
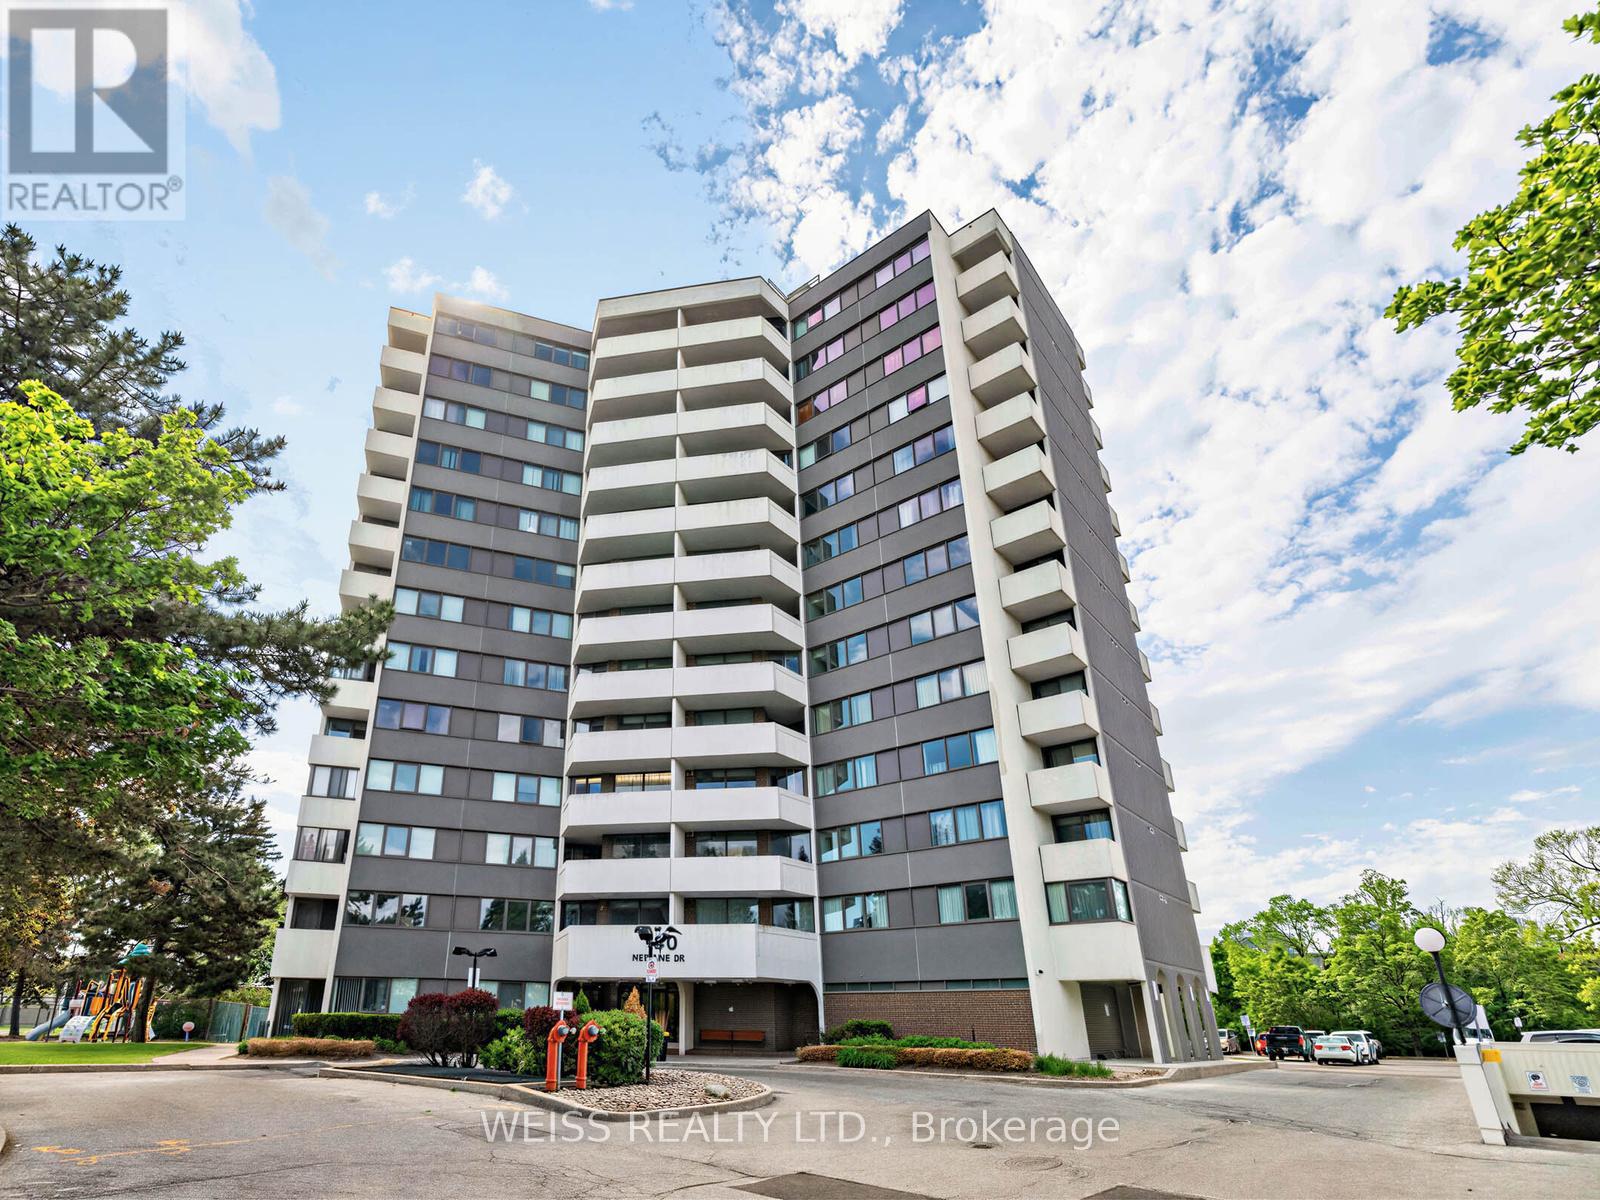
1405 - 150 Neptune Drive
Toronto, Ontario
Totally Renovated, Sunny, Spacious 3 Bedroom Penthouse Corner Unit!! Centrally Located In The Gta!! 1355 Sf As Per Floor Plans. Very Private Building, only 6 units per floor!! Exceptional Layout. High Demand Building. Eat-In Kitchen, 2 Bathrooms, Large Living/Dining Room Perfect For Entertaining. Laundry in unit. Newer Windows. Newer Balcony Doors. 2 Balconies, 1 Off Prim Bedroom. Pot Lights Throughout. Lots Of Storage. Free Cable Tv And Bell Internet. Sabbath Elevator. Gym. Men & Women Sauna, Tennis Court, Outdoor Pool, Party Room, Playground. Ttc At Front Door. Close To Subway, Yorkdale, Skating, Library, Schools, Park And Many Synagogues. Won't Last!! (id:63381)
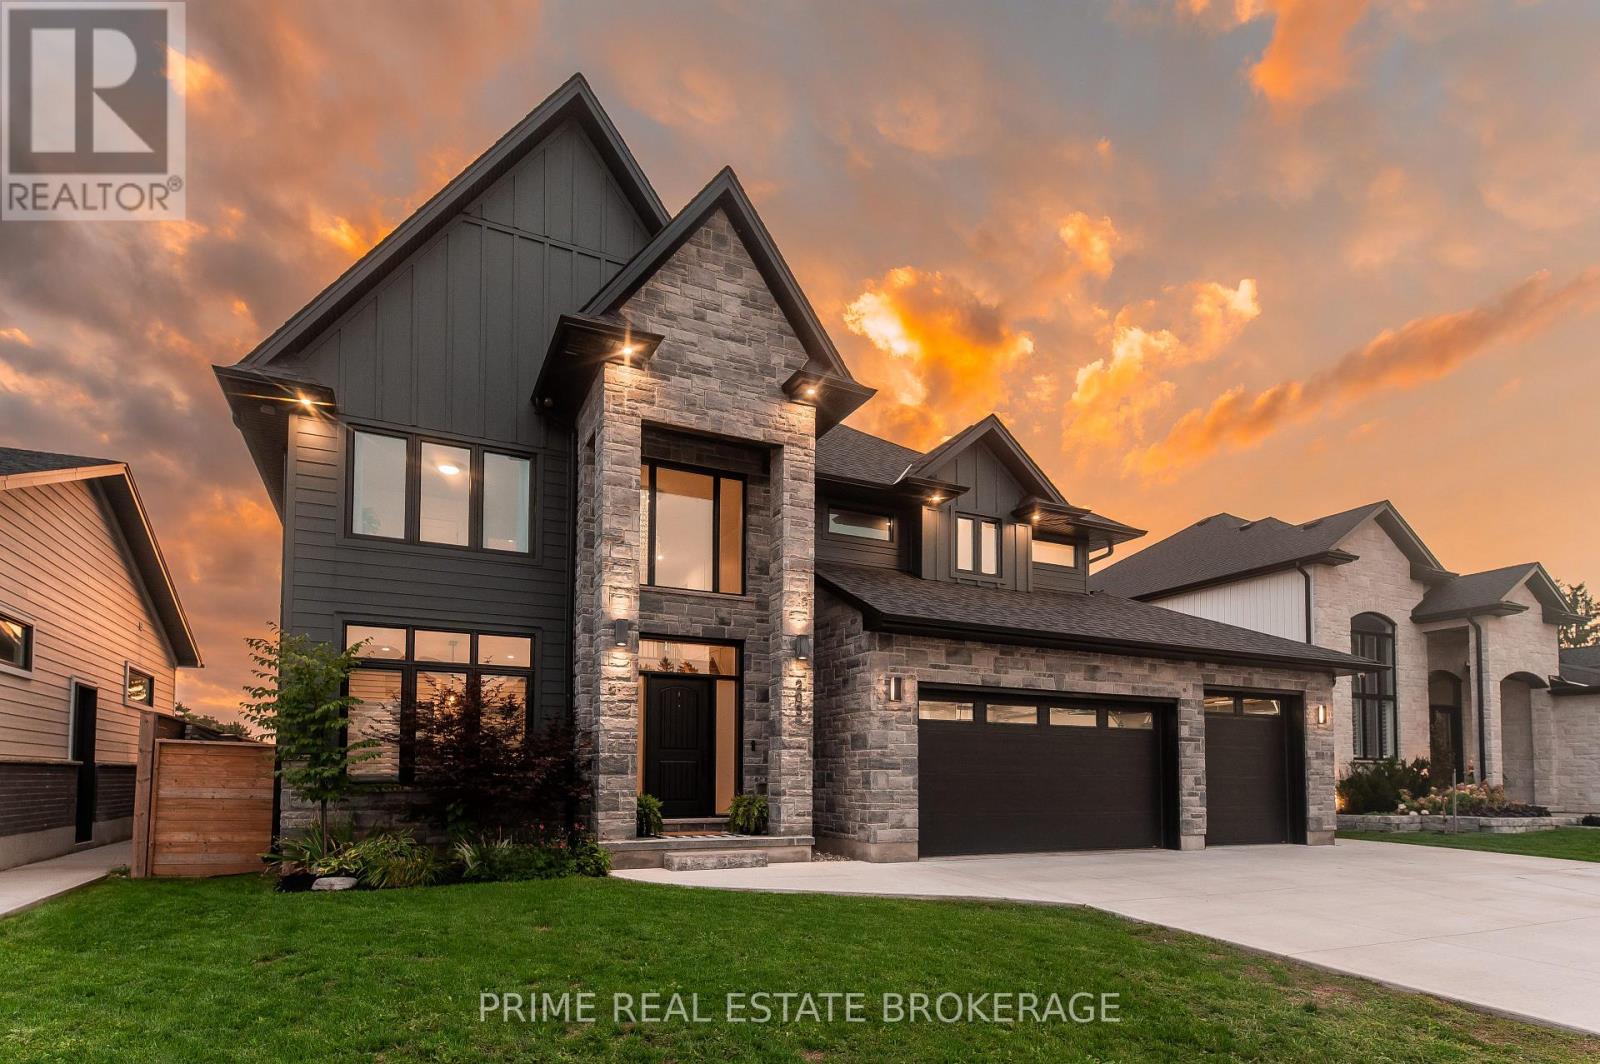
205 Martin Road
Middlesex Centre, Ontario
205 Martin Rd in Delaware backs onto a sod farm instead of a fence line, and that changes everything: no rear neighbours, just open views from a modern craftsman custom build finished four years ago. This is a rare shot at a nearly new custom home without the wait or hassle of building one yourself, in a private setting you won't find competing on the open market. The main floor sets the tone with natural hardwood throughout, tall ceilings that pull in daylight, and a thoughtful, custom layout built with intention rather than a template. The kitchen and bathrooms run Cardinal Custom Cabinetry with quartz counters, and the home is wired for how people actually live: a fully integrated Russound audio system with separate zone controls inside and out, plus a Ubiquiti WIFI system covering the entire property. Upstairs holds four spacious bedrooms, including a generous primary suite with its own private balcony, alongside a laundry room on the landing so you're never hauling baskets up and down stairs. The finished basement adds a fifth bedroom and a third full bathroom with a fully tiled shower, plus a rec room, a home gym, and a dry sauna, ideal for guests, in-laws, or extra space to spread out. Outside, board and batten Hardie siding with stone accents gives strong curb appeal, backed by a driveway wide enough for three-plus cars and timed exterior lighting, with outlets built right into the eaves for holiday lights. The three car garage drives through front to back and is heated with in-floor water heat run off a Navien combi boiler. The quarter acre backyard is where this property truly sets itself apart: a covered lounge area, a mix of entertaining space and green lawn, a heated 28 by 14 foot in-ground pool with a Polaris robot vacuum, and a Dominion Spa hot tub with seating for four. No rear neighbours, just the sod farm beyond the fence, and a backyard built for actually living in. Martin Rd is tightly held, and a custom build like this doesn't come up often! (id:63381)
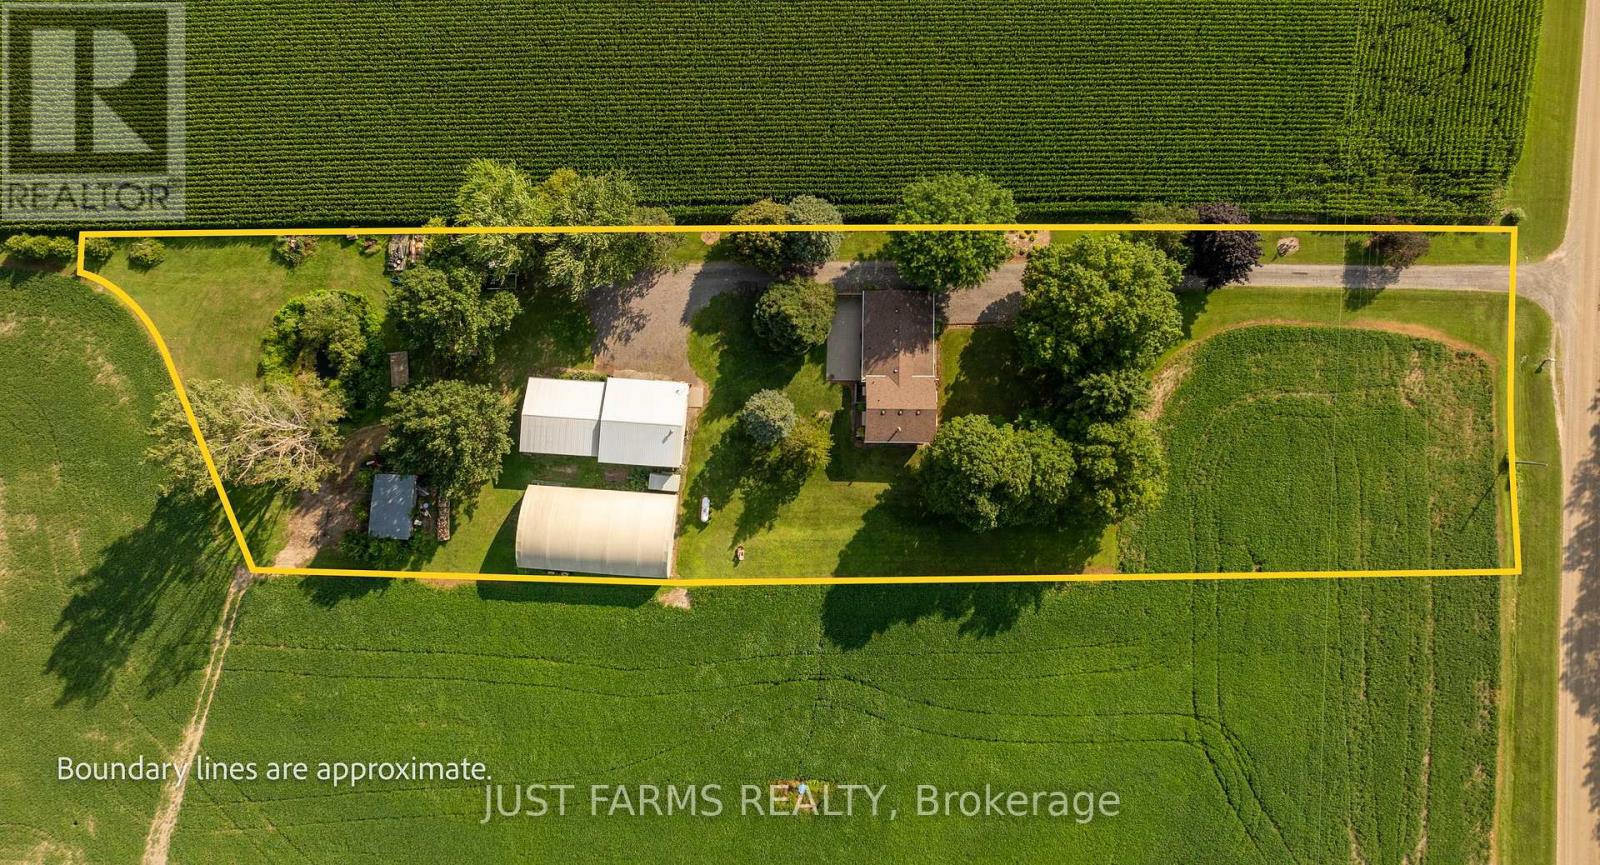
15072 Scott Line
Chatham-Kent, Ontario
Welcome to a freshly severed property that seamlessly blends a meticulously cared for family home with convenient outbuilding infrastructure. From the moment you arrive, the mature trees, pristine landscaping, and tranquil private pond set a tone of absolute peace. Inside, the heart of the home is the updated kitchen, boasting solid oak cabinetry custom built and installed by a premier local craftsman. The seamless flow leads you through bright living and dining spaces, up to three spacious bedrooms and a full bath on the upper floor, and down to a cozy lower level family room anchored by a warm propane fireplace. This lower level also features another bedroom currently used as a work out room, a practical laundry area, a convenient two-piece bathroom, and a separate walk-up that offers direct access to the backyard. All bedrooms have built in closets. Beyond its inviting charm, the home is well insulated which ensures consistently low utility bills. For the hobbyist, entrepreneur, or collector, the property's three outbuildings offer endless potential. Enjoy a 32' x 32' insulated driveshed equipped with concrete floors, dual wood and propane heating, and a massive 12' x 16' roll-up door, all complemented by a 28' x 36' rear addition with a 12' x 12' sliding door. Additionally, a secondary 32' x 60' steel-sided coverall provides soaring height with its 10' high steel walls, for large equipment storage, while a third historic barn structure stands ready with existing water and hydro access available to be hooked back up if you desire. Come see this remarkable property for yourself. (id:63381)
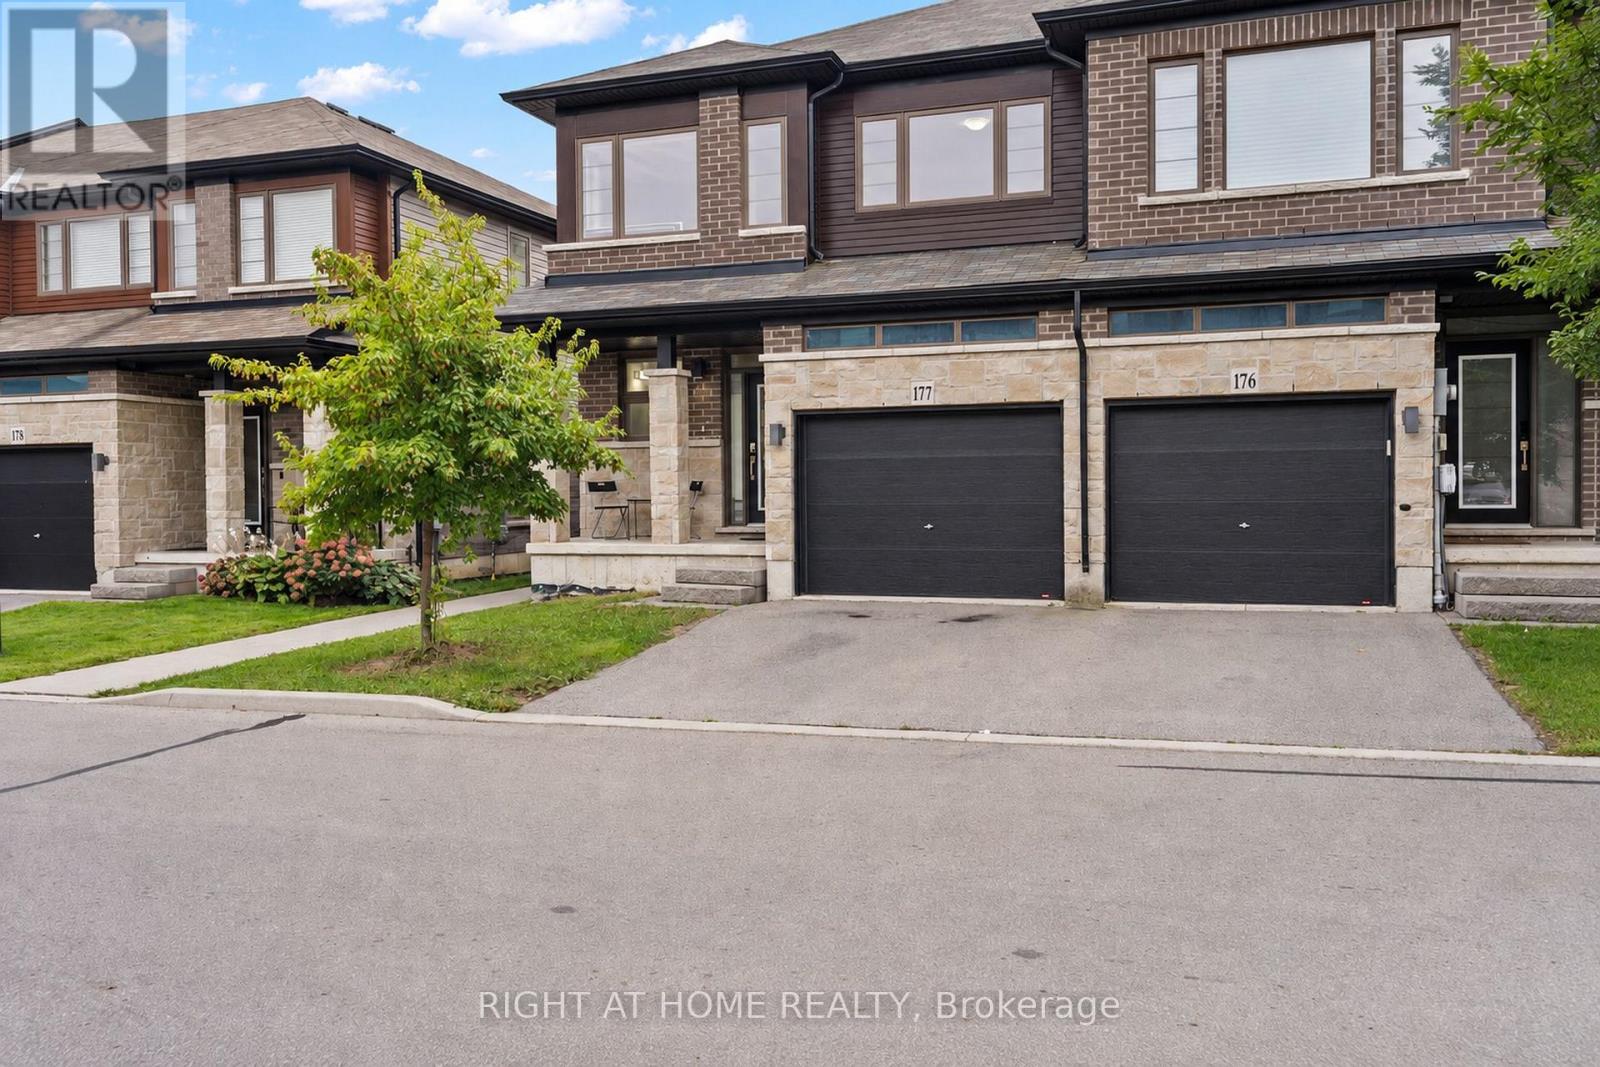
177 - 30 Times Square Boulevard
Hamilton, Ontario
Welcome to this beautifully maintained 3-bedroom, 3-bathroom end-unit home in the highly desirable Stoney Creek community. Bright and spacious, this home offers over 1,800 sq. ft. of thoughtfully designed living space filled with natural light. The main floor features a generous living area with a walkout to the backyard, while the kitchen showcases a centre island, custom backsplash, and stainless steel appliances, perfect for everyday living and entertaining. Upstairs, you'll find three spacious bedrooms, including a beautiful primary bedroom complete with a walk-in closet and 4-piece ensuite. Convenient upper-level laundry makes day-to-day living that much easier. With direct garage access, the added privacy of an end-unit, and an unfinished basement offering plenty of potential to create additional living space tailored to your needs. Ideally located close to major highways, shopping, parks, schools, and everyday amenities, this Stoney Creek home offers the perfect blend of space, comfort, convenience, and lifestyle. *Some listing photos have been virtually staged to illustrate the potential use of the space.* (id:63381)
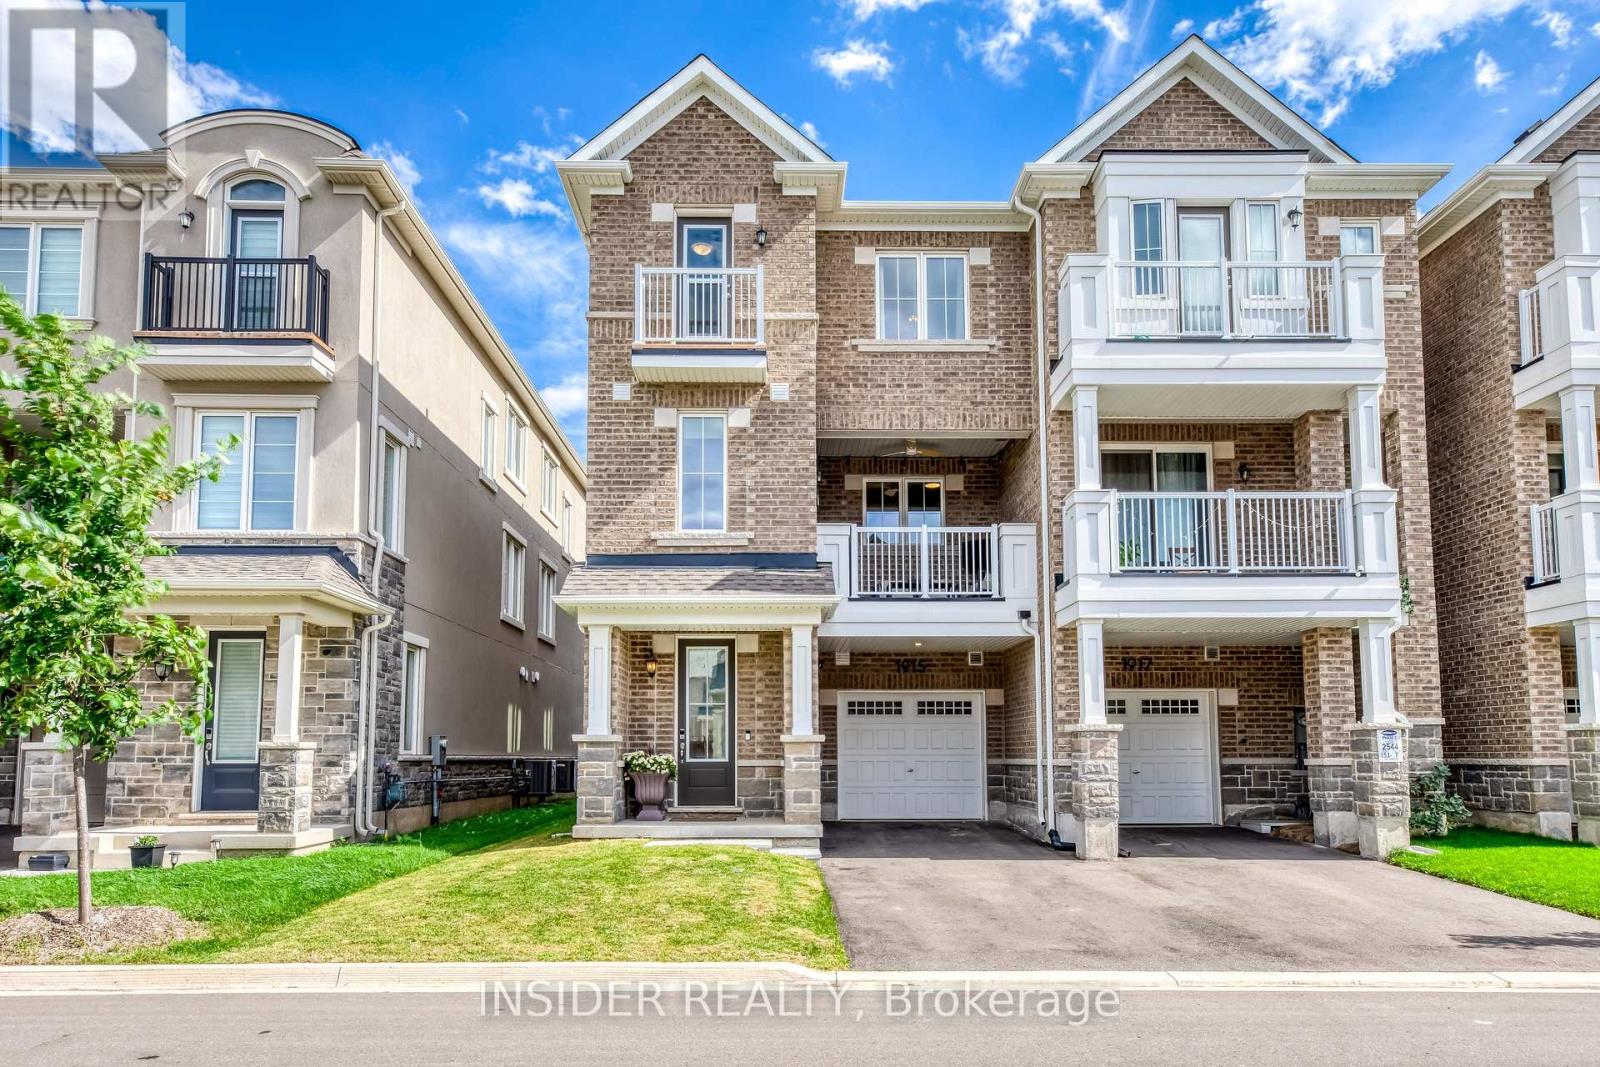
1915 Thames Circle
Milton, Ontario
Welcome to this beautifully finished Mattamy Jarvis End model in the sought-after Hawthorne East Village, offering approximately 1,422 sq.ft. of thoughtfully designed living space. This stunning 3 Bedroom, 3Bathroom home stands out with quality finishes and numerous builder upgrades throughout. The heart of the home is the Cartier Kitchen from Mattamy's Luxury Package, featuring Benjamin Moore Revere Pewter cabinetry, granite countertops, premium Moen fixtures, a deep Blanco sink, under-cabinet lighting and upgraded LG appliances. The open concept living and dining area is bright and inviting, enhanced by 9-foot ceilings, pot lights, luxury vinyl flooring and access to a covered private balcony, making this home perfect for relaxing or entertaining.Upstairs, the spacious primary bedroom features a walk-in closet and its own ensuite washroom with an upgraded quartz countertop, counter-height vanity and frameless glass shower door. Two additional bedrooms offer flexibility for family, guests or a home office, while the second full bathroom also features upgraded quartz counters and Moen fixtures. Luxury vinyl flooring continues throughout the home, complemented by upgraded interior doors, trim and a beautiful oak staircase. Convenient upper-level laundry adds everyday practicality, while the lower-level garage and utility room offer plenty of storage space. Located in one ofMilton's popular newer communities, minutes to parks, schools, major routes, Toronto Premium Outlets, and all essential amenities. Thoughtful upgrades, quality finishes and a functional layout come together to make this an exceptional place to call home. (id:63381)
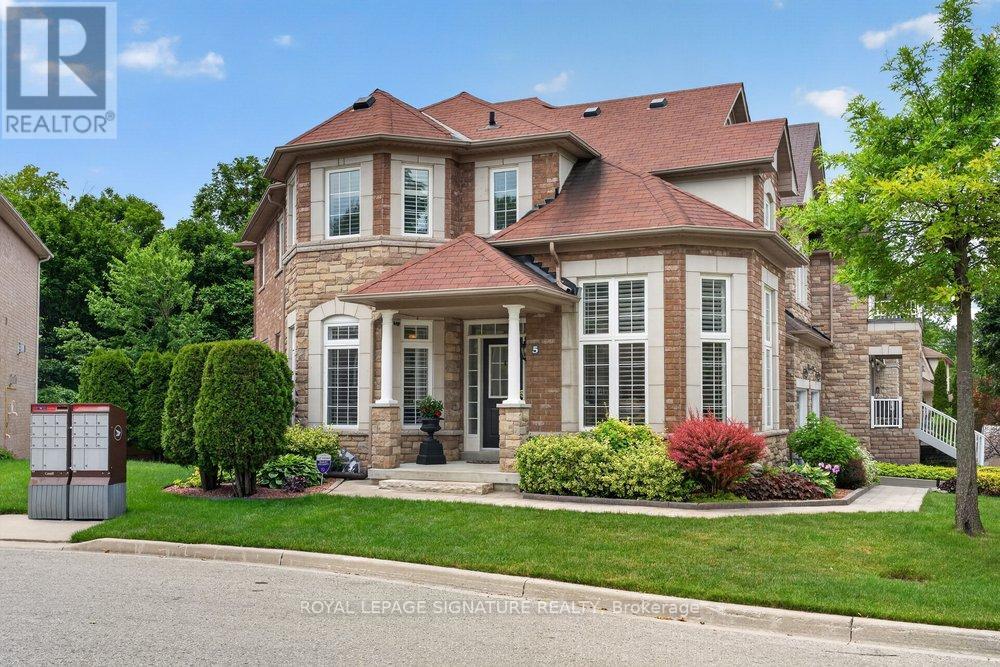
5 Broderick Place
Toronto, Ontario
Welcome to 5 Broderick Place, a rare offering with double car garage tucked away on a quiet cul-de-sac in the highly desirable Clairlea-Birchmount. Backing directly onto a tranquil ravine and situated directly across from a park, this exceptional property offers a level of privacy and natural beauty seldom found - all just minutes from top-rated schools, transit, and everyday conveniences. From the moment you arrive, the meticulously maintained grounds make a statement, with professionally landscaped gardens and a built-in sprinkler system keeping the property lush and pristine. Step inside to a grand foyer that opens onto bright, sunlit living spaces beyond 2,700 sqft, where hardwood floors, pot lighting, and refined architectural details set an elegant tone throughout. The living room impresses with its soaring vaulted ceiling - an ideal space to entertain or work from home- while the formal dining room sets the stage for memorable gatherings. At the heart of the home, the chef-inspired kitchen is a true showpiece, with sleek Canadian cabinetry, premium Quartz countertops, stainless steel appliances, and a centre island, all flowing into a sun-filled breakfast area with a walkout to the large deck overlooking the ravine - an idyllic spot for morning coffee or evening entertaining. The adjoining family room, anchored by a striking double-sided fireplace, is the perfect place to unwind. A spacious main-floor laundry room/mud room adds everyday convenience and practicality to this thoughtfully designed layout. Upstairs, the primary suite is a true retreat, offering a walk-in closet and a spa-inspired 5-piece ensuite, while three additional bedrooms with semi-ensuite access provide comfort and privacy for family and guests alike. The finished basement adds incredible versatility -envision a recreation room, home gym, office, or media lounge - with a walkout to the interlocked patio and private yard, extending your living and entertaining space outdoors. (id:63381)
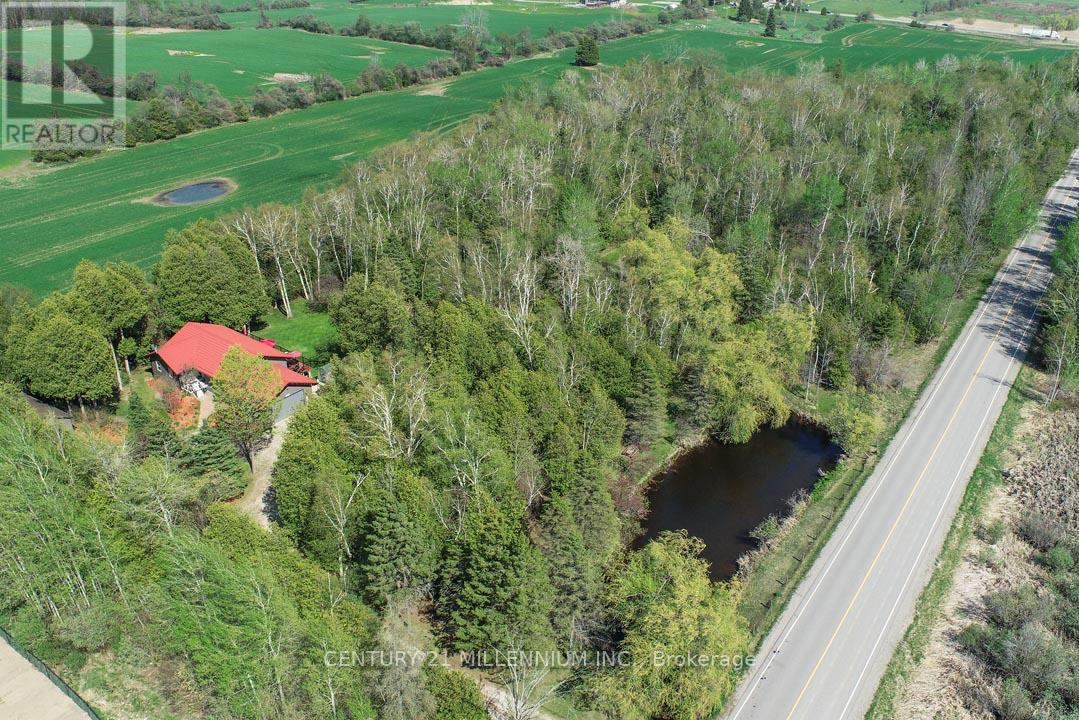
18599 Horseshoe Hill Road
Caledon, Ontario
Located on a paved country road, this 3+2 bedroom, 3-bathroom raised bungalow set on a private, treed 2.89-acre lot features a pond, stream, bush, trails, fenced backyard, circular driveway, and a detached approx. 24 ft. x 30 ft. outbuilding with excellent workshop potential. An ideal property for nature lovers, hobbyists, and extended family living! The main level features an oak kitchen with stainless steel appliances, bright living spaces, and a south-facing deck overlooking the private backyard. The Living room offers hardwood flooring and a propane gas fireplace. Fabulous for extended family or in-law living, the finished basement with above-ground windows includes a spacious rec room with a gas woodstove, laundry area, hobby/workshop, 3-piece bath, bedrooms #4 & #5, and a cold room. The home has a steel roof, vinyl siding, and vinyl casement/awning windows, along with a ground-source heat pump and a fenced backyard. The attached, insulated approx. 23 x 23-foot garage is propane-heated w/ 11 ft. ceiling, a 16 x 10 ft. insulated roll-up steel door, and includes a vertical platform lift (elevator) for enhanced accessibility. An 8 ft. x 12 ft. greenhouse has water, hydro and propane heater. A fabulous opportunity combining privacy, functionality, and natural beauty in a tranquil setting close to major commuter highways 10, 9, and Airport Road. Minutes to all shopping amenities and hospital in nearby Orangeville, 20 mins to Brampton, 1hr to Toronto and 45 minutes to Pearson Airport. (id:63381)
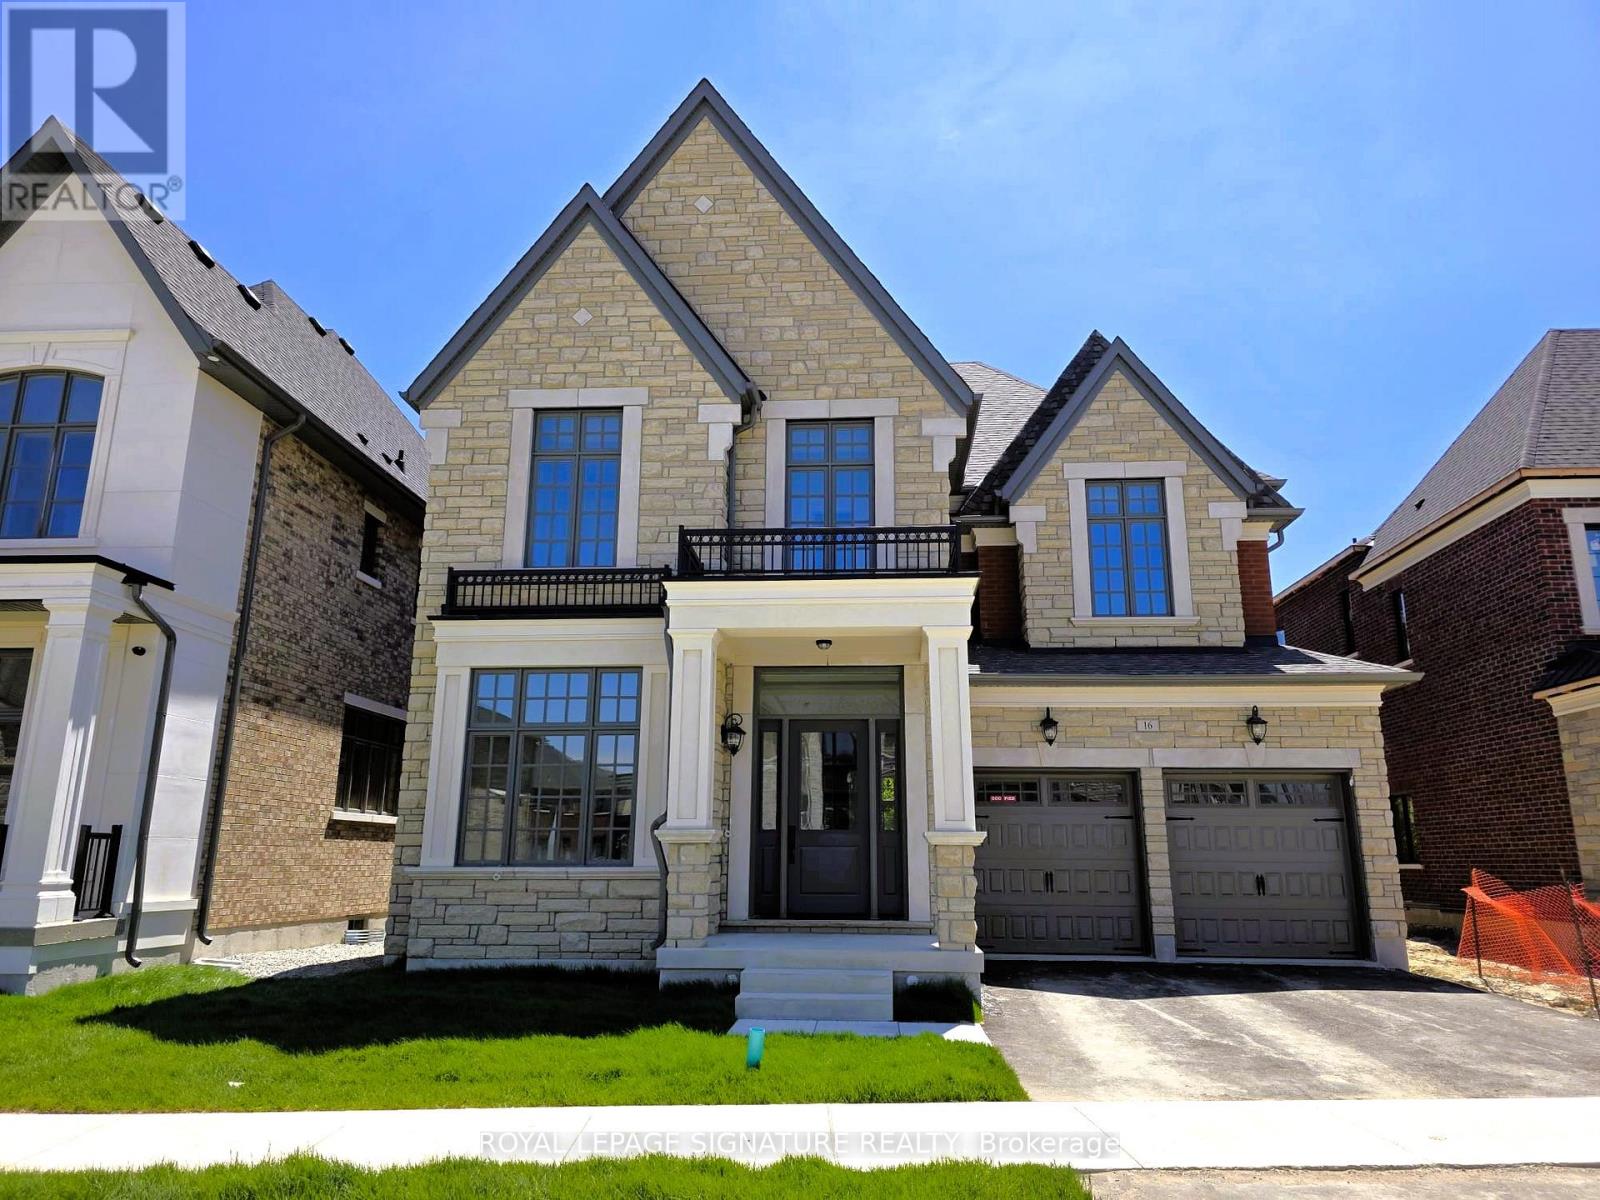
16 Gianvito Crescent
King, Ontario
Imagine beginning every day with breathtaking, uninterrupted ravine sunrises right from your private balcony. At 16 Gianvito Cres, your dream lifestyle merges with luxurious comfort in this magnificent brand-new estate, built by Fernbrook with$300,000 in builder upgrades. Step inside to discover an impressive main floor with soaring 11- to 12-foot ceilings, a stunning9-box waffle ceiling in the family and living room, and an inviting fireplace. White Maple Hardwood floors span the main and second floors, while the kitchen and breakfast area shine with upgraded porcelain tile. The gourmet kitchen delights with an extra-large island, high-end Wolf appliances, a pot filler, and inspiring views of the lush ravine, keeping your spaces filled with sunlight from morning till evening. Entertain with ease thanks to the formal dining room with direct kitchen access. The spacious primary bedroom features two walk-in closets, a balcony overlooking the ravine, and a spectacular ensuite bathroom. Additional highlights include a separate side entrance with potential for a basement suite and a 60-amp rough-in for a car charging station. Please see the attached file for a complete list of upgrades. (id:63381)
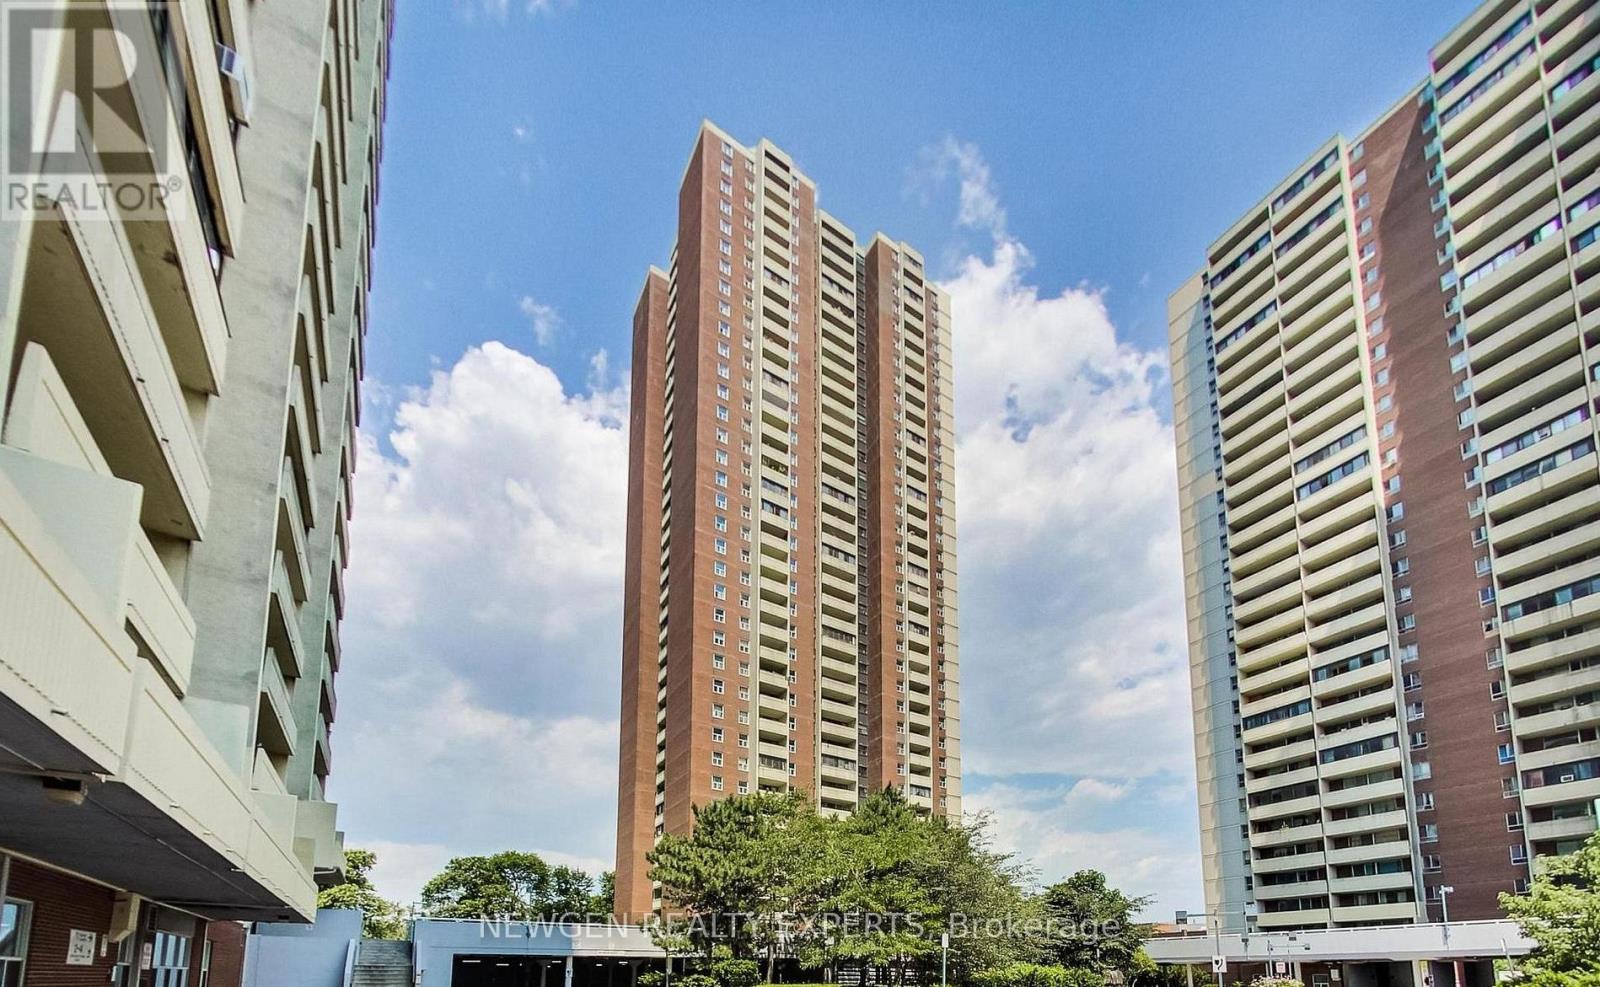
502 - 3 Massey Square
Toronto, Ontario
Welcome Home to Crescent Town at 3 Massey Square. Your new home was fully renovated just a few weeks ago. Pack your bags and move right in! A rare opportunity to own a turnkey condo in an unbeatable location. This bright 1 bedroom condo checks every box: new floors, a modern kitchen with quartz countertop with a new stove, fridge, and cabinets. Brand new 4 piece bath, open concept living with large windows, east view that floods the space with morning sun with a golf course view. You will be steps to the subway, parks, trails, library, grocery stores, day care and the golf course. The building has top notch amenities including an indoor pool, gym, squash courts & more. (id:63381)
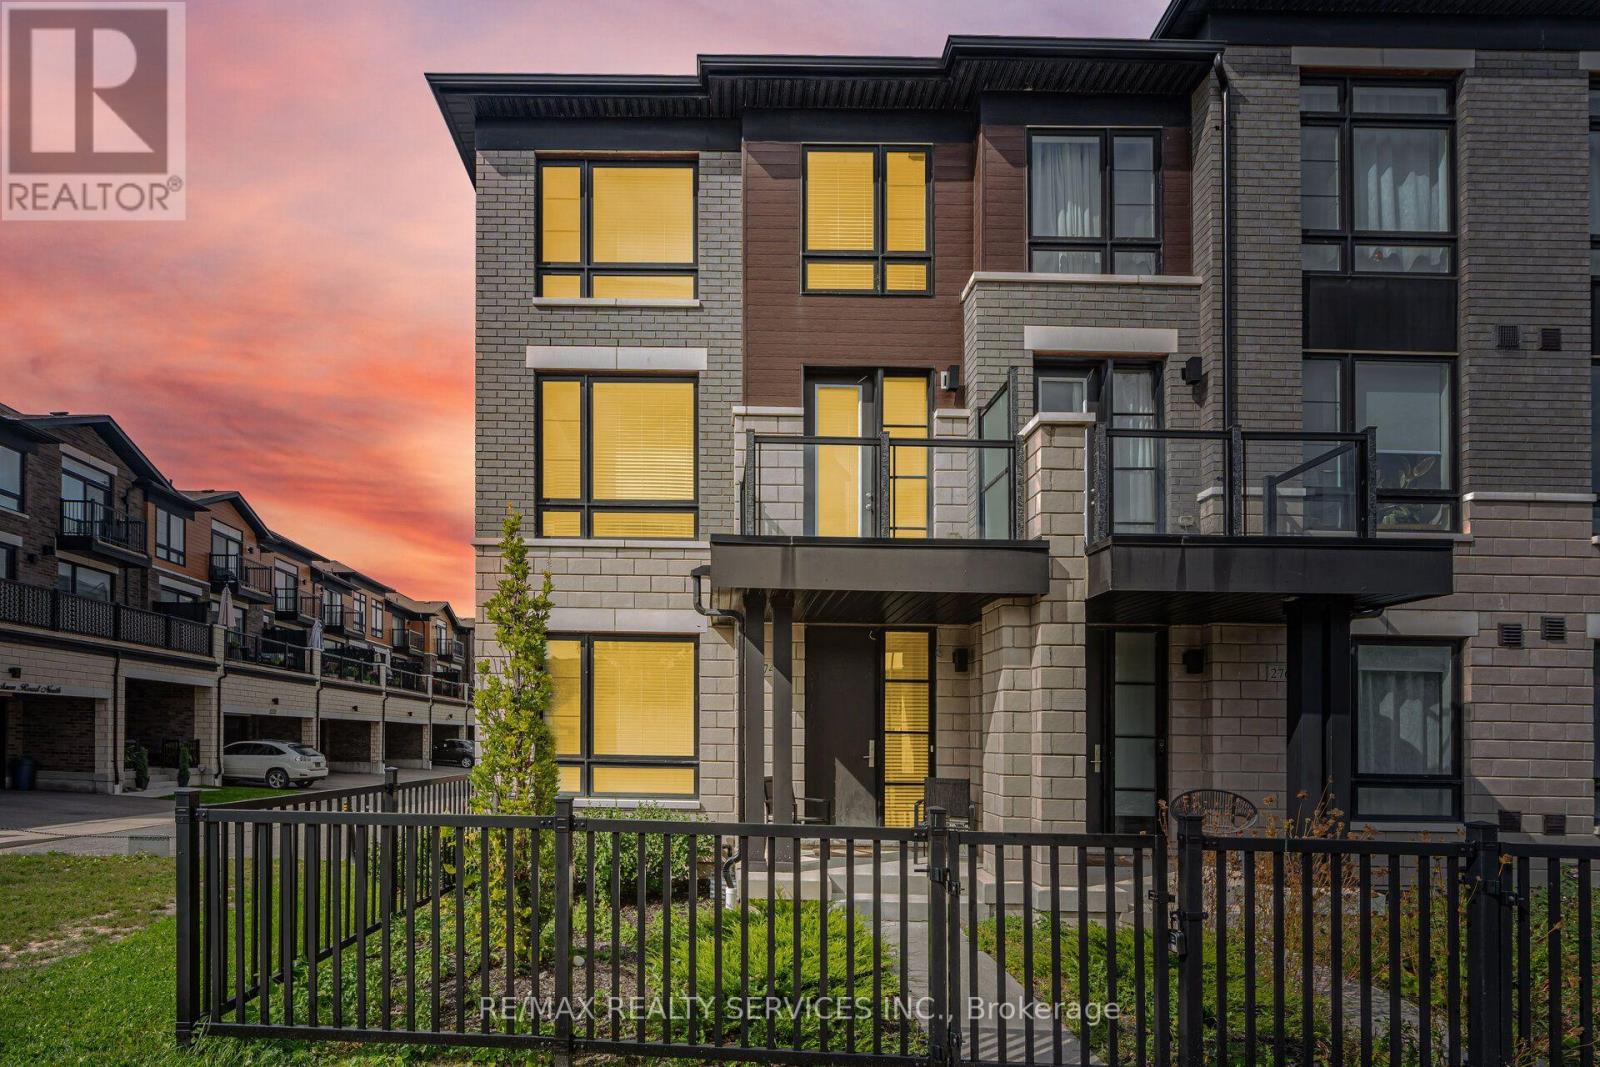
274 Carnwith Drive E
Whitby, Ontario
Welcome to this stunning 3-storey corner/end-unit townhouse, only four years old and located in a great family-friendly community in Brooklin, Whitby. Bright, spacious, and beautifully maintained, this home offers approximately 2,188 sq. ft. of living space plus an unfinished basement and a double-car garage.Step inside to discover beautiful hardwood flooring, an oak staircase, and an inviting den on the main floor, perfect for a home office, bedroom, or family room. The main floor also features a convenient 2-piece powder room and direct access to the garage.The spacious family room offers plenty of room to relax and unwind, with large sliding doors leading to a generous balcony-perfect for summer entertaining, family gatherings, and BBQs. The combined living and dining area provides additional space for entertaining.The family-sized kitchen features granite countertops, stainless-steel appliances, ample cabinetry, an eat-in area, and hardwood flooring.Upstairs, you'll find four generously sized bedrooms and two full bathrooms. The primary bedroom is a private retreat featuring a walk-in closet, luxurious 5-piece spa-inspired ensuite with a soaker tub and granite countertops, plus its own private balcony.The other three bedrooms offer good-sized closets and share a well-appointed 4-piece bathroom.Being a corner/end unit, this home enjoys an abundance of natural light throughout the day. Additional highlights include a double-car garage, private driveway, ample storage space in the unfinished basement, and multiple outdoor spaces.Conveniently located close to parks, trails, Downtown Brooklin, transit, and top-rated schools.A beautiful, modern, move-in-ready townhouse offering space, natural light, comfort, and convenience. Don't miss the opportunity to make 274 Carnwith Drive East your new home!Feel free to show it to your clients with confidence. (id:63381)
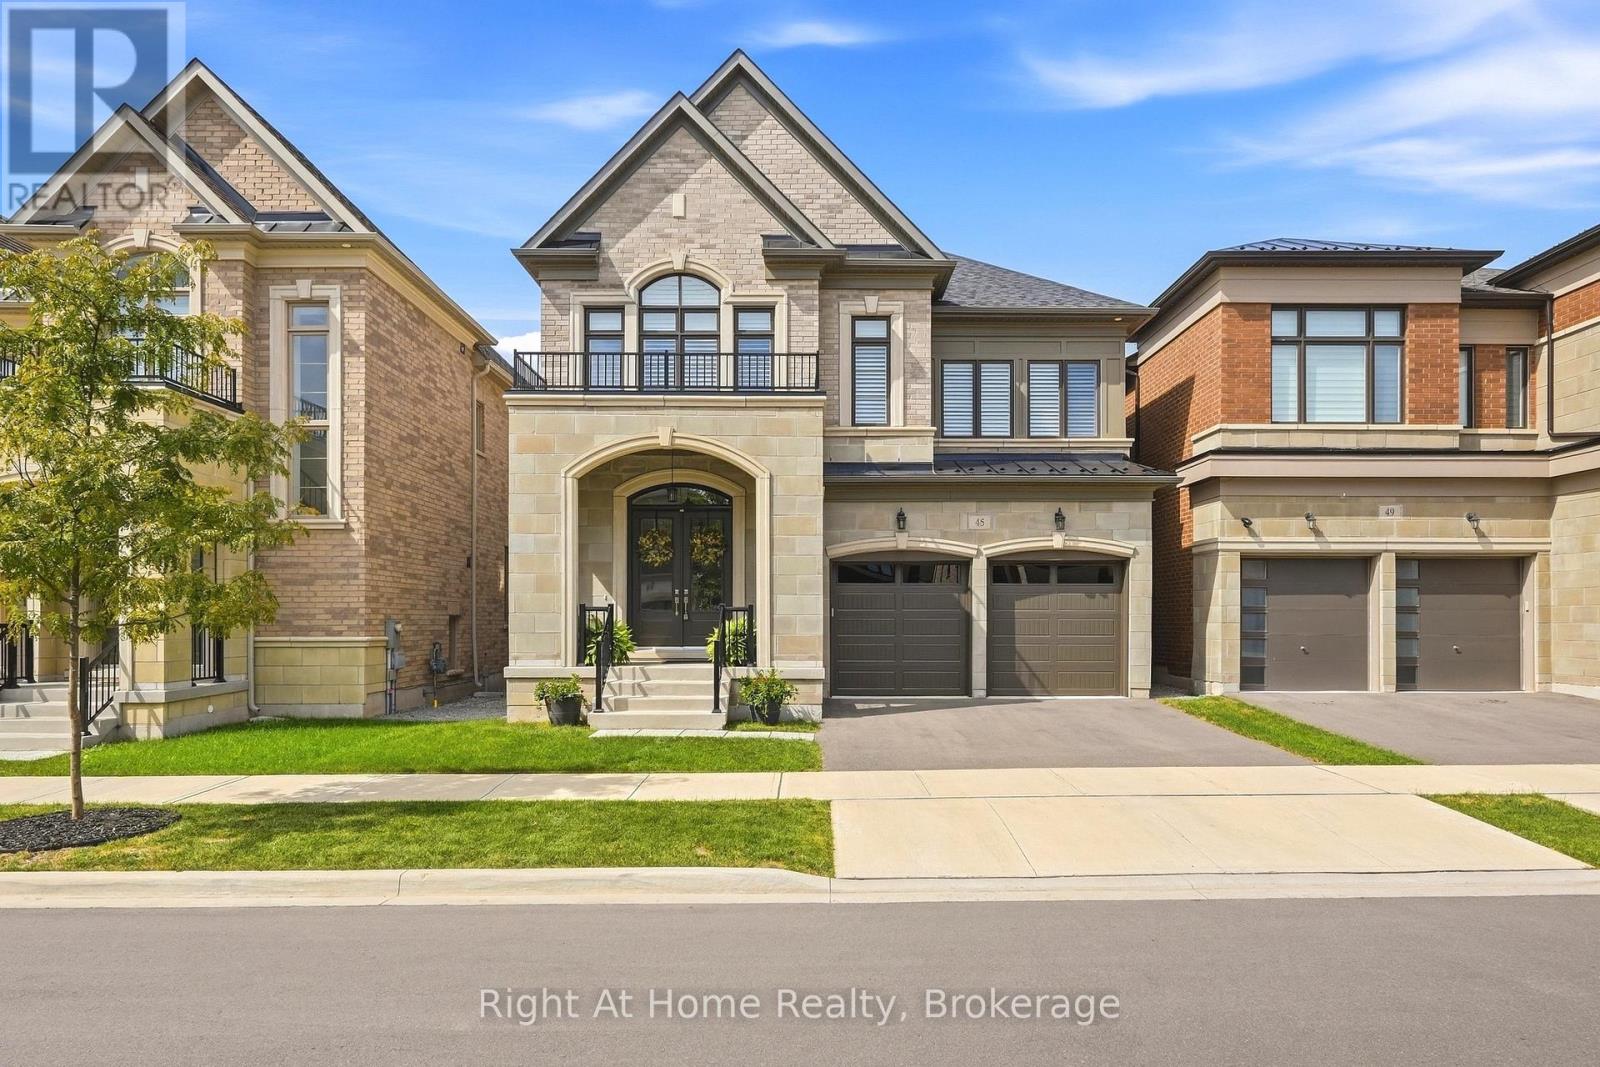
45 Boulton Trail
Oakville, Ontario
Gorgeous and immaculate luxurious and carpet free home located on a quiet street in prime Oakville location.This elegant home features 10 ft ceiling on the main floor with crown molding, soaring windows with California shutters, quality hardwood floor, beautiful porcelain tiles and upgraded 9 ft doors. The functional open concept layout includes a chef inspired kitchen featuring Wolf gas stove and microwave, SubZero fridge, upgraded cabinetry, beautiful backsplash and amazing quartz tops. The spacious and bright family room boasts a cozy and upgraded fireplace and lots of potlights, along with an open dining room for large family gatherings. The office provides the convenience of a main floor work area or kids playroom space. An upgraded, elegant powder room adds to the functionality of this floor level. The hardwood staircase takes you to the second floor featuring more premium upgrades like 9 ft ceilings, California shutters, crown moulding, high doors.The very spacious Master bedroom has his & hers walk in closets and it is complemented by a stunning Ensuite with heated floor and spa-like feeling. 2 very luxurious bathrooms, 3 large bedrooms and spacious laundry complete the 2nd floor. Basement is partially finished with a beautiful bathroom, potential for 5th bedroom and lots of storage space. The huge recreation room has rough-in for kitchenette/bar to be build. This home has gorgeous upgraded light fixtures through out and lots of potlights. Amazing finishes and value - all close to schools, parks, shopping, transit and the new Oakville hospital. (id:63381)
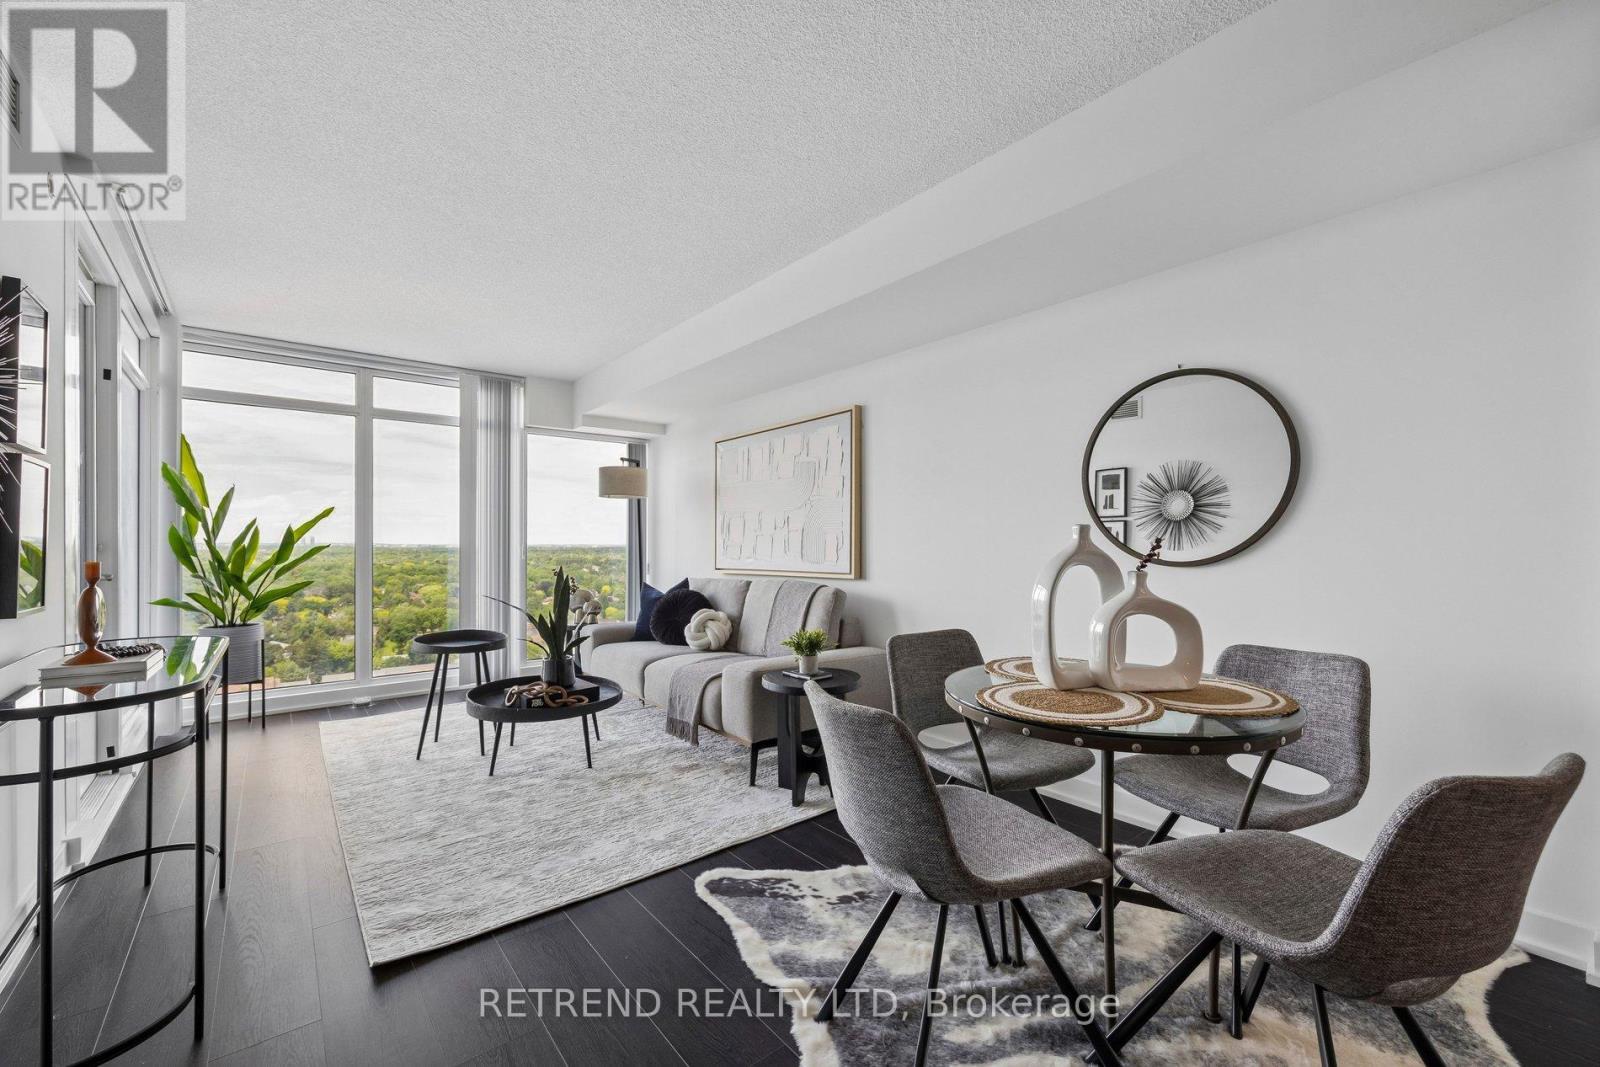
2108 - 72 Esther Shiner Boulevard
Toronto, Ontario
Welcome to this bright and spacious 1+Den suite offering 716 sq.ft. of thoughtfully designed interior living space plus a 42 sq.ft. balcony in the highly sought-after Bayview Village community.Featuring soaring ceilings, floor-to-ceiling windows, and a functional open-concept layout, this unit is filled with natural light and designed for modern living. The versatile den provides the perfect space for a home office, study area, or guest space. Enjoy a contemporary kitchen, generous living area, and a private balcony ideal for relaxing or entertaining.Residents enjoy exceptional building amenities including a fully equipped fitness centre, party room, concierge service, and visitor parking.Conveniently located just steps to TTC subway, GO Transit, Bayview Village Shopping Centre, IKEA, Canadian Tire, and the Ethennonnhawahstihnen' Community Centre. Quick access to Highways 401, 404, and the DVP makes commuting effortless.Tango 2 is part of Menkes' award-winning master-planned community, offering an exceptional lifestyle in one of North York's most desirable neighbourhoods. (id:63381)