
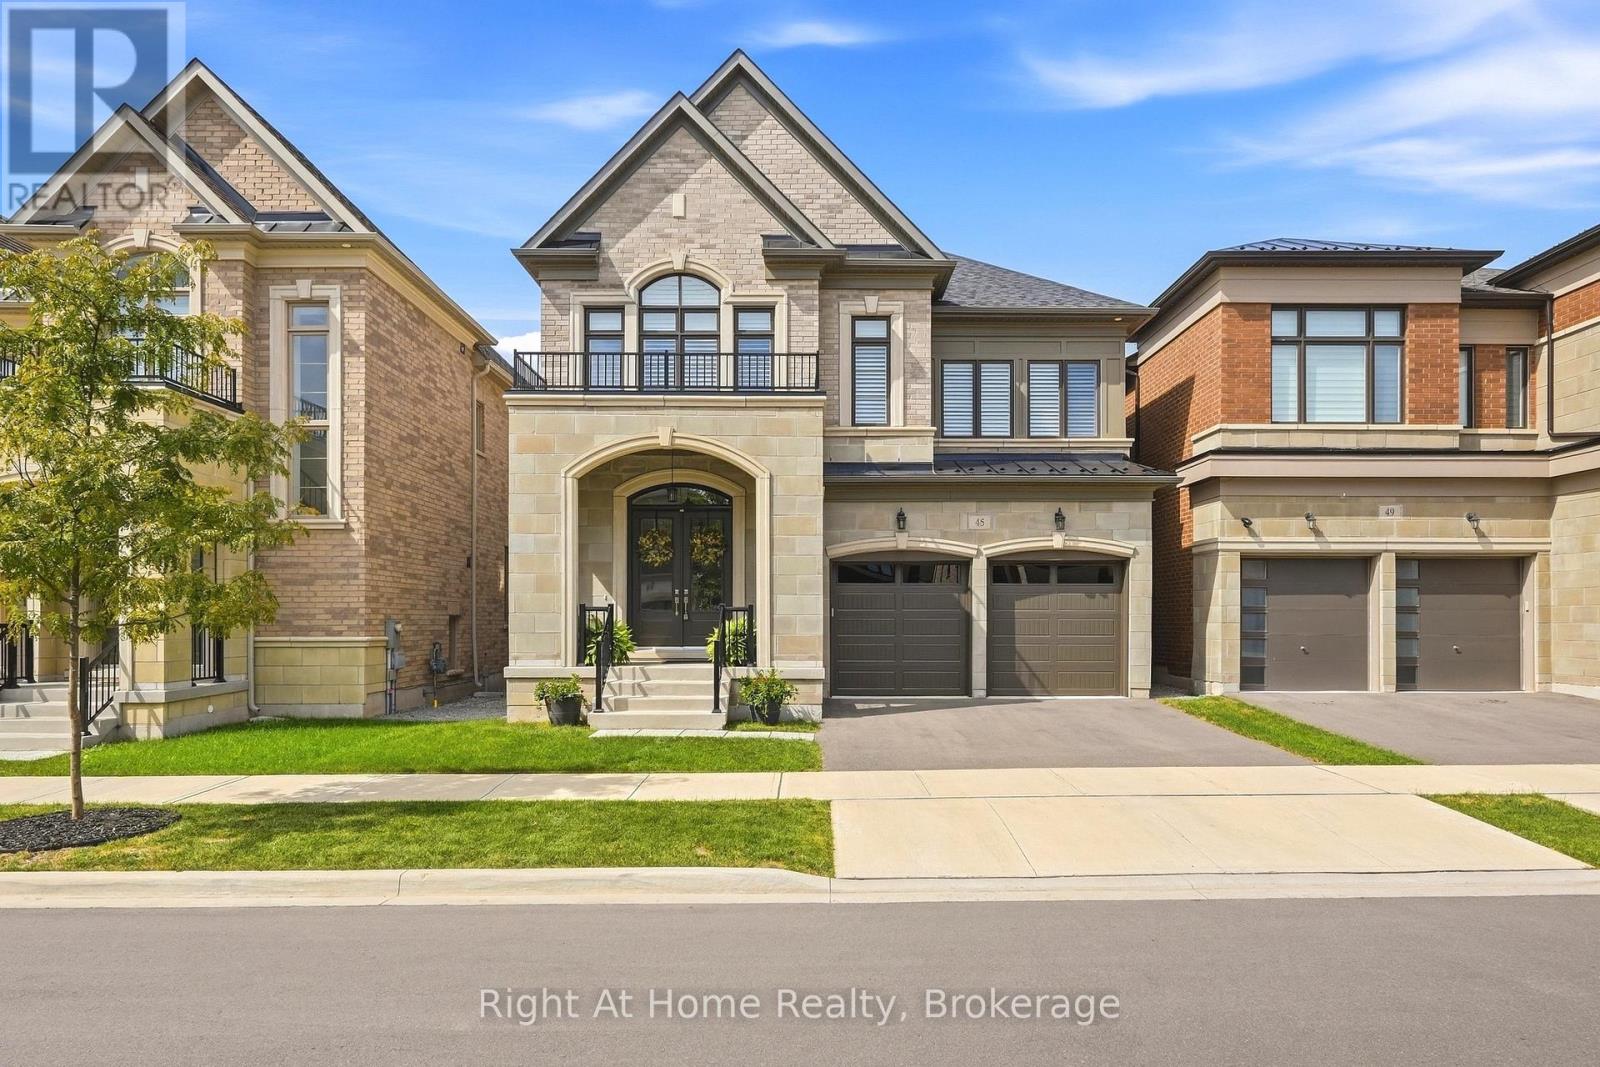
45 Boulton Trail
Oakville, Ontario
Gorgeous and immaculate luxurious and carpet free home located on a quiet street in prime Oakville location.This elegant home features 10 ft ceiling on the main floor with crown molding, soaring windows with California shutters, quality hardwood floor, beautiful porcelain tiles and upgraded 9 ft doors. The functional open concept layout includes a chef inspired kitchen featuring Wolf gas stove and microwave, SubZero fridge, upgraded cabinetry, beautiful backsplash and amazing quartz tops. The spacious and bright family room boasts a cozy and upgraded fireplace and lots of potlights, along with an open dining room for large family gatherings. The office provides the convenience of a main floor work area or kids playroom space. An upgraded, elegant powder room adds to the functionality of this floor level. The hardwood staircase takes you to the second floor featuring more premium upgrades like 9 ft ceilings, California shutters, crown moulding, high doors.The very spacious Master bedroom has his & hers walk in closets and it is complemented by a stunning Ensuite with heated floor and spa-like feeling. 2 very luxurious bathrooms, 3 large bedrooms and spacious laundry complete the 2nd floor. Basement is partially finished with a beautiful bathroom, potential for 5th bedroom and lots of storage space. The huge recreation room has rough-in for kitchenette/bar to be build. This home has gorgeous upgraded light fixtures through out and lots of potlights. Amazing finishes and value - all close to schools, parks, shopping, transit and the new Oakville hospital. (id:63381)
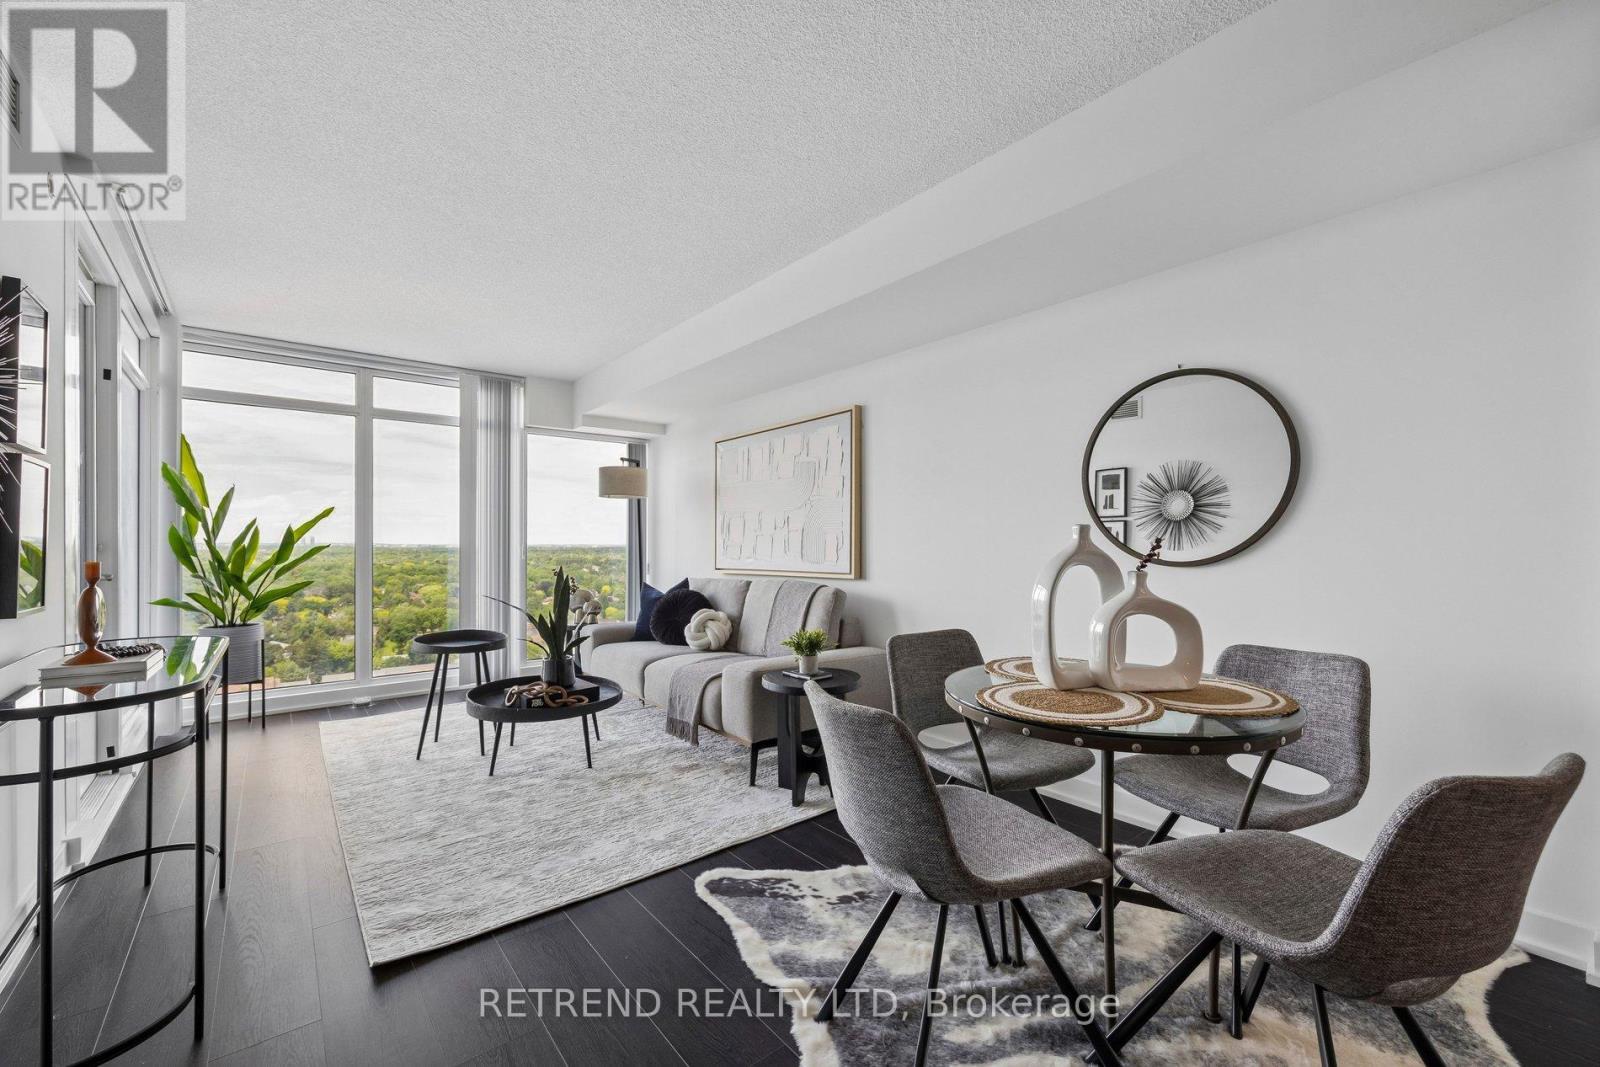
2108 - 72 Esther Shiner Boulevard
Toronto, Ontario
Welcome to this bright and spacious 1+Den suite offering 716 sq.ft. of thoughtfully designed interior living space plus a 42 sq.ft. balcony in the highly sought-after Bayview Village community.Featuring soaring ceilings, floor-to-ceiling windows, and a functional open-concept layout, this unit is filled with natural light and designed for modern living. The versatile den provides the perfect space for a home office, study area, or guest space. Enjoy a contemporary kitchen, generous living area, and a private balcony ideal for relaxing or entertaining.Residents enjoy exceptional building amenities including a fully equipped fitness centre, party room, concierge service, and visitor parking.Conveniently located just steps to TTC subway, GO Transit, Bayview Village Shopping Centre, IKEA, Canadian Tire, and the Ethennonnhawahstihnen' Community Centre. Quick access to Highways 401, 404, and the DVP makes commuting effortless.Tango 2 is part of Menkes' award-winning master-planned community, offering an exceptional lifestyle in one of North York's most desirable neighbourhoods. (id:63381)
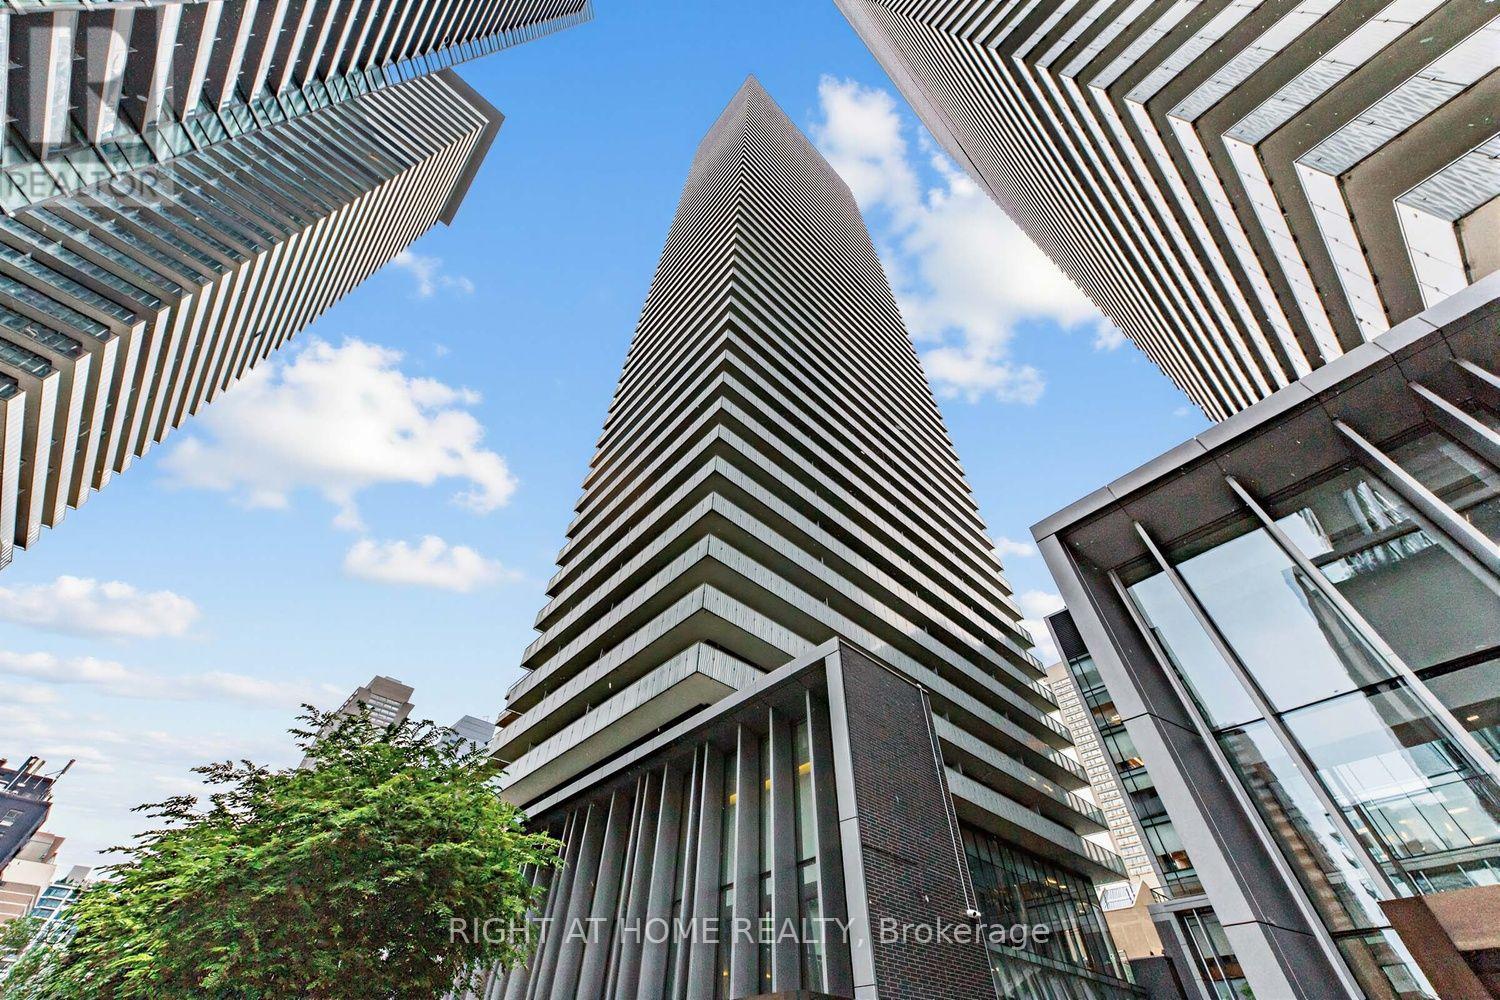
3408 - 42 Charles Street E
Toronto, Ontario
Welcome to 42 Charles Street East, Unit 3408! This luxurious 2-bedroom corner suite offers an exceptional blend of style, comfort, and breathtaking city views. Featuring soaring 9-ft ceilings, southeast exposure, and an abundance of natural light, the suite is freshly painted and move-in ready. Step outside to enjoy an impressive 307 sq. ft. of wraparound balcony space-perfect for entertaining or taking in the stunning Toronto skyline. Total 932 sq.ft. (625 sq.ft. Suite + 307 sq.ft. Balcony). Ideally located in the heart of downtown near Yonge & Bloor, with easy access to U of T, Toronto Metropolitan University, upscale shopping, renowned restaurants, cafés, and the Entertainment District. Enjoy an impressive array of resort-style amenities, including a fully equipped fitness centre, billiards/games room, rooftop lounge, outdoor infinity pool with pool deck and BBQs, and 24-hour security. A rare opportunity to enjoy luxury downtown living in one of Toronto's most sought-after locations! (id:63381)
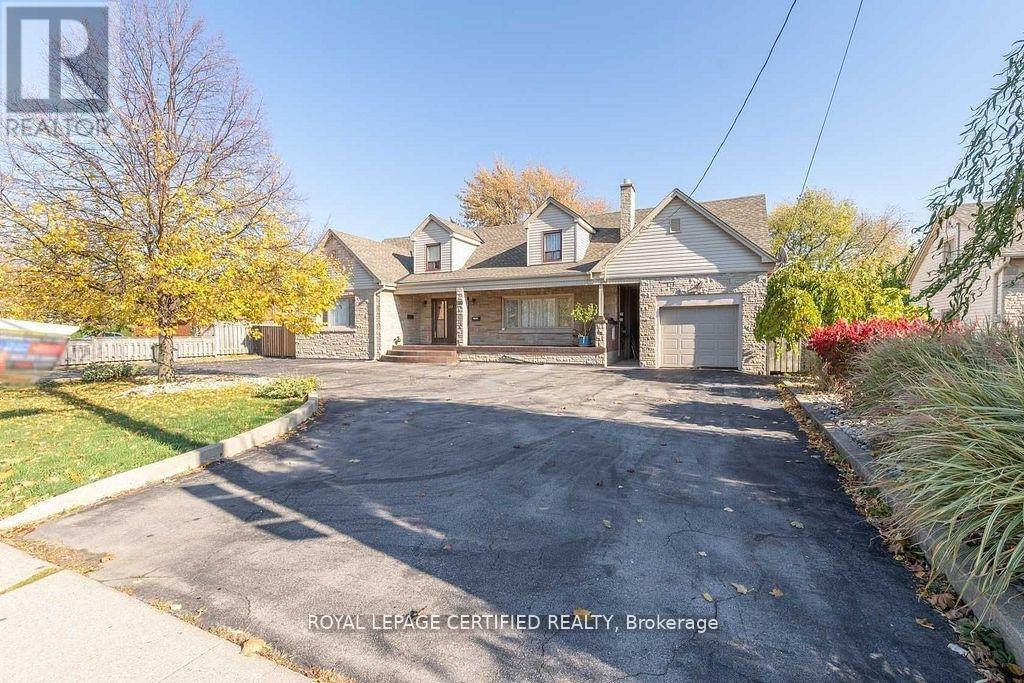
110 Gray Road
Hamilton, Ontario
This exceptional duplex property offers a unique combination of immediate rental income and outstanding future development potential. Situated on an expansive oversized lot measuring approximately 87 ft x 150 ft, this property is truly a "diamond in the rough" for investors, builders, and families alike. Currently tenanted, the property generates strong cash flow, with opportunities to further enhance its income potential through strategic improvements. This multi family home with tremendous potential, requiring some TLC and creative remodeling ideas to unlock its full value. Prime Location: Ideally located in the heart of Stoney creek, a major intersection and surrounded by thriving commercial plazas, places of worship, schools, and essential community amenities. Development Potential: Positioned in a high-traffic, high-visibility area, this property presents numerous possibilities for future redevelopment or expansion, subject to applicable approvals. A must-see property with endless potential, waiting for your vision and creativity. Don't miss this rare opportunity to secure a valuable asset in one of Stoney Creek's most desirable and growing locations. (id:63381)
158 Donald Fraser Lane
Guelph/eramosa, Ontario
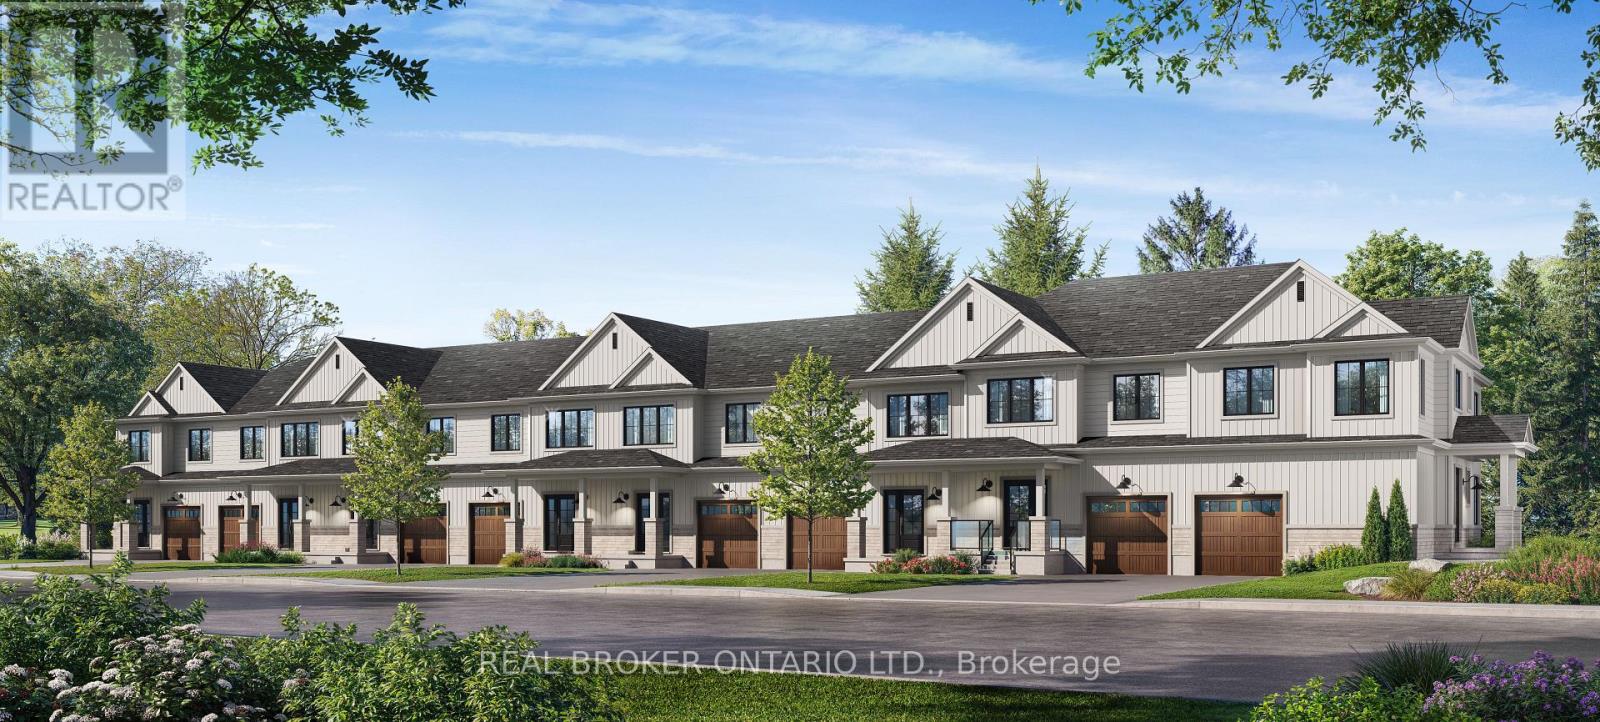
NEW BUILD! QUALITY FINISHES! BEST PRICED TOWNHOME IN ROCKWOOD! Welcome to Village Towns at Harmony Court, a limited release of 50 townhomes in the heart of Rockwood. This approximately 1,700 sq. ft. interior townhome offers a flexible 3-bedroom layout, with the option to convert to 2 larger bedrooms to suit your lifestyle. The main level features a bright open-concept design with hardwood flooring throughout the living room, dining room, kitchen and foyer. The kitchen offers custom-quality cabinetry with a choice of maple, oak or MDF finishes, countertops from the builder's samples, stone countertops with undermount sink, pantry and stainless steel appliance package. Large 6-ft. patio doors provide an abundance of natural light and direct access to the backyard, while a 2-pc. powder room adds convenience. Upstairs, the versatile layout includes 3 bedrooms, highlighted by a spacious primary retreat with walk-in closet and private ensuite. A 4-pc. bathroom serves the additional bedrooms, while second-floor laundry includes a front-load washer and dryer. High-quality ceramic tile is featured in the bathrooms and laundry, with luxurious plush carpet and upgraded under-pad available in designated areas. The basement can be finished for an additional $36,000, offering flexibility for a recreation room, home office, gym or additional living space. Outside, enjoy a fully sodded lot and asphalt driveway. Located close to the Rockwood Conservation Area, Eramosa River, schools, library, community centre and sports fields. Easy access to GO Transit in both Guelph and Acton. Lot 30 as shown on the site plan. End-unit and other interior units are available. (id:63381)
24 Oklahoma Drive
Brampton, Ontario
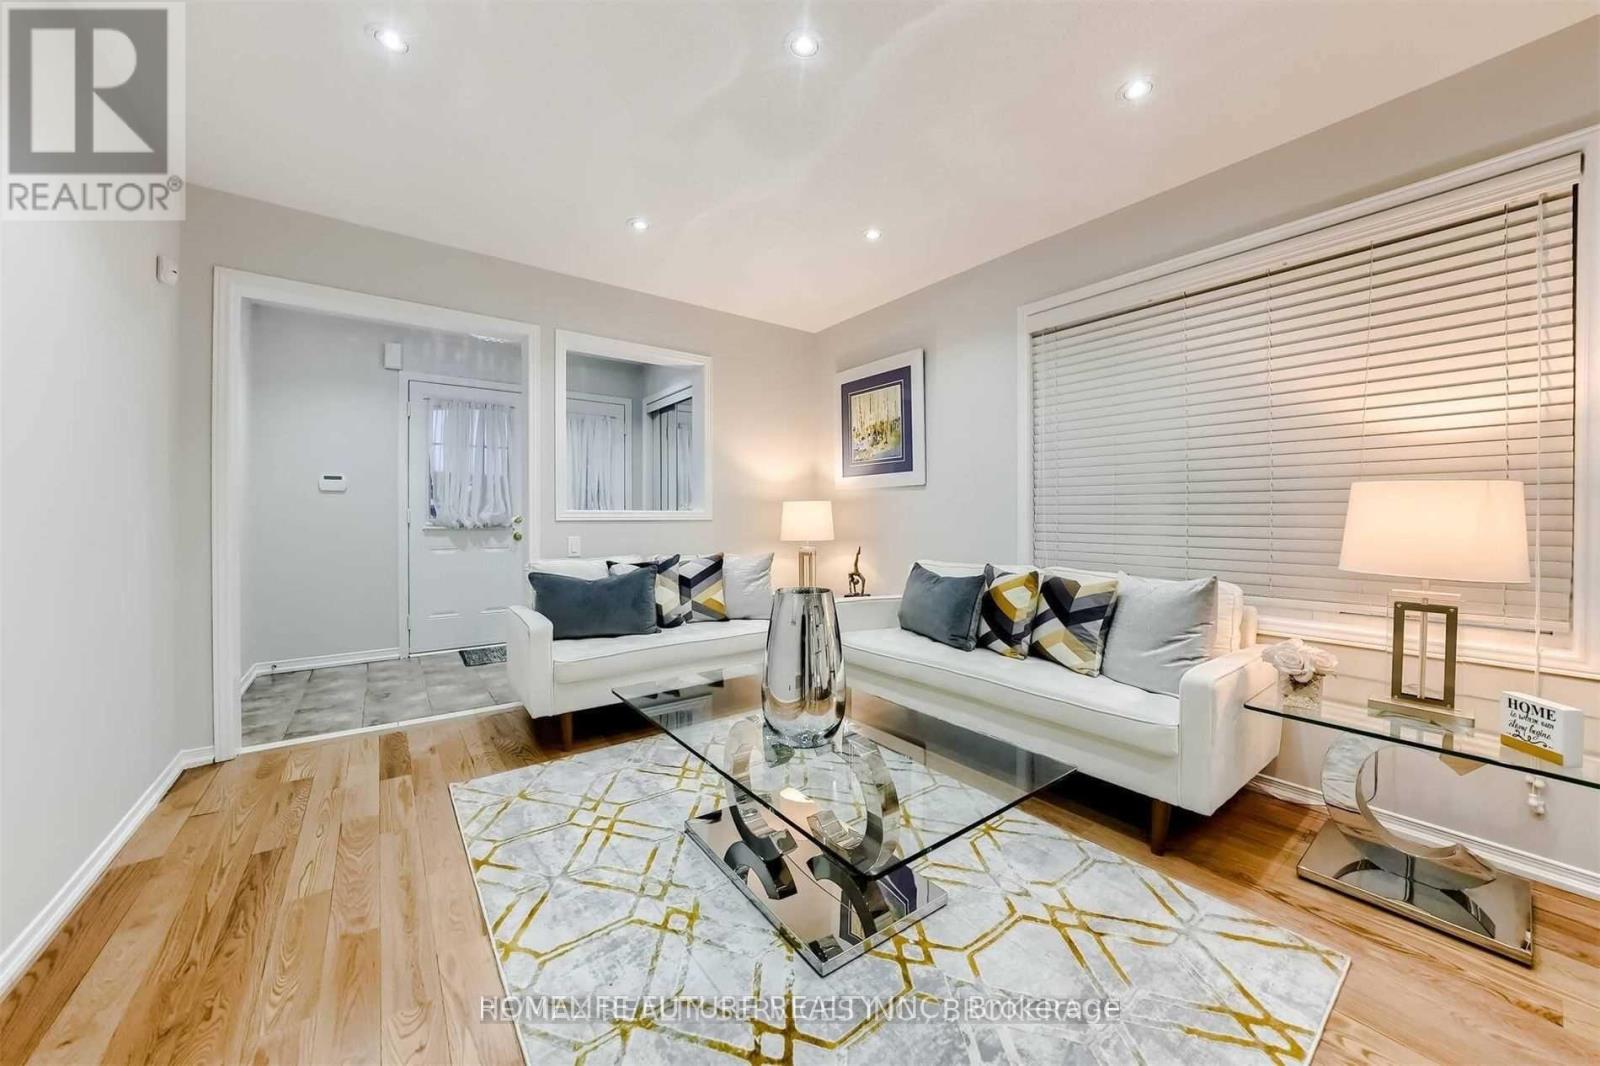
Must See!! Location!! Location!! One Of The Best Location In Brampton East, Nestled In A Quiet And Highly Sought-After Brampton East Neighborhood This Large 4 Bedroom Semi Detached (Attached From Garage Only) Combined Living/Dining With Sep Family Room. Pot Lights. Good Size Kitchen Oak Staircase, Stamp Concrete Front Side & Back... Fully Fenced Yard...! Entrance From Garage Into The House. Also Can Be Used As Sep Entrance... Conveniently Located Second Floor Laundry... Upgraded Master With 5Pc Ensuite. Sep Shower & Tub. Large Driveway Easily Accommodate 4 Cars & 1 Car Garage Parking W/ Easy Access To Brampton Transit, Hwy 50, Hwy 410, & Hwy 407, Just Walk To Top-Ranked Schools and French School. Just Minutes To Brampton Hospital, Go Train, Plaza, Banks, Parks And Much More This Is The One You've Been Waiting For Don't Miss It A Must See!!! It's Ideal For Families & Professionals The Area Is Known For Its Vibrant Community Recreational Opportunities & Much More Making It A Fantastic Place To Live Or Invest. (id:63381)

Upper - 261 Spadina Avenue
Toronto, Ontario
LOCATION! LOCATION! LOCATION! Prime Commercial Location Near The Corner Of Spadina Ave & Dundas St W In The Heart Of Chinatown, One Of Toronto's Most Popular Tourist And Dining Areas. Excellent Exposure With Heavy Pedestrian And Vehicular Traffic. Brand New Renovation, High Ceilings, An Open-Concept Layout, And A Dedicated VIP Room. Fully Equipped Commercial Kitchen With Walk-In Cooler & Freezer And All Essential Restaurant Equipment In Place. Licensed For 118 Seats Under LLBO, Offering Excellent Potential For A Variety Of Restaurant, Bar, Or Food Concepts. Wide Sidewalk At The Front And An Easy Loading Area At The Rear Accessible Via A Common Laneway. Surrounded By A Busy Mix Of Restaurants, Retailers, And Dining Establishments. Turnkey Opportunity In A Highly Sought-After Chinatown Location! (id:63381)
35 Arthur Griffin Crescent
Caledon, Ontario
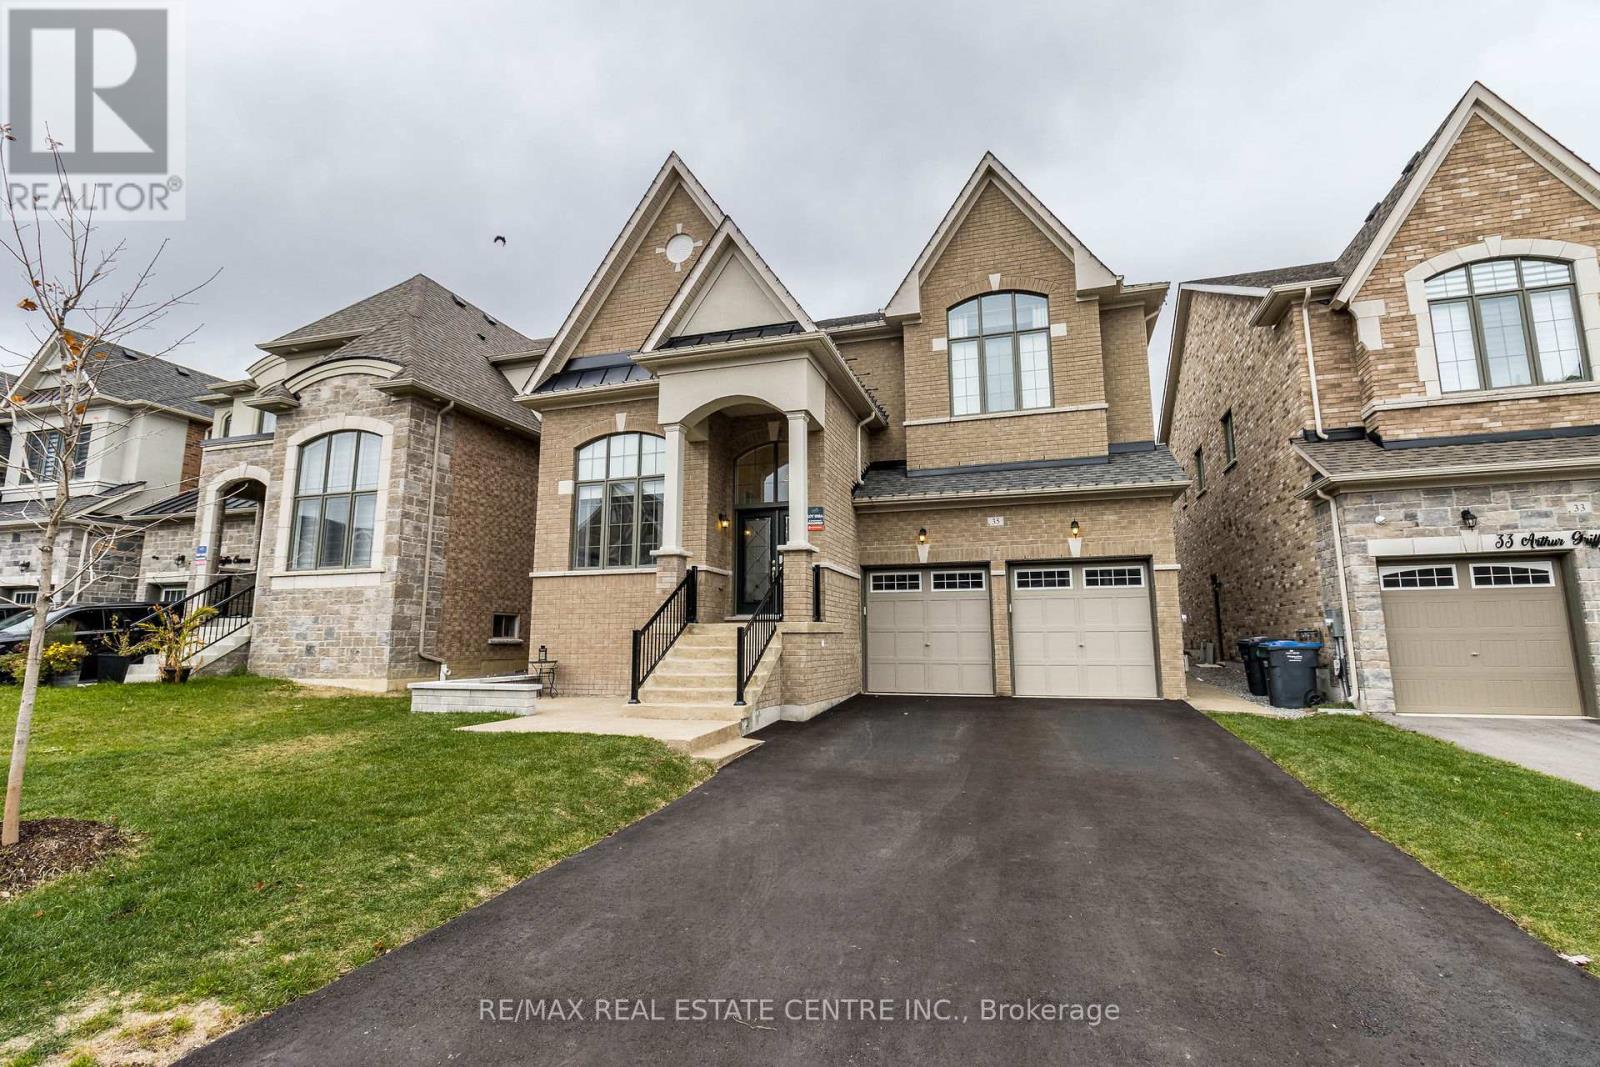
Show Stopper !! Perfect Multi-Generational Home P.L.U.S. Income Property $2,500 / month. P.L.U.S. In-Law Suite. This NEW home has it all. Bedrooms - 6 + 2 in bsmt. Washrooms - 7 + 2 in bsmt. ALL 6 bedrooms have an ensuite bath. 2 Bedroom Legal Basement Apartment Sep Entrance and Laundry. No Side Walk, 6 Car Parking. Wooded Lot. 7 Walk-In Closets, Custom Walk-In Pantry, Large Linen Closet and many other storage closets. High ceilings - Main Floor - 10' & 12' Ceilings, 2nd Floor and Basement - 9' Ceilings. Hardscape Around Entire Property Exposed Aggregate. Custom Roller Shades and Window Coverings Throughout. ALL Work in this Home has been Professionally Done, Including the Festive Outdoor Lights, NO Expenses Spared. Way Too Many Upgrades to Mention, and a Steal at Under $2 Million. **EXTRAS** 3 Fridge, 2 Stoves, 1 Dishwasher, 2 Clothes Washers, 2 Dryers, Water Softener, Pot Filler, All Window Coverings, Custom Roller Shades, Stair Runner, Closet Organizers, Pull Out Pantry Shelves, Biometric Lock, 6 Ceiling Fans, Upgraded ELF (id:63381)
1022 - 165 Legion Road N
Toronto, Ontario
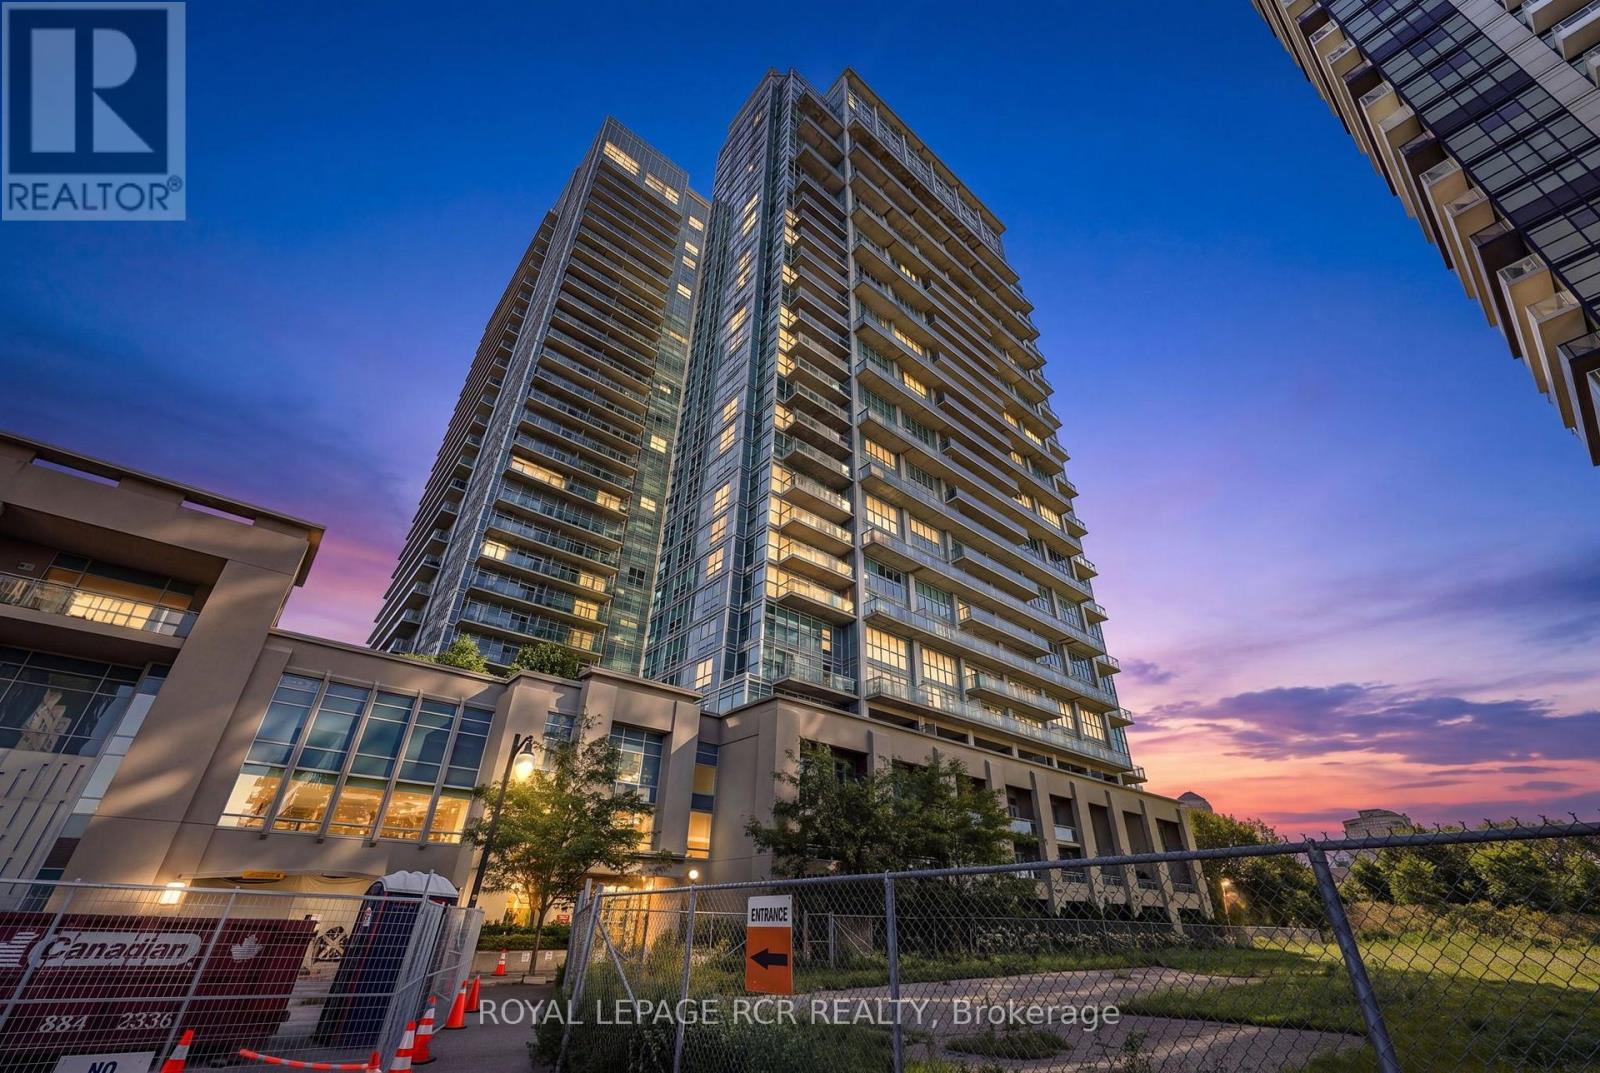
LIVE THE MIMICO LIFESTYLE AT CALIFORNIA CONDOS! The amenities here are truly impressive! This bright 1-bedroom suite offers a smart, efficient layout designed for easy, low-maintenance living. The open-concept kitchen flows into the combined living and dining area, while the bedroom and 4-piece bath provide everything you need in a well-designed space. Step outside to your private north-facing balcony with city views overlooking the outdoor pool. Even the parking adds to the convenience, with the included space ideally located very close to the elevators. Where California Condos really stands out is the lifestyle! Take in spectacular lake and city views from the impressive Sky Lounge on the 31st floor, or enjoy an exceptional array of amenities including a fully equipped gym and fitness center, outdoor swimming pool, indoor pool, sauna, rooftop terrace with BBQ area, party room, games room with billiards, media/theatre room, library, guest suites, meeting/function rooms, bike storage and ample visitor parking. Located in the heart of Mimico with waterfront trails, parks, transit and everyday conveniences close at hand. An ideal opportunity for a first-time buyer, investor or anyone looking for a convenient, lock-and-leave lifestyle in a vibrant neighbourhood with amenities that truly set this building apart. (id:63381)
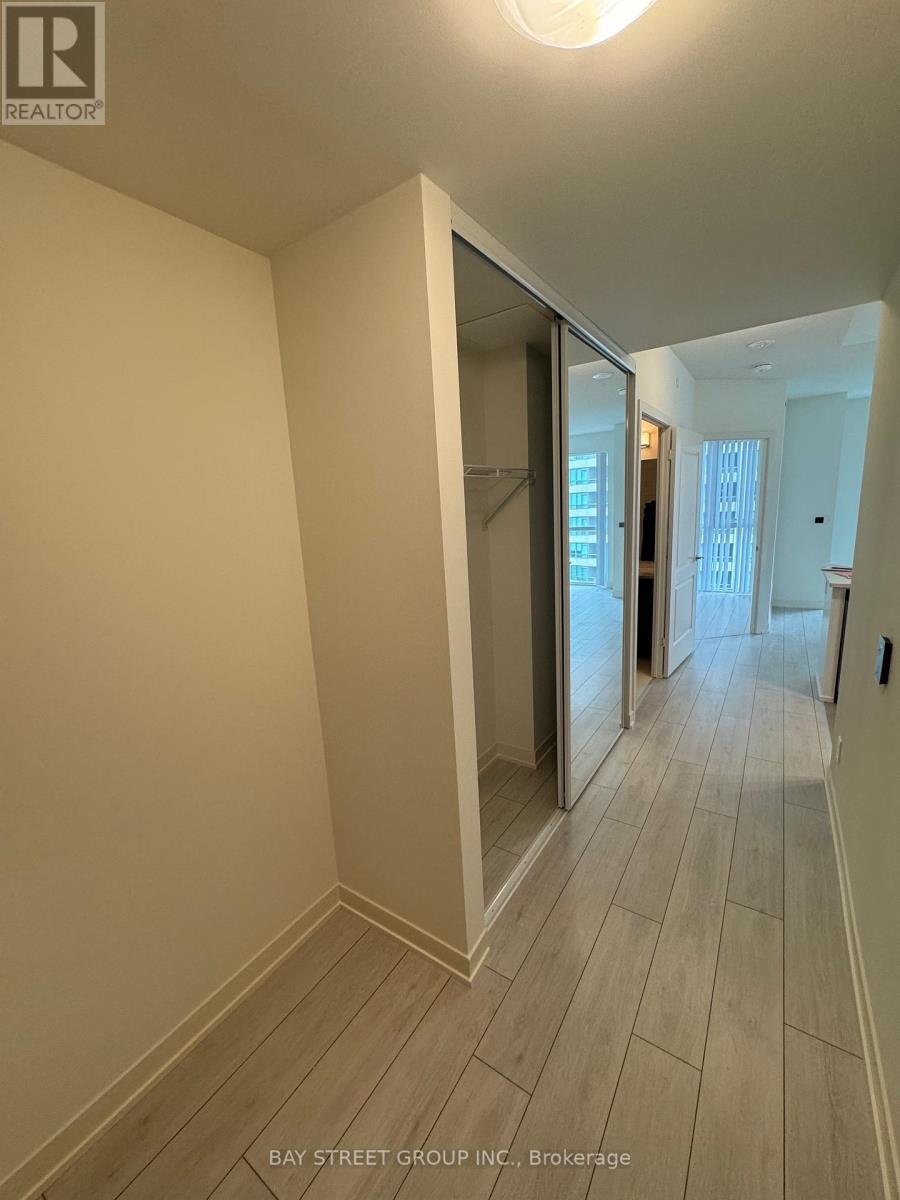
1006 - 4955 Yonge Street
Toronto, Ontario
Luxury Condo at Pearl Place, Yonge & Sheppard! Featuring 3 bedrooms, 2 full bathrooms, thoughtfully designed layout, 9 ft Height, Hardwood Flooring Throughout! 4Pc Ensuite +Walk-in Closet In The Primary Bedroom! 9-foot ceiling height, With an open floor plan and floor-to-ceiling windows. Modern Open Concept Kitchen w Quartz Countertops, SS Appliances! Huge Wrap-around Balcony W/ Unobstructed South East Views! Steps to 2x Subway Lines (Line 1 & 2), huge supermarkets, cinemas, parks, library, shopping center, restaurants, And More! INCLUDE TWO PARKINGS AND ONE LOCKER. (id:63381)
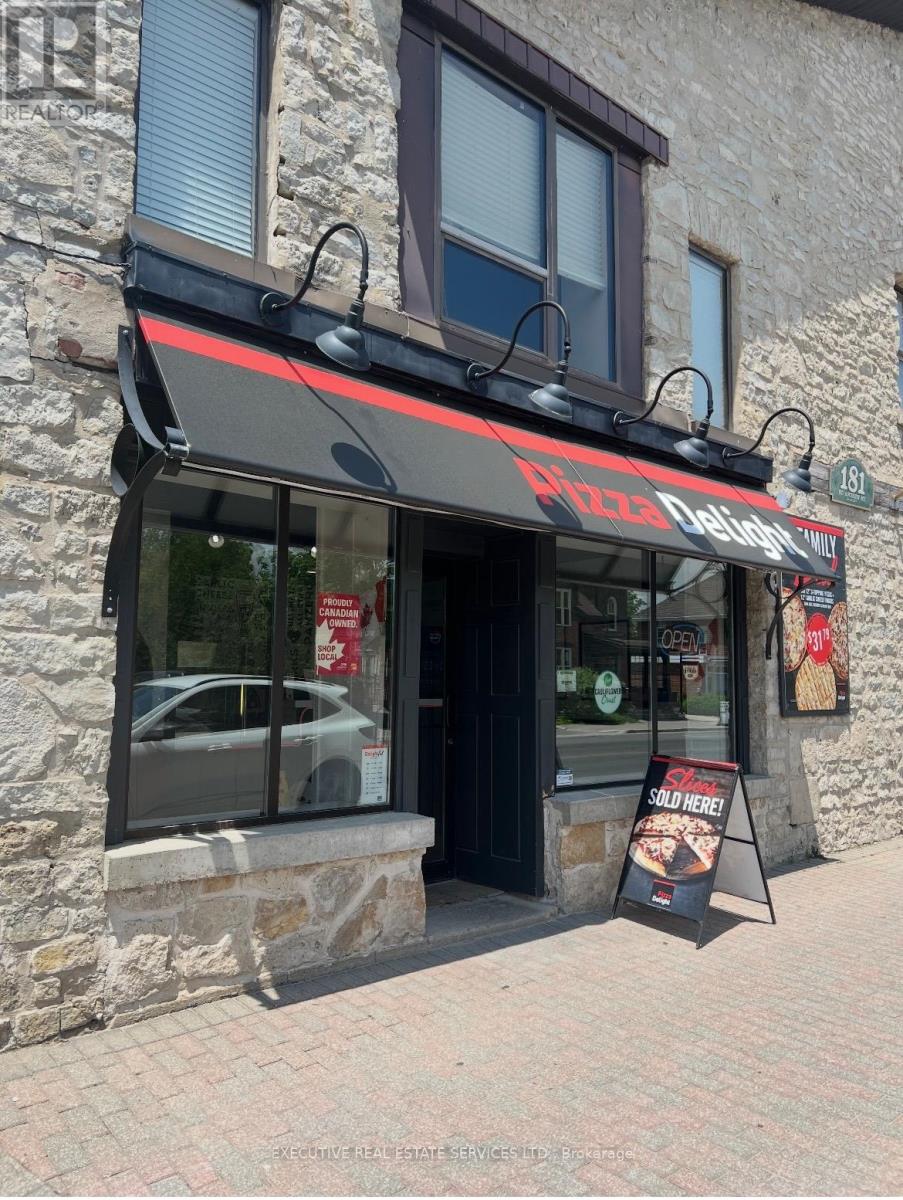
9 - 181 St Andrew Street E
Centre Wellington, Ontario
Amazing opportunity to own a well-established Pizza Delight franchise with a huge potential to grow more in the heart of Fergus! Located on busy St. Andrew Street with excellent visibility and steady foot & vehicle traffic, this turnkey operation is ideal for both experienced restaurateurs and first-time business owners. Serving the community for years, Pizza Delight is a trusted brand known for quality, consistency, and loyal clientele. The restaurant is fully equipped with a spacious kitchen, dine-in seating, and strong take-out/delivery sales. Great lease in place with favourable terms. Consistent sales and growth potential with catering, third-party delivery, and community partnerships. Be your own boss with a proven franchise system and full training/support provided. Don't miss this chance to step into a profitable business with a strong brand and immediate cash flow! Don't go directly. Low Rent $2870(included TMI&HST) and 2+5+5 years remaining on lease plus option to Renew. (id:63381)
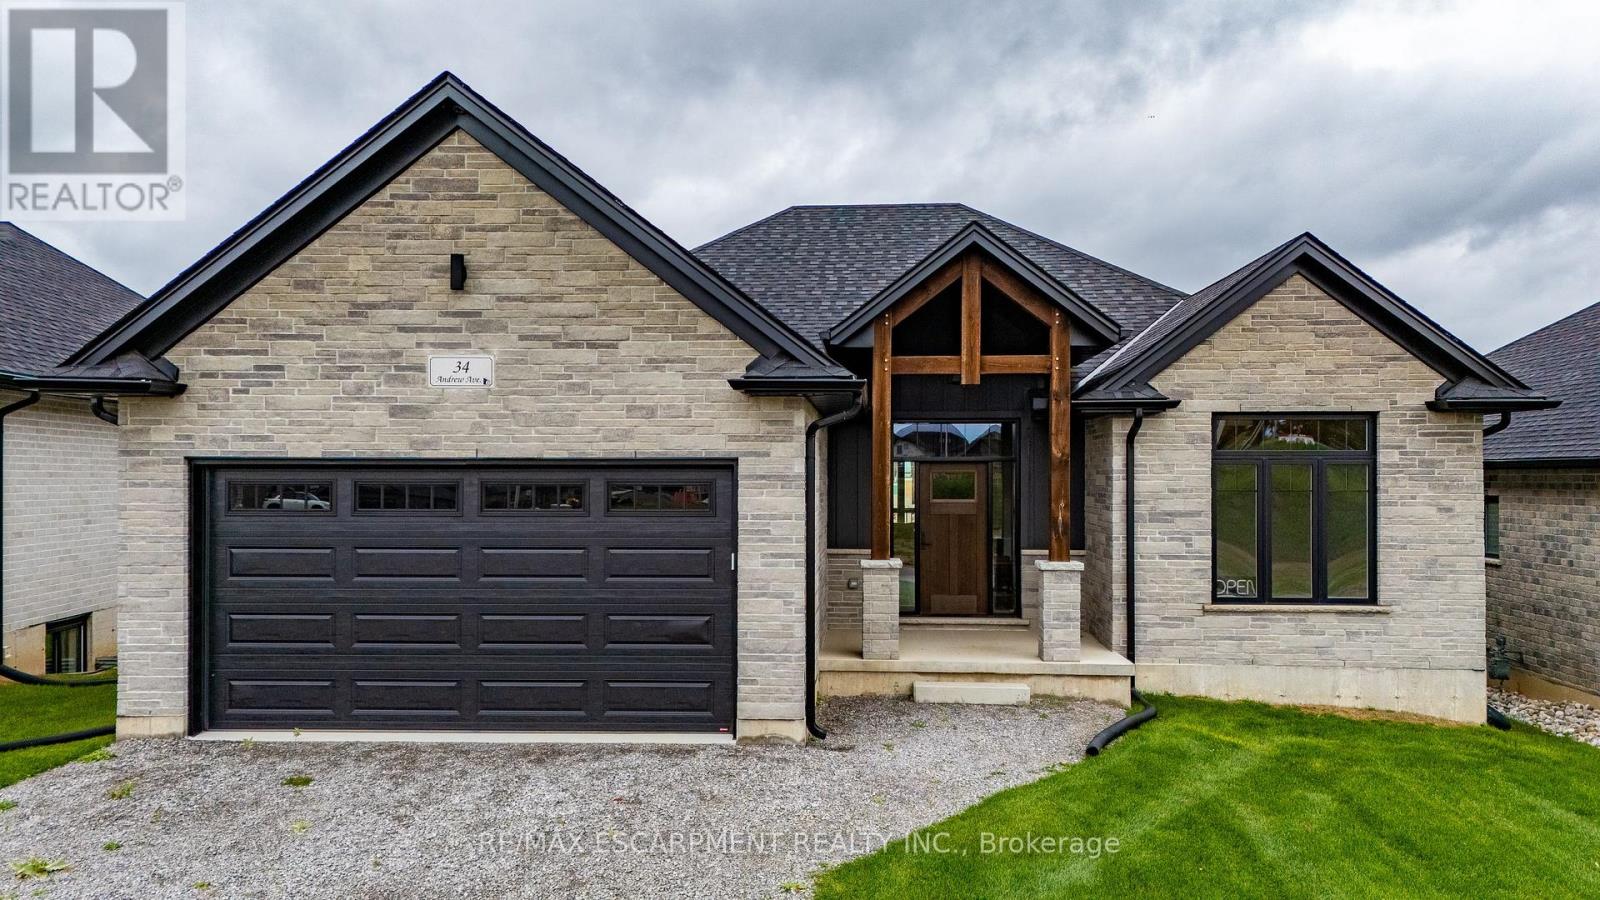
34 Andrew Avenue
Norfolk, Ontario
Beautiful new bungalow offering 1,658 sq. ft. of modern living, this home combines style, function, and a prime location close to shopping, dining, schools, and all the amenities Simcoe has to offer. The exterior features timeless stonework, a covered front porch with stained pine entrance, and great curb appeal. Step inside to 9 ft ceilings throughout, a stunning 10 ft tray ceiling in the living room, and an electric fireplace that adds warmth and charm. The open-concept kitchen/dining area includes an island, custom cabinetry and a walk-in pantry-perfect for both everyday living and entertaining. Walk out from the dining area to a covered upper deck, and from the finished basement's rec room to a lower patio-creating seamless indoor outdoor living. The main floor offers two generous bedrooms, including a primary suite with a walk-in closet and a spa-like ensuite featuring a tiled shower with glass door. A stylish 4 pc bath completes the main level. The oversized garage with insulated doors provides direct access to the laundry room, offering both convenience and practicality. The finished basement expands your living space with a spacious rec room, bedroom, full bathroom, storage, and utility room. Don't miss this opportunity to own a stunning new home-move-in ready and waiting for your personal touch. Book your private viewing today! (id:63381)