
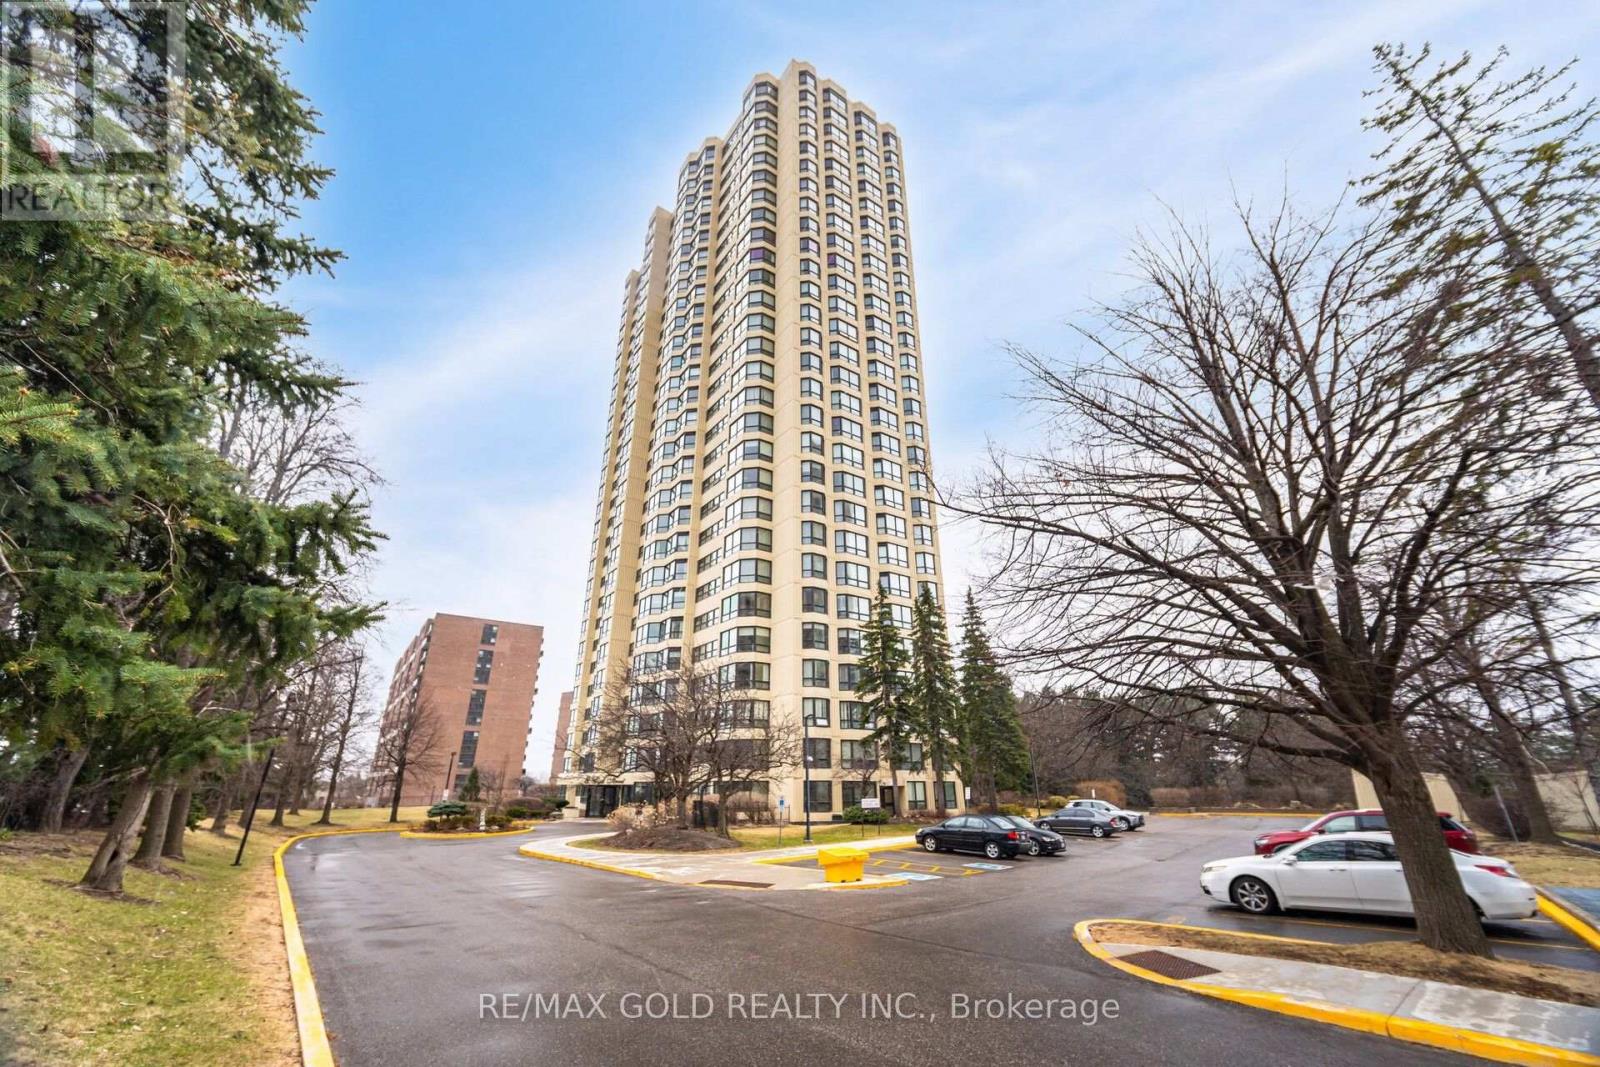
903 - 8 Lisa Street
Brampton, Ontario
Experience The Perfect Blend Of Modern Luxury Living In This Beautifully Renovated, Move-In-Ready Sanctuary. No Expense Has Been Spared In This Extensive Transformation, Which Features New Flooring, Custom Blinds, A Sleek Modern Kitchen Comes With Breakfast Area & 2 Beautifully Updated Bathrooms. Bright Open Concept Layout With Combined Living & Dining Room. Features 2 Good Size Bedrooms, 2 Full Washrooms, Separate Den & Storage Space. Ensuite Laundry, Step Outside Your Door Onto 10 Acres Of Lush, Park-Like Greenbelt Complete With A Serene Lake & Scenic Walking Trails, All While Enjoying Premier Building Amenities Like 24-Hour Security, Indoor & Outdoor Pools, A Fully Equipped Gym & Tennis Courts. An Unbeatable Location Just Steps From Bramalea City Centre, Top Schools, Highways & The GO Train, This Exceptional Property Truly Has It All. (id:63381)
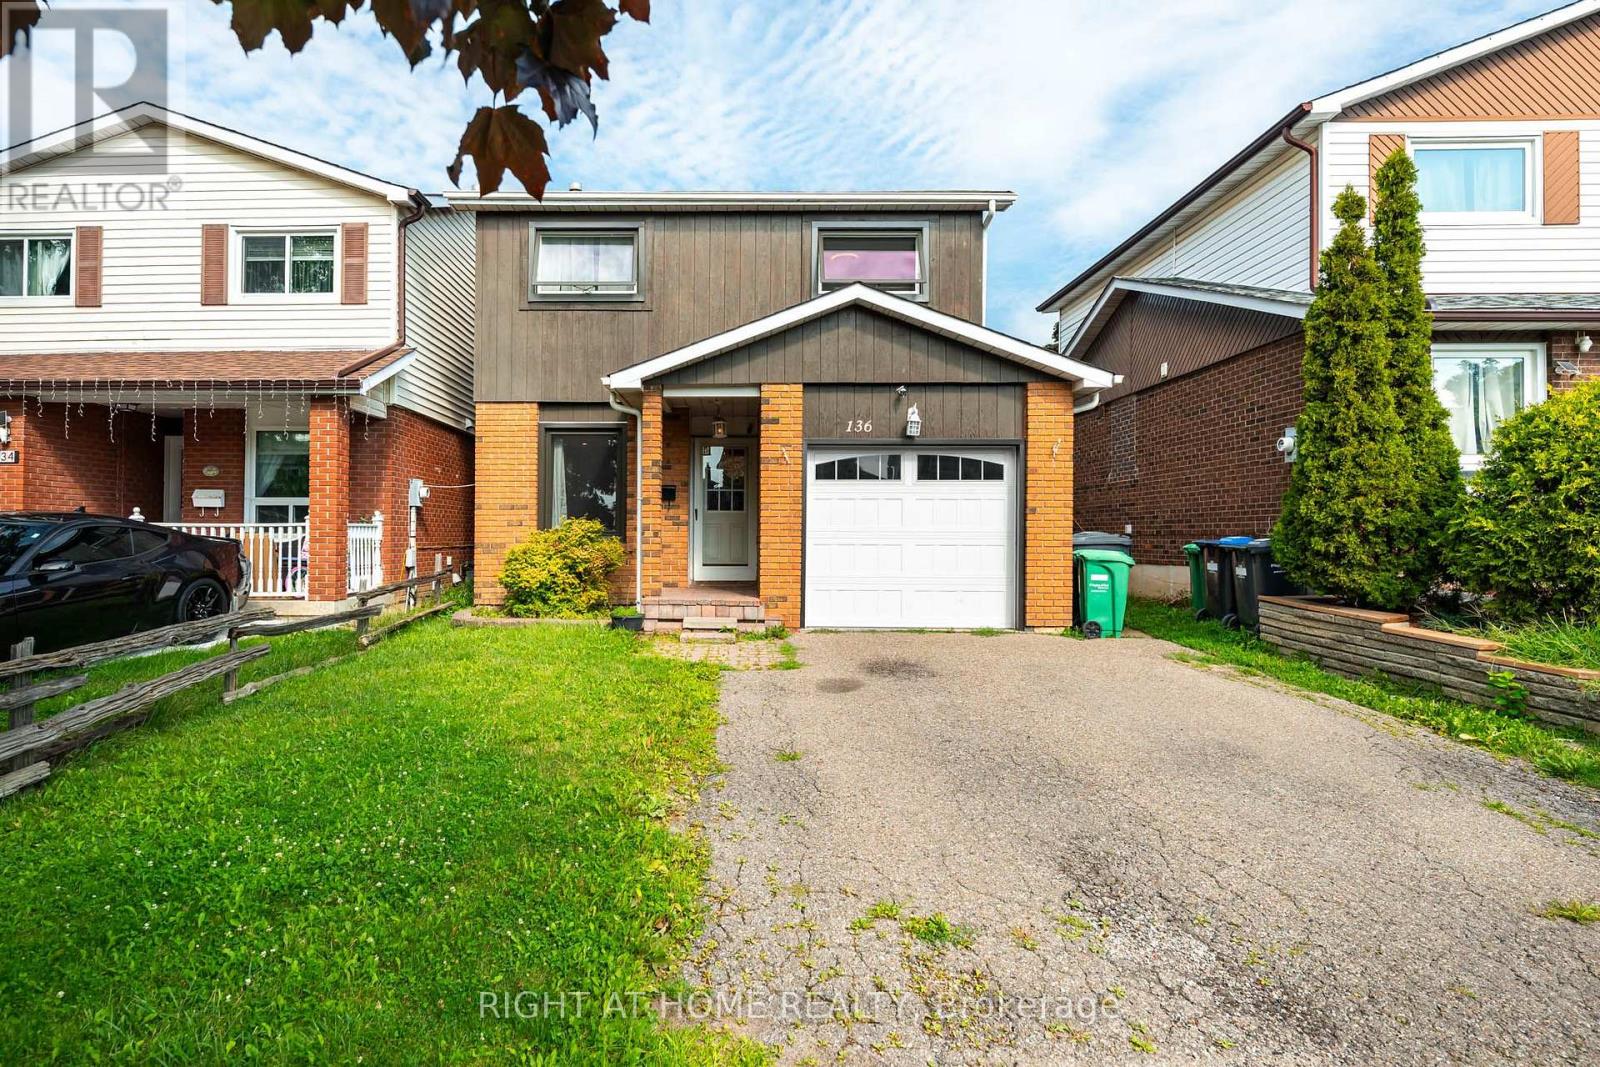
136 Elderwood Place
Brampton, Ontario
Step inside and feel right at home! This bright and spacious 3+2 bedroom linked-detached 5-level backsplit offers the kind of space, flexibility, and comfort that's hard to find. Thoughtfully updated and completely carpet-free, this turn-key home is ready for you to simply move in and enjoy. The main level features beautiful hardwood flooring and generous, sun-filled living spaces. The versatile 5-level layout offers 3 bedrooms plus 2 additional bedrooms, providing plenty of room for a growing family, guests, a home office, or whatever your lifestyle demands. With 2.5 renovated bathrooms, the home combines everyday functionality with a fresh, modern feel, while a wood-burning fireplace adds warmth and character to the home. Step outside and enjoy your fully fenced backyard, complete with a spacious two-level deck - perfect for morning coffee, summer entertaining, family gatherings, or simply unwinding outdoors. Practical features include a single-car built-in garage, driveway parking for up to 3 vehicles, and an EV-ready setup with ESA certification. Set in a high-demand Brampton neighbourhood close to Hwy 410, the hospital, schools, shopping, parks, transit, and everyday amenities, this home offers the space you need in a location that keeps you connected. Bright, spacious, beautifully updated, and genuinely move-in ready - come see why this one feels like home. ** This is a linked property.** (id:63381)
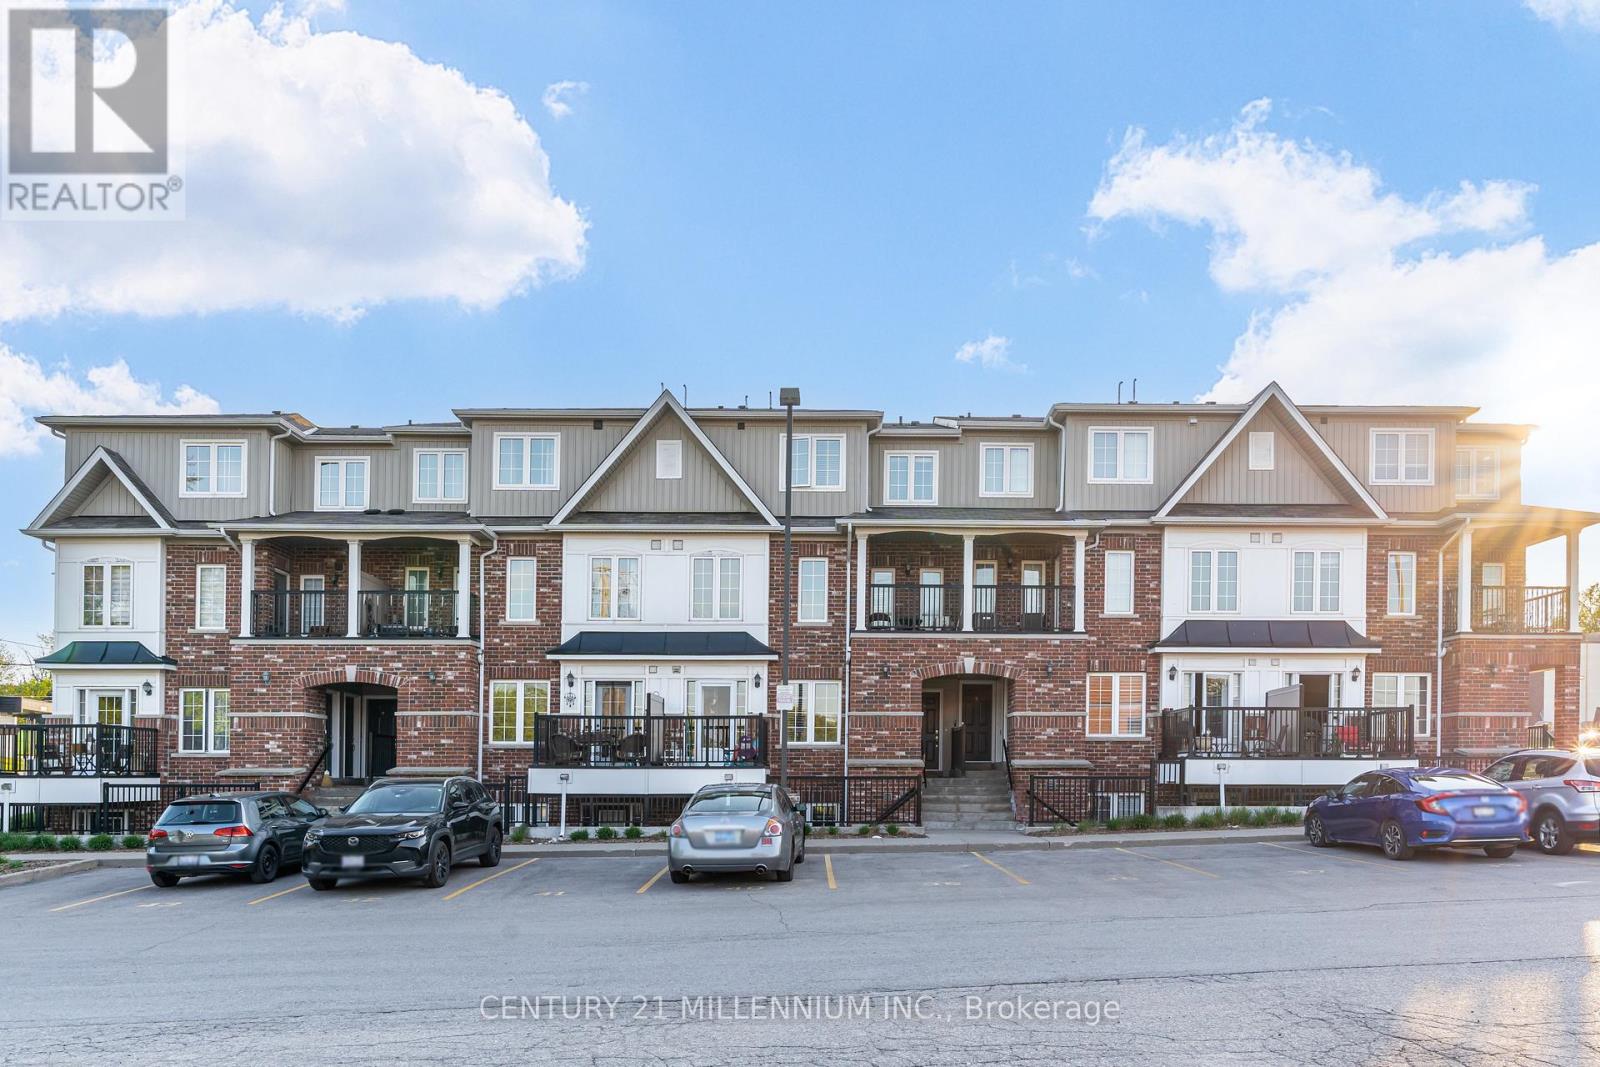
9 - 5 Armstrong Street
Orangeville, Ontario
Welcome to this beautifully laid out 2-bedroom, 2 bathroom stacked condo townhouse in the heart of Orangeville. Perfectly positioned just steps from Broadway, you can enjoy the convenience of being close to local restaurants, boutique shops, the Farmers' Market, Blues & Jazz Festival, and all the charm and energy of downtown Orangeville. The main floor offers a bright and inviting open-concept layout with an abundance of natural light. The functional kitchen features stainless steel appliances and flows seamlessly into the living and dining area, creating a comfortable space for everyday living and entertaining. Step out from the kitchen to your private balcony overlooking the beautiful courtyard, an ideal spot for morning coffee, fresh air, or a quiet moment at the end of the day. A convenient 2-piece bathroom, stackable washer and dryer, and thoughtful layout complete the main level.Upstairs, the spacious primary bedroom features a walk-in closet and generous window, creating a comfortable and peaceful retreat. The second bedroom is also well-sized and includes a double closet, making it perfect for guests, a child's room, home office, or hobby space. A 4-piece bathroom completes the upper level. A wonderful opportunity for first-time buyers, empty-nesters, or investors seeking a stylish, low-maintenance home in a highly walkable downtown location. (id:63381)
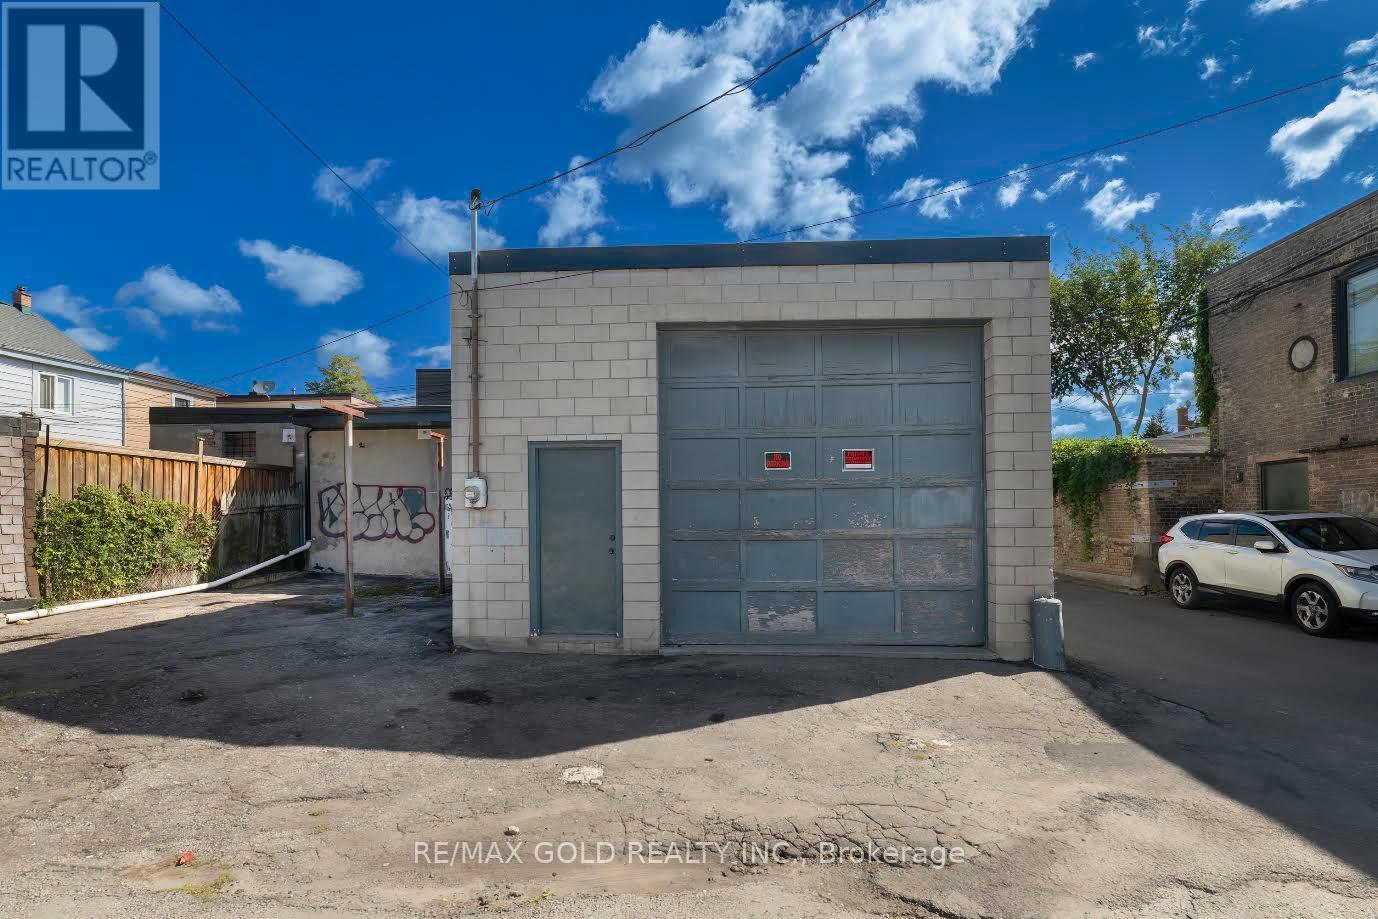
131r Millicent Street
Toronto, Ontario
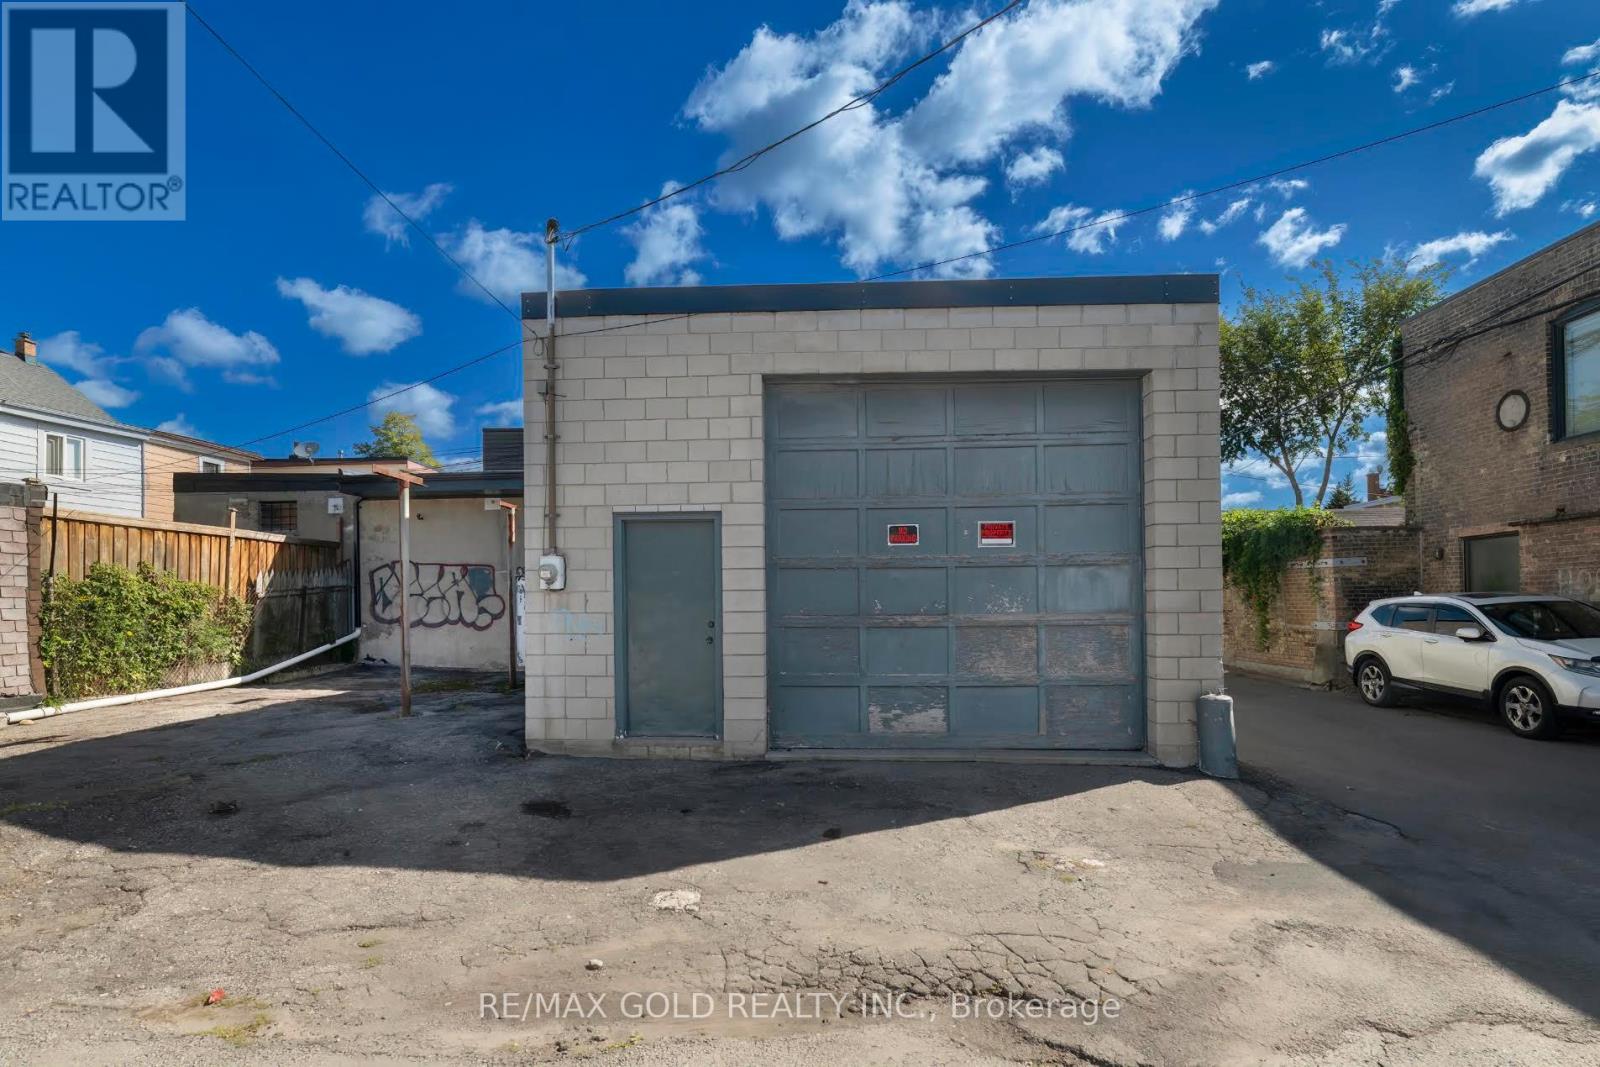
Freehold industrial/commercial building on a rear lot with laneway access (via Armstrong/Emerson) in Toronto's Dovercourt-Wallace Emerson-Junction neighbourhood, inside a Major Transit Station Area (eliminates minimum parking requirements). No direct street frontage - access via laneway only. Confirmed building GFA 1,453 sf exterior / 1,288 sf interior per September 2026 professional floor plan. Lot approximately 2,950 sf. Zoned R(d0.6)(x740) with a long-standing history of commercial use and commercial tax assessment. Recent capital improvements include a replaced roof and trusses and an upgraded 100A electrical service with hydro active. Phase II Environmental Site Assessment (January 2026) came back clean with no exceedances. The neighbouring property recently completed a two-storey laneway build, demonstrating redevelopment feasibility on this laneway; multiplex and sixplex zoning frameworks apply in this ward, subject to frontage/access review by a purchaser. Vacant with flexible, quick possession. Buyer to conduct independent due diligence on all zoning, redevelopment, and servicing matters. All information deemed reliable but not guaranteed. (id:63381)
131r Millicent Street
Toronto, Ontario
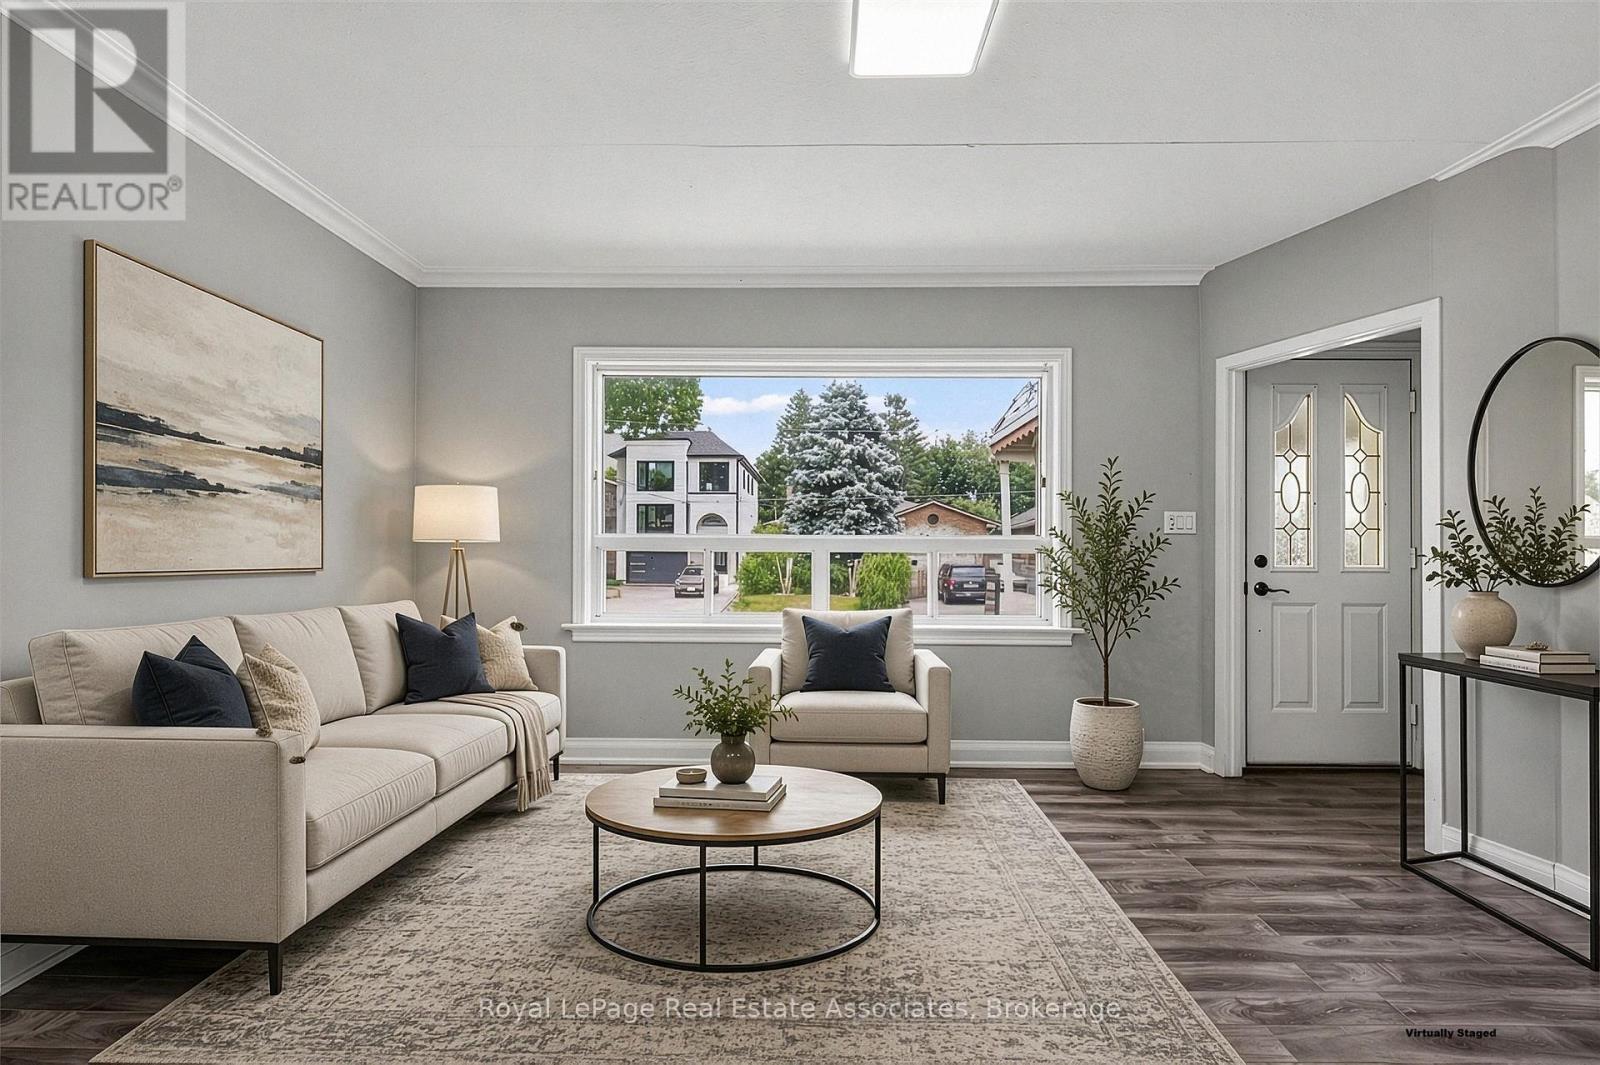
Rare opportunity on a residentially-zoned rear lot with laneway access (via Armstrong/Emerson)in Toronto's Dovercourt-Wallace Emerson-Junction neighbourhood, inside a Major Transit Station Area (eliminates minimum parking requirements). No direct street frontage - access via laneway only. An existing single-level accessory structure (1,453 sf exterior GFA / 1,288 sf interior per September 2026 professional floor plan) offers immediate garage, workshop, or storage use- ideal for a nearby home owner needing secure off-street parking or workspace. Recent capital improvements include a replaced roof and trusses and an upgraded 100A electrical service with hydro active. Lot approximately 2,950-3,015 sf, zoned R(d0.6)(x740). The neighbouring property recently completed a two-storey laneway build, demonstrating redevelopment feasibility on this laneway; multiplex and sixplex zoning frameworks apply in this ward, subject to frontage/access review by a purchaser. Vacant with flexible, quick possession. Buyer to conduct independent due diligence on all zoning, redevelopment, and servicing matters. All information deemed reliable but not guaranteed. (id:63381)
1072 Orchard Road
Mississauga, Ontario
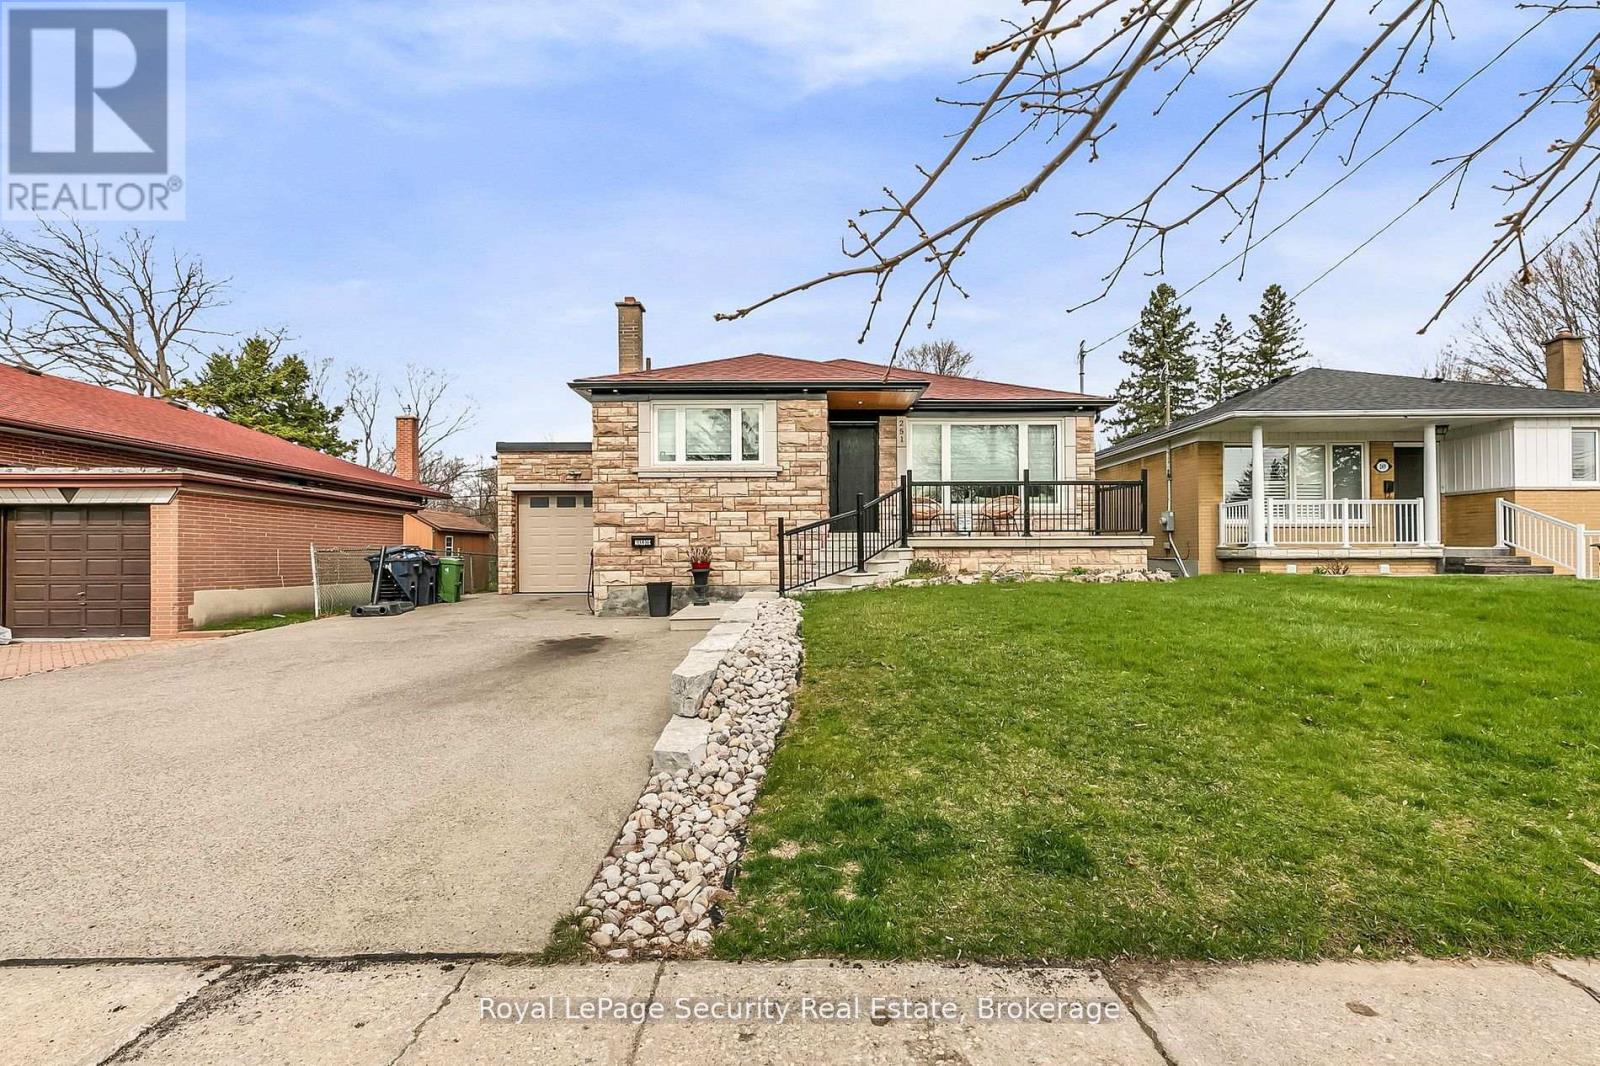
This beautifully updated family home presents a rare opportunity, ideally set on an expansive 50' x 200' lot in the highly sought-after Lakeview neighbourhood of South Mississauga. Renovated in 2018 the home offers comfortable, flexible living for growing families, first-time buyers or those looking for a home with room to evolve. A separate basement apartment provides the added benefit of rental income or private living space for extended family. Estimated basement rental income of $1700.00 per month. Enjoy the best of Lakeview living with the waterfront, parks, trails, marinas and golf courses nearby, along with excellent schools, shopping, restaurants and everyday amenities. The exciting Lakeview Village redevelopment is just minutes away, while convenient access to the QEW, Highways 427 and 403, and both Long Branch and Port Credit GO Stations makes commuting throughout the GTA easy. Adding to the home's appeal is the exceptional size of the property and the flexibility it provides over time. Surrounded by an increasing number of luxury custom homes and zoned RL, the lot may accommodate approximately 4,000 sq. ft. of above-grade living space, subject to City of Mississauga approvals, offering the option to build a substantial custom residence in the future. A move-in-ready home with income or extended-family potential today, and an exceptional lot offering with even more possibilities for tomorrow. (id:63381)
251 Thistle Down Boulevard
Toronto, Ontario
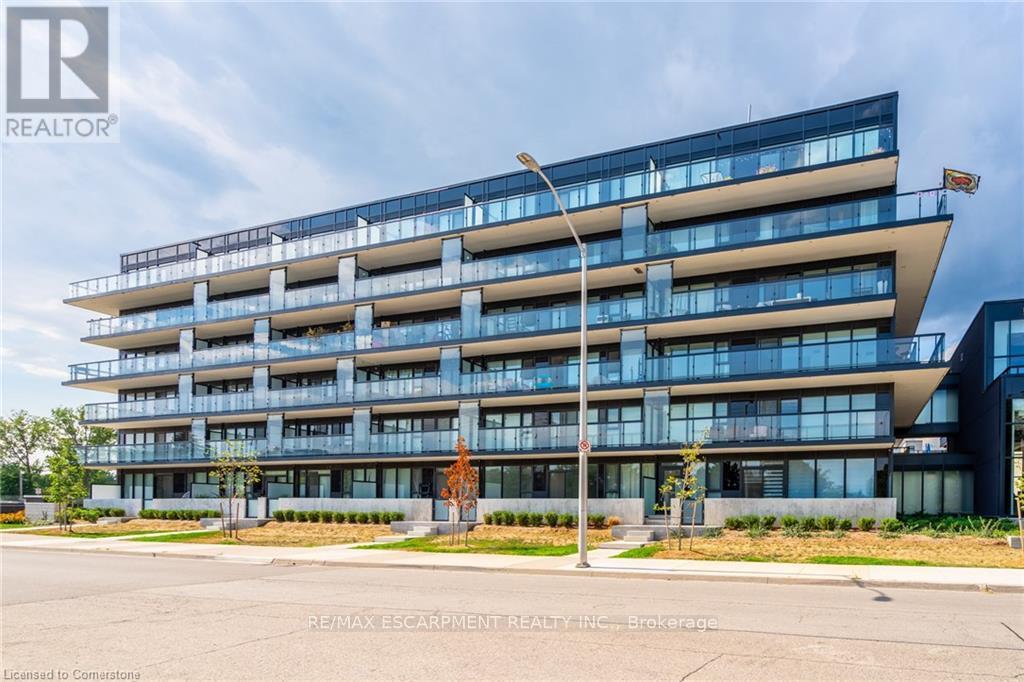
Experience refined living in this impeccably designed residence, gracefully situated in the lush and tranquil enclave of Etobicoke. Showcasing high-quality finishes and a sophisticated modern aesthetic, this home offers an elevated blend of elegance, comfort, and thoughtful design throughout. The open-concept main level is a statement of both style and functionality, featuring clean architectural lines, expansive living and dining spaces, and two generously sized bedrooms that provide a serene and private retreat. Abundant natural light enhances the seamless flow of the interior, highlighting its contemporary character and inviting atmosphere. The fully finished lower level extends the home's versatility, offering a beautifully appointed private suite complete with two spacious bedrooms, a dedicated office, and a separate entrance-ideal for multi-generational living or premium income potential. Set on a large, meticulously landscaped lot, the backyard serves as a private outdoor sanctuary-perfect for entertaining or quiet relaxation. Located in one of Etobicoke's most desirable greenbelt communities, the property is surrounded by mature trees, parks, and top-tier amenities, while maintaining convenient access to the city. A rare offering where luxury, location, and lifestyle converge for the most discerning buyer. (id:63381)
A305 - 1117 Cooke Boulevard
Burlington, Ontario
This bright and inviting one-bedroom one-bathroom condo, located in the sought-after "The West" building, offers stunning west-facing sunset views from its charming balcony. Inside, the unit has been thoughtfully upgraded with laminate flooring throughout, and the bathroom features a sleek glass shower. Enjoy full access to top-notch amenities, including a gym, party room, and a roof terrace. Perfectly situated, this condo is within walking distance to Aldershot GO Station, with quick access to highways and public transit, making commuting a breeze. The property is also conveniently close to a variety of amenities, parks, Lake Ontario, and scenic running and cycling trails. Additionally, the condo comes with one underground parking spot and a storage locker for added convenience. RSA. (id:63381)
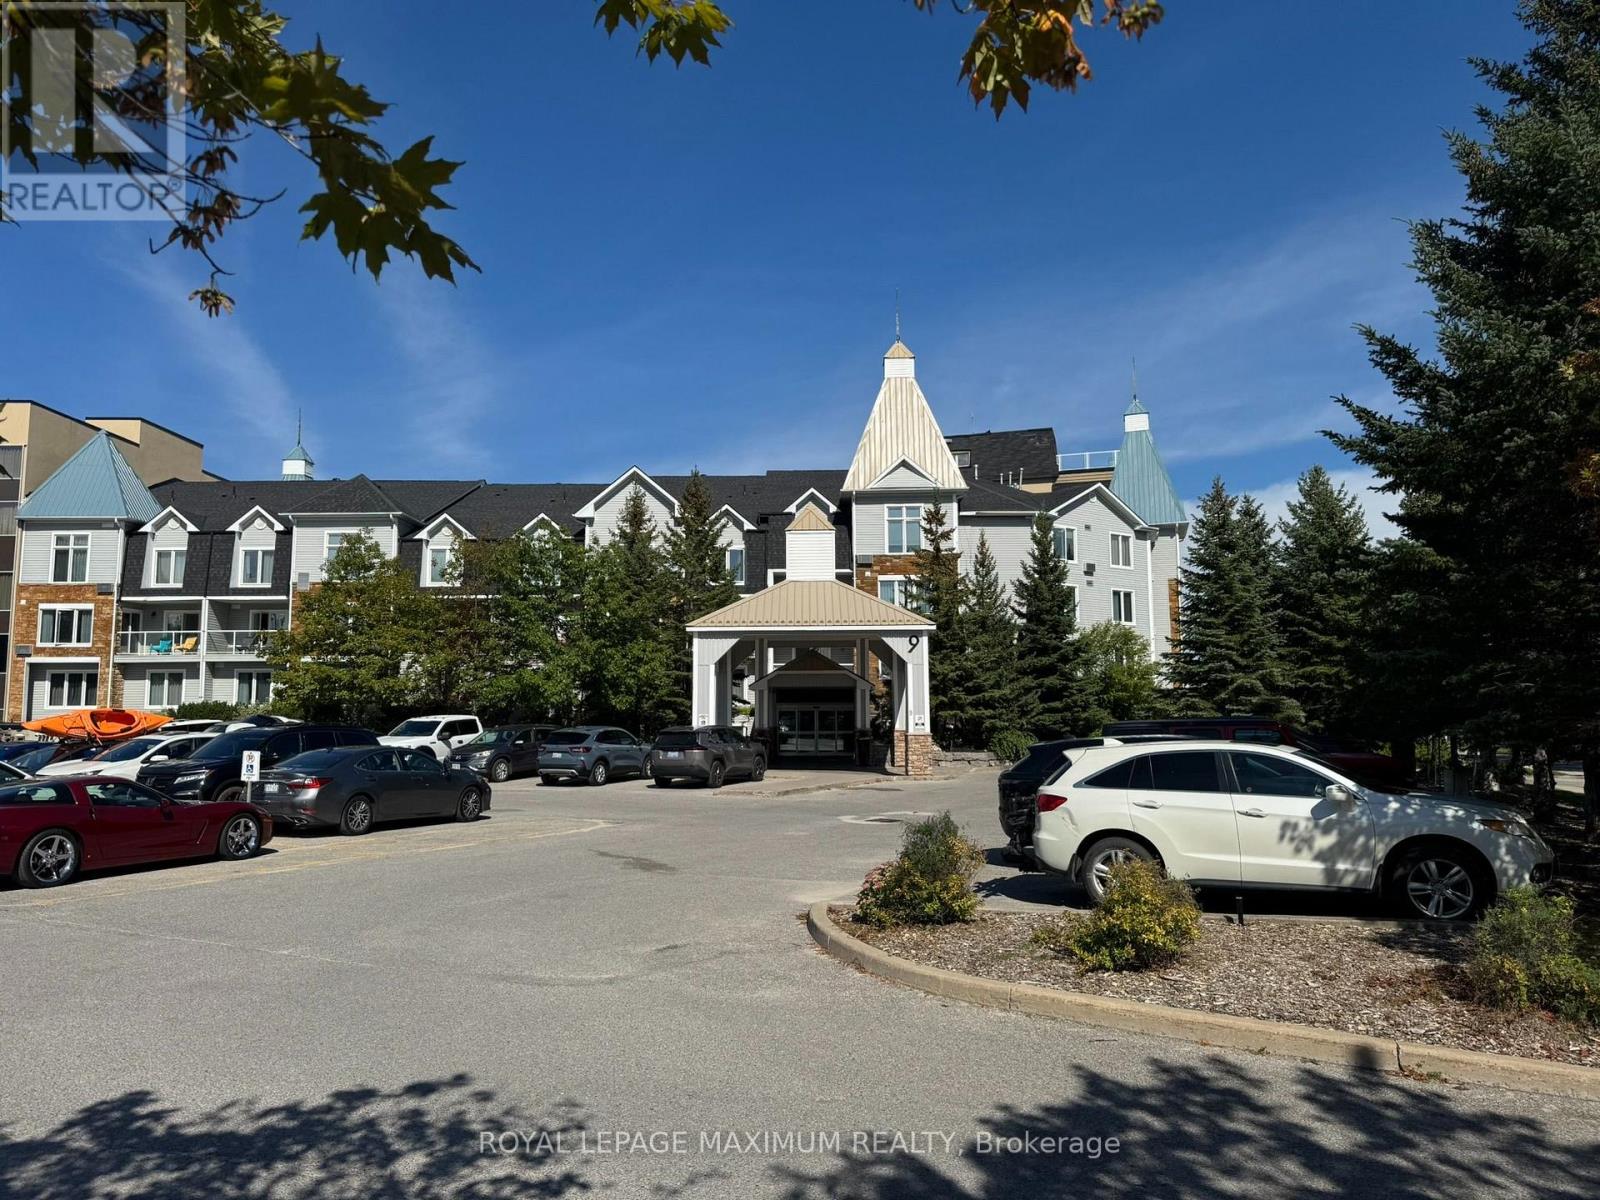
6112/6114 - 9 Harbour Street
Collingwood, Ontario
Discover Fractional Ownership At Living Waters Resort With This Turnkey 1/17th Share, Offering Three Annual Vacation Weeks Including Weeks 11, 12, And 19 (Mid-March and Early May). The Ideal Setup For An Effortless Staycation Escape Without The Stress Of Long-Distance Travel. Use Your Time Personally, Generate Rental Income, Or Exchange Weeks Internationally Via Interval International. The Fully Furnished And Professionally Resort Maintained Layout Features Two Bedrooms, Two 3-Piece Baths, And Dual Kitchens With Quartz Counters And Stainless Steel Appliances. Use It As A Spacious 2-Bedroom Suite, Or Split It Into A 1-BedroomCondo And A Studio Kitchenette To Occupy One Side While Renting The Other. Relax On Your Private Balcony Overlooking Georgian Bay, Backed By Full Resort Maintenance, And Enjoy World-Class Amenities Including A Pool With An Indoor Waterslide, Gym, Rooftop Deck, Spa, And Restaurant. Annual Fees Are $2,450.01 +HST ($204.17/Mo). Situated Between The Shimmering Waters Of Georgian Bay And The Blue Mountains, Living Waters Resort Serves As Ontario's Premier Year-Round Sanctuary, Boasting A Signature Rooftop Hydrotherapy Spa & Collingwood's Only Waterfront DiningExperience. Just 10 Minutes From The Legendary Slopes Of Blue Mountain, Return Home From A Day On The Powdery Trails To Unwind In Pure Fireside Luxury. (id:63381)
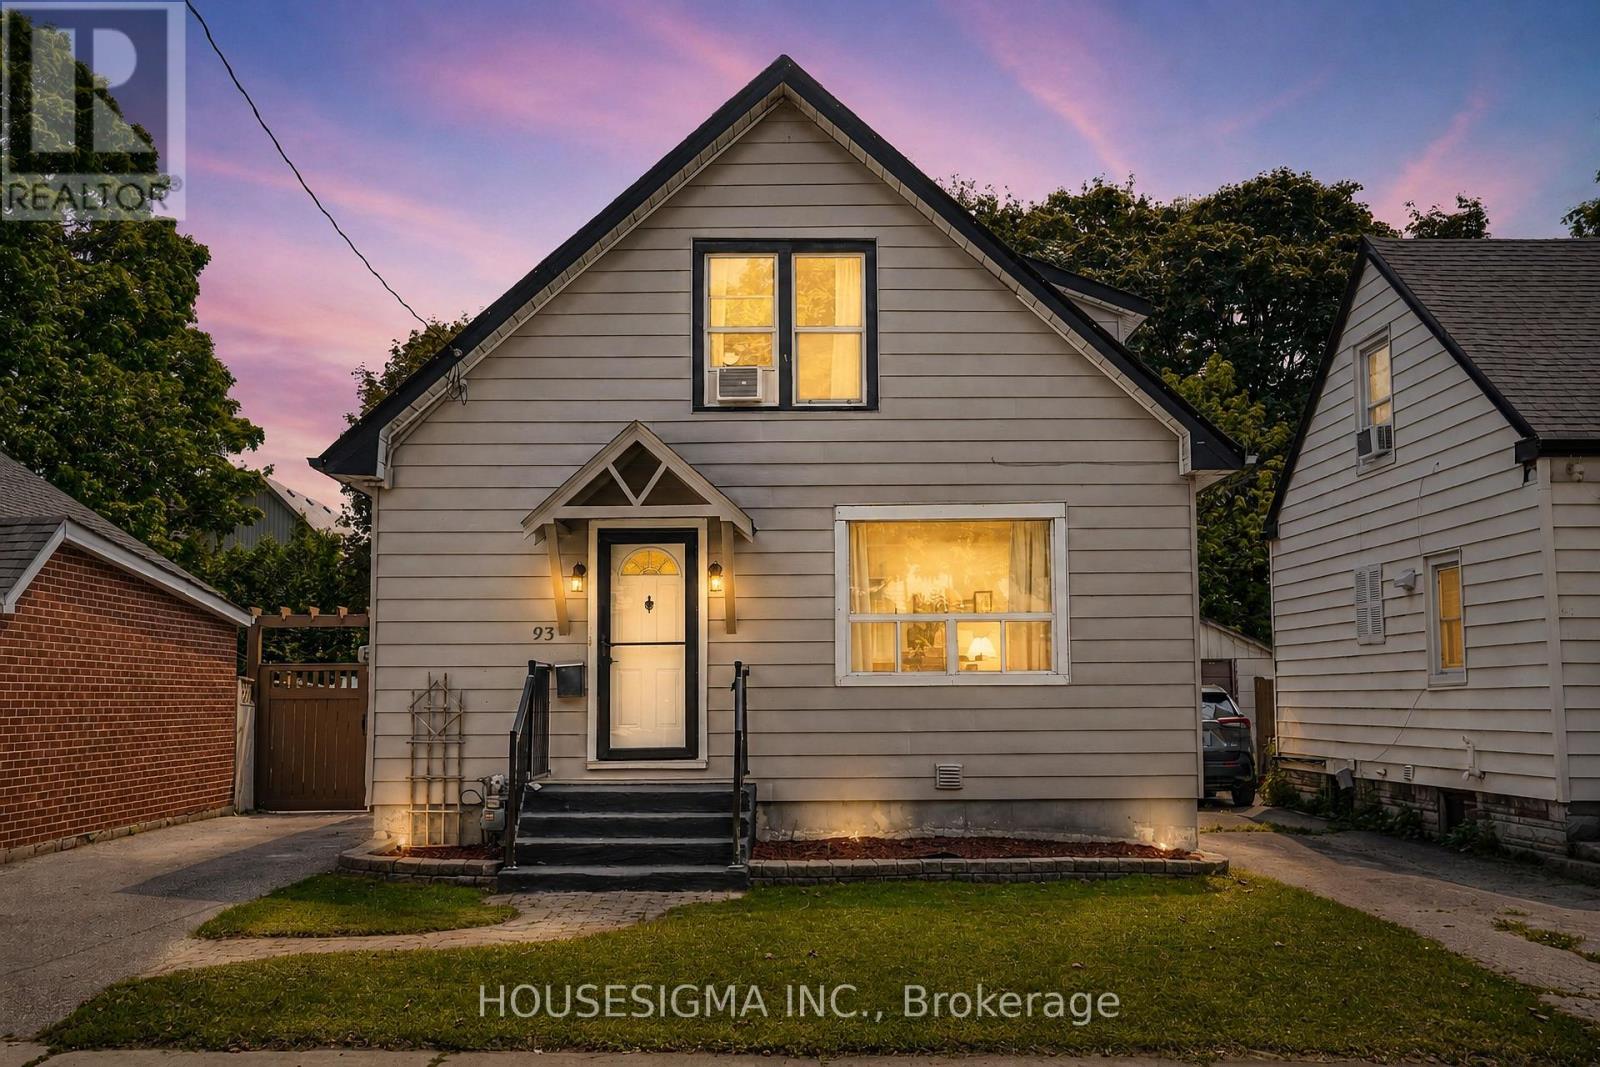
93 Brock Street W
Oshawa, Ontario
Welcome to a spacious and versatile home in a convenient, well-connected neighbourhood! Offering an excellent layout for families and multi-generational living, the home features 3 bedrooms upstairs plus an additional bedroom on the main floor, along with a functional kitchen, dining area and powder room. The finished basement offers a complete 1-bedroom in-law suite with a full kitchen and full bathroom, providing fantastic additional living space and future potential, with the possibility of adding a separate entrance. The driveway currently accommodates 2 vehicles and has the potential for 4-5 car parking by opening or removing the backyard gate. Ideally located just 3 minutes from Oshawa Valley Botanical Gardens and minutes from Kinsmen Civic Memorial Stadium, Tribute Communities Centre, schools, parks, shopping, restaurants and public transit. A fantastic opportunity for families, investors or buyers looking for flexible living space in the heart of Oshawa! Some images have been virtually (AI) staged for illustrative purposes. (id:63381)
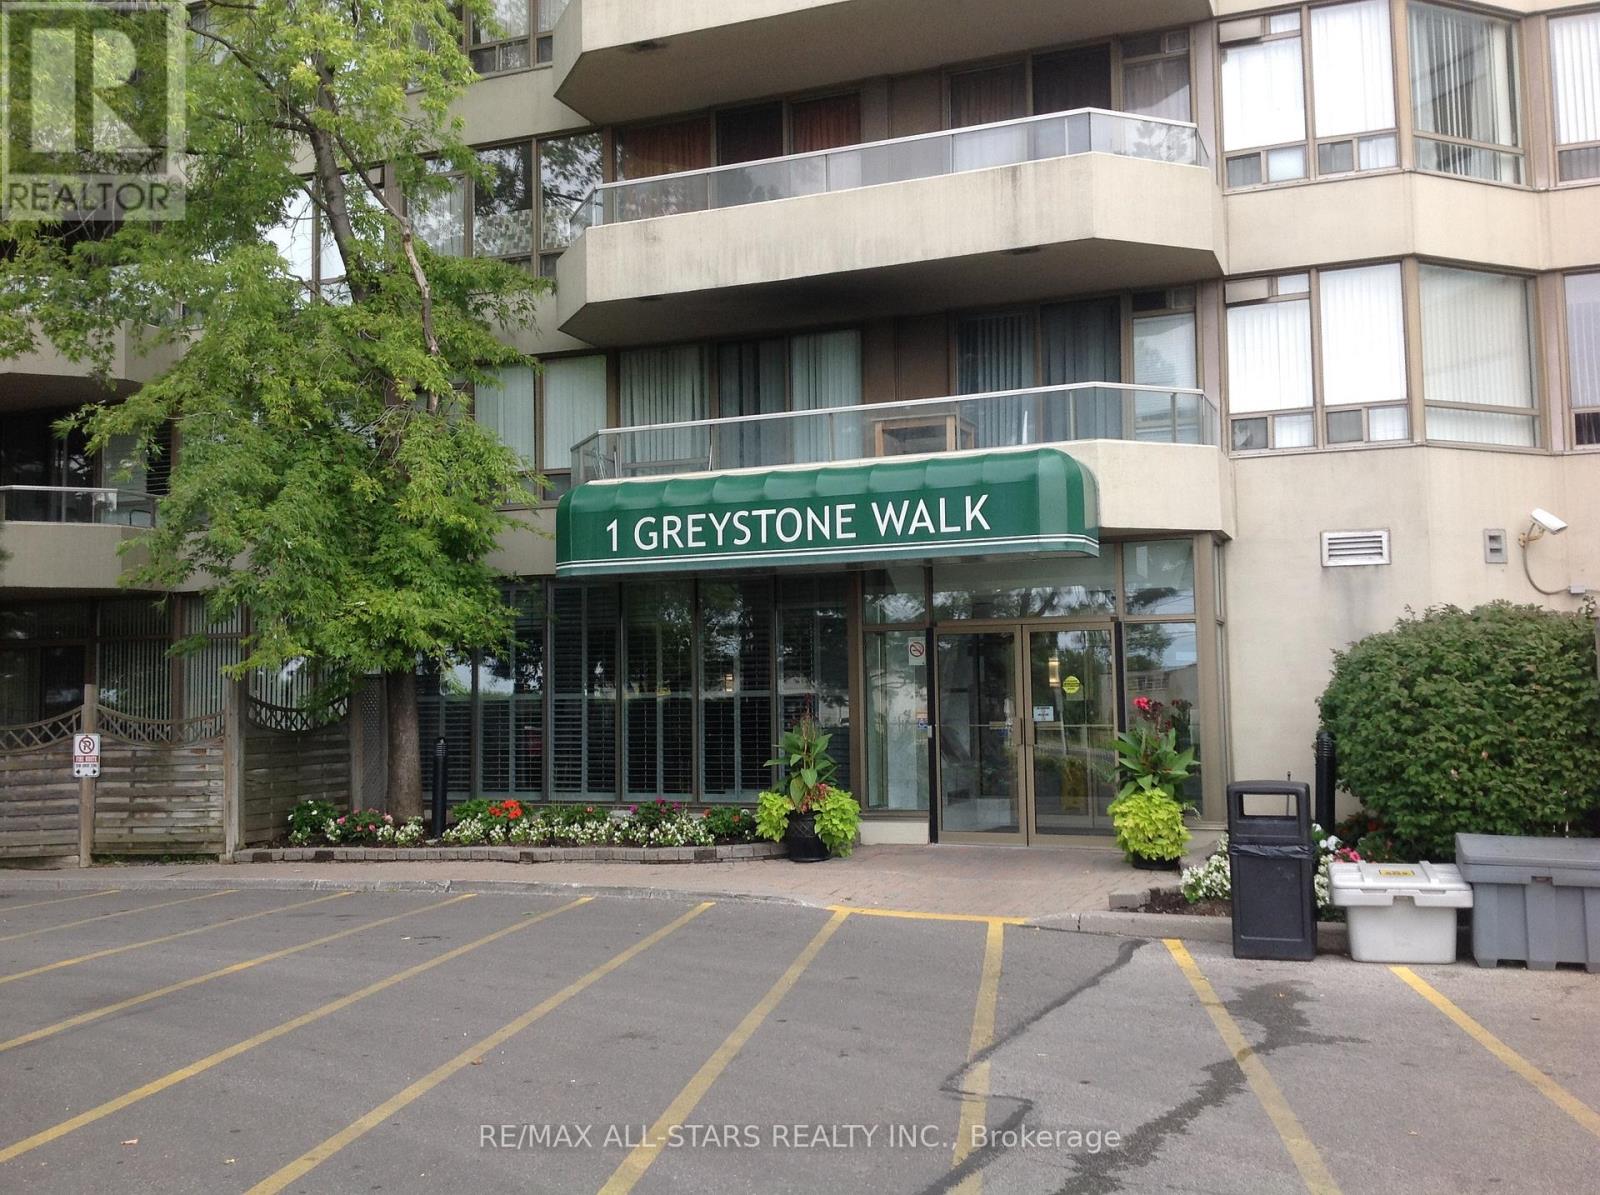
1889 - 1 Greystone Walk Drive
Toronto, Ontario
**Largest Corner Suite at Complex**1367 Sq Ft.**Large Balcony** Bright South West Exposure With Unobstructed City View**Parking**24 Hr Gatehouse Security, State of the Art Rec Facilities** Asian Grocery Store And Restaurant**McDonald's**Bank Machine** TTC and Go at Doorstep** Lock Box at Smoke Shop @ Plaza Monday to Saturday 9:30 am-8:30 pm. Sunday 9:30 am to 3 pm** Please give 24 Hour notice for showings. (id:63381)
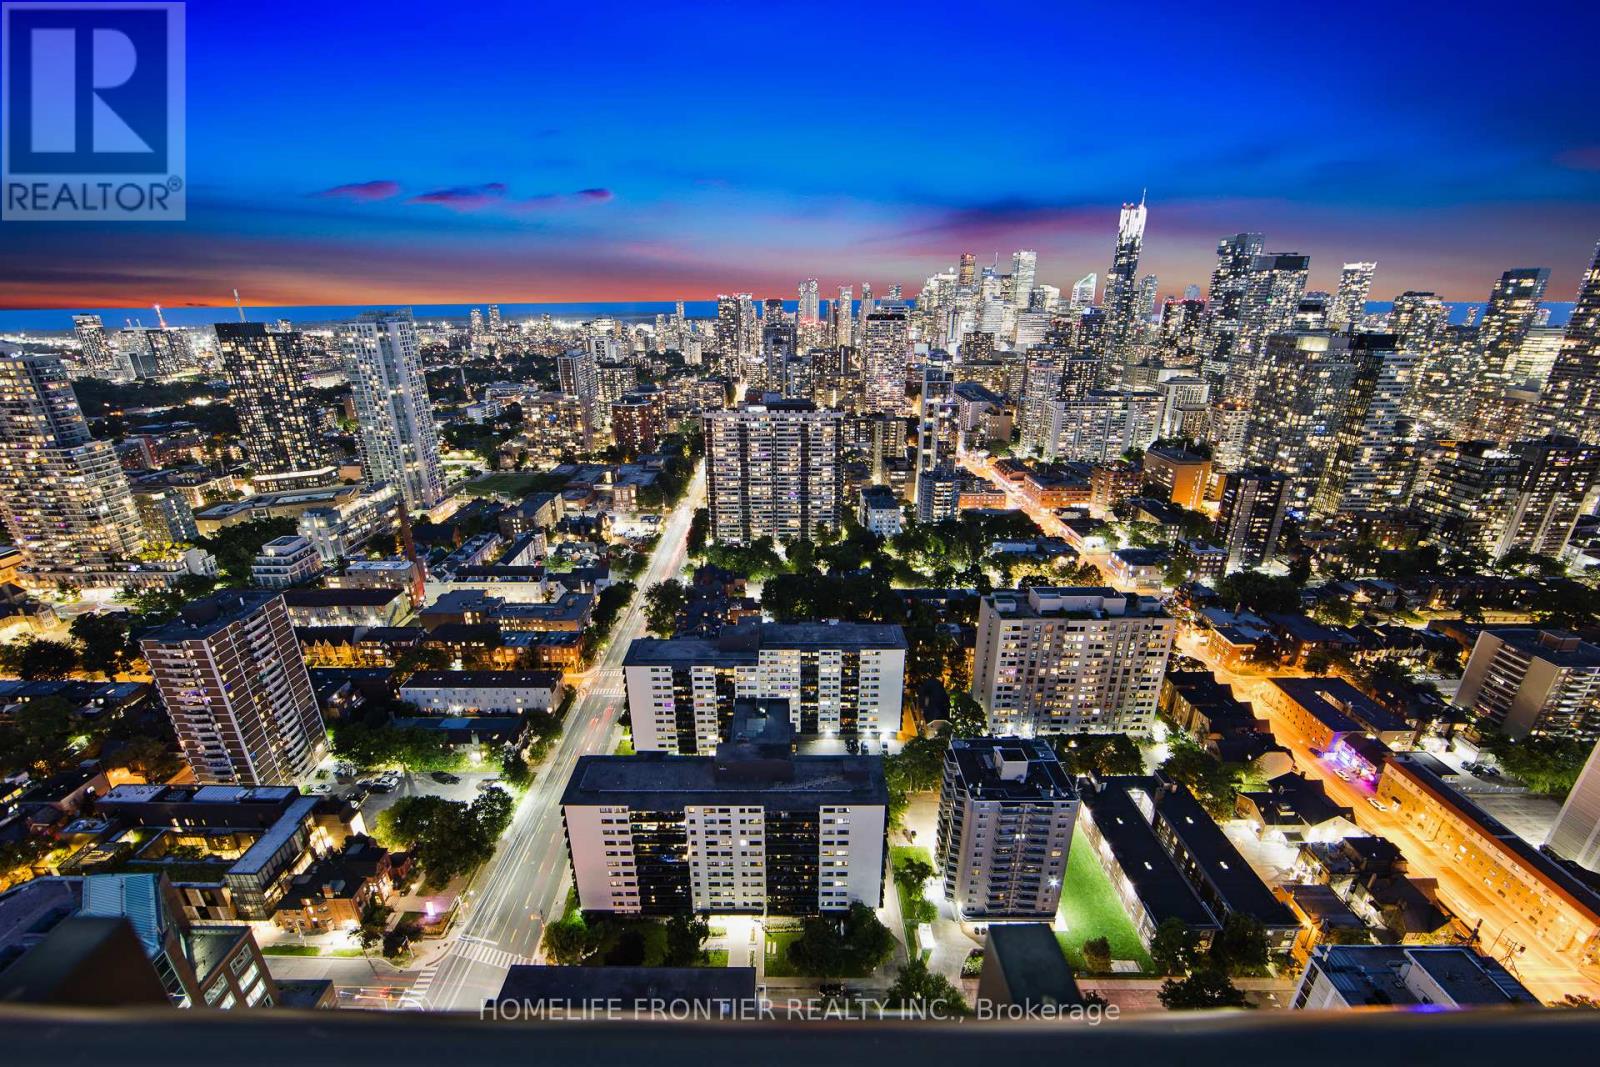
4202 - 101 Charles Street E
Toronto, Ontario
Absolutely Stunning Luxury Suite Perched High Above The City On The 42nd Floor, Showcasing Spectacular Lake & Dynamic Skyline Views! A True Downtown Gem Featuring A Bright, Spacious Open-Concept Layout, Hardwood Floors Throughout & A Gourmet Kitchen With Quartz Countertops, Sleek Stainless Steel Appliances & A Generously-Sized Island Offering Plenty Of Storage & Dining Space. The Spacious Primary Bedroom Features An Extra-Large Walk-In Closet With Custom Built-In Shelving, While The Fully Enclosed Den Is Large Enough To Easily Function As A Second Bedroom Or Private Home Office. Beautifully Upgraded With Incredible Views & An Unbeatable Location Just Steps From Bloor Street, Yorkville, Shopping, Dining, Transit & More. Enjoy Free Visitor Parking & Exceptional Amenities Including An Outdoor Pool, Gym, Yoga Studio, Party Room, Outdoor Terrace With BBQs, Guest Suites & 24-Hour Concierge. Includes S/S Fridge, S/S Stove, Built-In Dishwasher & Custom Window Coverings. (id:63381)