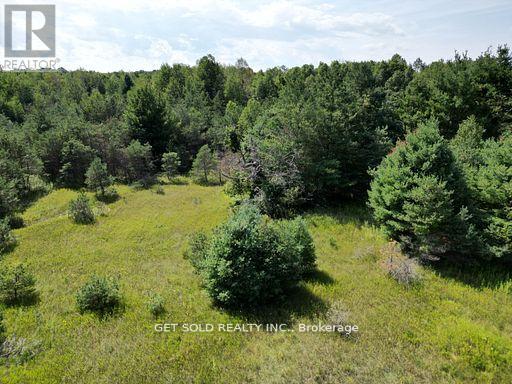
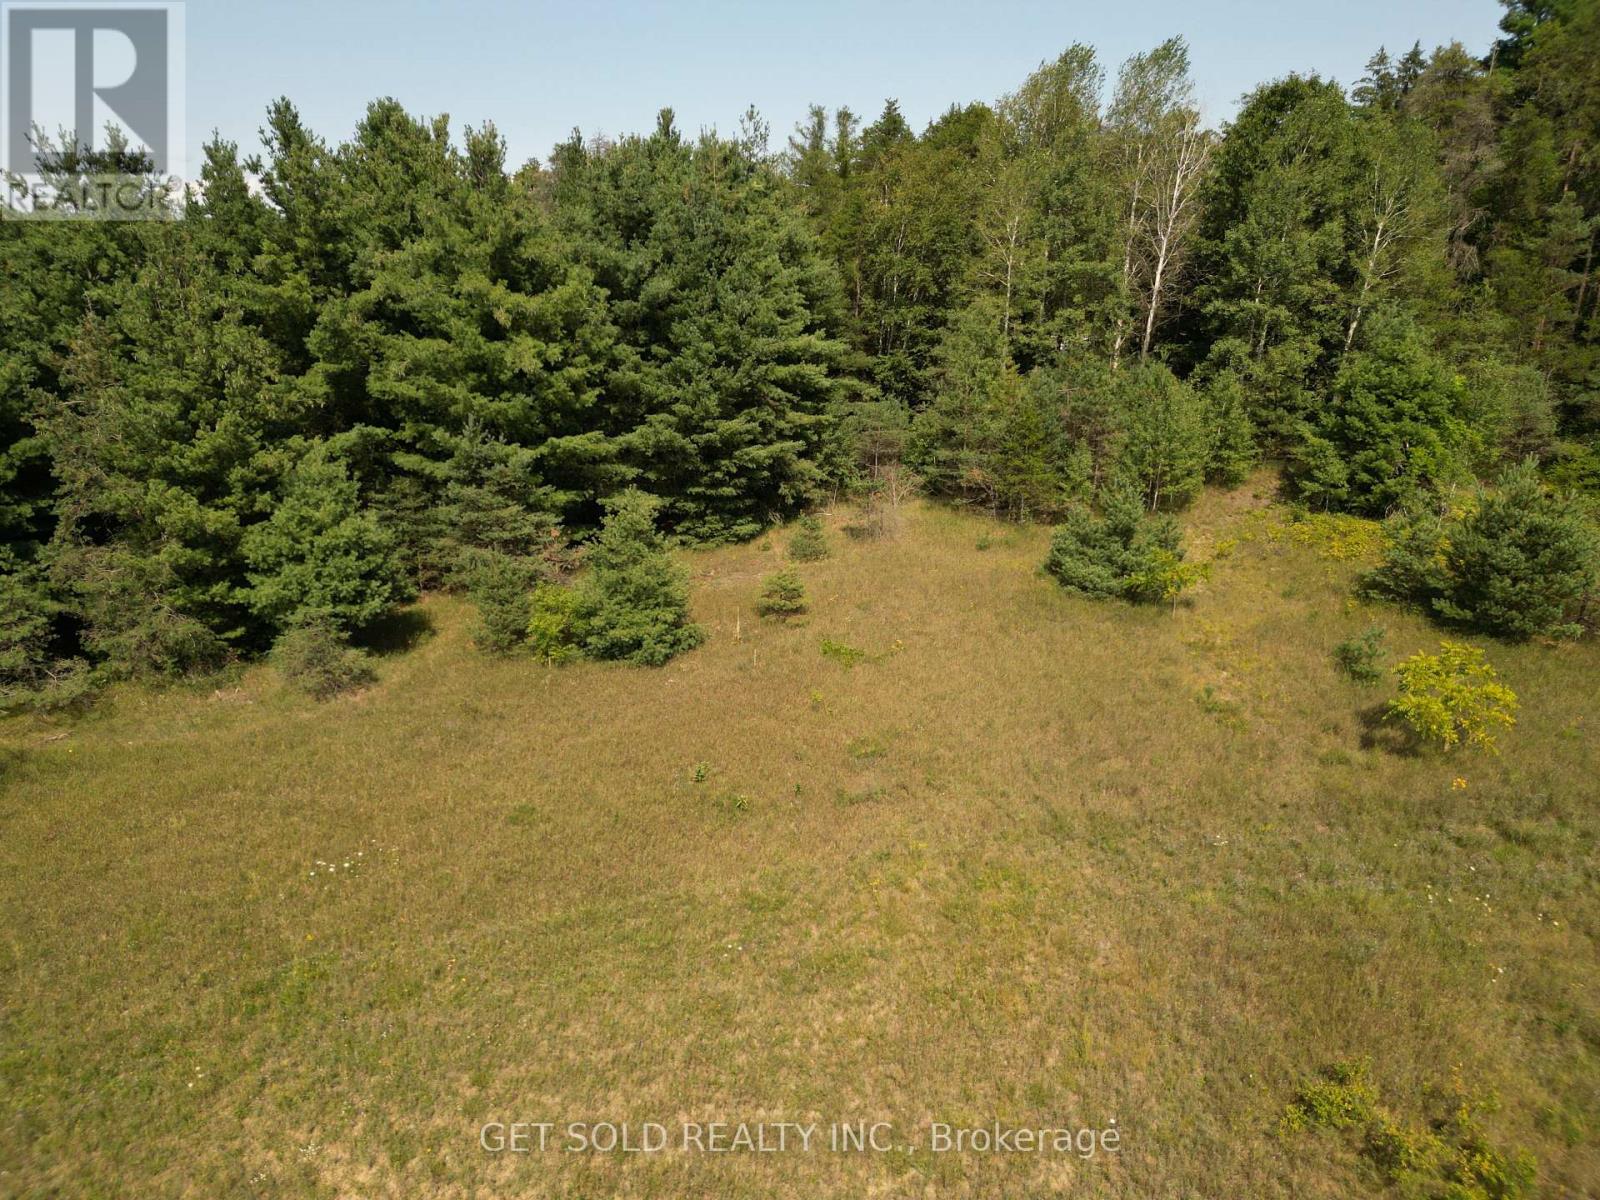
236 acre, irregular shaped property - 2,300 linear ft direct frontage on Hwy 400 just south of Hwy 89 (Tanger Outlet Mall), Great Location for future development, short drive to Bradford utilizing Hwy 400 or arterial roads. Mix of forest, flat land and a creek running through it will make a nice property for investment for your future. Surrounded by many estate homes and properties. Entrance to property off 14th Line on north side of property. Property sold under of Power of Sale - as-is where-is - no representation or warranty 157.08 acres AG designation 78 acres EP designation (id:63381)
236 acre, irregular shaped property - 2,300 linear ft direct frontage on Hwy 400 just south of Hwy 89 (Tanger Outlet Mall), Great Location for future development, short drive to Bradford utilizing Hwy 400 or arterial roads. Mix of forest, flat land and a creek running through it will make a nice property for investment for your future. Surrounded by many estate homes and properties. Entrance to property off 14th Line on north side of property. Property sold under of Power of Sale - as-is where-is - no representation or warranty 158 acres AG designation, 78 acres EP designation (id:63381)
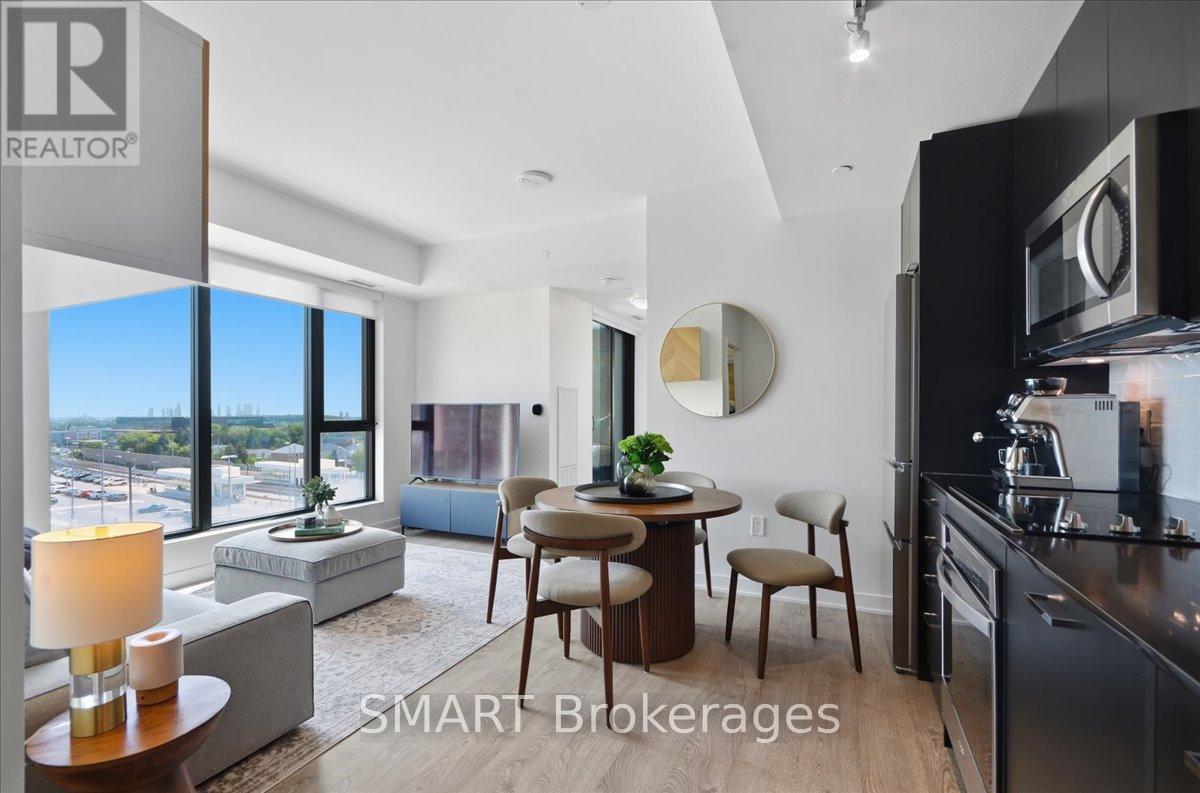
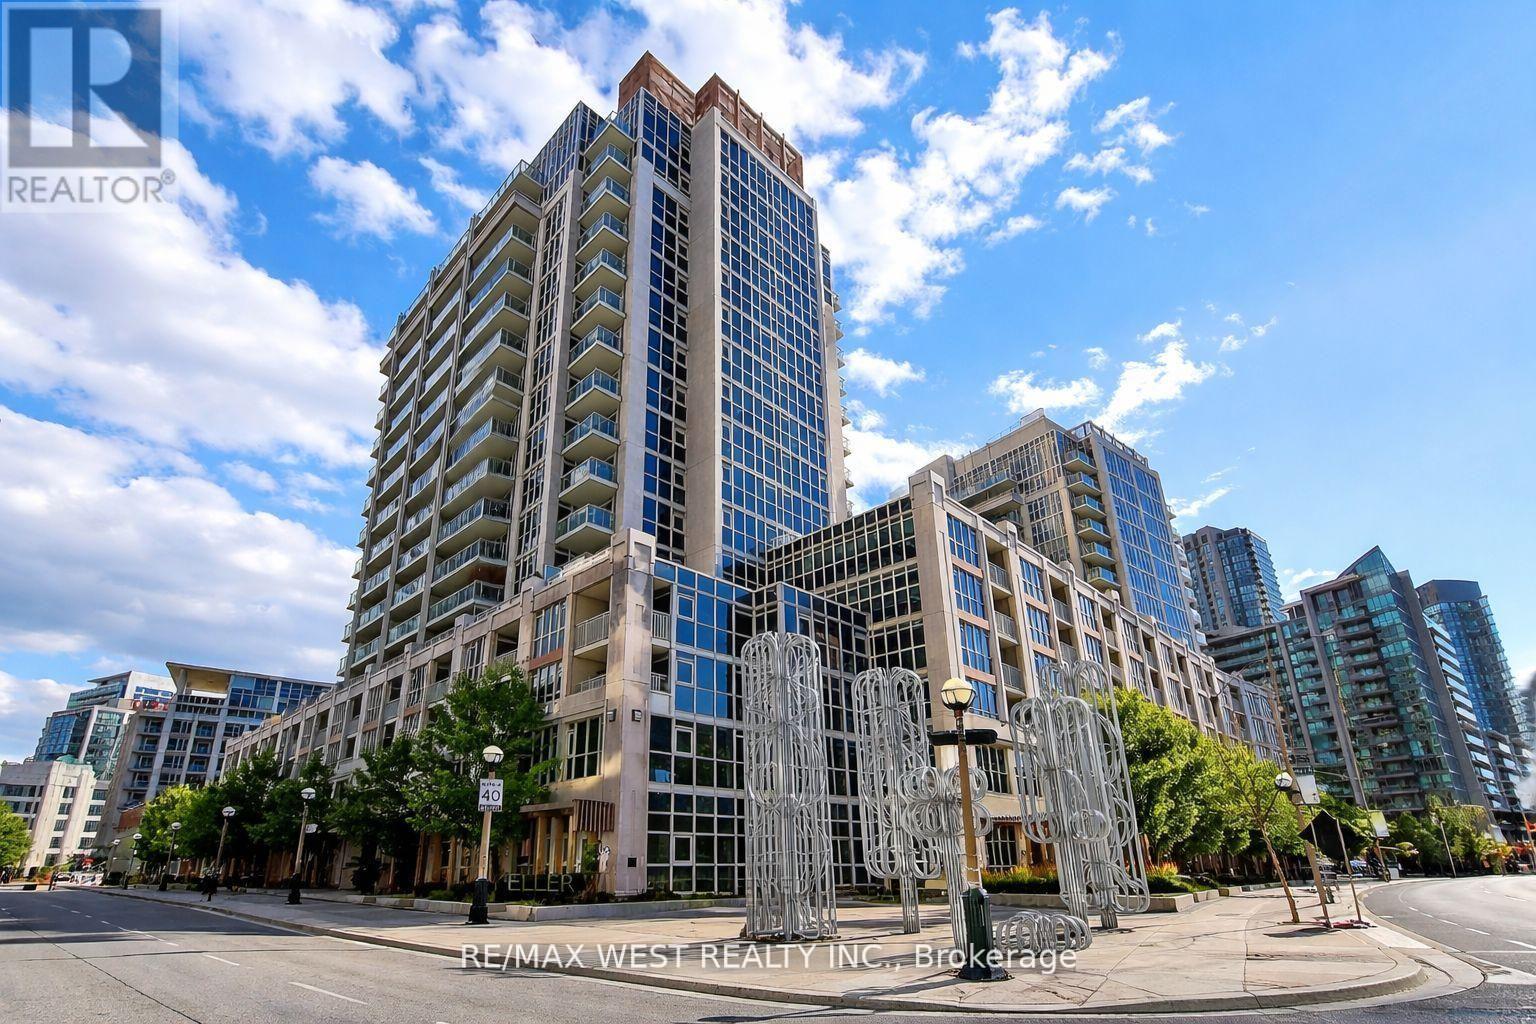
Welcome to The Mackenzie - sophisticated, boutique living in a vibrant, amenity-rich community. This freshly painted, split 2-bed, 2-bath suite is wrapped in floor-to-ceiling windows for bright, private, functional living. Select furniture is included for a stylish, move-in-ready home. The open-concept kitchen features granite counters, a chic backsplash, and full-size built-in appliances, flowing into a versatile living/dining space. The primary suite offers a private 3-piece ensuite; the second bedroom is served by a full bath - ideal for family, guests, or a home office. Both bedrooms include custom closet organizers. Unwind on your private balcony with unobstructed downtown views. Building amenities include a fitness centre, yoga studio, party room with private dining, and a rooftop lounge with BBQs. Steps to Maple GO Station, minutes to Hwy 400, top schools, parks, Vaughan Mills, and Cortellucci Vaughan Hospital. Includes 1 parking spot and 1 locker. Immaculate and move-in ready - unbeatable value. (id:63381)
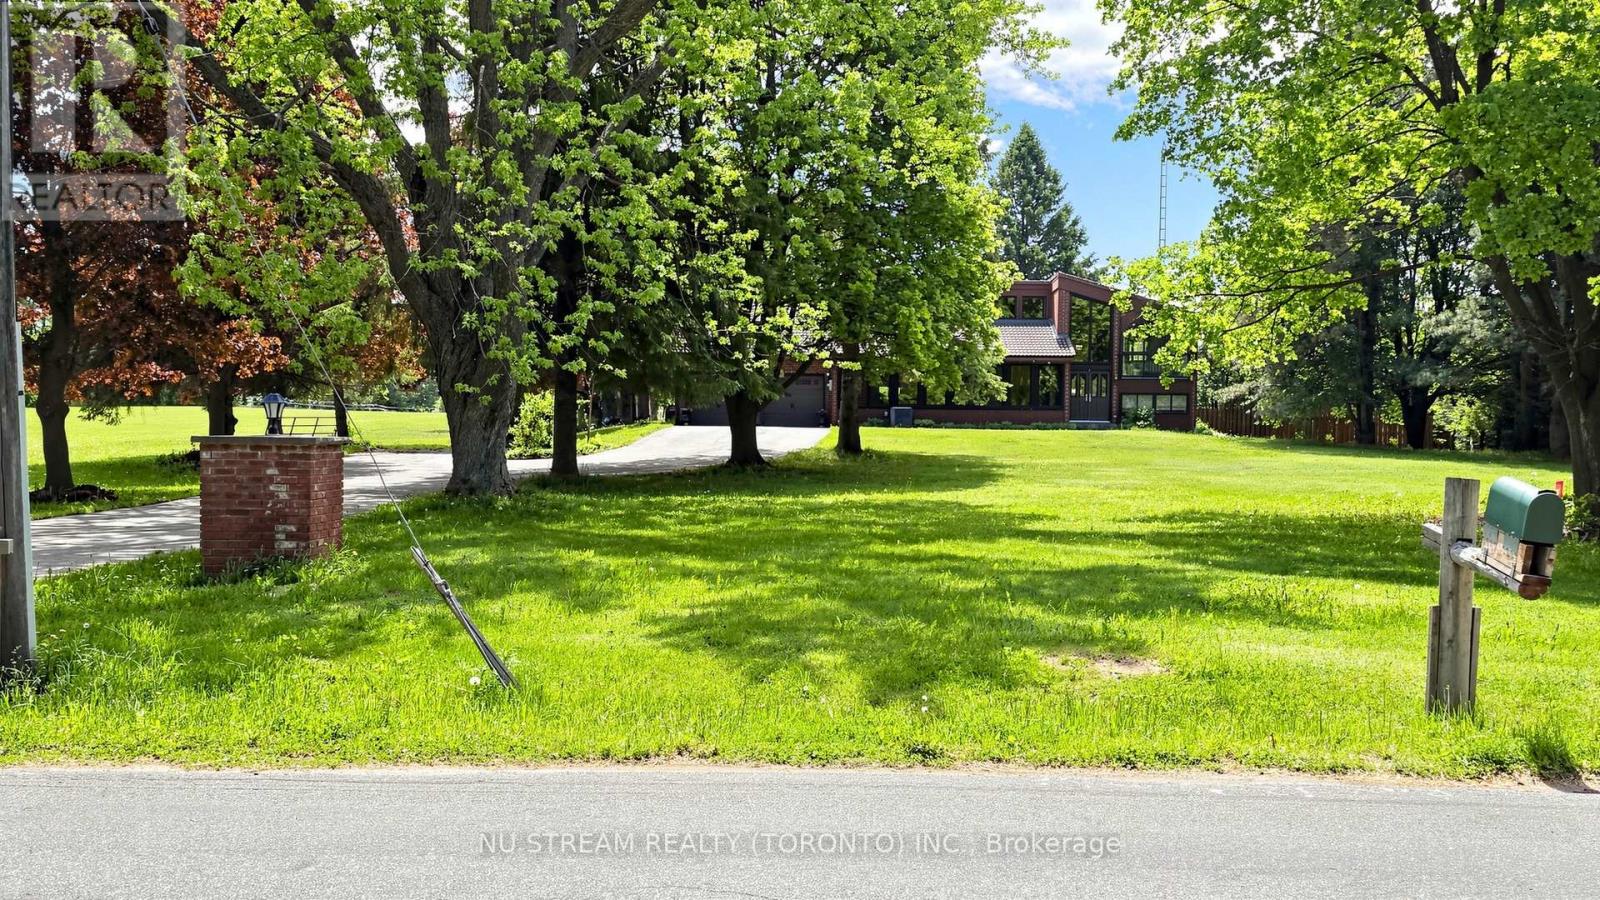
10 Acres!!! Discover an exceptional stunning 4 bedroom side split home property where privacy, space, and convenience come together on a picturesque 10 acres land. Minutes from the new exit ramp off Hwy 404. Offers perfect balance of modern comfort and tranquil rural living. Scenic views from nearly every room. Beautifully upgraded in 2021. Douglas fir beamed ceilings. Wake up to breathtaking sunrise from the primary bedroom. Spend warm summer days by the 20'X40' in-ground pool and the pool side bar. Enjoy peaceful evenings surrounded by mature trees and open green space. Whether you are seeking a private family retreat, a luxury country residence, or a lifestyle property with room to grow, 2881 Doane Rd delivers a rare opportunity to enjoy estate living without sacrificing urban accessibility. A must see!!! (id:63381)
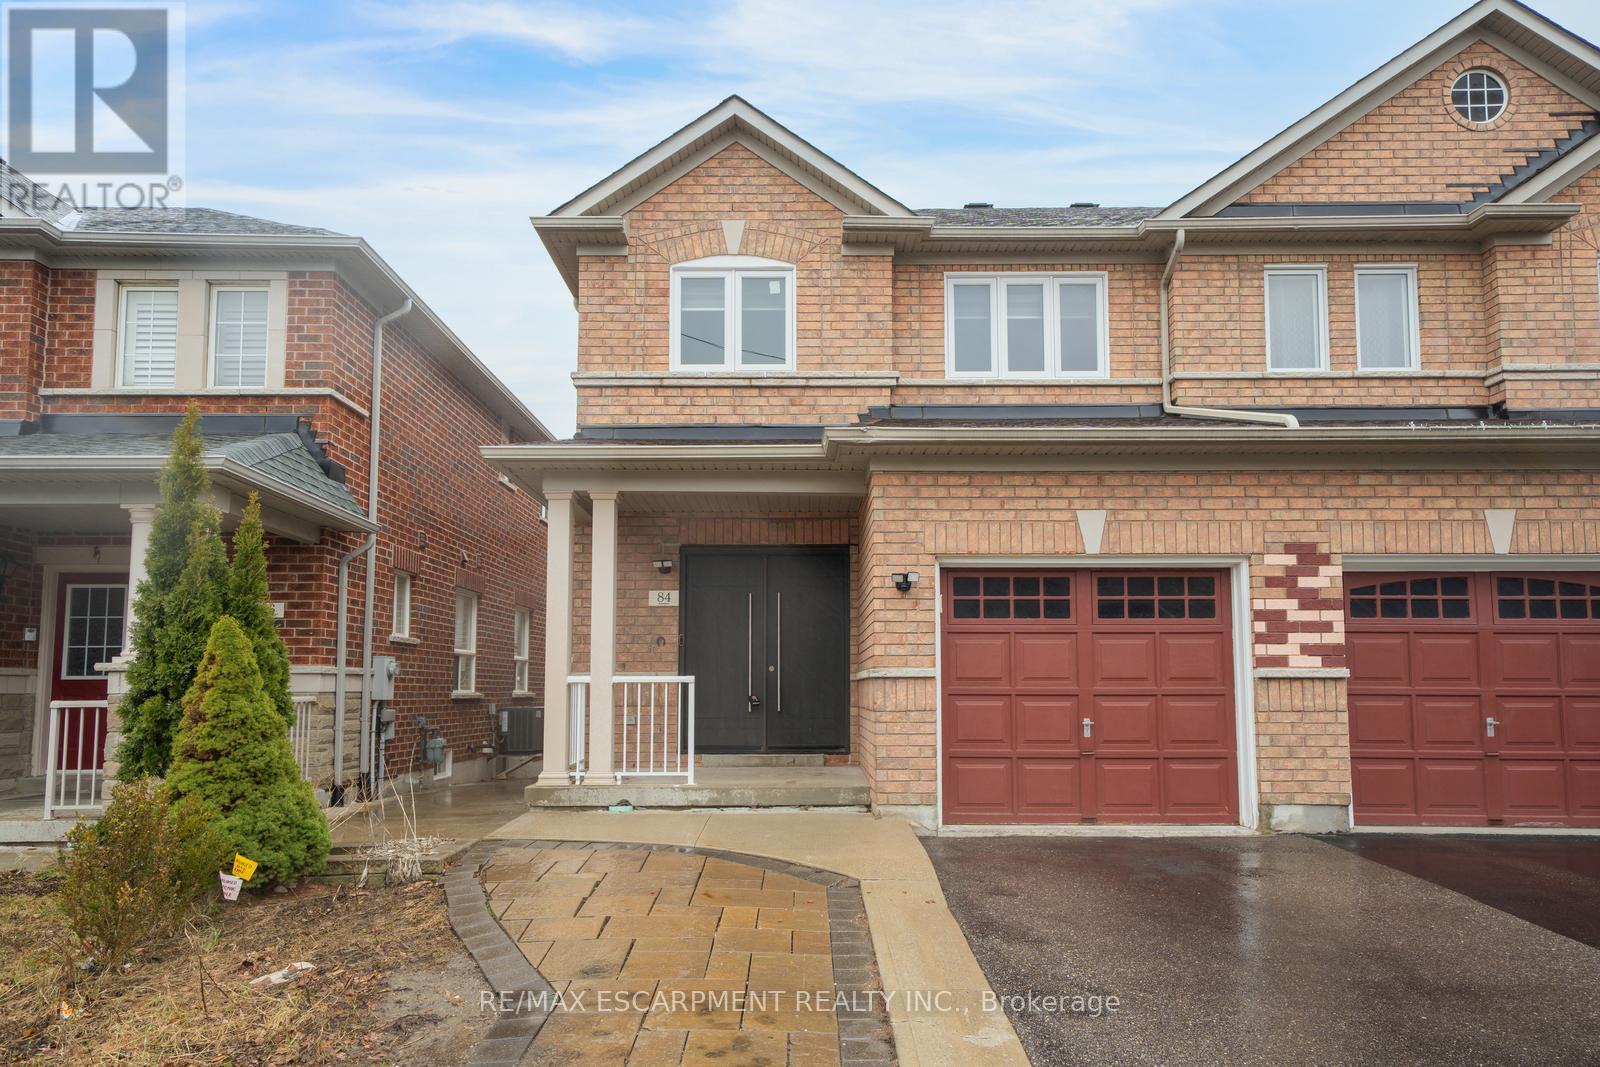
Semi-detached home with great curb appeal and a classic brick exterior, featuring 3 bedrooms, 3.5 bathrooms, and a basement with a backyard walkout! On the main floor, enjoy a spacious foyer that leads into the large living room, finished with large windows. The dining area features a walkout to the elevated deck and opens into the kitchen with ample cabinetry. Conveniently completing this floor is a powder room and inside access from the single-car garage. Make your way upstairs, where you will find the large primary suite with a walk-in closet and a private 4-piece ensuite, two additional bedrooms, including one with a walk-in closet, as well as a 4-piece bathroom and a linen closet off the hall. The basement features a large open recreation room with plenty of natural light and an ideal walkout to the backyard, a 3-piece bathroom, and abundant storage space. The backyard offers open green space, perfect for relaxing outdoors. Located near schools, parks, trails, amenities, commuting routes, golf courses, and more, your next home awaits. Property is being sold under Power of Sale. Sold as is, where is. (id:63381)
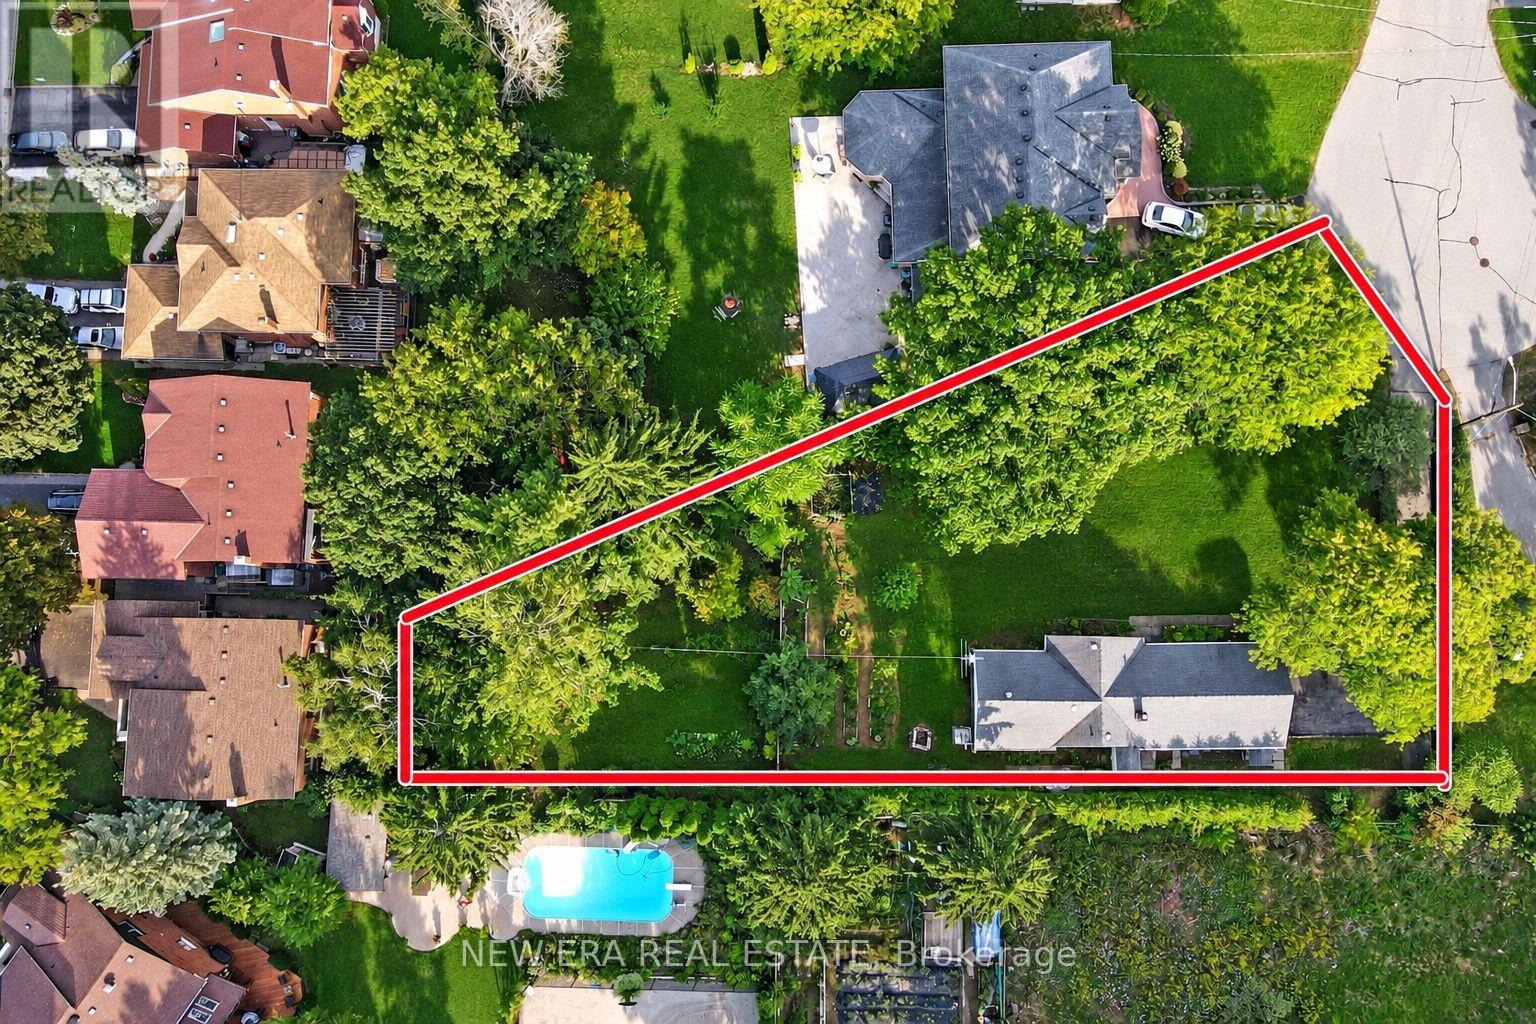
Nestled at the end of a quiet cul de sac of executive homes this unique irregular property widens to just under 120 ft at the garage. Visit and experience the "country in the city feel" of one of the nicest building lots left in the city. In summer enjoy the fruit from apple and pear trees, let the crickets sing you to sleep and the cardinals wake you up. In winter watch deer bounding across your lawn. The property is one street away from valley trails and close to sandy beaches that are never crowded. A five minute stroll will bring you to either to " the village" or UTSC campus. Nearby World class Pan Am centre has any type of activity you can imagine. Express buses to the subway and 2 GO stations are short drives away. Close enough to the 401 for easy access but far enough away to not hear the noise.Seller may consider vendor take-back (VTB) financing for qualified buyers (id:63381)
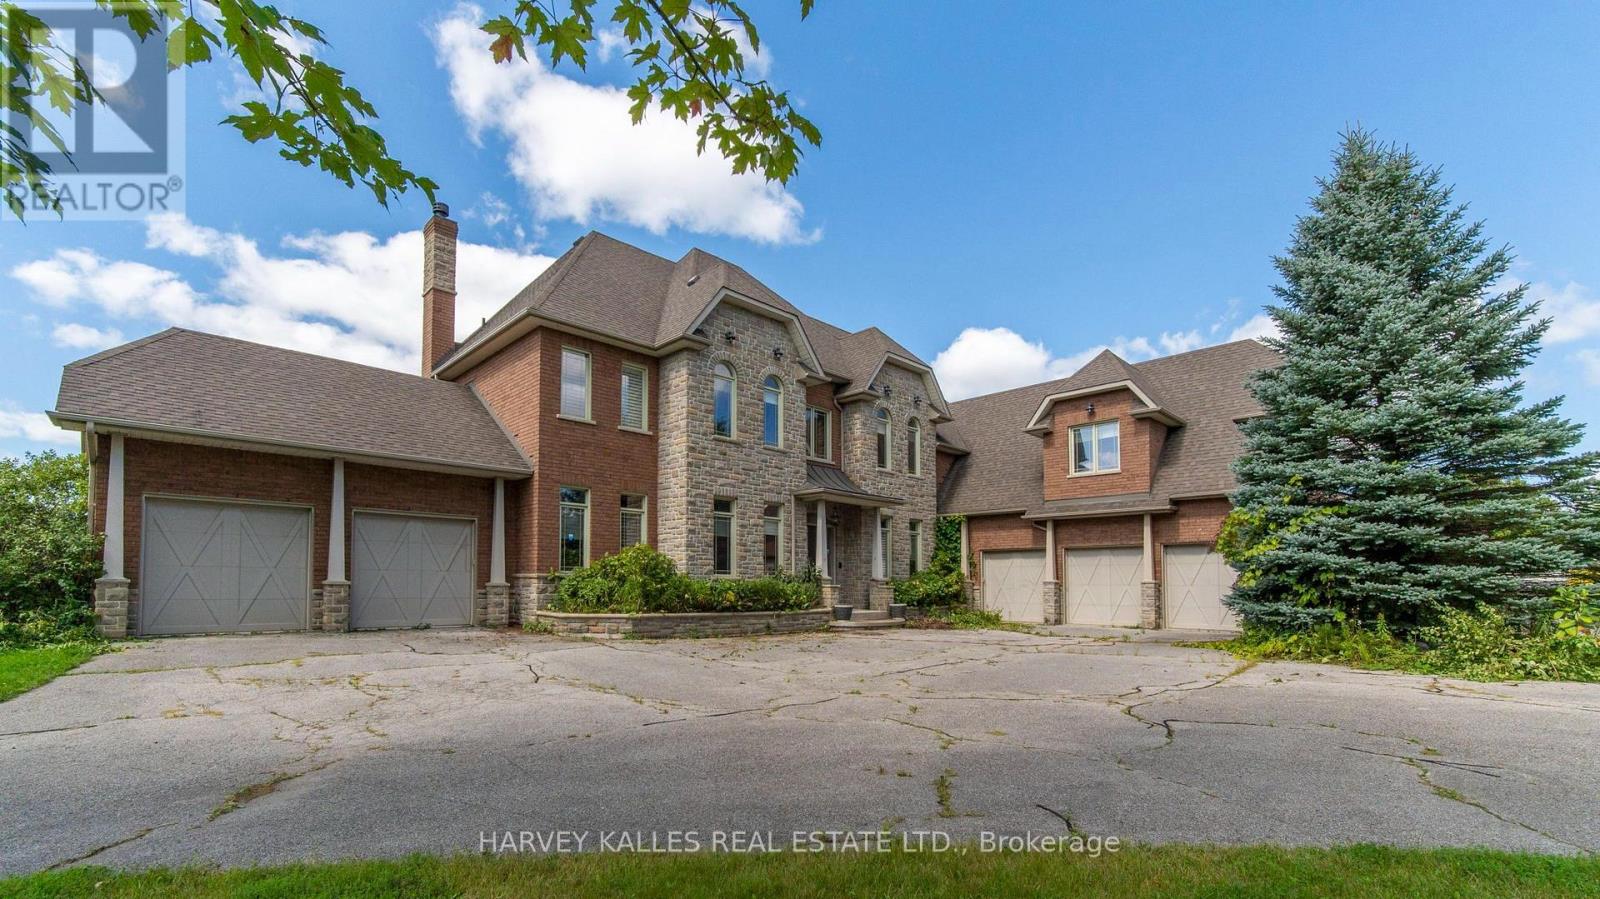
7472 Ashburn Rd. in Whitby, Ont., is a premier 13-ac. luxury country estate featuring a spacious custom-built two storey detached home with over 8,680 square feet +/- of gca space (5,680+/- above grade & 3,000 +/-. below grade) with a walk out to an outdoor Pool/Cabana oasis and equestrian facilities including a two-storey horse barn boasting 14 stalls, a tack area with attached equestrian riding arena. There is also a standalone 2,400 sq. Ft. +/-insulated hay/feed/equipment barn. Located in the highly sought-after Rural Whitby/Brooklin area, this estate property seamlessly pairs an upscale residential equestrian lifestyle with speculative residential development potential positioning it as an ideal asset for luxury buyers, land bankers, horse lovers & developers alike. This property functions beautifully as a turnkey equestrian estate while holding prospective development potential. local Brooklin amenities, Hwy. 7 & the vital Hwy 407/412 Interchange!!!! The home includes 6 bedrooms* and 6 bathrooms, with hardwood flooring spanning major living areas. Security System. An expansive eat-in kitchen with hardwood floors a direct walk-out to the outdoor deck. Dining room includes a built-in fireplace and hardwood floors. A home office on the main floor includes elegant French doors. Living Spaces: Features rich wood details, vaulted ceilings, and abundant natural light from large windows capturing countryside views. Upper Level +Bedrooms: A primary bedroom featuring a fireplace, a 5-piece ensuite bathroom, his/her walk-in closets, and hardwood flooring. 4 bedrooms include closets, hardwood flooring, and private or semi-private ensuites (with 3 or 4-piece baths). *Offices/Dens optionally can be used as additional bedrooms. Property being sold on an "As is Where is Condition". Disclaimer: All info/facts provided herein by Seller/LA thought to be accurate but may not be. All info/facts being relied upon by Buyer for property valuation to be verified by Buyer Agent/Buyer (id:63381)
Welcome to this bright and spacious 1-bedroom suite in the highly desirable York Harbour Club. This stylish unit features modern finishes, updated vinyl flooring, and a functional open-concept layout. The contemporary kitchen offers granite countertops and stainless steel appliances, perfect for everyday living and entertaining. Floor-to-ceiling windows in both the living room and bedroom fill the space with natural light and offer views of the outdoor pool. The bedroom features a walk-in closet with built-in custom shelving, providing excellent storage and organization. The bathroom includes a glass-enclosed bathtub, adding a sleek and modern touch. Enjoy the spacious balcony with two walkouts-ideal for morning coffee or relaxing evenings. Includes 1 parking space and 1 locker for added convenience. Residents enjoy incredible 5-star amenities including an outdoor pool, BBQ terrace, fully equipped gym, 24-hour concierge, guest suites, games room, and party room. Unbeatable location just steps to restaurants, parks, grocery stores, TTC, biking trails, the CNE, and the lake-perfect for experiencing the best of downtown living. (id:63381)
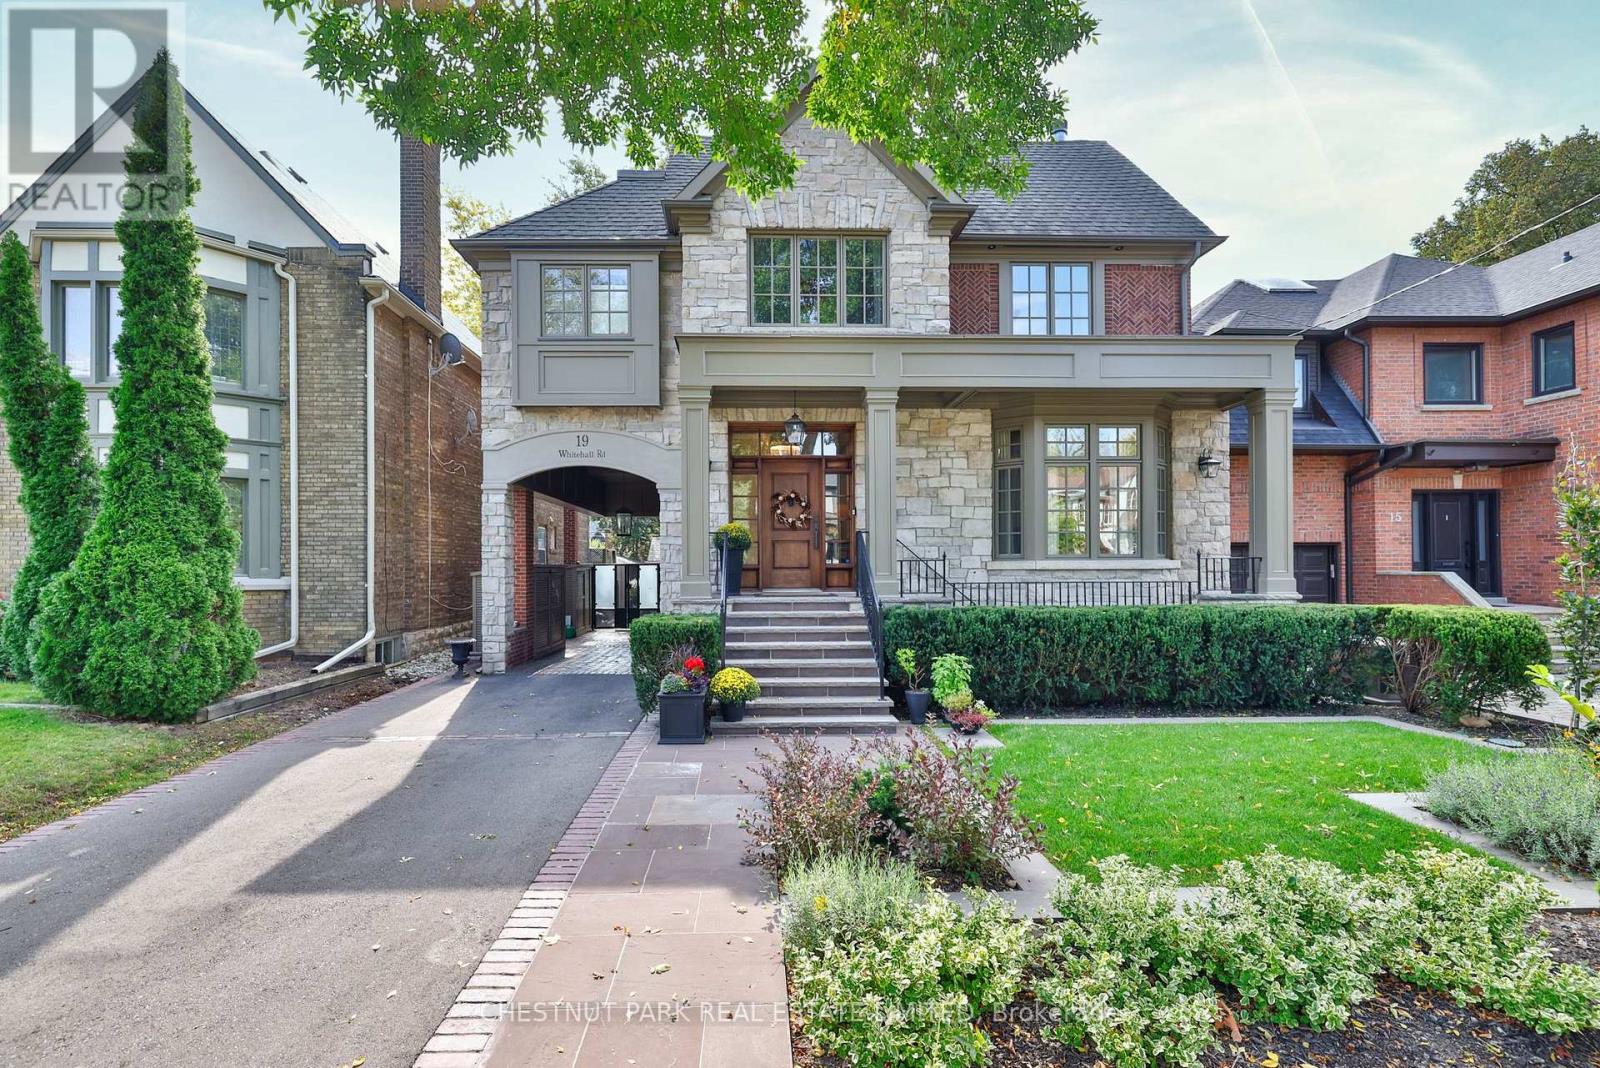
Welcome to 19 Whitehall Rd ! Stunning backyard with Gib-san swimming pool, B/I BBQ & large B/I fireplace. An amazing cedar clad gym w custom German folding doors opening to the pool. New : Chef's kitchen & appliances, magazine worthy primary ensuite, fireplaces, Sonos sound system, electric blinds, RH light fixtures... the list is long. Lower level rec room with heated floors, new fireplace, built-ins and wet bar opens to south facing garden including gym, pool and exterior fireplace. It is a truly turn key luxury offering. (id:63381)
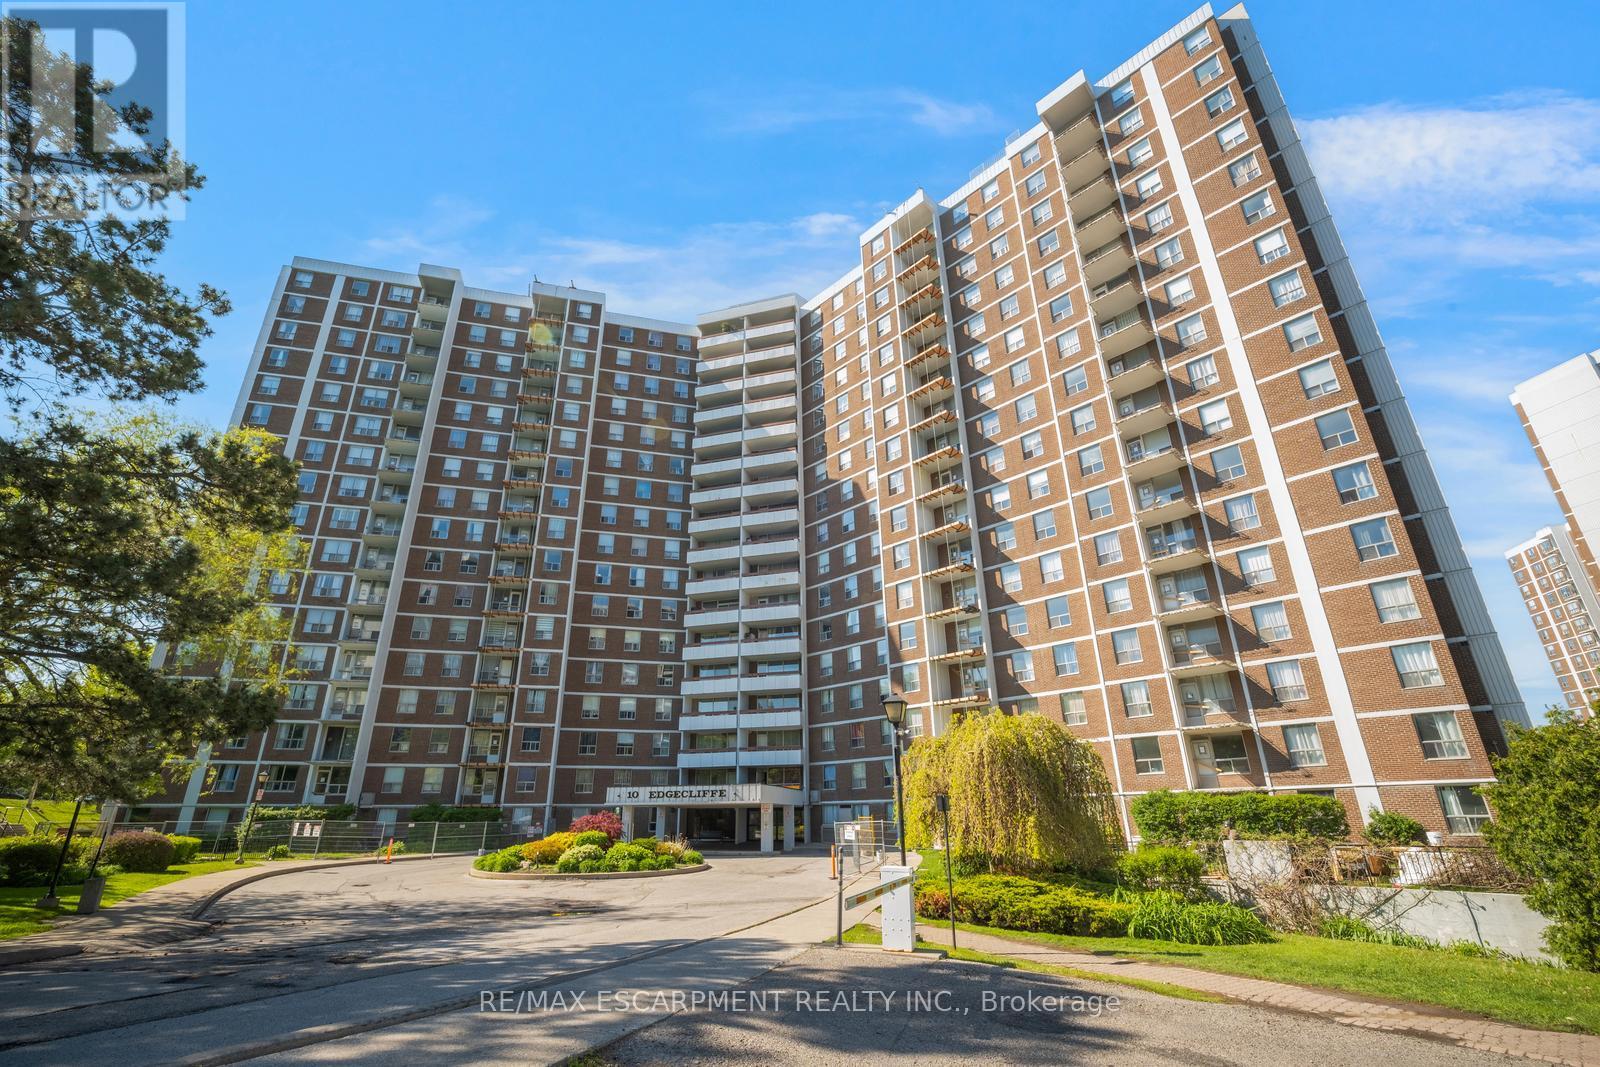
Welcome to this spacious 3 bedroom, 2 bathroom condo with convenient parking for one vehicle plus a locker. Enjoy an open living room with a walk-out to the balcony and a large eat-in kitchen featuring ample cabinetry, counter space, a generous centre island, and a breakfast area. The primary suite offers a 2-piece ensuite bathroom and a walk-in closet, while the two additional bedrooms are spacious in size. Completing this tasteful unit is a 4-piece bathroom and a laundry area. Amenities include visitor parking, an exercise room, and a party room. Ideally located near shopping centres, schools, the Don Valley Parkway, golf courses, trails, parks, and more. Your next home awaits. Property is being sold under Power of Sale. Sold as is, where is. (id:63381)
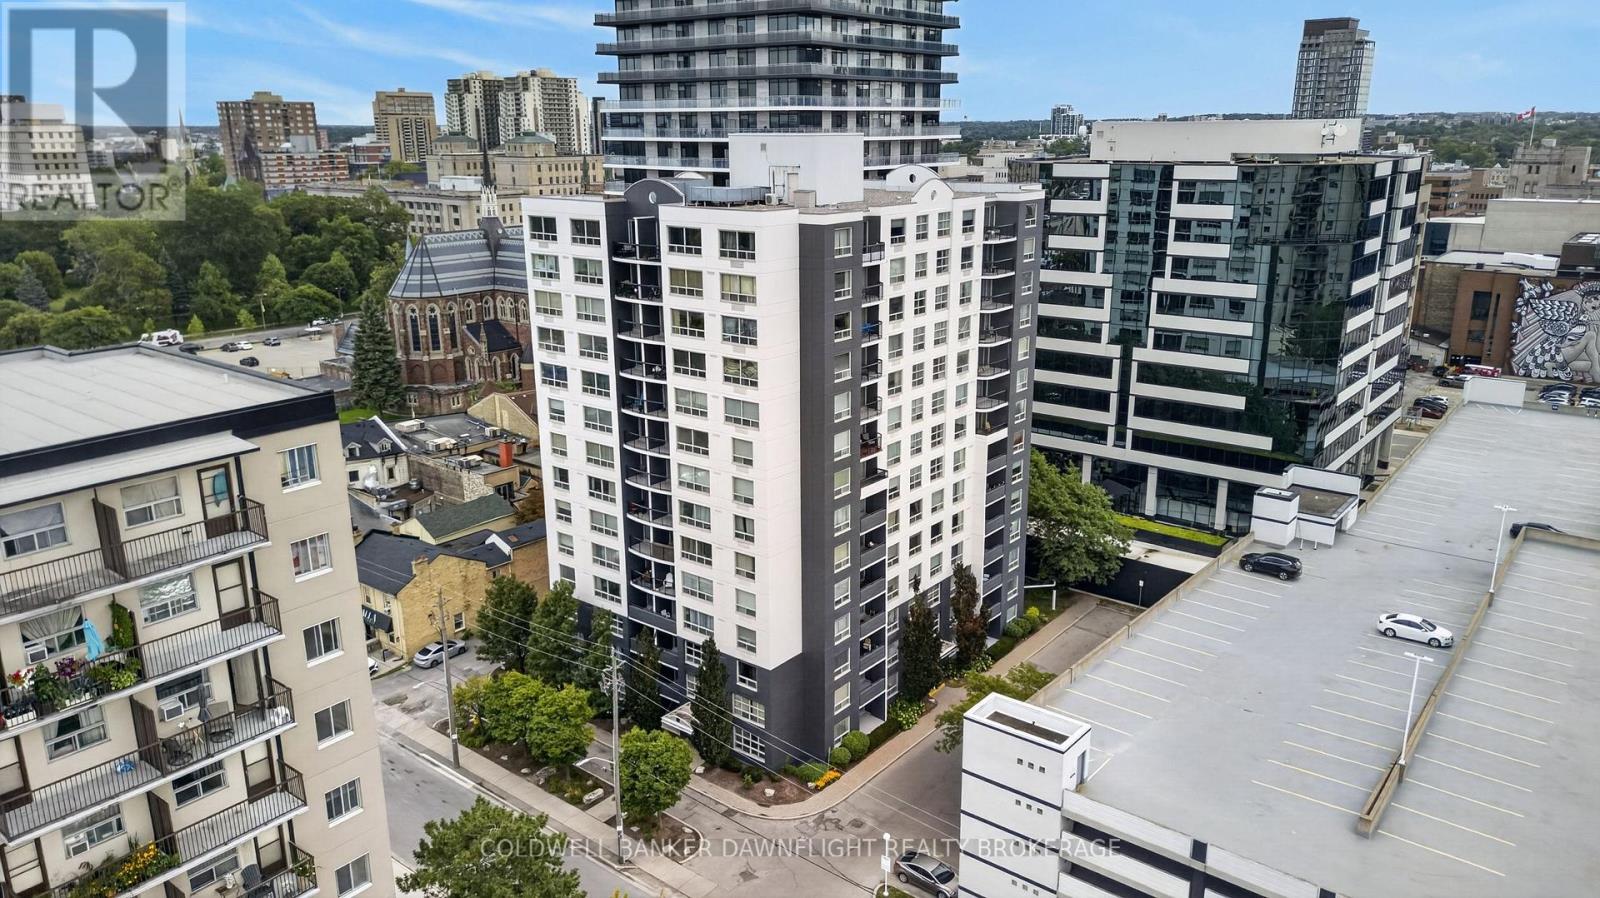
Welcome to Unit 505 at 155 Kent Street, a move-in-ready condo ideally located in the heart of downtown London! Offering comfort, convenience and impressive recent updates, this inviting home is ready for its new owners.Step inside to a thoughtfully designed floor plan featuring a galley-style kitchen, open-concept living and dining area, in-suite laundry and two spacious bedrooms. The kitchen was completely remodelled in 2025 and features stainless steel appliances, while fresh paint and newer wide-plank laminate flooring throughout (2023) give the home a bright, modern feel. The primary bedroom includes its own 4-piece ensuite, and a second 4-piece bathroom provides added convenience for guests or family.The well-managed building offers an excellent selection of amenities, including secure entry, a fitness room, covered parking and a storage locker. Water is also included in the condo fees for added convenience.With an unbeatable downtown location, some of London's best destinations are just steps away. Enjoy iconic Richmond Row with its cafés, restaurants, juice bars, entertainment and shopping, or explore nearby favourites including the Grand Theatre, Covent Garden Market, Budweiser Gardens and Victoria Park. Fanshawe College's downtown campus is within walking distance, while nearby bus routes provide convenient access to Western University and Fanshawe College's main campus.Whether you're a first-time buyer, looking to enjoy the ease of downsized living, or adding to your investment portfolio, Unit 505 offers an appealing combination of modern updates, everyday convenience and downtown lifestyle.Book your showing today and discover everything this move-in-ready condo has to offer! (id:63381)
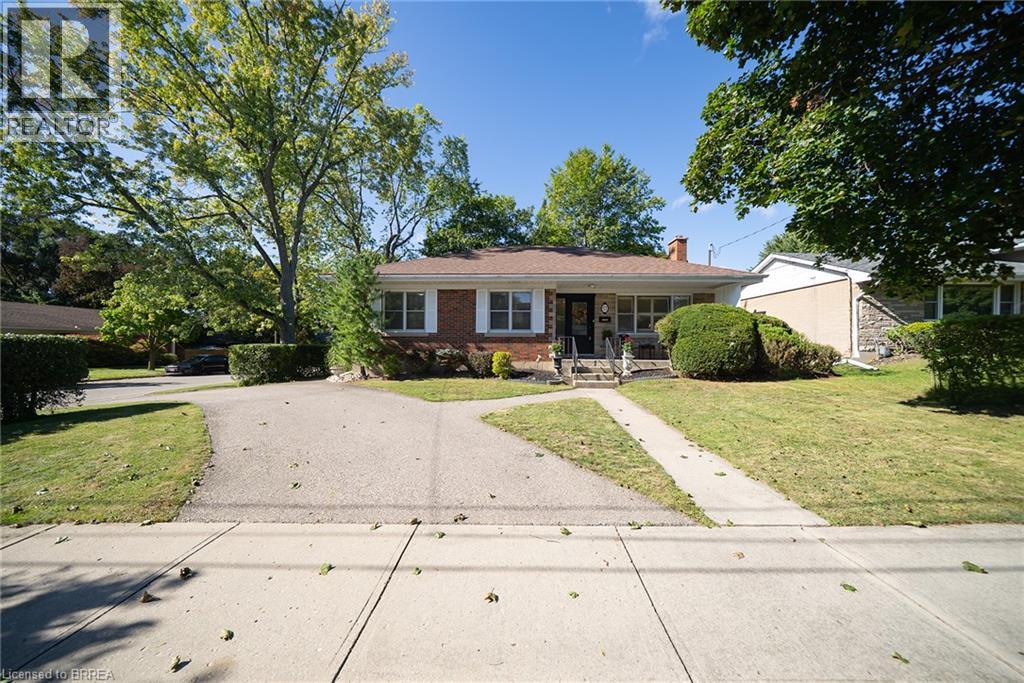
Welcome to 57 Devon Street, a charming brick bungalow located in the sought after Henderson Survey. Situated on a generous lot, this well-cared-for home offers timeless charm and a spacious, functional layout with 3 bedrooms and 2 bathrooms. At the front of the home, the family room and dining room create a warm and welcoming space featuring hardwood flooring. The spacious kitchen offers plenty of cabinetry, counter space and room for casual dining. A separate living room provides another inviting place to unwind, featuring a cozy fireplace and plenty of windows that fill the space with natural light. All three bedrooms are conveniently located on the main level, along with a 4-piece bathroom. Downstairs, the partially finished basement extends the living space with a large recreation room, second bathroom and laundry area, offering plenty of flexibility for family life, a home office or hobby space. Outside, enjoy a private, fully fenced backyard surrounded by mature trees, complete with a deck and two sheds, creating a wonderful space to relax, entertain or garden. Conveniently located close to schools, parks, trails, shopping and everyday amenities, 57 Devon Street is a wonderful place to call home. (id:63381)
Contains information related to marketing campaigns of the user. These are shared with Google AdWords / Google Ads when the Google Ads and Google Analytics accounts are linked together.
90 days
__utma
ID used to identify users and sessions
2 years after last activity
__utmt
Used to monitor number of Google Analytics server requests
10 minutes
__utmb
Used to distinguish new sessions and visits. This cookie is set when the GA.js javascript library is loaded and there is no existing __utmb cookie. The cookie is updated every time data is sent to the Google Analytics server.
30 minutes after last activity
__utmc
Used only with old Urchin versions of Google Analytics and not with GA.js. Was used to distinguish between new sessions and visits at the end of a session.
End of session (browser)
__utmz
Contains information about the traffic source or campaign that directed user to the website. The cookie is set when the GA.js javascript is loaded and updated when data is sent to the Google Anaytics server
6 months after last activity
__utmv
Contains custom information set by the web developer via the _setCustomVar method in Google Analytics. This cookie is updated every time new data is sent to the Google Analytics server.
2 years after last activity
__utmx
Used to determine whether a user is included in an A / B or Multivariate test.
18 months
_ga
ID used to identify users
2 years
_gali
Used by Google Analytics to determine which links on a page are being clicked
30 seconds
_ga_
ID used to identify users
2 years
_gid
ID used to identify users for 24 hours after last activity
24 hours
_gat
Used to monitor number of Google Analytics server requests when using Google Tag Manager
1 minute
Marketing cookies are used to follow visitors to websites. The intention is to show ads that are relevant and engaging to the individual user.
Facebook Pixel is a web analytics service that tracks and reports website traffic.