
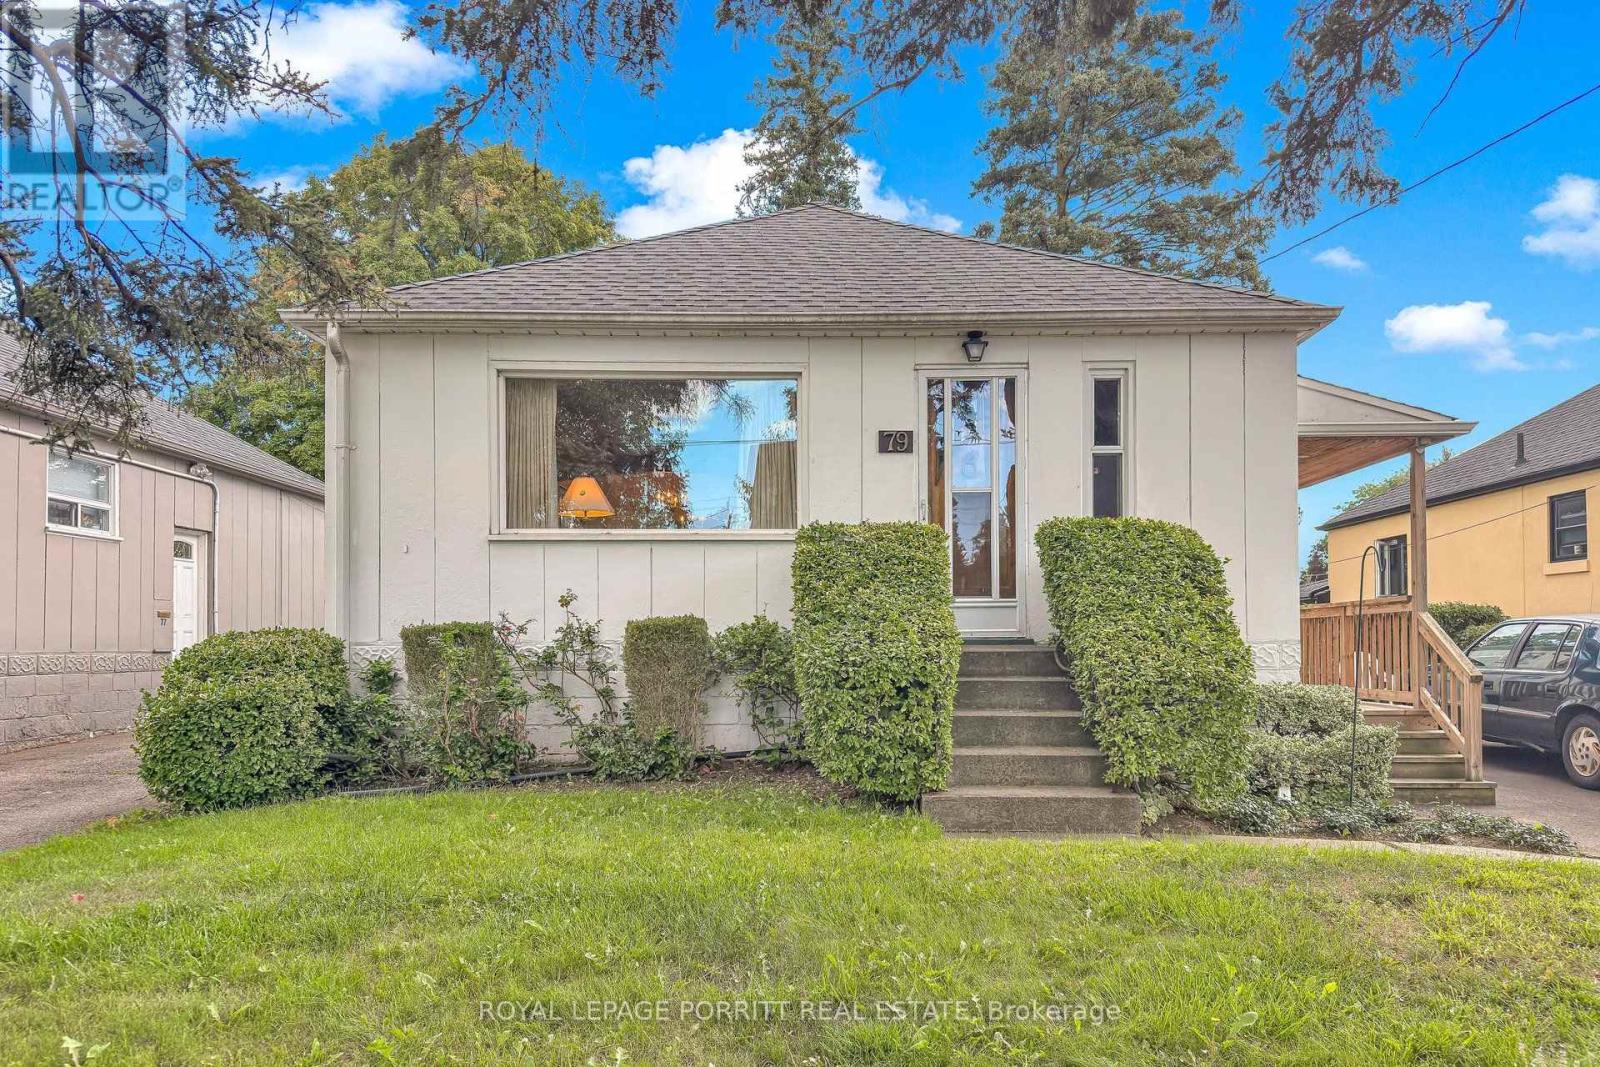
79 Burlingame Road
Toronto, Ontario
Fabulous Starter Home in Desirable Alderwood! Welcome to this wonderful opportunity in sought-after Alderwood. This charming bungalow offers the perfect chance to renovate and update the home to suit your own style and vision. Previously a three-bedroom home, the layout has been converted to two bedrooms, providing flexibility for today's needs. The spacious basement offers excellent potential for additional family living space or the possibility of creating a separate apartment for added income, subject to the necessary approvals. Step outside to enjoy the large, beautiful rear garden-a fantastic space for entertaining, gardening, relaxing, or family fun. Ideally located within walking distance to transit, French Immersion schools, the library, parks, trails, and shopping. Conveniently close to major highways, the airport, Lake Ontario, and downtown Toronto. A fantastic opportunity to get into Alderwood and create a home that truly reflects your lifestyle! (id:63381)
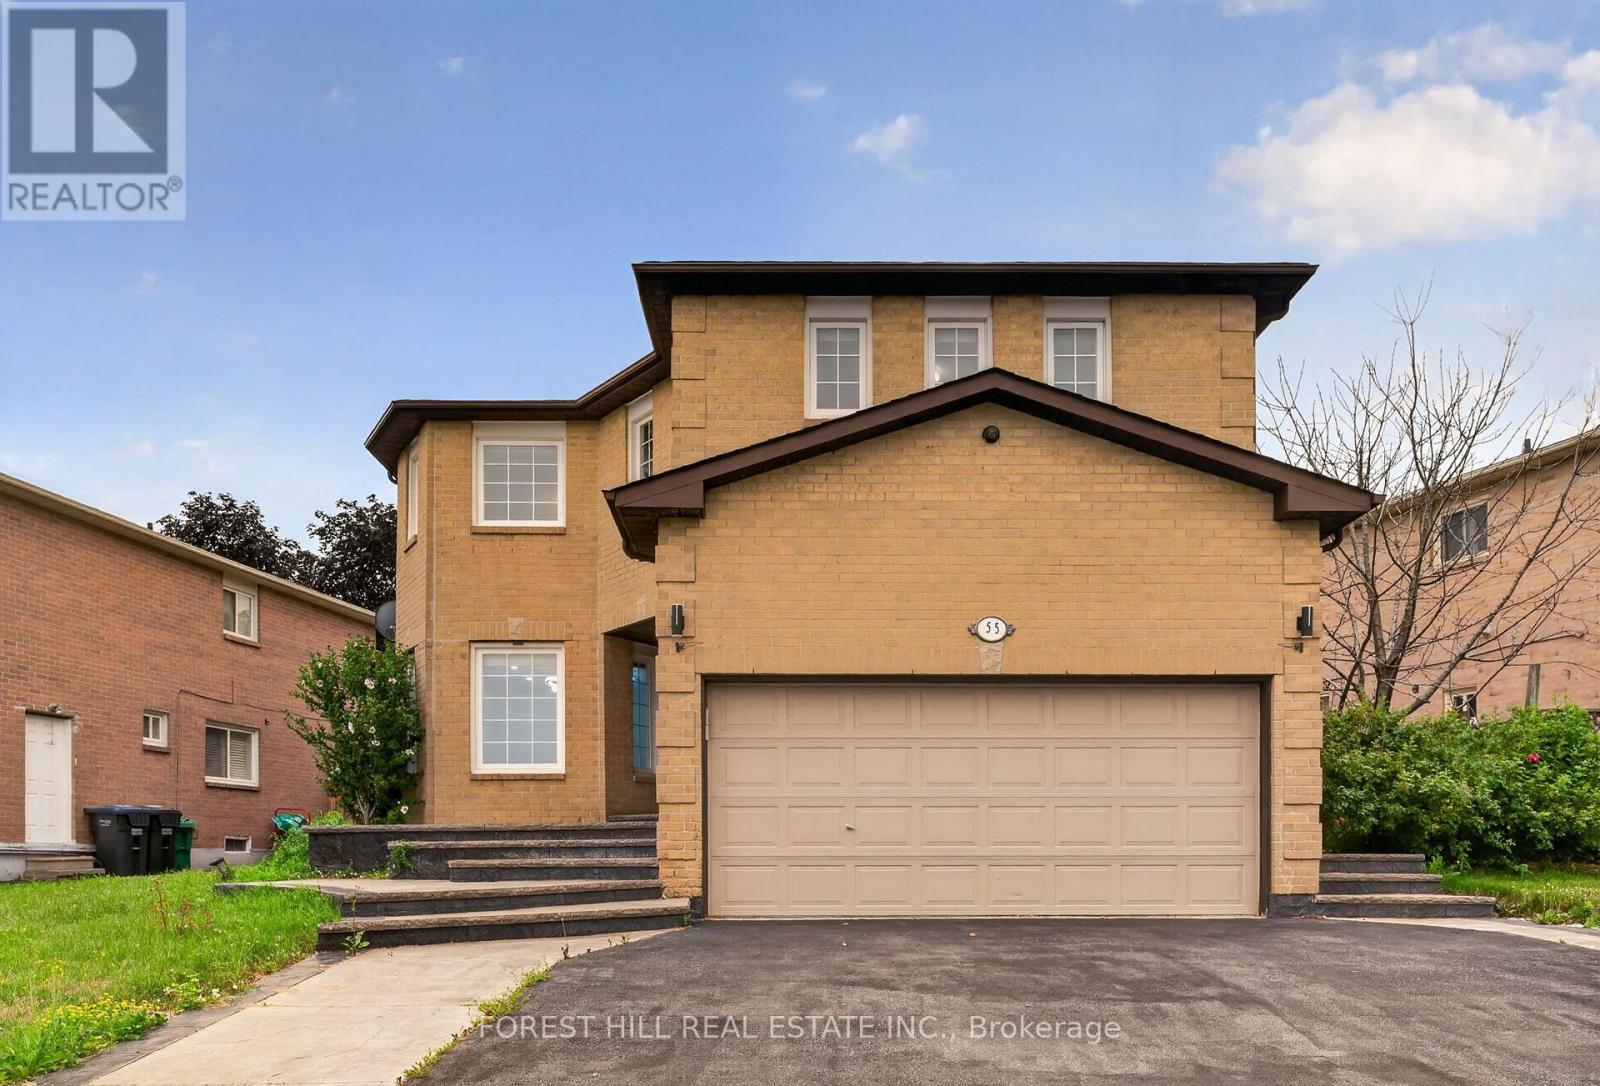
55 Castlehill Road
Brampton, Ontario
Great opportunity for wise buyers. Bring your family! Bright and spacious detached 2594sf brick 5 bedroom 4 bath 2 story home sitting on a reverse pie shaped lot with a frontage of 82 feet. The home has a 2 car garage with Newer insulated Garage door and private 2 car drive. Walk up the patterned concrete walkway and porch leading to double door entry with custom glass doors. Flooring throughout the home has been replaced with 3x3 porcelain tile and engineered hardwood on the main and 2nd floor. The kitchen features quartz counters and marble backsplash. Separate Living and dining room with an family room open to the renovated kitchen. The Prime bath, main bath and powder room have all been updated. All bedrooms have newer engineered floors and double door closets with built in storage. The Prime bedroom has a walkthrough Walk-in closet with built in storage leading to the renovated bath with separate shower and stand alone tub. The basement is fully finished with a non-retrofit separate entrance basement apartment. There are 2 potential bedroom, one lacks a window and a 3 piece bath. The property is fully fenced with a deck at the rear. The home has had many mechanical updates with windows replaced(older), recent roof and updated furnace and AC (2023) and owned water softener. (id:63381)
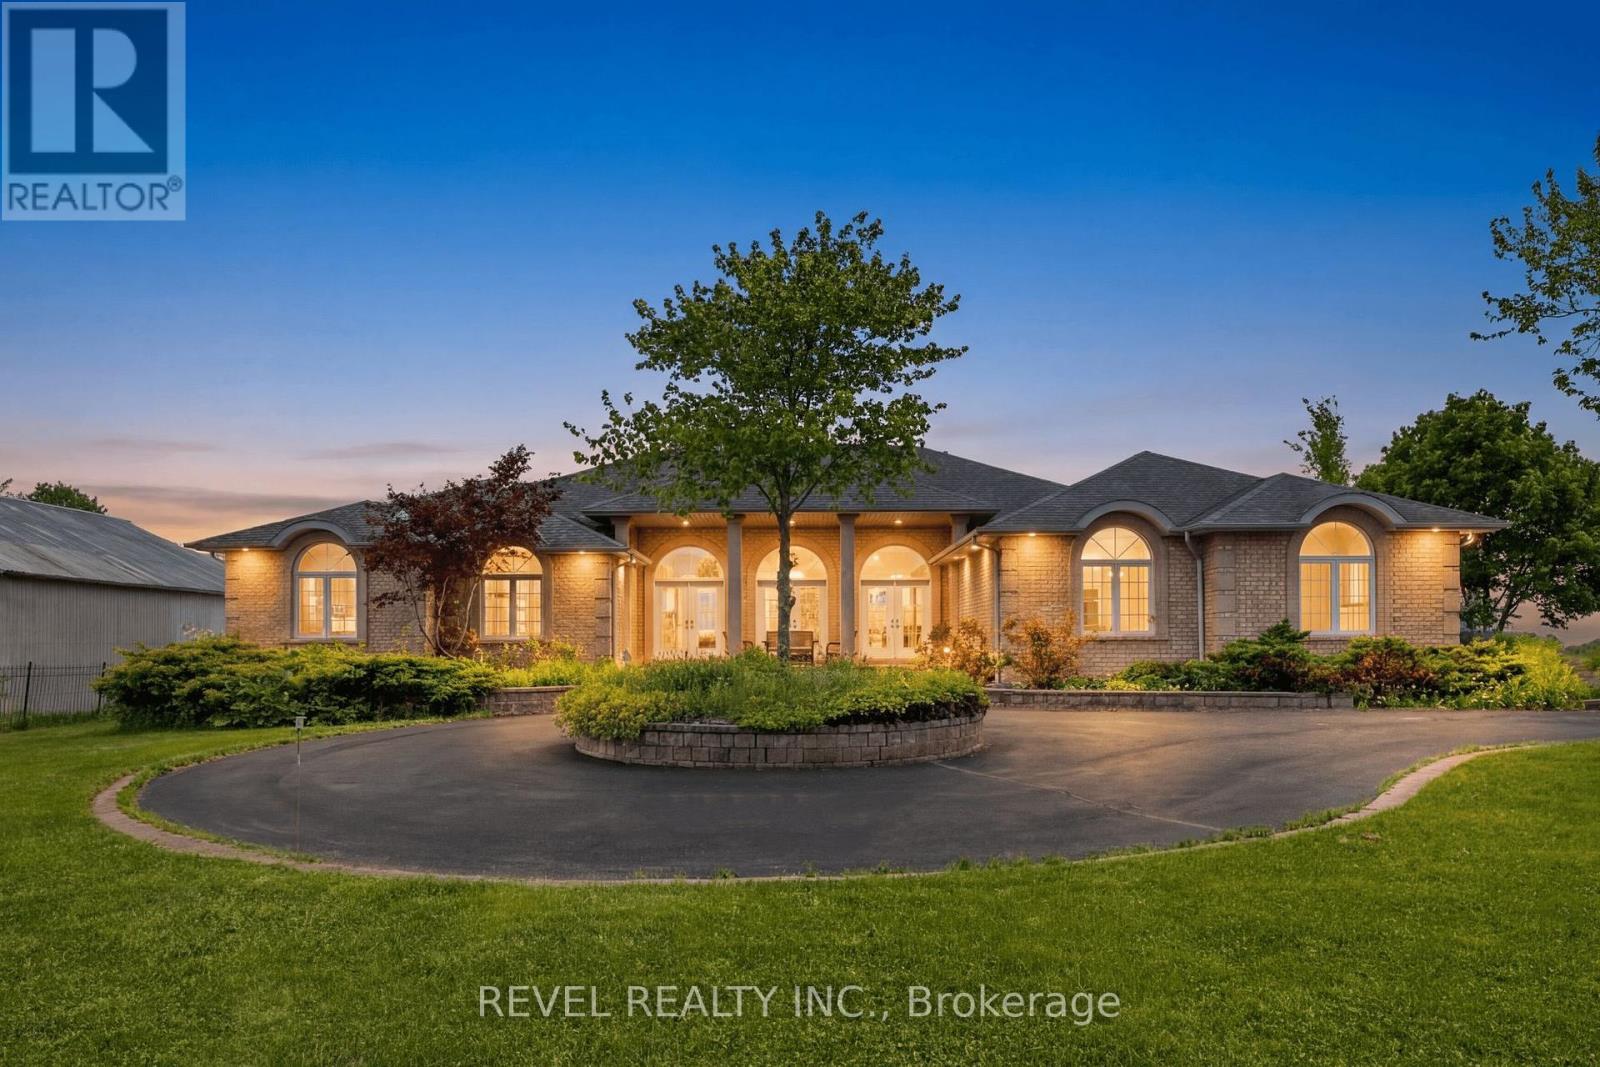
2738 Lower Base Line
Milton, Ontario
Rarely does an opportunity of this calibre emerge within one of Southern Ontario's most actively evolving growth corridors. Situated on 12.4 acres directly across from the CN Logistics Hub, anticipated to open in 2027, this property offers exceptional strategic positioning for investors and long-term land holders seeking exposure within one of the GTA's most significant infrastructure-driven growth areas. Positioned between Milton, Oakville, and Burlington with convenient access to Hwy 401, QEW, and Hwy 407, the property benefits from outstanding regional connectivity and proximity to significant infrastructure and development activity. Ongoing growth along Tremaine Road and Highway 25 continues to enhance the area's visibility and accessibility. Minutes from Milton's Education Village and surrounded by substantial land holdings and evolving development patterns. The property is improved with an expansive 8,000+ sq. ft. executive bungalow featuring 6 bedrooms, including 3 primary suites, 6 bathrooms, soaring ceilings, and an open-concept layout designed for both comfort and entertaining. A wood-burning fireplace, granite wet bar, sunroom overlooking the in-ground pool and hot tub, and a fully self-contained basement with separate entrance complete the residence. Additional improvements include a 3-car garage and a circular gated driveway. Property currently zoned Agricultural. Any reference to future growth, infrastructure, or development activity is provided for informational purposes only and shall not be construed as representation or warranty regarding future zoning, land use, servicing, or development approvals. Buyers to complete their own independent due diligence. (id:63381)
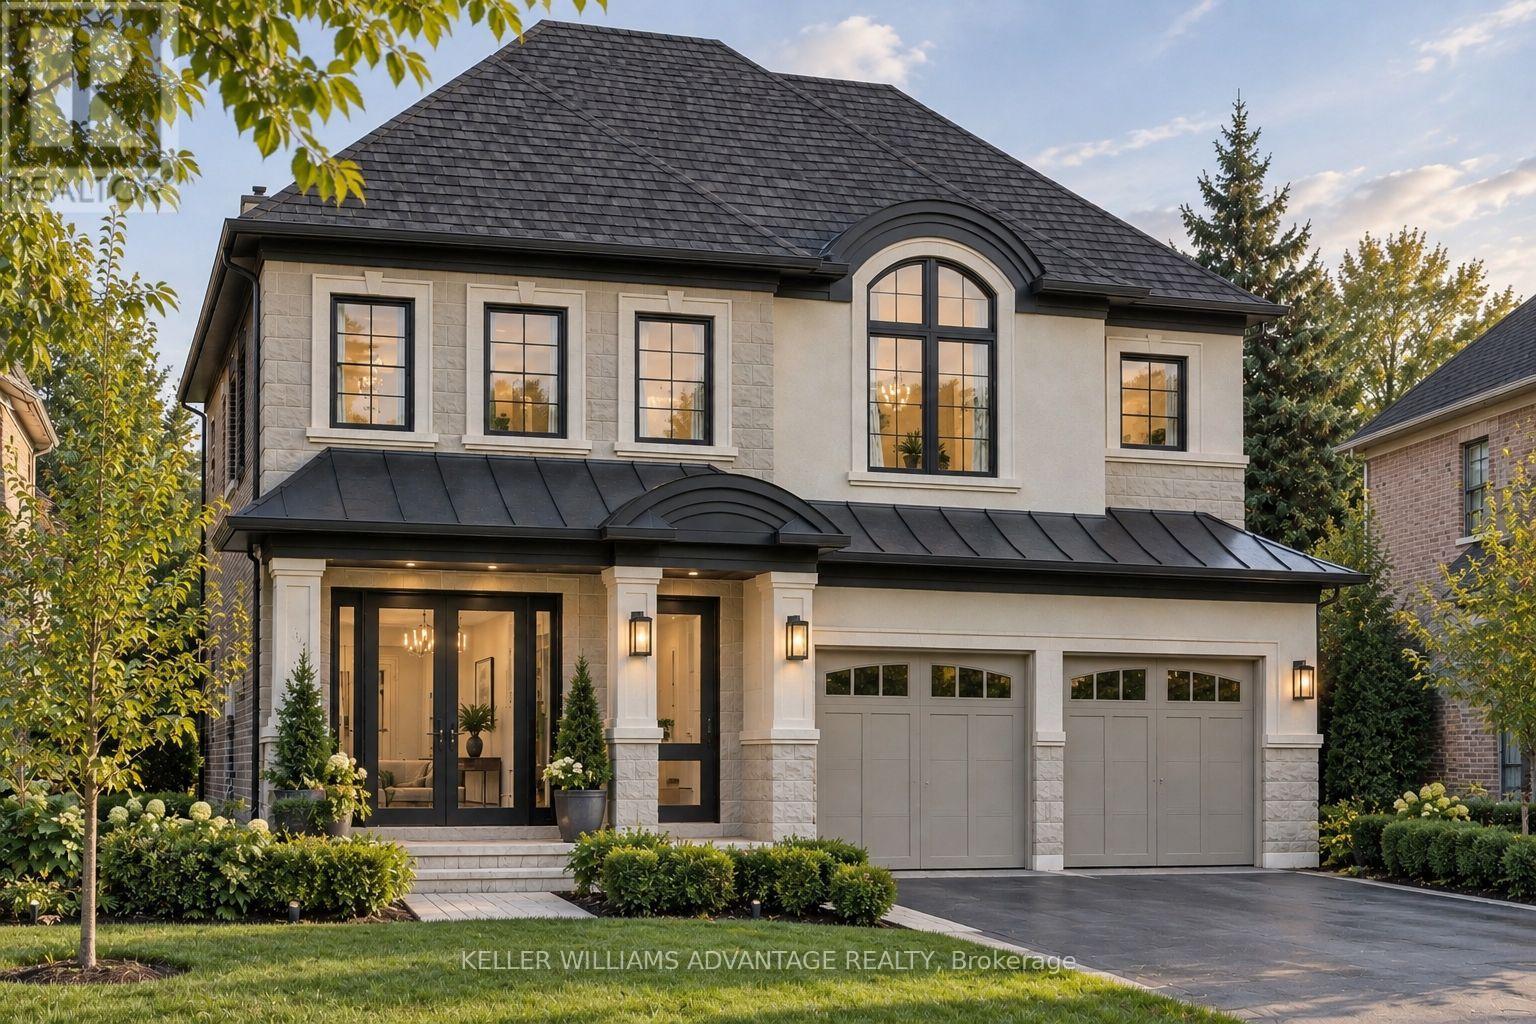
136 Battaglini Avenue
Richmond Hill, Ontario
Imagine coming home to a home that feels as exceptional as the life you've built. Set within Oxford Estates, a distinguished community at the southwest corner of Yonge Street and Elgin Mills Road in Richmond Hill, this 50-foot luxury detached residence offers the rare opportunity to experience a brand-new home elevated by more than $400,000 in carefully selected upgrades. Currently under construction, this impressive 2-storey home has been thoughtfully designed for the way families live today - with generous spaces to gather, entertain, unwind and create lasting memories. Soaring 10-foot ceilings on the main level create an immediate sense of openness, while elegant waffle and coffered ceiling details add character and sophistication throughout. At the centre of the home is an expansive gourmet kitchen, designed to be both beautiful and functional, featuring a premium Sub-Zero and Wolf appliance package. Rich 6" x 3/4" engineered hardwood flooring, upgraded finishes, energy-efficient windows and enhanced mechanical systems further reflect the attention to detail found throughout the residence. Beyond the home itself, the location makes everyday life effortless. Enjoy easy access to the 404, 407 and 400, Richmond Hill GO Station, excellent schools, shopping, dining and recreational amenities - all while being part of an established and highly desirable Richmond Hill neighbourhood. With its rare 50-foot lot, exceptional level of upgrades and thoughtfully designed interiors, this is more than a new home. It is an opportunity to create a lifestyle in a home designed to be enjoyed for years to come. (id:63381)
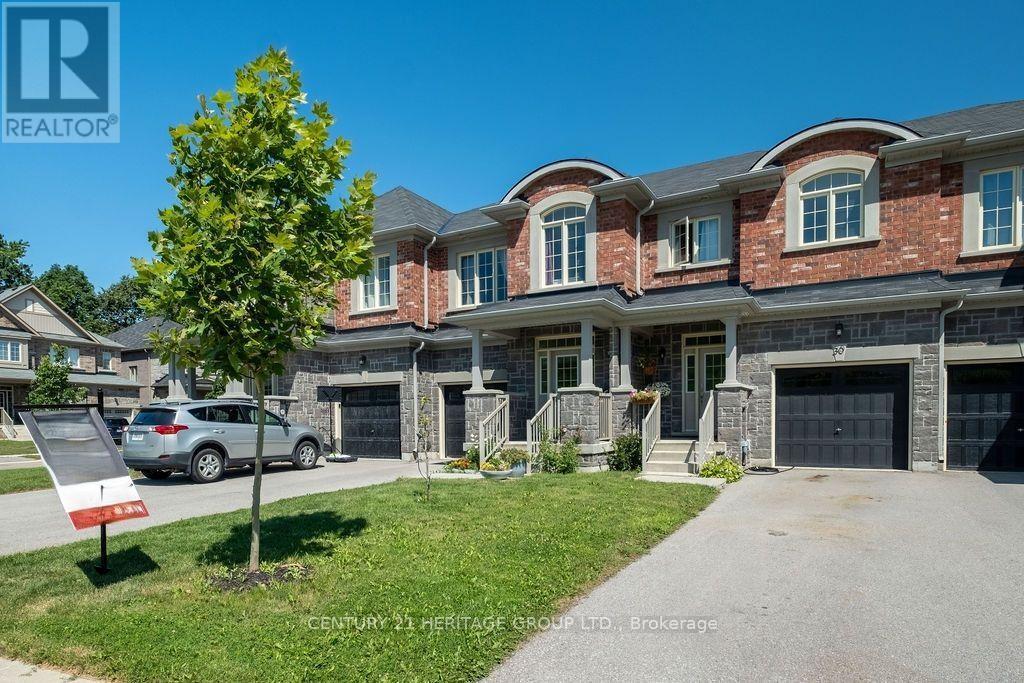
28 Cupples Farm Lane
East Gwillimbury, Ontario
Welcome to this beautifully upgraded 3 bedrooms townhouse offering the perfect blend of luxury, comfort, and functionality. Perfectly located just a 2-minute walk from the park, pond, and scenic trails. This home has been upgraded with over $30,000 in improvements, including a luxury renovated powder room. The main floor features hardwood in both the dining and living areas. The expansive backyard deck is made of durable vinyl and offers a large space, while the entire yard is fully fenced and a gas line for the BBQ is installed. The open-concept living and dining areas are enhanced by luxury chandeliers, an elegant gas fireplace. The stylish white kitchen, an oversized island, added pantry, and a gas line for the stove. The home also features direct interior access to the garage with a garage door opener and convenient second floor laundry room. *Don't miss the virtual tour!* (id:63381)
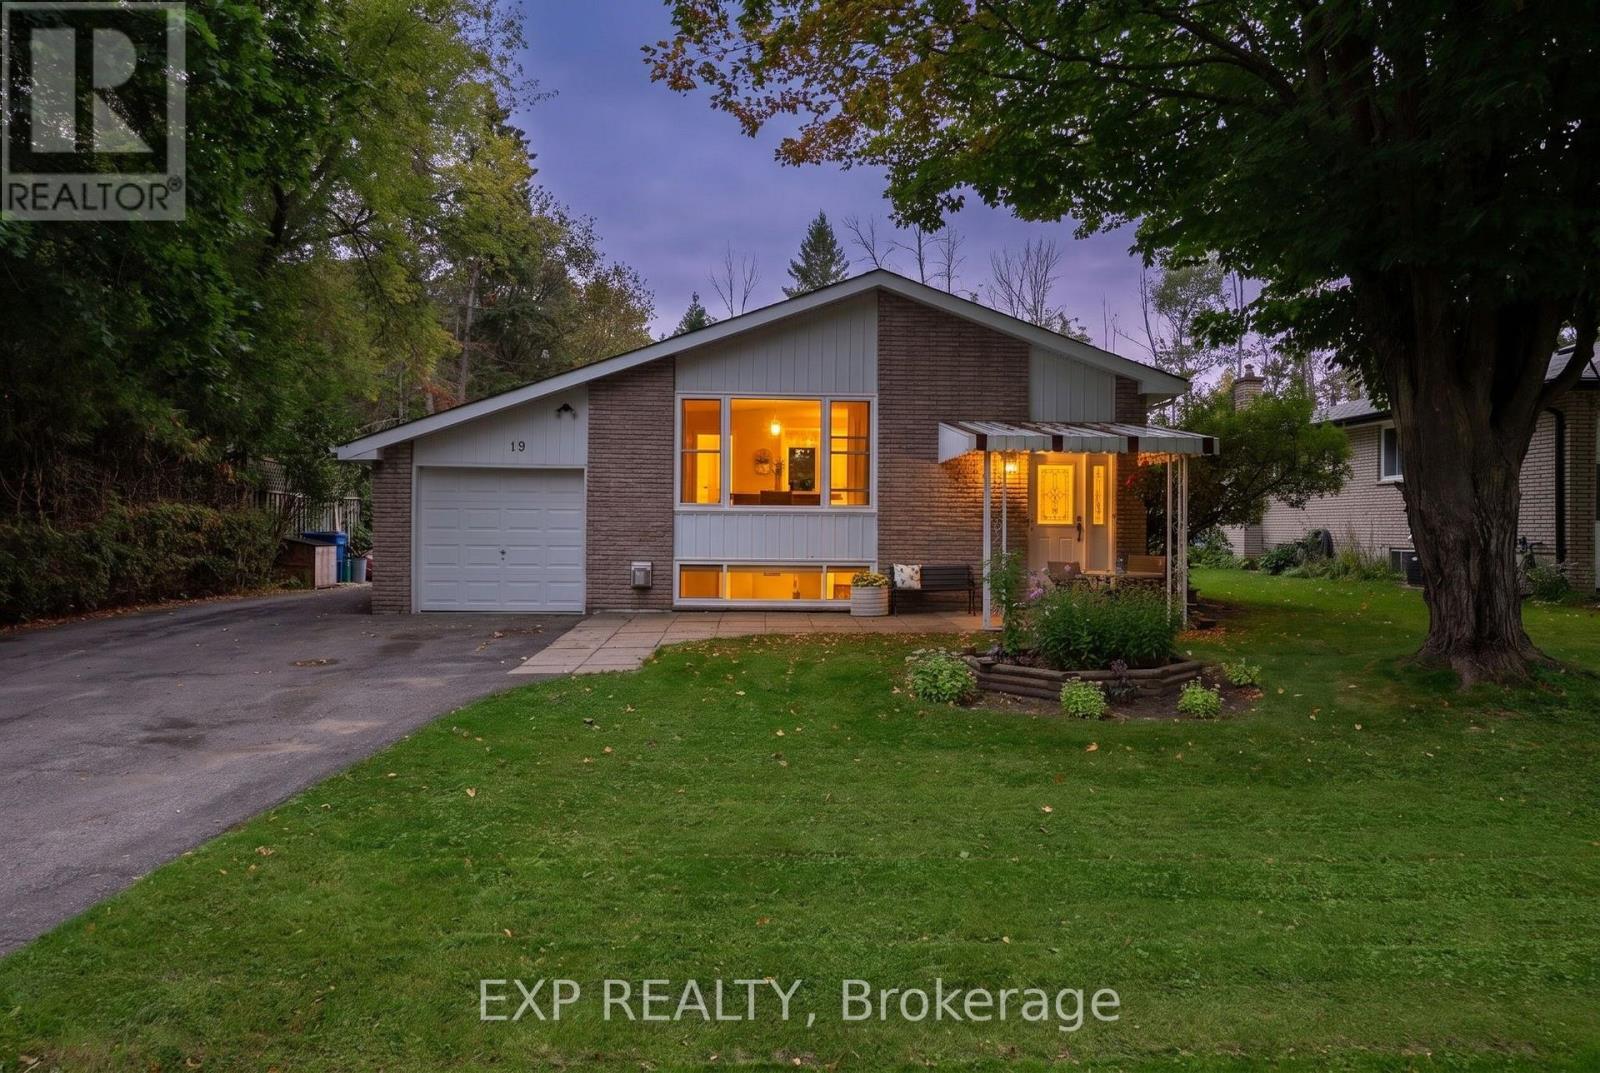
19 Faircrest Avenue
Georgina, Ontario
Welcome To 19 Faircrest Ave, A Well-Maintained Brick Bungalow Situated On A Beautiful, Private Lot In The Heart Of Sutton. Ideally Located Within Walking Distance To The Lake, Parks, Shops, Restaurants & Everyday Amenities. This Versatile Home Offers Excellent Potential For Extended Or Multigenerational Family Living, Featuring A Separate Entrance To The Lower Level, Two Full Kitchens, 2 Bedrooms On The Main Level & 2 Additional Bedrooms Below. The Bright & Spacious Lower Level Features Large Windows, Generous Living Space & Plenty Of Storage. Outside, Enjoy A Stunning Mature Lot Offering Privacy, Space To Entertain & Room For The Whole Family To Enjoy. A Fantastic Opportunity In A Convenient, Established Neighbourhood With Flexible Living Options & Plenty Of Potential. (id:63381)
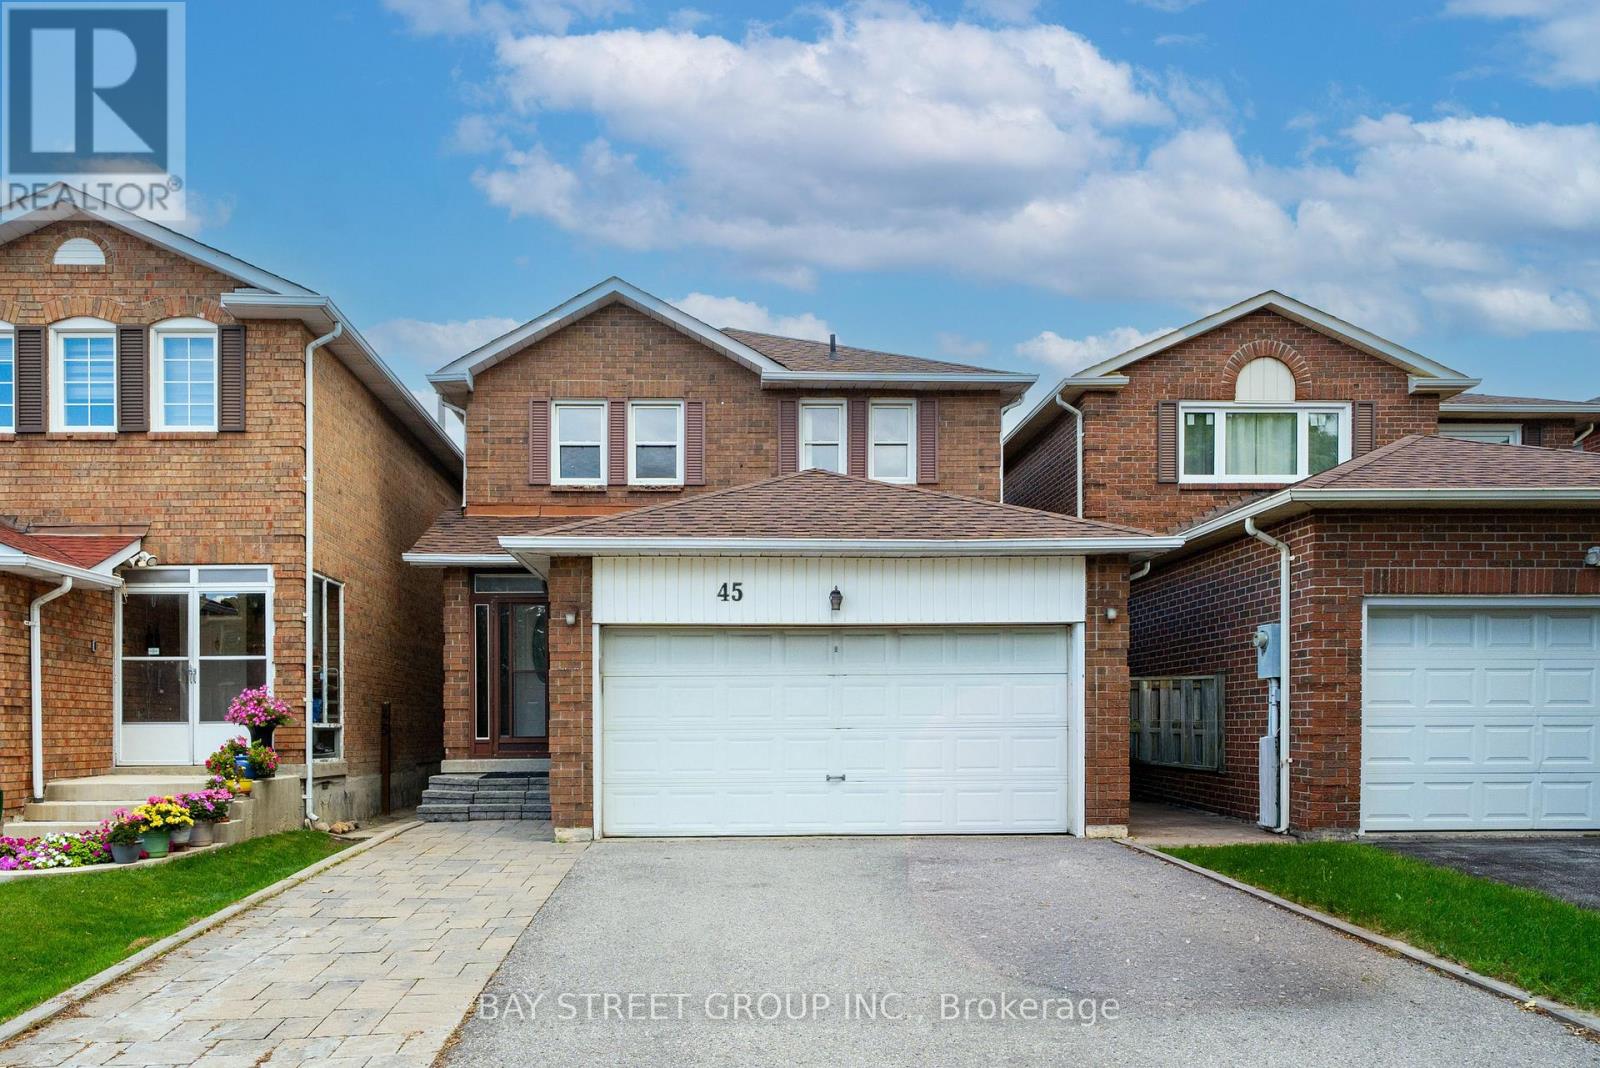
45 Thurman Road
Vaughan, Ontario
Welcome to this bright and spacious 3+1 bedroom detached home in sought-after Thornhill, ideally located near Bathurst & Steeles. The main and second floors have been extensively renovated and freshly painted, featuring new light-toned flooring throughout, a beautifully updated curved staircase with wood treads and black iron pickets, and renovated bathrooms with modern finishes. The oversized kitchen offers a large centre island, abundant cabinetry and pantry storage, stainless steel appliances, and generous workspace for everyday family living and entertaining. The spacious living and dining areas are filled with natural light, while the separate family room features a classic brick wood-burning fireplace and walkout to a large backyard deck.Upstairs are three generously sized bedrooms, including an exceptionally spacious primary bedroom with walk-in closet and renovated ensuite. The finished basement features a separate entrance, additional bedroom, kitchen and 3-piece bathroom, offering excellent flexibility for extended family or potential rental income of approximately $2,000/month.Major improvements include furnace, central air conditioning, water heater and upgraded insulation in 2023, with the roof replaced in 2020. Main-floor stove and dishwasher were replaced in 2024, while both refrigerators and the basement stove were replaced in 2026. Enjoy a fully fenced, mature tree-lined backyard with a large deck and ample private parking.Just a 1-minute walk to Steeles TTC and close to schools, parks, Promenade Mall, grocery stores, restaurants, York University, subway connections and everyday amenities. A move-in-ready family home offering generous space, extensive updates and exceptional versatility in an established Thornhill neighbourhood. (id:63381)

Ph05 - 325 South Park Road
Markham, Ontario
Eden Park II by Times Development, Certified Energy Efficient Building: LEED GOLD Standard. Upgraded penthouse unit overlooking downtown area, including view of the CN Tower. 10 ft ceiling height, oversized window to give plenty of natural light. Modern Kitchen with granite counter, centre island, and S/S appliances. Engineered hardwood flooring thru out except bathroom floor. It comes with a side-by-side 2 cars parking and 2 lockers. Walk to commercial distract along Highway 7, public transit, parks and schools. Future T&T supermarket close by. Just move in and call it HOME. (id:63381)
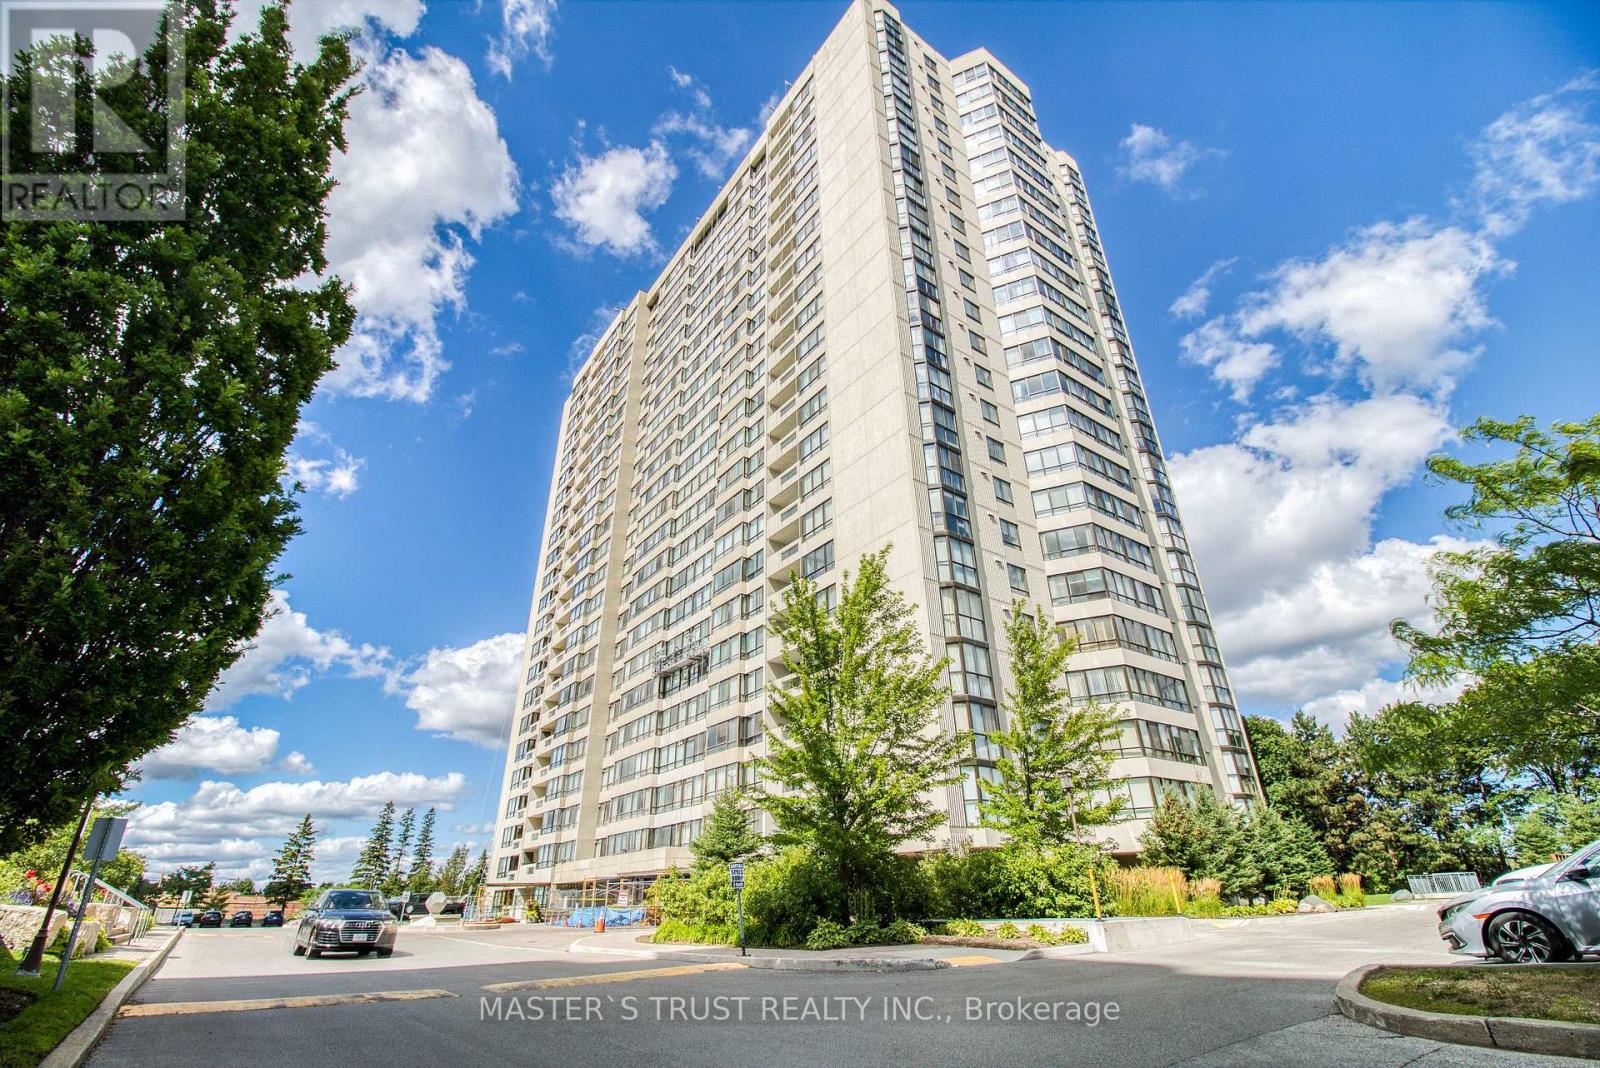
607 - 255 Bamburgh Circle W
Toronto, Ontario
Luxury Tridel Built, Well Maintained With All The Amenities, Gorgeous West View, Large Windows And Open Balcony, 2 Cars Tandem Parking, Large Locker, Great Layout. This Prime Location Boasts Proximity To Supermarkets, Schools, Restaurants, Banks, And Libraries, Ensuring All Your Daily Needs Are Within Reach. Plus, Commuting Is A Breeze With Quick Access To TTC, Highway 401, And The DVP. Don't Miss Out On This Opportunity To Live In This Well Built Tridle building. All Utilities included plus Cable and Internet. (id:63381)
2506 Concession 10 N Nottawasaga Road
Collingwood, Ontario
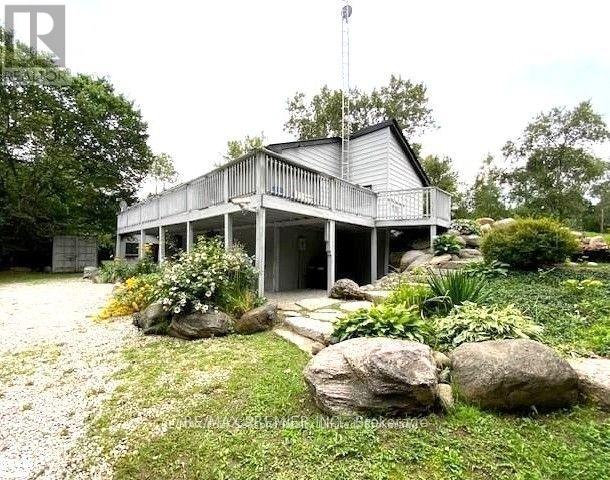
**RARE 5.7-ACRES BLUE MOUNTAIN AREA RETREAT - PRIVACY, NATURE & INCREDIBLE LOCATION!** This is the opportunity you've been waiting for! Nestled on approximately **5.7 acres of private country landscape**, this spacious 2-storey home offers the perfect blend of tranquility, space, and four-season enjoyment. Surrounded by nature, the property features a **gentle creek and picturesque pond**, creating a peaceful setting to relax, entertain, or simply enjoy the outdoors. The spacious home is ideal for families, multi-generational living, or investors. The **fully renovated main floor**, freshly painted second floor, and **brand-new deck** offer a fresh and inviting living environment. The walkout level features **two separate entrances**, providing excellent potential for an in-law suite, extended family, or rental opportunity. **New water system recently installed.** The location is truly exceptional - just **7 minutes to Osler Bluff Ski Club, 2 minutes to OslerBrook Golf Course, and 10 minutes to Blue Mountain Ski Resort**. Enjoy the privacy and space of country living while remaining minutes from some of the area's best skiing, golfing, dining, and year-round attractions. **A rare acreage property in a highly sought-after Blue Mountain area - opportunities like this do not come often. Don't miss it! (id:63381)
2738 Lower Base Line
Milton, Ontario
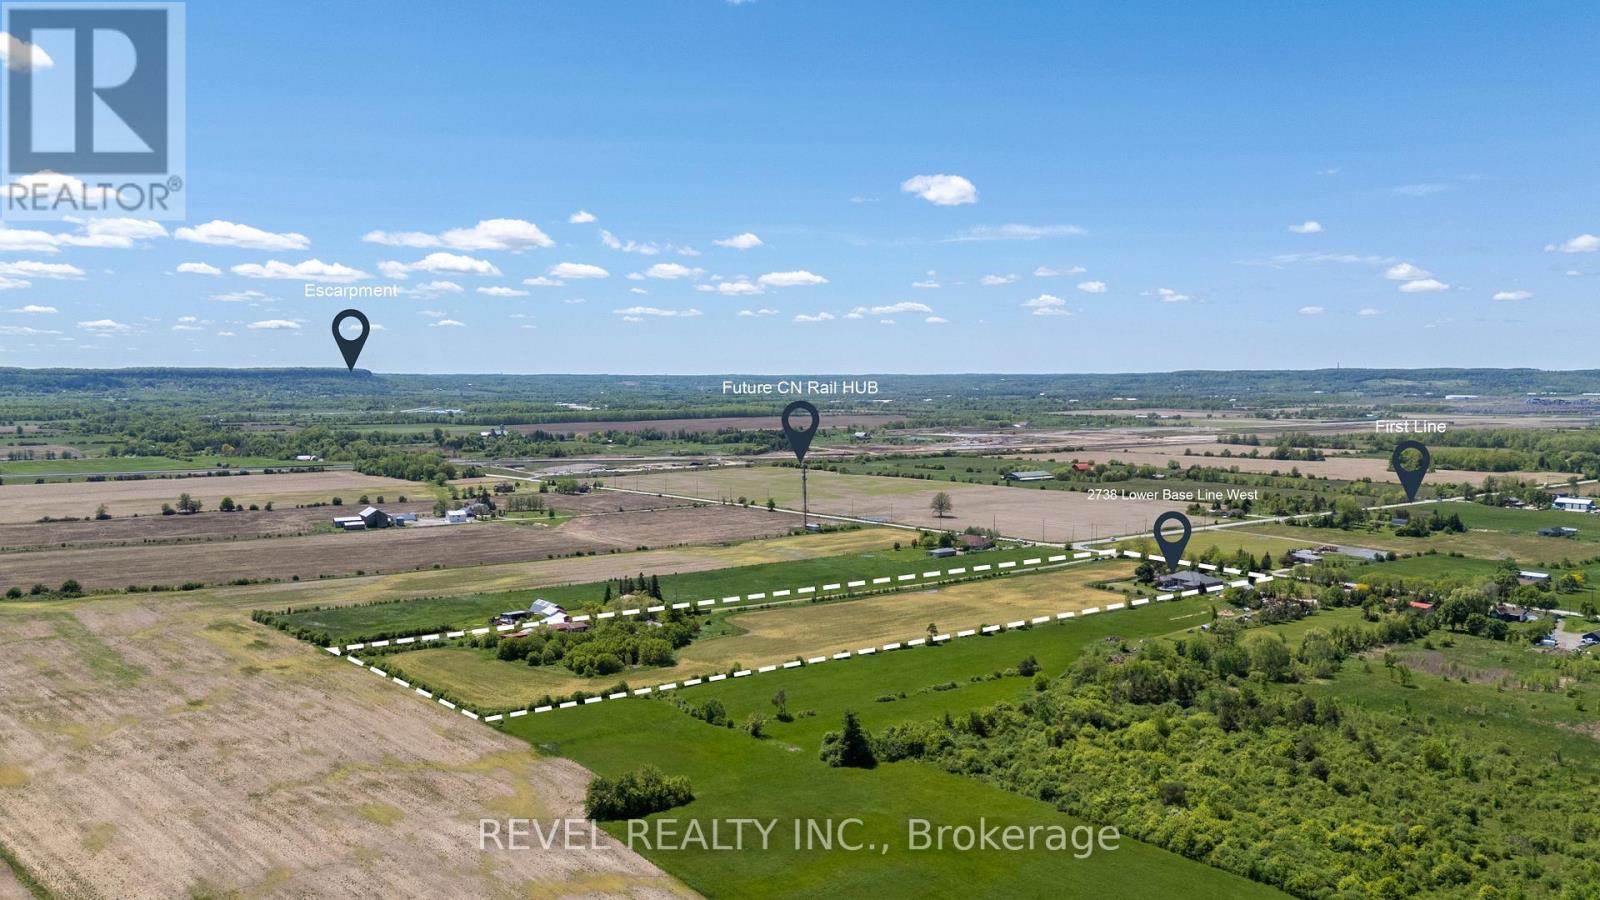
Rarely does an opportunity of this calibre emerge within one of Southern Ontario's most actively evolving growth corridors. Situated on 12.4 acres directly across from the CN Logistics Hub, anticipated to open in 2027, this property offers exceptional strategic positioning for investors and long-term land holders seeking exposure within one of the GTA's most significant infrastructure-driven growth areas. Positioned between Milton, Oakville, and Burlington with convenient access to Hwy 401, QEW, and Hwy 407, the property benefits from outstanding regional connectivity and proximity to significant infrastructure and development activity. Ongoing growth along Tremaine Road and Highway 25 continues to enhance the area's visibility and accessibility. Minutes from Milton's Education Village and surrounded by substantial land holdings and evolving development patterns. The property is improved with an expansive 8,000+ sq. ft. executive bungalow featuring 6 bedrooms, including 3 primary suites, 6 bathrooms, soaring ceilings, and an open-concept layout designed for both comfort and entertaining. A wood-burning fireplace, granite wet bar, sunroom overlooking the in-ground pool and hot tub, and a fully self-contained basement with separate entrance complete the residence. Additional improvements include a 3-car garage and circular gated driveway.Property currently zoned Agricultural. Any reference to future growth, infrastructure, or development activity is provided for informational purposes only and shall not be construed as representation or warranty regarding future zoning, land use, servicing, or development approvals. Buyers to complete their own independent due diligence. (id:63381)
5030 Blackheath Road
Hamilton, Ontario
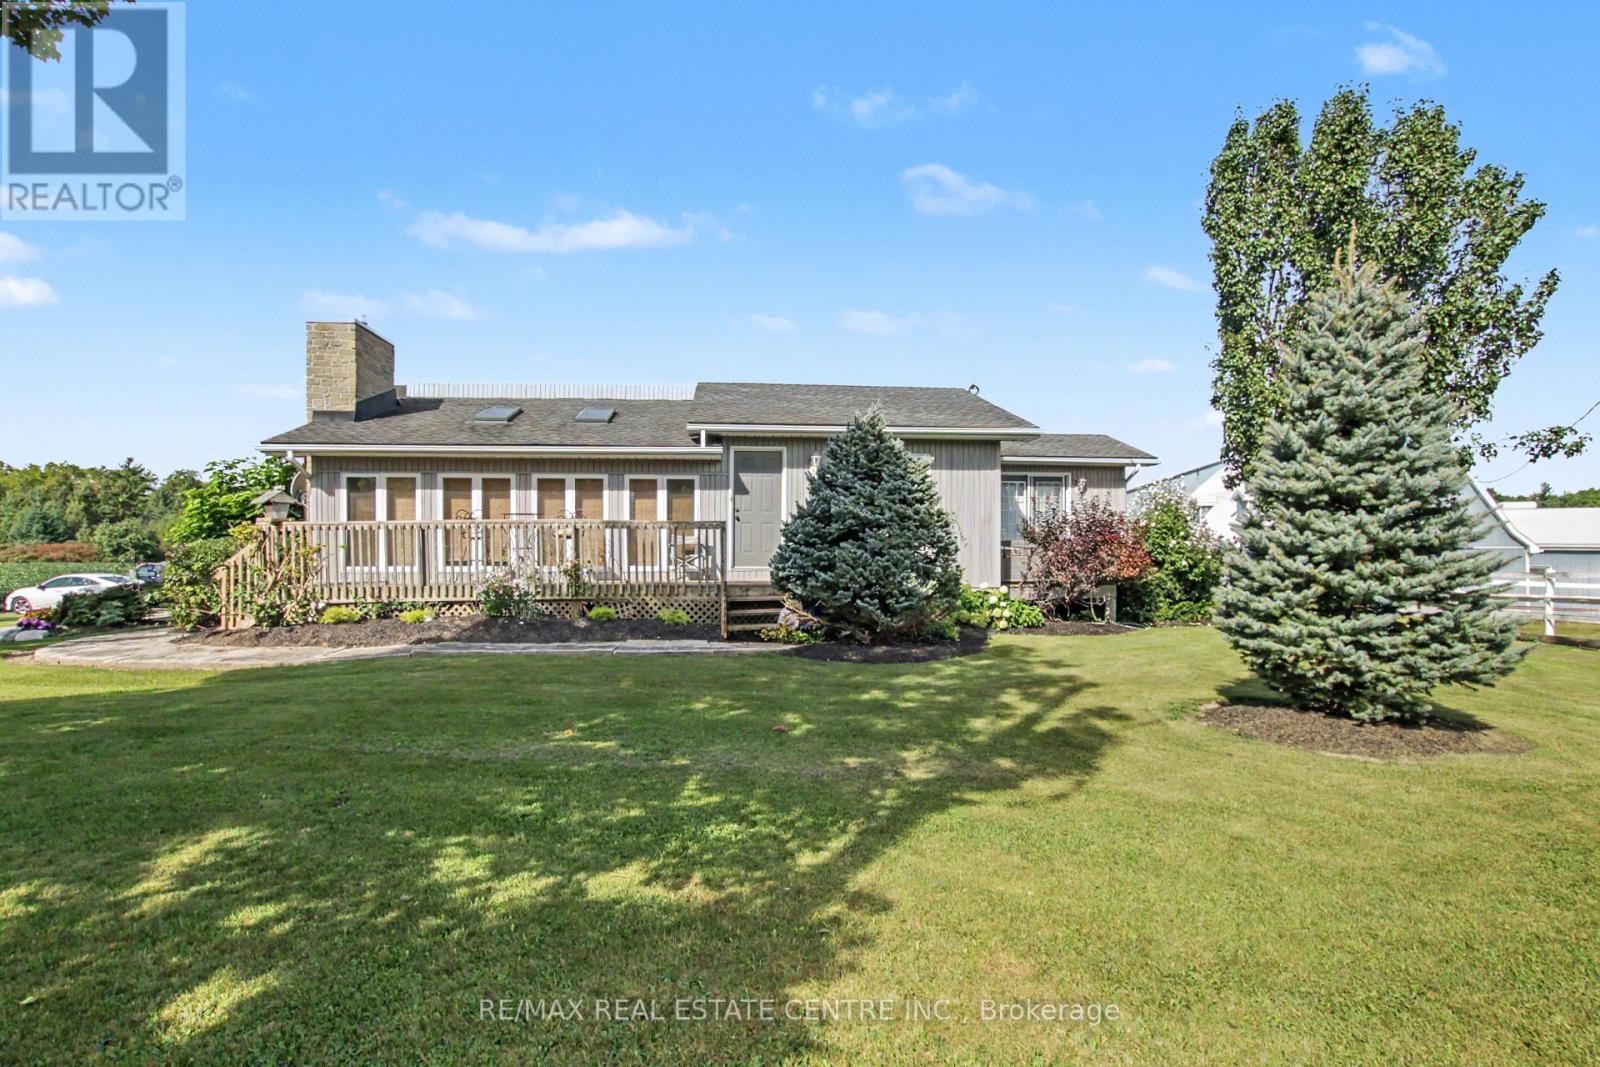
Welcome to 5030 Blackheath, a beautifully landscaped, turn-key 19.408-acre equestrian estateengineered for training operations, tradesman utility, and premium rural living. Nestled in ahighly desirable Hamilton/Binbrook agricultural pocket, this property represents a functionaldesign and rural luxury. The home has a perfect design layout. Entering the home into a sunkenliving room complete with skylights and a gas fireplace. Step up into the kitchen, with Frenchdoors off the dining area leading to a quiet deck. The primary bedroom leads to a private deckwith a hot tub surrounded by beautiful landscaping, to relax and unwinding. The side entrancewith a washroom, shower, and laundry is perfectly designed to clean up before entering the mainhouse. The lower level is the perfect spot to enjoy movie nights with family and friends. Theprofessional equestrian facilities center on a bright indoor riding arena featuring specializedfootings and excellent clearance heights for year-round training across any discipline. Thearena is flanked by a symmetrical stall configuration on either side, maximizing dailyoperational efficiency and allowing effortless monitoring of horses. The main barn has anautomated fly system and bulk poly feed bin. A drilled well services the barn, ensuringhigh-volume livestock watering never impacts the main house. Equestrian excellence continuesoutdoors, where a magnificent riding ring is situated on naturally higher ground overlookingrolling hills, immaculate paddocks with beautiful white fencing, lined with mature trees, alldraining into a lower pond. For contractors, car enthusiasts, or machinery storage, a massiveindependent workshop provides a heavy-duty workspace, complete with a 100-amp sub-panel smartlyback-fed from the barn's robust 200-amp main electrical service and a 30-amp trailer plug.Truly a rare package ready for its next chapter. (id:63381)