
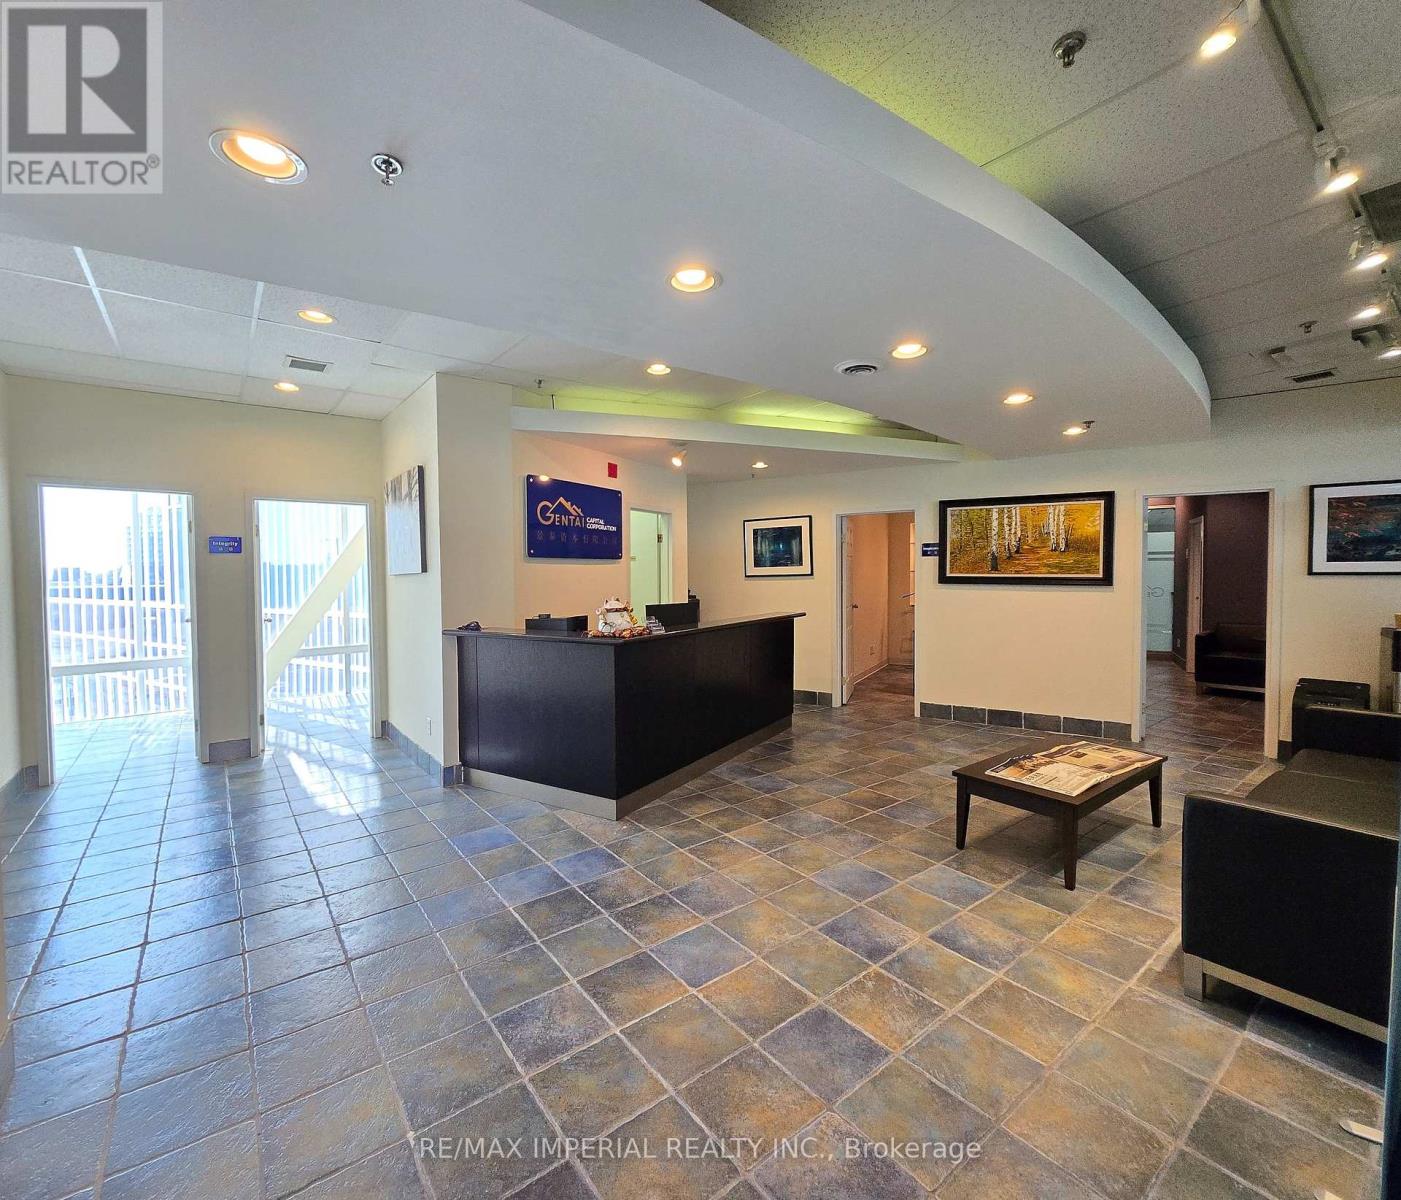
226-230 - 505 Highway 7 Avenue E
Markham, Ontario
Units 226, 228, 230 in Prime Location Commerce Gate, Hwy 7 & Leslie. Commercial Property For Sale, private office with high end leasehold improvement incl. Reception, offices & conference rooms. Ample parking on both surface & underground. 24 hrs security guard. Ideal for all professional offices, law, accountant, mortgage, show room, medical, real estate etc. Come check out Markham's most recognizable commercial hubs easily accessible by transit with space designed for growth, visibility, and client satisfaction. (id:63381)
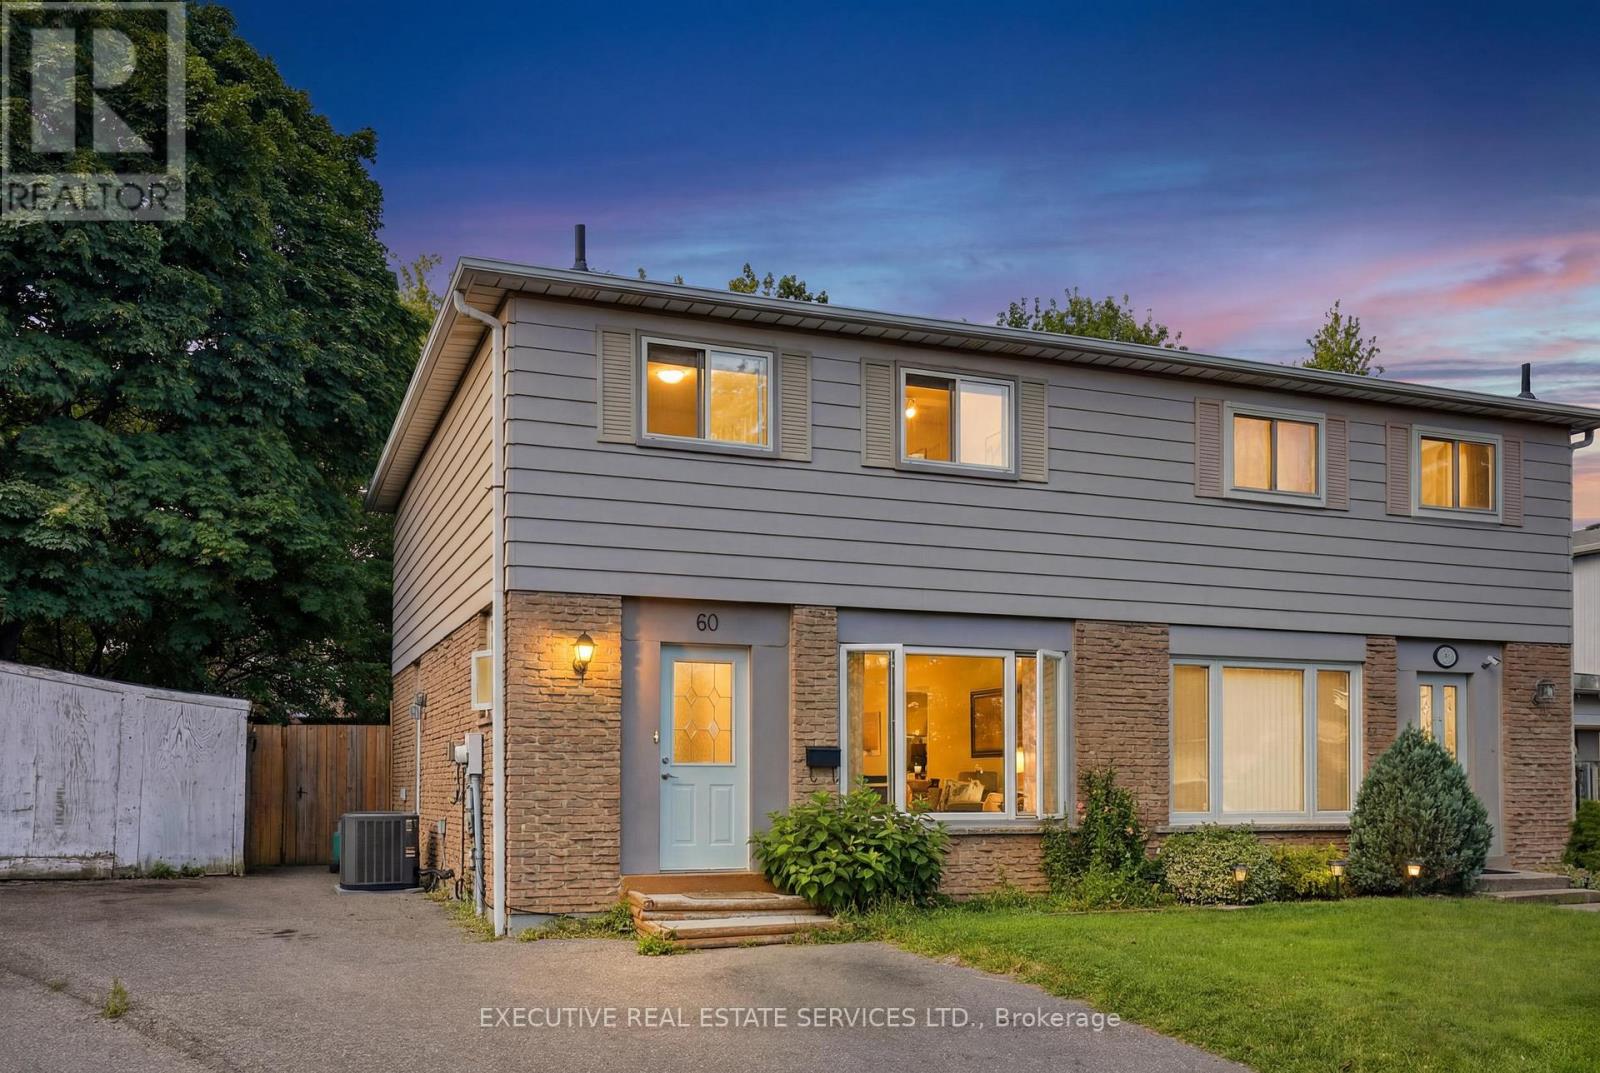
60 Chipwood Crescent
Brampton, Ontario
4 bedroom, 2 bath semi-detached in Madoc on a premium pie-shaped lot that opens up to 58 feet across the back, tucked on a quiet crescent where homes rarely come up. The main floor gets great light through the picture window in the combined living and dining room, and the long, updated eat-in kitchen delivers quartz counters, upgraded cabinetry with a pantry, stainless steel appliances and a walk-out to a large patio overlooking the private, tree-lined yard. Upstairs, all four bedrooms have classic parquet floors and closets. The finished basement adds real flexibility. Open concept rec room with pot lights, laminate flooring and laundry, plus a separate side entrance with direct access to the basement level. Move-in ready as a rec space today, with the layout and access already in place for a buyer looking to explore a future in-law suite or rental potential down the road. The location backs it all up. Century Gardens Rec Centre, schools and parks are all within walking distance. Downtown Brampton, Gage Park, the farmers' market and the GO station are minutes away, with Highway 410 close by for the commute. A family home on an established street, with room to grow into. (id:63381)
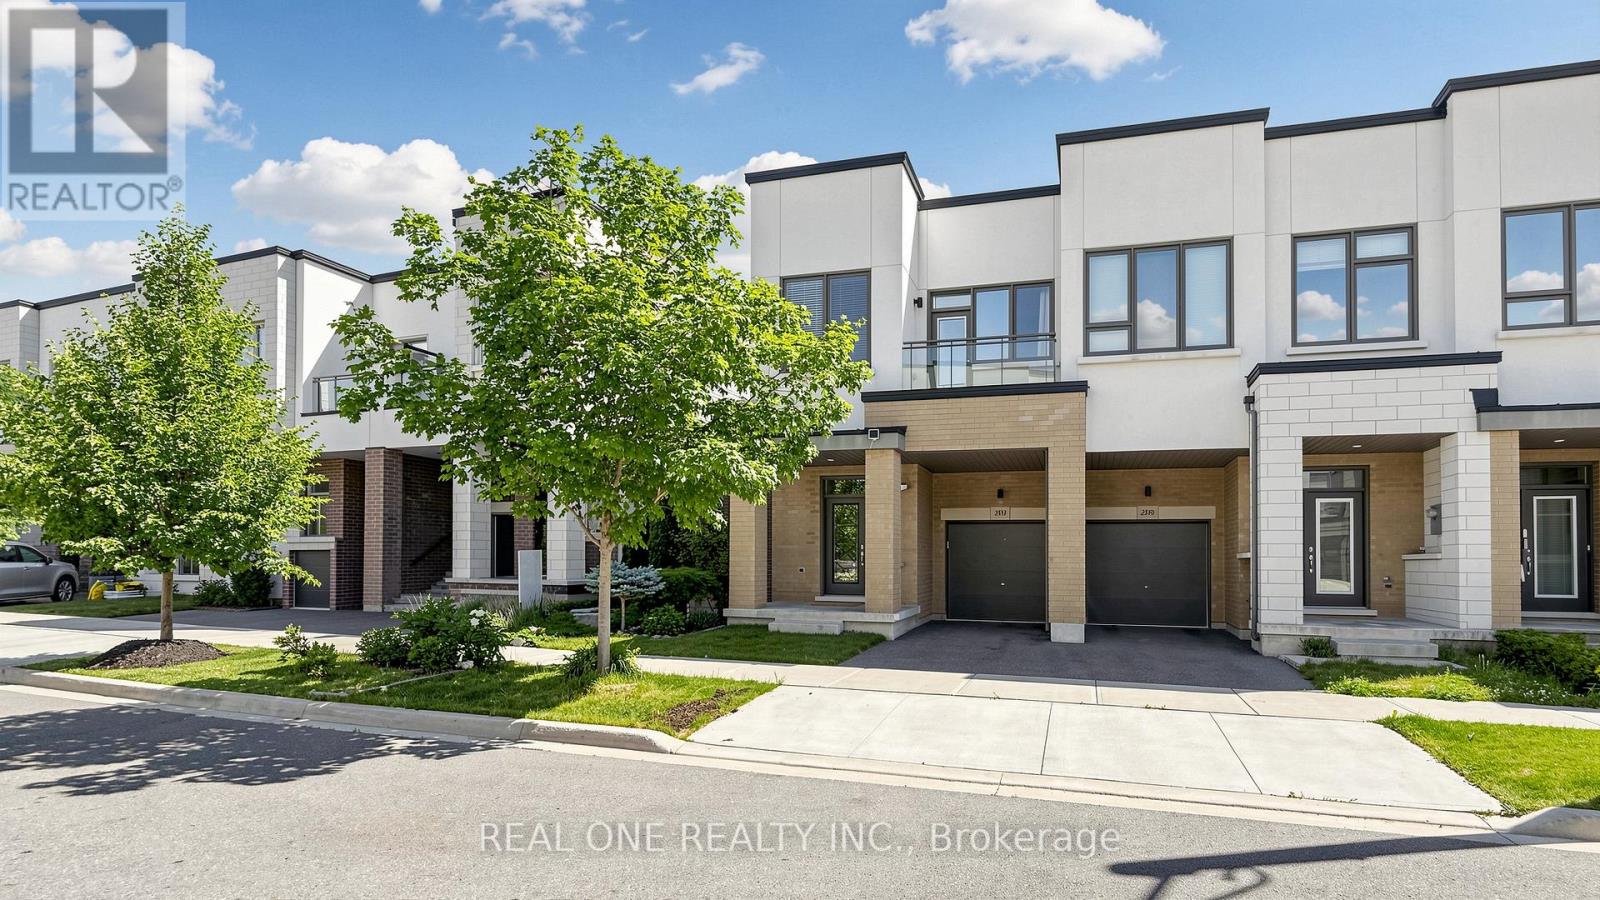
3151 Mintwood Circle
Oakville, Ontario
Presenting a contemporary executive freehold end -unit townhome (No POTL fee) crafted by Great Gulf, situated on a premium lot overlooking East Morrison Creek Trail! Boasting over 100K in enhancements, including premium builder upgrades, this townhome epitomizes modern luxury. The inviting open concept main level is perfect for entertaining, showcasing a chic dining area with sliding door access to a private balcony, where you can enjoy tranquil views of the beautiful ravine. A cozy living space, and a sleek gourmet kitchen adorned with quartz countertops, designer backsplash, stainless steel appliances, and a convenient breakfast bar. Unwind in the spacious primary suite featuring a custom walk-in closet and a lavishly renovated ensuite with a large glass shower. Upstairs, discover two additional bedrooms, a pristine four-piece main bathroom, and a handy laundry cupboard. The finished walk-out lower level offers extra living space with an expansive recreation room, a fourth bedroom overlook the gorgeous ravine, full bathroom, and ample storage. Notable features include wide-plank wood flooring and pot lights throughout, a single attached garage with inside access, and professionally landscaped grounds featuring a stone patio and premium turf perfect for pets in the back yard. Ideally located in a family-friendly enclave, this townhome is within walking distance of Dr. David R. Williams Public School, parks, playgrounds, dining options, grocery stores and shopping centres. Commuters will appreciate the easy access to public transit and highways. With its turnkey elegance, this sophisticated townhome awaits its new family. (id:63381)
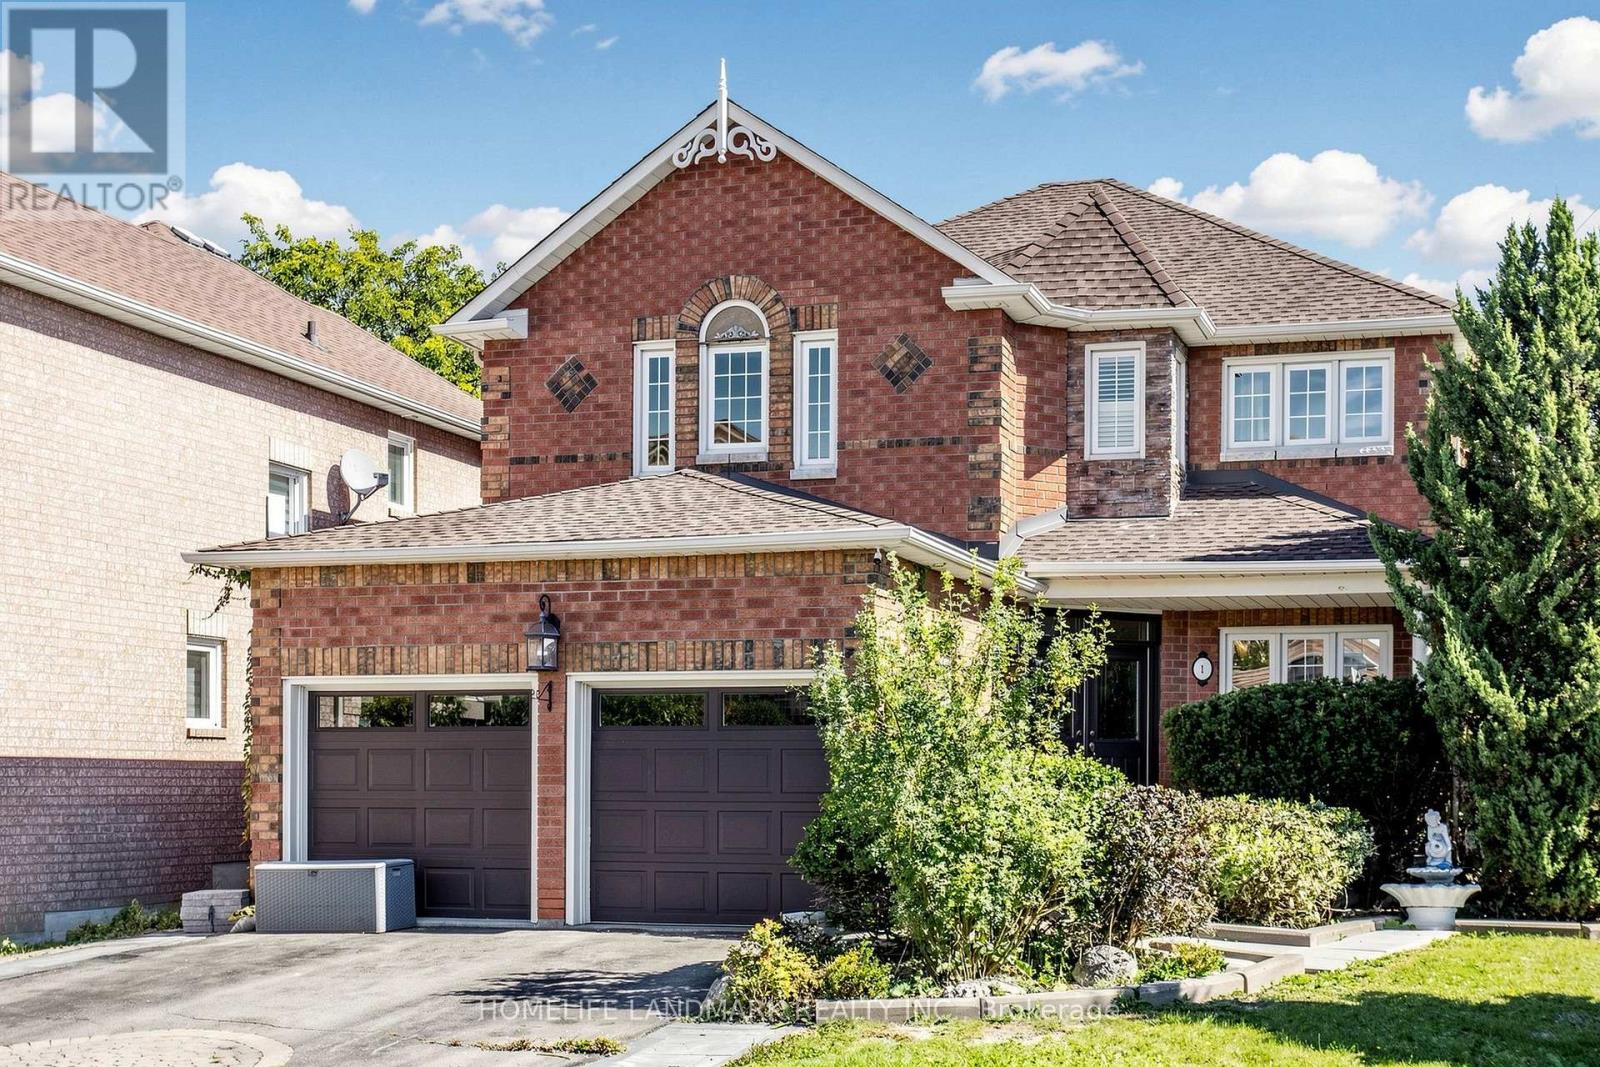
1 Trent Street
Aurora, Ontario
*Immaculate, Bright & Spacious Detached Home Situated On A Premium Lot*Family Lover Community*Professional Landscape*Double Door Entrance*Hardwood Floor & 9' Ceiling In Main*Dining Room W/18' Ceiling*California Shutters*Pot Lights*Quartz Countertop*Oak Stairs To Bsmt*Cool Rm & R/I 3Pc In Bsmt*Indoor Access To Gar*Fully Fenced Yard*Interlock Sideway*Great School Zoning, Mins Drive To 404 And Close To Real Canadian Superstore, Wal-Mart, Starbuck, St Andrews Golf And Much More. (id:63381)
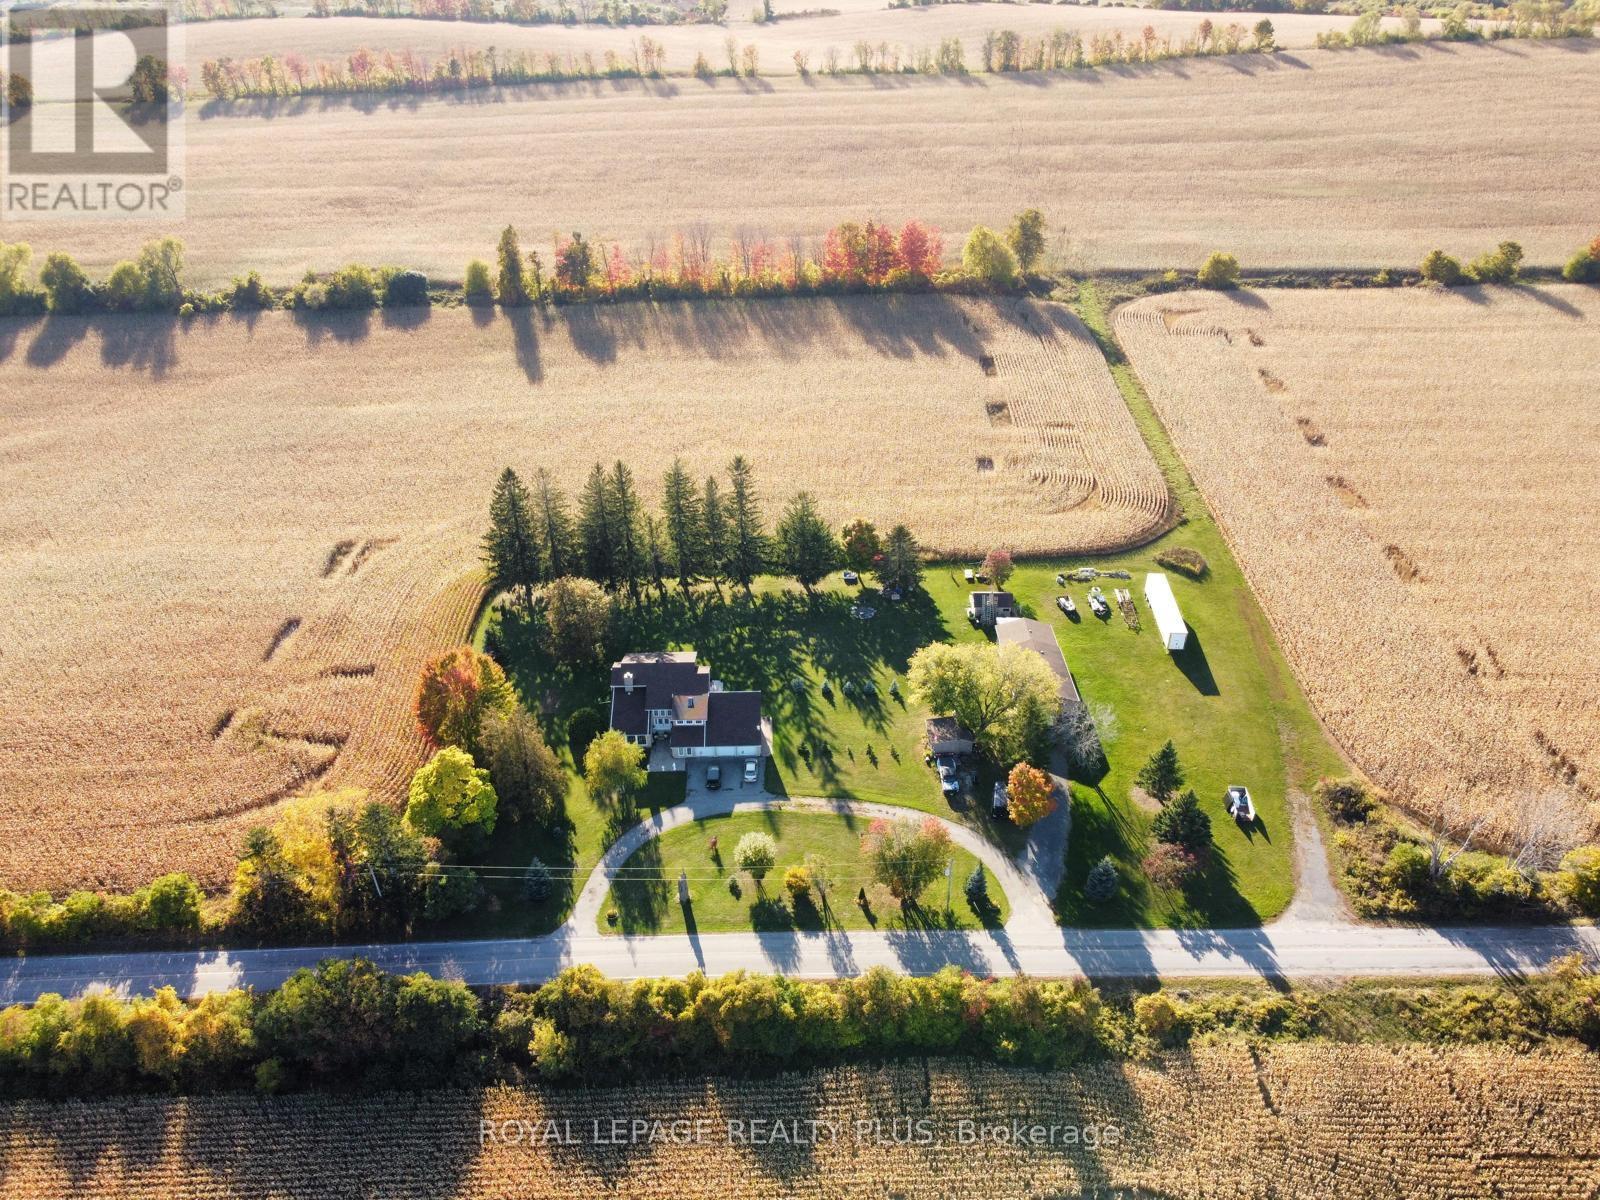
7568 Langmaid Road
Clarington, Ontario
Welcome to 7568 Langmaid Road! Situated on approximately 1.23 acres, this unique 3-bedroom detached Viceroy-style home offers space, privacy and plenty of potential. The main level features a formal living room and separate dining room, oak kitchen, and sunken family room with a walkout to the expansive yard. Upstairs, the second and third bedrooms each offer walkouts to a sun deck, while the spacious primary bedroom features a private ensuite and walkout to a partially finished solarium.A standout feature is the heated and insulated detached shop/garage, ideal for a workshop, hobbyist, vehicle enthusiast or additional storage. A second large insulated garage at the rear, previously used for boat storage, offers even more flexibility, while additional outbuildings provide plenty of space for equipment, gardening and storage. A rare opportunity for buyers looking for acreage, privacy, exceptional storage and the opportunity to make this property their own. (id:63381)
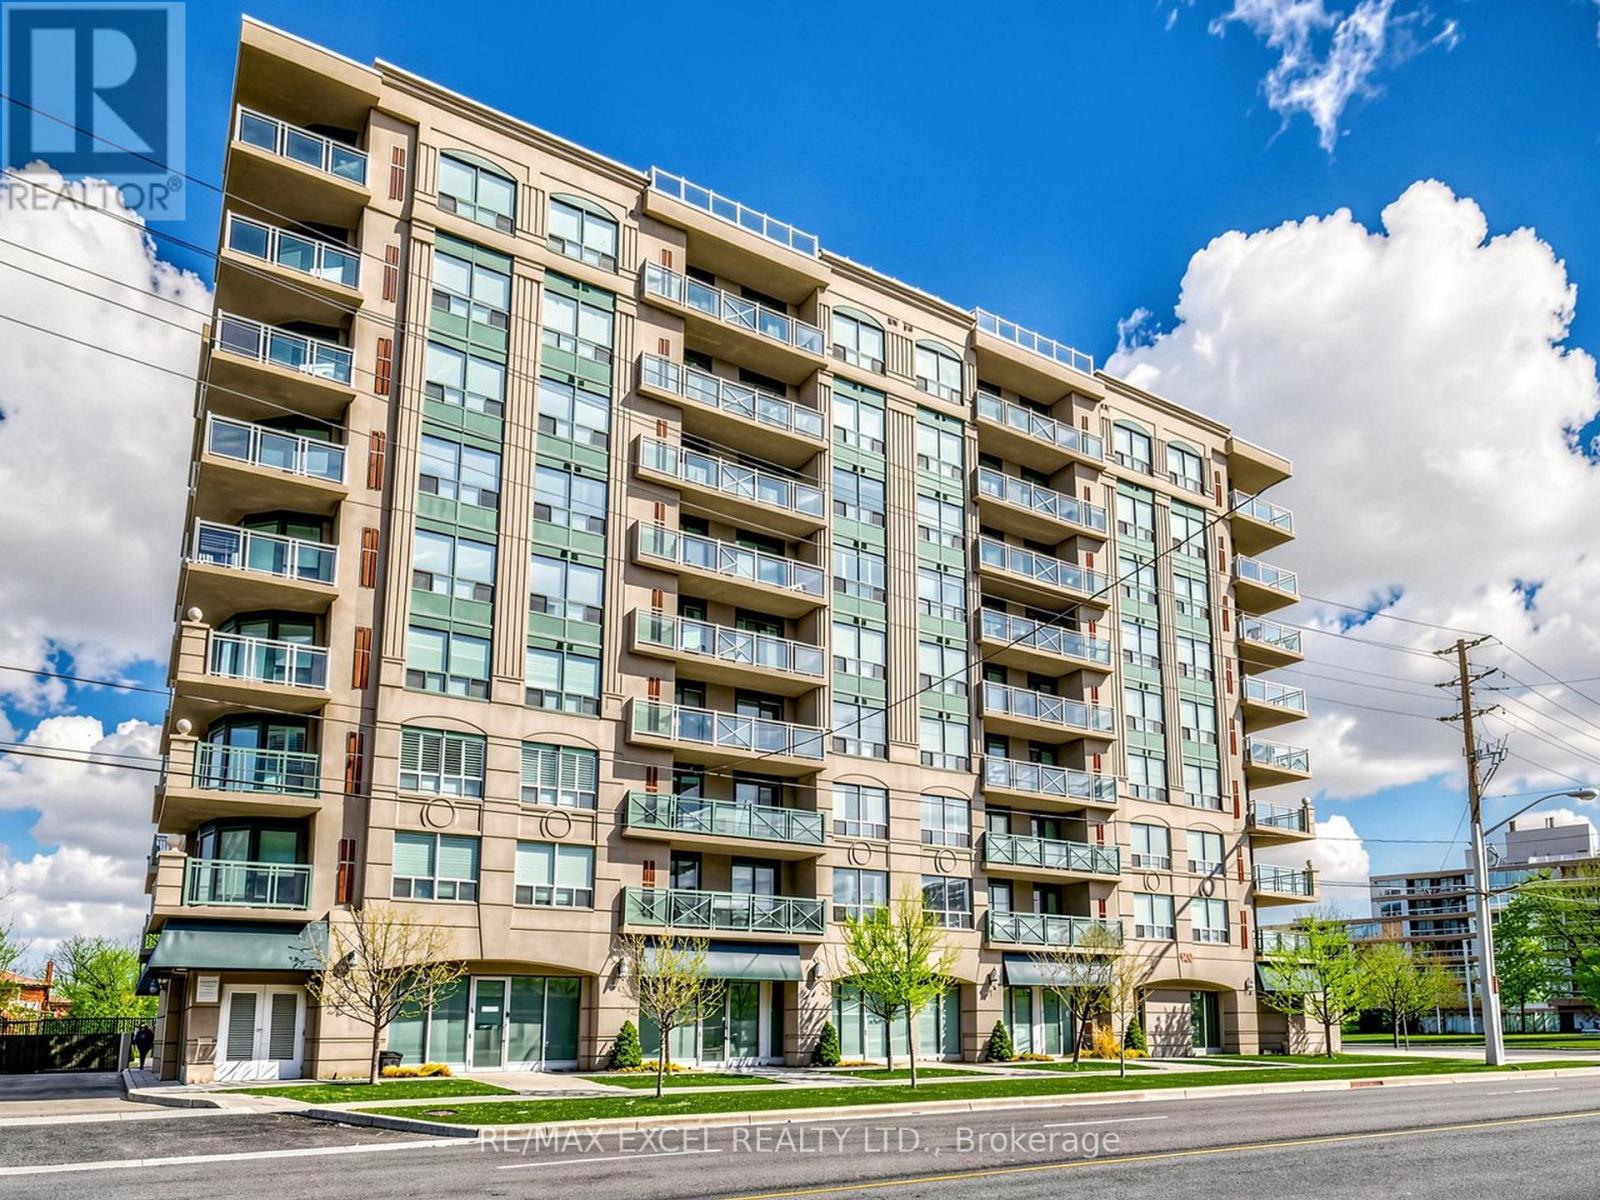
711 - 920 Sheppard Avenue W
Toronto, Ontario
Beautiful Upgraded and Renovated 3-bedroom, 2-bath Condo, 1,120 sq.ft with Unobstructed Breathtaking view. Excellent, Bright and Spacious layout. Modern Kitchen offers Granite Countertops and Ample Cabinetry and Stainless Appliances. 3 Decent Size Bedroom including Primary Bedroom with 4 pcs Ensuite and Walk-in Closet. Large balcony overlooking Northern Beautiful Scenic view. Renovated Newer laminate flooring throughout out, Newer Designer Paints with an Accent wall, Stylish Lightings., Hunter Douglas Window Coverings, also come with Rarely find Same-floor Locker and One parking space. Well-maintained Building, Residents enjoy a Rooftop Patio with BBQs, Gym, Party room, Visitor parking, and more. Steps from Sheppard West TTC Station, Downsview Park GO station. Minutes to Hwy 401 and Yorkdale Mall, Rogers Stadium, Downsview Park Merchants Market. Close all Amenities (Costco, Home Depot, LCBO, supermarkets etc), 15 Mins to Pearson International Airport. Good School Zone. Low Maintenance Fees, quiet Courtyard setting, and Unbeatable convenience-this is a Must-see Condo! Move in and Enjoy! (id:63381)
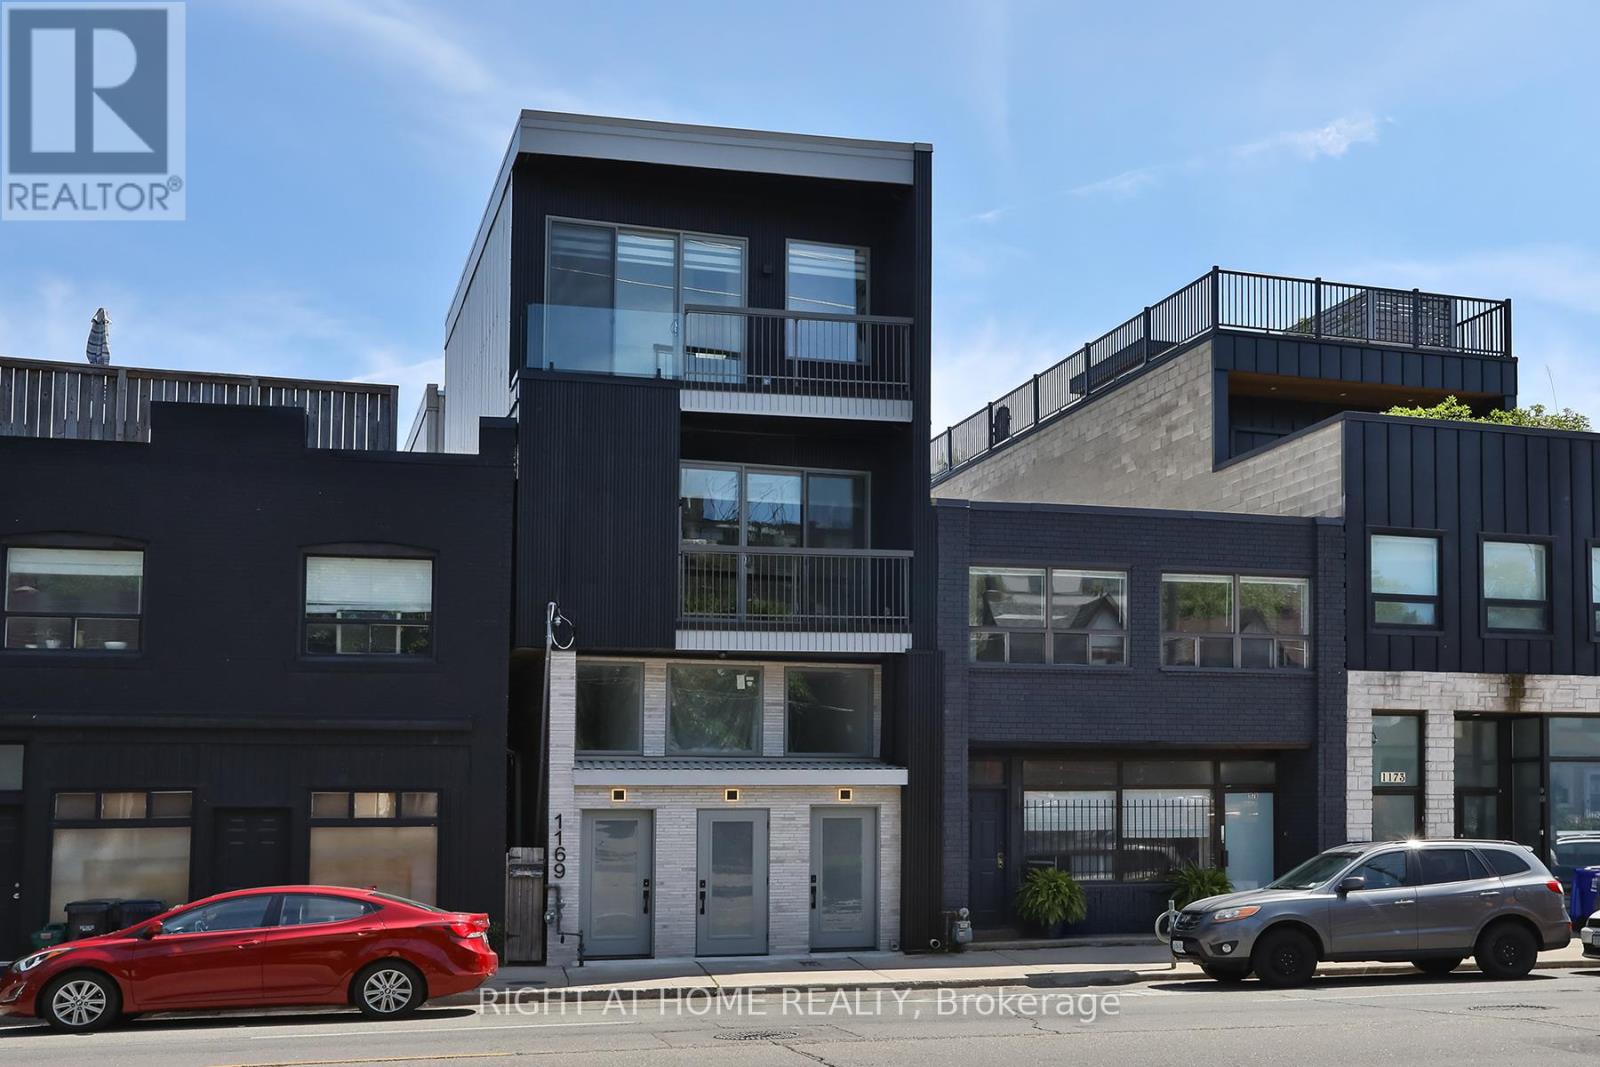
1169 Davenport Road
Toronto, Ontario
Newly built, thoughtfully designed residence offering a turnkey income fourplex offering an attractive projected cap rate of approximately 5%. Gross Rent (Est.) is $177,600 per annum, and Net Operating Income is approximately $154,554 per annum. Property is over 4,400 sq ft., comprised of four spacious, two-story townhome-style suites. Each suite features 2 bedrooms and 2 to 3 bathrooms, carefully laid out to maximize both functionality and comfort. The interiors are finished with contemporary design elements throughout, highlighted by sleek kitchens equipped with stainless steel appliances, stone countertops, and generous cabinetry. Bright and airy principal rooms are complemented by large windows and elevated ceiling heights, creating a warm, inviting living environment across all units. Three units have balconies and patios with gas connections for BBQs. The lower level is enhanced with radiant-heated polished concrete floors, delivering both modern appeal and year-round comfort. Additional features include in-suite laundry, electric fireplaces, efficient forced-air heating, and central air conditioning, ensuring convenience and ease of living for both owners and tenants. Located within the prestigious Wychwood / Hillcrest enclave, this address offers a refined urban lifestyle defined by character, culture, and convenience. Situated steps from transit along Davenport and near Ossington, the property offers easy access to surrounding neighbourhoods, parks, and local amenities, earning the area a reputation as a"Walker's Paradise. Just minutes from St. Clair Avenue West, residents enjoy easy access to shops, cafes, restaurants, and everyday essentials, along with convenient TTC transit connections to downtown Toronto and surrounding neighbourhoods. (id:63381)
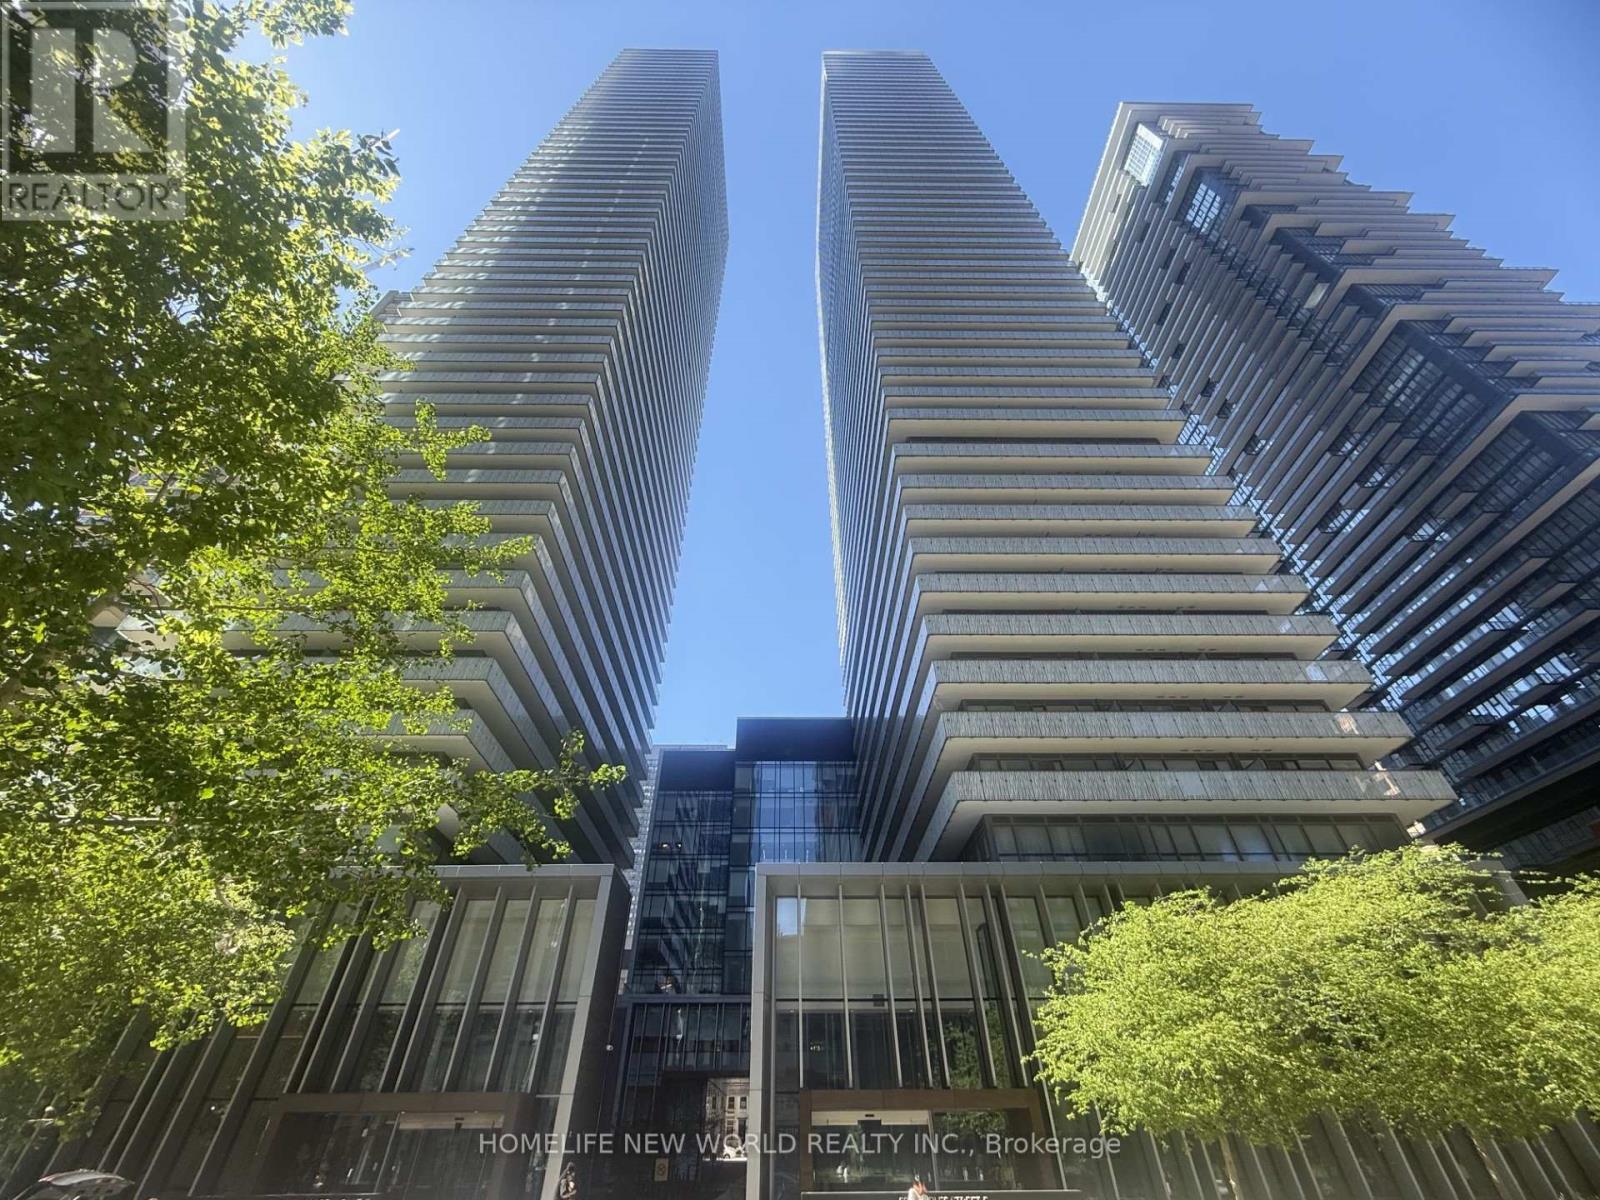
4506 - 50 Charles Street E
Toronto, Ontario
Luxury Casa 3 Condo Located In The Heart Of Downtown Business Center. This Tasteful And Modern One Bedroom Unit Features 493 Sqft Suite + 94 Sqft Balcony = Total: 587 sqft, 9 Feet Smooth Ceiling, West Exposure, Designer Kitchen With Stainless Steels Appliances & Granite Counter Top, Spacious Bedroom With Large Closet. A Large Balcony With Urban Views. Functional Open Concept Layout & Floor To Ceiling Windows Allow You To Enjoy Brightness On Every Corners Inside. This Building Offers A Comprehensive Range Of Luxury Amenities For Its Residents: 24-hour Security, Outdoor Pool, Fitness Center, Party Room, BBQ Area, Guest Suites, Party / Meeting Room. Unbeatable Location Steps To Yonge/Bloor Subway Station, University, Boutiques, Restaurants, Coffee Shop & Much More. (id:63381)
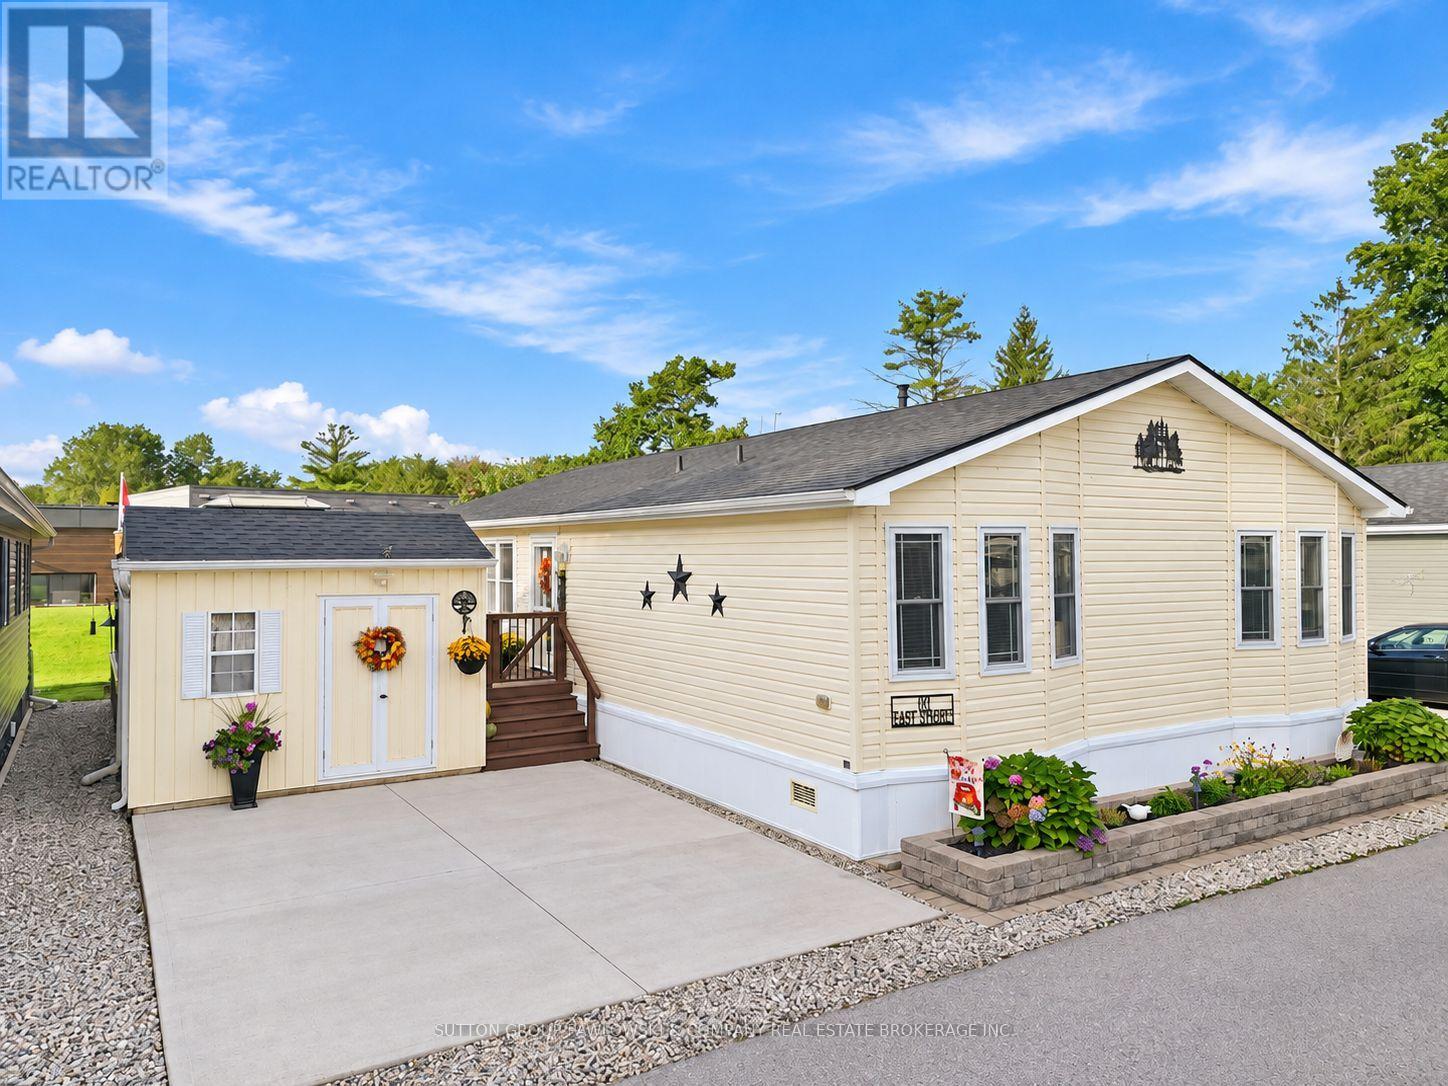
#101 - 22790 Amiens Road
Middlesex Centre, Ontario
Welcome to 101 Easy Street in Oriole Park, a beautifully maintained 55+ adult lifestyle community in Komoka. Built in 2018, this General Coach custom Princeton offers approximately 1,404 sq ft with 2 bedrooms & 2 full bathrooms. The bright, spacious interior features an open-concept living, dining & kitchen area, newer luxury vinyl flooring with cork backing & a true barn-board feature wall. The impressive kitchen offers extensive cabinetry, marble countertops, quartz sink, touchless faucet, Bosch dishwasher with top cutlery rack, newer gas stove with air fryer & convection oven & a large 8' island finished with barn-board detailing. The primary bedroom includes a private ensuite with double sinks. Additional upgrades include updated light fixtures & ceiling fans, water filtration system & newer front closet door. The home & deck are both situated on a poured concrete slab. Outside, enjoy an oversized 29' x 17' deck with covered pergola, storage beneath the deck accessible from 3 areas & an extra-large shed with loft storage & electricity. A standout park location with no homes directly behind & views over green space, conveniently close to the community centre, heated outdoor pool, off-leash dog park, outdoor shuffleboard, community patio & fire pit. Oriole Park also offers a licensed lounge & bar, fitness centre, pickleball & recreational courts, golf simulator, games room, library, hobby rooms, walking paths, BBQ areas, social activities, beautifully maintained grounds & on-site management. (id:63381)
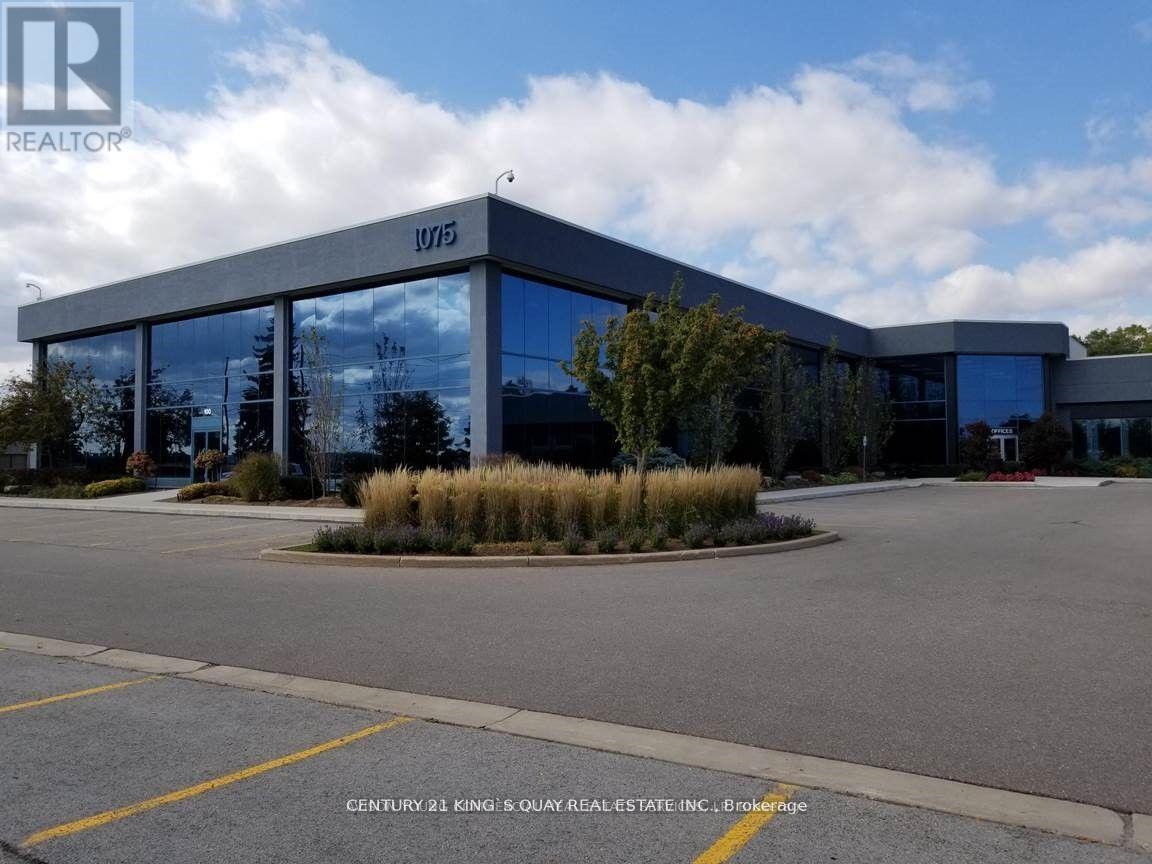
111 - 1075 North Service Road W
Oakville, Ontario
Professional Office Space Available For Sale In Desirable Location Off North Service Road. Located At The West Side Of The Building, Ground-Floor Unit Featuring 4 Fully Built-Out Private Office Rooms. Plenty Of Free Unreserved Parking.Perfect For A Wide Range Of Professional Uses Including Medical Office, Dental Clinic, Med Spa, Law Firm, Accounting Practice, Educational/Training Academy, And More.Flexible Purchase Options Available - Multiple Units Can Be Combined To Suit Your Needs, Ranging From 547 Sqft Up To 9,263 Sqft Strategically Located With Excellent Highway Access-----A Great Opportunity For Owner-Users And Investors! (id:63381)
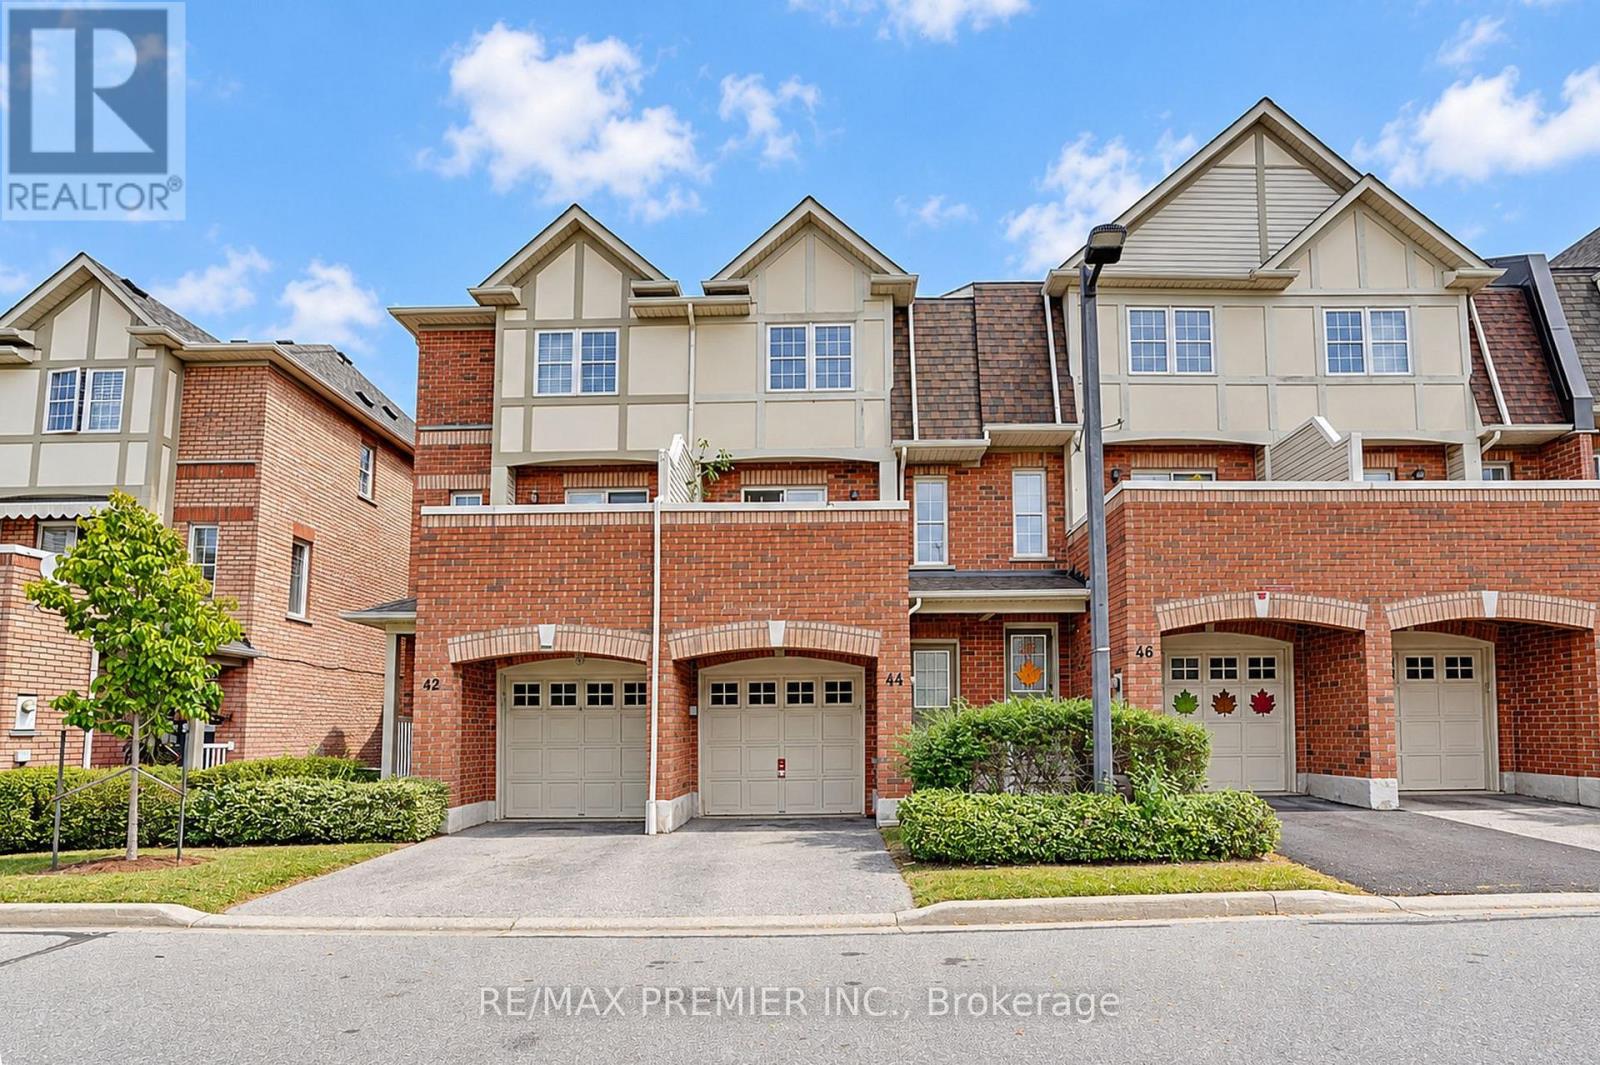
44 - 3030 Breakwater Court
Mississauga, Ontario
Welcome to your cozy new home in the heart of Cooksville! This beautiful 3-bedroom, 2.5-bathroom condo townhouse offers the perfect blend of comfort, space, and a low-maintenance lifestyle with low maintenance fees. Spread across two stories plus a functional basement, the home features a lower-level entertainment room perfect for movie nights or a family room, walkout from kitchen to an open balcony perfect for morning coffee or after work relaxation spot. Convenience is at your doorstep with a built-in garage, a private driveway, and visitor parking located right in front of the unit. Location Highlights: Situated in a highly walkable neighbourhood close to schools, local supermarkets, and vibrant shopping plazas. Just a short drive away from the premier Square One Shopping Centre. Quick and effortless access to both Highway 403 and the QEW makes traveling across the GTA a breeze. Whether you are a first-time homebuyer, a growing family, or looking to downsize, this move-in-ready gem offers an unbeatable urban lifestyle. (id:63381)
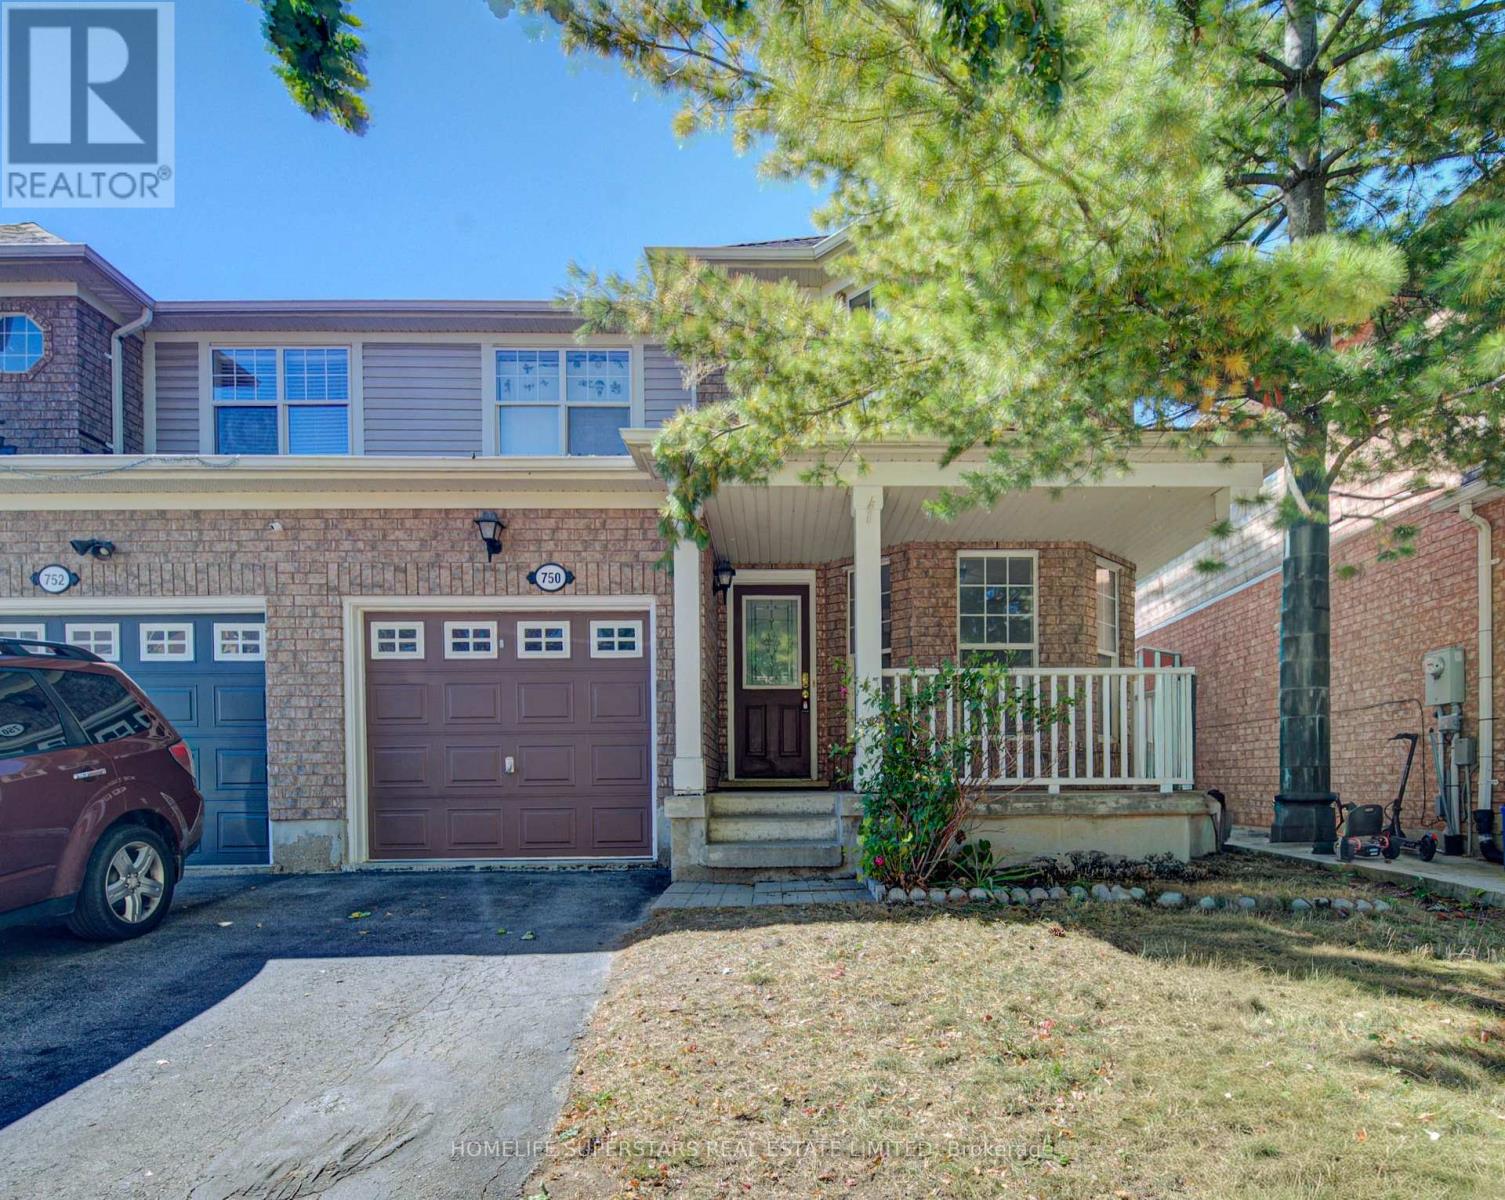
750 Irving Terrace
Milton, Ontario
Stunning 3-Bedroom Semi-Detached Home, Fully Updated and Move-In Ready!! Welcome to this beautifully renovated 3-bedroom, 2.5-bathroom home, where every detail has been thoughtfully refreshed. Just unpack and start enjoying your new home! Step inside to brand new ceramic flooring that flows throughout the main floor, creating a bright, welcoming space that is as durable as it is stylish. The heart of the home is the show-stopping kitchen, featuring brand new quartz countertops with a matching quartz backsplash and a full suite of stainless steel appliances. It's the perfect place to cook, gather, and entertain. The brand new solid oak staircase with elegant wrought iron spindles is a true focal point, adding warmth and timeless sophistication as it leads to the second floor. Upstairs, brand new laminate flooring offers a fresh, modern feel and a low-maintenance surface ideal for busy households. Three well-proportioned bedrooms provide space for family, guests, or a home office. The partially finished basement is ready for your vision, whether that's a home theatre, games room, or entertainment lounge. With a head start on the work, you can finish it to suit your lifestyle and add even more value. New custom light fixtures throughout add a designer touch and set a warm, inviting tone in every room. The bathrooms feature brand new quartz countertops for a clean, spa-like finish, and fresh paint throughout creates a crisp, bright backdrop to make your own. Peace of mind comes standard: the A/C was replaced in 2025 and the roof in 2019, so you can skip the costly surprises that often come with older homes. Ideal for first-time buyers, growing families, downsizers, or investors, this home combines quality finishes, modern updates, and outstanding value. Book your private showing today! (id:63381)
2305 - 36 Park Lawn Road
Toronto, Ontario
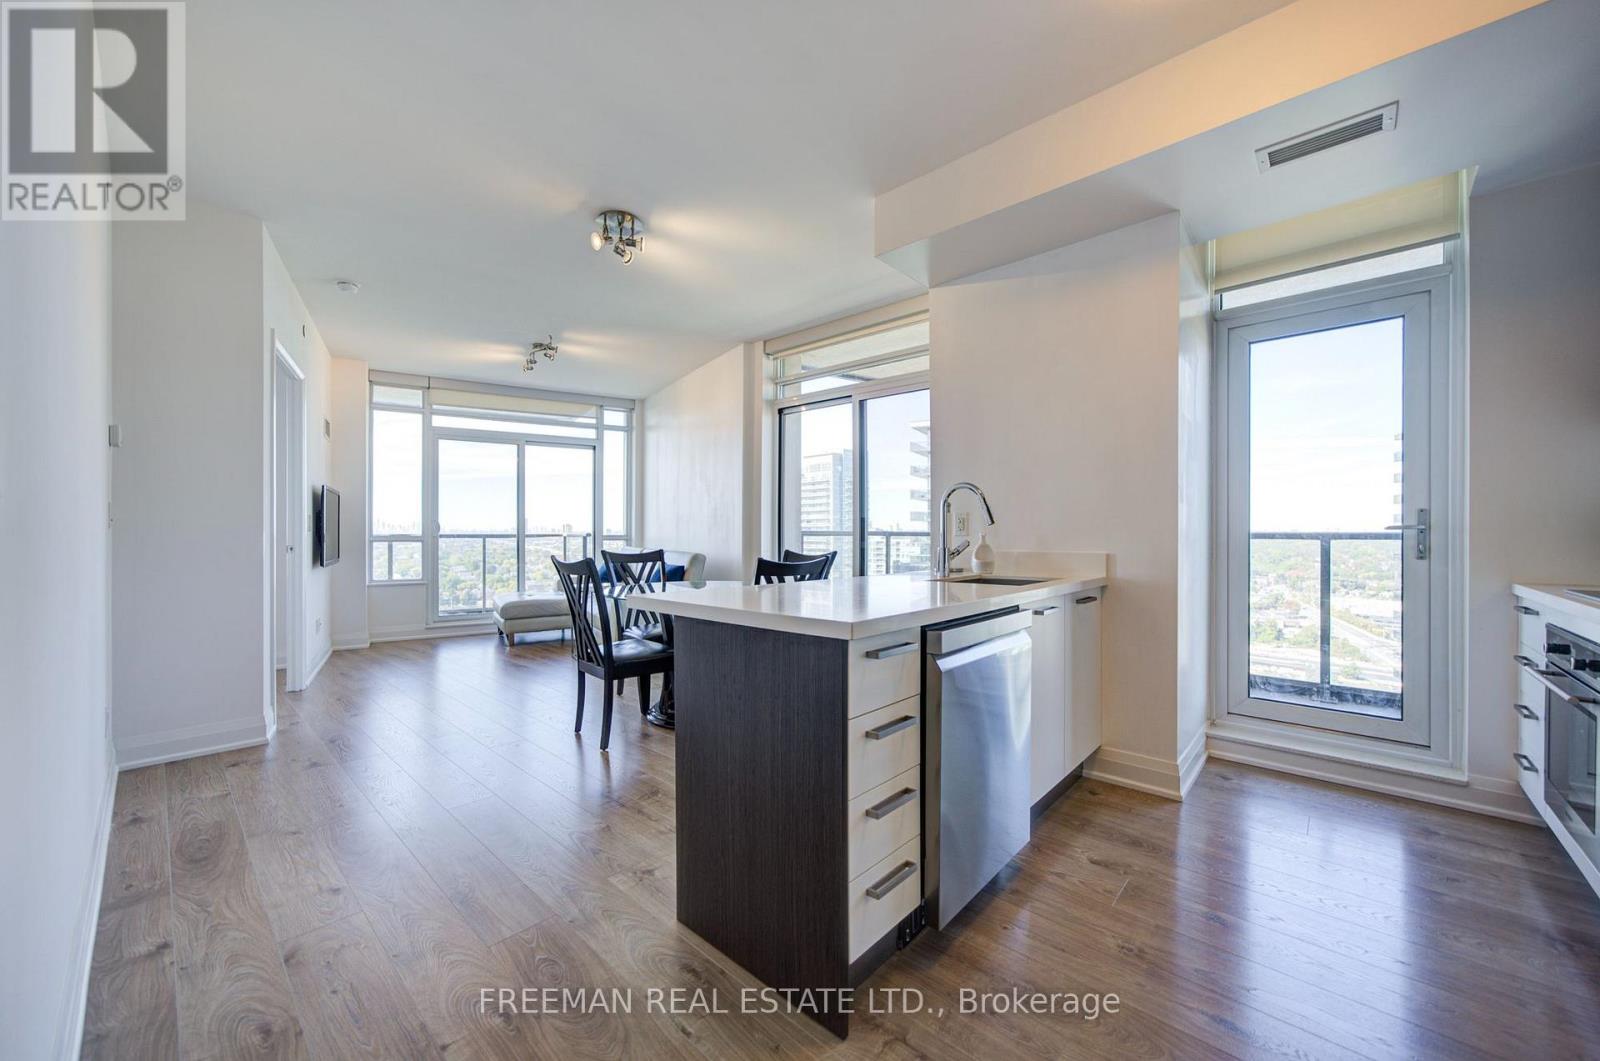
Welcome to this bright 23rd-floor, two-bedroom, two-bathroom condo in Mimico. The approximately 865 sq ft floor plan offers an open-concept kitchen and living/dining area, two open balconies and in-suite laundry. One underground parking space and one locker are included. Enjoy a convenient location close to the Humber Bay waterfront, parks, shops and transit. (id:63381)
2802 - 208 Enfield Place
Mississauga, Ontario
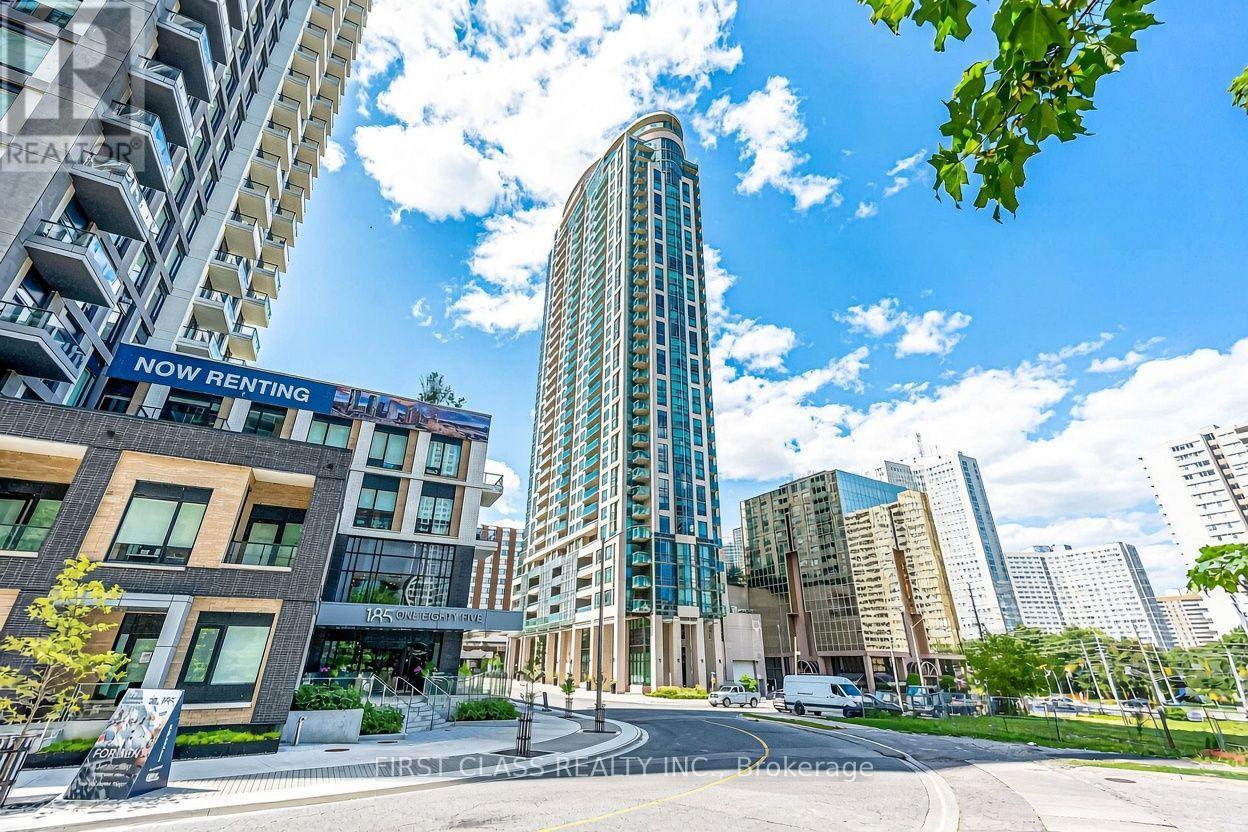
Sky-High Living with Breathtaking Views! Step into this bright, spacious, and beautifully laid-out suite on a high floor, where floor-to-ceiling windows and soaring 9-ft ceilings frame unobstructed panoramic views of the Mississauga Core the moment you walk in. The open-concept design is sun-filled throughout, with carpet-free laminate flooring and a modern eat-in kitchen featuring stainless steel appliances, granite counters, and a custom glass and stone backsplash. The primary bedroom offers wall-to-wall windows and his and hers closets, while the dining area walks out to a roomy balcony, perfect for morning coffee or unwinding at night with the city lights. Includes underground parking close to the entrance door and an owned locker. Enjoy resort-style amenities including a pool, hot tub, sauna, gym, guest suites, EV chargers, and a rooftop lounge with wraparound terraces. Steps to Square One, dining, Kariya Park, UTM, Sheridan College and major highways (401, 403, QEW). Pet-friendly, turnkey, and move-in ready! (id:63381)
68 Grace Crescent
Barrie, Ontario
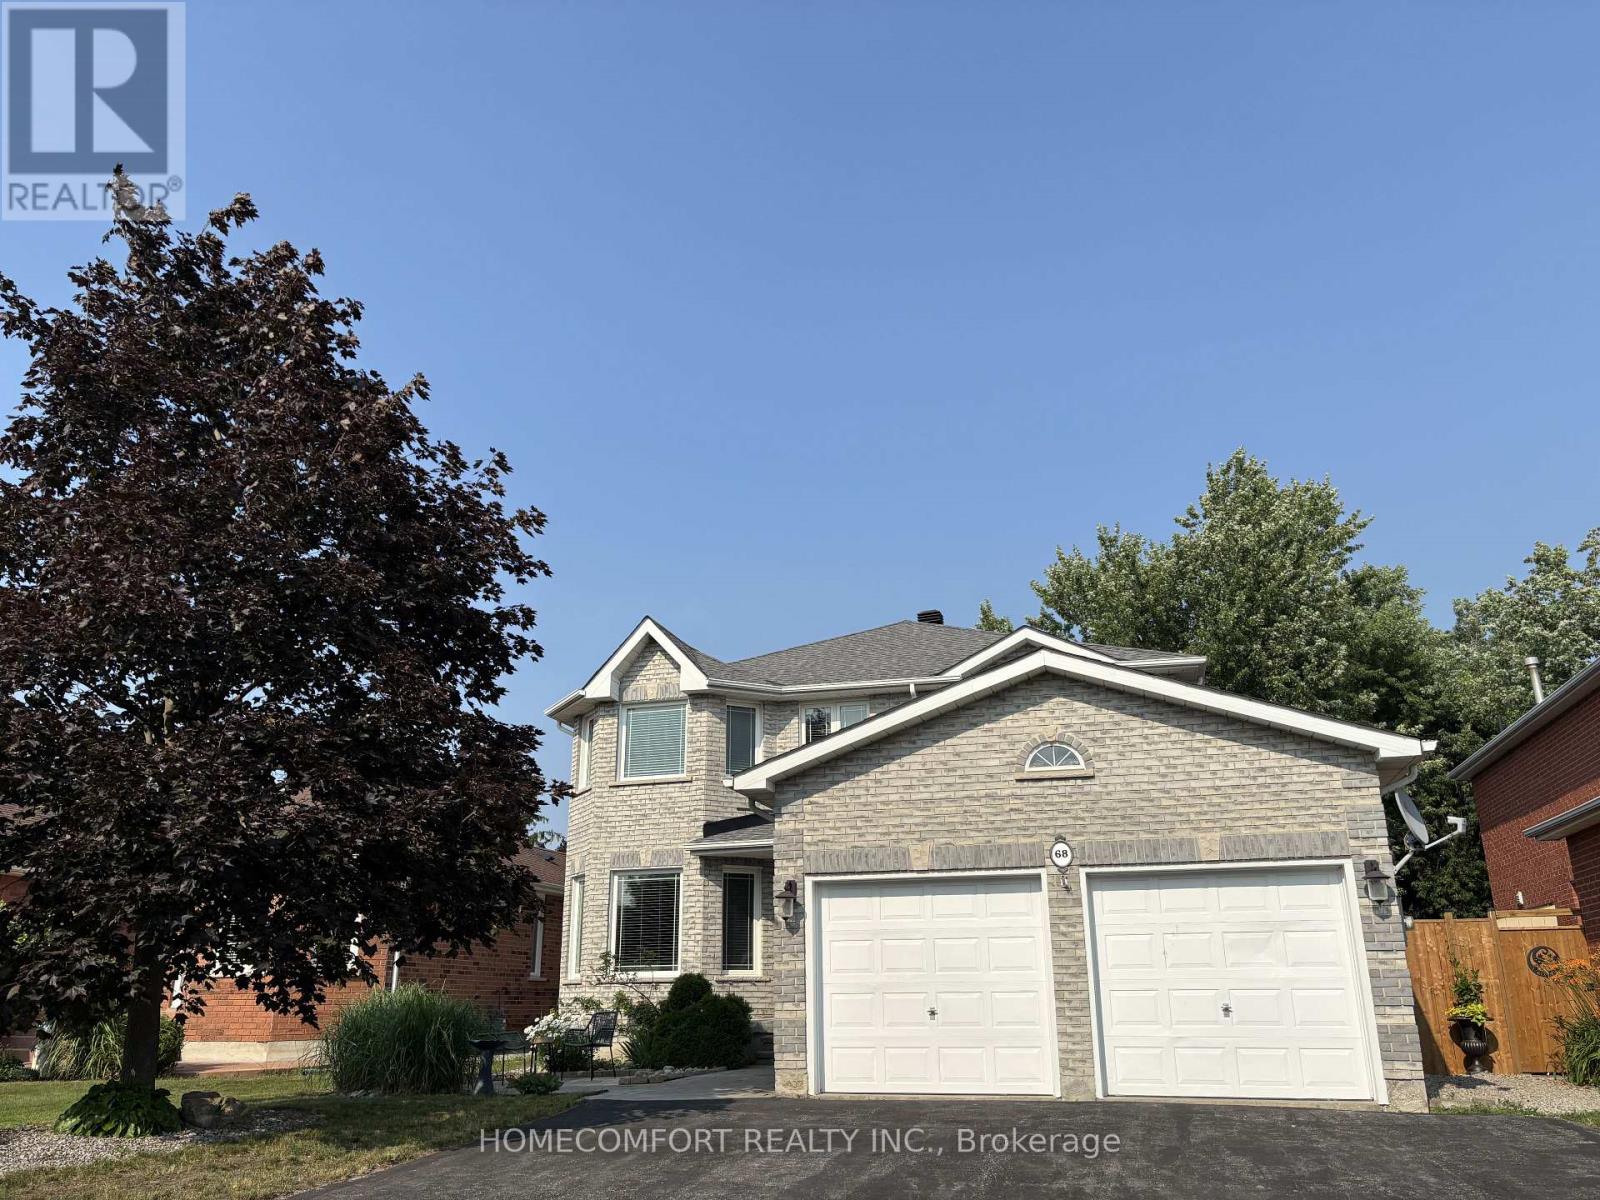
Beautifully Upgraded 2,750Sq. Ft. Above-Grade 4-Bedroom Home On A Premium 49' Lot In Highly Coveted South Barrie! This Bright, Sun-Drenched, West-Facing Home Is Newly Upgraded And Features A Grand Foyer Highlighted By A Striking Circular Staircase. Enjoy A Cozy Family Room With A Fireplace And Beautiful Bamboo Floors. Gorgeous Gourmet Eat-In Kitchen Boasts Stylish Quartz Countertops And A Walk-Out To A Private, Fully Fenced Backyard. The Upper-Level Primary Retreat Is A True Sanctuary, Boasting A Massive Walk-In Closet And A Lavish, Spa-Like Ensuite With A Freestanding Soaker Tub And Brand New Walk-In Shower. Plus Heated Floor Rough-In (Ready To Be Reconnected).Three Additional Spacious Bedrooms Feature Updated Windows That Flood The Entire Home With Natural Light. The Professionally Finished Lower Level Offers The Ultimate Recreation Room, Featuring A Kid-Friendly Playroom, A Stylish Built-In Bar, And A Convenient Rough-In For A 4th Bathroom-Perfect For Entertaining Or In-Law Suite Potential. This Property Features Premium Conveniences And An Unbeatable Location, Offering Ample Parking With A 2-Car Garage Plus 5 Driveway Parking Spaces For 7 Total Spaces. Garage comes with full attic storage space. It Is A Commuter's Dream, Situated Just Minutes To The South Barrie GO Station And Easy Hwy 400 Access. Enjoy An Unmatched Lifestyle Steps From Lover's Creek Ravine Greenspace, Metro, Zehrs, LCBO, Banks, And Top-Tier Schools. Turn-Key Perfection In An Unbeatable Location-Just Move In And Enjoy! (id:63381)

17 Etherington Way
Markham, Ontario
Welcome to this exceptional freehold corner townhome in the highly sought-after Victoria Square community of Markham! Freshly painted and filled with natural light, this spacious home offers approximately 2,600 sq.ft. of living space with a bright open-concept layout designed for both family living and entertaining. The main floor features 9-ft ceilings, gleaming hardwood floors, and an impressive extra-high foyer ceiling. The modern kitchen offers a brand-new quartz countertop, breakfast bar, ample cabinetry, and generous workspace. Upstairs, the spacious primary bedroom features his-and-her walk-in closets, while all bedrooms offer customized built-in closets. Convenient second-floor laundry adds functionality and ease. The builder-finished walk-out basement opens to a deep, private interlocking backyard and provides excellent additional living space for a recreation room, home office, family room, or children's area. Complete with a 4-piece bathroom, the basement can easily be converted into a fourth bedroom. Direct garage access and additional storage further enhance the home's practicality. Enjoy a premium setting facing green space with no sidewalk, offering added privacy and a peaceful atmosphere. Ideally located just minutes from Highway 404, Richmond Green Sports & Park, Upper Unionville, Diamond Back Golf Course, Costco, Home Depot, T&T, restaurants, shopping, and numerous amenities. Steps to William Cantley Park and Victoria Square Public School, with access to Richmond Green Secondary School and St. Augustine Catholic High School. A beautifully maintained home offering exceptional space, comfort, privacy, and convenience in one of Markham's most desirable communities. Don't miss this opportunity! Extras: Refrigerator, stove, built-in dishwasher, brand-new range hood, washer, dryer, CAC, HRV ventilation system, existing window coverings, light fixtures, central vacuum, garage door opener, smart thermostat, and security system. (id:63381)
1119 Poplar Drive
Innisfil, Ontario
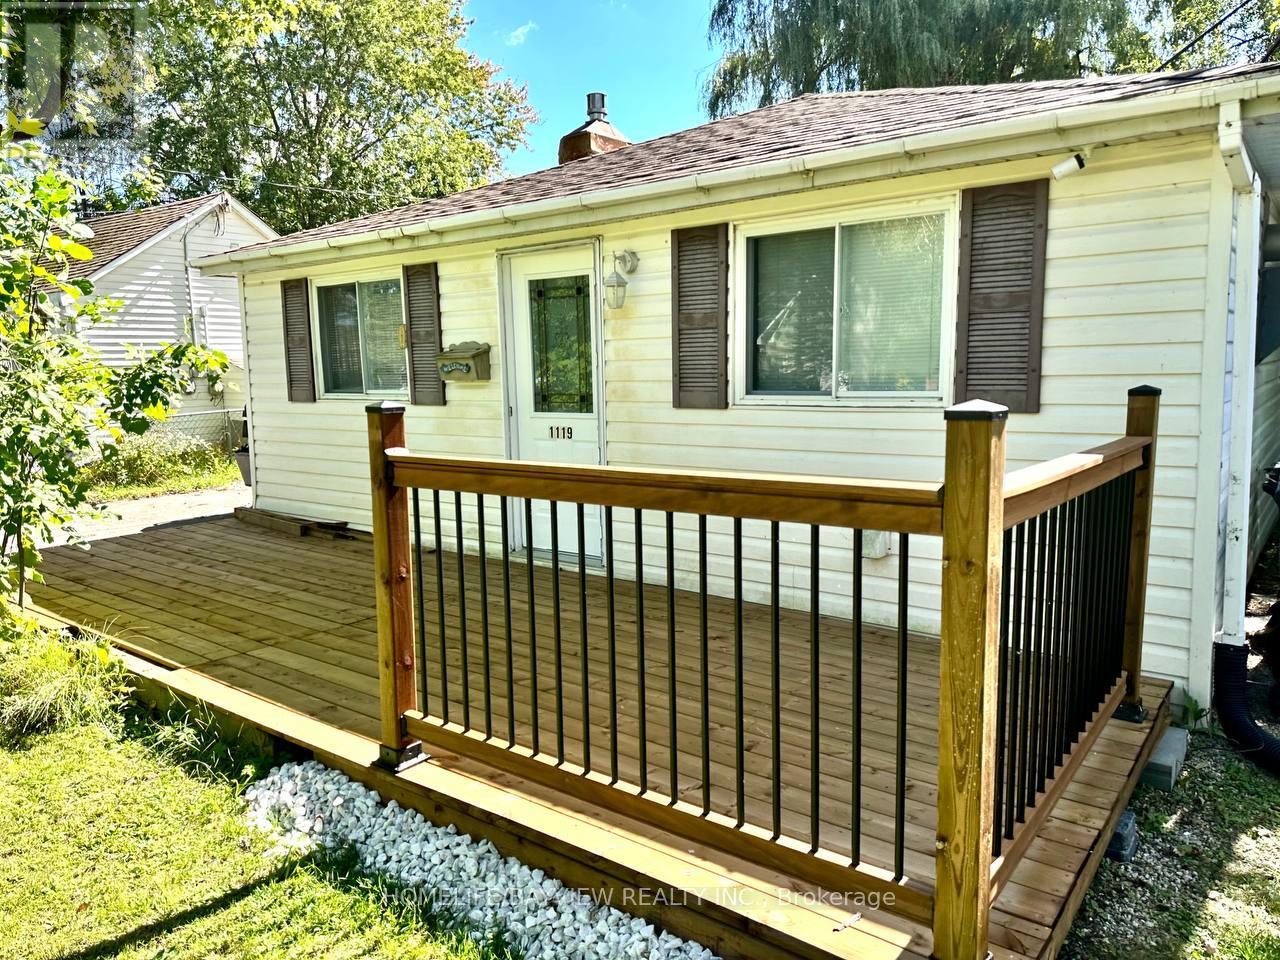
Discover the potential of this property situated on a generous 50 x 150 ft lot, just a 2-minute walk from Lake Simcoe. Whether you're looking to build your dream home, renovate or invest, this property offers exciting possibilities in a desirable Innisfil location.The existing home offers a cozy living space with several practical updates completed in 2017, including kitchen cabinetry, flooring, pot lights, a UV water filtration system, a water softener, and a washer and dryer. A gas connection and gas fireplace were added in 2018.Enjoy the convenience of nearby marinas, parks, golf courses and an outlet mall, with shopping, the community centre and Highway 400 approximately 10 minutes away.An excellent opportunity for builders, investors or buyers looking to create their ideal home near the lake. Explore the possibilities this property has to offer (id:63381)

65 Walter Avenue
Newmarket, Ontario
Bright Detached 3 + 2 Bedroom Semi-Detached Brick Bungalow Prime Location meets high return, Hardwood Floors & Large Windows on mail floor. the extra-large deep lot has a fully fence yard and an 8x12 shed, Separate Entrance To a two bedroom with a full washroom basement. Walking Distance to public transit .local Supermarket ,and the famous upper Canada Mall. (id:63381)
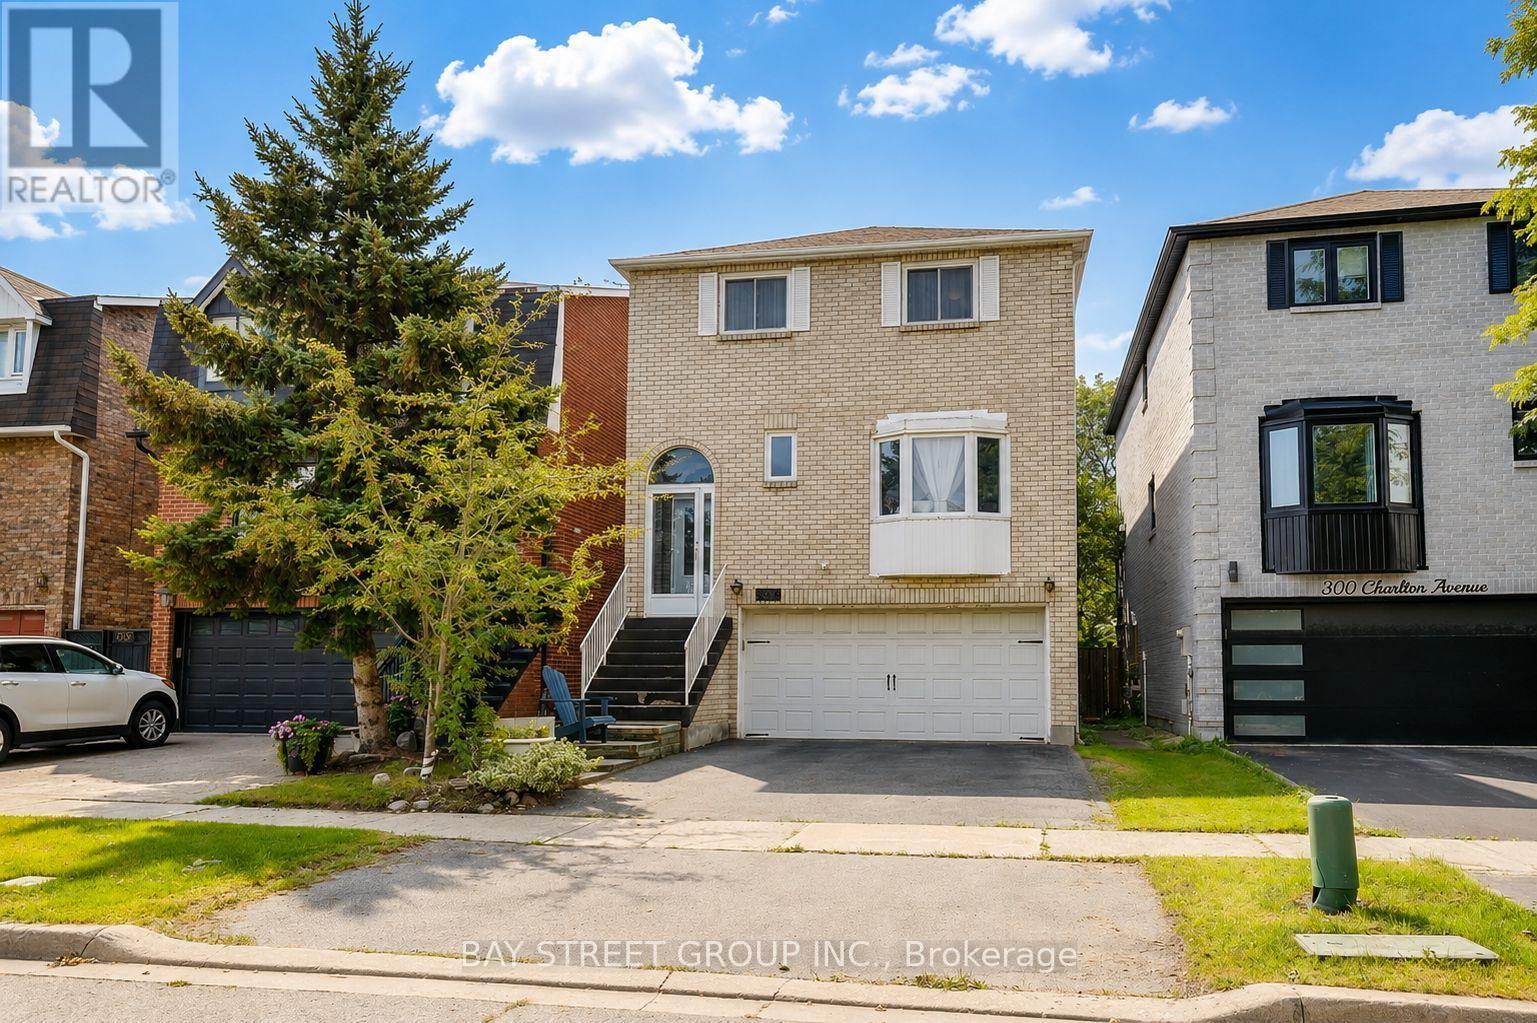
304 Charlton Avenue
Vaughan, Ontario
Welcome to this well-maintained detached family home in the desirable Brownridge community, situated on a rare 29.5' x 164' deep lot offering exceptional outdoor space and long-term potential. This spacious 3+1 bedroom home features a functional family-oriented layout with approximately 2048 sq. ft. of living space, a finished walk-out basement, and parking for up to 4 vehicles. The bright main level offers comfortable living and dining areas, complemented by a spacious, well-appointed kitchen featuring a large centre island, quality countertops, custom cabinetry, premium appliances, and a stylish backsplash. A skylight above the staircase fills the home with natural light and creates a warm, inviting atmosphere throughout. The finished walk-out basement provides valuable additional living space with excellent flexibility for a growing family, home office, recreation area, guests, or extended family. The exceptionally deep backyard offers abundant space for children to play, gardening, outdoor entertaining, or future landscaping improvements. Enjoy a convenient location in a family-friendly neighbourhood, close to schools, parks, shopping, restaurants, public transit, and major highways. A unique opportunity to own a detached home in Brownridge with a 29.5' x 164' deep lot, versatile 3+1 bedroom layout, walk-out basement, and 4-car parking. Don't miss this opportunity to make this spacious Brownridge home your own. Book your private showing today! (id:63381)

10483 Woodbine Avenue
Markham, Ontario
Welcome to a beautifully renovated freehold townhouse offering approximately 2,500 sq. ft. of stylish and functional living space in a highly desirable, family-friendly setting with no maintenance fees. Featuring 4 spacious bedrooms, including a brand-new renovated basement completed in 2024, and 4 bathrooms, this home offers a sophisticated feel with extensive renovations and thoughtful updates throughout. The main level is bright and inviting, enhanced by 9-foot ceilings, elegant hardwood flooring, a beautifully stained staircase with refined iron pickets, brand-new pot lights installed in 2025, and a warm family room with fireplace, creating an effortless setting for both everyday living and entertaining. The updated kitchen features a newly replaced countertop from 2024, adding a fresh and modern touch. The spacious primary suite features two walk-in closets, providing an exceptional combination of comfort and storage. The newly renovated basement, completed in 2024, features a dedicated 4th bedroom and a window looking out to the front garden, offering valuable additional living space and flexibility for a growing family, guest suite, home office, or recreation area. Additional updates include a roof replaced in 2022, along with brand-new windows and window frames installed in 2025, providing enhanced comfort, energy efficiency, and peace of mind. Direct garage access and parking for up to three vehicles offer everyday convenience rarely found in this setting. Ideally positioned minutes from major highways, shopping, schools, and public transit, this residence delivers the perfect balance of contemporary updates, thoughtful design, and location. Beautifully presented and truly move-in ready, this is a home designed to be enjoyed from day one. (id:63381)
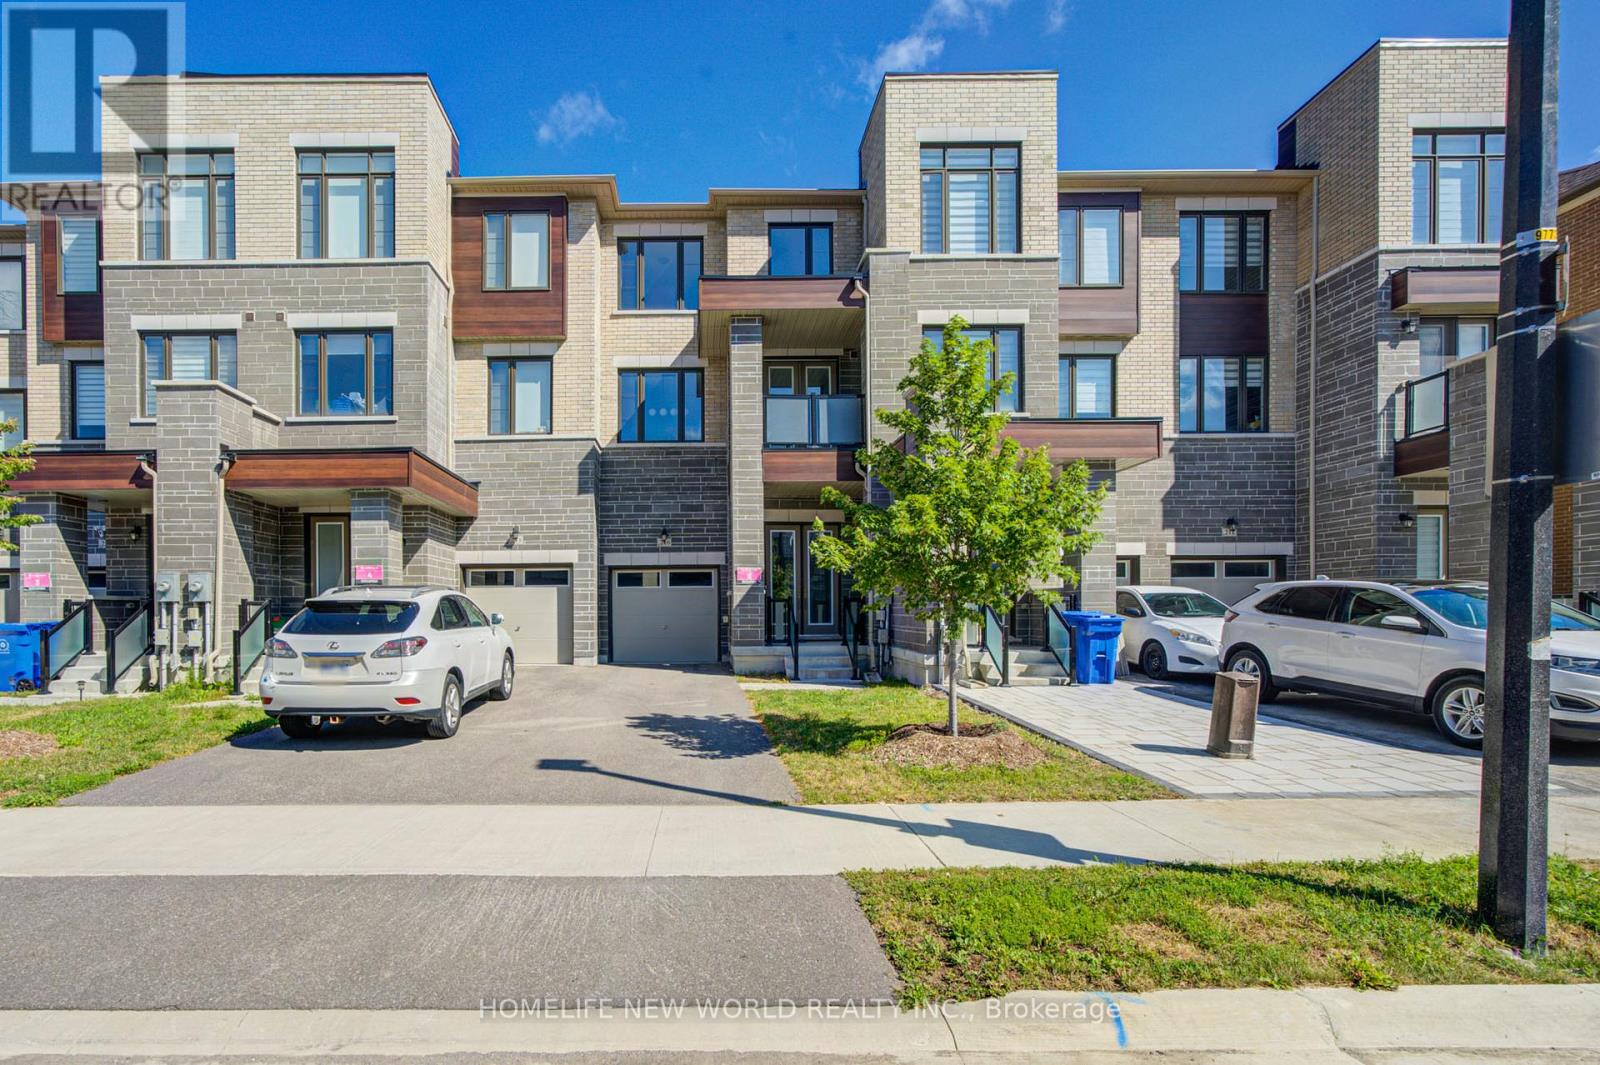
216 Vermont Avenue
Newmarket, Ontario
3 Years New Luxurious Freehold Townhome Approx 1949 Sqft Above Grade + Basement. No POTL Fees. South-facing With Open Layout. 9'' Smooth Ceiling on All 3 Levels and Boosted 8'' Basement. Upgraded Engineered Hardwood Flooring and Upgraded Tile Throughout. Open Concept Kitchen, Center Island, Quartz Countertop And Backsplash. With 5 Premium SamSung Appliances. Gas Bbq Line On Main Floor Balcony. Full Size Laundry on Main Floor With Balcony. Primary Bedroom Includes 4pc Ensuite And Walk-In Closet. Upgrade EV Charger Outlet In The Garage. Conveniently access the backyard through the built-in garage, offering both ease and practicality for daily living. Located in a highly desirable community close to top-rated schools, parks, shopping Mall and transit. Minutes To St. Andrew's College And St. Anne's Private School. (id:63381)
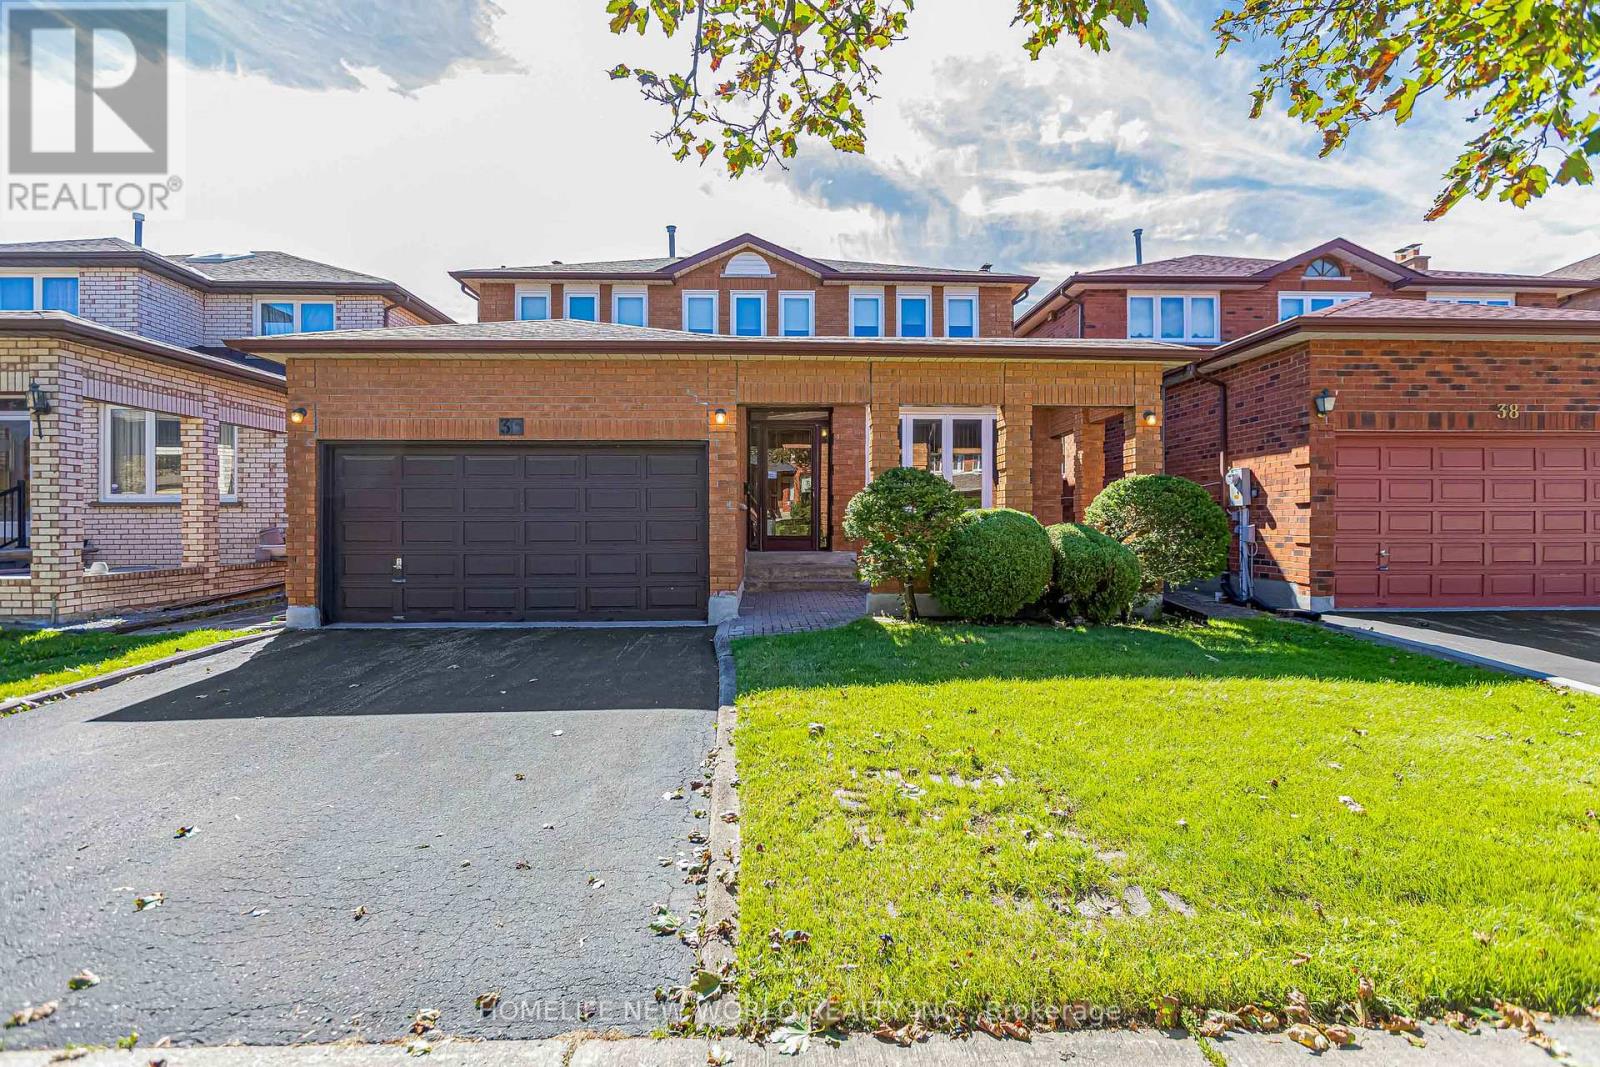
36 Purcell Square
Toronto, Ontario
This distinguished detached residence, set within one of the most coveted neighbourhoods, is a rare offering lovingly maintained by its original owners. The home is thoughtfully designed for comfort, natural light, and multi-generational living. Bright and functional layout balances elegance with everyday practicality, enhanced by large windows and a renewed skylight that fills the home with natural daylight. A private bedroom on main floor with 3pcs bathroom ideal for seniors, in-laws, or guests, along with sun-filled principals rooms that offer excellent flow for both daily living and entertaining. 4 expansive, square-proportioned bedrooms on 2/F provide exceptional space & work-from-home needs. The finished walk-up basement adds remarkable versatility with a large recreation area suited for entertainment and relaxation, a bedroom and full bathroom, two cold storage rooms, and a separate entrance offering outstanding potential for an in-law suite or future rental income. Outdoor living is equally impressive, featuring a full-size, square backyard perfect for gardens & landscaping, along with a covered porch and canopy for year-round enjoyment in a peaceful setting free from noise disturbance. Nestled in a sought-after, family-friendly community, surrounded by mature trees, the home is steps from a beautiful park, convenient shortcut to the main road, mins from top ranking schools, Pacific Mall, TTC, Milliken GO and much more. (id:63381)
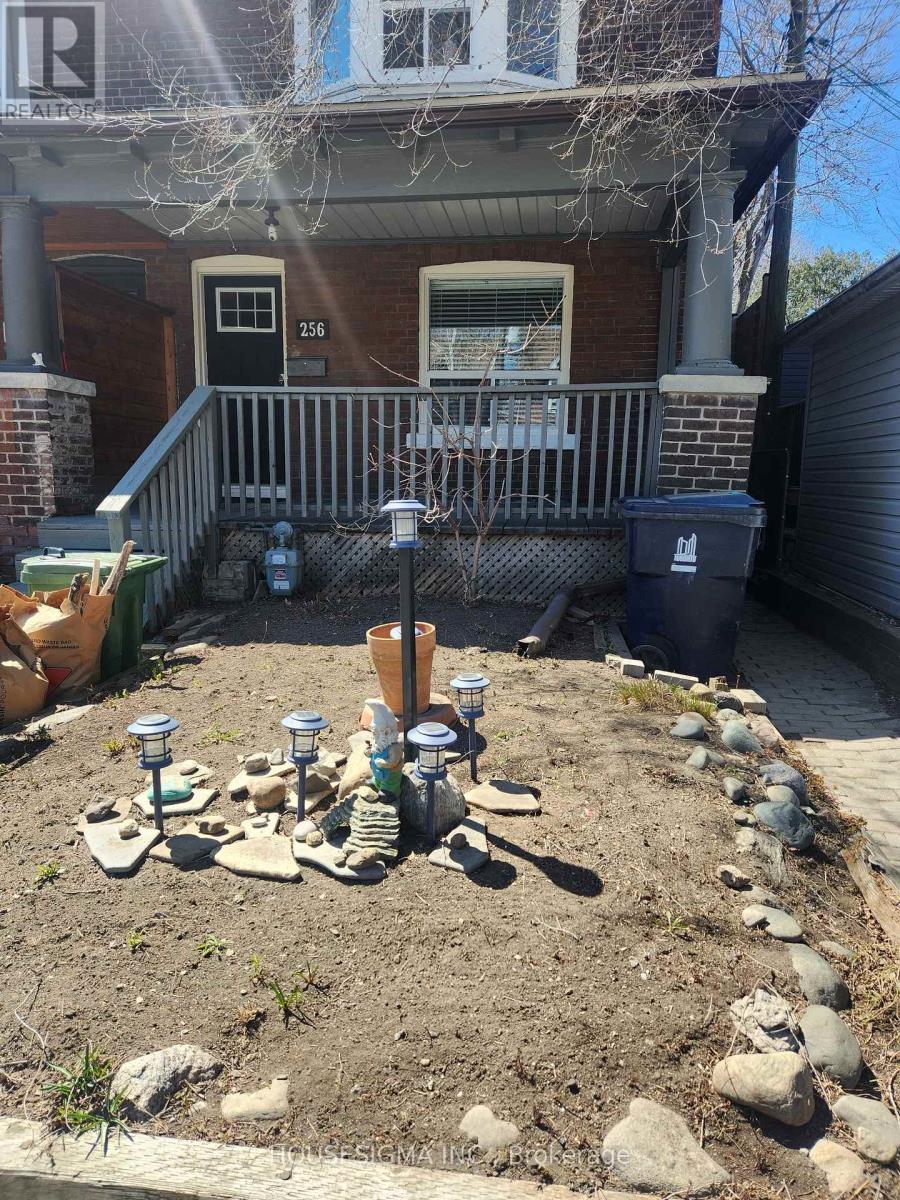
256 Woodbine Avenue
Toronto, Ontario
Excellent walking distance to the Beach, shops, trails and more! (id:63381)
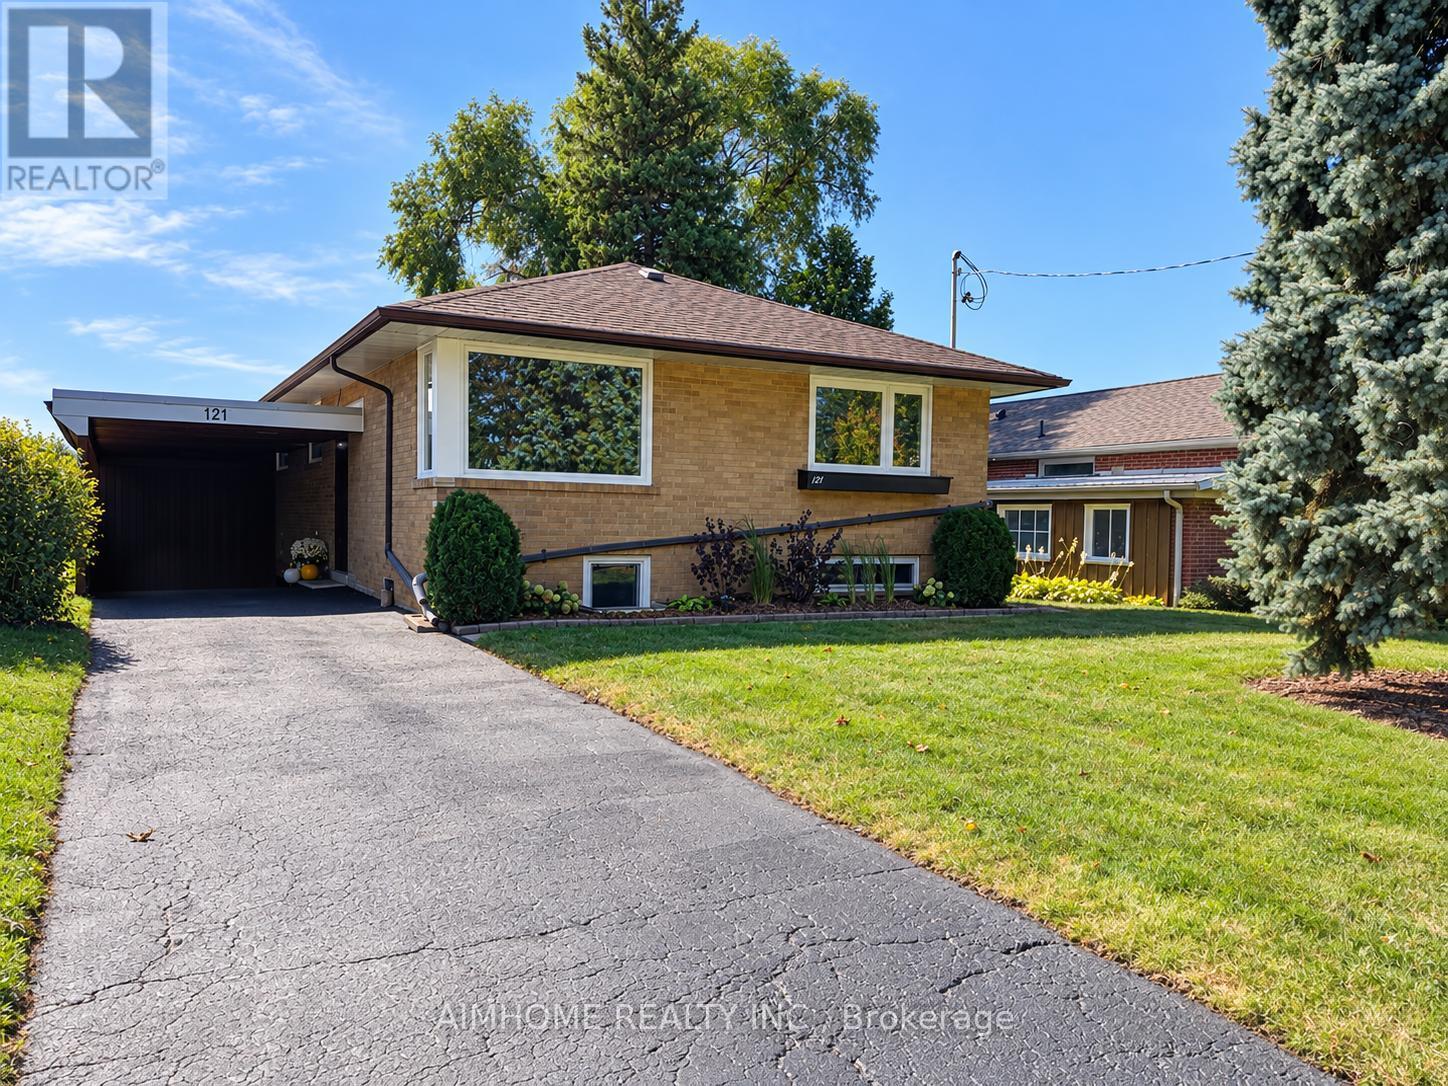
121 Wyndcliff Crescent
Toronto, Ontario
Welcome to 121 Wyndcliff, a beautifully renovated bungalow on a generous 50' x 120' lot in desirable Victoria Village. Thoughtfully renovated throughout in 2026, this move-in-ready home combines stylish finishes with extensive updates. The main floor features a stunning kitchen with Taj Mahal-inspired quartz countertops, ample cabinetry, new appliances, and a well designed pantry and coffee bar. New Energy Star windows fill the home with natural light, complemented by new engineered hardwood flooring. The renovated bathroom showcases beautiful Zellige tile. The finished basement has its own separate entrance and offers exceptional additional living space, including a large recreation room, wet bar with full-size refrigerator, two additional bedrooms, and a full bathroom-ideal for extended family, guests, or a flexible living arrangement .Extensive behind-the-walls upgrades include updated wiring, 200-amp electrical service, new drains and water lines, basement wall insulation, and attic insulation. A rare combination of turnkey living, extensive 2026 renovations, a finished basement with separate entrance, and a 50' x 120' lot in an established Toronto neighbourhood. 121 Wyndcliff is the kind of home where the work is done, the space is ready, and all that's left to do is move in and enjoy. (id:63381)