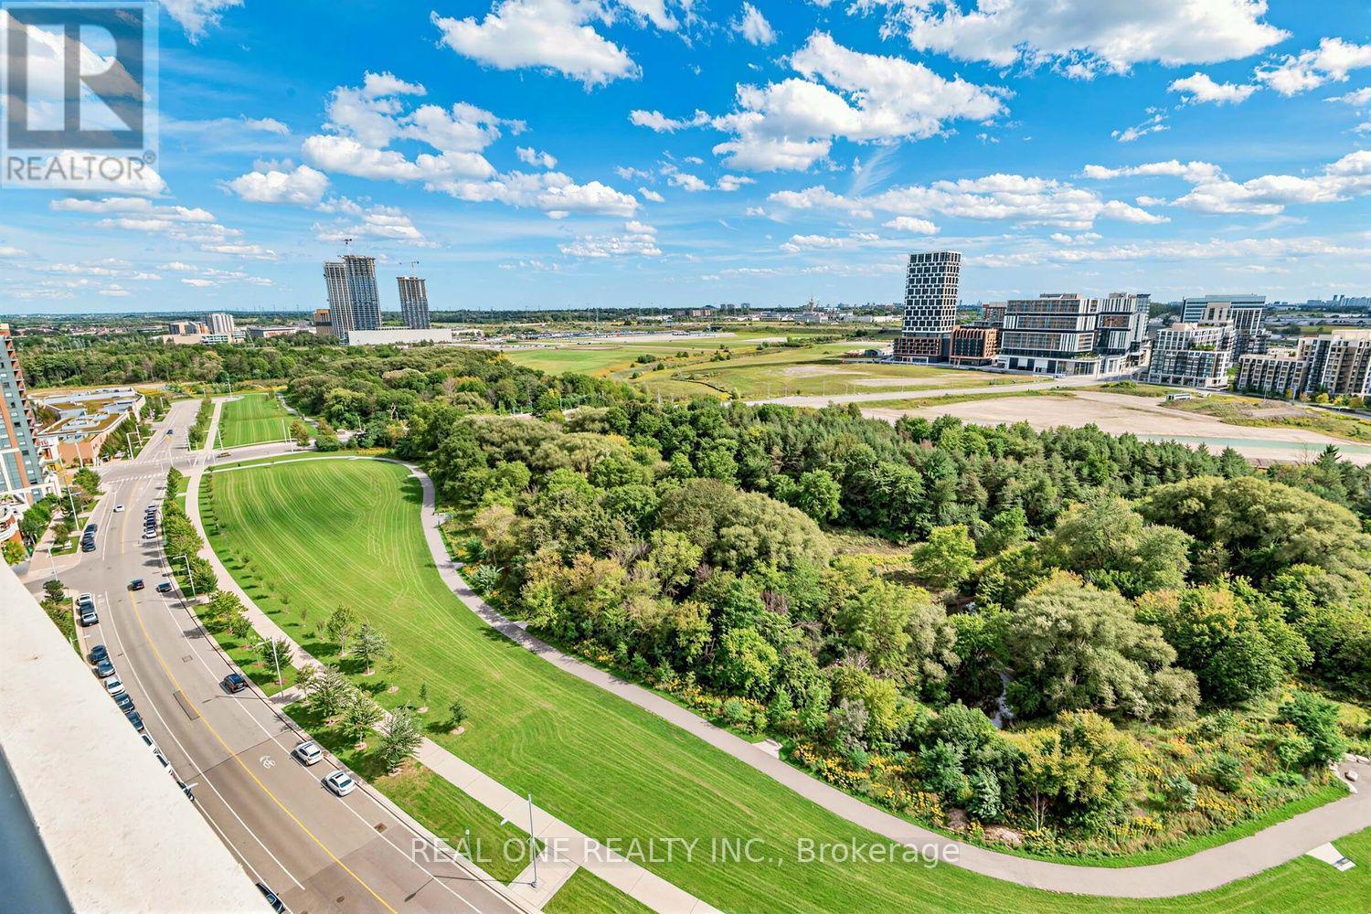
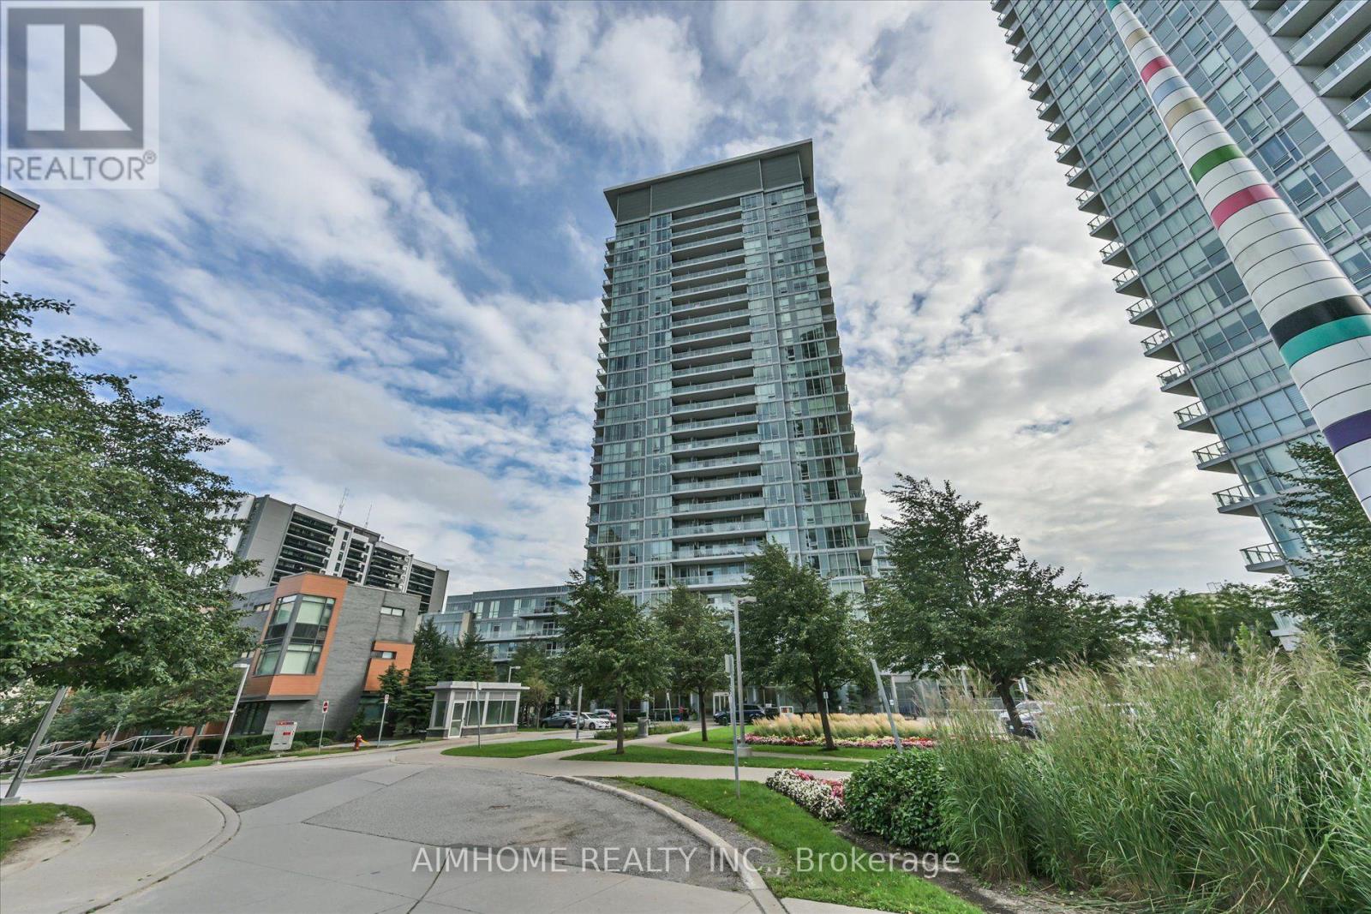
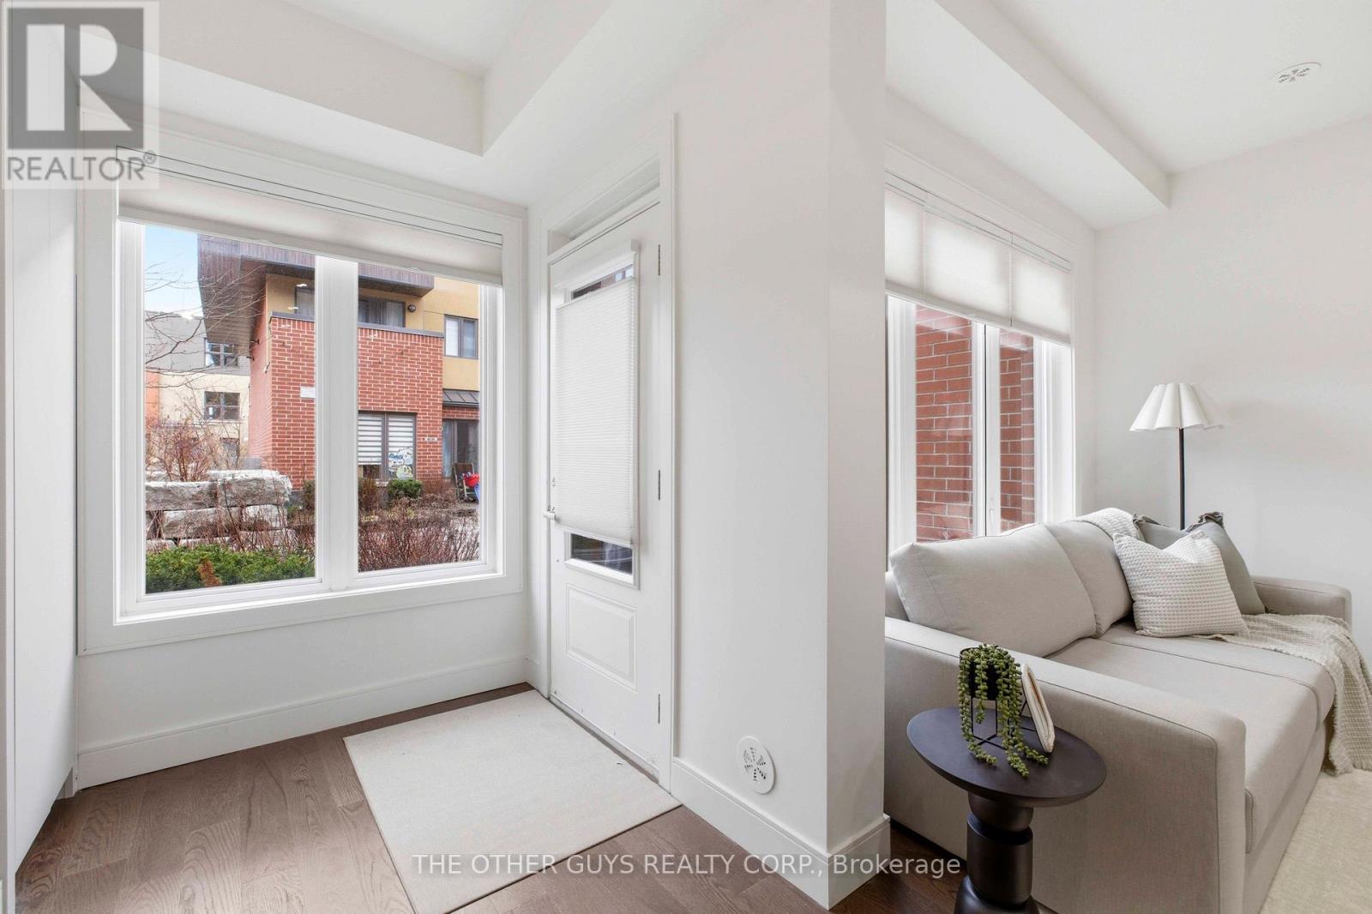
Welcome to this stunning freehold townhome in the highly sought-after Cornell Rouge community! Offering approximately 2,300 sq. ft. of total living space, this beautifully upgraded, carpet-free home features 4 spacious bedrooms, 5 bathrooms, and a bright, open concept layout with 9-foot ceilings on the main floor. Elegant finishes include two oak staircases with stylish metal pickets, upgraded kitchen cabinetry, quartz countertops, and numerous premium upgrades throughout. Thoughtfully updated with new floorings (2025), pot lights in the living room (2025), LED kitchen lighting (2025), and a new range hood (2025), this home is move-in ready. The private backyard leads to a detached garage, while the convenient third-floor laundry chute adds everyday practicality. The functional finished basement boasts 9-footceilings and a 3-piece bathroom, providing the perfect space for a recreation room, home office, gym, or guest suite. Ideally located just minutes from highways, hospitals, parks, top-rated schools, shopping, and all essential amenities, this exceptional home offers the perfect blend of style, comfort, and convenience in one of Markham's most desirable family-friendly communities. A true turnkey opportunity you won't want to miss! (id:63381)
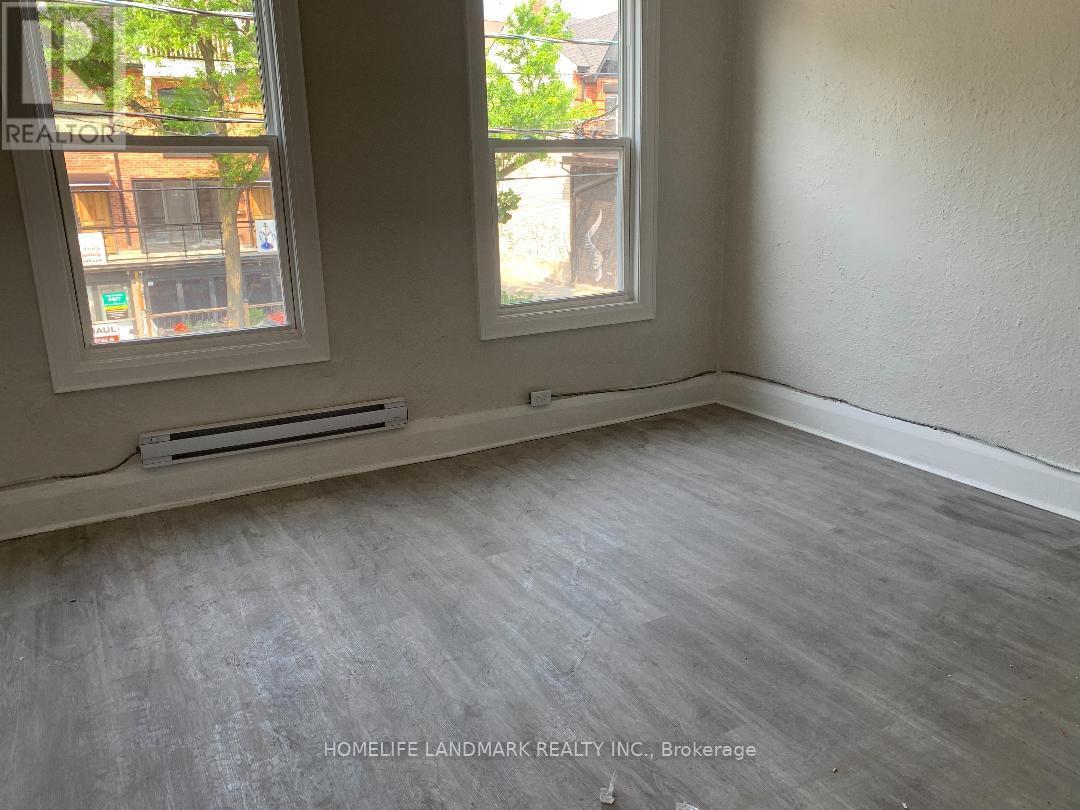
Located In The Heart Of Cabbage-Town Neighbourhood, This Property Offer Retail On Main Flr With Basement with pharmacy tenant, Second Floor Residential 2 apartments with one bedroom each with seperated entrance. The two apartments with total new renovation . Main Floor pharmacy with long term lease. Main Floor pay 75% tax and 75% insurance. Offer great income abou $80K Net Income. Offer four Parkings In The Rear. New Roof 2023, New AC and Furnace 2023 and New Renovation for inside of the whole building 2023. Great Investment for investor. SHow and sell. Motived seller. Offer any time (id:63381)
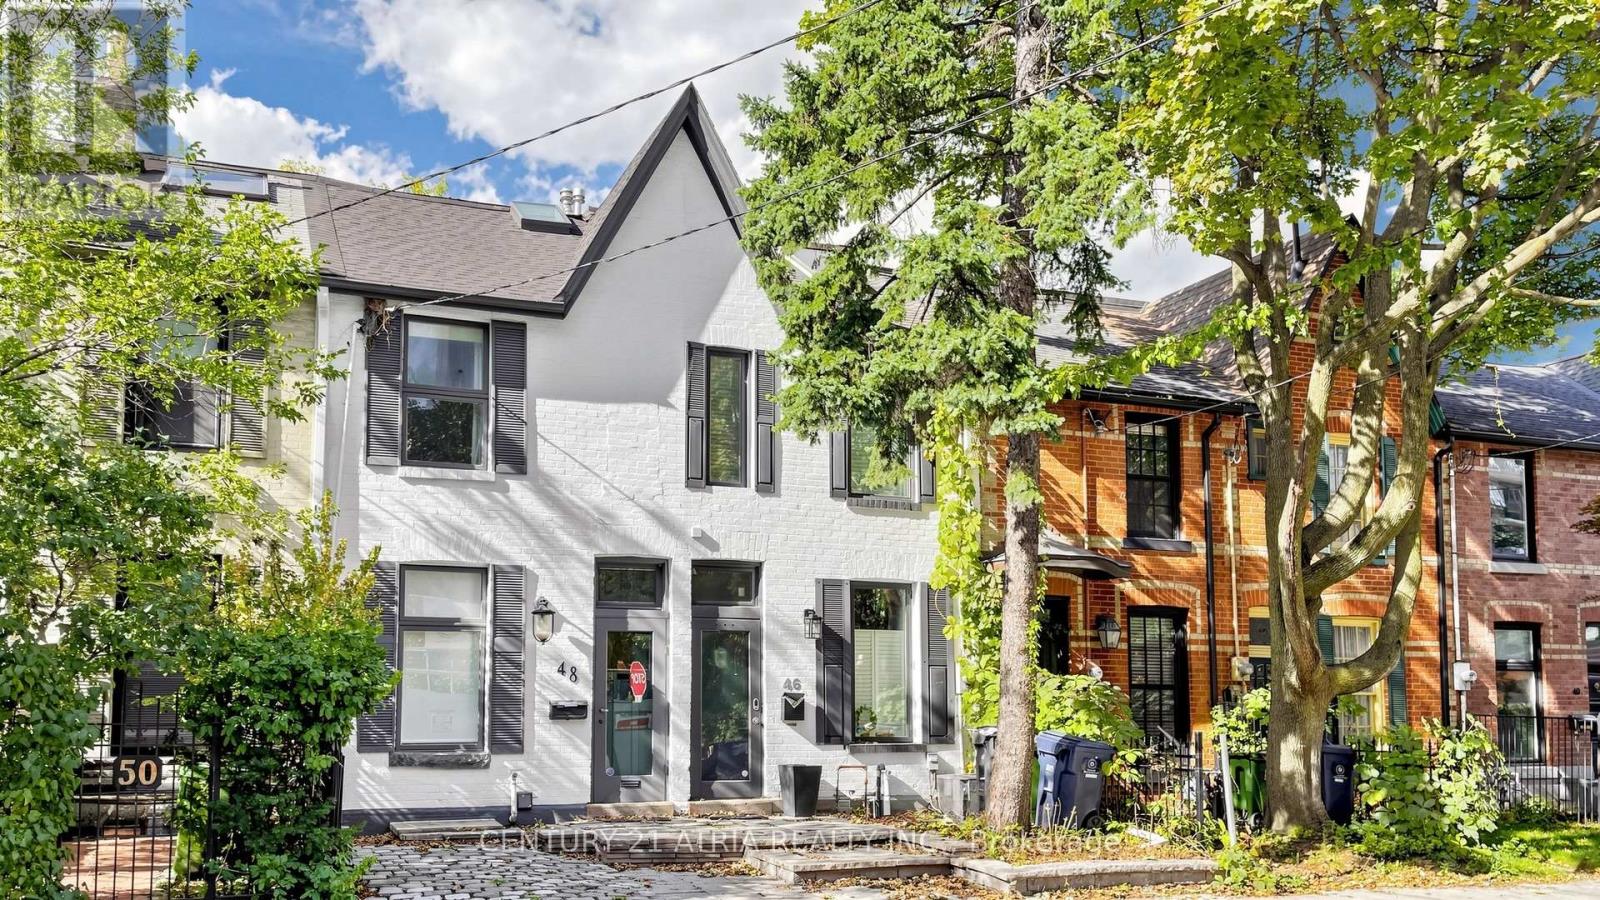
Welcome to 46 Belmont St in Yorkville! This is a modern 2.5 storey renovated townhouse with parking, in the heart of downtown! House features many updates and upgrades including finished walk-up basement with newer 3 piece bath, newer third floor primary bedroom & spa inspired ensuite bath, newer glass railing on rooftop terrace, newer spray form roof insulation, some new pot lights, newer skylight, Furnace replaced in 2022, newer flooring in primary room & second bedroom, newer security cameras, & much more! Other uniquely charming details include wood plank ceilings & mirror walls on main floor, metallic ladder staircase, exposed brickwork and ducting, bonus den & study nook on second floor landing, glass railings, skylights installed in many areas, some large format casement windows. This super location is only within a 10 minute walk to the prestigious Yorkville shopping district, where all the ultra luxury brands live. Or walk only 5 minutes to Yonge St and enjoy a plethora of eateries and cafes. Rosedale Subway station is a short 5 minute walk! Or hop on the Don Valley Parkway in mere minutes with a scenic drive on the beautiful Rosedale valley! This location also enjoys easy and fast commute to Toronto's top schools such as The Bishop Strachan (~10 minutes drive), Branksome Hall (~5 minute drive), Upper Canada College (~9 minute drive), and the University of Toronto (~5 minutes drive). This is the ideal property for an elevated downtown living experience. Don't miss! (id:63381)
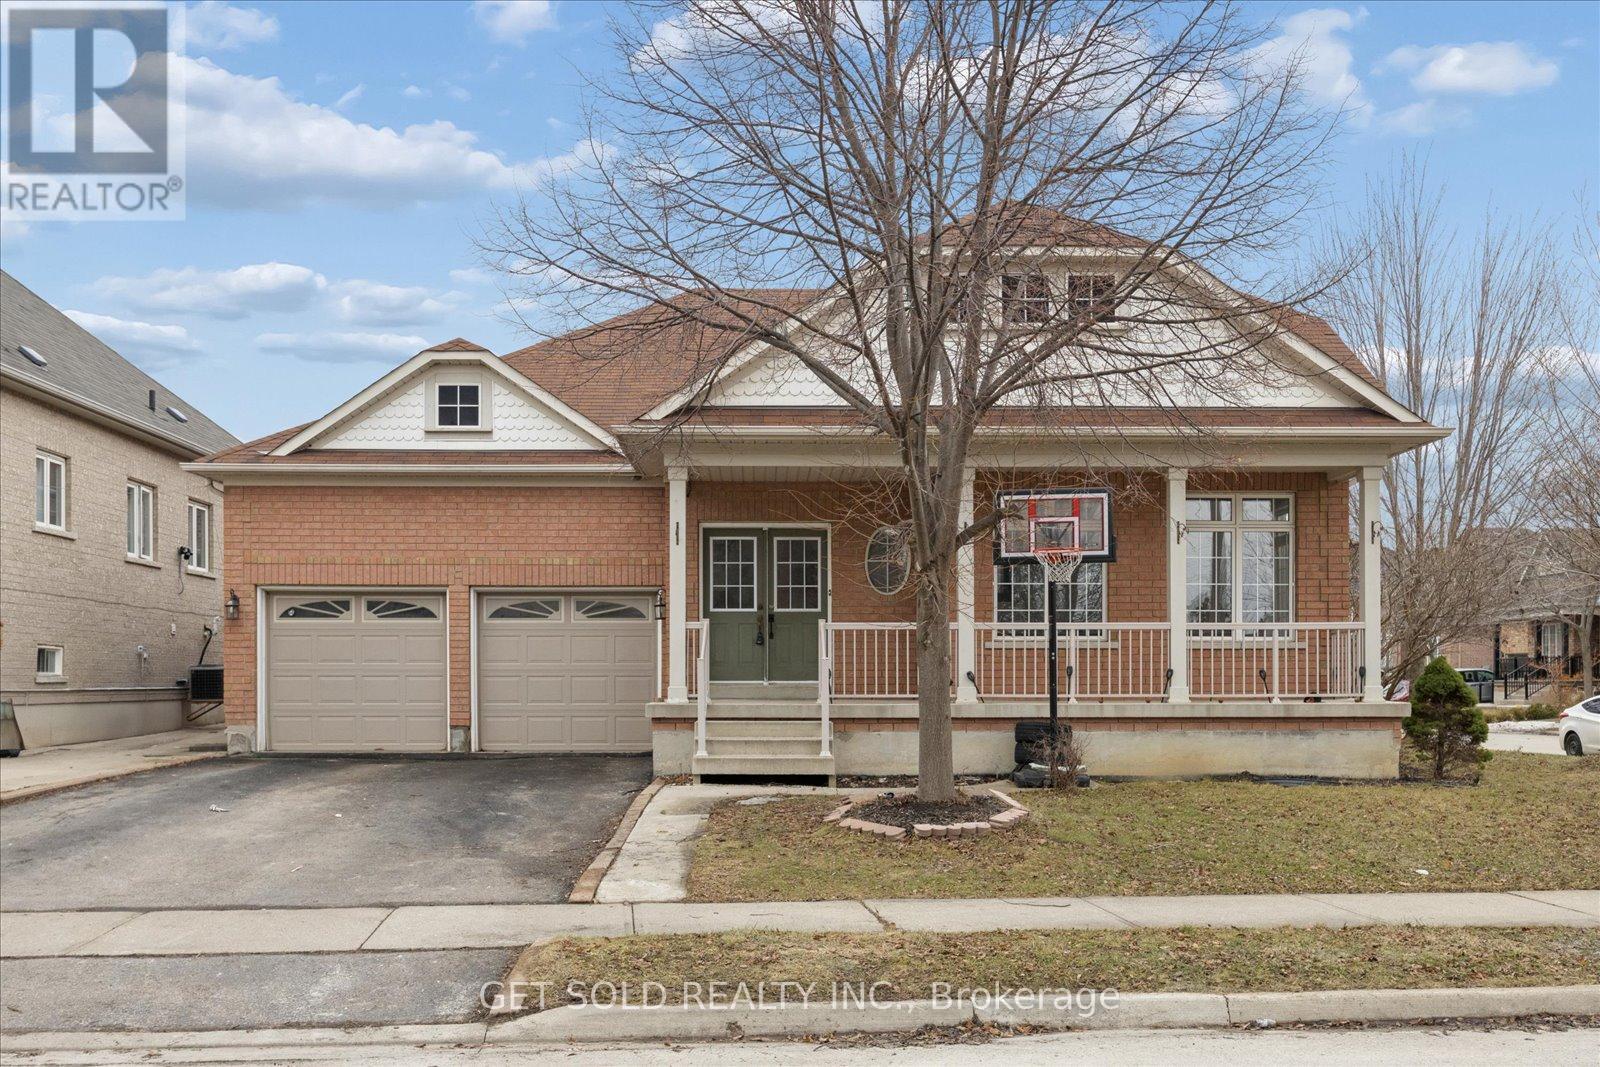
This rarely offered large bungalow features large principle rooms with 9 foot ceilings and roughly 3800 square feet of finished living space including the basement. The main floor features a large eat-in kitchen with a walkout to a 3-tiered deck, a master bedroom with 3 piece ensuite and large second bedroom, a rough-in for a 3 sided fireplace in the living room and secondary access to the basement through the laundry room side door. There are 2 large bedrooms and a 3 piece bathroom in the basement with potential to create an in law suite. (id:63381)
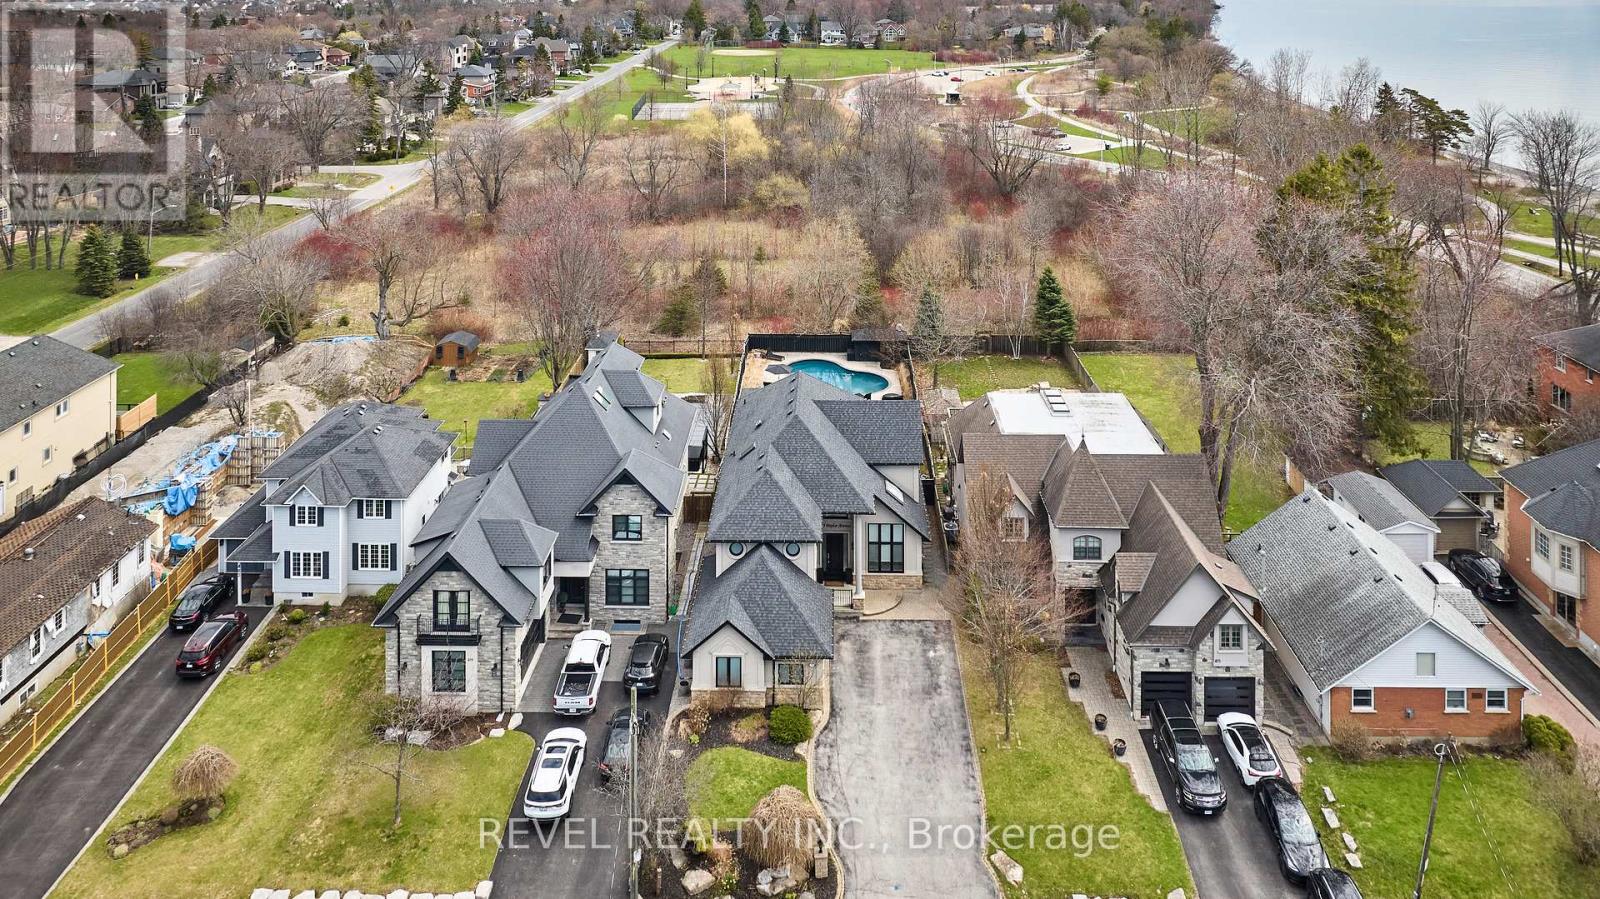
Exquisite Custom Home in Prestigious South Ajax Welcome to 475 Poplar Ave, a stunning custom residence crafted by Grand Homes, set on a rare and expansive 50 x 200 ft lot just steps from the shores of Lake Ontario. Offering refined design and exceptional outdoor living, this property delivers a perfect balance of luxury and lifestyle. Interior Features Completely renovated with premium finishes throughout, the bright open-concept main floor showcases soaring ceilings, elegant architectural details, and thoughtfully designed living spaces.The chef-inspired kitchen features custom cabinetry, quartz countertops, a large centre island, and high-end stainless steel appliances including a Wolf range. A sun-filled breakfast area overlooks the beautifully landscaped yard. Formal and informal living spaces are ideal for entertaining, including a sophisticated dining room with designer lighting and custom built-ins, and a welcoming family room highlighted by a floor-to-ceiling fireplace and TV wall. A dedicated main-floor office with wainscoting and coffered ceiling offers a refined work-from-home environment.The primary suite serves as a private retreat, complete with a spa-like ensuite featuring a soaker tub, fireplace, and a walk-through closet. The deep, private backyard is designed for relaxation and entertaining, featuring an in ground salt water pool, extensive stonework, and a covered timber-frame pavilion with lounge area. Ample green space extends beyond the pool, ideal for family enjoyment. Additional Features: Fully finished basement with 5th bedroom room and guest bath, 3rd Floor Hideaway Loft, Three-car garage with private driveway. Sought-after location close to waterfront trails, parks, and amenities. An exceptional opportunity to own a custom home in South Ajax's most desirable neighbourhood. Don't miss the backyard accessible pool change room complete with washroom. (id:63381)
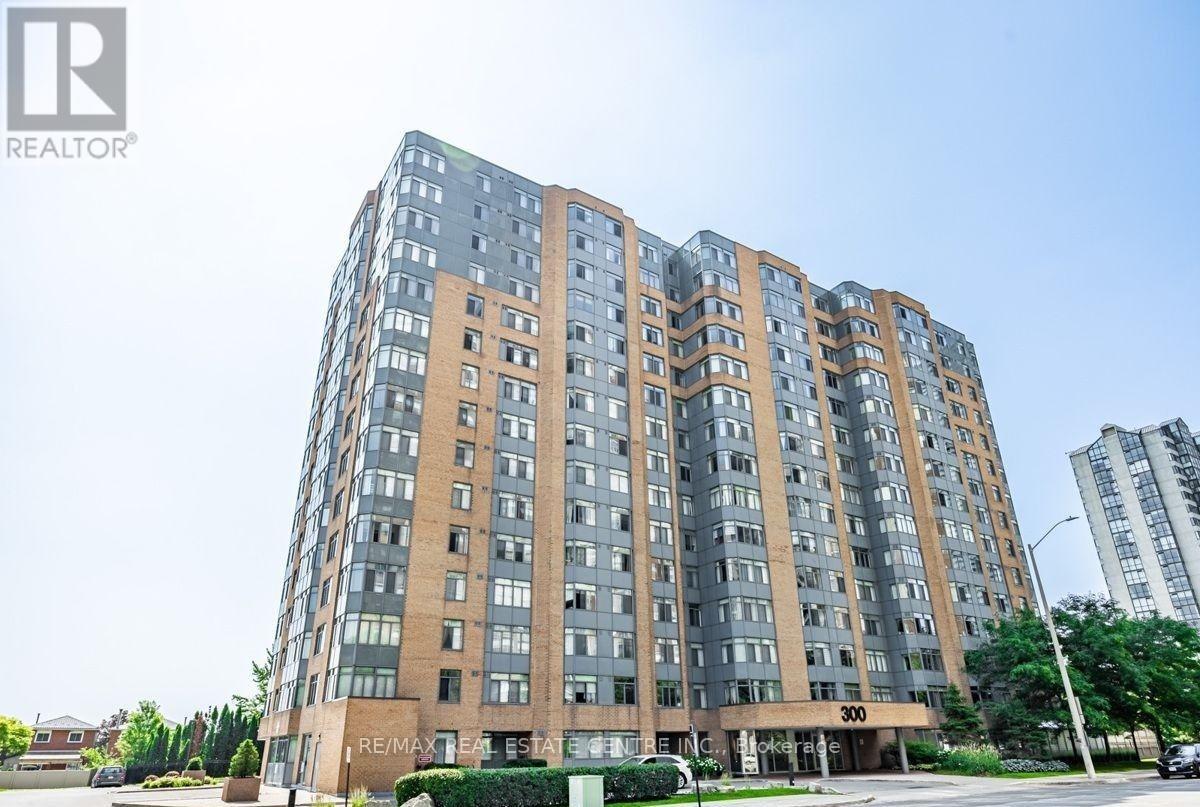
Sub Penthouse with 180 degree unobstructed views of Lake Ontario. Bright corner unit. Split bedrooms layout. Modern kitchen with stainless steel appliances and granite countertop. Modern baths. Ensuite washer and dryer. 2 Full bathrooms. Move In Condition. 1 Underground parking spot and 1 Locker. Residents enjoy premium building amenities: indoor pool, hot tub, gym, sauna, tennis and squash courts, party/meeting room, media & games rooms, outside recreation space with barbecue, lots of visitors parking. Living here means being just steps away from Square One Mall, Celebration Square, public transit (City Centre transit / GO), major highways (401 & 403), restaurants, schools, parks, and easy access to Sheridan College, perfect if you want walkable convenience or transit-friendly commuting. (id:63381)
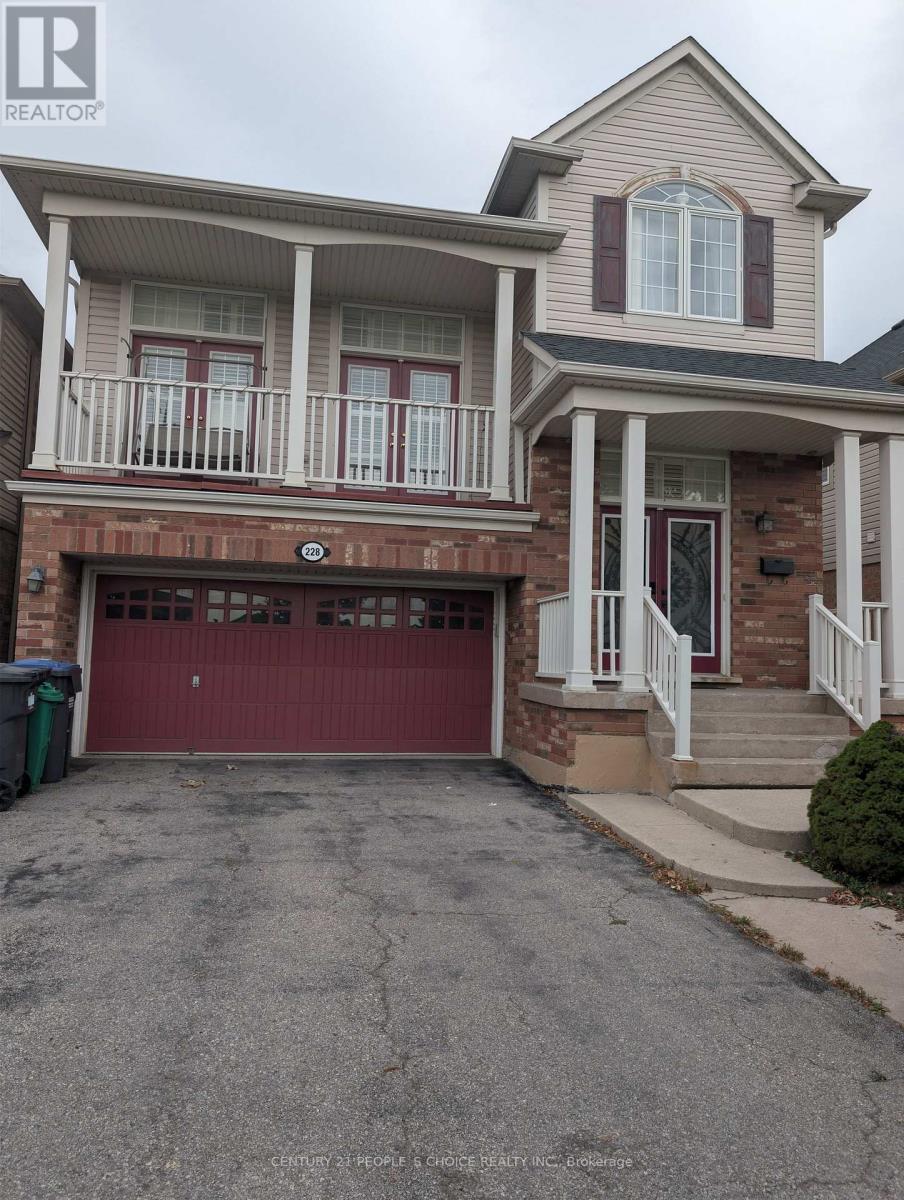
Gorgeous 4 Bedrooms Detached House For Sale in Credit Valley Community of Brampton. Chudleigh Park Exposure. No Houses on The Front. Large Great Room With High Ceiling and Plenty Of Sunlight. Giant Renovated Kitchen Features Built-In Combined Oven and Microwave., Centre Island with Quartz Countertop and Backsplash. Close To Schools, Mount Pleasant GO Station, Library. Minutes To Mississauga RD/ William Pkwy Plazas, Gas Stations. Close To other Grocery Stores. (id:63381)
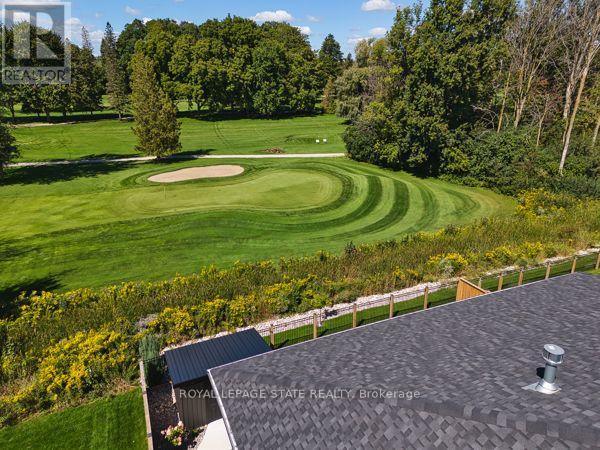
DOWNSIZE THE HOME, NOT THE LIFESTYLE. An exceptional offering along the fairways of Listowel Golf Club, where gracious living meets the ease of an executive bungalow. Established in 1920, the club provides a distinguished backdrop for a home designed for those who value quality, space and a quieter kind of luxury. Built in 2023 by O'Malley Homes, this impressive 2+1 bedroom, 4 bathroom residence offers more than 3,500 sq. ft. of finished living space, with generously proportioned rooms, 9-foot ceilings, elegant tray details and beautiful golf course views. The open-concept kitchen, dining and living areas are designed for effortless entertaining, complemented by granite countertops and quality finishes. A spacious main-floor primary suite offers privacy and convenience, while the finished walkout lower level provides exceptional space for guests, family or an elegant in-law suite. A double-car garage and low-maintenance bungalow lifestyle complete the offering. For those ready to simplify without compromise, this is an opportunity to exchange the demands of a larger estate for space, elegance and life on the fairway. LESS TO MAINTAIN. MORE TO ENJOY. (id:63381)
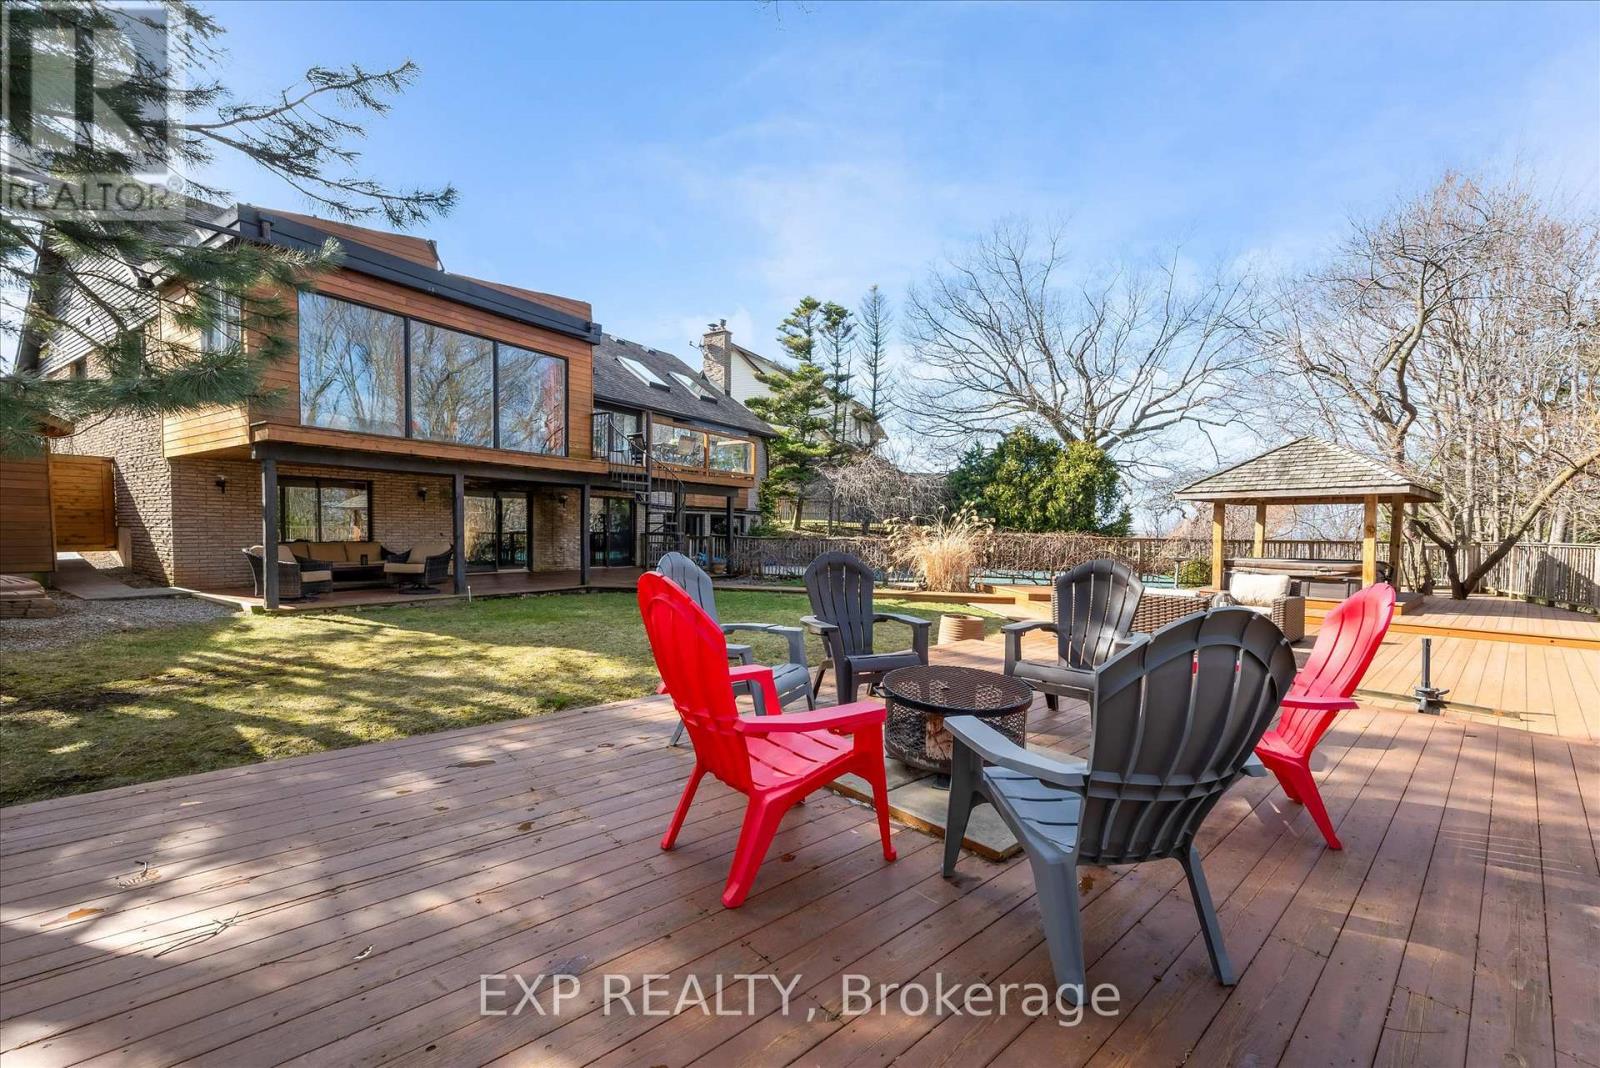
Rare opportunity to own a substantially upgraded RAVINE-BACKING BUNGALOW in Stoney Creek's sought-after PLATEAU neighbourhood. Offering approximately 3,500 SQ FT OF FINISHED LIVING SPACE, this home has seen over $500,000 IN UPGRADES and features a custom kitchen, renovated bathrooms, finished on-site WHITE OAK HARDWOOD, SKYLIGHTS, FIREPLACE, and a beautifully RE-FINISHED BASEMENT. The WALK-OUT LOWER LEVEL extends the living space and opens to a private backyard retreat with an IN-GROUND POOL, HOT TUB, SHED, and an impressive approx. 2,000 SQ FT CEDAR DECK, ideal for entertaining or relaxing against a serene ravine backdrop. Major updates include ROOF, HVAC, 200-AMP ELECTRICAL, plumbing, drywall, pool liner and framing, offering real value beyond the finishes. A rare turnkey bungalow in one of Stoney Creek's most desirable family neighbourhoods. (id:63381)
Unobstructed South View Overlooking Lush Greenspace & Trees, Luxury Riverside Uptown Condo In The Heart Of Unionville! Bright & Spacious 1 Bedroom + Large Den, 675 Sqft with Full Size Balcony. 9 Ft Ceilings, Open Concept Kitchen with S/S Appliances. Large Bedroom with Large Closet. Grand Hotel-Inspired Lobby. Steps To Hwy 404/407, GO Train/Viva/YRT, Top Ranking Schools, Grocery, Restaurants & Entertainment. Building Amenities Incl 24 Hr Concierge & Outdoor Pool. Perfect For First-Time Buyers Or Investors - Don't Miss This One! (id:63381)
Enjoy exceptional convenience at Sheppard and Don Mills, directly across from Fairview Mall and just steps to the subway and TTC. This suite features a spacious den with the flexibility to serve as a home office or potential second bedroom, along with a large balcony perfect for relaxing outdoors. Easy access to Highways 401, 404 and the DVP makes commuting convenient, while nearby schools, a public library and a community centre put everyday essentials within reach. Residents enjoy an excellent selection of amenities, including concierge service, an exercise room, indoor pool, party and meeting room, games room and guest suites. (id:63381)
Not your average Townhome! If you're looking for something extraordinary, well-thought-out yet cozy with great value, you've come to the right place. Bright and cheerful rooms. This never lived in Townhome is presented with mainly custom finishes throughout instead of typical builder grade finishes and appliances. *Check out the Solid doors and the cool baseboards and window casings. ***Check out the potlights throughout. ***Check out the oversize custom kitchen with tons of storage including coffee/microwave station and brand name appliances. *Check out the 36" fridge. ***Check out the 36" gas stove and range hood. ***Check out the larger kitchen sink with stunning faucet. ***Check out the custom closets in foyer and built in closets in bedrooms (primary suite has built ins on 2 sides). ***Check out the custom heated tiled bathrooms with TOTO Toilets including a wall mounted TOTO in Powder room. ***Check out the vanities and mirrors. ***Check out the engineered floors throughout. ***Check out the basement storage area right off the garage with tile floors. ***Check out the specialty blinds that move bottom up/top down or both for amazing light and privacy. ***Check out the rooftop deck with gas fittings for your gas BBQ. ***Tarion Warranty. (id:63381)
Contains information related to marketing campaigns of the user. These are shared with Google AdWords / Google Ads when the Google Ads and Google Analytics accounts are linked together.
90 days
__utma
ID used to identify users and sessions
2 years after last activity
__utmt
Used to monitor number of Google Analytics server requests
10 minutes
__utmb
Used to distinguish new sessions and visits. This cookie is set when the GA.js javascript library is loaded and there is no existing __utmb cookie. The cookie is updated every time data is sent to the Google Analytics server.
30 minutes after last activity
__utmc
Used only with old Urchin versions of Google Analytics and not with GA.js. Was used to distinguish between new sessions and visits at the end of a session.
End of session (browser)
__utmz
Contains information about the traffic source or campaign that directed user to the website. The cookie is set when the GA.js javascript is loaded and updated when data is sent to the Google Anaytics server
6 months after last activity
__utmv
Contains custom information set by the web developer via the _setCustomVar method in Google Analytics. This cookie is updated every time new data is sent to the Google Analytics server.
2 years after last activity
__utmx
Used to determine whether a user is included in an A / B or Multivariate test.
18 months
_ga
ID used to identify users
2 years
_gali
Used by Google Analytics to determine which links on a page are being clicked
30 seconds
_ga_
ID used to identify users
2 years
_gid
ID used to identify users for 24 hours after last activity
24 hours
_gat
Used to monitor number of Google Analytics server requests when using Google Tag Manager
1 minute
Marketing cookies are used to follow visitors to websites. The intention is to show ads that are relevant and engaging to the individual user.
Facebook Pixel is a web analytics service that tracks and reports website traffic.