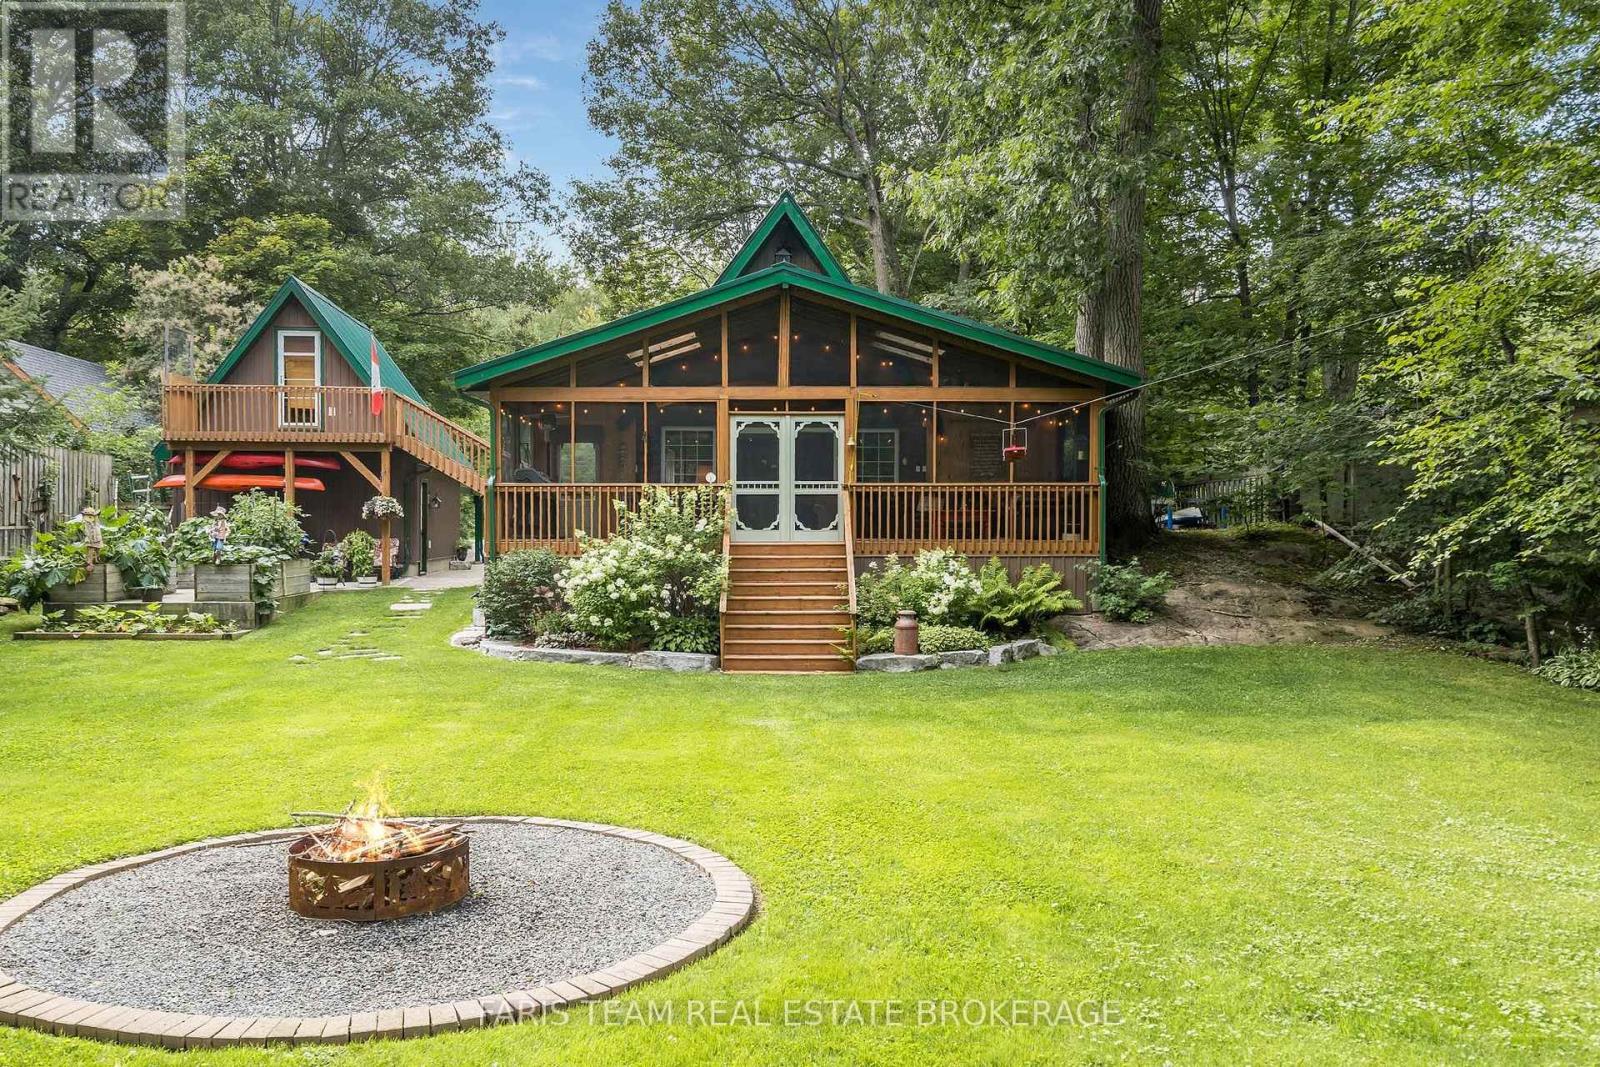
Top 5 Reasons You Will Love This Home: 1) Experience the warmth and character of a beautifully crafted timber-frame chalet-style home featuring soaring vaulted ceilings, rustic finishes, and an open-concept design that creates the perfect blend of comfort and elegance 2) Enjoy 80' of Black River waterfront with beautifully landscaped shoreline featuring armour stone, steps to the dock, over 30 miles of river for pontoon boating, excellent swimming, kayaking, peaceful water views, and a riverside fire pit for relaxing evenings under the stars 3) Detached bunkie and workshop offering exceptional flexibility with its own bedroom, three-piece bathroom, loft workspace, separate heat, hydro, and water, making it ideal for visiting family, grandchildren, a home office, yoga studio, or creative retreat 4) Thoughtfully renovated and move-in ready with newer windows, a durable metal roof, updated kitchen, newer appliances, a new electrical panel with GenerLink hookup, perennial gardens, and quality finishes throughout, allowing you to simply move in and enjoy 5) Nestled on a quiet private lot with municipal water, this home offers the serenity of Muskoka living while being just minutes from Washago, Orillia, Casino Rama, golf, shopping, dining, and everyday amenities. 1,189 above grade sq.ft. (id:63381)
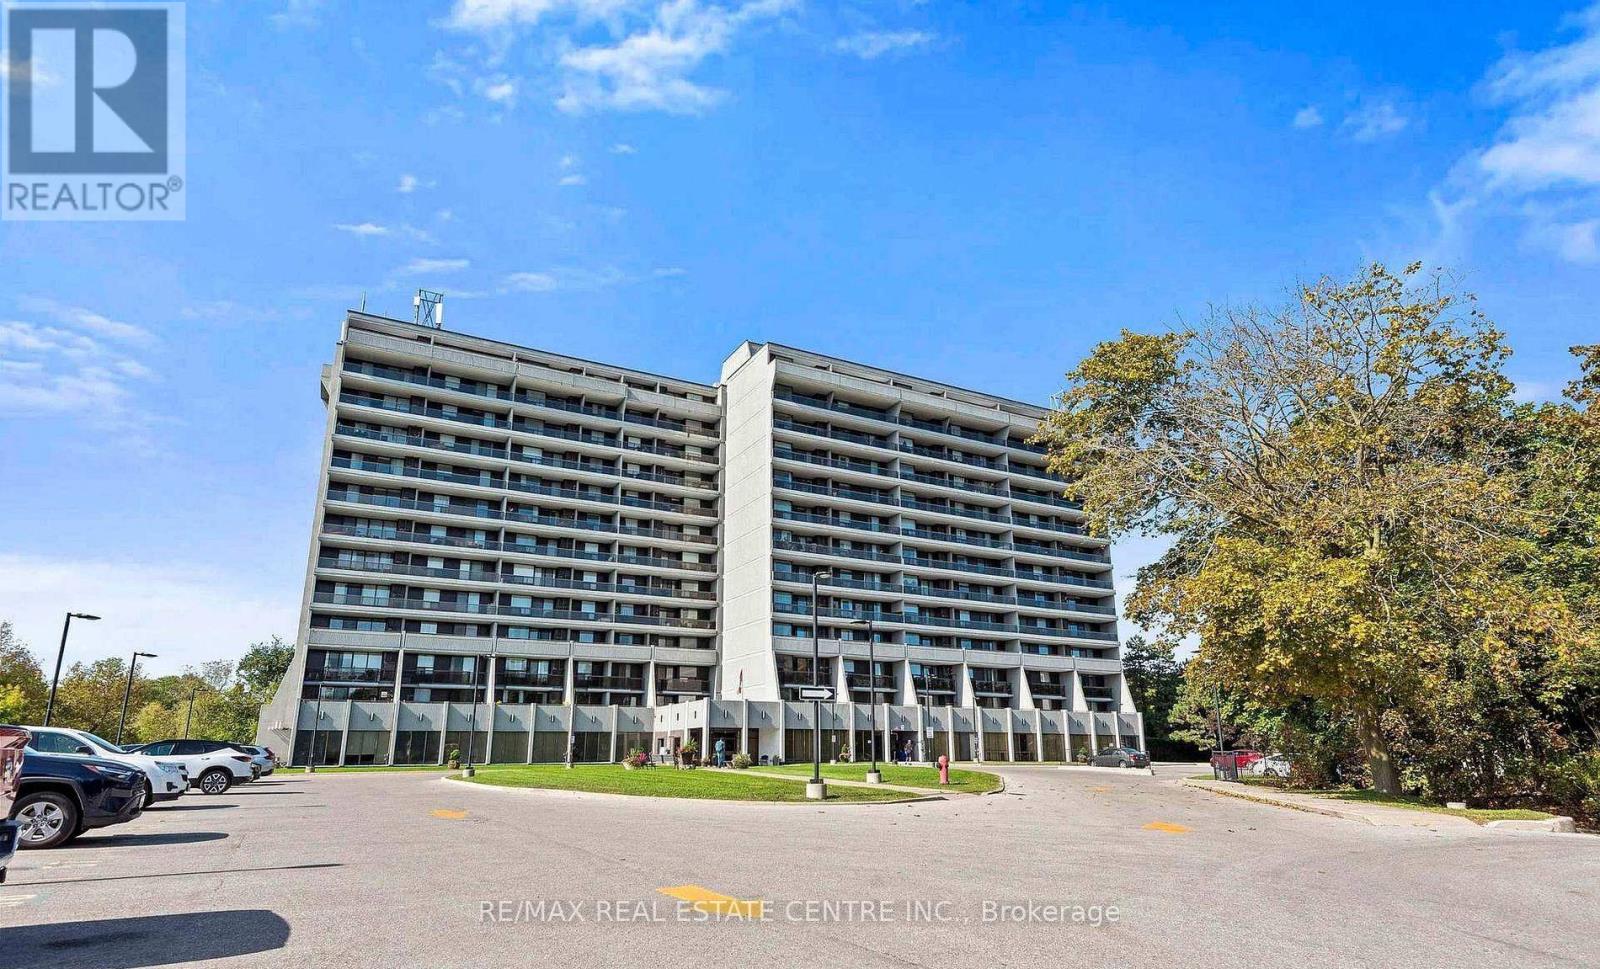
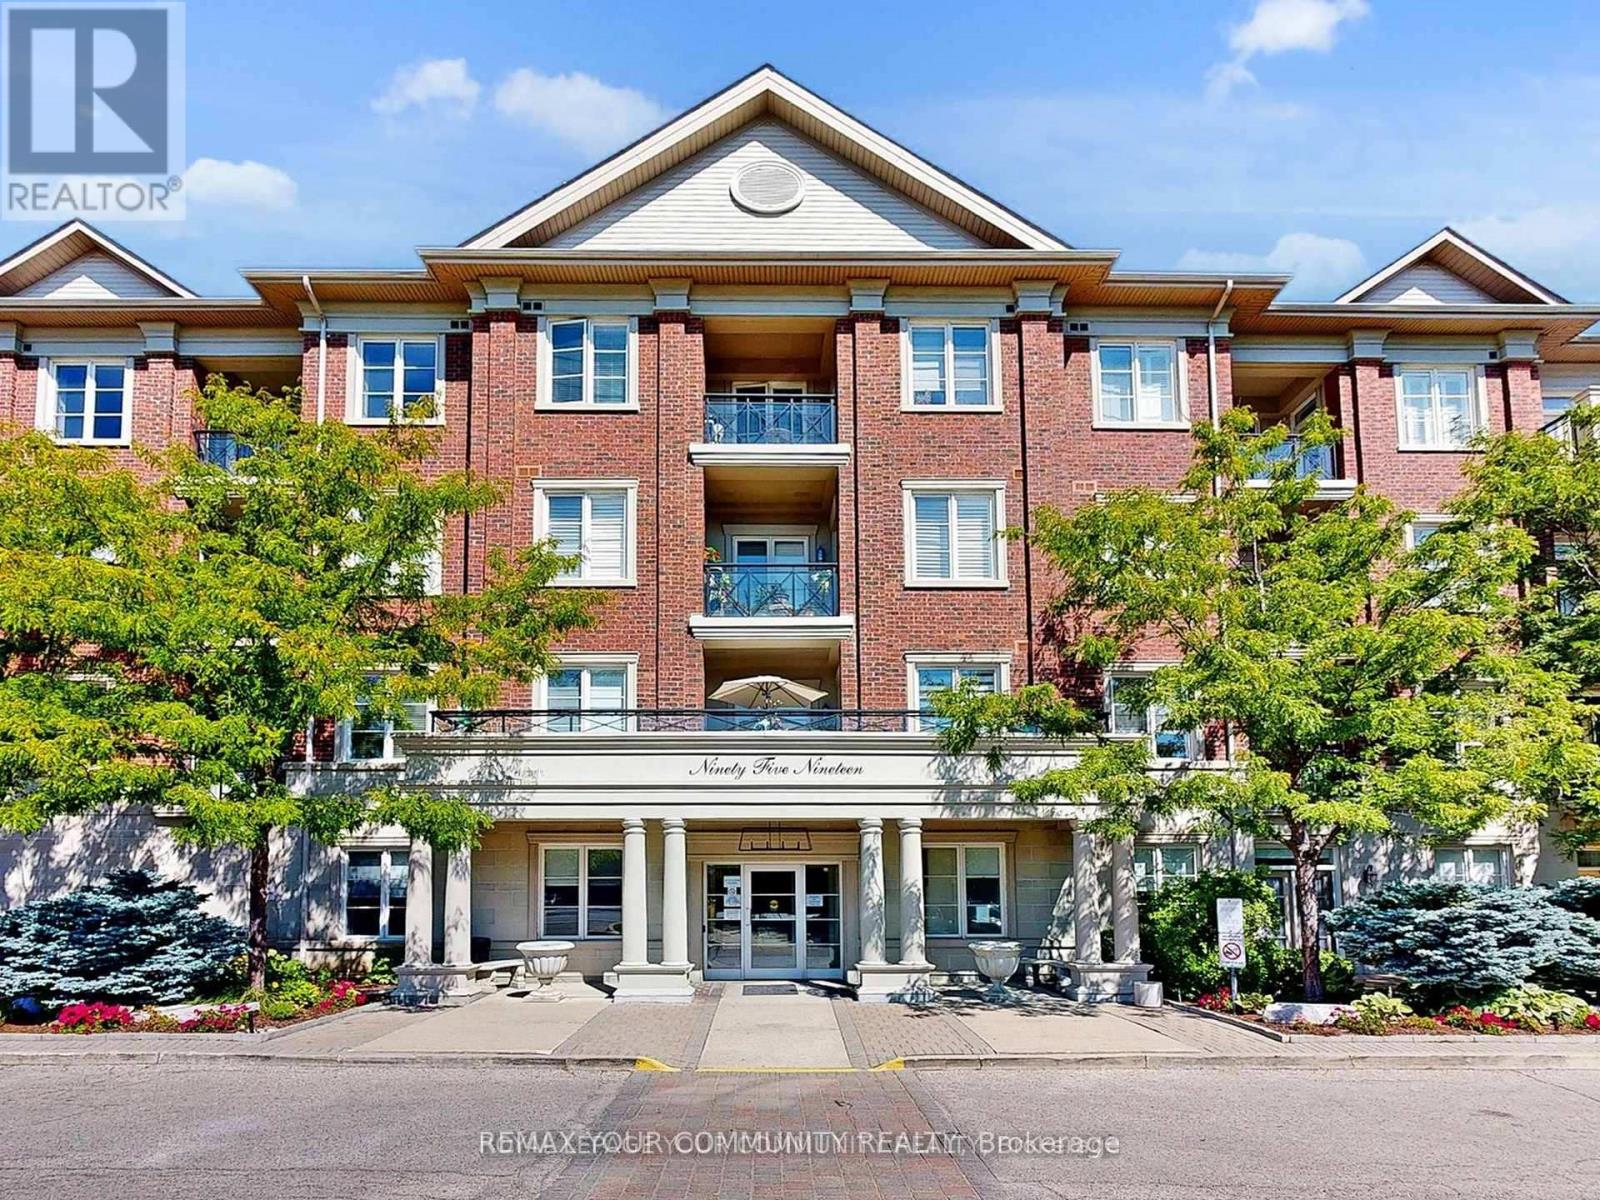
Stunning and beautiful sunsets from the impressive 31' x 6' balcony! This bright 811 sq. ft. 1-bedroom, 1-bath unit offers a spacious open-concept layout, perfect for first-time buyers, downsizers, or investors. Conveniently located near Pickering Village, shops, restaurants, golf, shopping, casino, GO Transit and major highways including 401, 407 & 412. Enjoy excellent building amenities including an indoor pool, sauna, fitness centre, party/meeting rooms, 24-hour security and visitor parking. A fantastic opportunity in a desirable community! (id:63381)
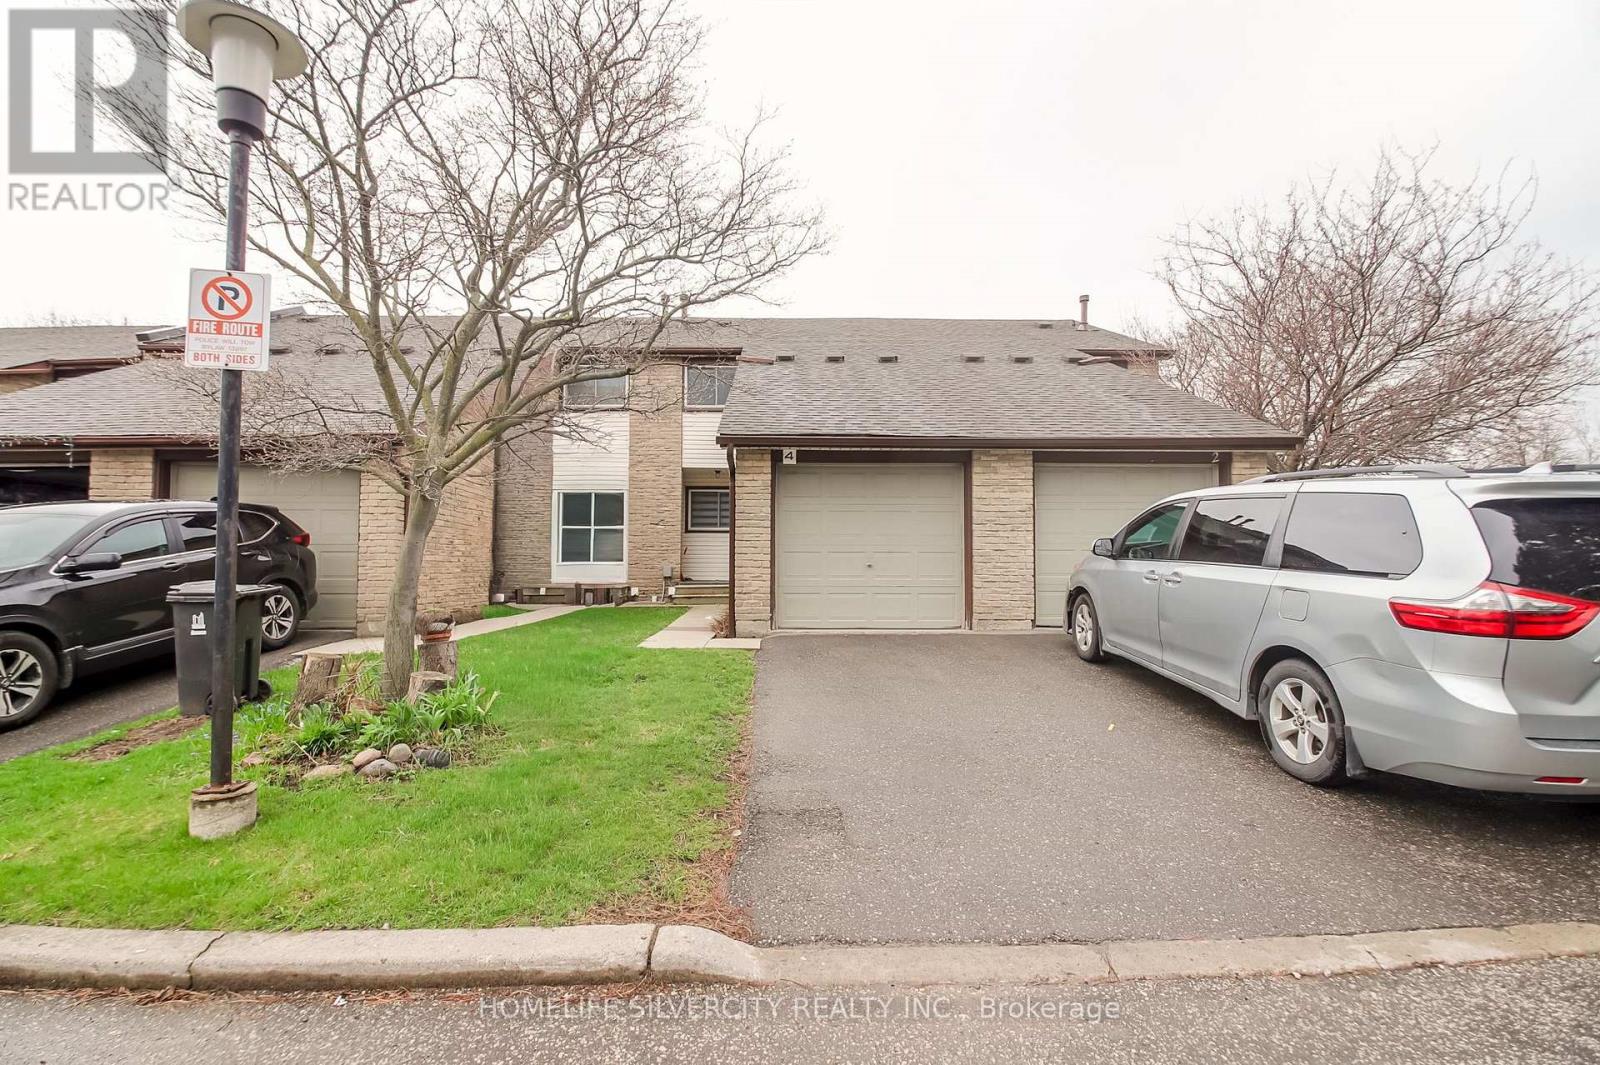
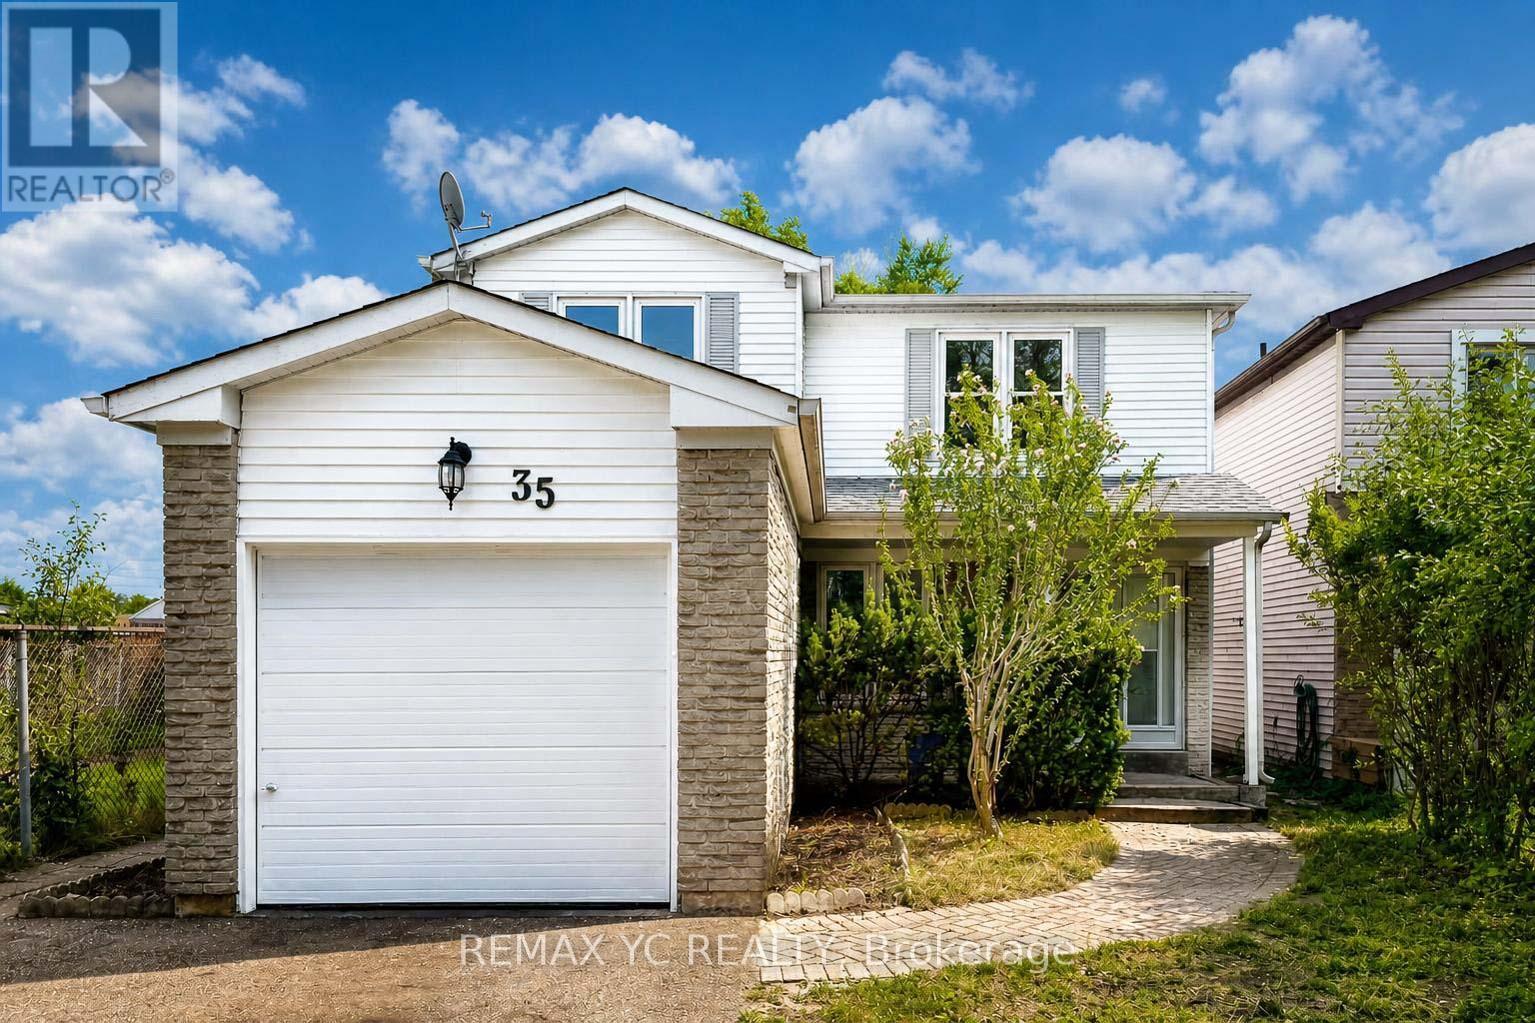
Welcome to this beautifully renovated townhouse in a desirable Scarborough community! This stunning 3-bedroom, 3-bathroom home has been fully renovated from top to bottom with modern finishes and has never been lived in since completion.The bright and spacious main level features a thoughtfully updated kitchen equipped with brand new stainless steel appliances,ample cabinetry, and a functional layout perfect for both everyday living and entertaining.Stylish new zebra blinds have been installed throughout, adding a contemporary touch and enhanced privacy.Upstairs, you'll find three generously sized bedrooms, including a comfortable primary retreat, along with well-appointed bathrooms designed with quality finishes. The fully finished walkout basement provides additional living space with direct outdoor access-ideal for a family room, home office or man cave. Additional highlights include a porch enclosure scheduled to be completed prior to closing, ensuring added comfort and curb appeal. Located close to schools, parks, transit, and amenities, this home offers both convenience and modern living at its finest.A must-see property that perfectly blend of style, comfort, and functionality! Brand new washer and dryer. (id:63381)
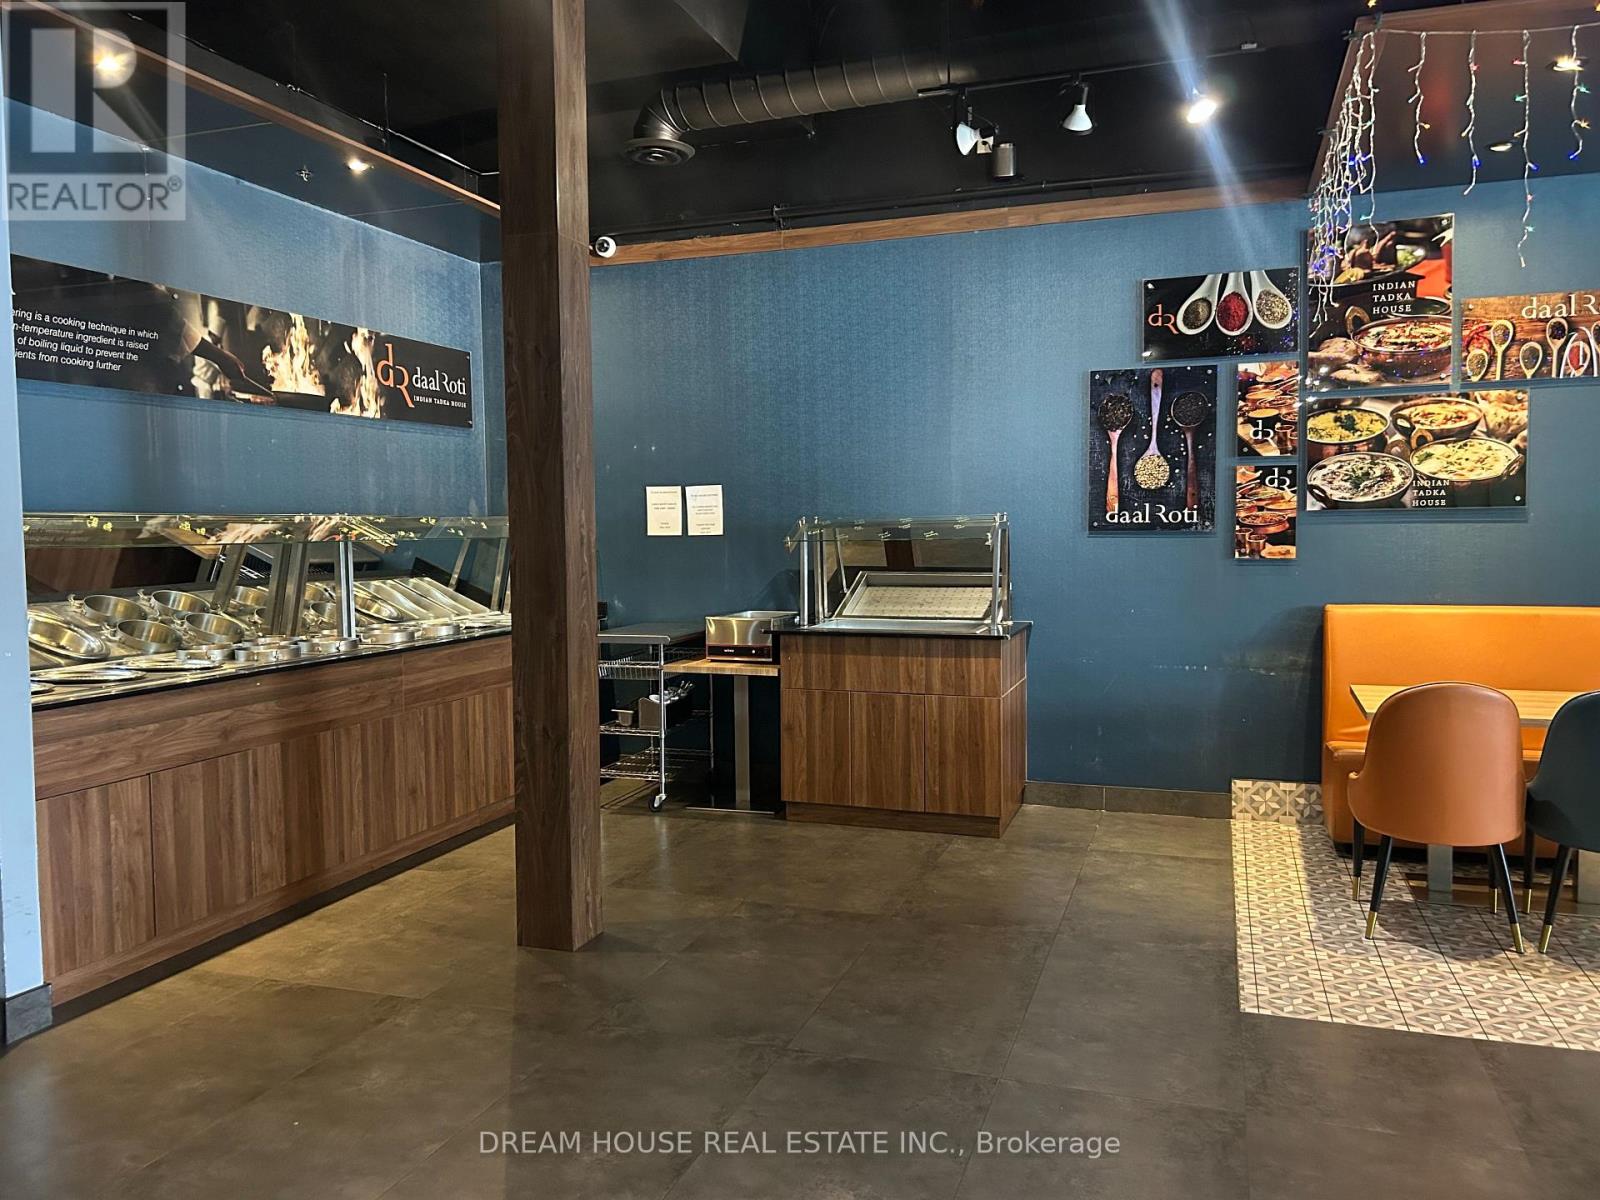
An exciting opportunity is now available to acquire the business operations of Daal Roti, a well-established and highly respected Indian restaurant known for its authentic Bombay-style cuisine, fresh ingredients, and exceptional dining experience. Located in a prime leased location with excellent visibility and strong foot traffic, the restaurant enjoys a loyal customer base, strong brand recognition, and a solid reputation for quality and service. The sale includes the brand and goodwill, all kitchen equipment, furniture, and fixtures, trained staff, established operating procedures, and vendor relationships. This is a turnkey opportunity ideal for investors or entrepreneurs looking to continue the success of a popular restaurant or to launch their own concept in a fully equipped, high-traffic location. Please note, this is a sale of the business only real estate is not included. (id:63381)
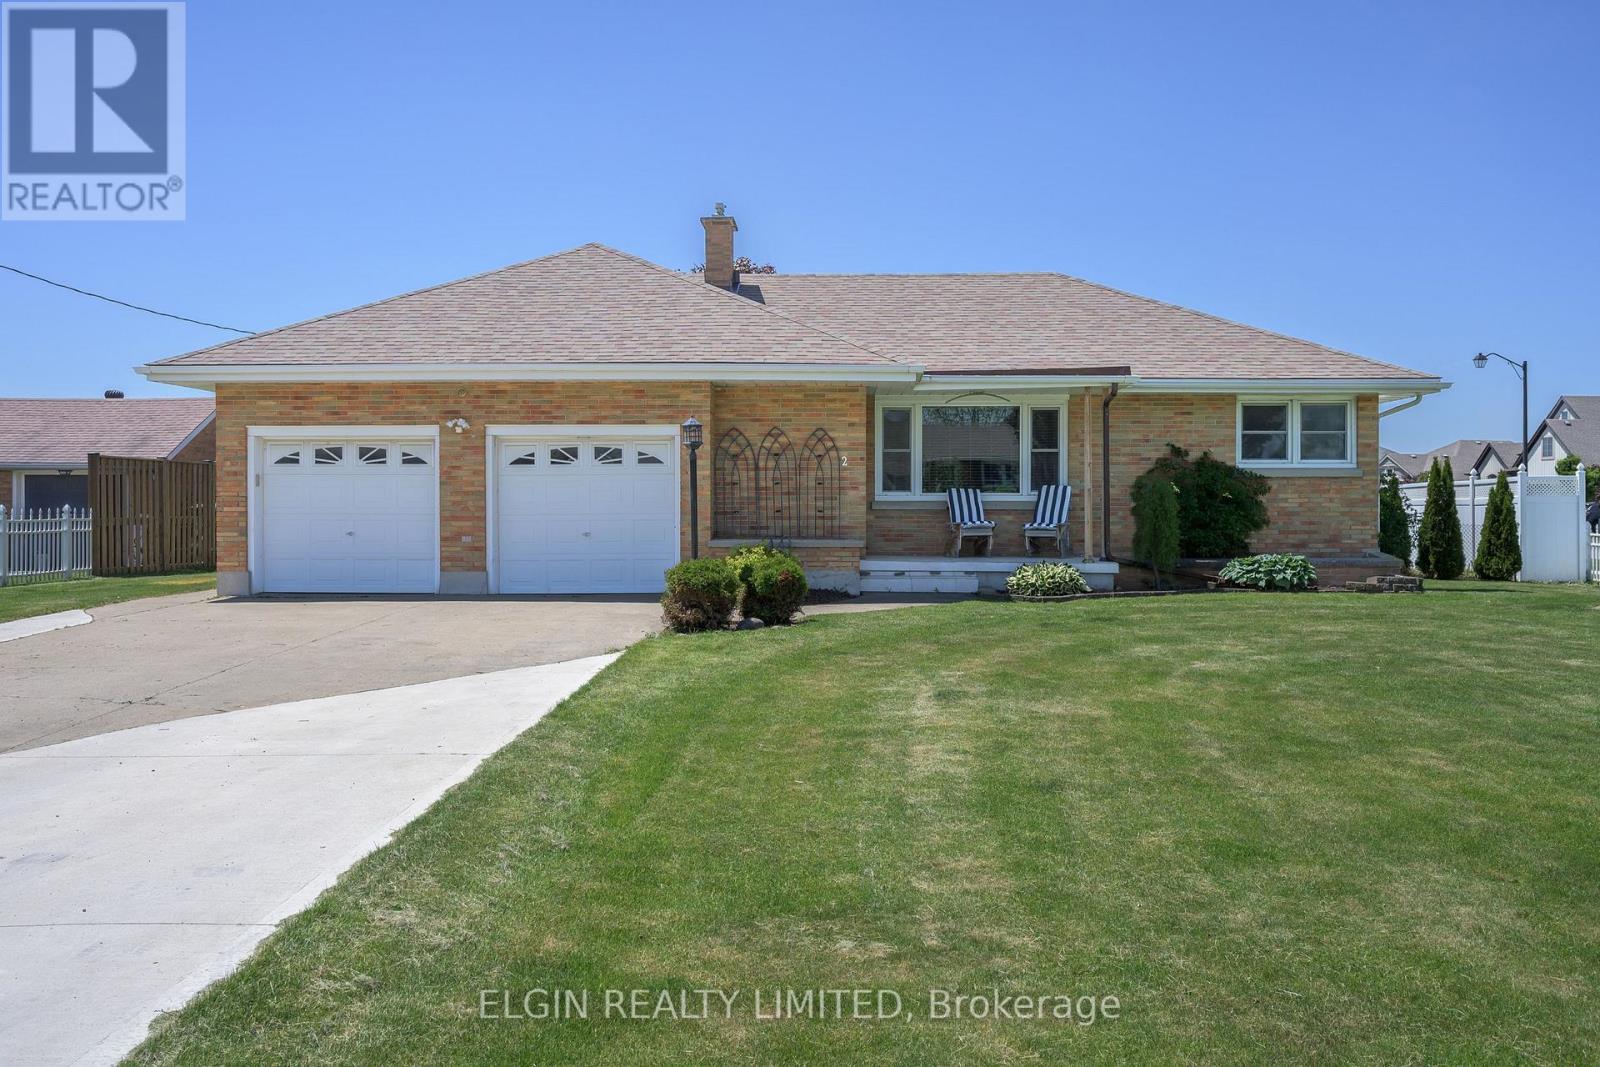
Large Bungalow on the edge of Town!! Close to Schools. Sunroom leads out to large privacy fenced lot complete with 12ft X 16ft Gazebo and 15ft X 9ft Shed/Workshop with hydro. This well maintained home offers Formal Livingroom with gas fireplace, Dining room leading out to the 3 Season Sunroom, Remodeled Kitchen with Granite Countertops, Newer Appliances and Main Floor Laundry , Great Room, 2 Bedrooms and 3 pc bath complete the main level. Lower level offers a Familyroom with gas fireplace, Office/Craft Room, 3 pc bath with laundry, hangout room with Fridge. Dad will love the large attached Double Garage with inside entry. Just move in and enjoy this spacious home. (id:63381)
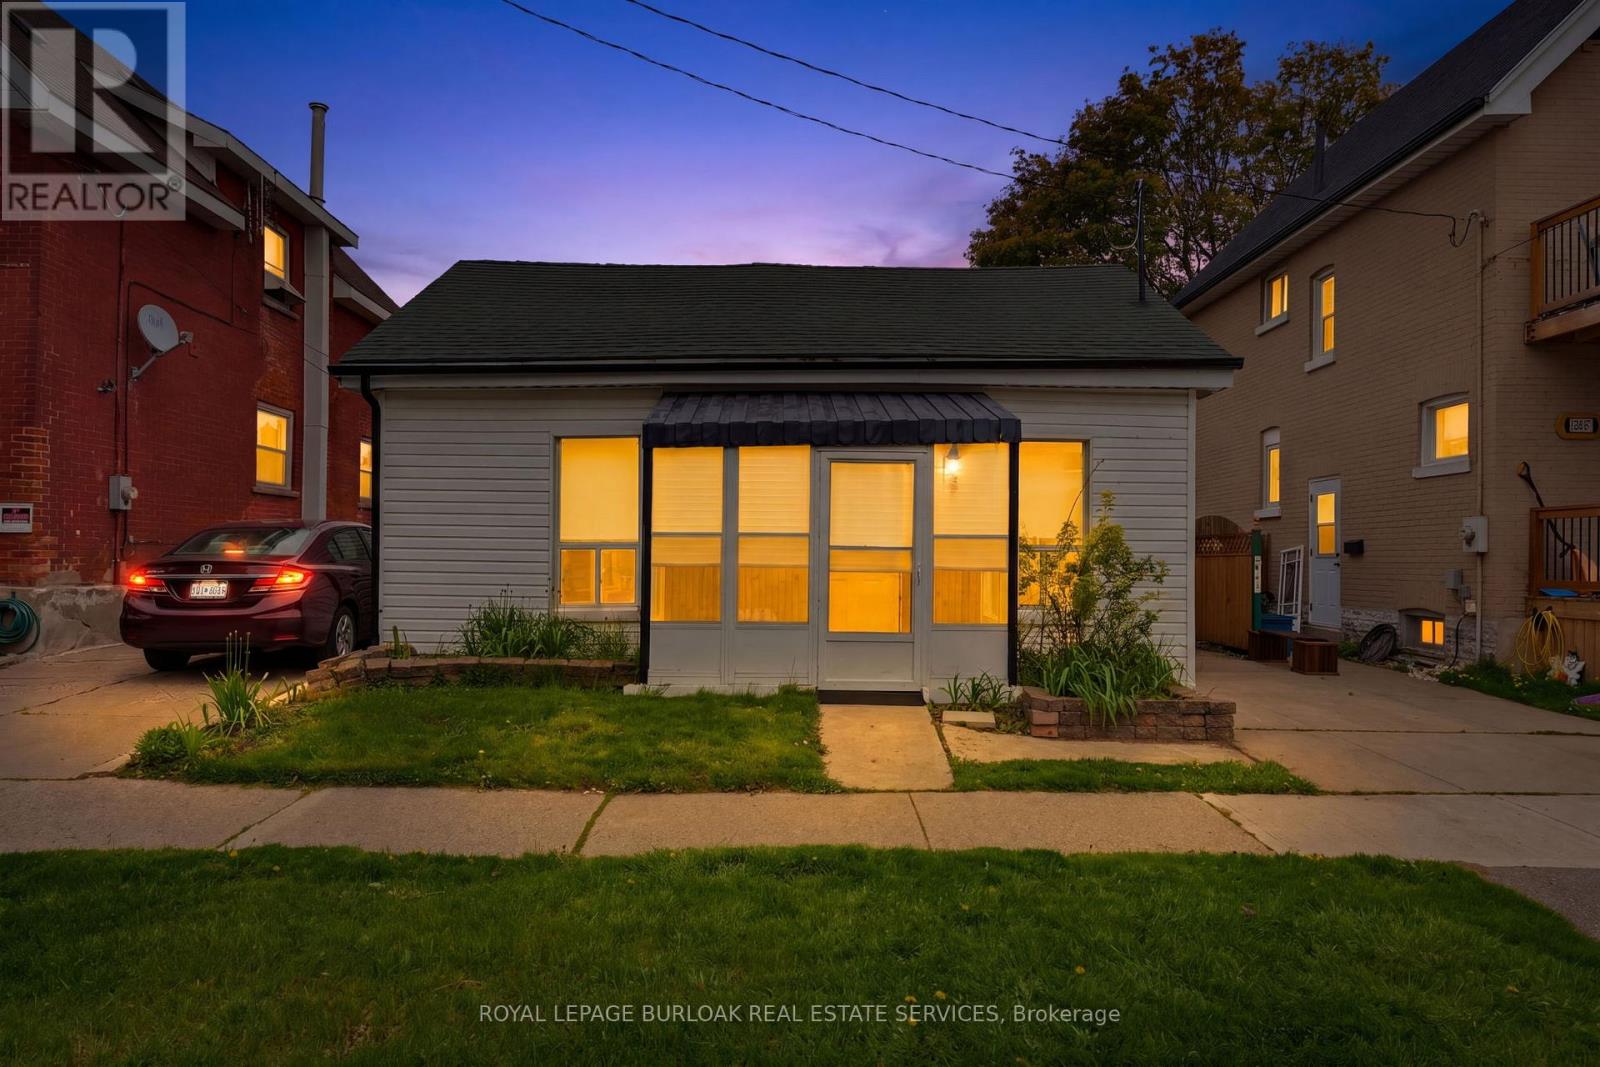
Great for First Time Home Buyers - Down Sizers and Retirees ! Welcome to 291 Park Avenue, Brantford. Fully Renovated and Move in Ready Features Large Living /Dining Room, 2 Bedrooms and 2 Bathrooms and Beautiful Fully Fenced Backyard with Walk-Out Deck. Renovated in 2021.This house has newer flooring, Newer Furnace, Newer Electrical and Pot Lights, Newer Plumbing, Newer Kitchen with quartz counter-top and SS appliances, Newer Washrooms, Newer Foam Insulation, Newer Vinyl Siding, Some Newer Windows & Doors and Much More. Low taxes and utilities. Mutual Drive and ample street parking. Quiet street close amenities, schools and Wilfred Laurier Brantford. Driveway is mutual. (id:63381)
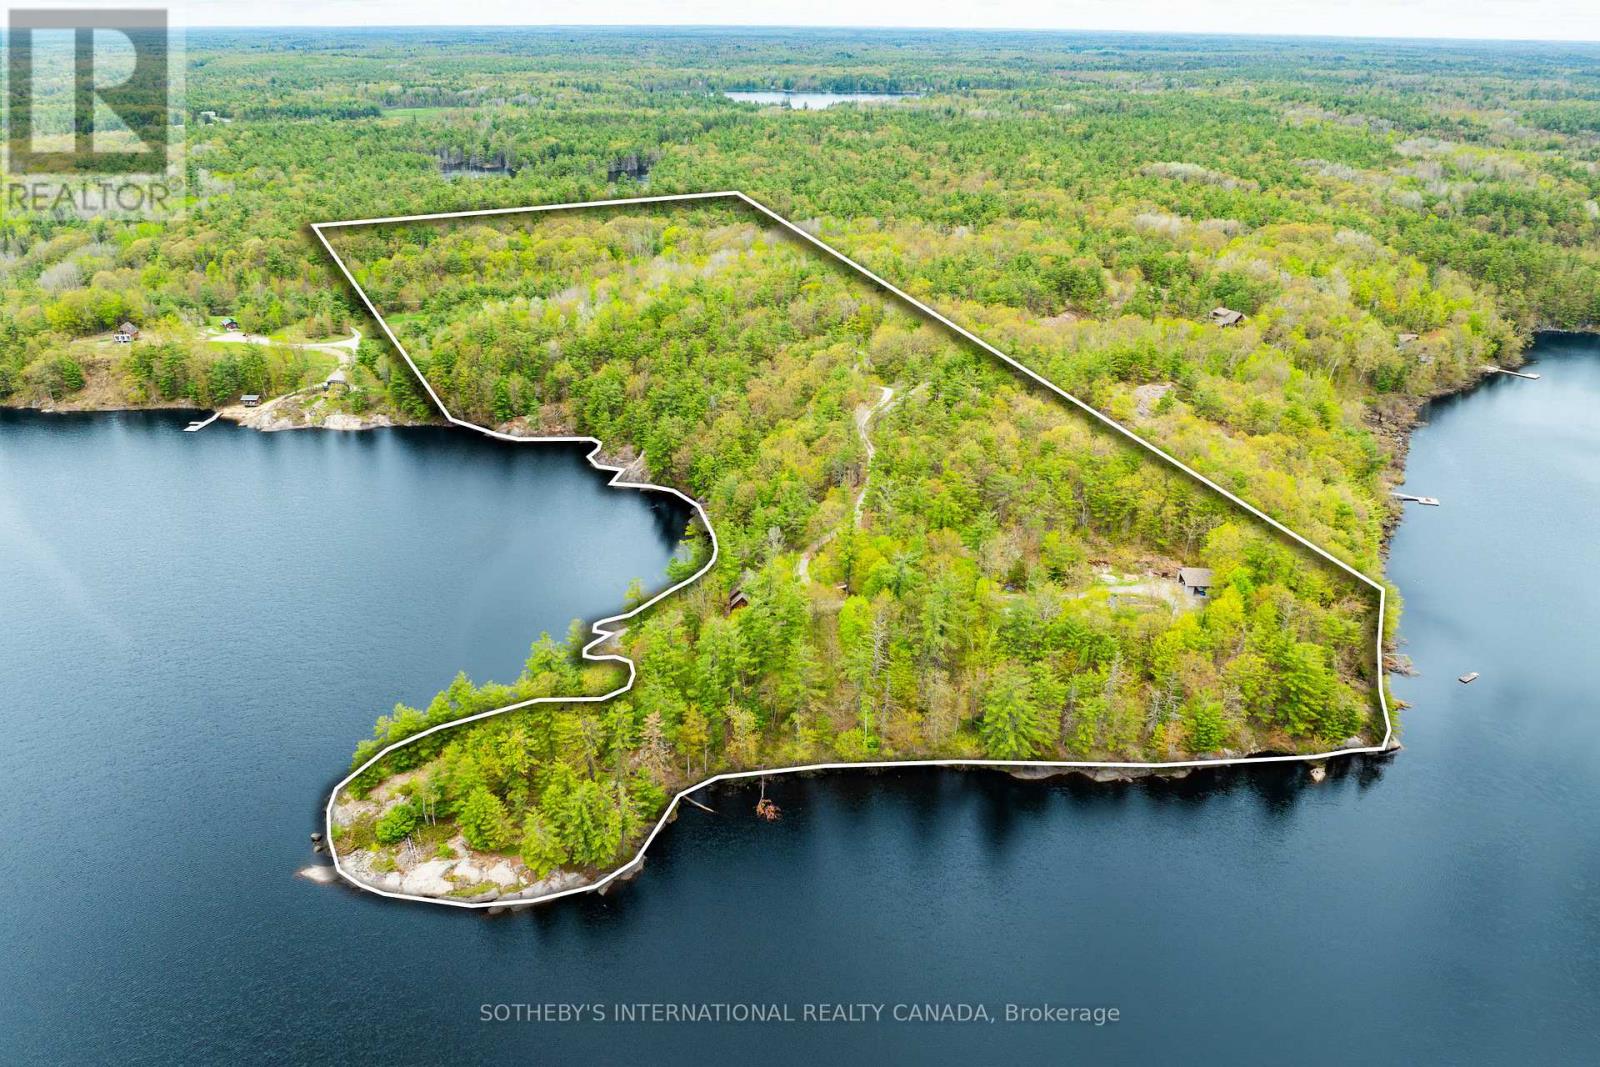
A Muskoka Rarity: 29-Acre Waterfront Estate with Over 2,200 Feet of Shoreline. Welcome to an extraordinary waterfront offering 29.41 acres ofcomplete privacy and over 2,230 feet of pristine south-to-west-facing shoreline on beautiful Bass Lake, with direct boat access into Kahshe Lake. Whether you're dreaming of a year-round residence or a four-season retreat, this one-of-a-kind property offers the best of both worlds:unmatched seclusion, natural beauty, and endless potential. The land is a stunning mix of level terrain and iconic Muskoka granite, with mature pines, curated perennial gardens, and a private sandy beach tucked into your own quiet cove. A thriving raised bed vegetable garden and charming outbuildings including a chicken coop and tiny cabin on the point add to the charm and functionality. The main residence offers approximately 2,000 square feet of well-kept living space with 3 bedrooms and 2 bathrooms. A separate 1,200 sq. ft. heated garage/workshop with an unfinished loft provides opportunity for guest quarters, a studio, or home office. The septic system is sized for 4 bedrooms, offering future flexibility. Additional outbuildings include a 28 x 32 detached garage and multiple storage structures. The property is also well-positioned for potential severance, without compromising its serene character. Located just two hours from Toronto, this rare legacy property invites you to swim, paddle, fish, or simply take in spectacular sunsets from your own shoreline. The setting is magical, the lifestyle exceptional - and the possibilities, endless. (id:63381)
Stunning freehold townhome in the desirable Bellamy Farms community! Built in 2023 by Parkview Homes, this popular Etson Model offers approximately 1,750 sq. ft. of modern living space with 3 bedrooms, 3 bathrooms, finished basement with high ceiling, and attached garage. The bright open-concept main floor, Laminate flooring, large windows, spacious living/dining areas, and a stylish kitchen with high-end cabinetry, four stainless steel appliances, backsplash, and patio door access to the deck and backyard. The split-level layout thoughtfully designed provides enhanced privacy, with two comfortable bedrooms located on the mid-level, each with spacious closets and access to a full 4-piece washroom. while the upper level hosts a private primary bedroom with walk-in closet, 4-piece ensuite, and convenient upper-level laundry. The fully finished lower level with high ceilings offers a spacious recreation room-perfect for family movie nights-enhanced by large windows that fill the space with natural light and extensive storage space. Additional highlights include parking for 3 vehicles, ceramic tile flooring. Home is still under Tarion Warranty. Conveniently located close to shops, schools, parks, trails, hospital, downtown Smiths Falls, the Rideau Canal, and the Cataraqui Trail. Rental Items/Under Contract HWT, AC, Furnace, HRV. (id:63381)
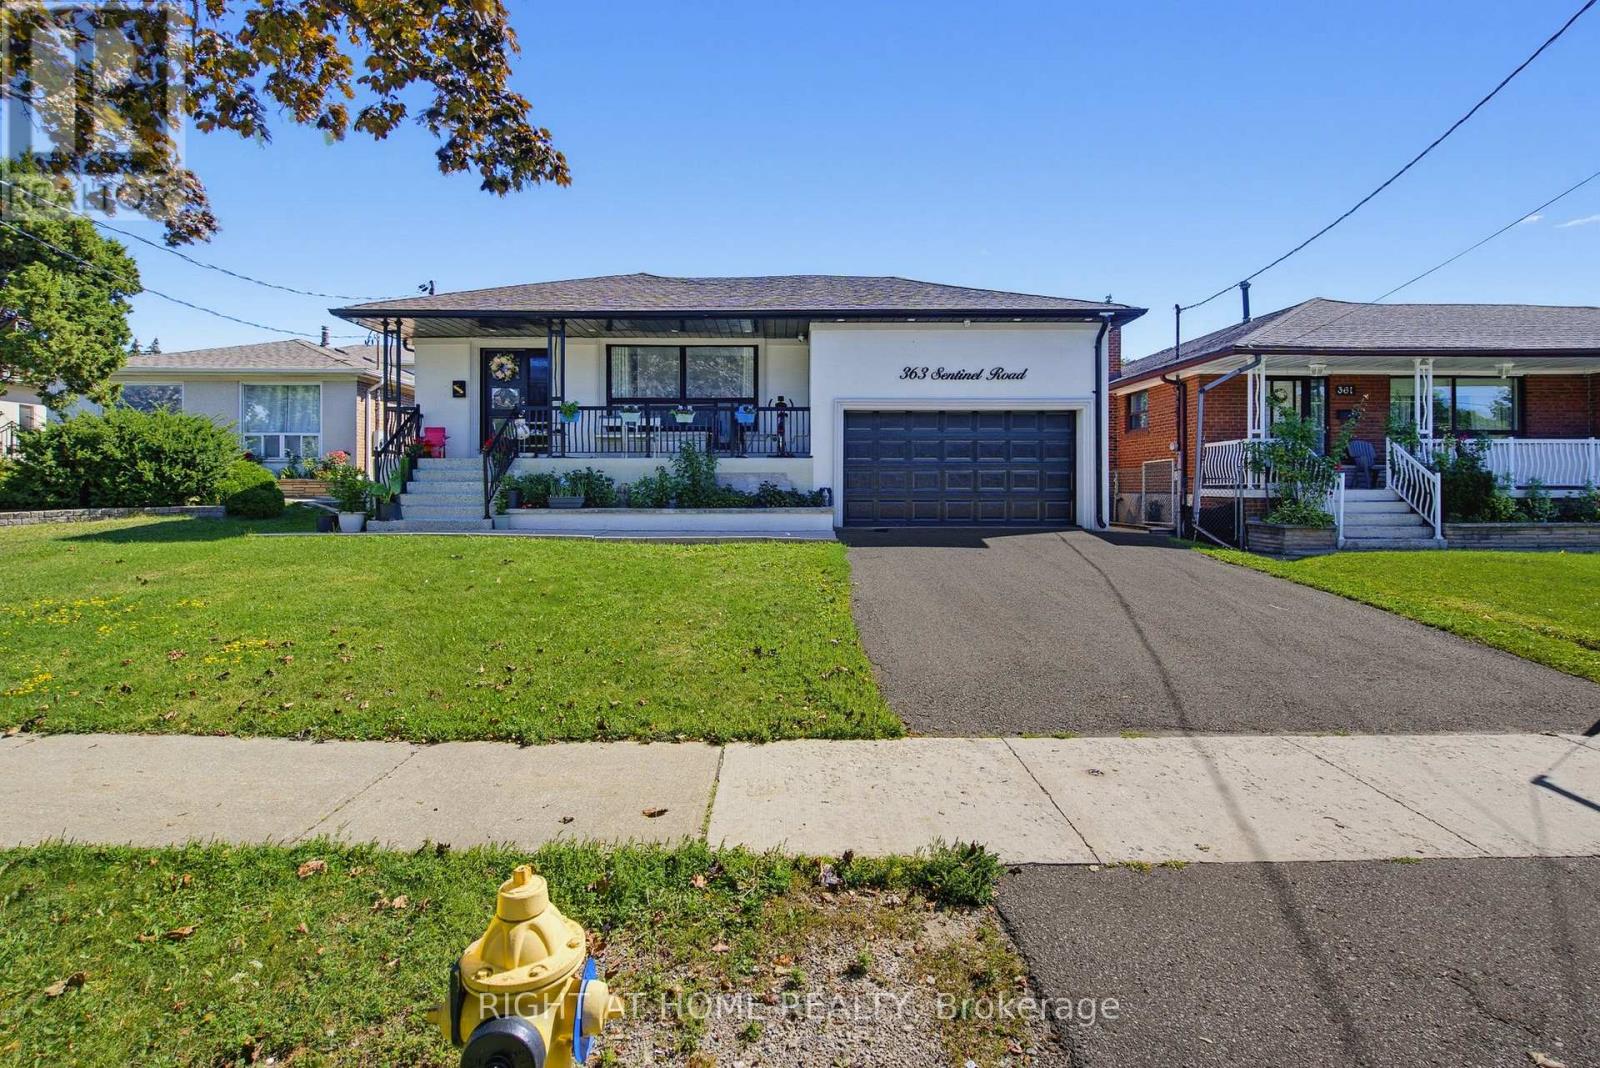
Welcome to this beautifully renovated detached bungalow in a highly sought-after Toronto location near York University. This move-in-ready home offers exceptional versatility for families, investors, and multi-generational living. The bright and spacious main floor features 3 generously sized bedrooms, gleaming hardwood floors, an updated kitchen, and an inviting open-concept living and dining area filled with natural light. The professionally finished basement offers a separate entrance, 4 additional bedrooms, a full kitchen, and its own laundry facilities, creating excellent potential for extended family living or rental income. Situated on a desirable lot with a double car garage, this property combines comfort, functionality, and outstanding investment potential. Conveniently located close to York University, TTC transit, subway stations, schools, parks, shopping plazas, restaurants, community centres, and major highways including Hwy 401 and Hwy 400. Easy access to Yorkdale Shopping Centre, Humber River Hospital, and a wide range of everyday amenities. A rare opportunity to own a fully renovated bungalow with income potential in one of Toronto's most convenient and high-demand neighbourhoods. (id:63381)
Beautiful family home located on a quiet, child-safe crescent in a highly desirable NorthRichvale, Richmond Hill neighbourhood. Bright and spacious layout featuring soaring cathedralceilings. Situated on a premium 120-ft deep lot backing onto a park, offering a privatebackyard and mature trees. Prime location just minutes to Yonge Street, Hillcrest Mall,Mackenzie Health Richmond Hill Hospital, YRT/Viva transit, and Highway 407. Walking distance toparks, schools, and the Richmond Hill Community Centre. A wonderful opportunity in anestablished, family-friendly community. Must see! ** This is a linked property.** (id:63381)
Welcome to the Prestigious Amalfi Condominiums in the Heart of Vaughan! This rarely offered 2 bedroom, 2 bathroom suite combines elegance, comfort, and functionality in one of Vaughan's most sought-after boutique residences. Featuring a thoughtfully designed open-concept layout, the unit boasts a spacious living and dining area, perfect for entertaining or relaxing with family. The modern kitchen offers full-sized appliances, abundant storage, and an inviting breakfast bar.The primary suite is a true retreat, complete with a walk-in closet and a private ensuite bathroom, while the second bedroom is generously sized and ideal for family, guests, or a home office. Both bathrooms are well-appointed, offering convenience and privacy. Step outside to your private balcony, where you can enjoy serene views and fresh air.The Amalfi offers resort-style amenities, including an indoor pool, sauna, fitness centre, party/lounge rooms, bocce courts, BBQ areas, a beautifully landscaped courtyard, and ample visitor parking. Residents also enjoy peace of mind with a secure building and welcoming community atmosphere.Perfectly situated, you'll have quick access to public transit, Rutherford GO Station, Hwy 400, shopping, restaurants, parks, and Vaughan's top schools-everything you need is just minutes away.Extras: Existing light fixtures, window coverings, and appliances (S/S fridge, stove, dishwasher, over-the-range microwave, washer & dryer). Includes parking.This is a must-see opportunity to own a spacious 2-bedroom home in one of Vaughan''s most desirable addresses! (id:63381)
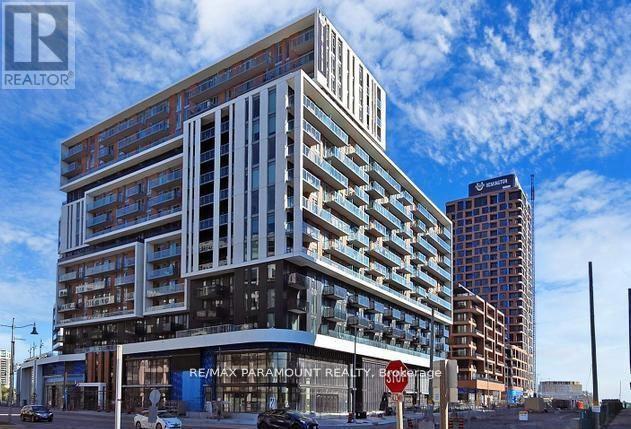
Bright & Spacious 2 Bedroom + Den, 2 Full Bathroom Suite Featuring a Huge Private Terrace! This Beautifully Designed Unit Offers 9-Ft Ceilings, Laminate Flooring Throughout, and a Functional Open-Concept Layout. Modern Kitchen Features Stainless Steel Appliances, Granite Countertops and Ample Cabinet Space. Primary Bedroom Includes a Walk-In Closet and Private Ensuite Bath. Includes 1 Parking Space & 1 Locker. Enjoy 24-Hour Concierge and Convenient Transit Right at Your Doorstep. Steps to Downtown Markham, Viva Transit, GO Station, York University, VIP Cinemas, Restaurants, Banks, Shops, Supermarkets, YMCA and Markham Civic Centre. Minutes to Hwy 407 & 404. An Excellent Location Offering Comfort, Convenience & Exceptional Urban Living! (id:63381)
Contains information related to marketing campaigns of the user. These are shared with Google AdWords / Google Ads when the Google Ads and Google Analytics accounts are linked together.
90 days
__utma
ID used to identify users and sessions
2 years after last activity
__utmt
Used to monitor number of Google Analytics server requests
10 minutes
__utmb
Used to distinguish new sessions and visits. This cookie is set when the GA.js javascript library is loaded and there is no existing __utmb cookie. The cookie is updated every time data is sent to the Google Analytics server.
30 minutes after last activity
__utmc
Used only with old Urchin versions of Google Analytics and not with GA.js. Was used to distinguish between new sessions and visits at the end of a session.
End of session (browser)
__utmz
Contains information about the traffic source or campaign that directed user to the website. The cookie is set when the GA.js javascript is loaded and updated when data is sent to the Google Anaytics server
6 months after last activity
__utmv
Contains custom information set by the web developer via the _setCustomVar method in Google Analytics. This cookie is updated every time new data is sent to the Google Analytics server.
2 years after last activity
__utmx
Used to determine whether a user is included in an A / B or Multivariate test.
18 months
_ga
ID used to identify users
2 years
_gali
Used by Google Analytics to determine which links on a page are being clicked
30 seconds
_ga_
ID used to identify users
2 years
_gid
ID used to identify users for 24 hours after last activity
24 hours
_gat
Used to monitor number of Google Analytics server requests when using Google Tag Manager
1 minute
Marketing cookies are used to follow visitors to websites. The intention is to show ads that are relevant and engaging to the individual user.
Facebook Pixel is a web analytics service that tracks and reports website traffic.