

364 Adelaide Avenue E
Oshawa, Ontario
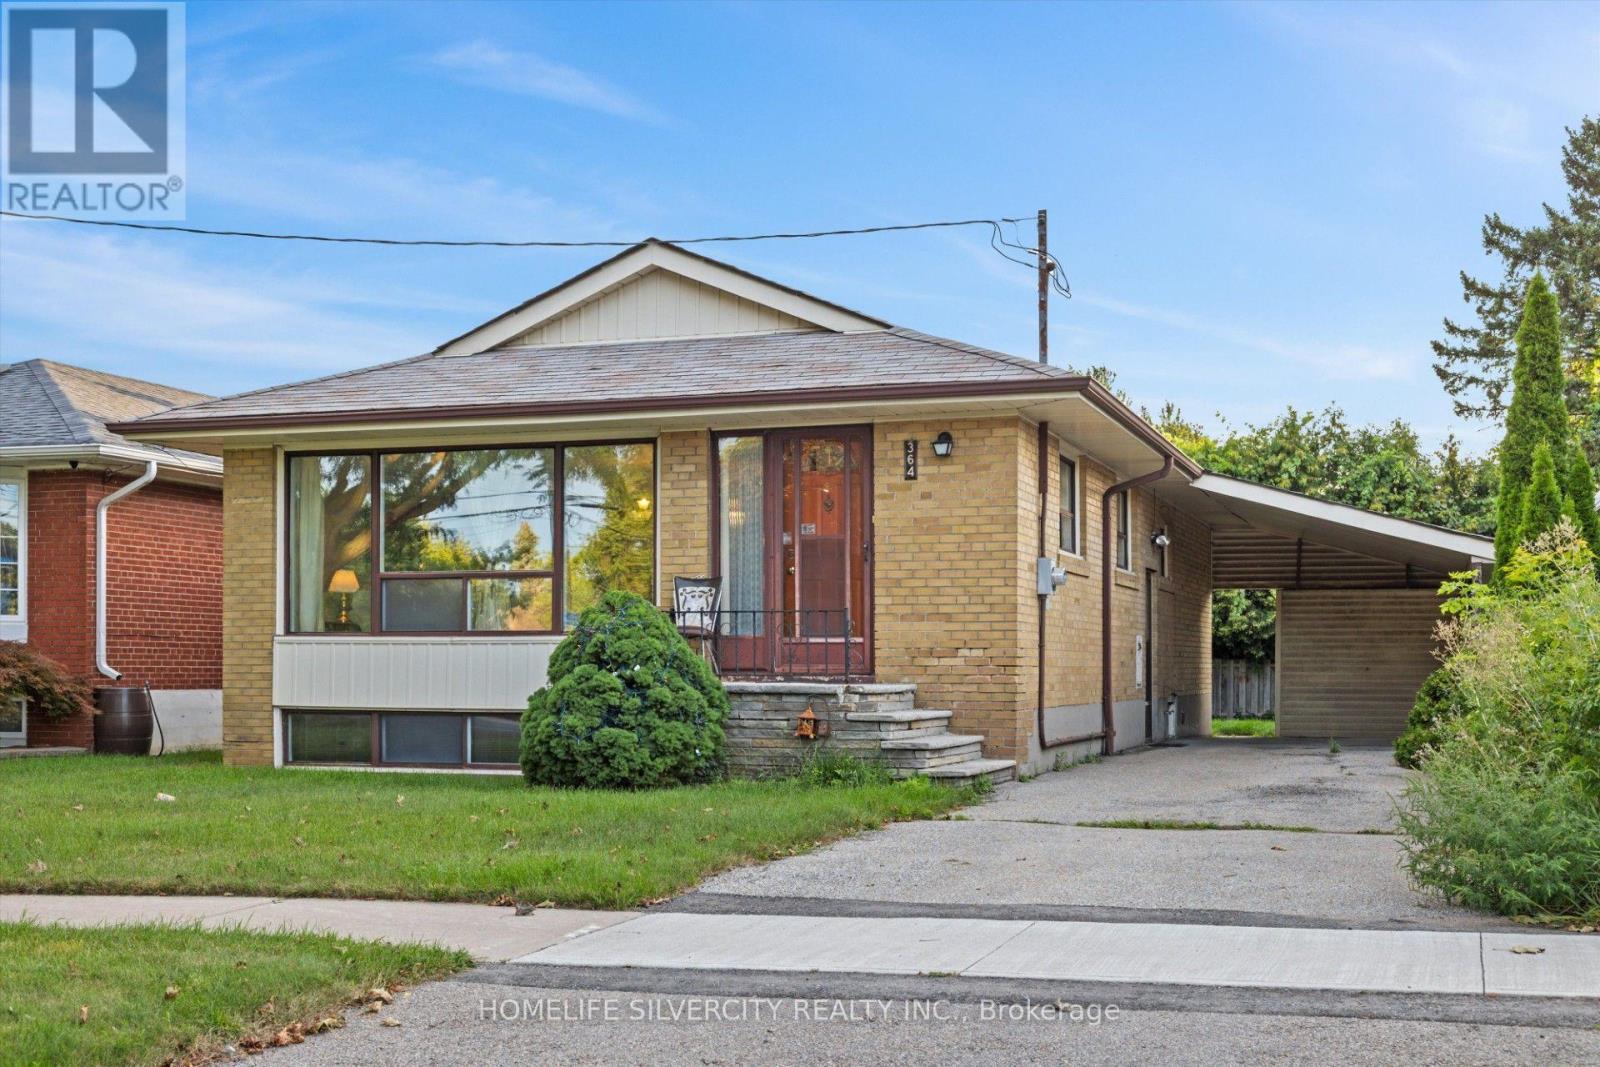
Welcome to a beautifully renovated home where thoughtful updates, incredible natural light and everyday convenience come together. Step inside through the spacious foyer and into the heart of the home to find a stunning custom kitchen with soaring vaulted ceilings, brand-new appliances, engineered white oak floors and beautiful custom finishes. Designed for both everyday living and entertaining, this is a space that immediately feels special. A versatile bonus room on the main floor gives you the flexibility to create the home that works for your life, whether that means a formal dining room, home office, additional family room or play space. Freshly and professionally painted throughout, the home features new baseboards, interior doors and hardware, updated lighting and a completely renovated bathroom. Major updates also include 200-amp electrical service, an owned furnace and air conditioner, and a new owned hot water tank. The basement and laundry area provide additional space and an opportunity to customize and add value over time, while the oversized backyard offers an incredible canvas for your future plans, whether you envision a pool, hot tub, play area or your own private outdoor oasis. The location makes everyday life easy. You're just steps from Costco, Fit4Less, Shoppers Drug Mart, grocery shopping, great schools and an incredible selection of nearby shops, services and amenities. Lovingly maintained, thoughtfully updated and completely move-in ready, this is a home designed to been joyed now, with plenty of possibilities still ahead. (id:63381)
364 Bellamy Road N
Toronto, Ontario
Attention: Downsizers, Renovators, Investors & First-Time Home Buyers! Unlock the Potential Of This Spacious 3+1 Bedroom, 2-Bathroom Bungalow On A Large 45 by 112 Foot Lot In Cedarbrae! Featuring Generous Living/Dining Areas, Eat-in Kitchen, And Accommodating Bedrooms. Versatile Lower Level With Separate Entrance, Rec Room, Second Kitchen, 4th Bedroom And A Fully Functional Bathroom Making it Perfect To Generate Income To Pay Down The Monthly Bills. Huge Driveway With Ample Parking And Plenty Of Space For Storage. Conveniently Located Near Schools, Parks, Transit, Shopping Malls And So Many Other Amenities. Lovingly Cared For By The Same Owner For 30 Years. This Is One You Don't Want To Miss! (id:63381)
327 Springdale Boulevard
Toronto, Ontario
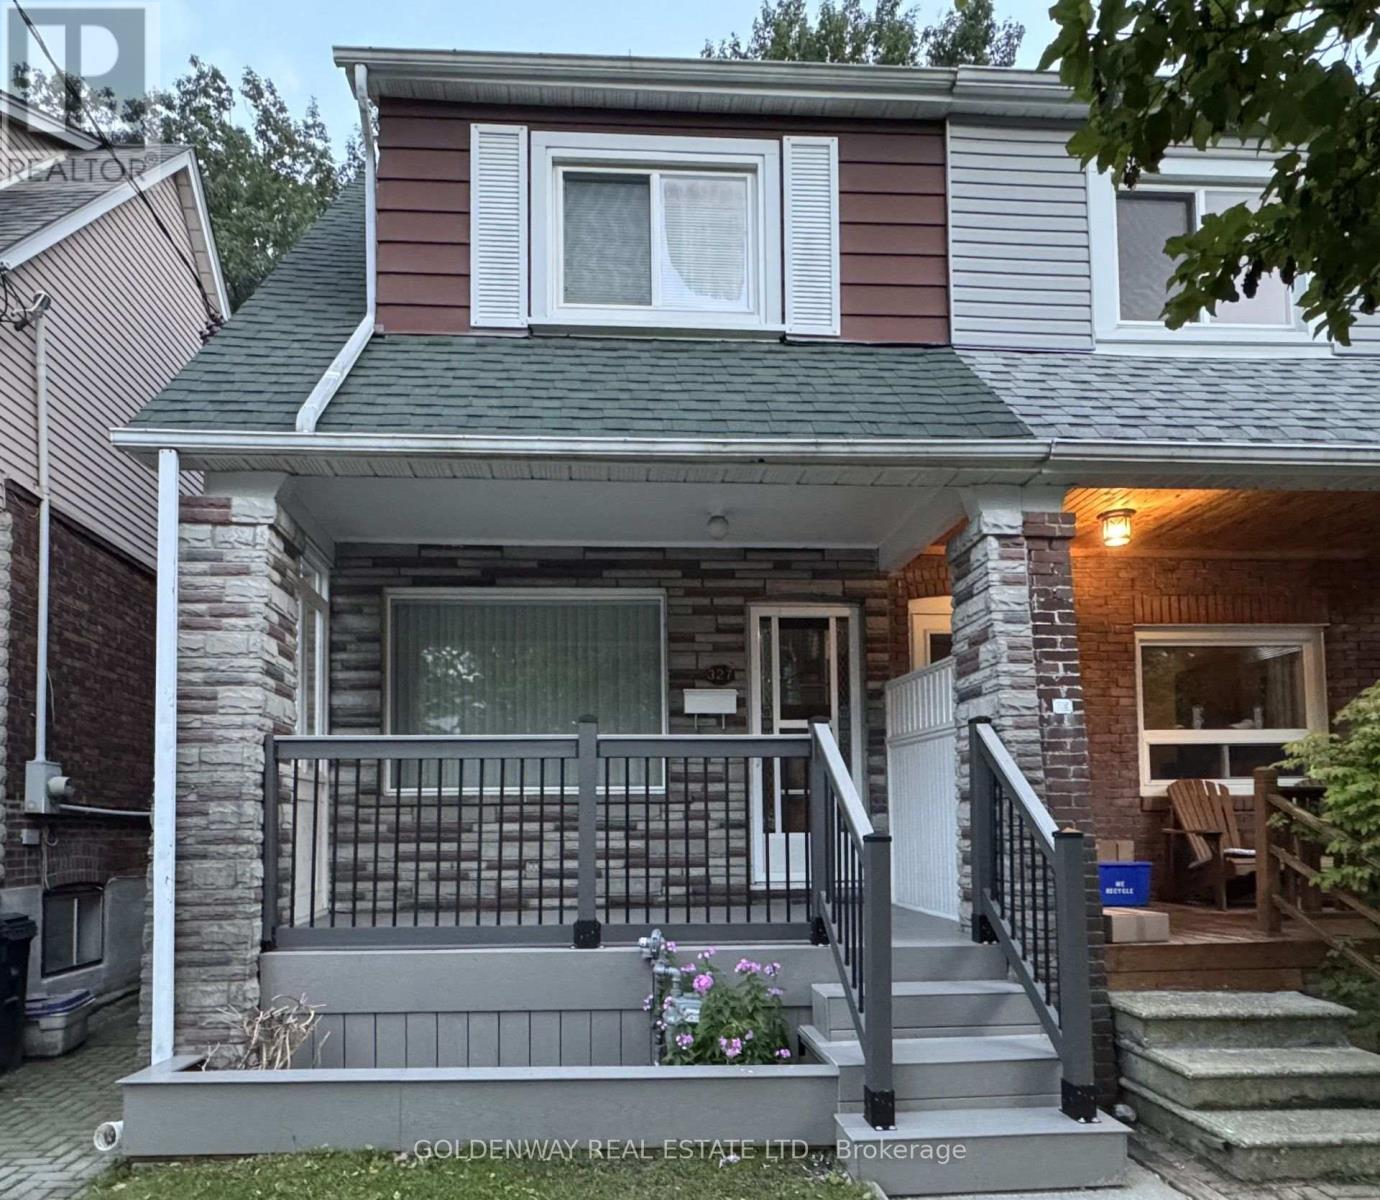
Welcome to 327 Springdale Blvd in the Sought-After Neighbourhood of Danforth-East York. Freshly Painted Semi-Detached House with Separate Entrance to the Basement. New Front Porch Deck. Move-In Right Away Or Add Your Personal Touch to Make It Suit Your Needs. Carpet Free Throughout with Hardwood Floors On the Ground Level and Second Level. Updated Pot Lights At Foyer & LED Light Fixtures and Updated Bathrooms: 3 pc Bath with a Walk-in Shower with Glass Door on the Second Floor and 4 pc Bath with a Bathtub in the Basement. Original Kitchen on the Ground Floor was changed to a Family Room/Bedroom and Can Be Easily Changed Back to a Kitchen. Great Walking Scores & Easy Access to DVP Highway, TTC & Subways. Close to All Amenities: Parks, Shops, Schools [R.H. McGregor Elementary School (Grades JK-6), Cosburn Middle School (Grades 7-8)], and Hospital [Michael Garron Hospital]. Minutes to Woodbine Beach and Taylor Creek Park with Hiking & Biking trails, and Picnic areas. This House is Located in a Quiet Neighbourhood, Yet So Close to the Vibrant City Life. Book a Showing Now To This Move-In Ready Home with Potential Income From the Basement With Separate Entrance Or a Potential In-Laws Apartment. (id:63381)

8 Mackeller Court
Ajax, Ontario
**Lot size irregular: 139.12 Ft. Frontage on MacKeller x 156.74 Back Yard** Executive Luxury home nestled in a quiet, family-friendly cul-de-sac in North Ajax. This premium, peaceful neighbourhood offers zero through-traffic and unmatched convenience, with a school nearby, a scenic nature path directly behind the court, and quick access to shopping plazas and Costco. Commuting is effortless with close proximity to Highways 401, 407, and 412.The main floor features a grand foyer with marble flooring and elegant coffered ceilings. A private home office sits behind classic French doors. The formal living room boasts gleaming hardwood floors and a massive bay window with a built-in storage seat, while the adjoining dining room offers seamless backyard access. The heart of the home is the open-concept chef's kitchen, complete with quartz counters, a waterfall island, extensive pantry space, and top-tier KitchenAid stainless steel appliances, including a gas cooktop. The bright breakfast nook leads through French sliders to an extra-large, L-shaped backyard with dual gas BBQ outlets. This extra-large lot may be suitable for an accessory dwelling unit (ADU). The kitchen connects beautifully to a cozy family room featuring a classic gas fireplace. Upstairs, every spacious bedroom features its own private full ensuite bathroom. The massive primary suite is a true oasis, offering double doors, "his & hers" walk-in closets with built-in organizers, and a spa-like ensuite with a soaking tub and glass shower. A convenient laundry room completes the upper level. The fully finished basement boasts tall ceilings, above-grade windows, a spacious living area with a sink roughed in, three additional bedrooms, a three-piece bathroom, and extensive storage. This rare luxury property will not last long! ***Lot size: Front: 10.24 ft x 10.24 ft x 10.24 ft x 10.24 ft x 10.24 ft x 22.56 ft x 65.36 ft = 139.12 Back: 36.01 ft x 43.34 ft x 22.22 ft x 55.17 ft =156.74 Side: 92.51ft*** (id:63381)

5 Dale Road
Ajax, Ontario
Welcome to 5 Dale Rd, Ajax, where pride of ownership shines throughout! This beautifully maintained detached home offers spacious principal rooms, timeless finishes, and a functional layout perfect for growing families. The updated kitchen features granite countertops, stainless steel appliances, abundant cabinetry, and a bright breakfast area with walkout to the backyard. Enjoy both formal living and dining rooms, plus a warm and inviting family room with a cozy wood fireplace. Upstairs, the oversized primary retreat is a true showstopper, offering a unique raised sleeping area, sitting space, and generous storage, complemented by beautifully updated bathrooms. The finished basement is an Entertainer's Dream, complete with a custom bar area, the perfect setting for hosting game nights, celebrations, or relaxing with family and friends. Step outside to a private, fully fenced backyard featuring a covered deck for year-round enjoyment and plenty of space to unwind. Located in one of Ajax's most desirable, family-friendly neighbourhoods, you're just minutes from top-rated schools, parks, walking trails, shopping, restaurants, community centres, Ajax GO Station, Lakeridge Health Ajax Pickering Hospital, public transit, and Highway 401. Move-in ready and offering exceptional space, comfort, and an unbeatable location, this is a home you'll be proud to call your own. (id:63381)
51 Sloley Road
Toronto, Ontario
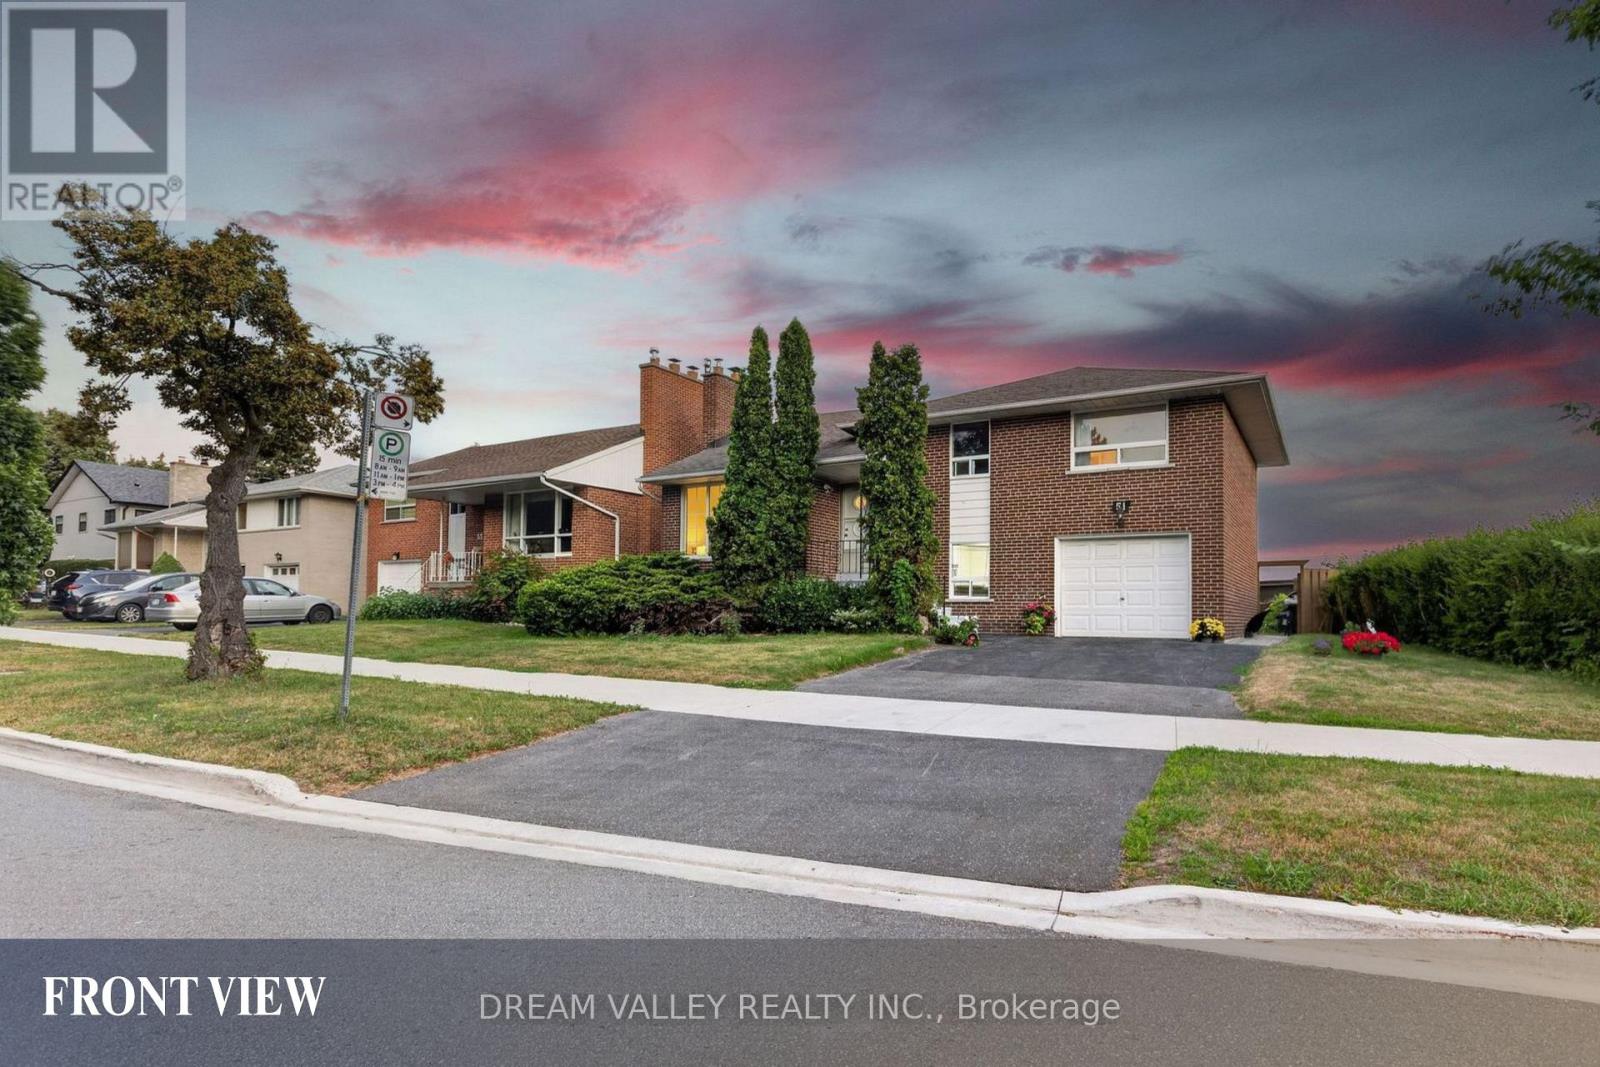
Exceptional opportunity to own a beautifully maintained 4-level side split in the highly sought-after Cliffcrest community. Situated on a premium 63.82 x 114.35 ft lot, this spacious home features a 3-bedroom, 2-bathroom main living area plus two additional basement living areas, each with its own private entrance, offering excellent potential for multi-generational living, rental income, or investment use, with the additional basement living areas awaiting applicable municipal approvals. Enjoy beautiful views of Lake Ontario from the kitchen and a functional layout that offers both comfort and flexibility. The lower level includes a 1-bedroom living area with its own kitchen and bathroom, while the basement features a 2-bedroom living area complete with a separate entrance, kitchen, and bathroom. Located within the highly desirable R.H. King Academy and Fairmount Public School catchment areas, this home is also just a short walk to Cathedral Bluffs Park, Cudia Park, and the iconic Bluffer's Park and Beach, where you can enjoy scenic waterfront trails, sandy beaches, playgrounds, splash pads, boating, and breathtaking lake views. With shopping, restaurants, public transit, GO Transit, and major highways all nearby, this property offers outstanding convenience, exceptional versatility, and an incredible opportunity to own in one of Toronto's most desirable lakeside neighbourhoods. (id:63381)
Part 1 & 2 - 152 Blandford Street
East Zorra-Tavistock, Ontario
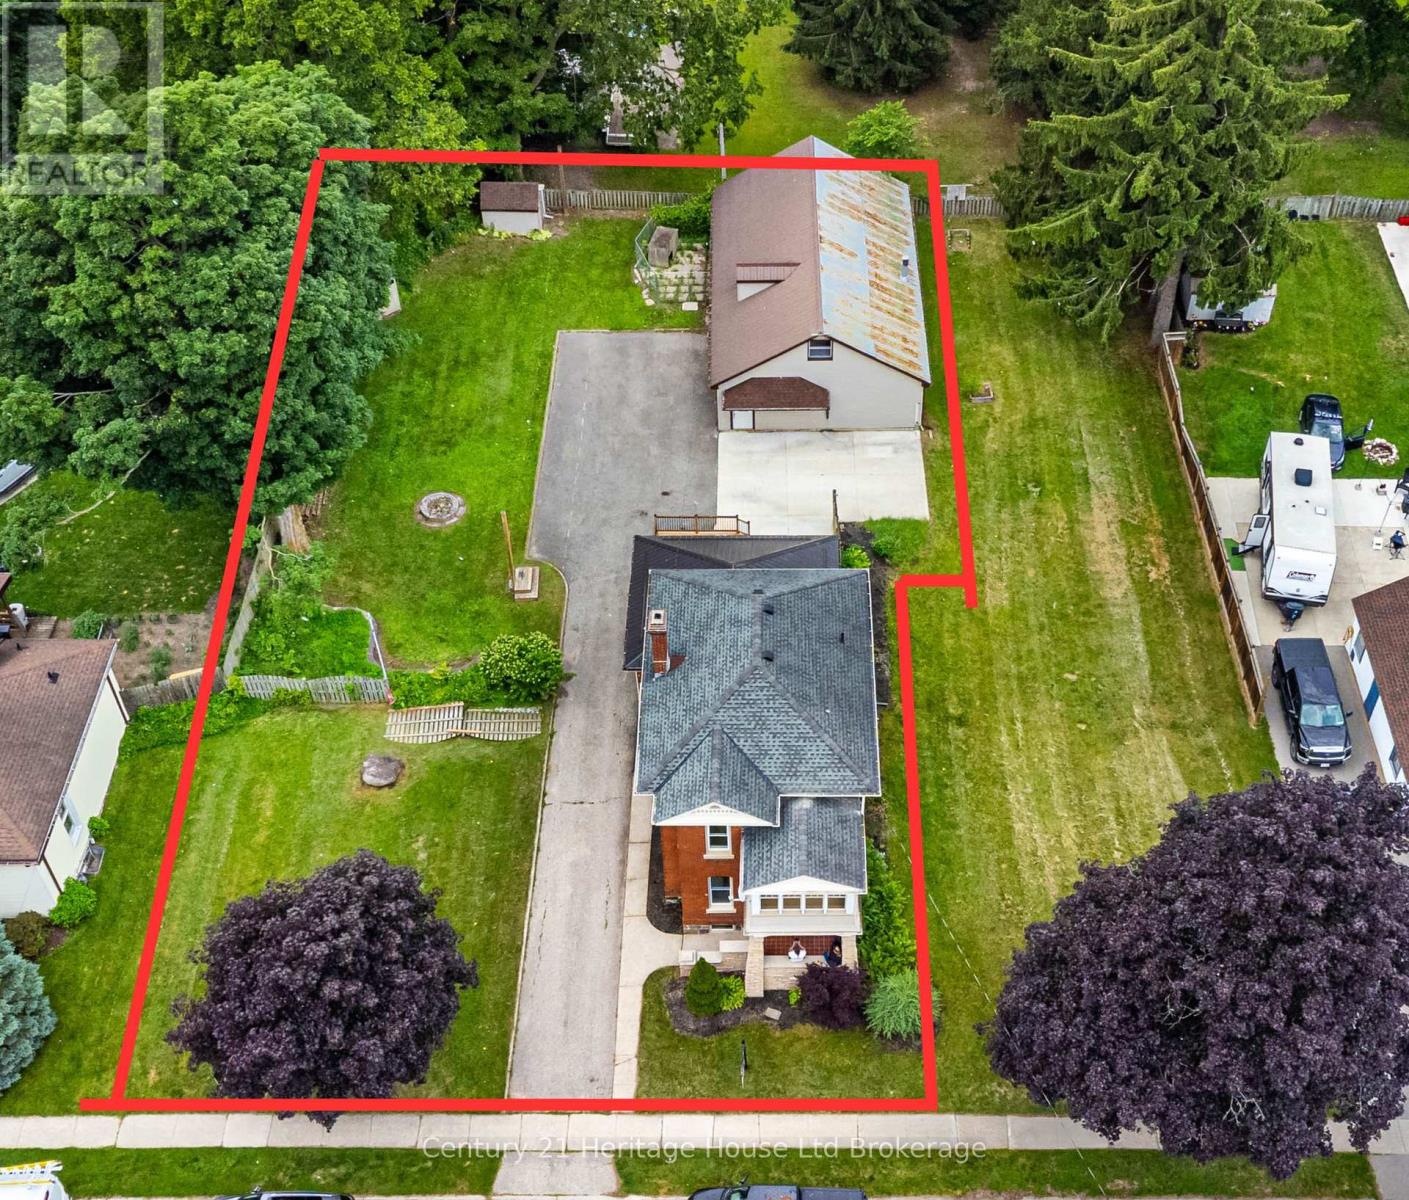
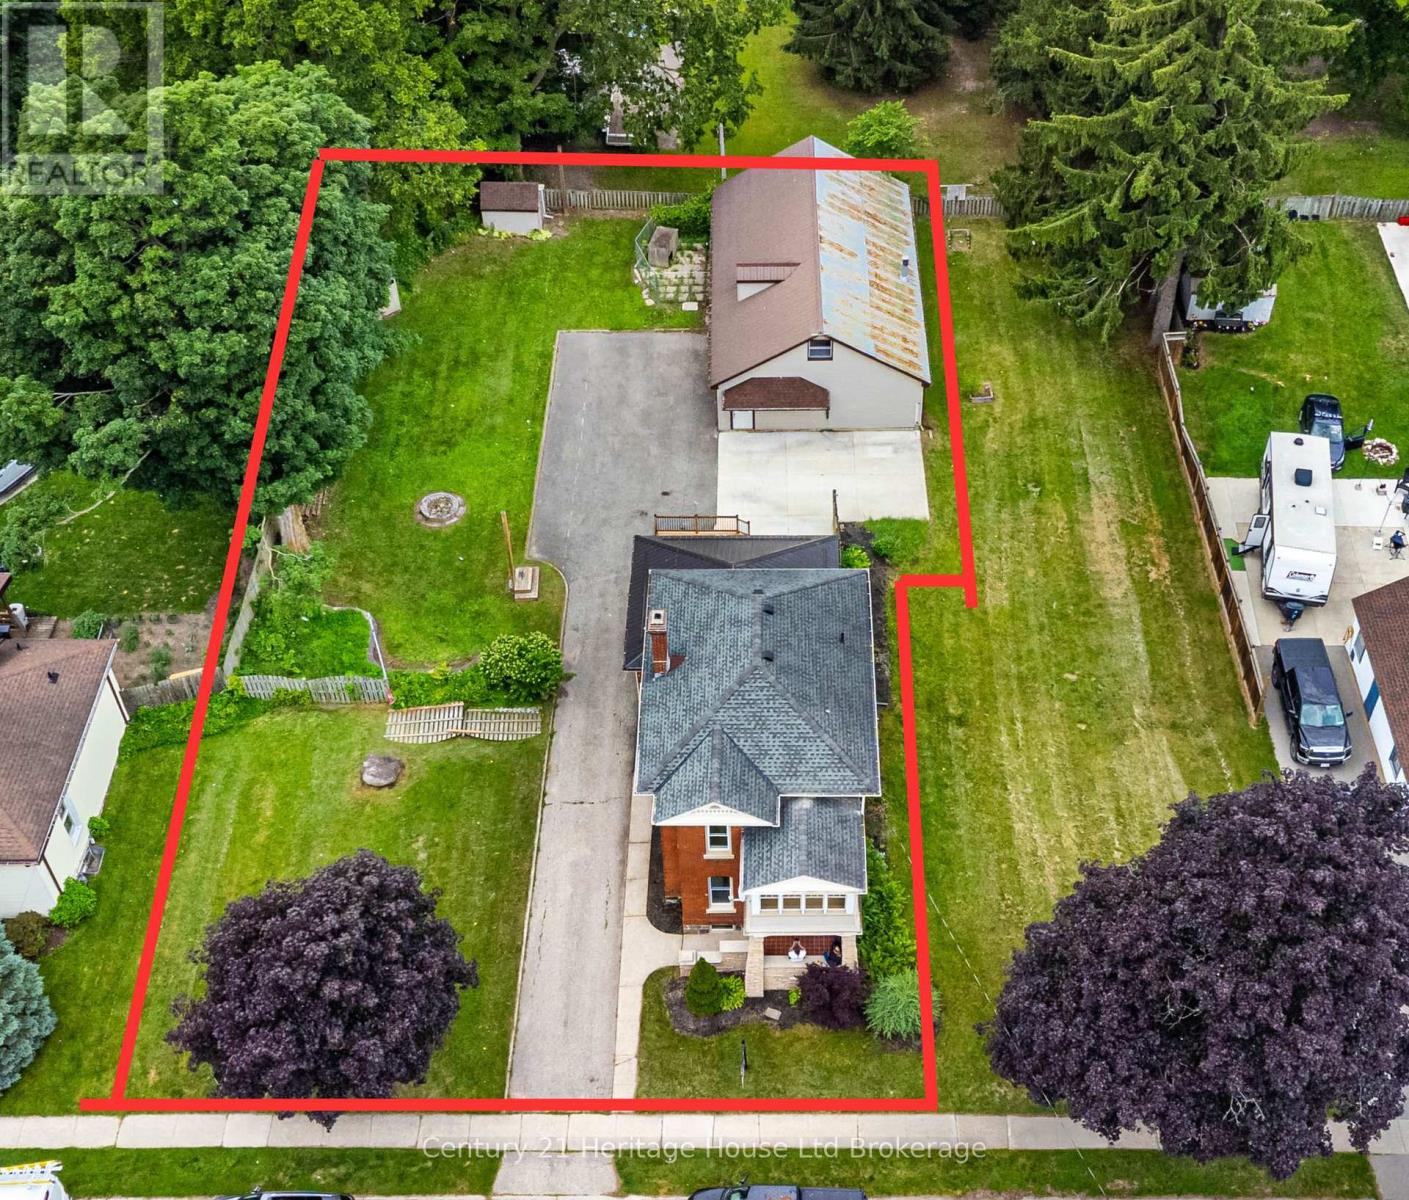
Welcome to 152 Blandford Street, a unique opportunity to combine home, business, and lifestyle all in one property. This Double Lot is Located in a peaceful village setting just minutes from Highway 401 and the City of Woodstock, this beautifully renovated century home is paired with an impressive 2,400 sq. ft. detached workshop/garage, creating exceptional potential for an entrepreneur, tradesperson, contractor, car enthusiast, hobbyist, or home-based business.The shop is truly the standout feature, offering substantial space for vehicles, equipment, storage, workspace, or business operations. With room to comfortably accommodate up to three vehicles and plenty of additional working area, it provides the flexibility that is hard to find-especially alongside a move-in-ready residence.The home itselfs blends century-home character with extensive modern renovations. The open-concept main floor features a showpiece custom kitchen with a massive centre island, premium GE Café appliances, farmhouse sink, custom pantry, vaulted ceilings, wide-plank hardwood flooring, LED lighting, and a striking new oak staircase.Upstairs are three bedrooms, including a beautiful primary retreat with coffered ceilings, walk-in closet, and private 3-piece ensuite. Second-floor laundry adds convenience, while the third bedroom features its own private balcony sunroom-an ideal spot to relax after the workday.Combining lot 1&2 , this property offers the ability to enjoy a beautifully finished home without the upkeep of a large acreage, while still having the substantial shop space many business owners need and side yard area additional space to convert to what you need for a business.Whether you're looking to run your business closer to home, store equipment and vehicles, or simply need serious space for your next venture, 152 Blandford St offers a rare combination of residential comfort and business potential in a convenient location close to Woodstock & Highway 401 (id:63381)
Part 1 & 2 - 152 Blandford Street
East Zorra-Tavistock, Ontario
Welcome to 152 Blandford Street, a unique opportunity to combine home, business, and lifestyle all in one property. This Double Lot Located in a peaceful village setting just mins. from Highway 401 & the City of Woodstock, this beautifully renovated century home is paired with an impressive 2,400 sq. ft. detached workshop/garage, creating exceptional potential for an entrepreneur, tradesperson, contractor, car enthusiast, hobbyist, or home-based business.The shop is truly the standout feature, offering substantial space for vehicles, equipment, storage, workspace, or business operations. With room to comfortably accommodate up to three vehicles and plenty of additional working area, it provides the flexibility that is hard to find-especially alongside a move-in-ready residence.The home itselfs blends century-home character with extensive modern renovations. The open-concept main floor features a showpiece custom kitchen with a massive centre island, premium GE Café appliances, farmhouse sink, custom pantry, vaulted ceilings, wide-plank hardwood flooring, LED lighting, and a striking new oak staircase.Upstairs are three bedrooms, including a beautiful primary retreat with coffered ceilings, walk-in closet, and private 3-piece ensuite. Second-floor laundry adds convenience, while the third bedroom features its own private balcony sunroom-an ideal spot to relax after the workday.Combining lot 1&2 , this property offers the ability to enjoy a beautifully finished home without the upkeep of a large acreage, while still having the substantial shop space many business owners need and side yard area additional space to convert to what you need for a business.Whether you're looking to run your business closer to home, store equipment and vehicles, create a dedicated workshop, or simply need serious space for your next venture, 152 Blandford St.offers a rare combination of residential comfort and business potential in a convenient location close to Woodstock Highway 401& 403 (id:63381)
36 - 64 Hiawatha Road
Woodstock, Ontario
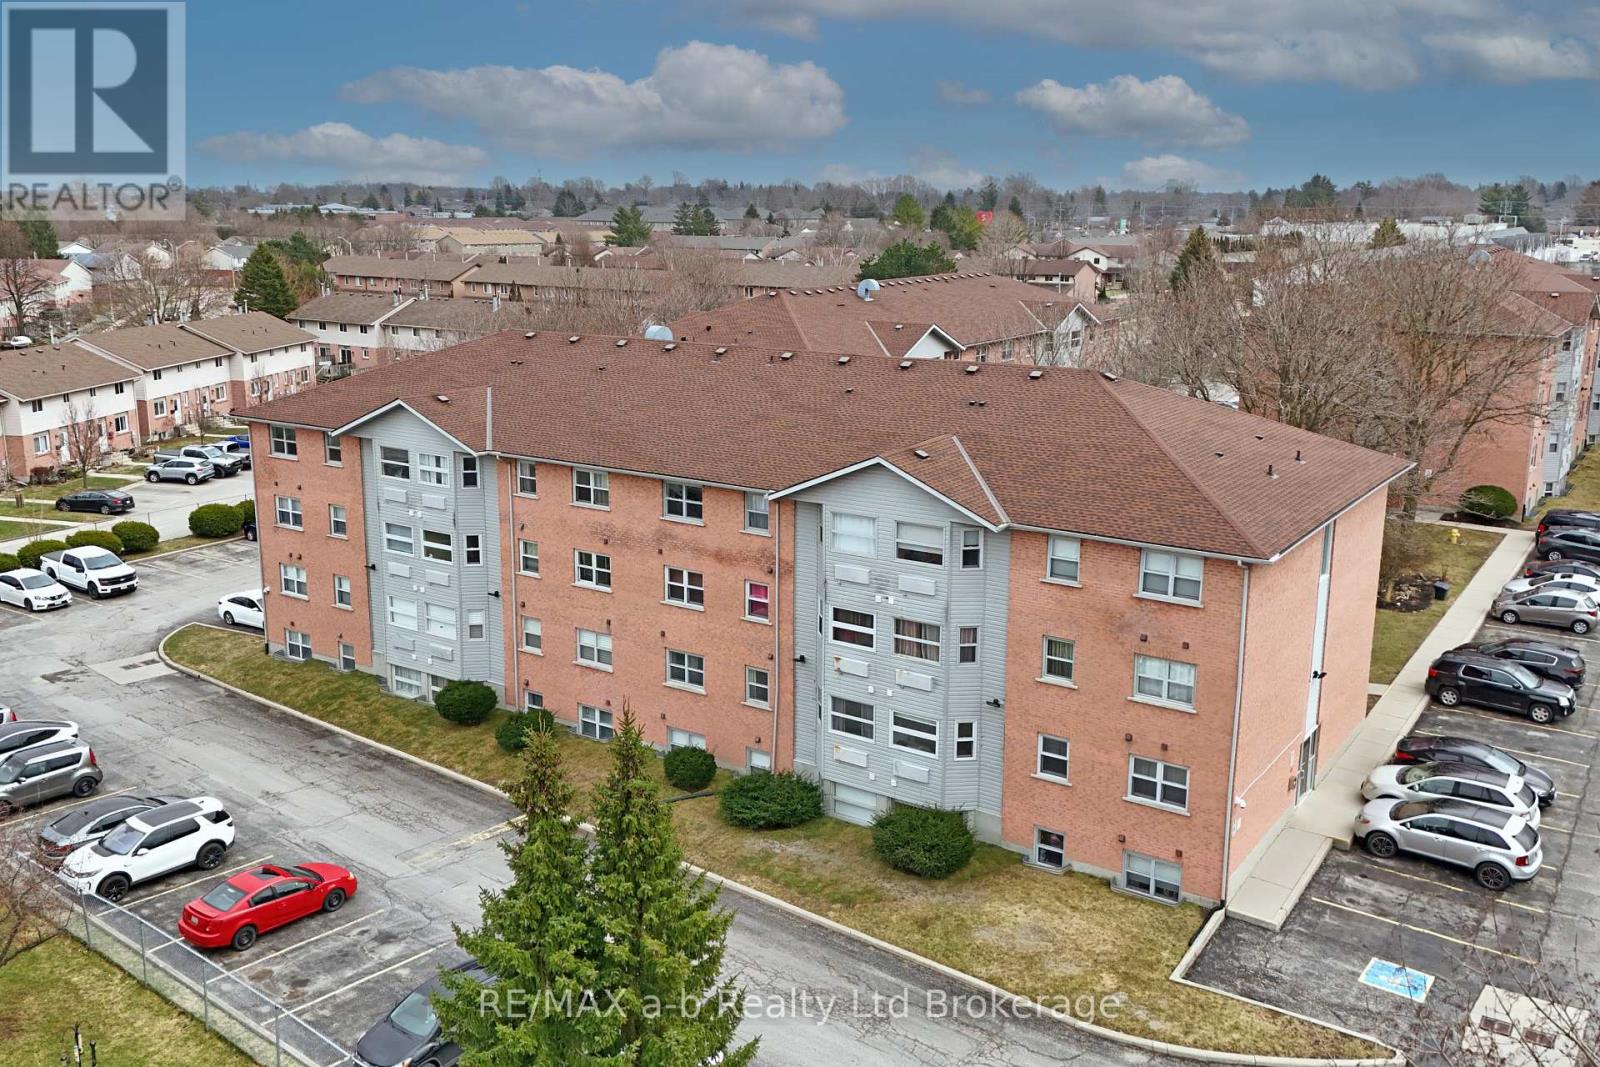
VACANT!!!!!! Great starter home or investment opportunity! This solid 2-bedroom apartment is located on the third floor of a well-managed building and features beautiful city views. Both bedrooms and the living room are generously sized, while the kitchen offers plenty of storage. The unit is fully self-contained with its own heat/AC combo, replaced in August 2025, owned water heater, and in-suite washer and dryer. The well-maintained complex offers ample parking, large grassy areas, bike racks, and a communal gathering area. Conveniently located close to shopping, nearby trails, and a great school zone. (id:63381)
102 - 15 Towering Heights Boulevard
St. Catharines, Ontario
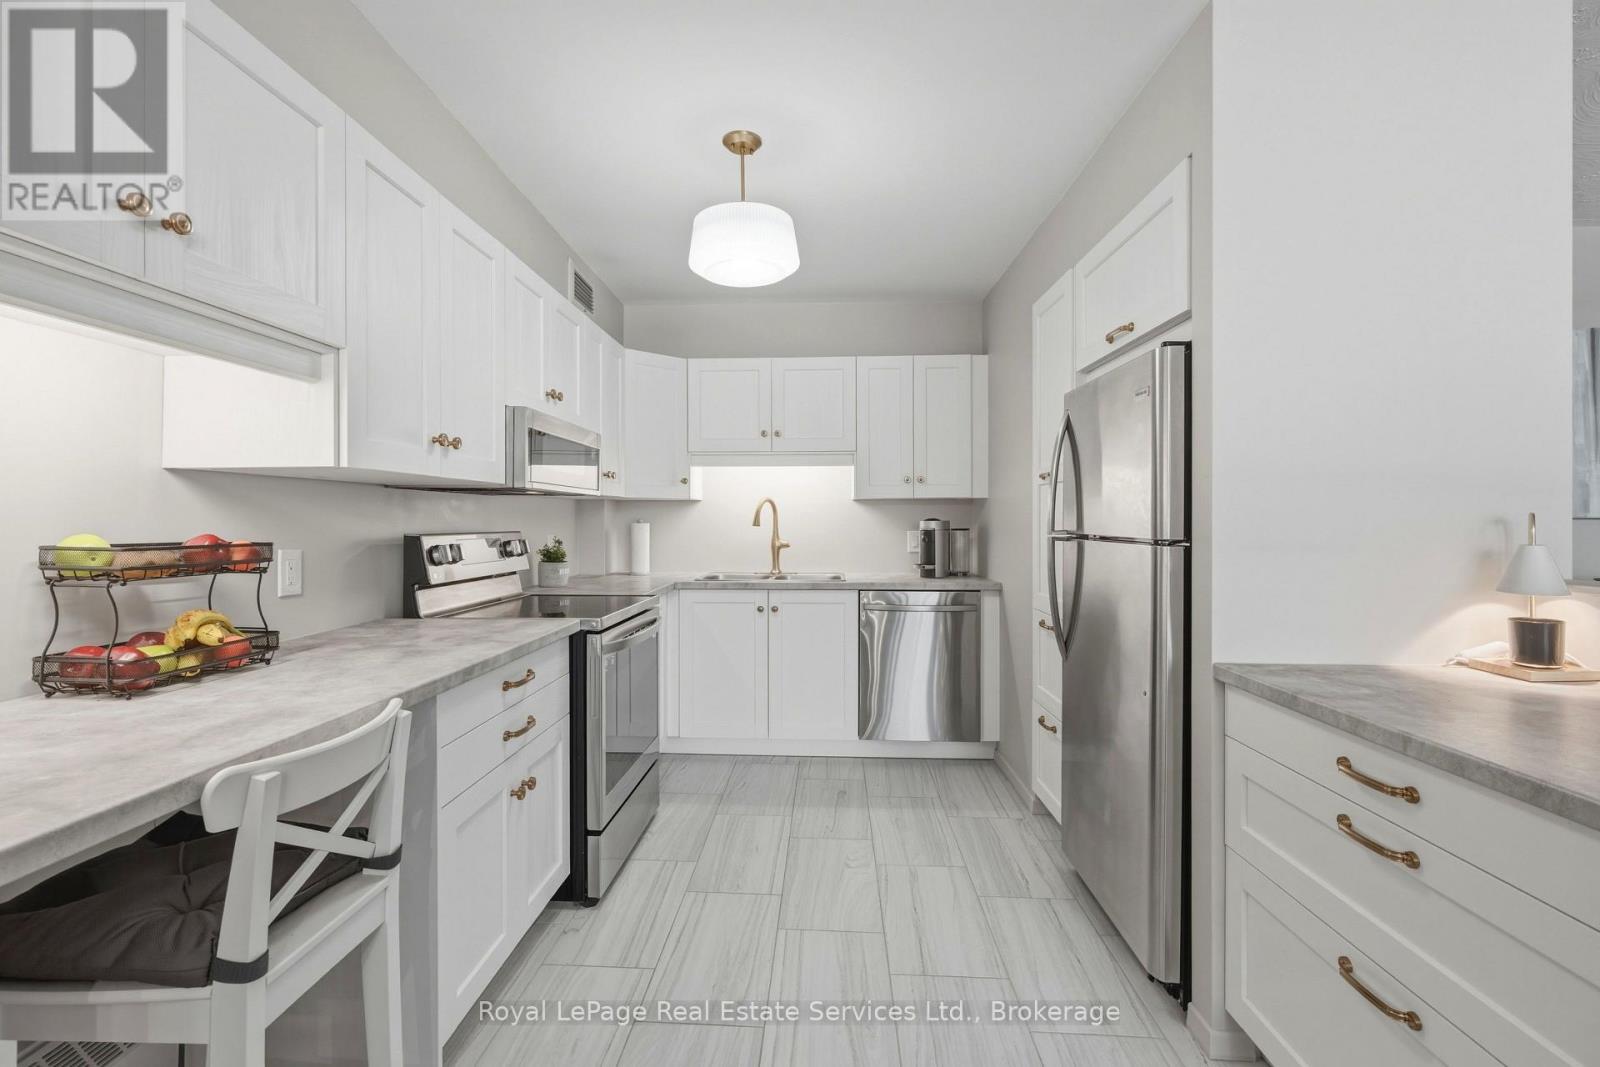
Modern, Renovated & Turnkey 3-Bedroom Condo in Prime South End St. Catharines! Welcome to this beautifully updated 1,240 sq. ft. main-floor corner unit offering the comfort of a home with the convenience of condo living. Featuring 3 bedrooms, 2 baths, higher ceilings, refinished flooring, fresh neutral paint, modern lighting and window coverings. The brand-new kitchen boasts stainless steel appliances, ample cabinetry, pull-out pantry and built-in dishwasher. Enjoy the convenience of a new in-suite stackable washer/dryer. Both bathrooms are fully renovated, including a stylish 4-piece main bath and private 2-piece ensuite. Two additional bedrooms offer flexibility for family, guests or a home office. Step onto the large private balcony, perfect for relaxing or enjoying time with your pet. Separate ground-level entrance provides easy, stair-free access for wheelchair or stroller. Pet-friendly community with indoor pool, fitness centre, games room and party room. Convenient parking, with underground parking available upon request. Move-in ready and ideally located! (id:63381)
9.5 South Court Street
Norwich, Ontario
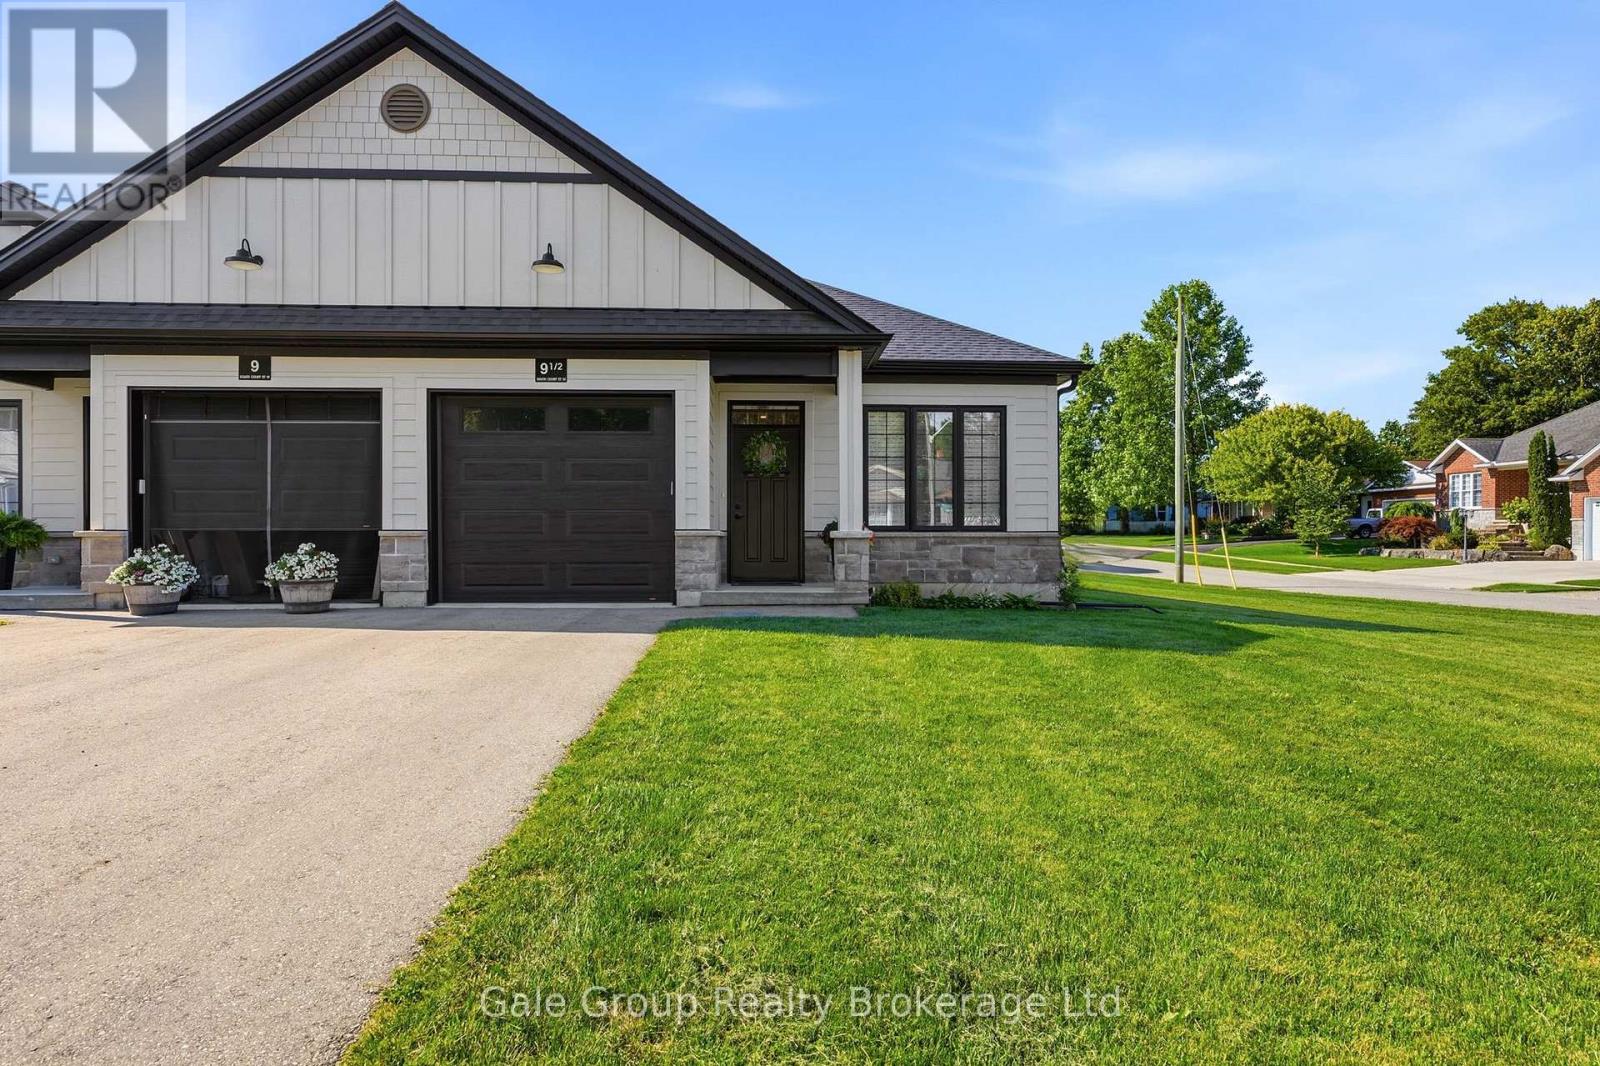
Welcome to this beautifully upgraded bungalow townhome in the sought-after Lossing's Landing community, nestled in the charming and historic town of Norwich. Perfectly positioned on a desirable corner lot, this three year young, move-in-ready home offers exceptional quality, thoughtful design, and the ease of low-maintenance living. Since purchasing new, the current owners have invested extensively in premium upgrades, showcasing quality craftsmanship and attention to detail throughout. The bright, open-concept main floor features two spacious bedrooms, elegant engineered hardwood and porcelain tile flooring, and a stunning kitchen complete with quartz countertops, quality stainless steel appliances, and an abundance of cabinetry. The inviting living and dining areas create the perfect space for everyday living and entertaining, while the luxurious four-piece bathroom and convenient main-floor laundry add to the home's practical appeal. The lower level boasts a beautifully done bathroom, professionally installed. There is ample room to easily add a third bedroom and also a generous family or recreation space, making this home ideal for growing families, guests, or multigenerational living. Outside, you'll appreciate the oversized single-car garage, private paved driveway, attractive brick and stone exterior, and private outdoor space complete with a gas BBQ hookup. Every detail has been carefully considered to create a home that is both stylish and functional. Whether you're looking to downsize without compromise, purchase your first home, or enjoy a modern, low-maintenance lifestyle, this property checks every box. Norwich offers the warmth of small-town living while remaining an easy commute to Woodstock, Tillsonburg, Brantford, Cambridge, Hamilton, London, and more. This is an outstanding opportunity to own a meticulously upgraded home where the work has been done-simply move in and enjoy everything this exceptional property has to offer. (id:63381)
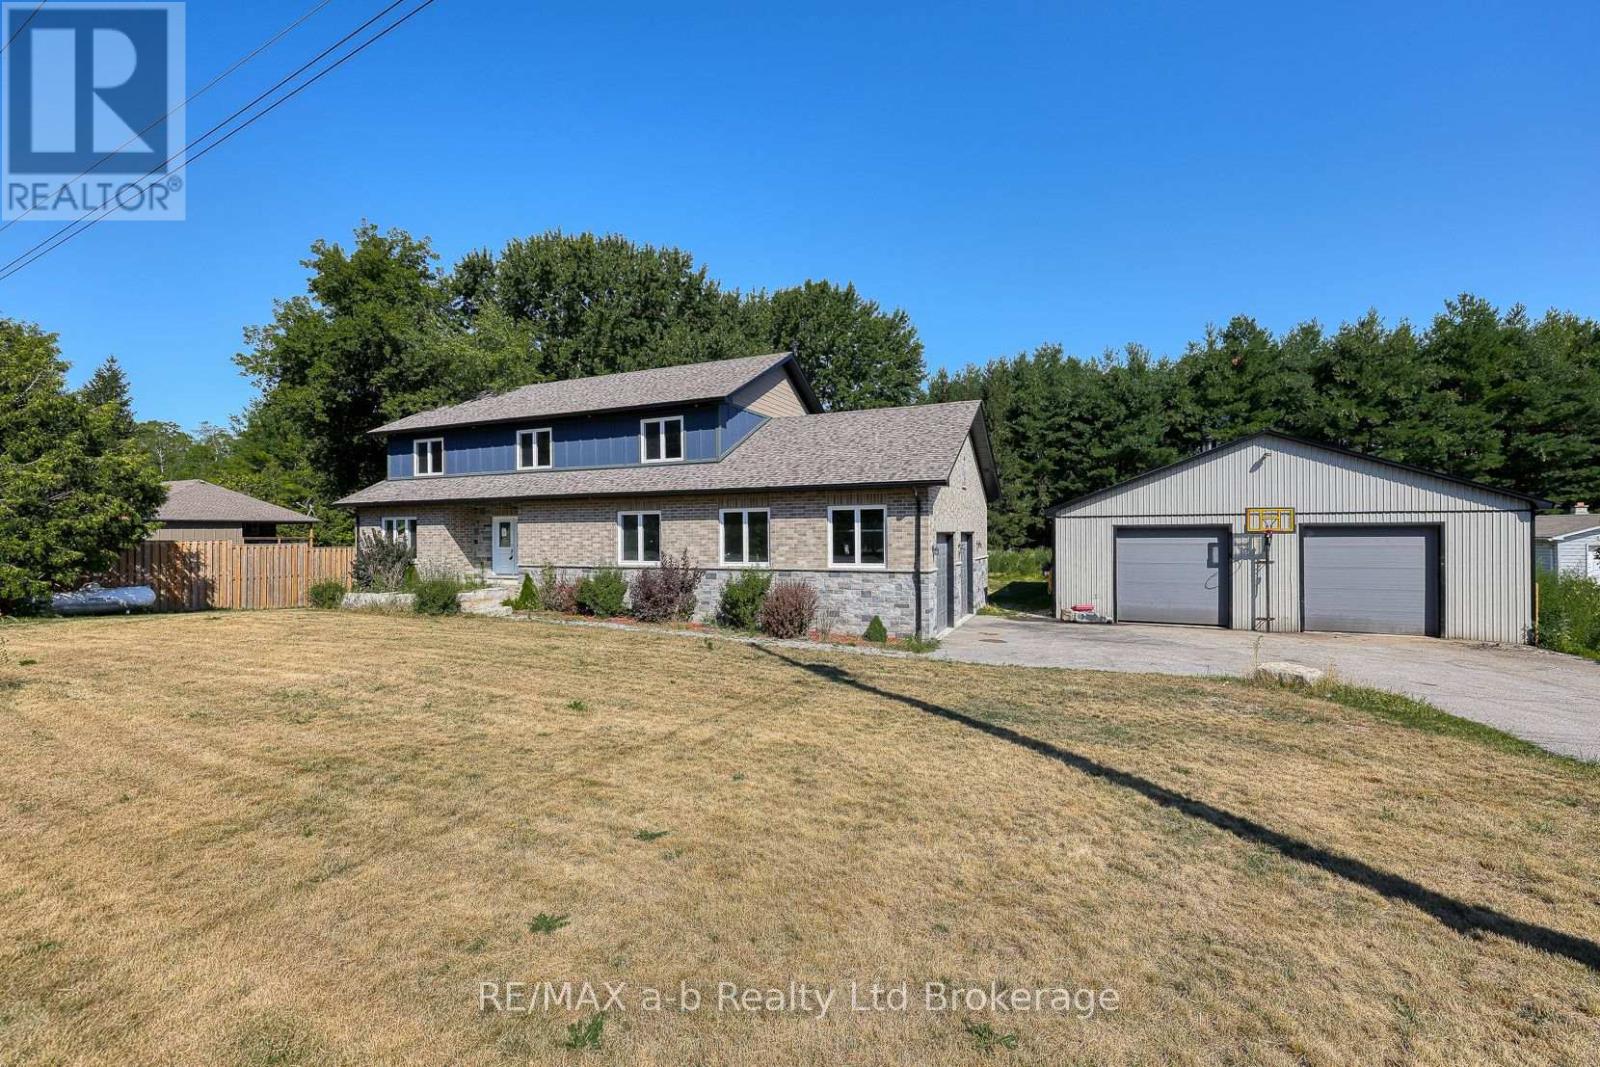
287 24 Highway W Road
Norfolk, Ontario
Country living with exceptional space, versatility, and modern comfort. Set on a beautiful rural lot, this impressive two-storey brick and stone home offers over an abundance of finished above-grade living space, oversized double garage plus an outstanding 38' x 54' insulated workshop, and the flexibility today's growing and multi-generational families are looking for. Featuring 6 above grade bedrooms, 4 full bathrooms and more space to finish downstairs, the thoughtfully designed layout provides room for everyone. The heart of the home is the custom kitchen complete with a large centre island, abundant cabinetry, and a spacious dining area that comfortably accommodates family gatherings and holiday meals. Bright principal rooms and generous storage throughout make everyday living both comfortable and practical. The basement features large windows and a separate entrance through the attached garage, creating excellent potential for a future in-law suite or secondary living space. Outside, the paved driveway, multiple garage bays, and workshop provide endless possibilities for hobbyists, tradespeople, home-based businesses, or vehicle enthusiasts. Located just minutes from the shores of Lake Erie and approximately 25 minutes to Simcoe or Tillsonburg, this exceptional property offers the perfect balance of peaceful country living and modern convenience. (id:63381)