
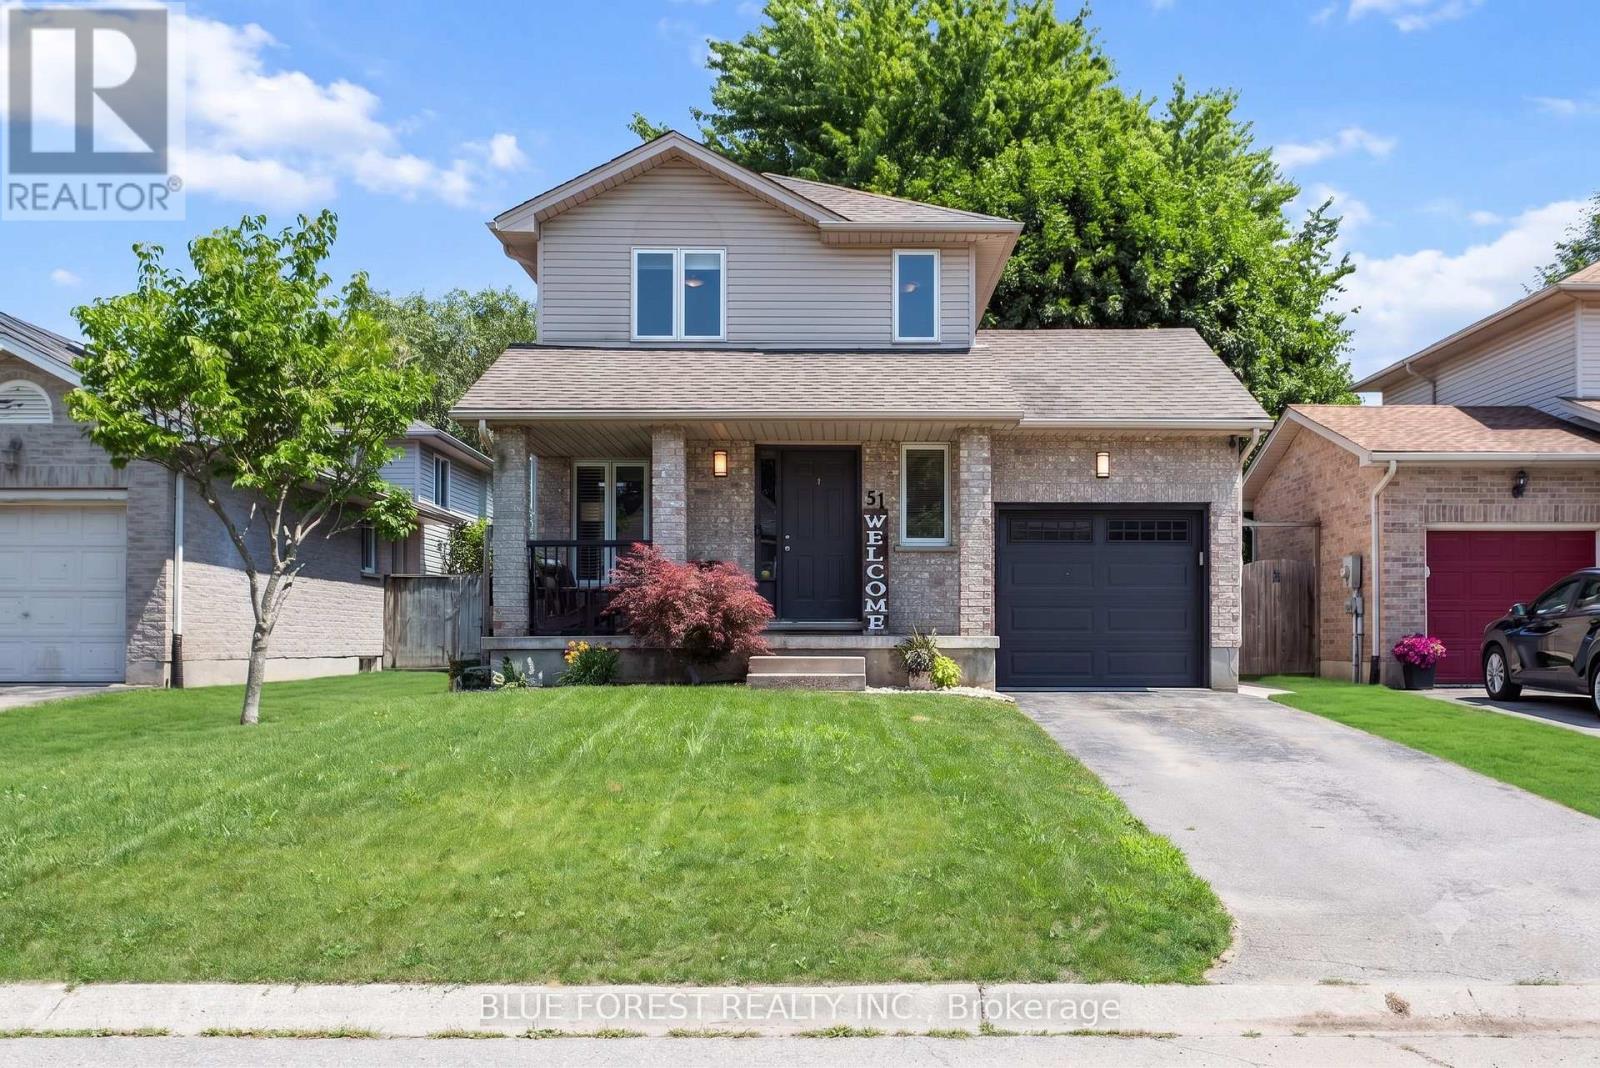
51 Hickory Boulevard W
Strathroy-Caradoc, Ontario
Welcome to 51 Hickory Blvd in Strathroy, the perfect starter home with thoughtful updates inside and out! This charming two-storey offers 3 bedrooms and a 4-piece bath on the upper level, with new carpeting on the stairs (2023) leading the way up. The heart of the home is the beautifully updated kitchen by Casey's Kitchens (2021), complete with updated appliances and a dining area where sliding doors lead directly to the back deck. The bright living room features updated flooring and a cozy electric fireplace (2023). A convenient 2-piece powder room completes the main floor. Updated lighting throughout adds a fresh, modern touch. Step outside to your private backyard! The back deck (updated 2019) features wood shutters for added privacy, the perfect spot for morning coffee or evening entertaining. Take a dip in the heated chlorine above-ground pool (installed 2025), or step down to the patio and unwind in the hot tub. The beautifully manicured yard offers plenty of privacy, plus a concrete pad on the side for extra storage. Major mechanicals are taken care of too, with the furnace and A/C updated in 2016/2017, and garage door replaced in 2025. Ideally situated in one of Strathroy's family-friendly neighbourhoods, you're just minutes from schools, parks, golf, shopping, and recreation facilities, with quick access to Hwy 402 for an easy commute to London. Move-in ready with years of worry-free enjoyment ahead, this one checks all the boxes for buyers looking for comfort, style, and an incredible outdoor space. (id:63381)
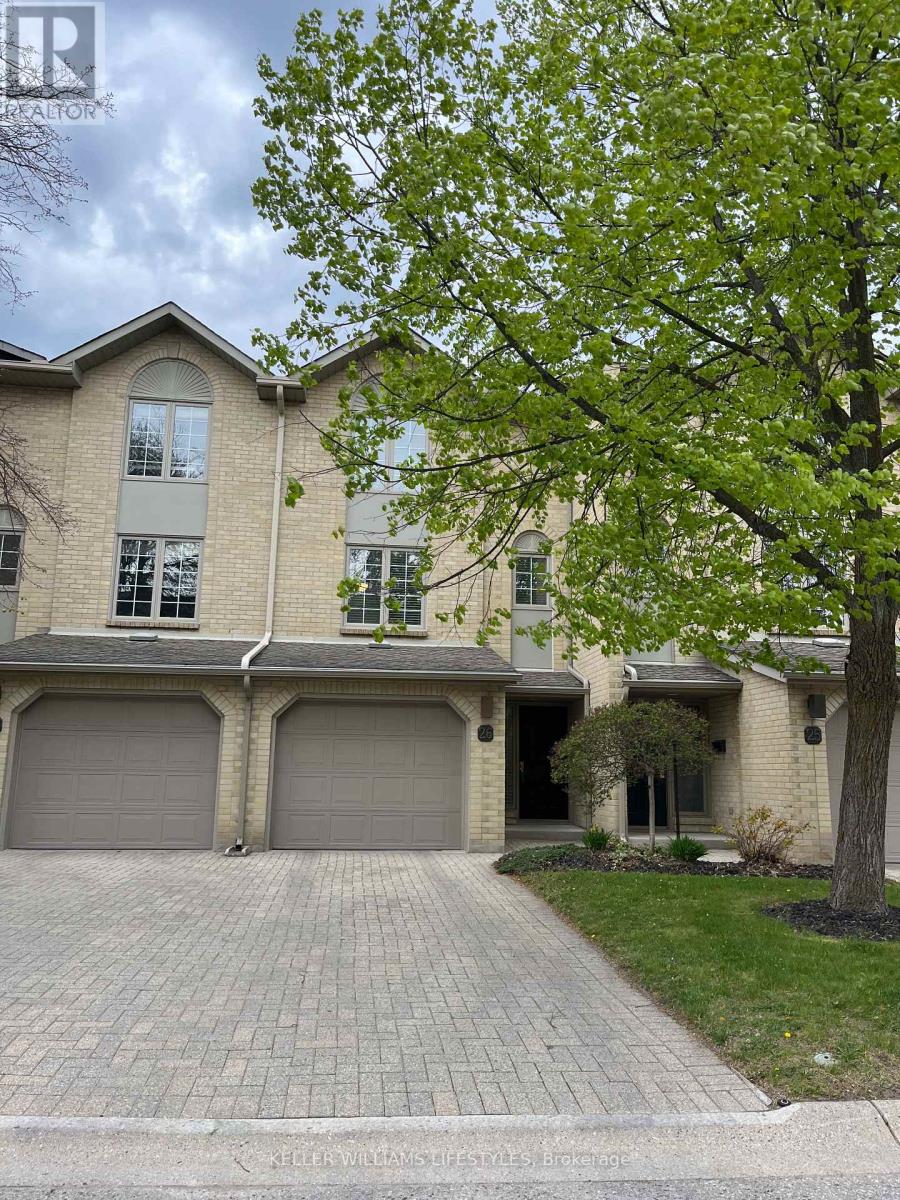
26 - 1399 Commissioners Road W
London South, Ontario
Welcome to this beautifully refreshed 2-bedroom, 1.5-bath condo with garage, where style meets simplicity. Thoughtfully updated from top to bottom, this unit feels almost brand new with fresh flooring, updated doors, modern trim, renovated bathrooms, and newer appliances, all finished with a crisp, clean aesthetic. The bright and airy main living space is filled with natural light, creating an inviting atmosphere perfect for both everyday living and entertaining. The electric fireplace adds a cozy focal point, making it the perfect spot to unwind. Upstairs, you'll find two spacious bedrooms and a well-appointed full bath, while the convenient main floor powder room adds everyday functionality. The attached garage offers added ease and storage. Major mechanical updates offer peace of mind, including a furnace approximately 5 years old and central air updated in 2024.Ideally located in sought-after Byron, you're within walking distance to great schools, parks, trails, and the village-style amenities locals love. This is truly a move-in ready home for buyers looking for low-maintenance living without sacrificing style or comfort. Whether you're starting out, downsizing, or investing, this one checks all the boxes. (id:63381)
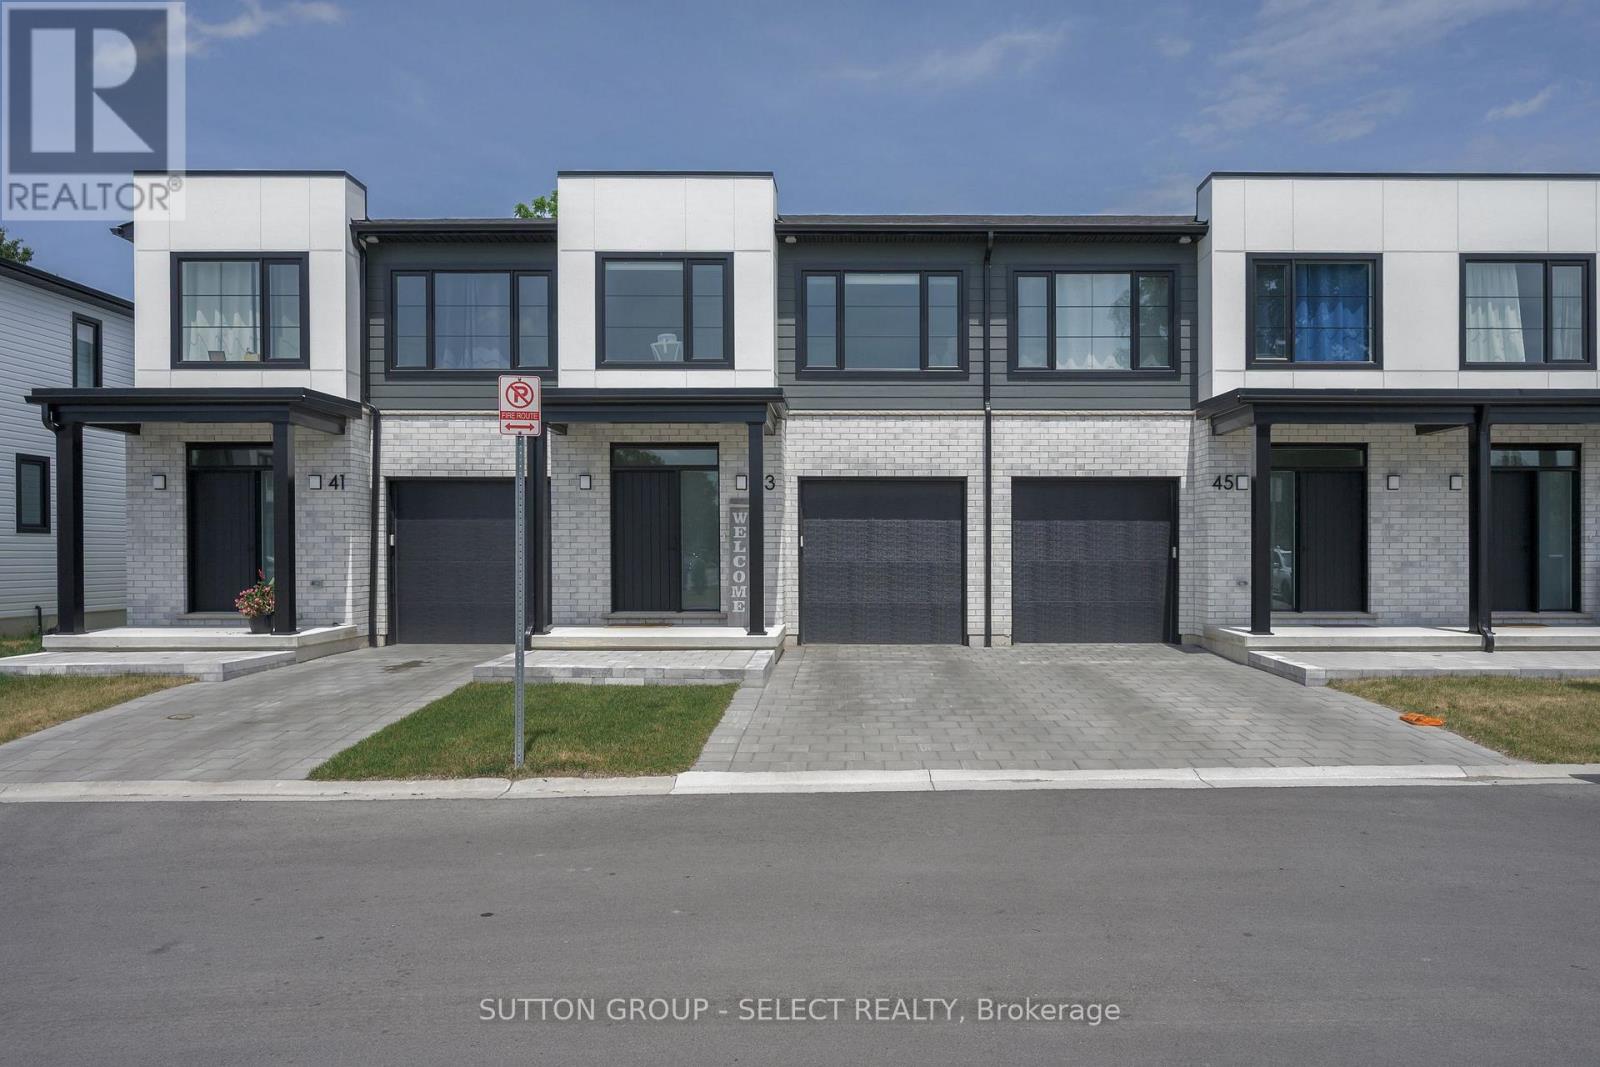
43 - 101 Swales Avenue
Strathroy-Caradoc, Ontario
Welcome to The Starlily, offering 1,966 sq. ft. of living space above grade in the sought-after Carroll Creek community. This 2024 built, better-than-new townhouse features 3 bedrooms, 2.5 bathrooms, convenient second-floor laundry, and a single-car garage. With more than $10,000 invested in numerous upgrades and enhancements, thoughtful design choices and custom finishes throughout the home, you'll find a stylish, designer-inspired feel, highlighted by features such as the upgraded kitchen backsplash and carefully selected interior details.Outside, the property has been further improved with the addition of a backyard deck and a fully fenced yard, providing a private outdoor space perfect for relaxing, entertaining, or enjoying time with family and pets.The spacious layout offers comfortable living throughout, with ample storage and a functional floor plan ideal for families, professionals, or those looking for low maintenance living without sacrificing space. The lower level also presents excellent potential for additional finished living space to suit your needs. Located in the desirable southwest of Strathroy, Carroll Creek is within walking distance of many everyday amenities, shopping, dining, parks, and recreation, including Canadian Tire, Walmart, the LCBO, and the West Middlesex Memorial Centre. As a vacant land condo, residents enjoy a low monthly common-element fee of approximately $80, which contributes to the maintenance of shared green spaces and snow removal along the private roadway, while owning the townhouse and land land it sits on unlike traditional condominiums. Low maintenance living, without sacrificing space or luxury! Current school areas: Caradoc North PS, St Vincent de Paul, Strathroy District CI, and Holy Cross Secondary. (id:63381)
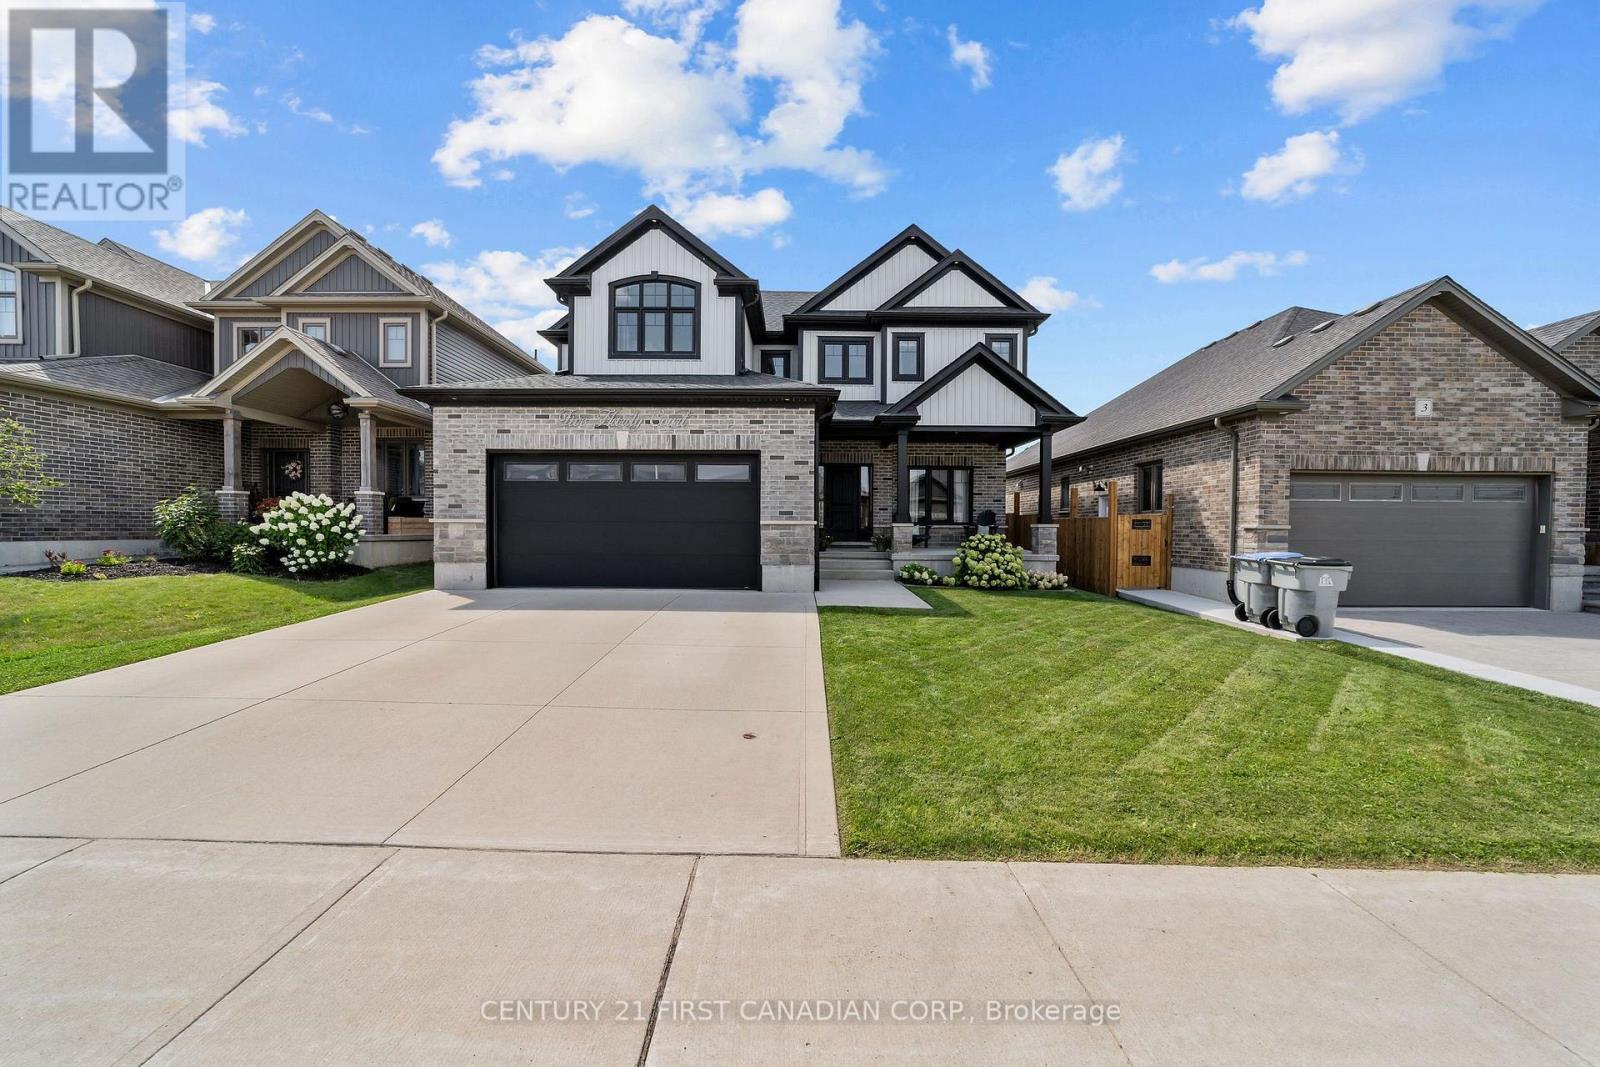
5 Hardy Court
Lucan Biddulph, Ontario
Welcome to 5 Hardy Court in Lucan, a beautifully maintained 1,959 sq. ft. home offering the perfect combination of comfort, functionality, and inviting indoor-outdoor living. Featuring 3 bedrooms and 3 bathrooms plus main floor office, this thoughtfully designed home provides plenty of space for everyday living and entertaining. The bright and welcoming main floor is highlighted by large windows and a cozy fireplace in the living room, creating the perfect gathering space for relaxing evenings at home. Upstairs, you'll appreciate the convenience of second-floor laundry, along with three generously sized bedrooms. The spacious primary suite offers a comfortable retreat, complete with a large ensuite bathroom designed with plenty of room to unwind. Car enthusiasts and hobbyists will love the heated garage with a durable epoxy floor, providing a clean and functional space year-round. Step outside and discover a backyard made for enjoying the warmer months. The back deck creates your own private outdoor retreat, ideal for summer dinners, entertaining friends, or simply relaxing at the end of the day. Located on desirable Hardy Court in the growing community of Lucan, this impressive home combines generous living space, practical upgrades, and an outdoor setting you'll look forward to enjoying all summer long. 5 Hardy Court is ready to welcome you home. ** seller can accommodate a quick closing ** (id:63381)
63 Rebecca Drive
Aylmer, Ontario
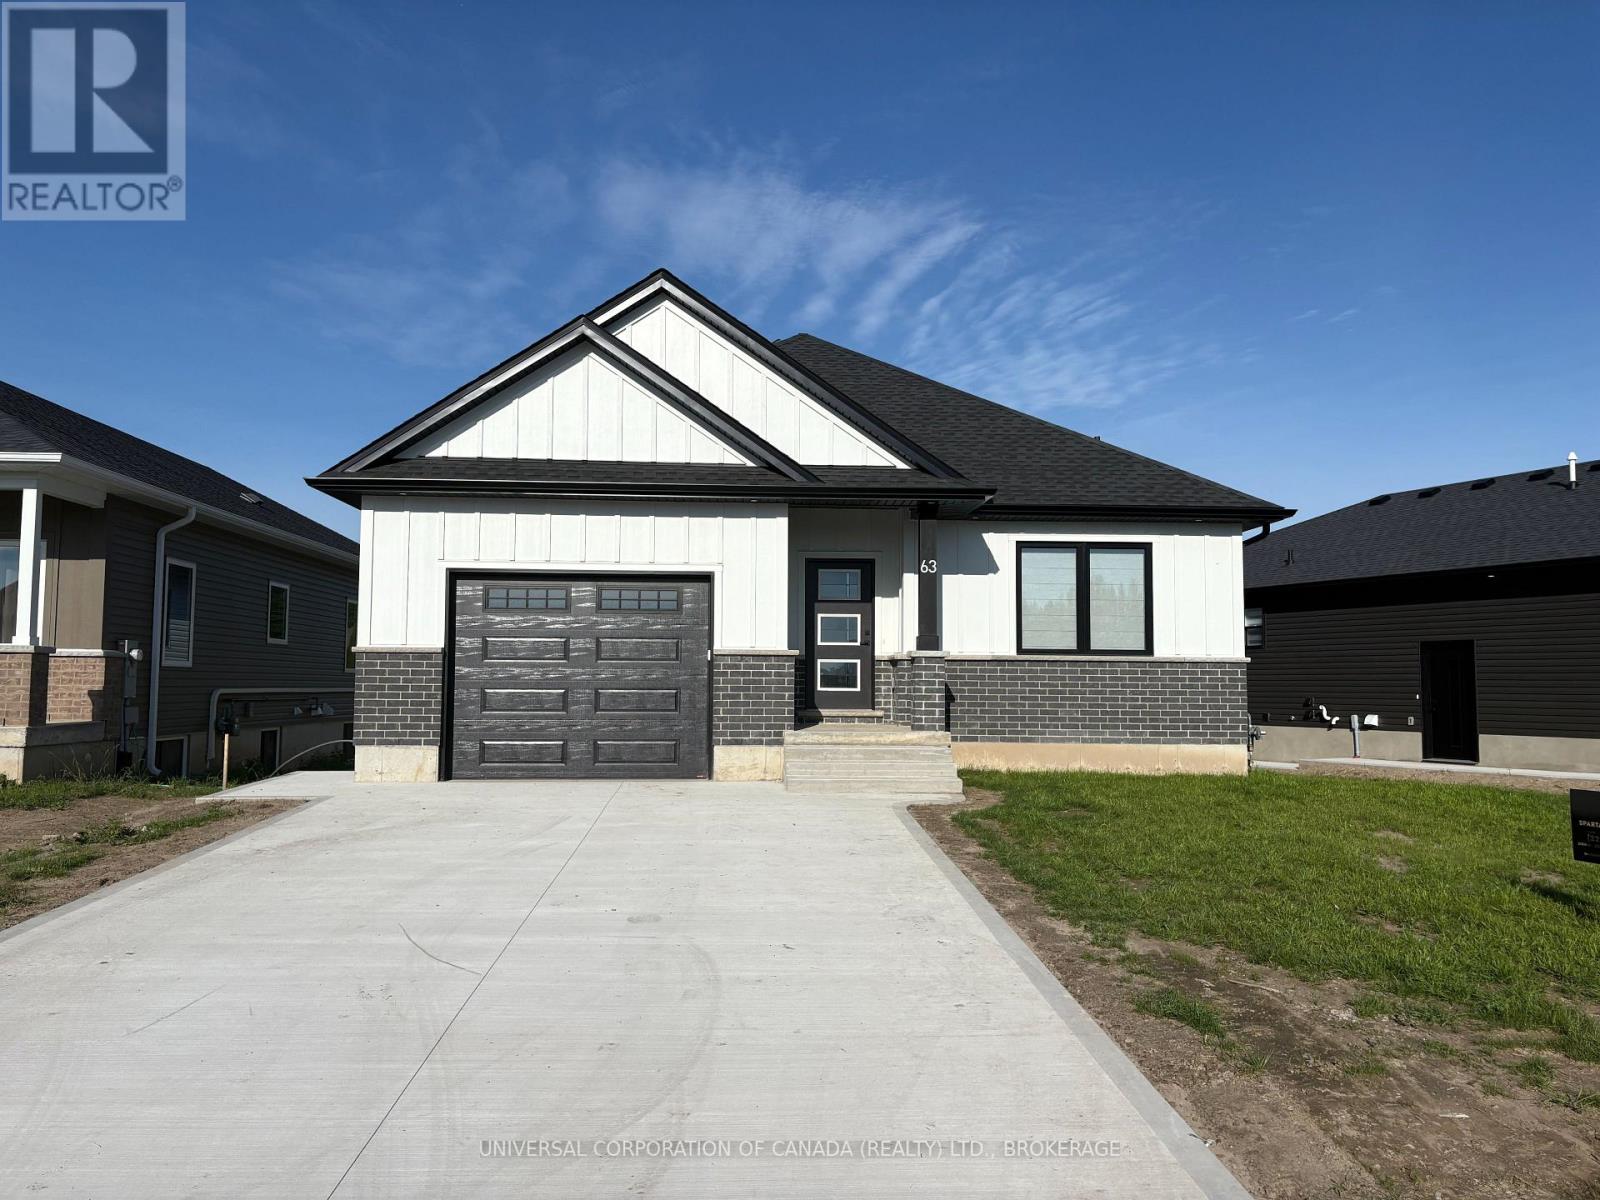
Truly a must see, 63 Rebecca Drive has a beautiful layout with high ceilings, quality finishes and a stunning design to ensure it's new owners are more than satisfied with a flowing 1,393 ft main floor finished square footage with ample closets and obvious attention to detail. Upstairs, you will find two beautiful bedrooms, a 14' x 10' garage, a covered porch, 14' x 10' patio facing west, and a luxurious kitchen overlooking the dining area and the spacious living room with walk out to the westerly facing patio. Enjoy the wonderful town of Aylmer in style with this wide 72 foot frontage just walking distance to green space parks and walking paths. Downstairs is full finished and ready for your ideas for the large rec room and bonus room along with it's 2 spacious bedrooms. Ligh flows beautifully throughout. Book your showing today! (id:63381)
48799 John Wise Line
Aylmer, Ontario
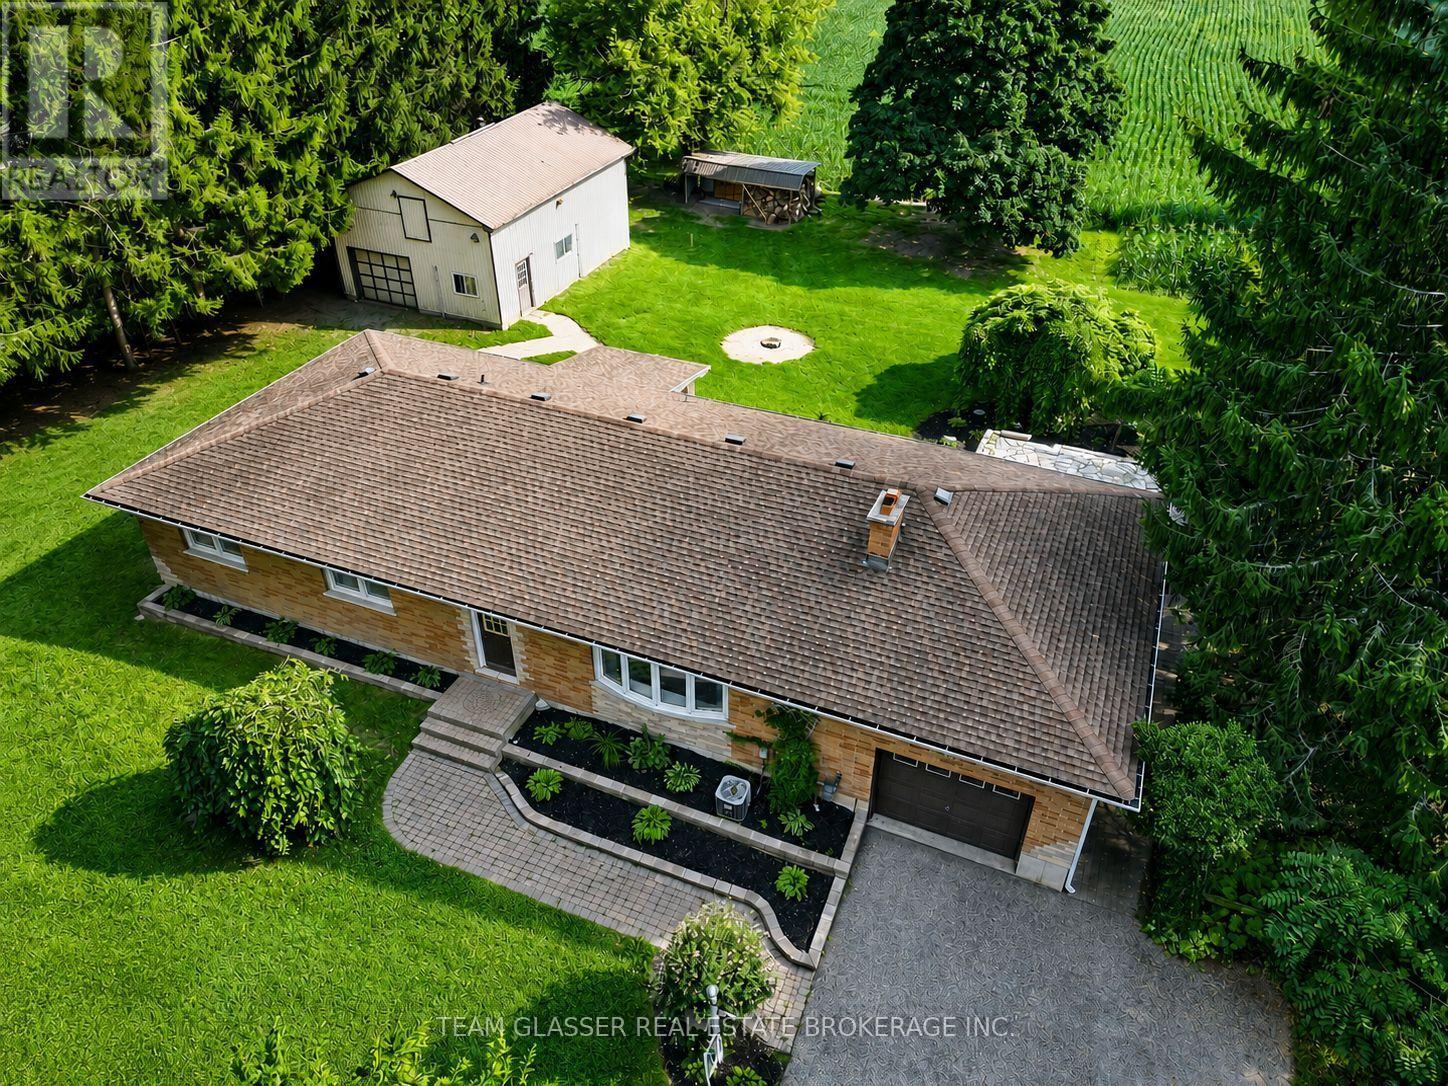
Welcome to 48799 John Wise Line! This spacious 3-bedroom bungalow is situated on just under an acre in a peaceful country setting, conveniently located just minutes from town and a short drive to the beach. The newly renovated kitchen offers a fresh, modern feel and adds to the home's appeal. The main level features a functional layout with beautiful views of the surrounding countryside and a dining room walkout to the rear deck overlooking the large yard and neighbouring farm fields. The finished lower level provides additional living space with a large recreation room, wet bar, and firelit den, offering plenty of room for entertaining or relaxing with the family. A major highlight of this property is the exceptional garage space. The home features a 1-car attached garage, plus a separate 3-car, 805 sq. ft. detached garage equipped with water and electricity, as well as a second-floor loft providing additional storage. Whether you need space for vehicles, hobbies, equipment, a workshop, or recreational toys, the possibilities are endless. Outside, the expansive property provides plenty of room to enjoy the country lifestyle, with space for gardens, outdoor activities, entertaining, and more. A great opportunity to own a spacious country property with an abundance of garage and storage space, all while remaining close to the amenities of town. (id:63381)
11 - 101 Swales Avenue
Strathroy-Caradoc, Ontario
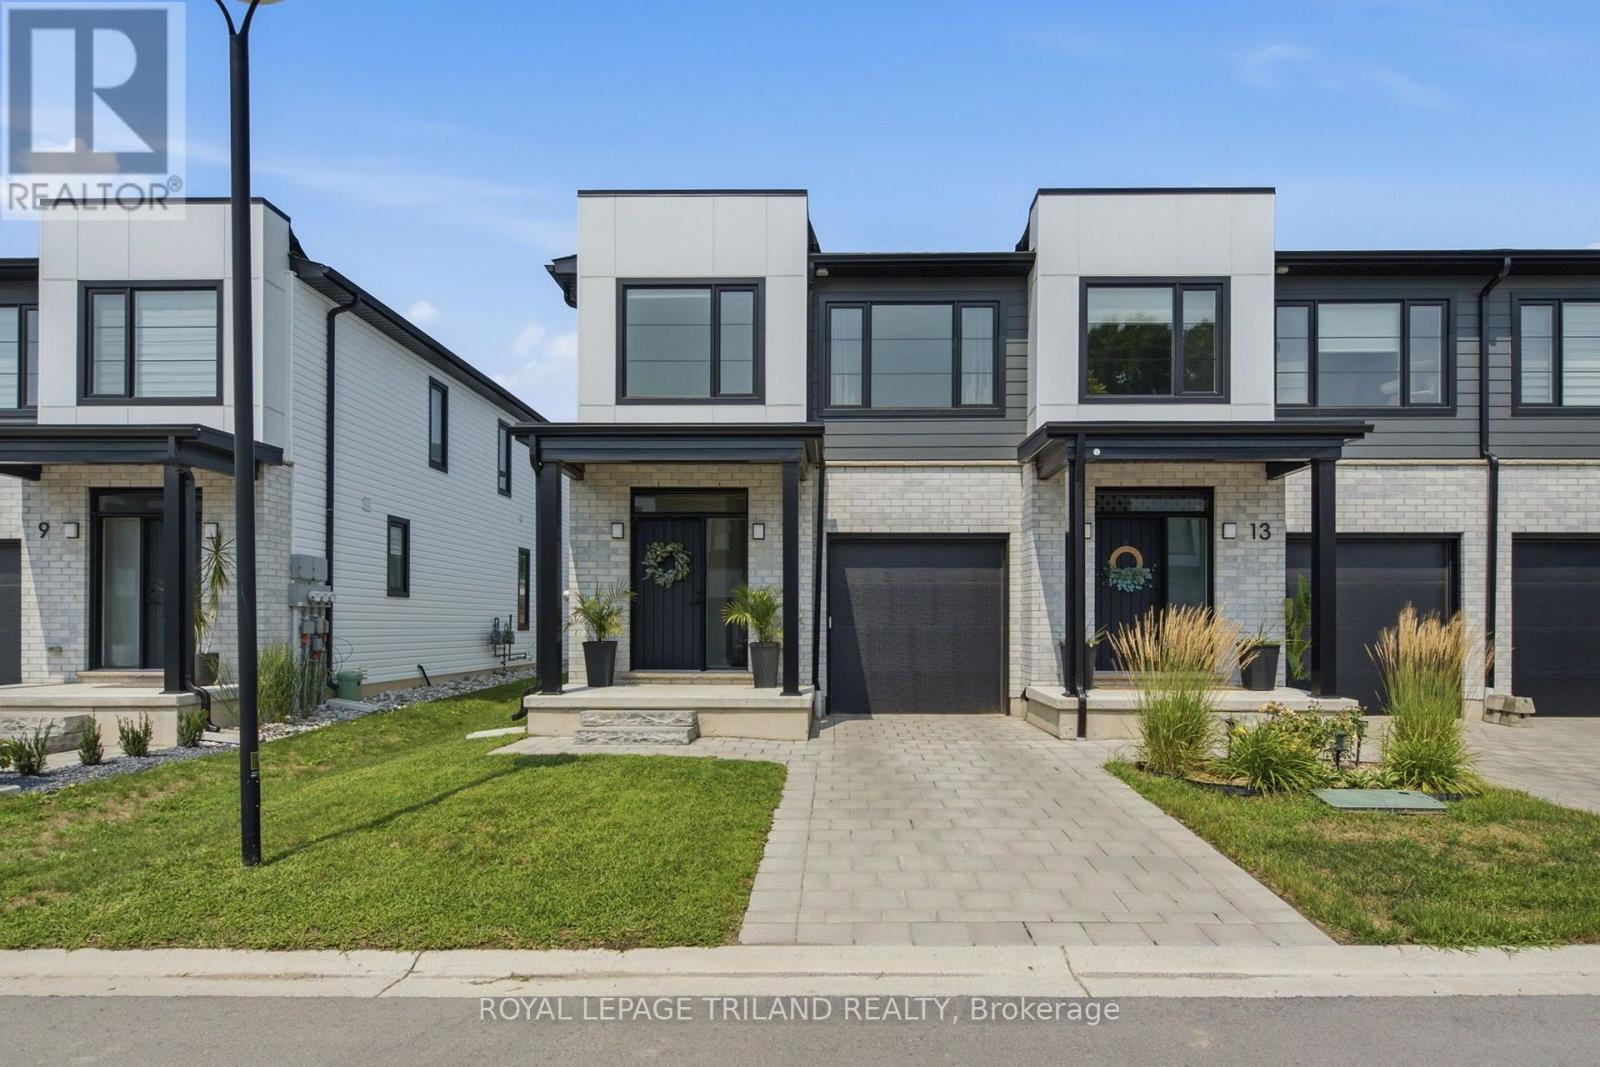
Welcome to 11-101 Swales Ave in Strathroy! This beautifully finished 2-storey END UNIT townhome offers modern style, thoughtful design, and an ideal location in the sought-after Carroll Creek community. Built by Werrington Homes, this spacious end-unit Waterlily model features approximately 1,982 sq. ft. of finished living space above grade, plus a fully finished lower level. The main floor offers an inviting open-concept layout with 9-ft ceilings, luxury vinyl plank flooring, pot lights, and a bright, modern kitchen complete with quartz countertops and ample cabinetry. The spacious living and dining areas provide an excellent setting for both everyday family living and entertaining. Upstairs, you'll find three generous bedrooms with 2 beautiful bathrooms, one including a primary suite with a beautiful 4-piece ensuite featuring a tiled and glass shower and double vanity. A convenient second-floor laundry room adds to the home's functionality. The home also features abundant storage throughout and a single-car garage. Outside, enjoy the private and fully landscaped backyard, while out front you will feel welcomed to this beautiful home. Located close to nearby schools and within walking distance to parks, restaurants, shopping, Canadian Tire, Walmart, LCBO, and the West Middlesex Memorial Centre, this home offers exceptional convenience in a family-friendly neighbourhood. A low monthly common-element fee covers items such as snow removal on the private road and maintenance of the community greenspace. Move-in ready, modern, and complete with the space today's families need - 11-101 Swales Ave is an excellent opportunity to own a newer home in the growing community of Strathroy. (id:63381)
21 Isabel Street
St. Thomas, Ontario
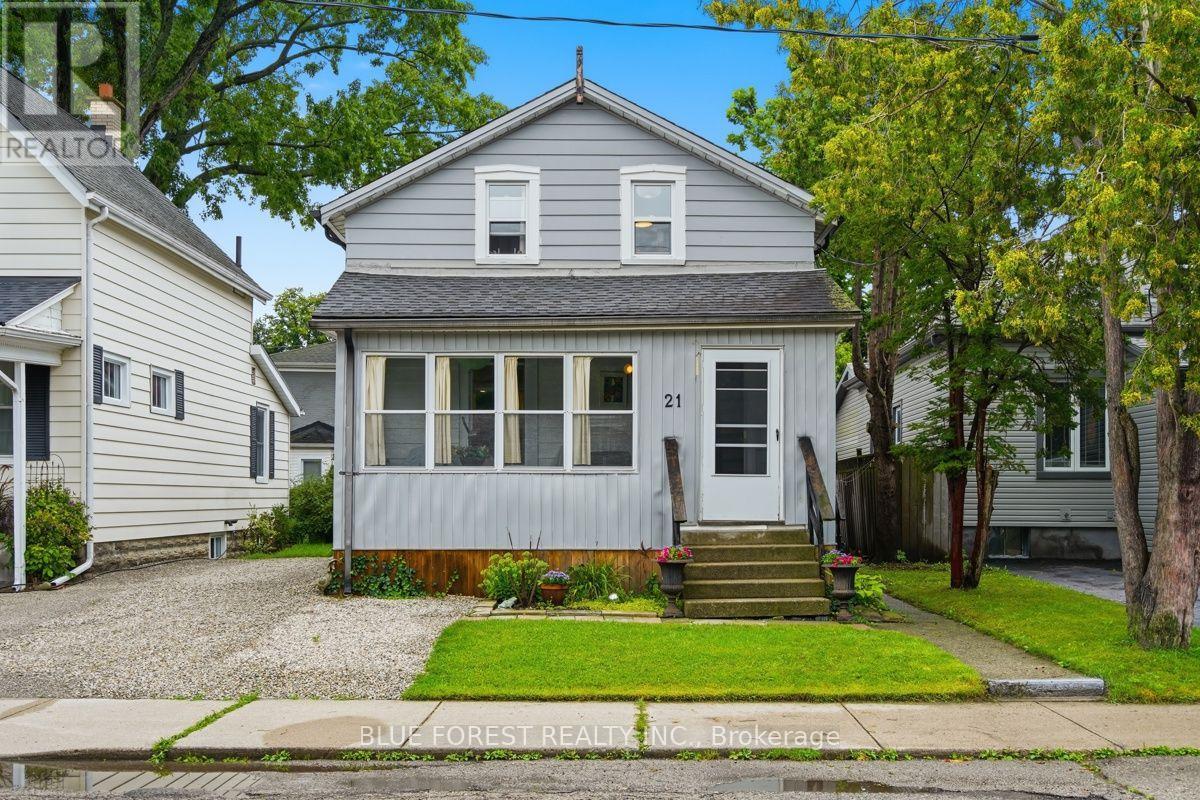
Imagine morning walks under the canopy of mature trees in the Courthouse district; one of St. Thomas's most picturesque and historic neighborhoods. Welcome to 21 Isabel Street. Begin your day with coffee in the sun-drenched front sunroom, and spend your evenings hosting in the updated kitchen, where an expansive island serves as the heart of the home. Upstairs, you'll find two bright bedrooms and a versatile bonus nook; perfect for a home office, a creative craft space, or a cozy reading corner. Forget the hassle of lugging laundry to the basement; the washer and dryer are conveniently located on the second level. With two full, updated bathrooms, busy mornings are a breeze. Complete with a new furnace (2021) and an owned water heater, this home is ready for you to move-in and add your personal touch. Don't miss your chance to own a piece of the Courthouse district! (id:63381)
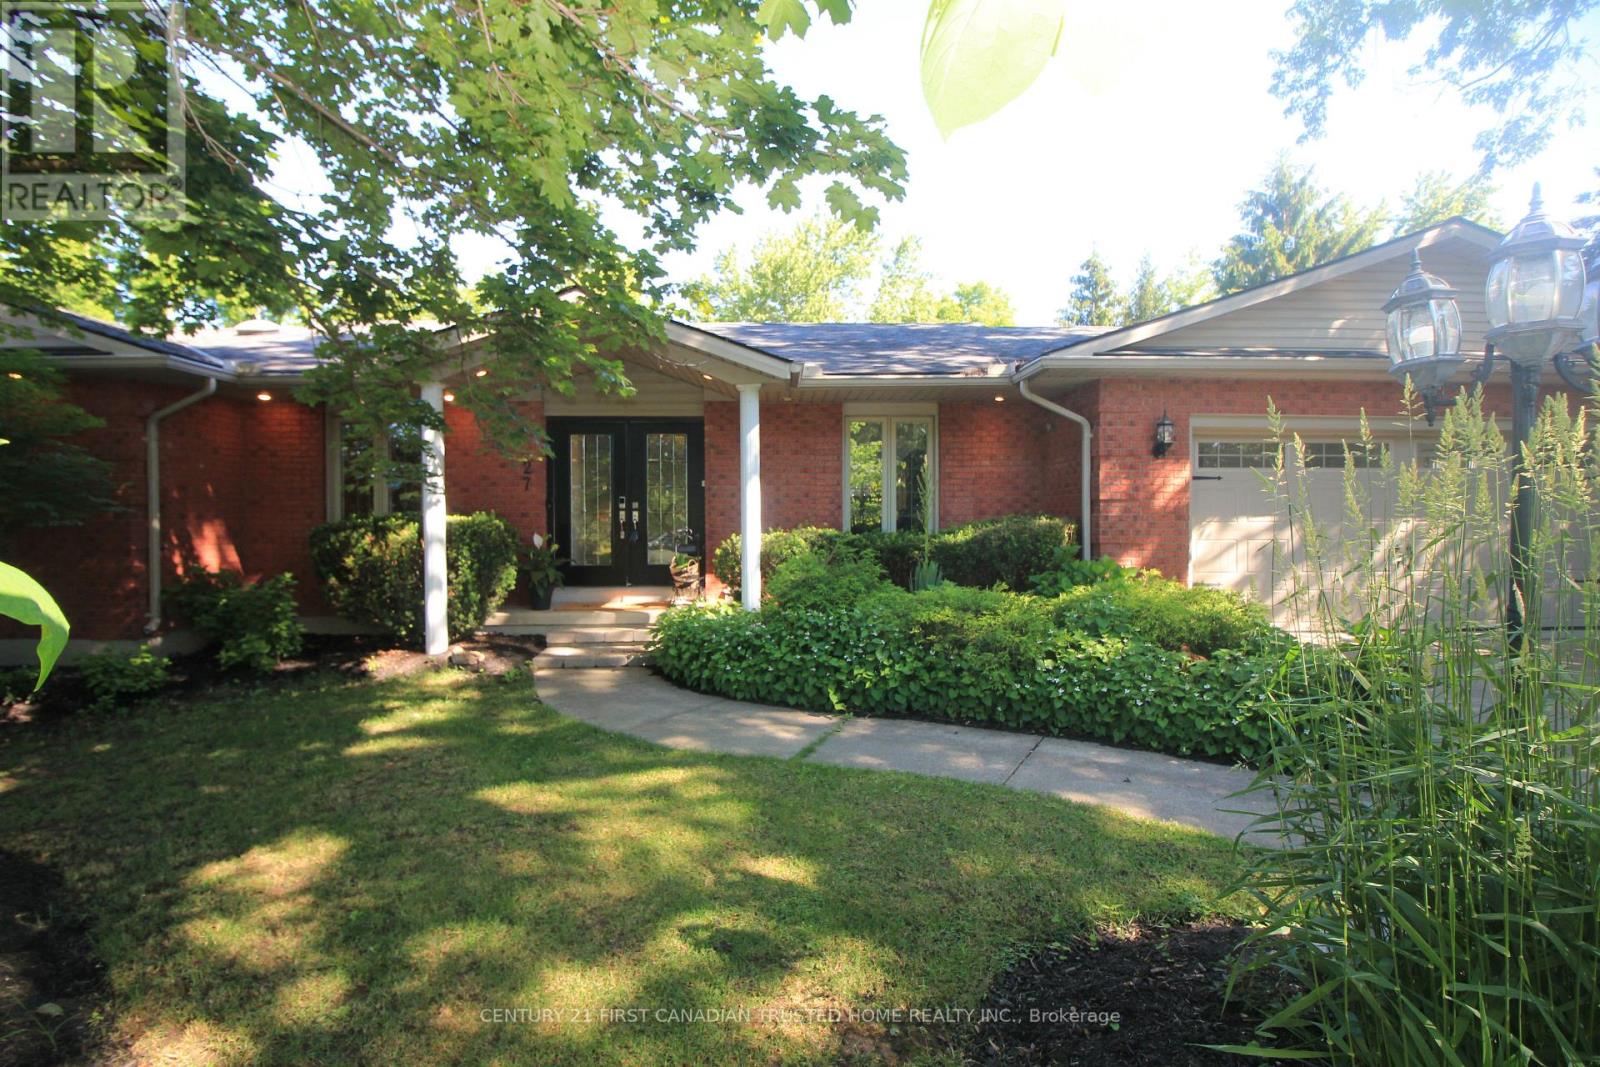
27 Croydon Drive
Middlesex Centre, Ontario
Spectacular 'one of a kind' Brick ranch with 4900 square feet of total living space set on a 0.49 acre oasis lot. Primary bedroom features a luxury ensuite leading to infrared sauna room &3 season Florida room w/hot tub. Gourmet Kitchen perfect for everyday living and entertaining, w/top of the line appliances, 48" gas stove, double wall oven, wine cooler, granite countertops, lots of cupboard space and heated slate floors. Butlers Pantry makes entertaining a dream. Family room w/fireplace & Sliding Glass doors leading to the deck. Bright & spacious lower level walkout w/theatre room, wet bar w/leathered granite countertops, gas fireplace, two BR, bathroom & utility room. New flooring in Lower level in 2025.Laundry rooms on both floors. Walkout to the Private Yard w/concrete walkways, firepit, two level pond, heated workshop 40'X17' & inground heated fiberglass wading pool. Gated entrance for additional 5 carparking/Trailer parking on the side 50' X 20'. This home offers all of the joys of a country property with easy access to most amenities including schools, UWO, Hospitals and Masonville Place. Generac generator included for backup power. Separate list of upgrades available. (id:63381)
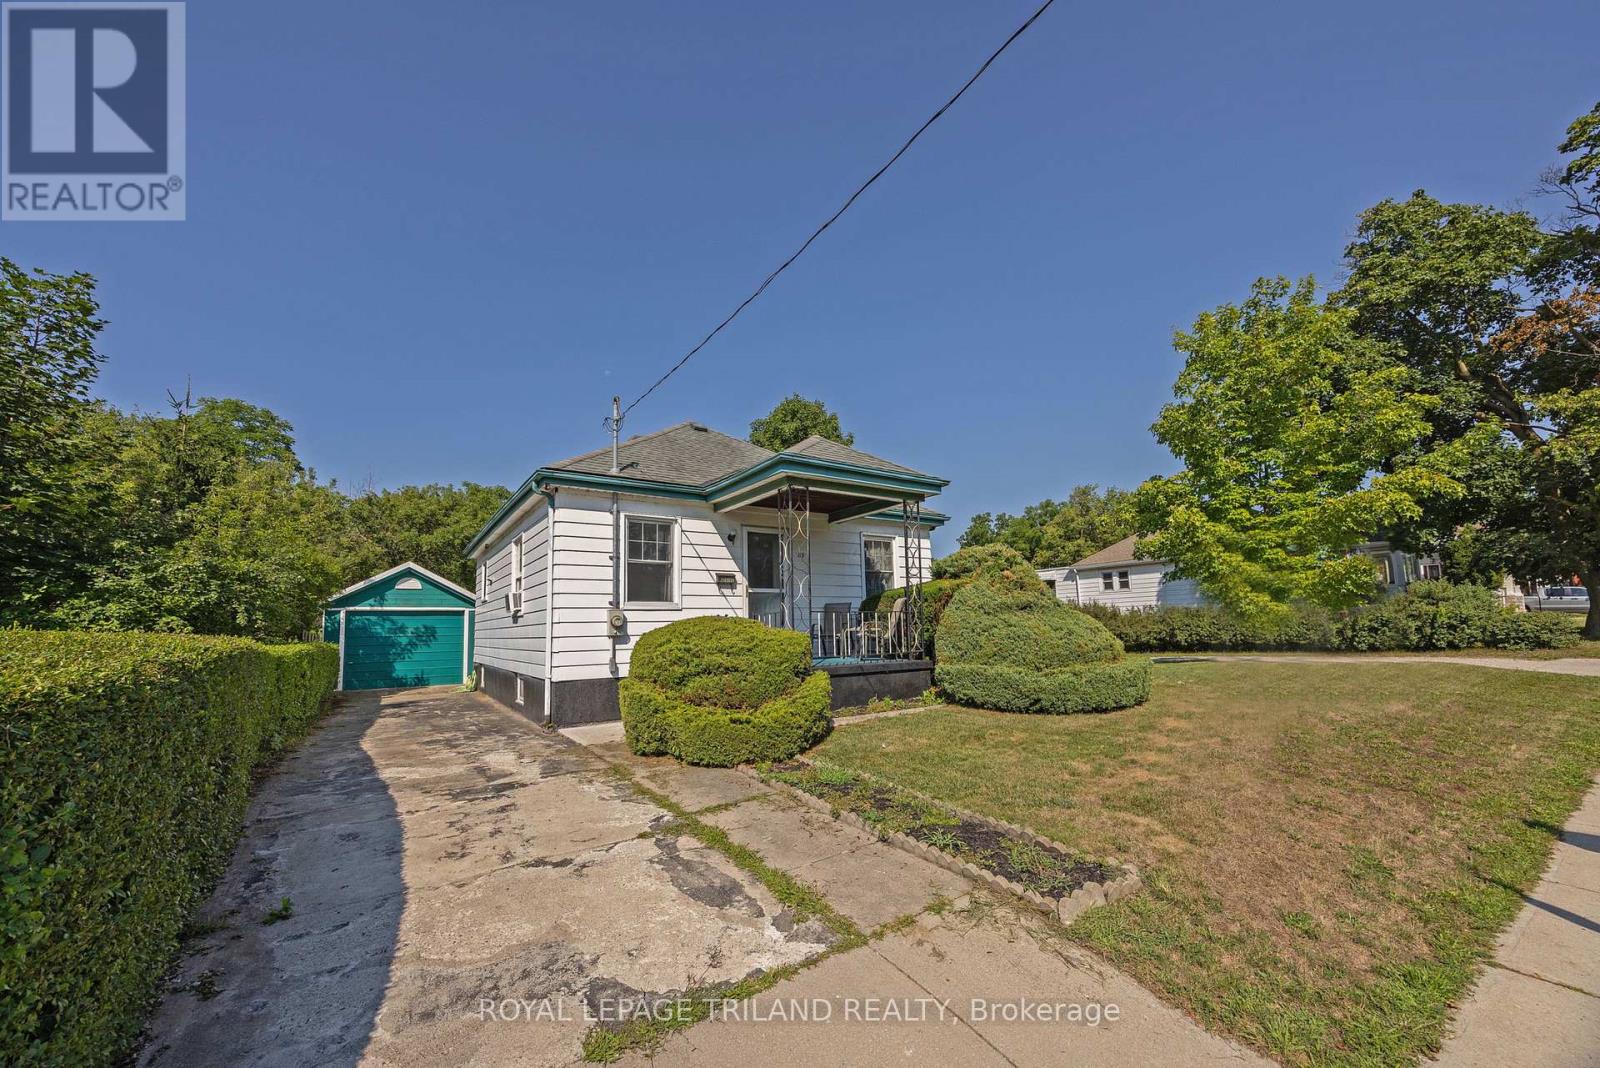
89 Egerton Street
London East, Ontario
Welcome to 89 Egerton Street, London! This charming 2-bedroom, 1-bathroom bungalow features an inviting eat-in kitchen, two main-floor bedrooms and a finished lower level offering a comfortable recreation room, an additional bonus room and a laundry area.Outside, you'll find a detached garage providing plenty of extra storage, along with a beautifully landscaped, fully fenced and private backyard with no rear neighbours!Conveniently located with quick access to downtown London, the vibrant Kellogg District, parks, schools and everyday amenities, this home also offers easy access to Highbury Avenue and Highway 401. An excellent opportunity for first-time buyers, downsizers or investors looking for value in a well-established neighbourhood. (id:63381)
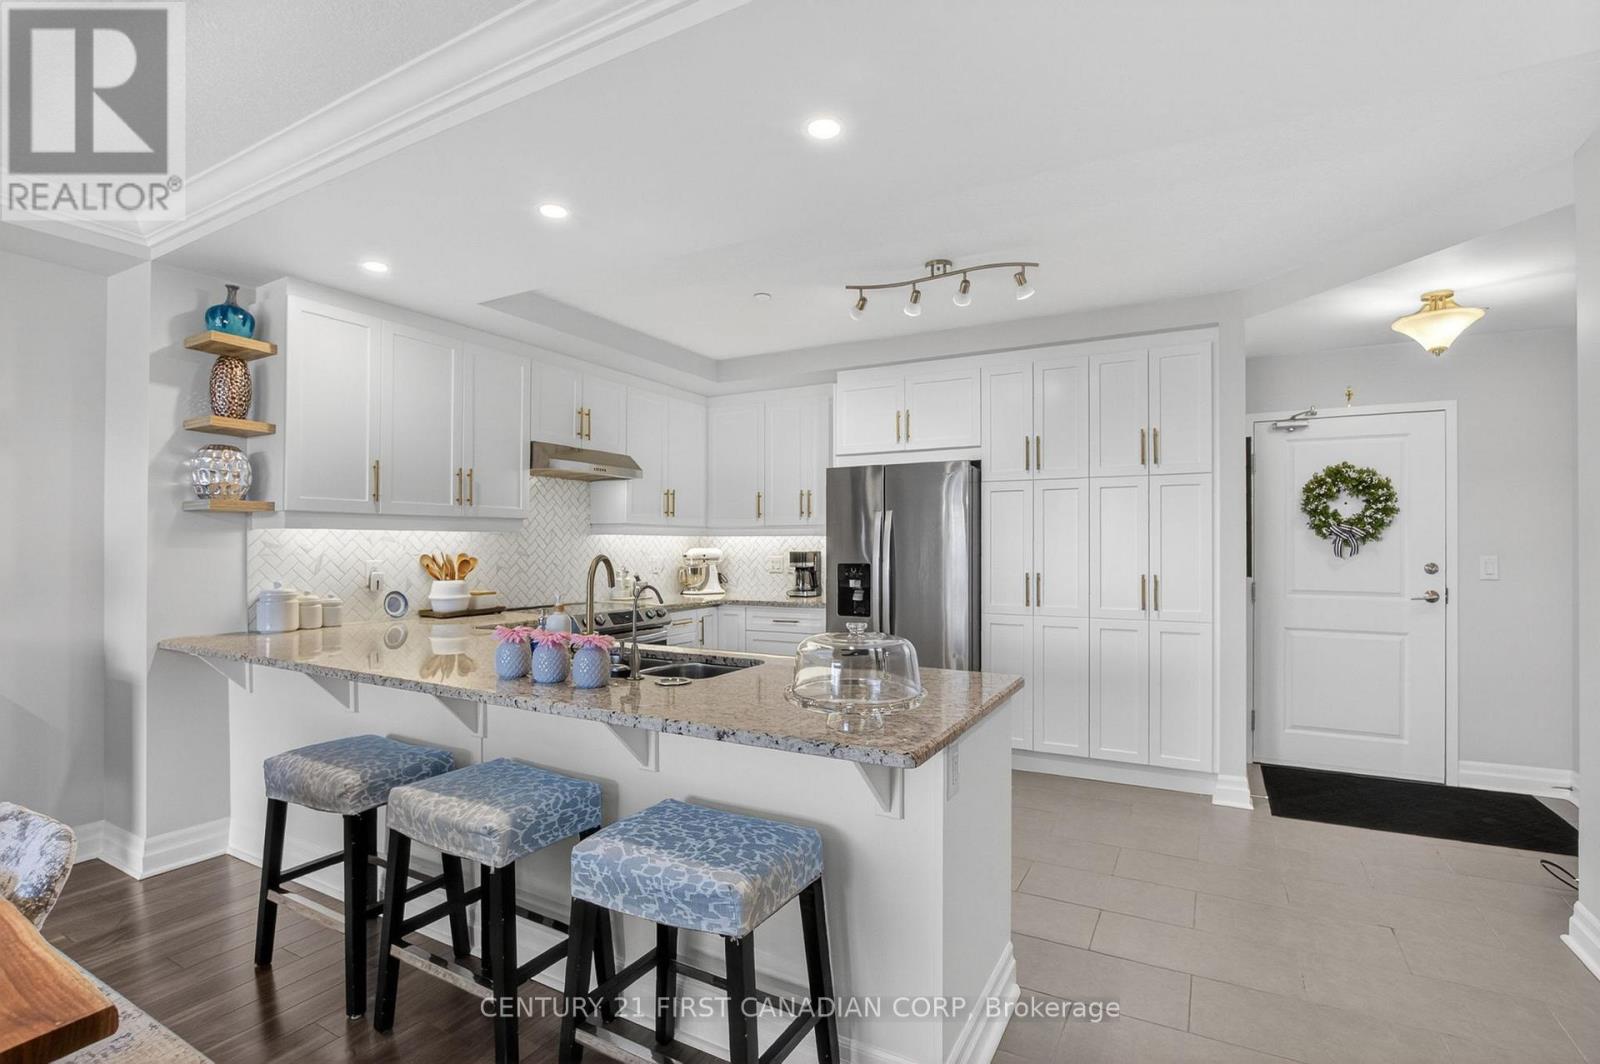
208 - 260 Villagewalk Boulevard
London North, Ontario
Welcome to Village North II one of North London's most sought-after addresses for upscale, maintenance free living. Nestled just off Sunningdale, this incredible building offers an exceptional lifestyle with premium amenities. This condo unit is truly unlike any other. Boasting an oversized private terrace (445 sq ft) that spans the entire width of the unit; an exclusive feature available to only a select few units. This outdoor space is perfect for entertaining, relaxing, or simply enjoying the elevated views. Inside, the unit has been thoughtfully updated and is completely move in ready. The fresh, modern kitchen is complemented by a newly designed laundry room, upgraded lighting throughout, custom blinds, and an abundance of built-in features including closets and storage solutions that maximize both style and functionality. The spacious layout includes 2 bedrooms plus a large den; ideal for a home office or additional living space. Along with 2 full bathrooms designed for comfort and convenience. Residents of Village North II enjoy access to exceptional amenities including an indoor pool, fully equipped fitness centre, theatre, and a games room offering a lifestyle of comfort, leisure, and luxury all under one roof. The unit also includes two dedicated parking spaces, and locker, a rare and valuable feature. This is a rare opportunity to own a one of a kind unit in a premier building. Experience elevated condo living at its finest. (id:63381)
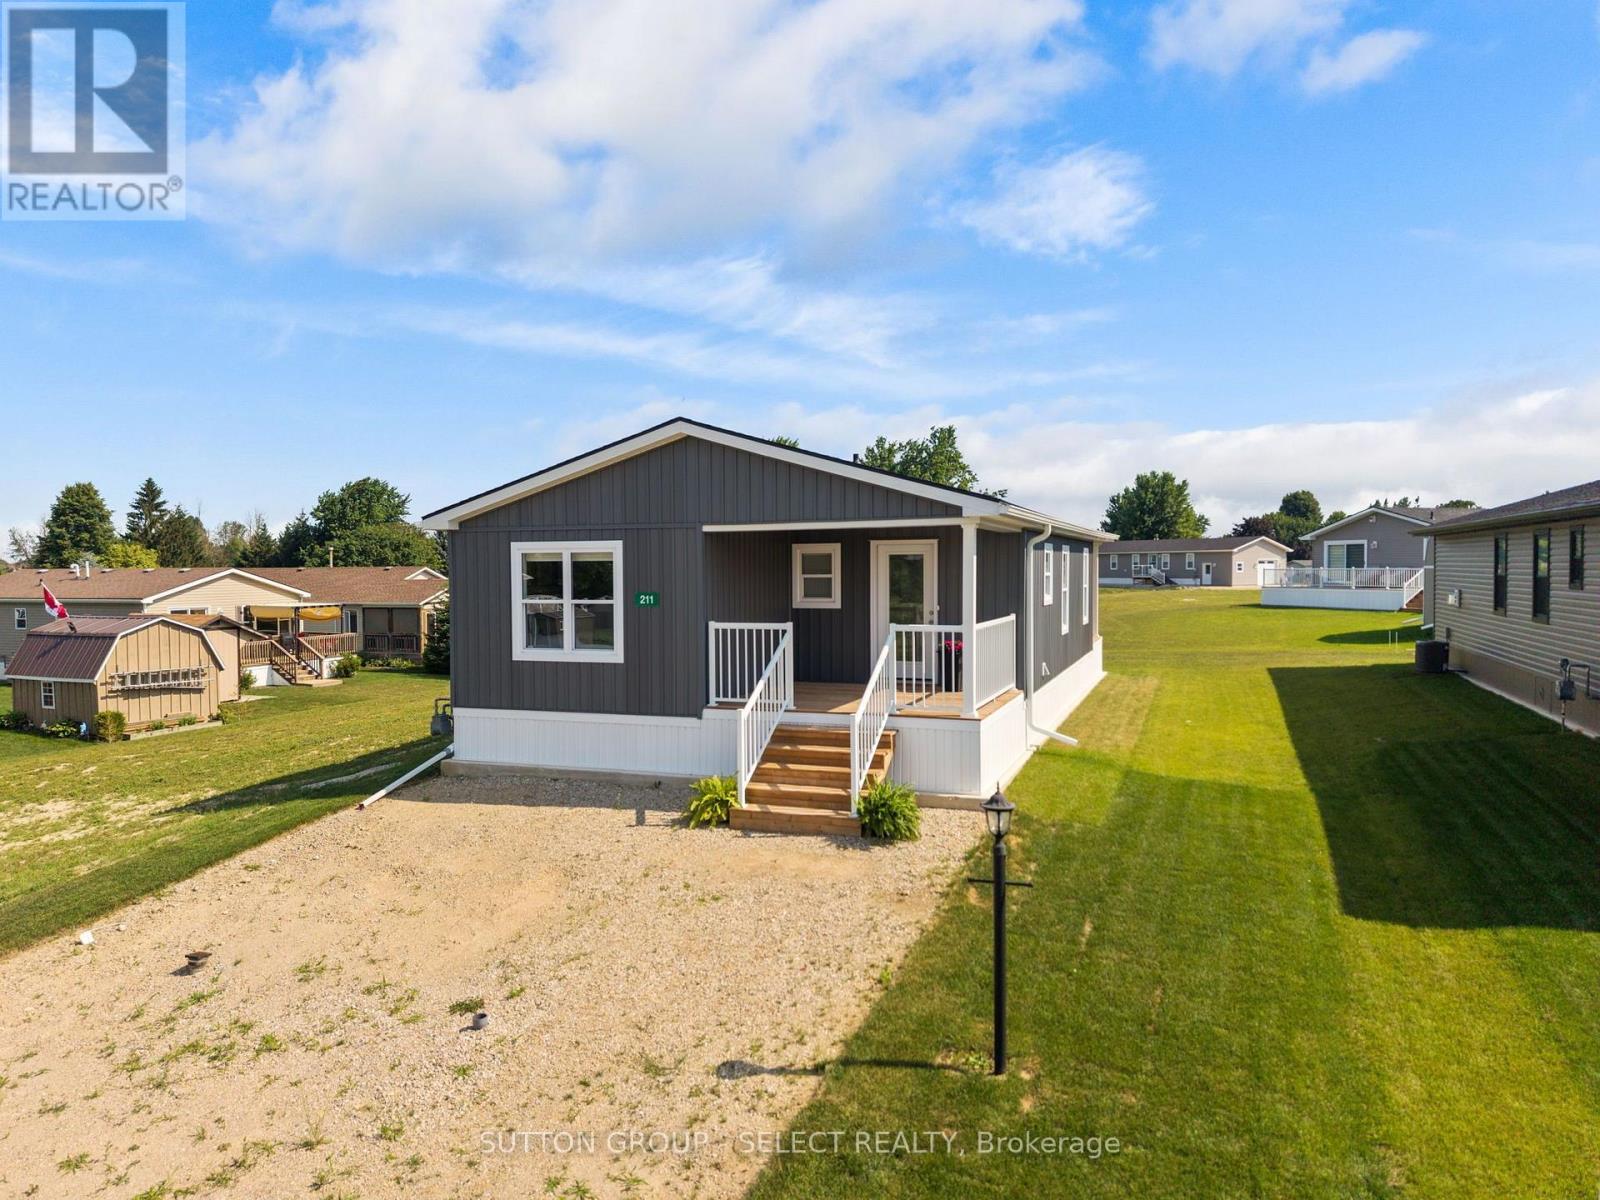
Lot 6 - 211 Carolynn Way
North Perth, Ontario
Discover the perfect blend of style, comfort and simplicity in this quality crafted Canadian-built Northlander Aspire. Nestled in The Village on the east side of Listowel, this 2 bedroom, 1.5 bathroom modular home offers thoughtful features throughout. This 2025 model is priced to sell. Enjoy peaceful mornings on the 10' x 10' covered front porch. Inside, the bright and open-concept layout connects the kitchen, dining, living areas, illuminated by many windows, patio door and modern lighting. The stylish kitchen features elegant two-tone white/urban cabinetry, stainless steel GE appliances, ceramic tile backsplash, and an island with seating that is perfect for casual dining. The spacious living area features a built-in fireplace that creates a warm and inviting setting in the cold winter months. Adjacent to the living area is a 2 pc bathroom and laundry room with storage for everyday convenience. A second bedroom offers a space for guests. Spend evenings on the rear covered deck, or stroll the walking trails nearby. Residents benefit from social activities at the clubhouse and the many nearby amenities offered in Listowel and area. NOTE: Land is leased ($525 per month). Modular home is owned.) (id:63381)