
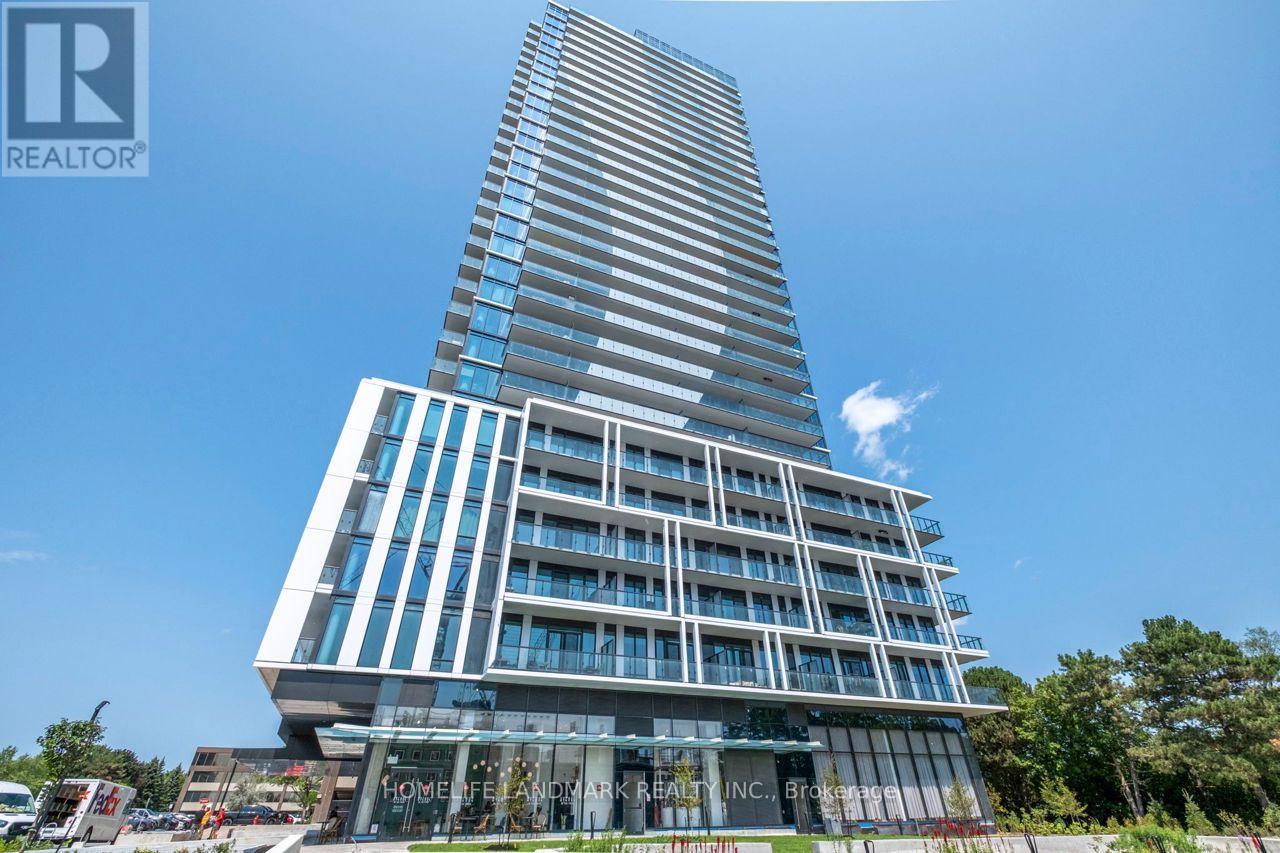
215 - 29 Green Trail Court
Toronto, Ontario
***Excellent Investment or Self-Living Opportunity!*** Brand New 2 Bedroom + Den, 2 Bathroom Condo With 1 Parking Space In The Highly Sought-After Central Park Community At Sheppard Ave E & Leslie!This Bright And Spacious Suite Features A Functional, Well-Designed Layout With A Versatile Den, Perfect For A Home Office, Study Area Or Additional Living Space. Modern Finishes Throughout Include A Sleek Contemporary Kitchen With Built-In Appliances, Quartz Countertops, And An Open-Concept Living & Dining Area. Floor-To-Ceiling Windows Bring In Abundant Natural Light, Creating A Bright And Inviting Living Environment.Enjoy The Convenience Of One Parking Space And Modern, Low-Maintenance Condo Living In A Growing North York Community. EV Parking Spots Are Also Available For Personal Residential Use On A Pay-Per-Use Basis.Surrounded By Parks, Walking Trails And Green Space, Yet Conveniently Connected To The City. Steps To TTC And Subway Access, With Easy Connections To Hwy 401. Minutes To Fairview Mall, Bayview Village, Shopping, Restaurants, Groceries And Everyday Amenities.An Excellent Opportunity For End Users Or Investors Looking For A Brand New Home In A Convenient And Desirable North York Location! (id:63381)
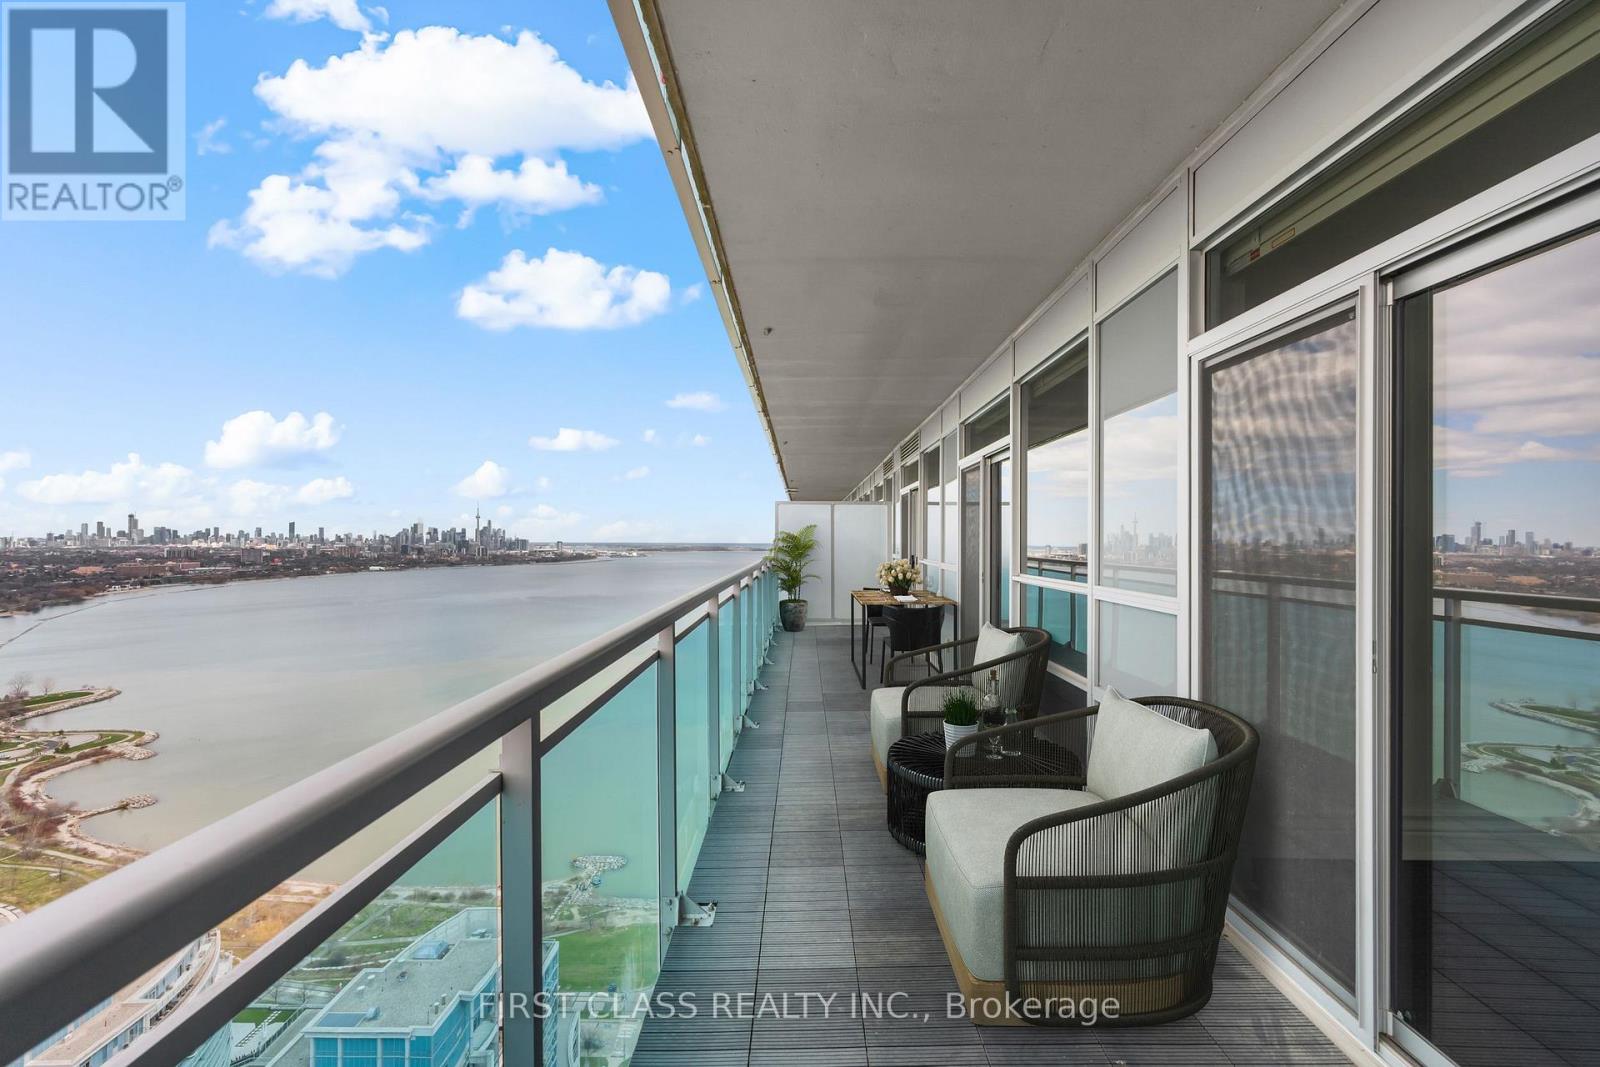
Ph3 - 16 Brookers Lane
Toronto, Ontario
Welcome To Penthouse 3 at 16 Brookers Lane! A Designer Penthouse Waterfront Suite With 2 Parking Spots & Unobstructed, Panoramic Toronto Skyline Views. Enjoy Gorgeous Sunrises & Sunsets Year Round. Upgraded European Kitchen Package Featuring Designer Granite Counters And High End Premium German-Made MIELE Built-In Fridge, MIELE Microwave & Oven, MIELE Glass Fan & Stovetop, MIELE Built- In Dishwasher. Enjoy Durability, Quality And Sleek Design. Wide Plank Modern Hardwood Floors Throughout. Step Out Onto Humber Bay Shores Park & Walk Through Sunnyside Beach All The Way Into The City. Brookers Lane Is Also Conveniently Located Just Off The QEW Lakeshore On-Ramp/Exit -- Away From The Busy Intersection Of Park Lawn. Two (2) Side-By-Side Parking Spots & Storage Locker Included. (id:63381)
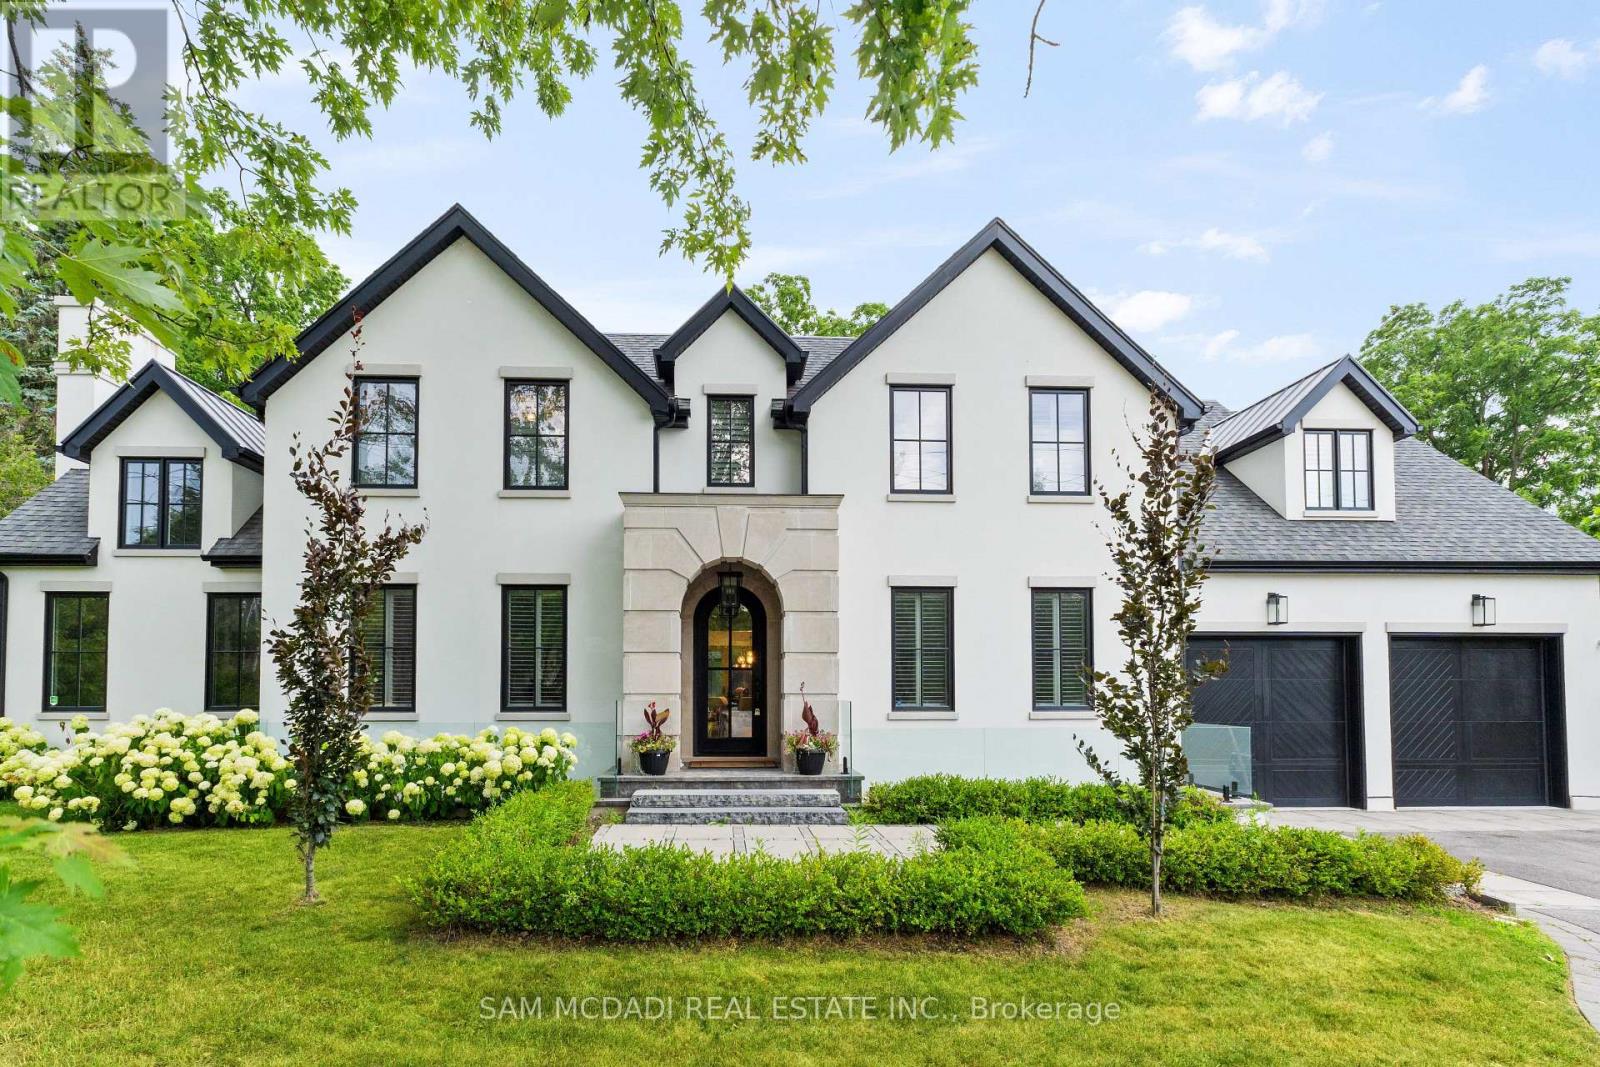
231 Wedgewood Drive
Oakville, Ontario
Welcome to an approx. 7,500 sq ft of exceptional living in Southeast Oakville! Set on a professionally landscaped almost half-acre lot in the prestigious Eastlake, this custom Hightower-built estate offers thoughtfully designed, luxurious space. The crown jewel of the home is a newly upgraded, million-dollar backyard oasis. Including a 600 sq ft covered patio with a built-in kitchen with a Napoleon BBQ, a gas fireplace, a saltwater pool with spillover spa, a dedicated play area, and lush perennial gardens. Retreat to an 800 sq ft primary retreat, delivering privacy and true wow factor with vaulted ceilings, two-sided fireplace, wet bar, sitting area, boutique walk-in closet, and a spa-like ensuite featuring heated floors, a soaker tub, and a glass shower. The main floor is designed for both grand entertaining and everyday comfort with natural light pouring through oversized windows. Interior features include 10-foot ceilings, chevron-patterned wide plank hardwood, LED pot lights, built-in speakers, and designer chandeliers. The chef's kitchen is finished in dual-tone lacquered cabinetry with Caesarstone counters, premium Dacor appliances, a bright breakfast area, and a butlers server that connects to the sophisticated dining room. A sleek linear fireplace anchors the family room. The home office stands out with 15-foot cathedral ceilings, a fireplace, custom built-ins, and a walkout to the gardens. Above, you'll find three generously sized bedrooms, each with radiant heated ensuite baths and custom closets. Downstairs, the walk-up lower level is built to impress with a full wet bar, wine cellar, large rec room, two guest bedrooms, a gym with cushioned flooring, cedar infrared sauna, and a new two-tiered home theatre. Additional features include a Control4 smart home system, a two-car garage with car lift potential, and a location just minutes from top-rated public and private schools, lakefront parks, downtown Oakville, and QEW access for a seamless Toronto commute. (id:63381)
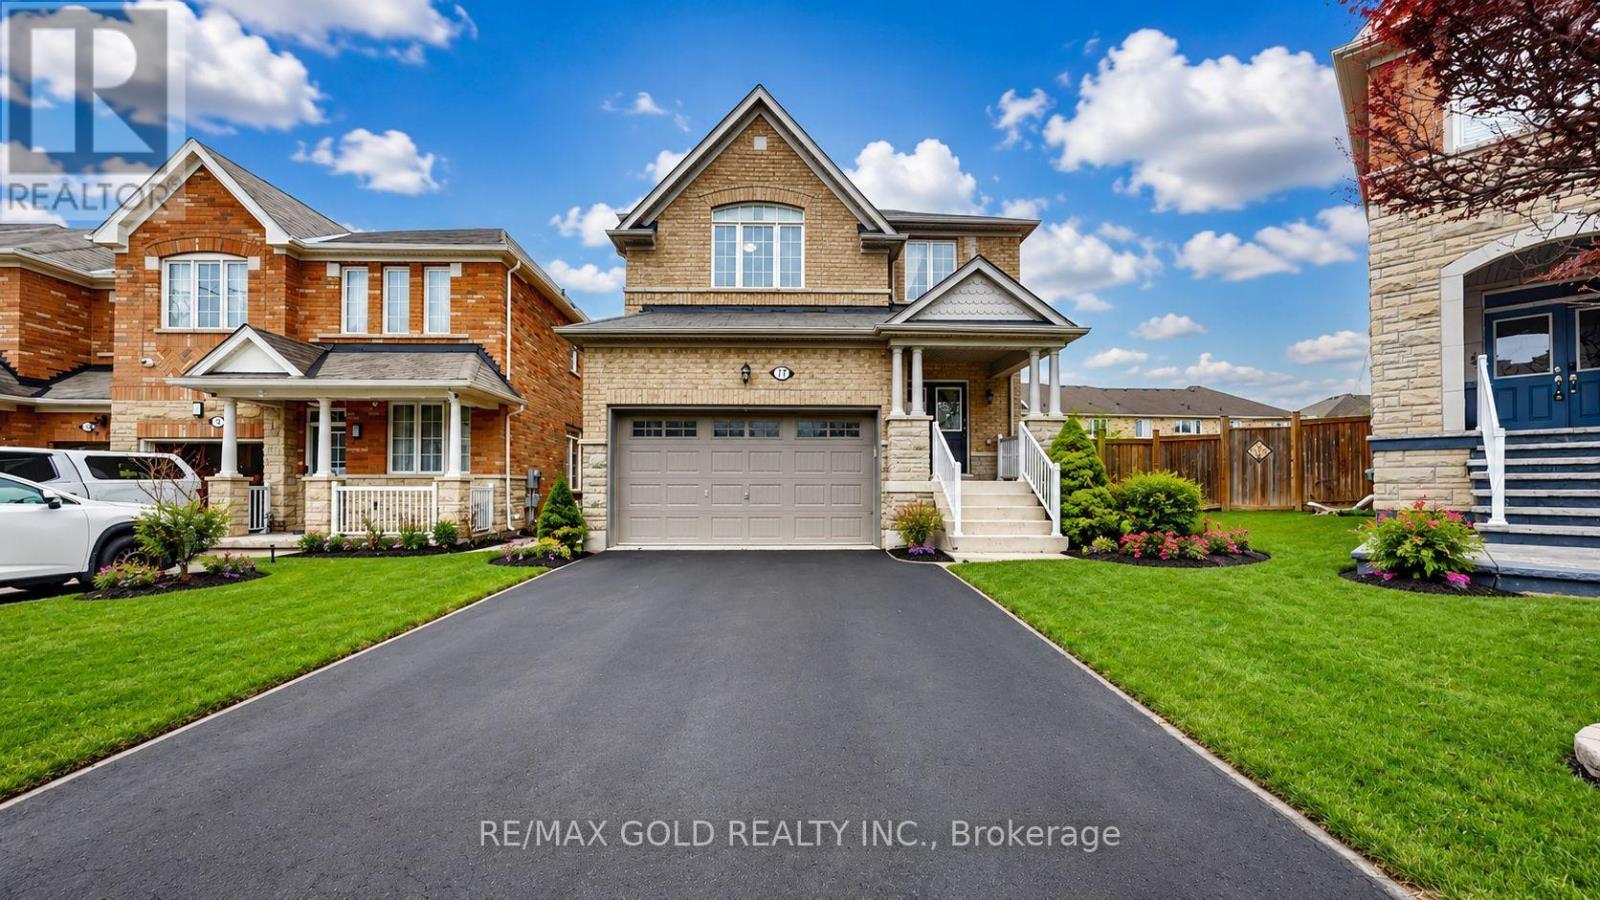
18 Kawana Road
Brampton, Ontario
Welcome to this beautifully maintained detached home in the prestigious Bram West community of Brampton! Nestled on a quiet street with no sidewalk and a rare pie-shaped lot, this property offers over 2,500 sq ft of elegant living space, proudly owned by the original owners. Step into a bright, open-concept main floor featuring 9-ft ceilings, hardwood flooring, pot lights, and spacious living/dining areas perfect for entertaining. The modern chef's kitchen boasts granite countertops, upgraded cabinetry, and new stainless steel appliances, flowing into a cozy family room with a gas fireplace and a sun-filled breakfast area overlooking the large backyard. Upstairs features brand new laminate flooring throughout, 4 spacious bedrooms, and 4 FULL washrooms-each bedroom with its own private ensuite, a rare luxury! A versatile den adds extra space for a home office or study. The home includes a separate side entrance to a bright basement with excellent income or in-law suite potential. All5 bathrooms feature upgraded granite countertops. Located close to top-rated schools, Highways 401 & 407, parks, shopping, and a future community centre (2026).Minutes to a fire station for added peace of mind. A rare gem in one of Brampton's most desirable neighbourhoods (id:63381)

42 Archbury Circle
Caledon, Ontario
This beautiful four-bedroom, four-bathroom home is perfectly located in Bolton's sought-after South Hill. The home boasts a finished one-bedroom in-law suite featuring its own separate entrance, kitchen, and living room, which provides privacy and convenience for extended family or guests. Included in the sale is a bonus high-end built-in Murphy bed in the bedroom, which features an integrated desk and storage, offering versatile functionality for your living space. The home's curb appeal is truly impressive, with driveway parking available for up to four vehicles. The main level is designed for family living, featuring pot lights throughout and an eat-in kitchen with ample cupboard space, quartz countertops, a centre island, and a walk-out to a BBQ deck that overlooks the fully fenced backyard. Upstairs, you will find three generously sized bedrooms. The primary bedroom offers a four-piece ensuite, a walk-in closet, and a private balcony perfect for enjoying late-night cocktails or early morning coffees in a serene setting. This home is conveniently located close to schools, parks, and shopping, making it ideal for families. It is just a 25-minute drive from Pearson International Airport and only 50 minutes to downtown Toronto, ensuring an easy commute for work. 2025 - new fence 2024 - Lower Level flooring, shower, pot lights, paint, 2024 - exterior front lighting, Garage Door 2021, Windows 2020, Landscaping 2020 (id:63381)
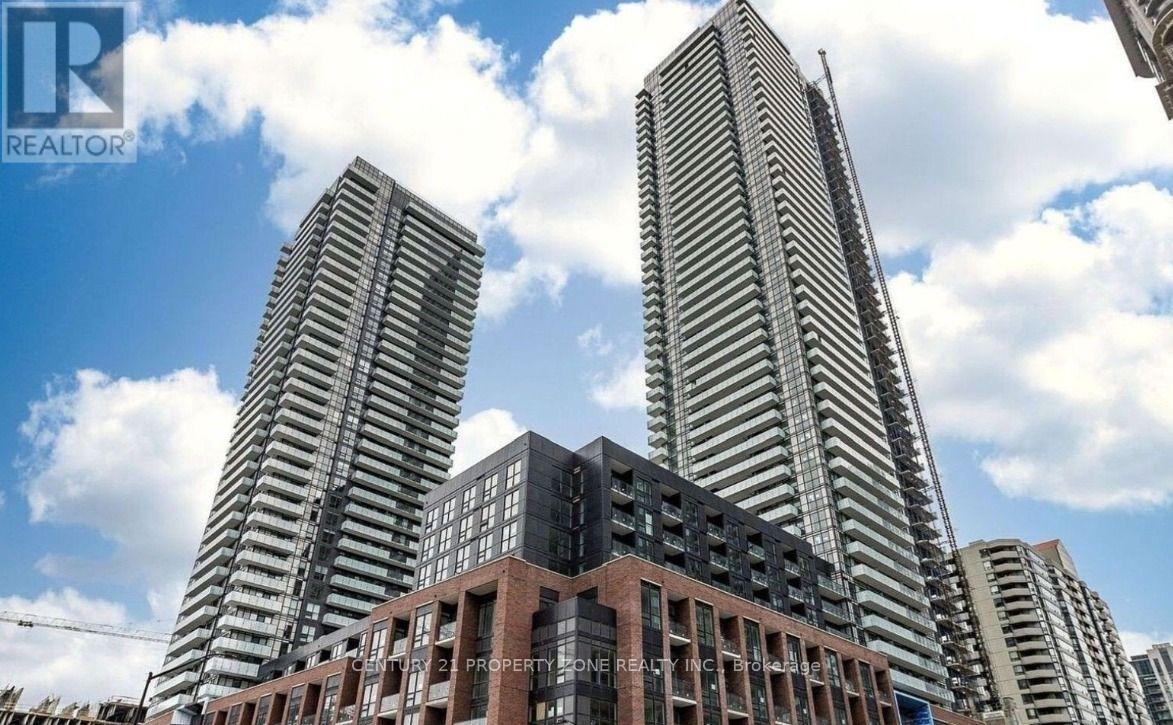
3809 - 430 Square One Drive
Mississauga, Ontario
Welcome to Aviva 1! This 2-bedroom, 2-bathroom condo is ideally located in the heart of Mississauga City Centre. Featuring a bright, modern open-concept layout with floor-to-ceiling windows, two generously sized and well-separated bedrooms for enhanced privacy, and a spacious balcony offering unobstructed north-facing views.Enjoy exceptional convenience with easy access to Highways 401, 403, and the QEW, as well as the Mississauga Bus Terminal, Sheridan College, and Mohawk College. A brand-new Food Basics is conveniently located on the ground floor.Residents can enjoy an impressive array of amenities, including a fully equipped fitness centre, party room, movie theatre, 24-hour concierge, and more. A fantastic opportunity to own a brand-new home in one of Mississauga's most connected and vibrant communities.Motivated landlord-will consider all options before or after final closing. Don't miss this exceptional opportunity! (id:63381)
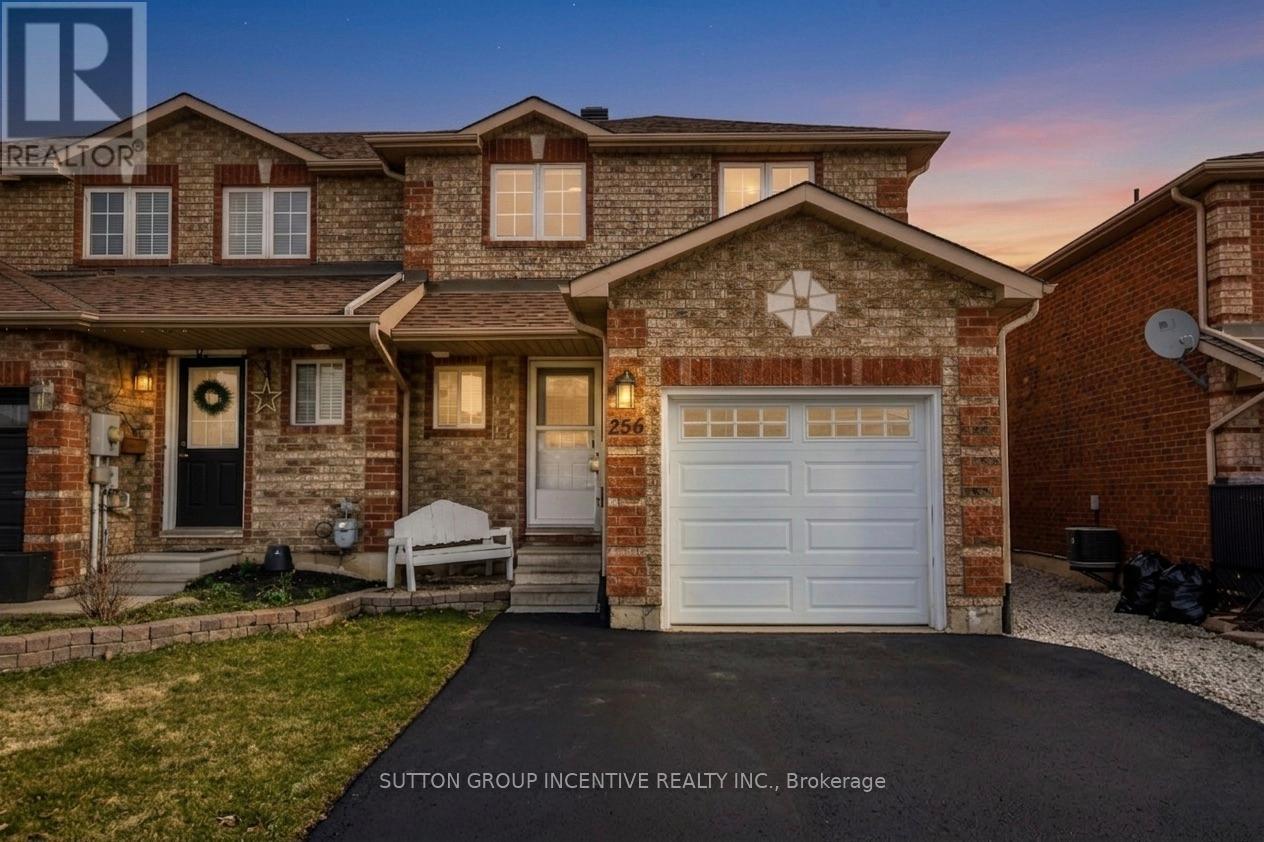
256 Dunsmore Lane
Barrie, Ontario
Welcome to this charming end unit townhouse located in the desirable east end of Barrie, conveniently situated near RVH and Georgian College. This property presents an excellent opportunity for both homeowners and investors. The open concept main floor is designed for seamless living and entertaining with an bright, open kitchen. Upstairs you will find 3 ample sized bedrooms. The primary bedroom is complete with an updated semi-ensuite (tiles 2021) and a walk-in closet for all your storage needs. Additional features include; main floor powder room, reverse osmosis system, garage with interior access (garage door 2022) & a convenient and rare extended driveway fitting up to 4 cars. Fresh paint (2024) & vinyl flooring (2022) throughout, large shed in yard with shelving for additional storage. Experience comfort and modern living in this exceptional townhouse that feels like a semi! Schedule your viewing today! (id:63381)
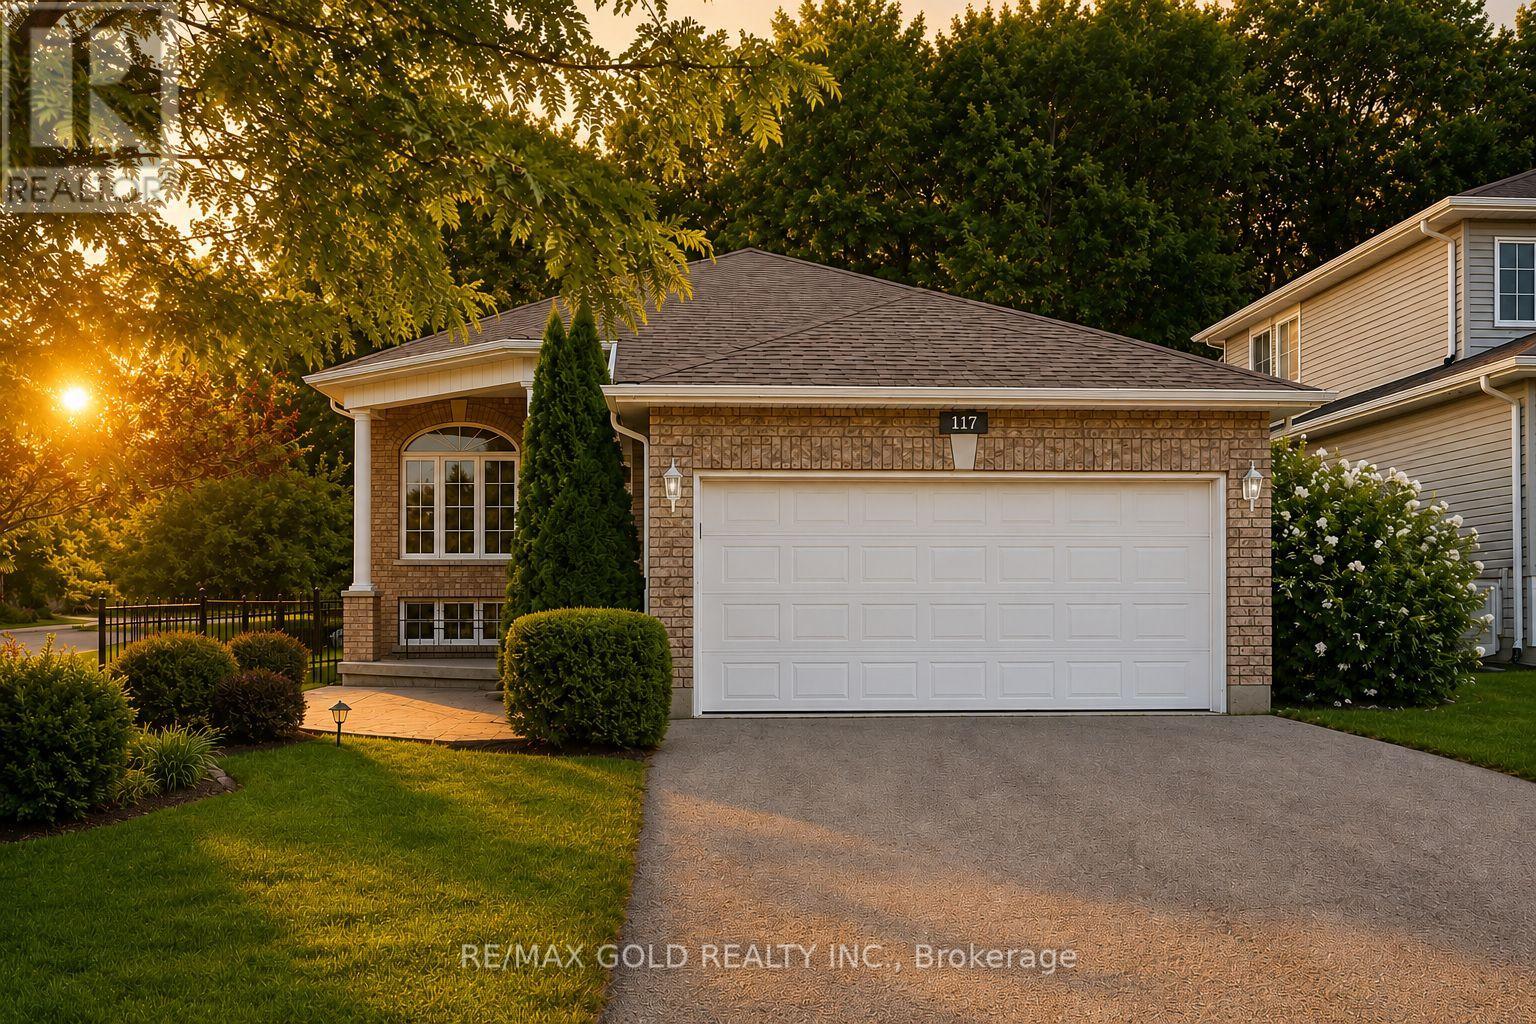
117 Wawinet Street
Midland, Ontario
Location.. Location...Location !!!! This Is The One! Freshly Renovated. Open Concept Living/Dining Room; Eat-In Kitchen, Sliding Doors Out To Deck. Brand-New Appliances & Cabinetry. Fully Fenced Backyard. Master Bedroom With 4Pc Ensuite; Separate Soaker Tub, Standup Shower, And Walk-In Closet. Main Floor Laundry Closet. 2nd Bedroom And 3Pc Bath On Main Floor. 3rd Bedroom Below. Partially Finished Basement In-Law Potential. Retirees/ First Time Home Buyers Must See! This stunning detached home has been completely upgraded from top to bottom, offering a perfect blend of modern design and functionality. Every inch of this home has been upgraded with high-end finishes, making it a truly move-in-ready gem. The spacious bedrooms are designed for comfort, with large windows that bring in plenty of natural light. The newly partially finished basement adds incredible value and versatility to this home. It features a large bedroom provides additional living space, making it an excellent option for guests or extended family. With meticulous attention to detail and high-quality craftsmanship throughout, this fully renovated home offers the perfect balance of luxury, comfort, and practicality. Whether you're looking for modern finishes, extra living space, or an elegant home to entertain in, this home is designed to exceed your expectations. Shows Well! Featuring A Warm & Inviting Living Room And Dining Room Combination With Elegant Hardwood Floors . Updated Family Size Eat In Kitchen. Main Level Boasts 2 Good Size Bedrooms All With Hardwood Floors. Must see.... (id:63381)
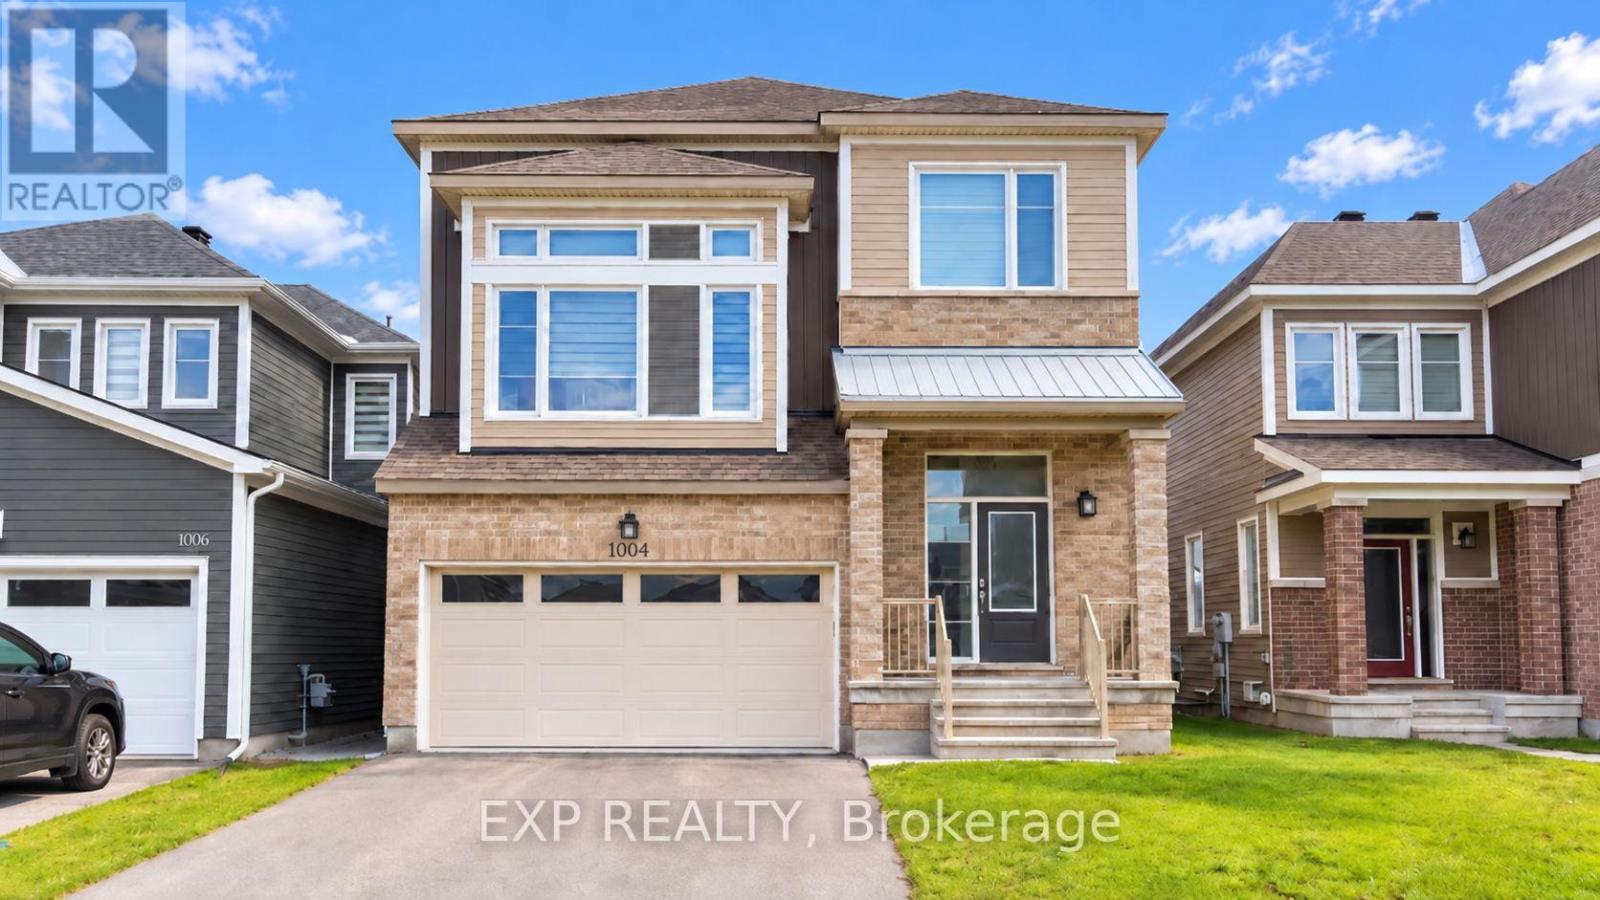
1004 Keeper Heights
Ottawa, Ontario
Welcome to 1004 Keeper Heights in Richmond, a home with plenty of space, flexibility and room to make it your own over time. Extended-height doors, tall ceilings and a family room beneath a vaulted ceiling give the main living space an open feel, while the kitchen offers a quartz island and walk-in pantry for everyday function. Upstairs are three bedrooms, including a primary with two walk-in closets and its own ensuite, plus a loft that works well as an office, playroom or quiet retreat. The lower level adds more room for movie nights, workouts or everyday living. Out back, the open, unfenced yard offers a blank canvas for future landscaping, play space or your own outdoor setup. Tenant occupied; showings by appointment with 24 hours' notice, and the tenant is currently in the process of moving out. The property is being sold in its current condition and requires some repairs and maintenance. Seller will not respond to offers before September 18, 2026. Allow 72 hrs irrevocable. Seller standard Schedules to accompany all offers. Buyers to verify taxes, rental equipment, parking and any fees. If your board does not permit this remark on a listing then please upload the Additional Information for Buyers and Realtors form provided with this listing. Please ensure that ALL offers have the required schedules and standard clause changes before forwarding to seller. Please note that as per FINTRAC Reporting Guideline 6B, large publicly traded corporations are exempt from reporting. For further information see: www.fintrac-canafe.gc.ca/publications/guide/Guide6/6B-eng.asp#331 Regarding HST/GST, on the offers it will be indicated as In Addition to IF applicable. HST is typically charged on new builds, commercial properties or extensively renovated homes. As the seller does not know the complete history of the property we cannot guarantee that HST/GST will not be applicable on all or part of the purchase price. (id:63381)

1608 - 1333 Bloor Street
Mississauga, Ontario
Welcome to the Much coveted Applewood Place! Bordering Etobicoke, it is about the location and This renovated Unit that is ready for you to move in! 770 Sq. Ft. of open living space. A fabulous new chef inspired kitchen with quartz countertops, valance lighting, and new appliances! New flooring in the living/dining with a walkout to your west facing balcony with unobstructed west views & beautiful sunsets! Updated 4 pce bath and In-suite Storage Locker. New Thermostat & Freshly Painted! Fees include heat, hydro, AC, Wi-Fi, Cable (Rogers Infinity) and unlimited internet. Fabulous amenities including 24 hr Concierage, rooftop, indoor pool, sauna, fitness centre, tennis & pickleball courts, party room. guest suite, working woodshop! The best location in Mississauga! Steps to shopping, one bus to subway, close to Dixie Go Train, Square One, Parks, and Schools, HWYS 403/410/QEW & 427! Don't miss this unit! (id:63381)
20 Surf Drive
Wasaga Beach, Ontario
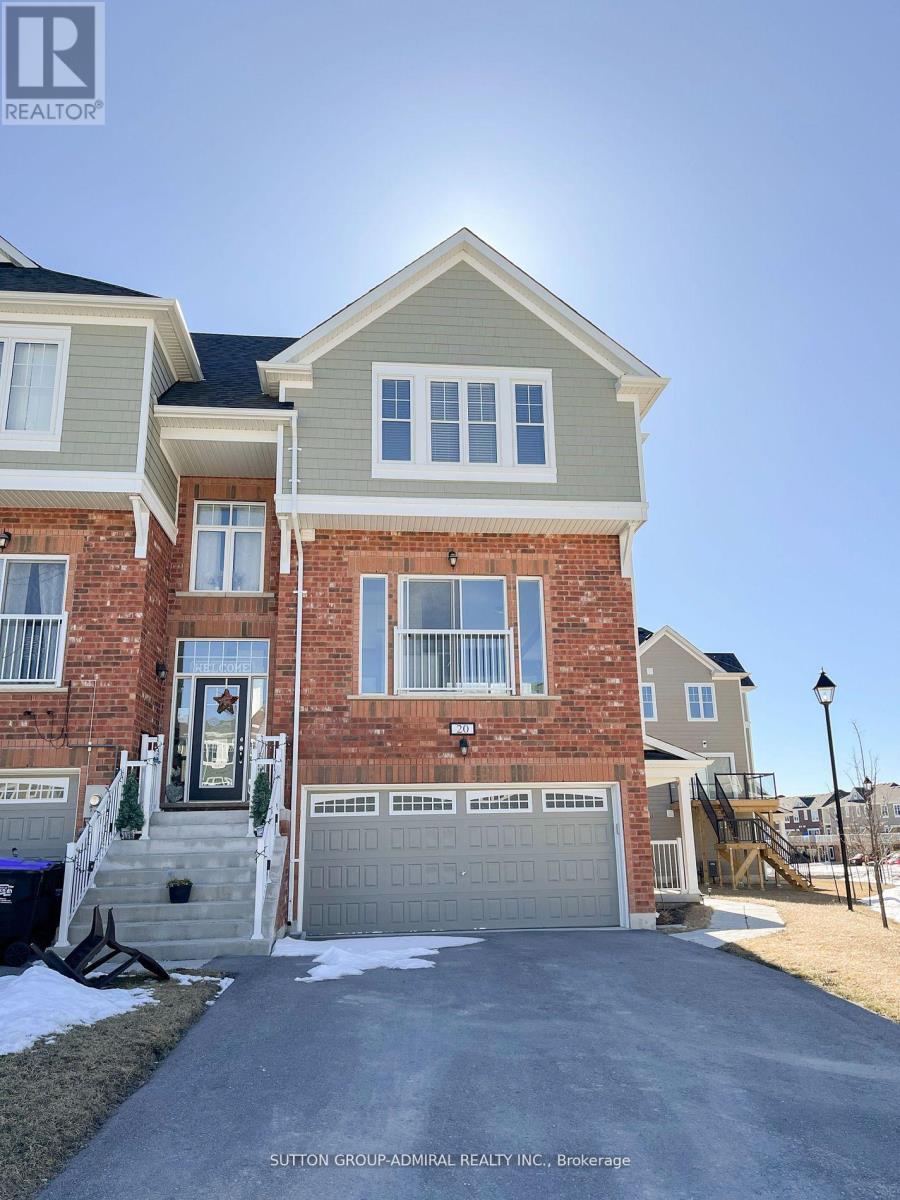
*Rarely Offered Executive Freehold Corner Townhouse with one of the biggest lot and Backyard area*Located In Sought-After Lifestyle Community;*3 Spacious Bedrooms, Double Car Garage;*Modern Contemporary Open-Concept Floor plan;*High Ceilings & Large Windows With Lots Of Natural Light; Upgraded Kitchen W/Breakfast Island,*Quartz Counter & Back-splash, Lots of Storage Space & Large Breakfast Area; Over-sized Great Room With Large Windows & Cozy Finishes*Large Primary Bedroom W/Ensuite & Large Closet And Wall To Wall Windows;*Appliances And Light Fixtures; Conveniently Located Steps To Golf Course & Across The Street From Park;*Just Minutes To Beach 1, Schools, Shopping, Restaurants & All Local Amenities! This Home Is A Must-See!!! (id:63381)
901 - 8 Beverley Glen Boulevard
Vaughan, Ontario
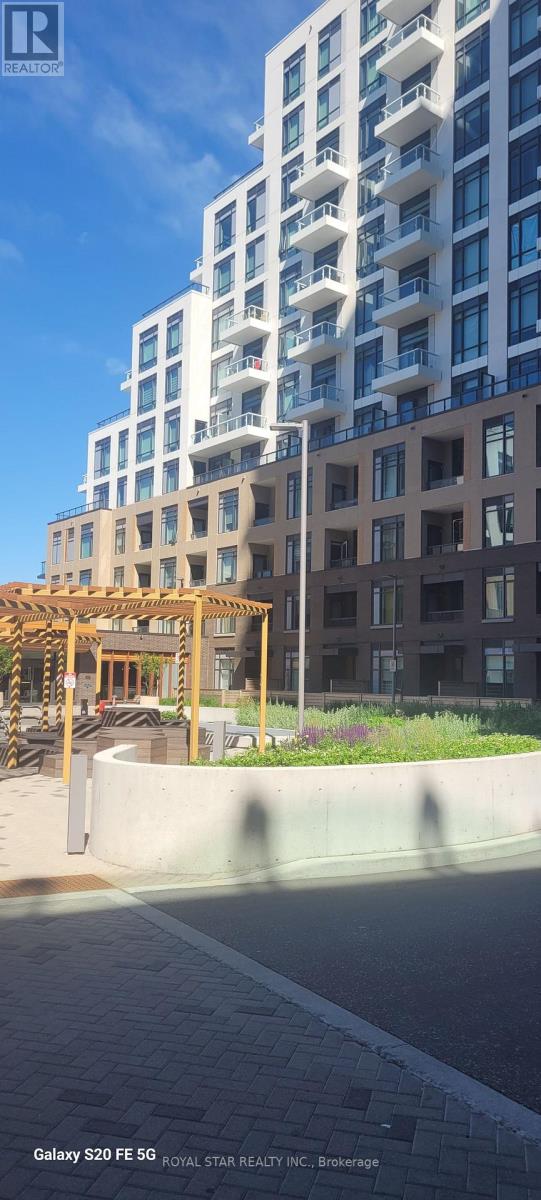
Welcome to this gorgeous, bright and spacious 2-bedroom, 2-bathroom, north-facing condo unit in the Thornhill area. Bright and beautiful 2-bedroom, 2-bathroom condo offering a stylish living space. A thoughtfully designed split-bedroom floor plan provides privacy and function, while the modern chef's kitchen showcases quartz countertops and premium built-in stainless steel appliances. Close to Promenade Mall, Hwy 407,400 & 401, located in the very desirable community of Beverley Glen. Excellent Amenities centre. Basketball court, Gym, Fitness Centre, Party room, BBQ area, public transport, school, Mall, hospital, library etc. (id:63381)