

11 Mulligan Lane
Georgian Bay, Ontario
Set in a PRIME location, this 2nd level Condo Villa in Oak Bay is filled with natural light, has the most beautiful views out over the golf course and out to the water, offers a fantastic well laid out living space and is ready and waiting for those who desire a relaxing low maintenance lifestyle. Featuring the largest entry and foyer, you come in on the main floor and you'll find lots of storage, lots of natural light and a mudroom area with the laundry. There is inside entry from the single car garage as well as a front and back door for maximum convenience for you and your guests. All living space is on the second floor which means nobody is above you!! Located in one of the best spots in all of the Villa's, this home gets loads of natural light all day long with the morning sun coming in the side windows and the afternoon sun coming in the french doors and the family room window. A fabulous eat in kitchen with an over sized custom island that has extra storage on both sides and room to seat 6 is open to the great room with a propane gas fireplace with a stone facade and wood mantle & a walk out to the balcony. The fireplace was installed at a custom height for maximum enjoyment from anywhere in the open concept living area! The bedroom area is separated from the main living area by a hall with a door offering additional privacy The main bathroom is its own little spa oasis in gleaming white tile with a deep tub. The private single car garage is deep and offers extra storage space. This Villa and the community as a whole offer spectacular views year round, is close to walking trails, snow mobile trails, lake swimming, golf, snow shoeing, skiing, a community centre and more. This location is easy for commuting to Barrie, Orillia, Midland, Coldwater, Muskoka & more. You'll find big box stores and beautiful boutiques within an easy drive.Condo fees $500.31 per month. Social fee to be phased in for amenities. Bell Fibe is available for Internet and TV. (id:63381)
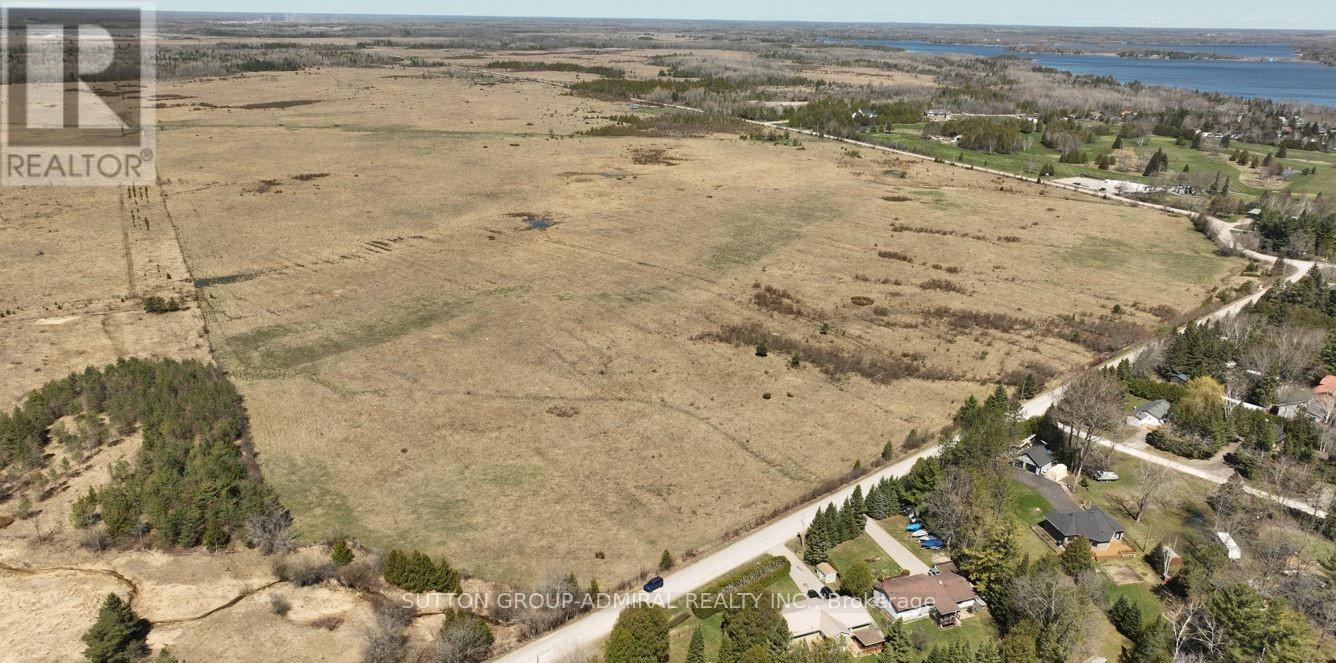
Pte L27 Con 1 Eldon
Kawartha Lakes, Ontario
Located In CANAL LAKE Near Bolsover And Across From Western Trent Golf Club 10 Minutes Away From Beaverton. This 127 Acres Corner Parcel Have Two Road Access And Have More Than 8000 Feet Frontage, And Land Can Be Used For Farming Or Other Uses. Some Permitted Uses Include: Single Detached Dwelling, Market Garden Farm or Forestry Uses, Bed And Breakfast Establishment, Riding Or Boarding Stables, Wayside Pit, Sawmill, Cannabis Production And Processing Facilities Subject To Section 3.24 Of The General Provisions (B/L2021-057). Property Is Zoned Agricultural(A!)-Under the Township of Eldon Zoning By-law 94-14 **EXTRAS** 127 Acres Corner Parcel have Two Road Access and have More than 8000 feet Frontage "Al Zoning" (id:63381)
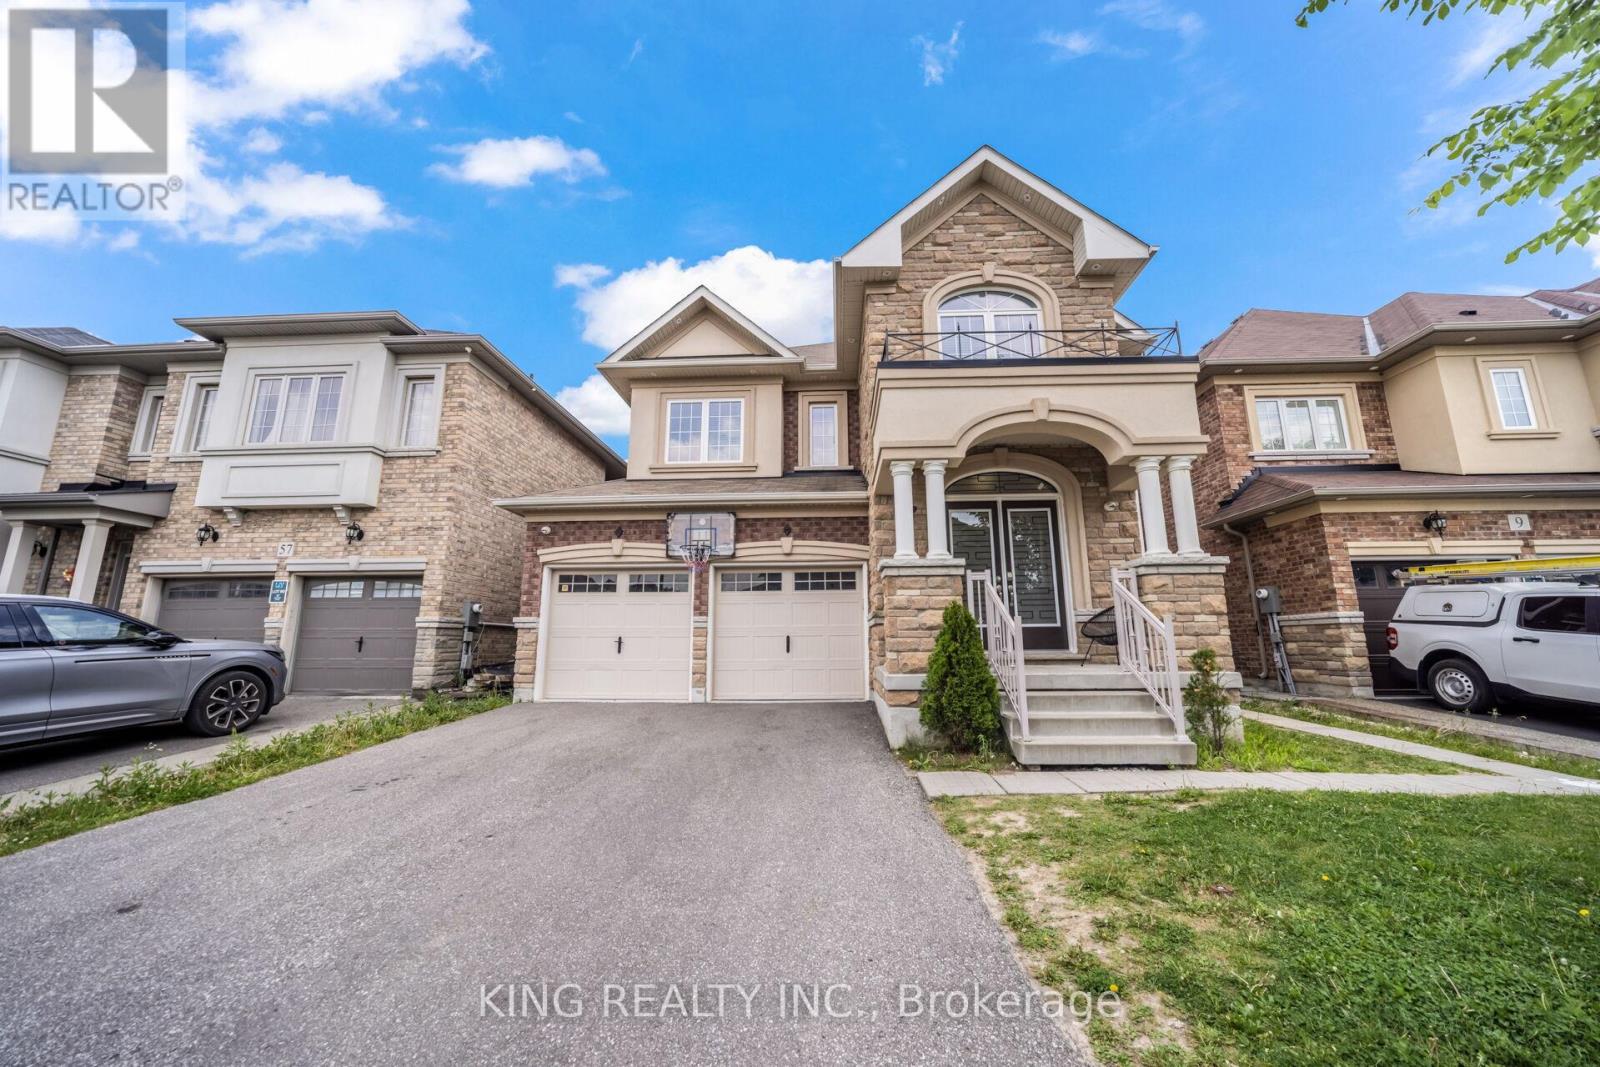
11 Malpass Street
Brampton, Ontario
Welcome to this master layout 2018 built detached 4 bdrm + Loft house with 4.5+3 bathrooms. The loft on 2nd floor can easily be turned into a 5th bedroom. Professional cameras installed, indoor & outdoor Potlights, quartz coutertops througout and tons of other eye catching upgrades. The main floor offers a spacious and open concept kitchen with an island, stainless steel appliances and upgraded floors throughout the property. The home also features an office on the main floor perfect for your work from home needs. This highly desirable Northwest Brampton house also has a finished LEGAL 2 bdrm +office basement with 3 bathrooms. Truly, a true must-see property that is ready for you to move in and enjoy! (id:63381)
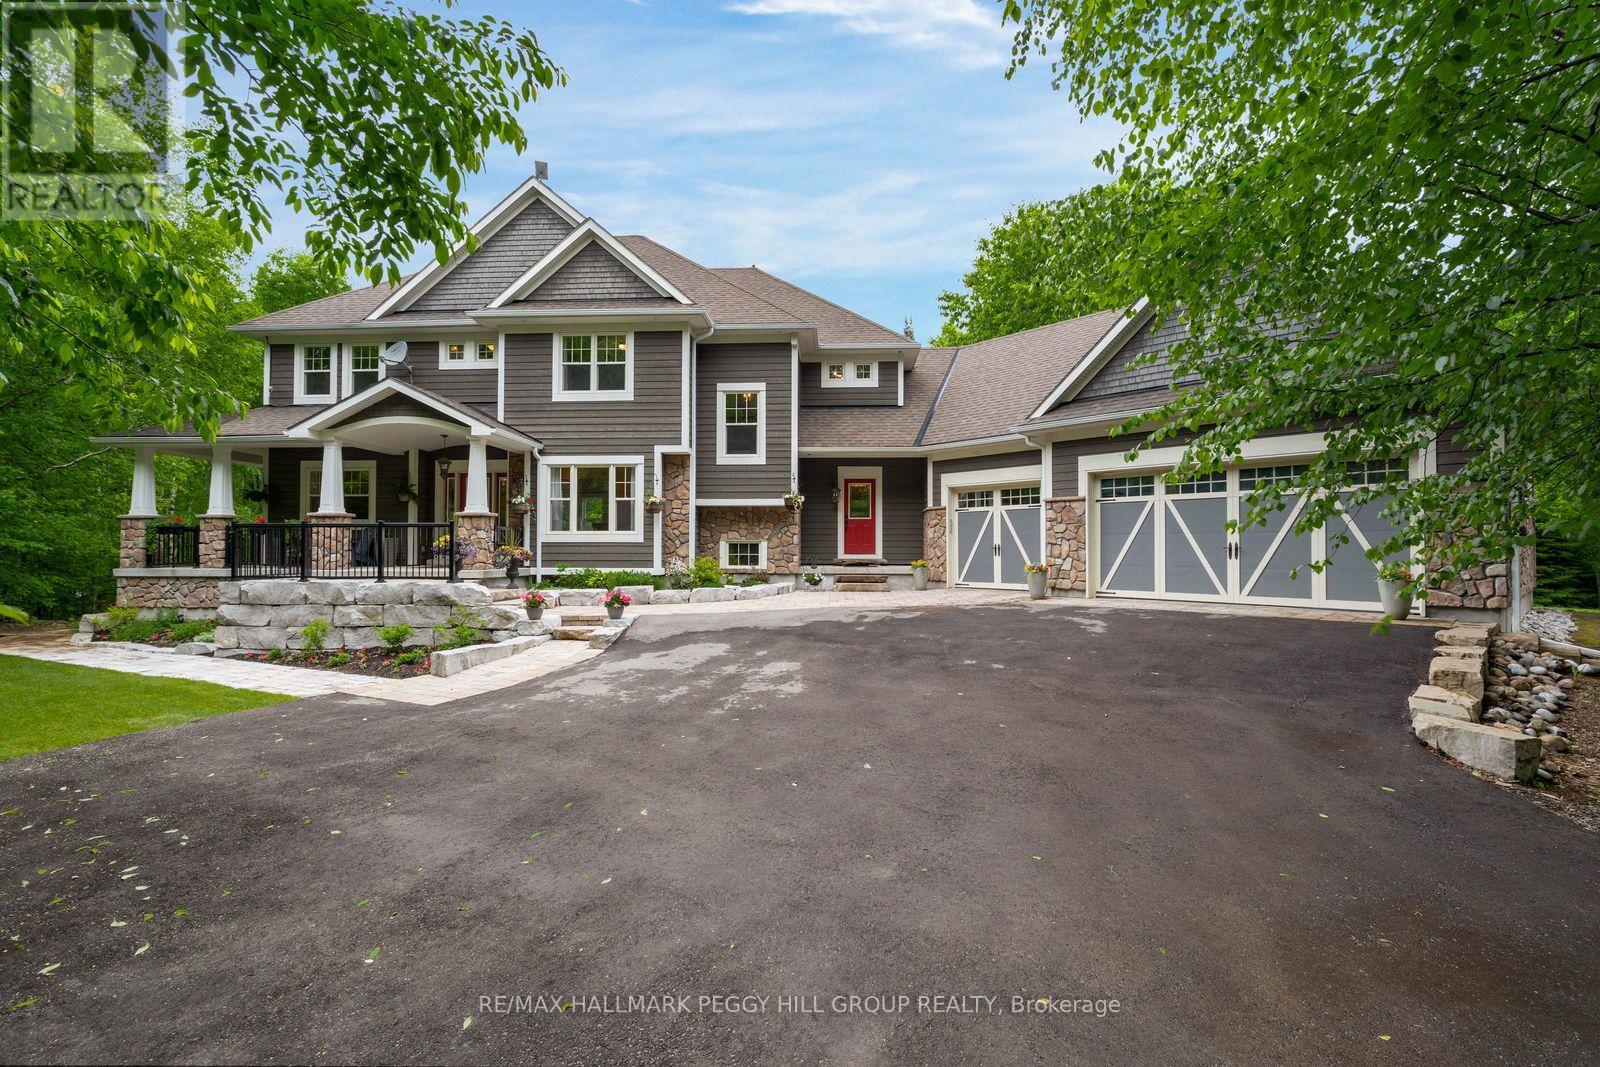
185 Skylark Road
Tiny, Ontario
2.47 PRIVATE ACRES, OVER 6,100 SQ. FT. & IN-LAW POTENTIAL! Hidden among the trees on 2.47 private acres, this Craftsman-inspired estate offers over 6,100 square feet of finished living space behind stone-accented architecture, a covered front porch, manicured grounds and a triple-car garage. The great room is nothing short of extraordinary, with soaring 16+ foot ceilings, oversized windows framing the surrounding forest and a floor-to-ceiling stone wood-burning fireplace. Wood-detailed ceilings bring warmth and character to the kitchen and breakfast area, where cream cabinetry, a contrasting wood-tone island, granite countertops, built-in stainless steel appliances, a farmhouse sink and a walk-in pantry create a space made for quiet family dinners and holiday gatherings that spill late into the evening. Two main-floor bedrooms offer flexible use as a craft room and office, while a living/dining area and sunroom with deck walkout add more room to enjoy. Upstairs, the primary suite offers a spacious walk-in closet with extensive built-ins and a beautifully appointed 5-piece ensuite featuring a clawfoot tub, dual vanity and oversized glass shower. A second bedroom, full bathroom and spacious library complete the upper level, with the library offering potential to become a third upper-level bedroom if needed. The walk-out basement offers exceptional in-law potential, with a separated living area featuring a kitchen, living room, bedroom, full bathroom with laundry and two walkouts, while a heavy-duty door provides separation from the remaining finished lower level, complete with two additional bedrooms, a full bathroom, bonus room/den and generous storage. Outside, multiple patios, a pergola-covered elevated deck, hot tub, fire pit, greenhouse, raised garden beds and a play area are woven throughout the property, creating endless opportunities to enjoy the grounds in every season. Located just 15 minutes from Wasaga Beach and approximately 40 minutes from Barrie. (id:63381)

106 - 19 Rosebank Drive
Toronto, Ontario
Amazing Opportunity in a Prime Location. This Sun Filled Town-Home Is Perfect for investors or first home buyers ready to move in. Modern Kitchen with quartz counter-tops, back-splash, and bay window. Underground parking spaces with direct access from the basement. Freshly painted throughout. Experience unmatched convenience with the TTC just steps away, close proximity to schools, Centennial College, UofT, Scarborough Town Centre, Shopping, Banks, Highway 401, and the public library.***SEE ADDITIONAL REMARKS TO DATA FORM*** (id:63381)

42 Rykert Crescent
Toronto, Ontario
Welcome to 42 Rykert Crescent, an exceptional opportunity in prestigious South Leaside, set on an extraordinarily rare 40 x 350+ ft. deep ravine lot a remarkable setting - offering privacy, mature trees and a true retreat in the city. This impressive 5-bedroom, 5-bathroom residence offers approximately 3,390 sq. ft. above grade plus 1,648 sq. ft. of finished lower-level space, thoughtfully designed for both everyday family living and large-scale entertaining. The heart of the home is the newly renovated, oversized chef's kitchen, featuring two large islands, granite countertops, an expansive pantry, top-of-the-line appliances and extensive custom cabinetry and built-ins. The generous principal rooms include an elegant dining room, spacious living room with fireplace and built-ins, breakfast area and private main-floor office. Upstairs, the expansive primary retreat features a walk-in closet and luxurious 6-piece ensuite, complemented by four additional bedrooms and beautifully renovated bathrooms. The newly finished lower level extends the living space with a large recreation room with fireplace and built-ins, a gym and additional bedroom. Outside, enjoy the incredible depth and privacy of this ravine property, along with a rare and exceptional offering for Leaside: a two-car garage and parking for up to six vehicles. Additional features include extensive custom built-ins, hardwood flooring, central air and a security system with cameras. A truly rare Leaside offering combining a spectacular ravine lot, substantial family home, extensive renovations and exceptional entertaining space - just minutes from everything that makes Leaside one of Toronto's most sought-after neighborhoods. (id:63381)
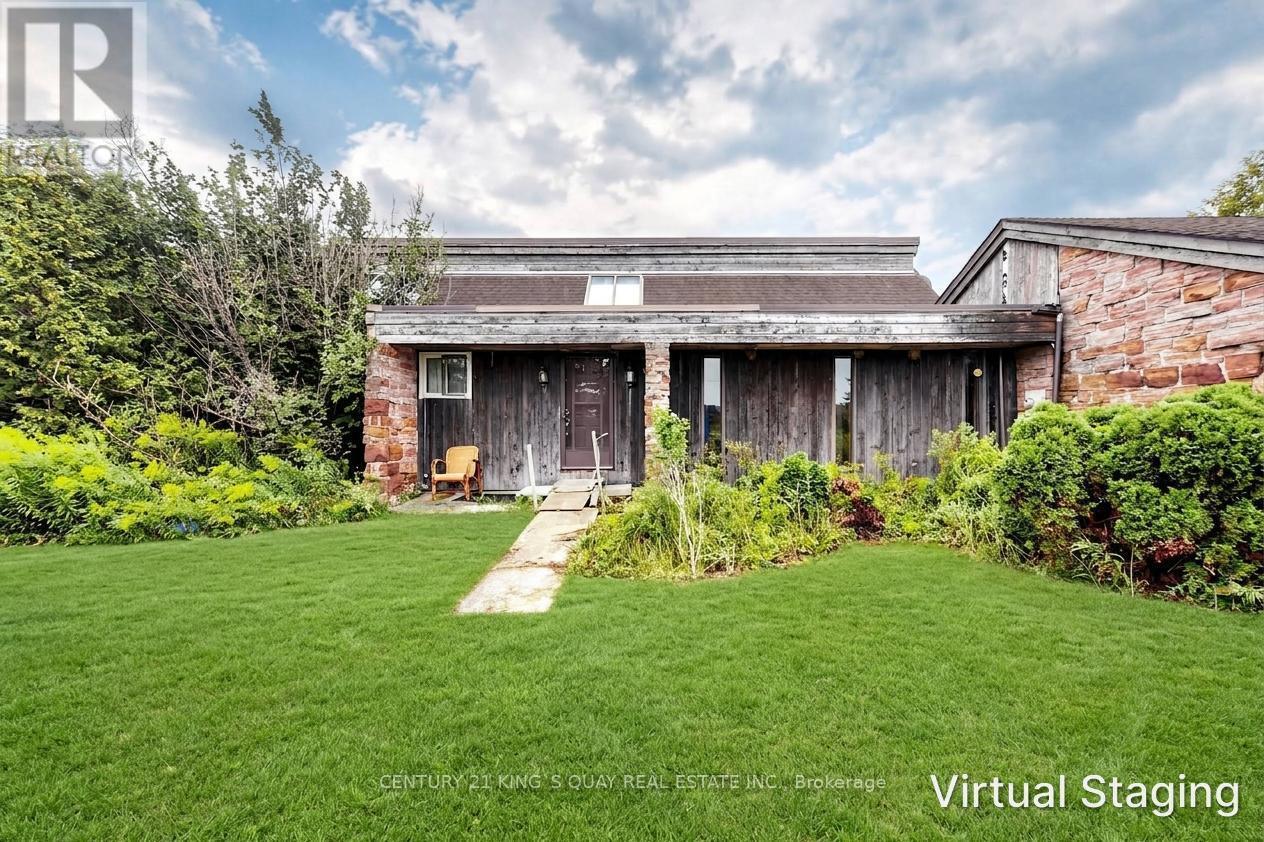
296 Darling Road
Haldimand, Ontario
A Private Country Haven on 54.36 Acres - Creek, Pond & Endless Potential!Tucked away on a quiet country road, this 4-bedroom bungalow offers peaceful rural living with breathtaking views over your own creek and pond. The spacious home is filled with natural light through massive windows, featuring a sunken living room that flows into the dining room and kitchen. Step through the patio door onto your private deck - perfect for entertaining. The basement offers excellent potential for an in-law suite with an eat-in kitchen, living room, bedroom, and bathroom. The home is heated by a gas well, offering the potential for low-cost/free heat year-round, plus a spare electric furnace and electric water heater as backup.Outside, enjoy a double-car garage plus metal building storage and at the rear of the home, a private enclosed pool house with a heated above-ground/in-ground pool. Conveniently located just 10 minutes to Cayuga and Dunnville and 30 minutes to Hamilton.Sold strictly "as is, where is," in its present condition, with no warranty for anything and no representations or warranties of any kind, whether express or implied. Ideal for investors, renovators, or buyers who prefer to complete renovations themselves. Come make this your forever home or your next project today. (id:63381)

994 Safari Road
Hamilton, Ontario
52+ acres of agriculturally zoned land in Millgrove - a rare find this close to Hamilton, Burlington, and the Waterdown corridor. The 5+1 bed, 2 bath farmhouse is a true time capsule: clean, functional, and ready for your vision, whether that's a full renovation, a rebuild, or a working hobby farm. A two-car detached garage, large shed, and small barn already support equipment, livestock, or a home-based agricultural venture. Rolling fields, mature trees, and generous frontage offer privacy today and flexibility tomorrow - think market garden, equestrian setup, storage and logistics use, or a private family compound surrounded by nature. Acreage like this rarely comes to market in this corridor. (id:63381)
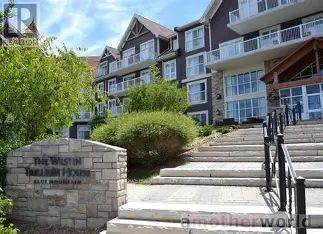
311 - 220 Gord Canning Drive
Blue Mountains, Ontario
Westin Trillium House Bachelor Suite in Blue Mountain Village - Experience four-season resort living in this fully furnished bachelor suite at the prestigious Westin Trillium House, ideally located at the base of Blue Mountain and in the heart of Blue Mountain Village. Situated on the third floor, this turnkey suite features a private balcony with stunning views. Designed for both personal enjoyment and investment potential, the suite offers a fully equipped kitchenette, dining area, gas fireplace, and a beautifully renovated full bathroom with a separate shower. An in-suite locked storage cupboard provides secure space for personal belongings. Owners enjoy access to an exceptional array of Westin amenities, including a year-round heated outdoor pool, outdoor hot tub, fitness centre, sauna, games room, ski locker, valet service, and room service from the renowned Oliver & Bonacini restaurant and lobby bar. The building features three elevators and two levels of heated underground parking, with complimentary unassigned parking available for owners participating in the rental program. The Westin Trillium House offers a professionally managed rental pool program that can help offset ownership costs while still allowing generous personal use. Utilities are included in the condominium fees, making ownership even more convenient. *This is not a Timeshare* Pet lovers will appreciate the hotel's pet-friendly policy, allowing owners to designate their suite as pet-friendly and enjoy resort getaways with their furry companions. A one-time 2% Blue Mountain Village Association entry fee applies on purchase, with ongoing BMVA fees of approximately $1 per square foot annually. HST is applicable but may be deferred by obtaining an HST number prior to closing and enrolling the suite in the rental program. (id:63381)
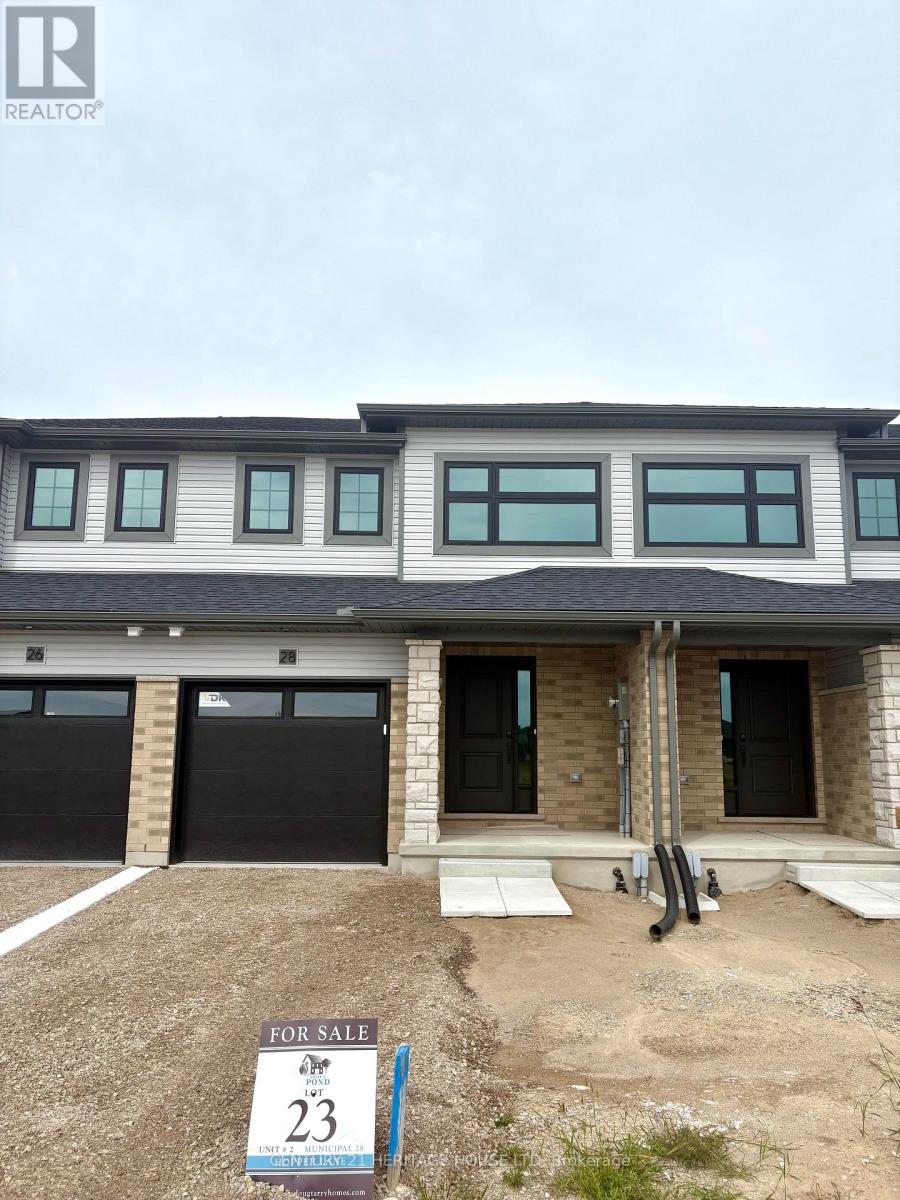
28 Hopper Lane
St. Thomas, Ontario
Welcome to the Ashlee Townhomes by Doug Tarry Homes, where quality craftsmanship meets modern, energy-efficient living. This interior unit offers 1,813 total sq. ft. of finished living space with 3 bedrooms, 2.5 bathrooms, and a fully finished basement. The bright, open-concept main floor features quartz countertops, luxury vinyl plank flooring, soft-close cabinetry, and included kitchen appliances. Enjoy a pressure-treated deck and landscaping package, creating a move-in-ready outdoor space. Built fully electric and ENERGY STAR and Net Zero Ready certified, this home is designed for comfort, efficiency, and lower energy costs. Ideally situated in the desirable Miller's Pond community, you'll be just minutes from parks, schools, shopping, and everyday amenities. Photos are of a similar/identical staged model home (25 Kiln Lane), finishes MAY vary slightly (id:63381)
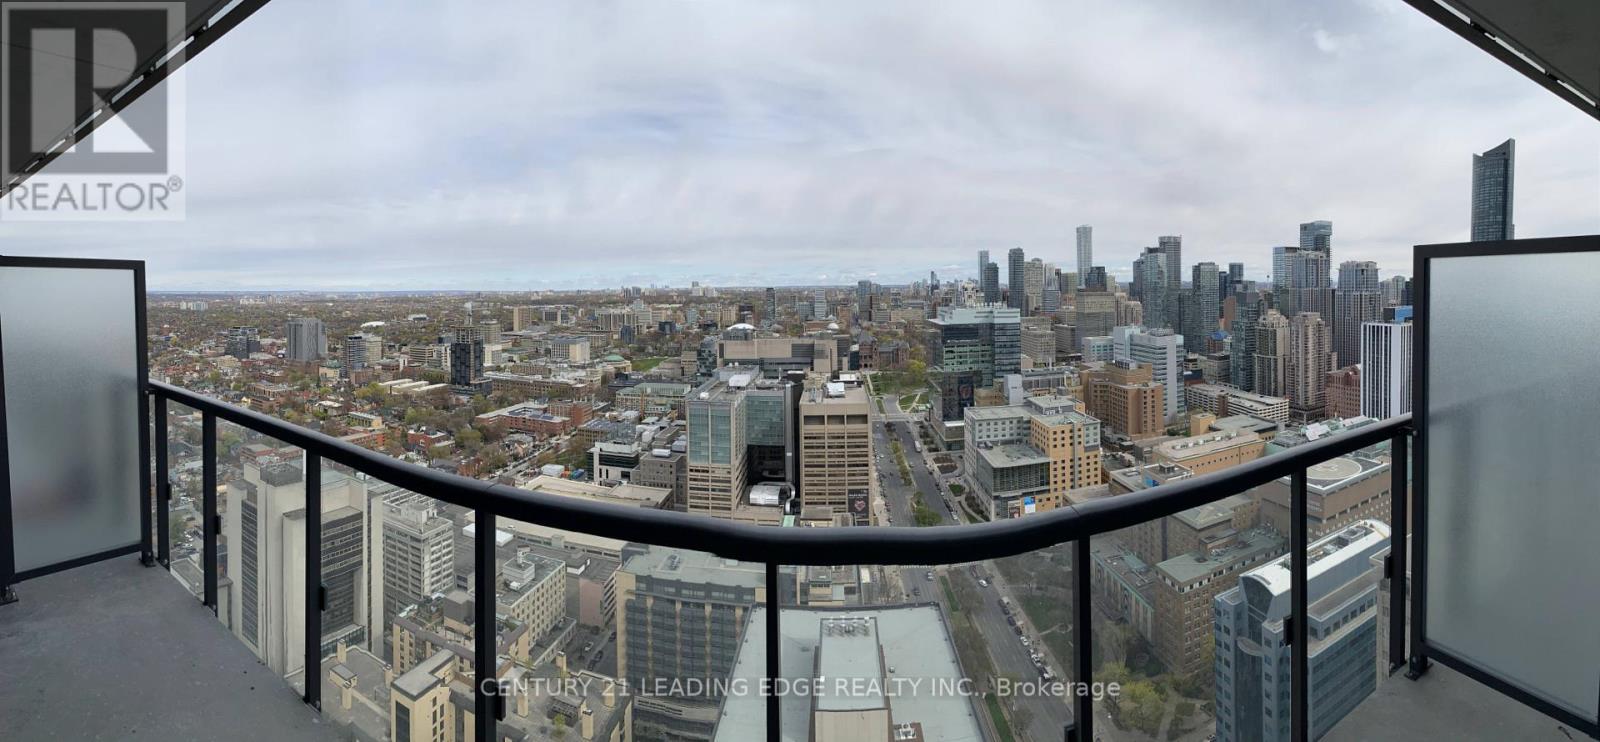
3301 - 488 University Avenue
Toronto, Ontario
Live In The Luxurious & Exclusive Residences Of 488 University. This Stunning 2 Bed 2 Bath W/ Contemporary Finishes, High Flr W/ Unobstructed North View Offers A Spacious & Functional Layout W/ 689 SF + 115 SF Oversized Balcony, 9 Ft Ceilings W/ Pot Lights, Floor To Ceiling Windows. Top Of The Line Finishes W/ Spa Like Baths, Carrera Marble-Clad Master Bath W/ Standing Showers; Open Concept Designer Kitchen With Marble Countertops & High End Liebherr & AEG Appliances, Custom Soft-Closing Cabinetry, Engineered Hardwood Throughout. Prime Location W/ Direct Access To St-Patrick Subway Stn. Walk To Hospitals, Financial District, Eaton Centre, U Of T, OCAD, Ryerson, Yorkville, Queens Park, City Hall. Steps to Shopping, Cafes, Museums, Parks, Galleries, And So Much More! (id:63381)
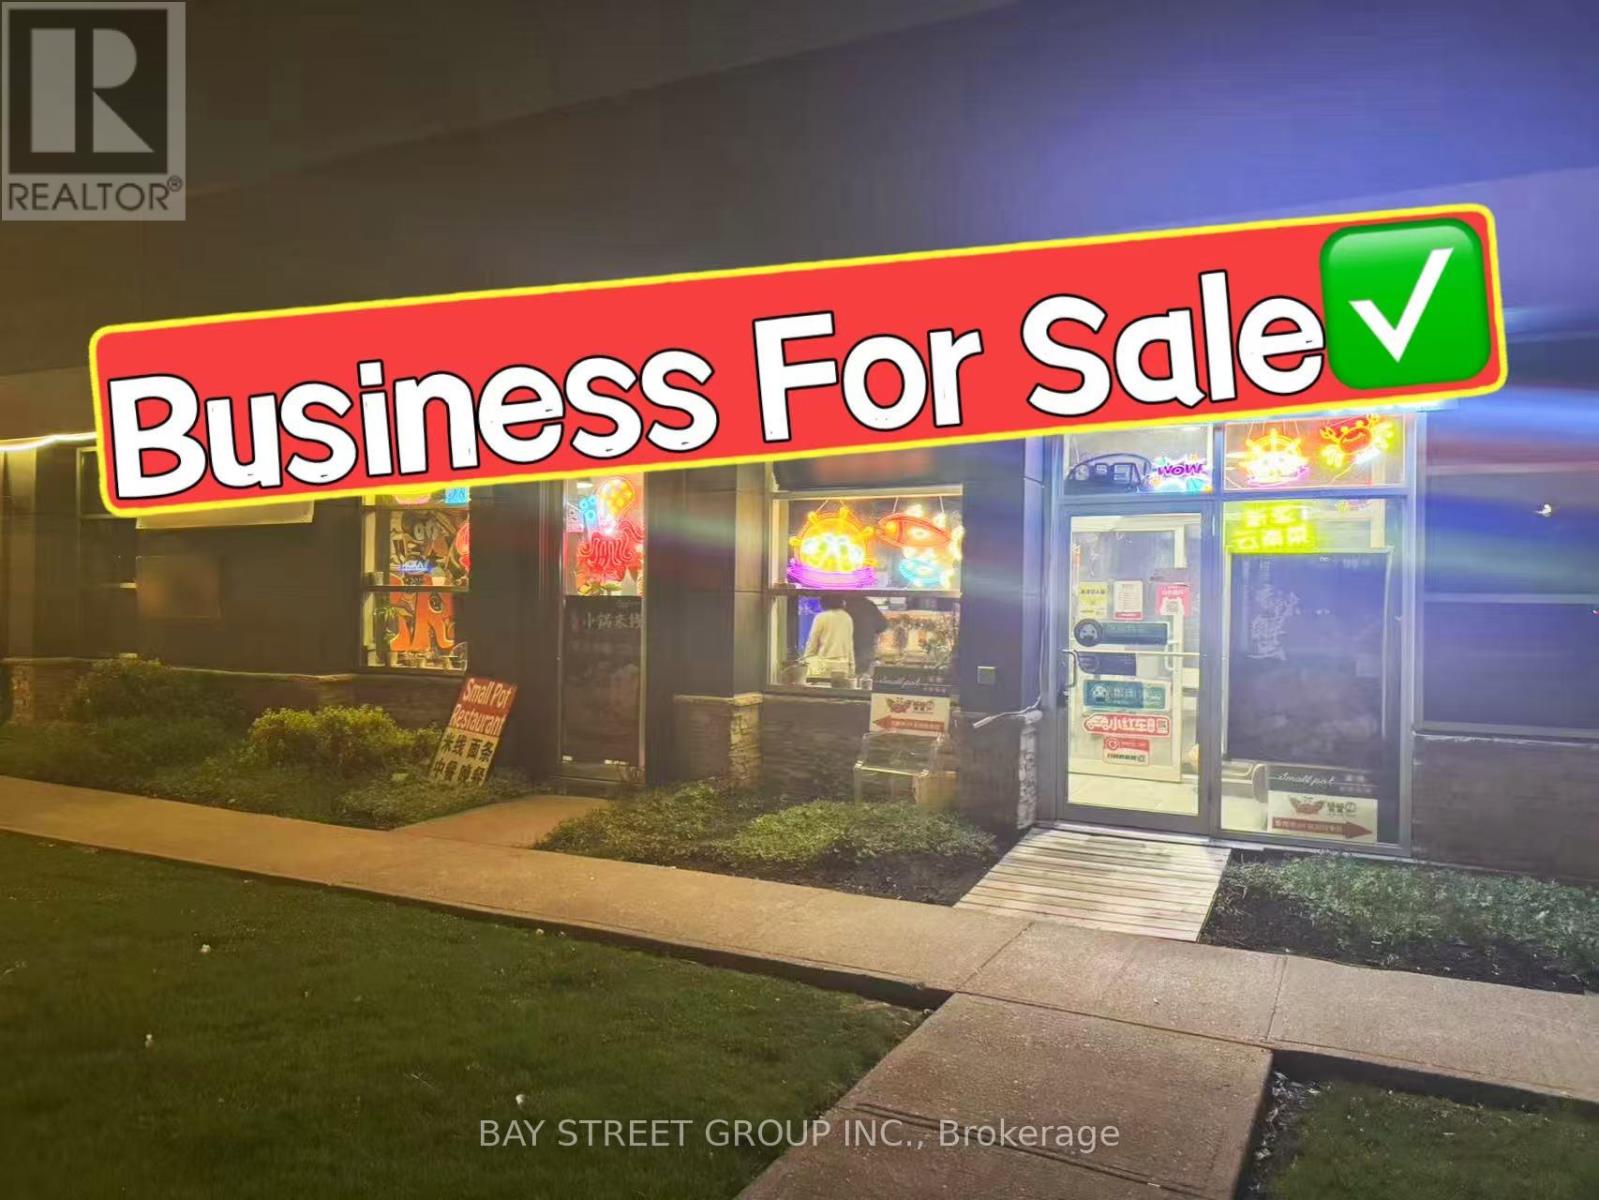
101-B - 155 Consumers Road
Toronto, Ontario
Restaurant for slae at prime commercial area at Victoria Park & Sheppard Ave & 404. Extremely low operating cost. Fully equipped kitchen suitable all kinds of cuisine. 16 ft exhaust hood, Large walk-in cooler. Surrounded by established schools, retailers, offices, and residential communities, this location offers strong foot traffic, excellent visibility, and easy access to major highways and public transit. Ample parking available for customers. (id:63381)