*Welcome to 5580 Sheppard Ave E *Sought After Neighbourhood *Bright and Spacious Layout *Totally Renovated Modern White Kitchen & Bathroom, Featuring Quartz Counters and Updated Finishes *Premium Vinyl Flooring Throughout (No Carpet anywhere) *Freshly Painted *Unobstructed South and SouthWest Views *Ensuite Locker Featuring Lots of Storage and Cabinets *Low Maintenance Fee *1 Parking Included *Steps To TTC Transit and Conveniently Close to Grocery Shopping, Scarb Town Centre, Hwy 401 Access, U of T And Parks. Don't Miss This Opportunity To Move In and Enjoy! (id:63381)
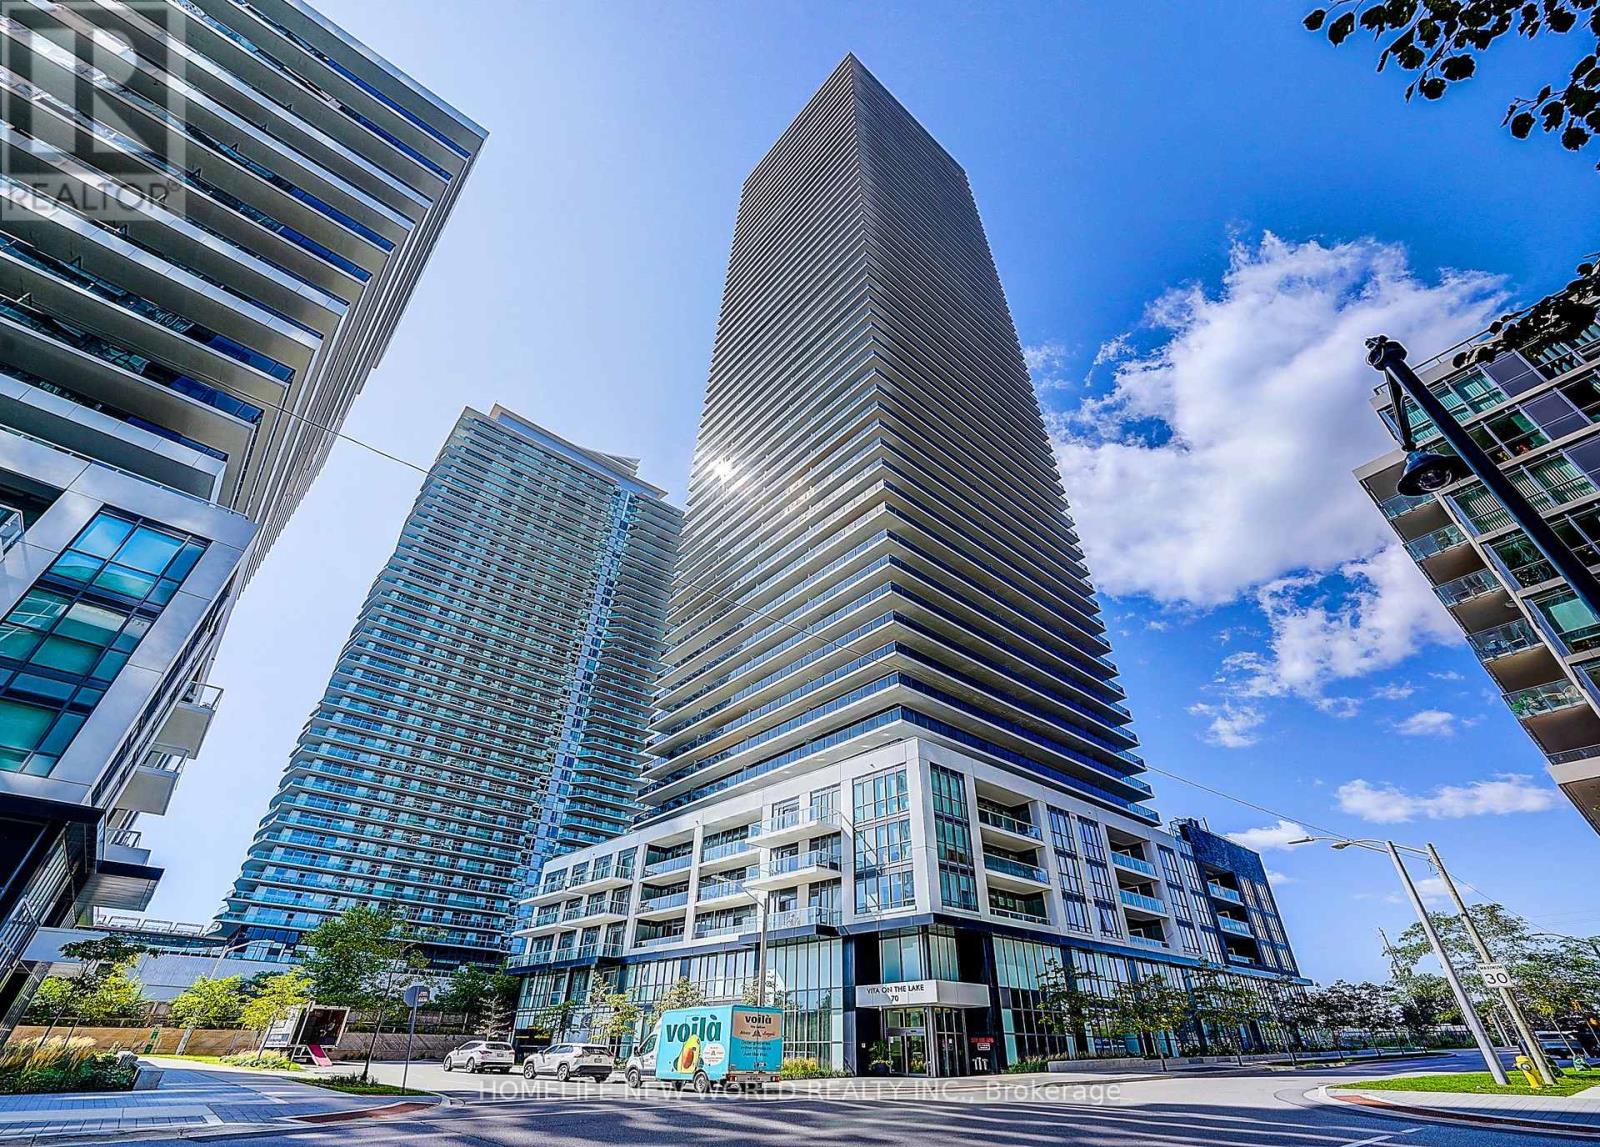
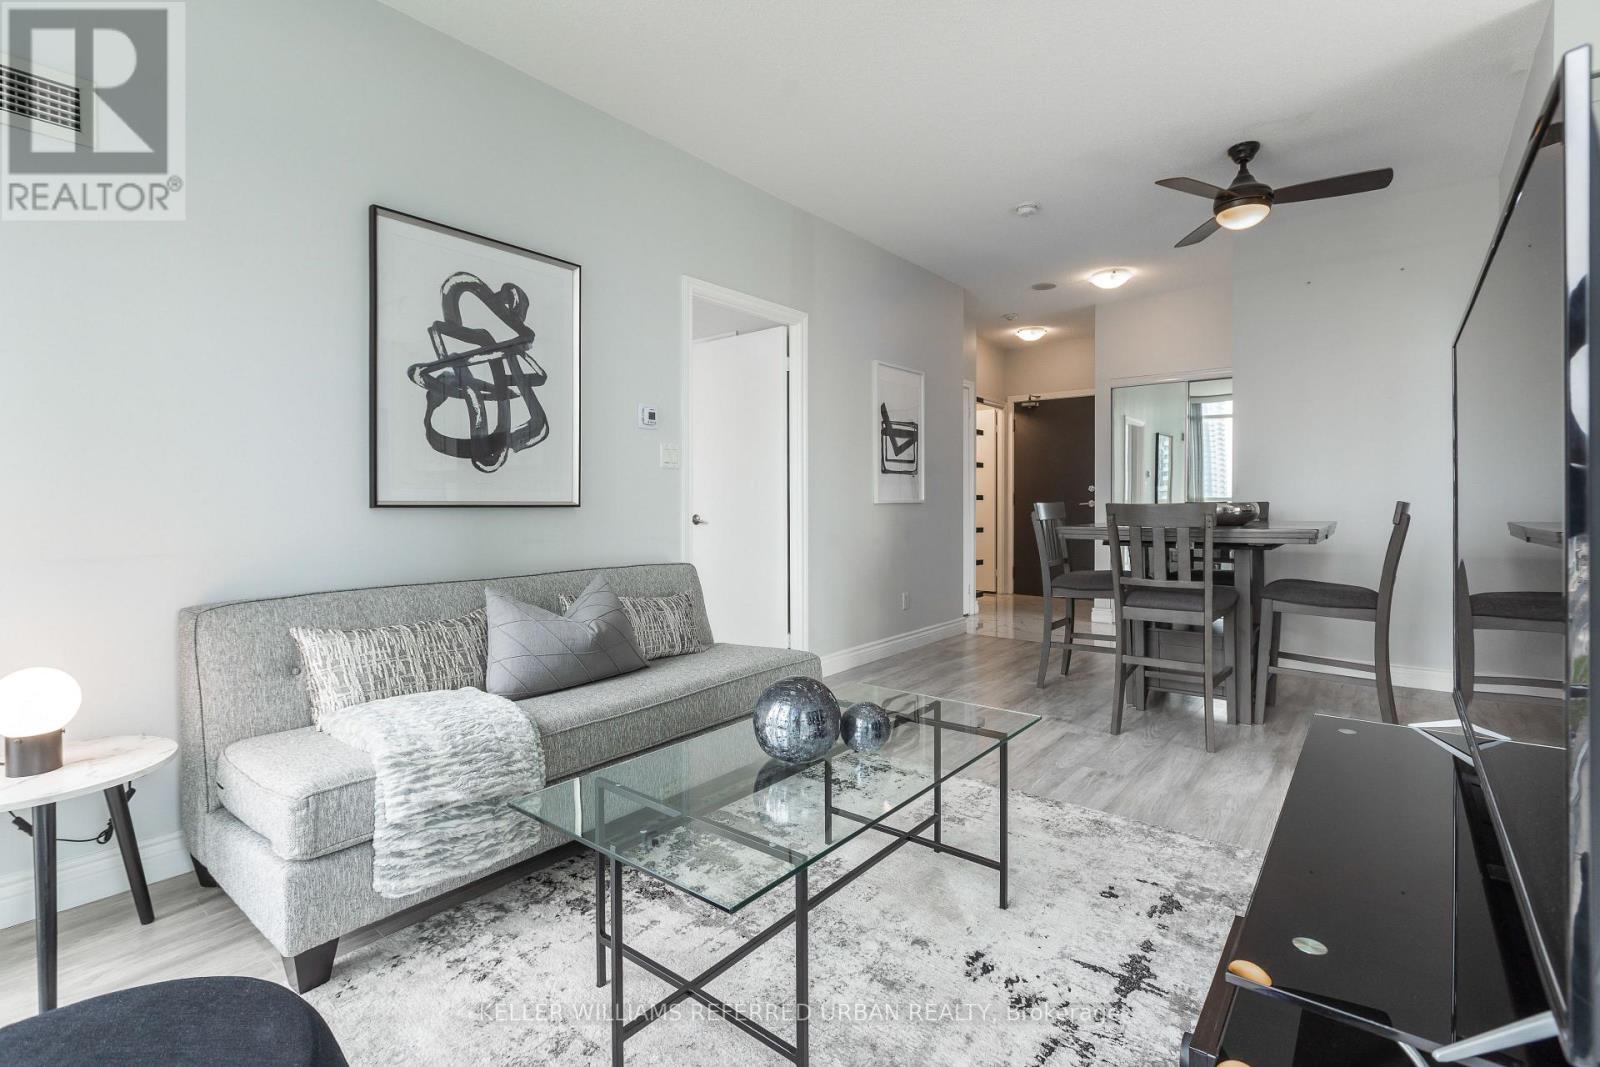
Soaring above Toronto's waterfront on the 54th floor, this spectacular southeast-facing residence captures an extraordinary panorama of Lake Ontario and the city skyline. This exceptional 2-bedroom + den, 3-bathroom home features extensive luxury upgrades and refined finishes throughout. Floor-to-ceiling windows flood the sophisticated interior with natural light, while the expansive private balcony offers breathtaking, unobstructed lake and skyline views. The elegant open-concept design, spacious bedrooms and versatile den create an exceptional blend of luxury, comfort and functionality, this is a rare opportunity to experience elevated waterfront living at its finest. Humber Bay Shores is a coveted Toronto waterfront enclave where the tranquility of lakeside calm meets urban ease & upscale living. Steps to the Martin Goodman Trail and a vibrant dining & patio scene. Metro, Shoppers, LCBO & major banks are all walking Distant. With TTC at your door and a future GO station planned, access to downtown & beyond is seamless. Rising 56 storeys, Vitaon the Lake is a 4-year-old building offering refined amenities including 24/7 concierge, 5 high-speed elevators & on-site management. The 5th floor features a fully equipped fitness centre with cardio, weights, yoga studio, saunas, a stylish party room & private dining room with walkouts to the pool, sundeck & BBQ terrace. Two guest suites, ample visitor parking, underground car wash and pet wash stations provide daily convenience (id:63381)
Welcome to The Grand Residences at Parkside Village! This Bright, Spacious, and Beautifully maintained Renovated corner suite features a desirable split 2 bedroom layout with 2 full bathrooms. Features laminate flooring throughout with tiled entry way and kitchen, keeping the unit clean and modern. The unit offers 9 foot ceilings & floor-to-ceiling windows, an open concept living space filled with natural light. The modern kitchen includes granite countertops and stainless steel appliances. Enjoy relaxing evenings on your large private balcony. The primary bedroom features a walk-in closet and a 3pc ensuite. Includes 1 parking space and 1 locker. Building amenities include 24HR concierge, gym, pool, BBQ terrace, and more. Prime location within walking distance to Square One, Coffee Shops, Sheridan College, YMCA, library, transit, restaurants, shopping, Mississauga City Hall, Living Arts Centre, and minutes to major highways. Exceptional urban living in the heart of the city! **Check out the 3D Virtual Tour** (id:63381)
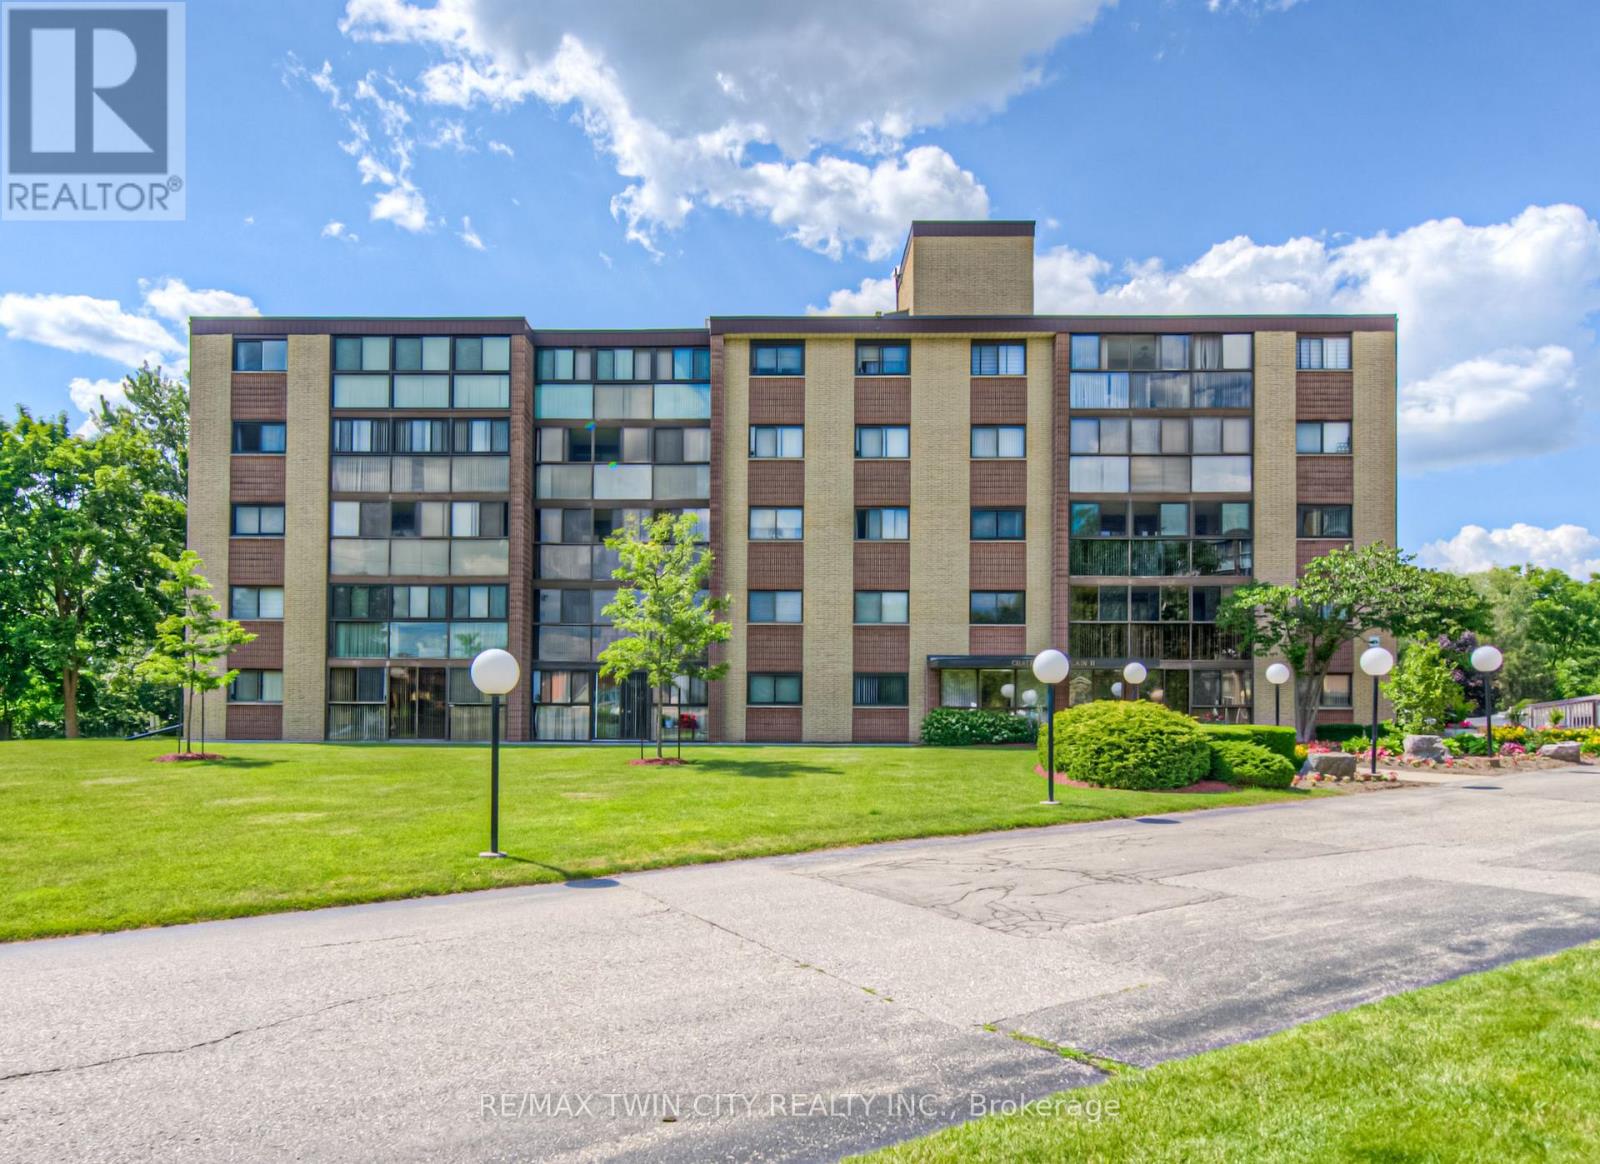
TIME TO REST, RELAX & ENJOY LIFE? Welcome to Chateau Champlain, a well-cared-for community in Cambridge offering a peaceful setting for those who are retired, thinking about retirement, or simply looking for a quieter, more relaxed lifestyle. Surrounded by the beauty of Moffat Forest and the Moffat Trail, with Moffat Creek winding through the area, this beautifully maintained and landscaped property offers a wonderful combination of nature, convenience, and community. This inviting unit features two bedrooms and two bathrooms, with laminate flooring throughout most of the living areas, tile flooring, a renovated bathroom, and convenient in-suite laundry. Step into the enclosed balcony/sunroom and enjoy the peaceful views-a perfect spot for your morning coffee or an evening of relaxation. Additional features include underground parking with direct interior entry, an exclusive storage unit located behind your parking space, visitor parking, an elevator, patio, and party & games room. The location is also conveniently close to amenities and public transit. With its peaceful surroundings, comfortable layout, and thoughtful features, this could be the opportunity you've been waiting for. Appliances are included. Available anytime-come see why Chateau Champlain could be the perfect place to call home! (id:63381)
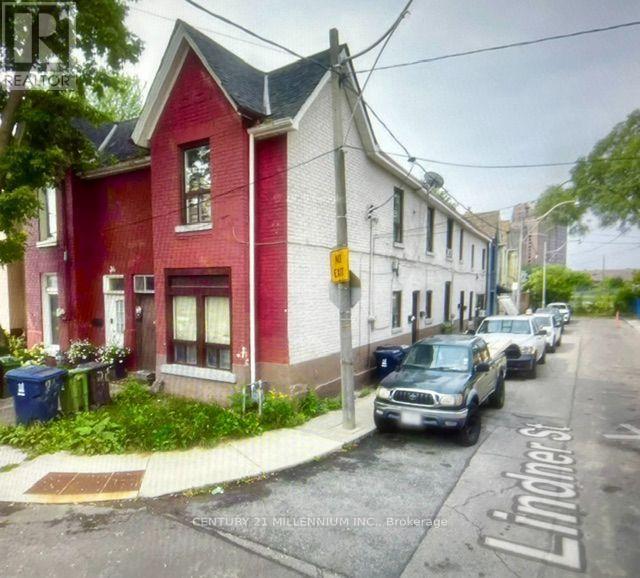
Amazing Legal Five Plex Investment Corner property with 5 one-bedroom apartments close to transit, shopping and schools In Toronto. The seller will consider a private Vendor Take Back mortgage (VTB) to qualified buyer. Property has yearly Fire Department inspections with a building pull alarm and fire extinguishers, Building is heated with an efficient modern natural gas Navian Boiler System that sends heated water to radiators in each apartment, Roof is 4 years old, Unit 1 Renovated completely 2 years ago, Gross estimated Income of $63,120, Expenses $15,900, Net Income $47,220. approximately. Property is being sold in "As Is, Where Is" condition (id:63381)
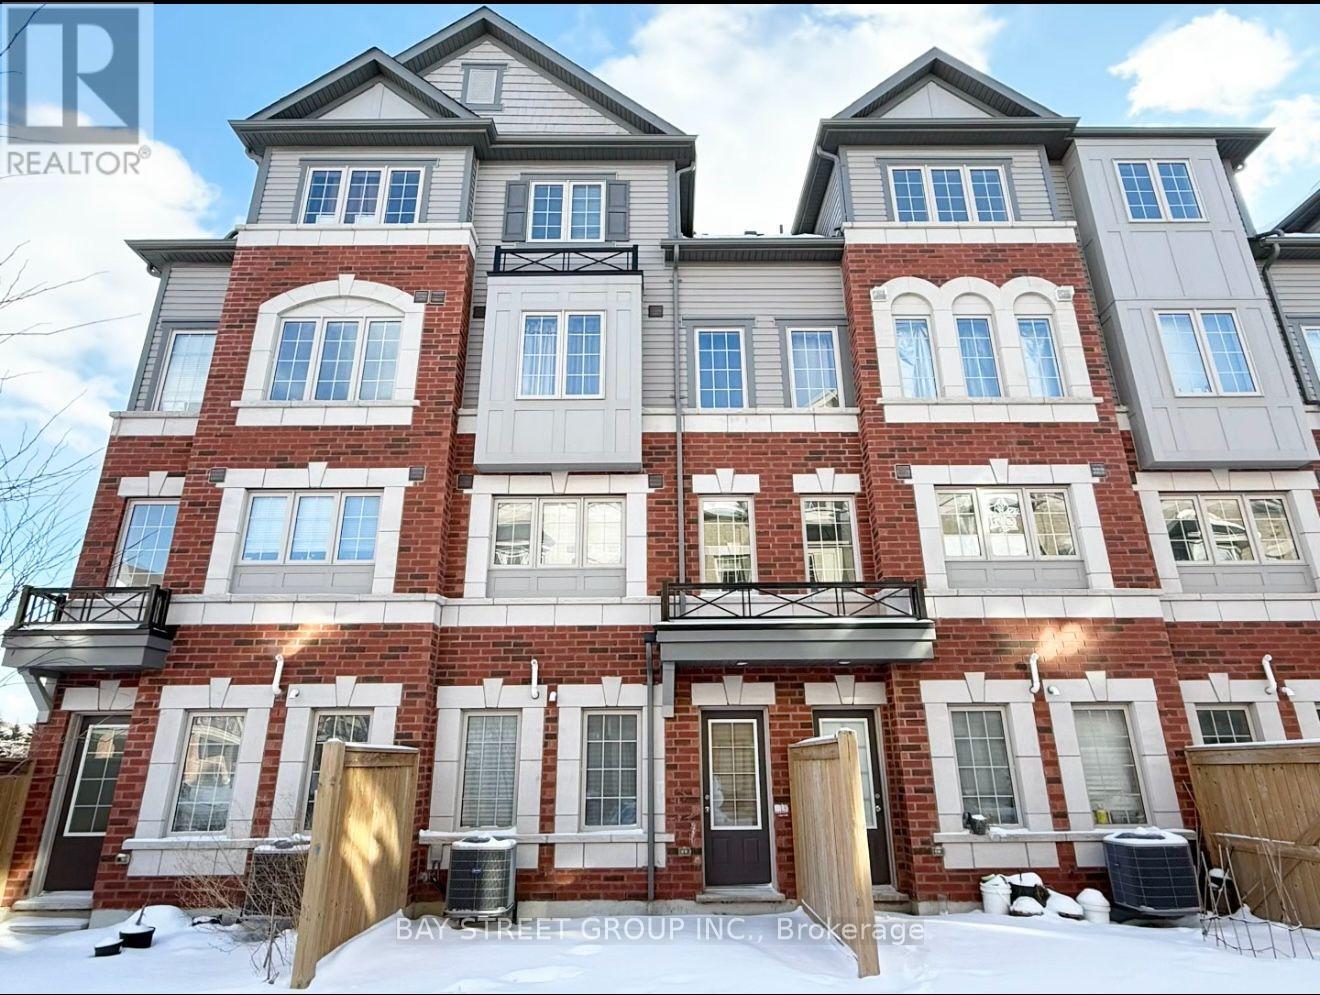
Welcome to this well-designed 4-bedroom, 2.5-bathroom 1781 sqf townhouse in the vibrant and fast-growing Windfields community of Oshawa. Thoughtfully laid out across multiple levels, this home offers practical and flexible living space ideal for families, professionals, or investors. The main living area features an open-concept layout with a functional kitchen, seamlessly connecting to the living and dining space-perfect for everyday living. The second floor includes a convenient laundry room, while the upper levels offer four generously sized bedrooms with two shared full bathrooms, providing comfortable separation and privacy for family living. Enjoy direct garage access with parking for 2 vehicles (garage + driveway). Located just minutes to Costco, FreshCo, LCBO, Windfields Shopping Centre, Ontario Tech University, Durham College, Hwy 407, and public transit. A fantastic opportunity to own in one of Oshawa's most desirable communities-offering space, convenience, and long-term value. (id:63381)
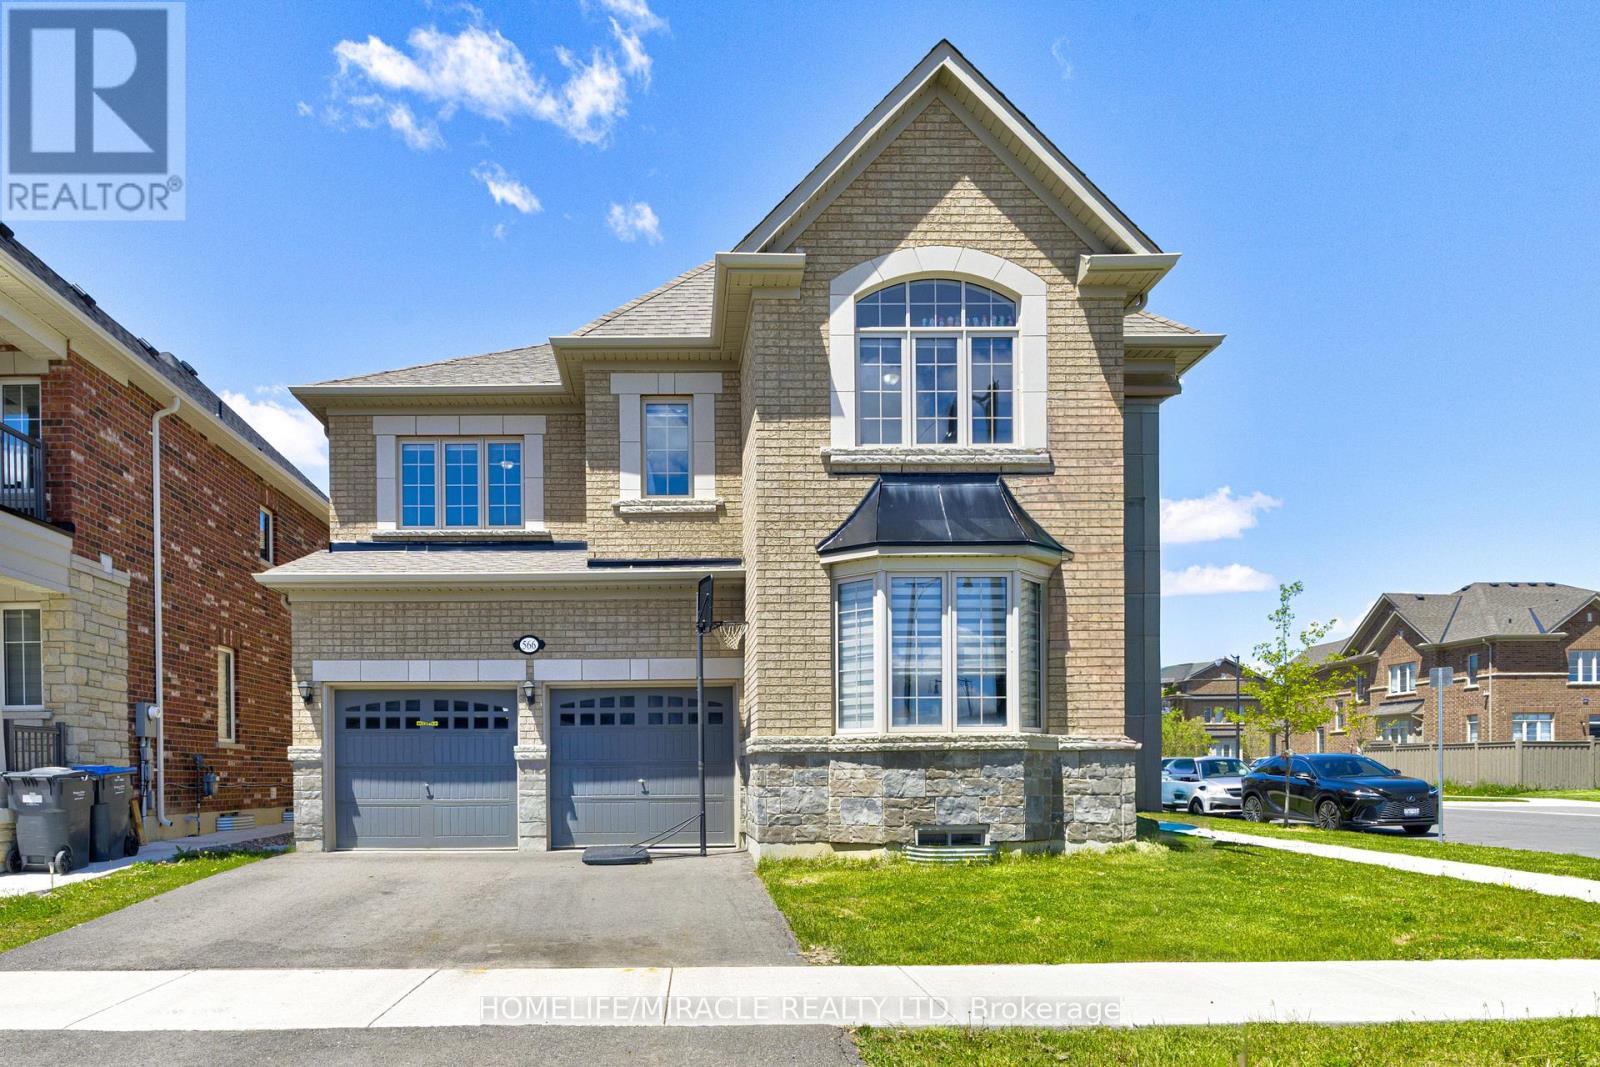
Welcome to 566 Brisdale Dr, a spacious and well-maintained 4-bedroom, 3.5-bathroom home in a desirable Brampton neighborhood. Featuring elegant hardwood flooring throughout the main floor, this home offers a functional layout perfect for growing families. Enjoy a bright and inviting living space, generously sized bedrooms, and the convenience of a double-car garage. Close to schools, parks, shopping, transit, and major highways, this is an excellent opportunity to own a beautiful family home in a prime location. (id:63381)
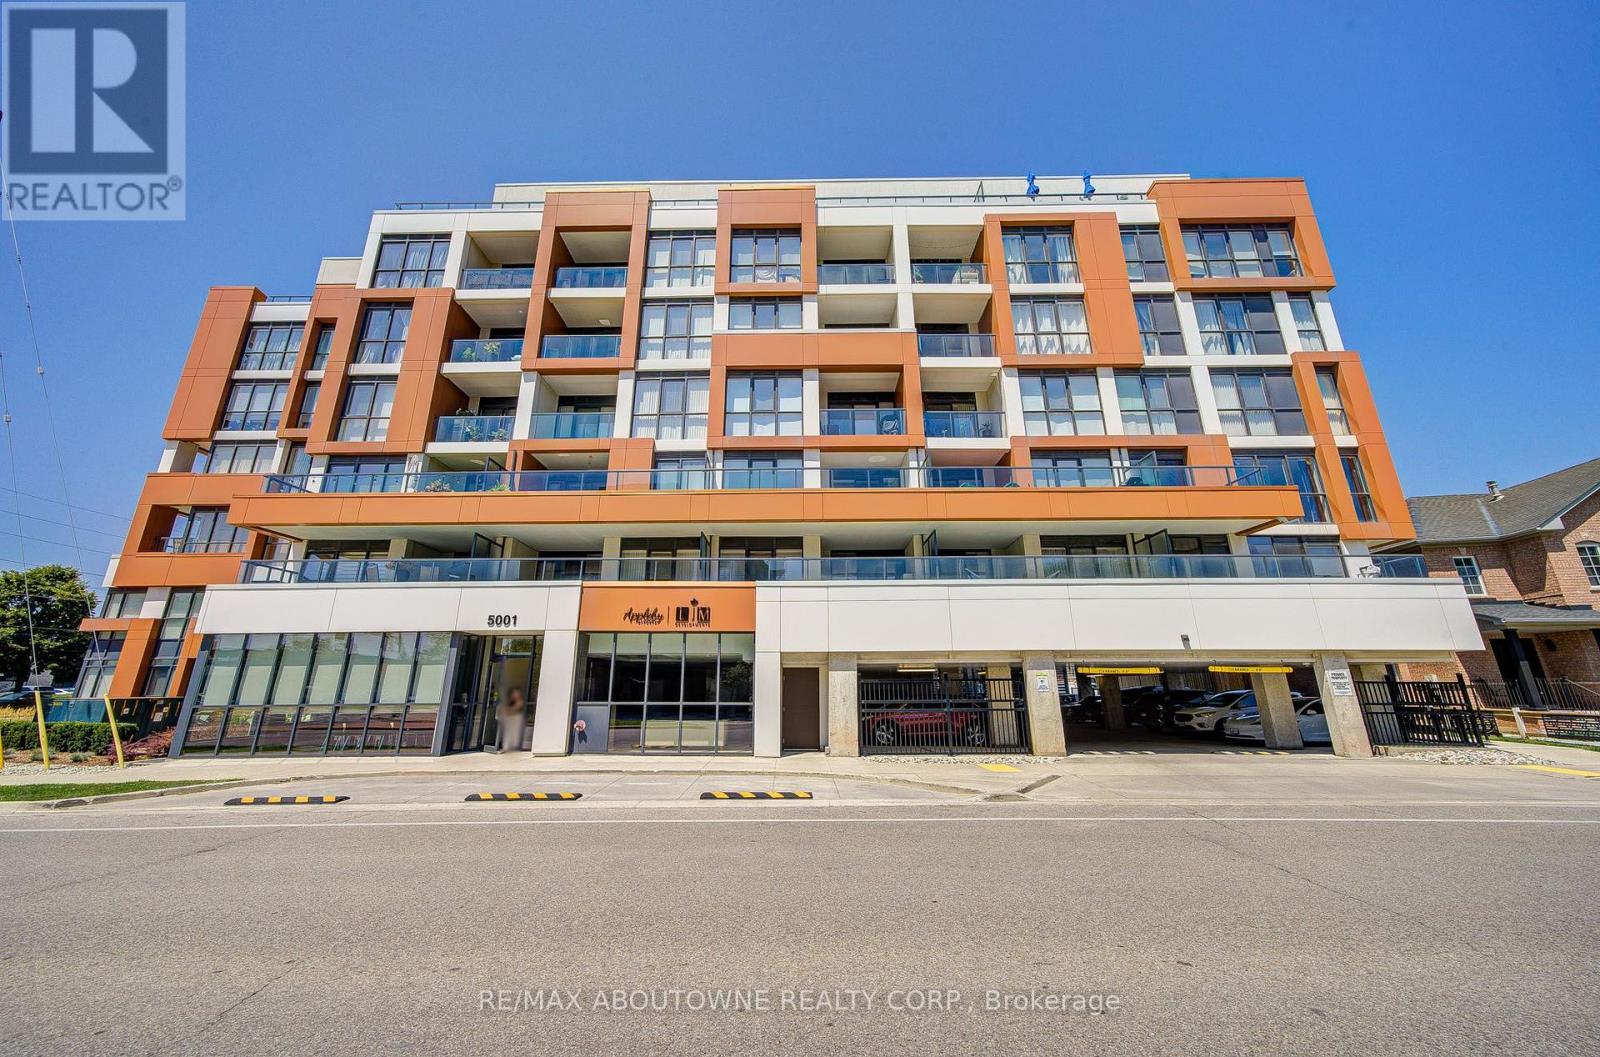
Welcome to luxurious Appleby Uptown! This ultra-modern, carpet-free 1-bedroom suite features 9-foot ceilings and floor-to-ceiling windows, creating a bright, open, and airy living space filled with natural light in one of Burlington's most desirable locations.The stylish white kitchen is equipped with granite countertops, stainless steel appliances, a glass subway tile backsplash, and a spacious island with plenty of cabinetry and counter space.The inviting living room opens onto a private balcony with sleek glass railings, where you can relax and enjoy stunning views of the city. Ideally located close to everything you need, including shopping, restaurants, parks, public transit, and everyday conveniences, with easy access to major highways and the GO Station.Residents enjoy exceptional building amenities, including a fitness centre, party/meeting room, and visitor parking. (id:63381)
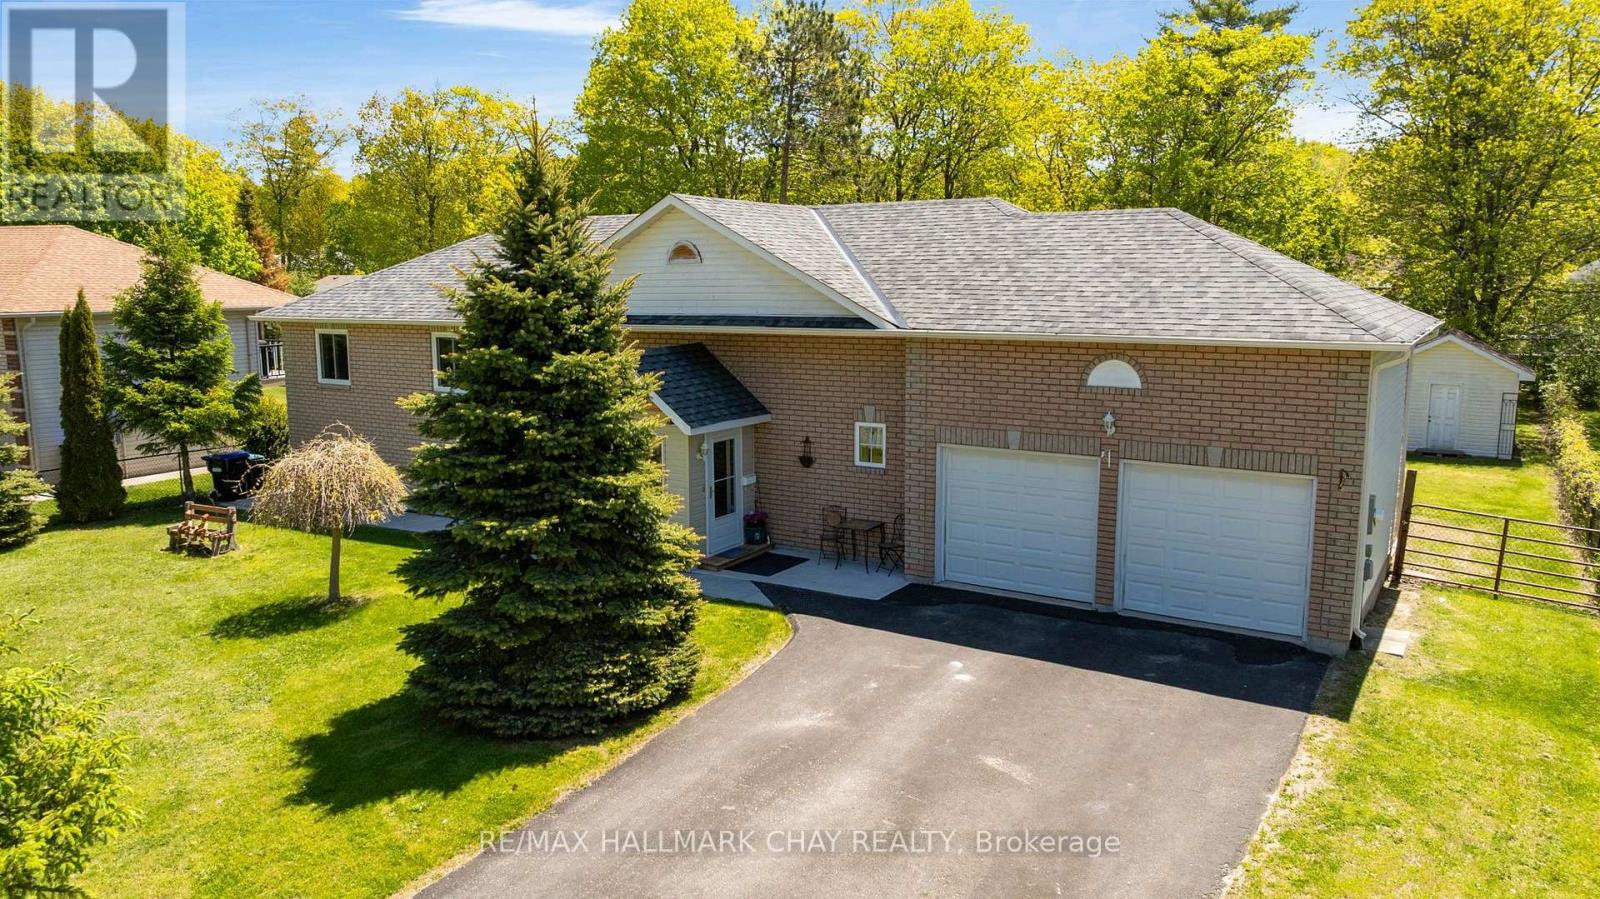
Be sure to watch the video tour - it showcases not just the home, but the incredible lifestyle that comes with living steps from Georgian Bay.Welcome to 29 Foliage Drive in Tiny Township, where location and lifestyle come together. This well-maintained raised bungalow sits on aprivate 90' x 209' lot just a 3-minute walk from the beautiful sandy shores of Georgian Bay. The home features 2 bedrooms on the main level plusa fully finished 2-bedroom in-law suite with a separate walkout, making it ideal for multi-generational living, guests, or potential incomeopportunities. Enjoy peace of mind with major updates already completed, including a furnace replaced 2 years ago and a roof replaced 5 yearsago. The spacious lot offers plenty of room for outdoor entertaining, family activities, and future possibilities. Spend your days at the beach andyour evenings enjoying some of the area's most spectacular sunsets. Whether you're looking for a year-round residence, cottage retreat, orinvestment opportunity, this property offers exceptional value in a sought-after neighbourhood. (id:63381)
Barrie Condo Corner presents - Elevated luxury living in this exceptional 1,026 sq. ft. lower penthouse at Barrie's tallest landmark condominium. Perched on the 32nd floor, this rare northwest corner suite offers breathtaking panoramic views of Barrie, spectacular sunsets, and an abundance of natural light. Enjoy southern water and marina views from the living room, 3rd bedroom, and private balcony, creating a beautiful backdrop throughout the day and into the evening. Designed for modern living, the suite features soaring 10-foot ceilings and floor-to-ceiling windows in the living room and bedrooms, creating an airy, sophisticated atmosphere while maximizing the stunning views from virtually every room. With only 6 suites on the entire floor, this condo offers an exceptional level of privacy and tranquility. The bright, open-concept layout is completely turn-key and move-in ready, making it an ideal choice for those seeking a refined primary residence, weekend retreat, or investment opportunity. Enjoy an impressive collection of resort-inspired amenities, including an infinity plunge pool, sauna, steam room, hot stone bed, fully equipped fitness centre, outdoor BBQ areas, firepits, meeting room, party room, and stylish bar and lounge spaces. Situated in downtown Barrie, you're just steps from waterfront trails, Kempenfelt Bay, restaurants, shopping, entertainment, transit, and everyday conveniences bringing together the best of vibrant urban living and a waterfront lifestyle. (id:63381)
Super Low Asking Price for sale! 3642 sf Above Grade Built In 2015 Welcome To This Exquisite Detached 5 Bdrms Home With Walkout Basement!, Rarely Offer Back Onto Ravine Premium Lot! , Spacious Open Concept with 9 Ft Ceilings On Both Main And 2nd Floors, 10 ft In Master Bedroom. Modern Upgrade Kitchen And Large Breakfast Area. Carpet Free, Lot Of Pot Lights, Excellent Layout & Finishes, Move In Condition, A Huge Unfinished W/O Basement Area Allows You To Create Your Dream Entertainment Or Potential Income Apartment. Minutes To Hwy 401, Schools, Shopping, And More. Please Bring The Reasonable Offer And You'll Never Get A Better Chance Than This! (id:63381)
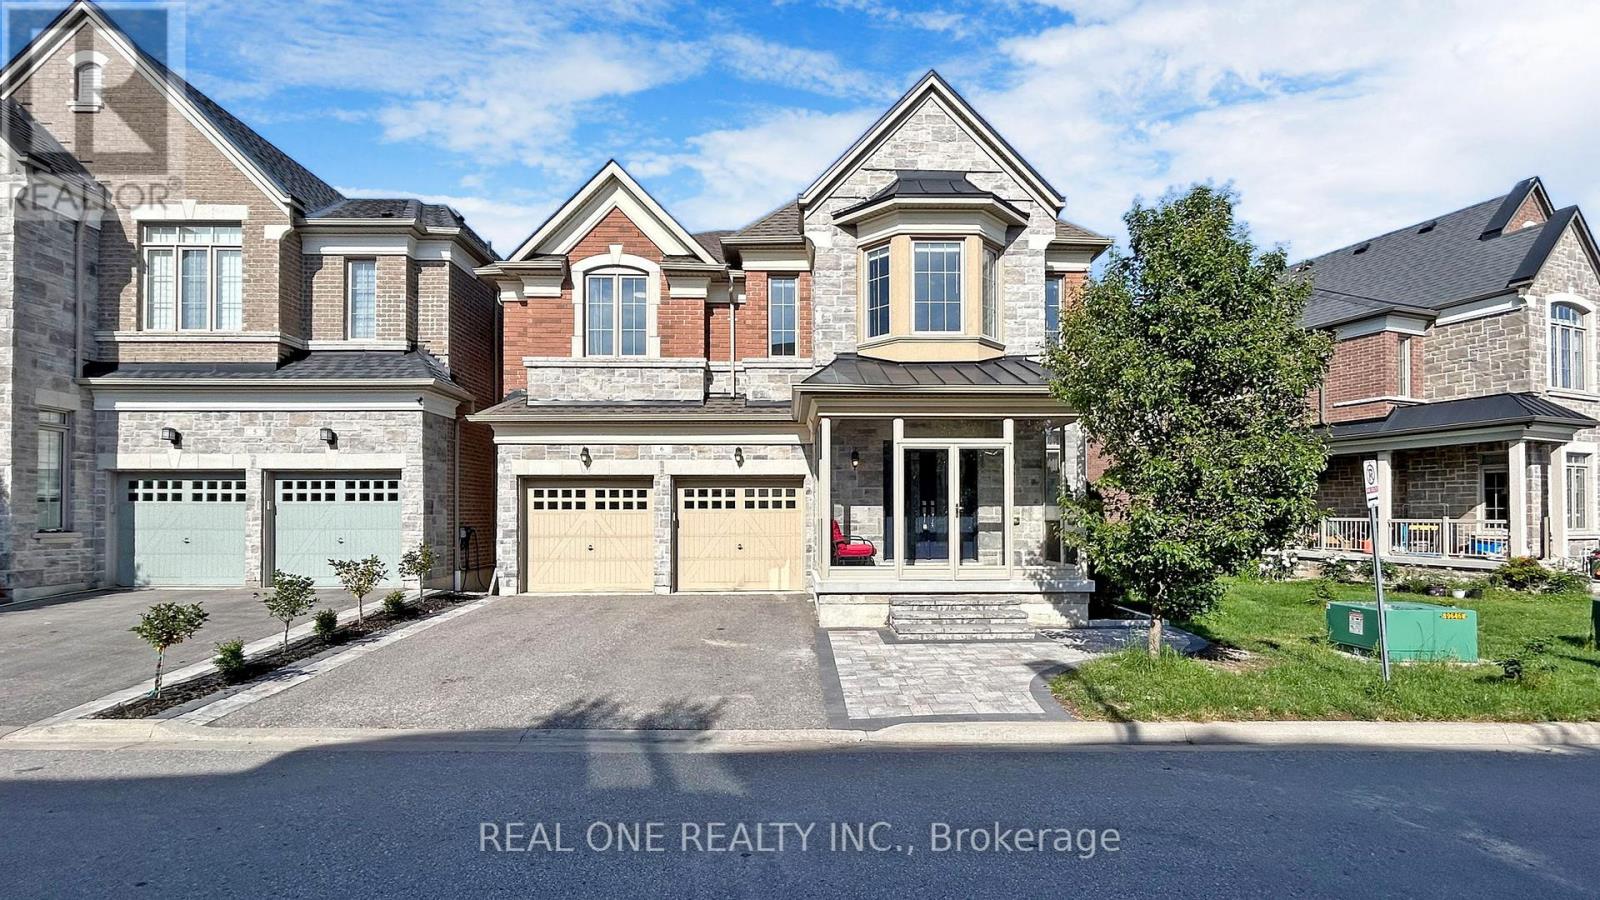
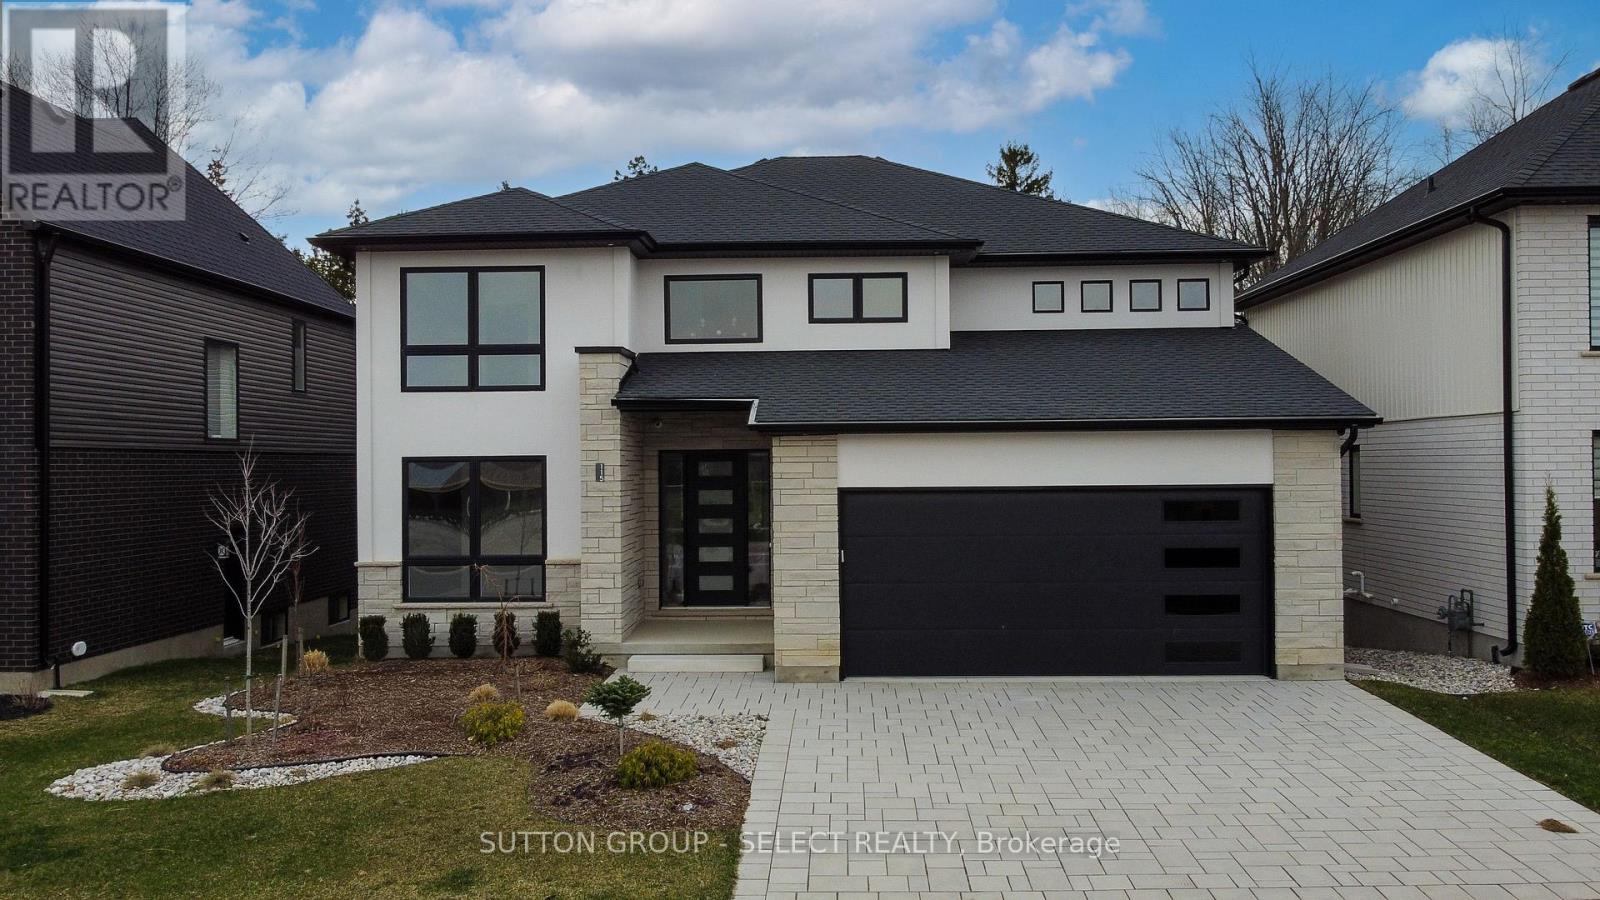
This two storey executive home displays impressive curb appeal with natural stone, brick, and stucco combined with enlarged windows and grand front door with side windows, and a large covered outdoor area in the backyard. With over 3200 sq ft you feel the majestic elegance from the moment you enter the grand 2 storey foyer. The main floor offers 9 foot ceilings and 8 foot doors with a study and half bath at the front of the home.The beautiful chef's kitchen features custom cabinetry, a large island, and a butler's pantry, and opens onto the bright airy great room with fireplace, with accesss to the outdoor area. There is also a separate dining room for those more formal occasions. The convenient mudroom off the garage with cubbies and walk in storage space is perfect for that busy family. The second floor offers 4 large sized bedrooms and 3 bathrooms. Primary suite features tray ceiling, fully outfitted dressing room, luxe ensuite with double vanities, soaker tub, and oversized tile shower. All other bedrooms offer direct access to baths and large outfitted closets, with one being its own separate suite. The convenient laundry room completes the second floor. Talbotville Meadows has become a thriving little community with community centre and playing fields, and quick and easy access to the shopping of St. Thomas and the beaches of Port Stanley. Come check it out we think you'll like what you see! Price includes proposed 2026 HST rebates. (id:63381)
Contains information related to marketing campaigns of the user. These are shared with Google AdWords / Google Ads when the Google Ads and Google Analytics accounts are linked together.
90 days
__utma
ID used to identify users and sessions
2 years after last activity
__utmt
Used to monitor number of Google Analytics server requests
10 minutes
__utmb
Used to distinguish new sessions and visits. This cookie is set when the GA.js javascript library is loaded and there is no existing __utmb cookie. The cookie is updated every time data is sent to the Google Analytics server.
30 minutes after last activity
__utmc
Used only with old Urchin versions of Google Analytics and not with GA.js. Was used to distinguish between new sessions and visits at the end of a session.
End of session (browser)
__utmz
Contains information about the traffic source or campaign that directed user to the website. The cookie is set when the GA.js javascript is loaded and updated when data is sent to the Google Anaytics server
6 months after last activity
__utmv
Contains custom information set by the web developer via the _setCustomVar method in Google Analytics. This cookie is updated every time new data is sent to the Google Analytics server.
2 years after last activity
__utmx
Used to determine whether a user is included in an A / B or Multivariate test.
18 months
_ga
ID used to identify users
2 years
_gali
Used by Google Analytics to determine which links on a page are being clicked
30 seconds
_ga_
ID used to identify users
2 years
_gid
ID used to identify users for 24 hours after last activity
24 hours
_gat
Used to monitor number of Google Analytics server requests when using Google Tag Manager
1 minute
Marketing cookies are used to follow visitors to websites. The intention is to show ads that are relevant and engaging to the individual user.
Facebook Pixel is a web analytics service that tracks and reports website traffic.