
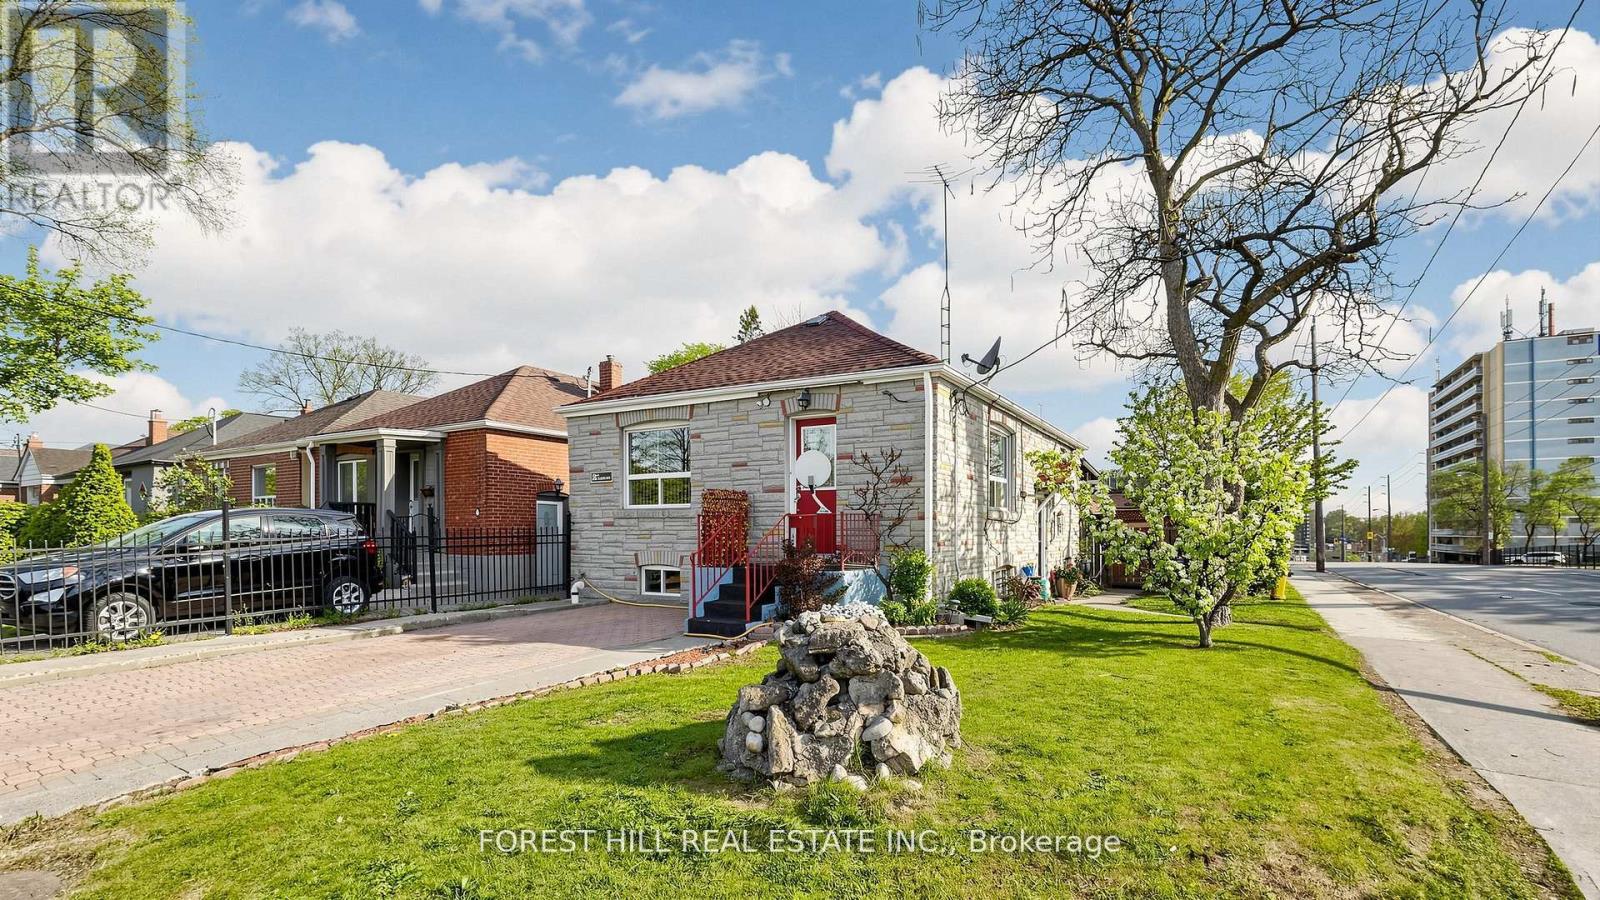
2 Ellins Avenue
Toronto, Ontario
Exceptional opportunity for investors, end-users, multi-generational families and co-ownership buyers seeking flexibility, income potential and long-term upside. This unique detached bungalow features two separate entrances, two kitchens and two driveways, offering excellent versatility for extended-family living, rental use or future redevelopment. A major highlight is the rare parking configuration: a large detached one-car garage with private driveway access from Jane Street, plus a second driveway directly off Ellins Avenue with an active City of Toronto Front-Yard Parking Permit ($374.18/year). Adding to the value, a recent updated survey and conceptual plans for a four-unit residential property are available, showcasing the property's strong potential for conversion to a 4-plex, together with the possibility of a garden suite, subject to applicable municipal approvals. Located in a highly convenient Toronto neighbourhood close to Bloor West Village, The Junction, The Stockyards, TTC, Jane Station, schools, parks, golf, shopping and restaurants. A rare opportunity to secure a versatile property with immediate use, multiple options and significant future potential. (id:63381)
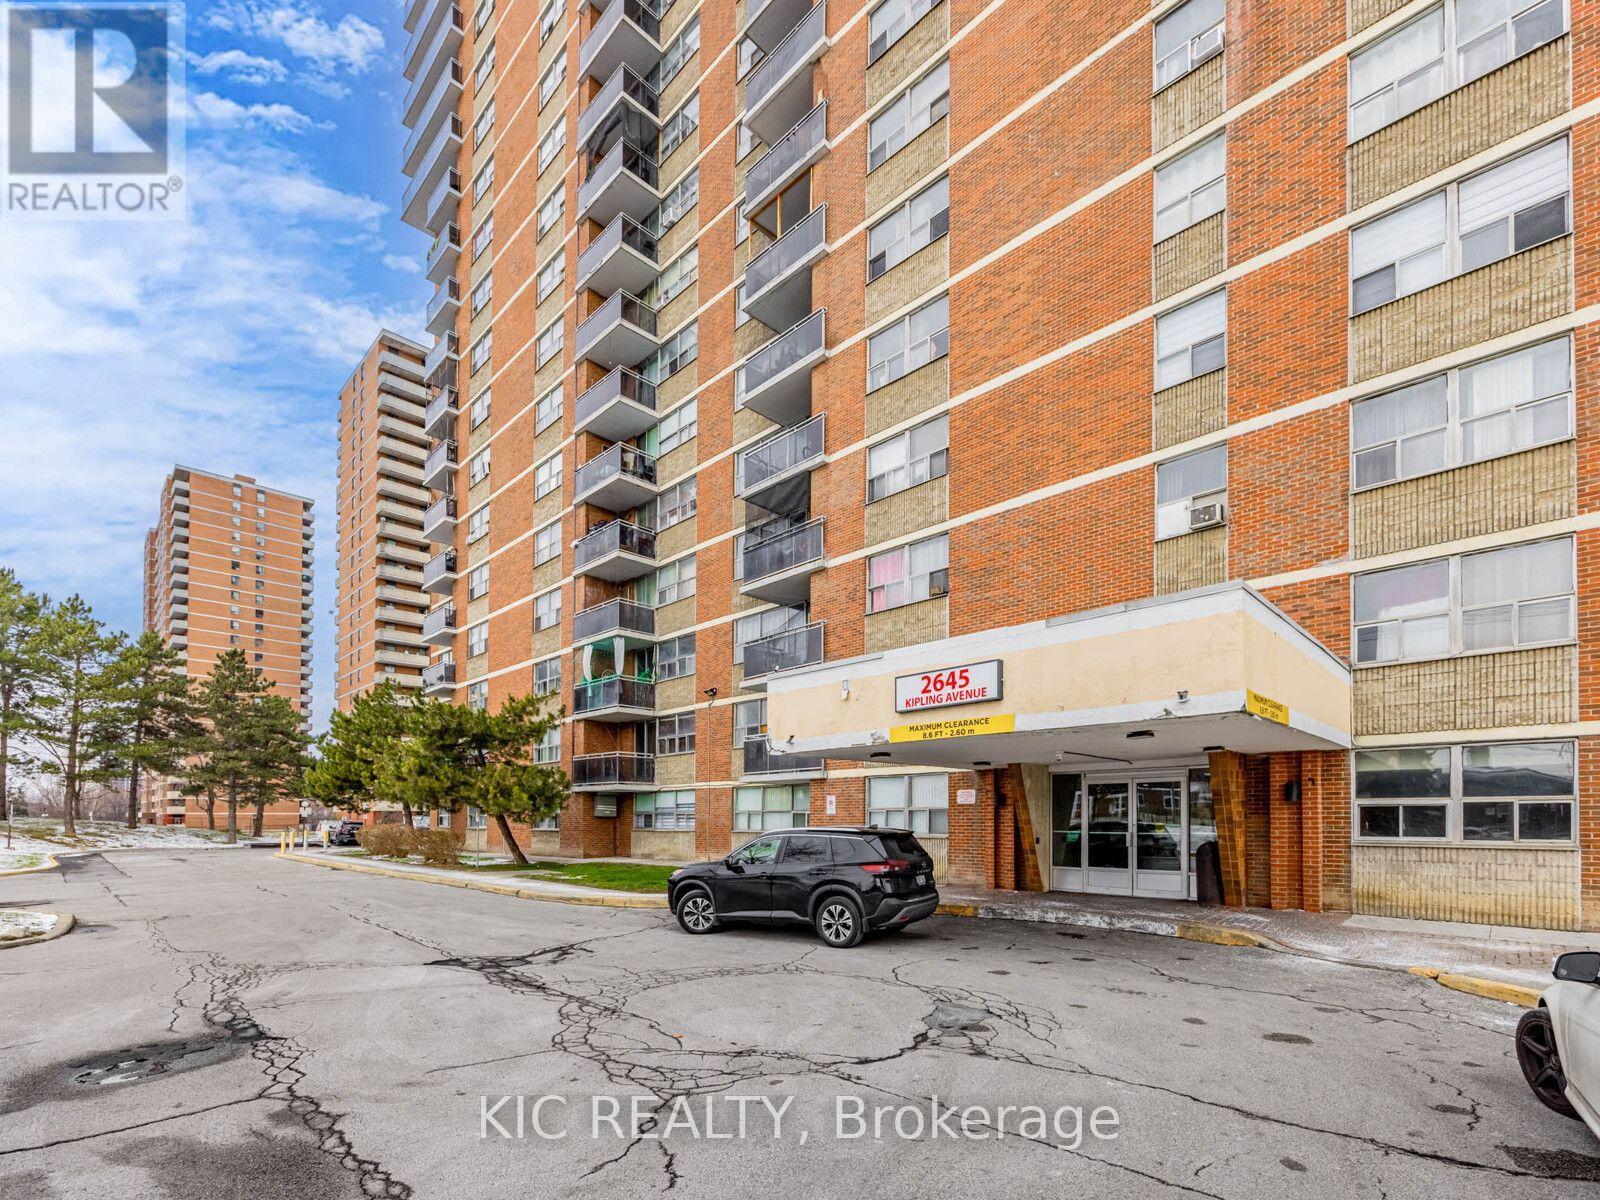
403 - 2645 Kipling Avenue
Toronto, Ontario
Spacious & Renovated 2-Bedroom Condo | 1,005 Sq. Ft. | Balcony | Great Investment Opportunity !!Welcome to this spacious and beautifully renovated 2-bedroom, 1.5-bathroom condo offering approximately 1,005 sq. ft. of comfortable living space. Featuring a functional layout, updated finishes, and newer flooring in the living room, this home is move-in ready and ideal for first-time buyers, downsizers, or investors. The generous living area provides plenty of room to relax and entertain, while the private balcony offers the perfect spot to enjoy your morning coffee or unwind outdoors. The well-proportioned bedrooms and convenient 1.5-bathroom layout make this a practical home for everyday living. Investors will love the opportunity to purchase a turnkey property with a great existing tenant who is willing to stay, offering the potential for a seamless transition and continued rental income. A rare opportunity to own a renovated, spacious 1,005 sq. ft. condo with a balcony and an excellent tenant already in place. Don't miss your chance to make this property yours! (id:63381)
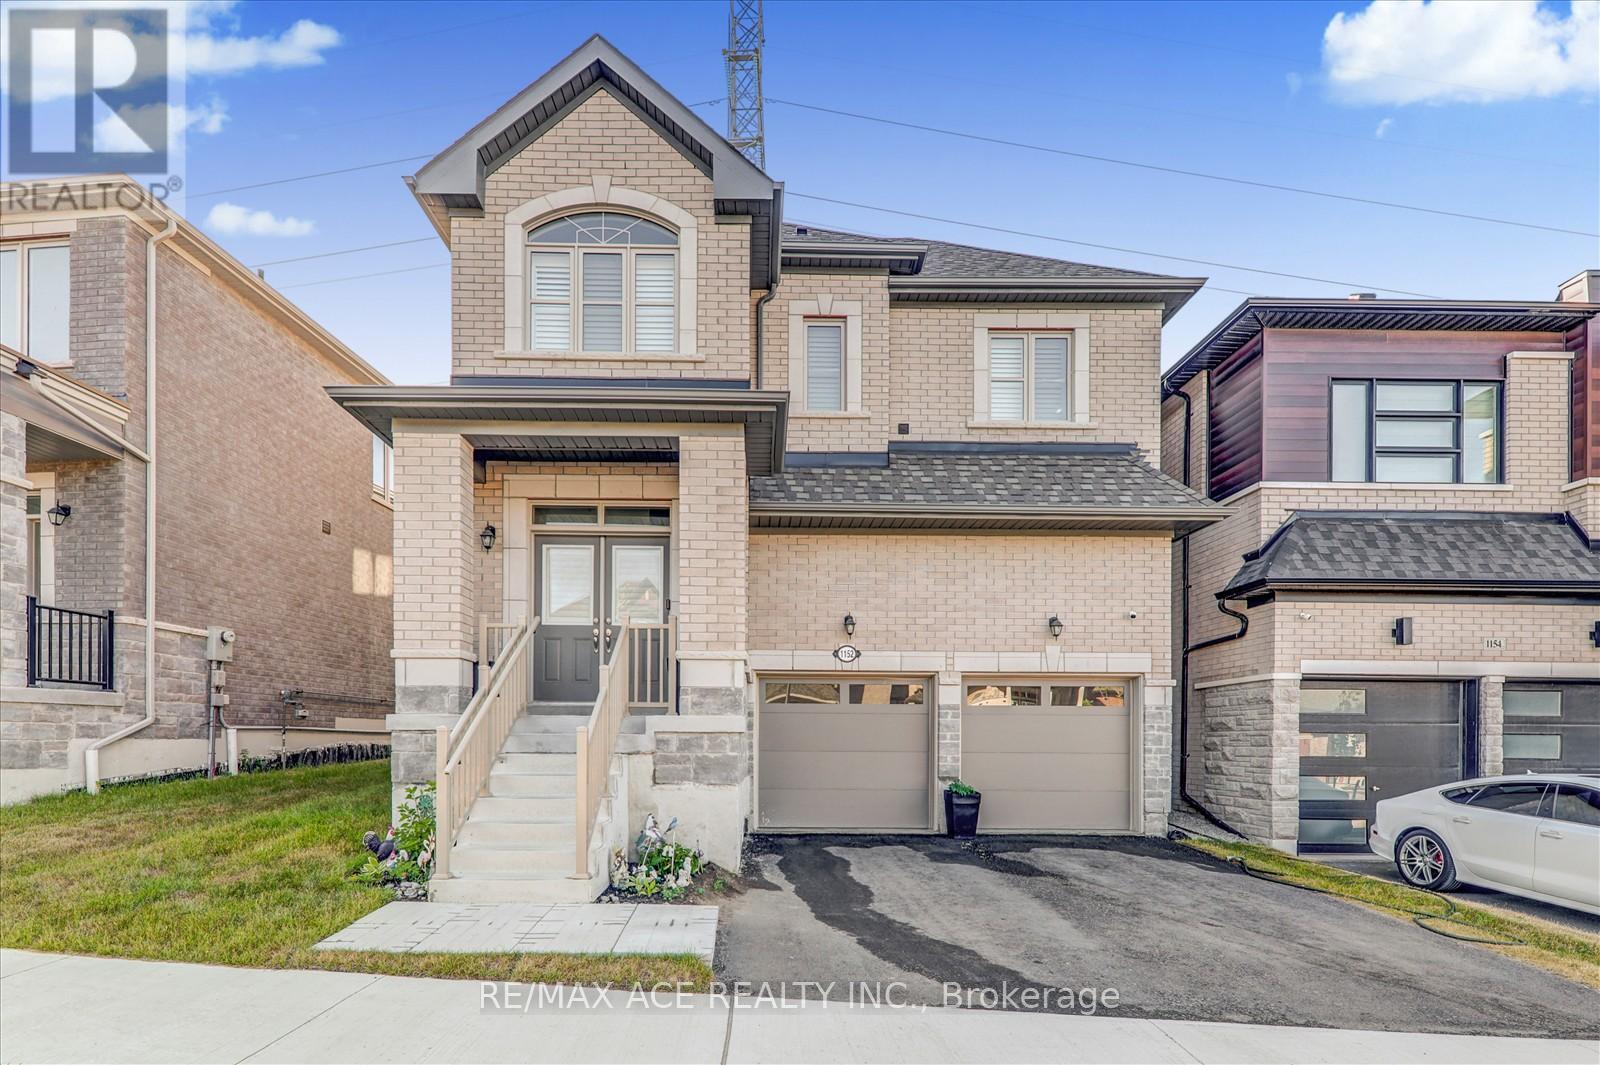
1152 Skyridge Boulevard
Pickering, Ontario
Welcome to your new dream home with 4 bedrooms and 3 Washrooms 2-storey detached home with large frontage nestled in the highly sought-after New Seaton Community in Pickering. Immaculate modern living with Open-Concept with upgraded kitchen cabinets along with Ceramic floor and stainless-steel appliances. Well-sized family room with hardwood flooring and large window for natural light. Dining rooms with glass sliding door way to walk out to backyard. Upgraded Oak Stairs from main floor to 2nd floor take you to the primary bedroom boasts a walk-in closet and ensuite 5pc washroom. Well-sized other three bedrooms with large windows along with a 3 piece washroom on the 2nd floor. Endless possibilities and ample space, it's a blank canvas waiting for your personal touch. Come view it and you will not be disappointed! Mins to Park, School, Shopping center, and other amenities. (id:63381)
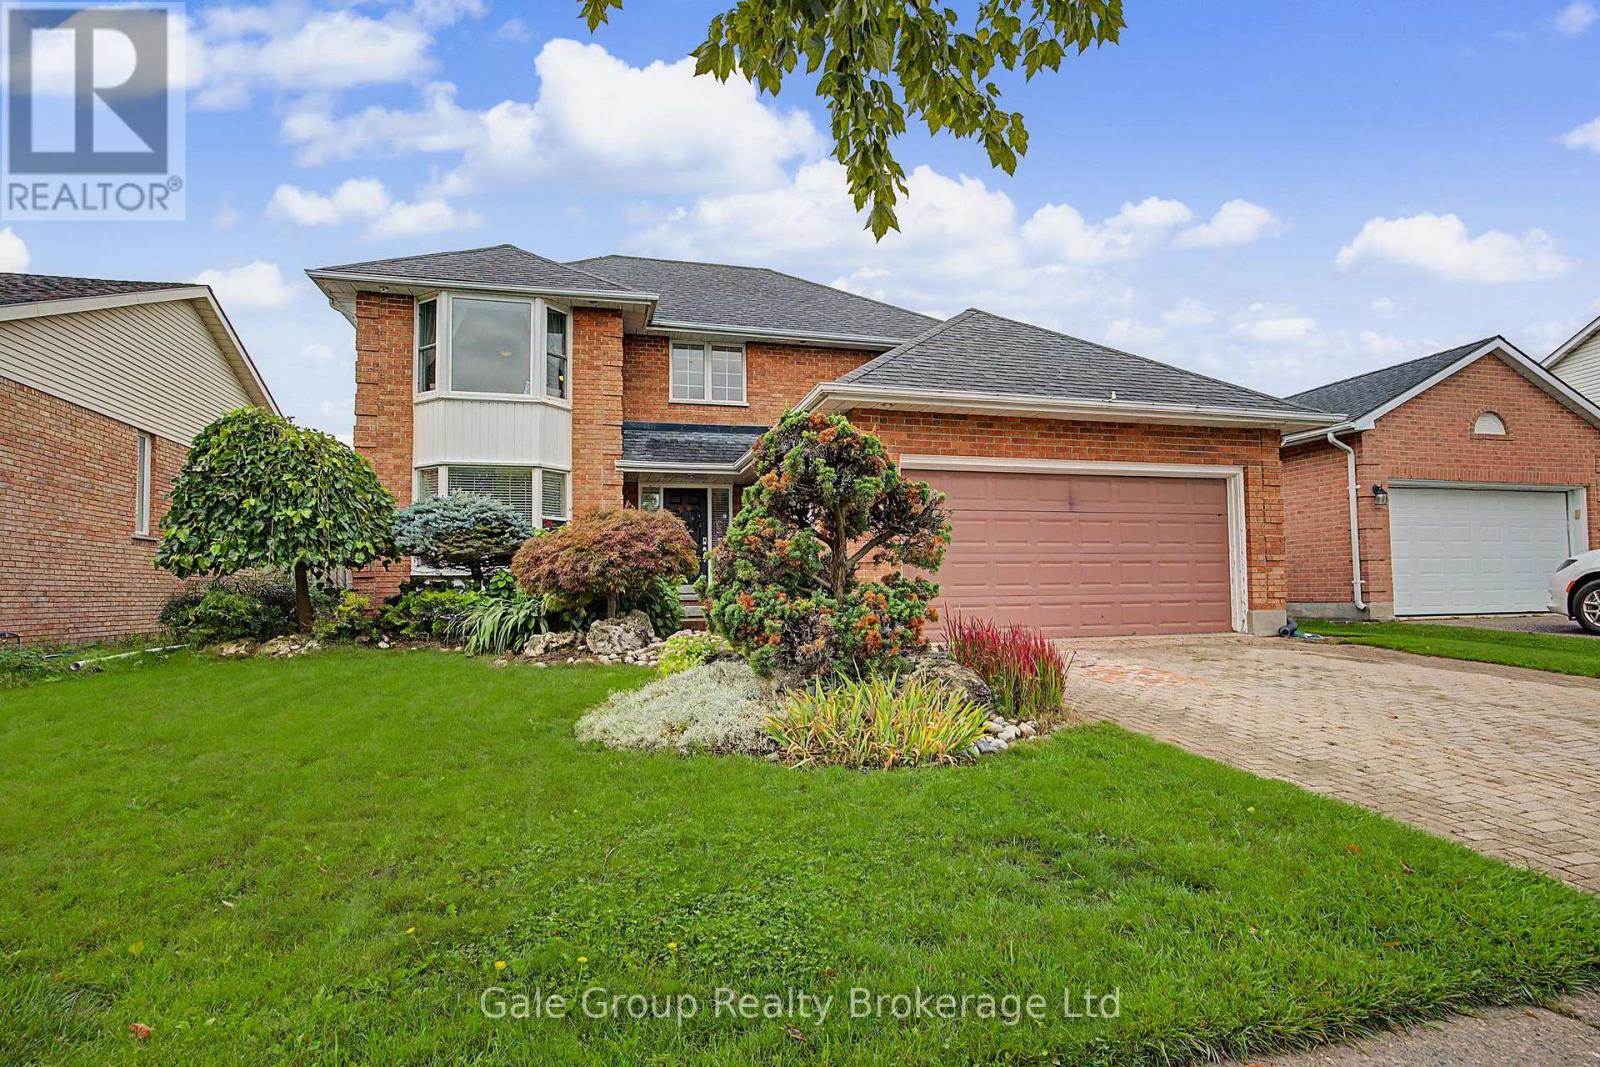
15 Ortona Street
Woodstock, Ontario
Spacious family home on a large lot in Woodstock's desirable North End! Situated on a quiet street in a sought-after neighbourhood, this 4-bedroom, 4-bathroom brick home offers over 2,000 sq. ft. of finished living space and a functional layout designed with families in mind. Conveniently located within the catchment for Springbank Public School and Huron Park Secondary School, it's an ideal place for growing families. Step inside to a welcoming open foyer with a grand staircase leading to the upper level. The main floor features a bright and spacious living room with a cozy fireplace, a well-appointed kitchen with granite countertops and backsplash, a formal dining room for hosting family gatherings, and a versatile den that's perfect as a home office, playroom, or additional sitting area. A convenient 2-piece powder room and main floor laundry complete the main level. Upstairs, you'll find four generously sized bedrooms and two 4-piece bathrooms. The spacious primary suite offers a walk-in closet, private ensuite with whirlpool tub, and a large bay window that fills the room with natural light, creating a comfortable retreat at the end of the day. The finished basement adds even more functional living space with an inviting recreation room featuring a bar, kitchenette-ideal for entertaining, extended family, or creating the ultimate games and movie room. Outside, enjoy a double- car garage, the privacy and possibilities of the beautifully landscaped 50' x 104' lot offering plenty of space to entertain, garden, play, or simply unwind. Offering the perfect combination of space, comfort, convenience, and access to excellent local schools, this is a wonderful opportunity to settle into one of Woodstock's most desirable neighbourhoods. (id:63381)
610 - 219 Dundas Street E
Toronto, Ontario
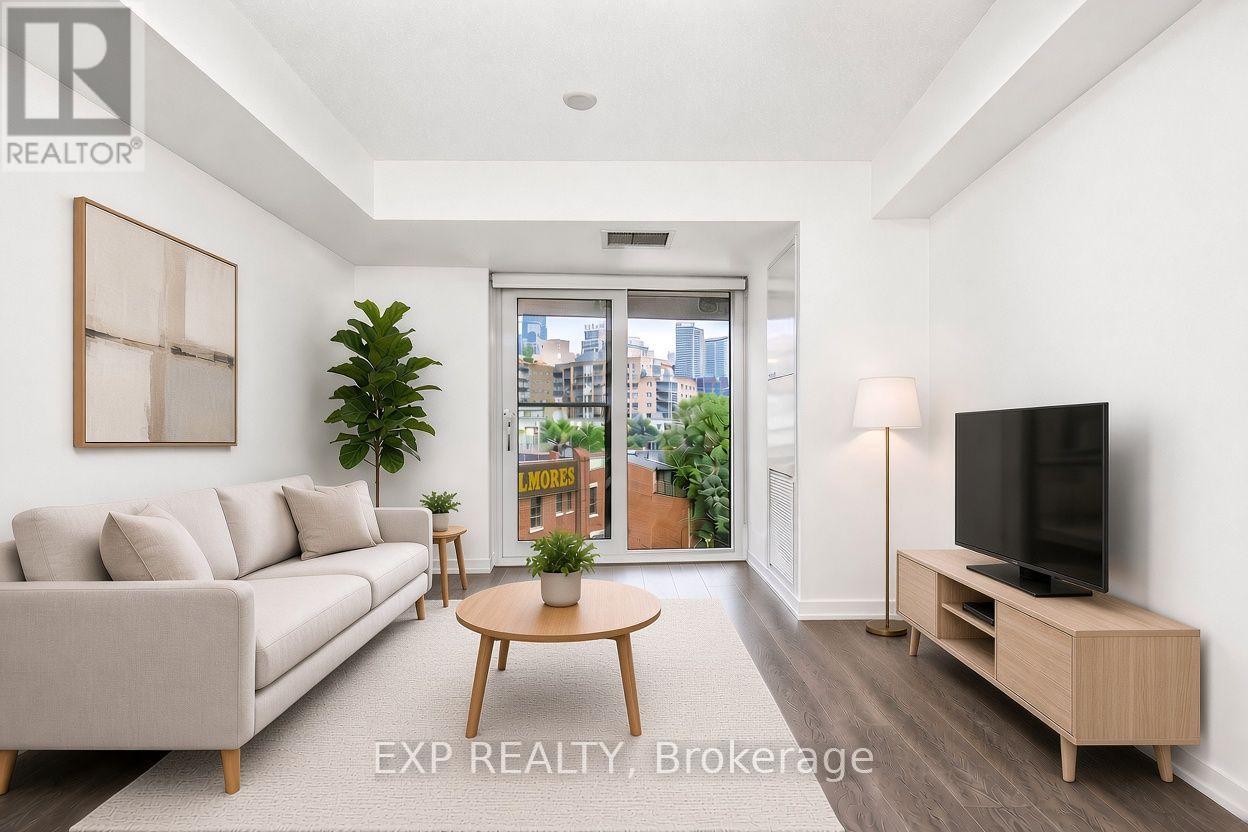
Welcome To This Modern Menkes-Built Condo In The Heart Of Downtown Toronto! Featuring Desirable Northwest Exposure, Newly Freshly paint, Laminate Flooring Throughout, And A Contemporary Kitchen With Granite Countertops, Built-In Fridge And Built-In Dishwasher. Steps To TTC And Within Walking Distance To Toronto Metropolitan University, Eaton Centre, Yonge-Dundas Square, Parks, Shopping, Restaurants And Subway. Enjoy Two Full Floors Of Exceptional Amenities Including 24-Hour Concierge, Outdoor Bar & Terrace, Media Room, Fully Equipped Fitness Centre, Cardio Studio, Separate Kickboxing And Weight Training Areas, Plus A Dedicated Yoga/Meditation Space With Virtual Yoga Console. An Excellent Opportunity To Enjoy Convenient Downtown Living With Outstanding Building Amenities And Everything At Your Doorstep! (id:63381)
62 George Street
South Huron, Ontario
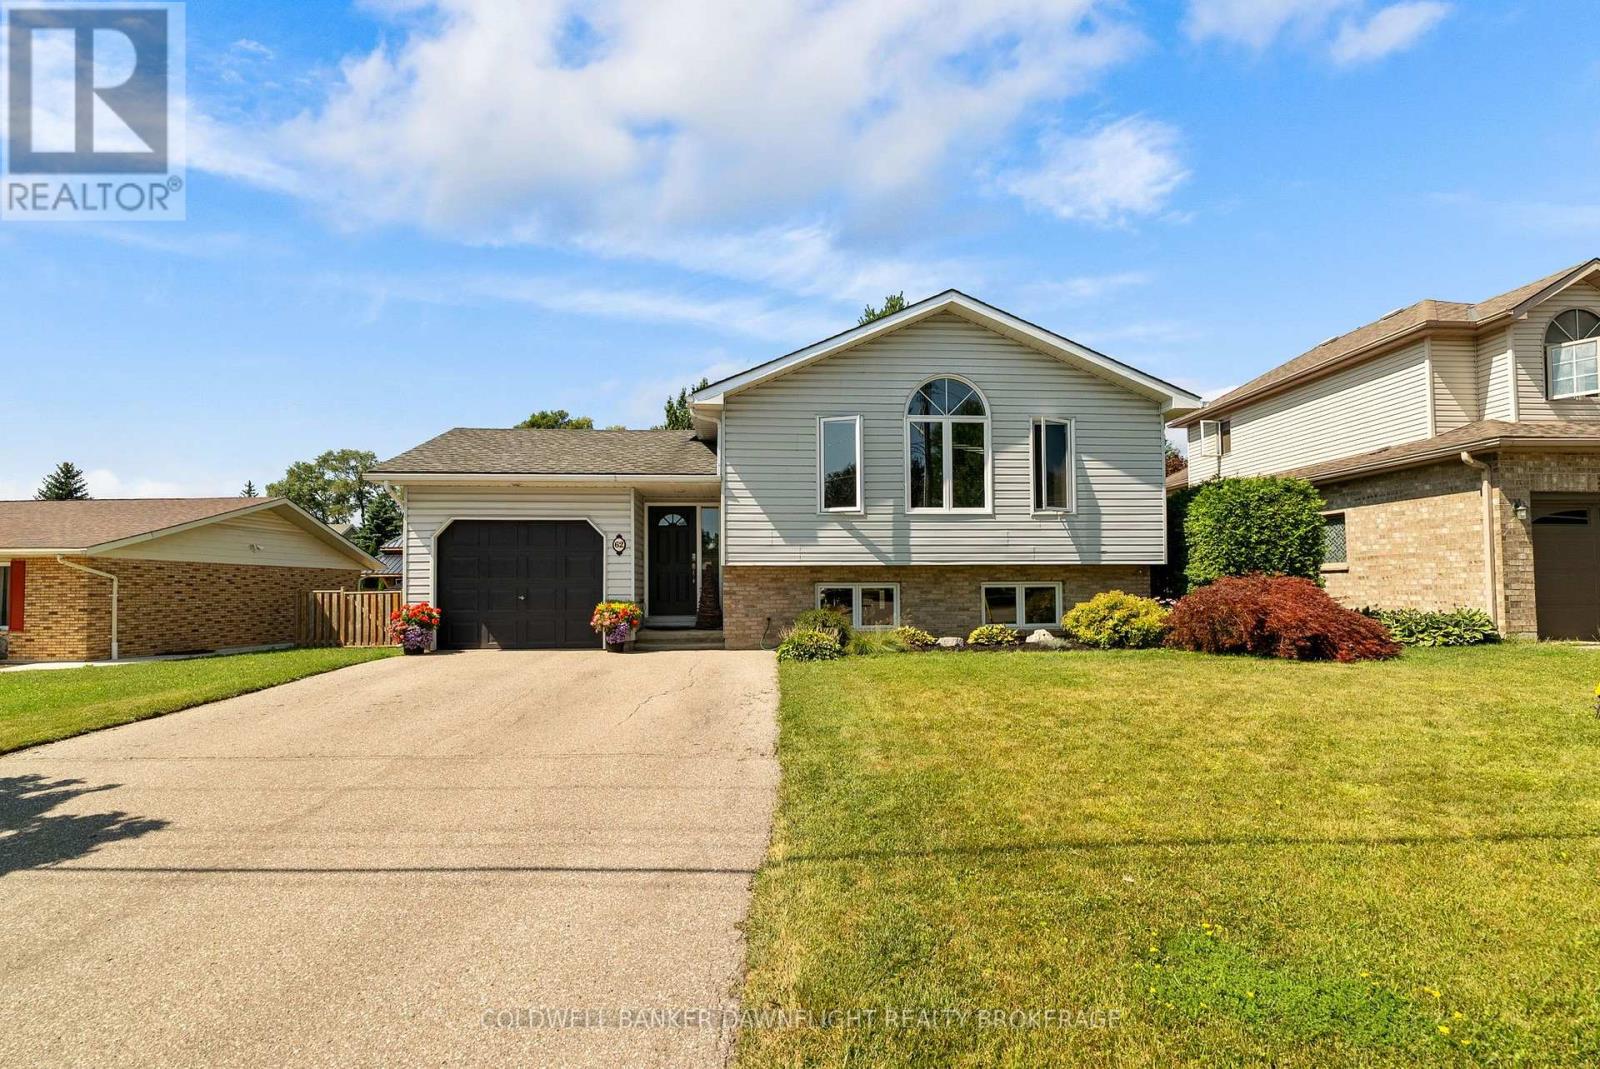
Ideally located close to the river, shopping and popular eateries, this attractive home offers excellent curb appeal and a spacious, family-friendly layout. Step inside to a welcoming, oversized foyer that leads into the bright, open-concept main living area. The great room is filled with natural light which is enhanced by a skylight and flows seamlessly into the well-appointed kitchen featuring a large island which is perfect for everyday living and entertaining. The generous primary bedroom includes a walk-in closet and convenient cheater access to the 4-piece bathroom. A spacious second bedroom completes the main level. The finished lower level is designed with family gatherings in mind, offering a large recreation room with a cozy gas fireplace. You'll also find a third bedroom with a walk-in closet, a versatile bonus room currently used for storage that could easily serve as a fourth bedroom if needed. A 3-piece bathroom with a quartz countertop, a utility room and a separate laundry room complete the lower level. Going outdoors, you will enjoy a large deck that's ideal for entertaining family and friends, along with two storage sheds for added convenience. A single attached garage completes the property. Recent updates include freshly painted basement walls with new trim, as well as new flooring and fresh paint in the primary bedroom. The roof shingles are approximately 10 years old and the main floor windows were replaced in 2013 and offer a limited lifetime warranty. This well-maintained home offers comfort, space and an outstanding location making it the perfect place to call home. (id:63381)
82 Bishop Drive
Barrie, Ontario
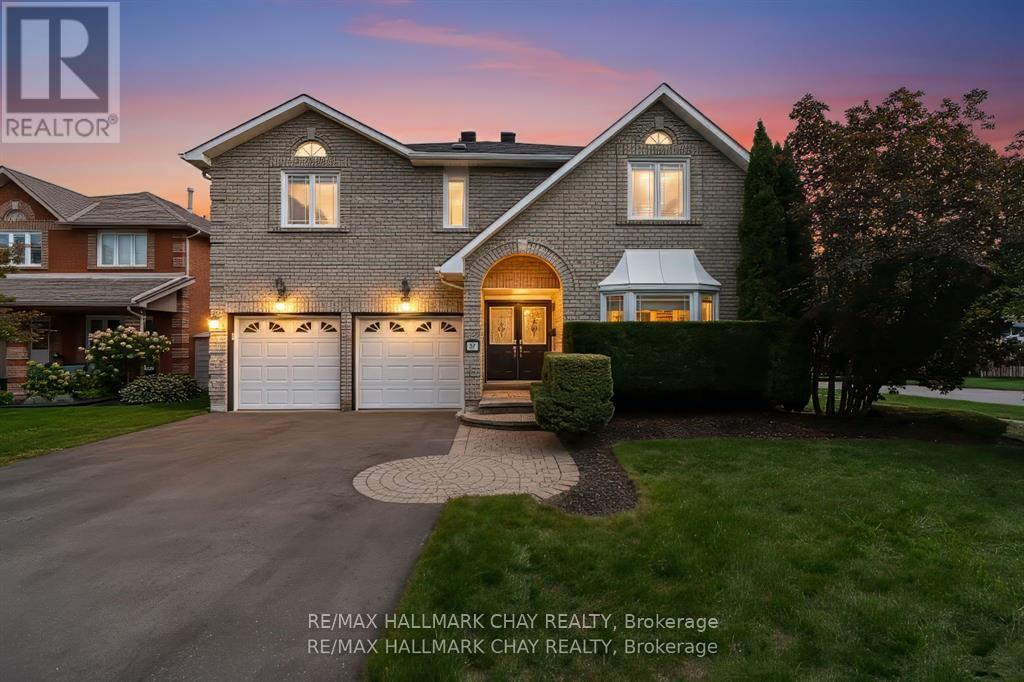
Welcome to 82 Bishop, this perfectly designed home offers both comfort and convenience with large rooms throughout, this spacious and beautifully located home offering 3,200 sq. ft. PLUS the entire basement! Step into the open concept grand foyer, where you're immediately drawn into the flowing layout that connects the living room, family room, formal dining, and an updated kitchen complete with a center island and a walkout to the deck, a large mud room from garage for optimal convenience. The south side of house has cathedral style windows, a sky light, with its southern exposure, allowing the home to be light filled on desire. From the kitchen enjoy the seamless transition to your private outdoor retreat, backing onto treed parkland for peace and privacy. This property combines space, style, and location sitting on a corner spot intersecting on two side streets, in a quiet neighborhood. Within walking distance, you'll find schools, shopping, restaurants, scenic trails, and parks. Plus, with quick access to Highway 400, Highway 27, and the Allandale GO Station, commuting and travel couldn't be easier. A true blend of family living and lifestyle convenience. (id:63381)
62 Mill Lane
Melancthon, Ontario
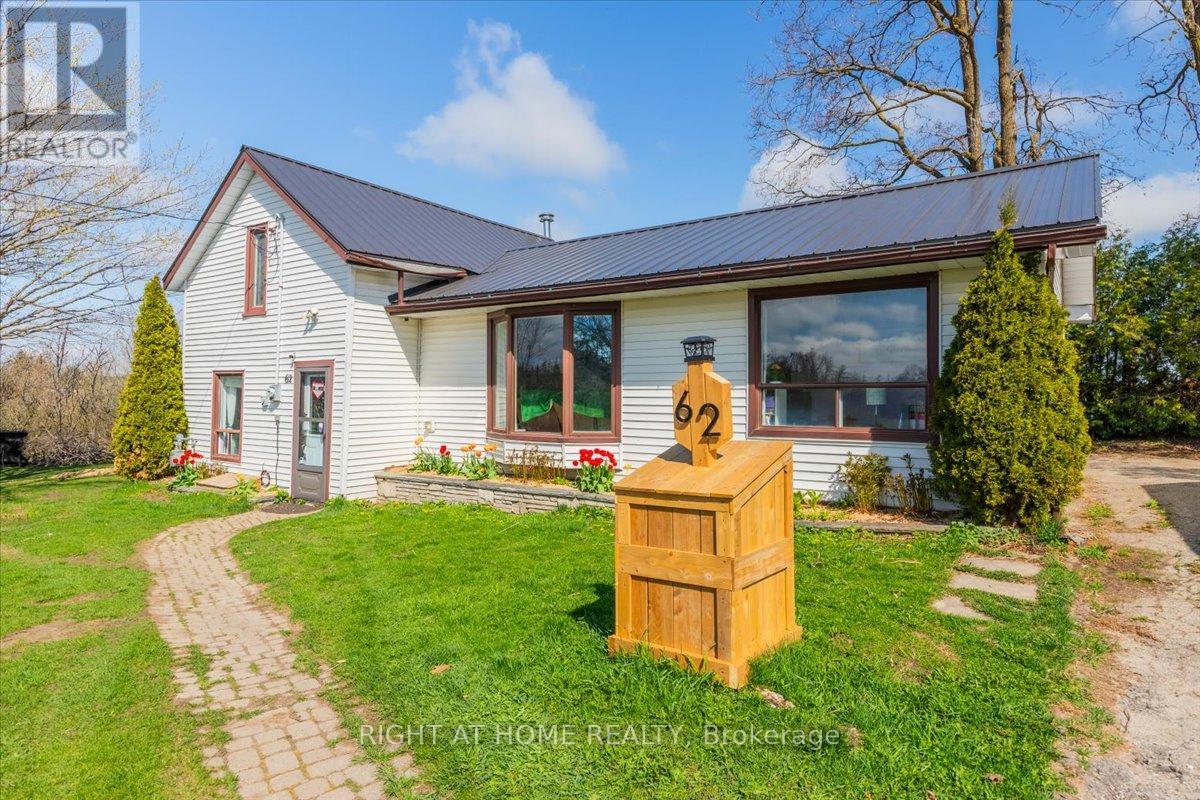
Peaceful Country Living in the Heart of Melancthon Privately positioned on a quiet lane that serves only a handful of neighbouring homes, this welcoming 3-bedroom, 2-bath home offers the ideal retreat for those craving space, stillness, and a connection to nature. Backing onto open countryside and just minutes from Hornings Mills and Shelburne, its a setting that feels a world away yet close to everything you need.Inside, the home features a bright, functional layout with two bedrooms on the main floor and a private primary suite upstairs, complete with its own 2-piece ensuite. A walkout from the main living area leads to a backyard patio perfect for relaxing, entertaining, or soaking in the surrounding views.The oversized lot offers room to roam, create, and customize. A detached garage provides extra storage or workspace, while a durable steel roof (2021) adds long-term value. For outdoor enthusiasts, you're just steps from local parks, scenic trails, and the renowned Bruce Trail making it easy to explore the natural beauty that defines the area.Affordable, serene, and full of potential this is your move. (id:63381)
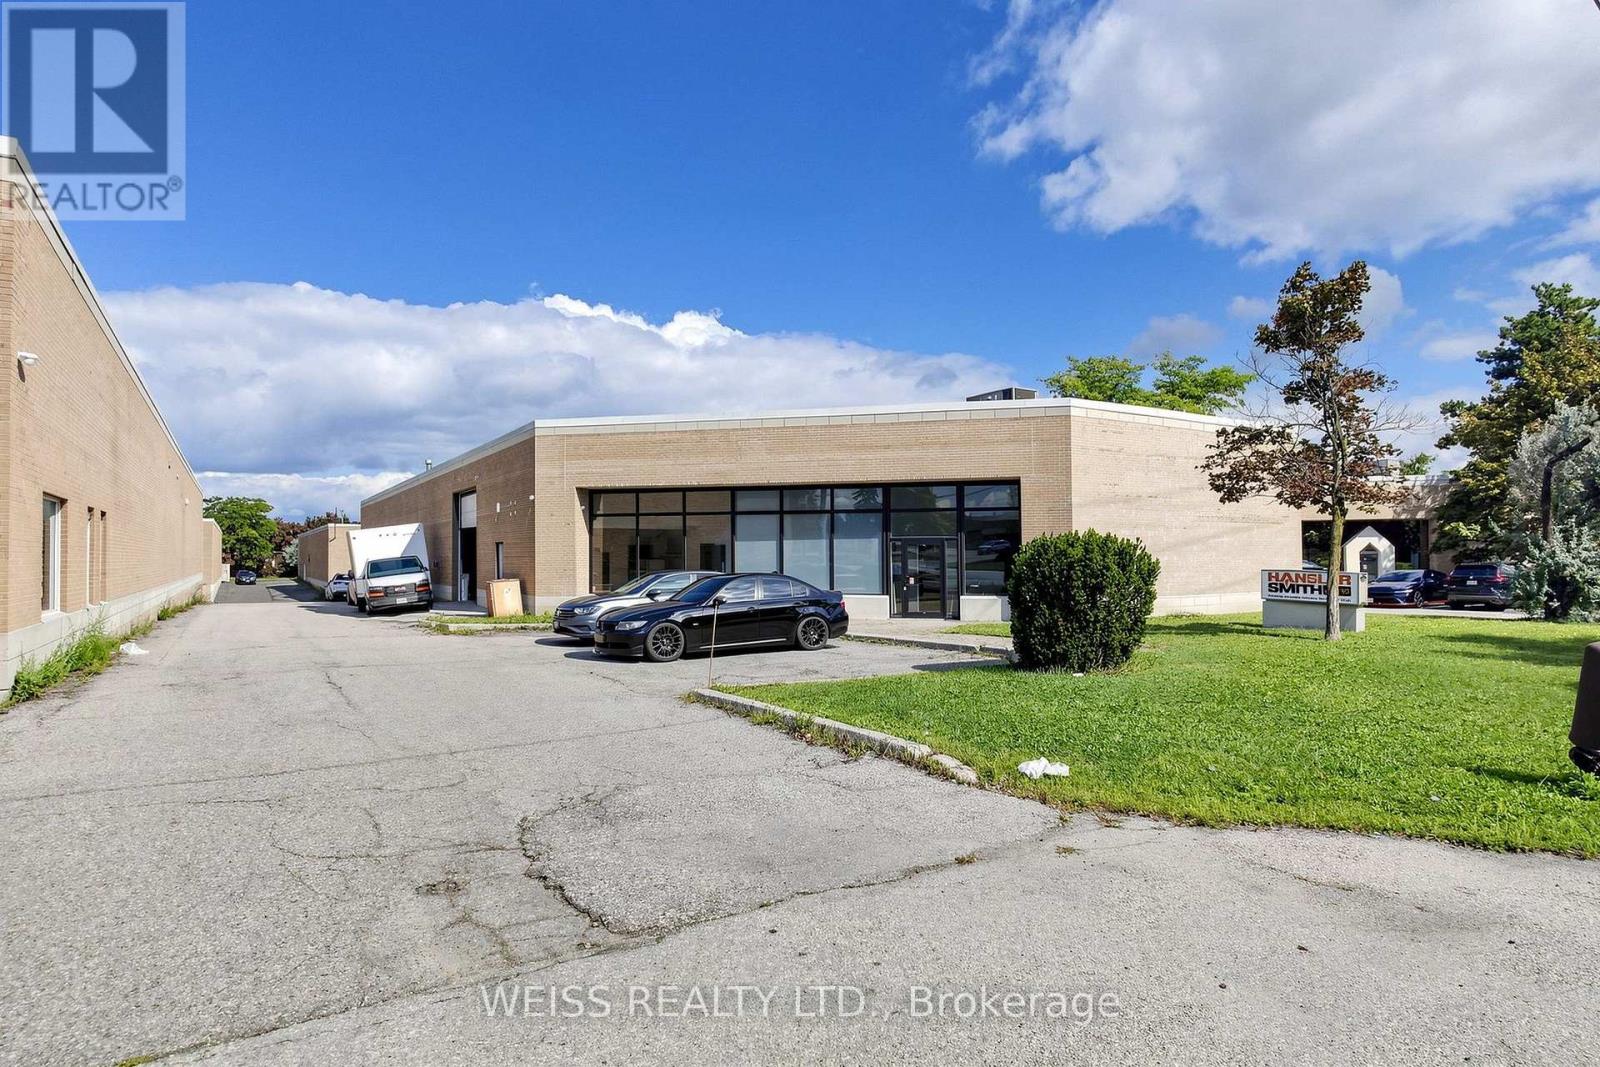
1581 Courtneypark Drive E
Mississauga, Ontario
Freestanding industrial building available for sale in prime location within minutes to Highways 410, 407, 401 and Toronto Pearson International Airport. Office space has 1,757 square feet. Warehouse space includes 18 foot clear ceilings (16 by the brackets) 1 drive in shipping door and one truck level shipping door with Blue Giant Hydraulic Leveler and Pit. Back flow valve installed in January 2022. Currently tenanted to September 30, 2026. Tenants have been in this location for 30 years and would be interested in signing a new lease for an investor buyer. Front windows replaced in the last 4-5 years. Roof is about 8-10 years old. (id:63381)
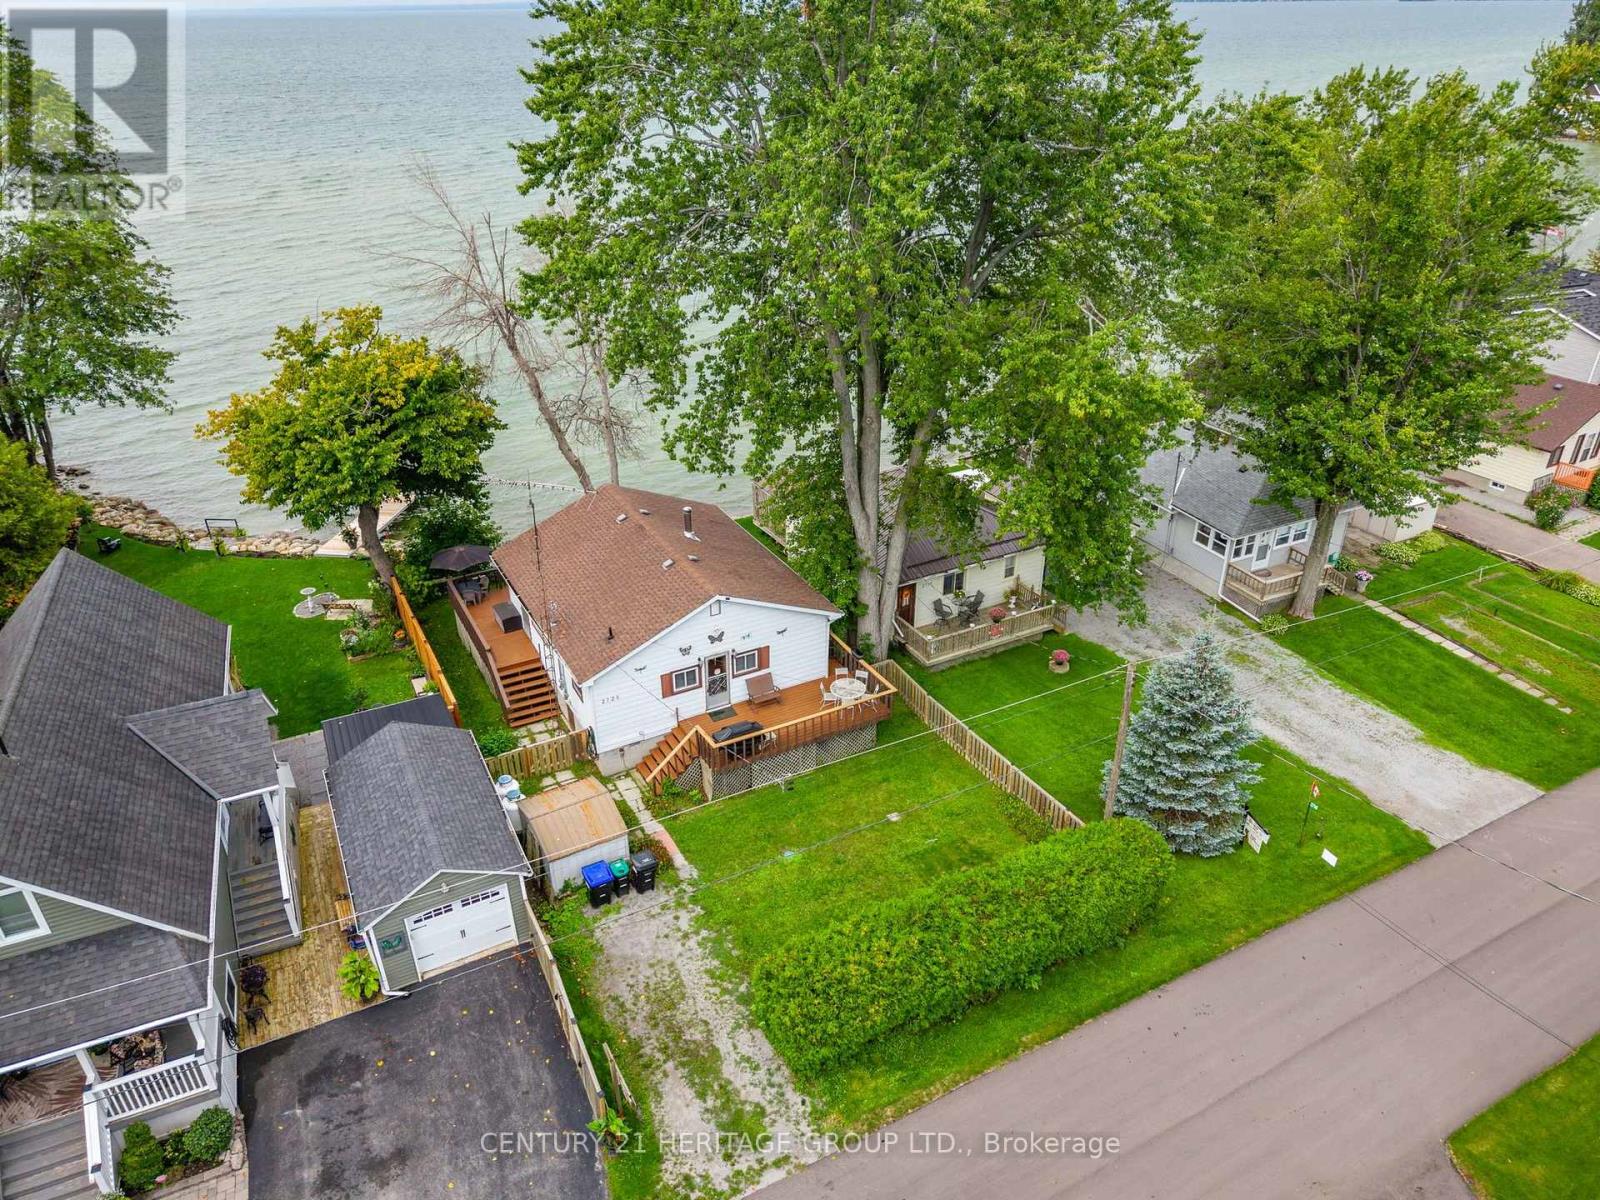
2728 Lone Birch Trail
Ramara, Ontario
Leave the busy life behind and discover the simple pleasure of cottage life on beautiful Lake Simcoe. This well-maintained, completely furnished waterfront bungalow is the perfect place to relax & unwind with family and friends. Open-concept layout featuring a spacious entrance with plenty of room for storage and a convenient dryer. The cottage offers three generous bedrooms and a 3-piece bathroom, making it comfortable for weekend getaways or extended stays. The inviting living room is highlighted by a wood-burning fireplace and beautiful views of the lake, creating the perfect setting for cozy evenings. A good-sized kitchen features a breakfast area. Step through to the impressive 322 sq. ft. lakeside deck, where you can enjoy breathtaking views of Lake Simcoe, morning coffees and sunsets. A second 233 sq. ft. front deck provides even more outdoor space to enjoy throughout the day. Storage is plentiful, with a shed, crawl space and additional storage tucked beneath the decks - ideal for keeping cottage essentials, water toys and outdoor equipment organized. Amenities close by, Restaurants, Local Marina & Grocery Stores. This Lake Simcoe cottage offers the opportunity to slow down and enjoy what cottage life is all about. Wake up to beautiful views, spend your days by the water and enjoy the lake! (id:63381)
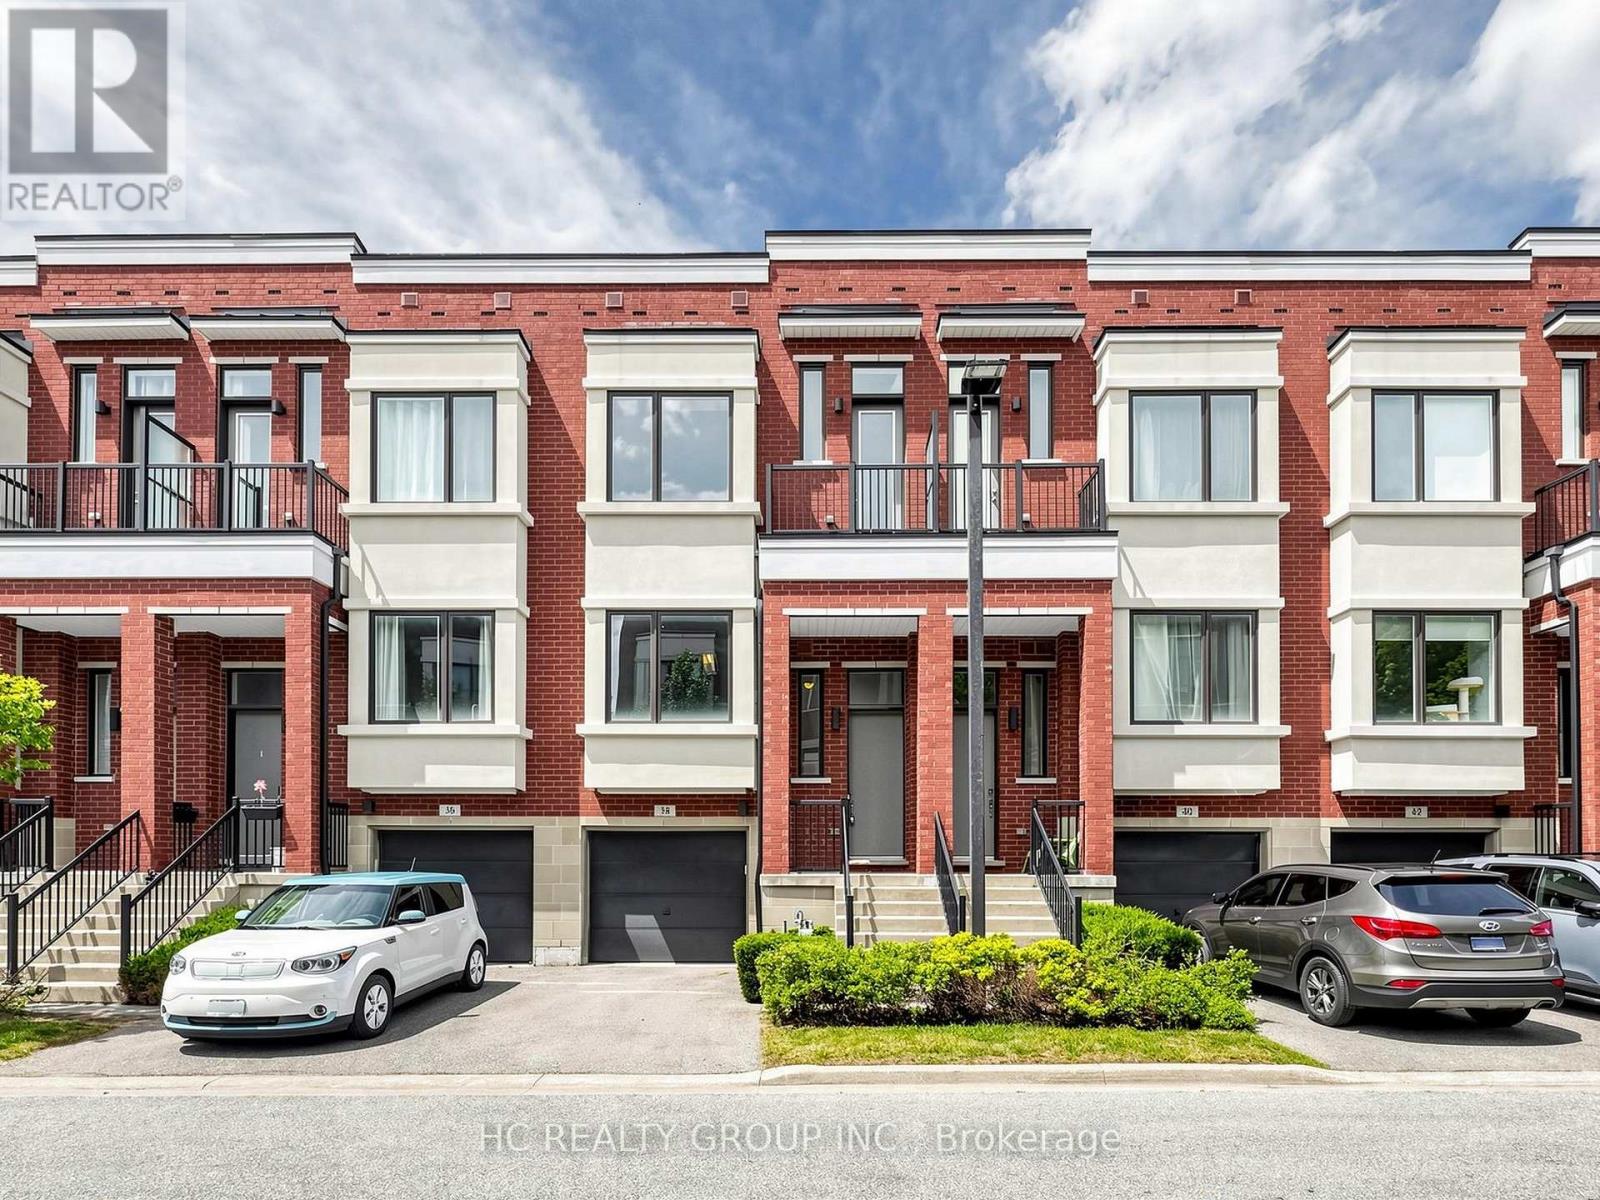
38 Lafferty Lane
Richmond Hill, Ontario
Rare Premium Ravine Lot In Prestigious Urbantowns On Bayview By Treasure Hill!Welcome To This Stunning Luxury Townhome Situated On One Of The Community's Most Desirable Premium Lots, Backing Onto Beautiful Open Views With An Extra-Deep Backyard Offering Exceptional Privacy And Outdoor Enjoyment.Thoughtfully Designed For Modern Family Living, This Home Features A Bright Open-Concept Layout, 10-Ft Ceilings On The Main Floor, Elegant Pot Lights, And Large Windows That Fill The Space With Natural Light. The Contemporary Kitchen Showcases Upgraded Cabinetry, Granite Waterfall Centre Island And Ample Space For Entertaining Family And Friends.The Upper Level Features 9-Ft Smooth Ceilings, Spacious Bedrooms, And A Generous Primary Retreat Complete With Walk-In Closet, Ensuite Bath And Charming Juliet Balcony Overlooking The Scenic Surroundings.A Rare Highlight Is The Above-Grade Walk-Out Lower Level, Offering Exceptional Flexibility As A Family Room, Home Office, Gym, Guest Suite Or Recreation Space. With Direct Access To The Backyard And Abundant Natural Light, It Feels Like An Extension Of The Main Living Area Rather Than A Traditional Basement.Located In One Of Richmond Hill's Most Sought-After School Districts, Zoned For Crosby Heights Public School (Gifted Program), Beverley Acres Public School (French Immersion) And Bayview Secondary School (International Baccalaureate Program). Ideal For Families Seeking Top Educational Opportunities.Enjoy The Convenience Of Being Minutes To Hwy 404, GO Transit, Public Transit, Shopping Centres, Restaurants, Parks, Community Facilities And Everyday Amenities.Seller Is Willing To Include Most Existing Furniture For The Lucky Buyer, Offering A Convenient Move-In Ready Lifestyle. (id:63381)

803 - 20 Gatineau Drive
Vaughan, Ontario
Welcome To Suite 803 At 20 Gatineau Drive, A Bright And Spacious 2-Bedroom, 2-Bathroom Residence Offering Approx. 1,068 Sq. Ft. Of Beautifully Designed Living Space In The Heart Of Beverley Glen. Desirable South-East Exposure, High Ceilings And Expansive Floor-To-Ceiling Windows Flood The Suite With Natural Light And Showcase Impressive Open City Views. The Generous Open-Concept Living And Dining Areas Flow Seamlessly To A Private Balcony And Feature Contemporary Zebra Blinds And Wide-Plank Laminate Flooring Throughout. At The Heart Of The Home Is A Sleek Modern Kitchen With Quartz Countertops, An Oversized Centre Island, Abundant Cabinetry And Stainless Steel Whirlpool Appliances. The Spacious Primary Retreat Features Floor-To-Ceiling Windows, A Walk-In Closet With Closet Organizers And Private 4-Piece Ensuite, While The Bright Second Bedroom Offers A Large Closet With Organizers And Excellent Flexibility As A Bedroom Or Home Office. Ensuite Laundry, 1 Owned Underground Parking Space And 1 Owned Locker Complete The Suite. Enjoy An Exceptional Collection Of Building Amenities Including 24-Hour Concierge, Indoor Pool, Hot Tub, Sauna, Steam Room, Fitness Centre, Yoga Studio, Theatre, Library, Party Room, Outdoor BBQ Area, Dog-Washing Spa, Guest Suites And Visitor Parking. Ideally Located Near Promenade Mall, T&T, Restaurants, Shopping, Public Transit, Everyday Conveniences And Top-Ranking Schools Including Westmount Collegiate Institute. A Lifestyle Of Comfort, Convenience And Contemporary Living Awaits. (id:63381)