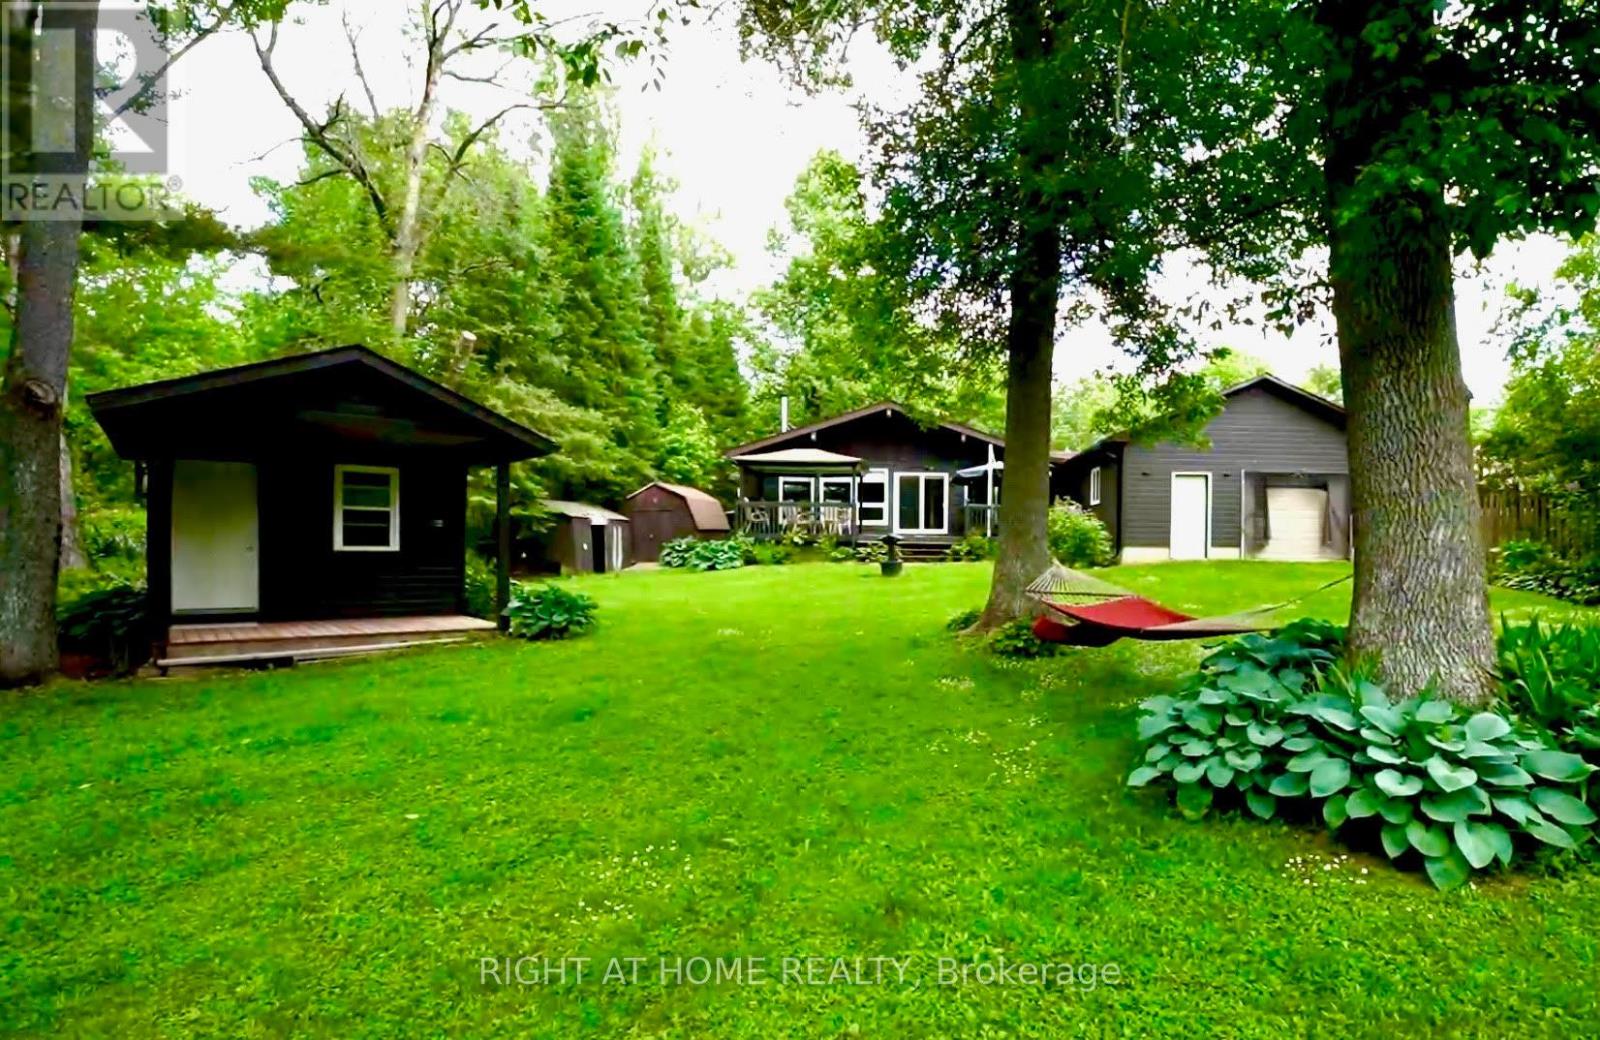
Escape to your own private retreat near Lake Erie! This stunning 50-acre property offers the perfect blend of country living, recreation, and seclusion. Featuring established trails winding through mature bush, a picturesque pond, and abundant wildlife, this property is a dream come true for nature lovers, hunters, and outdoor enthusiasts alike. Conveniently located just 5 minutes from the marina and only 10 kilometres from West Lorne, you'll enjoy the peace and privacy of rural living without sacrificing access to amenities. The spacious ranch-style home offers 3+1 bedrooms and is designed for comfortable family living and entertaining. The impressive primary bedroom features deck access and a private ensuite bath. The open-concept kitchen boasts a large island, beautiful oak cabinetry, and overlooks the inviting living room with soaring vaulted ceilings, floor-to-ceiling stone fireplace, and dormer skylights that fill the space with natural light. Triple garden doors provide seamless access to the backyard and surrounding natural beauty. Additional features include two fireplace/stoves, a full, mostly finished basement, central air conditioning, an oversized double-car garage, 200-amp electrical service and a dug well with UV treatment and water softener system. Numerous outbuildings provide ample storage and workspace, including a 44' x 25' Coverall building. Major updates include a forced air furnace (2017), central air conditioning (2021), and updates to septic bed (2025). Whether you're seeking a private family estate, recreational getaway, hunting property, or year-round nature retreat, this gorgeous property offers a rare opportunity to own 50 acres of paradise near the shores of Lake Erie. (id:63381)
Welcome to your own private sanctuary on the river where peace, nature, and modern comfort come together in perfect harmony. Enjoy stunning riverfront views with protected EP land across the water, your own private boat dock, and peaceful surroundings perfect for year-round living or weekend escapes. This charming home features an open-concept layout with vaulted ceilings, large windows, and plenty of natural light. The kitchen and living areas flow seamlessly together, offering panoramic views of the water and surrounding greenery. South facing deck and dock provide all-day sunshine. Whether you're cozying up by the fire in winter or hosting summer gatherings on the deck, this home is designed to make every season enjoyable. Recent updates include roof shingles (2023), new eavestroughs, downspouts and a freshly painted exterior (2024).A long paved driveway offers ample parking for guests and family. Huge garage with workshop. Bonus features include a spacious heated bunkie -ideal for overnight visitors or a home office, high-speed internet, and ample storage. Relax on the large deck, fish off the dock, or boat/canoe/kayak down the quiet river. In addition to boating, this property offers year-round beauty and winter fun, perfect for creating your very own large skating rink right on the frozen river! This beautiful riverfront property sits high and dry and, to the seller's knowledge, has not experienced flooding or water intrusion during the seller's ownership, offering added confidence while enjoying the benefits of waterfront living. This location strikes the perfect balance: immersed in nature, yet only minutes to Washago, where you'll find grocery stores, cafes, a hardware store, LCBO, and more. Don't miss this rare opportunity to own a peaceful waterfront escape with modern comforts! Easy access to Hwy 11. (id:63381)
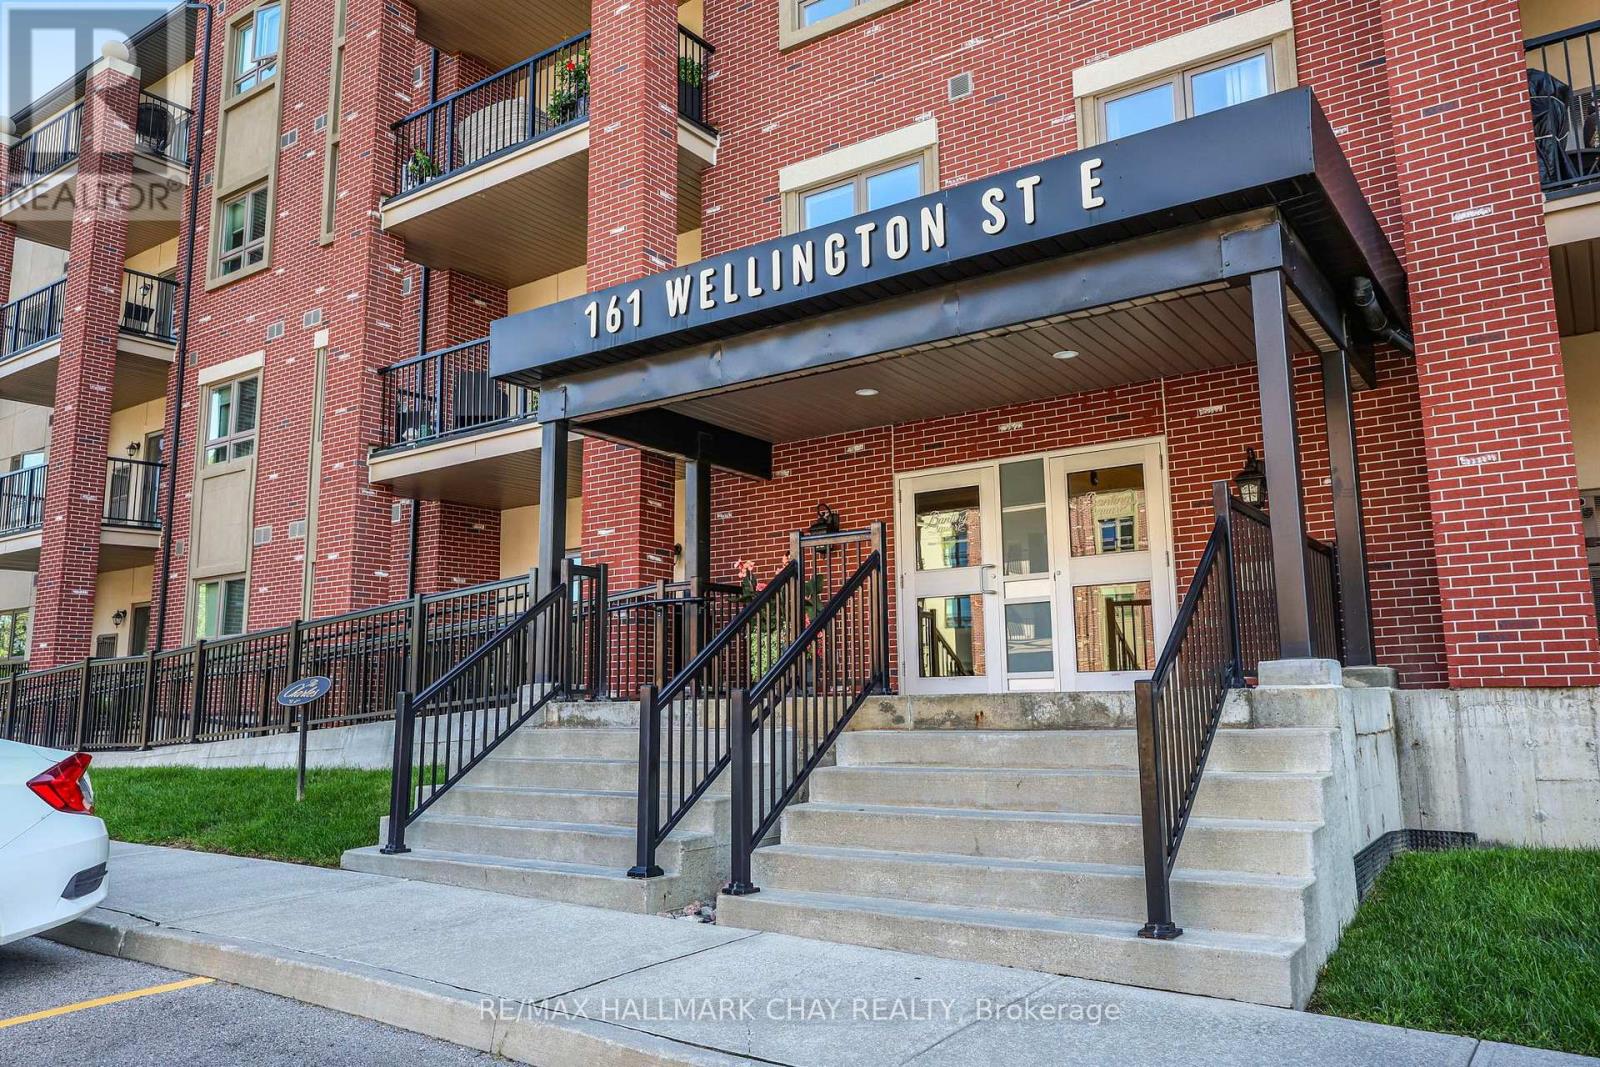
Welcome to "The Charles," where stylish, carefree condo living meets comfort and convenience! This bright and beautifully maintained second-floor condo offers a spacious open-concept layout, generous room sizes, and a sought-after split-bedroom design providing excellent privacy.The carpet-free interior features laminate flooring throughout and a beautifully appointed kitchen with granite countertops, stainless steel appliances, and reverse osmosis water filtration. The kitchen opens seamlessly to the dining and living areas, creating a warm and inviting space for everyday living and entertaining. Step through the living room onto your private balcony-the perfect spot for morning coffee or unwinding at the end of the day.The generously sized primary suite is a true retreat, offering plenty of natural light, a private four-piece ensuite with a double vanity, shower, and toilet, and an exceptionally large walk-in closet. The spacious second bedroom is located at the opposite end of the condo, conveniently situated near the main four-piece bathroom and in-suite laundry, creating a wonderful sense of separation and privacy.Enjoy two parking spaces, one outdoor and one underground, plus a storage locker.Built in 2018, The Charles offers modern construction and low-maintenance living in a fantastic location, close to shopping, restaurants, the hospital, and all the amenities Alliston has to offer. Immediate possession is available-simply move in, settle in, and enjoy! (id:63381)
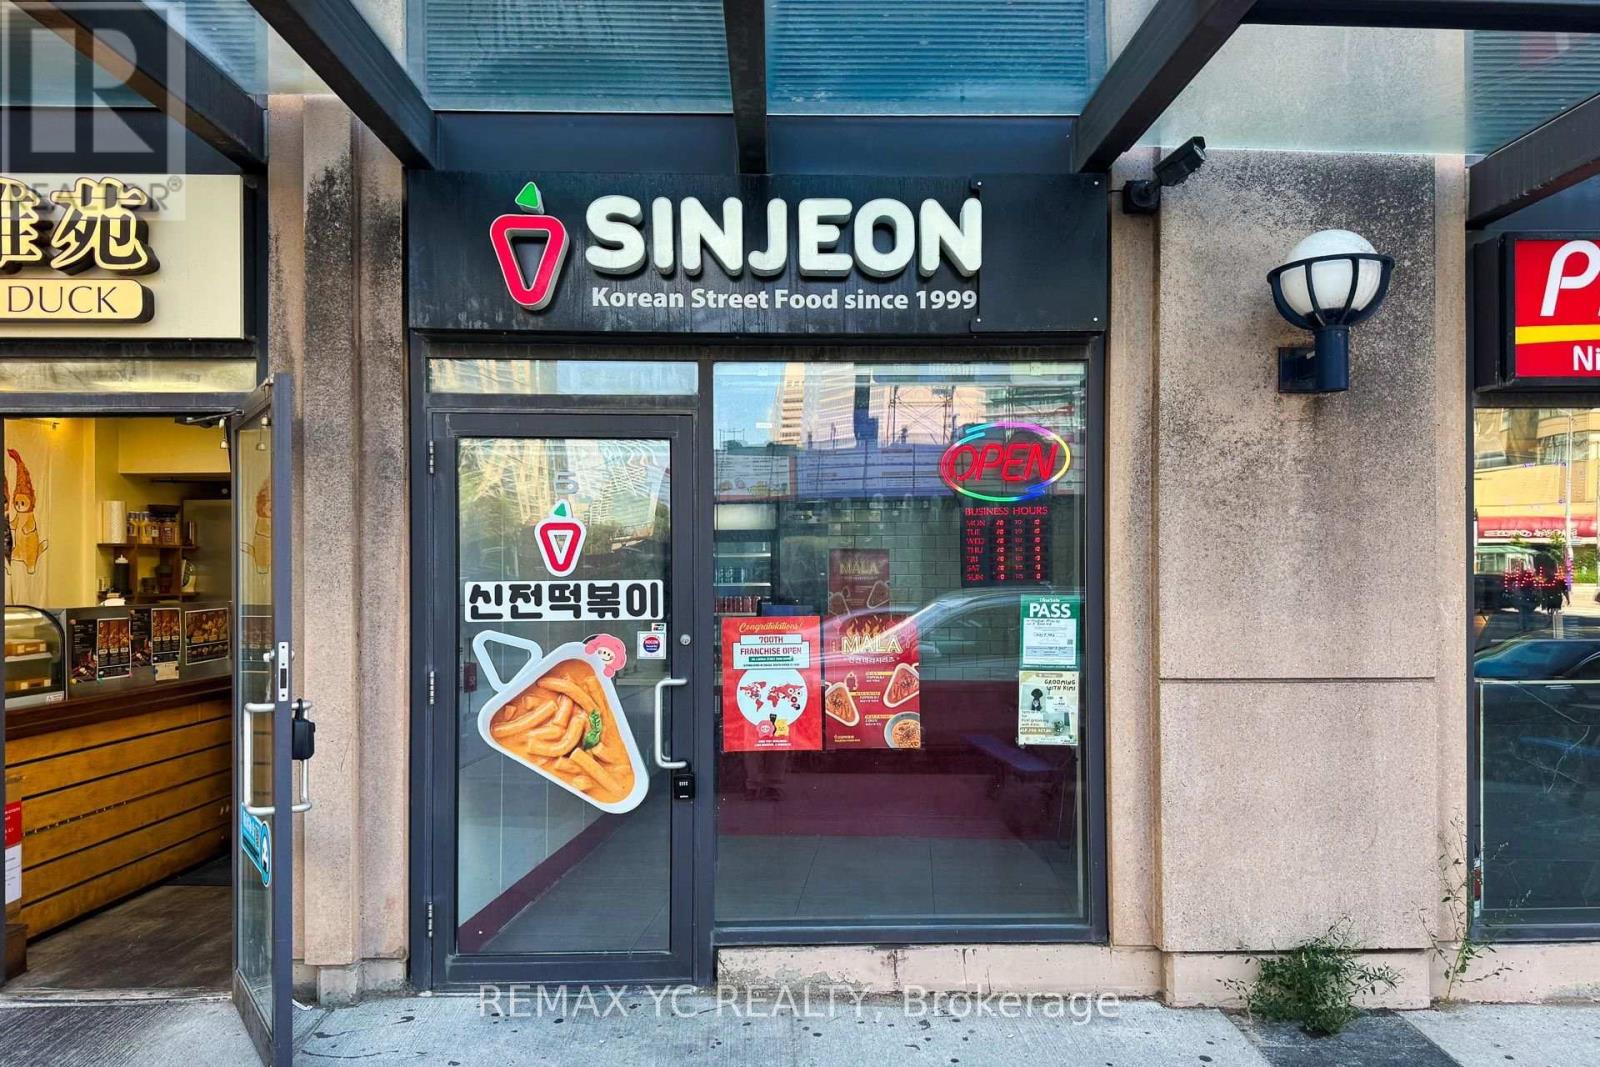
Prime location in the heart of North York, surrounded by a busy mix of restaurants and takeout businesses. Well-maintained unit situated within a food-focused commercial complex with excellent accessibility. Convenient rear-door access provides easy access to the garbage disposal area. (id:63381)
Excellent Opportunity To Own A Well-Maintained Home In A Desirable Court Location! This Spacious Property Features 3+1 Bedrooms, 4 Washrooms And Two Kitchens. The Legal Walkout Basement Apartment Offers Excellent Flexibility For Extended Family Or Potential Rental Income. Enjoy A Generous Backyard With Potential For A Detached Garden Suite Or Additional Residential Unit, Subject To Municipal Zoning, Permits And Approvals. Additional Features Include A Spacious Wraparound Deck, Double-Car Garage And Direct Garage Access To The Home. A Move-In-Ready Property With Outstanding Living And Investment Potential! (id:63381)
Modern House with 3300 Sqft + Finished Walk-Out Basement - Over 4800 Sqft Living Area. Elegant Designed Kitchen, SS Appliances, Granite Counter and Centre Island, Pantry, Large Breakfast Area. Pot Lights, Circle Stair. 6-pc ensuite Master Bedroom. Finished Walk-Out Basement. Water Soften System, Water Purifier, Centra Vacuum. Backs Onto Wooded Trail & Ravine Lot, Landscape, Interlock. Close to Shopping, Transit, Community Centre and more. Furnace 2021, A/C 2023. (id:63381)
Welcome to modern urban living at Liberty Market Tower! This bright and spacious one bedroom suite features floor-to-ceiling windows, smooth ceilings, and sleek laminate floors throughout. The stylish open-concept kitchen comes fully equipped with integrated appliances, elegant quartz countertops, and under-cabinet valance lighting. Step out onto your private balcony to enjoy stunning views of the iconic CN Tower. Located in the heart of vibrant Liberty Village, you are just steps away from Metro Supermarket, Circle K convenience store, boutique shops, trendy restaurants, parks, and TTC transit, with fast access to the Gardiner Expressway, Lake Shore Boulevard, and the waterfront. Exceptional style, convenience, and location-completely move-in ready! (id:63381)
This End-unit Townhouse in The Heart of Mississauga Featuring 2 Rare Underground Parking Spots! This Massive, Bright Home Offers 1,740 sq. ft. of Interior Living Space Plus an Incredible 350 sq. ft. of Private Outdoor Space (33 sq. ft. balcony and a 317 sq. ft. terrace). Soaring 9 ft. Ceilings and a Seamless Open-concept Living, Dining, and Kitchen Layout Perfect for Entertaining. A Lavish Master Suite Featuring a Huge Walk-in Closet, a Luxurious Ensuite Bathroom, and a Private Terrace. Two additional Sunfilled, Generous-sized Bedrooms With Large Windows and Ample Closet space. Convenient 2nd-floor laundry Room. Enjoy Panoramic City Views from The Large Rooftop Patio Space. Easy Access To Underground Parking. Great Location, Walking Distance To Square One Mall, YMCA, Wal-Mart, Banks, Diverse Dining Options, Transit/GO Terminal, Sheridan College, Convenient Access To QEW & UTM. (id:63381)
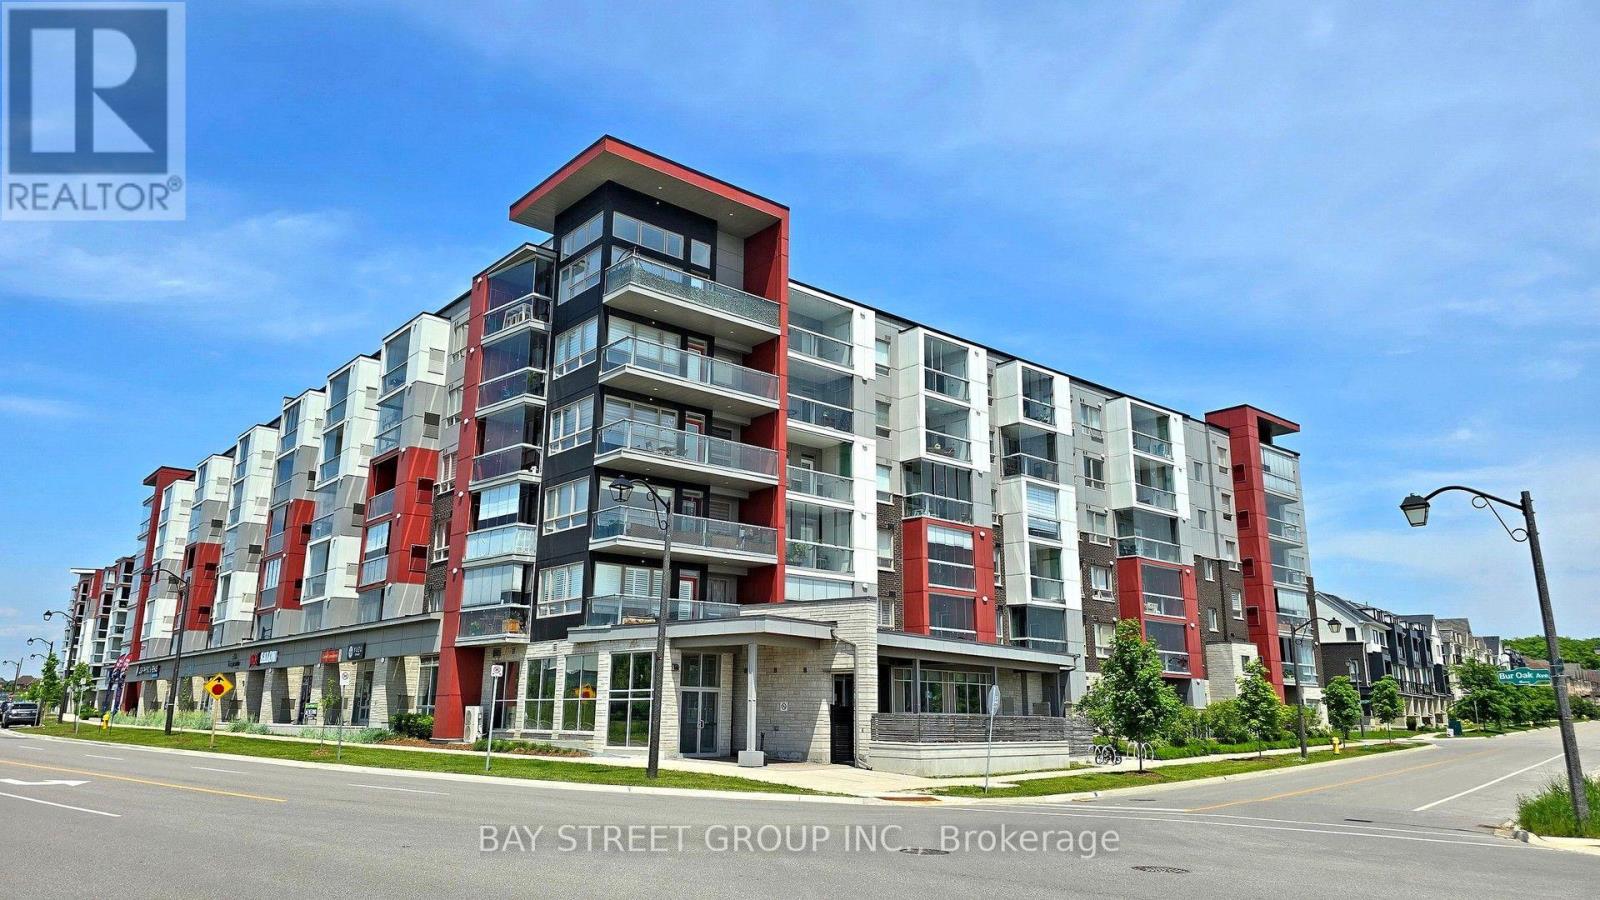
Bright & spacious 1,077 sq. ft. (Including fully enclosed private balcony) 2-bedroom + den, 2-bathroom Penthouse home in desirable Cornell, built by Mattamy. Functional layout with 9-ft ceilings, two generous bedrooms, a versatile den with custom-built cabinetry and a fully enclosed private balcony offering stunning top-floor views. Enjoy individual temperature control throughout the unit. Modern kitchen features quartz countertops, centre island & stainless steel appliances. Includes 1 underground parking spot with locker located directly behind the parking space, plus low maintenance fees. Building amenities include a fitness room & party room. Beautiful family-friendly community, just minutes to Markham Stouffville Hospital, Cornell Community Centre, parks, schools, library, Viva transit, Walmart & Markville Mall. A perfect blend of space, comfort & convenience! (id:63381)
Bright And Spacious Condo In Prime Kennedy / Eglinton Area. Featuring 3 Bedrooms Plus Den & 2 Parkings. Vinyl Flooring (2019), Kitchen (2019), Washrooms (2026). New Electric baseboards,Newly Painted, Living & Dining With Walkout To Balcony.Convenient Location With Bus Stop At Front Door, Walking Distance To Subway, Easy Access To Schools, Shops, Park, And Church. Amazing Skyline View. (id:63381)
Location, Location, Location!!! Welcome to luxury living in a prestigious Tridel building, located in one of Toronto' most sought-after neighbourhoods! This NEW RENOVATED, spacious 1-bedroom suite boasts breathtaking, panoramic west-facing views, filling the open-concept living space with an abundance of natural light.*** Freshly Painted, New Laminate Flooring in the Living, Dining and Primary Bedroom. Upgraded kitchen equipped with New StainlessSteel Appliances (Fridge, Stove, Dishwasher, Microwave /hoody fan). New Quartz Counter, Double Sink, and Kitchen Cabinets Doors *** Featuring revovated bathroom and elegant mirrored closet doors in the foyer, this unit combines style with functionality. Nestled in a peaceful, gated community, you will enjoy the serenity of your home while being within walking distance to everything you need: Convenient access to 2 subway stations, VIVA transit, Mins drive to Hwy 401. Steps to upcoming T&T and Food Basics Super markets, tons of restaurants, stores, banks, Cinema. Famous North York Public Library and Community Centre ensures unparalleled convenience, etc. Safety and security are top priorities with a 24-hour security gatehouse. On-site, indulge in the building's premium amenities, including an indoor swimming pool w/ Sauna, billiards room, fully equipped gym, party room, and guest suites. ***The maintenance fee COVERS ALL UTILITIES: hydro, heat, water, central AC along with building insurance, common elements, parking, and a locker. No Extra Monthly Bills*** Ample Visitor Parking. *Oasis and relax yourself with most conveniences to all. Don't miss!!! (id:63381)
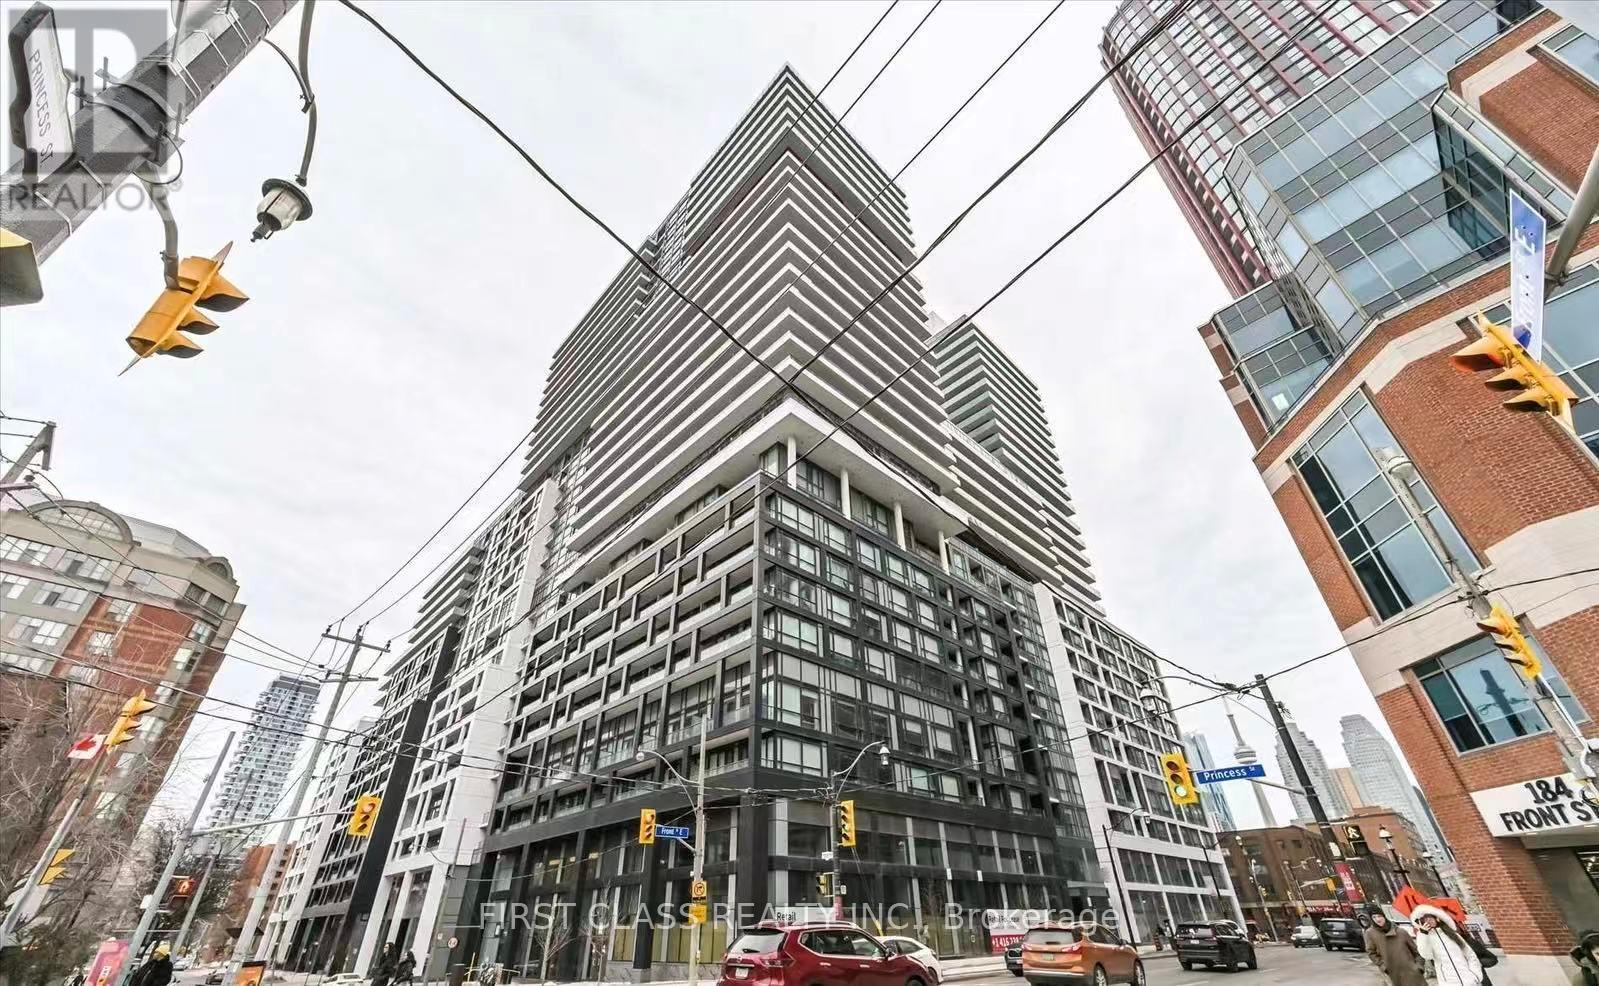
Welcome to Time & Space by Pemberton, ideally situated at Front St. E & Sherbourne in the heart of downtown Toronto. This thoughtfully designed 1 Bedroom + Den, 1 Bathroom suite features a functional layout, a private balcony, and desirable west-facing exposure, offering plenty of natural light and beautiful sunset views. Residents have access to exceptional amenities, including an infinity-edge outdoor pool, rooftop cabanas, BBQ area, fitness centre, yoga studio, games room, party room, and more. Enjoy an unbeatable location just steps from the Distillery District, St. Lawrence Market, TTC, and the waterfront. (id:63381)
Contains information related to marketing campaigns of the user. These are shared with Google AdWords / Google Ads when the Google Ads and Google Analytics accounts are linked together.
90 days
__utma
ID used to identify users and sessions
2 years after last activity
__utmt
Used to monitor number of Google Analytics server requests
10 minutes
__utmb
Used to distinguish new sessions and visits. This cookie is set when the GA.js javascript library is loaded and there is no existing __utmb cookie. The cookie is updated every time data is sent to the Google Analytics server.
30 minutes after last activity
__utmc
Used only with old Urchin versions of Google Analytics and not with GA.js. Was used to distinguish between new sessions and visits at the end of a session.
End of session (browser)
__utmz
Contains information about the traffic source or campaign that directed user to the website. The cookie is set when the GA.js javascript is loaded and updated when data is sent to the Google Anaytics server
6 months after last activity
__utmv
Contains custom information set by the web developer via the _setCustomVar method in Google Analytics. This cookie is updated every time new data is sent to the Google Analytics server.
2 years after last activity
__utmx
Used to determine whether a user is included in an A / B or Multivariate test.
18 months
_ga
ID used to identify users
2 years
_gali
Used by Google Analytics to determine which links on a page are being clicked
30 seconds
_ga_
ID used to identify users
2 years
_gid
ID used to identify users for 24 hours after last activity
24 hours
_gat
Used to monitor number of Google Analytics server requests when using Google Tag Manager
1 minute
Marketing cookies are used to follow visitors to websites. The intention is to show ads that are relevant and engaging to the individual user.
Facebook Pixel is a web analytics service that tracks and reports website traffic.