

600 Fleet Street
Toronto, Ontario
One Parking Spot for Sale in Malibu Condos. Must be an Owner of the Building to Purchase the Spot. (id:63381)
217 - 1 Redfern Avenue
Hamilton, Ontario
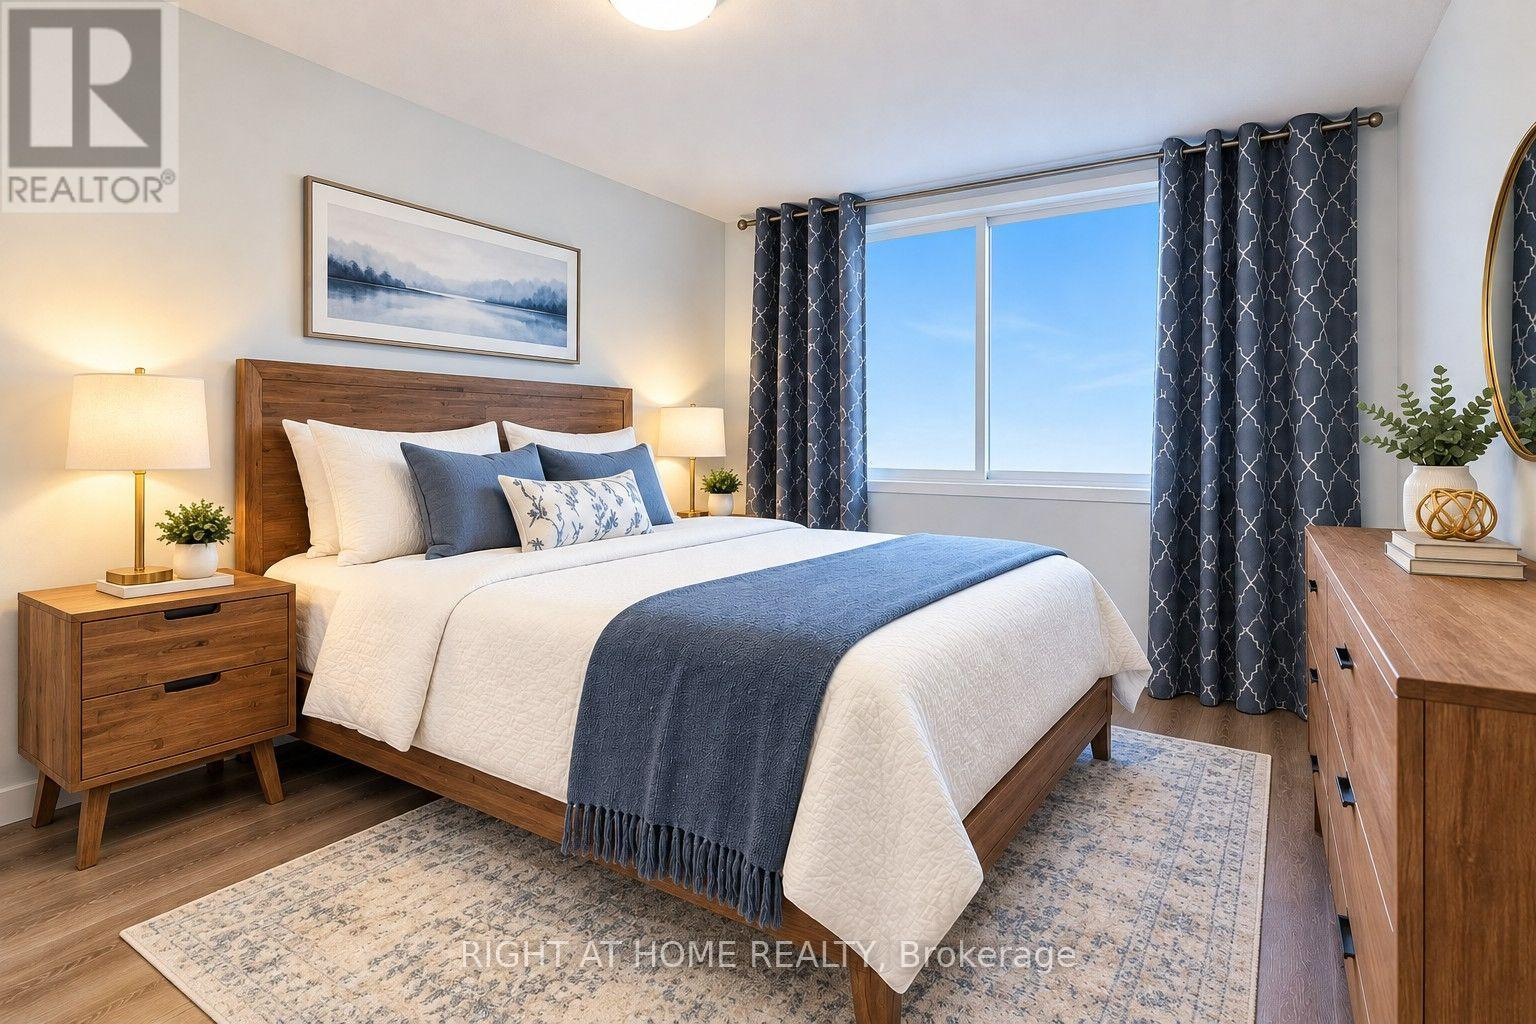
Hamilton's desirable Mountview neighbourhood condo for sale! This beautifully 2 bed, 2 bath condo features an open-concept layout with a modern kitchen, stainless steel appliances, and a breakfast bar. The spacious living/dining area opens to a private south-facing open balcony. The primary suite offers a walk-in closet and ensuite, The second bedroom also has its own full bathroom with double sink. Enjoy premium amenities-gym, theatre, games room, party lounge, elevator, and BBQ area. Step to parks, trails, waterfalls, shopping mall, and Public transit. Easy to University of McMaster, Mohawk College, Highway, Hospital, schools-perfect for the family who needs worry free modern living on the Hamilton Mountain. (id:63381)
16 Rolling Lane
Hamilton, Ontario
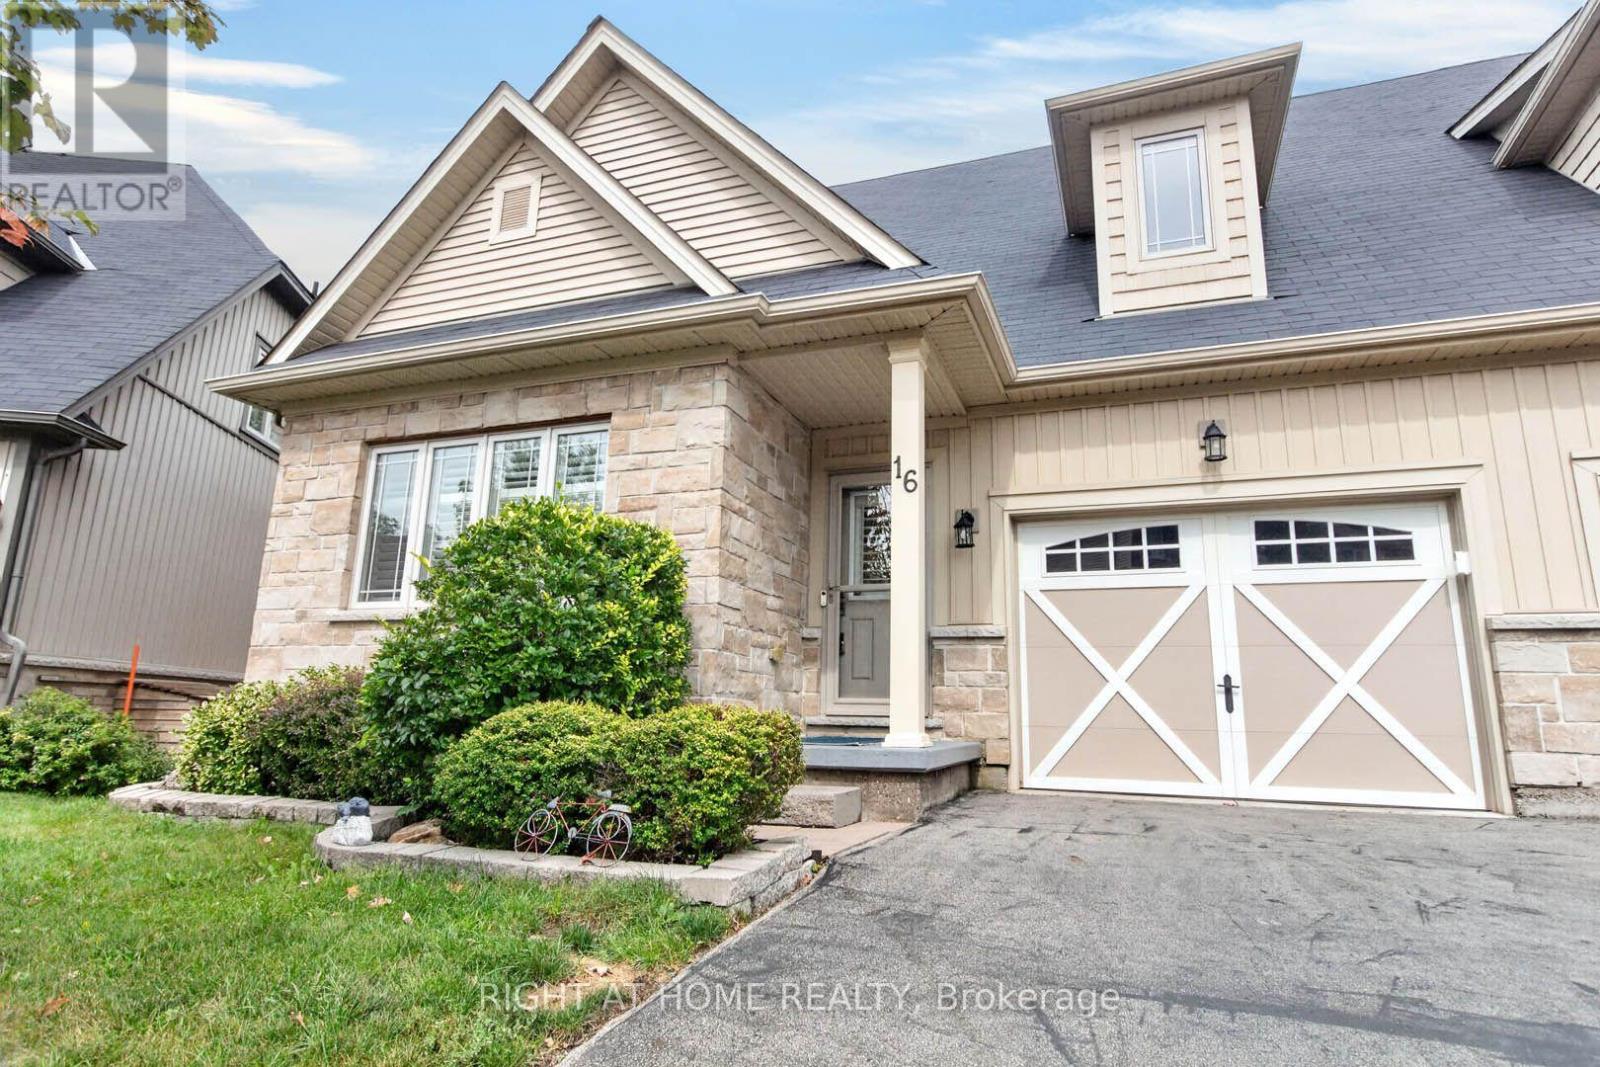
Breathtakingly Beautiful! This modern bungaloft, crafted by Losani Homes in the serene Greenhill Glen community, offers 1,647 sq. ft. (MPAC) of exceptional living space. The bright, open-concept layout boasts 9-foot ceilings, gleaming floors, stunning tiles, quartz countertops, undermount sink, backsplash, under cabinet lighting, large pantry and a breakfast bar. Soaring vaulted ceilings create a grand ambiance, complemented by convenient inside access to the garage.The main floor primary bedroom features a 3-piece ensuite and walk-in closet, while the upper-level loft overlooks the main living area, accompanied by an additional bedroom and a 4-piece bathroom. The stunning lower level includes a recreation room with Wet Bar, games room with walk-out to a your own backyard oasis, lots of potlights & storage plus a lower level bedroom with a 3-piece semi-ensuite & walk in closet. Very convenient main floor laundry! Situated on a premium walk-out lot, the property showcases a beautiful deck with views of mature trees and lush greenery. Just minutes from shops, parks, schools, Red Hill Valley, and the QEW, this home is a must-see masterpiece! (id:63381)

1602 - 285 Dufferin Street
Toronto, Ontario
Step into this modern urban sanctuary at X02 Condos in the heart of King West. This 3-bedroom plus den, 2-bathroom corner unit offers just under 900 square feet of interior living space in a split floor plan. The unit features floor-to-ceiling windows, abundant natural light, and laminate flooring throughout. The European-style kitchen includes integrated appliances. A balcony with southeast exposure is perfect for enjoying outdoor living. Includes one parking space and one locker - a rare downtown find. Residents enjoy world-class amenities, including 24/7 concierge, state-of-the-art fitness centre, boxing studio, golf simulator, and premium co-working spaces. With a perfect 100 Transit Score and 95 Walk Score, you are steps from everything, including the 504 King Streetcar, Exhibition GO Station, and essentials like Longo's and Shoppers Drug Mart. Experience luxury, convenience, and lifestyle living at X02 Condos in King West. (id:63381)

1601 - 185 Roehampton Avenue S
Toronto, Ontario
Experience sophisticated urban living in this bright and spacious 2-bedroom, 2-bathroom, showcasing city views and a generous 137 sq. ft. balcony. Offering 851 sq. ft. of total living space (714 sq. ft. interior + 137 sq. ft. balcony), this thoughtfully designed home combines style, comfort, and functionality.Floor-to-ceiling windows fill the open-concept living space with natural light, while the split-bedrooms layout provides exceptional privacy. The contemporary kitchen features quartz countertops, sleek built-in appliances, and modern finishes, making it ideal for both everyday living and entertaining. The spacious primary bedroom includes a private ensuite with a glass-enclosed shower, while the second bedroom offers an exceptional versatility--perfectly suited as a bedroom, nursery, or home office! Additional highlights include 9-foot smooth ceilings and fresh paint throughout, making this home completely move-in ready. Complete with a storage locker, this residence is further elevated by an exceptional suite of building amenities, including an outdoor pool and sundeck, BBQ area, games room, media lounge, fully equipped fitness centre with yoga studio, and a beautifully appointed party room. TTC and newly opened Eglinton LRT station just steps away. Surrounded by great dining options, cafes, shopping, grocery and parks, all within walking distance. A seamless balance of style, comfort, and convenience-perfectly positioned in one of Toronto's most connected and sought after neighbourhood. (id:63381)

402 South Coast Drive
Haldimand, Ontario
Welcome to your own slice of lakeside paradise located on Lake Erie's South Coast! This move in ready 1+2 bedroom, 2-bathroom home offers the perfect blend of comfort, style, and tranquility, just steps from the waterfront of Lake Erie. Bright and airy throughout, the home features vaulted ceilings, large windows that flood the space with natural light, and a beautiful kitchen complete with a peninsula and stainless steel appliances. Step outside to the stunning glass-panel deck and enjoy breathtaking views of the lake, where glorious sunrises and spectacular sunsets can be enjoyed from the comfort of your own backyard. A second deck(2023) located right by the water provides the perfect spot to relax, entertain, or simply take in the beauty of the shoreline. The fully finished lower level offers two spacious bedrooms with large windows and a modern bathroom, providing flexible space for family, guests, or a home office. Situated in a quiet and peaceful setting near Hoover's Marina and local beaches, this property is ideal for young professionals, family's, couples, downsizers, or anyone seeking a year-round home or summer retreat. With a durable metal roof, a 10' x 16' garden shed for additional storage, and a convenient location just 45 minutes from Hamilton, this exceptional home offers the best of waterfront living with everyday convenience. Don't miss this opportunity to enjoy life by the lake! (id:63381)
54 Selkirk Street
Haldimand, Ontario
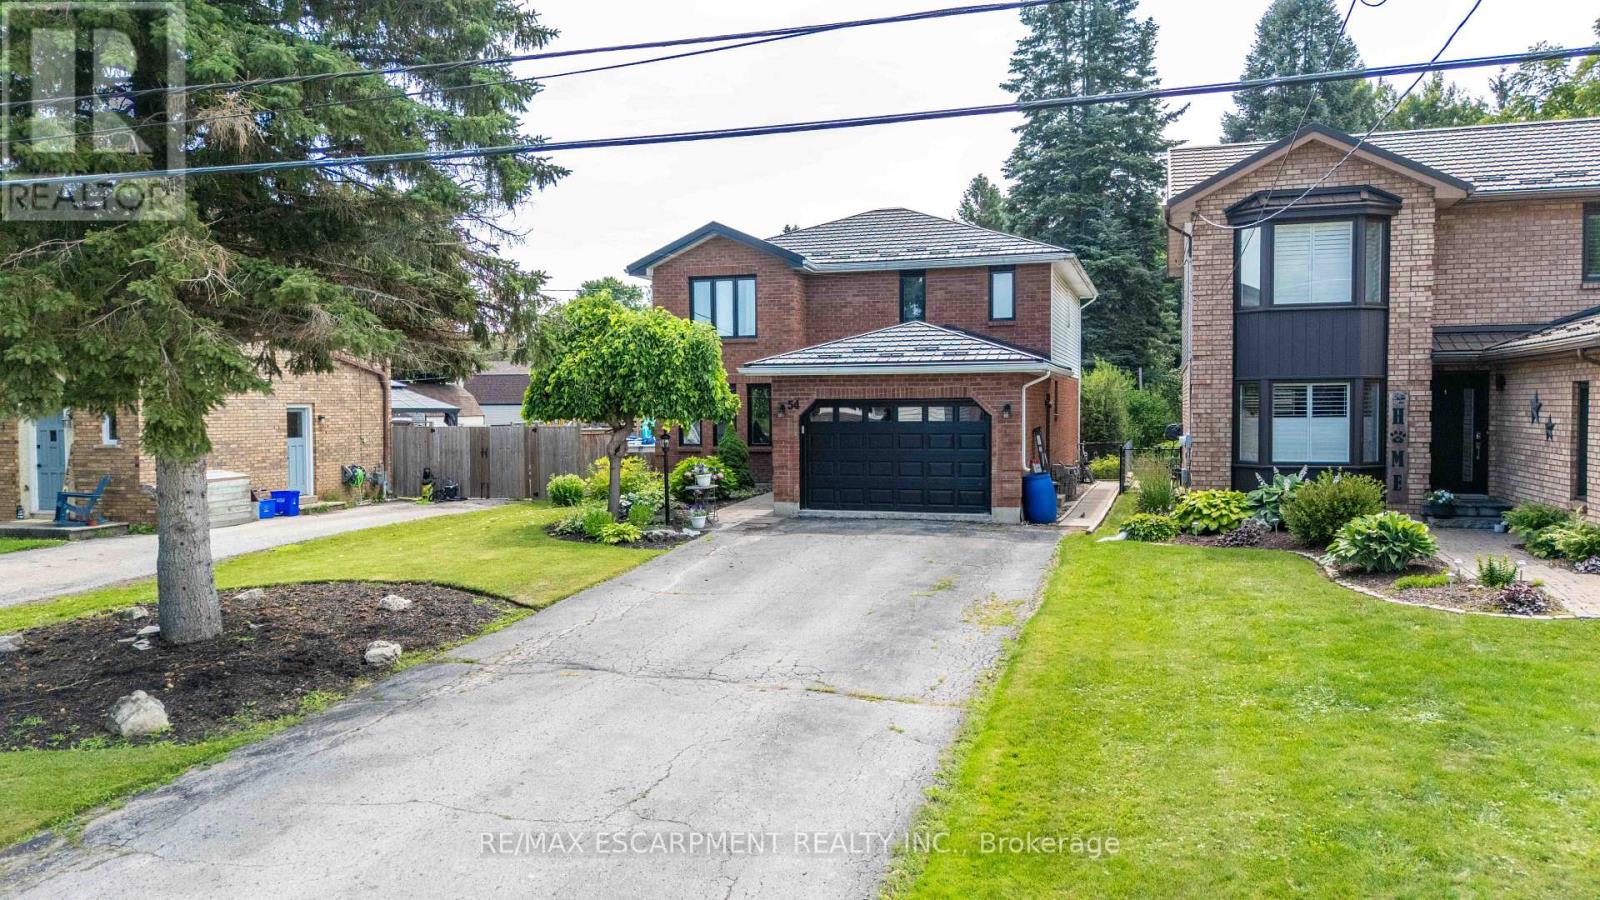
Welcome to this beautifully maintained two-storey family home in one of Caledonia's most sought-after locations! Offering just over 2,000 sq. ft. of thoughtfully designed living space, this four-bedroom, 2.5-bath home combines comfort, functionality, and an unbeatable lifestyle. Nestled on a quiet one-way street, you'll love being just steps from the scenic Grand River and Caledonia's charming downtown, where local shops, restaurants, parks, and everyday amenities are all within easy walking distance. Inside, you'll find spacious principal rooms, four generous bedrooms, and a professionally finished basement, providing the perfect space for a family room, home gym, playroom, or entertaining. A durable metal roof offers long-lasting performance and peace of mind, while the large, long driveway provides ample parking for family and guests. Step outside to your own private backyard retreat. Set on an impressive lot, the expansive yard features a beautiful pool, a large deck ideal for summer barbecues, a dedicated bonfire area for evenings under the stars, and a jungle gym the kids will love. With plenty of room for entertaining family and friends or simply enjoying peaceful outdoor living, this backyard truly sets the home apart. Whether you're searching for more space, a family-friendly neighbourhood, or the perfect blend of small-town charm and modern convenience, this exceptional Caledonia home checks every box. (id:63381)
1566 Wright Crescent
London North, Ontario
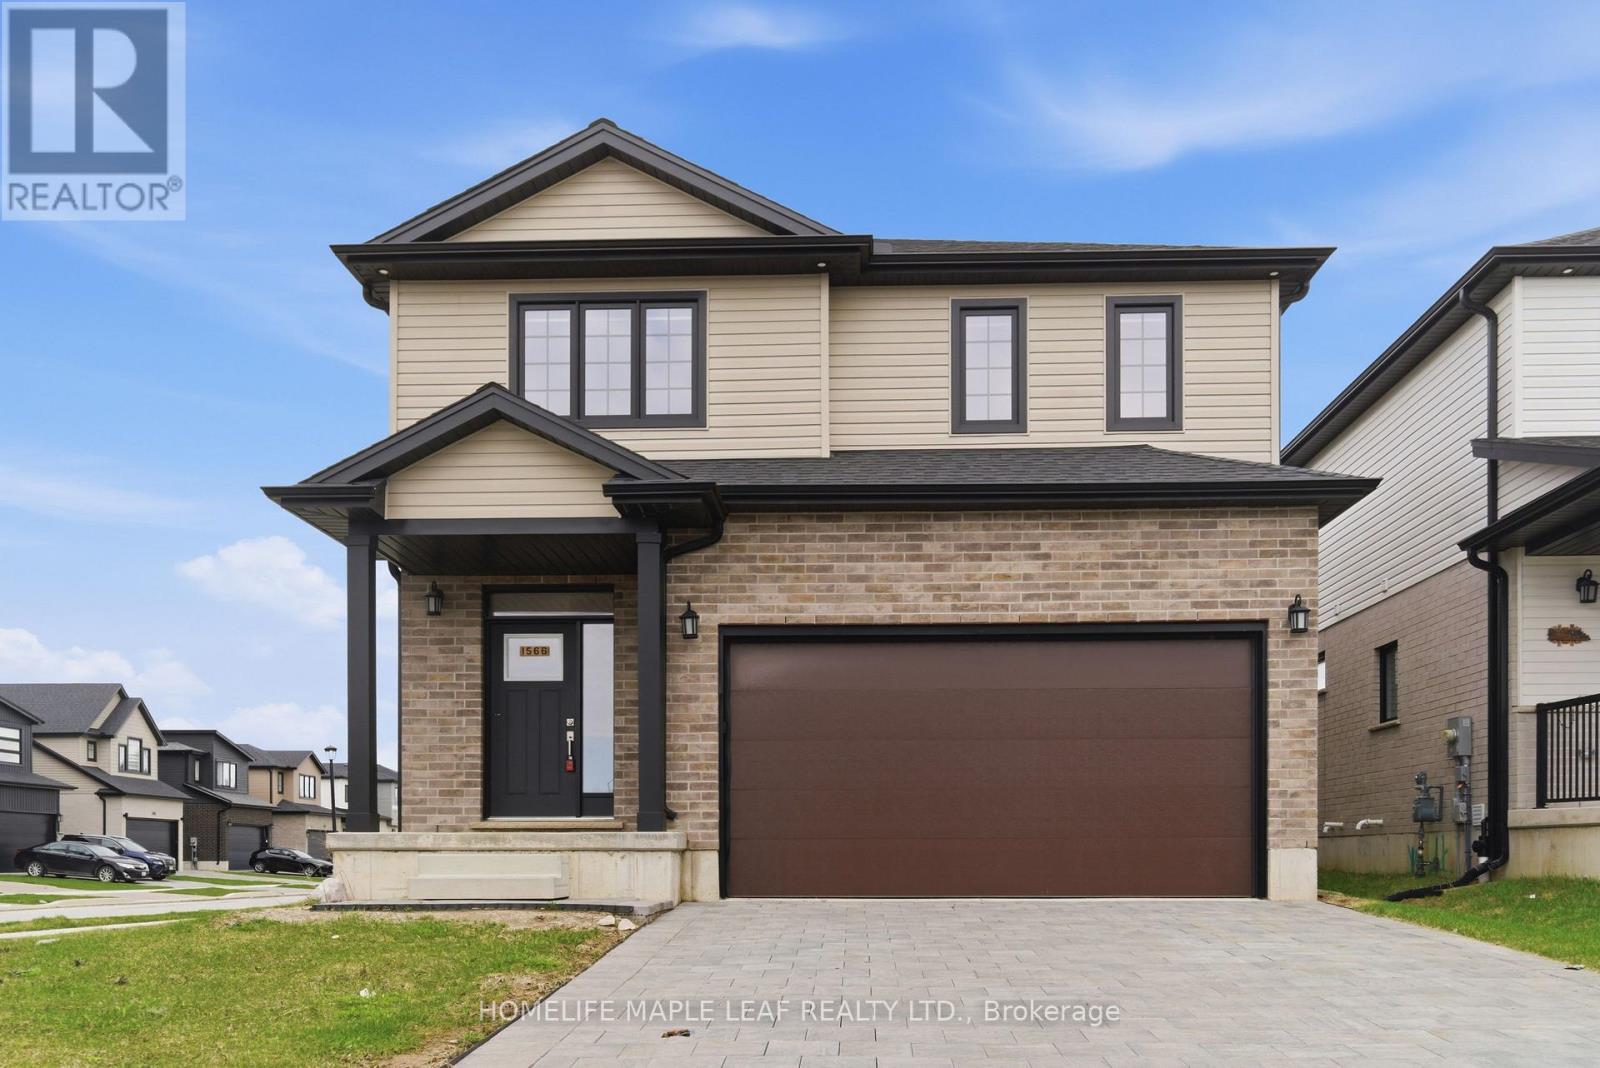
Welcome to this stunning 2024-built home in North London, perfectly situated on a premium corner lot that offers extra space, privacy, and great curb appeal. This beautiful 4-bedroom, 3-bathroom home is designed with modern living in mind, featuring a bright and spacious layout that feels warm and inviting from the moment you walk in. The main floor offers a sun-filled open-concept design with a large living area and elegant dining space, perfect for family time or entertaining guests. The modern kitchen flows seamlessly into the living space, creating a functional and stylish environment. A convenient powder room on the main floor adds to everyday comfort. One of the standout features is the huge driveway with no sidewalk, giving you extra parking space and less maintenance during winter. The double car garage also provides plenty of room for storage and convenience. Upstairs, you'll find a spacious primary bedroom with a private ensuite, along with three additional generously sized bedrooms and another full bathroom, making it ideal for growing families. The upper-level laundry adds ease to your daily routine. The basement comes with a separate entrance, offering amazing potential for a future in-law suite, rental income, or additional living space. Located in a family-friendly neighbourhood close to top-rated schools, parks, and all amenities, this home offers the perfect blend of comfort, style, and long-term value. Move-in ready and built for modern families, this is a home you don't want to miss. (id:63381)

8 & 9 - 3391 Bloor Street W
Toronto, Ontario
Rare opportunity to acquire a turnkey Indian restaurant in the vibrant core of Etobicoke, High Vol Sales. strategically located at the high-traffic intersection of Bloor Street and Islington ave. Surrounded by a dense mix of commercial and residential developments, this prime location, Across from TTC Terminal, offers outstanding visibility and consistent customer traffic. The fully equipped facility features approximately 1446 sqft, seating capacity of 20, the restaurant has been thoughtfully designed for high-volume QSR operations. Creating a modern and efficient operating environment. The premises include a 12-ft commercial exhaust hood and can easily be adapted to a variety of concepts, including, Shawarma, Pizza,Chinese, Café, or other cuisines (subject to landlord approval). Convenient public parking is available in the parking garage directly behind the restaurant. Lease terms are attractive with 5 years remaining plus a 5-year renewal option. Current rent is $6,746.27 including TMI and HST (id:63381)
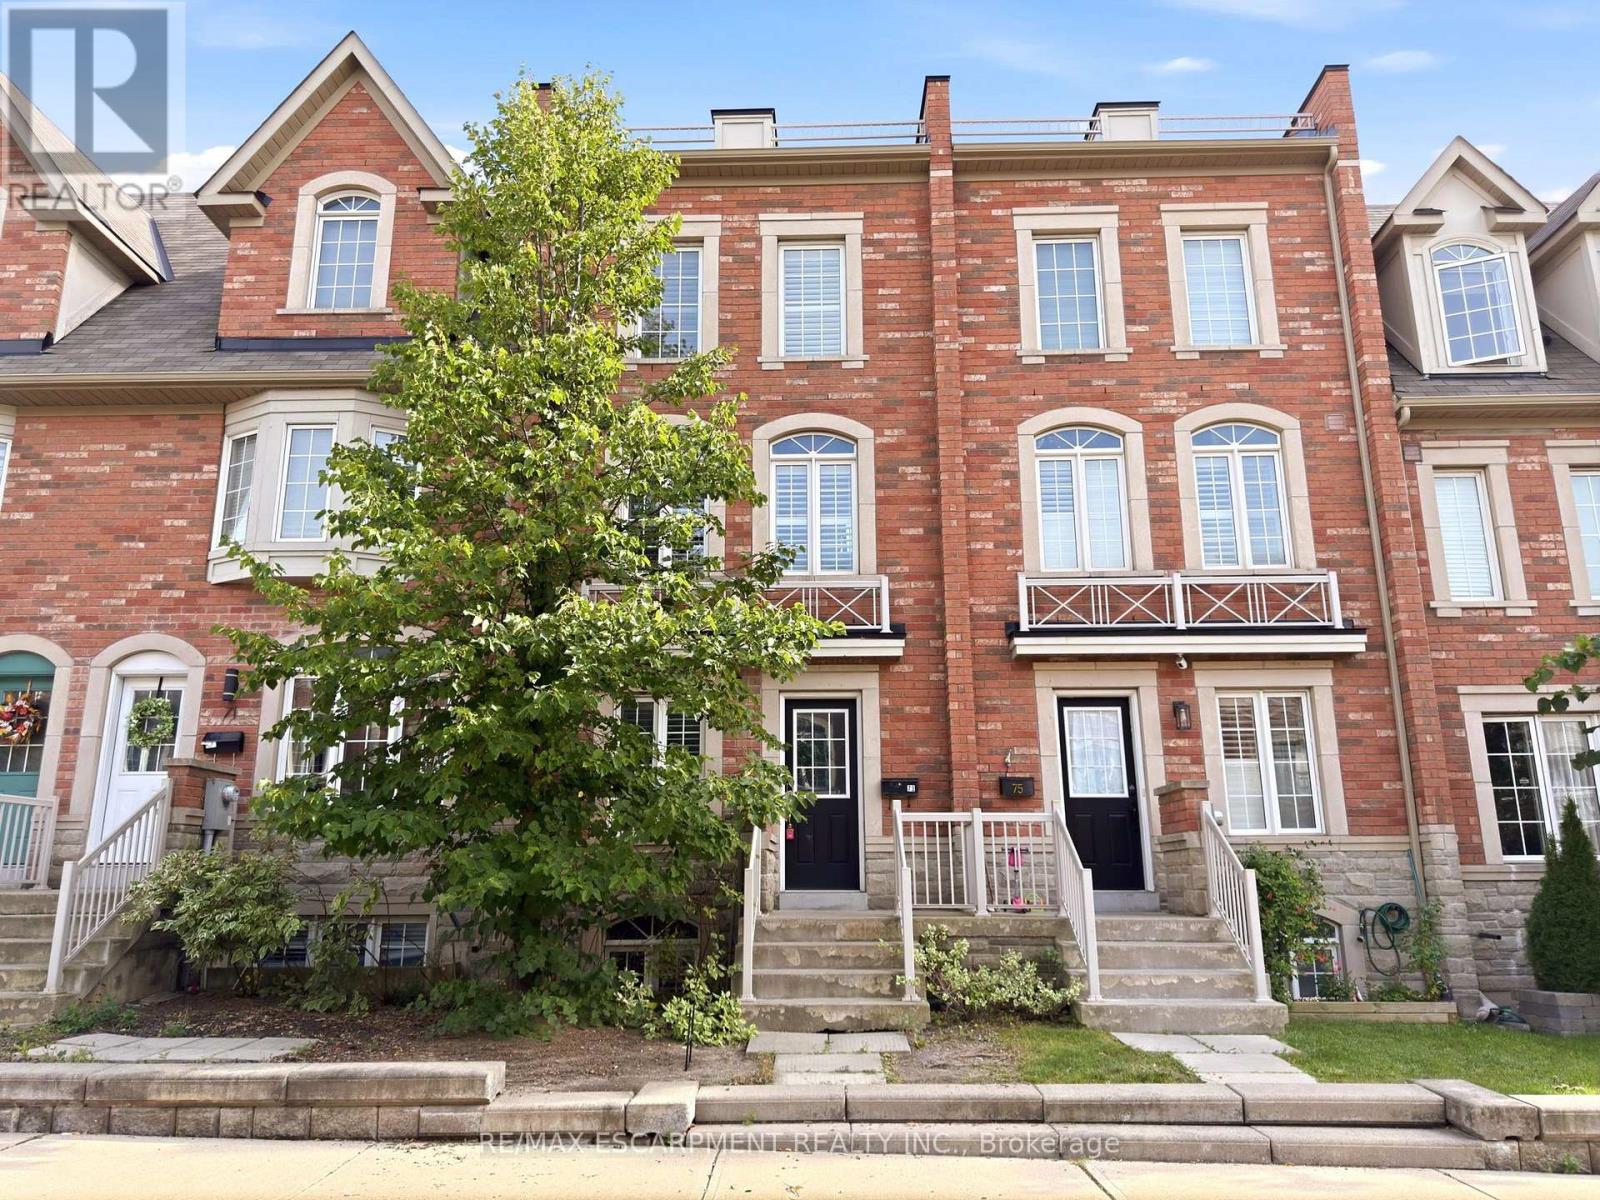
73 Ted Wray Circle
Toronto, Ontario
Welcome to Oakdale Village! This beautiful freehold executive townhome offers thoughtfully designed living space across four levels. The main level features hardwood flooring, an open-concept kitchen and living area, a convenient powder room, and a walkout from the kitchen to an enclosed patio. The spacious layout provides ample room for everyday living, entertaining, and working from home. The generous primary bedroom features a private ensuite and walk-in closet, with access to a sunny rooftop patio offering additional outdoor living space. Conveniently located with easy access to major highways, the airport, Humber River Hospital, and a variety of nearby amenities. A well-appointed home offering a comfortable blend of style, space, and functionality. (id:63381)

403 - 600 Rexdale Boulevard
Toronto, Ontario
Two bedrooms, two bathrooms, 1,194 square feet, two underground parking spots and a storage locker: this Riverpark Residences suite at 600 Rexdale Blvd combines space and practical value that's become genuinely hard to find in Etobicoke's condo market.The scale is apparent from the moment you step inside. Both bedrooms are generously sized, with enough room for full bedroom sets rather than a scaled-down "condo bed." Large windows run across the main living areas, pulling in natural light and keeping the suite feeling open through every season. The primary bedroom includes a walk-in closet, a detail that adds real day-to-day storage most units this size don't offer. The den, fitted with a new fan coil unit in 2021, works equally well as a home office, a reading room or a guest space, depending on what the next owner needs from it. In the kitchen, stainless steel appliances include a new dishwasher along with a recently updated fridge and stove.The building's amenity package is a full one: a gym, sauna, outdoor pool, tennis court, car wash, visitor parking and on-site security. Together, they make weekday evenings and summer weekends noticeably easier.The location works well for commuters and for anyone who wants quick highway access. Highways 401, 427 and 407 are all minutes away, TTC express buses stop nearby, and Etobicoke North GO Station offers a direct connection to Union Station. Pearson International Airport is a short drive from the building. For downtime, the Humber River Valley and Humber Arboretum sit close by, with 250 acres of trails and botanical gardens offering a real escape without leaving the city.Two underground parking spots and a private storage locker round out a suite built for buyers who want space, flexibility and a genuinely convenient location, all in one place. (id:63381)

158 Sixth Street
Midland, Ontario
Welcome to 158 Sixth Street, a solidly built all-brick 2.5-storey home in Midland's desirable west end. Rich in character and charm, this inviting home features hardwood flooring, pot lighting, accent wood ceilings, and a bright, open-concept layout designed for comfortable everyday living and entertaining. The spacious living and dining area opens to a large, fully fenced backyard complete with a fire pit and plenty of space to relax, garden, or host guests. The main floor also offers the convenience of a 2-piece bath and laundry area. The kitchen is well equipped with stainless steel appliances, a gas range, and ample cabinetry. Upstairs, you'll find three bedrooms, an updated 4-piece bathroom, and a versatile den/office nook with a separate entrance leading to the third-floor loft. With ample space, natural light, and views of Georgian Bay, the loft provides endless possibilities as a fourth bedroom, home office, studio, or additional living space. Recent updates include new shingles, central air conditioning, and a gas furnace for year-round comfort. Ideally located just minutes from Midland's waterfront, beaches, marina, restaurants, trails, parks, and vibrant downtown, this home offers easy access to everything the area has to offer, from boating and swimming to shopping, dining, and cultural attractions. Combining timeless character, flexible living space, and an excellent location, 158 Sixth Street is a home you'll be proud to call your own. (id:63381)