

403 - 600 Rexdale Boulevard
Toronto, Ontario
Two bedrooms, two bathrooms, 1,194 square feet, two underground parking spots and a storage locker: this Riverpark Residences suite at 600 Rexdale Blvd combines space and practical value that's become genuinely hard to find in Etobicoke's condo market.The scale is apparent from the moment you step inside. Both bedrooms are generously sized, with enough room for full bedroom sets rather than a scaled-down "condo bed." Large windows run across the main living areas, pulling in natural light and keeping the suite feeling open through every season. The primary bedroom includes a walk-in closet, a detail that adds real day-to-day storage most units this size don't offer. The den, fitted with a new fan coil unit in 2021, works equally well as a home office, a reading room or a guest space, depending on what the next owner needs from it. In the kitchen, stainless steel appliances include a new dishwasher along with a recently updated fridge and stove.The building's amenity package is a full one: a gym, sauna, outdoor pool, tennis court, car wash, visitor parking and on-site security. Together, they make weekday evenings and summer weekends noticeably easier.The location works well for commuters and for anyone who wants quick highway access. Highways 401, 427 and 407 are all minutes away, TTC express buses stop nearby, and Etobicoke North GO Station offers a direct connection to Union Station. Pearson International Airport is a short drive from the building. For downtime, the Humber River Valley and Humber Arboretum sit close by, with 250 acres of trails and botanical gardens offering a real escape without leaving the city.Two underground parking spots and a private storage locker round out a suite built for buyers who want space, flexibility and a genuinely convenient location, all in one place. (id:63381)

158 Sixth Street
Midland, Ontario
Welcome to 158 Sixth Street, a solidly built all-brick 2.5-storey home in Midland's desirable west end. Rich in character and charm, this inviting home features hardwood flooring, pot lighting, accent wood ceilings, and a bright, open-concept layout designed for comfortable everyday living and entertaining. The spacious living and dining area opens to a large, fully fenced backyard complete with a fire pit and plenty of space to relax, garden, or host guests. The main floor also offers the convenience of a 2-piece bath and laundry area. The kitchen is well equipped with stainless steel appliances, a gas range, and ample cabinetry. Upstairs, you'll find three bedrooms, an updated 4-piece bathroom, and a versatile den/office nook with a separate entrance leading to the third-floor loft. With ample space, natural light, and views of Georgian Bay, the loft provides endless possibilities as a fourth bedroom, home office, studio, or additional living space. Recent updates include new shingles, central air conditioning, and a gas furnace for year-round comfort. Ideally located just minutes from Midland's waterfront, beaches, marina, restaurants, trails, parks, and vibrant downtown, this home offers easy access to everything the area has to offer, from boating and swimming to shopping, dining, and cultural attractions. Combining timeless character, flexible living space, and an excellent location, 158 Sixth Street is a home you'll be proud to call your own. (id:63381)
24 - 70 Byng Avenue
Toronto, Ontario
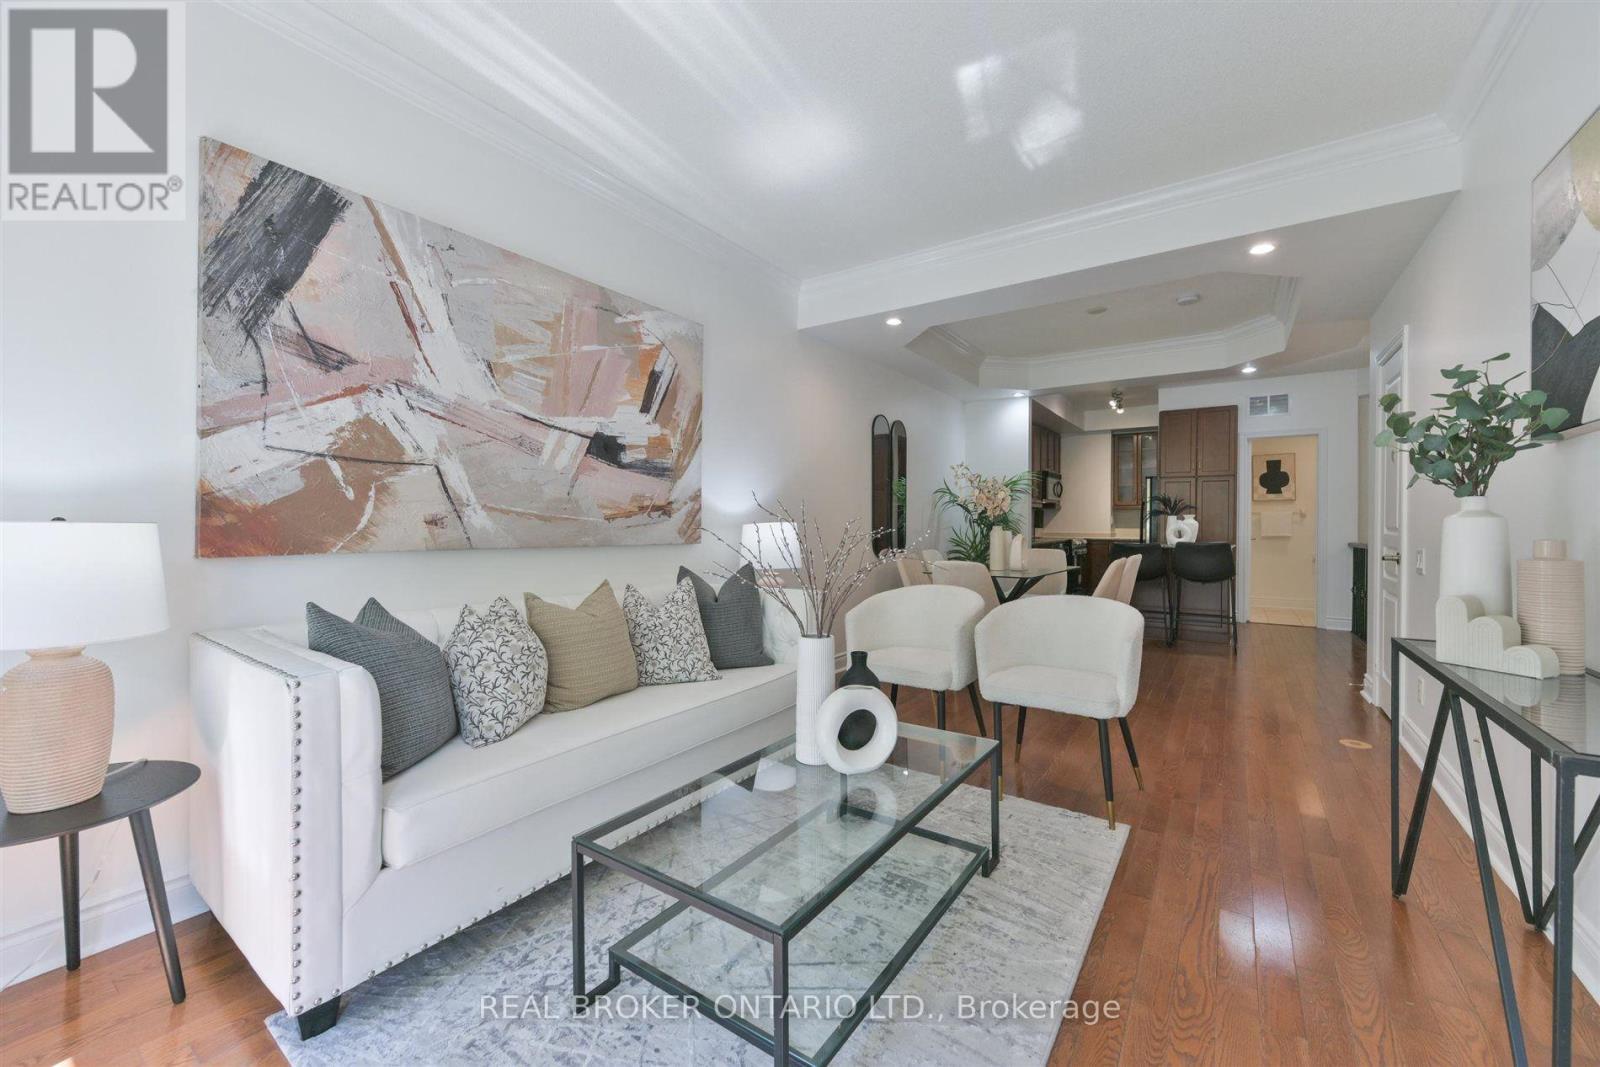
70 Byng Avenue sits a seven-to-ten-minute walk from Finch Station, in one of North York's most transit-connected pockets. This two-bedroom, two-and-a-half-bathroom unit spans 1,126 square feet, with nine-foot ceilings running through the open living, dining and kitchen area - a layout that reads as one connected room rather than three separate ones. The unit has been freshly repainted in neutral tones, giving you a clean backdrop to make it your own.The kitchen is fitted with stainless steel appliances, including a new range, and opens directly onto the dining and living space with no partition between them, so entertaining and everyday life both feel spacious. The result is a main floor that works as well for a quiet weeknight as it does for a larger gathering. A powder room serves guests on the main floor, and a full three-piece bathroom handles everyday use for the two bedrooms. The floor plan is efficient, with no space given over to unnecessary hallways.Mechanicals are current and reliable: central air conditioning was installed in 2019, and a combi boiler heating system in 2020 - two of the larger-ticket items already handled for the next owner. One dedicated underground parking space is included. Location is the real advantage here. Finch Station - a seven-to-ten-minute walk away - puts TTC Line 1, and the rest of the city, within easy reach. The neighbourhood carries a Transit Score in the 90s and a Walk Score in the high 80s, so daily errands are steps away rather than a drive. H Mart and Loblaws cover groceries, Willowdale Park offers nearby green space, and the Meridian Arts Centre brings culture close to home. Earl Haig Secondary School is in the school boundary. For anyone driving, Highway 401 is accessible within minutes.This is practical, well-maintained living where proximity does the work - close to transit, retail and community, with the efficient layout and updated mechanicals to match. (id:63381)

327 - 511 Gainsborough Road
London North, Ontario
Welcome to The Gainsborough, a unique 55+ life lease community offering comfortable, convenient and welcoming independent living. This bright and well-maintained 2 bedroom, 1 bathroom suite offers approximately 885 sq. ft. of comfortable living space and features a south-facing balcony and vaulted ceilings in the living/dining area, creating an open and airy feel. This unit is completely carpet free, with hard surface flooring throughout the main living areas and easy transitions between rooms for added convenience. The air conditioning was replaced in spring of 2026. The updated kitchen features freshly painted cabinetry, new hardware and a stylish backsplash. The bathroom offers a convenient tub/shower cutout designed to make entry and exit easier and provide added convenience. Residents of The Gainsborough enjoy an impressive selection of amenities designed to encourage an active, social and connected lifestyle, including a woodworking room, library, exercise room, billiards, ping pong, fireside lounge, hair salon, chapel, outdoor patios and comfortable seating. Enjoy the convenience of being within walking distance to Sherwood Forest Mall, The Aquatic Centre, nature and bike trails, with University Hospital also nearby. The purchase includes an exclusive underground storage locker and one surface level parking space. Underground parking is $50 a month and subject to availability. The Gainsborough is a 55+ community. Maximum 2 adults per unit. No pets and no rentals are permitted. Please note that life lease purchases are cash only, with no mortgage financing available. (id:63381)

177 King Street E
Hamilton, Ontario
Situated in the heart of one of Hamilton's most desirable and vibrant neighborhoods, this property is defined by its thriving arts scene, popular eateries, and boutique retail. With prime proximity to the GO Station, Bayfront Park, the Waterfront Trails, and downtown attractions like Jackson Square, the location offers unparalleled convenience and exposure. Positioned directly across from the Royal Connaught, this building represents a rare opportunity for both owner-operators and investors. This versatile mixed-use asset features immediate commercial income, two residential units, and significant upside potential through strategic renovations and rental adjustments. Whether you are seeking a premier live/work space or a high-potential investment in a dynamic community, this property offers limitless possibilities. (id:63381)

1348 Windrush Drive
Oakville, Ontario
Welcome to this well-maintained 4+1 bedroom, 3.5-bath detached home in Glen Abbey. The main floor offers a comfortable layout with hardwood floors, a spacious family room with fireplace and crown moulding, and a renovated kitchen (2021) featuring quartz countertops, backsplash and stainless steel appliances. Upstairs, four bedrooms include a spacious primary bedroom with hardwood flooring and a 6-piece ensuite.The finished lower level adds useful living space with an additional bedroom, 3-piece bathroom, kitchen and closet space, along with direct access to the backyard. The layout offers flexibility for extended family, guests, a home office or recreation.One of the home's highlights is its deep south-facing backyard, with mature cherry, apple and pear trees, a vegetable garden, gazebo and hot tub. Recent updates include bathrooms (2020), washer and dryer (2023), and range hood (2023).Ideally located within walking distance of both Pilgrim Wood Public School and Abbey Park High School, with parks, trails, shopping, recreation and major commuter routes all nearby. (id:63381)
401 - 385 Prince Of Wales Drive
Mississauga, Ontario
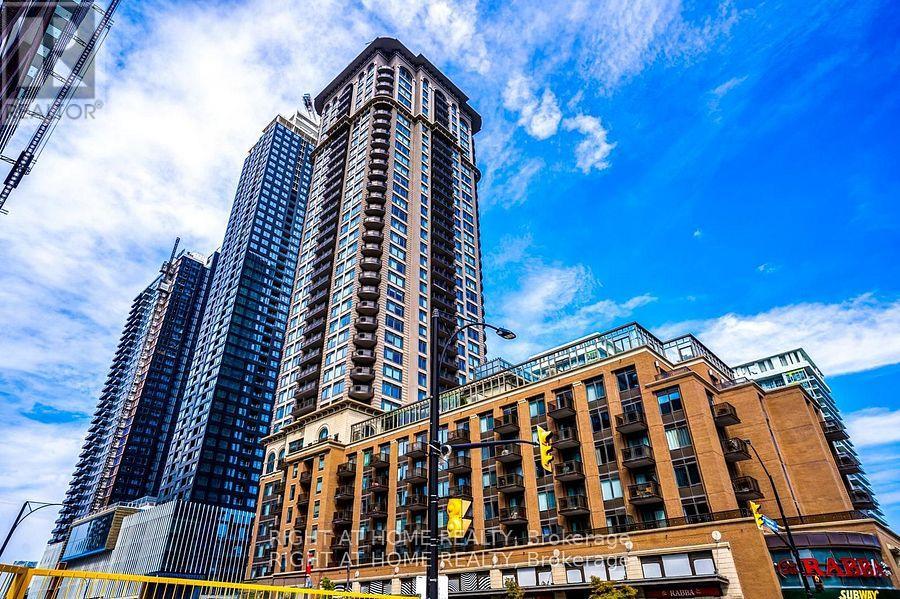
One of the prestigious Daniels built Chicago condo in the heart of Mississauga downtown square one area. Beautifully renovated 1-bed condo! Features brand-new stylish flooring and and a fresh coat of neutral paint that maximizes natural light. This Upgraded unit is completely move-in ready to enjoy with your friends and family. The open-concept layout feels spacious and welcoming. Amazingly entertaining amenities to enjoy Indoor pool, Bbq, Party Room, Gym, Wall climbing, Virtual golf, Media room, Sauna, Jacuzzi, Pool table Etc. Walking distance to Sheridan college! Sq one mall, Library, City centre! Cinema and Restaurants. (id:63381)
79 Fleetwood Crescent
Brampton, Ontario
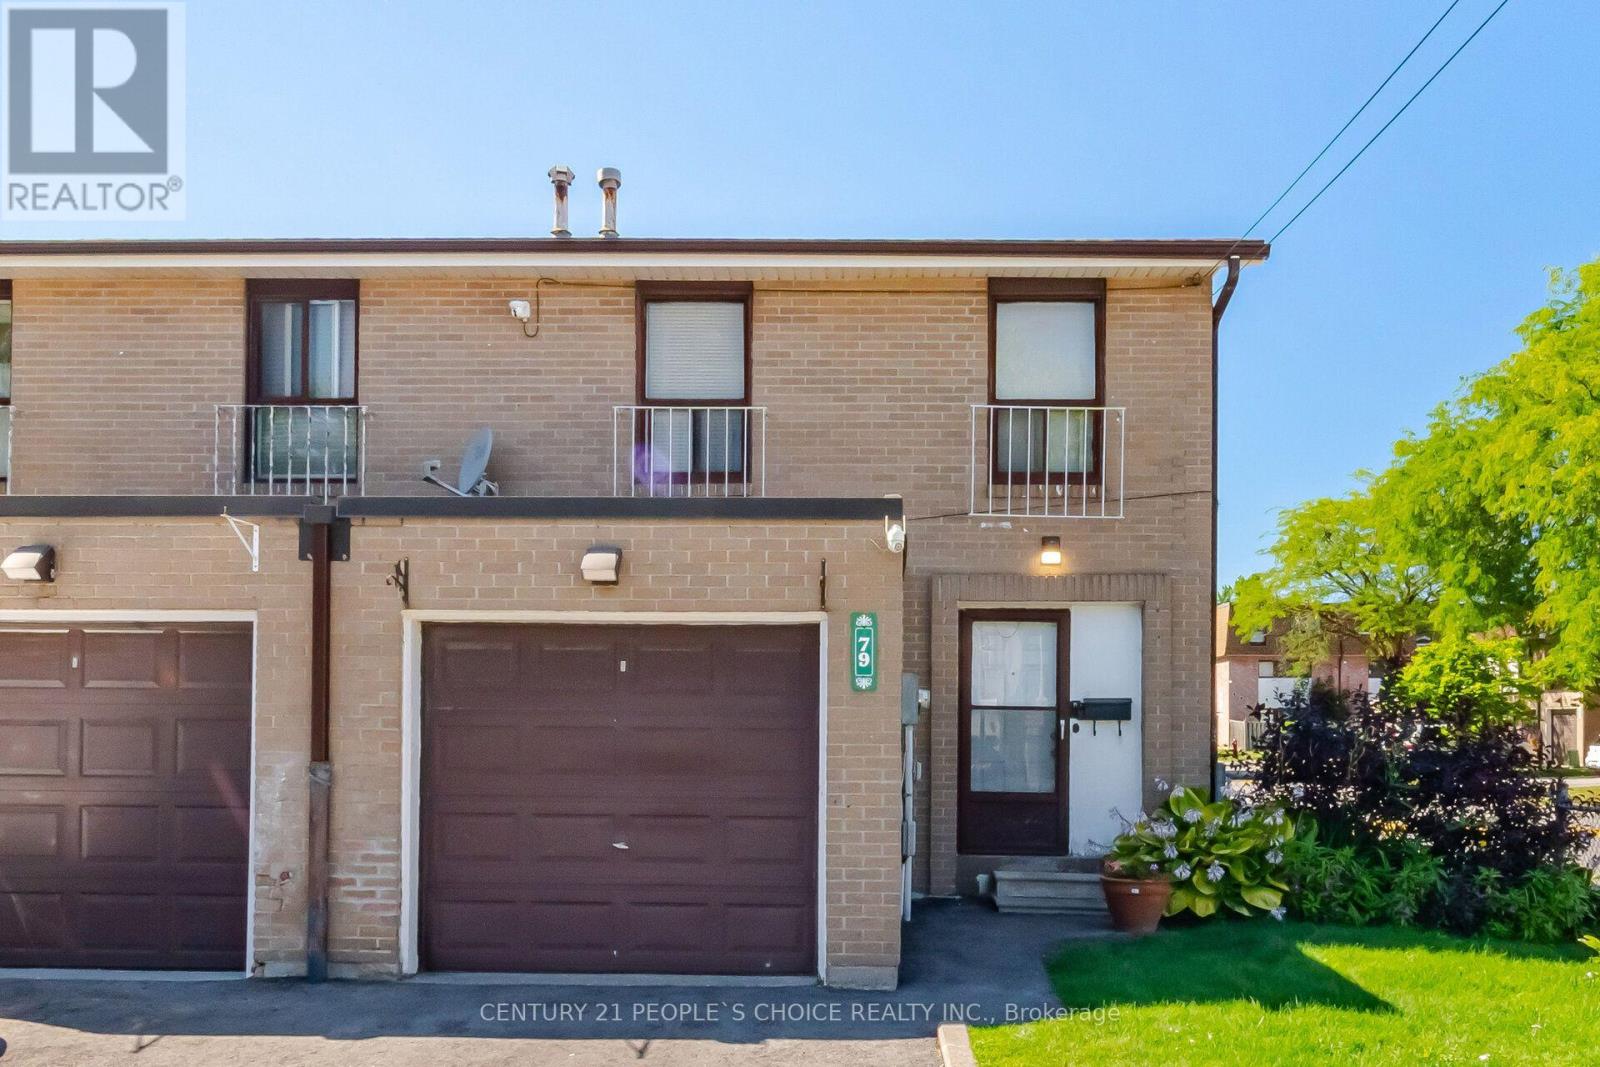
Welcome to this spacious corner-unit condo townhouse located in a mature, family-oriented pocket of the Southgate neighbourhood, near Clark Blvd and Bramalea Rd. This home features five bedrooms in total, including four bedrooms upstairs and one in the basement, along with two full washrooms and an upgraded kitchen. it also features a combined living and dining room with a walkout door to the backyard and door to walk out in complex from the backyard. Enjoy an excellent location just steps from Chinguacousy Park, one of Brampton's premier recreational destinations, offering year-round activities, community events, seasonal fireworks, sports facilities, basketball courts, and plenty of outdoor space for the whole family. The property is also conveniently located near medical buildings, office areas, schools, shopping, and a wide variety of commercial and recreational amenities. Bramalea City Centre is only minutes away, while Highway 410 is approximately 7 minutes away, making commuting and everyday errands convenient. With its spacious layout, corner-unit setting, upgraded features, and prime location in an established community, this home offers an excellent opportunity for families looking for both space and convenience. (id:63381)
18 Lloyd Cook Drive W
Springwater, Ontario
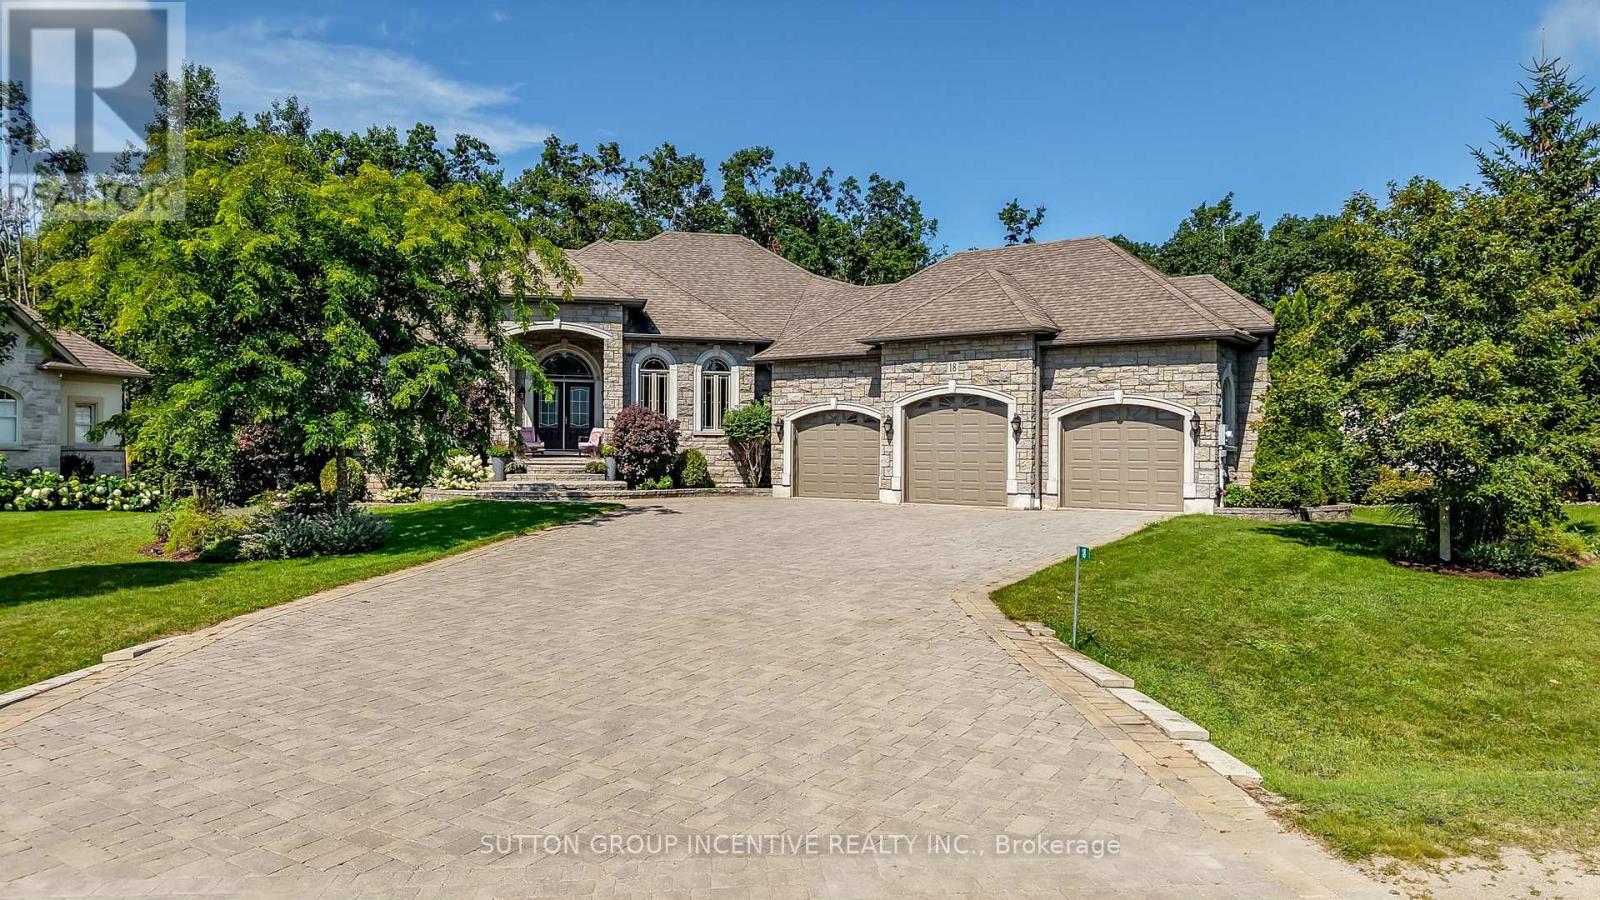
QUALITY FUMO BUILT SHOWPIECE WITH WALK OUT BASEMENT IN HIGHLY DESIRABLE SNOW VALLEY BACKING ONTO A RAVINE AND EP LAND! OVER 4400 SQUARE FEET FINISHED WITH 4 BATHS & 5 BEDROOMS, GOURMET KITCHEN WITH GRANITE COUNTERS & BREAKFAST BAR, LARGE GREAT ROOM WITH GAS FIREPLACE, RICH HARDWOOD FLOORING, WALKOUT TO DECK, LARGE BEDROOMS INCLUDING PRIMARY BEDRROM WITH LUXURIOUS ENSUITE, HUGE BUILDER FINISHED LOWER LEVEL WITH REC ROOM/GAS FIREPLACE/2 BEDROOMS/EXERCISE ROOM/STORAGE ROOMS, EASY INLAW CONVERSION WITH SEPARATE ENTRANCE TO LOWER LEVEL,HOT TUB, TRIPLE CAR GARAGE, CARPET FREE HOME, PRIDE OF OWNERSHIP! ++ GREAT VALUE & PRICE! (id:63381)

(NE-4) Level 1, Unit 12 - 9205 Yonge Street
Richmond Hill, Ontario
Excellent opportunity to own a versatile commercial unit in a prime Yonge Street location! NE4 (Level 1, Unit 12) at 9205 Yonge Street offers approximately 301 sq. ft. of commercial space in the highly desirable Yonge & 16th Avenue area of Richmond Hill. Zoned for a variety of permitted uses, including office, retail, medical and café, offering flexibility for a wide range of businesses and professionals. * For buyers requiring additional space, NE4 may also be combined with adjacent units NE3 and NE2, providing the opportunity to create a larger commercial footprint to suit your business needs. * Convenient underground parking is available on a first-come, first-served basis and requires registration through a QR code. Ideally situated in a high-traffic, well-established area surrounded by residential condominiums, businesses, shops and services, with convenient access to public transit and major routes. * Unit is being sold in "As-Is, Where-Is" condition. An excellent opportunity for an owner-user, professional, retailer or investor looking for a flexible commercial space in a sought-after Yonge Street location. (id:63381)

(NE-2) Level 1, Unit 10 - 9205 Yonge Street
Richmond Hill, Ontario
Excellent opportunity to own a versatile commercial unit in a prime Yonge Street location! NE2 (Level 1, Unit 10) at 9205 Yonge Street offers approximately 283 sq. ft. of commercial space in the highly desirable Yonge & 16th Avenue area of Richmond Hill. Zoned for a variety of permitted uses, including office, retail, medical and café, offering flexibility for a wide range of businesses and professionals. * Convenient underground parking is available on a first-come, first-served basis and requires registration through a QR code. Ideally situated in a high-traffic, well-established area surrounded by residential condominiums, businesses, shops and services, with convenient access to public transit and major routes. * Unit is being sold in "As-Is, Where-Is" condition. An excellent opportunity for an owner-user, professional, retailer or investor looking for a flexible commercial space in a sought-after Yonge Street location. (id:63381)
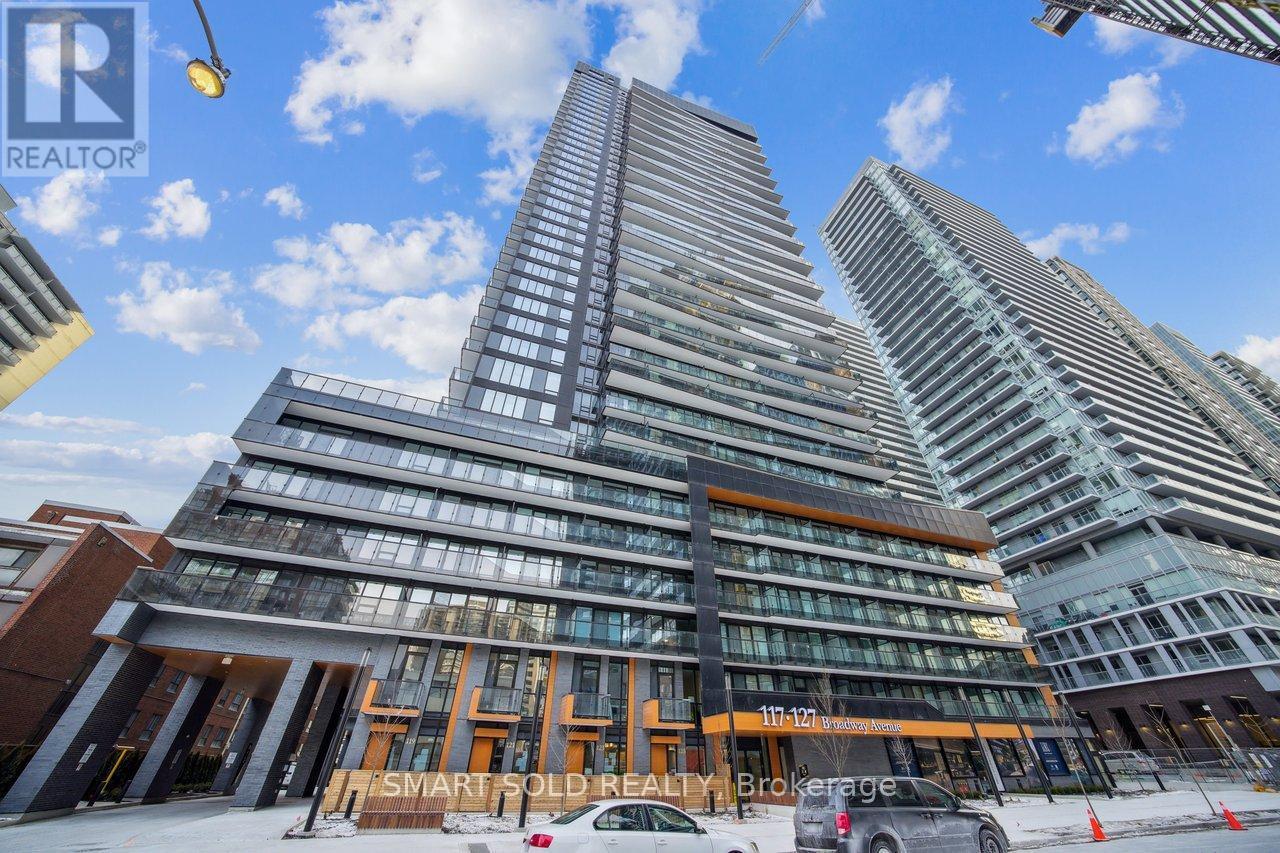
3005 - 117 Broadway Avenue
Toronto, Ontario
Welcome to Line 5 Condos at Yonge & Eglinton! Located in a 2-year-new building, this bright 2-bedroom corner suite offers approximately 628 sq. ft. of functional living space with floor-to-ceiling windows, 9-ft smooth ceilings, and wide-plank laminate flooring. Modern kitchen with European-style cabinetry, quartz countertops, upgraded backsplash, and stainless steel/integrated appliances. Primary bedroom features a 3-piece ensuite. Locker included. Enjoy excellent amenities including a fitness centre, yoga studio, outdoor pool, BBQ area, sauna, steam room, party room, visitor parking, and 24/7 concierge. Steps to shopping, dining, parks, Eglinton Subway Station, and the Crosstown LRT. (id:63381)