

21 Bruce Rd 22
Brockton, Ontario
Visit the REALTOR website for further information about this Listing. Country living close to town! Red-brick raised bungalow on approximately four acres with about 100 ft. of paved-road frontage, open fields to the front and rear, mature trees, and space for a firepit, gardening, and outdoor enjoyment. The approximately 1,300 sq. ft. main floor offers three bedrooms, a four-piece bathroom, a spacious kitchen and living room with an electric fireplace, and a bright 16-by-16-ft. sunroom overlooking the property. The walk-up basement has a separate exterior entrance, a two-piece bathroom, partially panelled space with a freestanding gas fireplace, and an unfinished laundry/utility area that is studded and partly panelled-offering useful storage and future finishing potential. Serviced by a bored well and a new septic system installed in 2025, with gas forced-air heating and central air conditioning. An 8 kW natural-gas generator with transfer switch provides backup power for critical household loads during outages. Outdoor features include a large wood deck, attached carport, and a 15-by-9-ft. garden shed. Set in a peaceful rural setting with open fields front and back, this property is approximately one kilometre from the Marle Lakes-close enough for an easy walk to enjoy the area's natural surroundings. It is approximately five minutes to Hanover and 11 minutes to Walkerton, is located on a school-bus route, and has Eastlink high-speed cable internet available. Kincardine, Sauble Beach, and the Saugeen-area beaches are within about 50 minutes, while larger-city shopping is approximately 1.5 hours away. (id:63381)

1822 - 30 Shore Breeze Drive
Toronto, Ontario
Welcome to Eau Du Soleil by Empire Communities, one of Toronto's premier waterfront residences. This bright and spacious 1-bedroom, 1-bathroom suite offers over 600 sq. ft. of thoughtfully designed living space with a functional open-concept layout, soaring smooth ceilings, and contemporary finishes throughout. The modern kitchen is beautifully appointed with sleek high-gloss cabinetry, a pantry for added storage, stainless steel appliances, and quartz countertops, seamlessly flowing into the living and dining areas-perfect for both everyday living and entertaining. Residents enjoy access to an exceptional collection of resort-inspired amenities, including an indoor saltwater pool, state-of-the-art fitness centre, yoga and Pilates studio, games room, elegant resident lounge, party room, and much more. Experience the best of waterfront living just moments from parks, trails, transit, restaurants, and downtown Toronto. (id:63381)

5417 Yonge Street
Toronto, Ontario
Prestigious Yonge Street location offering an exceptional opportunity for an established or aspiring food-service operator. Currently operating as a creperie and dessert café, this double-unit premises (5417-5419) is substantially larger than many of the surrounding restaurant establishments, providing excellent space and flexibility for a variety of concepts. The business is being sold as-is, including existing chattels and fixtures. The bright, well maintained premises features a spacious kitchen, storage room, mezzanine for additional inventory and supplies, and a well-maintained washroom. A second washroom is also available if required. Ideally suited for a variety of food-service concepts, including a café, coffeeshop, dessert establishment, or other food-related business, subject to applicable approvals. Excellent exposure and pedestrian traffic, surrounded by condominiums, established residential neighbourhoods, and a wide variety of retail businesses. TTC service is conveniently located at the door, with the subway station within walking distance. A rare opportunity to establish or expand a food business in a highly desirable and well-established Yonge Street location where rent is negotiable and no lease will be transferred. (id:63381)
51 Cash Crescent
Ingersoll, Ontario
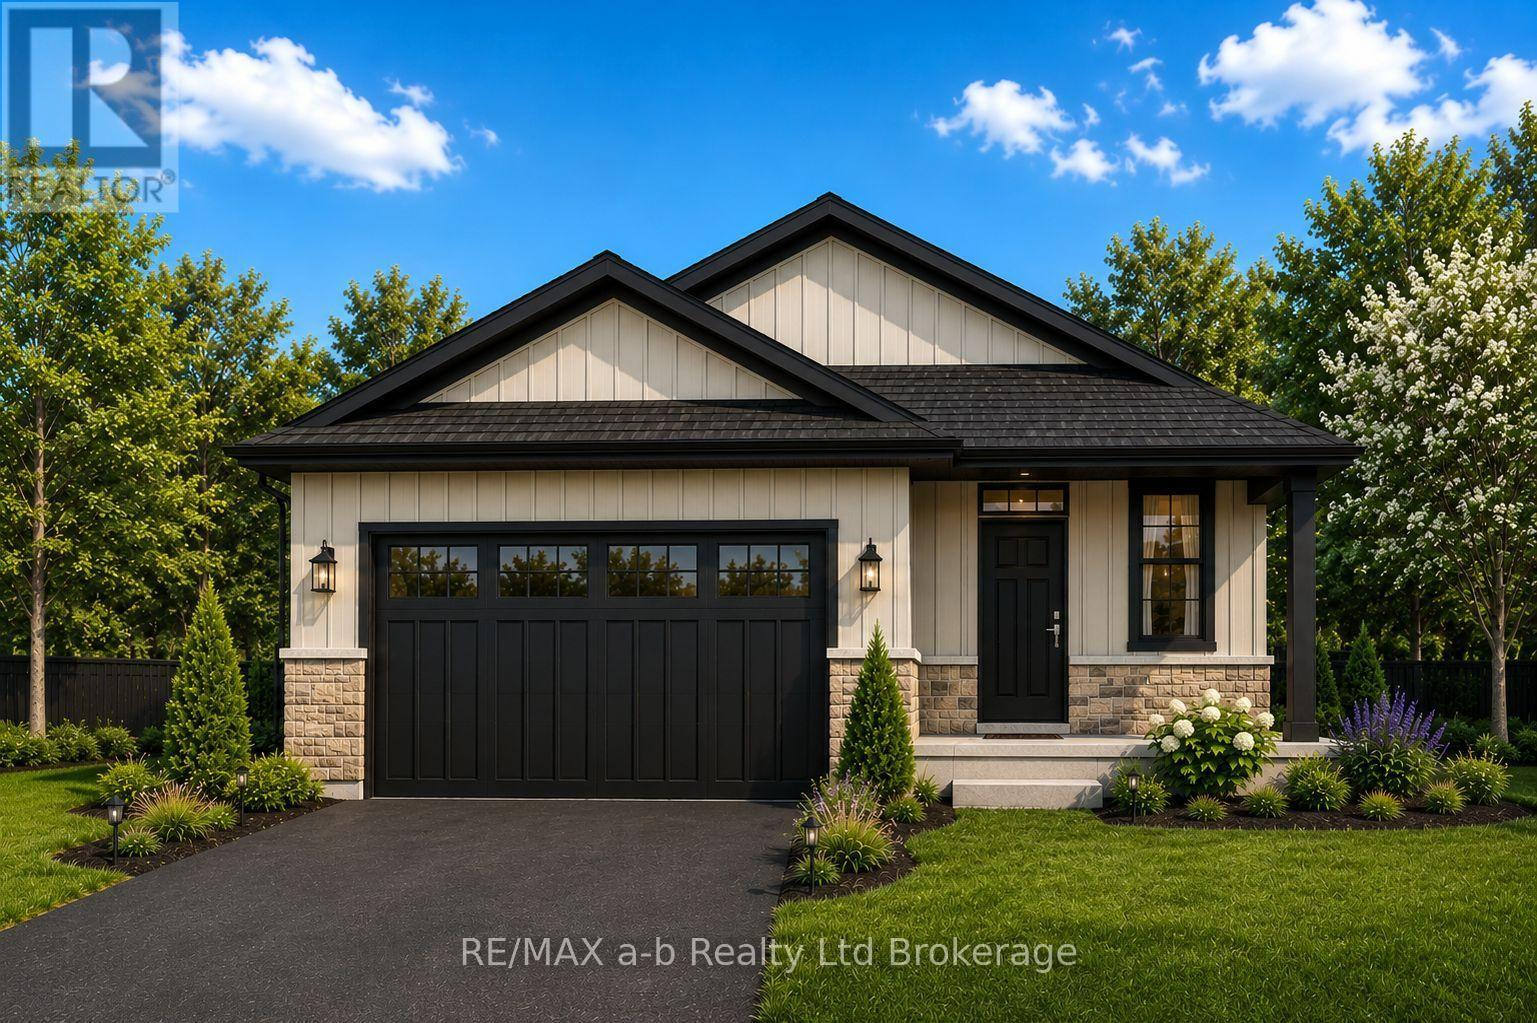
Take advantage of the exciting new legislated HST rebate program and make your move to a brand new bungalow in Ingersoll's desirable Golf Estates community. The Henderson (TO BE BUILT) by BW Conn Homes is a thoughtfully designed 2-bedroom bungalow offering stylish, comfortable main-floor living with the quality craftsmanship of a trusted local family builder.The bright, open concept main floor features a central kitchen with plenty of workspace, spacious living and dining areas, a generous primary bedroom, and a versatile den/bedroom ideal for a home office, guest space, or additional living area. Designed for easy, comfortable living, this home offers everything you need on one level.Enjoy great curb appeal with attractive stone accents, a 1.5-car garage, paved driveway, and fully sodded lot. Interior features include an HRV system and central air, providing year-round comfort and efficiency.Located just minutes from the 401, golf course, schools, hospital, community centre, and all of Ingersoll's amenities, this is an excellent opportunity to build a brand new home in one of the community's most sought after neighbourhoods.TO BE BUILT. Other lots and plans available.The price advertised on this listing reflects the new HST rebate available to qualified buyers for their use as a primary residence. Buyers must meet all government eligibility requirements and complete all required rebate assignment documentation. All measurements are approximate. Price advertised reflects the enhanced HST rebate already removed. (id:63381)
474 Cheapside Street
London East, Ontario
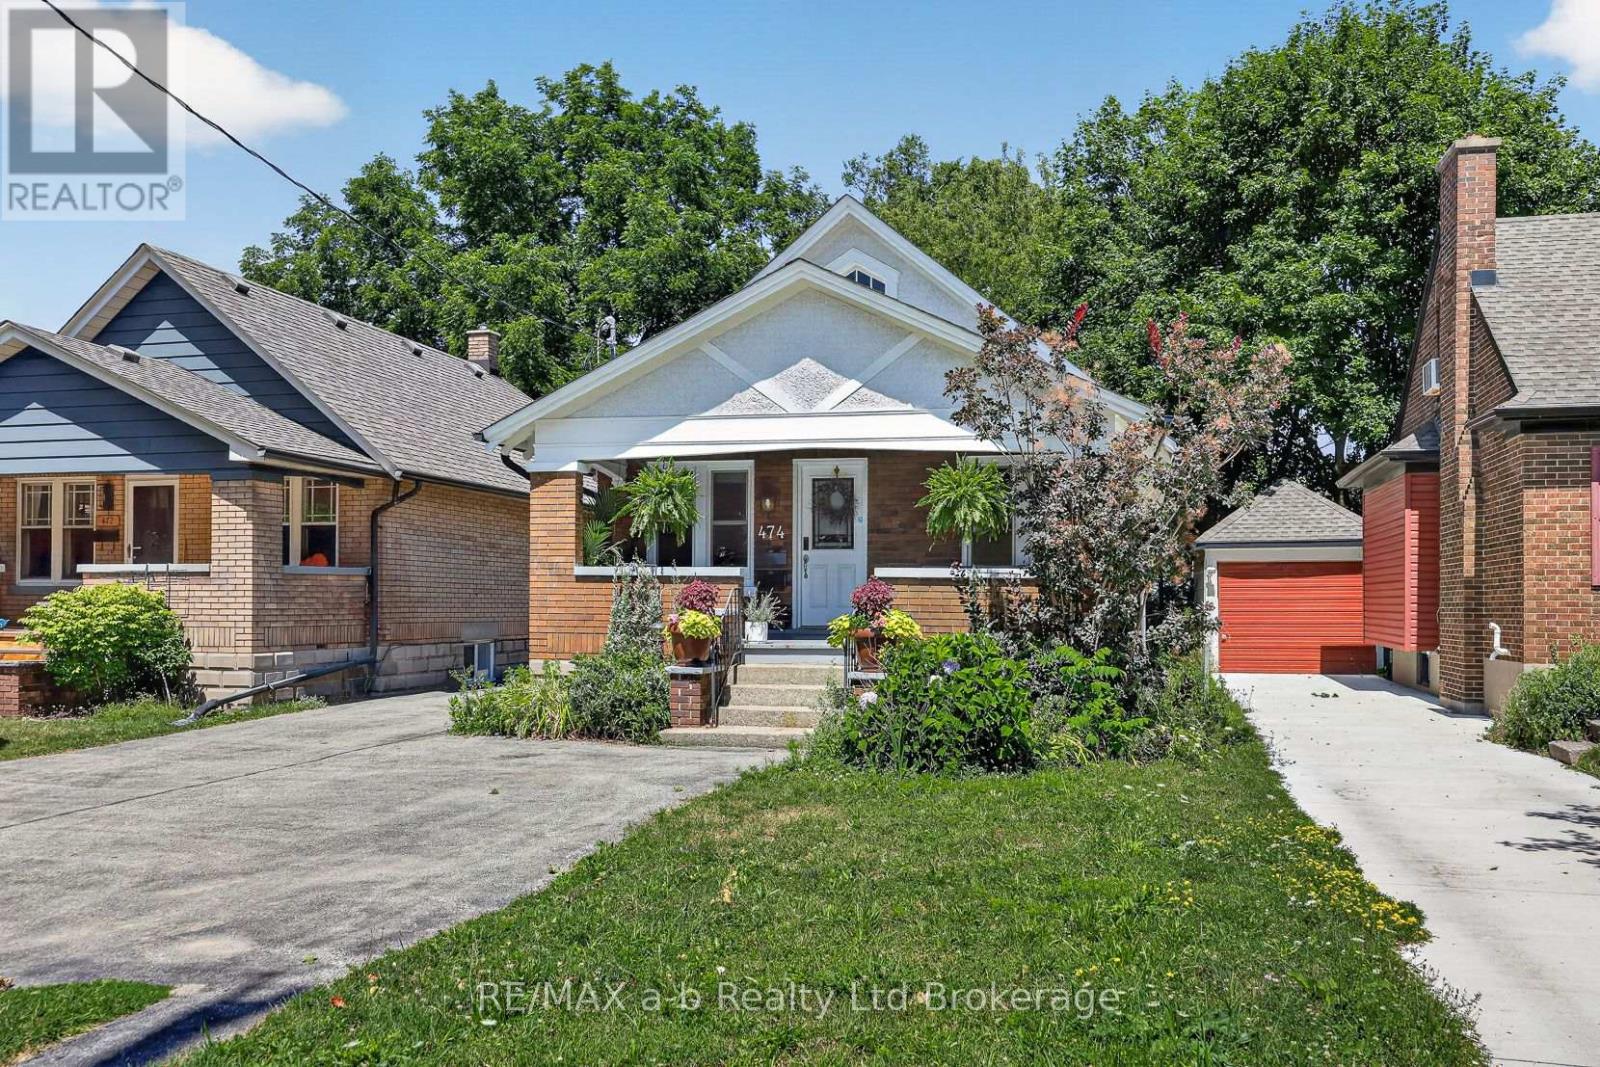
CHARM, CHARACTER & INCOME POTENTIAL! This beautifully maintained Old North bungalow offers the perfect blend of timeless Craftsman character and modern functionality. Original architectural details, including elegant millwork, decorative pillars separating the living and dining rooms, an original French door, and mosaic tile, preserve the home's historic appeal.Now registered and licensed as a legal duplex, this R1-4 zoned property features two self-contained units with separate hydro services, making it an exceptional opportunity for investors or owner-occupants looking to offset their mortgage with rental income. If a single-family home is preferred, the property can be easily converted back by reinstating the rear staircase. Extensive renovations completed in 2023 include the creation of a fully legal lower suite, updated mechanical systems, separate heating and cooling, ERV systems, and numerous capital improvements throughout. Located in the highly desirable Old North neighbourhood, the property is just minutes from Western University, St. Joseph's Hospital, downtown London, parks, schools, shopping, and transit. Whether you're looking for a turnkey income property, a mortgage helper, or a multi-generational living opportunity, this property offers outstanding flexibility in one of London's most sought-after communities. All measurements are approximate. See attachments for list of upgrades, and City of London Rental Licence. (id:63381)

4 Charleswood Crescent
Hamilton, Ontario
Beautiful freehold 3-bedroom, 2-bathroom townhouse!Featuring separate living & family room and hardwood flooring throughout the main floor.Carpet-free, bright, clean, and move-in ready. Fully fenced backyard with rare direct garageaccess. Great location close to schools, shopping, restaurants, plazas, transit & major amenities.A fantastic family home-don't miss it! (id:63381)
2379 Duncaster Drive
Burlington, Ontario
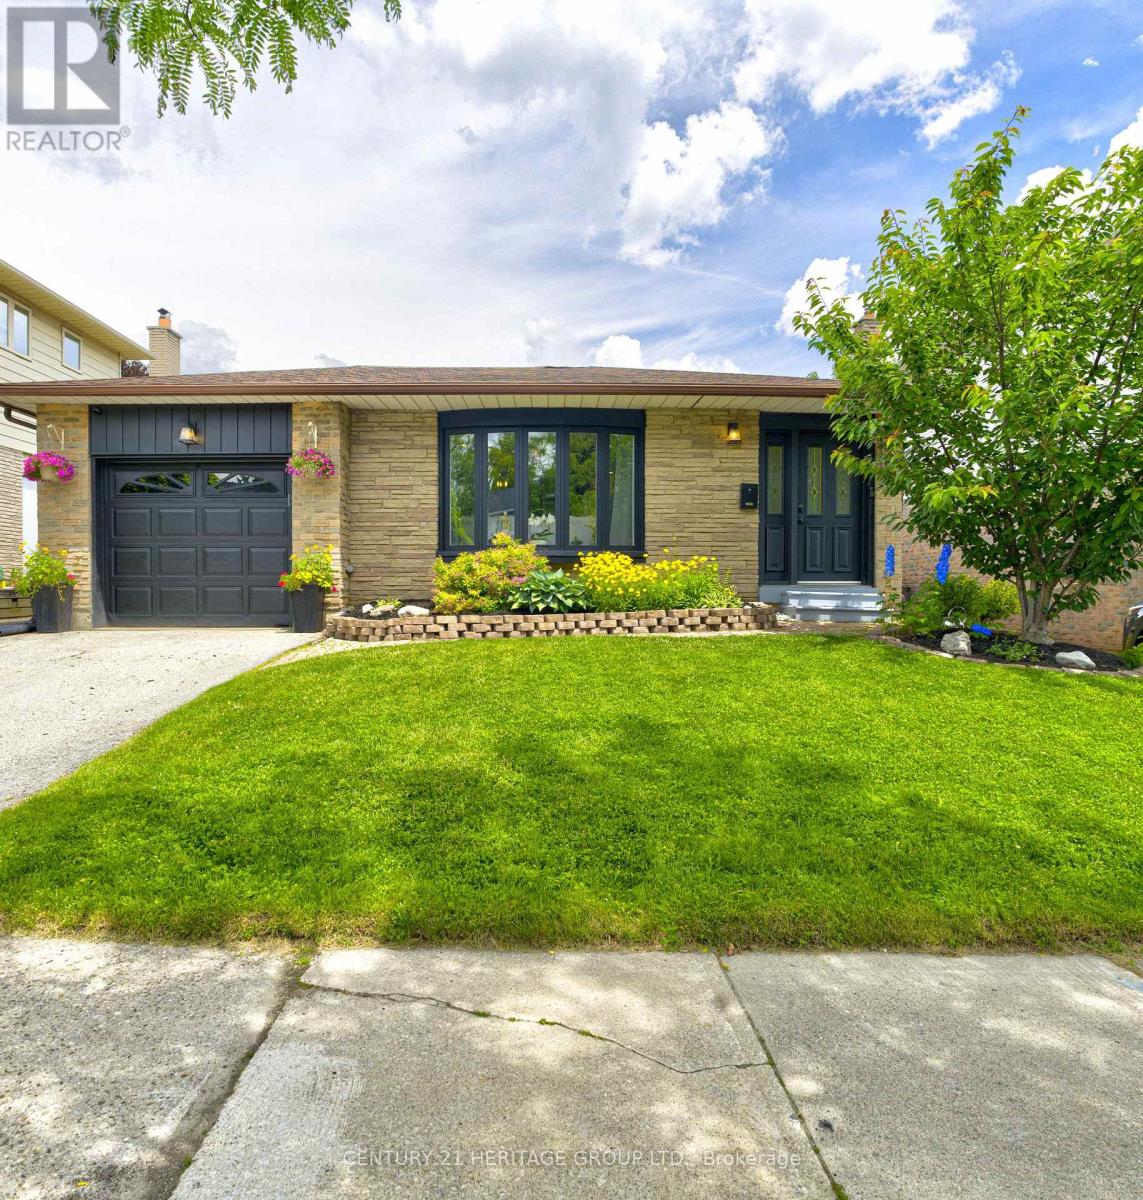
Updated Brant Hills home with a large, pool-sized lot is move-in ready and offers over 2,500 sq. ft. of finished living space. The modern 4-level backsplit features 3 plus 1 bedrooms and 4 bathrooms. It offers an open-concept main floor perfect for any lifestyle. The kitchen boasts quartz countertops, a center island with pendant lighting, stainless steel appliances, and a gas stove, while the spacious dining area is ideal for family gatherings. Picture enjoying your morning coffee in the bright sunroom with access to the garage and new deck. The mid-level family room is currently set up as a primary suite, teen retreat, or guest room, complete with a luxurious 4-piece bathroom featuring a soaker tub and separate shower, walk-in closet, and above-ground windows. The lower level includes a cozy family room and an office or games room, providing plenty of space for everyone. Recent updates include the electrical panel (2022), retaining wall (2022), deck (2023), AC and furnace (2021), and tankless water heater (2021). Conveniently located near schools, parks, trails, major highways, and conservation. (id:63381)
11 - 3421 Ridgeway Drive
Mississauga, Ontario
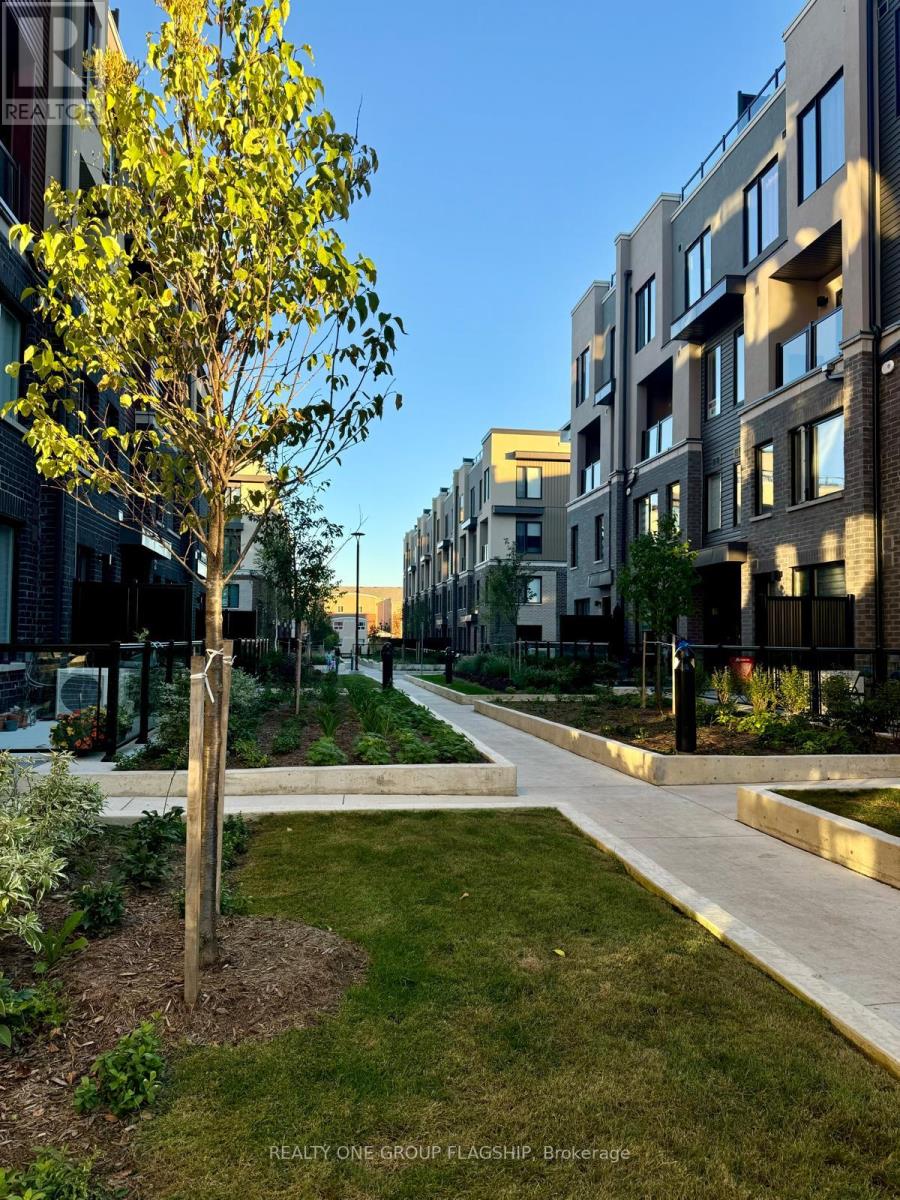
Experience refined living in the heart of Erin Mills with this beautiful townhouse that blends comfort, style, and convenience. Designed with an open-concept layout, the home features high-end finishes and a bright, inviting atmosphere that's perfect for both everyday living and entertaining. With two spacious bedrooms and three well-appointed bathrooms, the layout offers privacy and functionality for modern lifestyles. Step outside to your own roof top private terrace-an ideal space to unwind, enjoy your morning coffee, or host intimate gatherings. Located in a vibrant and highly desirable Mississauga community, you'll be surrounded by scenic parks, reputable schools, and popular shopping destinations, all while benefiting from quick access to public transit and major highways. This is a rare opportunity to lease a sophisticated townhouse in a prime location where everything you need is just minutes away. The Property Is Currently Tenanted With Excellent Tenants, Tenants Are Willing To Stay Further If Buyers Would Like Them To. :) (id:63381)

1503 - 9255 Jane Street
Vaughan, Ontario
Welcome to Bellaria Residences! Bright, spacious and beautifully laid out, Unit 1503 offers fantastic condo living in the heart of Vaughan. Featuring 1.5 baths, ensuite laundry and a private balcony, this suite has everything you need to feel right at home. The well-appointed kitchen features granite countertops, a breakfast bar, stainless steel appliances and plenty of cabinetry, while the generous living and dining area offers great flexibility for everyday living and entertaining. The spacious primary bedroom features a four-piece ensuite and double closet. Enjoy an unbeatable location close to Vaughan Mills, Canada's Wonderland, great schools, parks, restaurants, transit and Highway 400. Bellaria Residences offers an impressive collection of amenities, including a gated entrance, 24-hour concierge, gym, party room, theatre, guest suites and visitor parking. A fantastic suite, a full-service building and an incredibly convenient location - this one checks all the boxes! (id:63381)

10 - 2 Marconi Court
Caledon, Ontario
Located in the heart of one of Bolton's most sought-after and established industrial business parks, this approximately 1,400 sq ft commercial/industrial condo unit, all on one level, presents a rare opportunity for owner-occupiers and investors alike. Unit 10 offers the perfect office studio, manufacturing, or media/social setup: step through a front vestibule into a bright, fully finished lounge and shared workspace, complete with a stylish kitchen featuring stainless appliances and a brick backsplash - ideal for team gatherings, client meetings, or a creative studio environment. Three distinct office rooms provide privacy for focused work, complemented by a 3-piece bath and stacking laundry, plus the comfort of central air conditioning throughout. At the rear, dedicated storage space with a full-size drive-in bay door makes for a perfect drop-off or pick-up area, while ample public parking at the front and easy rear access ensure smooth, efficient traffic flow. Zoned Serviced Industrial (MS), the flexible zoning supports a diverse mix of light manufacturing, logistics, and accessory commercial uses - including warehouse and wholesaling operations, contractor's facilities, business office (subject to accessory restrictions), and merchandise service shops. Note that heavy industrial/automotive body shops, retail stores, or residential dwellings is not permitted. An interior connecting door joins Unit 10 to neighbouring Unit 11, also listed for sale, and can be fully closed off for independent use or opened to create a contiguous 2,800 sq ft footprint - an outstanding option for buyers wanting to occupy one unit and lease the other for added investment income. Enjoy exceptional connectivity to Highway 50 and major arterial roads throughout the GTA, all within one of Bolton's most established and sought-after industrial areas - a growing, well-connected business community offering strong long-term investment potential. (id:63381)

11 - 2 Marconi Court
Caledon, Ontario
Located in the heart of one of Bolton's most sought-after and established industrial business parks, this approximately 1,400 sq ft commercial/industrial condo unit, all on one level, presents a rare opportunity for owner-occupiers and investors alike. Unit 11 offers a perfect warehouse opportunity: a welcoming front office area leads into a large, open warehouse space featuring a convenient 2-piece bath and a full vehicle lift. A generous overhead storage area, accessed via a pull-down staircase, adds valuable stocking space without sacrificing your working floor - making this an excellent fit for a contractor service, auto detailing operation, or light manufacturing business. Vehicle access is outstanding, with a full-size drive-in bay door at the rear allowing effortless deliveries and pick-ups, ample public parking at the front, and easy rear access engineered for efficient, seamless traffic flow. Zoned Serviced Industrial (MS), the flexible zoning supports a diverse mix of light manufacturing, logistics, and accessory commercial uses - including warehouse and wholesaling operations, contractor's facilities, business office (subject to accessory restrictions), and merchandise service shops. Note that heavy industrial/automotive body shops, retail stores, or residential dwellings are not permitted. An interior connecting door joins Unit 11 to neighbouring Unit 10, also listed for sale, and can be fully closed off for independent use or opened to create a contiguous 2,800 sq ft footprint - an outstanding option for buyers wanting to occupy one unit and lease the other for added investment income. Enjoy exceptional connectivity to Highway 50 and major arterial roads throughout the GTA, all within one of Bolton's most established and sought-after industrial areas - a growing, well-connected business community offering strong long-term investment potential. (id:63381)

3469 Caplan Crescent
Burlington, Ontario
Welcome to this stunning bungalow nestled in prime South Burlington, in a family-friendly and sought-after neighbourhood. The open-concept living and dining area features large windows that fill the space with natural light, creating a warm and inviting setting for entertaining family and friends. The timeless white kitchen offers granite countertops, modern finishes, premium stainless steel appliances, and a breakfast bar. The main floor features 3 good-sized bedrooms and a 4-piece bathroom. The primary bedroom offers wood flooring, bay windows, and a semi-ensuite. The beautifully finished lower level provides additional living space with a kitchen, laundry, 4th bedroom, 3-piece bathroom, and spacious recreation area. The lower level also includes a storm room with newly added tile flooring. Enjoy the fabulous backyard, complete with a shed, offering a great space for outdoor enjoyment with minimal upkeep. Recent upgrades include furnace (2022), front and back windows (2021), water softener (2022), fridge, washer, and dryer (2021). Perfectly located in a highly rated school district, within walking distance to schools, parks, and shops, and just minutes from the QEW and GO Station. (id:63381)