

169 Downy Emerald Drive
Bradford West Gwillimbury, Ontario
Welcome to 169 Downy Emerald Dr, Bradford, an exceptional 4+1 bedroom, 4-bathroom detached residence offering over 3,500 sq. ft. of finished living space in a highly desirable, family-friendly neighbourhood. A refined blend of elegance, comfort, and modern functionality, this impressive home is designed for sophisticated family living and effortless entertaining.The bright, open-concept main floor features 9-ft smooth ceilings, large windows, new hardwood flooring throughout, and elegant finishes. Spacious living and dining areas create an inviting setting for both everyday living and entertaining. The generous eat-in kitchen showcases granite countertops, breakfast bar, and new appliances, offering the perfect balance of style and functionality.The luxurious primary retreat features a versatile office/exercise area, his & hers walk-in closets, and a 4-piece ensuite, creating a private sanctuary for relaxation.The fully finished basement offers exceptional versatility with a bedroom, 3-piece bathroom, recreation room, kitchen area, and theatre space-ideal for multigenerational living, an in-law suite, or potential rental accommodation.City Approved side entrance permit is in place and can be transferred to the new owner offering excellent potential for future use and added vale.Step outside to your private backyard oasis, complete with a hot tub & above ground pool, perfect for relaxing and entertaining. Additional highlights include no sidewalk and a 4-car driveway.Conveniently located close to schools, parks, shopping, dining, and all amenities. A rare opportunity to own a spacious, beautifully maintained home offering luxury, flexibility, and exceptional lifestyle appeal.Don't miss this outstanding Bradford opportunity!Some photos have been virtually staged. (id:63381)
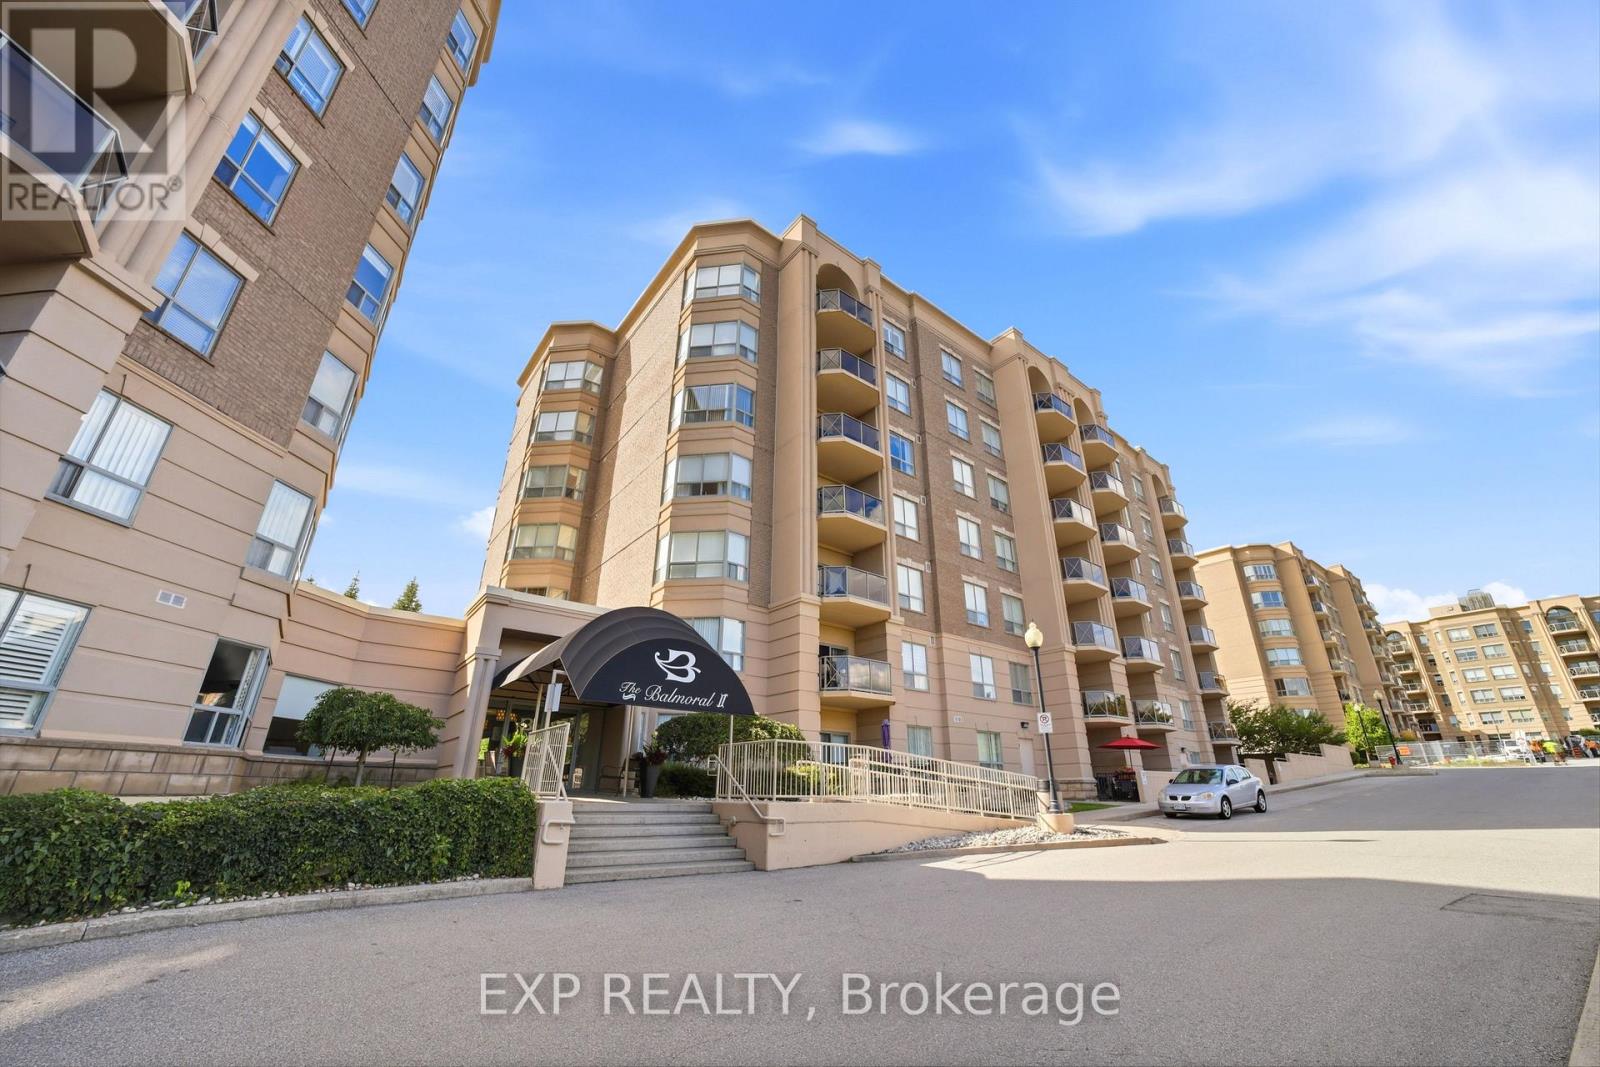
206 - 2085 Amherst Heights Drive
Burlington, Ontario
Welcome to effortless, turn-key living in one of North Burlington's most desirable pockets in Amherst Heights! Situated just off Brant Street, north of the QEW, this immaculate two-bedroom, two-full-bathroom condo offers 1,225 square feet of bright, move-in-ready space featuring 9-foot ceilings, beautiful hardwood flooring throughout, and a warm, neutral color palette. The spacious combo living and dining room is ideal for entertaining, while the generous eat-in kitchen comes complete with stainless steel appliances and an adjoining dedicated laundry and storage room. Rare features include two parking spots-one underground and one above-ground-along with a private storage locker. Residents enjoy incredible building amenities including a fitness center, party room, outdoor BBQ area, and a workshop. Nestled in a quiet neighborhood near local parks, you are steps from transit and minutes from major highway access, Costco, and extensive shopping. Living in Burlington offers an exceptional lifestyle with quick access to the Bruce Trail for outdoor enthusiasts, as well as a short drive to vibrant Downtown Burlington, where you can explore fine dining, local boutiques, Spencer Smith Park, and the iconic waterfront along Lake Ontario. With nothing left to do but move in, this beautiful condo delivers the perfect balance of comfort, convenience, and community. (id:63381)
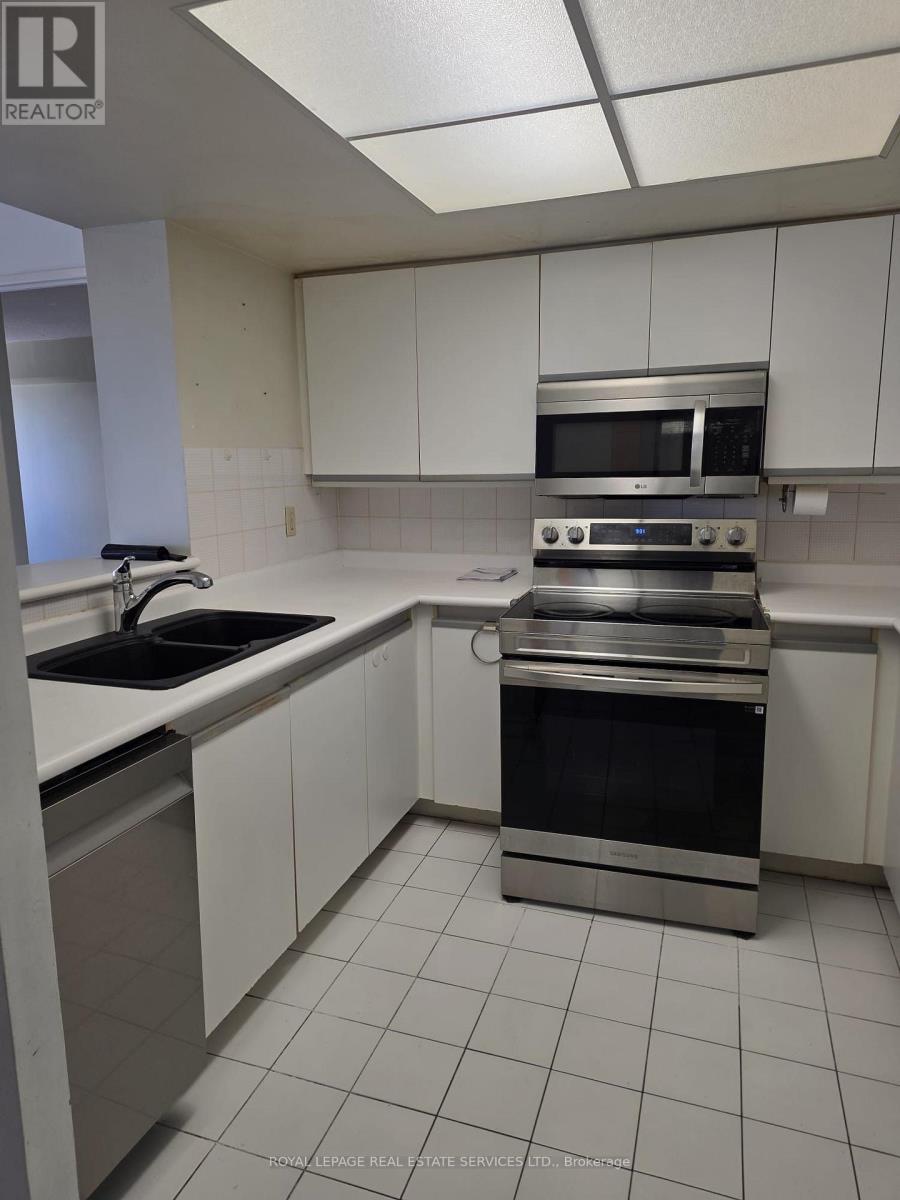
708 - 335 Webb Drive
Mississauga, Ontario
Welcome to The Monarchy, offering approximately 1,050 sq. ft. of bright, functional living space with a desirable split-bedroom layout plus a versatile den-perfect for a home office or additional living space. This well-maintained suite includes 6 appliances, all existing electrical light fixtures, window coverings, and new laminate flooring throughout the living room, dining room, and den.Enjoy an exceptional lifestyle with outstanding building amenities, including 24-hour security, tennis and squash courts, and beautifully maintained common areas. Conveniently located just steps to Square One Shopping Centre, the Living Arts Centre, restaurants, transit, and everyday amenities, with quick access to major highways for an easy commute. An excellent opportunity to own in one of Mississauga's most sought-after communities. (id:63381)
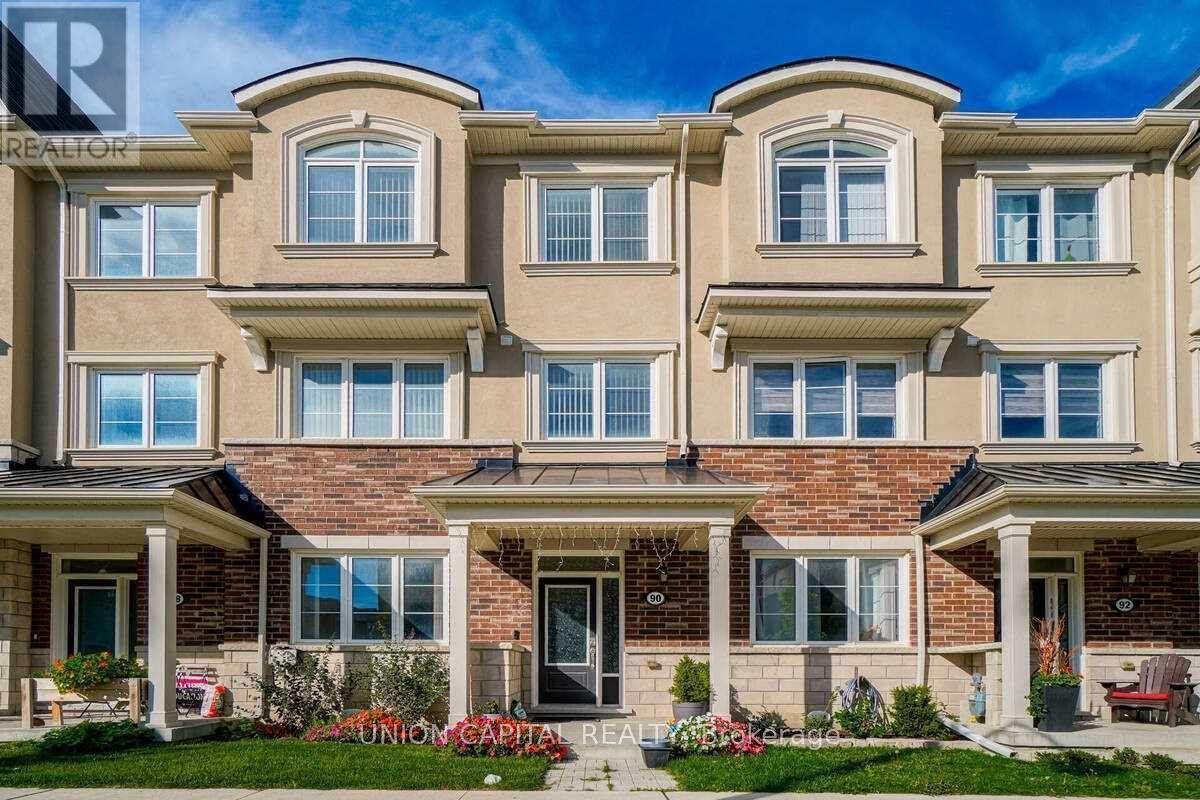
90 Cornell Centre Boulevard
Markham, Ontario
Built by reputable Mattamy Homes, ideally situated in the sought-after Cornell community. Featuring a 2-car garage, bright and functional layout, and hardwood flooring throughout, this home offers comfort, style, and versatility for the whole family. The ground floor features a self-contained legal In-law suite with its own ensuite, offering an ideal private space for extended family, guests, or a live-in arrangement. Convenient ground-floor laundry and direct access to the garage add to the home's functionality. The main floor offers spacious living and dining areas with a private balcony, perfect for morning coffee or relaxing outdoors. The third floor features 3 bedrooms and 2 full bathrooms, providing excellent space and privacy for the family. The highlight of the home is the large private rooftop terrace, an exceptional outdoor space for entertaining family and friends, summer BBQs, or enjoying beautiful evenings. Prime Cornell location just minutes to Hwy 7, Hwy 407, restaurants, shopping, and everyday amenities. Walking distance to Cornell Community Centre, Cornell Library, Markham Stouffville Hospital, and public transit. A rare opportunity to own a versatile home featuring a legal in-law suite with private bathroom, 2-car garage, main-floor balcony, and spacious rooftop terrace in one of Markham's most desirable communities! (id:63381)
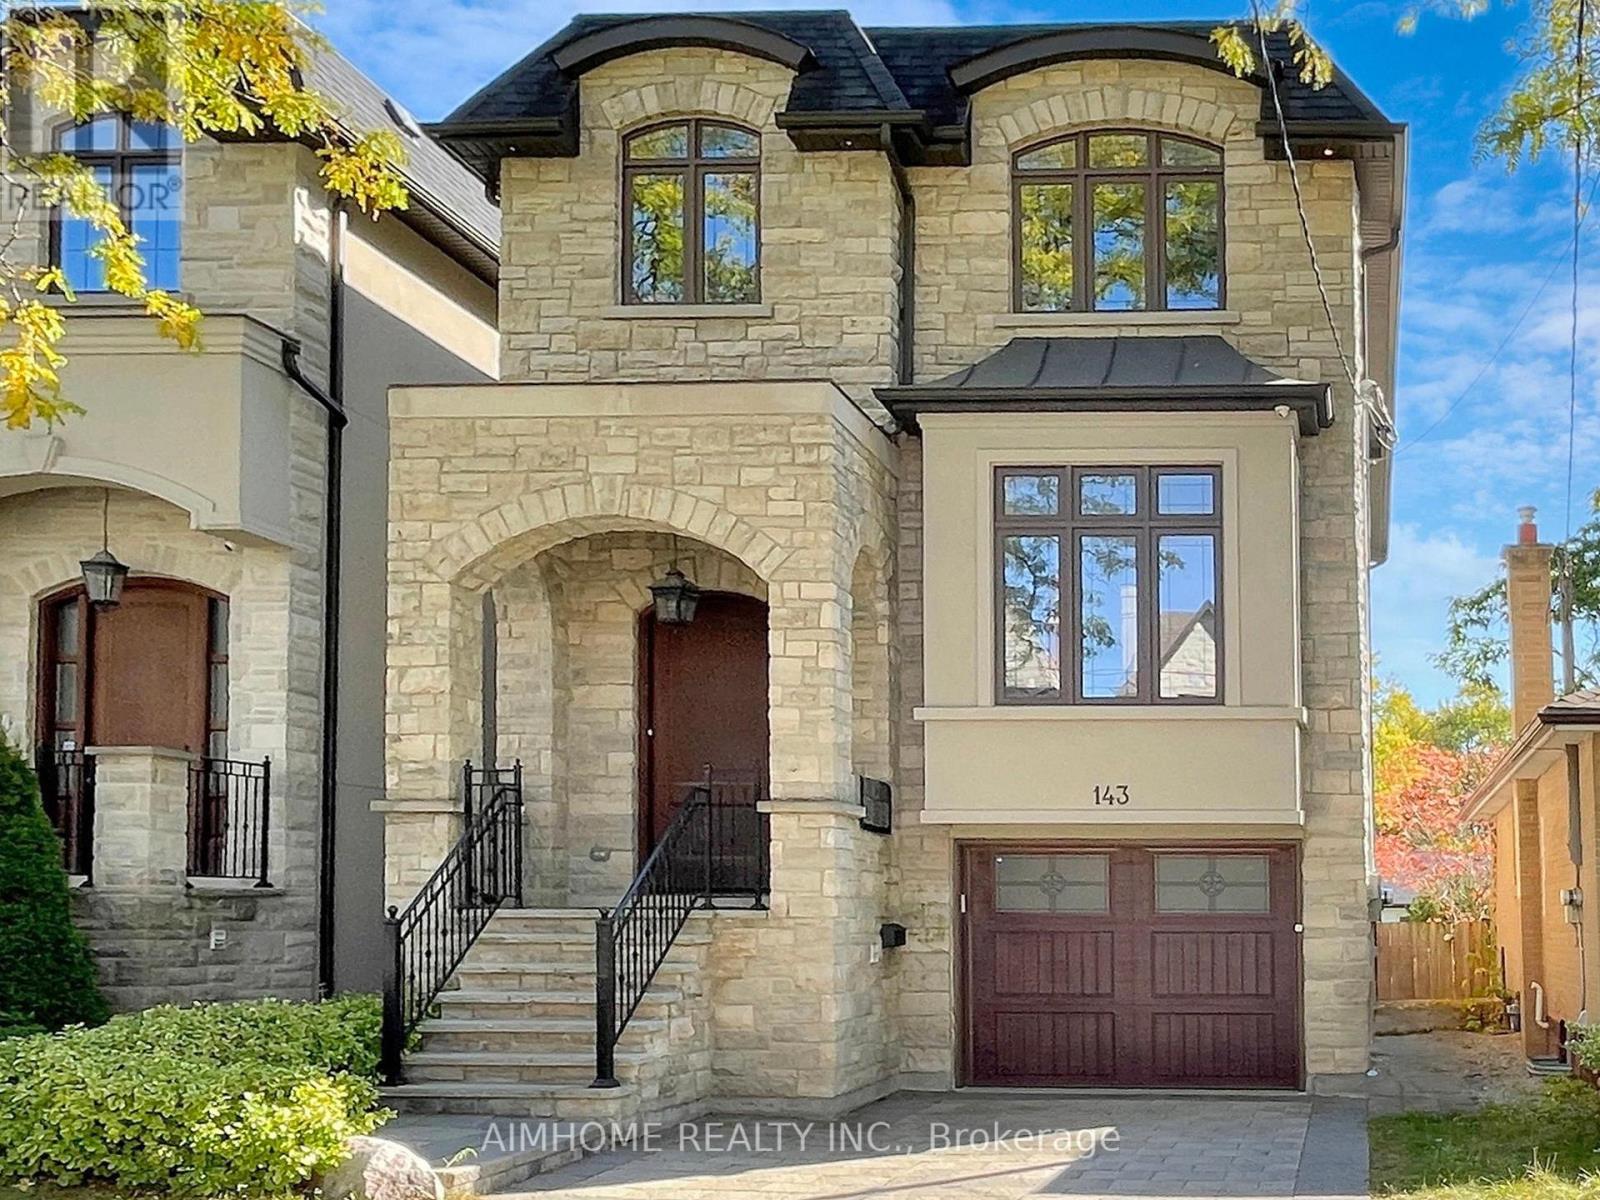
143 Kingsdale Avenue
Toronto, Ontario
Absolutely Stunning Custom Built 2 Story Home On One Of the Most Coveted Streets in Willowdale East.High 10ft Ceiling Main&2nd. Minutes Away From Top Schools( Hollywood PS and Ear Haig SS), Subway Station, North York Center, Library, Restaurants, Supermarket and much more.Contemporary Design with Extensive Use Of Hardwood & Marble Floors, Wood Trim Works, Crown Mouldings, Wainscoting, Panelled Walls, Solid Doors and Soaring Coffered Ceiling. Chef's Dream Kitchen With Huge Island, Top-Of-Line S/S Appliances, Custom Cabinetry and Caesar Stone Counter-Top. LED Illuminated Skylight Well Above the Hardwood Staircase w/Iron Art Railings and Step Lights. South Facing Sun-filled Primary Bedroom w/Walking in Closet & Luxury Ensuite Bathroom w/Heated Floor. Total 4 Skylights. Professional Finished W/O Basement w/Heated Floor. **EXTRAS** High-End S/S Appliances, F/Load Washer&Dryer, B/I Speakers System w/Wall Volume Controls, U/G Sprinklers,Central Vacuum System, Security System & Cameras, HRV,Smart Lighting Control. (id:63381)
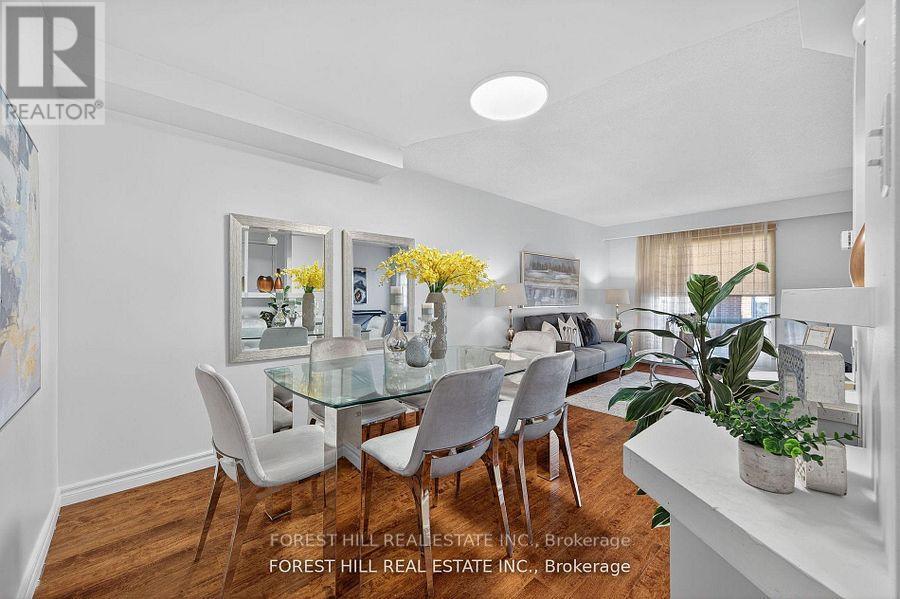
38 Carnival Court
Toronto, Ontario
Welcome to this beautifully maintained 3-bed, 4-bath home that radiates pride of ownership. Set on a quiet court in desirable Westminster-Branson, this home blends everyday comfort with thoughtful updates, including full roof (2025).The main floor features a spacious living/dining area with large picture windows and a walkout from the living room to a private backyard for morning coffee, alfresco dinners, and effortless entertaining. Backed by mature trees for privacy, the eat-in kitchen delivers generous cabinetry, excellent prep space, and a practical, family-friendly layout. Upstairs, three well-proportioned bedrooms offer restful retreats. The primary suite features a private ensuite and excellent closet capacity, while the secondary bedrooms easily accommodate kids, guests, or home office needs. Neutral tones and durable finishes make it easy to move in and make it your own. The finished walkout basement extends your living space with flexible zones for a recreation/media room, play area, gym, studio, or guest space with direct access to the backyard for seamless indoor-outdoor living. Outside, enjoy low-maintenance grounds with room to garden, gather, or let kids and pets play. Parking is convenient, and the court setting keeps through-traffic to a minimum. Location, location: steps to TTC, everyday shopping, and restaurants; minutes to G. Ross Lord Park with miles of walking trails, sports fields, and year-round recreation. Quick access to Finch Subway, York University, Bathurst & Steeles amenities, community centres, and major routes simplifies commuting and daily errands. ** This is a linked property.** (id:63381)

1209 - 35 Mariner Terrace
Toronto, Ontario
Bright & Spacious 2-Bedroom + Large Den Corner Suite with South-East Lake & City Views! This well-appointed corner suite at Harbourview Estates offers approximately 1,220 sq. ft. + 58 sq.ft. balcony. Featuring floor-to-ceiling wraparound windows, 9' ceilings, hardwood flooring and a desirable split-bedroom layout, this inviting unit offers an abundance of natural light and comfortable, well-proportioned living space. The generously sized den is large enough to be used as a 3rd bedroom, making it an ideal option for families, guests or those needing additional living space, and can also function beautifully as a home office. Enjoy lovelySouth-East views of Lake Ontario, the CN Tower and Toronto skyline from the suite and private balcony. Residents have exclusive access to the renowned 30,000 sq. ft. Super Club, offering an impressive selection of amenities including a full fitness facility, weight room, spin studio, indoor lap pool, jacuzzi, sauna, spa, bowling alley, virtual golf, billiards, ping pong, theatre, library, party rooms, indoor running track, full-size basketball and squash courts, outdoor tennis court, dog run, guest suites and visitor parking. Fantastic downtown location just steps to the waterfront, CN Tower, Rogers Centre, Scotiabank Arena, TTC, Union Station and UP Express, with an exceptional selection of restaurants, shopping and entertainment nearby. Conveniently located with easy access to both the Gardiner Expressway and DVP, providing effortless connections to downtown, the GTA and destinations beyond the city. A wonderful opportunity to enjoy spacious corner-suite living, flexible 3-bedroom potential, abundant natural light and an outstanding array of resort-style amenities in the heart of downtown Toronto. (id:63381)

Pt Lt 8 Con Str Southwold Part 2 11r11097 Street
Southwold, Ontario
RARE 25-ACRE COUNTRY PARCEL WITH CREEK DIRECTLY OPPOSITE FINGAL WILDLIFE RESERVE. Every so often, a property comes along that simply can't be replicated. Situated right across the road from the pristine Fingal Wildlife Reserve, this extraordinary 25-acre parcel offers the ultimate canvas for your custom country estate, family compound, or long-term land investment. Currently worked in productive cash crop, the acreage features gentle contours, rich soil, and a picturesque creek meandering through the land-adding natural character, beauty, and local wildlife visits that few properties can claim. Whether your vision includes a private custom home tucked off the road, a hobby farm, custom outbuildings, or simple room to stretch out and breathe, the site offers exceptional versatility and peace. Despite its deep country feel and minimal immediate neighbors, you aren't isolated here. Enjoy the absolute best of both worlds: complete rural tranquility with immediate access to everyday amenities in St. Thomas and a short, straightforward commute into London. Spend your mornings walking the endless trails across the street, afternoons enjoying the quiet by the creek, and evenings taking in sweeping sunsets over your own land. Acreage of this size, location, and natural feature set rarely hits the open market in Elgin County. Opportunities to secure a prime piece of land across from protected conservation areas are virtually non-existent. Buyers are to perform their own due diligence regarding building permits, site plan approvals, zoning, and future development potential with the local municipality and conservation authority. Serious inquiries only. (id:63381)
95 Huron Green S
London East, Ontario
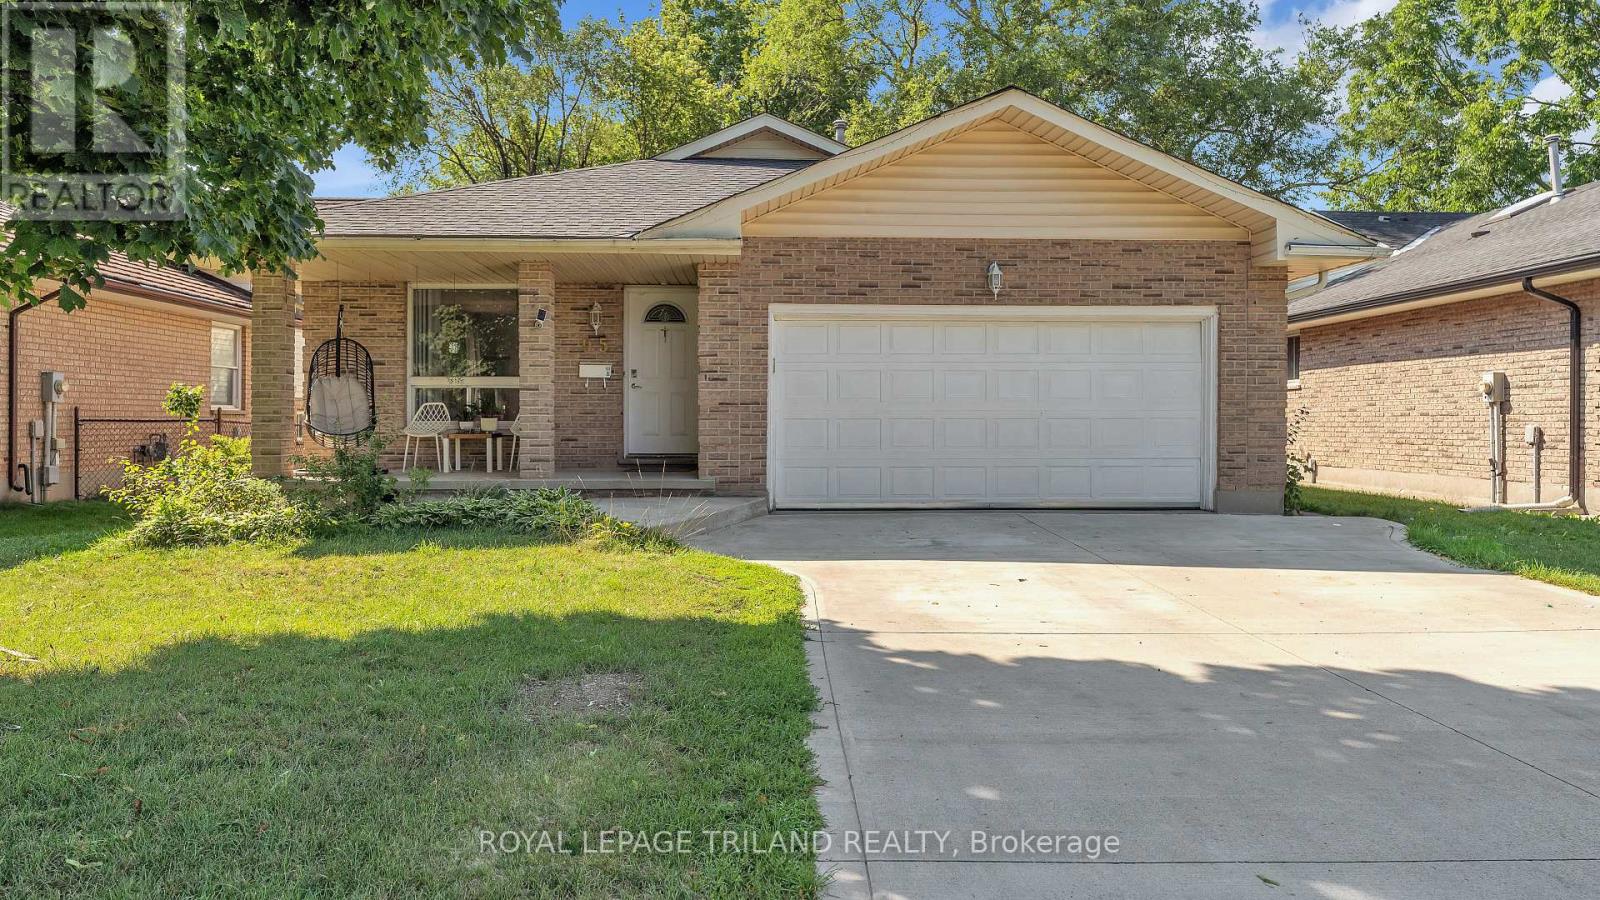
Welcome to 95 Huron Green! This spacious 4-level backsplit offers a functional layout with plenty of room for a growing family. The bright main floor features a welcoming living room, dining area, and an expansive kitchen with vaulted ceilings and a skylight. Upstairs you'll find three generously sized bedrooms and a 4-piece bathroom. A separate side entrance leads to the finished lower level, offering additional living space with a 4 piece bathroom providing potential for an in-law suite or rental opportunity. The spacious 4th bedroom on the lower level can easily be converted back to a family room.Outside, enjoy a fully fenced backyard that's perfect for entertaining or gardening, along with a concrete driveway. Tucked away on a sought-after quiet cul- de- sac in North-East London, you're just minutes from Fanshawe College, Western University , parks, shopping, Stronach Arena and Community Centre. (id:63381)
Pt 1 Boyce Road
Alnwick/haldimand, Ontario
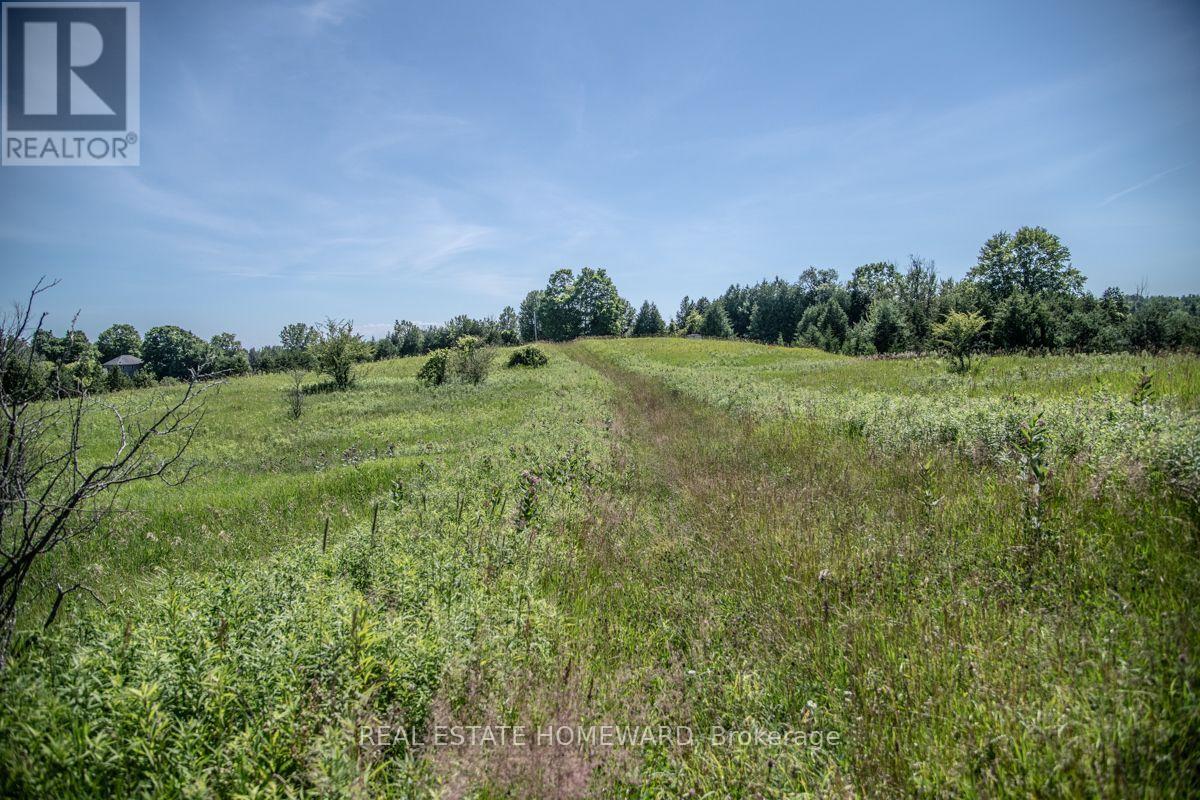
Discover the perfect blend of open countryside and natural beauty on this breathtaking 37-acre property. Gently rolling pastoral land creates a picturesque landscape with sweeping views in every direction, while the undulating terrain adds character, privacy, and endless possibilities for a future dream home, hobby farm, or country estate.A beautiful section of mature forest offers a peaceful retreat, highlighted by stately black walnut trees and a diverse mix of native hardwoods that provide shade, wildlife habitat, and year-round natural beauty. Whether you're watching the sunrise over the rolling fields, exploring the wooded trails, or simply taking in the tranquil surroundings, this is a property that truly captures the essence of rural living.With an exceptional balance of open land and mature woodland, this rare offering provides the space, scenery, and setting to bring your vision to life, all while enjoying the serenity of the countryside. Newly fenced!!! Wildflowers abound. 12 minutes to St Annes Spa. 18 minutes to Cobourg and shopping. 8 minutes to the 401.Your countryside lifestyle begins here. Embrace the beauty, take in the tranquility, and make it your own. Book your showing today. (id:63381)
8 Victoria Street
Brantford, Ontario
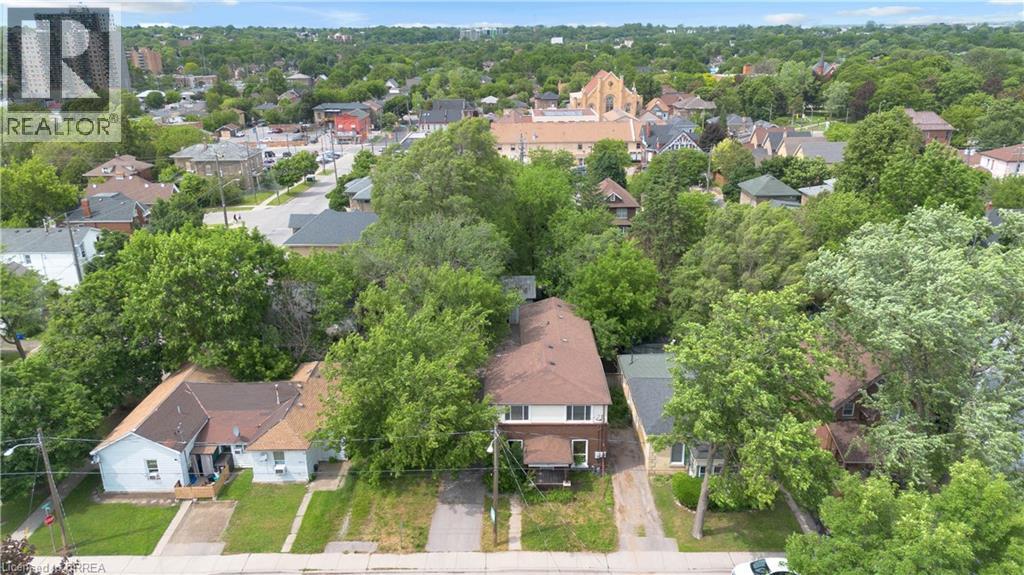
**FULLY VACANT TRIPLEX FOR SALE IN HEART OF BRANTFORD WITH A DETACHED DOUBLE CAR GARAGE** Welcome to 8 Victoria Street, an exceptional income-generating triplex ideally located. Enjoy convenient access to schools, shopping, restaurants, public transit, and Highway 403, making this an attractive location for tenants. This well-maintained property features three self-contained units, including two 1-bedroom 1-bathroom units and one spacious 3-bedroom 1.5-bathroom unit, offering strong rental income with additional potential to generate revenue by leasing the detached double car garage. The units have been updated and are turnkey, ready for you to lease. Rear deck with a pergola, nice mature trees. Whether you’re looking to expand your investment portfolio or purchase your first multi-family property, this turnkey opportunity offers excellent cash-flow potential in a desirable Brantford location. Don’t miss your chance to own this fantastic income property! (id:63381)

7 - 195 Mostar (Bldg A) Street
Whitchurch-Stouffville, Ontario
Welcome to Stouffville Business Park, a premier commercial condominium development located in a mixed residential and commercial area, just north of Markham and only 15 minutes from Highways 404 and 407. This high-quality project is designed to meet strong demand for well-located commercial ownership opportunities. Exceptional zoning flexibility permits a wide range of uses including industrial, office, medical walk-in clinic, pharmacy, family doctor, optometry, recreational, retail, and more-ideal for investors and owner-users alike. Approx. Sq.Ft, 2,453.37 with Including 531.87 of mezzanine space, Features include a 12' x 14' overhead drive-in door , 24' clear height, and ample on-site parking, offering excellent functionality and long-term value. Only a few units remaining. (id:63381)