
521 Ranch Road
Kawartha Lakes, Ontario
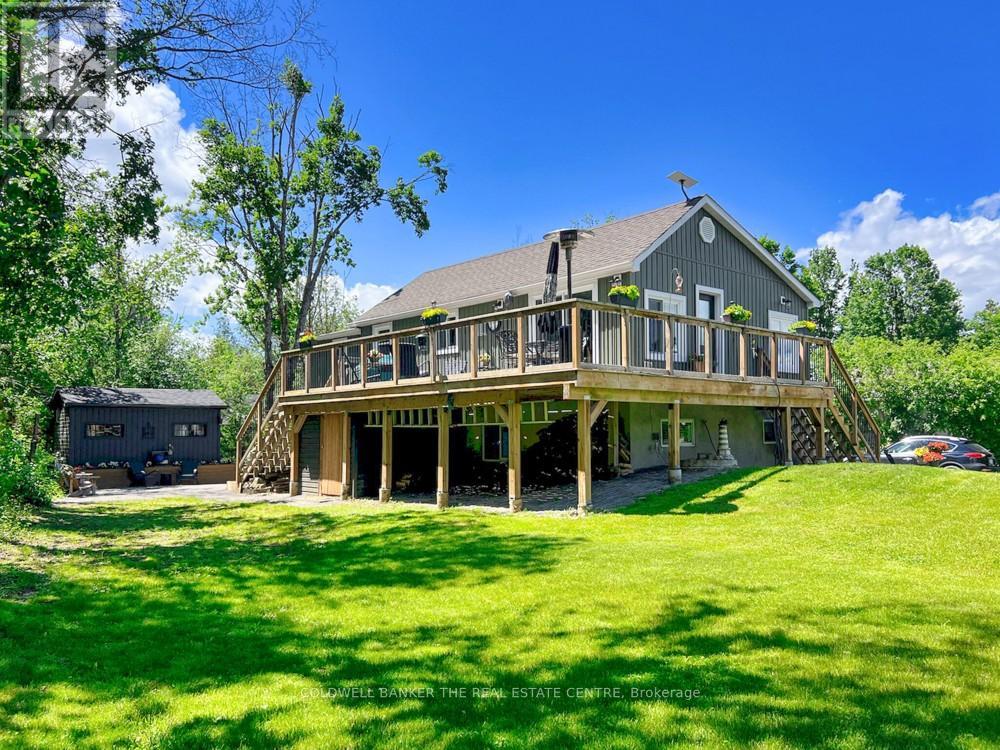
Stunning fully renovated 3-bedroom, 2-bath raised bungalow showcasing exceptional craftsmanship and high-end finishes throughout. FULLY FURNISHED & TURNKEY - Just mins to Bobcaygeon and short walk to Sturegon Lake access. Exceptional opportunity to own a beautifully renovated, fully furnished Kawartha Lakes retreat where everything has already been done! With both levels predominantly above grade, the bright, airy layout feels more like a two-storey home than a traditional bungalow. The spectacular open-concept main level features a designer kitchen with quartz countertops, built-in appliances, abundant cabinetry, and open concept to dining and living. Walk out to the impressive 47-ft wraparound sundeck, perfect for relaxing, dining, or hosting family and friends.*** The lower level offers an incredible primary retreat complete with a luxurious 5-piece ensuite bath that must be seen to be appreciated. A spacious family room with electric fireplace creates a warm and inviting atmosphere, complemented by a built-in bar area for entertaining. A walkout to the backyard enhances the indoor-outdoor lifestyle.***Over $250,000 spent in renovations and upgrades since 2021***Additional features include a private, treed lot offering exceptional privacy, a 17' x 10' guest bunkie. BONUS: newly built 26' x 22' insulated and heated garage with built-in cabinetry and shelving. Enjoy a private patio with fire pit, perennial gardens, and convenient dry storage under the deck. The expansive 90' x 22' driveway provides ample parking for a motorhome, boat, or recreational toys.***Unbeatable location just 5 minutes to Bobcaygeon for restaurants and amenities, and only a 2-minute stroll down the laneway to public access on beautiful Sturgeon Lake for swimming or launching your boat.***This is a rare turnkey opportunity offering luxury, privacy, and lifestyle in one exceptional package. ***Bring your fussiest client-they will not be disappointed*** Shows a 10!!! (id:63381)
57 Island View Road
Kawartha Lakes, Ontario
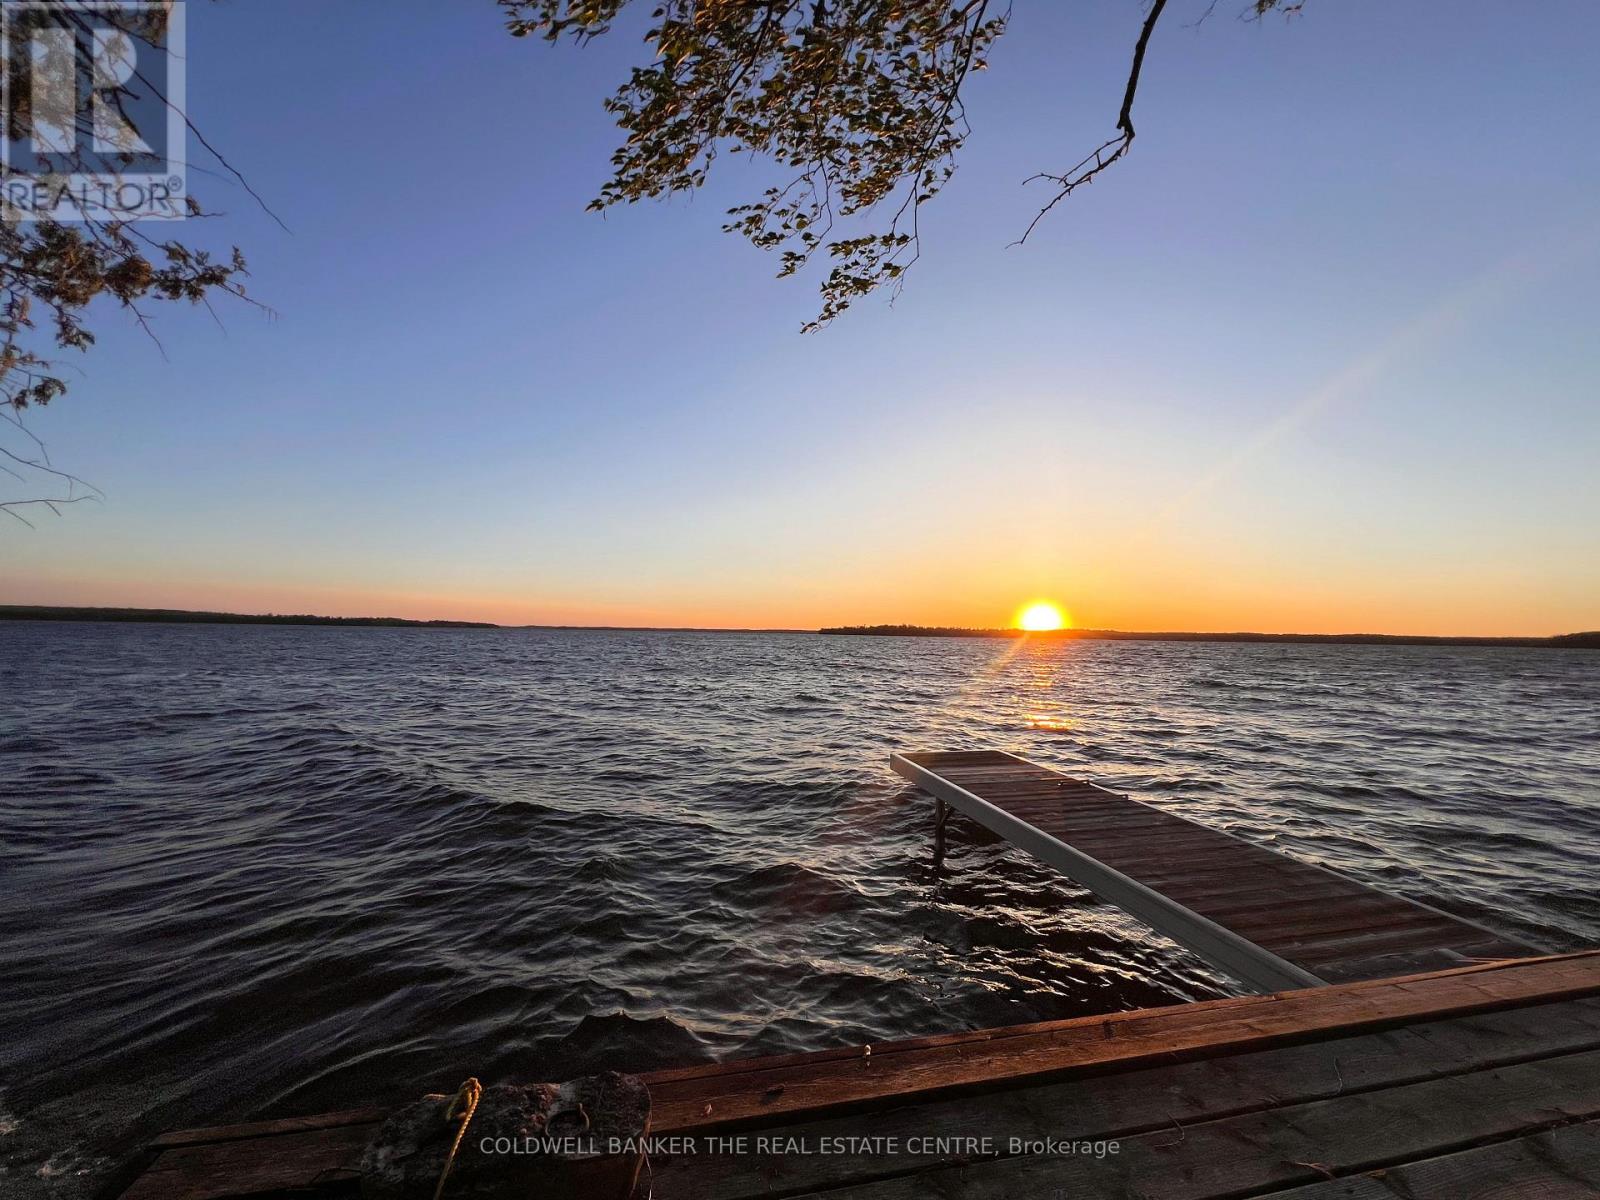
Perched high above the sparkling waters of Balsam Lake, 57 Islandview Rd. offers one of the most breathtaking panoramic views in the Kawarthas. Enjoy spectacular sunset vistas from this charming 3-season cottage, perfectly positioned to capture the beauty of the lake from an elevated setting. This cozy seasonal retreat features 2 bedrooms and 1 full bathroom, making it an ideal getaway for family and friends. A private dock provides access to pristine, weed-free waterfront on Balsam Lake, the highest and most sought-after lake in the Kawarthas and part of the renowned Trent-Severn Waterway. From your dock, explore multiple lakes by boat and enjoy endless opportunities for fishing, swimming, watersports, and cruising. The property offers exceptional value and future potential. The cottage was professionally raised and levelled, and a new septic system was installed in 2013, providing a solid foundation for years of enjoyment. Continue to enjoy the existing cottage as a charming seasonal escape or take advantage of this rare opportunity to build your dream home or luxury cottage overlooking one of the most spectacular lake views in the region. Conveniently located with excellent year-round road access, this waterfront gem is only 90 minutes from the GTA, making weekend escapes easy and convenient. Just minutes from Fenelon Falls and Coboconk, you'll find shopping, restaurants, marinas, golf courses, and all essential amenities close at hand. Rarely does an opportunity arise to own on Balsam Lake at such an attractive price point. Whether you're seeking a peaceful family retreat, an investment in premier waterfront real estate, or the perfect location to build your dream property, 57 Islandview Rd. delivers unmatched scenery, exceptional boating, and tremendous value on one of Ontario's finest lakes. (id:63381)
16 Evergreen Way
Trent Lakes, Ontario
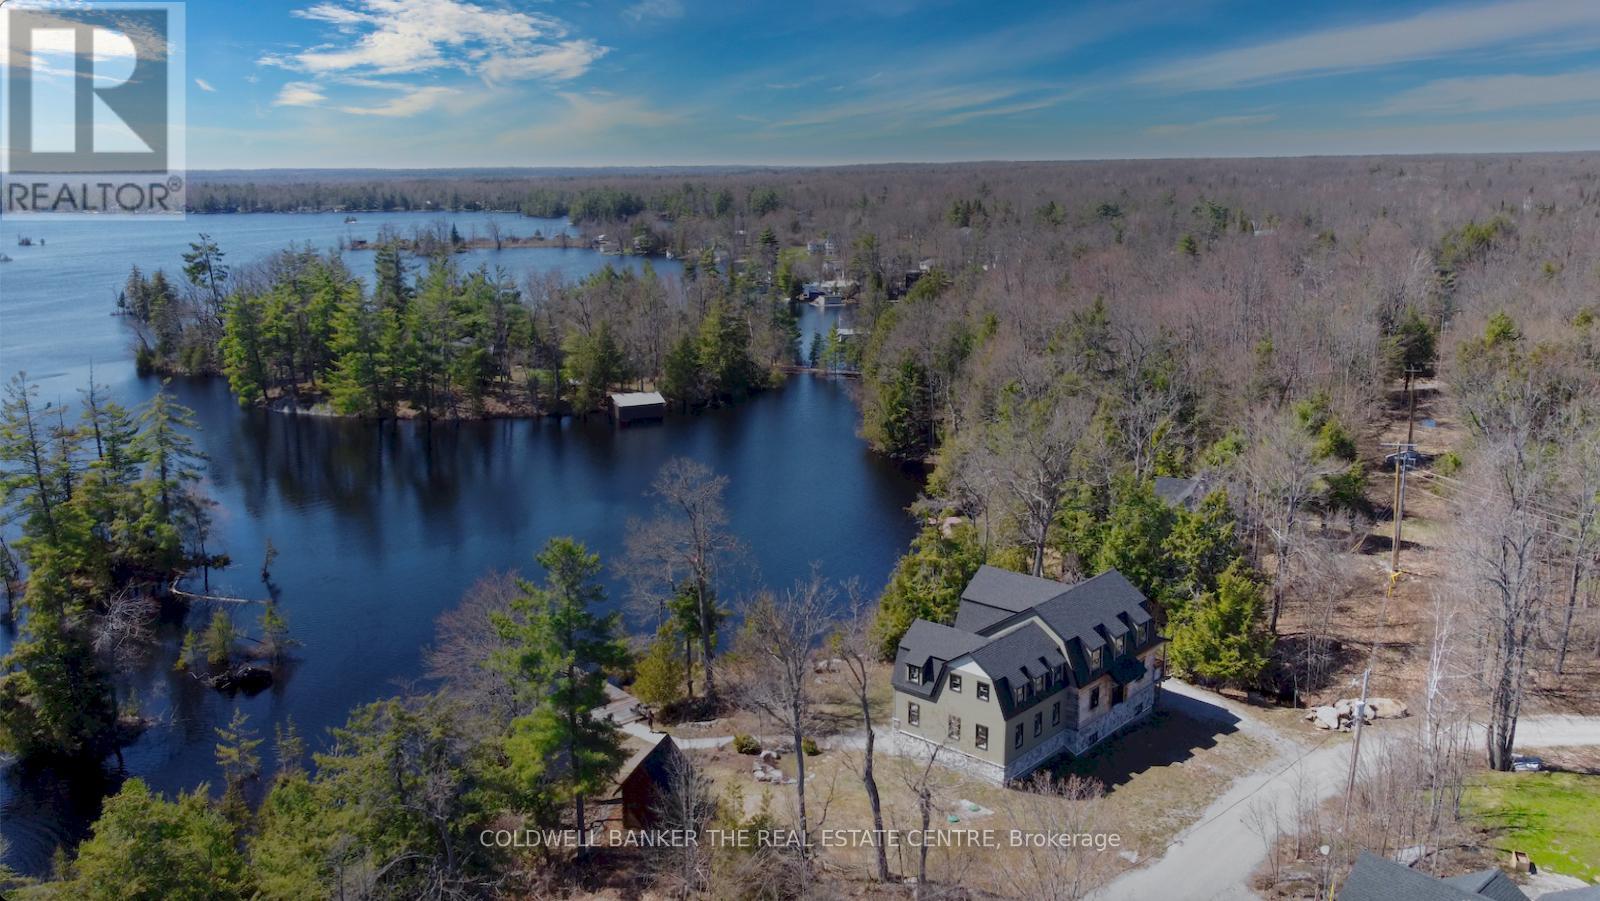
**Custom Log & Timber-Frame Waterfront Retreat on Pigeon Lake** A rare chance to complete your dream cottage or year round home on the renowned Trent-Severn Waterway* Nestled in a picturesque private cove on a tree-lined 1.75-acre lot with approx. 275' of scenic, west-facing shoreline, this property delivers sweeping sunset views and a gentle, wade-in entry-ideal for paddling, pets, and relaxed lakeside living* Over 3,000 sq ft across two levels plus a full walkout basement provides exceptional flexibility for bedrooms, spa-style baths, office, media, and entertaining spaces-design the plan that suits your lifestyle* Exterior work is largely complete, showcasing hand-hewn logs, architectural timber-frame elements, Maibec and stone siding, and low-maintenance Trex decking. Inside, the structure is an unfinished blank canvas-bring your vision for luxury finishes, custom cabinetry, statement fireplaces. Key infrastructure is already in place, including a new septic system and drilled well, streamlining the path to completion. Enjoy all the benefits of a new home without the hassles of permits and building. Thoughtful outbuildings amplify the experience: a triple-car log garage for vehicles and toys, a versatile log bunkie/shed, and a charming log playhouse. A scenic footbridge crosses the creek* A shoreline with a natural "Muskoka feel," highlighted by granite outcroppings, mature trees, and tranquil water vistas. Enjoy premier boating and fishing throughout the Kawartha Lakes chain, with easy access to lock-free cruising and day trips. Endless boating over 6 lakes without having to go through any locks. Just minutes by boat or car to the quaint towns of Bobcaygeon or Buckhorn for shopping, restaurants and services. Seller has more invested into the property than the asking price - Exceptional Value Opportunity. As local waterfront realtors, we can assist in getting the best trades to complete all aspects of this spectacular home! (id:63381)
22 Lion's Gate Boulevard
Barrie, Ontario
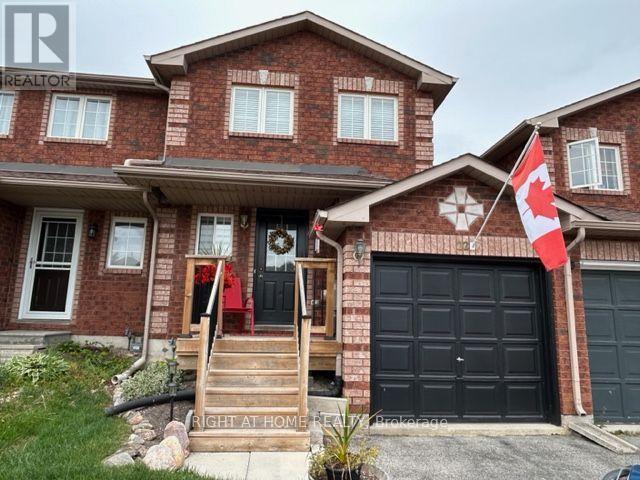
Welcome to this beautifully renovated freehold solid brick townhouse (no condo fees), located in a great neighbourhood close to parks, restaurants, shopping, catholic/public schools, Georgian College, RVH, Places of Worship and minutes to Hwy 400. The open-concept living area flows seamlessly into the stylish, updated kitchen, perfect for entertaining or family gatherings. Spacious bedrooms offer ample storage and comfort, making this home an ideal choice for those seeking both style and convenience. With its prime location and modern upgrades, don't miss the chance to make it yours! Include 5 appliances. (id:63381)
303 - 2033 Kennedy Road
Toronto, Ontario
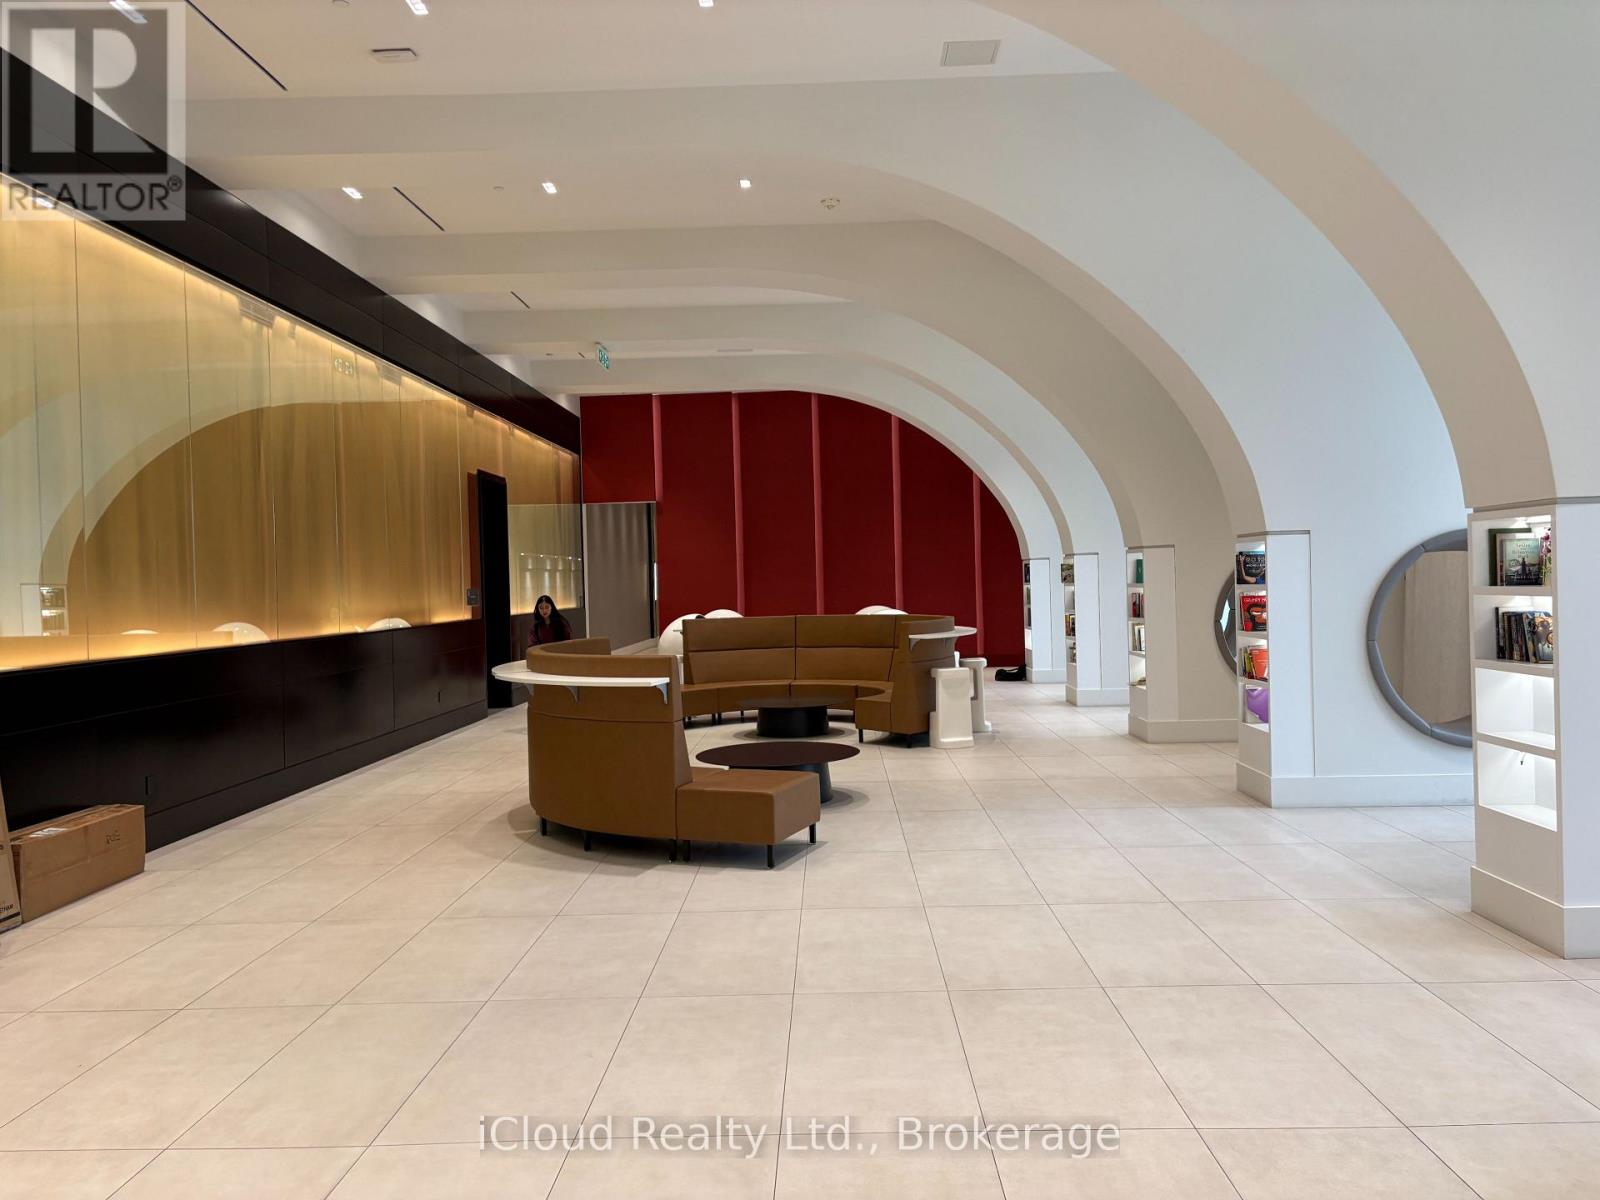
Gorgeous, Rarely found 3+1 Bedroom, 2 Washroom condo apartment in K Square Condos. Corner unit. With 1,333 sq ft + 100 sq ft balcony space, total of 1,433 sq ft this is one of the largest units in the building. Perfect for a big or extended family. Luxurious sunlit Living Dining area with a modern open concept layout. Upgraded kitchen with modern S/S appliances, backsplash & B/I Oven. The sunroom is the highlight of the unit, spanning a huge 11 ft - use it as a relaxing space, an office or convert it to a sunlit bedroom - the choice is yours. With the NW view there is always ample sunlight all day long in the unit. Primary Bedroom has a 5 Pc ensuite and Walk-in Closet with high windows. Building Amenities include concierge service, gym , party room, Open terrace with BBq area, and guest services. Steps to TTC that connects to Kennedy Subway Station, mins drive to Agincourt Go. Mins also to Scarborough Town Centre, Kennedy Commons, Walmart and Hwy 401. (id:63381)
415 - 20 Fashion Roseway
Toronto, Ontario
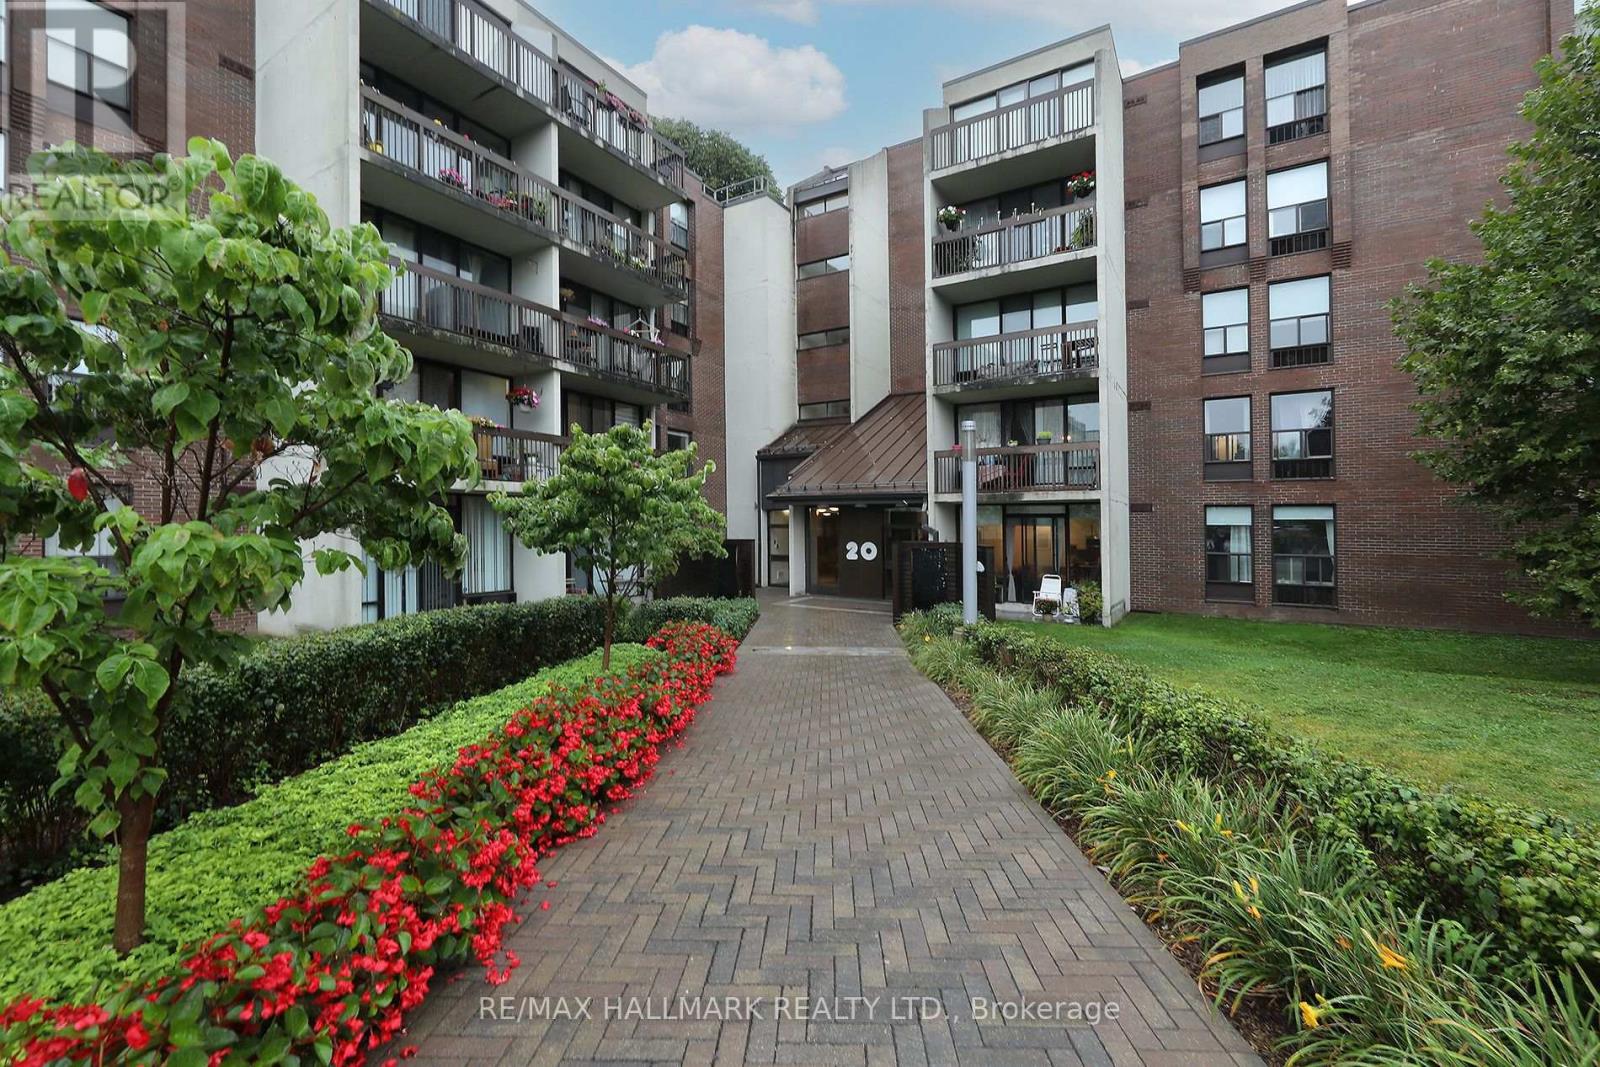
Welcome to this bright, spacious, and beautifully updated 3-bedroom, 2-bath unit in a low rise condo located in the sought-after Willowdale East community. Featuring a practical and inviting open-concept layout with smooth ceilings and crown mouldings, this well-maintained suite offers a comfortable blend of style, space, and convenience. The generous living and dining areas are filled with natural light and there is a walk out to a private balcony overlooking a treed, park-like setting, providing peaceful and lush green views. The modern kitchen is bright and functional, while all three bedrooms are generously sized. The suite also features updated bathrooms, a full-size ensuite laundry room, and a dedicated ensuite storage/locker room for added convenience. The low maintenance fee offers exceptional value and includes Hydro, Heat, Air conditioning, Water, Internet and TV from Bell Fibe, underground parking, and access to building amenities including a heated outdoor pool and visitor parking. Enjoy an unbeatable location just minutes from Highway 401, Bayview Subway Station, Bayview Village Shopping Centre, a YMCA, hospitals, parks, community centre. Located near Earl Haig Secondary School, Bayview Middle School and Hollywood Public School. (id:63381)
174 Ridley Boulevard
Toronto, Ontario
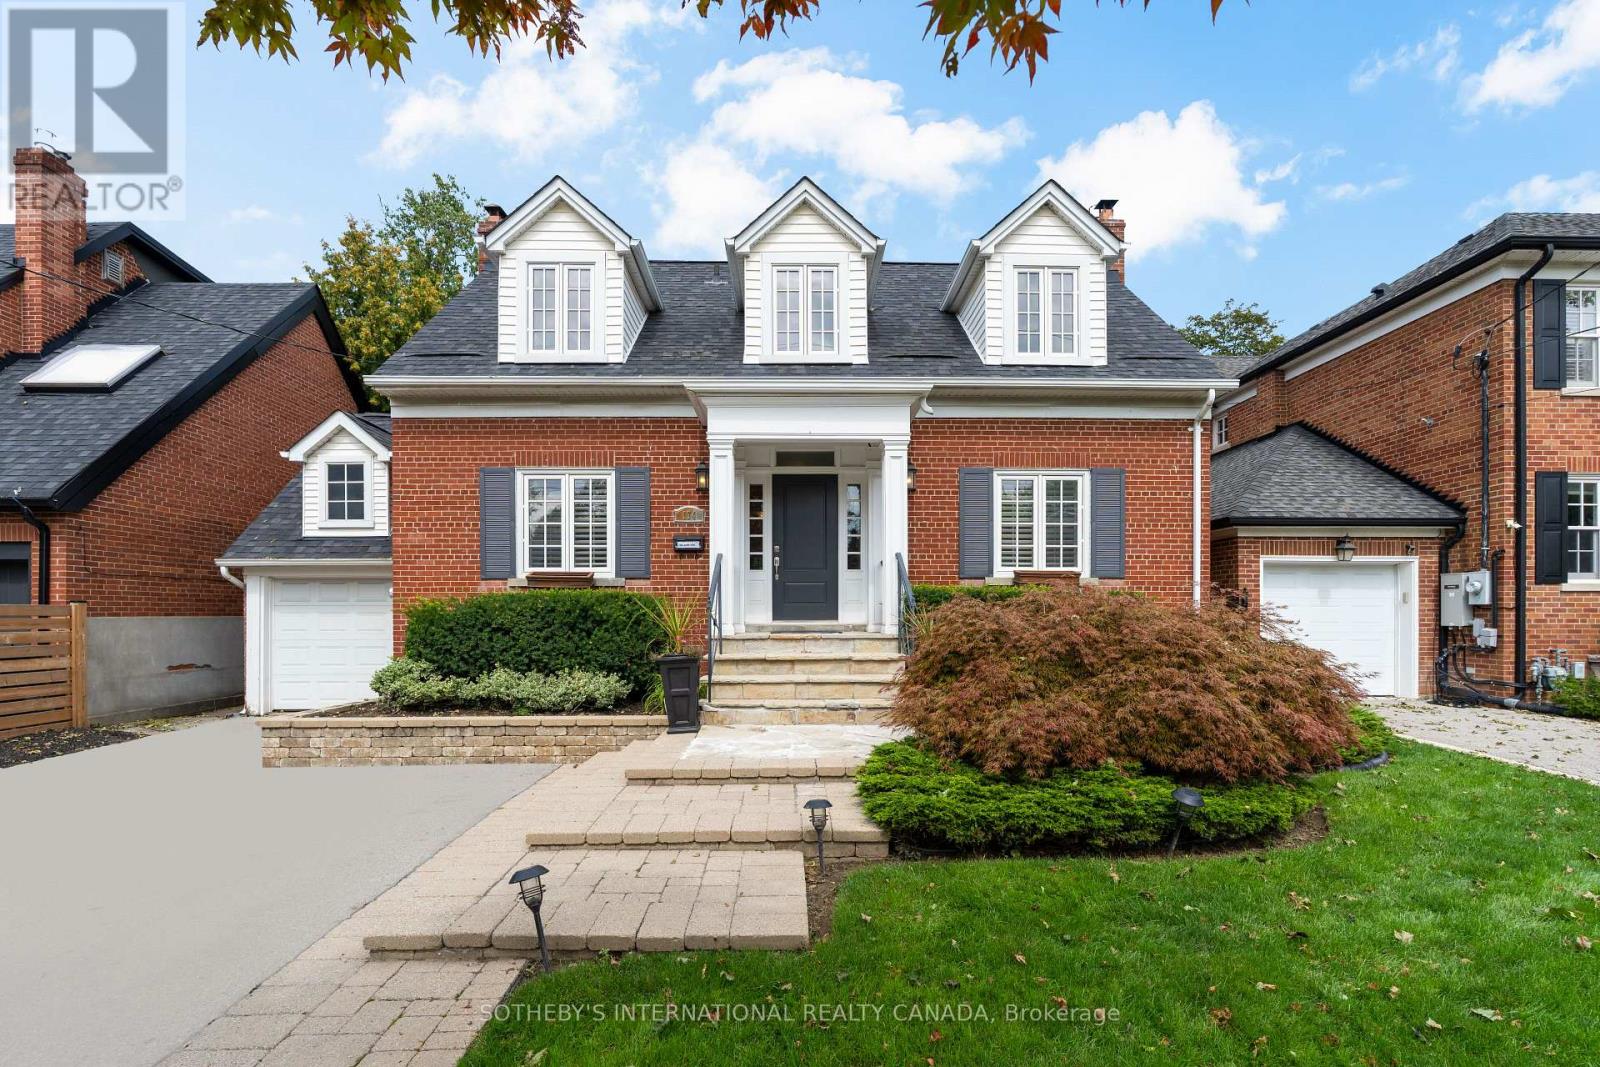
A Rare Opportunity to Back Directly onto the Cricket Club - with Direct Access from Your Own Backyard. One of only a select few homes with this exceptional connection, this 3+1 bedroom, 3-bathroom home offers a truly unique lifestyle where the Cricket Club is literally at your doorstep. Walk over for a game, head home for lunch, or enjoy an evening with friends - all without ever worrying about parking.Warm, inviting, and thoughtfully designed, the home combines the charm and character of its original main-floor design with the added space, convenience, and storage of a wonderful main-floor addition. High ceilings and an abundance of windows fill the home with natural light, creating a bright and welcoming atmosphere throughout.At the heart of the home is the open-concept kitchen and family room, designed for everyday family life and effortless entertaining. The family room opens directly onto a large patio and the private, tree-lined backyard, creating a seamless connection between indoor and outdoor living. Two gas fireplaces add warmth and charm, while the spacious mudroom provides ample storage, an extra fridge, and convenient barbecue access, making entertaining easy. Storage is plentiful throughout the home, making it easy to keep everyday life organized and everything tucked neatly out of sight.The full lower level adds even more flexibility, with a spacious recreation room, additional bedroom, laundry, and ample storage - ideal for guests, teenagers, a home office, or extended family.Steps to Avenue Road, with easy access to the 401, the home is perfectly positioned for both everyday convenience and getting around the city. Set within a wonderful community with friendly, helpful neighbours who look out for one another while respecting each other's privacy, it offers the best of neighbourhood living. (id:63381)
306 - 2 Rean Drive
Toronto, Ontario
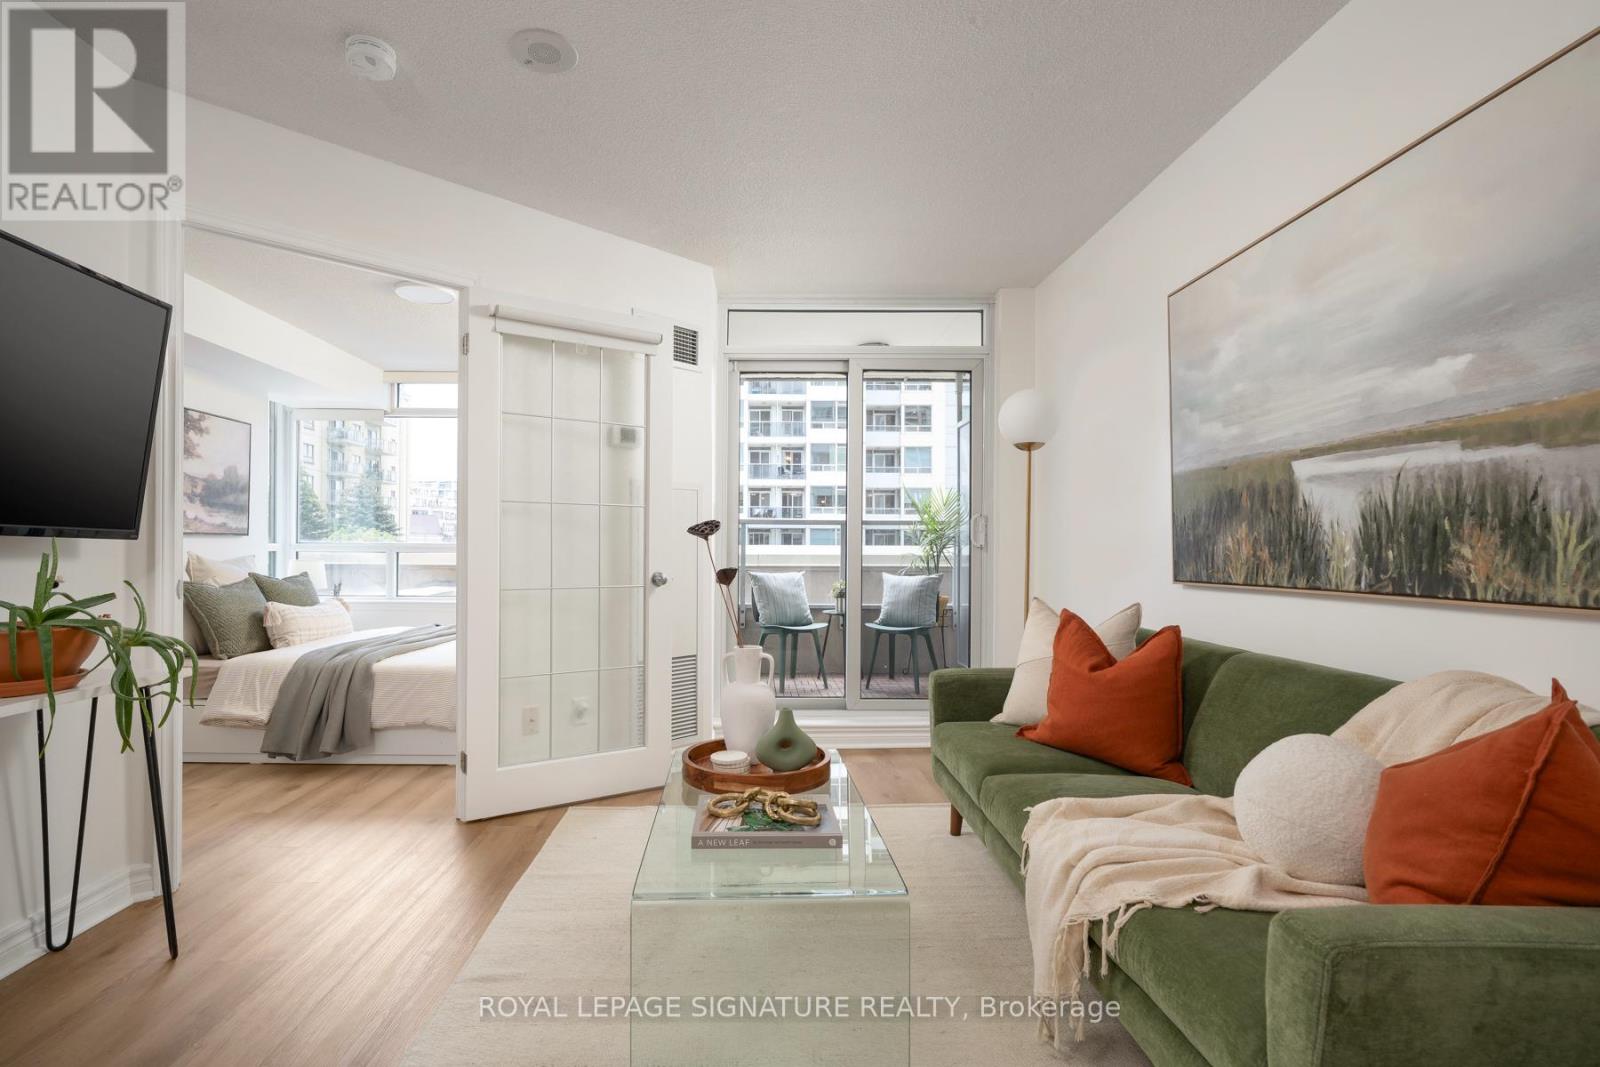
Welcome to The Waldorf by Daniels, part of the prestigious New York Towers community in Bayview Village. This bright one bedroom condo offers plenty of closet space, a private balcony, underground parking, storage locker, and monthly maintenance fees that include all utilities! The large windows bring in plenty of natural light, with serene views to the east & the surrounding treetops. The well laid-out floor plan offers open concept living, dining, and kitchen areas. The bright kitchen features stainless steel appliances, breakfast bar, tile backsplash, and double sink. Living room walk-out to private balcony. Primary bedroom with big windows & large walk-in closet. 4-piece bathroom with soaker tub/shower & vanity storage. New luxury vinyl plank flooring. Top it all off with a welcoming entrance/foyer, large coat closet, and in-suite laundry. Residents enjoy resort-inspired amenities, including access to the Liberty Club at 1 & 3 Rean Dr. Amenities include: 24hr concierge, gym w/ saunas, indoor pool, hot tub, multi-purpose room, billiards room, ping-pong room, virtual golf, children's playroom, residents office workspace, exterior courtyard with BBQ, guest suites, visitor parking, and access to free fitness classes (including yoga, zumba, tai chi, and aquafit). Tucked away in a quiet enclave & conveniently located across from the Bayview Village Shopping Centre. TTC access just around the corner: 5 min walk to Bayview Subway Station & Sheppard Ave bus routes. Close to all the boutique shops, cafés, restaurants, and grocery stores that Bayview Village has to offer: Loblaws, LCBO, Shoppers Drug Mart, Starbucks, Il Fornello, Ju-Raku, and much more. Plenty of nearby parks & green space: Rean Park right next door, Kenaston Gardens Parkette just around the corner, Bayview Village Park to the north, and the East Don Parkland & Betty Sutherland Trail at Sheppard & Leslie. A short stroll to the North York YMCA. Quick access to the DVP and Highways 401 & 404. (id:63381)
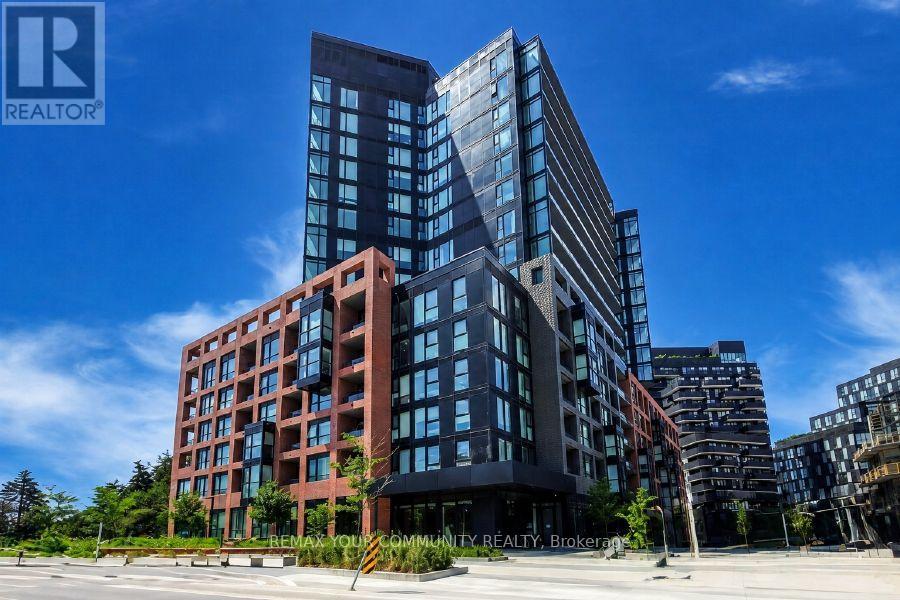
527 - 8 Tippett Road
Toronto, Ontario
Experience the best of modern urban living at Express Condos. This bright and spacious corner unit offers 2 bedrooms, 1 bathroom, breath taking northwest views, and the rare advantage of having no residential unit directly above, providing enhanced privacy and a quieter living environment. One of the home's standout features is its oversized private balcony, offering an exceptional outdoor living space perfect for morning coffee, evening sunsets, entertaining guests, or simply relaxing while enjoying the open views. As a corner unit, this suite benefits from additional windows, an abundance of natural light, improved airflow, and greater privacy compared to interior units, creating a bright and inviting atmosphere throughout. Ideally located at 8 Tippett Road, at the intersection of Allen Road and Wilson Avenue, this exceptional residence is just minutes from Yorkdale Shopping Centre, Yorkdale Subway Station, Highway 401, Allen Road, restaurants, parks, and everyday conveniences. Residents enjoy an outstanding collection of premium amenities, including 24-hour concierge service, a fully equipped fitness centre, a private courtyard with BBQs, an elegant sky lounge with a stunning waterfall feature, a karaoke lounge, a private dining room, a Butterfly Meadow, a Pet Spa, Party rooms, and an indoor children's playroom. Combining luxury, comfort, privacy, and unbeatable convenience, this exceptional corner suite presents an incredible opportunity to enjoy one of Toronto's most desirable condominium communities. Don't miss your chance to call this remarkable residence your new home. (id:63381)
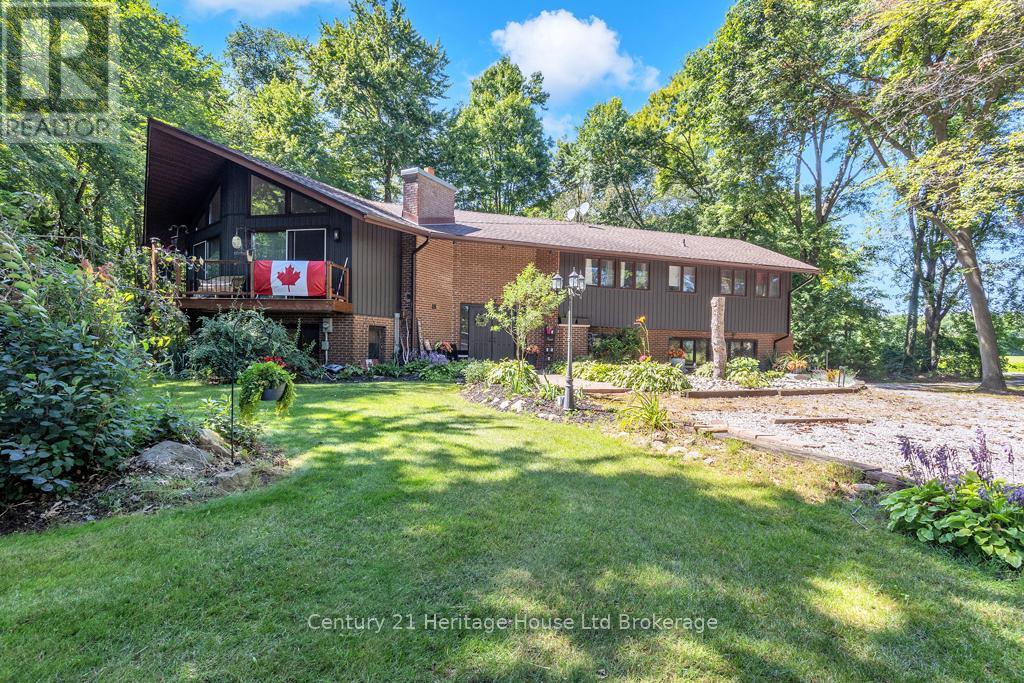
841 2nd Concession Ntr Road
Norfolk, Ontario
A SHADY OASIS JUST MINUTES FROM TOWN! Don't miss an opportunity to see this custom built, 4bed, 2bath raised ranch that has only been occupied by its original owners. Nestled nicely amidst nearly 3 acres of mature trees, 841 2nd Concession is 5 minutes from Tillsonburg, 25 minutes from Woodstock and the 401, and 0 MINUTES TO HOME! Step through the front doors and into a grand foyer that walks up to a large family room, with natural wood-burning fireplace and high ceilings. This space is bright with fresh paint and bathed in natural light coming from large windows and sliding doors that lead to an elevated deck overlooking the front yard, with its mature trees and neighbouring fields. This space also connects to a large, dedicated dining room that walks out to a rear elevated deck overlooking the backyard and MORE mature trees! As well, the space connects to a large eat-in kitchen with butler staircase leading to the lower level and outside. Furthermore, the upper level boasts a large 4pc bath and three spacious bedrooms including a master with walk-in closet and 3pc ensuite. Downstairs, find a large rec-room area that has rear yard access, and connects to double garage. The lower level also offers a large dedicated laundry/utility area, as well as a versatile space that could be utilized as an exercise room, office or additional bedroom. BUT WAIT! THERE'S MORE!!! Outside, find a private and serene setting ideal for relaxing or entertaining. The outdoor space is incredible and includes: permanent pavilion, covered patio with stamped concrete and outdoor TV setup, hot tub with gazebo, bonfire pit, garden shed, parking and power hookup for RV or camp trailers, tasteful landscaping and plenty of open lawn area for games, camping and more! This property has had a number of upgrades and has hi-speed internet service. awaits your personal touches and serves as a blank canvas for anyone seeking a rural escape. It is one of a kind, and, quite simply, a must-see! (id:63381)
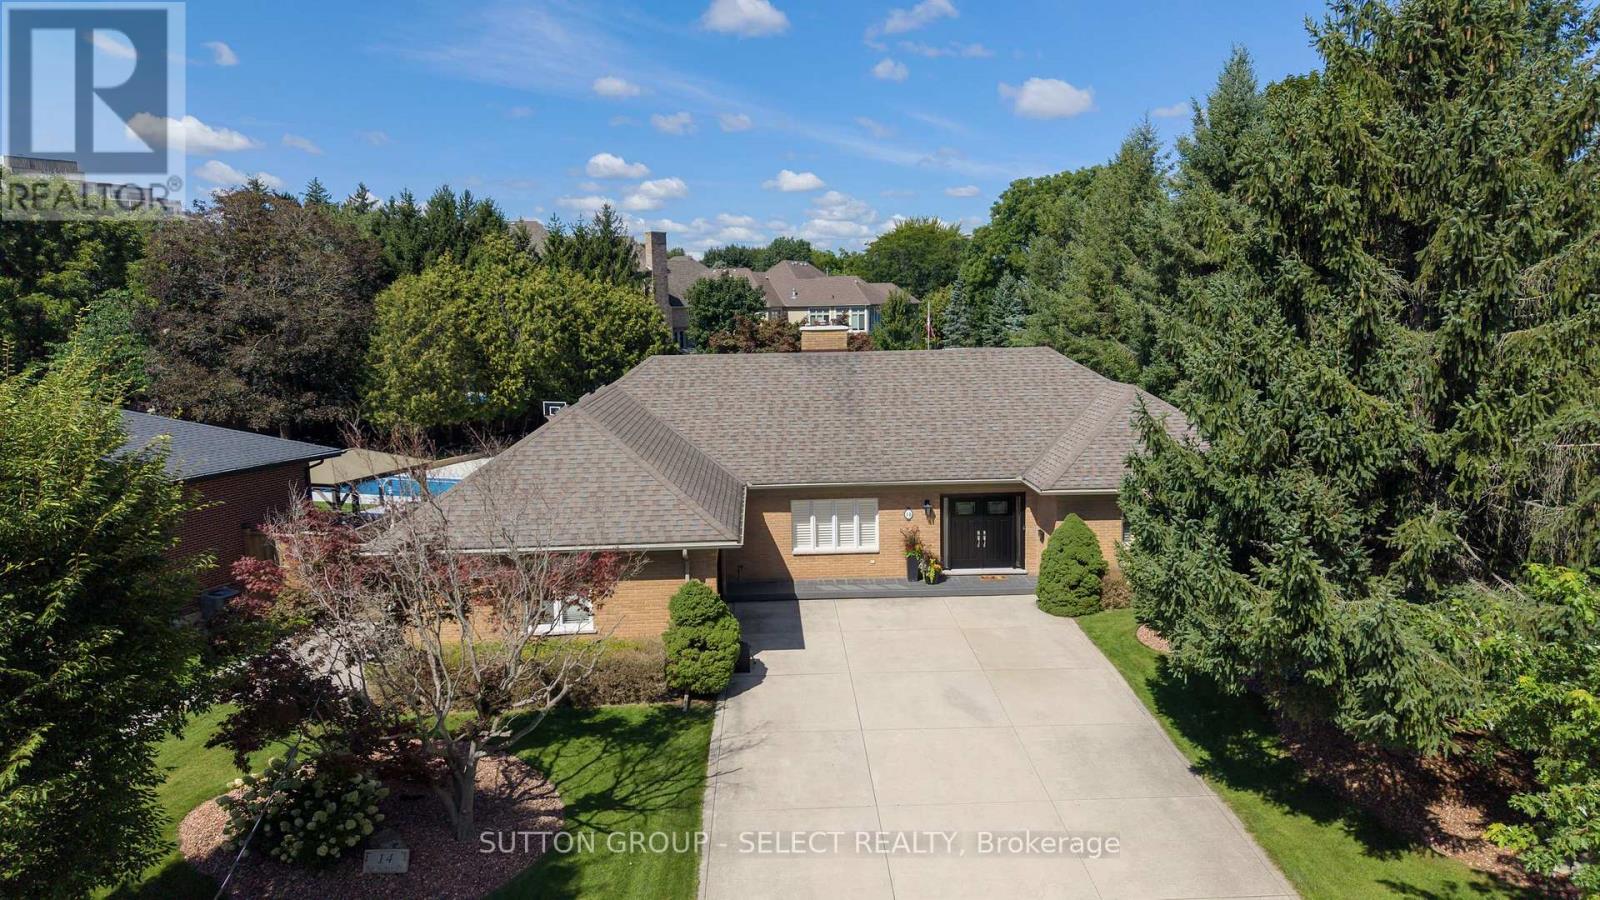
14 Northcrest Drive
London North, Ontario
Welcome to 14 Northcrest Drive, a unique opportunity in the established and sought-after Old Uplands neighbourhood of North London. Set on an impressive 0.48-acre lot, this property offers exceptional space, privacy and flexibility close to city conveniences. A standout feature is the self-contained main-floor in-law suite, added around 2004 and designed to provide independent living for aging parents, adult children or extended family. Fully equipped with its own kitchen and living area, 2 bedrooms, 3-piece bathroom and laundry, the suite has separate utilities and can be accessed through a private entrance from the garage or directly from the main house. With its independent layout and separate utilities, this space also offers excellent potential for use as an income-generating suite. The main house features a spacious layout, with the kitchen and bathrooms updated in 2012. Accessible from the kitchen, the backyard features a generous deck with a hot tub overlooking the expansive green space, creating a private setting for relaxing, entertaining and enjoying the outdoors. The property also offers ample parking for up to eight vehicles. The lower level offers even more possibilities, including an office and sitting area, along with substantial unfinished storage space offering potential for additional finished living space, a workout room, hobby area or workshop, plus a rough-in for a future bathroom. With nearly half an acre, mature surroundings, exceptional outdoor space and a versatile layout, 14 Northcrest Drive is ideally suited for families looking for room to grow, independent living space for extended family and potential income opportunities rarely found in North London. Conveniently located a short drive from Western University, LHSC University Hospital, Sunningdale Golf & Country Club, Masonville Place and SilverCity Cinemas. (id:63381)
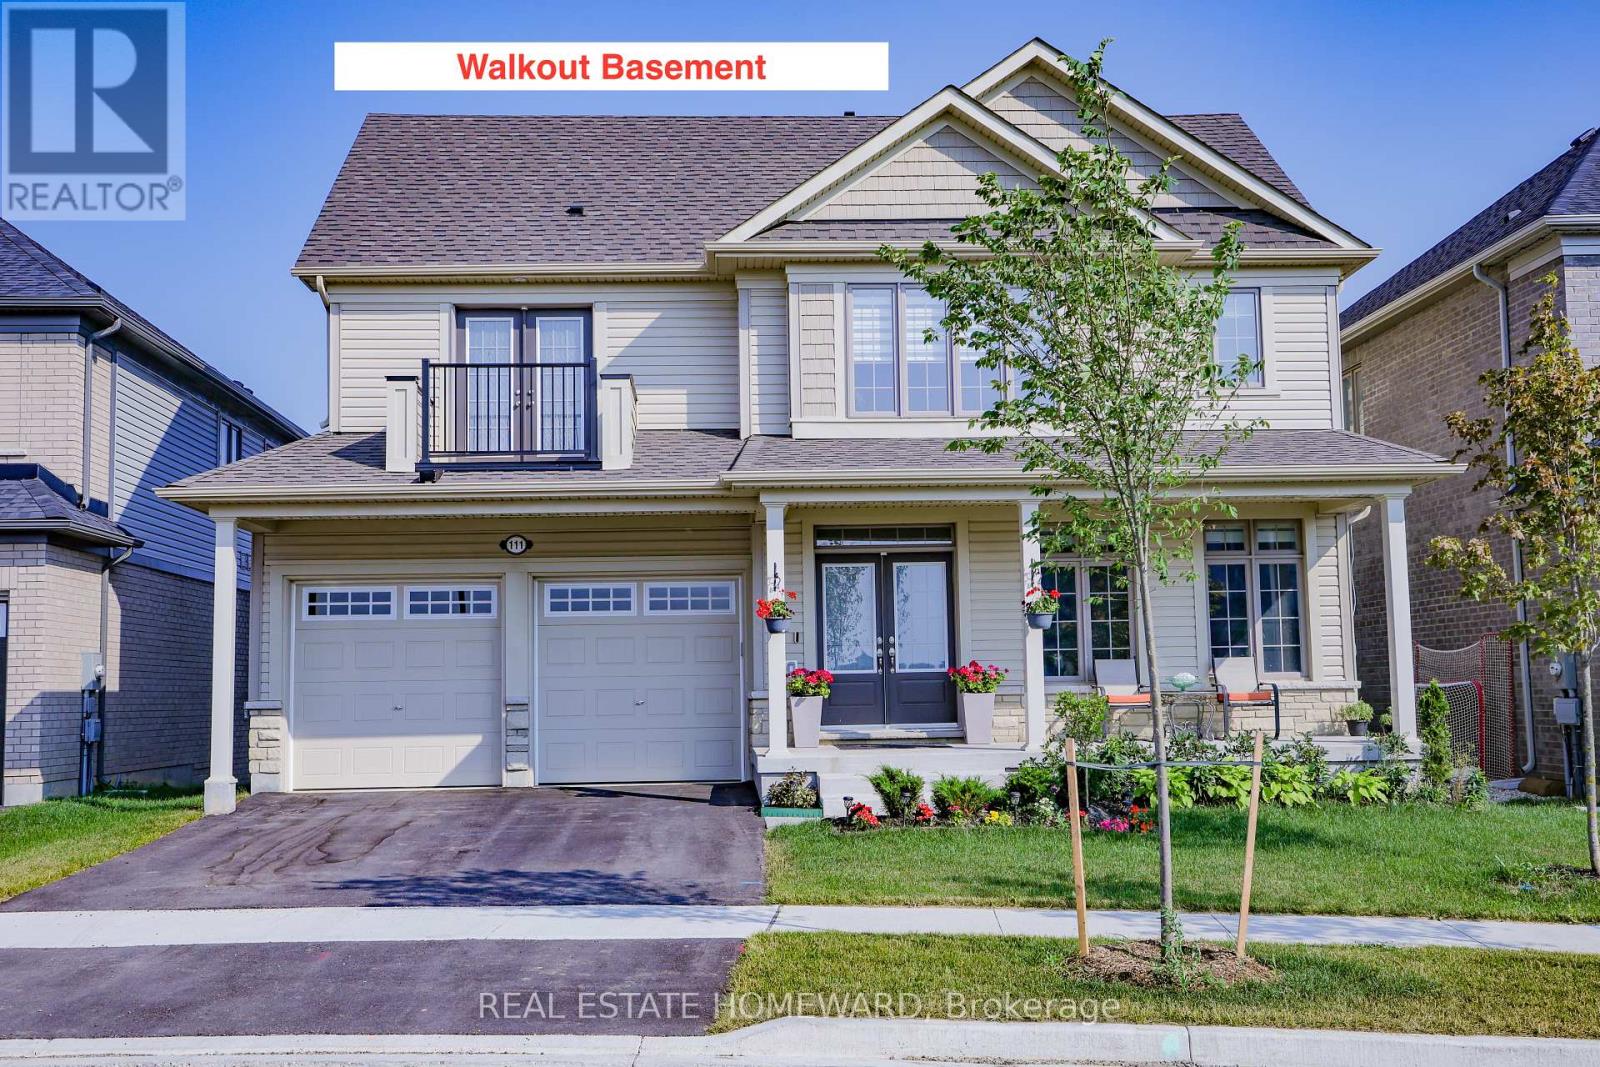
111 Rea Drive
Centre Wellington, Ontario
This extremely spacious family home located in the heart of Fergus features two levels plus a loft, and includes 5 bedrooms and 5 bathrooms. A tastefully landscaped property with 50 foot frontage, it offers an amazing view from the upper front balcony, and includes an attached double car garage and parking for 4 cars, as well as a basement walkout. There are many neighbourhood amenities including a hospital, church, parks, trails and playgrounds plus 4 public schools, 3 Catholic schools and 2 private schools. (id:63381)