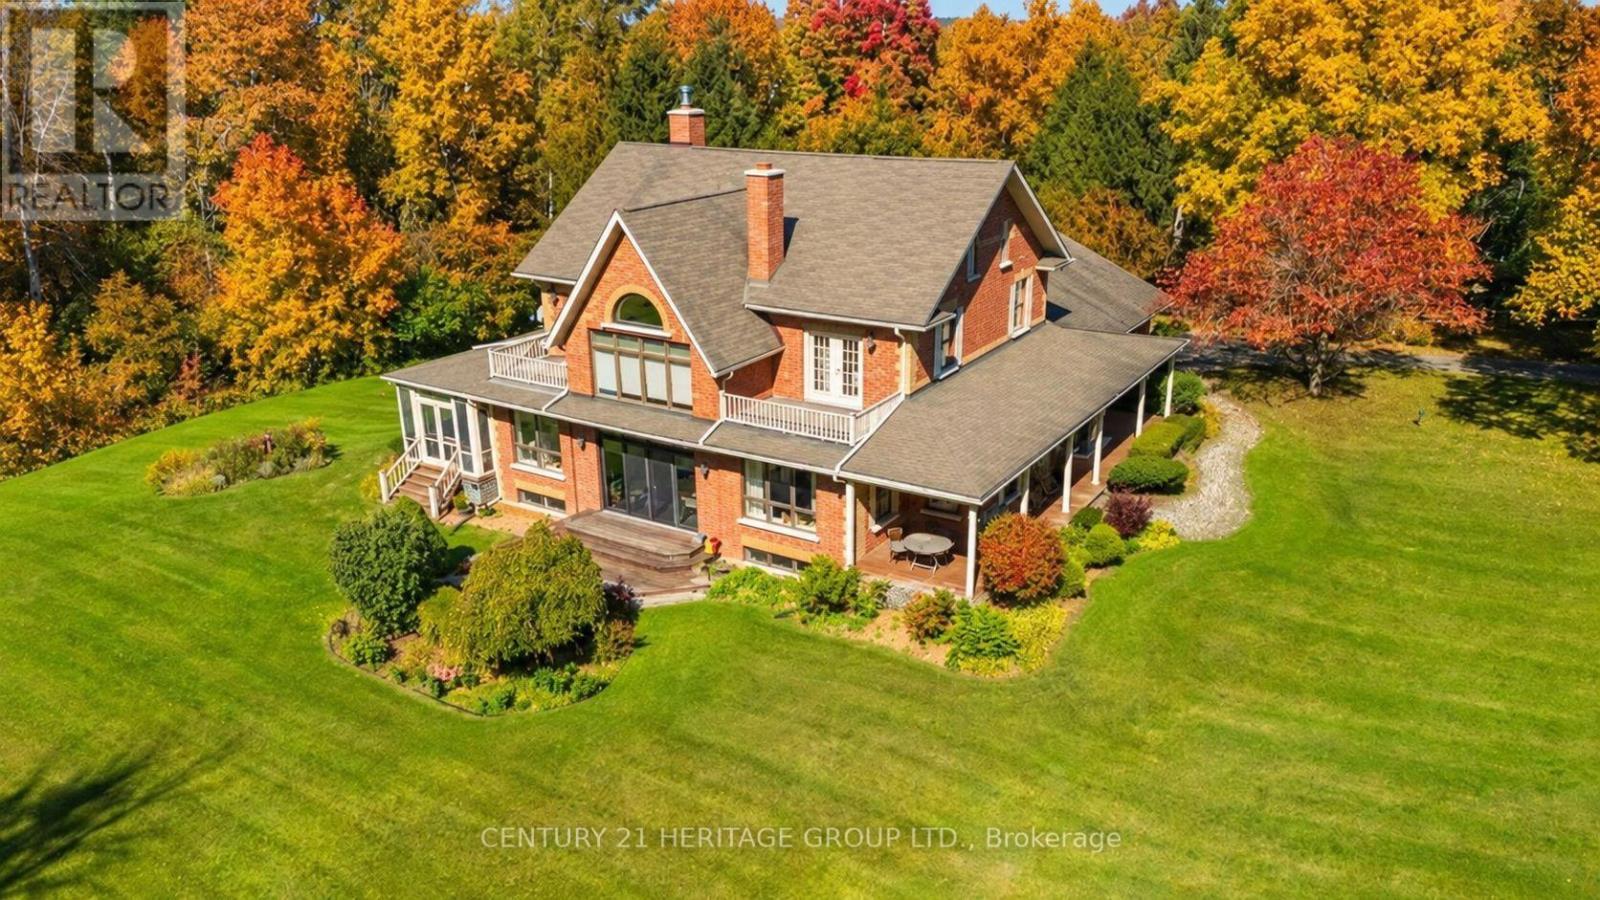
Exquisite 3.6-acre estate in prestigious Carrying Place Estates, privately tucked at the end of a quiet court. Surrounded by breathtaking four-season forest with a perfect blend of flat and rolling terrain. Showcasing French-inspired architecture, this residence offers multiple wraparound verandas and timeless elegance throughout. The modern designer kitchen features quartz countertops, a breakfast island, and refined finishes. A double-sided fireplace enhances both warmth and sophistication. Step onto the grand veranda spanning the back of the home perfect for morning coffee or evening entertaining. The primary suite is a private retreat with a walk-in closet, spa-inspired ensuite, and balcony with serene forest views. Two additional bedrooms provide comfort and style. The finished lower level boasts custom built-ins, a fireplace, sauna, and a sleek three-piece bath. A rare opportunity to own an exclusive residence offering unmatched privacy, elegance, and natural beauty in one of the areas most coveted communities. Mins to Highway 400, Hwy 9,Go Transit, Kings Finest Schools CDS, Villa Nova, Amenities Newmarket and Schomberg. (id:63381)
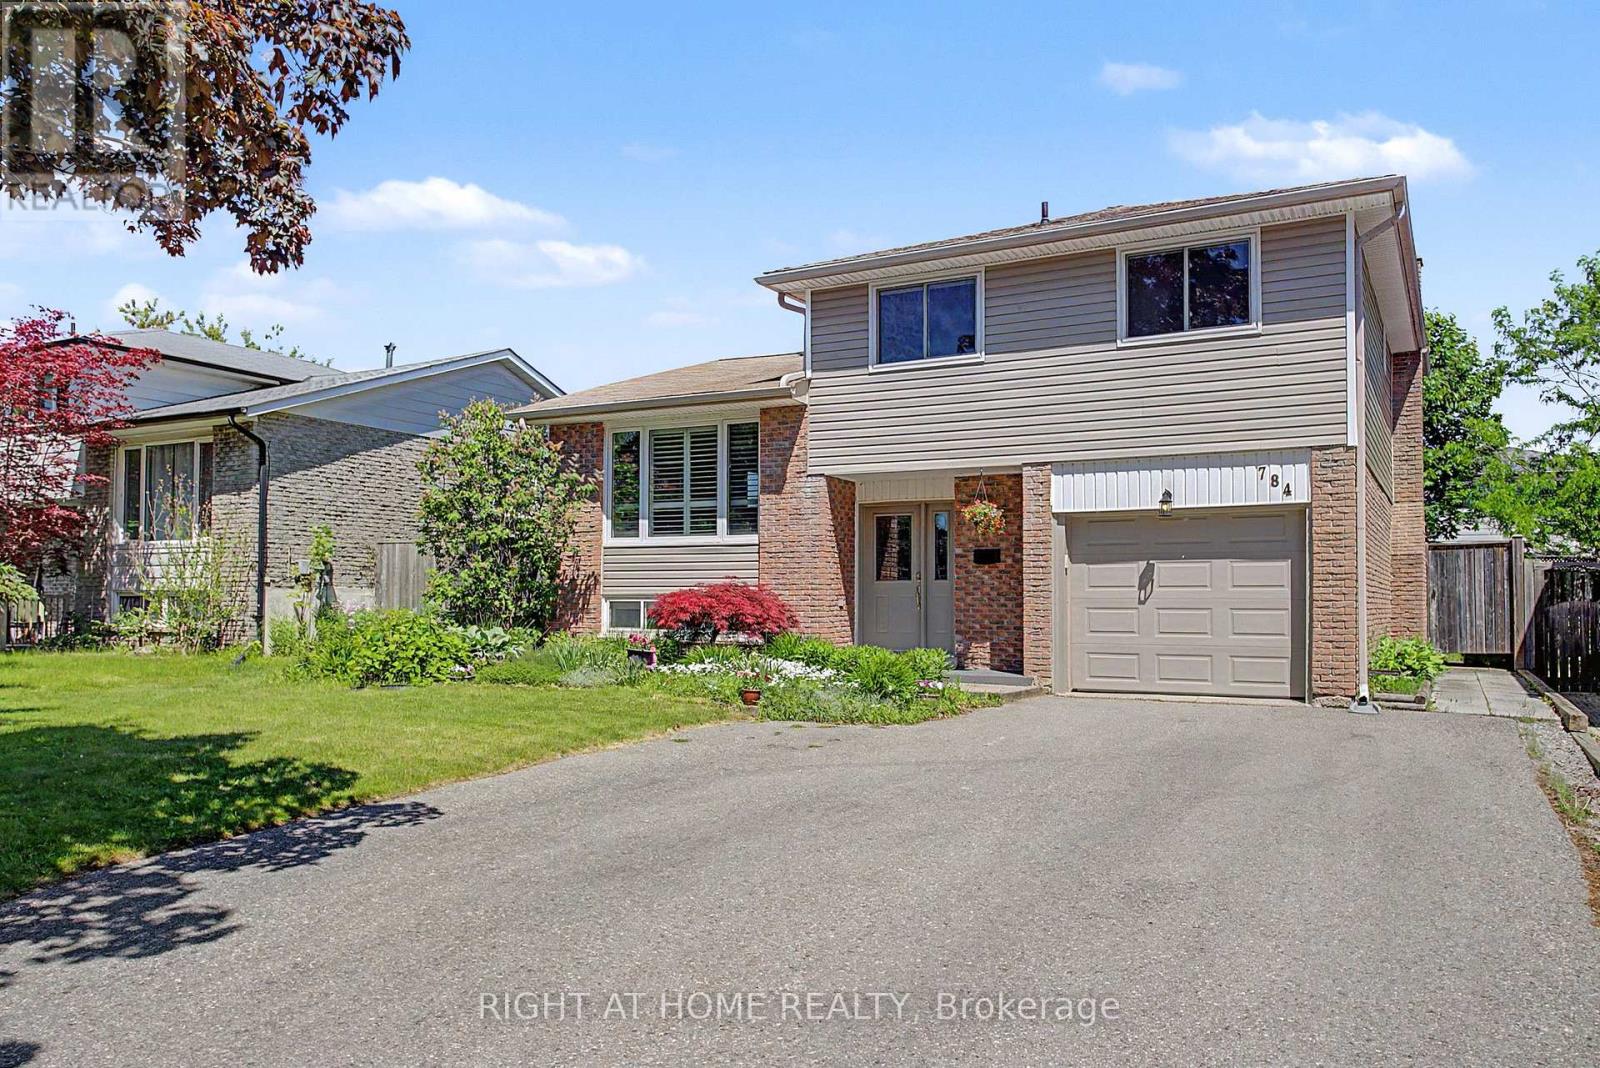
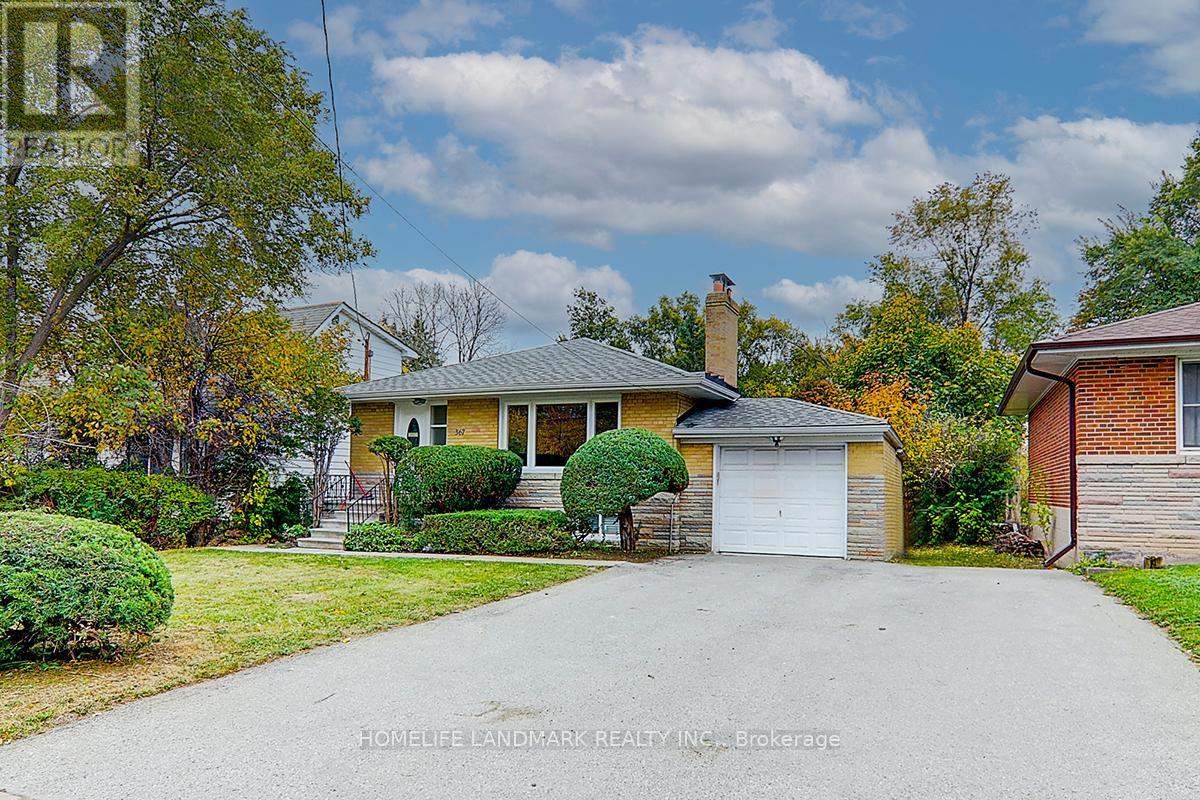
Rarely offered 4-bedroom sidesplit-4 nestled on a quiet, mature court - an exceptional opportunity in this sought-after Oshawa pocket. **** Offering 1,674 sq ft of above-grade living space (MPAC) plus a finished basement and a generous crawl space for exceptional storage, this home blends comfort, function, and modern style. **** The family-sized open-concept kitchen, renovated in 2015, anchors the main level with contemporary finishes and great flow. **** Enjoy a large backyard with a spacious deck - perfect for gatherings, outdoor dining, and everyday relaxation - along with a luxurious exterior backyard sauna added in 2025. Thoughtful upgrades include exterior siding (2019), many new windows (2019), front door (2019), furnace (2019), upper roof shingles (2023), renovated main bath (2020), updated rec room and full 4-piece bathroom in the lower-level (2018), and new washer and dishwasher (2026). A rare combination of space, privacy, and a premium court location. (id:63381)
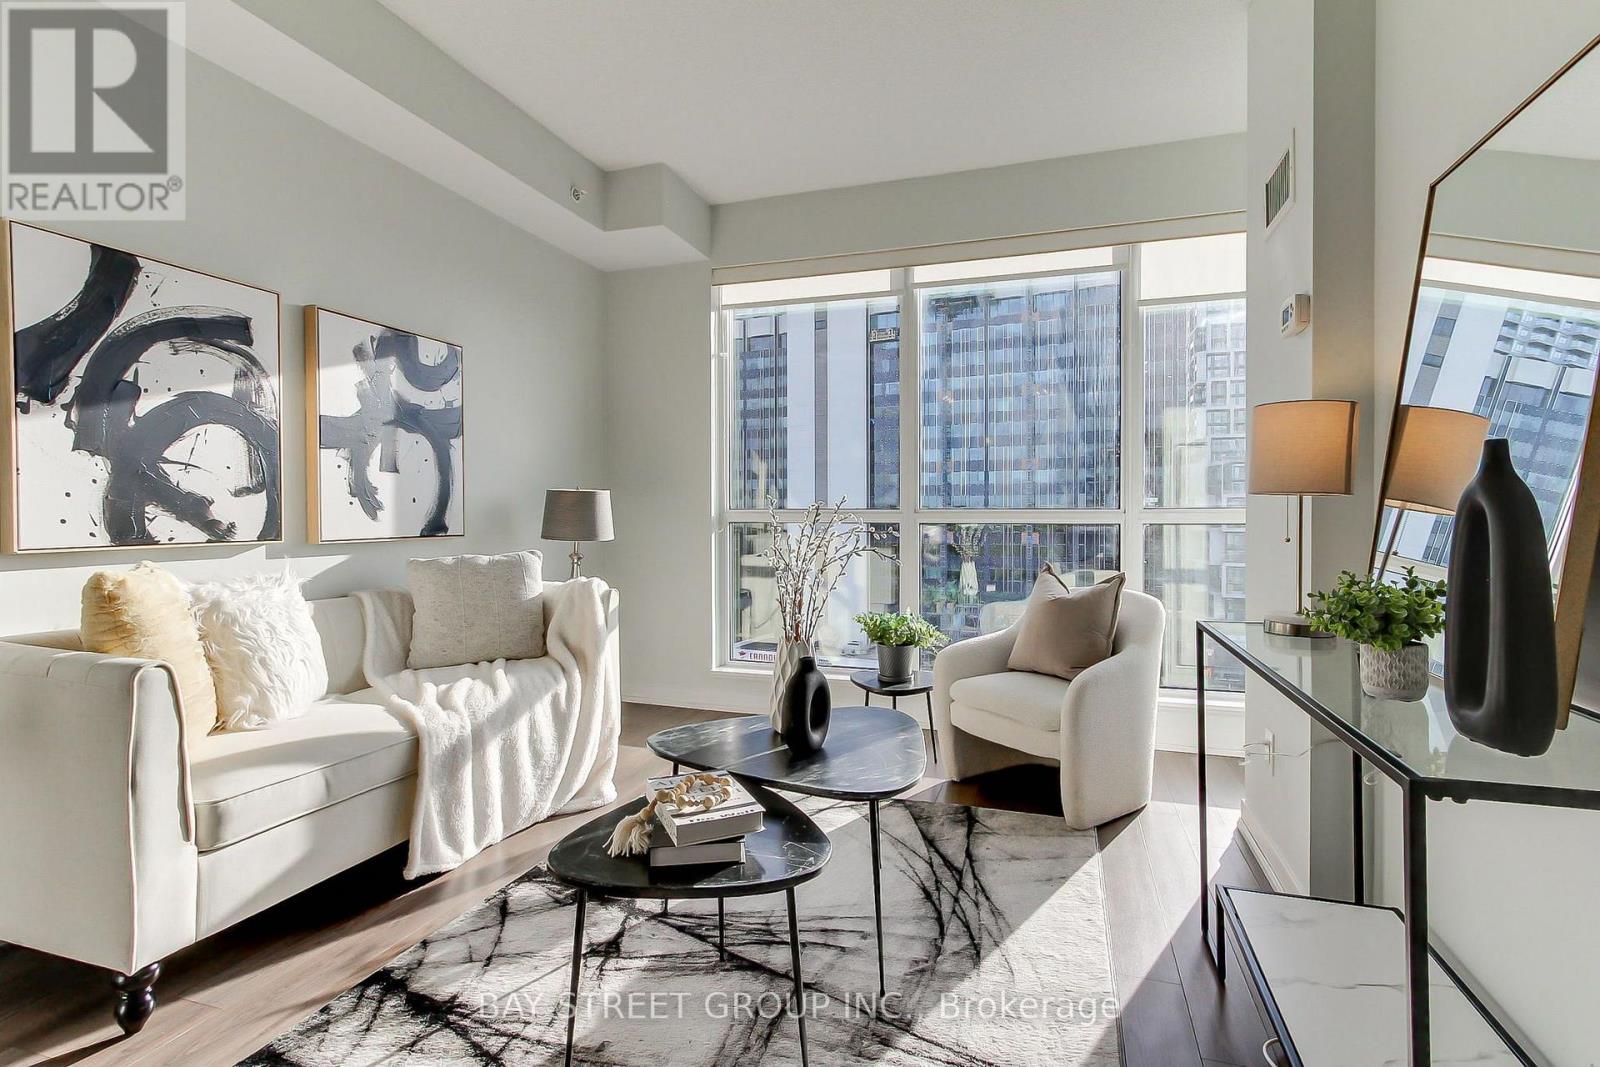
Your opportunity to live in the heart of Yonge & Eglinton! Rarely offered, sun-filled east-facing unit featuring large floor-to-ceiling windows and a bright open-concept layout. Thoughtfully designed floor plan with a welcoming foyer nook and dedicated breakfast area. Spacious bedroom with a walk-in closet and soaring vaulted ceiling. Exceptional location with a Walk Score of 98-just steps to the subway, bus routes, shops, restaurants, entertainment, and everyday conveniences. Includes one parking space and one locker. Move-in ready and perfect for enjoying all that Yonge & Eglinton has to offer! (id:63381)
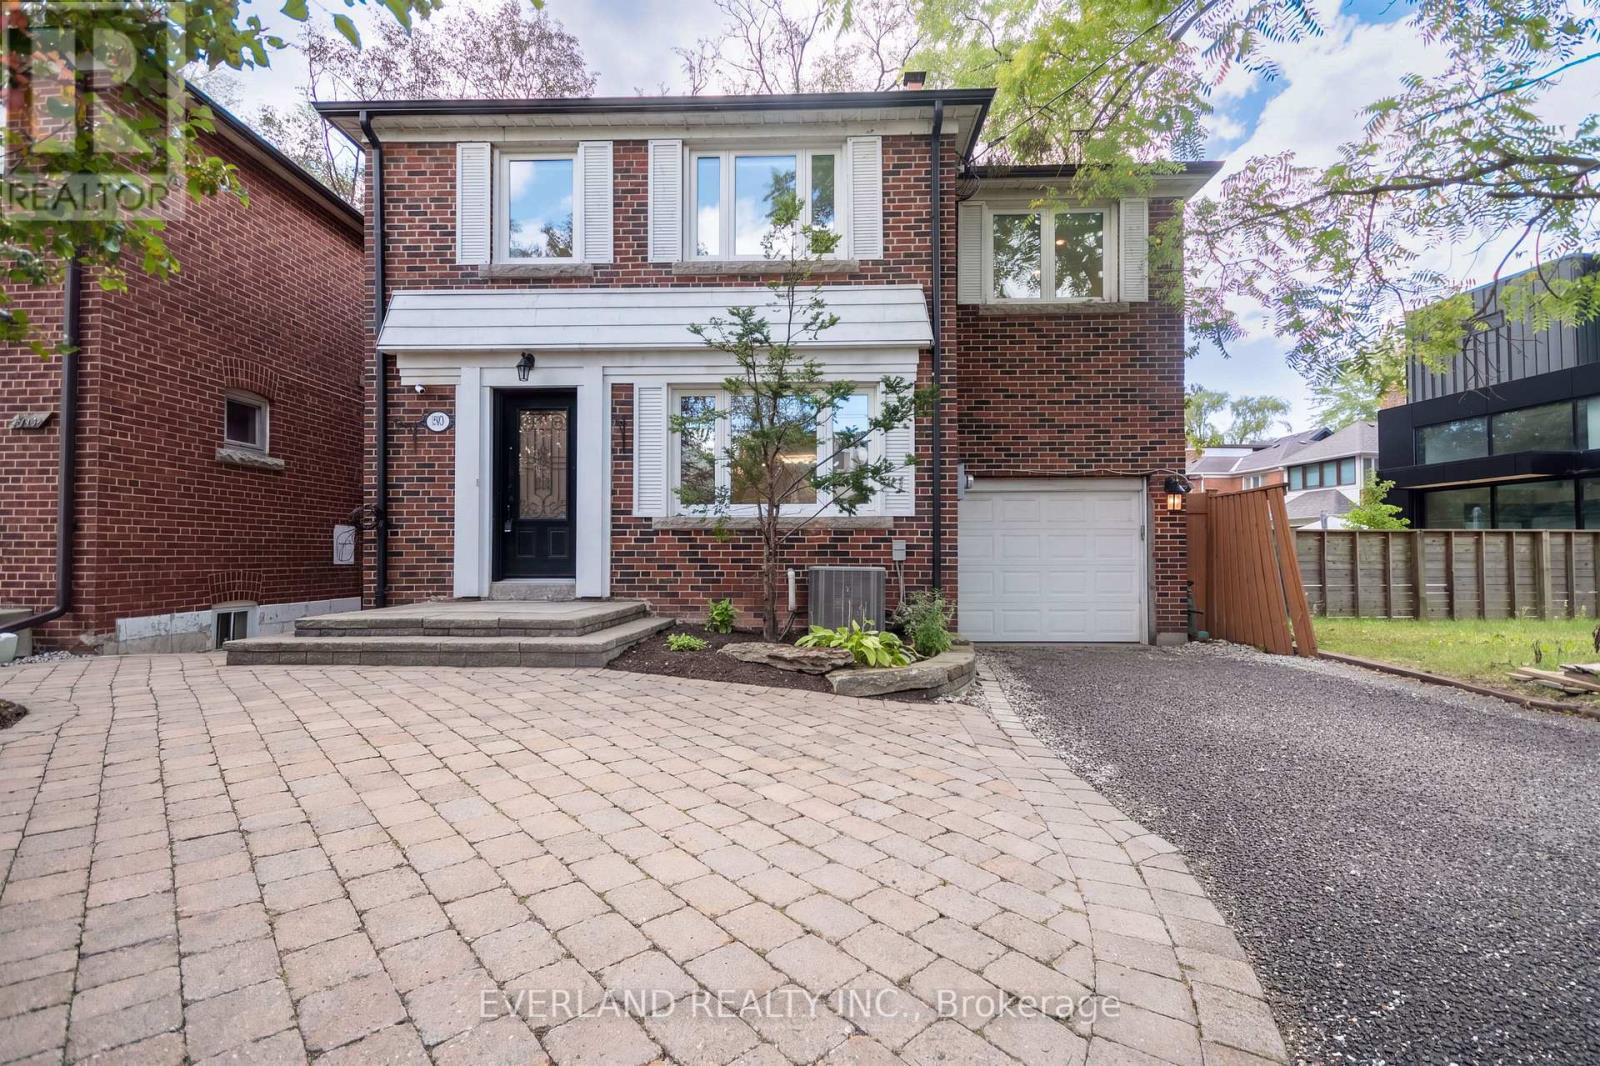
Rare Bedford Park opportunity! Turn-key 5-bedroom, 4-bathroom home featuring fresh paint, solid oak floors, custom cabinetry, closet organizers, and an upgraded kitchen and baths. Enjoy a sun-filled, south-facing cedar deck perfect for outdoor living.The fully finished basement boasts a separate entrance, bedroom, full kitchen, and laundry-ideal for rental income or an in-law suite.Minutes to top-ranked public and private schools (John Ross Robertson, Lawrence Park CI, Havergal, TFS), subway, TTC, Hwy 401, parks, dining, and shopping. Exceptional flexibility: live in, rent out, or both! (id:63381)
ATTN: ALL BUILDERS, INVESTORS, END USERS: EXCELLENT DEEP LOT IN PRIME LOCATION ** PRESTIGIOUS STREET WITH MANY NEW BUILDS, ** Recently updated and in live in condition or can be rented if waiting for permits ** BEST BUY OF THE AREA ** DONT MISS - EXCELLENT OPPORTUNITY ** Custom Build a modern 4000 plus sq ft home on this deep lot **Ravine Property in the Heart of Willowdale - close to all amenities- TTC, Finch Station, Malls, Great Schools, Parks **Huge Potential And High Demand Neighbourhood** See Virtual Tour ** (id:63381)
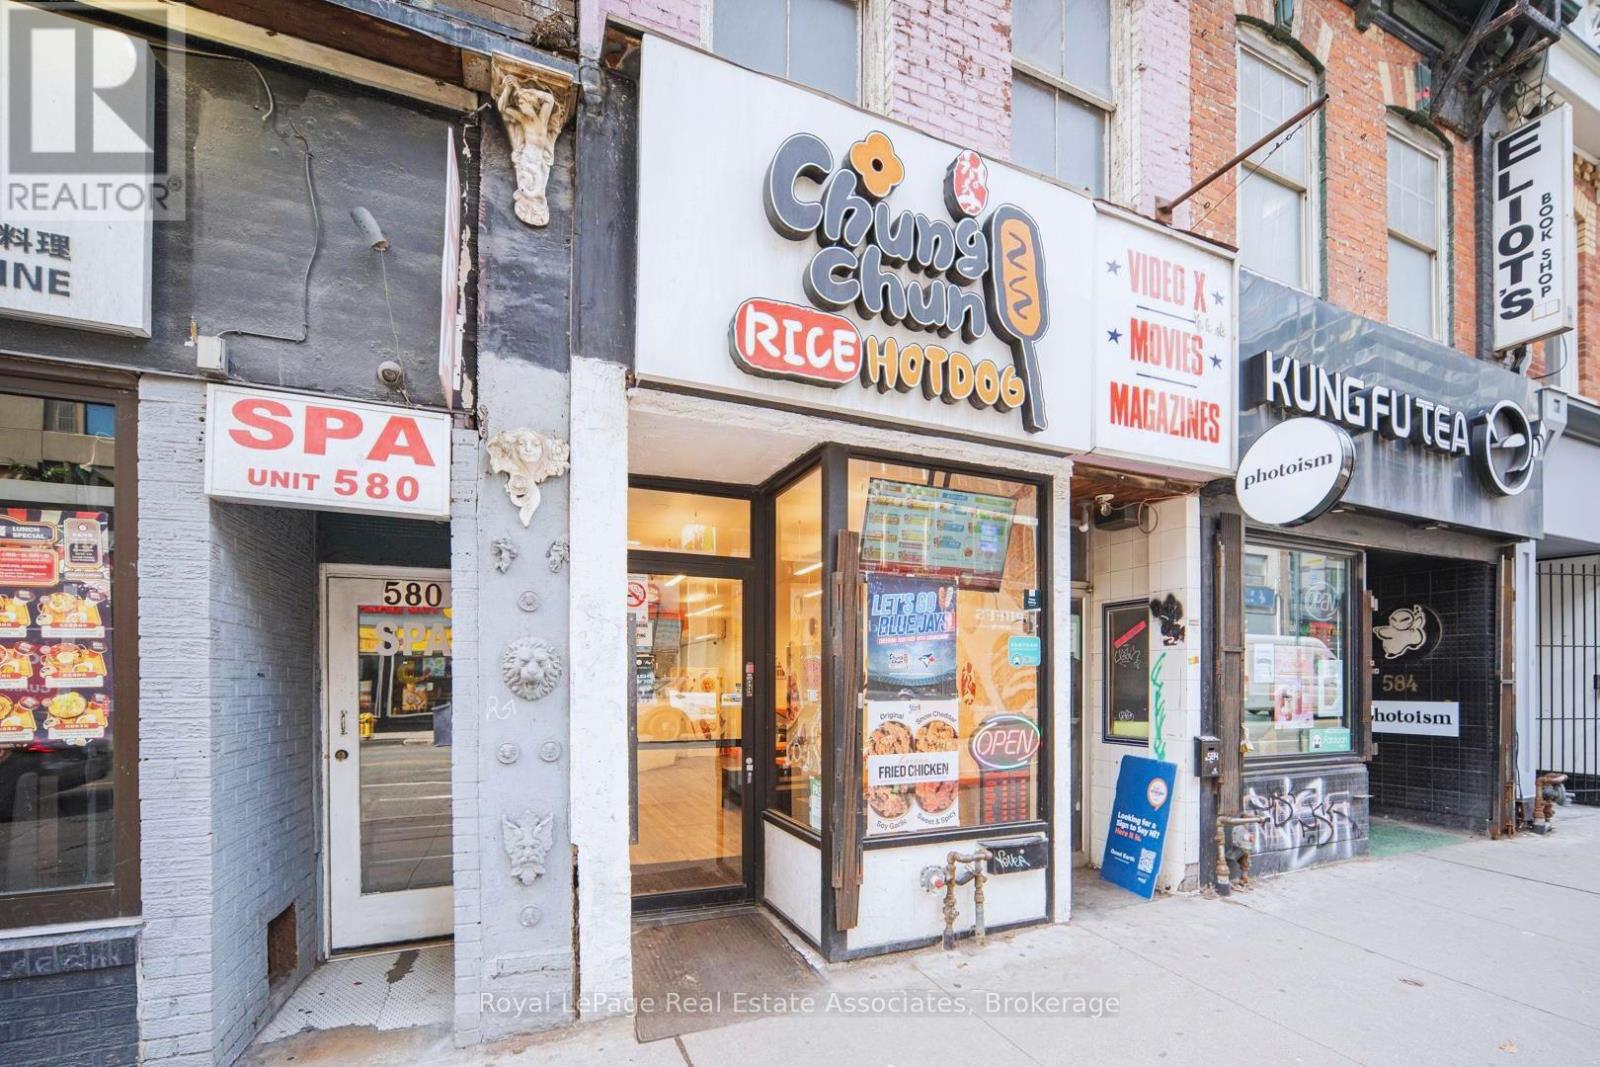
Highly recognized and well-established Korean rice dog franchise in the heart of downtown Toronto. Ideally situated in a high-traffic location with exceptional exposure, this turnkey business benefits from strong pedestrian traffic year-round, attracting locals, office workers, students, and tourists alike.Currently operating as a successful takeout restaurant with a 20-seat dine-in area, this business is easy to manage with minimal owner involvement. Monthly gross sales are approximately $70,000 (as per the seller), with food costs averaging 28-30%, offering an efficient and profitable operating model.The lease includes no demolition clause, providing added security and long-term peace of mind for the purchaser. An excellent opportunity to acquire a proven franchise in one of Toronto's busiest and most desirable commercial districts. (id:63381)
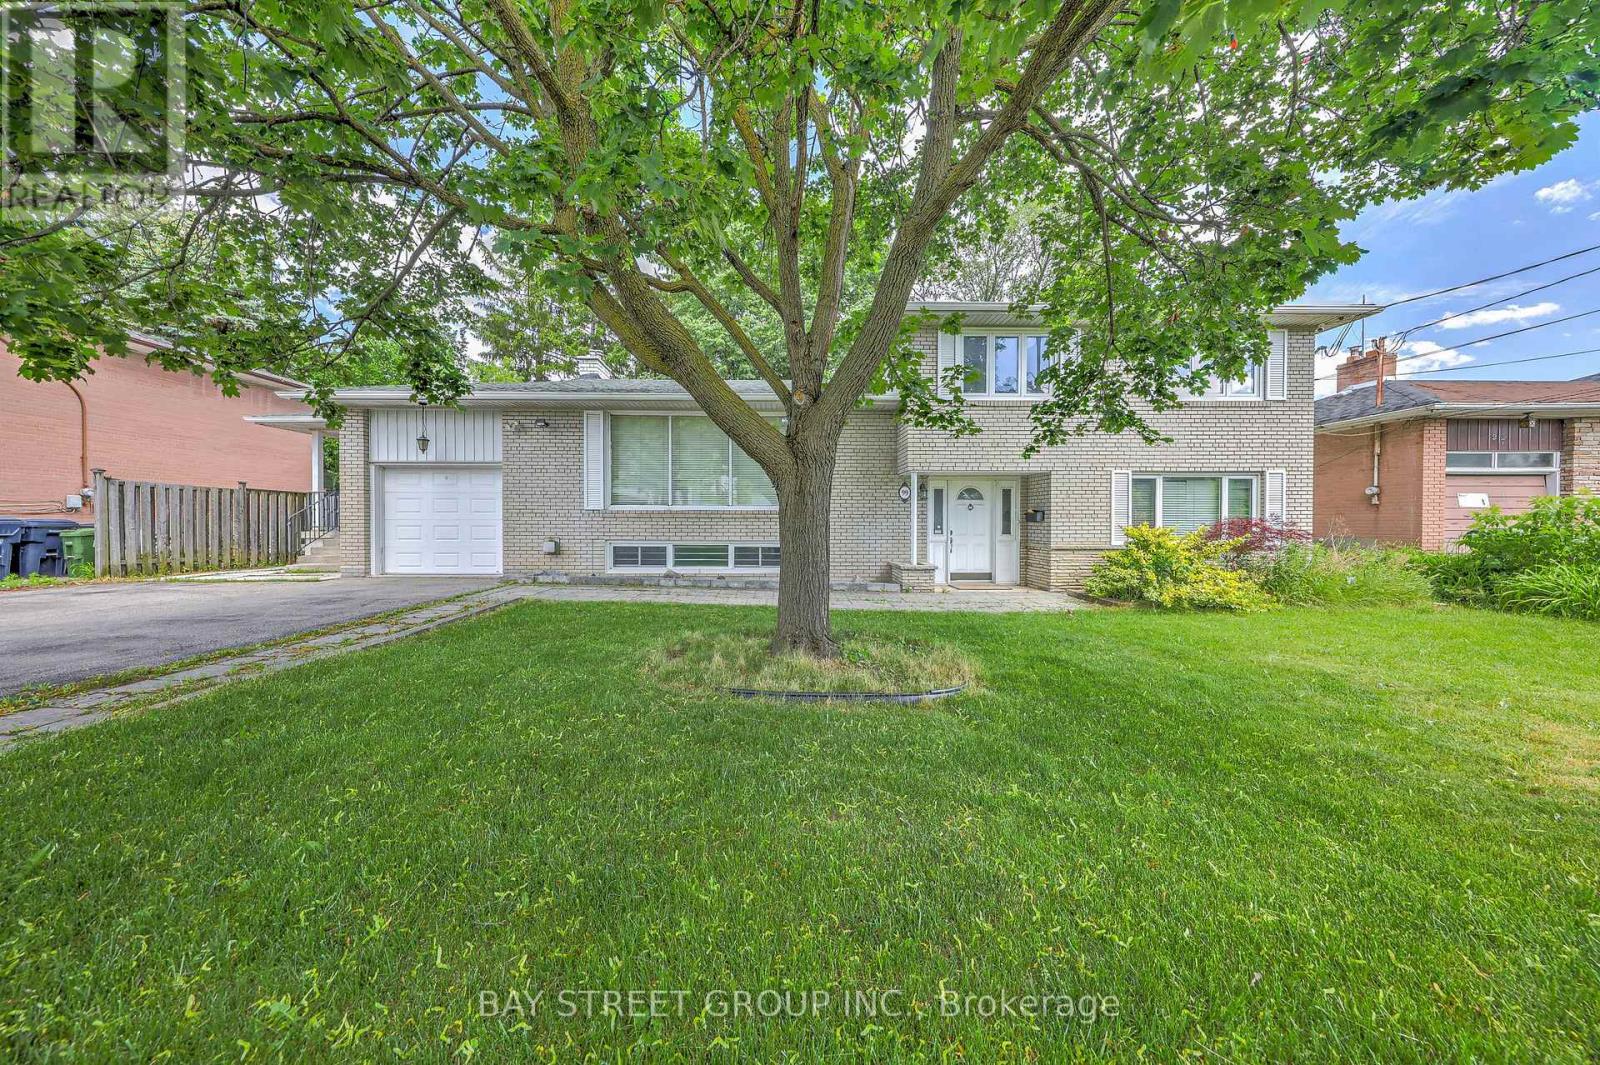
Exceptional Family Home On A Rare Premium 75.94' x 99' Double-Frontage Lot In The Heart Of Newtonbrook West! This Spacious 5+1 Bedroom, 2+1 Bathroom And 1+1 Kitchen Detached Residence Offers Approximately 2,500-3,000 Sq. Ft. Of Well-Designed Living Space Ideal For Growing Families.The Main Level Features Bright, Expansive Principal Rooms, Hardwood Flooring Throughout, An Extended Gourmet Kitchen With Granite Countertops, Stylish Backsplash, Built-In Stainless Steel Appliances And Wine Cooler, Plus A Spacious Family Room Overlooking The Beautifully Landscaped Backyard.The Fully Finished Lower Level With Separate Entrance Includes An Additional Bedroom, Kitchen, Bathroom, Stacked Washer & Dryer, And Family Room, Providing Excellent Flexibility For Extended Family Living, Guests, Or Potential Rental Income. The Functional Layout Offers The Possibility Of Creating Independent Living Areas, With An Existing Separation Door Allowing For Additional Privacy And Future Income Opportunities.Extensively Updated For Comfort, Efficiency And Peace Of Mind, The Home Features A Lorex Security Camera System (2021), Energy-Efficiency Improvements Through The Enbridge Home Energy Conservation Program Including R60 Attic Insulation With Cellulose Top-Up (2022), And A Complete Roof Replacement In May 2022 Featuring Premium IKO Dynasty Architectural Shingles, New Plywood Sheathing, New Eavestroughs And Downspouts, Leaf Guards, And A Transferable Warranty.Ideally Located Near Top-Rated Schools, Parks, Shopping, Restaurants, Public Transit And Major Amenities, This Rare Offering Combines Exceptional Living Space, Quality Upgrades, Income Potential, And Outstanding Future Value In One Of North York's Most Desirable Family-Friendly Neighborhood. (id:63381)
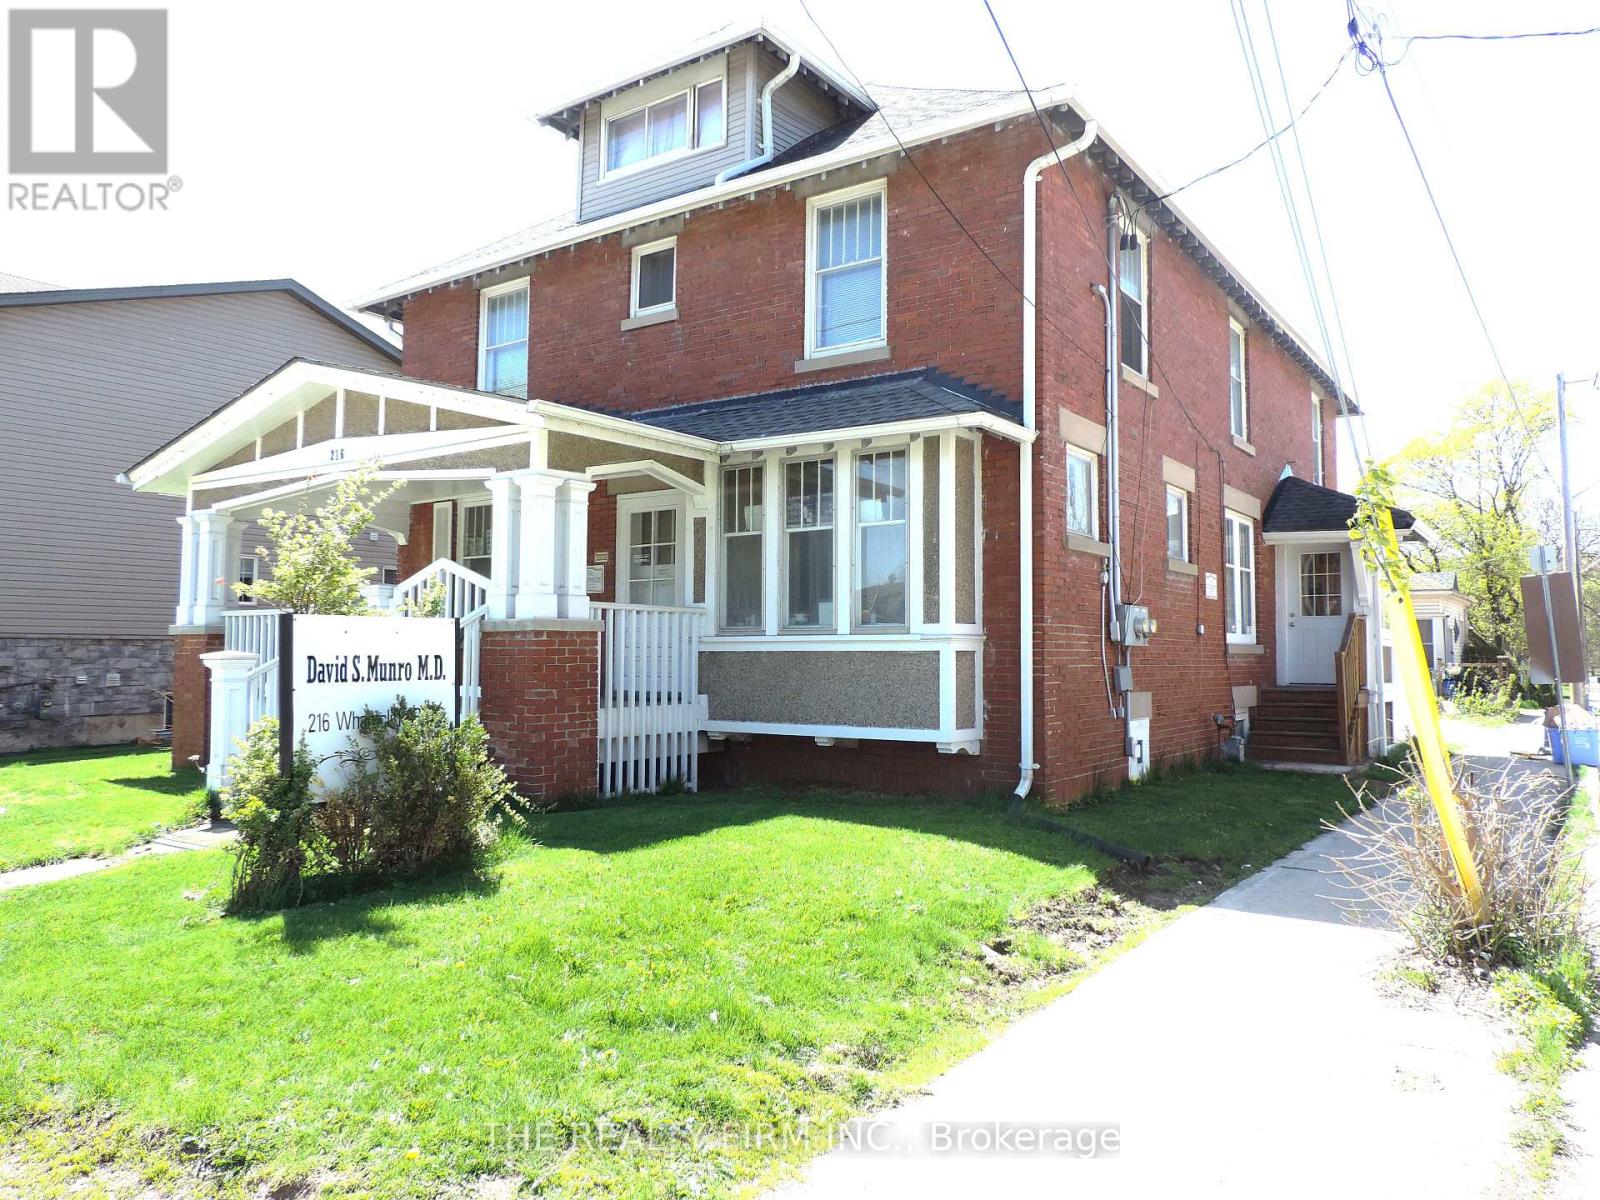
A+ Location with Oppourtunites Abound! Special property with OC5 zoining allowing for Medical and Dental practice. This stately all brick building, which has operated as the Munro family medical practice servicing London for over 51 years,, is now for sale. This high traffic corner lot location of Wharncliffe Road North and Empress Ave services both the Wharncliffe Road and Oxford Street West corridors. Multi purpose property with main floor commercial office space featuring an extra large 2nd floor residential 3 bedroom, 2 bath unit with full kitchen and seperate entrance. This special property suits many buyers. Run your own medical practice with live in oppourtunity, or rent out the upper unit for supplemental income. Property features an oversized single garage with ample parking area which could be augmented upto 7-8 parking spots. High Investor/Developer potential with potential multi student residential conversion being on main bus line and close proximity to Western University. Buyer to due their own due diligence on zoning and allowances. An amazing oppourtunity and value! (id:63381)
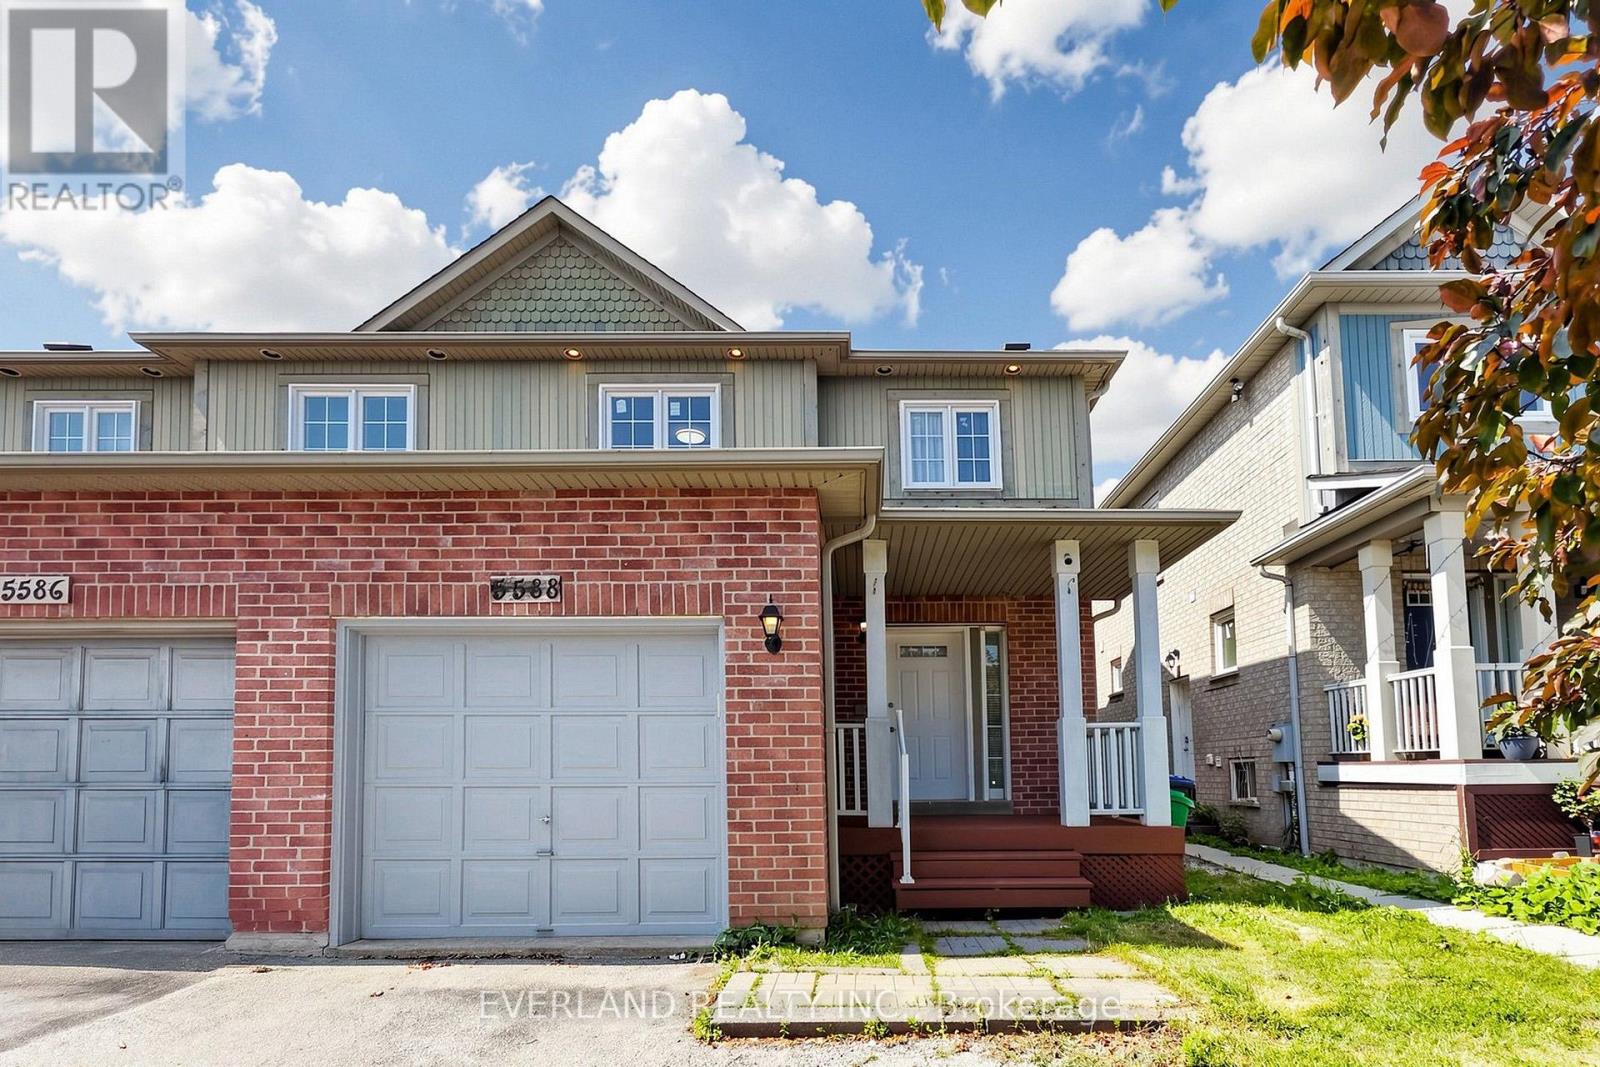
Location! Location! Stunning Semi-Detached Home In Desirable Central Erin Mills Area. Spacious 3 Bedroom with Functional Layout, Finished Basement and Separate Entrance, Upgraded Family Size Kitchen Overlooking Dining and Living Rooms. New Laminate flooring, New Painting, Newer Window (2024), Newer Furnace and AC, No Side Walk, Can Park Up To 4 Cars On Large Driveway, Walking Distance To Streetsville Go Station. Close To All Grocery Stores, Shopping Mall, Park, Public Transport & Top Ranked Vista Heights Elementary School. (id:63381)

Waterford - Luxurious Waterfront Award Winning Building - So Many Amenities! Stunning, Bright, Spacious*Corner Unit* With 9 Ft Ceilings, Walk-Out To Spacious Enclosed Balcony With Retractable Lumon Windows System- Can Be Used Most Of The Year! Balcony With Lake-View & Gas Hook-Up For BBQ., Terrific Floor Plan700+Sq.Ft Of Modern Living Space - Windows In Every Room!! - Plenty Of Sunshine!! Completely Renovated Including Beautiful Kitchen W/ Large Window, Flooring, Bathroom And Closets. Den Can Be Made Into 2ndBedroom. Nicely Sized Rooms, Custom Closets, Lots Of Storage. Must See. * Includes 1 Parking, & Locker. Private Garden Entrance From 1st Floor. amazing roof-top party room with full surrounding terrace. (id:63381)
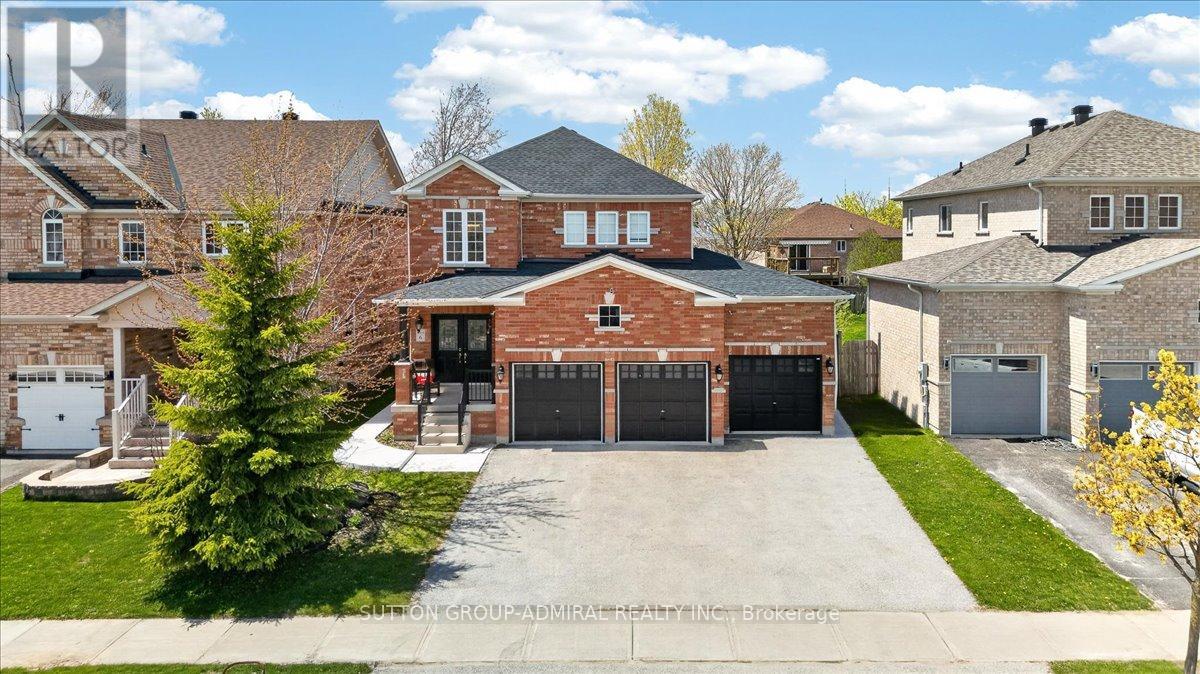
***Rare Opportunity: Spacious Family Home with Premium In-Law Suite and Triple-Car Garage in Holly!*** Welcome to this exceptional Sunfield-built detached home, perfectly designed for multi-generational living, savvy investors, or those simply seeking an abundance of space. Boasting over 2,900 square feet of meticulously maintained living area, this residence features a versatile 4+2 bedroom layout and 4 washrooms, ensuring comfort for the entire family.**The main level impresses with a grand solid oak staircase and a bright, functional maple kitchen that flows seamlessly into living areas-ideal for hosting large family gatherings. **The upper level provides four generous bedrooms, while the lower level is a true standout.** This home features a fully self-contained 2-bedroom basement apartment complete with its own private kitchen, a 3-piece bathroom, and separate laundry facilities. With a dedicated separate entrance, this space offers unparalleled privacy for in-laws, adult children, or potential rental income.**Automotive enthusiasts will love the rare triple-car garage, plus a spacious driveway that accommodates 4 additional vehicles (7 total spaces!). The outdoor experience is equally refined with a recently landscaped backyard (2022), providing a private oasis for summer relaxation. Located in the highly desirable Holly neighborhood, you are minutes from top-rated schools, parks, and shopping. With its unique combination of parking, bedroom count, and dual-living potential, this home has it all! (id:63381)
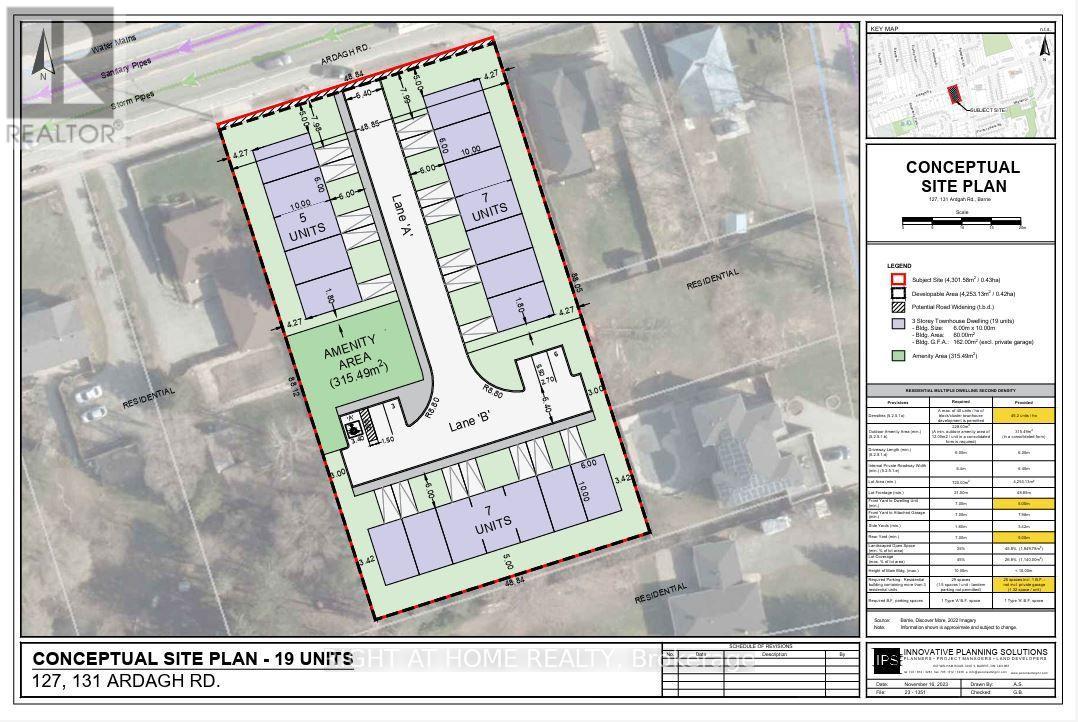
An exceptional opportunity for builders, developers, and investors to acquire 127 & 131 Ardagh Road, a combined development site with an approved Zoning By-law Amendment permitting 19 townhouse units. The rezoning process has been successfully completed, allowing the next owner to move directly into the Site Plan Approval phase without the time, cost, and uncertainty of pursuing rezoning. Concept plans for the 19-unit townhouse development are available for review. The area is undergoing ongoing intensification and investment, further enhancing the site's development potential. An ideal acquisition for a builder or investor seeking an infill townhouse opportunity with zoning already secured and a clear path toward Site Plan Approval. Skip the rezoning process and take the next step toward development. (id:63381)
Contains information related to marketing campaigns of the user. These are shared with Google AdWords / Google Ads when the Google Ads and Google Analytics accounts are linked together.
90 days
__utma
ID used to identify users and sessions
2 years after last activity
__utmt
Used to monitor number of Google Analytics server requests
10 minutes
__utmb
Used to distinguish new sessions and visits. This cookie is set when the GA.js javascript library is loaded and there is no existing __utmb cookie. The cookie is updated every time data is sent to the Google Analytics server.
30 minutes after last activity
__utmc
Used only with old Urchin versions of Google Analytics and not with GA.js. Was used to distinguish between new sessions and visits at the end of a session.
End of session (browser)
__utmz
Contains information about the traffic source or campaign that directed user to the website. The cookie is set when the GA.js javascript is loaded and updated when data is sent to the Google Anaytics server
6 months after last activity
__utmv
Contains custom information set by the web developer via the _setCustomVar method in Google Analytics. This cookie is updated every time new data is sent to the Google Analytics server.
2 years after last activity
__utmx
Used to determine whether a user is included in an A / B or Multivariate test.
18 months
_ga
ID used to identify users
2 years
_gali
Used by Google Analytics to determine which links on a page are being clicked
30 seconds
_ga_
ID used to identify users
2 years
_gid
ID used to identify users for 24 hours after last activity
24 hours
_gat
Used to monitor number of Google Analytics server requests when using Google Tag Manager
1 minute
Marketing cookies are used to follow visitors to websites. The intention is to show ads that are relevant and engaging to the individual user.
Facebook Pixel is a web analytics service that tracks and reports website traffic.