
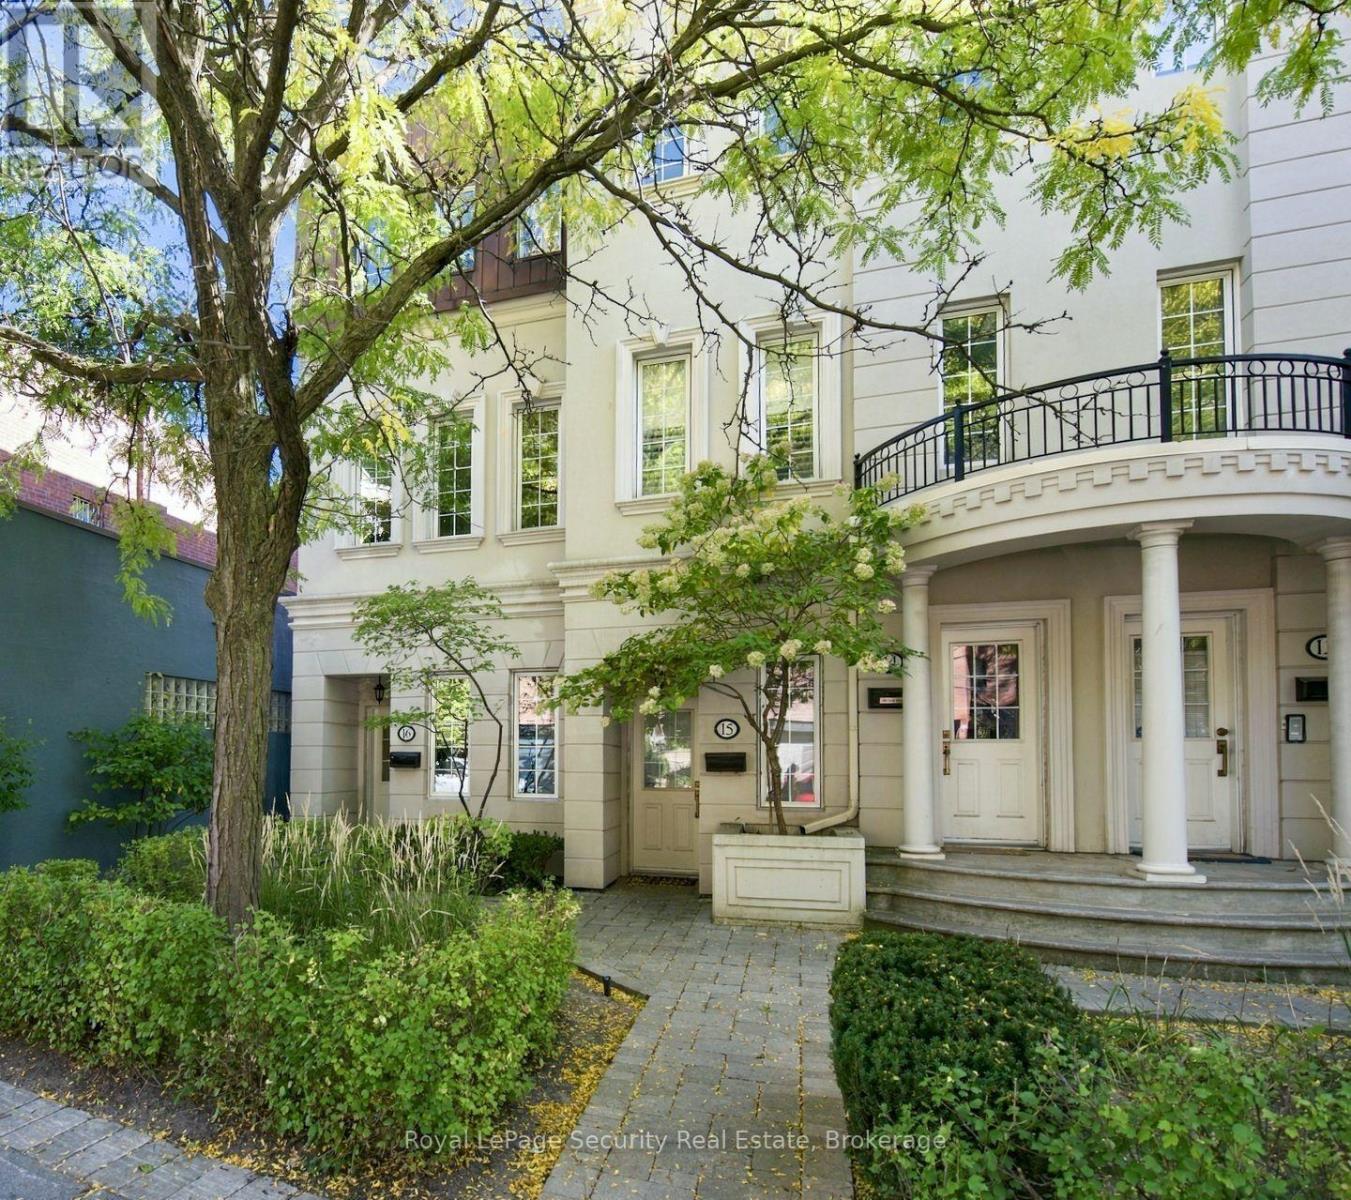
16 - 645 Davenport Road
Toronto, Ontario
Exceptionally rare and truly one-of-a-kind, this expansive three-storey end-unit townhome is the largest residence in the sought-after Castle Terrace complex, set in prestigious Casa Loma. Completely renovated inside and out, this elegant, move-in-ready home offers approx. 1,860 sq. ft. of beautifully appointed living space, 9-ft ceilings and an abundance of natural light. A welcoming foyer with limestone flooring, front closet and pantry leads to an open-concept living and dining area featuring warm plank hardwood floors, crown moulding, wainscoting and pot lights throughout. The inviting living room features a gas fireplace with raised limestone surround and walkout to a private, south-facing 360 sq. ft. outdoor oasis with stone patio, new fencing and pet-friendly artificial turf. The beautifully appointed kitchen features limestone flooring, elegant marble mosaic backsplash and Kohler faucets and hardware. A convenient 2-piece powder room completes the main level. Upstairs, the spacious primary suite offers a large walk-in closet and beautifully appointed 3-piece ensuite. The cozy family room provides a comfortable retreat, while the third bedroom features built-in shelving, a gas fireplace and built-in TV area. A convenient second-floor laundry room with sink adds functionality.Freshly painted and thoughtfully finished throughout. Enjoy beautiful views of the Toronto skyline and CN Tower from select rooms. Parking and Locker included. Ideally located just a 7-minute walk to the subway, with convenient bike lanes and cycling routes for easy commuting. Minutes to Casa Loma Castle, Forest Hill Village, Wychwood Barns, The Annex, parks, schools, shopping, dining and the vibrant Dupont Strip. A rare opportunity to enjoy exceptional urban living in one of Toronto's most desirable neighbourhoods. (id:63381)
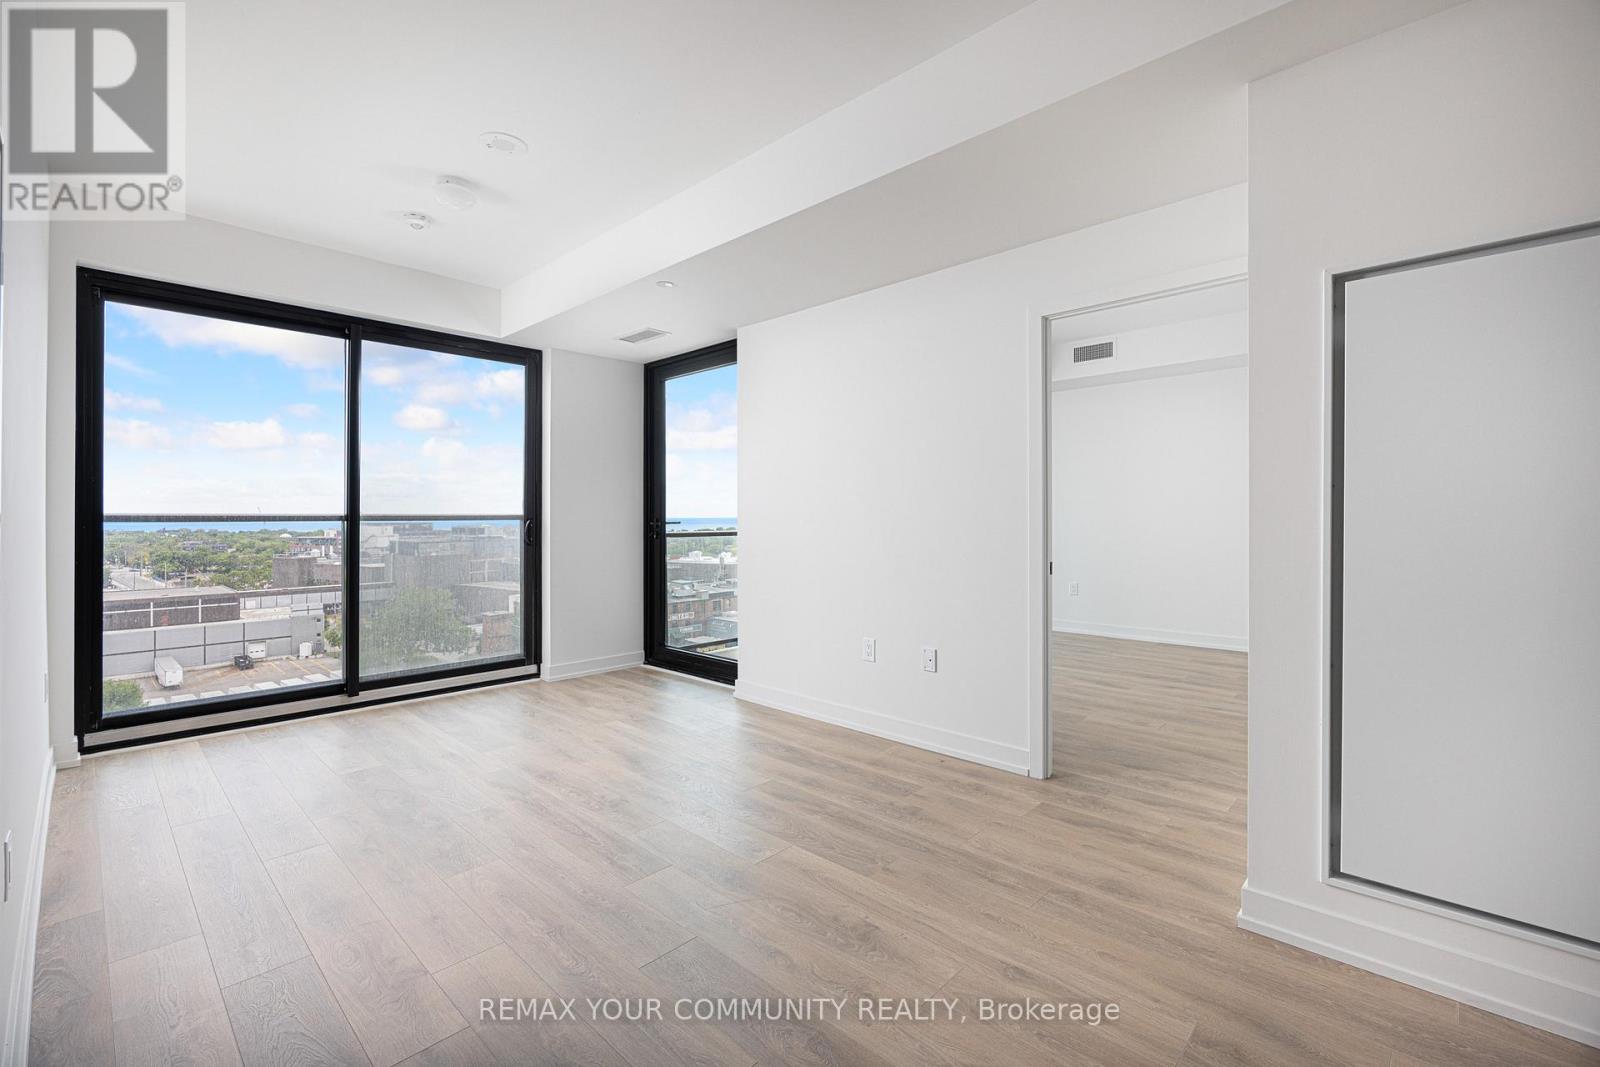
1002 - 181 Sterling Road
Toronto, Ontario
Want the convenience of condo living with the space of a freehold home? Welcome to your bungalow in the sky at the brand new House of Assembly Condos! Enjoy stunning, unobstructed south-east-facing views of Lake Ontario and the downtown skyline from this spacious, never-lived-in 3-bedroom, 2-bathroom unit in the heart of the vibrant Sterling Junction neighbourhood. Offering 914 square feet of thoughtfully designed living space with 9-foot ceilings throughout, this expansive unit features a modern eat-in kitchen that flows seamlessly into a sun-filled living area, where sliding doors open to a private balcony perfect for relaxing and taking in the views. The large primary bedroom features an ensuite and a walk-in closet, plus a sliding door to the outdoor balcony. There are also two family-sized guest bedrooms, one of which has a Juliet balcony, meaning there is room for overnight guests or the whole family. Locker included for extra storage, plus owned underground parking. Enjoy unmatched convenience with cafés, the Museum of Contemporary Art, Terroni Sterling, Henderson Brewing Company, parks, and more steps away. Ideally located near TTC transit, GO Transit, and the Bloor UP Express for an easy commute to the city or to the airport in mere minutes. Premium amenities include 24/7 concierge, yoga studio, first-class level fitness centre, rooftop terrace with BBQs, party room, dog run, and bike storage. Welcome home! (id:63381)
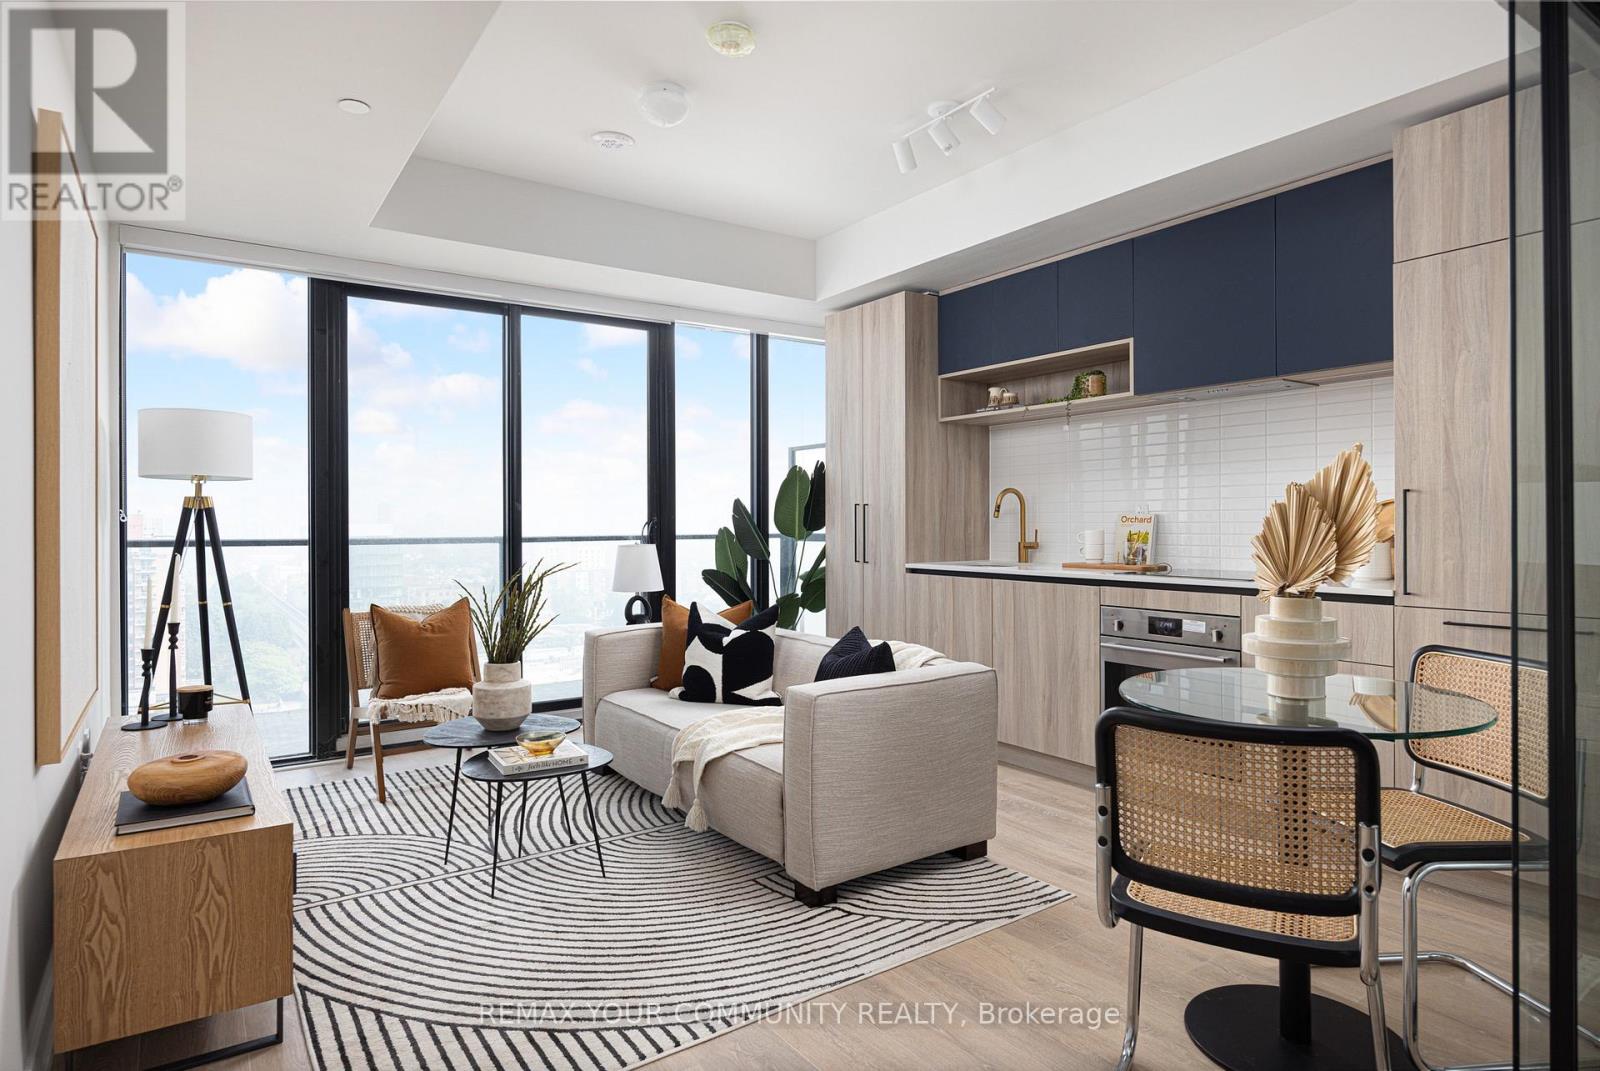
1605 - 181 Sterling Road
Toronto, Ontario
Live in the heart of the vibrant Sterling Junction neighbourhood! Welcome to the brand new House of Assembly condos. Suite 1605 has never been lived in and is a 625-square-foot 1-bedroom + den, 2-bathroom unit that will make you love where you live. This north-facing unit is filled with natural light and gorgeous city views from your oversized 143 square foot balcony. You'll love cooking and hosting dinner parties in your modern kitchen with sleek finishes throughout. The living and dining area offers lots of room for your perfect vignette. The spacious den is perfect for a home office, a home gym, or whatever your heart desires. Locker included for extra storage. Enjoy unmatched convenience with cafés, the Museum of Contemporary Art, Terroni Sterling, Henderson Brewing Company, parks, and more just steps away. Ideally located near TTC transit, GO Transit, and the Bloor UP Express for an easy commute to the city or to the airport in mere minutes. Premium amenities include 24/7 concierge, yoga studio, first-class level fitness centre, rooftop terrace with BBQs, party room, dog run, and bike storage. Welcome home! (id:63381)
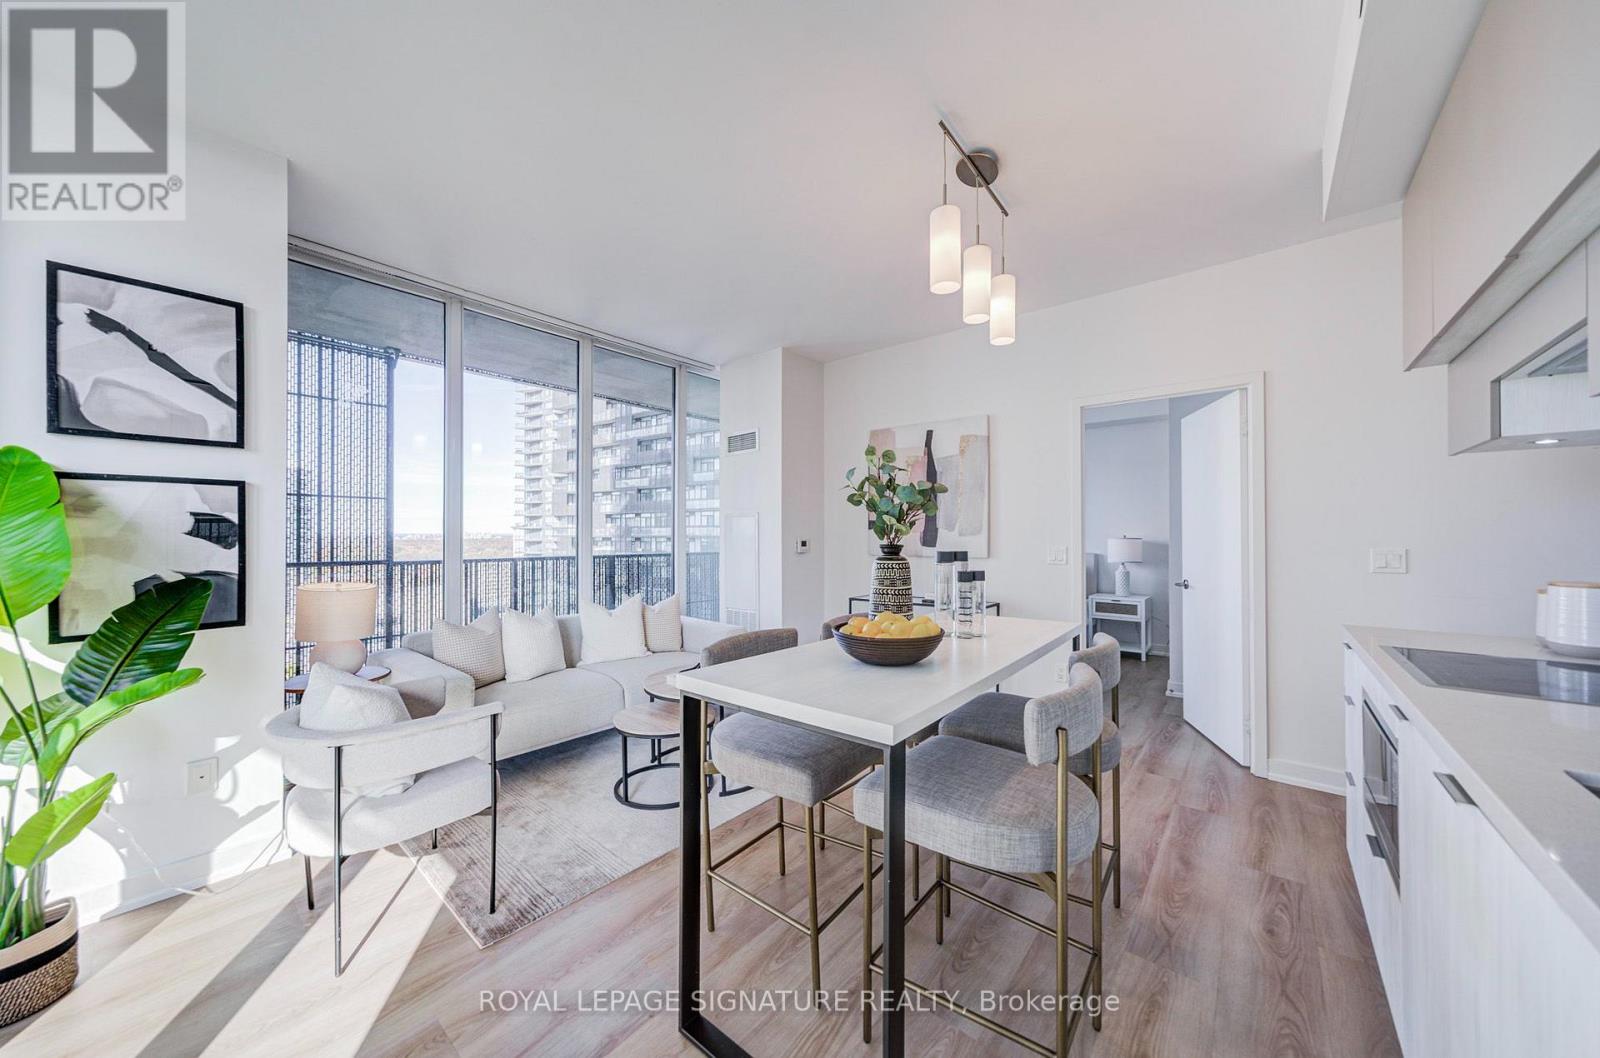
1705 - 8 Eglinton Avenue E
Toronto, Ontario
WOW! A RARE CORNER SUITE WITH AN EXTRAORDINARY 257 SQ. FT. WRAPAROUND BALCONY! Panoramic northwest views and an exceptional indoor-outdoor lifestyle, right in the heart of Midtown! Experience elevated Midtown living at E Condos, ideally situated in the heart of Yonge & Eglinton. This sophisticated 2-bedroom, 2-bathroom corner suite offers 692 sq. ft. of interior living space, complemented by an impressive 257 sq. ft. panoramic wraparound balcony showcasing northwest views. Fresh new flooring and elegant quartz countertops bring a refined, contemporary feel to the space, while the expansive outdoor retreat offers a unique extension of the living area. Complete with 1 parking space and 1 locker, this residence combines modern style with everyday convenience. Indulge in an exceptional collection of amenities, including a spectacular glass-enclosed indoor pool overlooking the city, fully equipped fitness centre, yoga studio, sauna, party room, lounge, outdoor terrace and 24-hour concierge. With direct access to the TTC subway and steps to the Eglinton Crosstown LRT, upscale dining, trendy cafes, premier shopping, grocery stores and entertainment, this prime address places the best of Midtown Toronto at your doorstep. Discover contemporary urban living at its finest at E Condos. (id:63381)
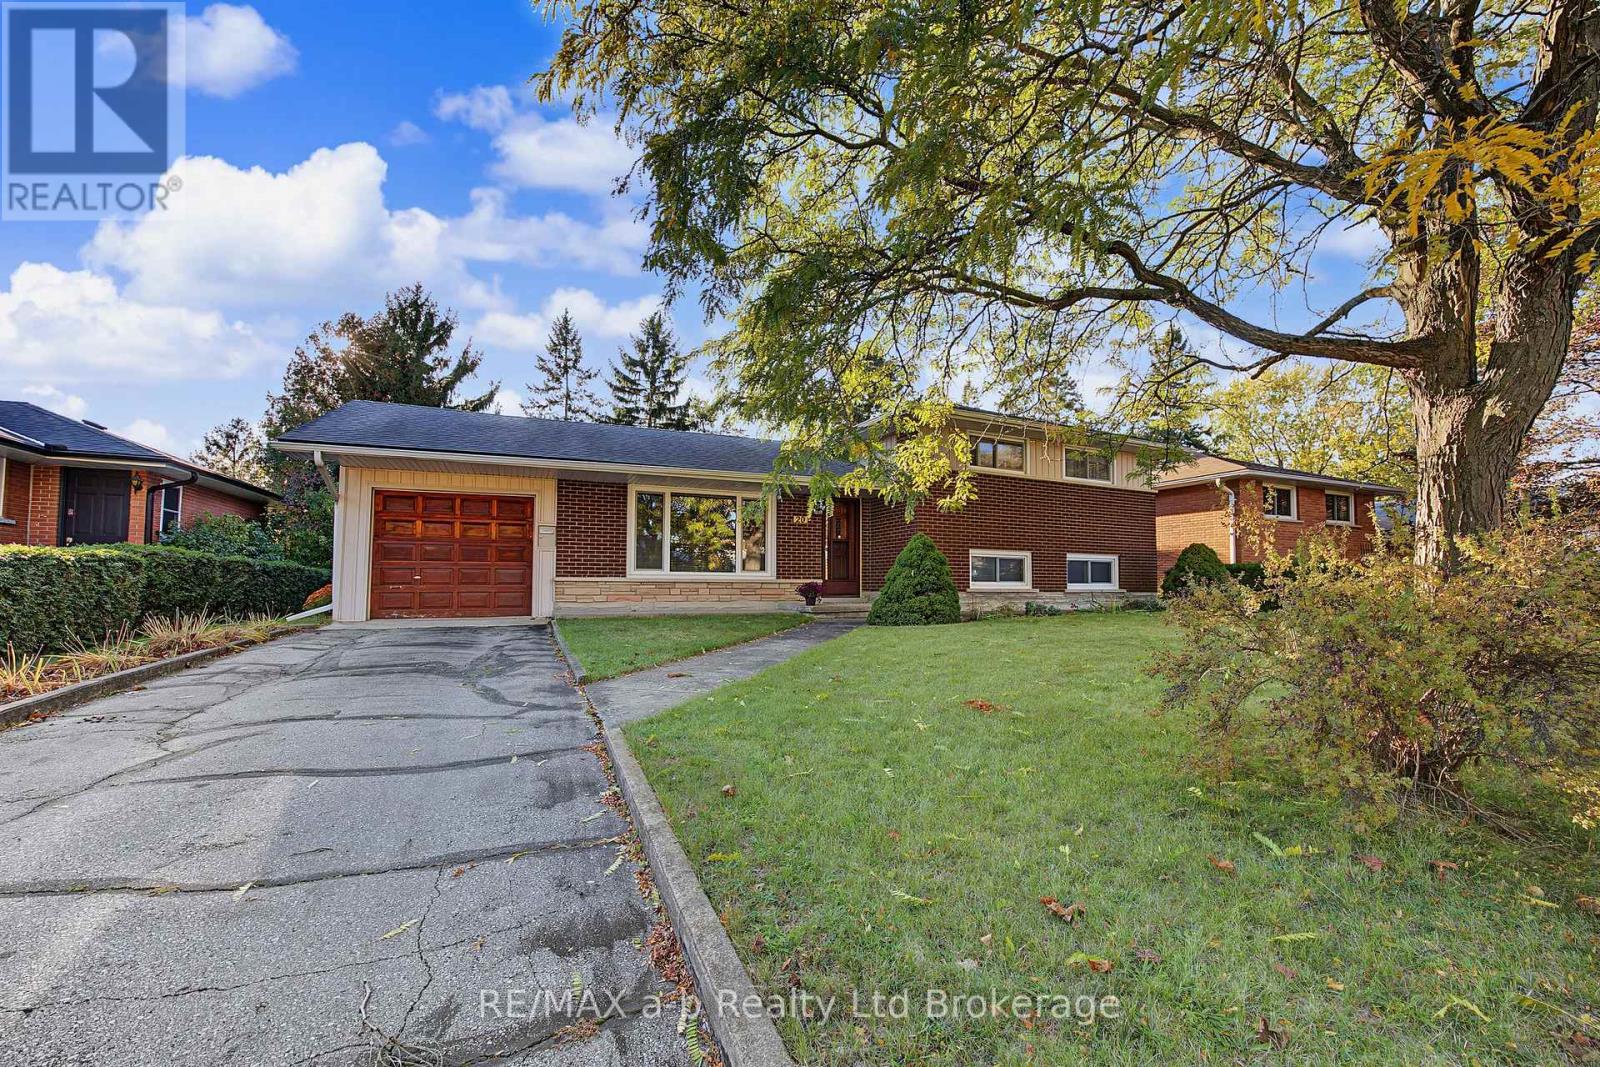
20 Pinecrest Avenue
Cambridge, Ontario
Charming Galt Side Split Backing Onto Churchill Park - Great Value & Priced to Sell! Loved and cared for by the same family since 1966, this charming 3-bedroom, 1-bath side split is ready for its next chapter! Full of character, warmth and timeless appeal, this home offers an excellent opportunity for first-time buyers, young families or those looking to get into the market at a great value. Priced to sell, this is an opportunity you won't want to miss!The spacious backyard is a true highlight, backing directly onto Churchill Park with no rear neighbours, offering added privacy, beautiful green space and plenty of room to relax, entertain and enjoy the outdoors. Inside, you'll find a comfortable layout with three bedrooms and endless potential to personalize, update and make it your own over time.A home with a story, a fantastic park-side setting and incredible potential. If you've been searching for an affordable opportunity in a desirable Galt location, this could be the one! Come see why this home has been cherished for nearly 60 years. Property is being sold in as-is, where-is condition. Estate sale; no representations or warranties are made by the Seller. (id:63381)
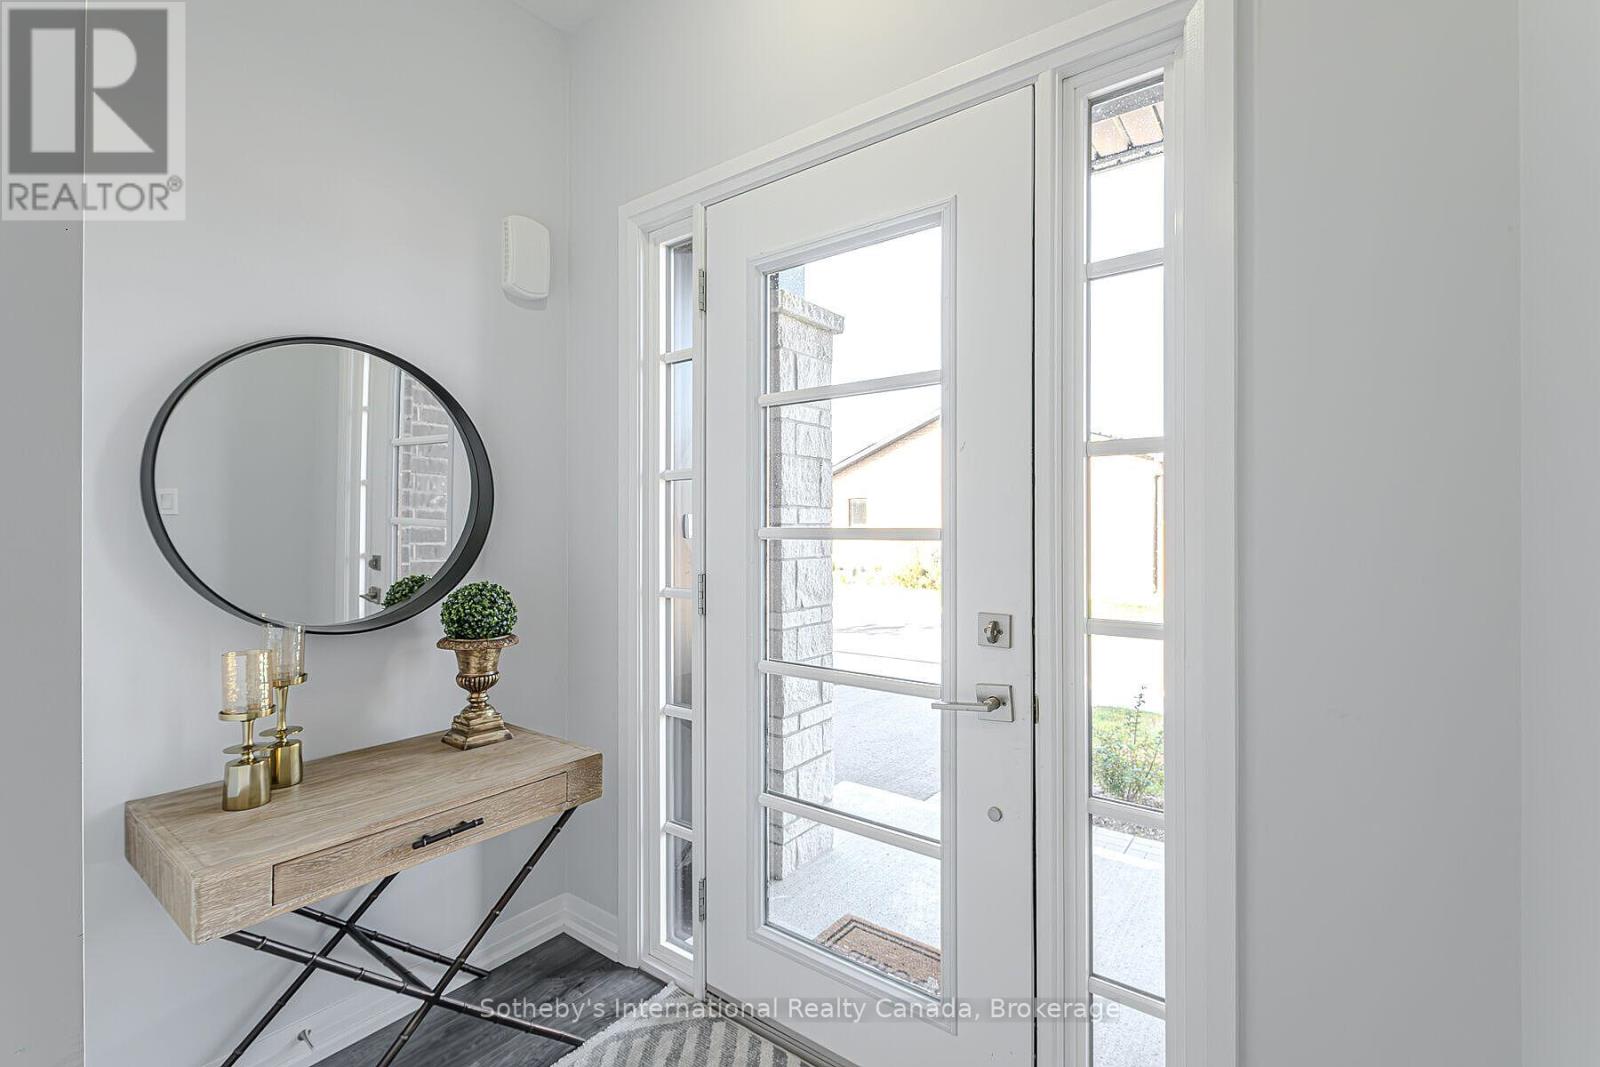
38 - 550 Grey Street
Brantford, Ontario
Welcome to Unit 38 at ECHO PARK RESIDENCES BY WINZEN HOMES! This END UNIT new bungalow townhouse showcases an open floor plan with cathedral ceilings, three bedrooms, garage, stainless appliances, quartz counters, main floor laundry, generous master with walk-in closet, tastefully **FINISHED BASEMENT**, architecturally inspired stone/brick/siding combinations. This unspoiled and never lived in end unit is nicely tucked away within the quiet, established neighbourhood of Echo Park with plenty of amenities including ample visitor parking near the unit. Parks, trails, schools, community centre, baseball and soccer fields, community gardens all within a short walk. A mere five minute drive to the main shopping district of Brantford including Lynden Park Mall, Canadian Tire, Home Depot and the new Costco! Easy access to the most easterly highway 403 exit in Brantford (Garden Ave) and transit at your front door provides for multiple transportation options. Only minutes to the city core and the campuses of Wilfred Laurier University and Conestoga College, new YMCA, hospital, casino and the famous Wayne Gretzky Sports Complex. Don't miss this opportunity to purchase a stunning unit with flexible closing options and Tarion Warranty. Listing price reflects the price net of HST. (id:63381)
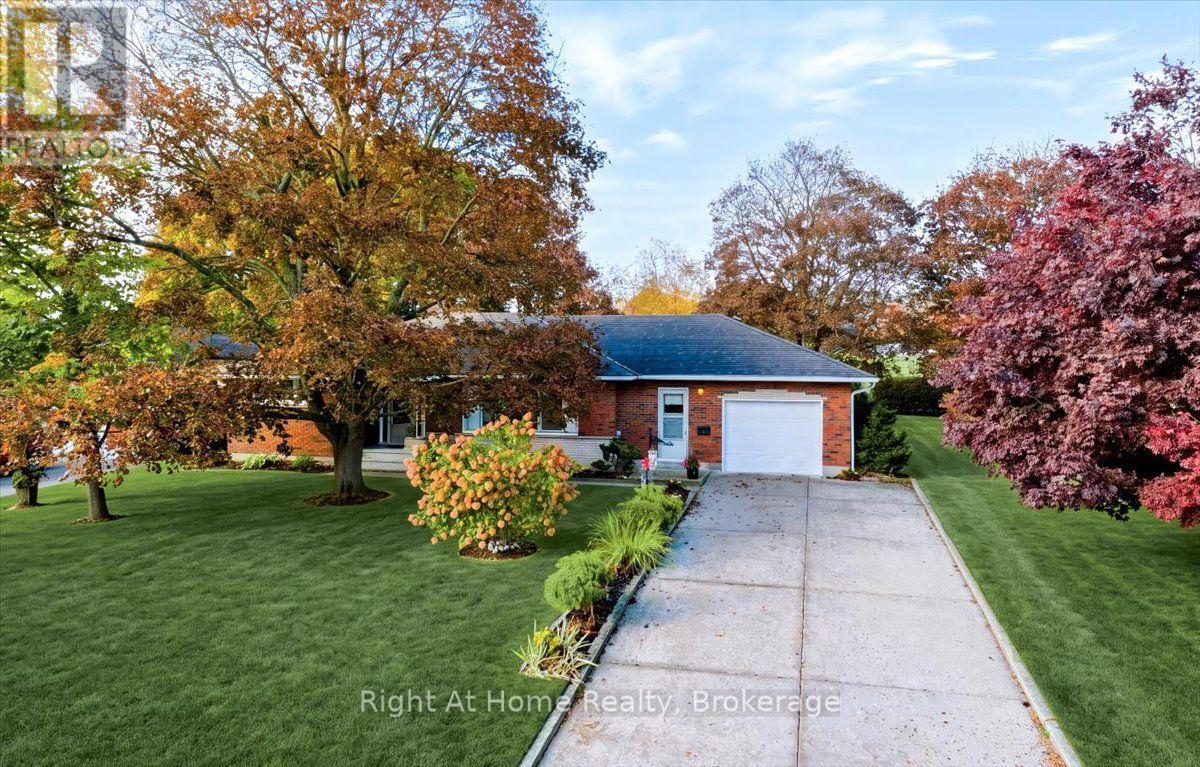
186 Montclair Crescent
Norfolk, Ontario
Impressive 77' x 133' lot! Enjoy room to breathe and the charm of small-town living in a quiet, established Waterford neighbourhood! Lovingly maintained, this spacious bungalow offers 1,448 sq. ft. of main-floor living with 3 bedrooms and an updated 3-piece bath, plus 415 sq. ft. of finished basement space. A welcoming foyer opens to a generous, light-filled living room with hardwood floors, creating an inviting place to relax or gather with friends. The oversized, traditional eat-in kitchen comfortably seats 6-8, with plenty of room for family meals, lively conversation and everyday living. The third bedroom, currently enjoyed as a den, offers flexibility for guests or a home office, with newer patio doors opening directly to the rear deck. A convenient breezeway connects the attached garage to the kitchen and provides access to a separate laundry room and basement. Downstairs, discover an updated recreation room with engineered flooring, a functional bathroom area with toilet, sink and separate shower, and a spacious workshop with built-in workbenches and ample storage-ideal for hobbies and projects. The backyard is a true highlight! Mature trees, colourful perennial gardens and a tall privacy hedge create a peaceful, private retreat with space to garden, entertain or simply unwind. Savour morning coffee on the front porch, host summer gatherings on the spacious rear deck and take in beautiful sunsets overlooking the neighbouring school's expansive green playing fields. The mature hedge screens the school buildings from view. Additional features include an updated furnace and central air conditioning, most main-floor windows replaced, newer patio doors and a double concrete driveway. From spring blooms and summer gardens to vibrant autumn colours and winter's quiet beauty, enjoy every season in a welcoming community with small-town character and everyday conveniences close to home. A spacious bungalow, a beautiful backyard and a lifestyle worth coming home to! (id:63381)
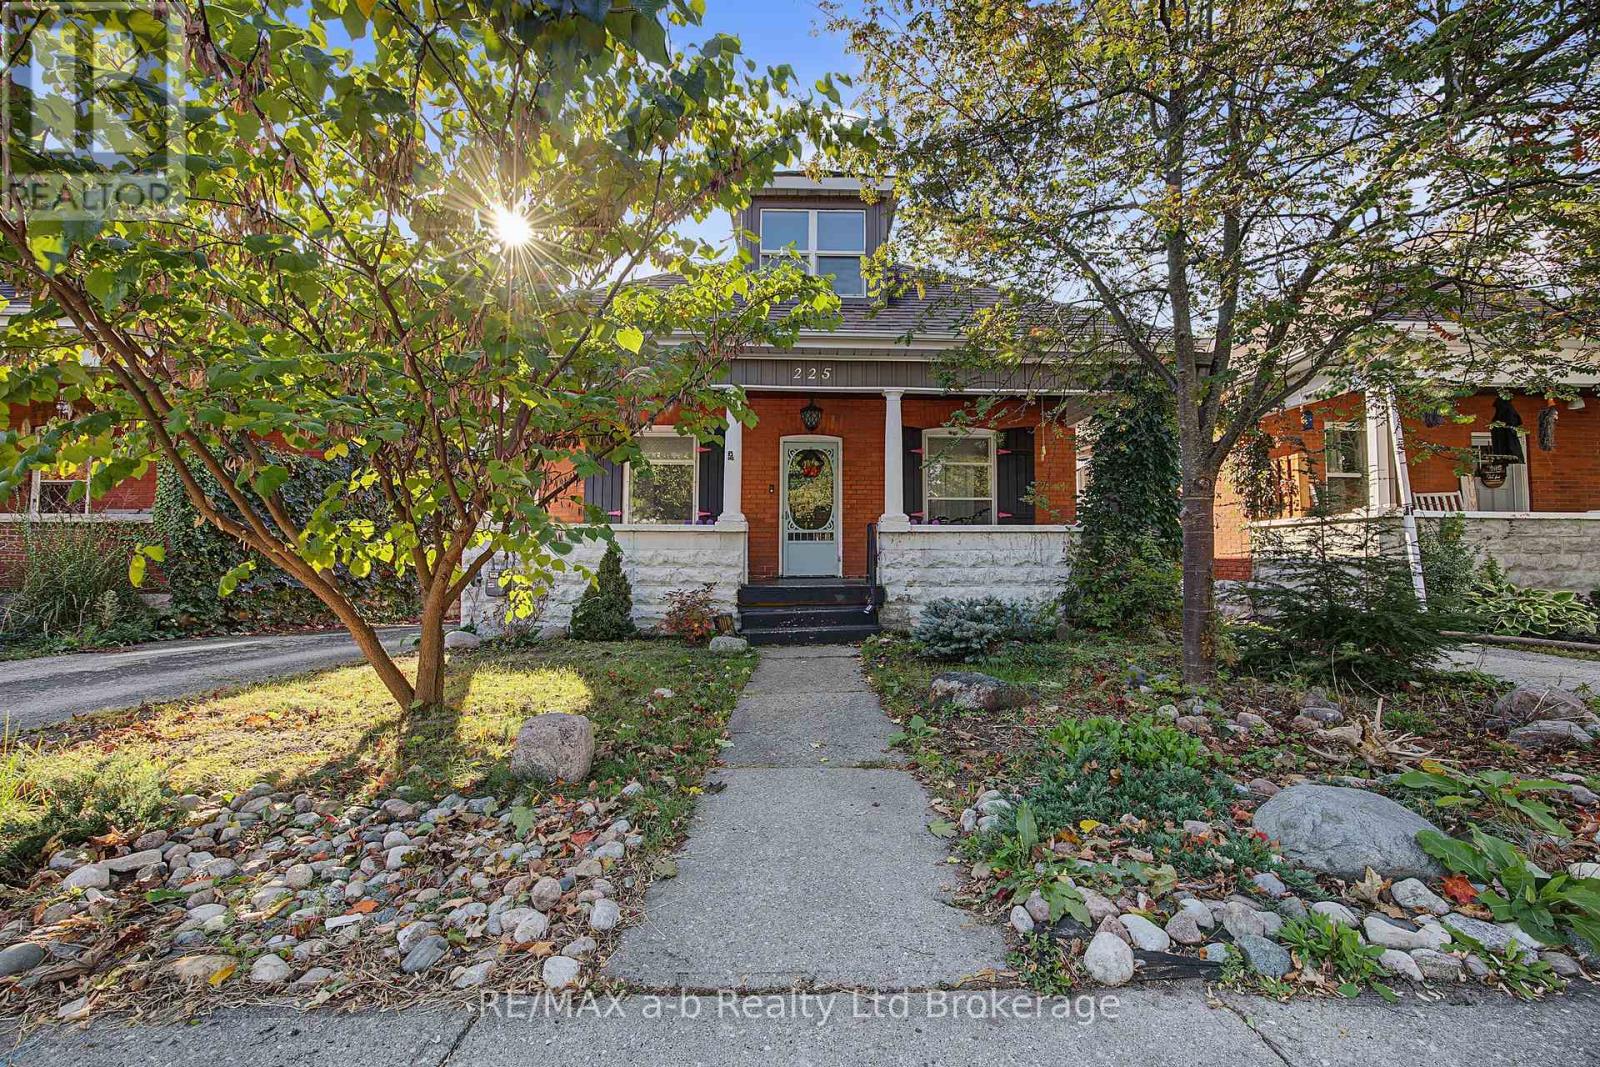
225 Graham Street
Woodstock, Ontario
Charming Century Home in Woodstock's North End! Looking for character, space and a great location without breaking the budget? Welcome to this charming century home, ideally located in Woodstock's desirable north end and offered for under $500,000! Featuring 4 bedrooms, this home offers plenty of flexibility for a growing family, first-time buyers, or those looking to downsize without giving up space. Step outside and you'll love the large, beautiful backyard, a wonderful spot for gardening, entertaining, relaxing or simply enjoying your own outdoor space. Conveniently located close to schools, parks, downtown Woodstock, shopping and everyday amenities, this home puts you close to everything you need while still offering the charm and feel of an established neighbourhood. A great opportunity to get into the market, enjoy the character of a century home and make it your own. Affordable, charming and full of potential - this one is worth a look! (id:63381)
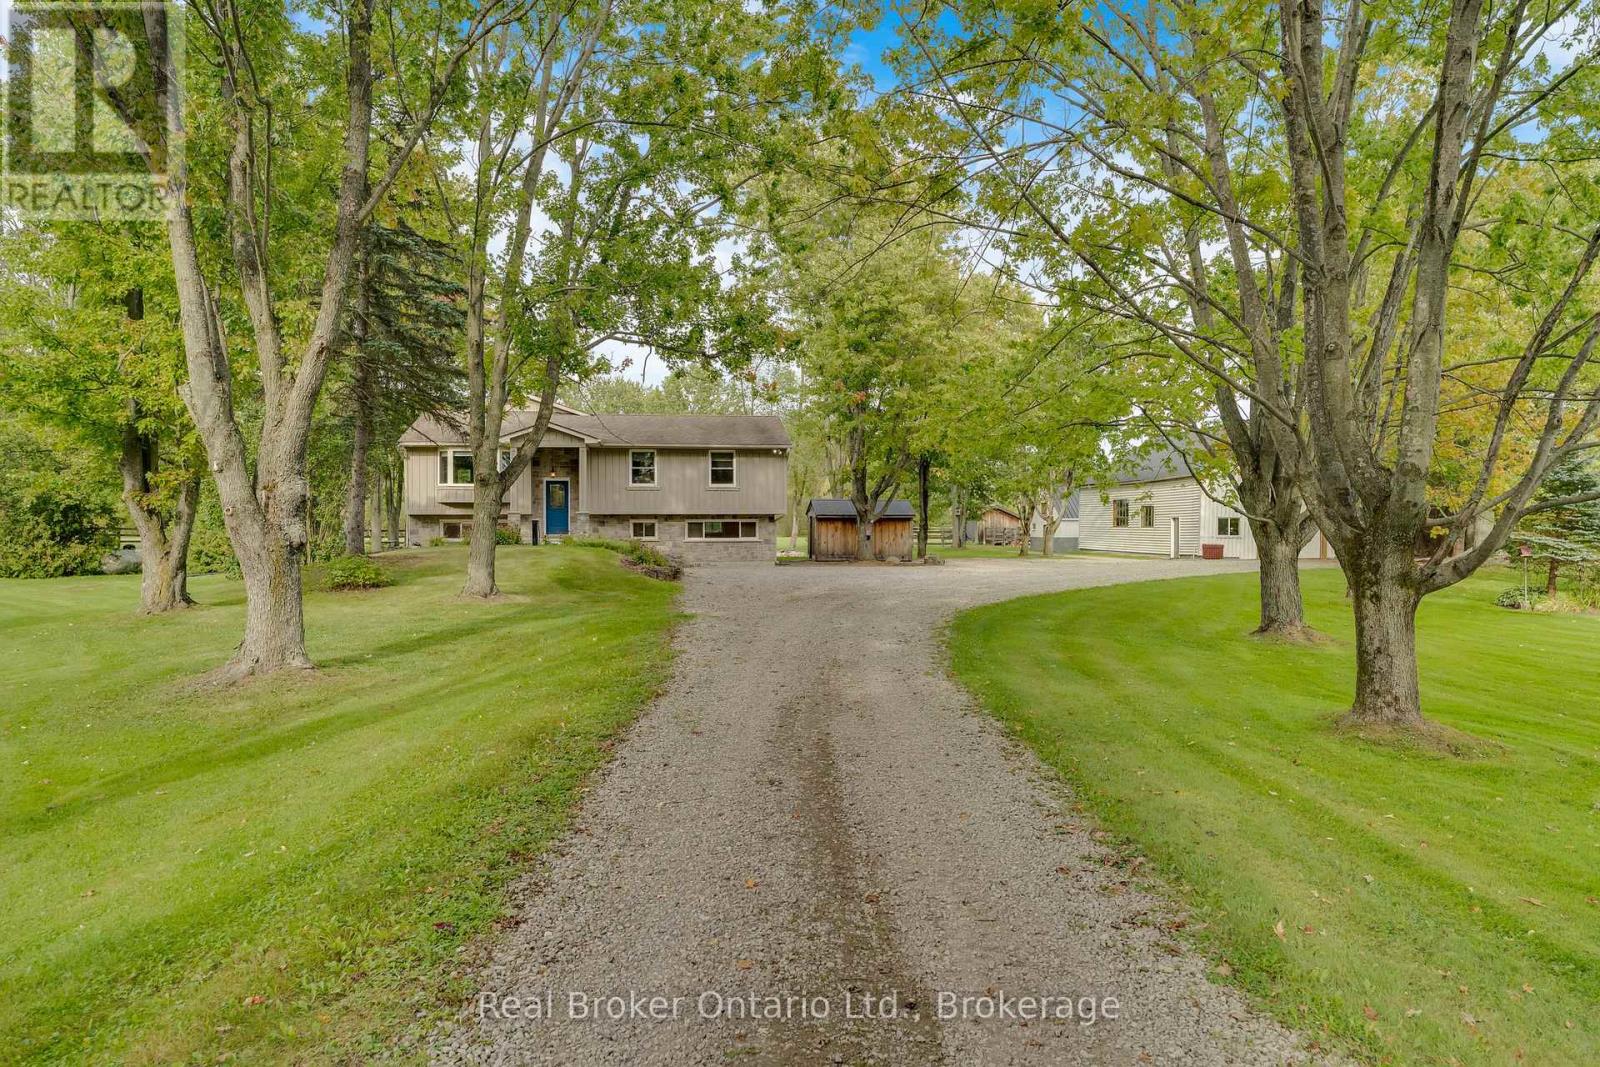
986 Centre Road
Hamilton, Ontario
Close to 10 private acres just minutes from Waterdown. Tree-lined, peaceful and with no neighbours in sight, this is the country lifestyle you've been looking for without giving up convenience. Schools, shopping and everyday amenities are just a short drive away, with easy access to major highways and hospitals. The home offers over 1,670 sq ft on the main floor with a bright, open concept layout made for family living and entertaining. The spacious living room is the heart of the home, featuring a cozy fireplace, flowing into the dining area, kitchen and breakfast area. The main floor also has the primary bedroom, two additional bedrooms and a 3-piece bath.The finished lower level adds over 1,540 sq ft of living space, including a large rec room with a second fireplace, a home office, a 3-piece bath, a generous laundry room and plenty of storage. Outside, the property is ready for horses, hobby farming or simply room to breathe: it includes horse fencing, a riding ring, a 20 x 20 stable with a loft, a 12 x 16 utility shed and a beautiful pond. The separate 30 x 50 workshop is a rare find for contractors, car enthusiasts or anyone who needs serious space. Recent updates include the UV water filter (2026), battery sump backup pump (2026), water softener (2024), iron filter (2022), A/C (2022) and submersible well pump (2016), plus a generator panel. Whether it's horses, a home business or just peace and quiet, bring your plans. (id:63381)
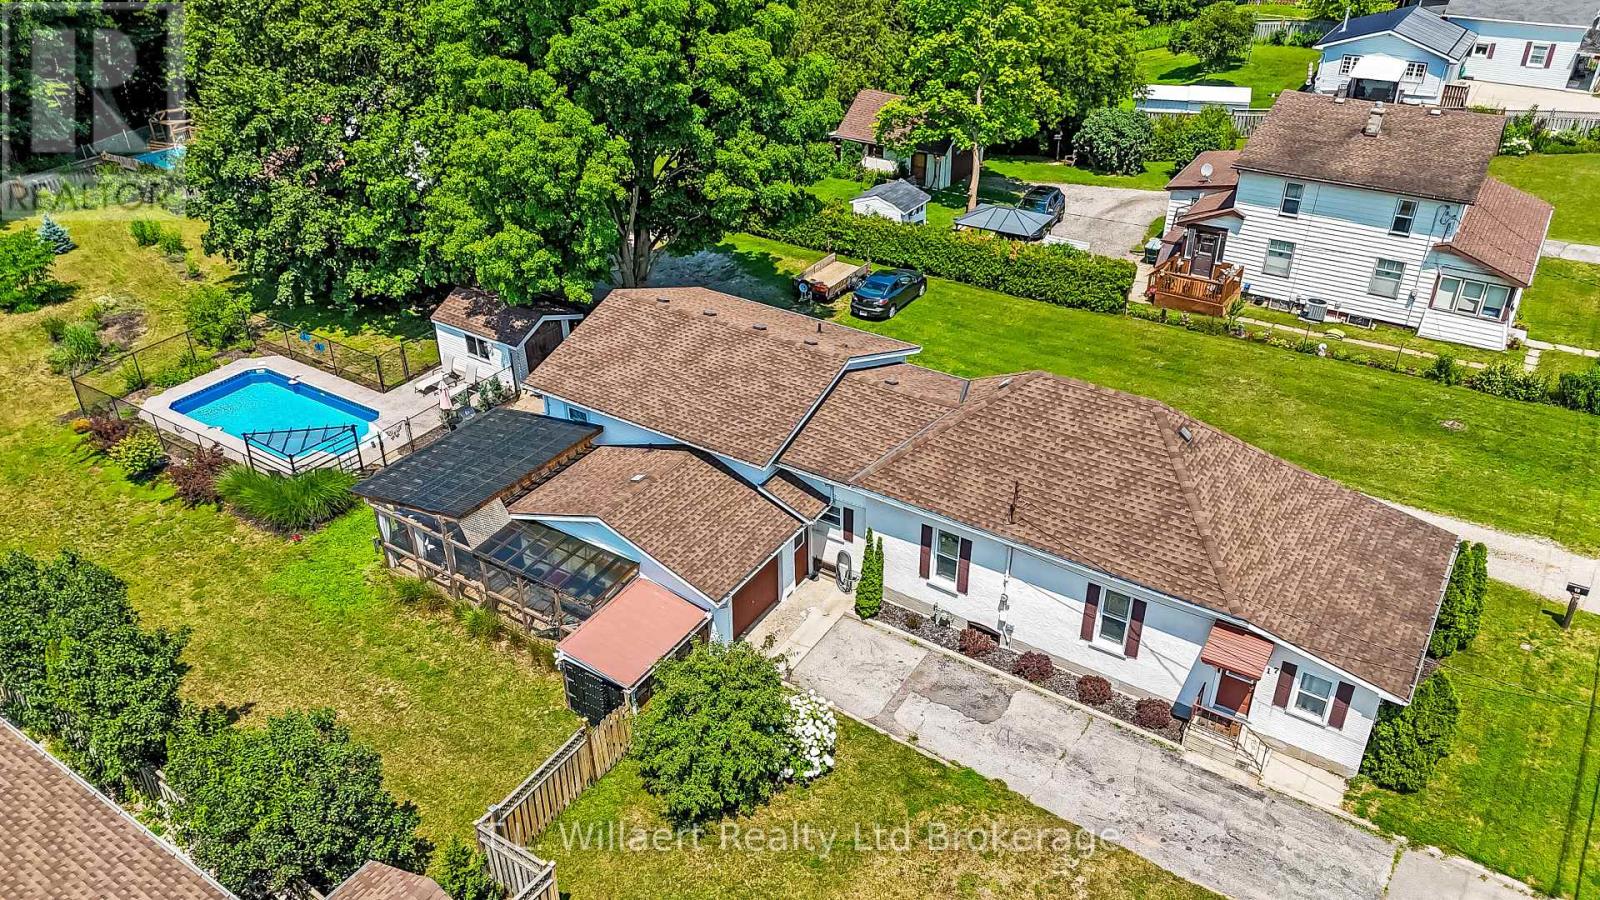
17 Potters Road
Tillsonburg, Ontario
Don't miss this unique property on an almost half-acre ravine lot with an inground saltwater pool on desirable Potters Road in Tillsonburg. The private backyard setting offers plenty of room to relax, entertain, and enjoy the warmer months.Inside, the spacious primary bedroom easily accommodates a king-size bed and additional furniture, along with a massive walk-in closet. The bright kitchen features ample counter and cupboard space, plus three newer stainless steel appliances. A formal dining room provides an inviting atmosphere for hosting, while the living room showcases exposed brick and wooden beams that add warmth and character.The main floor also includes a versatile den/office, while the basement offers a recreation room with a corner gas fireplace featuring a stone facade. Complete with two bathrooms, generous storage, a single attached garage, an open deck, an enclosed deck, a patio area, and storage sheds, this property offers an unbeatable combination of indoor comfort and outdoor enjoyment-all within the Town of Tillsonburg. A rare opportunity in a setting you'll want to see. Welcome home! (id:63381)
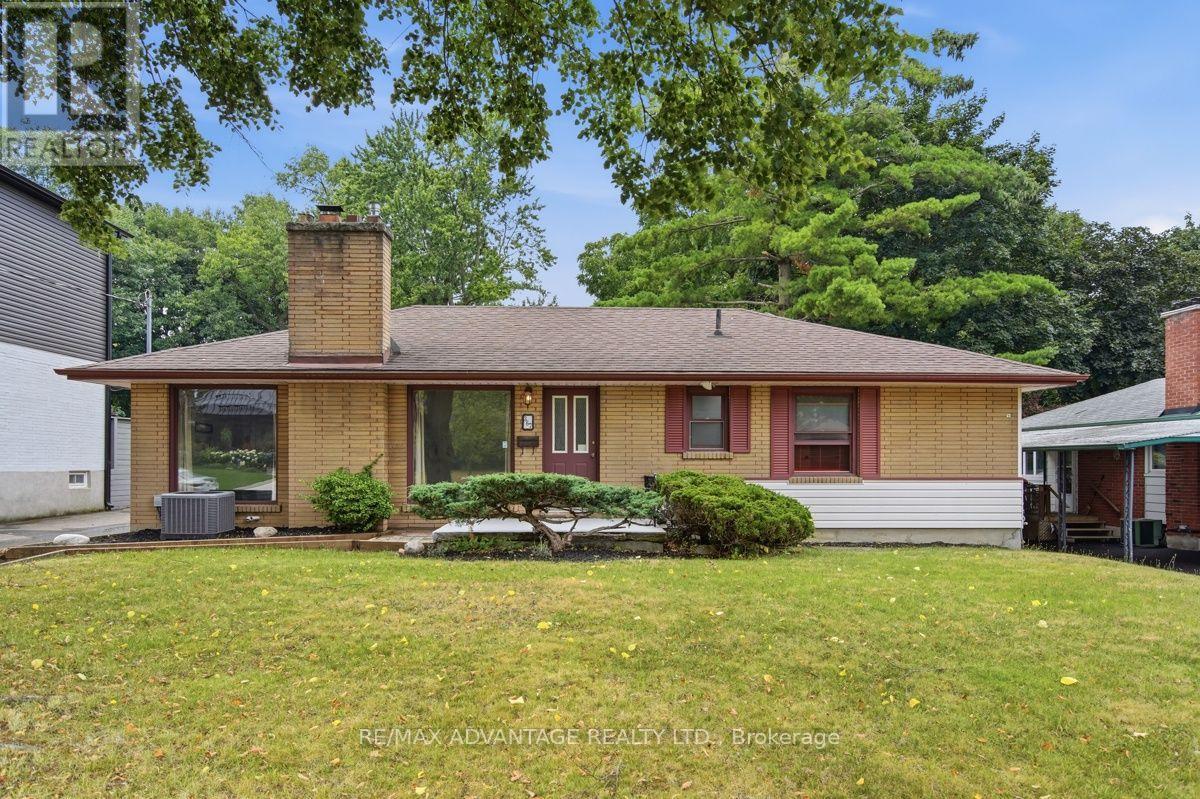
367 Brock Street
London South, Ontario
Move in ready and available now. Great features for your everyday enjoyment. Modern open concept kitchen, natural fireplace with large windows on each side, large rooms, 2 great bathrooms, super large covered patio across the rear of the home that looks over the pool. The private 60' x 180' lot faces southwest and afternoon sun. Parking for 4 vehicles is easy. Shingles, furnace and A/C all pretty recent. (id:63381)
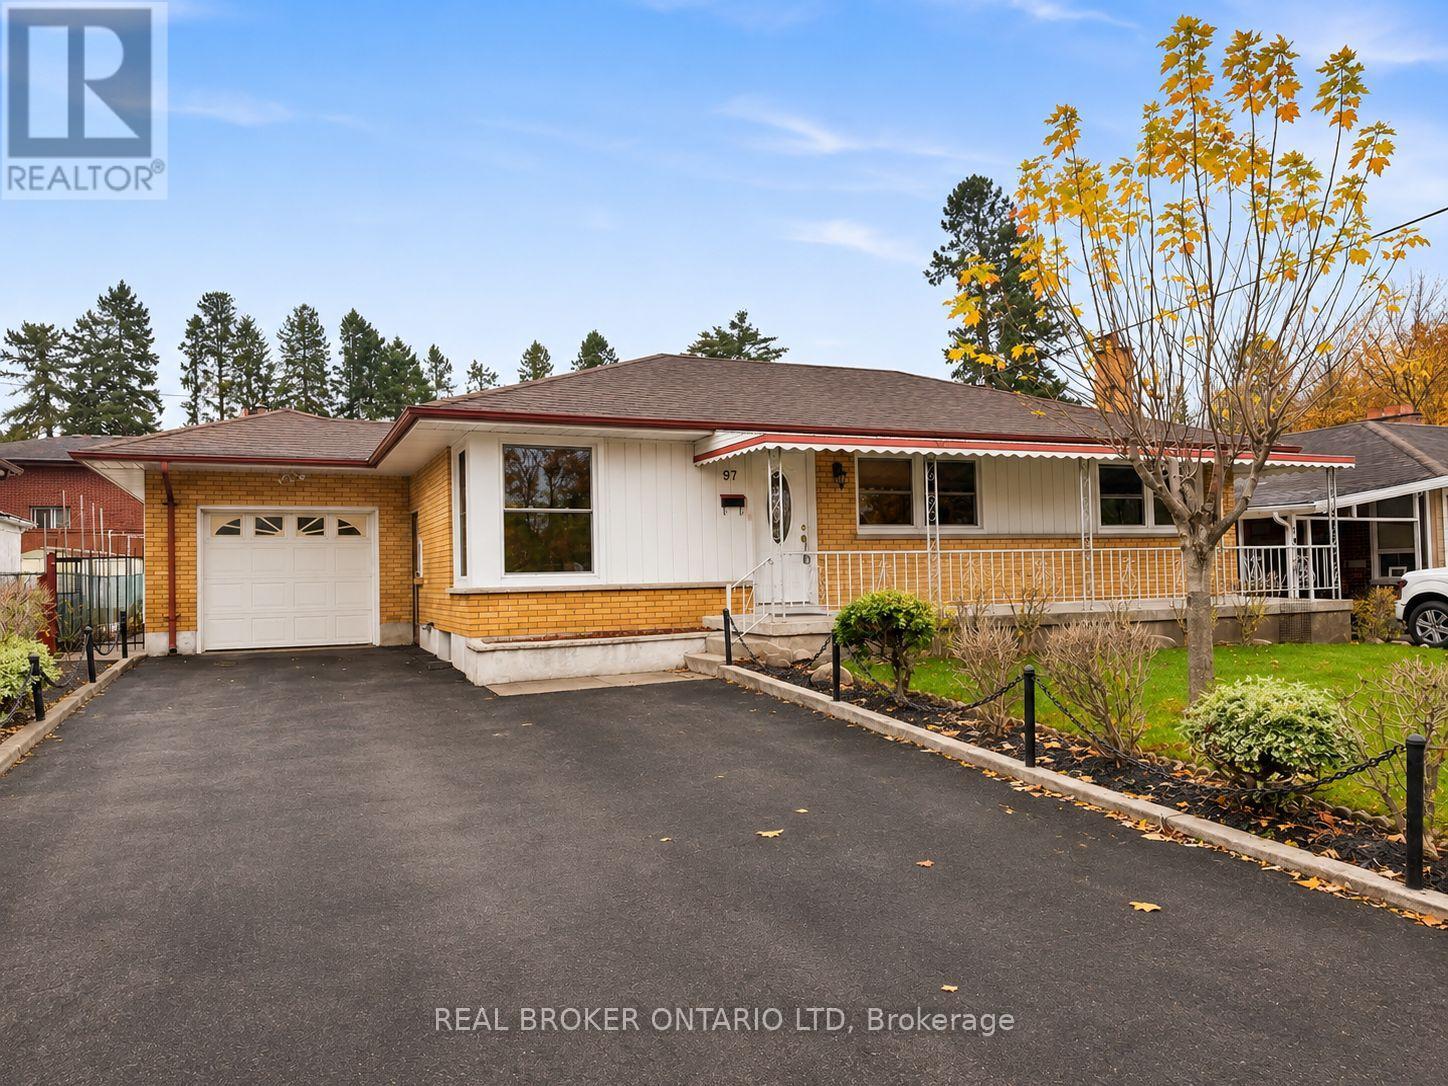
97 Fundy Avenue
London East, Ontario
Welcome to 97 Fundy Avenue, nestled in London's highly sought-after Fairmont neighbourhood! Whether you're a first-time homebuyer, savvy investor, or looking for a home with multi-generational living potential, this property offers incredible versatility and opportunity!This charming bungalow features 3 bedrooms, 2 full bathrooms, and a single-car garage, but what truly sets this home apart is its separate entrance leading to a fully finished lower level, complete with its own kitchen and full bathroom! Already equipped for in-law suite potential, this flexible layout opens the door to extended family living or the possibility of generating !Situated in an established, family-friendly neighbourhood, you'll love being just minutes from Tweedsmuir Public School, St. Bernadette Catholic School, grocery stores, shopping, and everyday amenities. Enjoy nearby parks, scenic walking trails, and everything that makes Fairmont such a desirable place to call home! An incredible opportunity to get into the market, invest in your future, or make the most of a home with additional living space! (id:63381)