

279 Hess Street S
Hamilton, Ontario
One-of-a-kind luxury newly built residence by Stoneybrook Homes in Hamilton's highly sought-after historic Durand neighbourhood. Offering 2,870 sq. ft. of finished above-grade living space, this exceptional 4-bedroom, 4-bathroom home combines the timeless charm classic architecture with the comfort, efficiency, and sophistication of modern construction. Designed for today's lifestyle,open-concept main floor, 10-foot ceilings, engineered hardwood flooring throughout all levels,smooth ceilings, recessed LED lighting, bright main-floor office or den. The chef-inspired kitchen showcasing quartz countertops and backsplash, oversized island, soft-close cabinetry,spacious butler's pantry perfect for entertaining and everyday living. A rare 4-stop elevator provides seamless access to every level, ideal for multi-generational families, aging in place, or long-term convenience. The second floor features laundry room a luxurious primary retreat complete w/ dual walk-in closets and a spa-inspired 5-piece ensuite. The private third-floor offers spacious bedroom, 4-piece bath,skylights with natural light, creating the perfect retreat for guests. Designed w/future flexibility in mind, the home includes separate basement walk-up entrance, bathroom rough-in, offering excellent potential for future in-law suite or income-generating rental unit. This versatile layout provides privacy and independence while creating opportunities for supplemental income. Built to modern standards, the home includes pre-wiring for security cameras and high-speed internet, central air conditioning, a high-efficiency furnace with HRV system, EV rough-in in the attached garage, 7-Year Tarion Warranty. HST Rebate, builder appliance incentives and outside timeless clay-brick exterior offers exceptional curb appeal private fully fenced backyard provides a rare outdoor retreat. A truly unique opportunity to own a brand-new luxury home in one of Hamilton's most prestigious and established neighbourhoods. (id:63381)

1715 Fairfield Road
London South, Ontario
Discover your path to ownership ! The Carmel Flex Design now available in Summerside ! This innovative property offers the versatility of TWO HOMES IN ONE , making it perfect for a variety of living arrangements including large families, multigenerational households, or as a smart mortgage helper with the option to rent both units separately. Featuring a generous 2888 sq ft of finished living space, this home truly has it all. The main house boasts a convenient layout with the primary bedroom on the main floor, alongside 2 additional bedrooms, a well-appointed kitchen, spacious living/dining/loft areas, and a dedicated laundry room. The lower portion of the house is fully finished and operates as a self-contained rental unit. It features appx 9 foot ceilings , carpet-free flooring throughout, 2 bedrooms, a second kitchen, a modern bathroom, separate laundry facilities, and a comfortable living room. Its private entrance located at the side of the house ensures privacy and convenience for tenants. Ironstone's Ironclad Pricing Guarantee ensures you get: 9 ft main floor ceilings, ceramic tile in foyer, kitchen, finished laundry & baths Engineered hardwood floors throughout the great room Carpet in main floor bedroom, stairs to upper floors, upper areas, upper hallway(s), & bedrooms, hard surface kitchen countertops Laminate countertops in powder & bathrooms with tiled shower or 3/4 acrylic shower in each ensuite and stone paved driveway Don't miss this opportunity to own a property that offers flexibility, functionality, and the potential for additional income. Pictures shown are of the model home. NOTE: This purchase price is the base price less HST. The HST rebate is subject to Buyers' eligibility and final approval by applicable government authorities. Buyers who do not qualify, or are unable to fulfil all eligibility requirements will be subject to all applicable additional HST on closing . Sales office locate at 674 Chelton Road , open Sat/Sund 12 to 4 . (id:63381)

113 - 1680 Evans Boulevard
London South, Ontario
Introducing The Ultra upper interior at STAX by The IRONSTONE BUILDING COMPANY - To Be Built interior upper stacked townhome offering 1,727 sq. ft. of modern living space with 3 bedrooms and 2.5 bathrooms. Located within STAX, a new community of contemporary stacked townhomes in Summerside , this design combines quality finishes, and low-maintenance living. The open-concept main floor features 9-foot ceilings, luxury vinyl plank flooring, and a spacious layout ideal for everyday living and entertaining. The contemporary kitchen is beautifully finished with hard surface countertops, soft-close cabinetry, under-cabinet lighting, an undermount stainless steel sink, and a waterline rough-in for the refrigerator. Upstairs, the spacious primary suite includes a private ensuite bathroom, while two additional bedrooms offer flexibility for family living, guests, or a home office. A private partially covered balcony provides the perfect outdoor space to relax or entertain. Additional highlights include a high-efficiency natural gas furnace, central air conditioning, two allocated parking spaces, condominium fees of approximately $215 per month, anticipated Oct 2027 to Jan 2028 occupancy, and the peace of mind of the Tarion New Home Warranty. NOTE :This purchase price is the base price less HST. The HST rebate is subject to Buyers' eligibility and final approval by applicable government authorities. Buyers who do not qualify, or are unable to fulfil all eligibility requirements will be subject to all applicable additional HST on closing. Visit our Presentation Center located at 674 CHELTON Road, open Saturdays and Sundays from 12:00 p.m. to 4:00 p.m. (id:63381)

109 - 1680 Evans Boulevard
London South, Ontario
Introducing The LYNX lower end at STAX by The IRONSTONE BUILDING COMPANY - To Be Built lower end-unit stacked townhome offering 1,630 sq. ft. of modern living space with 3 bedrooms and 2.5 bathrooms. Located within STAX, a new community of contemporary stacked townhomes in Summerside , this design combines quality finishes, and low-maintenance living. The open-concept main floor features 9-foot ceilings, luxury vinyl plank flooring, and a spacious layout ideal for everyday living and entertaining. The contemporary kitchen is beautifully finished with hard surface countertops, soft-close cabinetry, under-cabinet lighting, an undermount stainless steel sink, and a waterline rough-in for the refrigerator. Upstairs, the spacious primary suite includes a private ensuite bathroom, while two additional bedrooms offer flexibility for family living, guests, or a home office. A private deck provides the perfect outdoor space to relax or entertain. Additional highlights include a high-efficiency natural gas furnace, central air conditioning, two allocated parking spaces, condominium fees of approximately $215 per month, anticipated Oct 2027 to Jan 2028 occupancy, and the peace of mind of the Tarion New Home Warranty. NOTE :This purchase price is the base price less HST. The HST rebate is subject to Buyers' eligibility and final approval by applicable government authorities. Buyers who do not qualify, or are unable to fulfil all eligibility requirements will be subject to all applicable additional HST on closing. Visit our Presentation Center located at 674 CHELTON Road, open Saturdays and Sundays from 12:00 p.m. to 4:00 p.m. (id:63381)

115 - 1680 Evans Boulevard
London South, Ontario
Introducing The LYNX lower interior at STAX by The IRONSTONE BUILDING COMPANY - To Be Built interior stacked townhome offering 1,586 sq. ft. of modern living space with 3 bedrooms and 2.5 bathrooms. Located within STAX, a new community of contemporary stacked townhomes in Summerside , this design combines quality finishes, and low-maintenance living. The open-concept main floor features 9-foot ceilings, luxury vinyl plank flooring, and a spacious layout ideal for everyday living and entertaining. The contemporary kitchen is beautifully finished with hard surface countertops, soft-close cabinetry, under-cabinet lighting, an undermount stainless steel sink, and a waterline rough-in for the refrigerator. Upstairs, the spacious primary suite includes a private ensuite bathroom, while two additional bedrooms offer flexibility for family living, guests, or a home office. A private deck provides the perfect outdoor space to relax or entertain. Additional highlights include a high-efficiency natural gas furnace, central air conditioning, two allocated parking spaces, condominium fees of approximately $215 per month, anticipated Oct 2027 to Jan 2028 occupancy, and the peace of mind of the Tarion New Home Warranty. NOTE :This purchase price is the base price less HST. The HST rebate is subject to Buyers' eligibility and final approval by applicable government authorities. Buyers who do not qualify, or are unable to fulfil all eligibility requirements will be subject to all applicable additional HST on closing. Visit our Presentation Center located at 674 CHELTON ROAD , open Saturdays and Sundays from 12:00 p.m. to 4:00 p.m. (id:63381)

111 - 1680 Evans Boulevard
London South, Ontario
Introducing The Ultra at STAX by The IRONSTONE BUILDING COMPANY - To Be Built end-unit stacked townhome offering 1,771 sq. ft. of modern living space with 3 bedrooms and 2.5 bathrooms. Located within STAX, a new community of contemporary stacked townhomes in Summerside , this design combines quality finishes, and low-maintenance living. The open-concept main floor features 9-foot ceilings, luxury vinyl plank flooring, and a spacious layout ideal for everyday living and entertaining. The contemporary kitchen is beautifully finished with hard surface countertops, soft-close cabinetry, under-cabinet lighting, an undermount stainless steel sink, and a waterline rough-in for the refrigerator. Upstairs, the spacious primary suite includes a private ensuite bathroom, while two additional bedrooms offer flexibility for family living, guests, or a home office. A private partially covered balcony provides the perfect outdoor space to relax or entertain. Additional highlights include a high-efficiency natural gas furnace, central air conditioning, two allocated parking spaces, condominium fees of approximately $215 per month, anticipated Oct 2027 to Jan 2028 occupancy, and the peace of mind of the Tarion New Home Warranty. NOTE :This purchase price is the base price less HST. The HST rebate is subject to Buyers' eligibility and final approval by applicable government authorities. Buyers who do not qualify, or are unable to fulfil all eligibility requirements will be subject to all applicable additional HST on closing. Visit our Presentation Center located at 674 CHELTON ROAD , open Saturdays and Sundays from 12:00 p.m. to 4:00 p.m. (id:63381)

171 Otterbein Road
Kitchener, Ontario
Exceptional Value - HST Rebate Already Applied to the Purchase Price! Enjoy significant upfront savings with the HST rebate already reflected in the advertised price, making this brand-new home an outstanding opportunity for eligible buyers. Built by the trusted team at James Gies Construction, this beautifully designed 1,800 sq. ft. single detached home offers the perfect blend of style, comfort, and functionality for today's family. The open-concept main floor features 9-foot ceilings, luxury vinyl plank flooring, a spacious kitchen with quartz countertops, a generous dinette for family meals, and a bright great room ideal for relaxing or entertaining. A convenient main-floor powder room completes the thoughtfully designed layout. Upstairs, you'll find 3 spacious bedrooms with cozy broadloom, including a private primary suite featuring a walk-in closet and a stylish ensuite. The second-floor laundry room adds everyday convenience and makes family life just a little easier. Ideally located with quick access to Waterloo, Cambridge, Guelph, and the GTA, this home offers the perfect balance of small-town living and convenient commuting. With quality craftsmanship, modern finishes, a functional family-friendly layout, and the HST rebate already built into the purchase price, this is an exceptional opportunity to own a brand-new home at incredible value. Don't miss your chance to make it yours! (id:63381)
306 - 970 Golf Links Road
Hamilton, Ontario
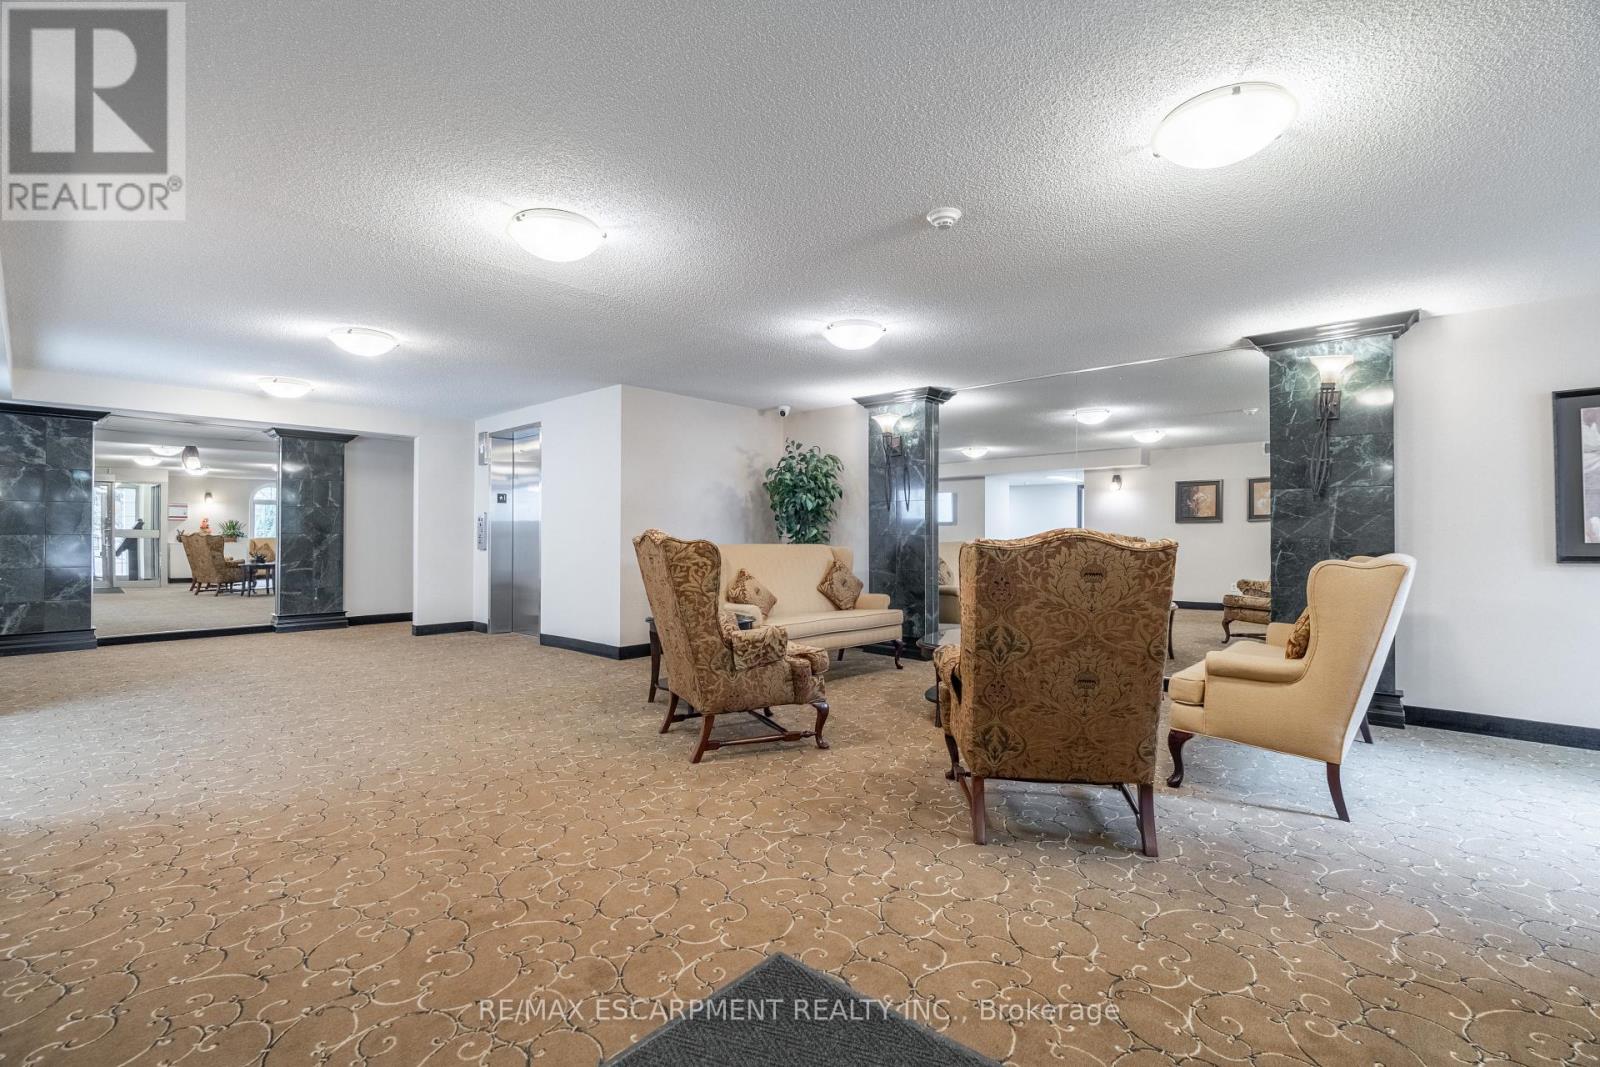
Welcome to carefree condo living in one of the Meadowlands' most desirable communities. This beautifully maintained 2-bedroom, 2-bath suite offers the perfect combination of comfort, convenience, and peaceful surroundings. Enjoy your morning coffee or unwind in the evening on your private balcony overlooking tranquil green space, providing a rare sense of privacy and nature while remaining just mins from everything you need. Large bay windows fill the home with natural light and showcase the beautiful views, while a skylight opens the kitchen beautifully. Inside, you'll appreciate the timeless original flooring throughout - completely carpet free along with an inviting fireplace. Residents enjoy exceptional building amenities including book exchange, car wash bay, meeting/party room, highly secured building entry, underground parking and private storage locker. Parking spot #8 is ideally located directly across from the elevator, offering easy access for groceries and shopping. Situated in the heart of Meadowlands, you'll love being in walking distance to shopping, restaurants, grocery stores, public transit, and everyday amenities with quick access to major highways and effortless travel. Whether you're looking to downsize without compromise or enjoy a low-maintenance lifestyle in a welcoming community, this exceptional condo offer comfort, security and convenience in an unbeatable location. (id:63381)
409 Mohawk Road W
Hamilton, Ontario
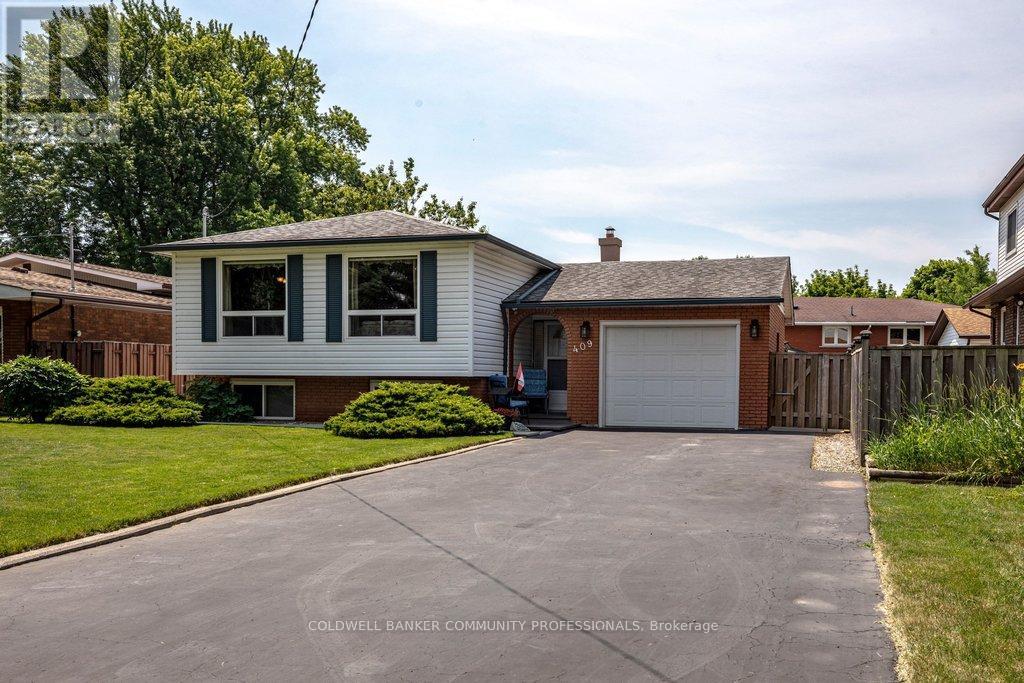
Welcome to this beautifully maintained raised bungalow offering 3+2 bedrooms and 2 full bathrooms, perfect for growing families or multi-generational living. The bright main level features a spacious living room, formal dining room, and a generous eat-in kitchen with plenty of space for family gatherings. The fully finished basement includes two additional bedrooms, a large recreation room with a cozy fireplace, wet bar, and a separate walk-up entrance, offering excellent in-law suite potential. Situated on a beautifully landscaped, fully fenced lot, the backyard is clean, private, and thoughtfully designed for outdoor enjoyment. The oversized driveway accommodates up to 6 vehicles, while the attached garage features a 240V hydro plug and convenient drive-through access to the backyard. A fantastic home offering space, versatility, and exceptional value! (id:63381)

43 Regalview Drive
Hamilton, Ontario
A Home With A View!Truly exceptional and peaceful, this stunning upgraded home located on a quiet family-oriented street w/breathtaking views of the Escarpment. With no homes directly in front, Stunning Stamped Concrete Driveway with an oversized garage, this property offers privacy, tranquility, and a rare sense of openness.Offering over 2,500 sq. ft. of beautifully finished living space on the main and upper level, this home features an excellent layout w/ 4 spacious beds, 4 baths, fully finished basement w/separate entrance, private backyard retreat surrounded by mature landscaping, fruit trees, and custom garden shed. Impressive chef's kitchen is designed for both functionality and entertaining, featuring custom cabinetry, quartz countertops, stainless steel appliances, and an oversized breakfast island - the perfect gathering space for family and friends. main floor offers separate living and dining areas, along with a sunken family room showcasing a custom stone feature wall and wood-burning fireplace, creating a warm and inviting atmosphere. Upper level boasts four generously sized bedrooms and beautifully updated baths, including a spa-inspired ensuite with a jacuzzi soaker tub, separate glass shower, modern vanity, mirrors, and full tile surround. main level also includes a large 3-piece bathroom, convenient laundry area, and walkout access to the outdoor patio.The professionally finished lower level provides additional living space with a custom gas fireplace kitchen and bathroom - ideal for extended family, guests, or added flexibility. Multiple storage areas throughout the basement.Enjoy your morning coffee or evening gatherings in the stunning four-season sunroom with skylights, overlooking the fully landscaped backyard - a perfect space for year-round enjoyment.Hardwood flooring, interior and exterior pot lights, new roof (2023), all new doors (2024), new windows (2024), and numerous thoughtful upgrades throughout. Close to Schools, Highways, Lake.More (id:63381)
11 Drakes Drive
Hamilton, Ontario
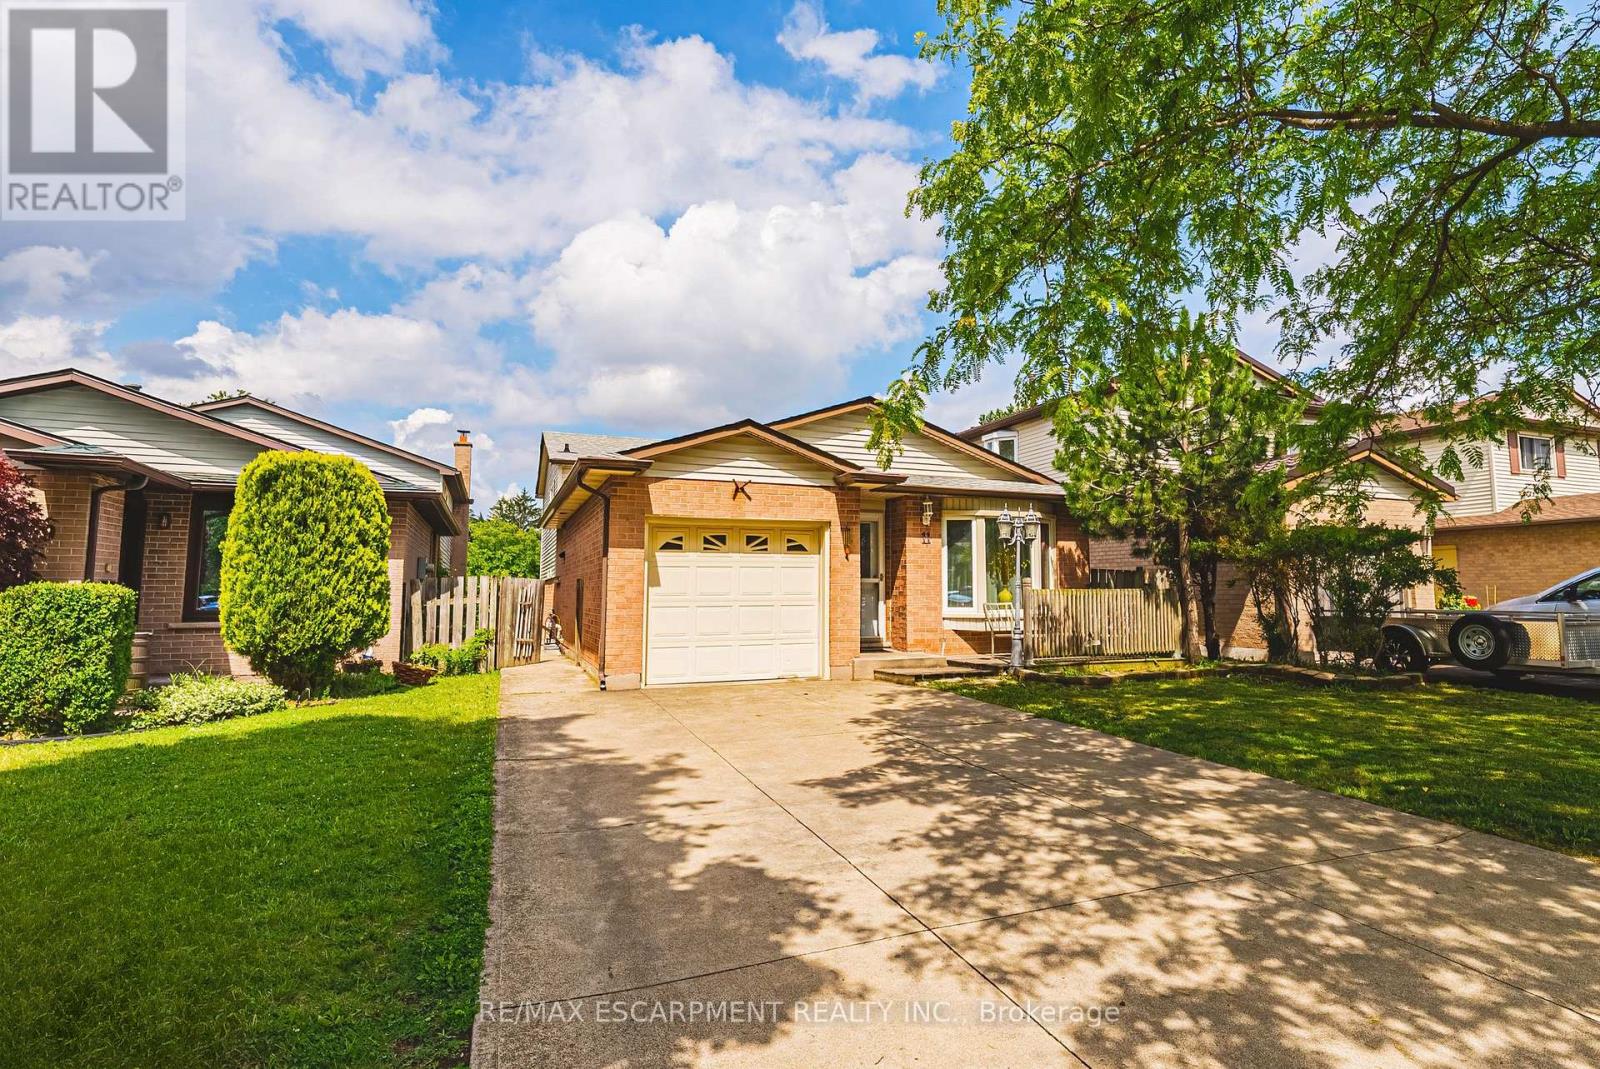
Just steps from the lake, waterfront trail, and beach, this beautifully renovated 4-level backsplit offers an exceptional combination of space, flexibility, and lifestyle. Currently generating $5,800/month in rental income (Income & Expense statements available upon request), this property is an exciting opportunity for investors, multi-generational families, or buyers seeking a versatile home. Situated on a quiet, family-friendly street, you'll enjoy easy access to Confederation Park, Wild Waterworks, parks, schools, shopping, and major commuter routes. Offering over 2,500 sq ft of finished living space with 6 bedrooms, 4 bathrooms, 2 kitchens, and 2 laundry areas, this home adapts to a variety of living arrangements. Thoughtfully renovated from top to bottom, it offers two complete living spaces that remain seamlessly connected as one home. Both primary bedrooms feature private ensuites, while a separate backyard entrance to the lower living area adds even more flexibility. The beautifully updated kitchen showcases quartz countertops and stainless steel appliances, while the expansive family room is perfect for movie nights, entertaining, and everyday living. Outside, an oversized backyard with a covered concrete patio creates the perfect setting for summer BBQs, morning coffee, or unwinding at the end of the day. The hot tub is included in as-is condition, with plenty of space for children, pets, gardening, and entertaining. From waterfront strolls and bike rides to summer days at Confederation Park or Wild Waterworks, this location offers a lifestyle that's hard to match. Whether you're seeking strong rental income, multi-generational living, or simply room to grow, 11 Drakes Drive delivers a rare combination of space, versatility, income potential, and lakeside lifestyle. (id:63381)
184 London Street N
Hamilton, Ontario
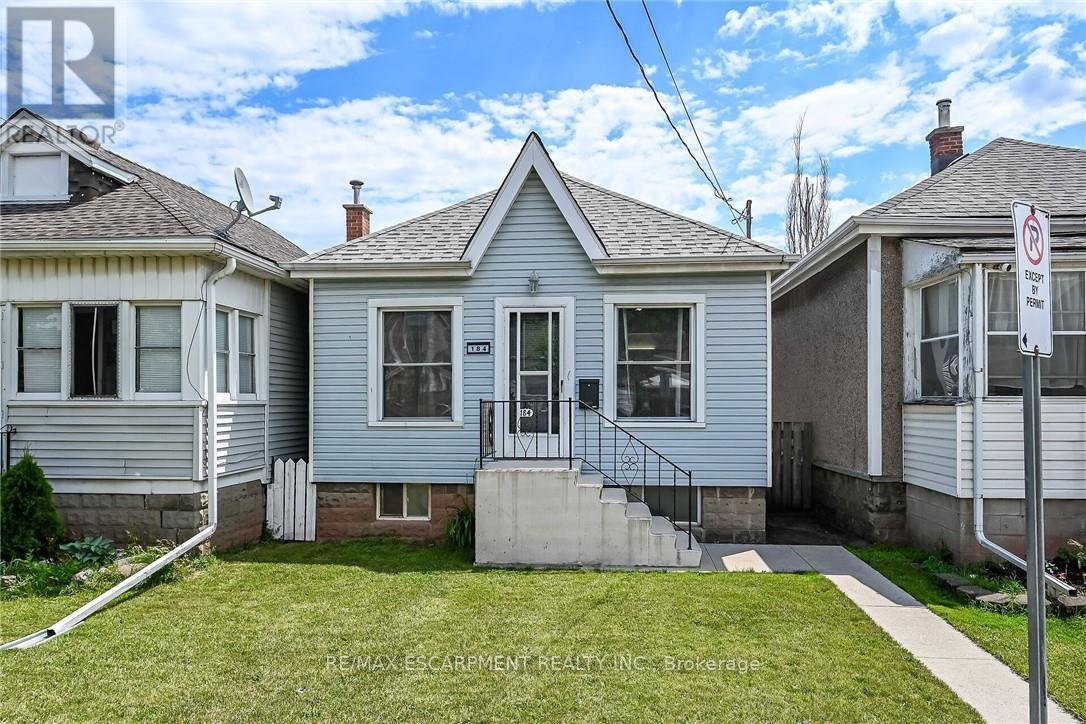
Tastefully updated 1 storey bungalow located in popular, established east Hamilton neighbourhood offering close proximity to Hospital, schools, churches, parks, arena/rec complexes, city transit, shopping, eateries plus quick access to Red Hill/The Linc & Mountain exits. This well maintained property has been renovated from "stud's out" - incs new electrical, plumbing, insulation, drywall, bath/light fixtures & cabinetry - completed aprx. 26 years ago - situated on 25ft x 100ft lot fronting on London Street North - plus driveway off Edinburgh Street providing entry to 21ft x 11ft insulated/heated detached garage incs 12ft x 8ft rear extension, asphalt flooring, hydro, roll-up garage door & p/g wall heater. Concrete walk-way leads to front door - once inside, prepare to be pleasantly surprised, as you take in the 775sf open concept main floor design highlighted with comfortable living room enhanced with street facing window - floor plan flows effortlessly to modern kitchen boasts large skylight flooding interior with natural light - sports painted wood cabinetry & SS appliances -continues to sizeable primary bedroom, roomy guest bedroom, chicly appointed 4pc bath & spacious common area ftrs walk-out to 5ft x 15ft covered rear verandah extending to 280sf twin concrete entertainment patios & private fenced yard adorned with gorgeous landscape & flower gardens. Durable vinyl flooring compliment neutral décor with stylish flair. Hi & dry 775sf unspoiled basement houses laundry station, n/gas furnace-2018 equipped with AC/heat pump-2024, 100 amp hydro panel (breakers) & owned n/g water heater - open/airy space is easy to finish - potentially doubling living area square footage. Extras -all appliances, roof-2024, vinyl windows, 2 gas BBQ/Fire Table ports at rear porch, city water line-2024, French-drain weeping tile system, shed & paved drive. Perfect Venue for Young Professionals, Retirees or 1st Time Buyers - do not procrastinate - as he who waits - will be disappointe (id:63381)