
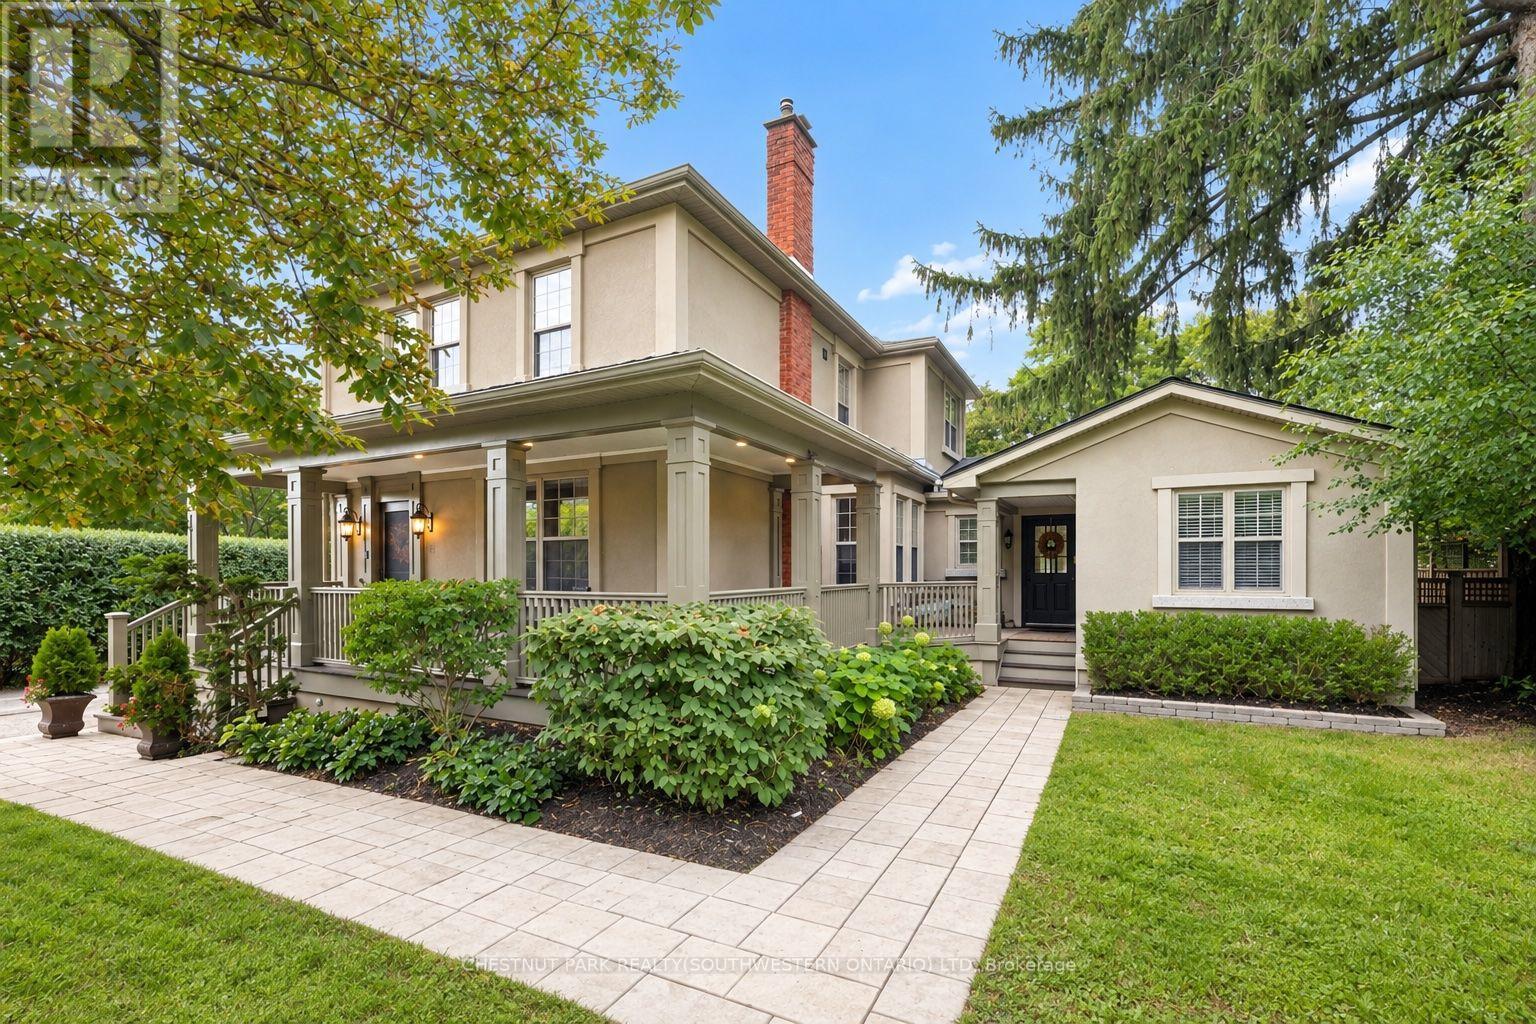
15 Panabaker Street
Cambridge, Ontario
Set on a peaceful lot within walking distance of Hespeler Village, this beautifully restored home offers seasonal views of the Speed River and arare combination of timeless character and modern comfort. Coffered ceilings, heated floors, detailed mouldings, wainscoting, and custommillwork are found throughout. The inviting wraparound porch offers two entrances. Through the custom front door, you are welcomed by a newstaircase and a warm family room with hardwood floors, built-in shelving, storage, and a gas fireplace. Open sightlines connect the family roomwith the kitchen and dining area, creating an effortless flow for everyday living and entertaining. Designed for large families and avid hosts, thekitchen is anchored by an impressive 5 x 9 foot island with plenty of room for preparation and gathering. Heated floors, custom cabinetry, abeverage fridge, and premium appliances complete this magazine-worthy space. The rear addition was originally designed as an in-law suite. Itsformer kitchenette is now a wet bar, while a separate entrance connects to the porch. Vaulted ceilings and natural light create an invitinggathering space, while heated floors and a private bedroom or office make it equally suited to guests, extended family, or working from home.Main floor laundry and a powder room complete this level. Upstairs are 3 additional bedrooms and 2 full bathrooms. The impressive primarysuite overlooks the backyard and offers seasonal river views. Its newly constructed ensuite features coffered ceilings, heated floors, thoughtfulstorage, and a dedicated coffee bar. A recently installed attic air conditioning system provides comfort throughout the home. Outside, a new deckis accessible from the living and dining rooms. The reconstructed garage is ideal for a workshop, while the powered shed provides additionalstorage. Its flexible layout, generous lot, and walkable location make this distinctive home ready to enjoy. (id:63381)
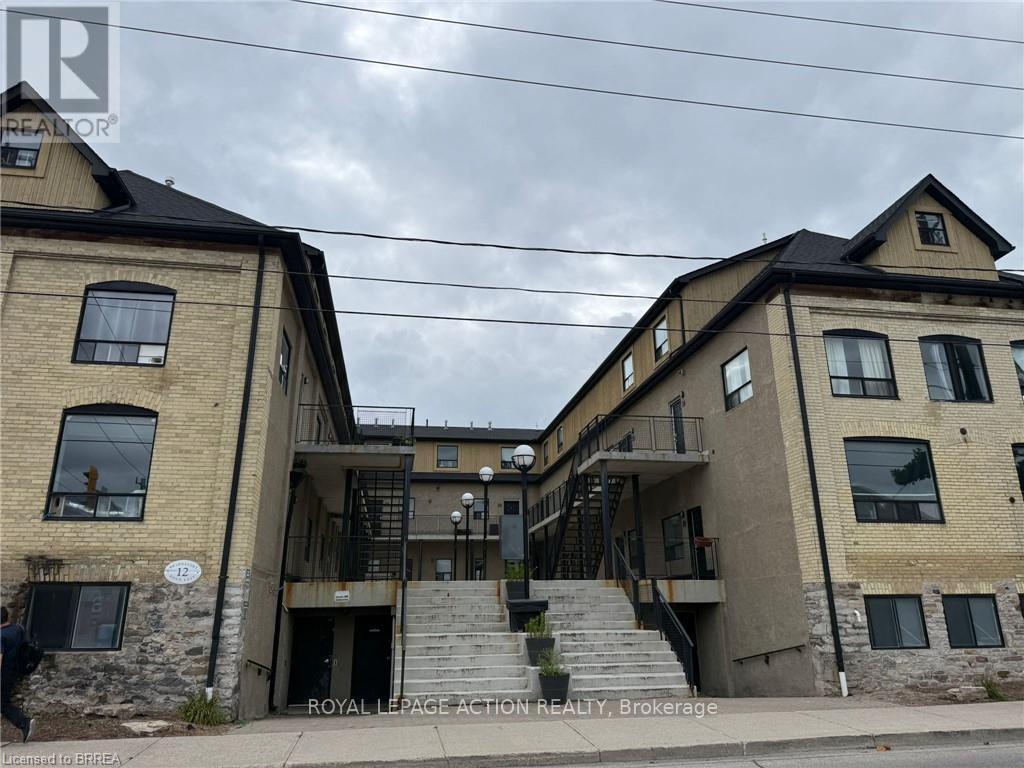
18 - 12 Bridgeport Road E
Waterloo, Ontario
Welcome to Uptown Waterloo! Amazing location in the heart of popular Uptown Waterloo! This unique loft is ideal for a young family, a young professional working in the city, or as a student rental. It also presents an excellent investment opportunity in a highly desirable Waterloo location. This is the largest 3-bedroom unit in the building, featuring 3 bedrooms, 1 bathroom, and a spacious open-concept common area. Gorgeous hardwood floors throughout make the unit both attractive and easy to maintain. BRAND NEW A/C Unit installed in 2024. TANKLESS Water heater installed 2024,. Conveniently located close to restaurants, schools, public transportation, and numerous amenities, with a high walk score. Additional building amenities include a games room, on-site laundry, and bike storage. Ask the listing agent for a detailed income-versus-cost analysis and more information about the investment potential. (id:63381)
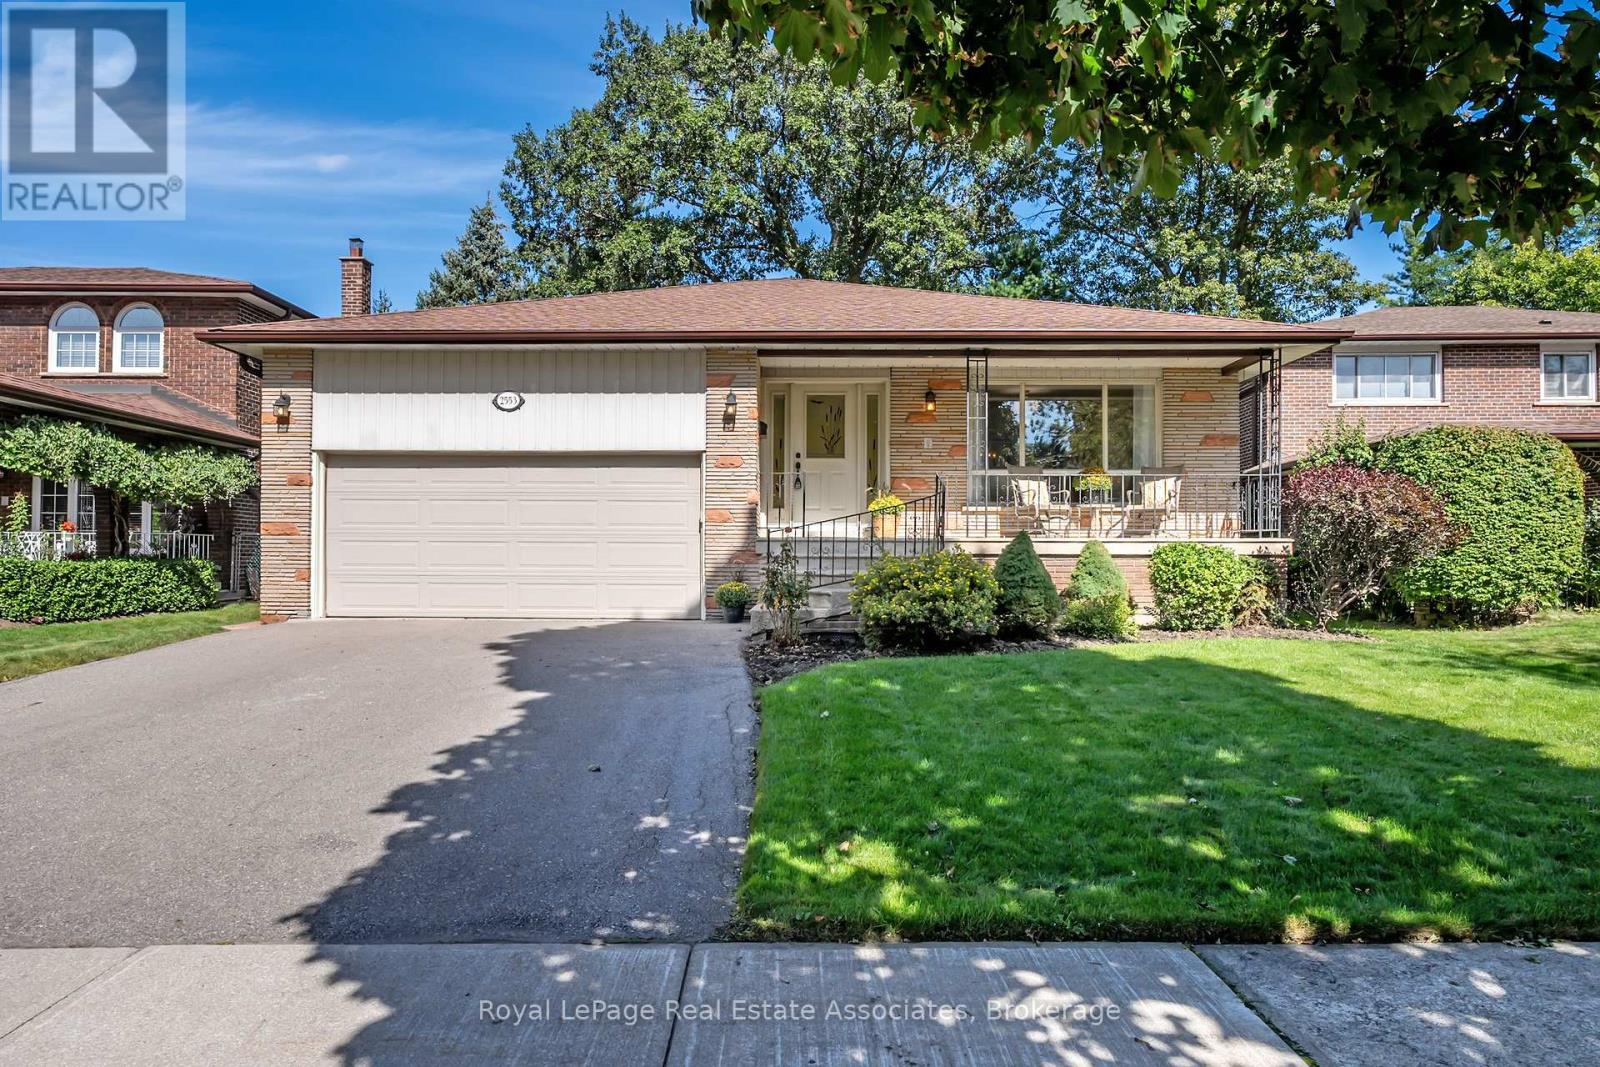
2553 Annelyn Court
Mississauga, Ontario
This is the one you've been waiting for! Rarely offered, this spectacular 4 bedroom, 3 full bath, 5-level backsplit is tucked away on a private cul-de-sac and offers an impressive 4,320 sq. ft. of total living space, plus a separate side entrance. Enjoy your mornings on the large front porch overlooking the front yard. Step into the sweeping foyer with hardwood floors and mirrored double closet. Great sized living room and dining room with upgraded light fixtures, hardwood floors, French doors, large windows and tons of natural light. Large eat-in kitchen includes SS fridge, granite counters, pot lights, and ample storage. Primary bedroom features large walk-in closet and 4 pc ensuite. 3 additional good-sized bedrooms. Ground floor family room with decorative wainscotting, stone wall fireplace and walk-out to backyard patio. The lower level includes a massive open concept rec room, separate office room, and long cold storage room. Step down into the expansive 1000 sq ft basement ready for multiple possibilities. Beautiful landscaped backyard offers peaceful privacy surrounded by tall hedges and mature trees. Freshly painted in designer tones and thoughtfully maintained throughout. Double car garage with loft storage. Enjoy easy access to the Credit Valley Golf Club, UTM, the Credit River, parks, trails, schools, highways, amenities and more. A truly special home offering exceptional space, privacy and lifestyle! (id:63381)
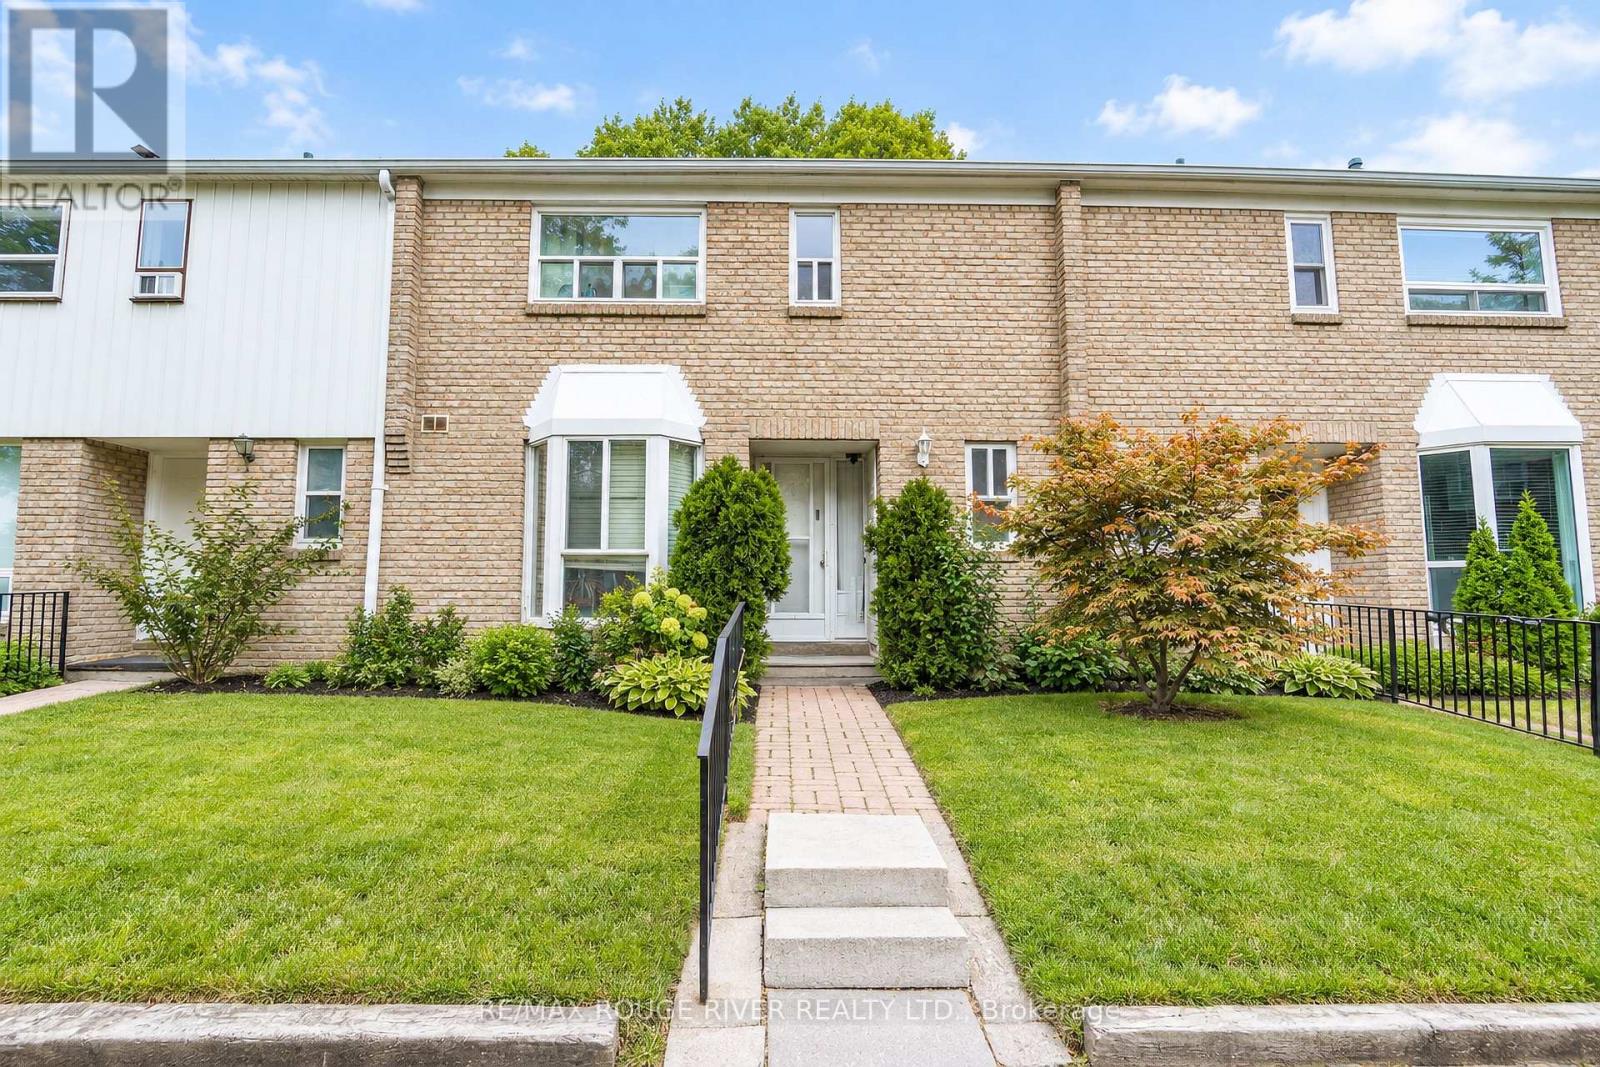
3 - 9 Gosford Boulevard
Toronto, Ontario
Well-maintained and spacious, this move-in-ready home boasts hardwood floors throughout the main and upper levels, along with low property taxes and maintenance fees. The fully finished basement features an extra bedroom, kitchen, and full bathroom-ideal for extended family or potential income. Perfectly situated within walking distance of schools, transit, and daily amenities, with quick access to York University, the subway, and Highways 400, 401, and 407. (id:63381)
702 - 55 Port Street E
Mississauga, Ontario
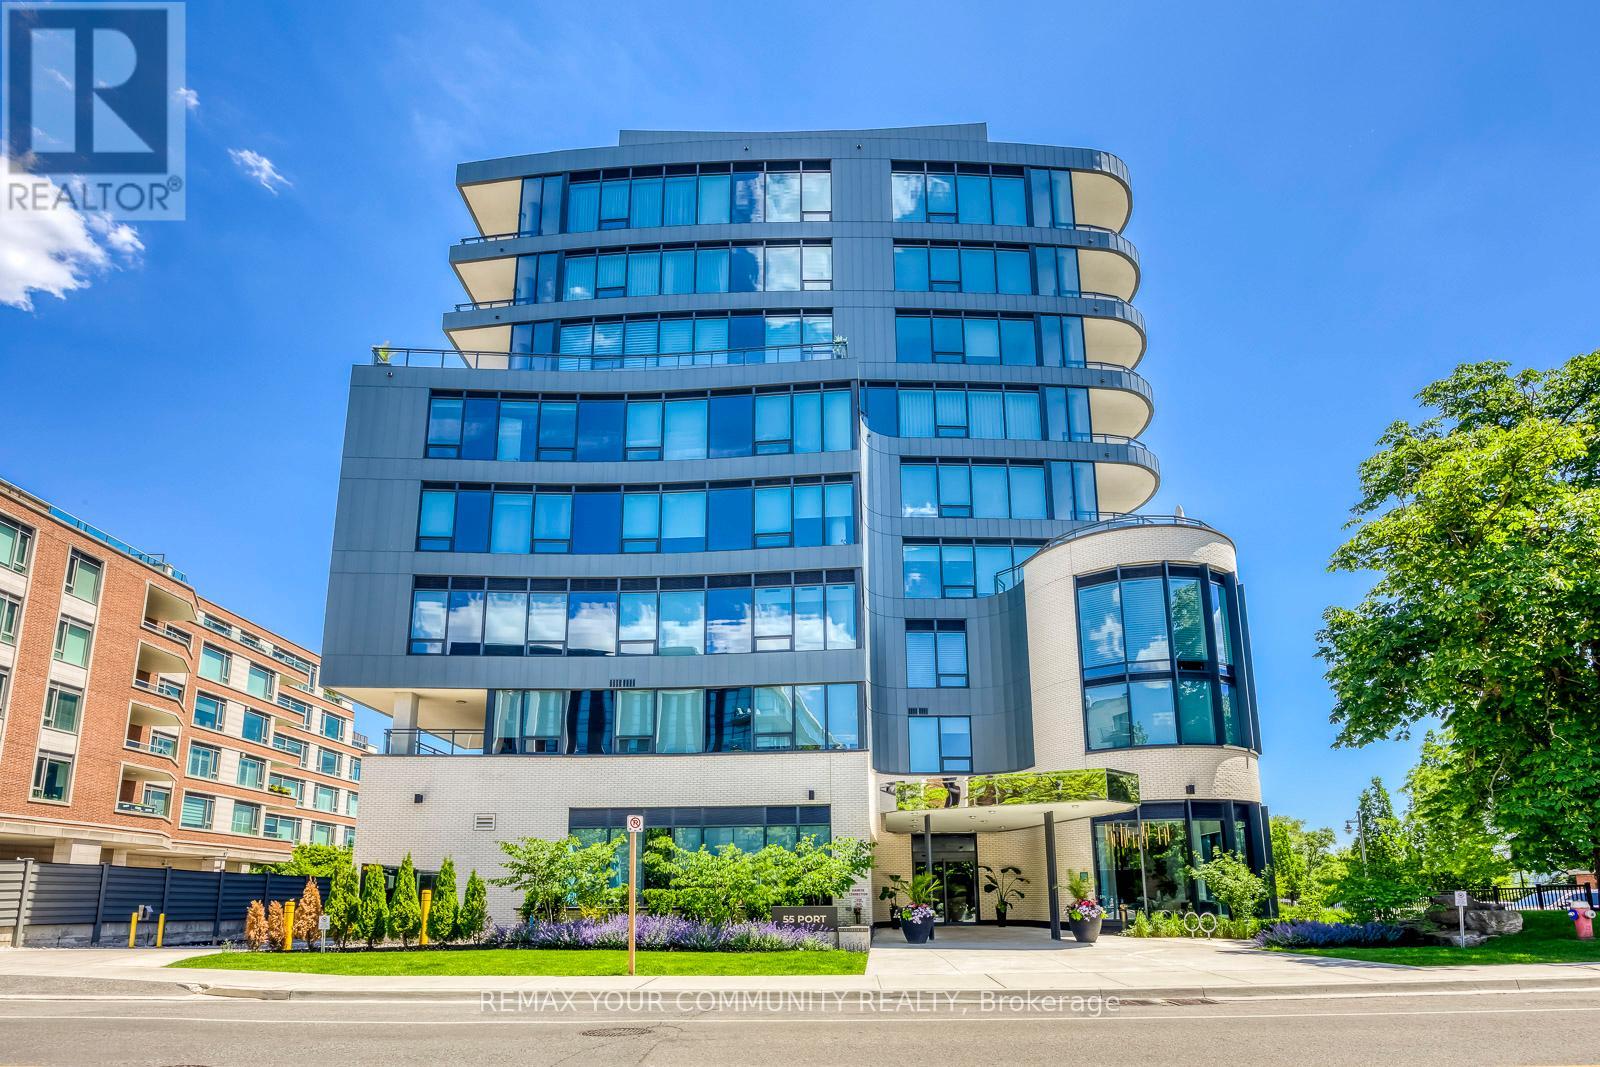
**Power Of Sale** **One OF A Kind** Absolute Stunning Unit With Gorgeous Unobstructed South Lake Views. Full Lake Views & View OF Downtown Toronto - RARE! **Corner Unit** Floor To Ceiling Window Very Bright & Spacious - Open Concept Layout- Approx 2920sqft - 2 Large Covered Terraces. One Terrace At Front, One At Rear of Unit. Unit 702 is Uniquely Configured, Current Set Up Is With 2 Private Entrances - Can Be Used As 2 Units OR 1 Large 3 Bedroom Unit, After Conversion. **Floor Plan Attached** Chefs Kitchen With Built in Appliances, Large Island GreatFor Entertaining, Warm Decor, Colors Thru/out. Custom Fireplace Overlooks Terrace & Lakes - Primary Bedroom, With 5 Pc Ensuite, B/I Sauna Connection, Walk In Closet & Walk out To Terrace, Enjoy The Sauna , Terrace & Views, Rare Spa Like Setting. Fully Upgraded Unit. Oversized Pantry From the Kitchen, Gas Stove, B/I Appliances. Main Floor Laundry. (id:63381)
44 Madelaine Crescent
Brampton, Ontario
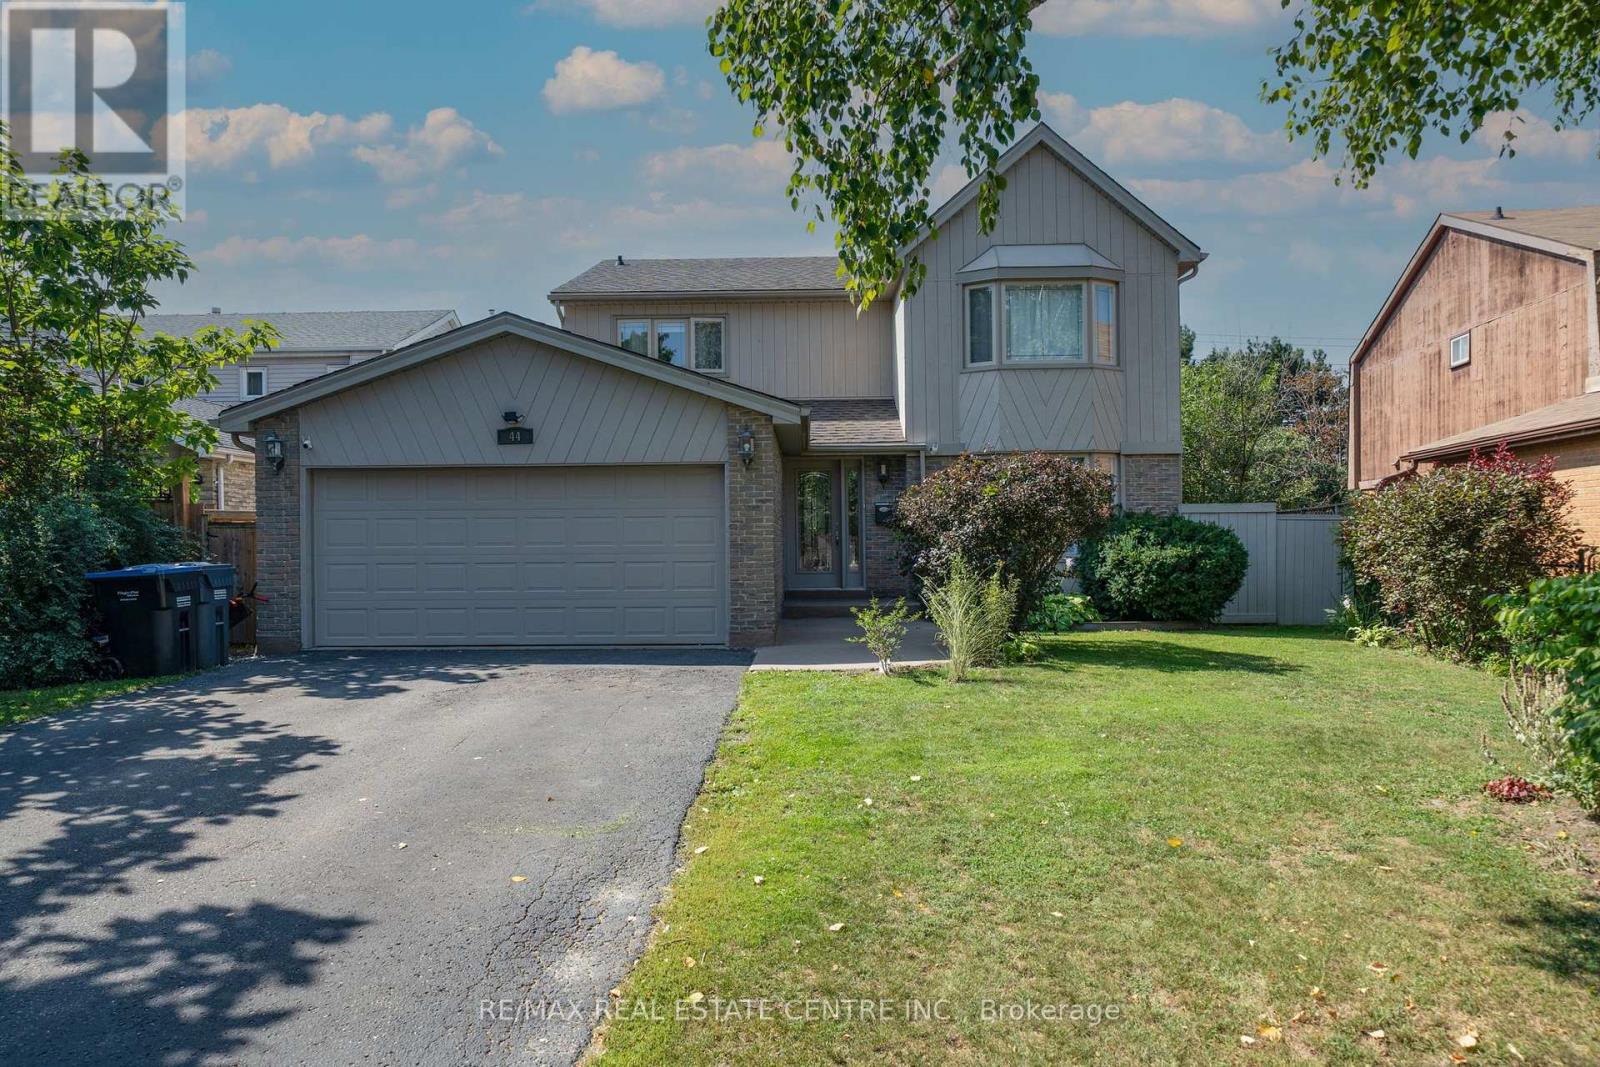
Welcome to the 'M' section, one of Brampton's most scenic and sought after neighborhoods. This Large Four Bedroom, Four Bathroom home has been well maintained, it is perfect for a large family who love to entertain. There are 3 walkouts from the kitchen, living room, laundry room, and basement which can be used for potential tenant. Many renovations have been undertaken especially over the last two years to include new lot siding, furnace and major bathroom renovations. There is a lot to mention and best it is seen. The basement apartment is legal and registered with its own address of 44 Madelaine Unit 2. (There is no separate entrance but a walkout patio is available.) All amenities are within walking distance, 410, parks, schools, shopping. All the major work has been done, just move and unpack your boxes. * Legal Basement Apartment* (id:63381)

1522 Swann Crescent
Milton, Ontario
**Ravine Lot!**Welcome to 1522 Swann Crescent, set in a quiet, family-friendly neighbourhood. The main floor features 9-foot ceilings, brand-new hardwood flooring, and an upgraded kitchen with quartz countertops, ample cabinet storage, and a walkout through double doors with California shutters to a backyard that's ideal for outdoor living and entertaining. Upstairs, you'll find four spacious upgraded bedrooms and two full bathrooms, including a primary suite complete with a walk-in closet and a private 4-piece ensuite. A dedicated den positioned beside a large window fills the space with natural light, creating the perfect home office. The fully finished basement adds exceptional flexibility, featuring an additional bedroom, a full bathroom, and a separate flex space ideal for a gym, recreation room, or extra storage. Parking easily accommodates three vehicles, with one space in the garage and two on the driveway. Conveniently located for everyday living, this home is just a 7-minute walk to the GO Bus stop, a 5-minute drive to Highway 401, and only 8 minutes from Milton District Hospital. Excellent English and French Immersion schools, parks, shopping, and other everyday amenities are all close by. A custom-built 10 ft. 10 ft. shed in the backyard provides additional storage and features a large window for added natural light. This beautifully upgraded home offers comfort, functionality, and an unbeatable location, don't miss your opportunity to see it! (id:63381)
3 - 64 Old Mill Terrace
Toronto, Ontario
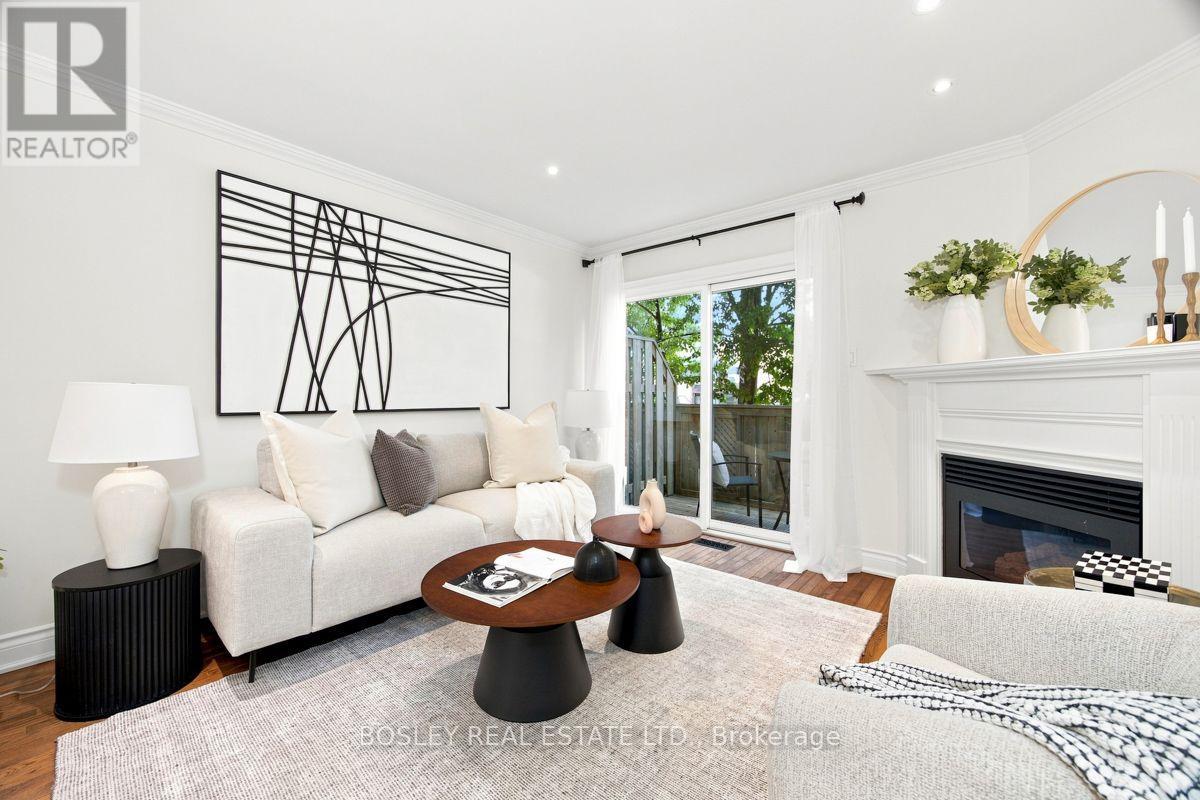
Nestled in prestigious Old Mill, this thoughtfully renovated townhome is in the catchment for top-rated Lambton-Kingsway Junior Middle School, Rosethorn Junior School (French Immersion) and Our Lady of Sorrows Catholic School. Enjoy an easy subway commute to downtown and the tranquil Humber Valley Trail just steps away. 5-minute walk to Old Mill Subway Station. 20 minutes to downtown by car or subway. 5-minute walk to Humber River Trail for walking and cycling. 10-minute drive to the lakeshore. High-end restaurants, bakeries and grocery stores within walking distance. Filled with natural light, the home features a south-facing chef's kitchen, powder room, cozy gas fireplace, and a walkout to a private treetop deck. A new roof and skylight (2023) add lasting peace of mind. The spacious primary bedroom on the 2nd floor features a spa-like ensuite with soaker tub, oversized glass shower, and custom-built double vanity with quartz countertop, plus a walk-through closet with custom built-ins. The 3rd floor offers two generous bedrooms and a well-appointed shared bathroom. A two-car built-in garage and additional backyard green space complete the home. A true turnkey home offering the perfect combination of functionality, convenience and nature, ideal for both commuters and families. (id:63381)
1474 South Service Road
Mississauga, Ontario
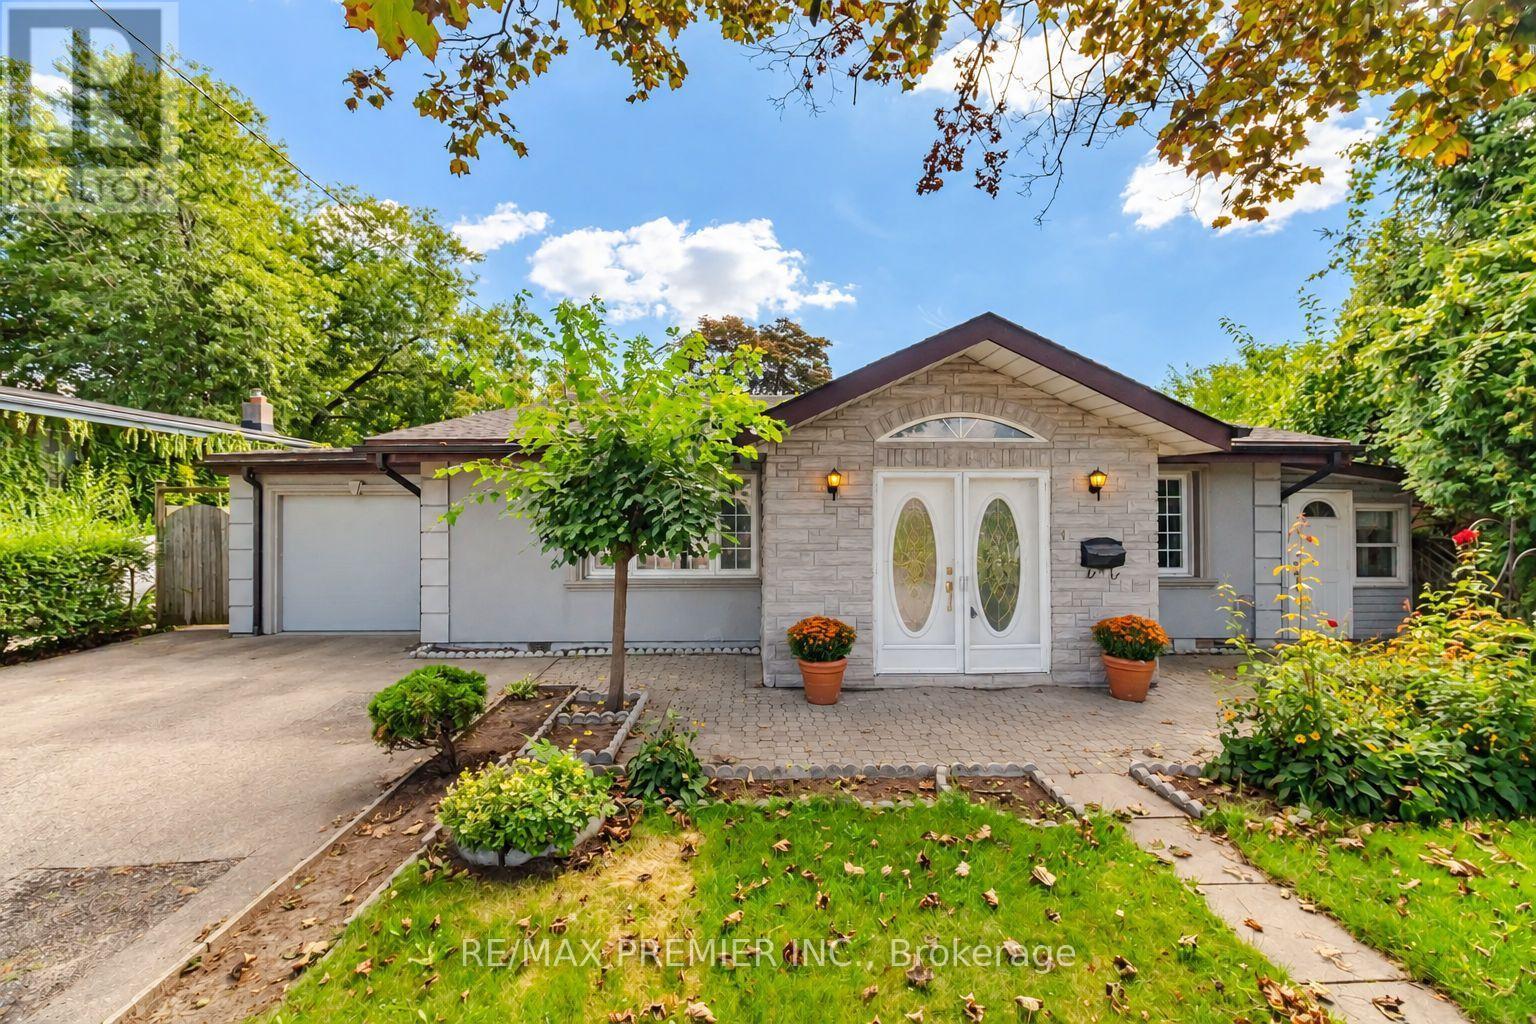
Original-Owner Bright And Spacious With A Distinctive Layout And Plenty Of Character. The Impressive Living Room Is Filled With Natural Light From An Abundance Of Windows And Features A Vaulted Ceiling, Creating An Airy, Open Feel. A Separate Dining Room Offers Dedicated Entertaining Space, While The Charming Eat-In Kitchen Features Stainless Steel Appliances, Granite Countertops And Ceramic Backsplash. Three Good-Sized Bedrooms With Closets Provide Comfortable Living. The Fully Finished Lower Level Adds Excellent Versatility With A Spacious Recreation Area, Gas Fireplace, Wood-Beam Ceiling, Built-In Bar, Additional Bedroom And Bathroom. Outside, Enjoy A Generous Fenced Backyard With Mature Trees And Patio Space. Set On A Short Residential Stretch Of South Service Road With Quick QEW Access And Convenient Connections Throughout Mississauga And Toronto. Close To Transit, Shopping And Everyday Amenities. A Long-Held Property Ready For Its Next Chapter, Offering A Unique Opportunity To Renovate (id:63381)
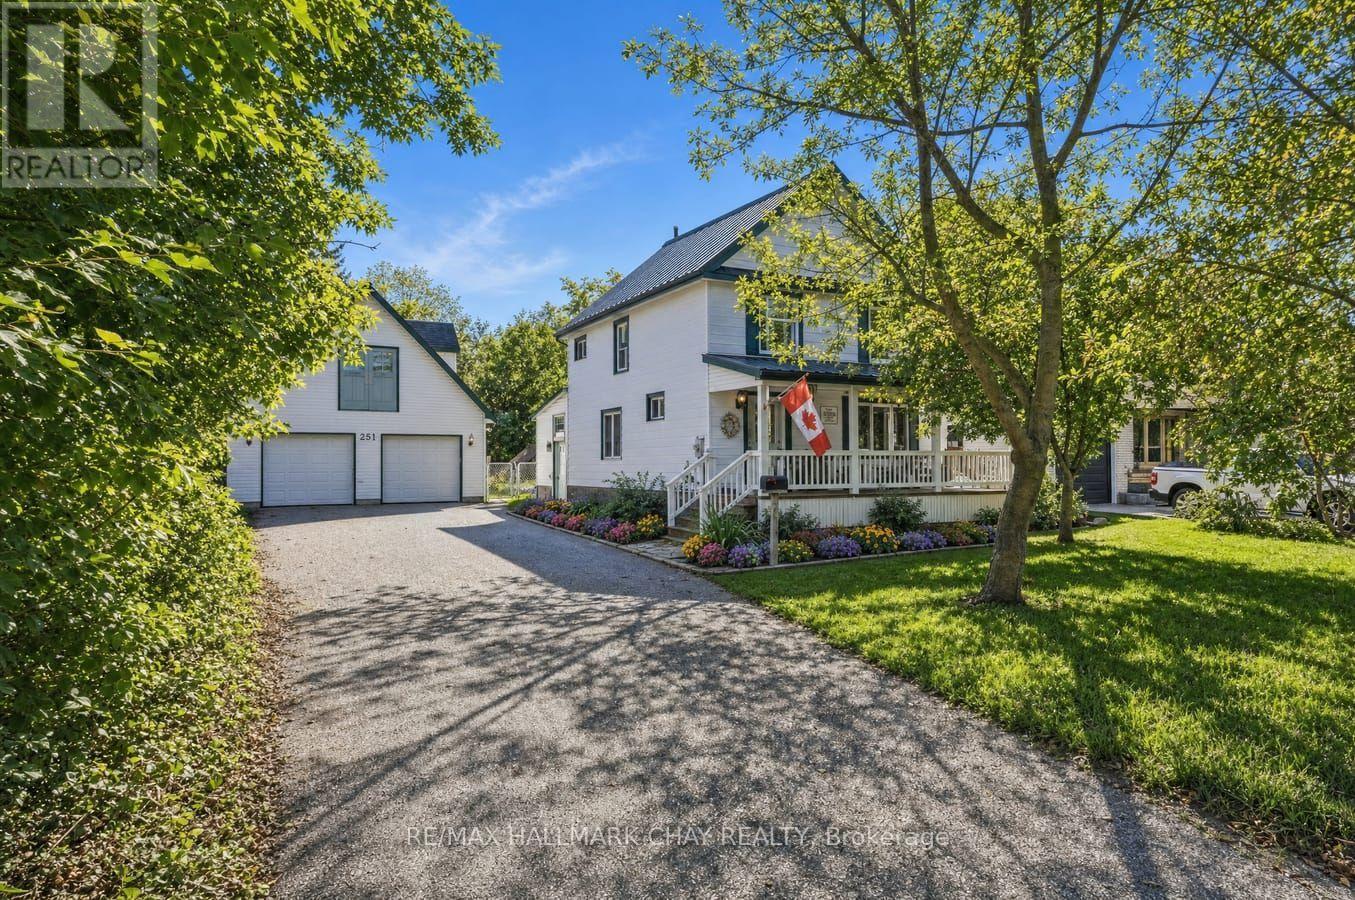
251 Duckworth Street
Barrie, Ontario
Welcome To 251 Duckworth Street, A Truly Unique Property Offering The Rare Combination Of Space, Privacy And City Convenience On An Impressive 0.80-Acre Lot! With Plenty Of Room To Live, Work, Entertain And Pursue Your Hobbies, This Property Presents An Exceptional Opportunity For Families, Gardeners, Woodworking, Car Enthusiasts Or Anyone Searching For Additional Indoor And Outdoor Space.The Home Features a Metal Roof, Newer Windows, 3 Comfortable Bedrooms, 2 Full Bathrooms And A Large, Versatile Loft That Can Be Tailored To Suit Your Lifestyle. Create A Spacious Home Office, Family Room, Playroom, Guest Retreat, Studio Or Hobby Area-the Possibilities Are Endless. Newer Windows Allow Natural Light To Fill The Home, While The Durable Metal Roof And Upgraded 200-Amp Electrical Panel Add Practicality And Long-Term Value.Outside, The Expansive Property Offers A Peaceful Setting With Ample Space For Gardening, Outdoor Activities, Entertaining Or Simply Relaxing And Enjoying The Privacy. The Low-Maintenance Composite Deck Provides The Perfect Place For Morning Coffee, Summer Barbecues Or Evenings With Family And Friends.One Of The Property's Most Impressive Features Is The Detached Double Garage, Complete With Electricity And A Loft. Whether Used For Parking, A Workshop, Additional Storage Or A Creative Space, It Offers Outstanding Flexibility. A Large Shed With Electricity And A Second Smaller Shed With Electricity Provide Even More Storage And Workspace, While The Greenhouse Is Ready For Gardening Enthusiasts To Grow Plants, Flowers And Fresh Produce.Nearly An Acre Of Land Within The City Is A Rare Find. Offering Multiple Outbuildings, Excellent Storage, Flexible Living Space And Room To Enjoy The Outdoors, 251 Duckworth Street Is Filled With Potential And Ready To Complement A Variety Of Lifestyles! (id:63381)
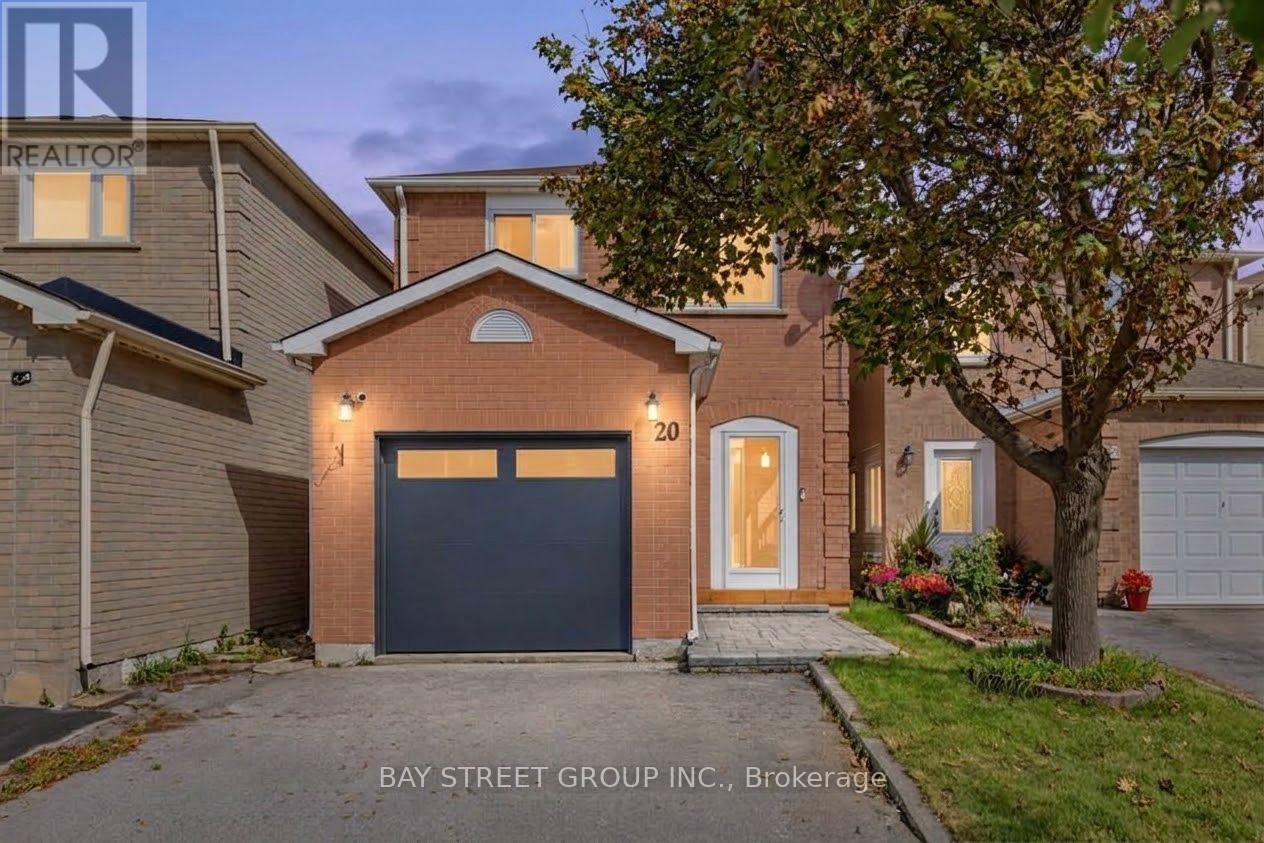
20 Harness Circle
Markham, Ontario
Stunning, fully renovated 3-bed, 4-bath home in prime Milliken Mills East, upgraded to premium owner-occupied standards with over $100K spent on quality renovations! Features new windows and doors (late 2024), plus a sunny south-facing backyard with extensive interlocking and a large deck. Inside: hardwood floors, smooth ceilings, pot lights, custom cabinetry (built-in entryway shoe storage, extensive kitchen cabinets, and primary bedroom closets), and 4 modernized baths. The brand new finished basement serves as a perfect in-law suite or offers income potential, featuring a brand-new kitchen, 1 bedroom, a 3-pc ensuite, and potential for a separate entrance. Located on a quiet circle, steps to Armadale Community Centre, parks, and TTC/YRT transit. Minutes to Hwy, Pacific Mall, Costco, major grocers, and excellent schools. Turn-key and move-in ready! ** This is a linked property.** (id:63381)
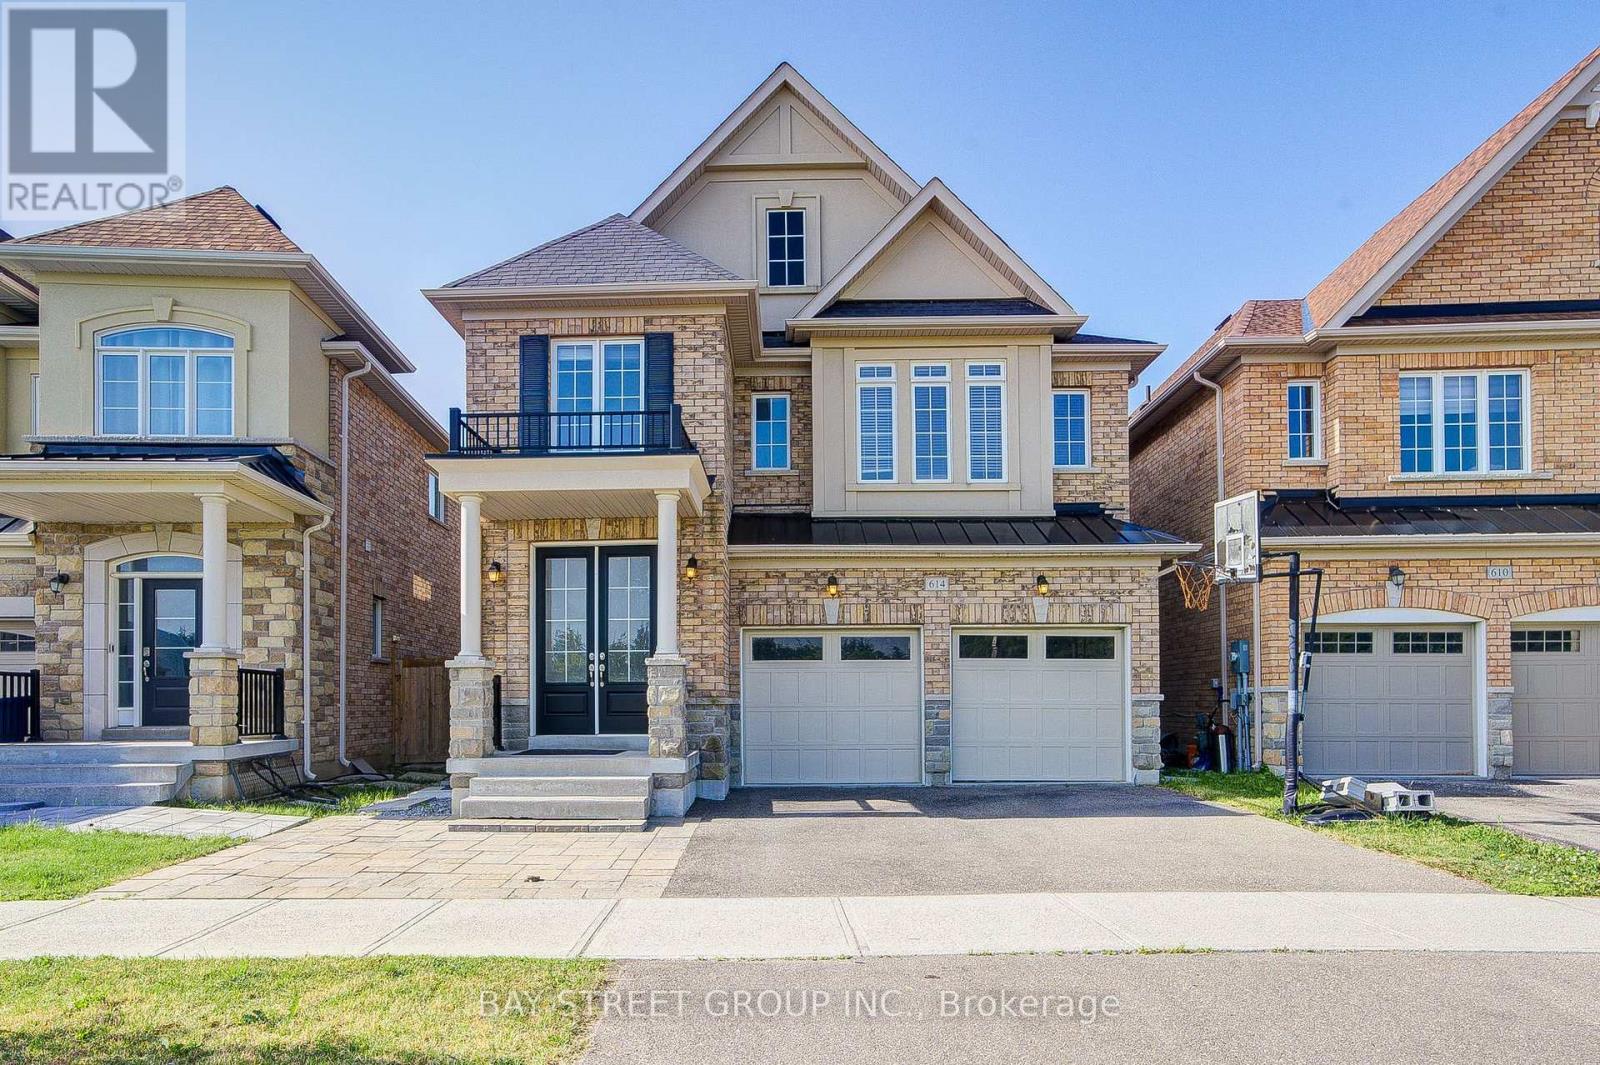
614 Baker Hill Boulevard
Whitchurch-Stouffville, Ontario
Absolutely Gorgeous 4-Bedroom, 2-Car Garage Home Featuring a Bright Open-Concept Layout and a Private Main-Floor Office! Impressive Double-Door Entry Leads to a Spacious Family Room with a Gas Fireplace. Enjoy 9-Ft Smooth Ceilings Throughout the Main Floor, Modern Upgrades, Direct Garage Access, and Hardwood Flooring Throughout the Main and Second Levels. The Upgraded Eat-In Kitchen Features Granite Countertops and Ample Space for Everyday Family Living. Retreat to the Private Primary Bedroom with Raised 9-Ft Ceilings, a Walk-In Closet, and a Luxurious 5-Piece Ensuite. Convenient Second-Floor Laundry and a Fully Fenced Backyard Complete This Beautiful Family Home (id:63381)
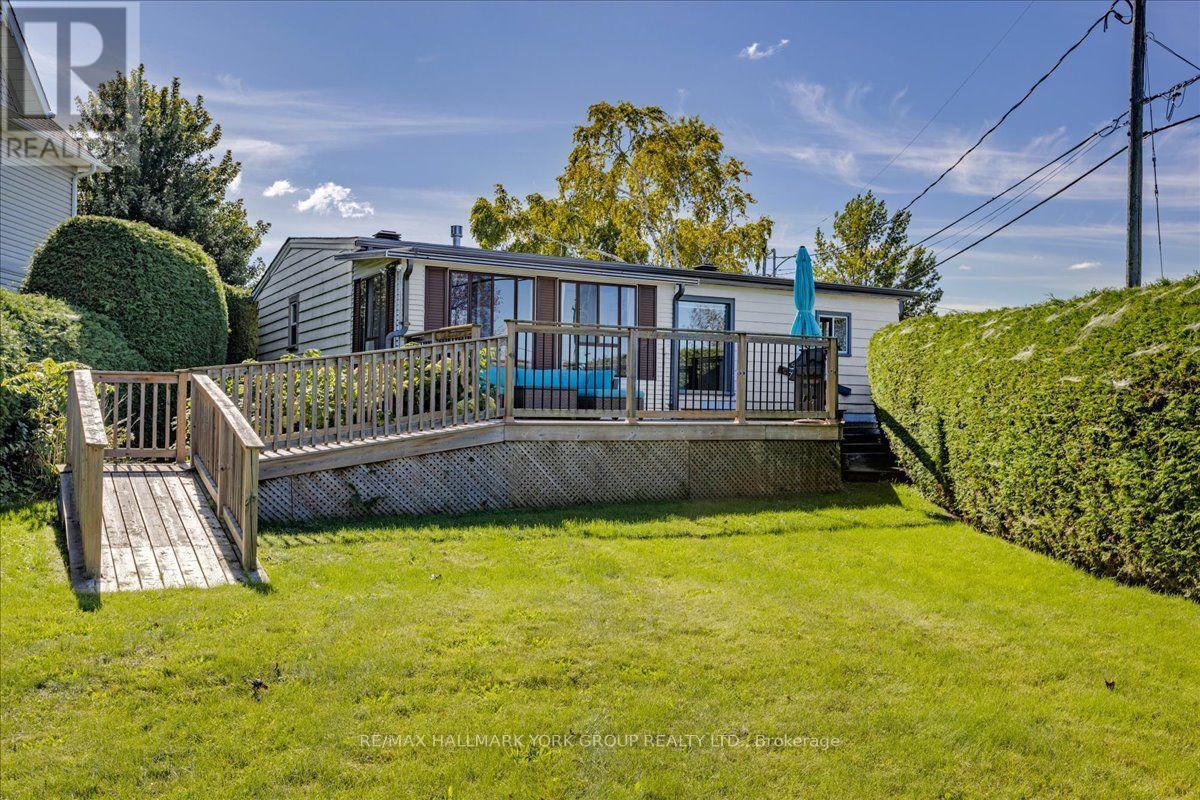
525 Lake Drive E
Georgina, Ontario
Situated on the shores of Lake Simcoe in sought-after Willow Beach, this lovely indirect lakefront property is less than an hour from Toronto and offers a relaxed lakeside lifestyle, panoramic views and spectacular sunsets. Set on a beautiful private lot surrounded by cedar hedges, enjoy a gorgeous tiered lakeside setting with a private sandy beach and breakwall. The charming, mostly renovated 2-bedroom bungalow rests on a solid concrete pad, blending classic cottage character with thoughtful modern updates. Its bright, open-concept design features vaulted tongue-and-groove ceilings, a cozy gas fireplace and a walkout to a welcoming sunroom and spacious front deck overlooking the lake. The stylish, functional renovated kitchen boasts quartz countertops, a farmhouse sink, ceramic backsplash, pot lights and oversized barn doors for added privacy. Two cozy cottage-style bedrooms await your finishing touches, while the renovated 3-piece bath enhances the home's move-in appeal. A walkout leads to the fully fenced backyard and an impressive 24' x 20' detached double garage. Whether a year-round home, weekend retreat or peaceful city escape, this property puts boating, fishing, swimming and year-round recreation at your doorstep. A special opportunity to embrace the beauty and tranquility of Willow Beach! (id:63381)
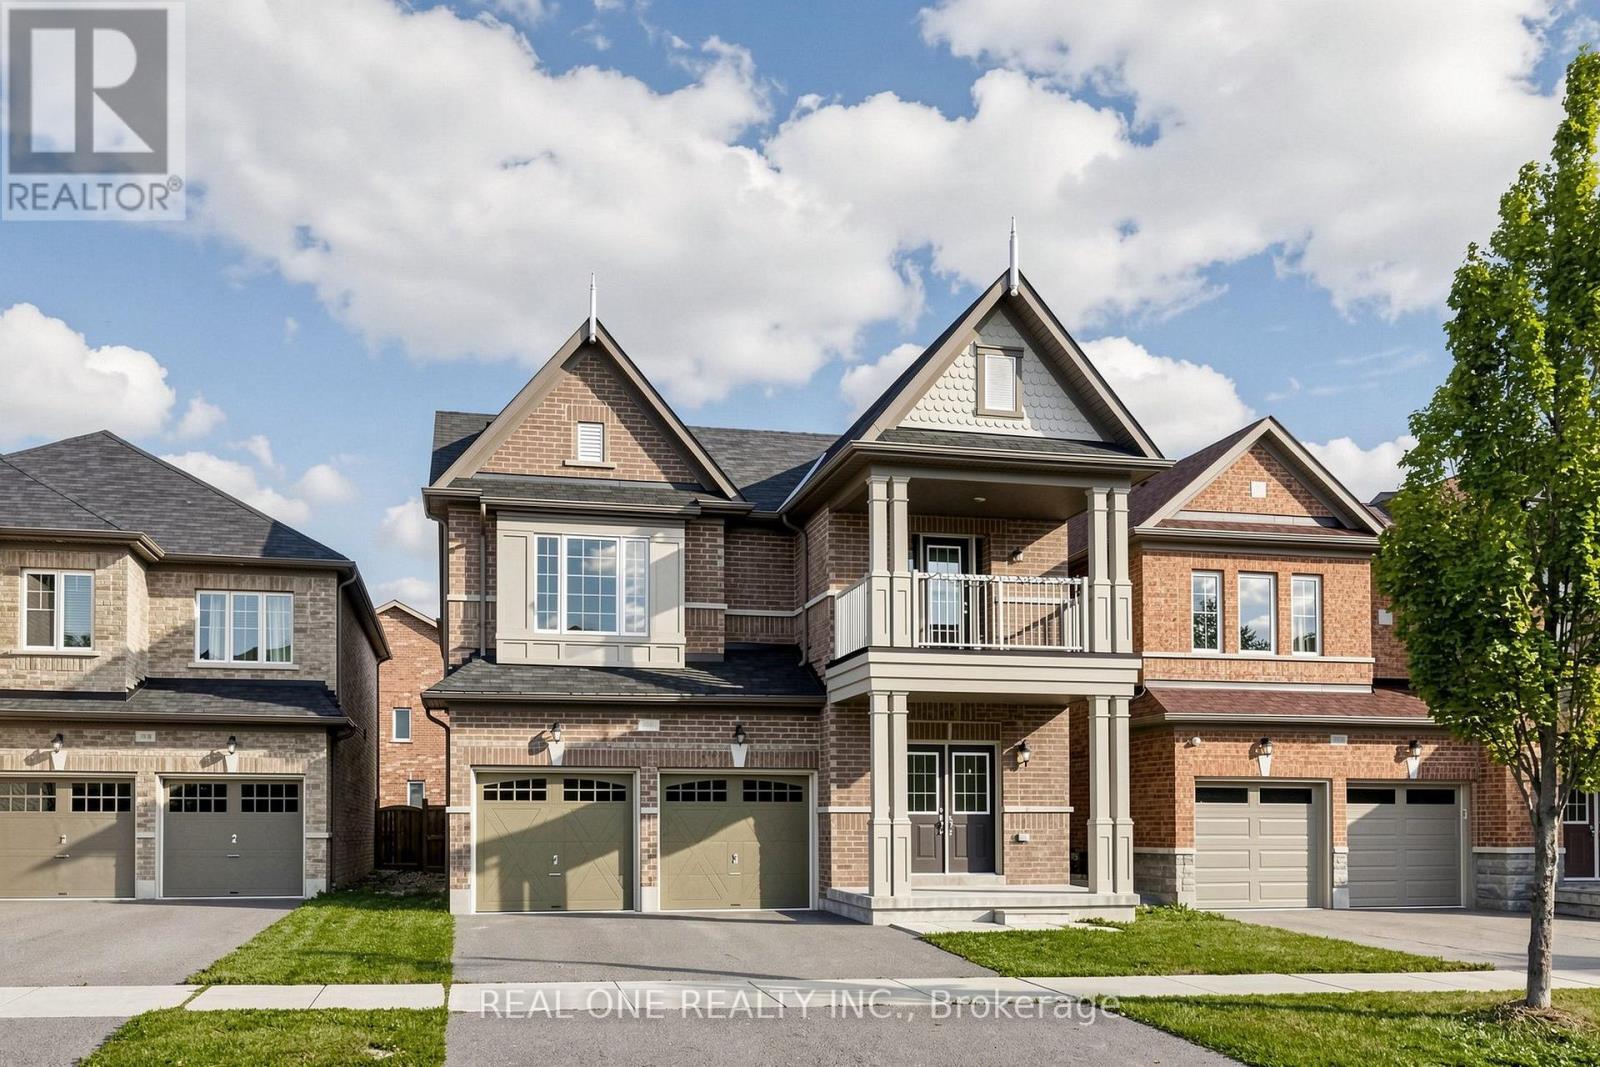
108 Hubner Avenue
Markham, Ontario
Spacious, freshly painted throughout, and impeccably maintained 4+1 bedroom detached home offering 3,125 sq ft of above-grade living space in prestigious Upper Unionville! Features 9ft ceilings on both the main and second levels, classic hardwood floors on the main floor, and brand-new SPC flooring upstairs. Functional layout includes 4 large bedrooms plus a convertible 2nd-floor den (ideal as a 5th bedroom or home office). Two walk-in closet. Upgraded kitchen with stainless steel appliances and a spacious primary bedroom with a 5pc ensuite. Enjoy a private, fully fenced backyard. Prime location within walking distance to top-ranked Pierre Elliott Trudeau High School and Beckett Farm Public School. Minutes to Berczy Park, public transit, shopping plazas, Markville Mall, and major highways. Move-in ready! (id:63381)
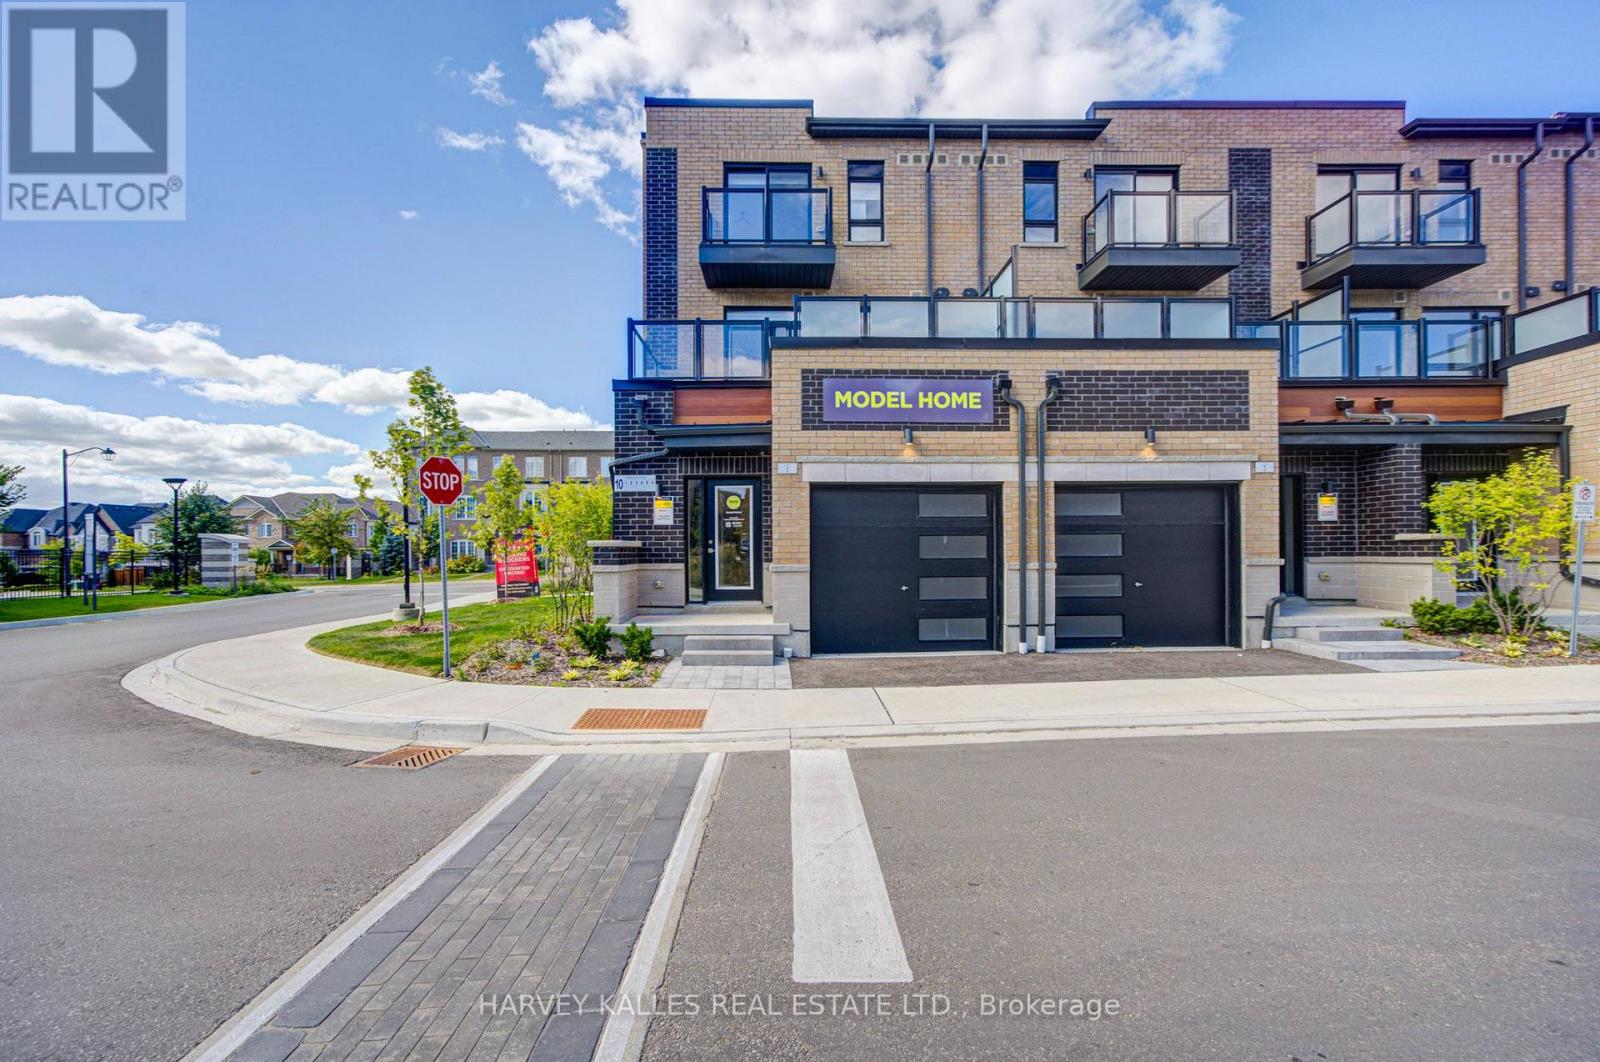
10 - 10 Lytham Green Circle
Newmarket, Ontario
DIRECT FROM THE BUILDER | BRAND NEW LIVE/WORK TOWNHOME | 3 PARKING | 2 LOCKERSWelcome to Glenway Urban Towns by Andrin Homes! This brand-new, never-lived-in live/worktownhome offers exceptional value with a full Tarion builder warranty. Not an assignment. Condocorporation now registered.Thoughtfully designed with no wasted space, this modern home features a contemporary brickexterior, abundant natural light, large windows and an open-concept layout. The stylish,functional kitchen features quality stainless steel, energy-efficient appliances, pluswasher/dryer. Energy Star central air conditioning and heating provide year-round comfort.A rare Live/Work opportunity with a variety of permitted uses including food & beverage,retail, fitness/wellness, personal services and more. Ideally located in central Newmarket between Yonge St. and Bathurst St., just off Davis Dr.Walking distance to the Newmarket Bus Terminal, GO Bus and VIVA transit, with convenient accessto Vaughan and the TTC subway. Minutes to Newmarket GO, Costco, Upper Canada Mall, SouthlakeRegional Health Centre, restaurants, retail, entertainment, community centres, golf and LakeSimcoe.Enjoy a private community park, dog park, designated visitor parking and nearby conservationtrails. Cottage country is virtually at your doorstep with opportunities for boating, swimming,hiking, golf and winter recreation.INCLUDED: 3 parking spaces + 2 lockers.OPTIONAL: Additional parking unit $20,000 incl. HST; EV parking $27,500; EV upgrade $7,500; Main-floor Home Office Finishes Package $18,000 + HST. Bonus appliance package, pot lights,interior finishes, BBQ gas line and refrigerator water-line rough-in included. An exceptional opportunity for homeowners, entrepreneurs or investors seeking a flexible,modern Live/Work property in a highly accessible Newmarket location. (id:63381)
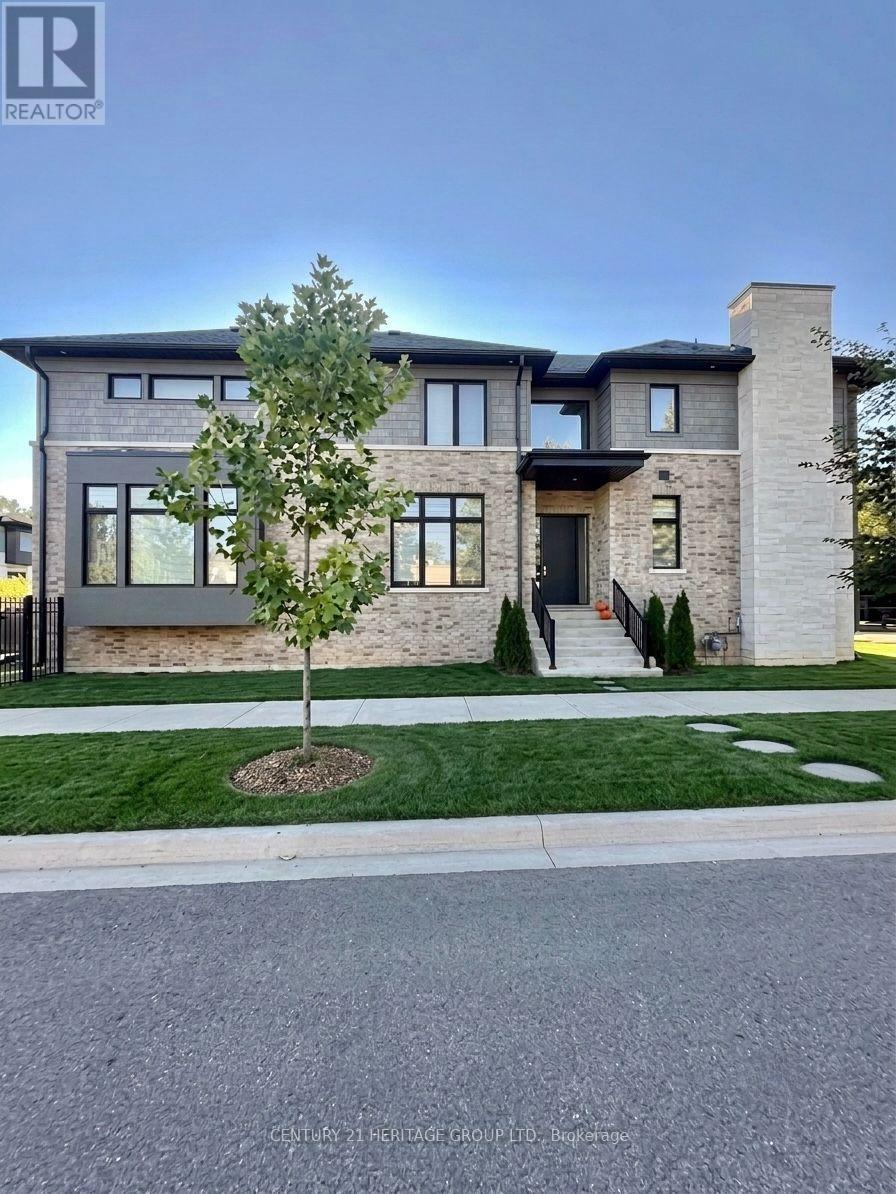
251 Oxford Street
Richmond Hill, Ontario
This stunning, modern, nearly-new 4+1 bedroom home in highly desirable Richmond Hill showcases expansive light-filled windows and a bright, airy layout. The beautifully crafted open-concept kitchen serves as a stylish and welcoming centerpiece, featuring premium stainless steel appliances and granite countertops. Motorized blinds in the kitchen and family room add effortless luxury and everyday comfort. The main floor also includes a private office, ideal for remote work or study. Each second-floor bedroom offers its own ensuite with sleek floating vanities, delivering a refined, hotel-inspired feel. The fully finished walkup basement includes an additional bedroom and a spacious open area, providing exceptional flexibility - perfect for a guest suite, recreation space, multigenerational living, or even a potential separate unit. Nestled in a prestigious neighborhood surrounded by luxury homes and top-rated schools such as St. Theresa of Lisieux, this property offers an outstanding lifestyle. With over $100,000 in upgrades, it combines comfort, quality, and enhanced value throughout. (id:63381)
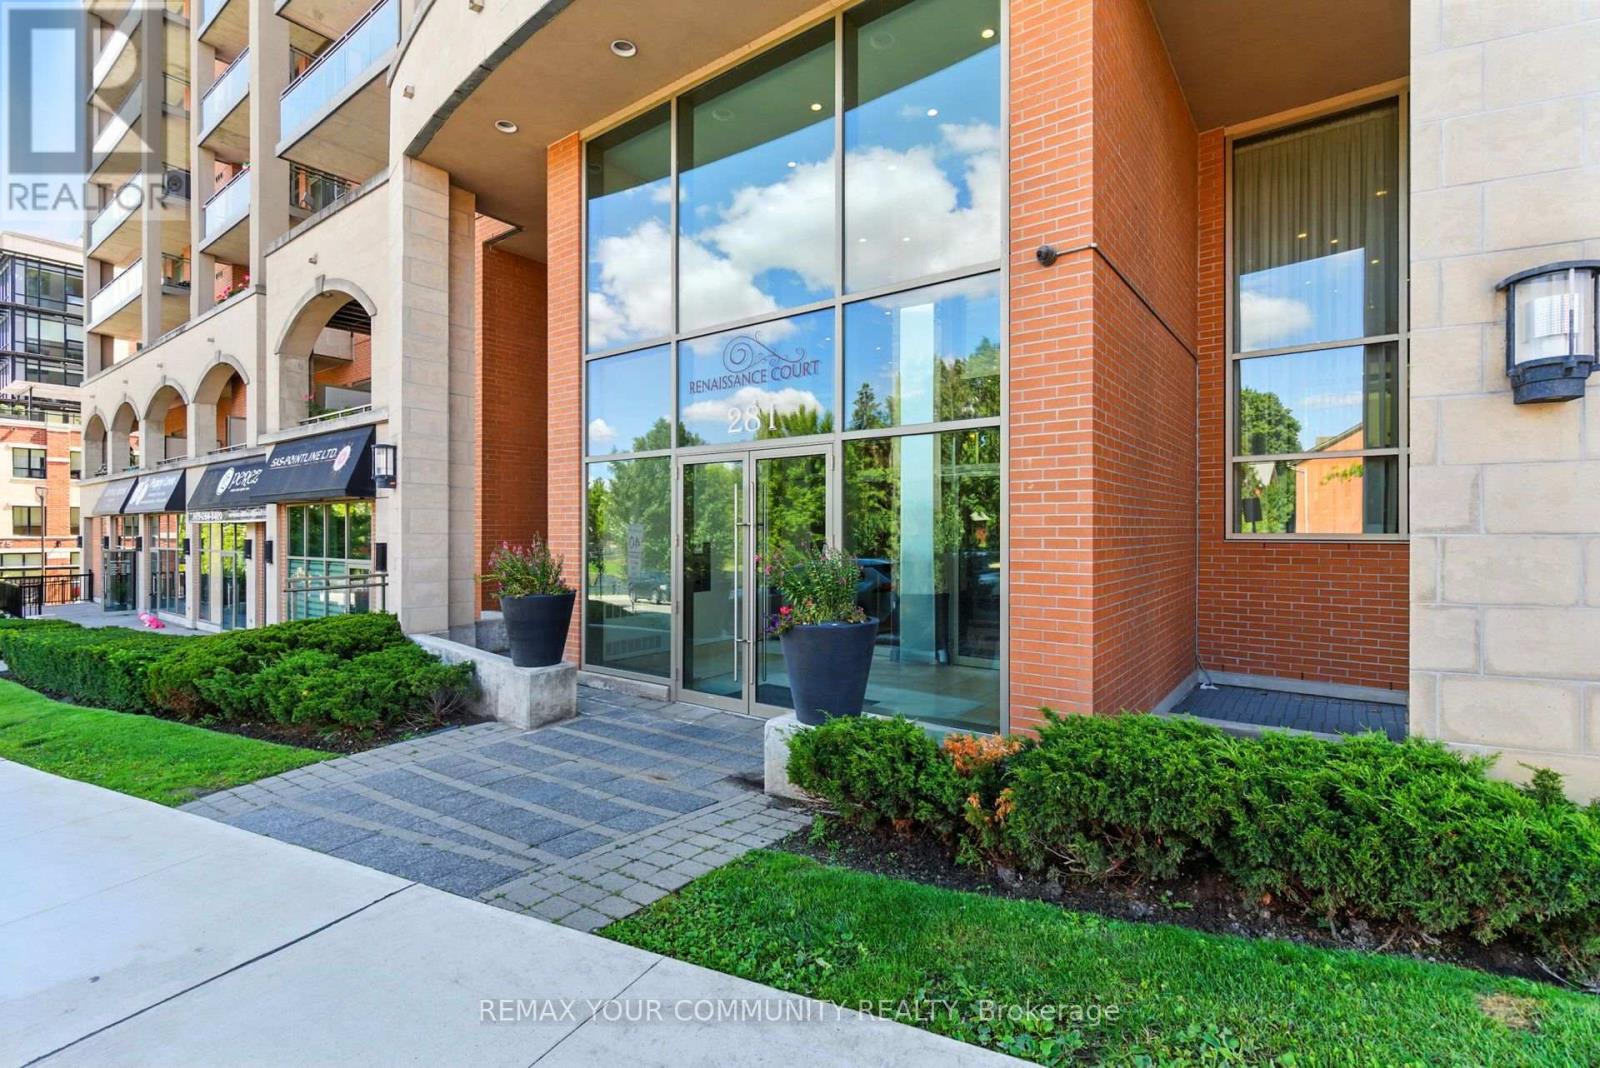
438 - 281 Woodbridge Avenue
Vaughan, Ontario
Welcome home to Boutique Condo living in the heart of Woodbridge. This rare end unit one bedroom plus den suite offers a thoughtfully designed open concept layout with laminate floors throughout and ceramic tile in the bathroom, laundry room and entrance. The upgraded kitchen features granite countertops, a stylish backsplash and breakfast bar. Step outside to your generous and private south facing oversized balcony complete with BBQ gas line for year round barbecuing. The versatile den is ideal for a home office, reading nook, or extra living space. Enjoy a full suite of building amenities, including recently renovated fitness rooms with sauna and showers, a welcoming party room and well-appointed guest suites. With 24-hour concierge service and secure bike storage, piece of mind comes standard. Just steps from charming shops, bakeries, restaurants, grocery and everyday conveniences of Market Lane, this is refined, relaxed living in one of Woodbridge's most desirable neighborhoods (id:63381)
1206w - 10 Gatineau Drive
Vaughan, Ontario
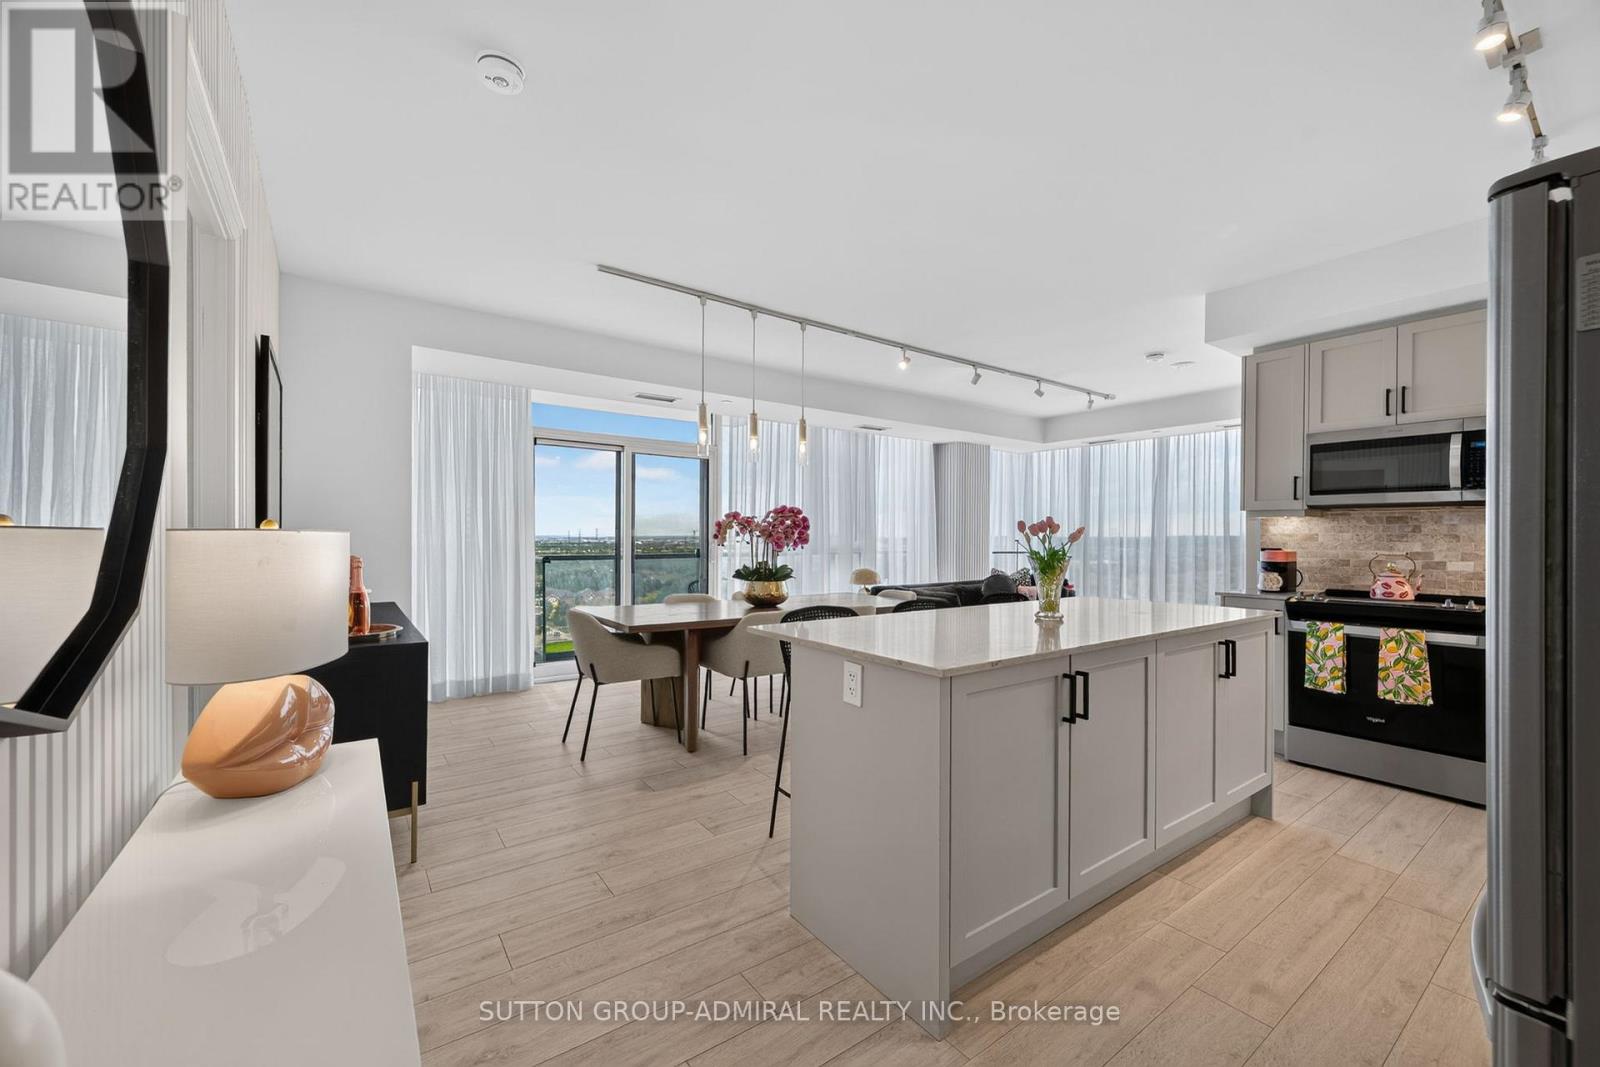
Gorgeous on Gatineau! Welcome to Suite 1206 at the prestigious D'Or Condos. This beautifully upgraded 1,128 sq ft corner unit (model layout) features floor-to-ceiling windows and a RARE northwest exposure with unobstructed views and stunning sunsets. Thoughtfully designed with custom cabinetry and closets, upgraded stylish finishes, and a bright open-concept layout ideal for modern living and entertaining. Includes two parking spaces (one premium) and two lockers, an exceptional and rarely offered combination. Enjoy luxury, hotel-inspired amenities including indoor/outdoor pool deck, sauna, steam room, hot tub, movie theatre, pet spa, fitness centre, yoga studio, elegant party room and lounge, dining room & kitchen, and outdoor BBQ area. An outstanding opportunity to own a sophisticated turnkey suite in a prime location close to transit, shopping, and dining. Just move in and enjoy! (id:63381)
7 Priory Drive
Whitby, Ontario
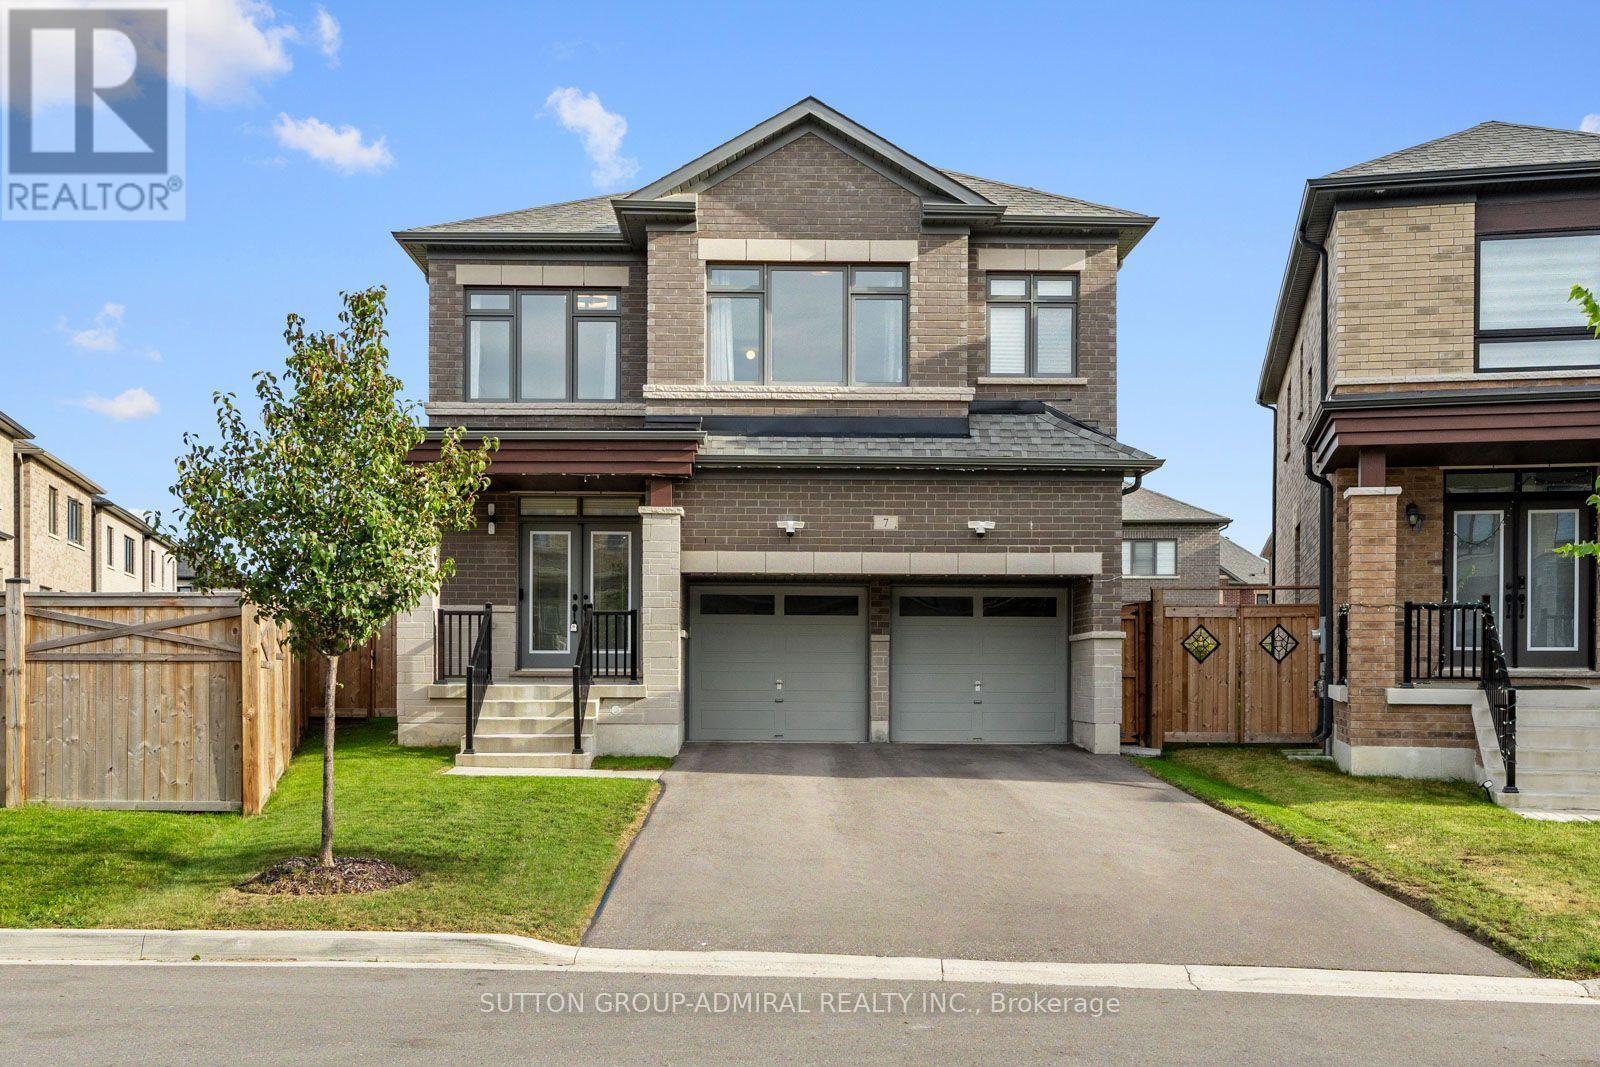
Welcome to 7 Priory Drive, a 3-year-new owner-occupied home in the beautiful Park Vista community, set on a rare premium pie-shaped lot with no sidewalk, an extended driveway & double garage with 6-car parking & a huge south-facing pool-sized backyard. Very well maintained with 4 large bedrooms plus a bonus upstairs family room & upgraded 9-foot ceilings on the main & second levels. The double entry doors open to a sunlit main level with wide-plank hardwood flooring. Separate sitting & dining areas lead to an open-concept living room & kitchen featuring stainless steel appliances, quartz countertops, upgraded top drawers & a large centre island. The breakfast area walks out to the huge fully fenced backyard, while a 2-piece powder room & interior garage access add convenience. Upstairs, hardwood flooring continues through the family room, hallways & primary bedroom. Behind double doors, the spacious primary retreat offers his & hers walk-in closets & a spa-like 6-piece ensuite with upgraded countertops, double sinks, soaker tub, frameless glass walk-in shower & a built-in shower niche. A front-facing bedroom has a double closet & semi-ensuite access to a 4-piece bath with a large shower, while 2 more bedrooms share another 4-piece jack & jill ensuite. The upstairs laundry room includes an upgraded sink with cabinet for convenience. CAT6 Ethernet is hardwired throughout both floors, while the upgraded 200-amp electrical service includes an EV charger rough-in. The unfinished basement offers a cold room, bathroom rough-in & separate side entrance, with potential for a future rental income suite. The home is in a family-oriented area, walking distance to nearby greenspaces & trails at Heber Down Conservation Area, pickleball courts at Cullen Central Park, splashpad, playground & soccer fields at Micklefield Park & steps to the school bus stop for multiple top-rated schools. Easy access to Highways 412/407 & minutes from Superstore, Walmart & restaurants. (id:63381)
220 Mcnaughton Avenue
Oshawa, Ontario
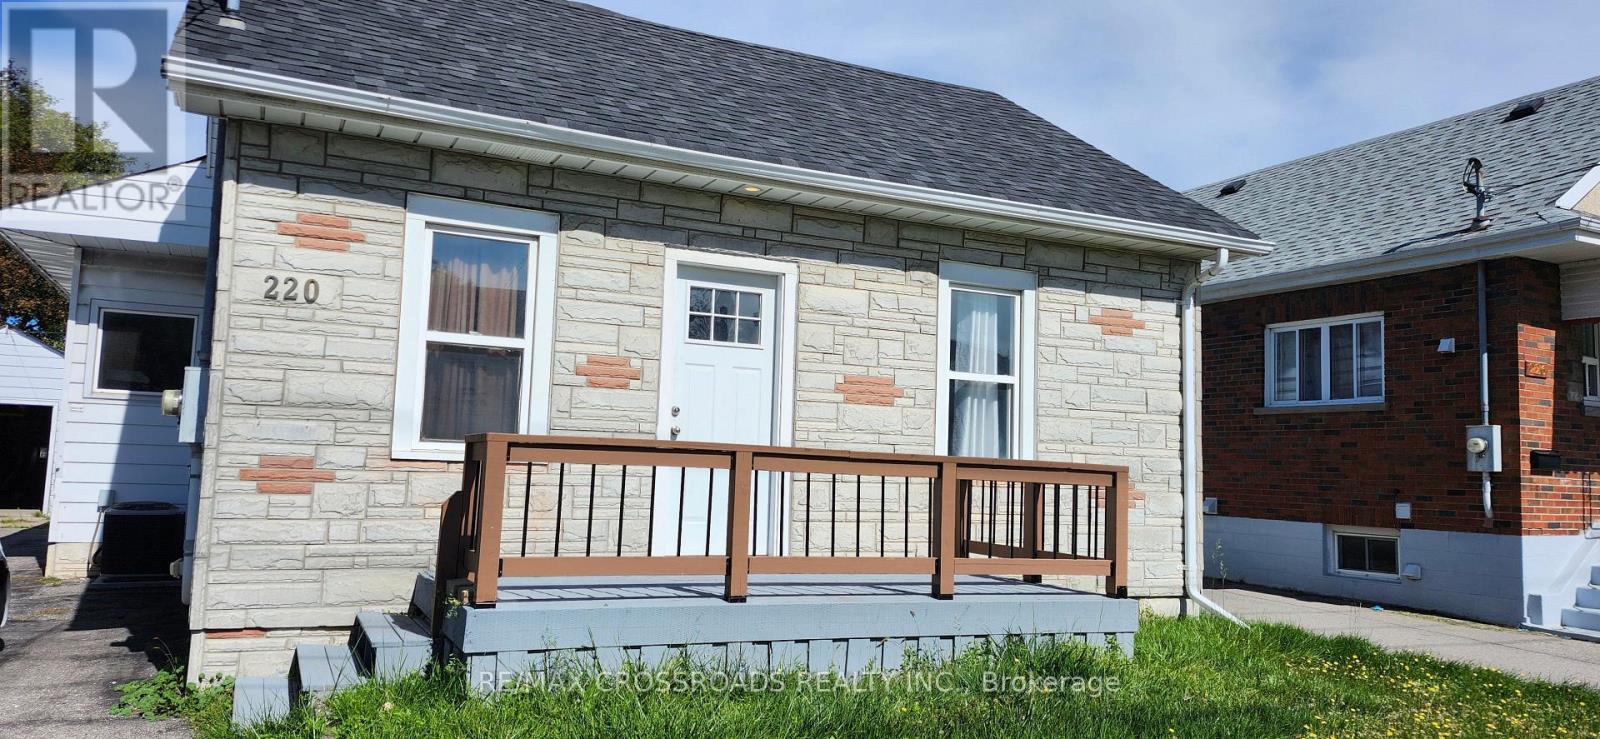
Exceptional Income Property in Prime Oshawa Location - Walk to the Upcoming GO Station! A rare opportunity to own a versatile detached home offering exceptional value, impressive income potential and an outstanding location. Situated on a premium 50-ft lot, this property offers flexibility that is increasingly difficult to find. The thoughtfully designed main level features two separate living accommodations, providing an excellent opportunity for an owner-occupier to live in one area while generating rental income from the other. Adding even more flexibility is the finished basement area with its own kitchen, bedroom + den, full bathroom and laundry facilities, offering valuable additional space for in-laws or other permitted uses. Subject to applicable municipal requirements and approvals to be received by the buyer. Extra storage space in furnace room. Detached open garage provides excellent additional parking, storage or workshop potential. The extra-wide private driveway accommodates 5 vehicles, offering exceptional convenience for homeowners, tenants and investors alike. Location is everything - Enjoy easy access to the upcoming GO station, Highway 401, shopping plazas, restaurants, schools, parks and everyday amenities. The combination of transit accessibility, a premium lot, multiple living accommodations and additional basement space makes this property particularly appealing to both homeowners and investors. Don't miss the opportunity to make this exceptional Oshawa property your next home or investment! Upgraded roof shingles 2023; owned water heater tank; sewer backflow valve installed in 2024. No rental equipment to waste your money. (id:63381)

125 Leney Street
Ajax, Ontario
Only 6 years young and it shows. Built by John Boddy Homes, one of Durham Region's most respected builders, this one-owner home has been meticulously maintained and thoughtfully upgraded from day one. The open-concept main floor is designed for both everyday living and entertaining, with smooth ceilings throughout and elegant coffered detail in the living room. Generously sized bedrooms throughout, including a spacious primary retreat - ideal for families, guests, or a home office. Here's the part buyers appreciate most: roof, furnace and air conditioning are all original to the build and just six years old, serviced on schedule by the original owner. No renovation list, no deferred maintenance, no surprises - just move in. Extensive upgrades include professionally completed stonework at the front, side and backyard, plus energy-efficient modern construction. Set on a quiet, welcoming street minutes to the Ajax Waterfront, conservation trails, golf, parks, schools, shopping and Highway 401. Full upgrade list and Home Inspection Report available upon request. (id:63381)
68 Beacham Crescent
Toronto, Ontario
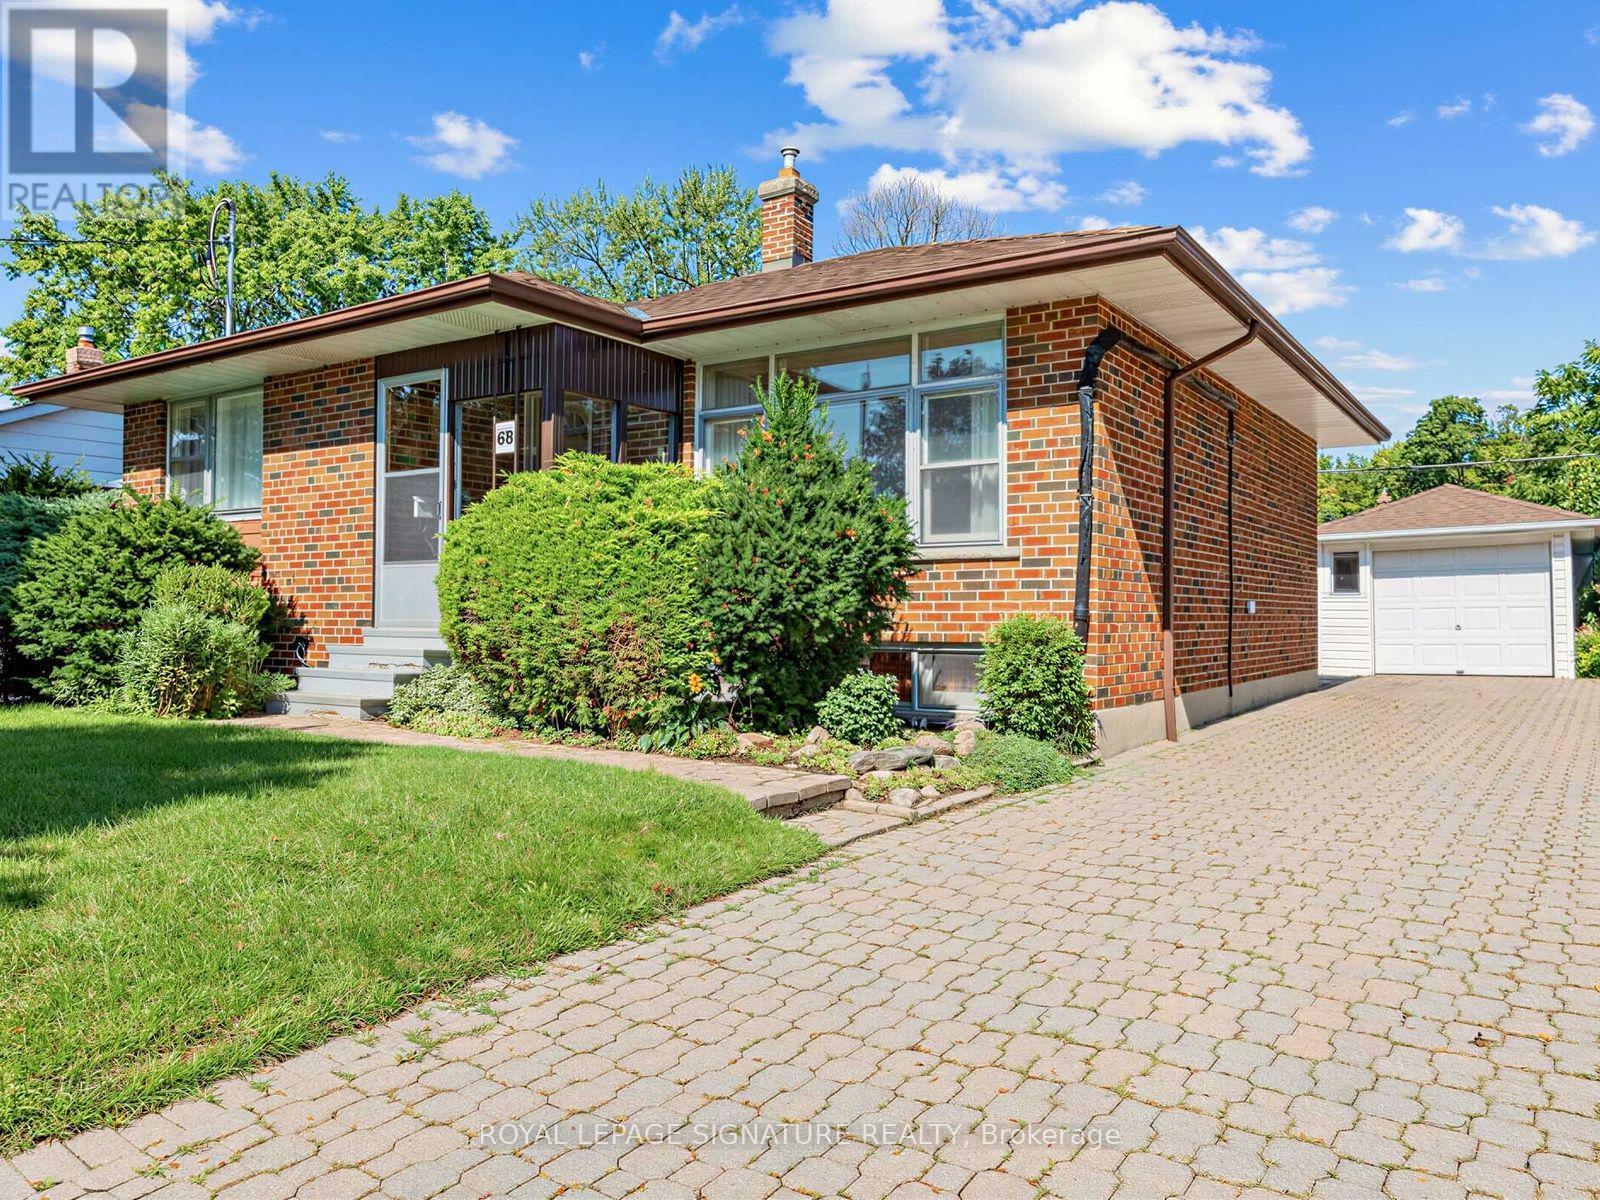
IMAGINE THE POTENTIAL...Bring your designer's eye to see the incredible possibilities this solid brick bungalow has to offer. One family has lovingly cared for this immaculate home for almost 70 years. It sits on a lovely, mature lot on a child-friendly crescent, and yet it's just minutes from the DVP and 401.For a young family, it's perfect! Detached. In Toronto. With 3 good-sized bedrooms, eat-in kitchen, bright living/dining rooms and plenty of additional space downstairs. Truly a diamond-in-the-rough, that only needs your vision and your know-how to polish it into the home of your dreams. (id:63381)
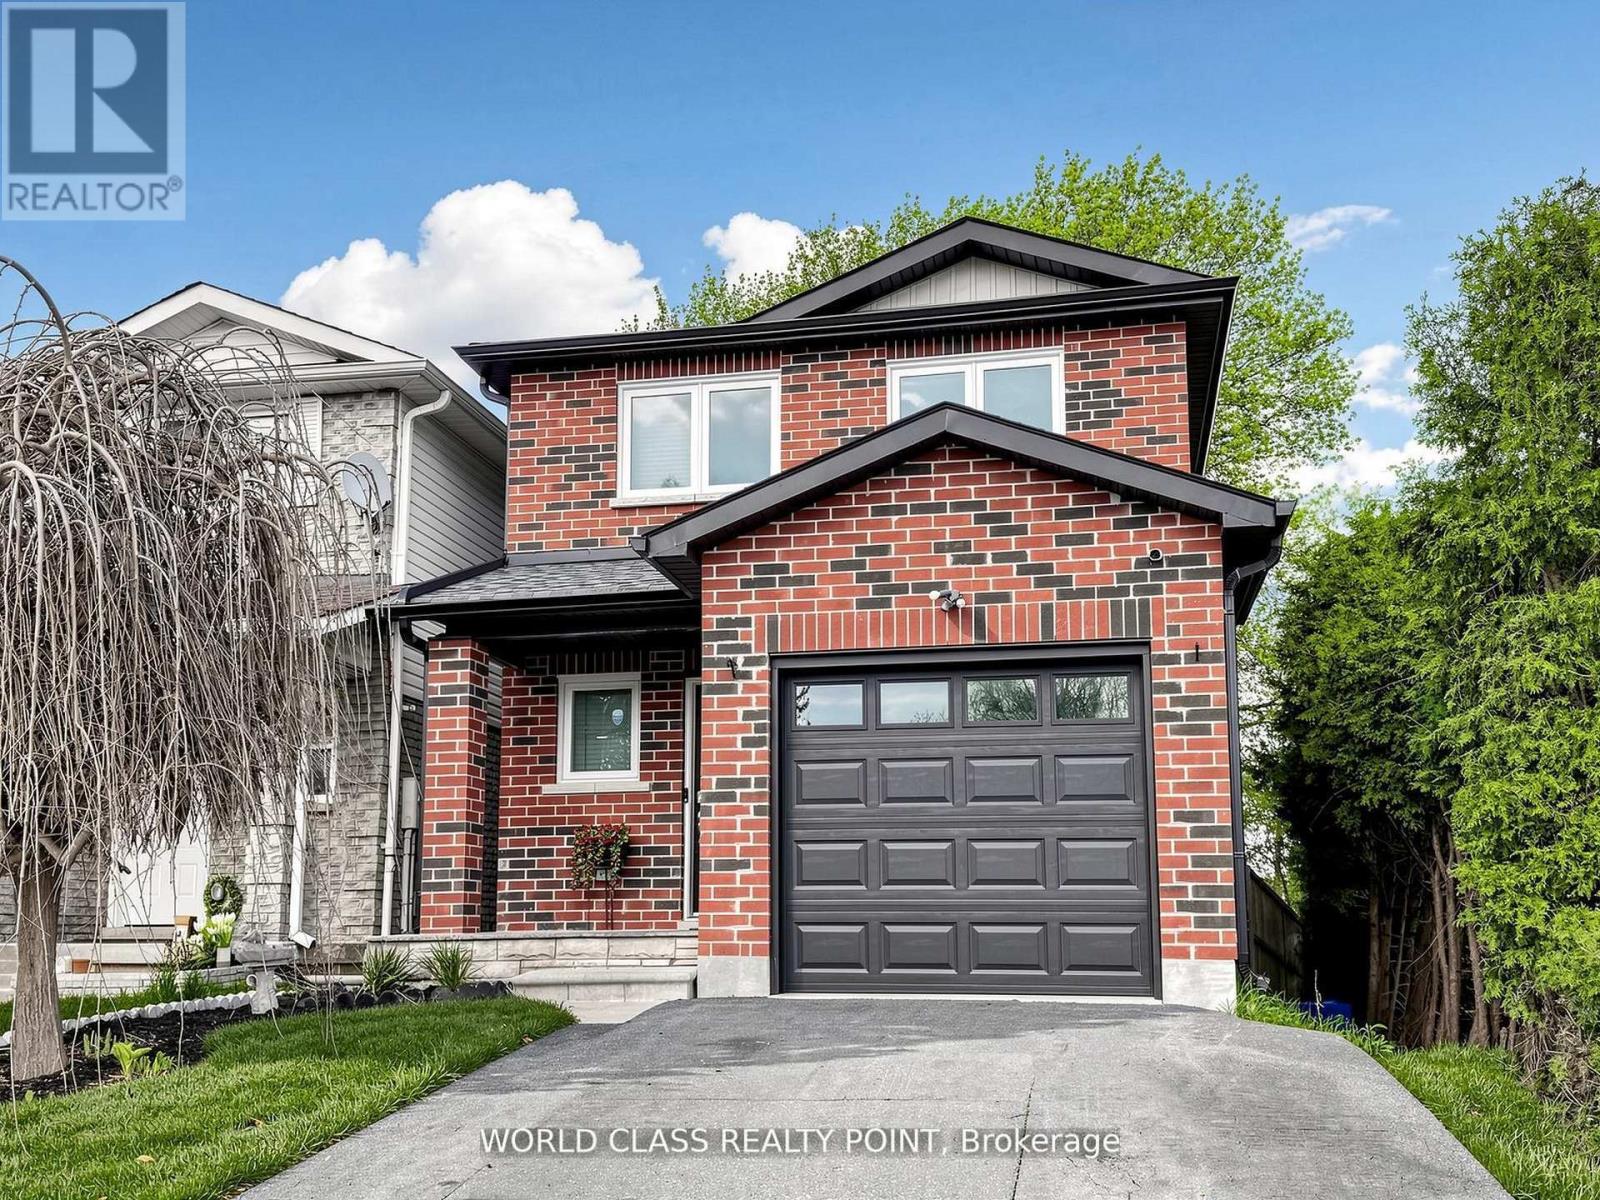
1638 Norwill Crescent
Oshawa, Ontario
Client RemarksExceptional Detached Corner Lot in Oshawa's Desirable Samac Neighborhood - Fully Upgraded Inside & Out! This stunning move-in ready home offers modern finishes, thoughtful upgrades, and an incredible indoor-outdoor lifestyle. Inside features hardwood floors, pot lights throughout, and a stylish kitchen with quartz countertops and STAINLESS-STEEL appliances. The bright open-concept layout is perfect for everyday living and entertaining. The fully finished basement includes a spacious recreation area with luxury vinyl flooring, a sleek wet bar/kitchenette, elegant 3-piece bath, dedicated laundry, and a bright egress window - ideal as a family rec room, office, or potential in-law suite. Step outside to your private backyard oasis featuring a brand-new raised cedar deck with black metal railings, large interlock patio, HOT TUB, mature trees, fully fenced yard, and maintenance-free artificial grass - perfect for entertaining or relaxing. The striking all-brick exterior with updated finishes, single-car garage and spacious driveway. Located beside Immanuel Christian School and within walking distance to Queen Elizabeth Public School, Durham College, Ontario Tech University, parks, shopping, and quick access to Highways 407, 401 & 412. (id:63381)

36 - 925 Bayly Street
Pickering, Ontario
Discover this beautiful townhome nestled in a peaceful, family-oriented community with views of Frenchman's Bay. Offering 3 bedrooms and 2 bathrooms, this spacious residence features a thoughtfully designed floor plan, including a powder room in the basement, sun-filled living areas, and a partially finished basement. Enjoy the best of Pickering's waterfront lifestyle with scenic walking trails, Frenchman's Bay, Pickering Town Centre, Highway 401, and GO Transit all just moments away. Combining modern comfort, everyday convenience, and an exceptional location, this is a home you won't want to miss. (id:63381)
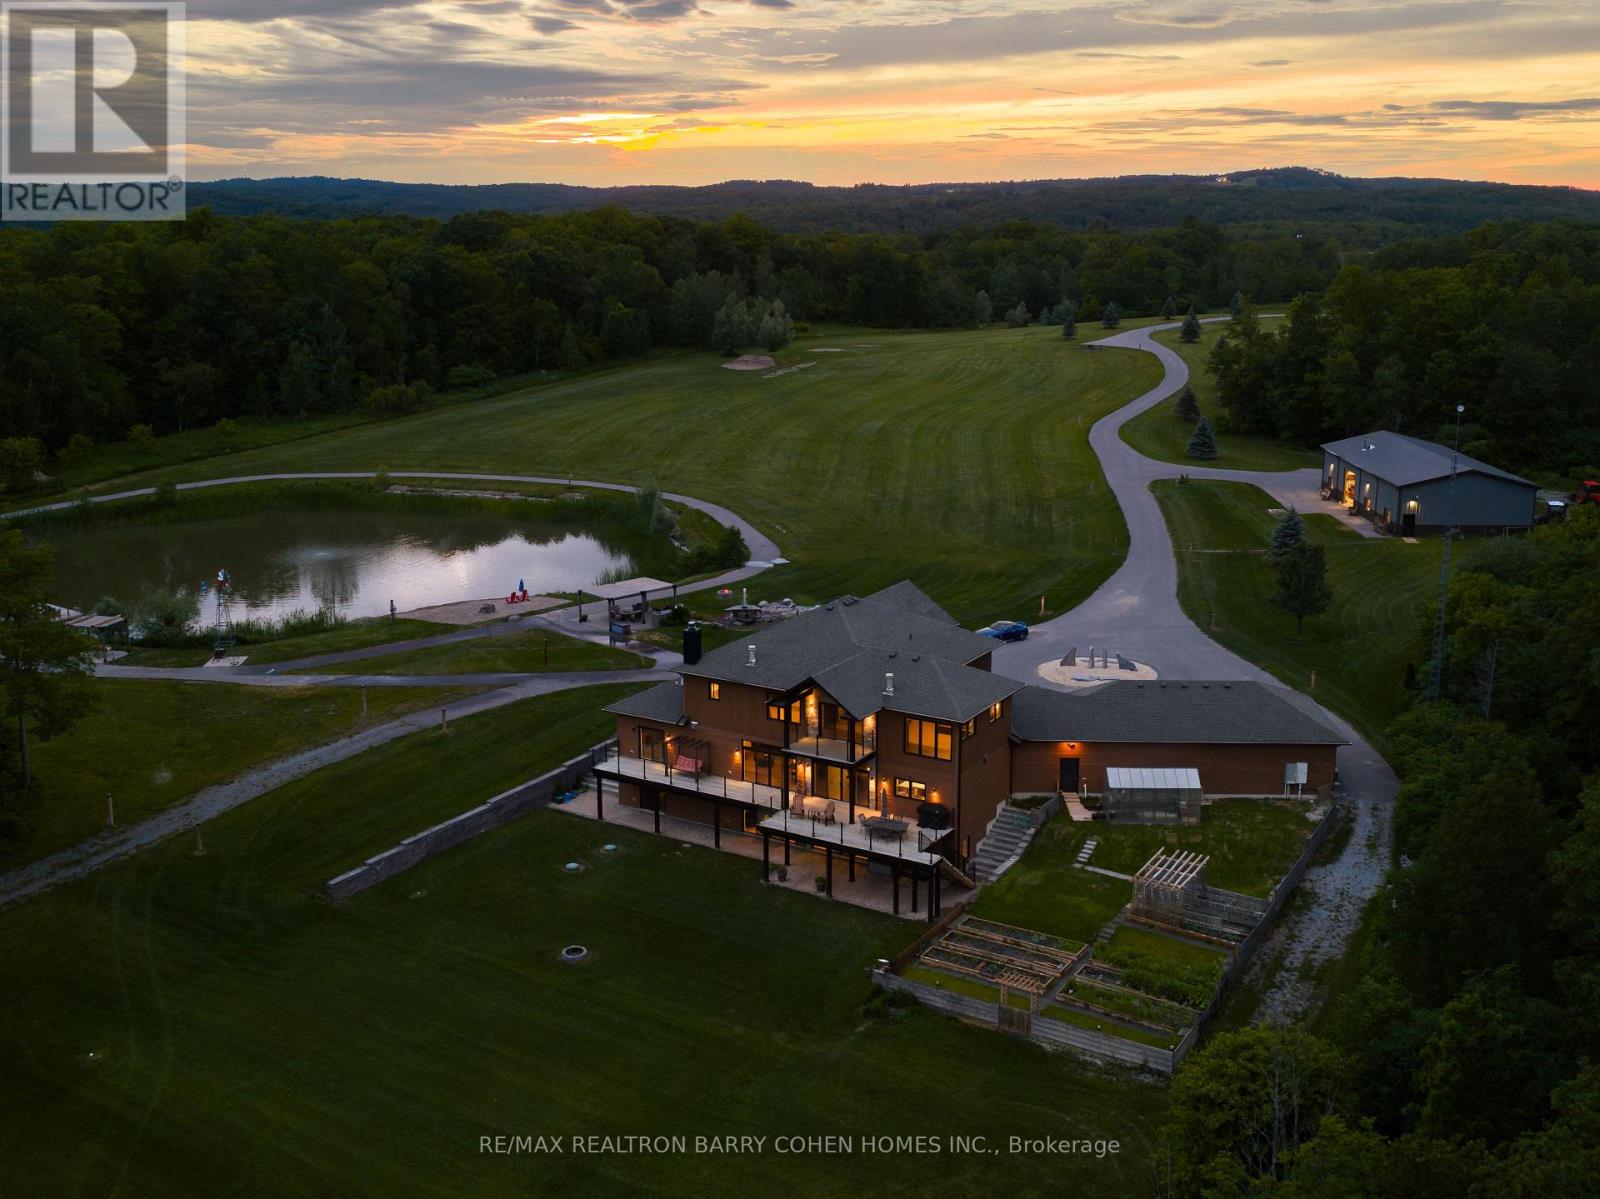
3395 Pickering Uxbridge Townline
Pickering, Ontario
There are properties that impress. And there are properties that change the way you live. Set across an extraordinary 62 acres, this custom-built estate offers something few properties can: the freedom to live without compromise. Completed in 2018, the residence was thoughtfully designed to complement the landscape rather than compete with it. Over 7400 sqft of living space which feels open, welcoming, and constantly connected to what lies beyond the glass. Expansive windows invite the outdoors in, while a chef's kitchen appointed with premium Miele appliances creates a natural gathering place for everyday living and effortless entertaining. Outside, the landscape becomes the true centerpiece. Your private man-made pond, complete with its own sandy beach, transforms ordinary afternoons into something that feels worlds away from the city. Whether you're enjoying a quiet morning by the water, hosting summer gatherings along the shoreline, or watching the sunset reflect across the pond, every day feels like a retreat. Beyond the home, an impressive 3200 square foot heated workshop opens the doors to endless possibilities. Whether you're a collector, craftsman, entrepreneur, or simply someone who values exceptional space, it offers the flexibility rarely found on residential properties -not to mention the cabin that is surrounded by lush green space which will have you camping in your own backyard. This is a property that grows with you. A place where children can roam freely, where generations gather for holidays, where passions have room to flourish, and where memories are made against a backdrop that will never go out of style. Because true luxury isn't measured in square footage. It's measured in mornings without noise. In evenings without interruption. In land that offers freedom today-and possibilities for generations to come. This is more than a beautiful home. It's a place your family will remember. It's a legacy property. (id:63381)
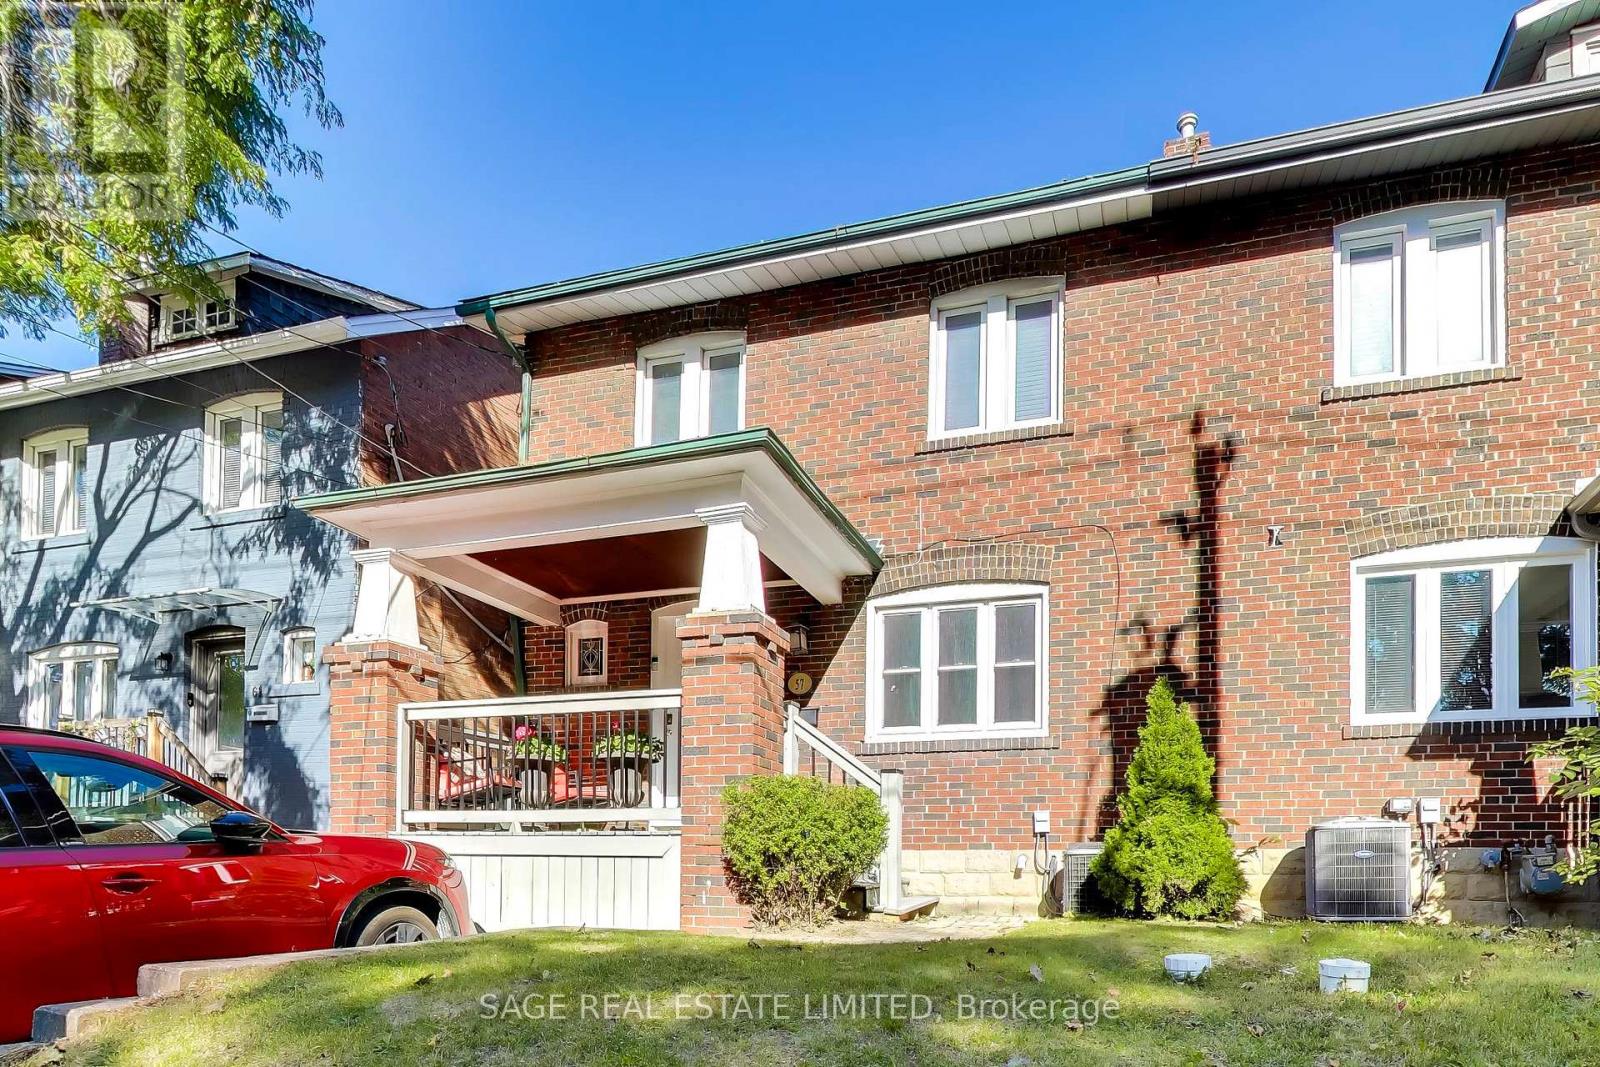
57 Edith Drive
Toronto, Ontario
Welcome to 57 Edith Drive, an exceptionally wide 4-bedroom semi in one of Toronto's most sought-after family neighbourhoods. Sitting on a nearly 26-foot-wide lot, this home offers a sense of space that's rarely found in a semi, with generous principal rooms, four well-proportioned bedrooms, two bathrooms and two fireplaces adding warmth and character throughout. The private, fully fenced backyard provides a wonderful outdoor retreat for kids, entertaining and summer evenings, while coveted front pad parking makes everyday life that much easier. Located on a quiet residential street in the heart of North Toronto, just steps from top-rated schools, parks, shops, restaurants and all the conveniences of Yonge & Eglinton. A substantial family home with exceptional width, outdoor space and parking in a neighbourhood families love to call home. (id:63381)
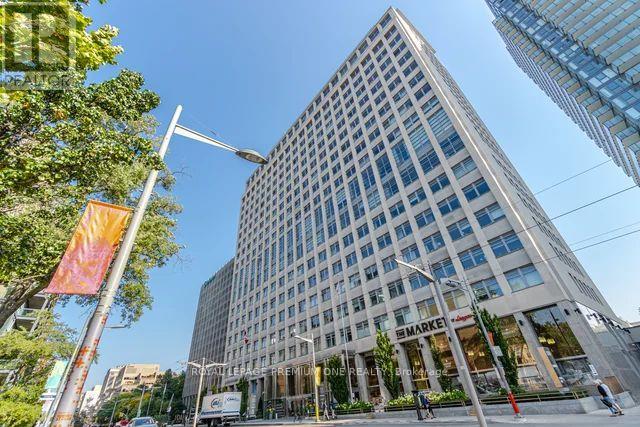
1903 - 111 St Clair Avenue W
Toronto, Ontario
Welcome to the sought-after "Private Residences" at Imperial Plaza, where luxury and privacy come together. This stunning 1,015 sq. ft. corner/end unit offers an elevated living experience with a private elevator, private lobby, gym and terrace. Approximately $150,000 has been invested in upgrades, including power-operated Lutron blinds, automated lighting, A Custom designed kitchen offering additional storage and upgraded kitchen cabinetry and countertops, premium Hardwood flooring and upgraded bathrooms. The spacious primary suite boasts a custom built-in wardrobe and luxurious 4-piece ensuite with jacuzzi tub. Additional storage has been added with custom closet organizers in the front hall closet and laundry closet. Enjoy two walkouts from the living and dining areas to a large balcony showcasing incredible city and lake views - perfect for morning coffee or evening entertaining. The corner/end-unit position offers added privacy and tranquility. Originally designed as a two-bedroom suite, the layout can easily be converted back, providing excellent flexibility for your lifestyle. (id:63381)
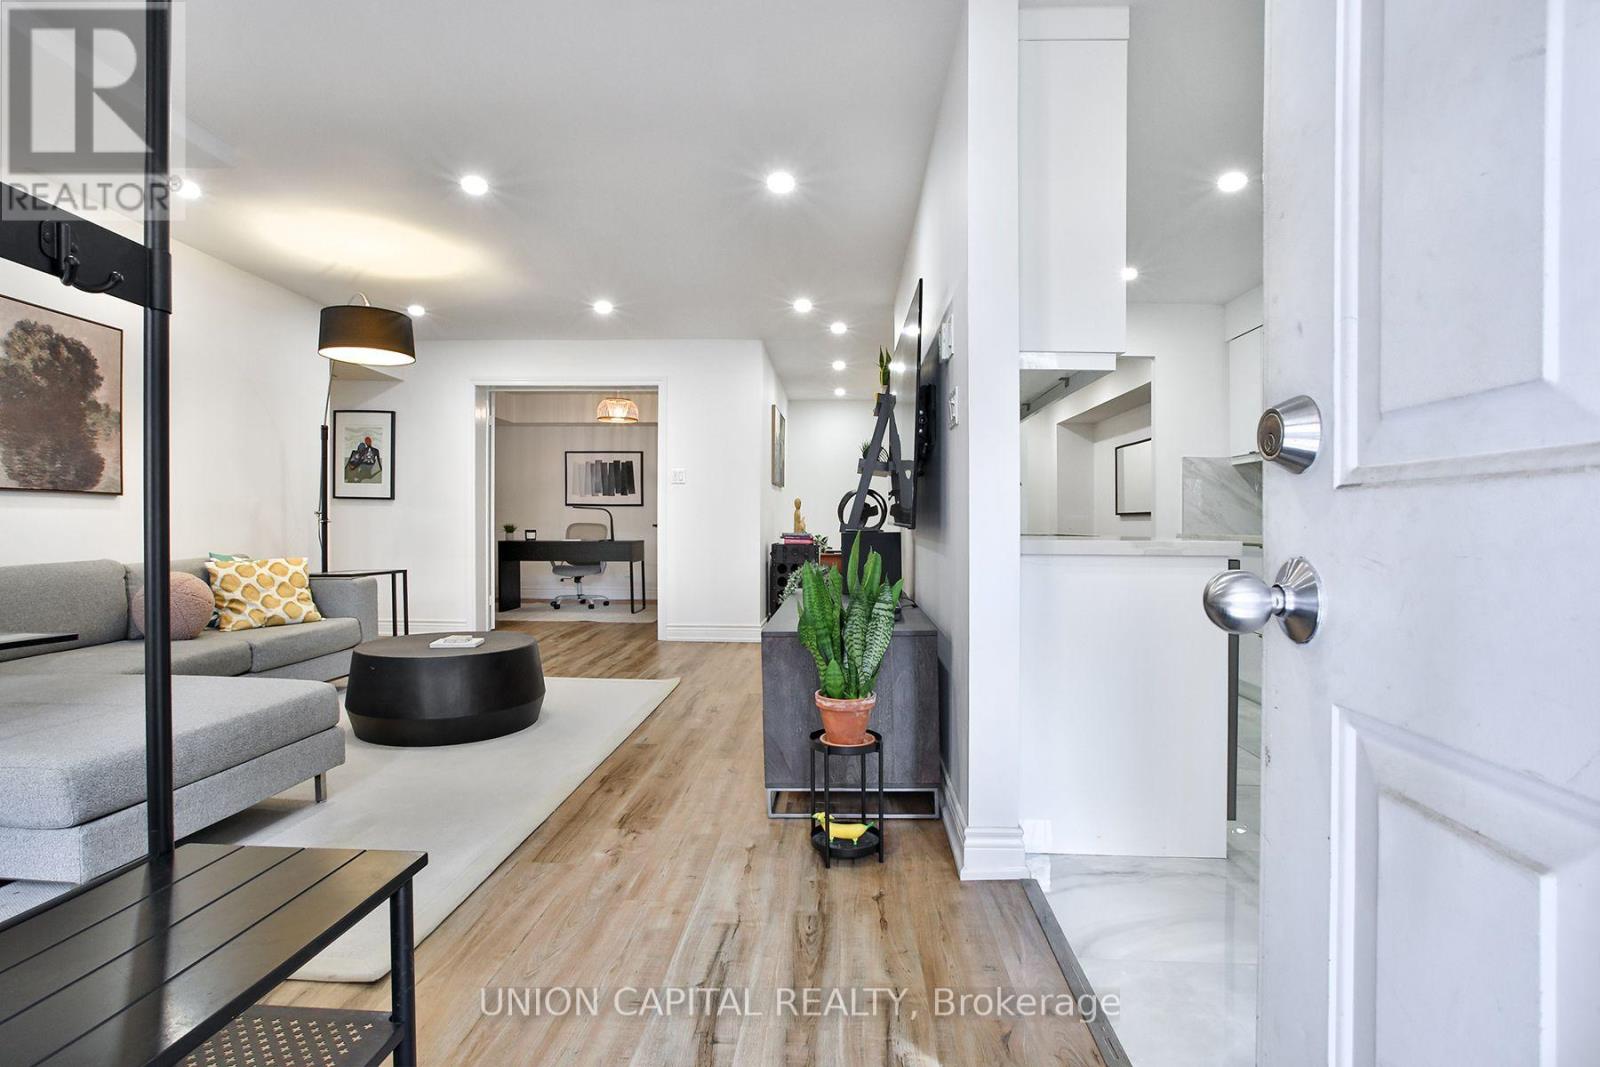
201 - 12 Sudbury Street
Toronto, Ontario
Rare 1,400+ Sq Ft Renovated Corner Suite On King West With A 380 Sq Ft Private Terrace! Generously Proportioned Living Areas And Full-Sized Bedrooms, Plus A Large Fully Enclosed Den Ideal As A 3rd Bedroom Or Home Office. Fully Updated Modern Kitchen With Upgraded Appliances. Principal Retreat Offers A 5-Pc Ensuite And His/Hers Closest. Steps To Liberty Village, TTC, BMO Field, Shopping And Dining. True Downtown Space Without The Compromise! (id:63381)
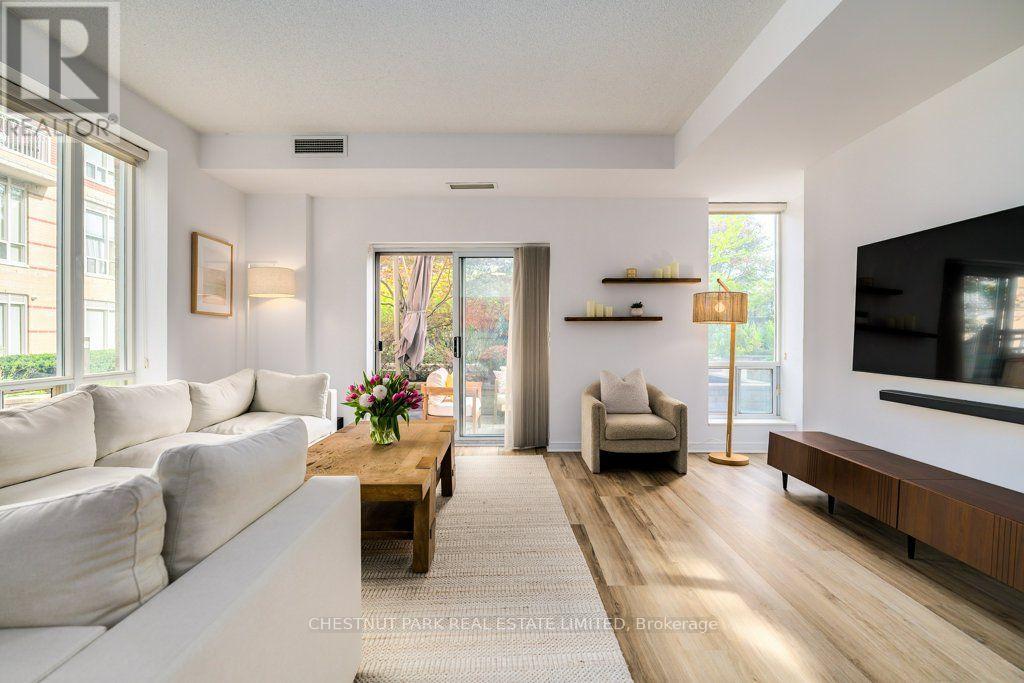
115 - 455 Rosewell Avenue
Toronto, Ontario
An exceptional opportunity to own one of the largest suites at 445 Rosewell, offering over 1,000 sq. ft. of thoughtfully designed living space. This coveted, 2 bed,2 bath corner unit boasts oversized windows filled with natural light and features a rare, private, walk-out terrace overlooking a sophisticated courtyard with a tranquil water feature and elegant landscaping. The chic unit features renovated, engineered hardwood floors, a primary bedroom with a walk-in closet plus ensuite with a soaker tub, a kitchen with elegant granite stone counters and breakfast bar, double sink and stainless steel appliances, and an exceptionally bright and spacious living and dining area, providing the perfect setting for entertaining. Additional features include a prime parking spot, storage locker, ample guest parking and a furnished guest suite. Residents also enjoy an array of exceptional building amenities- offering something for every lifestyle and age: 24-hour concierge, big-screen movie theatre with lounge seating, well-equipped gym, party room, library/meeting room retreat, billiards room. The Georgian-inspired, boutique condo is tucked away on a quiet street, just off Avenue and Lawrence, offering a serene setting but steps away from transit and effortless access to Pusiteris, Shoppers, charming boutiques and speciality stores. Adjacent to Otter Creek Centre for skating or pickleball, and mins. to nearby parks and trails. Ideally situated near some of the most sought-after schools, including Glenview, LawrencePark and Havergal. Experience the best of Lawrence Park in this impressive corner suite-spacious living, refined amenities, and an enviable location offer an unparalleled place to call home. (id:63381)
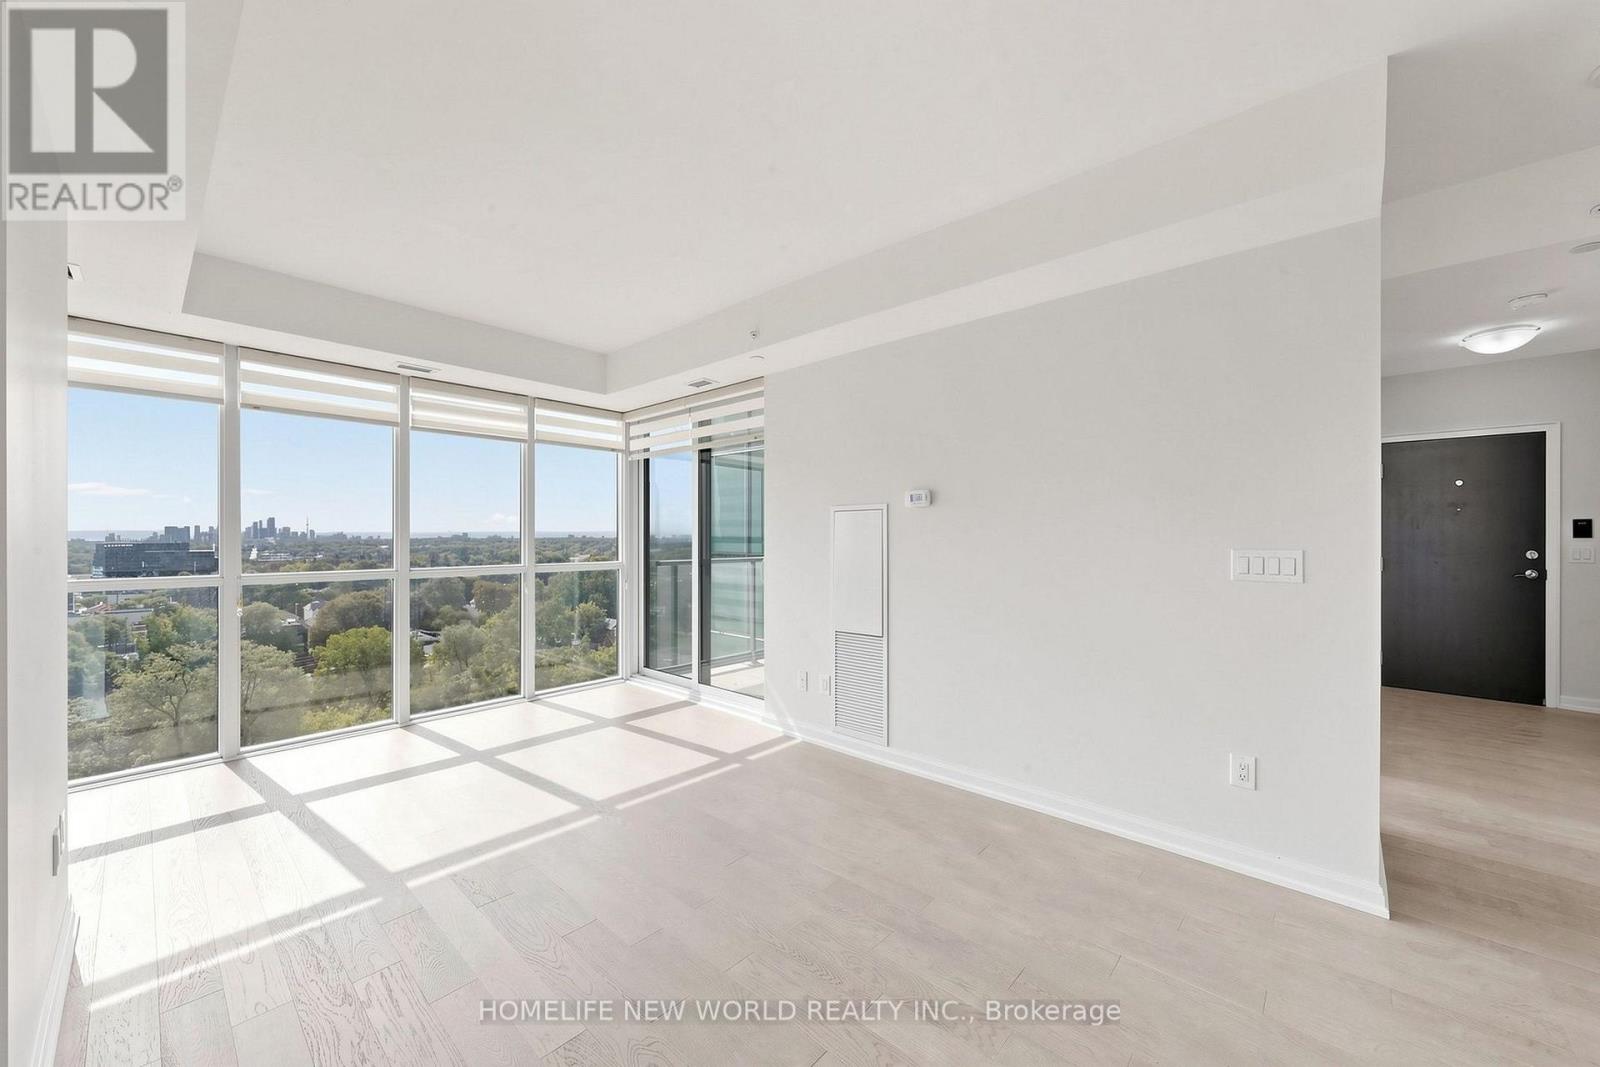
902 - 11 Bogert Avenue
Toronto, Ontario
Direct Indoor Access To Yonge & Sheppard Subway Station! Enjoy Breathtaking, Completely Unobstructed South-Facing Panoramic Views With CN Tower Vistas & Glorious All-Day Natural Light! Premium Upgraded 2 Bed & 2 Bath southeast Corner Unit With A Highly Coveted Split Layout! Completely Move-In Ready With Brand-New Engineered Hardwood Flooring, Fresh Neutral Paint, & Modern Fixtures Throughout. Iconic Emerald Park Condos. Soaring 9' Ceilings With Expansive Floor-To-Ceiling Windows. Stylish Open Kitchen Boasts Granite Countertops, S/S Appliances, & A Massive Centre Island Perfect For Entertaining. Versatile Open Den Easily Converts To A Private Home Office Or Guest Space. Walk Out To Your Private Balcony. Unbeatable Convenience With Retail Shops, Food Court, LCBO, & Supermarket Directly Inside The Building. Steps To Whole Foods & Dining. Mins To Hwy 401 & GO Transit. World-Class Amenities: Indoor Pool, Gym, Sauna, 24/7 Concierge. Includes 1 Parking & 1 Locker. A Sun-Filled Luxury Urban Dream! (id:63381)
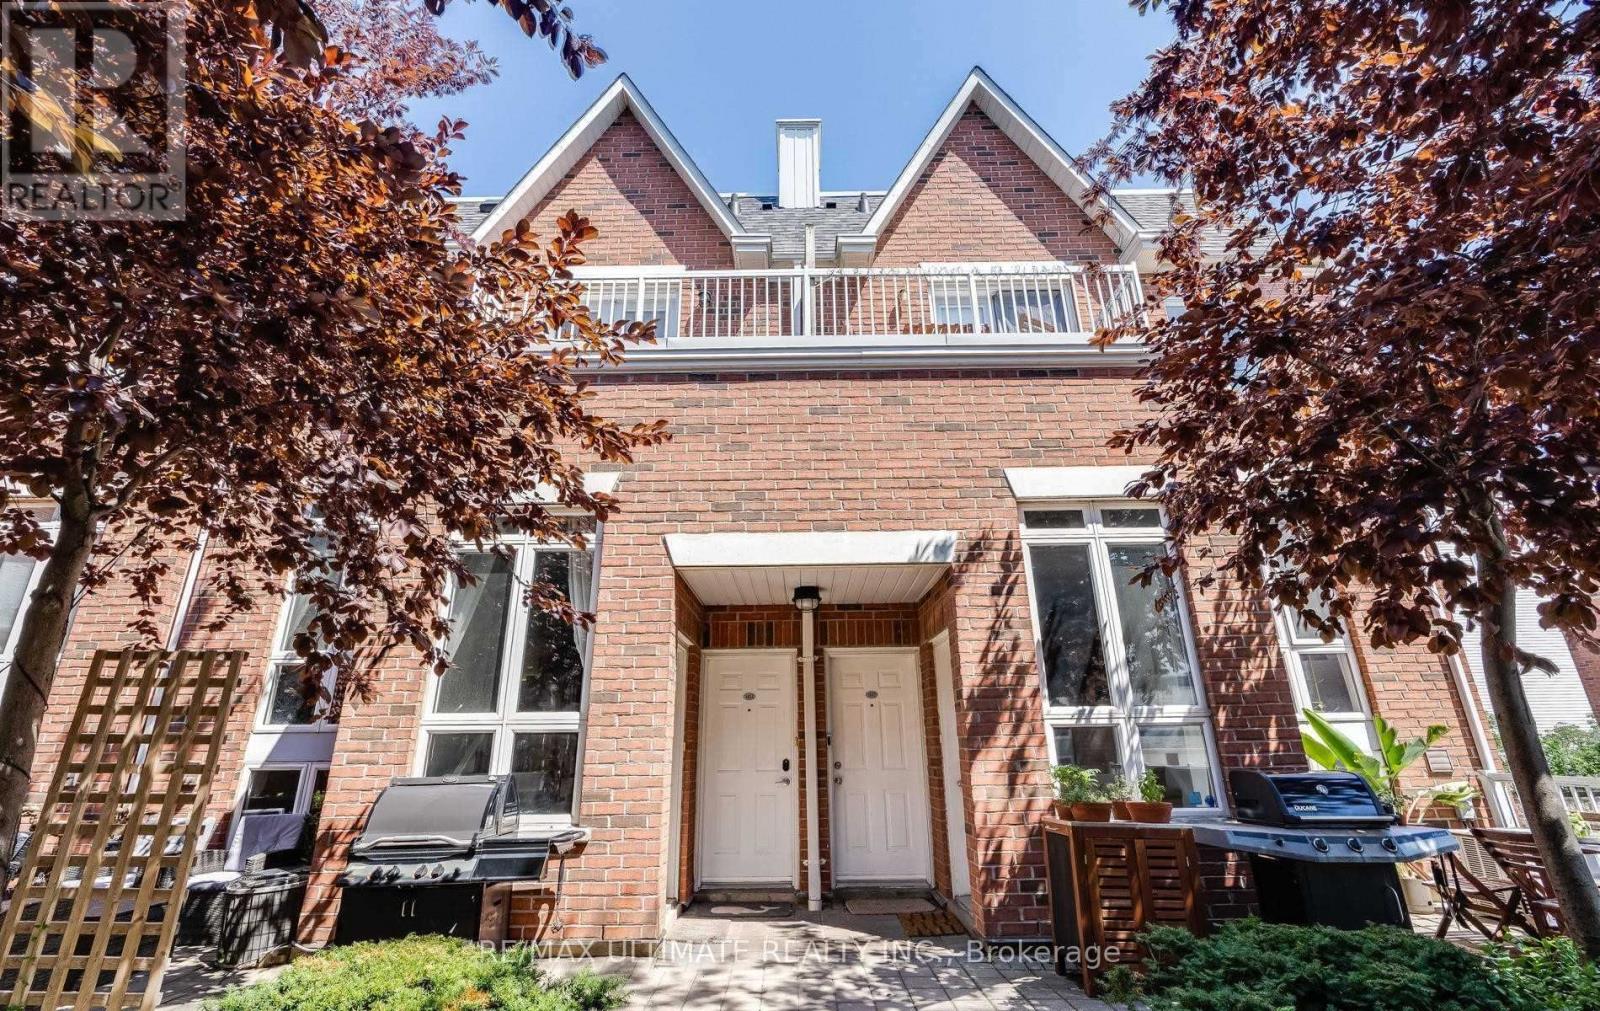
1404 - 12 Sudbury Street
Toronto, Ontario
Beautifully Renovated Two Level Townhouse In Great Area! Walking Distance To All That Ossington, King & Queen West and Trinity Bellwoods Has To Offer! Shopping, Restaurants, Entertainment. Open Concept And Spacious. Features Hardwood Throughout, A Modern Kitchen W/ Quartz Counters, 6 Piece Spa Like Bathroom, and A Large Lower Level Den/ Office/ Family Room. Rare tandem garage for 2 Car with direct access to the unit. Lovely, Private Terrace W/ Patio Set To Enjoy! Photos from owner occupancy (id:63381)
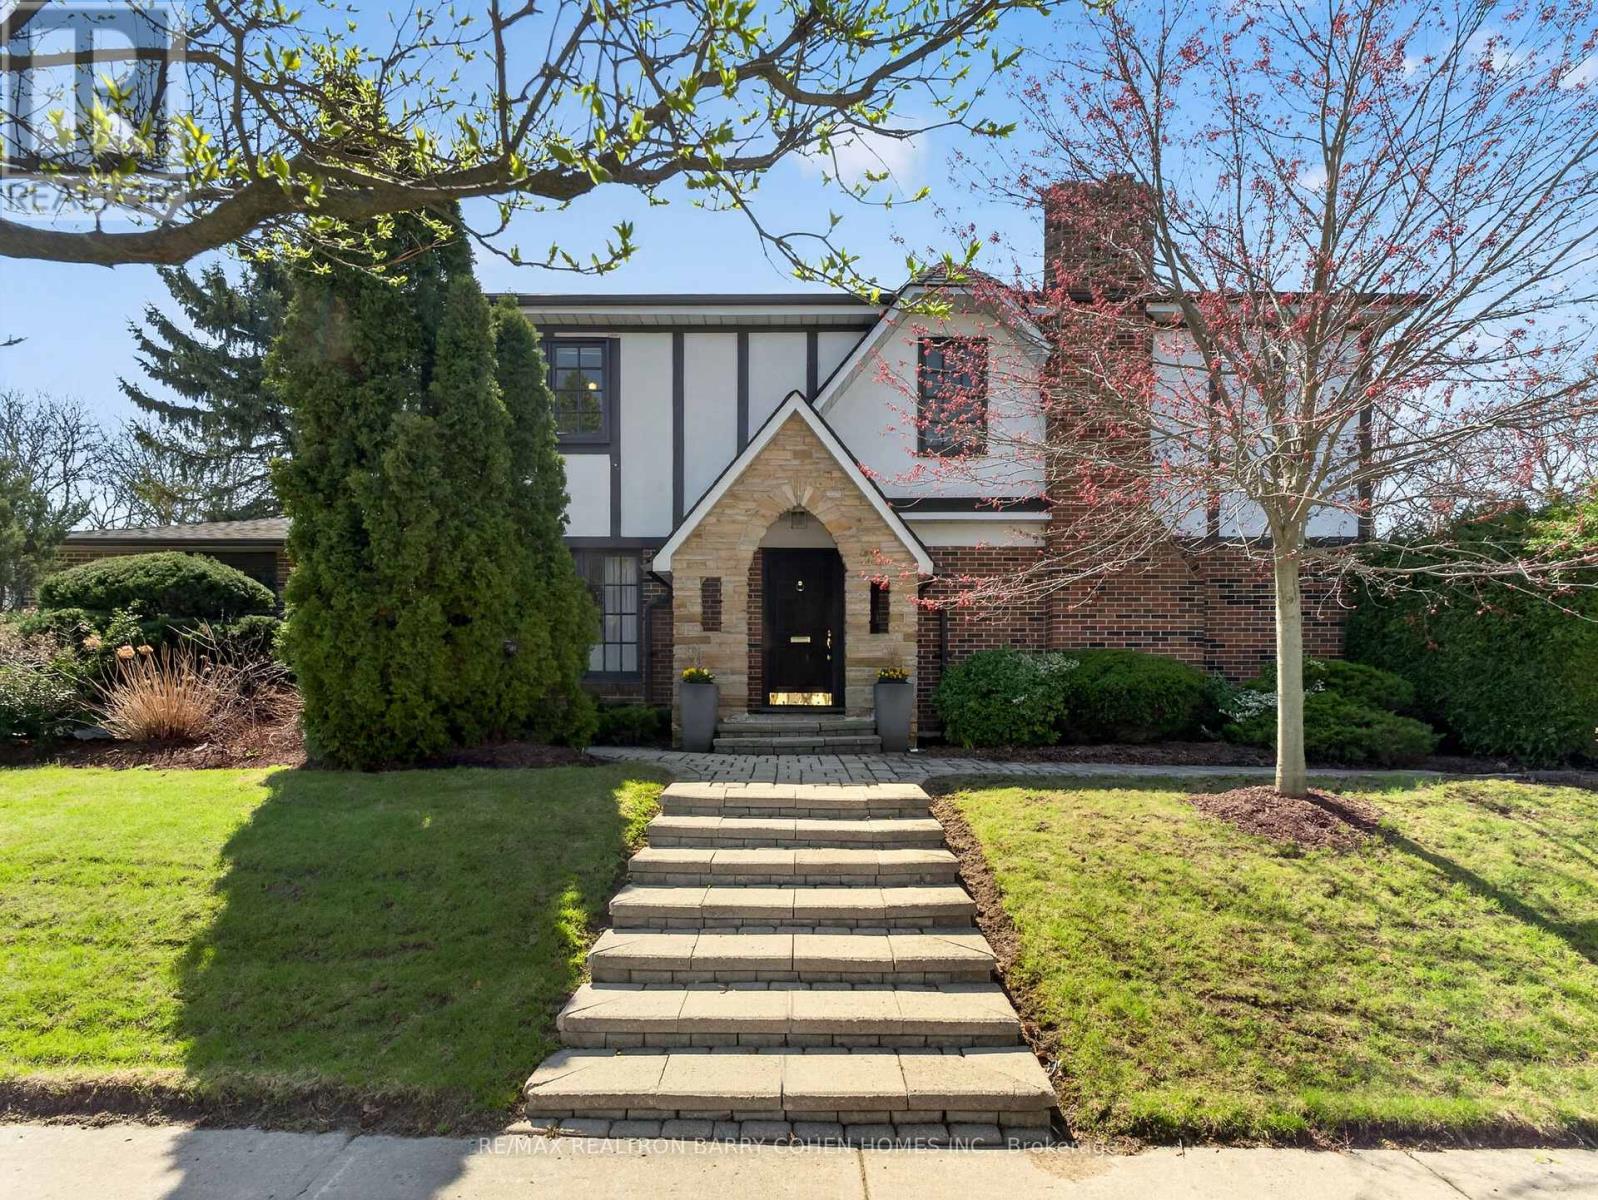
25 Harlington Road
Toronto, Ontario
Premium Corner Locale In The Highly Sought-After Banbury/Denlow Neighbourhood. This Charming Updated Four Bedroom Residence Fronts Onto Harlington And Chipstead, Two Very Quiet, Low Traffic, Coveted Streets. Surrounded By Mature Greenery, The Setting Offers Both Privacy And A Picturesque Backdrop, While The Interior Showcases Expansive Principal Areas, Warm Wood Flooring, Oversized Openings And Windows That Invite Sunlight Throughout. The Main Level Unfolds With A Gracious Foyer Leading To The Spacious And Open Living Room And Dining Room Designed For Effortless Entertaining. The Large Eat-In Kitchen Features Stainless Steel Appliances And An Oversized Breakfast Area With An Impressive Domed Ceiling And Windows Flanking A Cozy Built In Reading Bench. The Generous Sized Family Room, With Fireplace And Built Ins, Seamlessly Transitions To The Backyard Retreat With Interlock Patio And Mature Hedges Offering Total Privacy. The Second Floor Features A Large Principle Bedroom Suite, With Walk-In Closet And 5 Piece Ensuite Bath. There Are Three Other Bedrooms, All With Hardwood Floors And Pot Lights, As Well As Another 5 Piece Bathroom. The Lower Level Features Sprawling Open Space Ideal For A Recreation/Games Room, A 3 Piece Bath Room And Plenty Of Storage. Situated Just Steps From Highly Rated York Mills Collegiate And Denlow P.S., Transit, Parks, And Shops. This Is A Rare Offering With Tremendous Value. (id:63381)
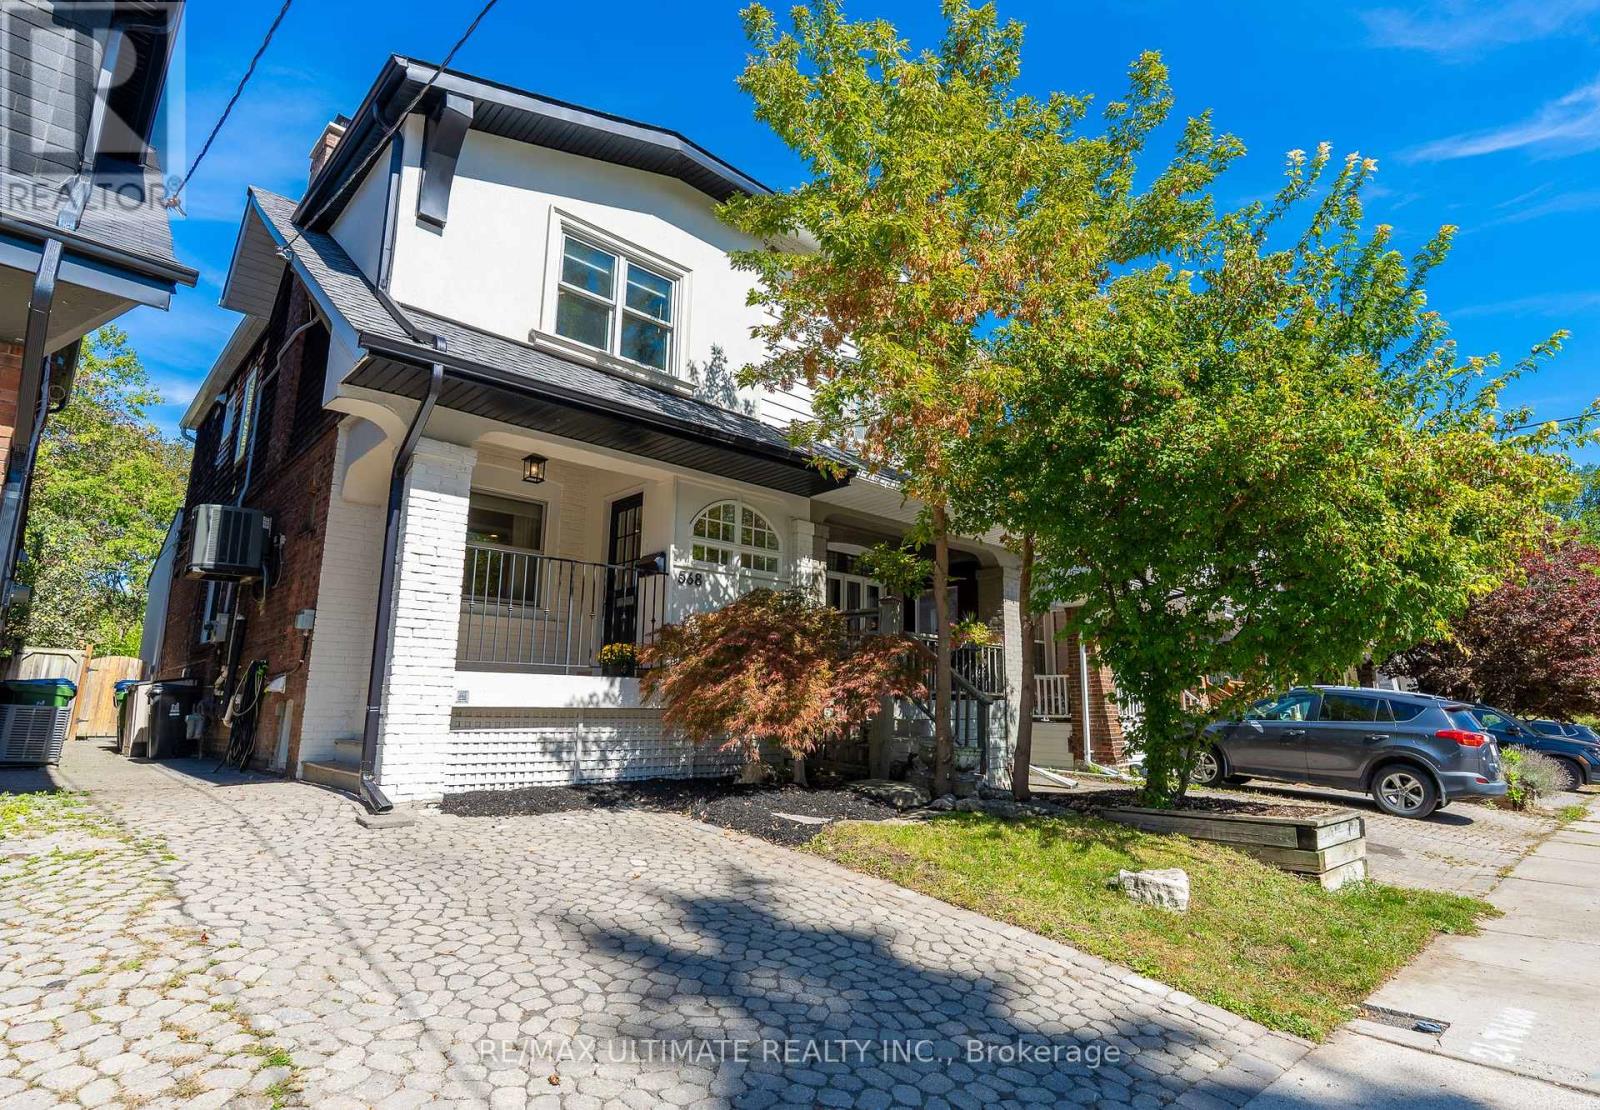
568 Balliol Street
Toronto, Ontario
Welcome to 568 Balliol St, a beautifully updated and meticulously maintained semi-detached home in the heart of Davisville Village. Thoughtfully designed for both everyday living and effortless entertaining, this inviting home offers a wonderful blend of style, space and functionality.A welcoming foyer (mudroom) with elegant herringbone tile, built-in storage and a convenient bench creates the perfect transition from the outdoors. The open-concept main floor features a spacious living room centred around a fireplace and overlooking the front of the home, flowing seamlessly into an oversized dining room ideal for hosting family and friends. The renovated kitchen offers abundant cabinetry, generous storage and a breakfast bar, while the adjoining family room at the rear provides a comfortable space to relax and opens directly to the low-maintenance backyard. The patio is perfect for outdoor entertaining, with a garden shed providing additional storage.Upstairs, the generous primary bedroom offers ample closet space, accompanied by two additional well-sized bedrooms and a four-piece bathroom. The finished lower level extends the living space with a spacious recreation room, dedicated laundry room and additional bathroom.Complete with legal front pad parking and located within the Maurice Cody school district, this home is ideally situated close to the shops, restaurants and amenities of Bayview and Mount Pleasant, with convenient access to the Bayview Extension and public transit. (id:63381)
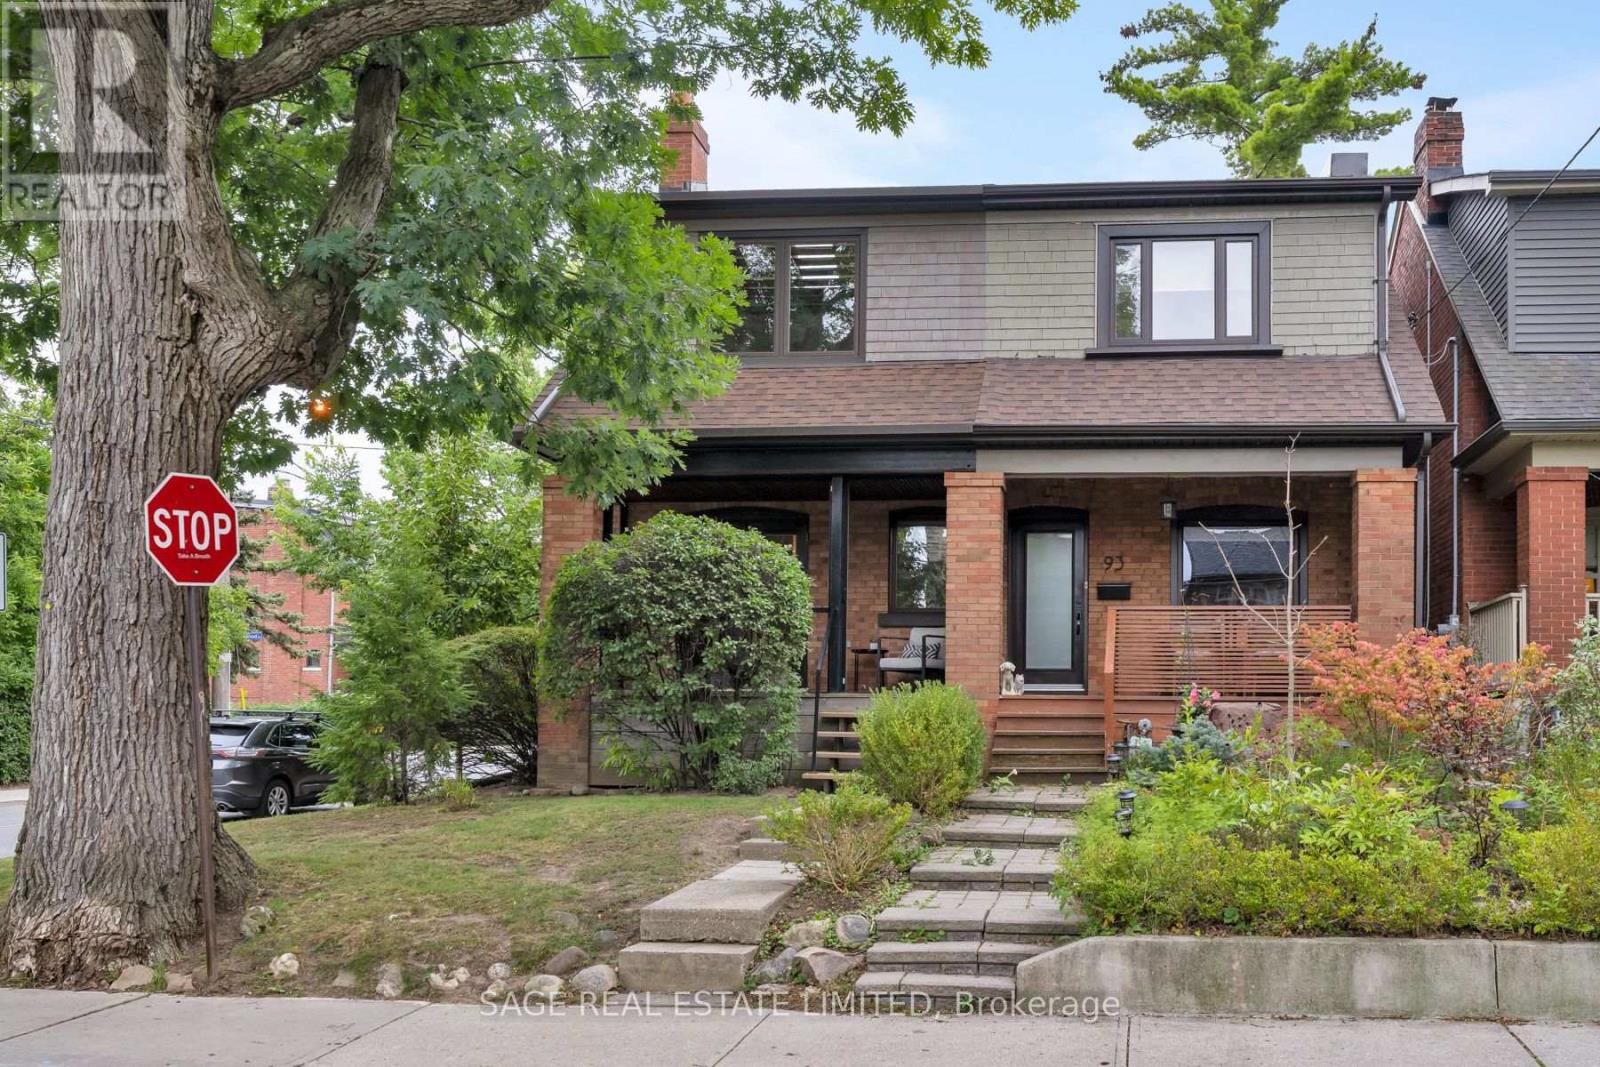
91 Maplewood Avenue
Toronto, Ontario
From the Street, a Handsome Traditional Facade Gives Little Away. Step Inside and an Entirely Different Experience Unfolds. Thoughtfully Conceived by a Designer and Client Together, This Exceptional Wychwood Home is a Study in Considered Design, Where Architectural Details, Clever Functionality & Beautifully Curated Materials Come Together to Create a Modern Showpiece With Warmth and Soul. At the Heart of the Home, a Dramatic Steel Feature Wall Rises From the Main Floor to the Roofline, Becoming Both Architectural Statement & Defining Backdrop. Oversized Doors are Ingeniously Designed to Disappear Seamlessly into the Walls, While Wide-Plank Hardwood Floors, a Floating Staircase and a Wood-Burning Fireplace Bring Warmth and Texture to the Open-Concept Main Level. The Kitchen is Equally Thoughtful, Pairing a SubZero Refrigerator & Viking Gas Range With Quartz Counters and a Cleverly Integrated Pull-Out Table That Appears Exactly When Needed. A Discreet Main Floor Powder Room & Closet Continues the Home's Refined Attention to Detail. Upstairs, the Primary Bedroom is an Inviting Retreat With a Vaulted Ceiling, a Wall of Custom Built-Ins + a Sleek 2 pc Ensuite. An Open, Light-Filled Den or Office is Framed by a Large Window and Skylight, Built-Ins and the Flexibility to Become a Second Bedroom. The Stunning Bathroom Features a Generous Walk-In Shower, Soaker Tub, Porcelain Floors and Distinctive In-Wall Lighting That Adds Another Layer of Architectural Interest. Outside, the Fenced English Garden is Beautifully Landscaped With Mature Plantings, a Garden Arbour and Deck, Creating a Private Urban Sanctuary With a Gas Line for BBQ. The Porch, Fitted With Discreet Phantom-Style Screens, Offers an Idyllic Setting for Morning Coffee & Quiet Summer Evenings, While the Private Drive Provides Easy Parking. Intentionally Designed. Sophisticated Yet Inviting. This is a One-of-a-Kind Home for Those Who Appreciate Architecture, Craftsmanship & the Art of Living Exceptionally Well. (id:63381)
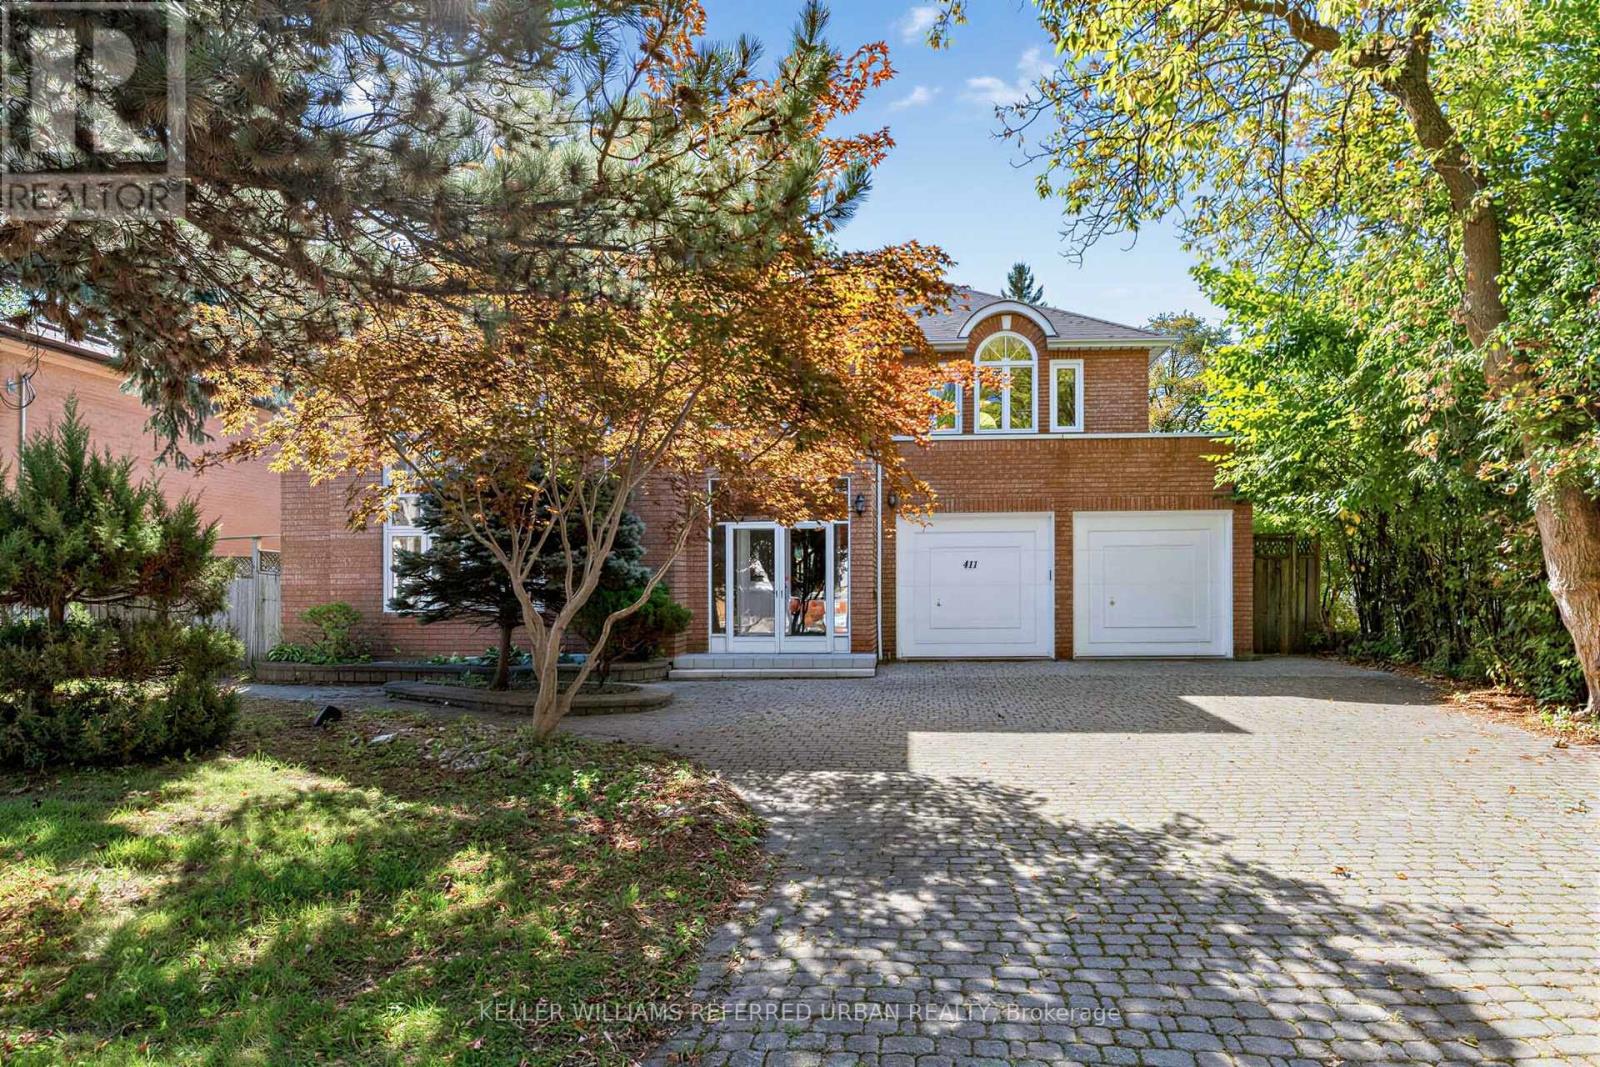
411 Cummer Avenue
Toronto, Ontario
*Welcome to 411 Cummer Avenue ---- Exceptional 61 x 191ft south exposure land, in sought-after & family-oriented neighbourhood. This impressive residence offers approximately 4,340 sq ft above grade plus a fully finished basement, approximately 2000 sq ft, combining grand scale with comfortable family living floor plan. A soaring 2-storey foyer welcomes you with dramatic 16ft ceiling height and rich marble flooring and a skylight above of elegant circular stairwell adding even more abundant natural light. The expansive living room features an impressive 16-ft ceiling, oversized windows bringing in abundant natural light, and a beautiful fireplace with marble mantel surround. The spacious and gourmet custom kitchen features a large centre island, generous cabinetry and ample workspace, ideal for both everyday living and entertaining. A main-floor office provides a convenient and private work space. The sun-filled family room can be easily accessed from the sundeck the sundeck through double French Doors, and overlooking private, park-like backyard. Functional main-floor laundry room leads to the garage, side path, and basement through the service stairs. Upstairs, The delightful & super sunny primary suite with a spacious-private ensuite, and overlooking deep-greenery backyard. The additional bedrooms are well-sized and super bright. The lower level offers a large recreation room, two additional bedrooms, sauna and jacuzzi -- a wonderful private retreat for relaxation and unwinding. The south-facing backyard is surrounded by mature trees, offering privacy, natural shade and a peaceful outdoor setting, with a large deck ideal for entertaining. Attached 2-car garage plus a 4-car driveway. Ideally located near Bayview, excellent schools, parks, shopping, transit and Hwy 401. A rare combination of an exceptional lot, substantial living space, privacy and versatile indoor and outdoor living in one of North York's most desirable neighbourhoods. (id:63381)
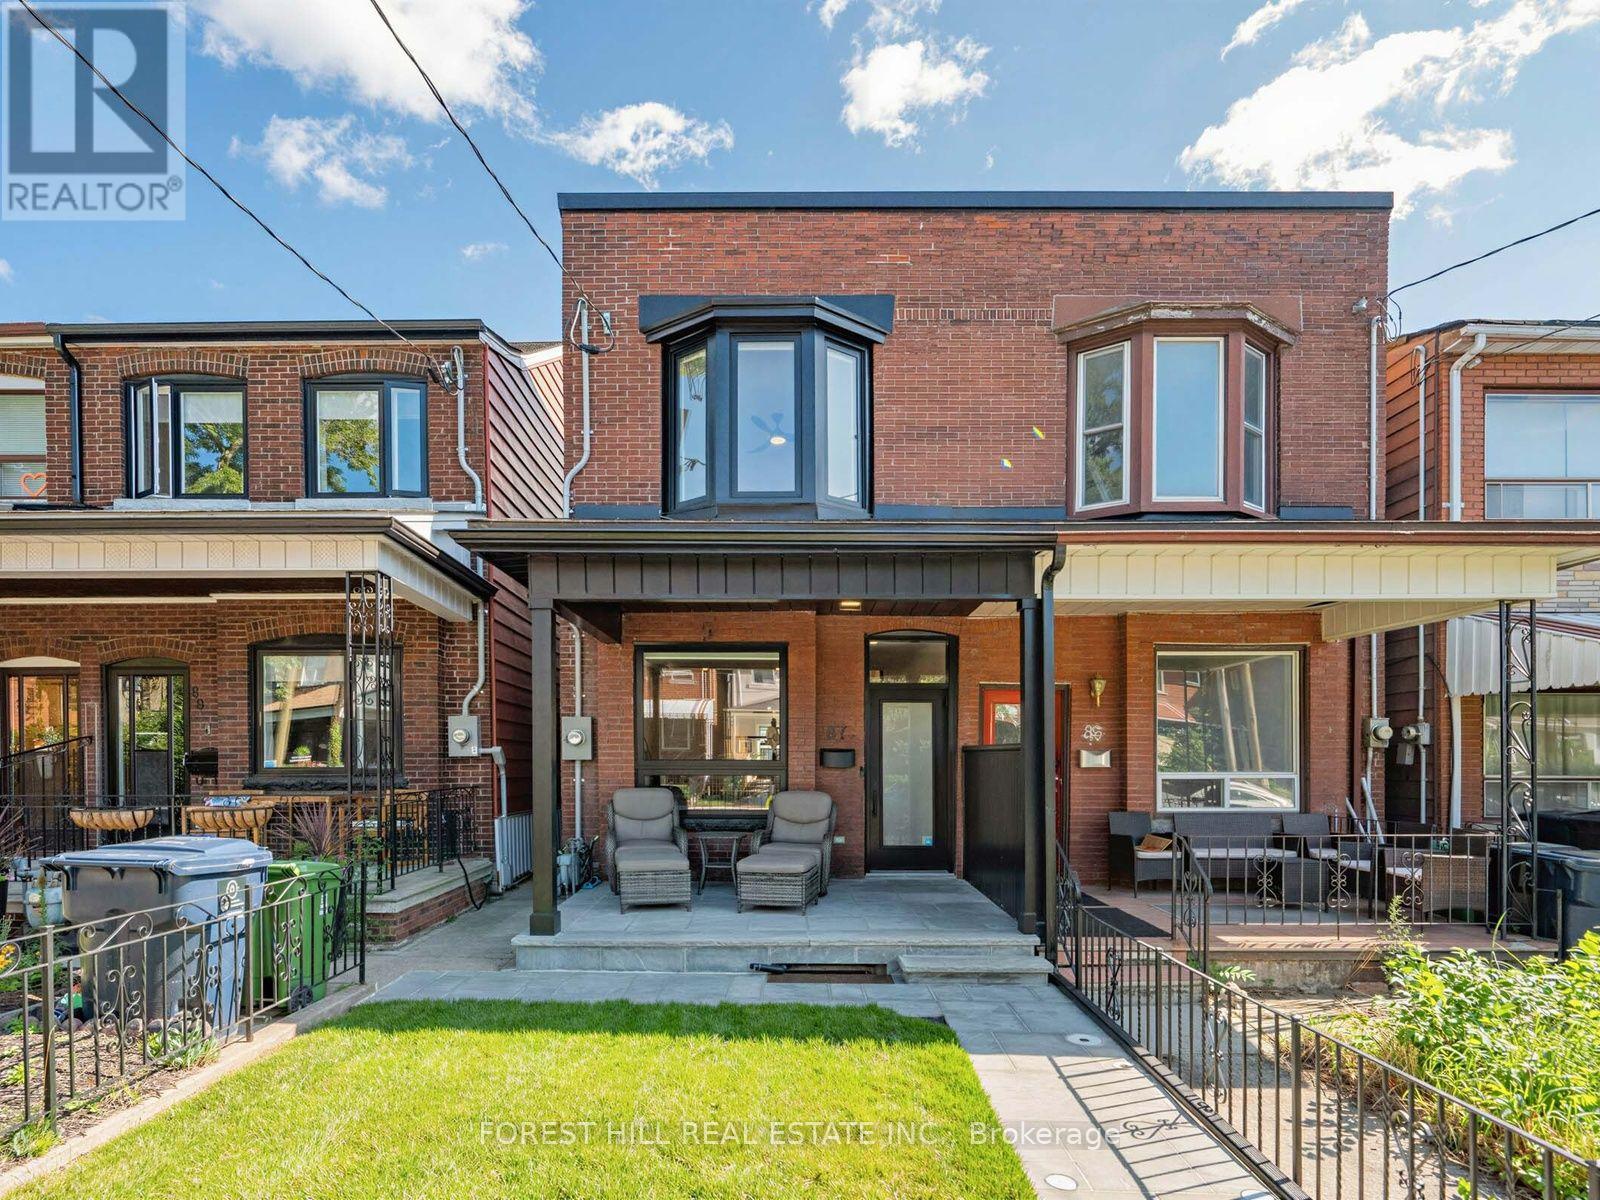
87 Palmerston Avenue
Toronto, Ontario
Welcome To 87 Palmerston Ave. Truly A Complete And Extremely Tasteful Masterpiece Renovation. A Blend Of High Quality Finishings And Craftsmanship. Situated On One Of The Best Blocks Within The Highly Coveted Trinity Bellwoods Neighbourhood. Featuring Soaring 9.5 Foot Ceiling Across The Main Open Concept Living And Dining Spaces. Beautiful Well Appointed Kitchen With 2 Walkouts To The Professional Fully Fenced Backyard With Incredible Views Of The CN Tower Plus Laneway. Oversized Garage Access As Well As Spacious Shed. Finished Separate Entrance Walk Up Basement With Income Potential. Front and Back Fully Landscaped. New Natural Stone Walkway and Porch, New Sod And Lighting Out Front. Rear Yard Has New Fencing, Garden Beds and A Stone Patio. Outdoor Lighting On Patio. Unbeatable Location Nestled Between Queen & Dundas - Just Steps From Trinity Bellwoods Park. First Rate Schools, Public Transit, Western Hospital, Vibrant Shops And Restaurants Of Queen St West And Little Italy. An Amazing Package To Call Home. (id:63381)
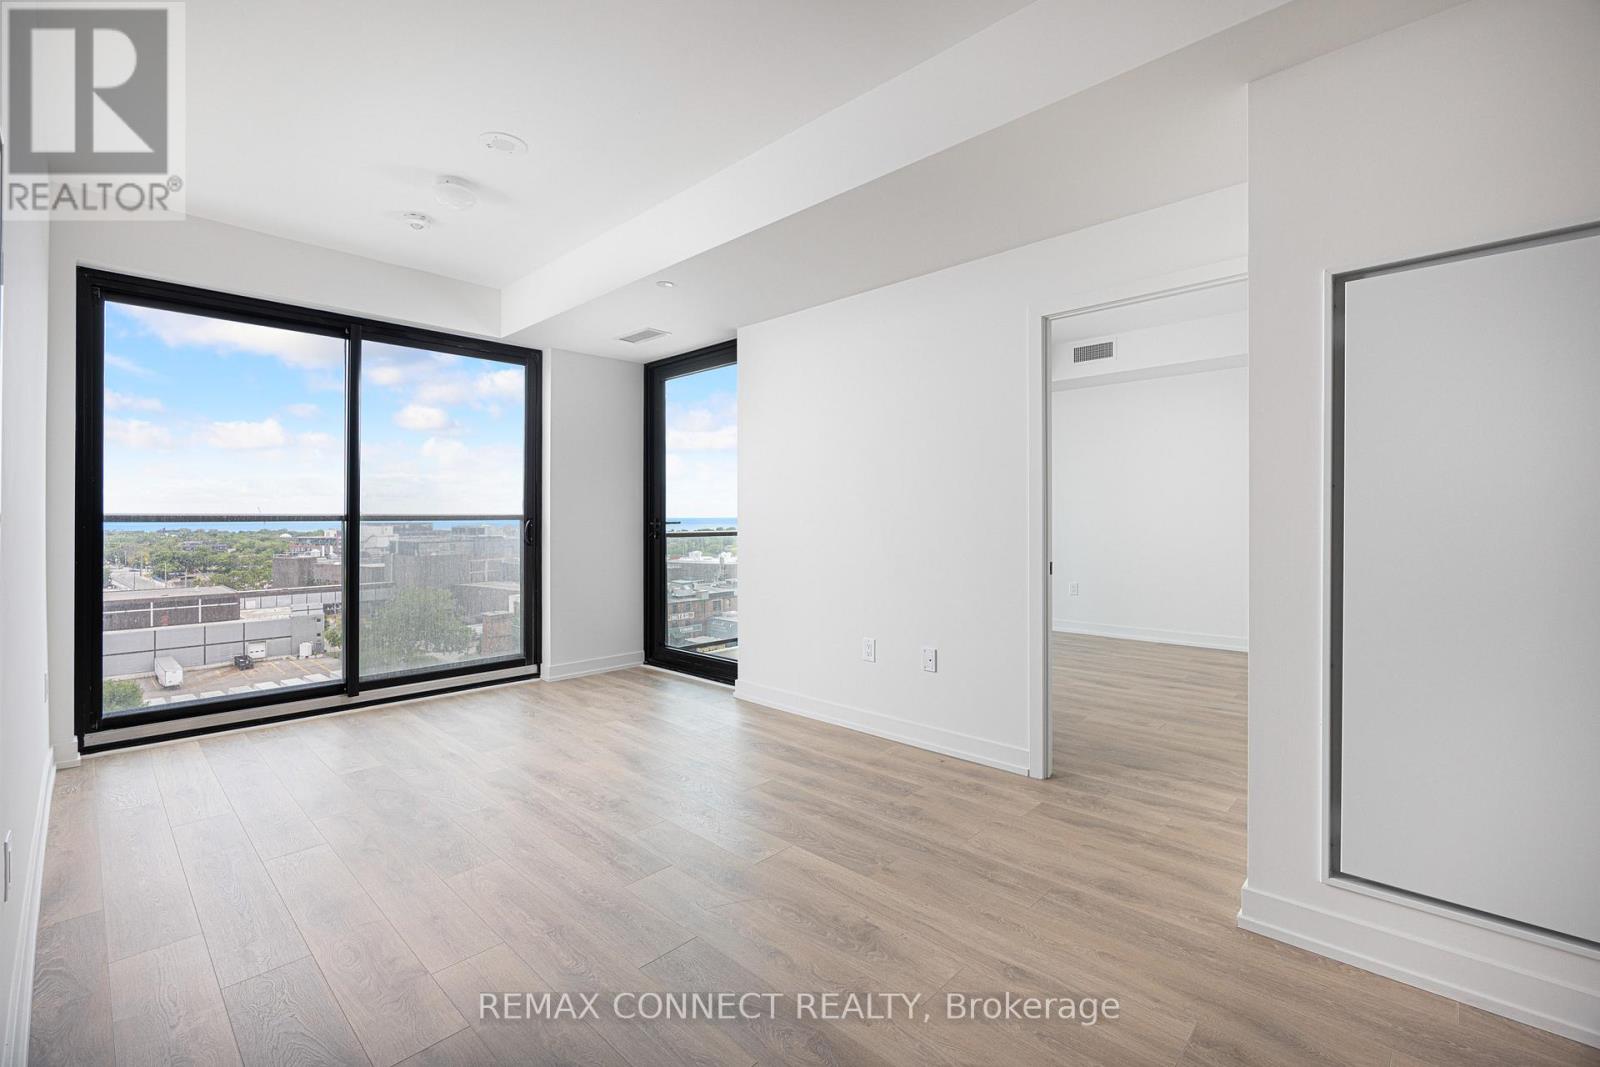
1002 - 181 Sterling Road
Toronto, Ontario
Want the convenience of condo living with the space of a freehold home? Welcome to your bungalow in the sky at the brand new House of Assembly Condos! Enjoy stunning, unobstructed south-east-facing views of Lake Ontario and the downtown skyline from this spacious, never-lived-in 3-bedroom, 2-bathroom unit in the heart of the vibrant Sterling Junction neighbourhood. Offering 914 square feet of thoughtfully designed living space with 9-foot ceilings throughout, this expansive unit features a modern eat-in kitchen that flows seamlessly into a sun-filled living area, where sliding doors open to a private balcony perfect for relaxing and taking in the views. The large primary bedroom features an ensuite and a walk-in closet, plus a sliding door to the outdoor balcony. There are also two family-sized guest bedrooms, one of which has a Juliet balcony, meaning there is room for overnight guests or the whole family. Locker included for extra storage, plus owned underground parking. Enjoy unmatched convenience with cafés, the Museum of Contemporary Art, Terroni Sterling, Henderson Brewing Company, parks, and more steps away. Ideally located near TTC transit, GO Transit, and the Bloor UP Express for an easy commute to the city or to the airport in mere minutes. Premium amenities include 24/7 concierge, yoga studio, first-class level fitness centre, rooftop terrace with BBQs, party room, dog run, and bike storage. Welcome home! (id:63381)
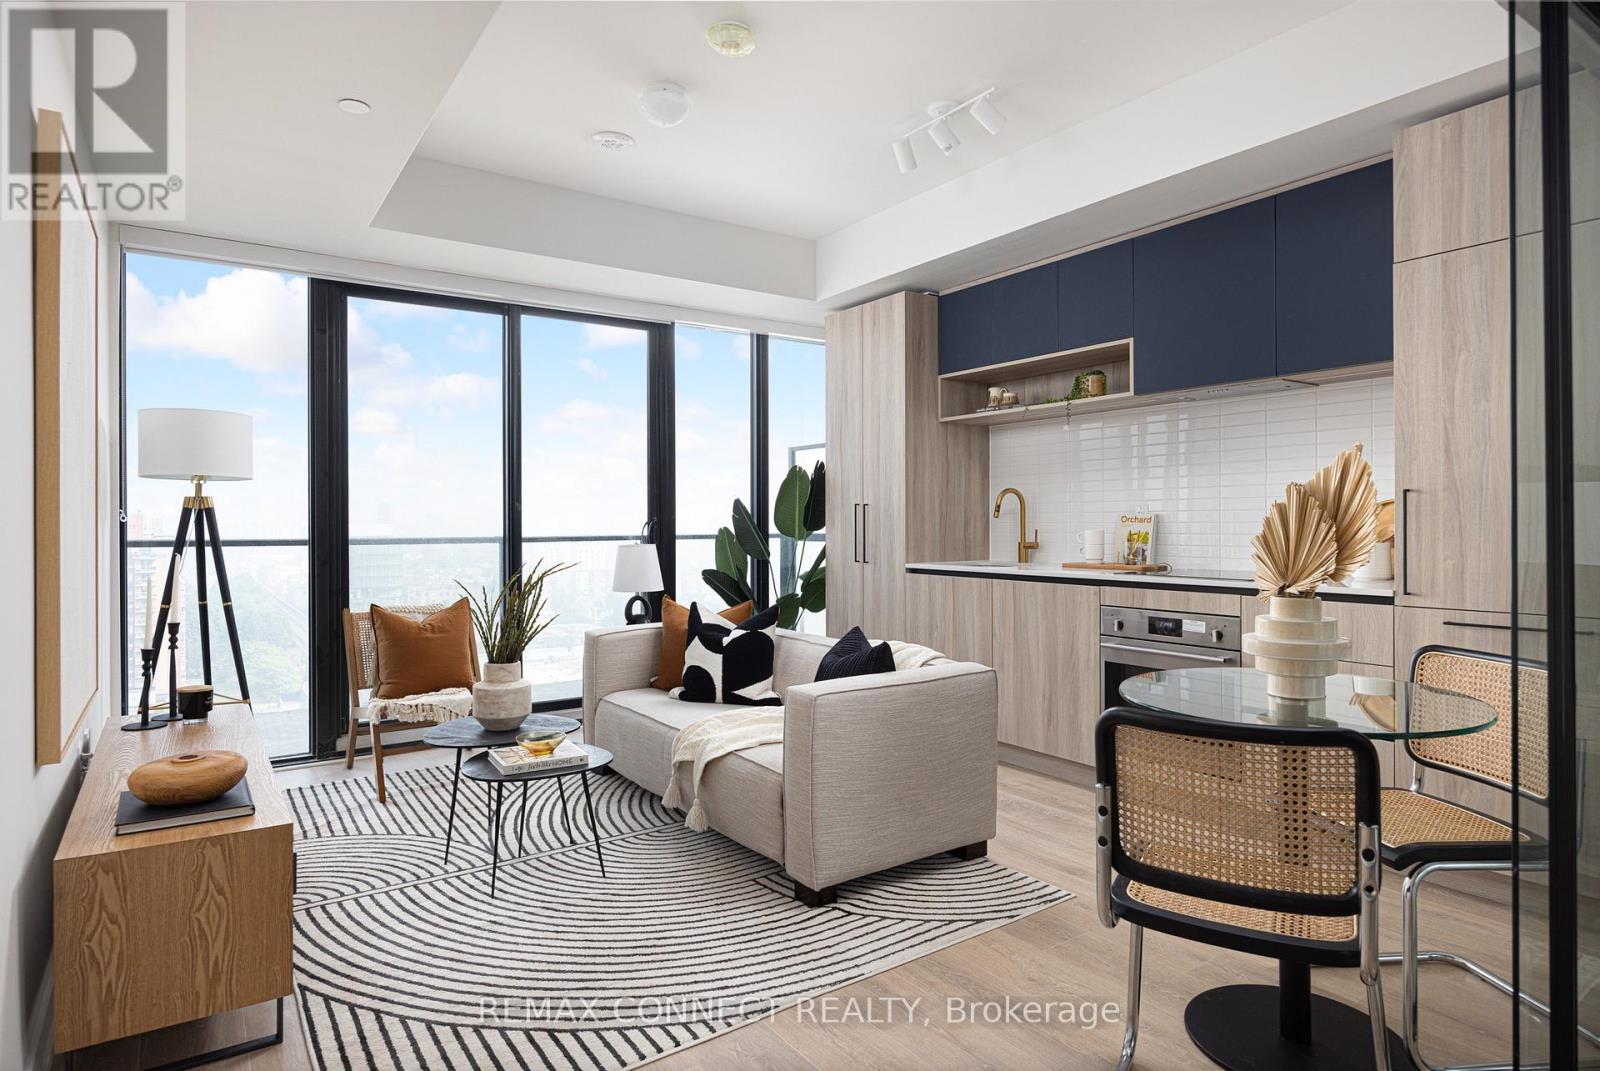
1605 - 181 Sterling Road
Toronto, Ontario
Live in the heart of the vibrant Sterling Junction neighbourhood! Welcome to the brand new House of Assembly condos. Suite 1605 has never been lived in and is a 625-square-foot 1-bedroom + den, 2-bathroom unit that will make you love where you live. This north-facing unit is filled with natural light and gorgeous city views from your oversized 143 square foot balcony. You'll love cooking and hosting dinner parties in your modern kitchen with sleek finishes throughout. The living and dining area offers lots of room for your perfect vignette. The spacious den is perfect for a home office, a home gym, or whatever your heart desires. Locker included for extra storage. Enjoy unmatched convenience with cafés, the Museum of Contemporary Art, Terroni Sterling, Henderson Brewing Company, parks, and more just steps away. Ideally located near TTC transit, GO Transit, and the Bloor UP Express for an easy commute to the city or to the airport in mere minutes. Premium amenities include 24/7 concierge, yoga studio, first-class level fitness centre, rooftop terrace with BBQs, party room, dog run, and bike storage. Welcome home! (id:63381)
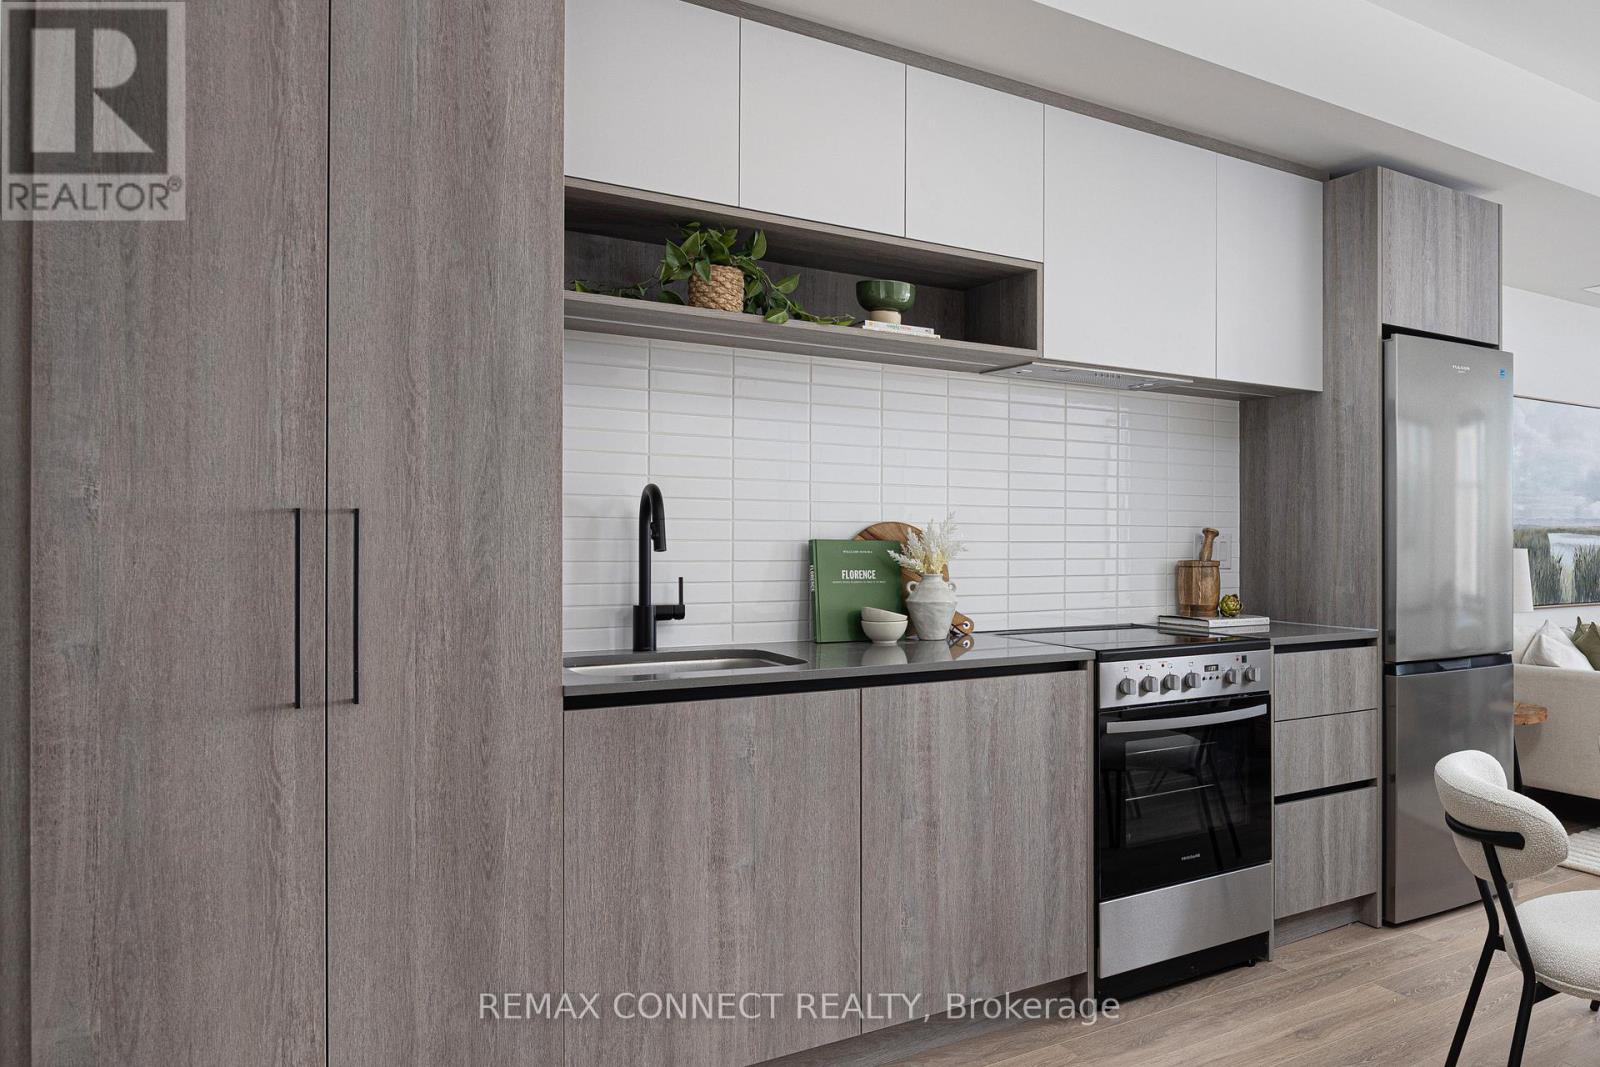
1107 - 181 Sterling Road
Toronto, Ontario
Live and work from home in one of the city's most exciting and vibrant neighbourhoods! Welcome to the marvelous, never-lived-in suite 1107 at the brand new House of Assembly Condos. This 1-bedroom-plus-den unit has 662 square feet of interior living space, plus a 48-square-foot south-facing balcony. Step inside and notice right away how much natural light pours through the south-facing windows, amplified by the 9-foot ceilings that make the space feel airy and bright. The open concept living and dining areas offer plenty of space for hosting or relaxing. The sizeable bedroom features a gorgeous ensuite bathroom that will make getting ready each day a joy. The separate den makes a perfect home office, home gym, or whatever your heart desires. Locker included for extra storage. Enjoy unmatched convenience with cafés, the Museum of Contemporary Art, Terroni Sterling, Henderson Brewing Company, parks, and more steps away. Ideally located near TTC transit, GO Transit, and the Bloor UP Express for an easy commute to the city or to the airport in mere minutes. Premium amenities include 24/7 concierge, yoga studio, first-class level fitness centre, rooftop terrace with BBQs, party room, dog run, and bike storage. Welcome home! (id:63381)

62 Dukinfield Crescent
Toronto, Ontario
So many possibilities... and a bit of a story too. It seems this house was originally owned and designed by an architect, which explains why this side-split is not the cookie-cutter home found in most subdivisions. Yes, it can use some TLC, but what 60+ senior can't! What this solid house offers is a unique layout, very nicely located on a coveted ravine lot, PLUS almost immediate access to the DVP and 401. 3 of the 4 bedrooms are on the upper side split level. The 4th (very private) bedroom is on its own, on the ground floor. This bedroom has a 2-pce. ensuite. And there's still the lower level where you'll find the recreation room, laundry and utility areas. So, if you're thinking this house would perfectly suit a multi-generation family, or even a rental situation... you're right. (id:63381)

208 - 88 Charles Street E
Toronto, Ontario
This west-facing one-bedroom at The Waldorf Astoria Lofts offers a quiet retreat in the heart of Yonge & Bloor, overlooking a private courtyard framed by mature trees. At approximately 577 sq. ft., the suite has a comfortable, functional layout with plenty of room for distinct living and dining areas.The updated kitchen features extensive cabinetry, generous counter space and stainless steel appliances, while hardwood flooring runs throughout the suite. The spacious living and dining area is complemented by large windows and a peaceful courtyard outlook. The bedroom is well proportioned with good storage. An updated bathroom and ensuite laundry add everyday convenience, along with a separate locker. Maintenance fees include all utilities.The Waldorf Astoria Lofts is a quiet, boutique 8-storey building with an exercise room and a landscaped outdoor garden area with picnic tables. Set on a quieter downtown street just steps from Yonge & Bloor, the location puts the subway, Yorkville, Yonge and Bloor shopping, restaurants and cafés, U of T, TMU, hospitals and Church-Wellesley Village within easy reach. With a 99 Walk Score and exceptional access to everything downtown Toronto has to offer, this is a thoughtfully updated home in one of the city's most walkable locations. (id:63381)
221 Forest Hill Road
Toronto, Ontario
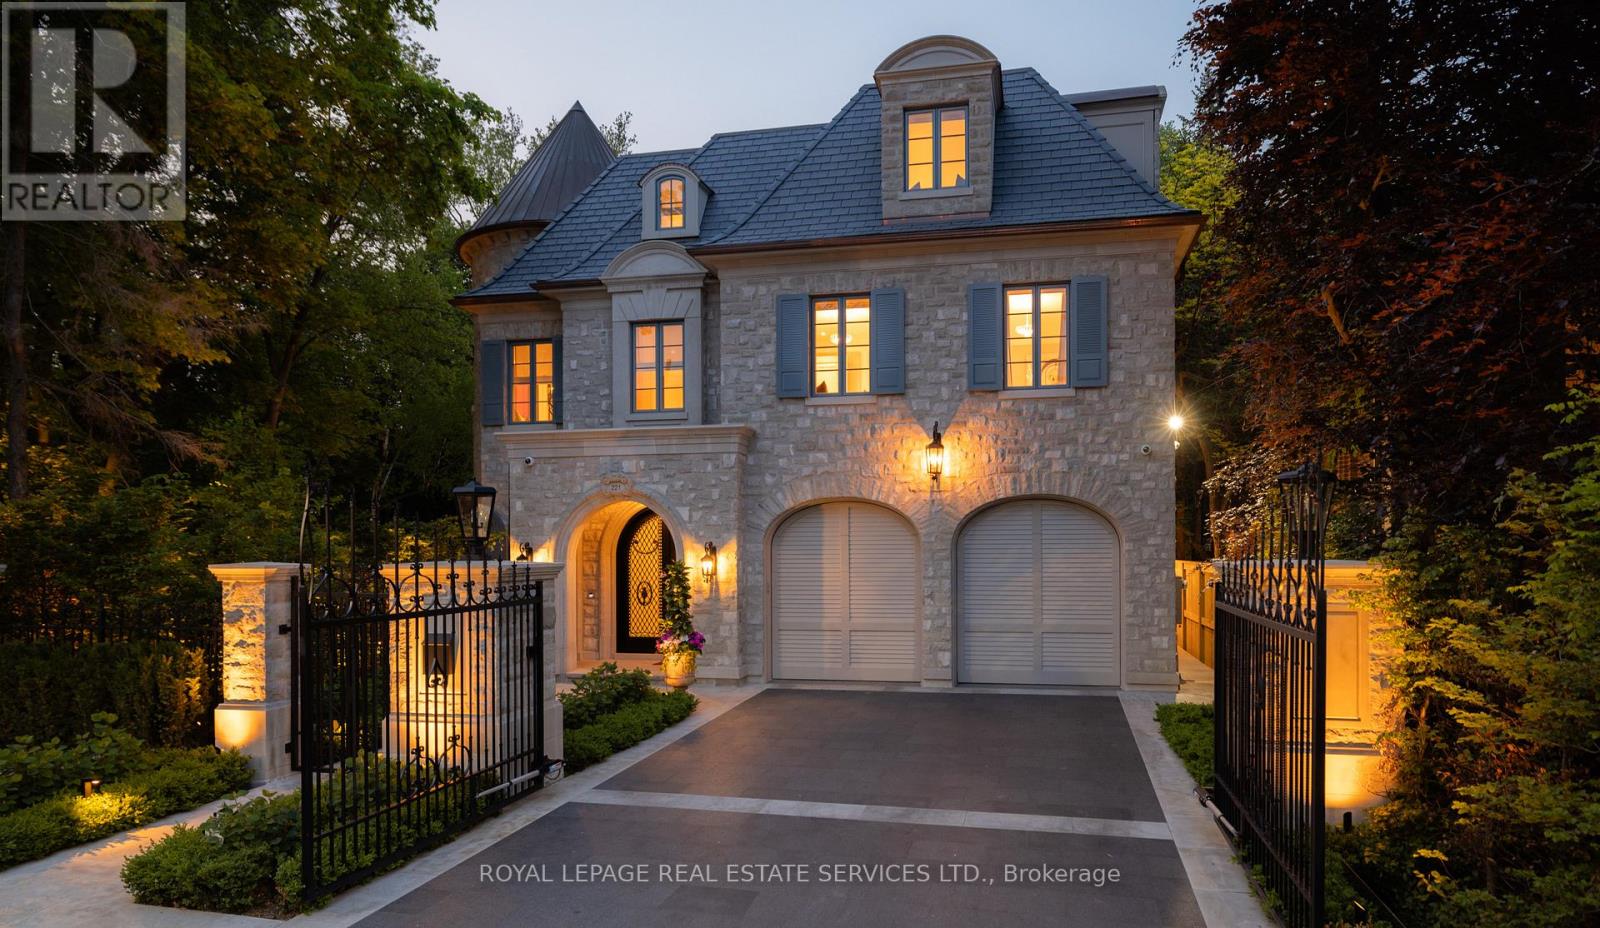
Welcome to 221 Forest Hill Road, an architectural masterpiece with nearly 13,000 sq ft of living space set on a private 17,000 sq ft lot (nearly half an acre), nestled along the Beltline Trail in the heart of one of Toronto's most exclusive enclaves. This estate represents the pinnacle of bespoke luxury, meticulously brought to life by some of Toronto's finest: Lorne Rose Architect, JTF Homes, Dvira Interiors, and Fitzgerald and Roderick Landscape Design. Clad in hand-selected limestone with slate and copper roofing, this residence evokes the timeless elegance of a Provençal château. The interiors are layered rather than loud, defined by chevron white oak floors, custom crown moulding, imported wallpaper, hand-carved mantels, tailored lighting, and generous rooms designed for real life. The kitchen is warm, detailed, and highly functional, with handmade Portuguese tile, millwork by Emanuele Furniture Design, marble counters, Miele appliances, and a charming breakfast nook. It connects naturally to the family room, where French doors open seamlessly onto the terrace. This is where mornings, after-school play, long dinners, and quiet weekends all make sense. The primary suite is one of the home's most memorable chapters. Vaulted ceilings, a fireside sitting room, arched detailing, and custom drapery create a private retreat. The upper levels unfold with generous bedrooms, thoughtful storage, dormer reading nooks, garden views, and spaces that feel personal rather than generic. The lower level adds another dimension to the home, with a large prep kitchen, recreation room, games area, gym, theatre, cedar infrared sauna, cabana storage complete with a kitchenette and bath, dog washing station, and nanny's quarters. Outside, the grounds are designed for privacy, leisure, and year-round use. The saltwater pool and hot tub, sport court, covered porch, outdoor kitchen, imported stone planters, automated gate, and landscaped gardens create a setting that feels deeply livable. (id:63381)

59 Munro Boulevard
Toronto, Ontario
Impeccably maintained custom-built luxury residence offering exceptional craftsmanship and timeless design. Situated on a premium south-facing lot with circular driveway and tandem 3-car garage, this stunning home features 5+1 bedrooms, 8 bathrooms, and over 4 gas fireplaces.Grand principal rooms showcase soaring ceilings, extensive millwork, hardwood flooring throughout, and elegant marble finishes. Gourmet chef's kitchen with professional-grade stainless steel appliances, large centre island, pot filler, custom cabinetry, and bright breakfast area ideal for entertaining.Main floor office with custom cherry wood built-ins. All bedrooms feature ensuite bathrooms, with heated floors in all second-floor bathrooms for added comfort.Fully finished walk-out lower level with heated marble flooring includes media/theatre room, recreation space, gym, play area, additional bedroom, and ample storage.Exterior highlights include custom-cut limestone façade, cedar roof, stone porch, walkways, patio, professional landscaping, irrigation system, outdoor lighting, and security cameras.An exceptional luxury home combining elegance, functionality, and resort-style living-perfect for entertaining and family lifestyle. (id:63381)

B - 620 Settlersfield Court
Waterloo, Ontario
Extra-Wide Corner lot on a quiet, Child-friendly Court, Carpet-free Semi Detached offers approximately 1,685 sq. ft. of finished living space across three levels, combining privacy, functionality, and excellent outdoor features. The bright, open-concept main floor includes an updated kitchen with ceramic and laminate flooring, along with spacious living and dining areas suited to everyday family living and entertaining. The upper level features three well-sized bedrooms and a full bathroom. The finished lower level adds a fourth bedroom, second full bathroom, laundry area, and additional storage space, providing valuable flexibility for growing families, guests, or extended family. Outside, enjoy a large private fenced yard, covered porch, mature trees, storage shed, and an underground cistern for lawn irrigation. The double-wide driveway provides parking for up to four vehicles, while the absence of a sidewalk means less winter maintenance. Notable improvements include the roof (2016), furnace (2017), kitchen and Pantry Updates (2023), Dishwasher (2023), lower-level bedroom conversion (2023) and Sump pump (2023). Conveniently located near The Boardwalk, public transit, restaurants, big-box stores, banks, medical services, Landmark Cinemas, schools, universities, and everyday amenities. (id:63381)
8867 Mckinnon Road
Essa, Ontario
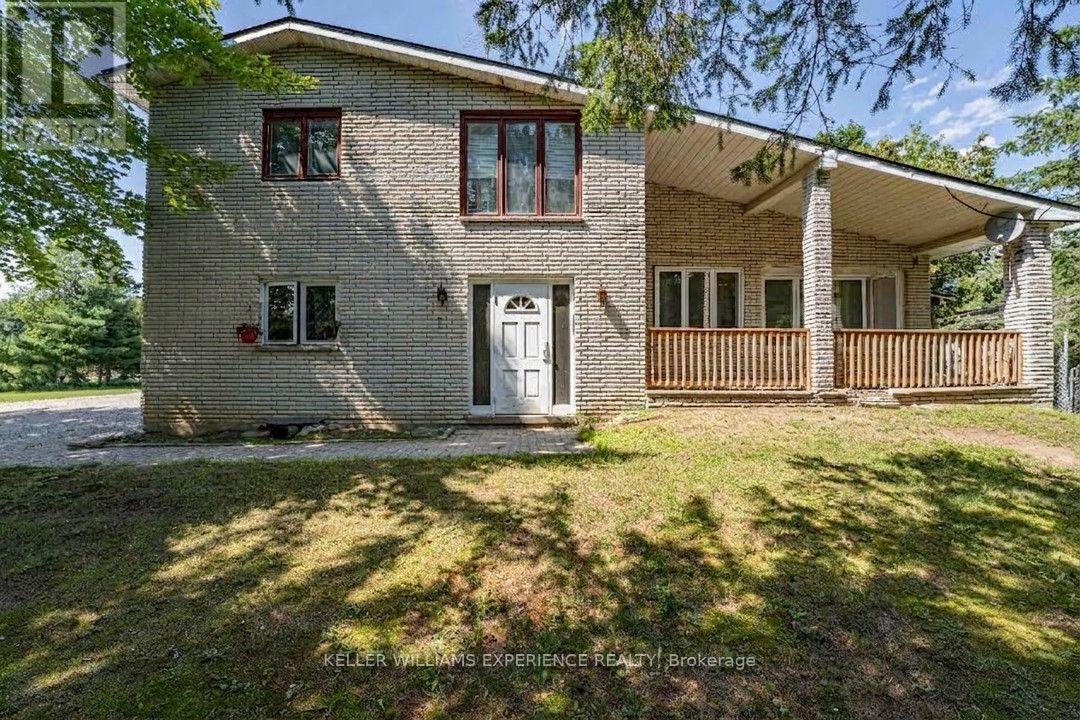
Angus Multi-Family Investment | All-Brick 5-Plex | Angus, ON. High-performing unit mix featuring three bachelor suites, one 1-bedroom plus den unit, and one expansive 3-bedroom unit. KEY FEATURES: All-brick exterior, durable metal roof, propane service, single hydro meter, and shared high-speed internet infrastructure. FLEX SPACES: Lower-level laundry room, utility workshop area, and a double detached garage equipped with hydro. OUTDOOR & PARKING: Multi-vehicle parking layout and detached garage storage on a transit-connected lot near the Nottawasaga River. LOCATION ANCHOR: Situated directly on a public transit route with rapid access to CFB Borden, Alliston, and Barrie. Lower-level utility space and flexible unit layouts offer seamless tenant functionality just minutes from major employment hubs and commercial growth corridors. Potential commercial rezoning upside in a high-demand location. (id:63381)

879 Lake Bernard Road S
Sundridge, Ontario
Welcome to your own private country retreat! Set on 94 acres of mixed forest featuring mature hardwoods, this renovated 3-bedroom, 2-bath bungalow offers the perfect blend of comfort, privacy and rural lifestyle-just minutes from Lake Bernard and Sundridge.The bright, carpet-free interior features vaulted ceilings, pot lights and beautiful hardwood floors. The upgraded kitchen includes stainless steel appliances, while both bathrooms have been thoughtfully updated, including a stylish quartz vanity.The partially finished walk-up basement provides additional flexible space, while practical upgrades include 200-amp electrical service and a durable metal roof.Step outside and enjoy the screened porch and spacious deck overlooking the property. The grounds offer exceptional versatility with a carport, detached double garage, large barn and an electric-fenced clearing-ideal for hobby farming, homesteading, recreation or simply enjoying the peace and privacy of country living.A true 4-season, turnkey property with room to grow, surrounded by nature yet conveniently close to the amenities of Sundridge and nearby Lake Bernard. Come experience the possibilities of country living on 94 private acres! (id:63381)
1515 Uffington Road
Bracebridge, Ontario
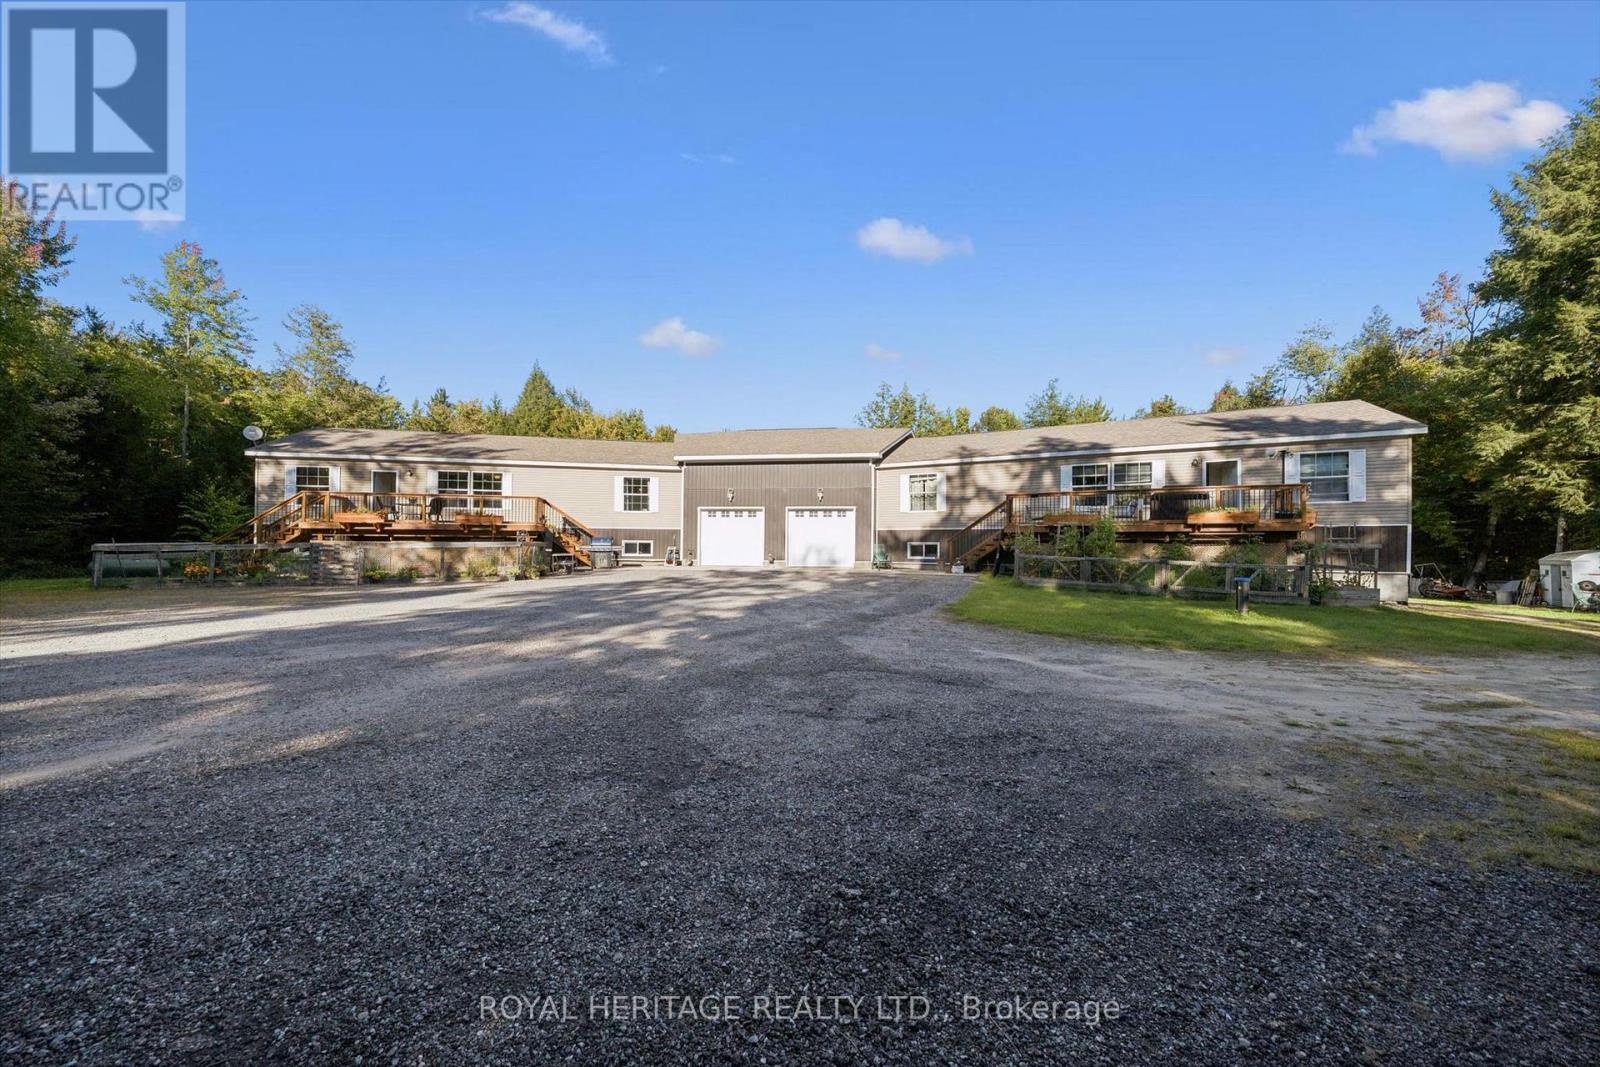
An Extraordinary Muskoka Retreat - Two Luxury Raised Bungalows on 20 Acres. A rare and remarkable opportunity to own a truly unique Muskoka property. Set on 20 acres of lush, private forest and surrounded by the natural beauty of the Muskoka Lakes, this exceptional property offers two virtually identical raised bungalow residences - a one-of-a-kind configuration perfect for multigenerational living, extended family or an income-producing investment. Each beautifully appointed three-bedroom raised bungalow/duplex-style residence is approximately six years old and showcases modern, high-end finishes, an inviting open-concept design and a spacious primary bedroom conveniently located on the main floor. Imagine having your family together while everyone enjoys the comfort, privacy and independence of their own beautifully finished home. Or live in one residence and rent the other, creating an opportunity to help offset your mortgage. For investors, the unique two-home configuration offers exceptional flexibility and potential. The three-bedroom residence on the right is currently tenanted, with the tenants interested in remaining, providing an opportunity for immediate rental income. Vacant possession is also available. Twenty acres of lush Muskoka forest offer endless opportunities to hike, explore, ATV. The beautifully cleared backyard provides plenty of space to gather, with your own private fire pit creating the perfect setting for evenings beneath the Muskoka sky. With parking for up to 14 vehicles and just 15 minutes to Bracebridge, this is a property that combines privacy and tranquility with convenient access to everything Muskoka has to offer. Whether you're envisioning a luxurious multigenerational family retreat, a private family compound, an income-producing investment or simply a spectacular Muskoka escape, this is an opportunity unlike anything else. Two beautiful homes. 20 private acres. Endless possibilities. Your Muskoka lifestyle starts! (id:63381)
4143 Concession Rd 11
Puslinch, Ontario
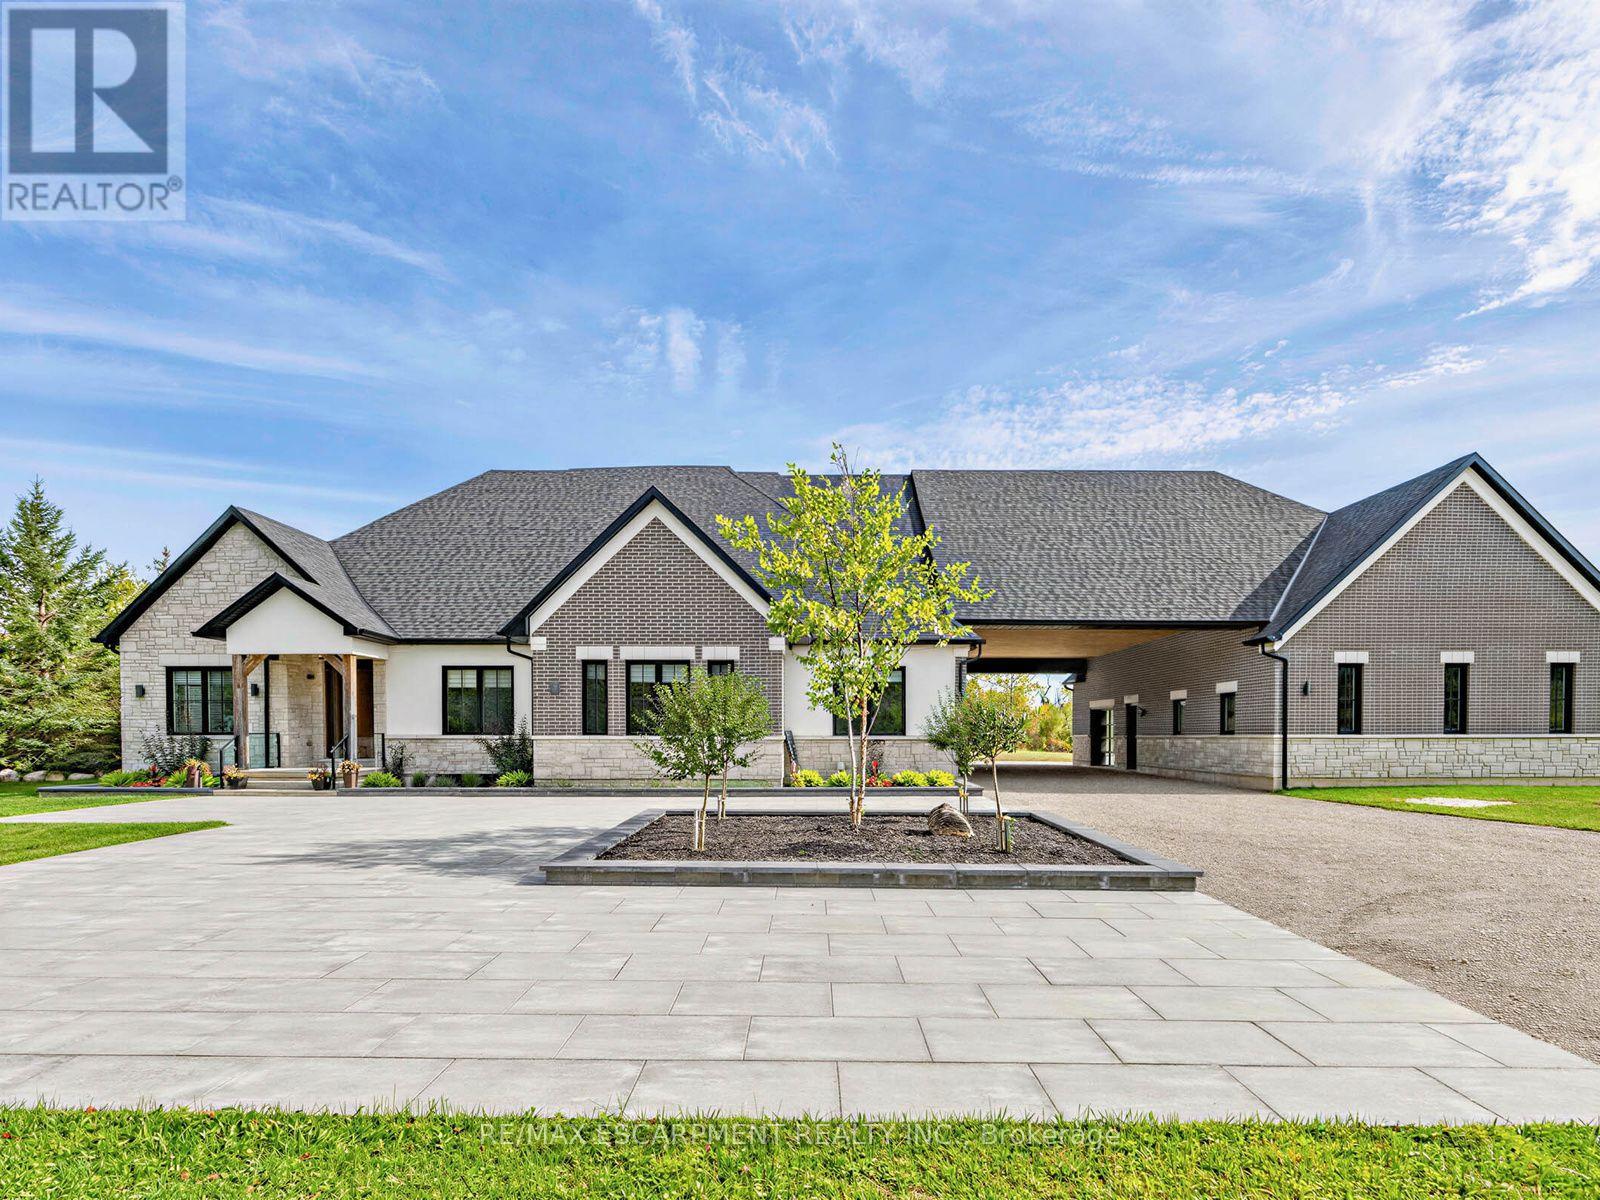
Welcome to an exceptional 1.18 acre estate in Puslinch, where privacy, space and resort-style living come together in a beautiful natural setting; just minutes from the town of Milton plus excellent golf and outdoor recreation. This impressive detached bungalow features approximately 4,476 sq. ft. above grade plus nearly 3,000 sq. ft. of finished lower-level living space, with 5 bedrooms, 2 additional lower-level rooms and 6 bathrooms.The heart of the home is the open-concept family room and designer kitchen featuring a huge breakfast bar, quartz countertops, premium appliances and wine fridge. Hardwood flooring flows throughout, complemented by heated floors in all bathrooms and the entire basement.Step outside to your private yard retreat featuring a putting green, pool, hot tub, cabana, outdoor fireplace and covered patio with ceiling fan. The expansive walk-up basement offers a large recreation room with fireplace, gym and two additional rooms ideal for bedrooms or guest suites.A 2-car attached garage plus an impressive detached garage accommodating up to 10 vehicles makes this a dream property for car enthusiasts and collectors. With golf, trails and beautiful natural surroundings nearby, this is a truly special home designed for entertaining, relaxing and enjoying life year-round. Luxury Certified. (id:63381)