
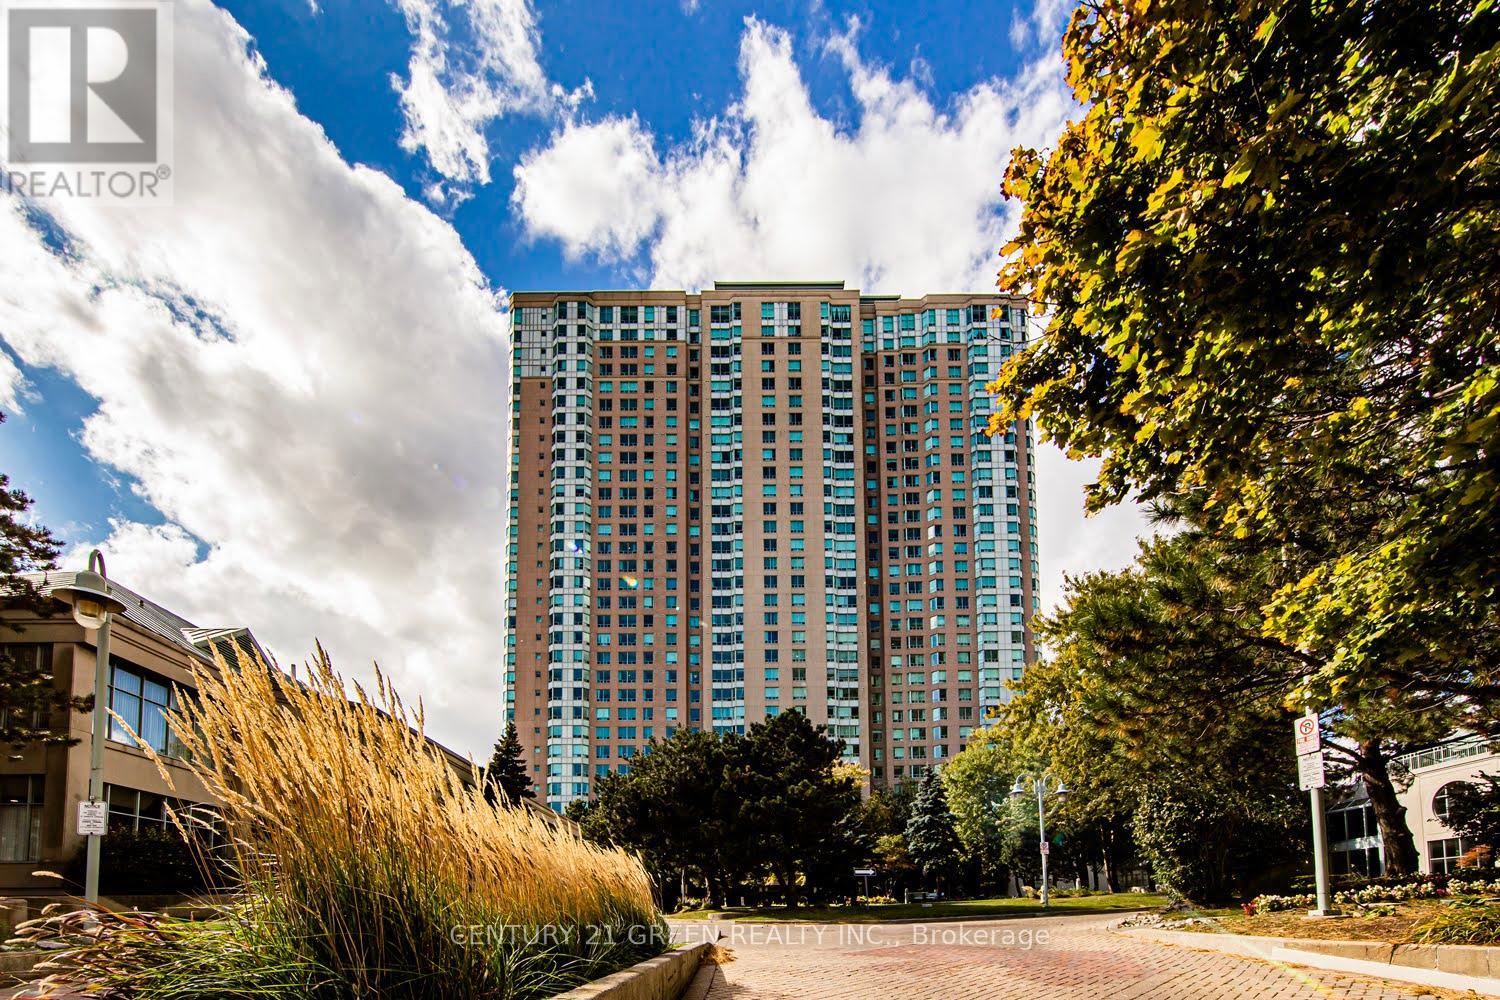
2623 - 68 Corporate Drive
Toronto, Ontario
TOP 5 REASONS YOU'LL LOVE THIS HOME: 1. LOCATION! Unbeatable Central Scarborough Location. Minutes to Scarborough Town Centre, Hwy 401, Hwy 404, TTC, GO Transit, YMCA, Supermarkets, Schools, Parks, Shops, Services, Restaurants & Everything You Need! 2. PRICE! Affordable Living At Its Best! Why Pay Rent When You Can Own? Super Low Maintenance Fee Which Includes All Utilities (Heat, Hydro & Water) and Good Management! 3. BUILDING AMENITIES! Including Indoor/Outdoor Pool, Gym, Tennis, Badminton & Squash Courts, Ping Pong, Party Room, Bowling Alley, Sauna, BBQ & Picnic Area, Library, Billiards, Outdoor Parkette, Whirlpool, Movie Nights & Social Events, 24Hr Gated Security And More! 4. FUNCTIONALITY! Spacious 1 Bedroom, 1 Bath, 1 Parking. Enjoy Open Concept Living With A Generously Sized Bedroom Complete With Ample Closet Space. Super Practical Layout Featuring Modern Upgrades And Finishes. 5. FUTURE POTENTIAL/INVESTMENT! Prime & Compelling Opportunity For Buyers With Strong Resale Potential. Look Forward To Long-term Growth In Value And A Chance To Invest In Ever Thriving Toronto (id:63381)
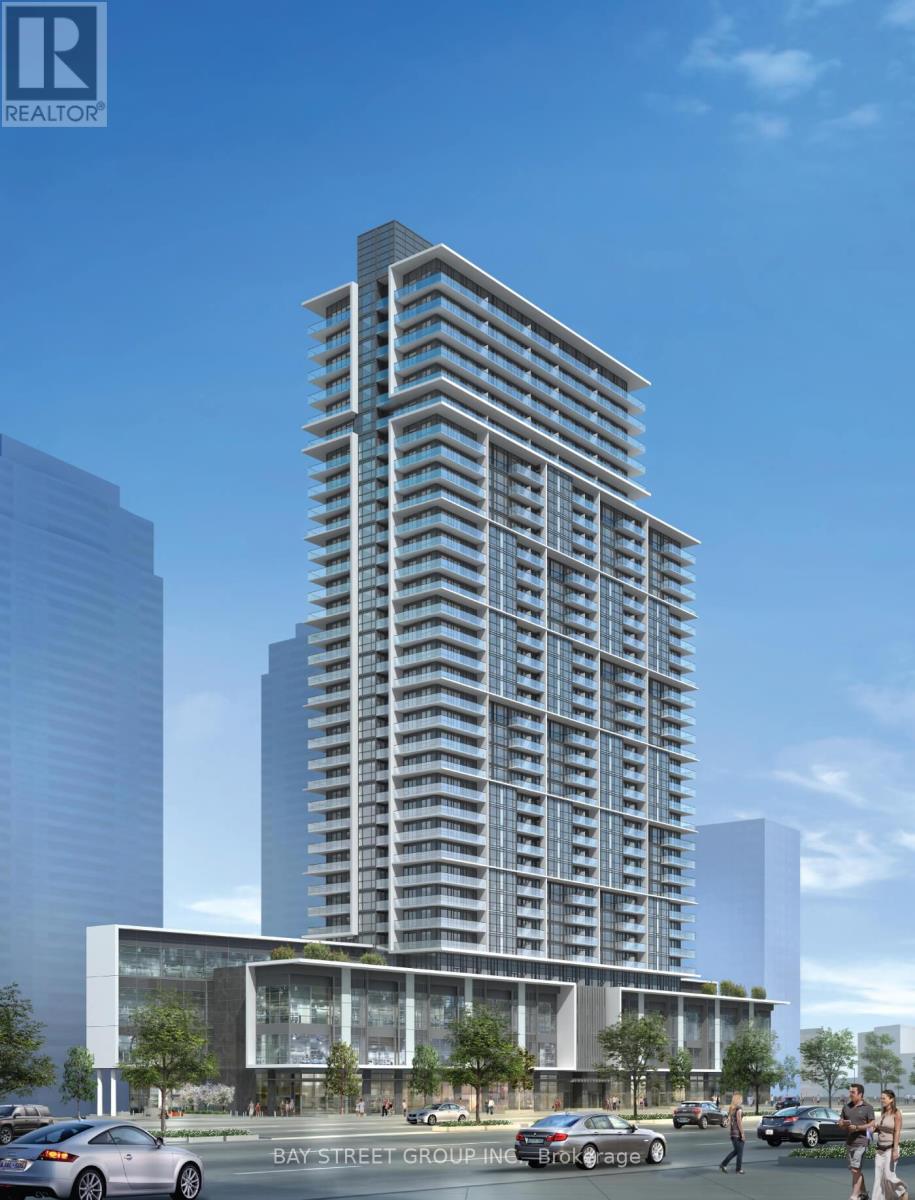
919 - 4955 Yonge Street
Toronto, Ontario
Luxury 2 bedroom condo at Pearl Place, Yonge & Sheppard, with 2 full bathrooms and 816 sq ft of bright, open-concept living with 1 parking and 2 lockers. Boasts 9-ft ceilings, floor-to-ceiling windows, and a modern kitchen with quartz countertops and stainless steel appliances. Steps to Yonge-Sheppard Subway, with easy access to Highways 401 & 404, North York Centre, shops, groceries, dining, schools, and entertainment. Premium amenities include an indoor pool, whirlpool, sauna, gym, party room, theatre, 24-hour concierge, and guest suite. (id:63381)
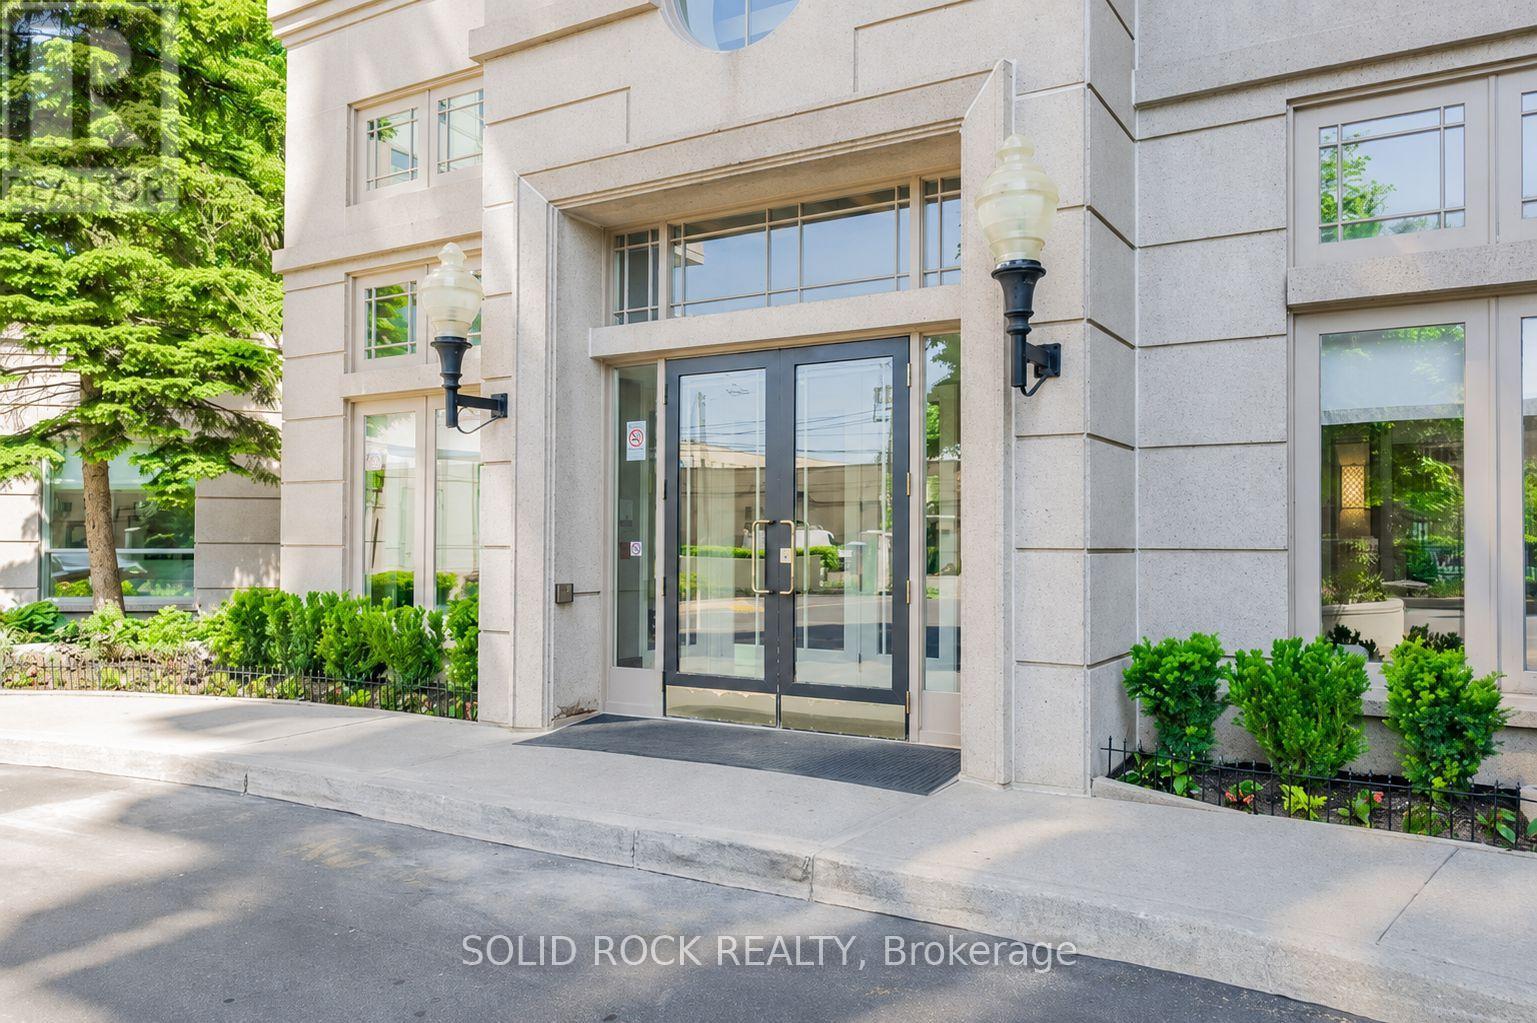
408 - 8 Covington Road N
Toronto, Ontario
RARELY OFFERED! One of the largest layouts in the building! Beautifully renovated contractor's own home featuring high-end finishes and high-quality motorized blinds, and each is double for blackout custom blinds. Enjoy an open-concept kitchen, full laundry room, 2.5 bathrooms, and approximately 1,360 sq. ft. of living space. Hardwood flooring throughout the entire apartment, with a walk-out to a beautiful balcony. The primary bedroom offers a generous walk-in closet and a private ensuite bathroom. The second bedroom is spacious and bright, complemented by a full family bathroom and a convenient guest powder room. Includes 1 parking space and 2 lockers. Ideally located within walking distance to shops, the library, public transit, and parks. (id:63381)
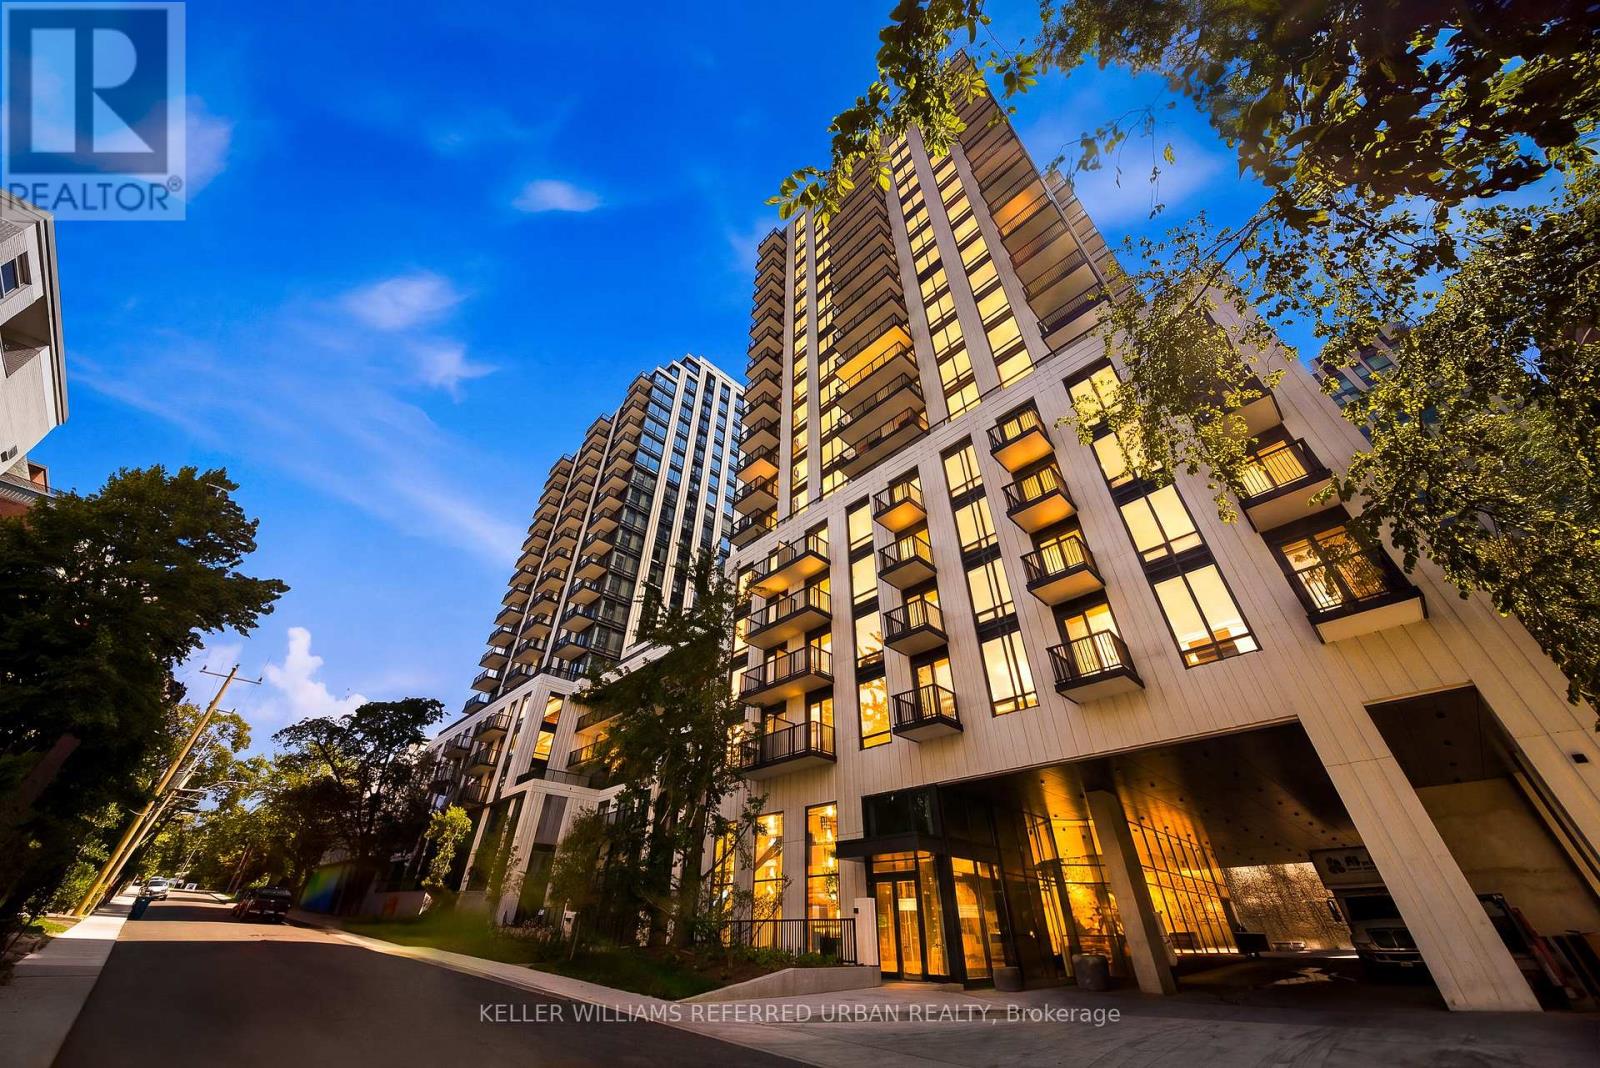
1525 - 89 Montclair Avenue
Toronto, Ontario
Welcome to South Forest Hill Condos - Elevated Living in One of Toronto's Most Coveted Neighbourhoods. Discover refined urban living in this exceptional south-west corner suite, ideally situated near Spadina Road and St. Clair Avenue West in prestigious South Forest Hill. Bathed in natural light, this beautifully appointed residence offers over 700 sq. ft. of thoughtfully designed living space, featuring 2 bedrooms, 2 full bathrooms, and 1 underground parking space. The sophisticated open-concept layout is enhanced by 9-foot smooth ceilings and premium engineered hardwood flooring, creating an inviting sense of space and understated elegance. The sun-filled living and dining areas provide the perfect setting for both relaxed everyday living and effortless entertaining. At the heart of the home, the gourmet kitchen showcases sleek integrated built-in appliances and a stylish centre island, perfectly suited for casual dining, morning coffee, or hosting guests. The spacious primary suite offers a private retreat, complete with a luxurious 3-piece ensuite bathroom, while the second bedroom provides excellent flexibility for guests, a home office, or additional living needs. Step outside to your private balcony and enjoy your own outdoor escape with view of Lake Ontario - perfect for a quiet morning coffee or an evening unwind. Beyond your door, an enviable lifestyle awaits. Stroll to the charming Forest Hill Village, with its boutique shops, acclaimed restaurants, cafes, parks, and everyday conveniences. Excellent TTC and subway access place the best of Toronto effortlessly within reach. Elegant. Sun-filled. Exceptionally located. Move-in ready - this is Forest Hill living at its finest. LA to confirm taxes and condo fees (id:63381)
82 Sherwood Avenue
Toronto, Ontario
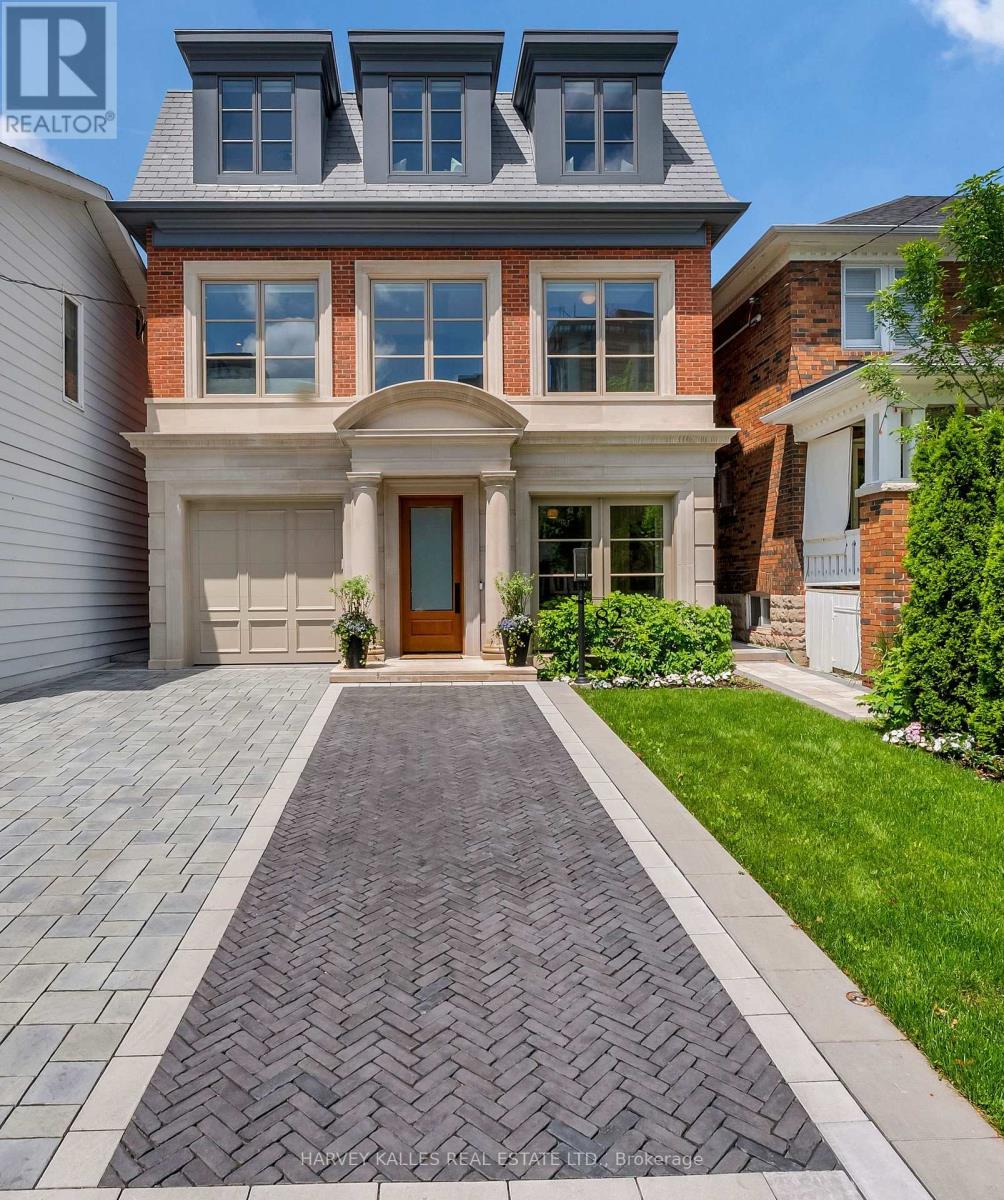
Imagine a home where you can stroll five minutes to Yonge Street for coffee, brunch, shopping or a yoga class, then come home, close the door and leave the city behind. 82 Sherwood is a rare urban sanctuary a total of5,500 sq. ft. of beautifully designed living space in one of midtown Toronto's most coveted neighbourhoods. Steps from Yonge Street, Nutbar, Impact Kitchen, JayBird, boutiques, cafés and wellness are all within an easy stroll. At home, the city disappears. Architecturally distinguished and exquisitely executed, the home reveals an exceptional level of design and attention to detail. Bespoke millwork, 10-foot ceilings and warm, sophisticated interiors create beauty and refinement, defined by craftsmanship seldom found today. Designed for living and entertaining, the kitchen opens through a dramatic wall of glass to a covered pavilion and pool-sized garden framed by mature hornbeams-a secluded oasis in the heart of the city. The home offers four bedrooms above grade, including a serene primary suite with vaulted ceilings, dual dressing rooms, spa-inspired marble bath and private terrace overlooking the tree canopy. And then there's the third floor-an unexpected luxury all its own. An expansive, light-filled room with a five-piece spa bath and private terrace, designed as a second primary suite or equally beautiful as a fitness or yoga studio, artist's retreat, private office or space to escape. End the day above the treetops, watching the sun set over the city. The fully finished lower level adds flexibility, with a self-contained two-bedroom suite featuring its own kitchen and separate entrance-ideal for extended family, adult children or live-in help. Radiant heated floors, heated driveway, automated lighting and window coverings, built-in irrigation and thoughtfully integrated technology quietly take care of the details. A private jewel box where space, nature, technology and convenience come together beautifully-all just five minutes from Yonge Street (id:63381)
711 - 33 Frederick Todd Way
Toronto, Ontario
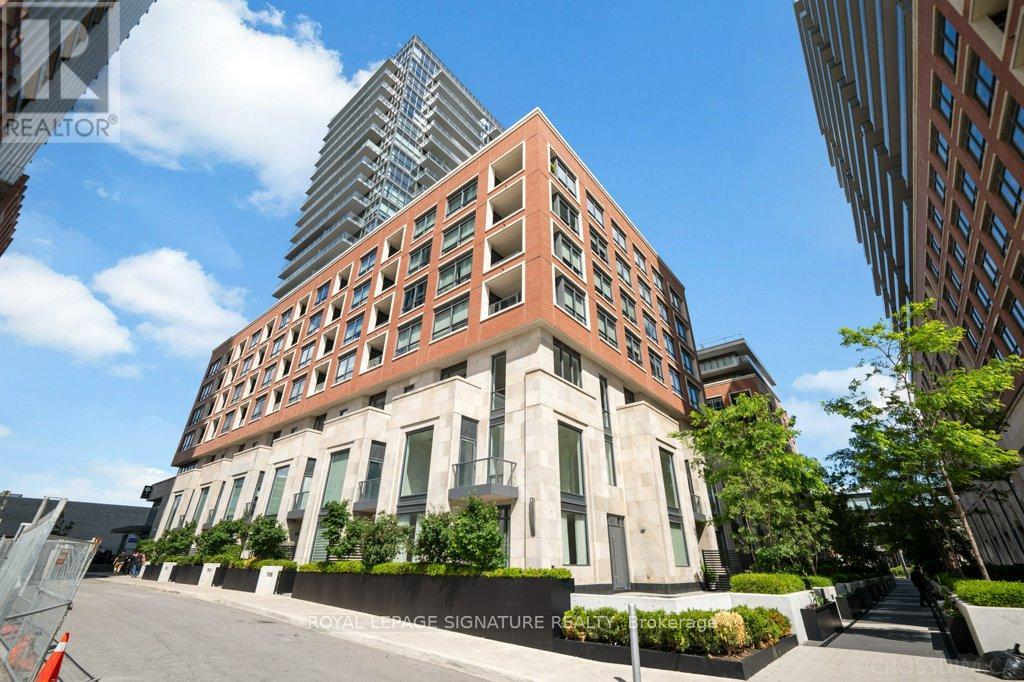
Exceptional 1,210 sq. ft. corner terrace residence in the prestigious Upper East Village, offering an exceptional blend of luxury, comfort, and contemporary design. This beautifully appointed suite features an expansive wraparound terrace, soaring 9-foot ceilings, floor-to-ceiling windows, and an abundance of natural light throughout. The thoughtfully designed layout includes a spacious primary retreat with a walk-in closet and elegant ensuite, a generous second bedroom, a stylish full bathroom, and a convenient powder room for guests. The chef-inspired kitchen showcases quartz countertops, premium integrated appliances, and a large centre island, flowing seamlessly into the open-concept living and dining areas-perfect for both everyday living and entertaining. Premium upgrades include engineered hardwood flooring, pot lights, motorized zebra blinds with smart controls, dimmable smart lighting, and custom closet organizers. Enjoy an outstanding collection of resort-inspired amenities, including a spectacular indoor pool surrounded by floor-to-ceiling windows with beautiful views, hot tub, steam room, fitness centre, yoga studio, party room, games room with pool table, pet spa, rooftop terrace with BBQs and lounge areas, and dedicated elevators serving P3 to the 9th floor. The parking space is ideally located just steps from the elevator for added convenience. Perfectly situated in one of Toronto's most desirable communities, just moments from the Eglinton Crosstown LRT, Sunnybrook Park, Leaside's vibrant shops and restaurants, and convenient access to the DVP and downtown. An exceptional opportunity to own a sophisticated terrace residence in one of Toronto's premier condominium communities. (id:63381)
3167 Broadway Street
Brooke-Alvinston, Ontario
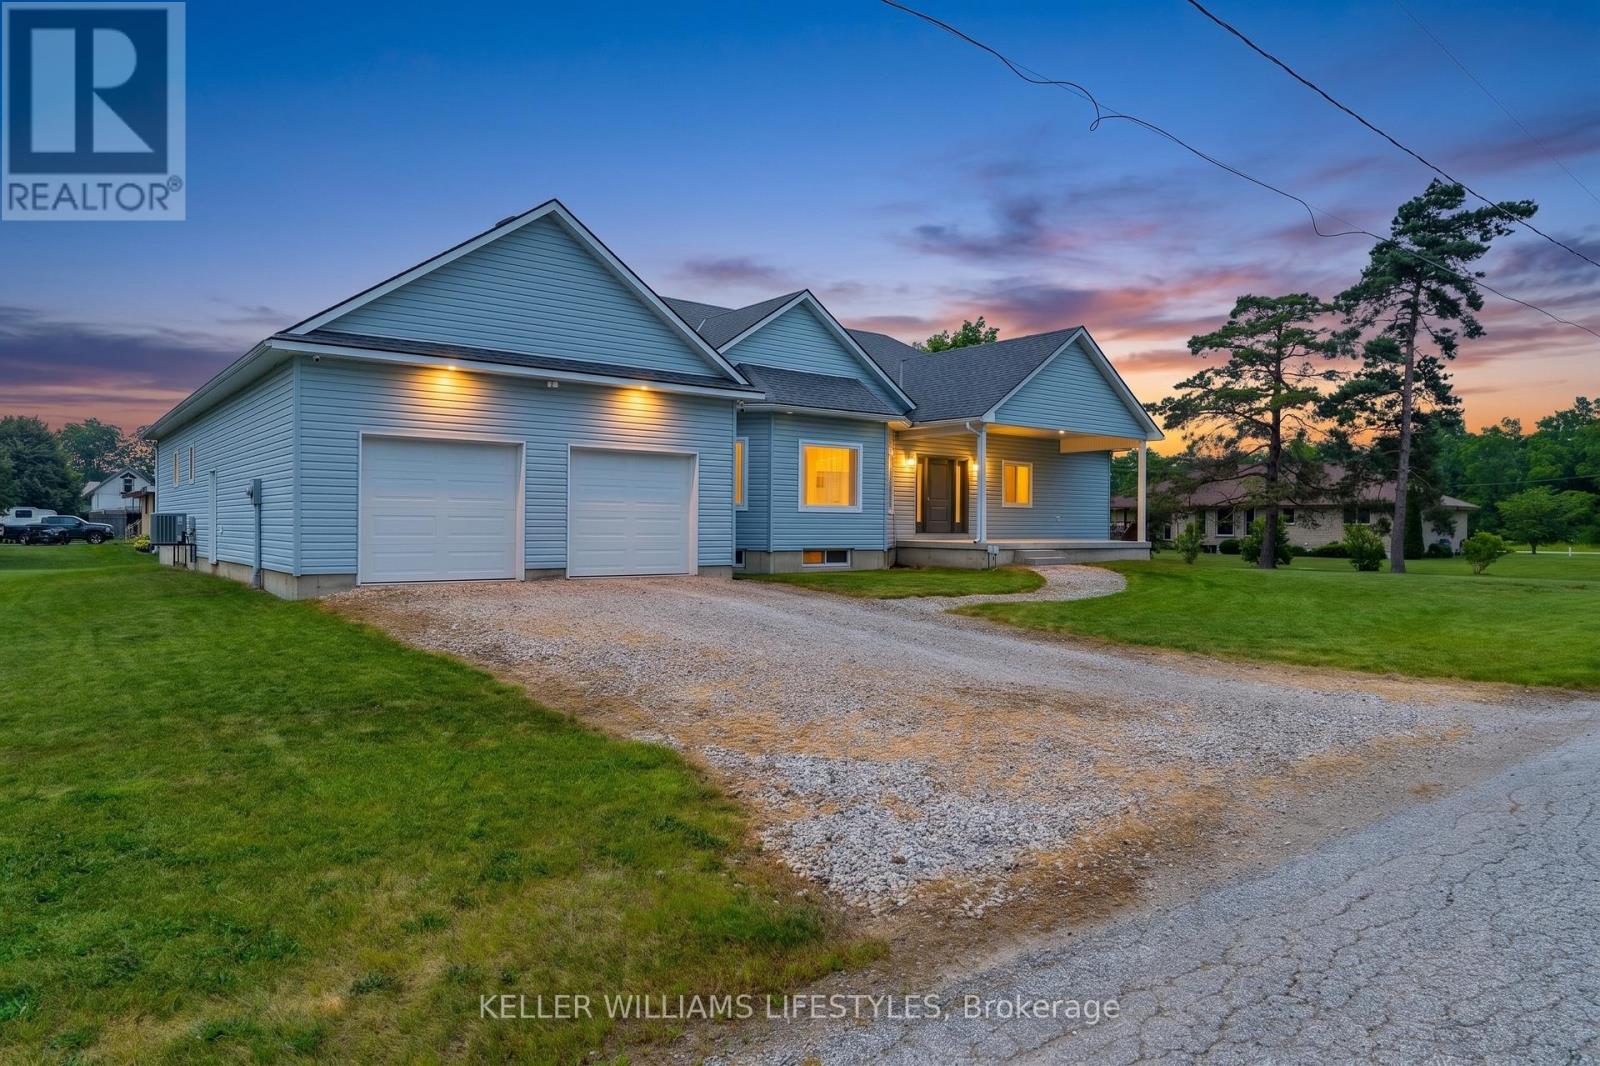
Built with family living in mind, this exceptional bungalow offers approximately 3,000 sq. ft. of finished living space on the main floor alone, with an untouched lower level ready for your future vision. Situated on over half an acre, this property provides outstanding value, plenty of outdoor space, and room to grow in one of the area's most welcoming communities. The heart of the home is its bright, open-concept layout where the kitchen, living room, and dining area flow seamlessly together, creating the perfect space for everyday living and entertaining. The stunning kitchen is beautifully finished with quartz countertops, dual wall ovens, a built-in cooktop with pot filler, and a premium dual fridge/freezer combination. The spacious primary suite offers a private retreat complete with two walk-in closets and an ensuite. Step outside to the massive covered rear porch overlooking the expansive backyard-ideal for relaxing, hosting family gatherings, or simply enjoying the peaceful surroundings. This is a rare opportunity to own a quality-built home that combines space, style, and exceptional value. (id:63381)
309 - 8 Tippett Road
Toronto, Ontario
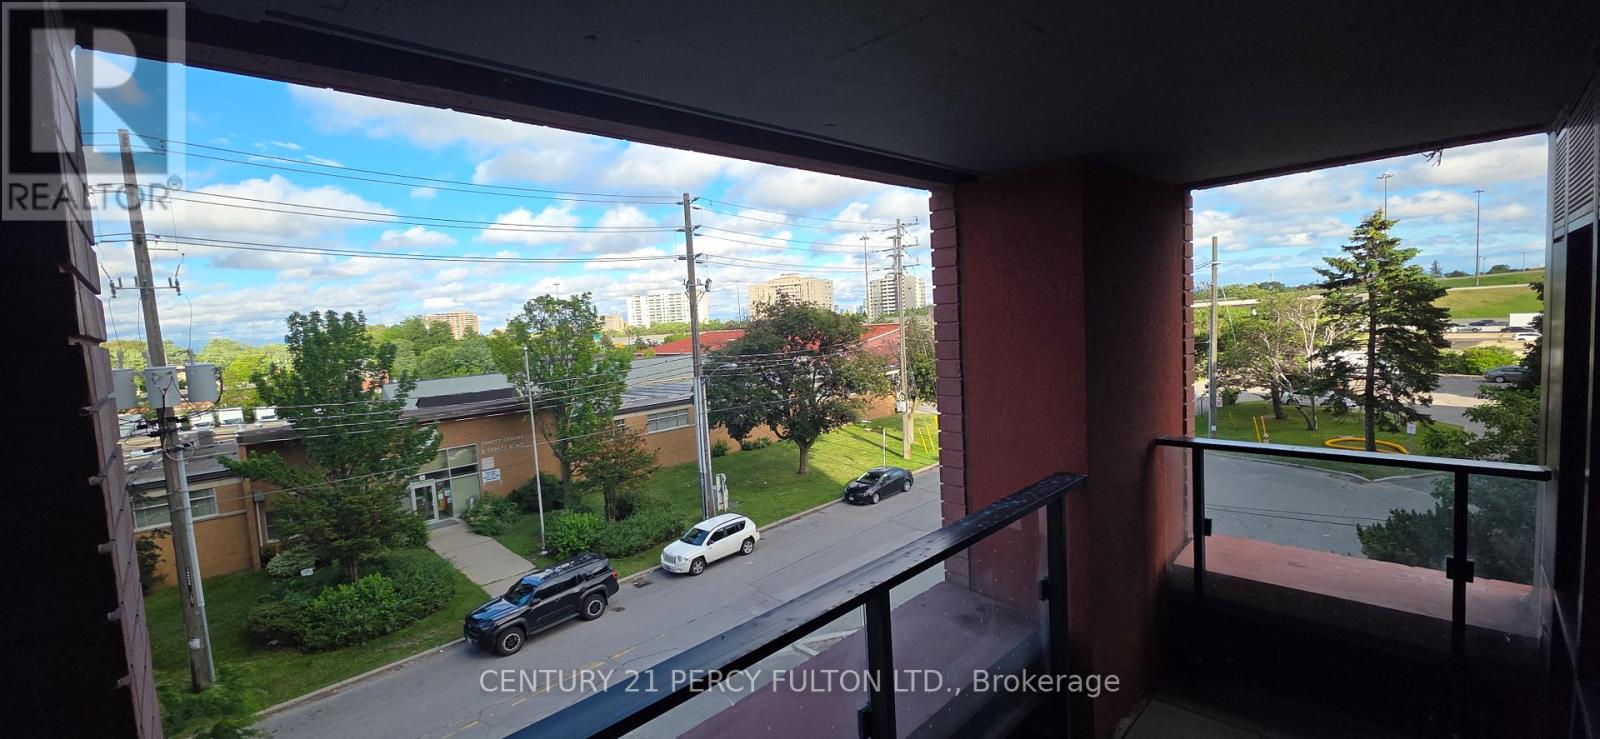
Elegantly Designed, Pristine & Ready to move in. Enjoy this south east corner unit with a view of CN Tower from the open balcony. Great Large Window throughout with window coverings. Open concept kitchen with modern cabinets & central island with quartz countertops. Prime bedroom with walk in closet and upgraded full washroom. 2nd bedroom with large window and large closet. Beautiful hallway with Din for office use & full washroom. Close to Wilson subway station , Yorkdale mall, Costco, York University, Groceries, restaurants and parks. 24 hours concierge, Fitness room, Yoga Studio, Guest Suite, Pet Spa and visitor parking. (id:63381)
1 Vera Court
Hamilton, Ontario
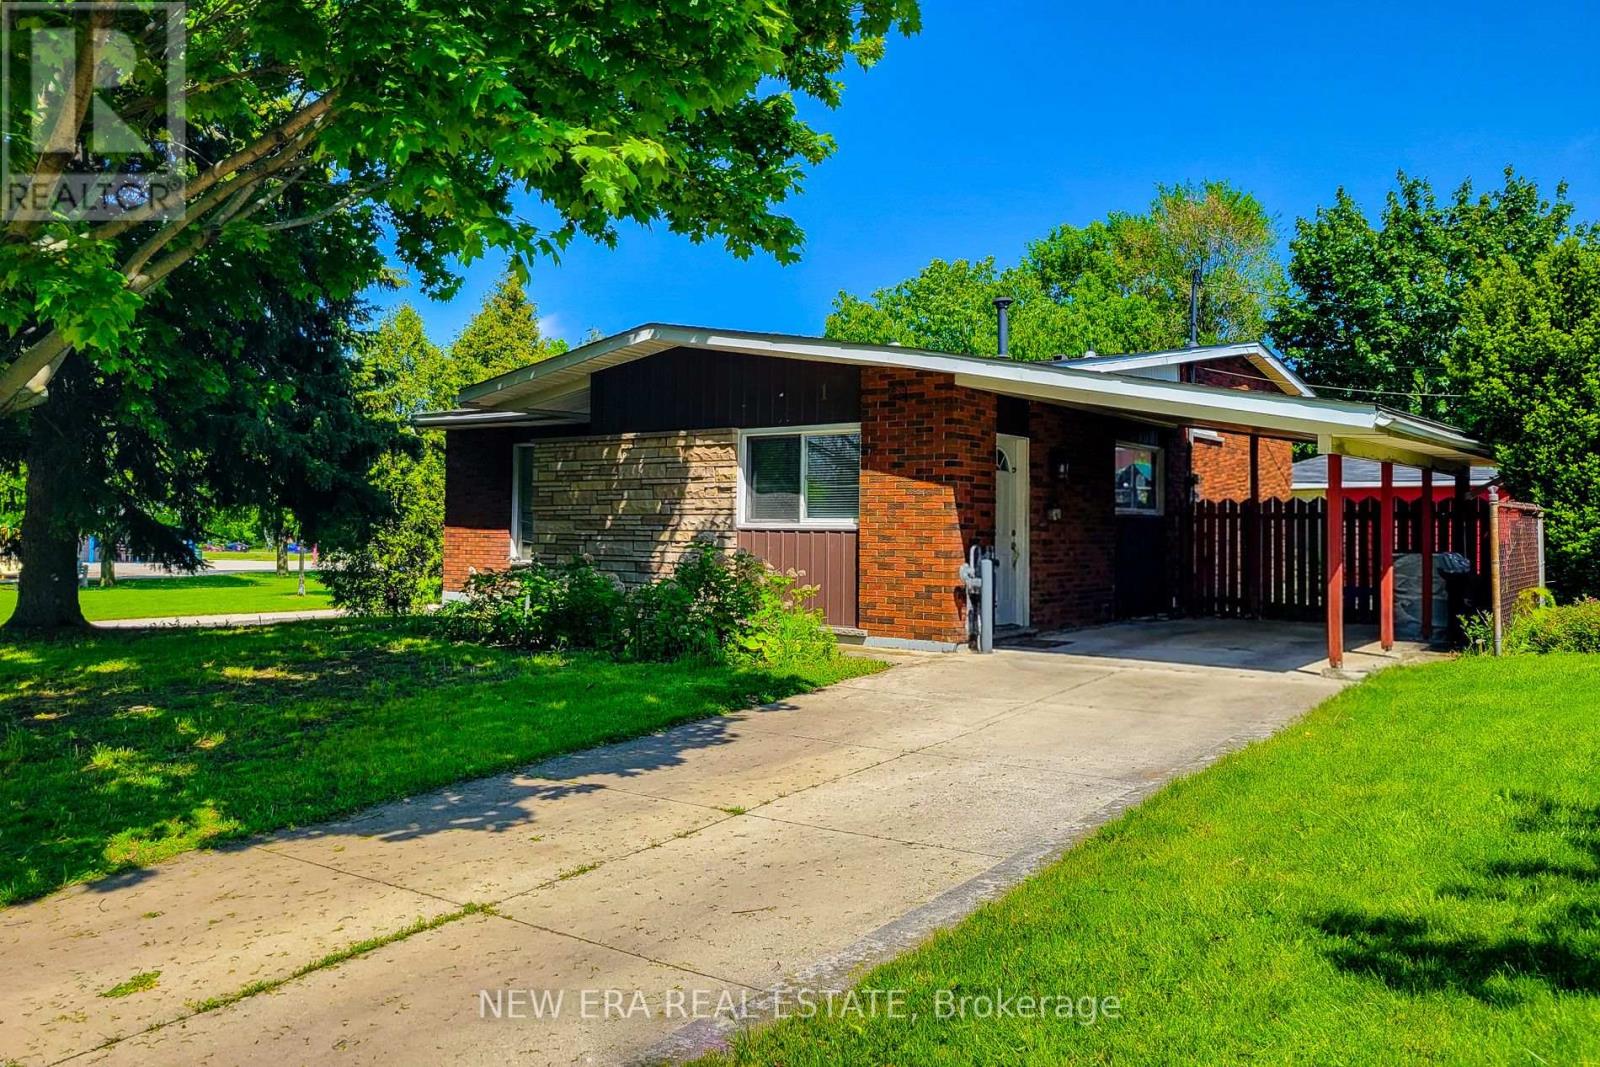
Fantastic investment opportunity or ideal multi-generational home! This spacious 4-level backsplit is situated on a large corner lot with dual frontages on a quiet cul-de-sac directly across from a park, offering excellent privacy, curb appeal and versatility. Currently configured as two separate income-generating units, this well-maintained property features 4 total bedrooms, 2 full bathrooms and separate laundry for each unit. The main floor/upper unit offers a bright and functional layout with a spacious living room filled with natural light, separate dining room with stylish accent wall and an updated kitchen complete with granite countertops, tiled backsplash and ample cupboard space. Three generous bedrooms and a 4pc bathroom complete the upper levels, making it perfect for families or quality tenants. The lower/basement unit features its own separate entrance and provides excellent additional income potential or private in-law accommodations. This unit includes a cozy family room, spacious bedroom, full 4pc bathroom and an updated kitchen with quartz countertops, tiled backsplash and plenty of storage space. Outside, the property continues to impress with a fully fenced yard ideal for children, pets and entertaining. Rare parking flexibility includes two separate driveways, a 1.5 car detached garage and an additional single car carport, providing ample parking for multiple vehicles or tenants. Located in a highly desirable family-friendly neighbourhood within walking distance to schools, parks and public transit. Conveniently close to highway access, shopping, restaurants and all major amenities. A rare opportunity offering space, functionality and outstanding income potential in a prime location! (id:63381)
40 Parkhill Road
Cambridge, Ontario
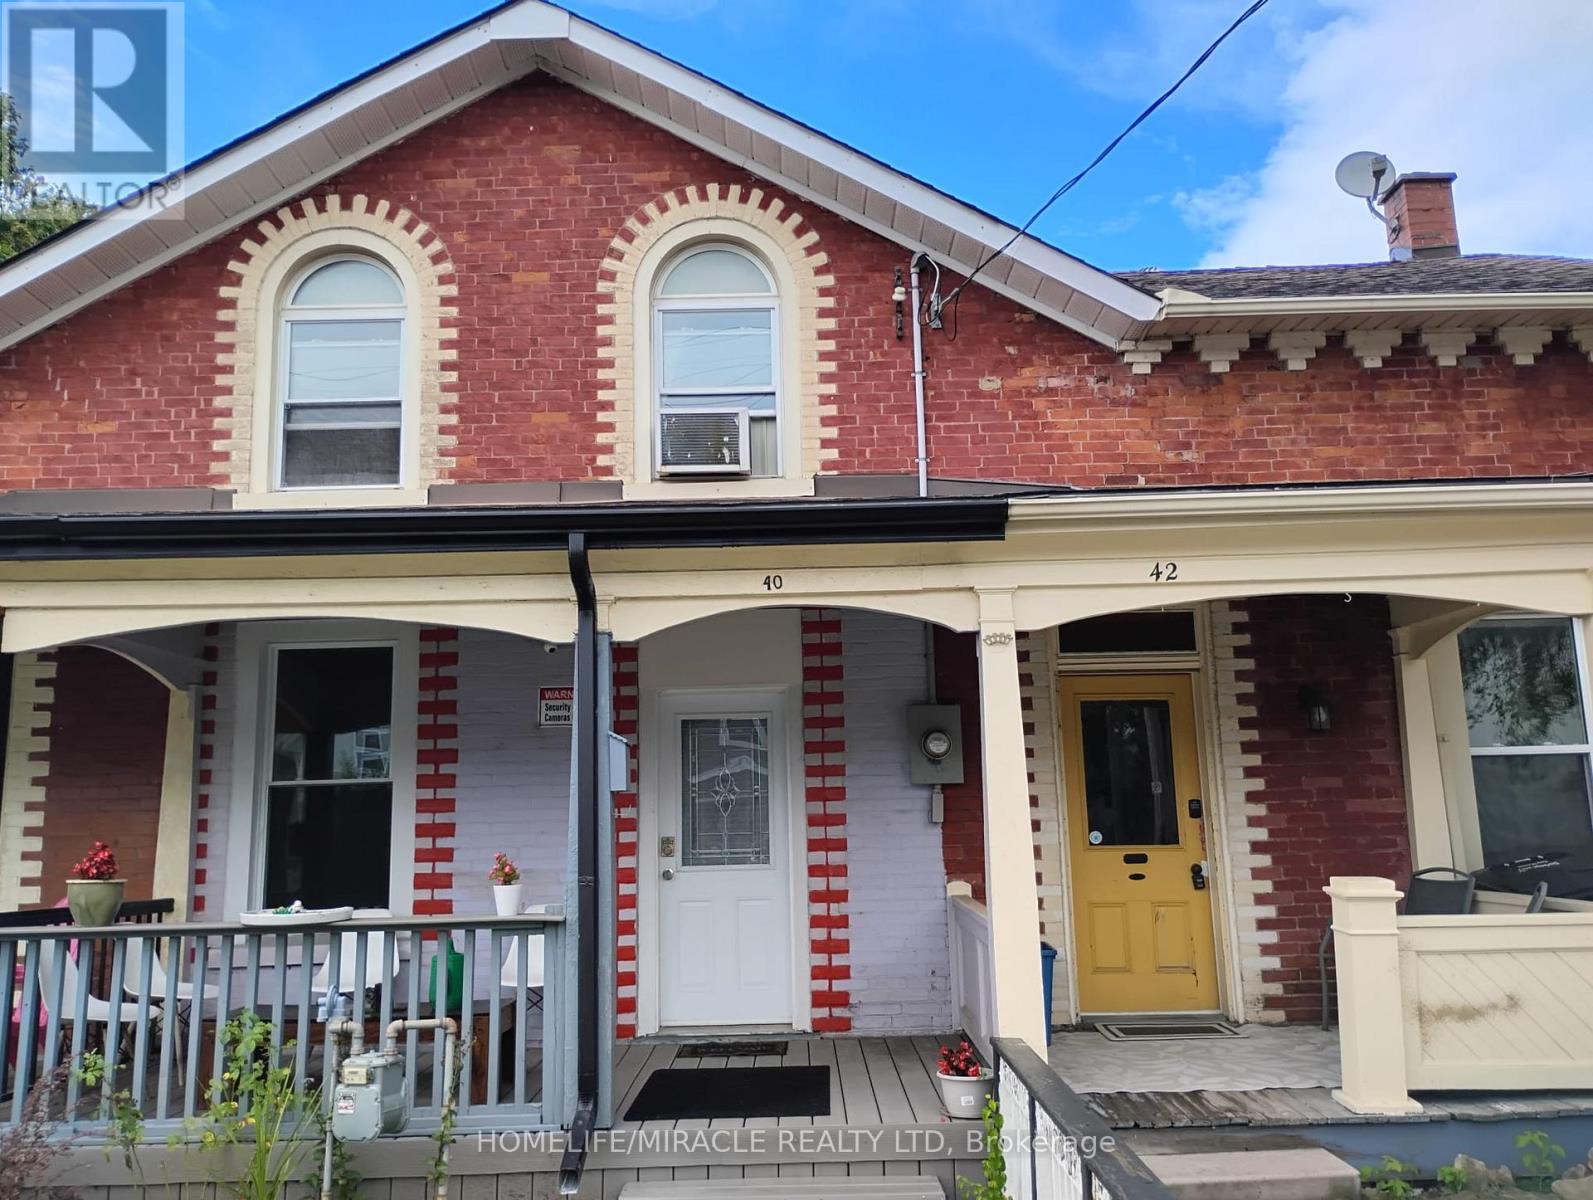
A House with Character, standing proudly as a timeless masterpiece. Step inside to find sunlight pouring through expansive windows, casting a golden glow on pristine, whitewashed walls and beautifully renovated floors on the main level. this property isn't just a house, it is a testament to Cambridge's rich history and architectural tradition. The zoning allows a variety of uses! This is a sanctuary in the heart of Galt, waiting to welcome you home (id:63381)
163 Hess Street S
Hamilton, Ontario
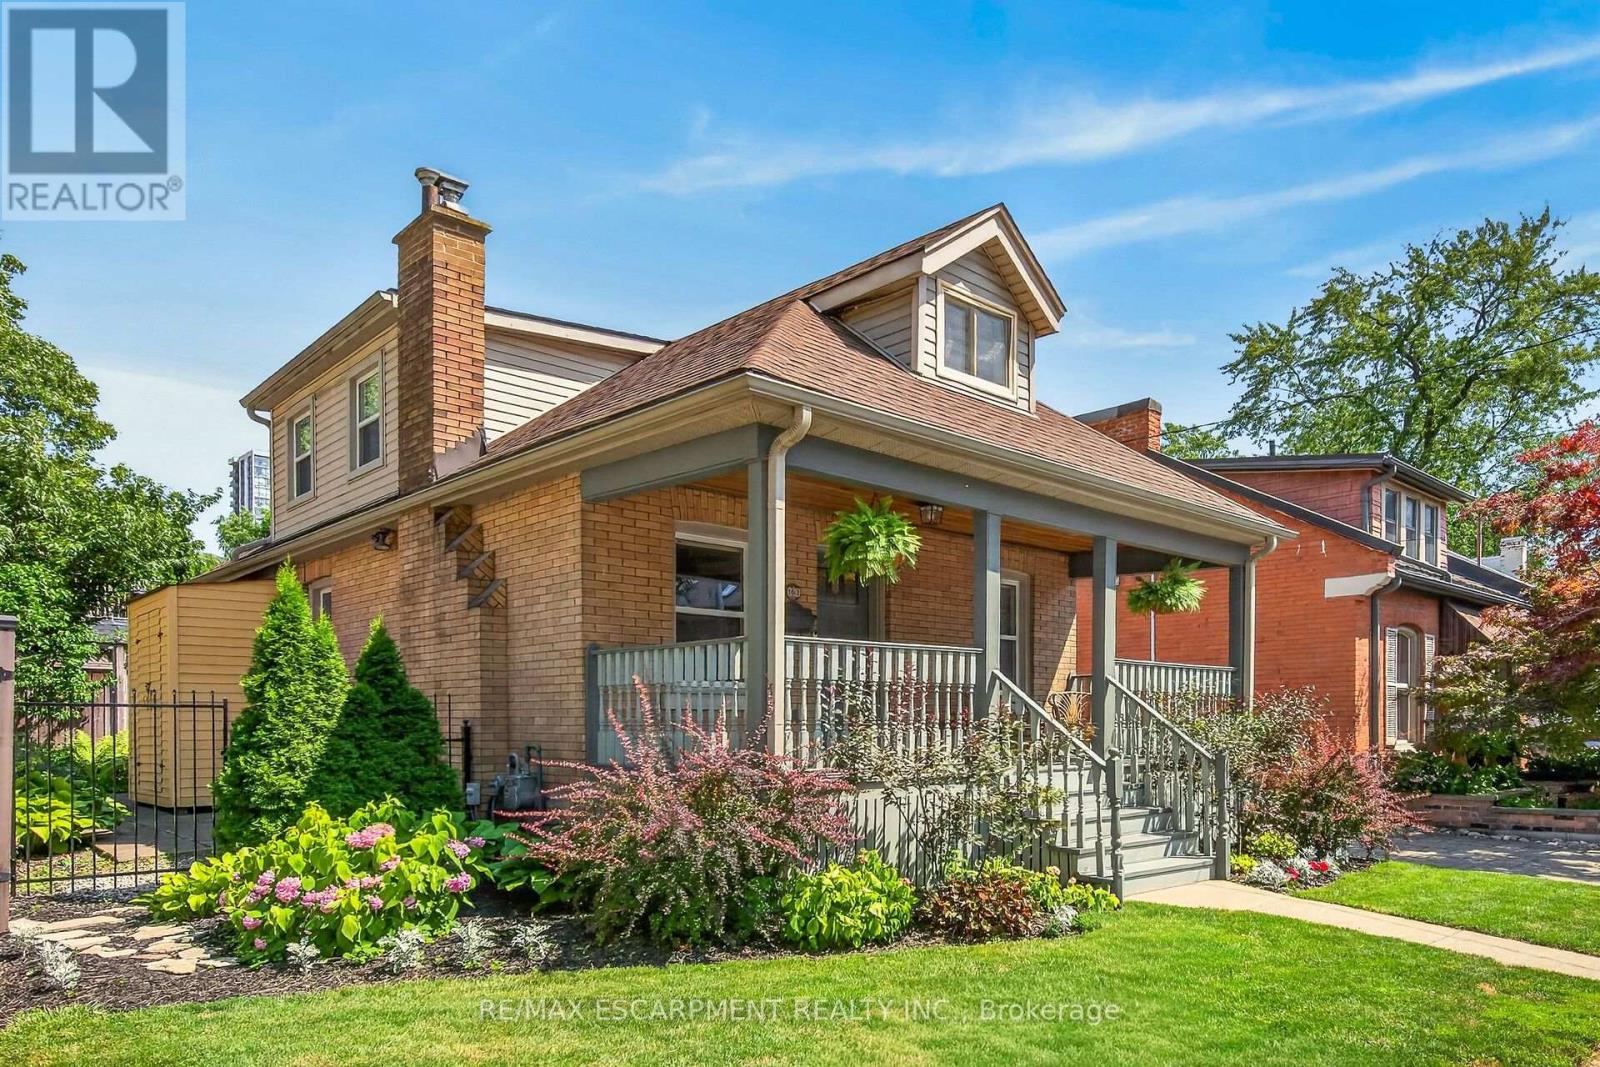
Highly sought after Durand cottage with parking for two cars, charming courtyard and deck areas, large loft primary bedroom with ensuite bath and large closet, updated kitchen includes appliances, spacious 1r/dr areas and another full bath and second bedroom or office on the main floor. Walkable to Locke St, Hess Village, downtown entertainment precinct, James St north and south. Bike to Pier 4! A great opportunity for your own affordable space in a popular urban location with quick highway and GO access. (id:63381)
4 Meritage Lane
Niagara-On-The-Lake, Ontario
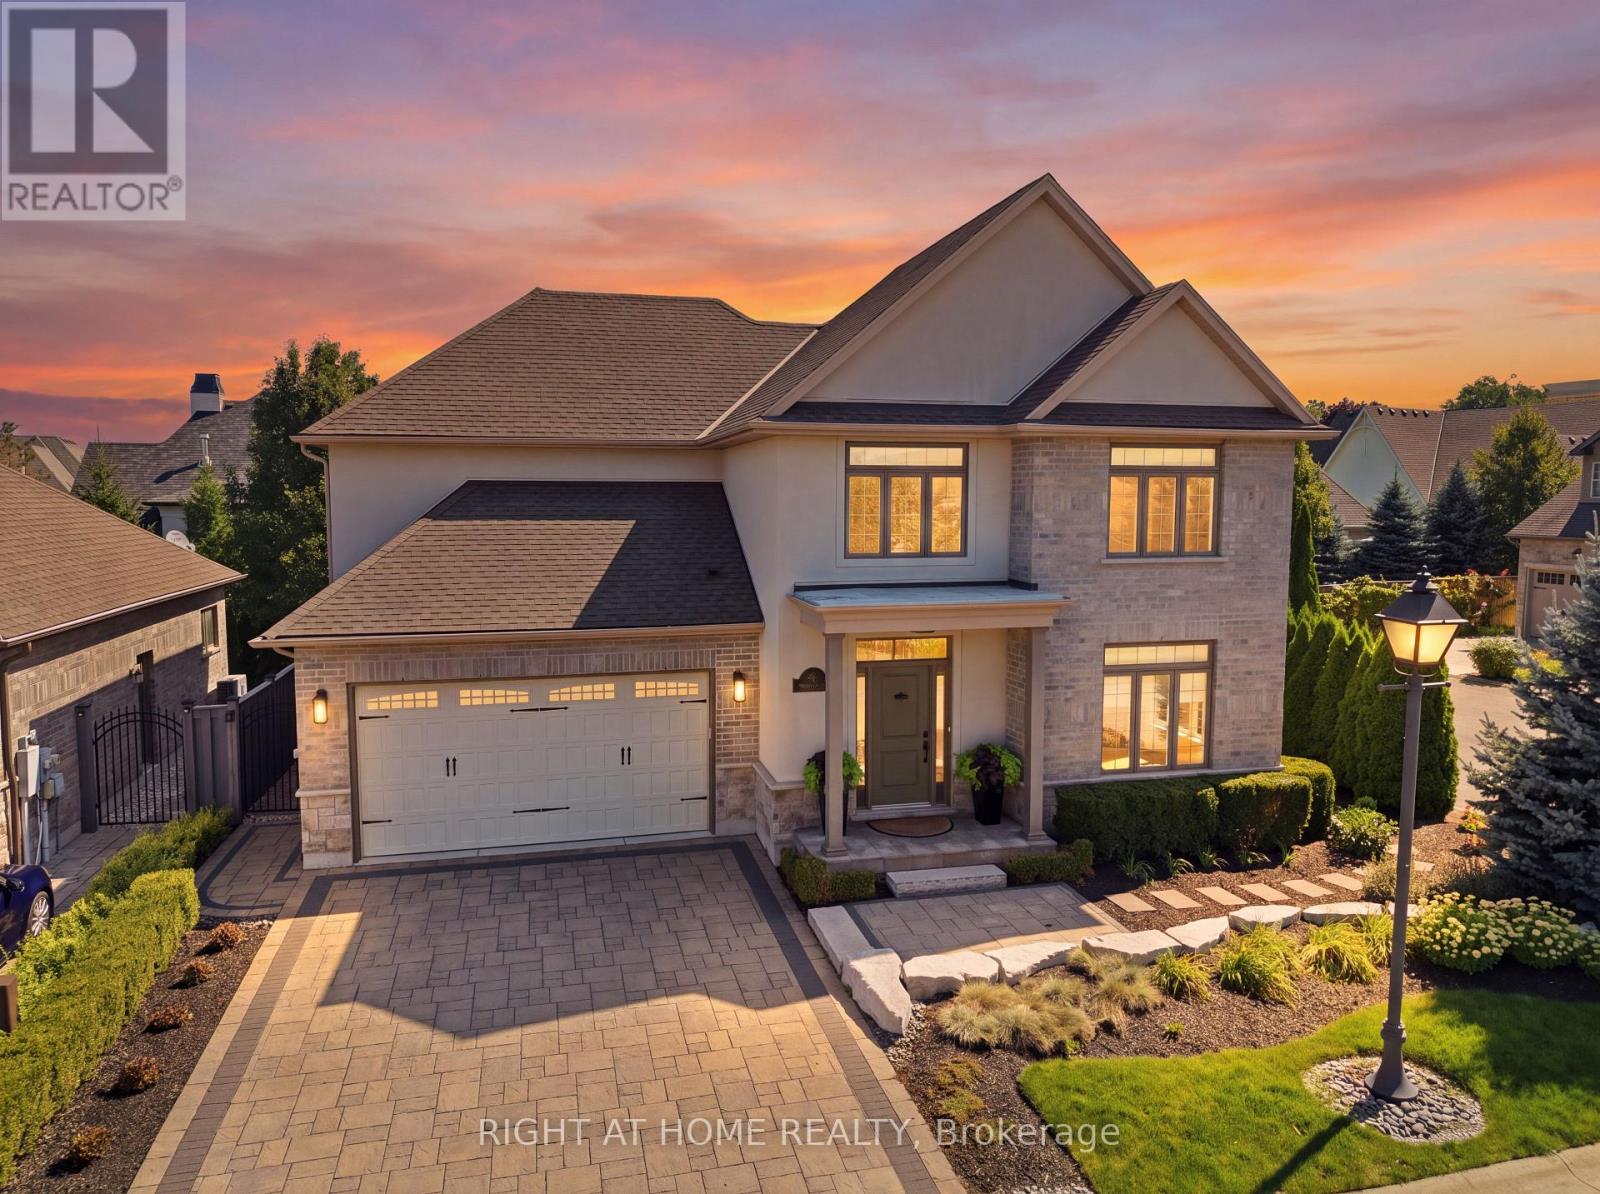
Discover living in this completely renovated 4 bedroom, 4 bathroom, 2 storey home nestled on an exclusive luxury enclave of just 10 homes on a private road in the Old Town of Niagara on the Lake. Walking distance to Queen Street shops, restaurants, cafes and a world class theatre, right in your own backyard. Over 3,300 sq ft of new interior living space. The renovations have the intention of aging in place. Upon entry, there is an immediate sense of pristine newness throughout. To the right a sound proofed office of generous proportion, ideal for the discerning professional. The heart of the home features an open concept design combining the state of the art kitchen, dining room and family room. The gourmet kitchen showcases new premium s/s appliances, stone countertops, luxury cabinetry, built in pantry flowing effortlessly to a spacious outdoor composite deck, perfect for dining el fresco surrounded by mature landscaping for complete privacy. The family room has a striking floor to ceiling gas fireplace while expansive wall to wall windows frame the view of the backyard. On the upper level there are 3 generous bedrooms, including a luxury primary suite with spa like ensuite and a walk in closet. There is a second floor laundry room for added convenience. The lower level includes an additional bedroom, full bathroom, family room, 2nd fireplace and gym space. The professionally landscaped grounds include a sprinkler system for minimum maintenance. The perfect flex residence designed for couples, frequent entertainers, or family and in-laws. Be the first to enjoy! Don't miss out on the one of a kind, completely renovated dream home! FULL LIST OF UPGRADES AVAILABLE! ($425,000 spent 2026) (id:63381)