
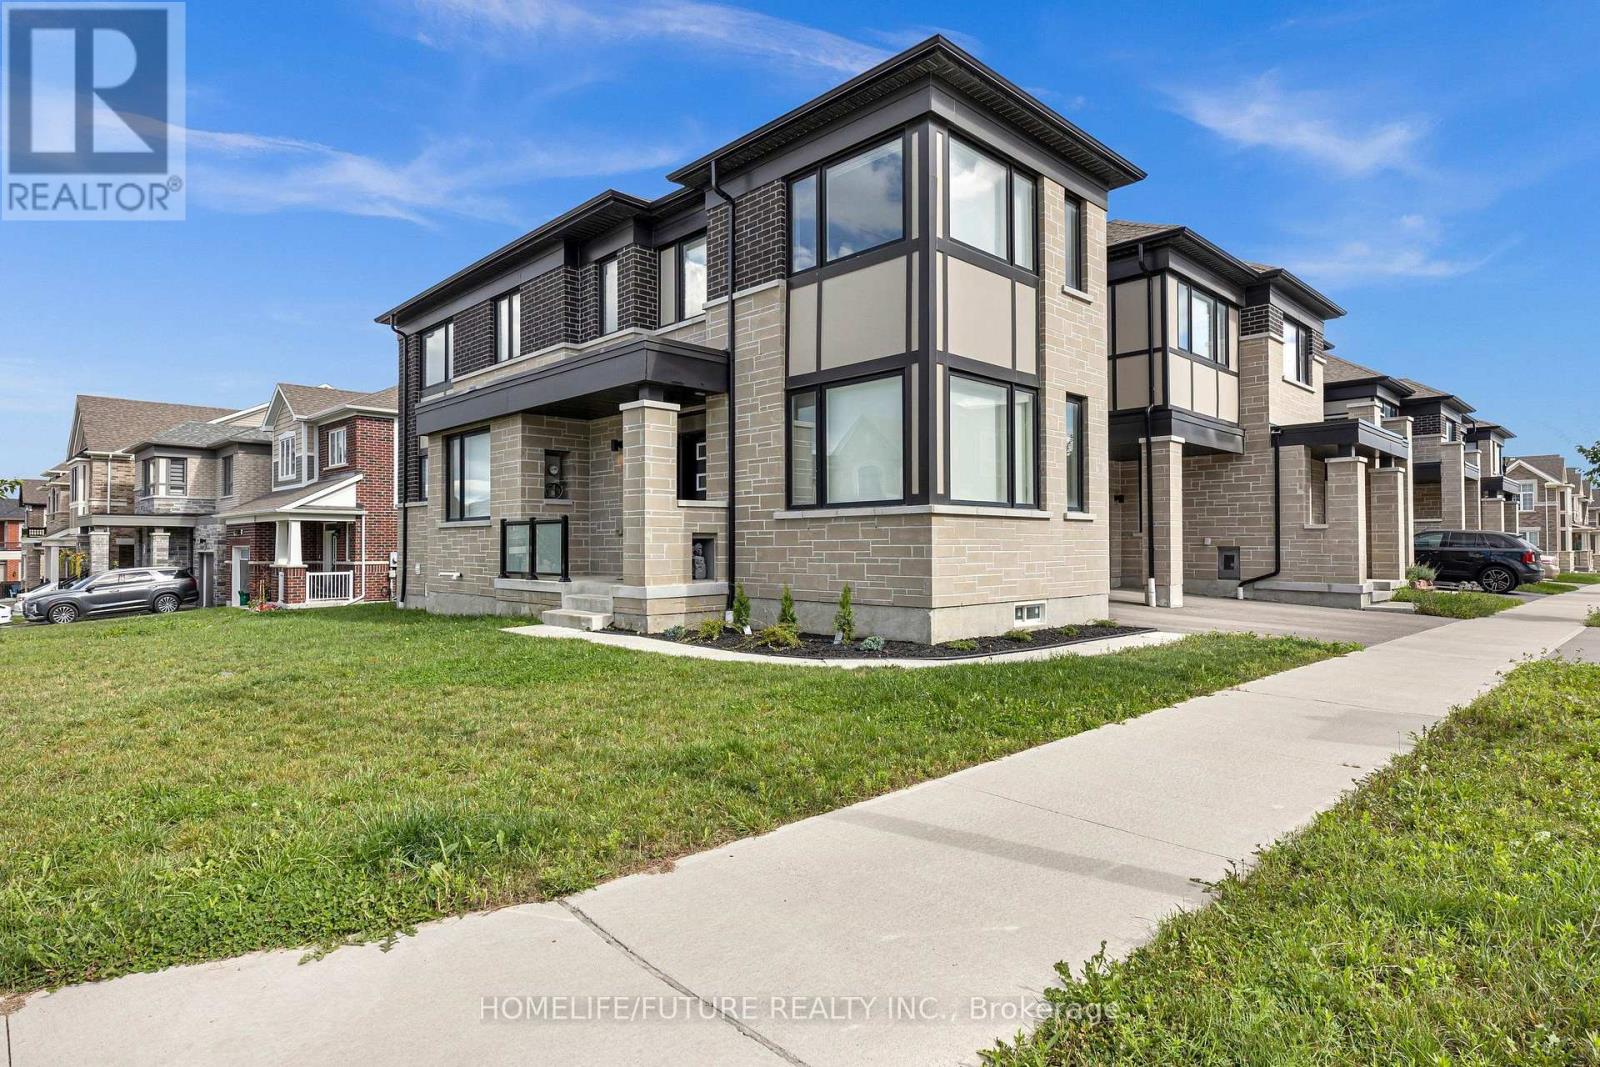
3379 Swordbill Street
Pickering, Ontario
Welcome To This Beautiful 3-Year-Old Corner Townhouse, Offering Approximately 1,997 Sq. Ft. Of Thoughtfully Designed Living Space In A Great And Highly Desirable Location. This Bright And Spacious Home Features Numerous Premium Upgrades And Modern Finishes Throughout. Features & Upgrades: LVT Flooring Throughout For A Modern And Elegant Look Level 3 Upgraded Kitchen Cabinets With Plenty Of Storage Convenient Garbage/Recycling Pull-Out System Pots & Pans Drawers For Added Kitchen OrganizationDedicated Under-Counter Microwave Shelf Deep Upper Cabinets Above The Refrigerator For Extra Storage Elegant Quartz Countertops Stylish Stone Backsplash Modern Undermount Kitchen Sink, Gas Stove For The Cooking Enthusiast Cozy Fireplace Creating A Warm And Inviting Atmosphere Spacious Corner Unit Offering Additional Natural Light And Privacy A Fantastic Opportunity To Own A Like-New, Upgraded Corner Townhouse In An Excellent Location, Combining Comfort, Style, Functionality, And Convenience. (id:63381)
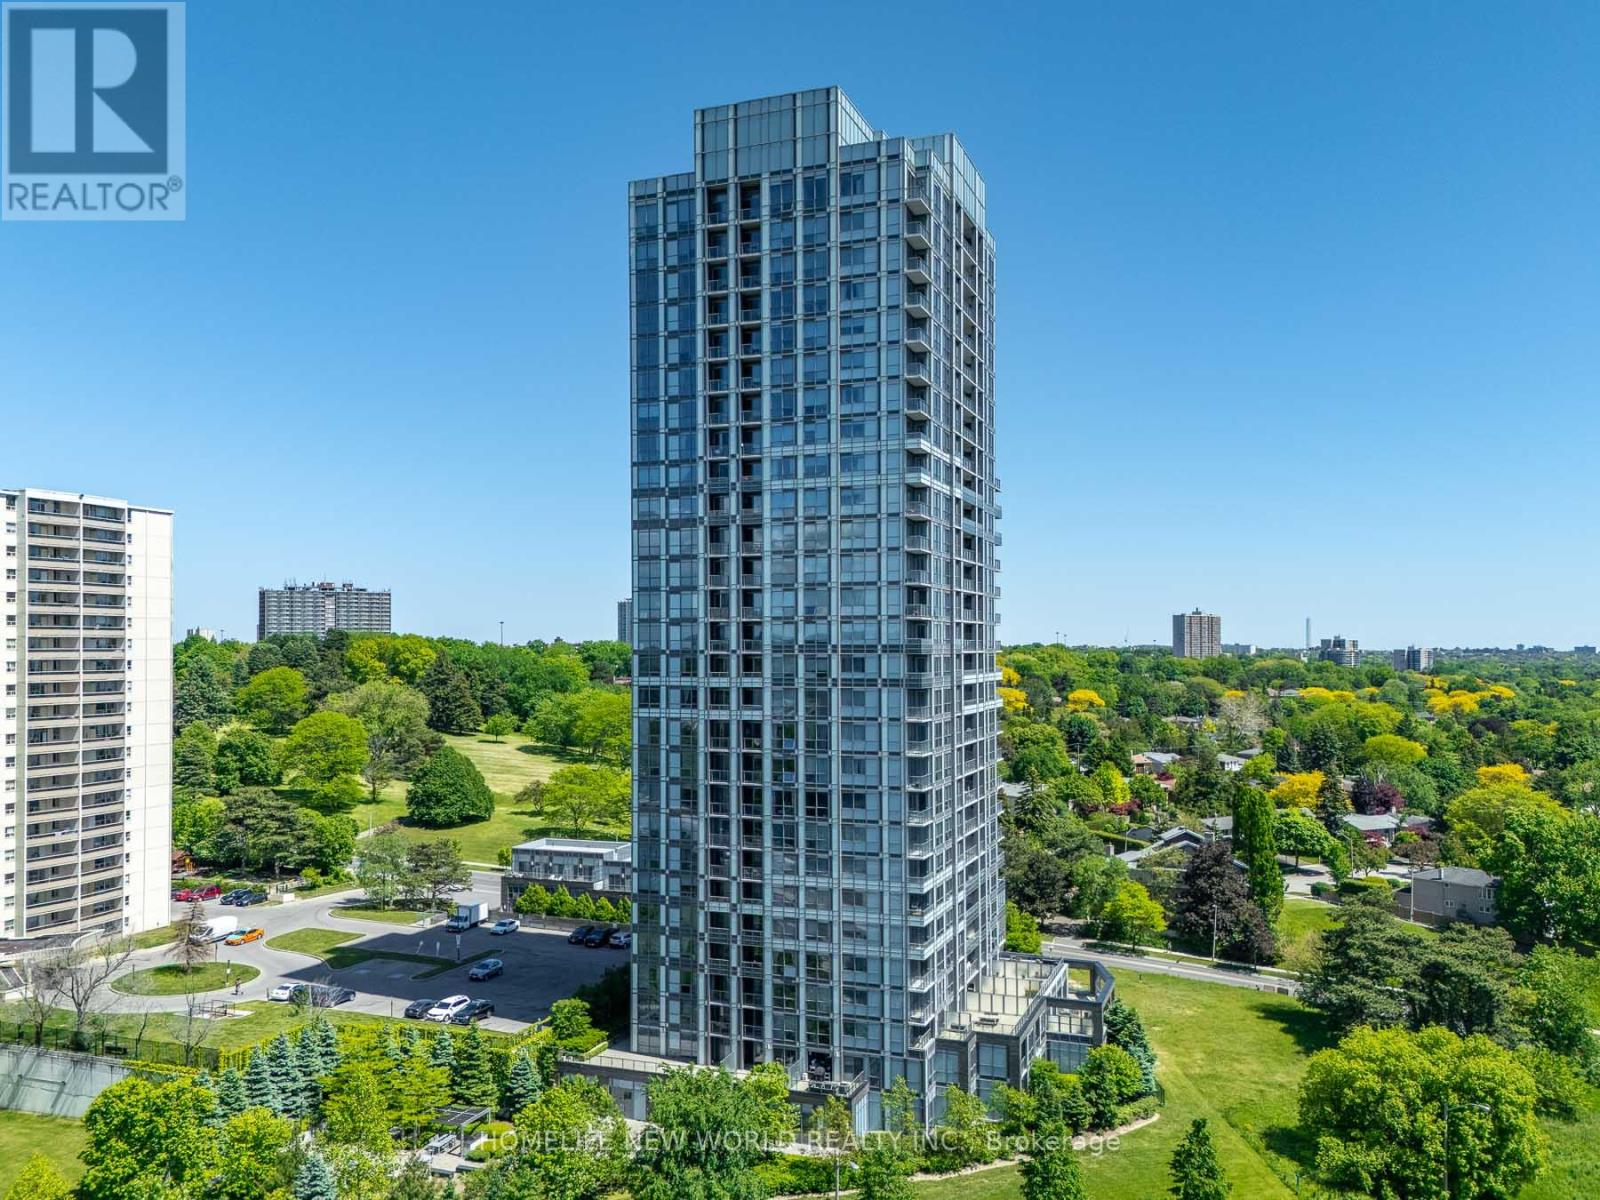
809 - 18 Graydon Hall Drive
Toronto, Ontario
Welcome to this bright and sun-filled corner suite in Argento Condos by Tridel. Offering 2 bedrooms, 2 bathrooms, and a highly desirable split-bedroom layout, this exceptional residence features floor-to-ceiling windows showcasing breathtaking, unobstructed skyline and ravine views. The contemporary open-concept kitchen is designed for both style and functionality, complete with quartz countertops and stainless steel appliances. The spacious primary bedroom includes a walk-in closet and a private ensuite bath for added comfort and convenience. Additional features include a private balcony, in-suite laundry, one parking space, and a storage locker. Residents enjoy access to premium building amenities, including a 24-hour concierge, fitness centre, party room, theatre, BBQ area, and guest suites. Ideally situated near the Don Ravine trail system, Donalda Golf Club, the DVP and Highway 401, TTC transit, Fairview Mall, top-rated schools, and numerous parks, this rare corner suite offers the perfect blend of luxury, convenience, and elevated urban living. (id:63381)
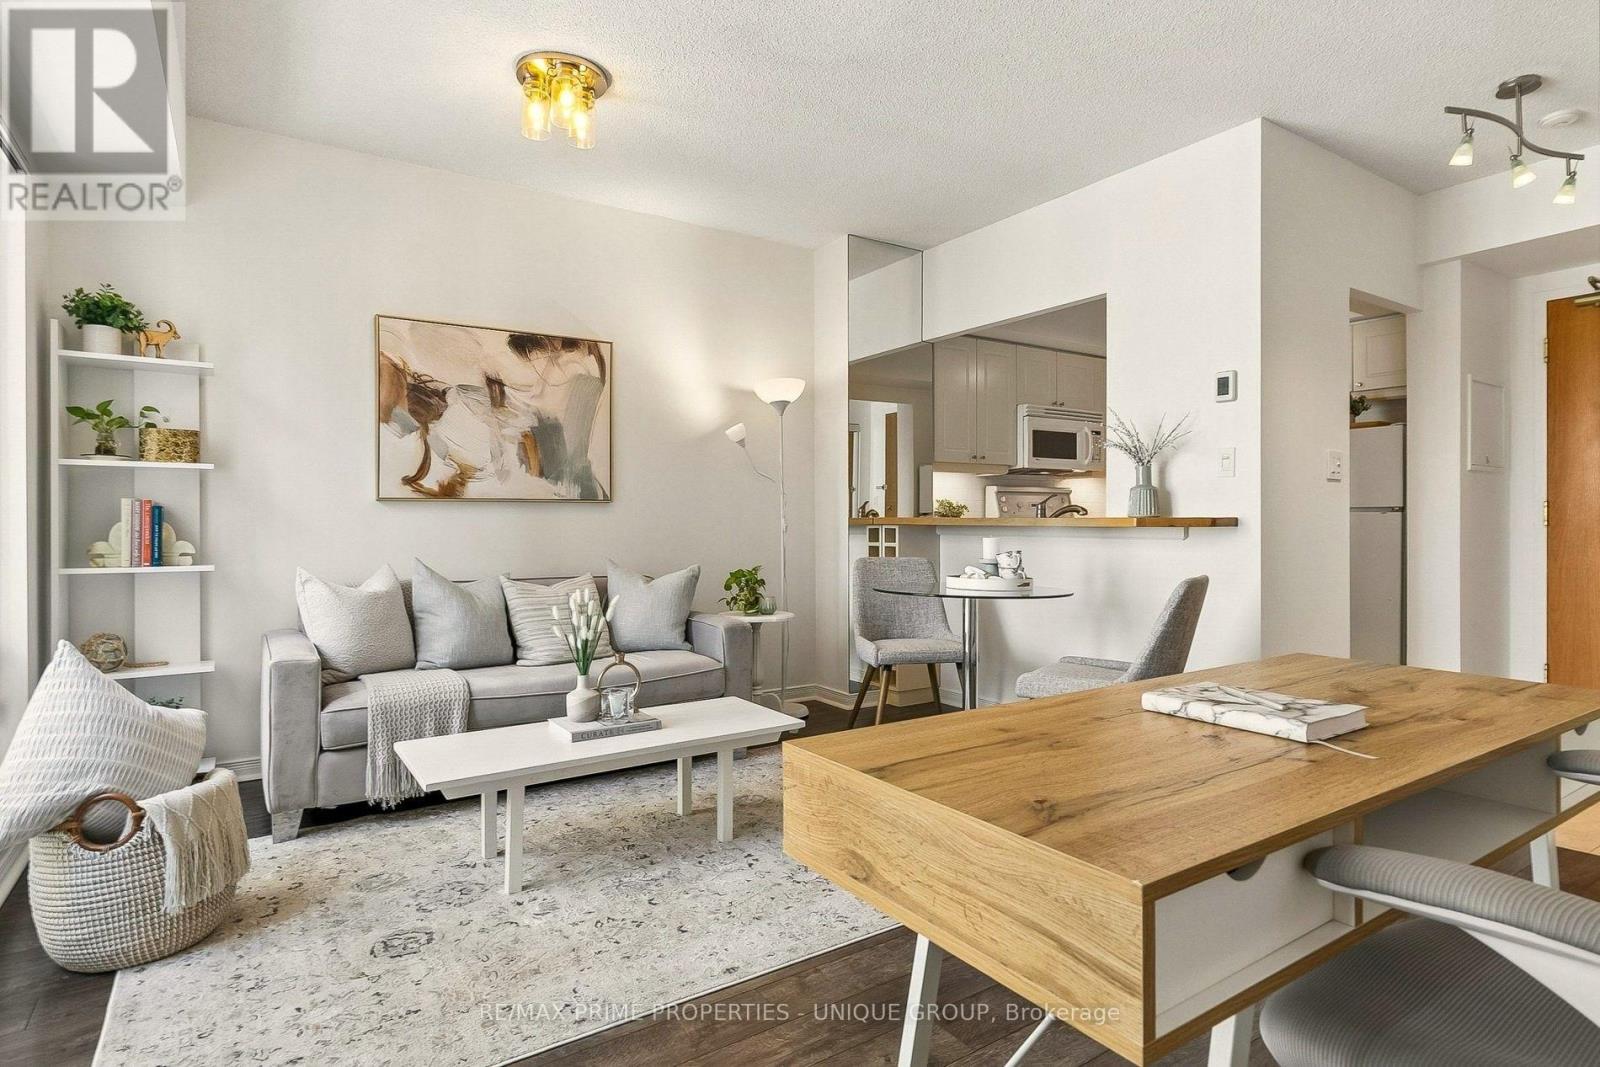
1005 - 99 Hayden Street
Toronto, Ontario
Location & Beautiful View! Rarely available penthouse-level suite in well-maintained boutique building, with no neighbours above and unique open views of sky, Bloor Street, the Manulife garden, trees, Rosedale Valley Ravine, and the midtown skyline. Prime location in the heart of Toronto, on a quiet cul-de-sac, offering both convenience and neighbourhood charm. Steps to Bloor-Yonge subway station, Yorkville, Rosedale, the Village, shopping, dining, recreation, groceries, & more. Walk to universities (U of T, TMU). 99 Walk Score and Transit/Bike Scores In The 90s. Functional layout with an open-concept living/dining area that easily accommodates a home office. Separate kitchen featuring plenty of storage, a passthrough bar, and under-cabinet lighting. Generously sized bedroom with double closet, plus an elegant bathroom with spa-style dimmer and timer switches. Enjoy ensuite laundry, a private balcony, and dimmers throughout. Large windows and built-in mirrors bring in ample natural light. Features a smart thermostat for in-suite heating and A/C (no utility rentals). Direct access to rooftop garden with 360-degree views, BBQs, and lounge. Two private windowed gyms. Owned corner parking spot and private locker. This move-in-ready suite is a rare combination in central Toronto. (id:63381)
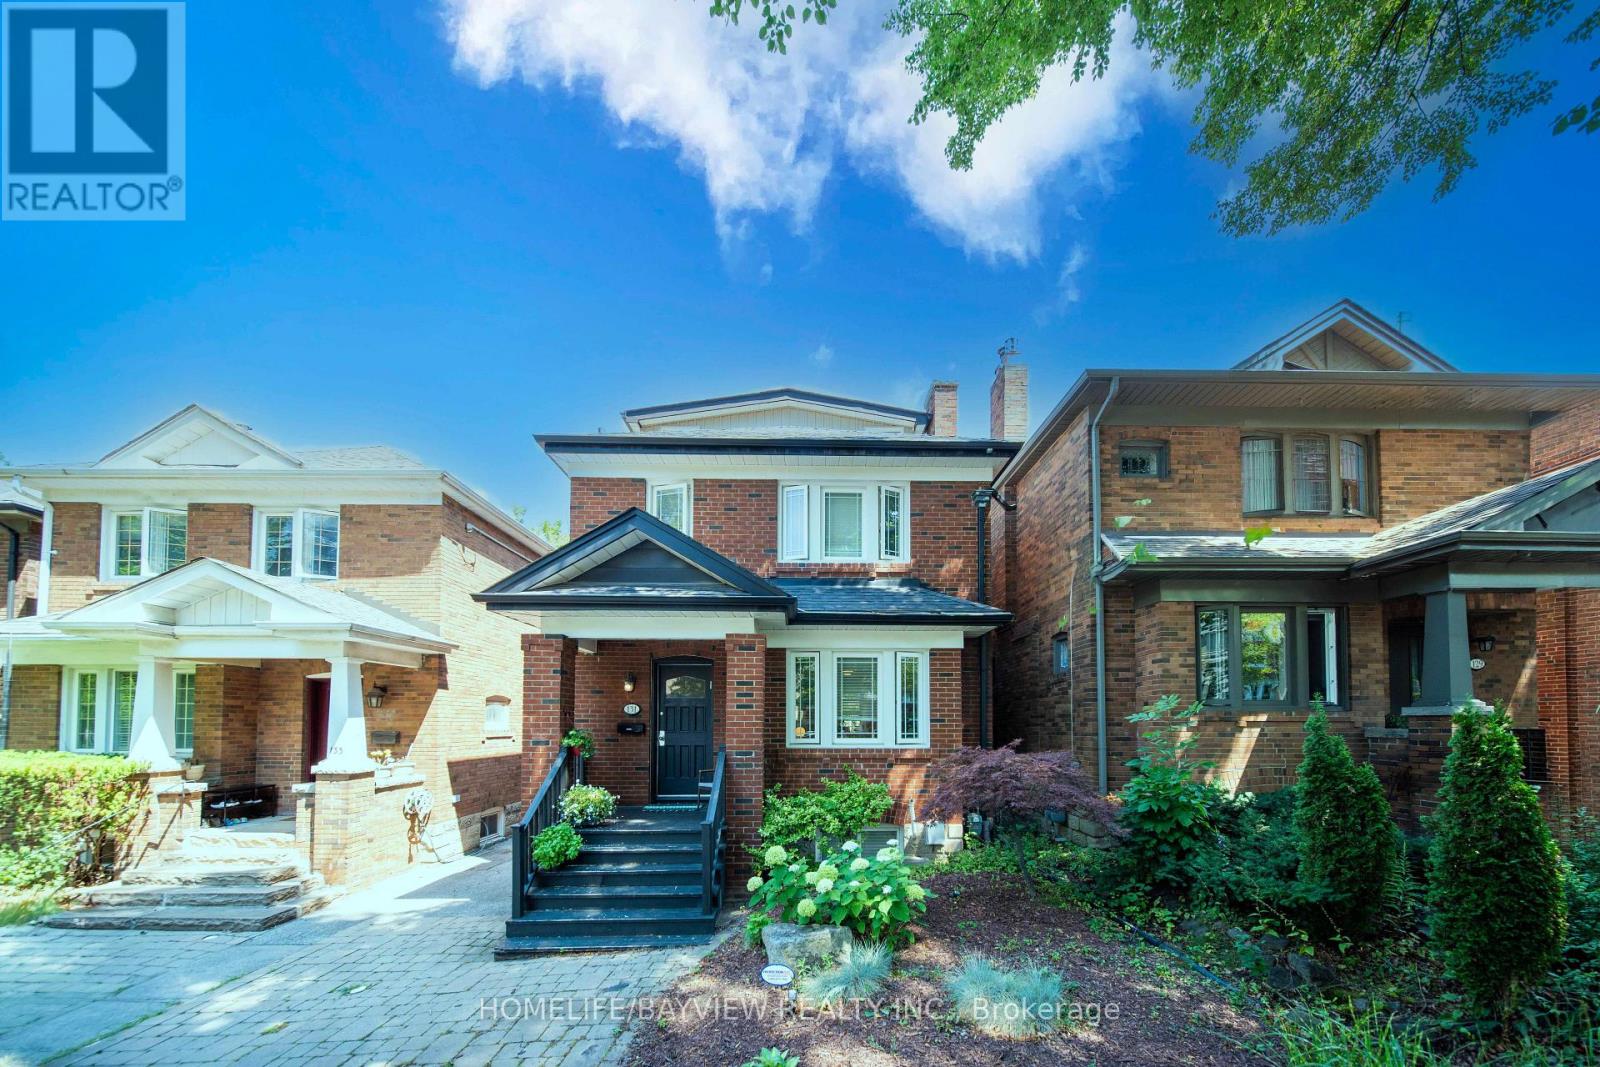
131 Heddington Avenue
Toronto, Ontario
Welcome to this beautifully updated four-bedroom family residence nestled on a quiet, tree-lined street in the heart of prestigious Lawrence Park, one of Toronto's most sought-after and established neighbourhoods. Offering approximately 2,300 sq. ft. of finished living space, this exceptional home blends timeless charm with modern updates. The sun-filled interior features hardwood floors, a stylish updated kitchen, updated bathrooms, and spacious principal rooms ideal for both everyday living and entertaining.The finished lower level with a separate entrance, high ceilings, and a cozy fireplace provides outstanding flexibility for extended family, guests, or a recreation area. The sun-filled third floor features a spacious fourth bedroom, creating a private retreat that can also serve as a luxurious primary suite, home office, or sitting area.Step outside to a professionally landscaped backyard featuring a spacious deck, ideal for outdoor entertaining and summer gatherings.Located in the highly sought-after Allenby School district and just minutes to top-rated public and private schools, beautiful parks, Avenue Road and Yonge Street amenities, boutique shops, fine dining, transit, and the Eglinton Crosstown LRT.A rare opportunity to own a beautifully updated four-bedroom home in one of Toronto's most prestigious and family-friendly communities. (id:63381)
2641 Television Road
Otonabee-South Monaghan, Ontario
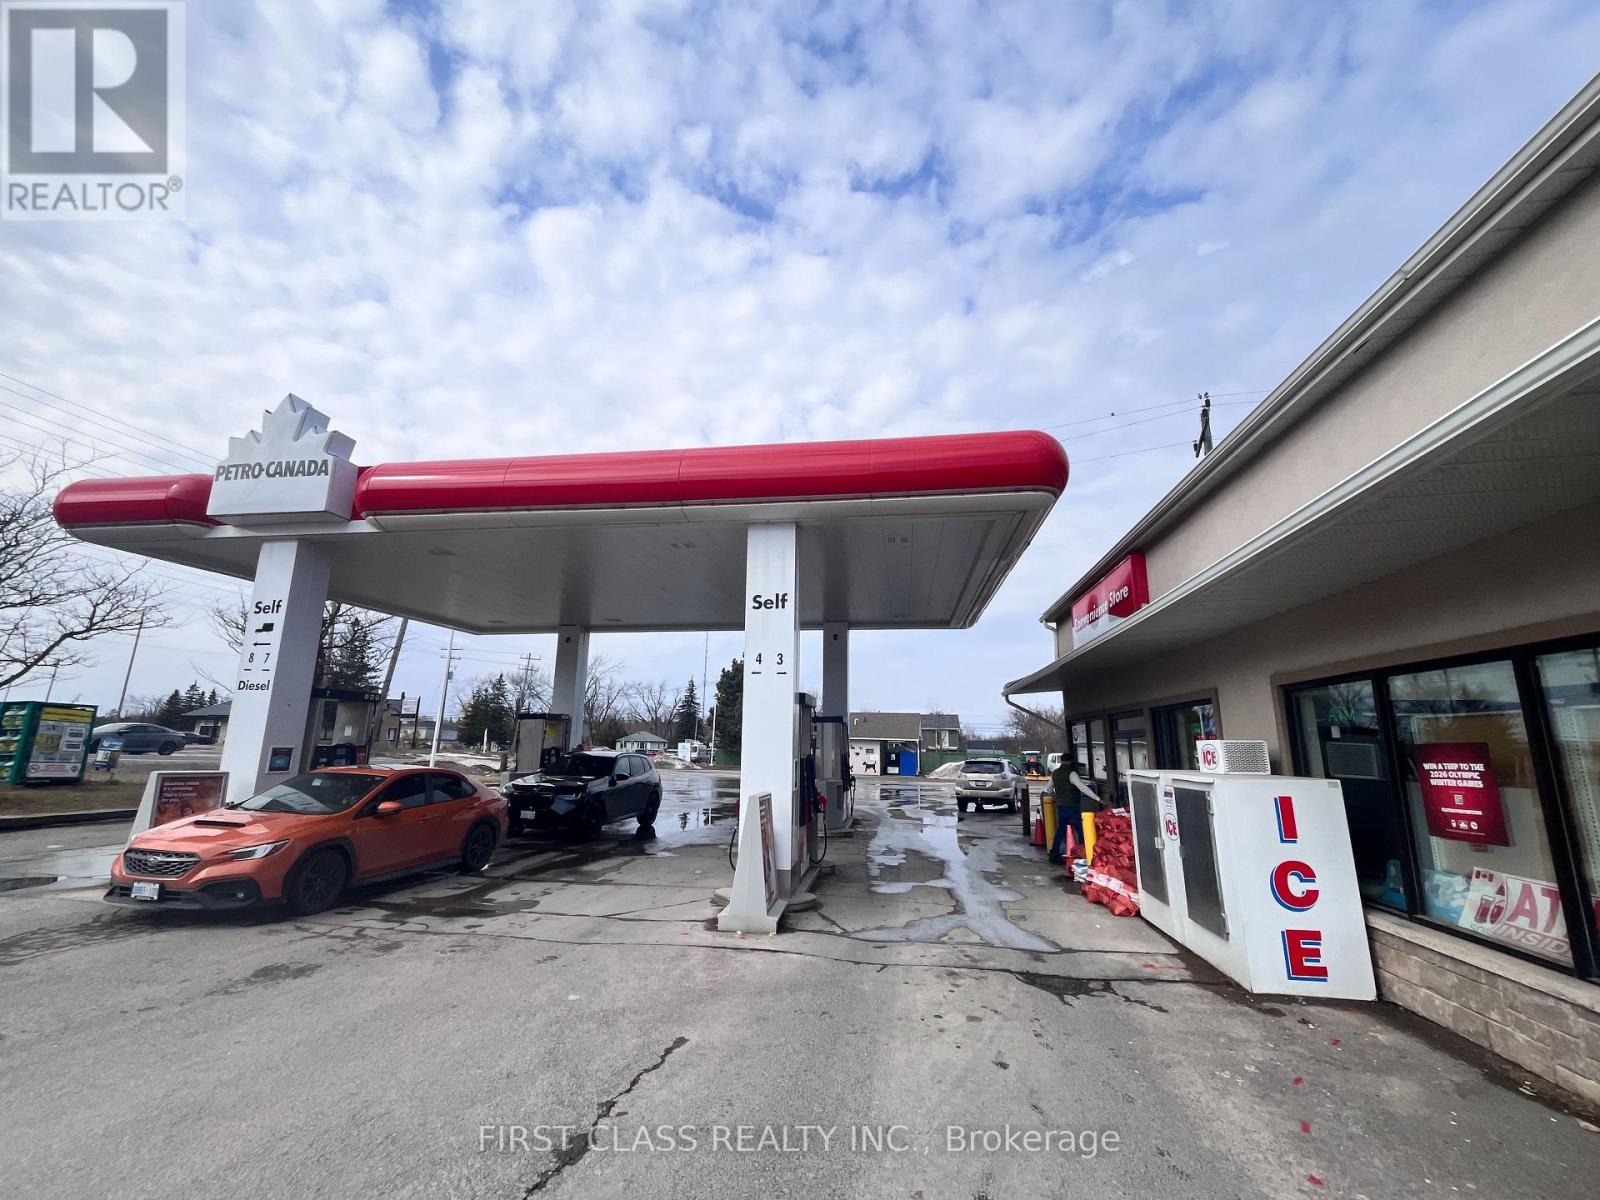
CLIENT REMARKS Rare AAA Opportunity to Acquire a High-Performing Petro-Canada Gas Station!Located on Highway 115, a major route connecting Toronto to Eastern Ontario, with strong and consistent year-round traffic. The tenant will pay the landlord annual rent of CAD $480,000 under a 10-year lease agreement. The business is easy to manage, with a simple and proven model. Operational Highlights Exceptional Fuel Volume: Annual fuel sales of 11.59M litres in 2025, with extremely strong diesel demand driven by commercial truck traffic. Multiple Income Streams: Convenience store, Lotto, ATM, air pump, vacuum. Recent Upgrades (2024): All pumps, dispensers. Three double-wall fiberglass tanks (75,000 L each; total 225,000 L) Modernized equipment operational risk Location Advantages Situated at the junction of Highway 7 (to Ottawa) and Highway 115 (to Toronto) Heavy year-round traffic from commuters, transport trucks, and regional travelers Prime commercial land with excellent visibility and access Long-term commercial clients fueling on site all year round, including: Multiple companies. These stable institutional and commercial clients provide consistent diesel volume and recurring revenue. Additional Income Potential No beer/wine sales currently LCBO licensing presents a major upside opportunity Second-floor one-bedroom apartment (with kitchen & bathroom)Ideal for owner-operator, staff housing, or additional rental income Strong long-term appreciation potential due to land size, zoning, and highway exposure---Investment Summary: A rare, high-volume Petro-Canada station with diversified revenue, upgraded infrastructure, and exceptional highway positioning. Ideal for owner-operators, investors, and immigration buyers seeking a stable, high-cash-flow commercial asset with significant future upside. Serious inquiries welcome. Amazing profits! (id:63381)
91 Higgins Avenue
Thorold, Ontario
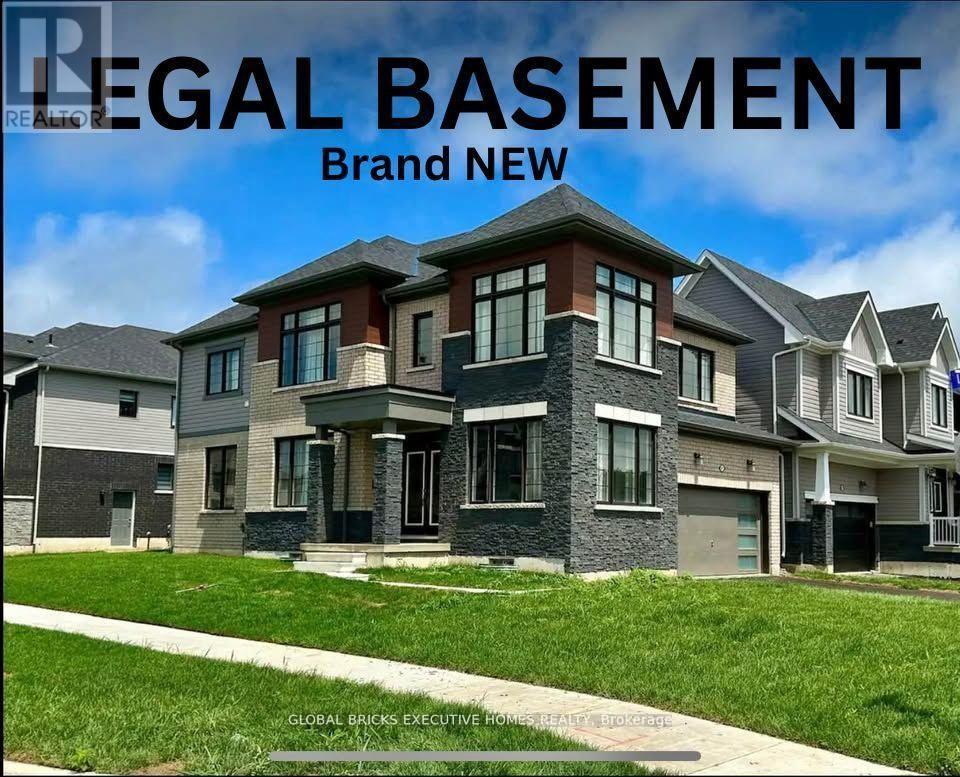
A one-of-a-kind Corner Lot Detached House with a Legal Basement via separate side entrance. A house that still smells like brand new!! With a well-thought-out, functional layout, this home is exceptionally clean and well-maintained, ready for you to move in and enjoy. It offers 4 spacious bedrooms and the convenience of a Second-floor laundry room. This beautifully designed home has impressive curb appeal, featuring flagstone steps, a timeless railing, a very inviting front porch, and a very large back yard. Step inside to an open-concept custom chef's kitchen, boasting ample cabinet and counter space, perfect for cooking and entertaining. The dining area provides a bright and airy feel, while the rest of the main floor features 9-foot ceilings, enhancing the homes spaciousness. Lots of windows offering sunlight throughout the year. It is also Park Facing Property (Only 1 of the 4). New Development with Lots of upgrades. Double Door Entrance. Stainless Steel Appliances. A double- car garage and 4 car driveway provide plenty of parking. Conveniently located just minutes from highways, shopping malls and amenities, and steps from the school bus stop this home offers both the comfort and location. Don't miss your chance to rent this rare gem in a prime location the perfect blend of modern living and timeless charm! (id:63381)

11 - 44 Frances Avenue
Hamilton, Ontario
Welcome to this beautifully maintained Marz Homes townhome, ideally situated in a charming lakeside community surrounded by greenspace and directly across from a neighbourhood park. Finished from top to bottom, this inviting home features a stylish white kitchen with updated appliances and gas range, opening to a bright, open-concept main level with updated laminate flooring. A triple-wide patio door system fills the space with natural light and leads to a large deck, perfect for outdoor entertaining or simply relaxing.The finished lower level offers a comfortable recreation room and separate home office, providing additional space for movie nights, hobbies or working from home. Upstairs, you'll find three generously sized bedrooms with ample closet space, vinyl flooring and an updated ensuite bathroom. Additional highlights include a furnace (2019), A/C (2021), custom window blinds, upgraded lighting and pot lights throughout.Enjoy quick access to the QEW, making commuting toward Toronto or Niagara a breeze. Whether you're purchasing your first home, downsizing or simply looking for a turnkey property in a desirable lakeside setting, this well-kept home offers comfort, convenience and a wonderful place to call home. (id:63381)
707 - 2 Fieldway Road
Toronto, Ontario
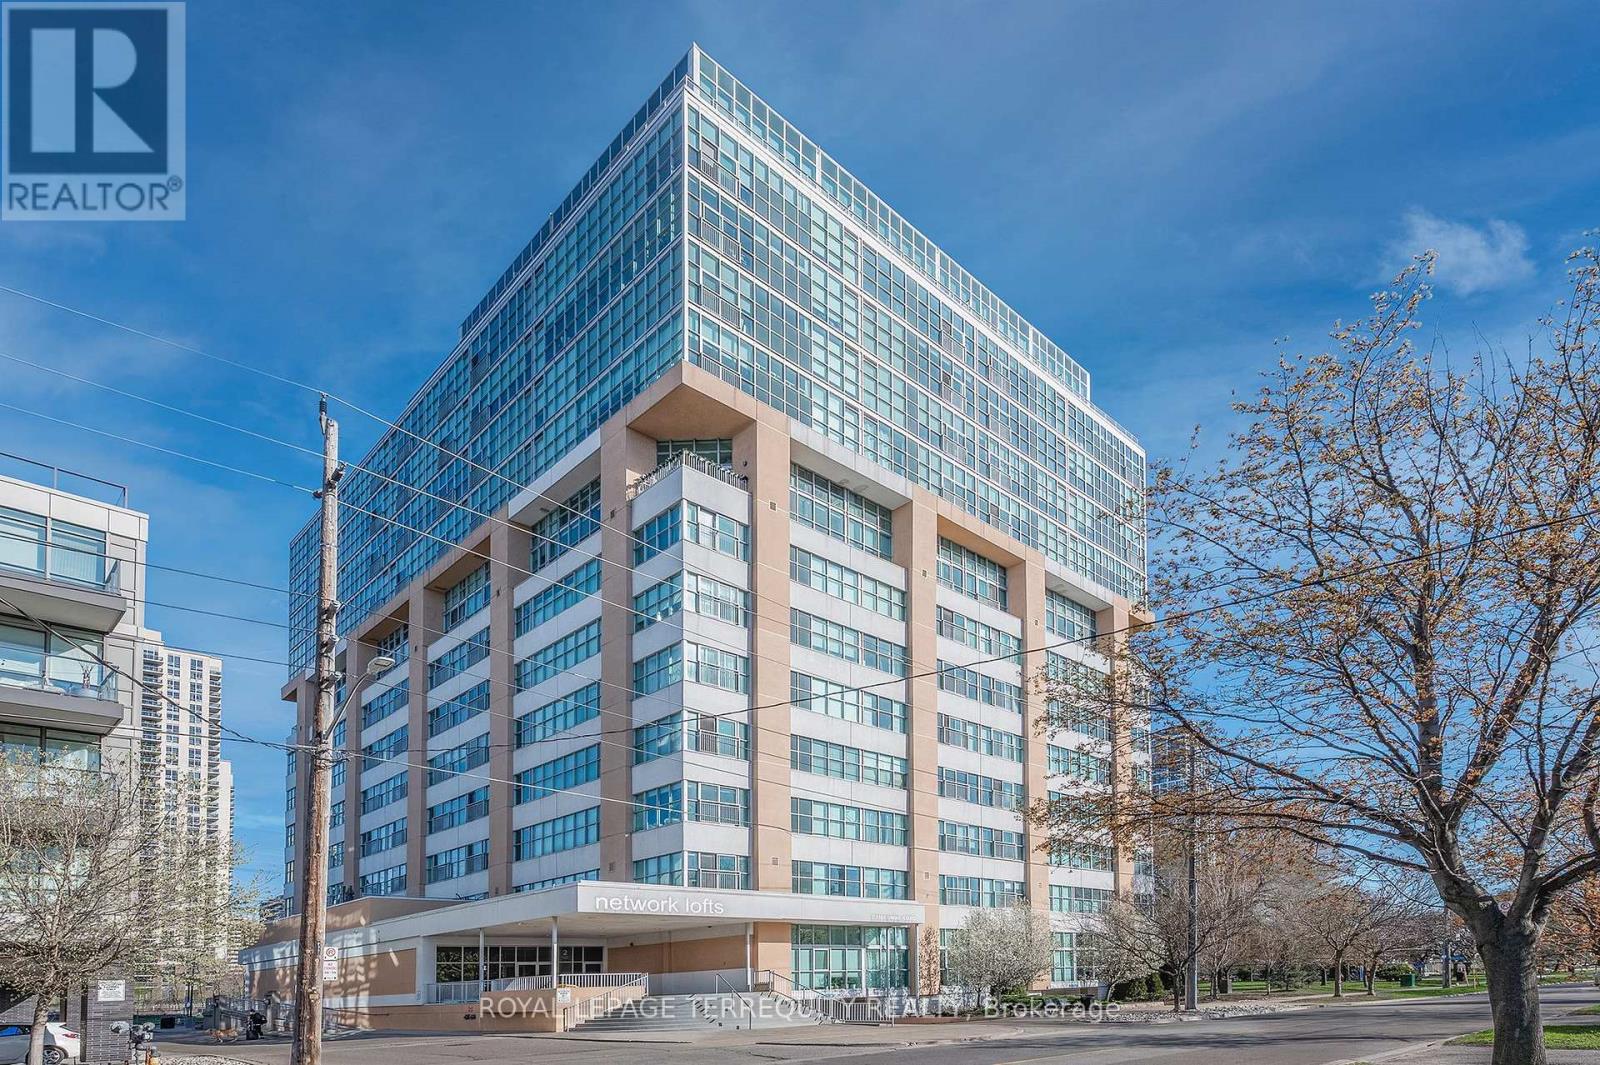
Welcome to "Network Lofts" a urban hard loft conversion in the heart of Islington City Centre. Surrounded by established residential this suite has the preferred southern exposure over treetops with views to Lake Ontario and the City Skyline. Trendy vibe industrial features within the unit: open mechanical components, dramatic 10.5 foot ceiling height, exposed support column and polished concrete in the primary. Spacious sunfilled open concept main living space perfect for entertaining and open the Juliette Balcony door for fresh air and peaceful community white noise. Well appointed Cooks Kitchen. Primary has a large window for full southern exposure with an updated ensuite. The second bedroom has been fully enclosed for privacy with a paneled window to let in light. One parking and same level locker. Building amenities include a well appointed gym, hydro pool, rooftop garden with BBQ's, party/meeting room, visitor parking and concierge for all those amazon packages. Stroll to Bloor Islington Place or vibrant Kingsway shops and restaurants. A Commuters paradise: Minutes to Islington Subway or Kipling GO station. Easy Highway access to Pearson or the Financial District. Approximately 975 square feet of convenient living and lifestyle. (id:63381)
1102 - 2325 Central Park Drive
Oakville, Ontario
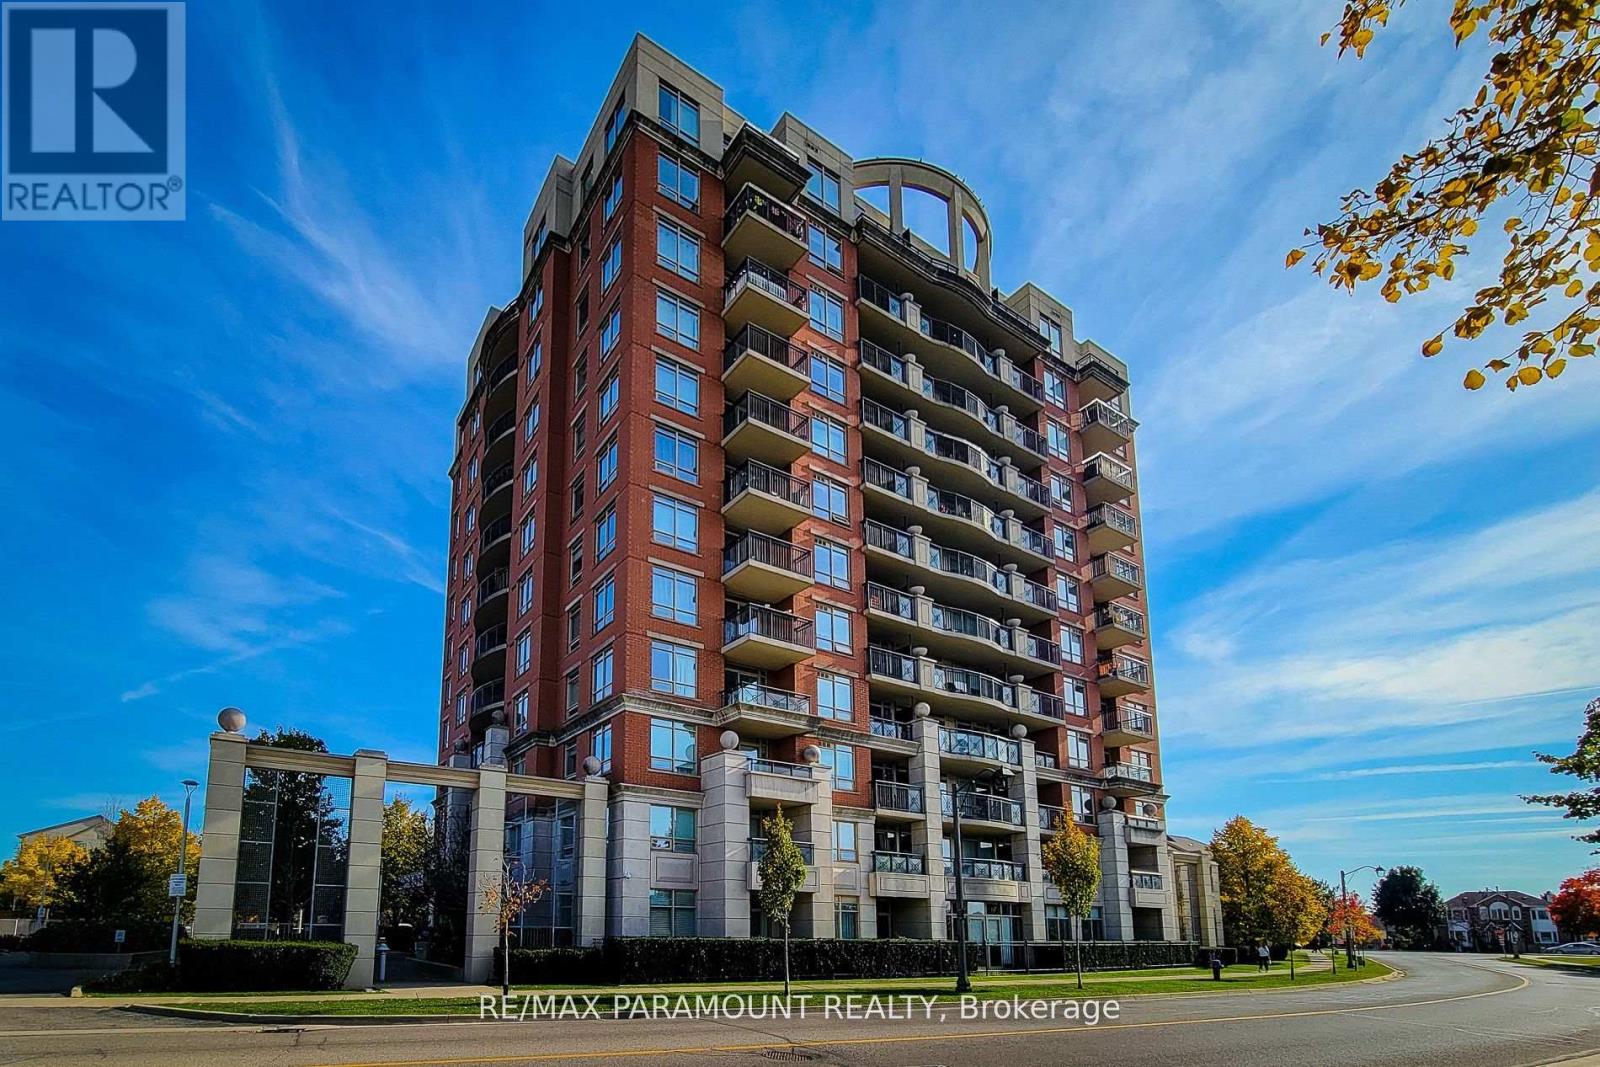
Welcome to 2325 Central Park # 1102. One of largest 1-bedroom layouts, boasting stunning unrestricted views of the escarpment, a beautiful 27-acre park, and scenic trails right from your balcony. Conveniently located near shopping, highways, hospitals, top schools, and public transit, this unit is perfect for those seeking both comfort and accessibility. Loaded with upgrades, it features elegant granite countertops, a stainless steel sink, upgraded cabinets, and high-quality stainless steel appliances. The engineered hardwood flooring adds a touch of sophistication. Additionally, this unit includes one underground premium parking spot located right beside the elevator for your convenience. Don't miss out on this exceptional opportunity! (id:63381)
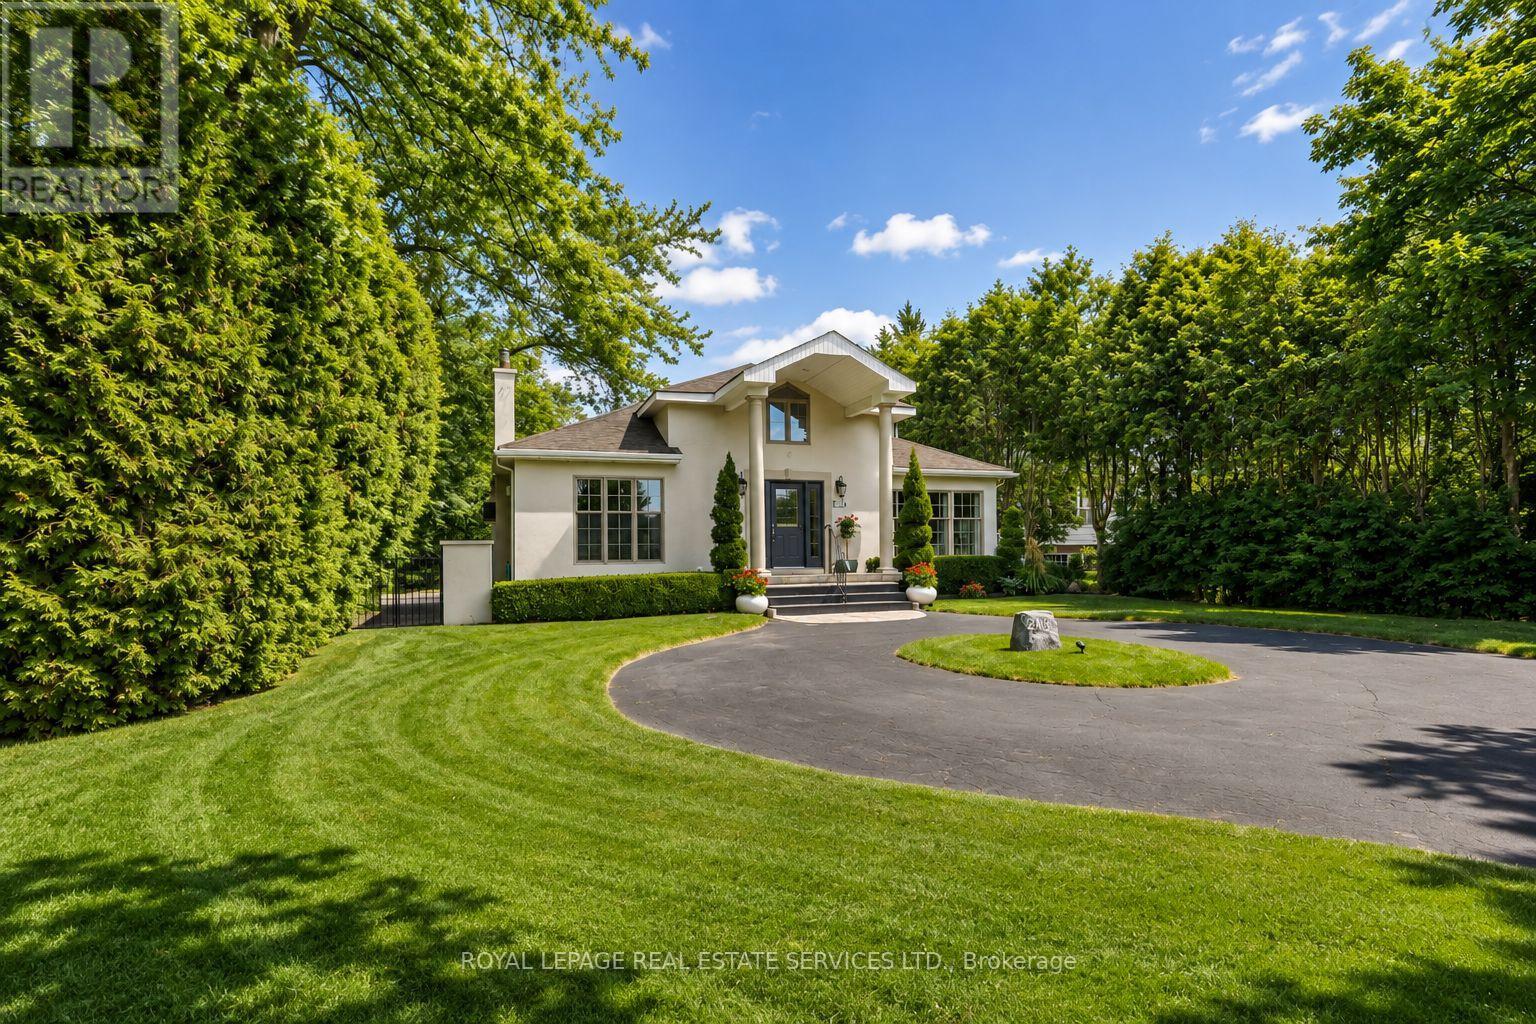
3423 Lakeshore Road
Burlington, Ontario
A RARE LAKESHORE ROAD OPPORTUNITY IN ROSELAND! Introducing 3423 Lakeshore Road, an exceptional 65' x 120' property offering the opportunity to create a remarkable custom residence in one of south Burlington's most desirable lakefront communities. With Lake Ontario just steps away, this is a setting that combines an enviable lifestyle with outstanding long-term potential. A complete architectural vision by DA Design Inc. of Mississauga is available for an approximately 4,000 square foot contemporary luxury residence. The proposed design embraces modern architecture, generous living spaces and a strong connection between the interior and outdoor spaces, providing an exciting blueprint for a truly distinctive home. The planning process is already underway, with grading and forestry approvals secured and zoning currently under review. Beyond the property itself, the location is a standout. Stroll to the waterfront, explore scenic trails and nearby parks, or enjoy the exceptional restaurants, cafes, boutiques and amenities of downtown Burlington, all within minutes. This is a neighbourhood where established character, natural beauty, and an exceptional quality of life come together. Whether you are looking to build a personal residence, pursue a custom development project or secure a premium property in a highly sought-after location, 3423 Lakeshore Road presents an opportunity worth serious consideration. And for those with a larger vision, the neighbouring property at 3425 Lakeshore Road may also be available. Acquiring both would create an extraordinary 130' x 120' property, opening the door to an even greater redevelopment opportunity on prestigious Lakeshore Road. Opportunities of this scale, setting and potential are rare. This is your chance to create something truly remarkable in Roseland. (Certain exterior images have been digitally enhanced to depict summer conditions.) (id:63381)
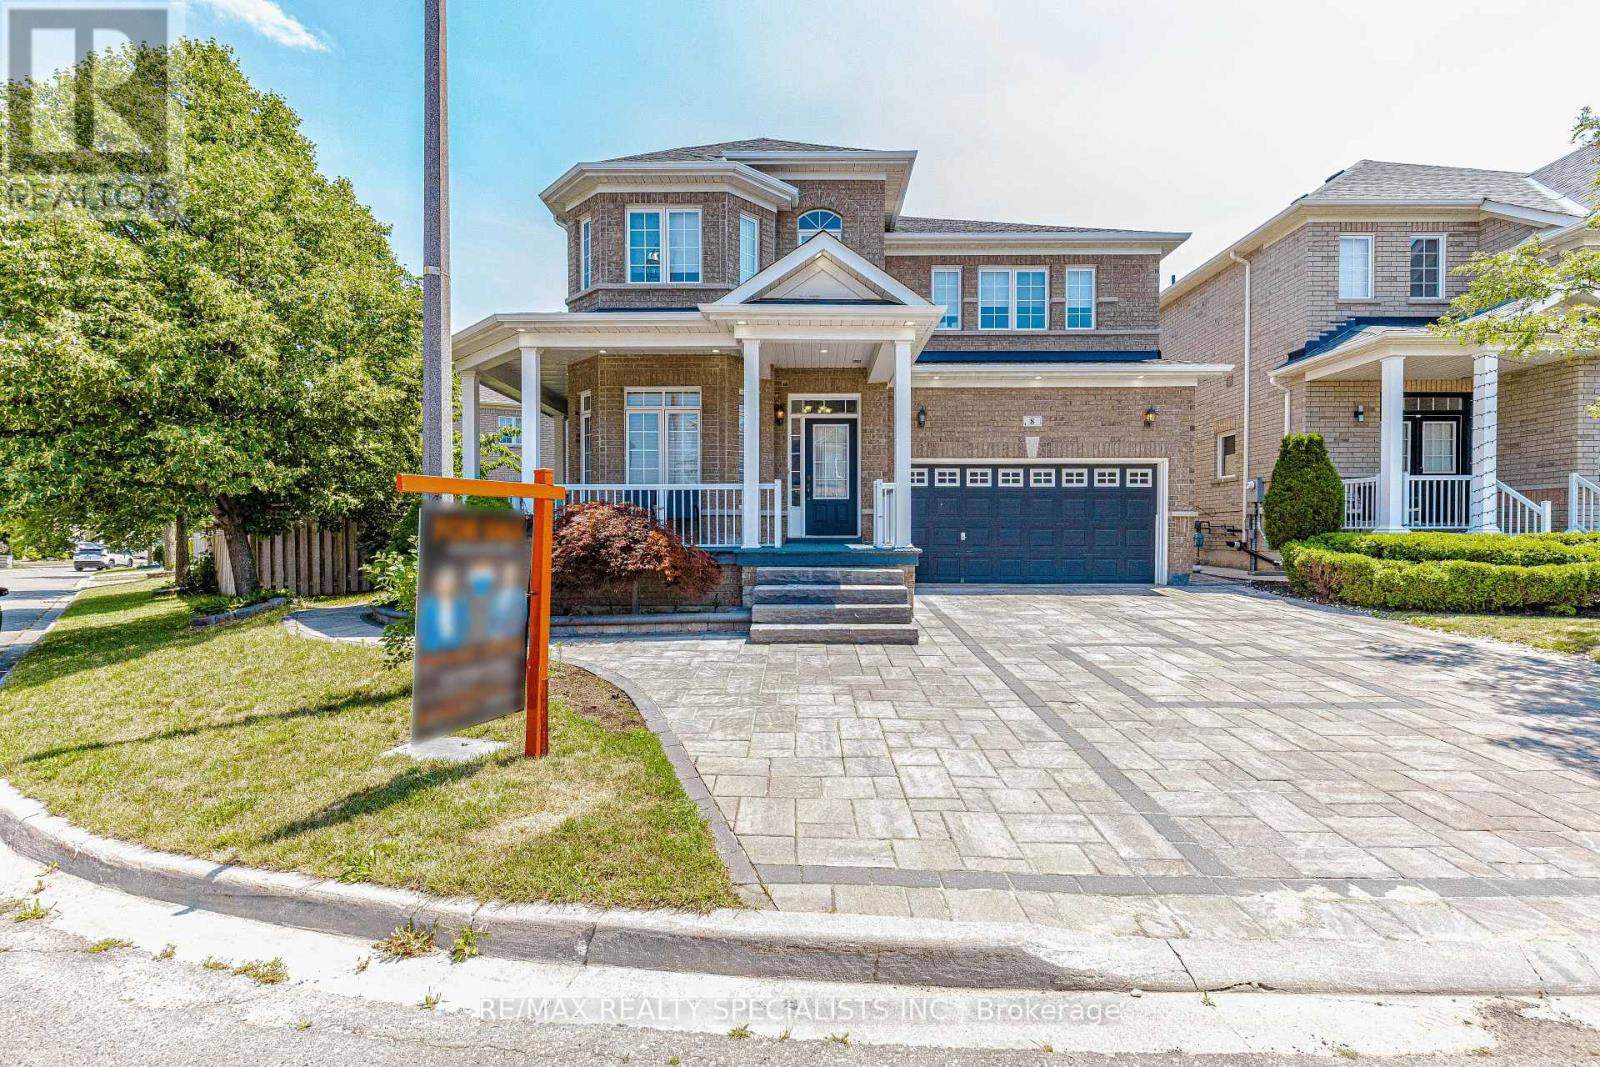
8 Tovey Terrace
Brampton, Ontario
Premium Over Sized pie shaped Lot, Featuring A Spectacular Oversized stone interlocked Driveway and Thousands Spent On Landscaped backyard patio. Spectacular 4 Bedrooms, hardwood floors throughout the house (main & 2nd). Features Smooth Ceilings & Crown Moldings Throughout, Professionally Installed Closet Organizers In All Bedrooms, huge family size kitchen with Oversized Butler Pantry. Finished basement with 3 rooms, Seperate Side Entrance, 2 Full Washrooms. main floor laundry for convience. (id:63381)
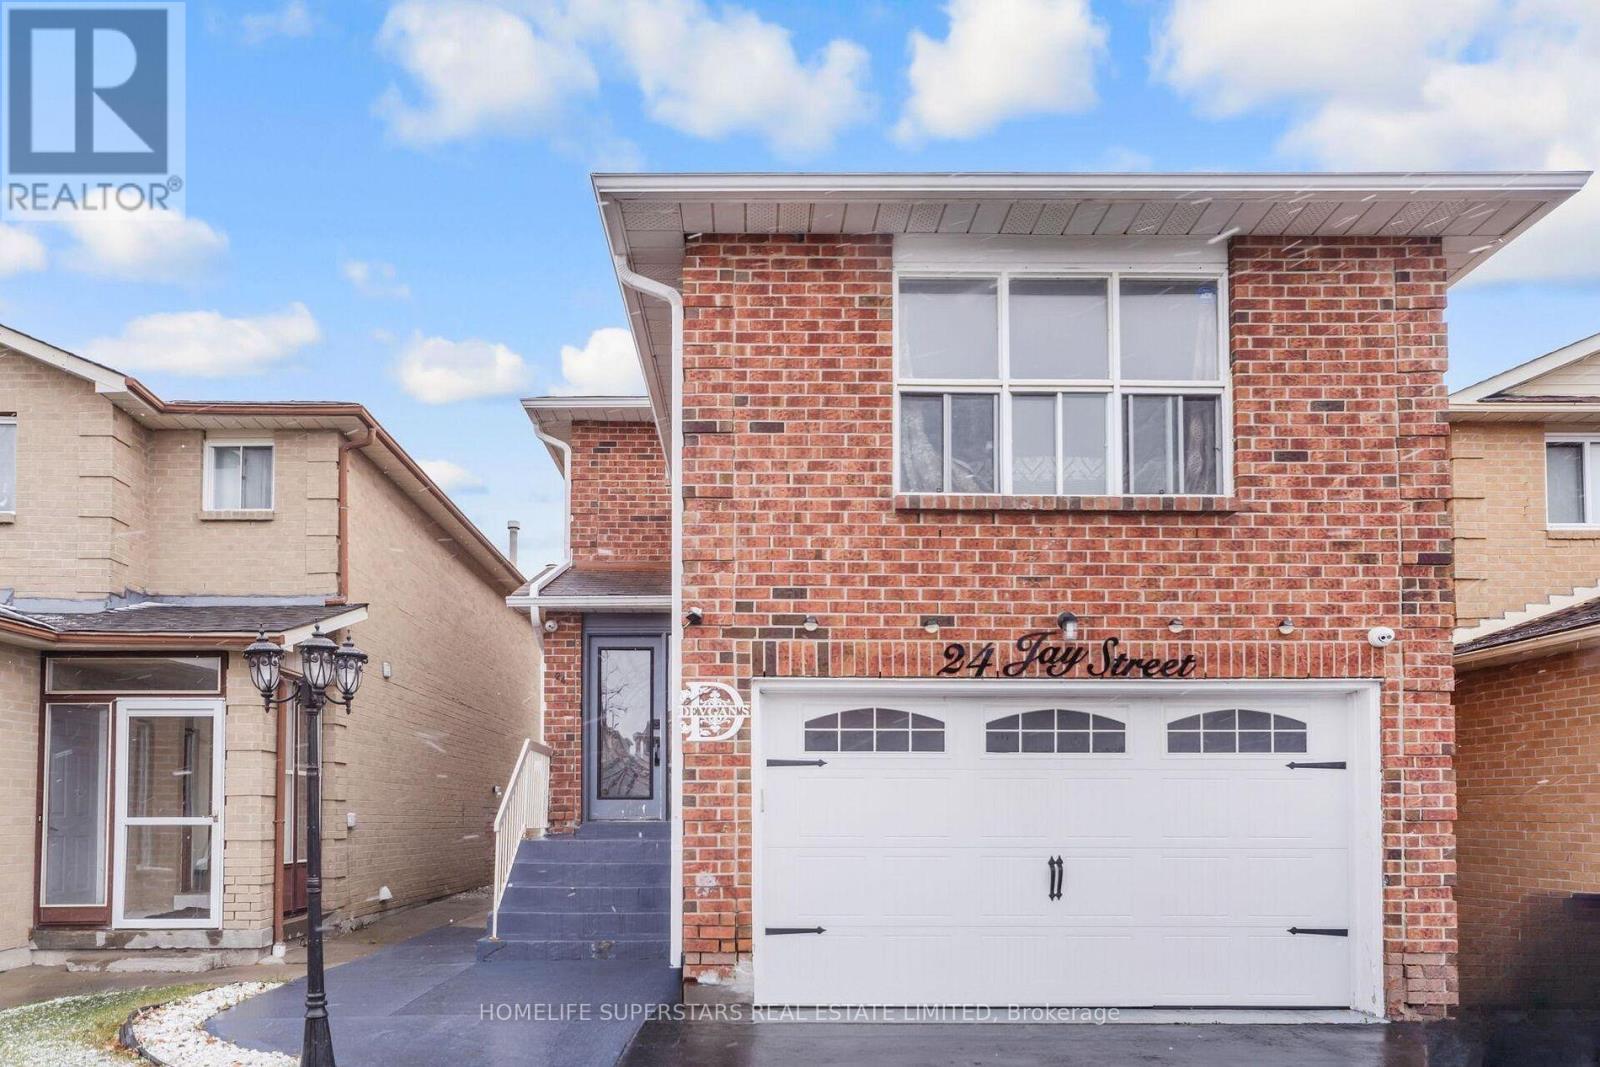
24 Jay Street
Brampton, Ontario
Fully Detached home with 2 car garage features three spacious bedrooms and a separate two-bedroom basement apartment with its own private entrance. Prime location, great neighborhood, this house features double garage, a modern kitchen with granite countertops, backsplash, and stainless steel appliances, a large family room above garage, hardwood flooring throughout, oak staircase with iron pickets, Very close to Hwy 410, Trinity Common Mall, Walking distance to Rec Center, Tennis Courts, Shopping, and Schools. (id:63381)