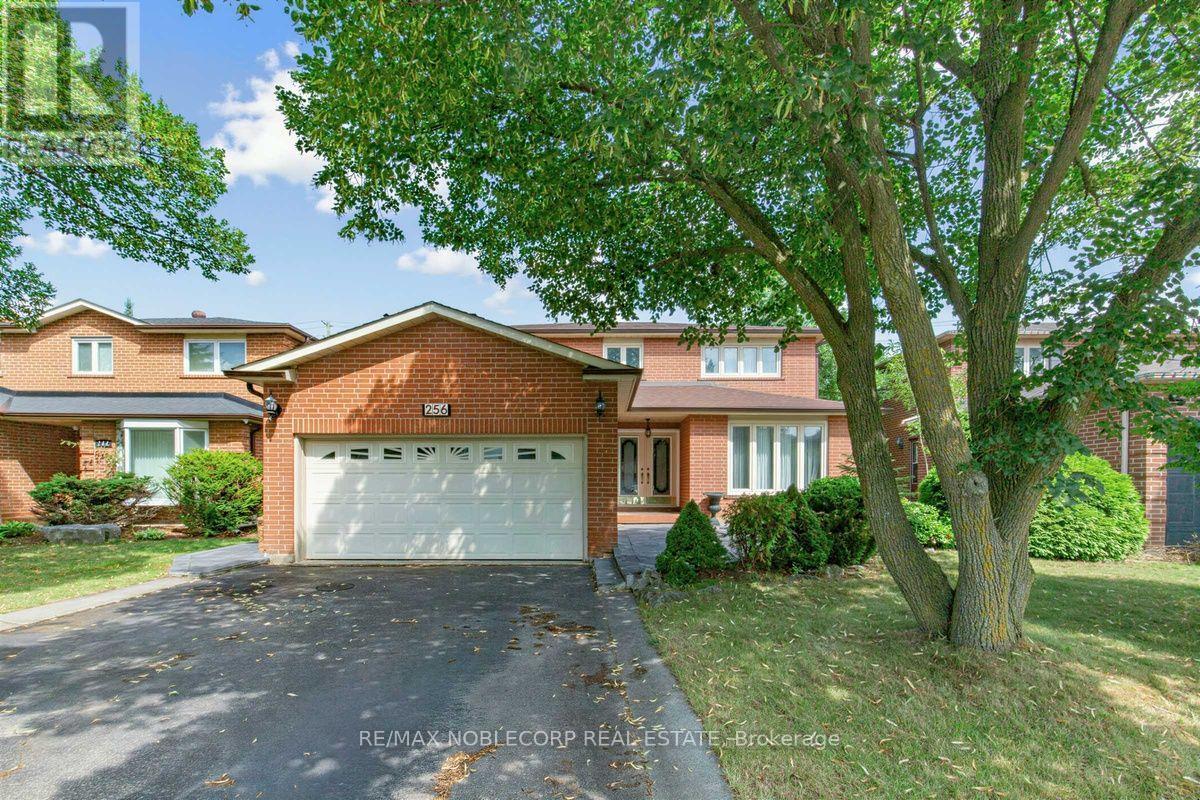
Welcome to 256 Airdrie Drive, a well-maintained 4-bedroom home situated on a generous 50-ft lot with no sidewalk. A double-door entry opens to a spacious foyer and an inviting main floor featuring hardwood flooring, wainscotting, mouldings, and pot lights. The eat-in kitchen offers a breakfast area with a walkout to the backyard, ideal for everyday family living and entertaining. Convenient main-floor laundry provides direct access to the garage as well as a separate side entrance. The garage also features a side door and direct stair access to the basement. Upstairs, the spacious primary bedroom features a walk-in closet and 5-piece ensuite with bidet. The finished basement expands the living space with an open-concept recreation area, kitchen, large cold cellar, and 4-piece bathroom complete with whirlpool tub, separate shower, and sauna (sauna in as-is condition). A solid, well-cared-for family home offering generous principal rooms, excellent functionality, and plenty of additional living space. (id:63381)
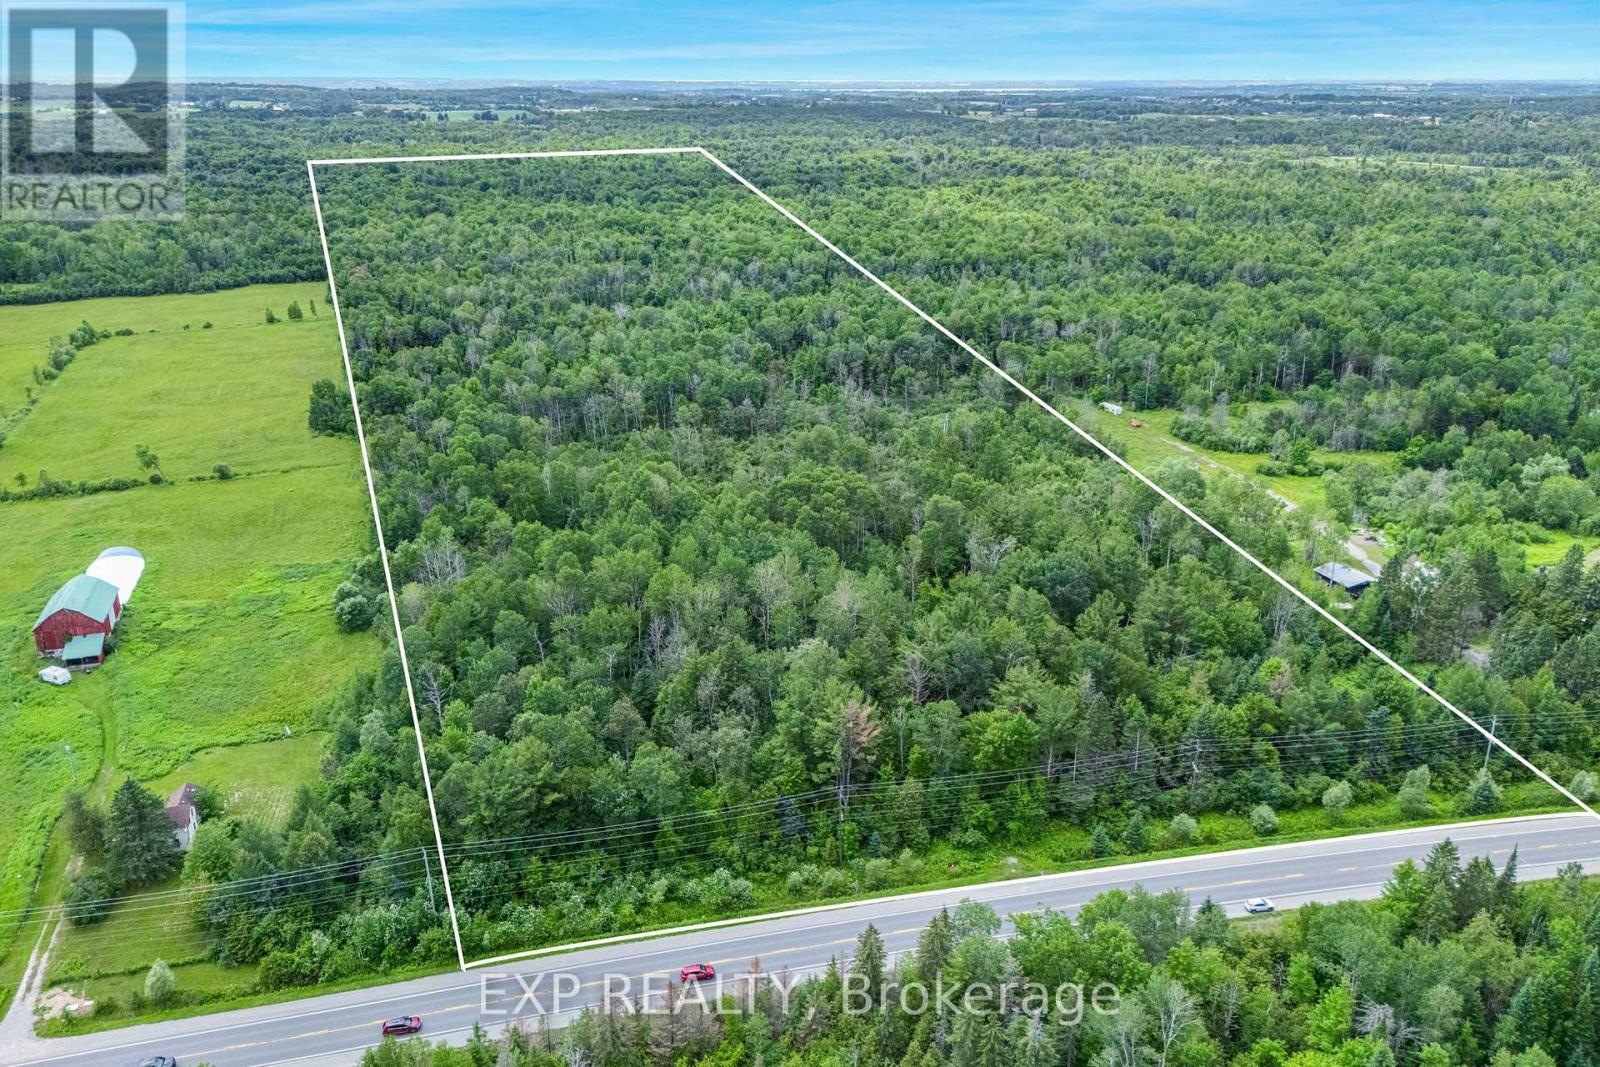
Rare opportunity to acquire an expansive 49.94 aces parcel of vacant land in East Gwillimbury, one of the fastest-growing and best-connected municipalities north of the Greater Toronto Area. This substantial holding presents a genuine land-banking and long-term investment opportunity. The property is predominantly treed, offering natural privacy, mature landscape and secluded character that is increasing difficult to find at this scale with in reach of the city. Portions of the property are subject to Lake Simcoe Conservation Authority (LSRCA) regulation. Buyers should conduct their own due diligence with the municipality and LSRCA regarding permitted uses, developable area, and any required approvals. (id:63381)
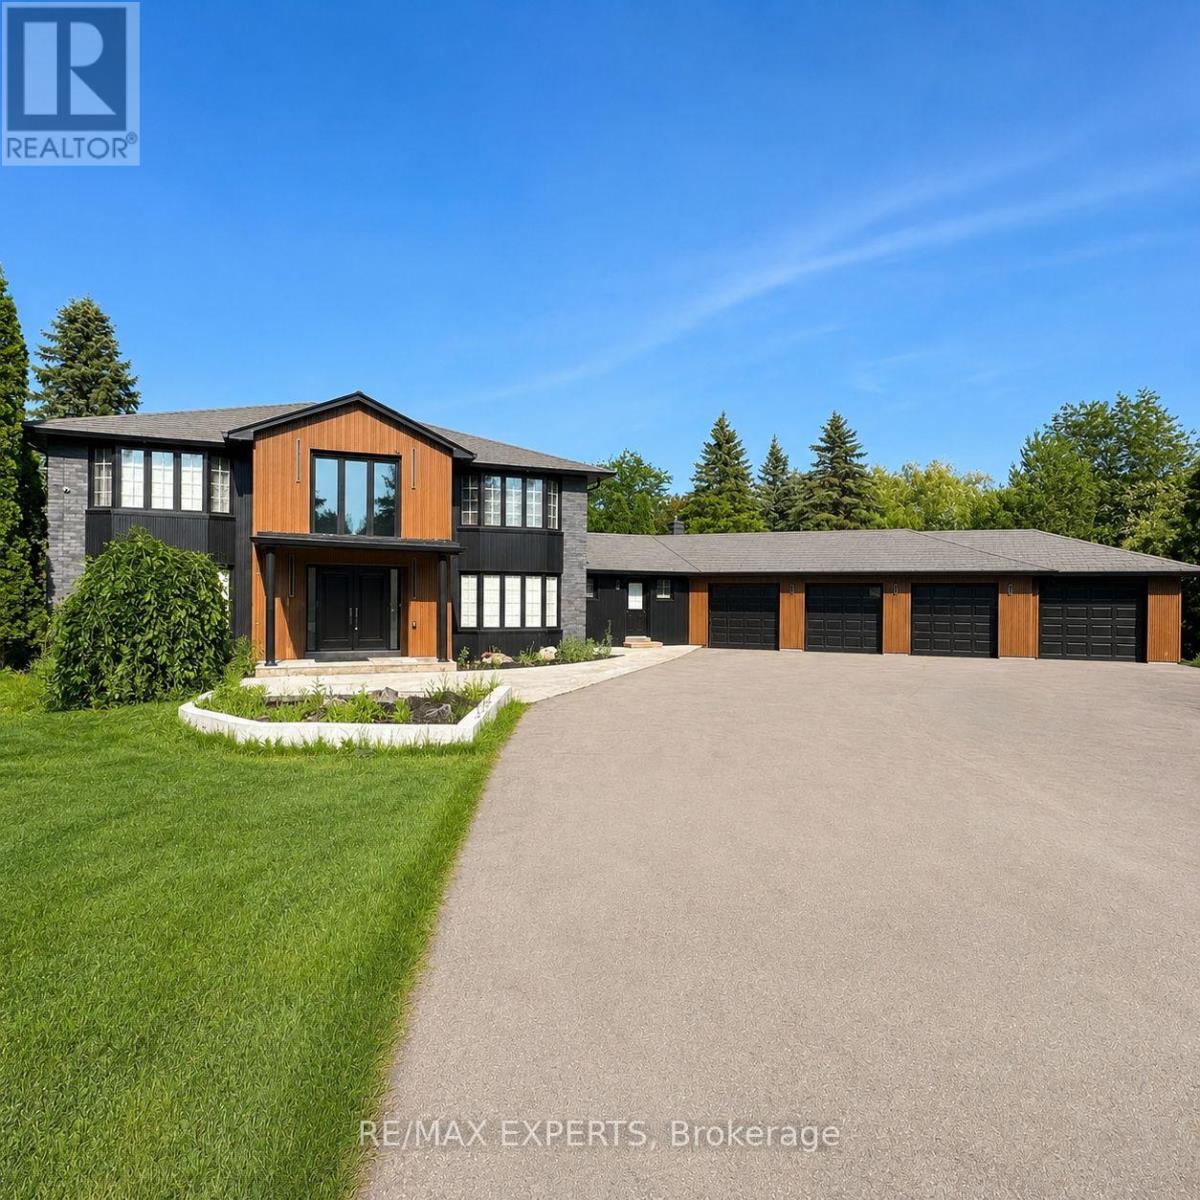
A spacious, move-in-ready residence currently tenanted on a month-to-month basis for $6,000 per month . Set on an extraordinary 2.6-acre ravine lot with approximately 300 ft of frontage and 555 ft of depth on one of King City's most prestigious streets, this exceptional Burns Boulevard property presents an unparalleled opportunity to construct a landmark custom estate. Surrounded by luxury residences and backing onto breathtaking natural ravine views, the property offers the ultimate private canvas for an architectural masterpiece. The existing home features a renovated chef's kitchen, spacious living areas, and an in-ground pool, allowing investors, builders, or end-users to generate income . Ideally located just minutes from the GO Station, Highway 400, elite private schools, fine dining, and everyday amenities, this is a rare generational opportunity to build a legacy home on one of the largest and most desirable estate lots in King City. (id:63381)
Downtown Markham close to shopping malls, supermarkets, restaurants, entertainment, highways 7/407. York transit steps away. Bright south facing 2 bedroom unit, 2 full baths, large balcony with unobstructed view. Floor to ceiling windows, 9 ft ceiling, carpet free. Includes 1 underground parking space close to the elevator entrance, 1 bike locker. Approx. 835 sq.ft. plus 145 sq.ft terrace like balcony. Amenities include a party room, billiards, gym, guest suite, visitor's parking. Photos are of the unit when vacant. (id:63381)
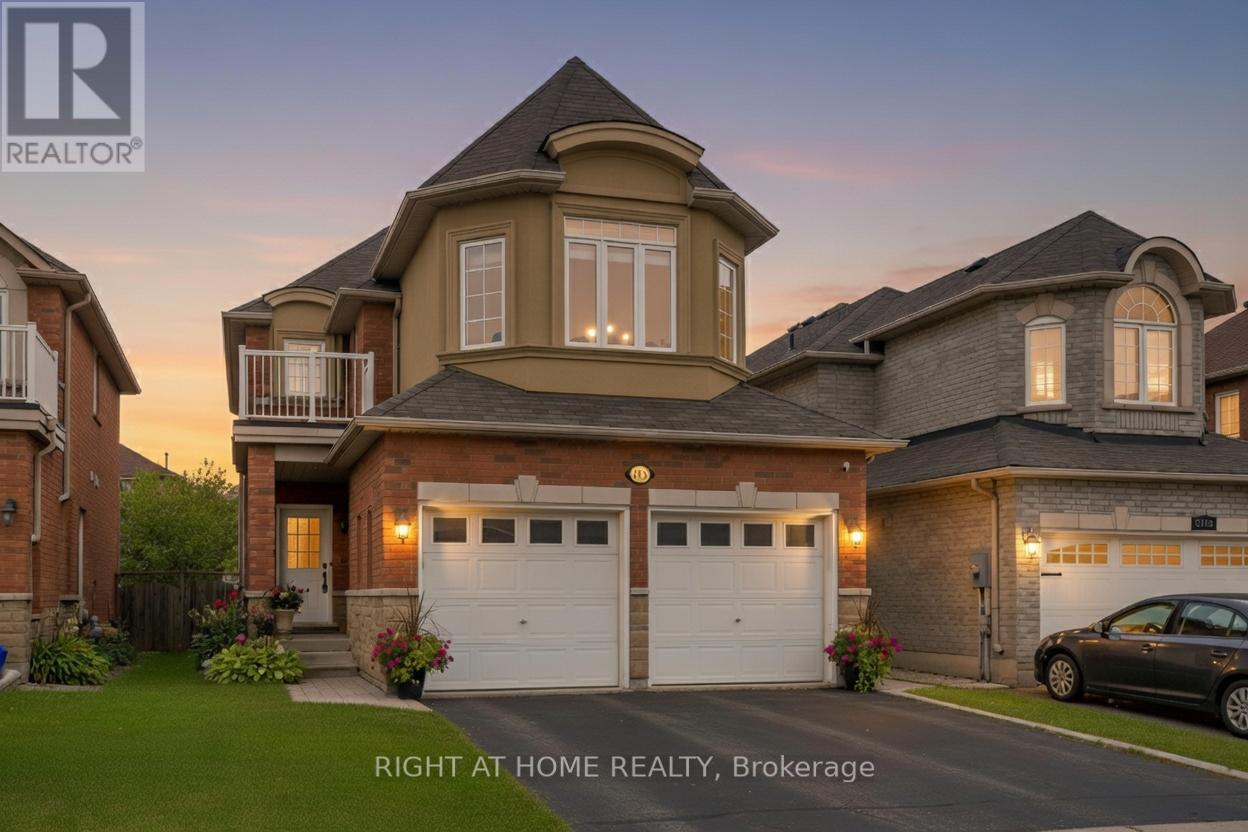
Welcom to 1216 Fox Hill St - an inviting 2-storey detached home in the heart of Alcona, offering approx. 2090 sq ft above ground. This well laid out 4-bedroom, 3-bath hime features a bright kitchen with kitchen walk out to a 20x16 deck with 6 foot privacy fence and under deck storage space with a fully fenced backyard backing onto a ravine/greenspace - perfect for relaxing or entertaining. Enjoy a cozy family room with fireplace, main floor laundry, and central vacuum. Upstairs, the spacious primary bedroom is complemented by three additional bedrooms and two full baths. The unfinished basement offers excellent Future (income) potential, including in-law suite capability and a cold cellar. Attacahed double garage plus a private driveway with parking for up to 6 vehicles. Conveniently located close to schools, parks, shopping and commuter routes. Flexible possession available. (id:63381)
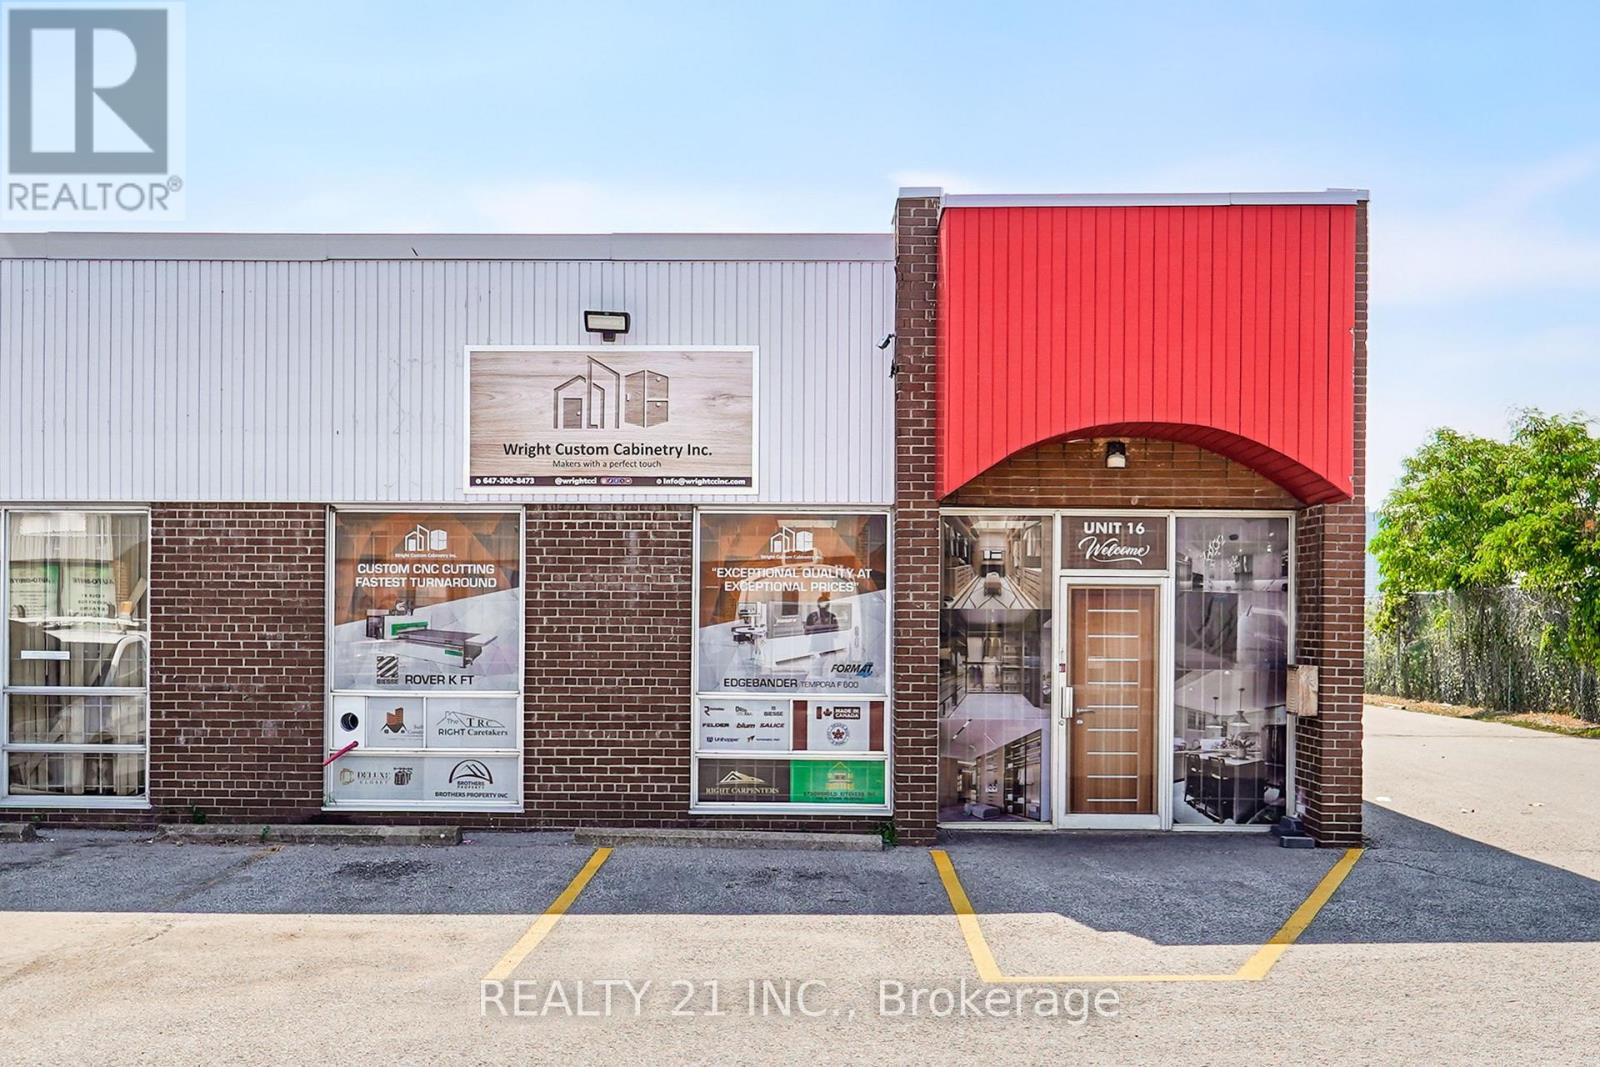
Welcome to Wright Custom Cabinetry Inc. An Excellent opportunity to acquire a well-established kitchen cabinet manufacturing business in a prime Scarborough location. Located at 1960 Ellesmere Road, Unit 16, this fully operational business occupies approximately 3,000 sq. ft. and has been serving builders, contractors, renovators, and retail customers for over five years.The business includes over $500,000 worth of manufacturing equipment (as stated by the seller), including a CNC machine, edge bander, hydraulic cold press, industrial table saw, forklift, dust collection systems, compressor, office furniture, computers, and numerous additional tools required for day-to-day operations. Inventory is included in the purchase price. The seller is willing to provide training to facilitate a smooth transition. Favorable lease in place with current rent of $4,056/month including TMI & HST, with the lease extending to May 2029 and 5 Years renewal options available (subject to landlord approval where applicable). Shipping and receiving facilities, loading access, and ample plaza parking are available.The seller advises that the business has an established customer base with a high percentage of repeat clients. Seller states annual gross revenue exceeded $1.1 million in 2025. All financial information is provided by the seller and is subject to buyer verification during the due diligence period.Financial statements and additional business information are available to qualified buyers upon execution of a Confidentiality Agreement (NDA) and during the due diligence period. Buyer to verify all measurements, financial information, equipment values, inventory, lease terms, and all other details independently.For a complete list of included equipment, inventory, and chattels, please refer to Schedule C. (id:63381)
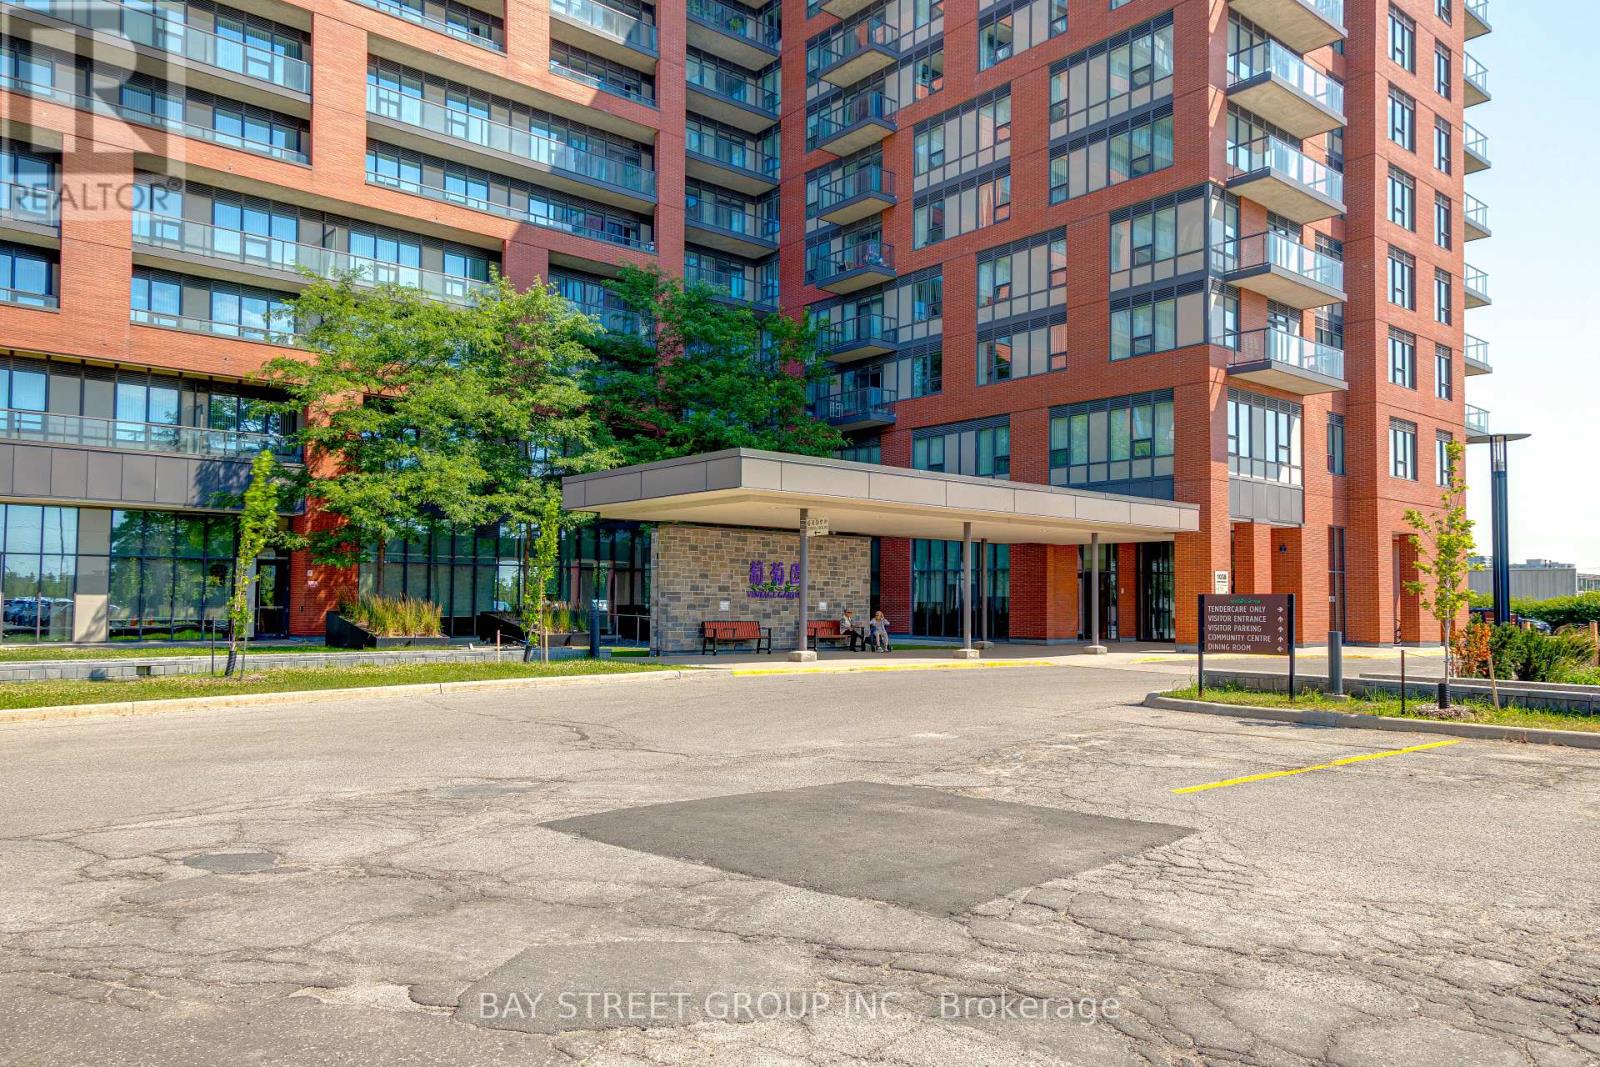
!! RENOVATED from TOP to BOTTOM!! Experience luxury and peace of mind in this stunning 1+Den 645 sq. ft. life lease at Vintage Garden I. Specifically designed for 55+ living! New Vinyl flooring, fresh paint throughout! Bright & open-concept layout featuring soaring 10-foot ceilings. The Kitchen is completely brand-new, featuring sleek stainless-steel appliances and custom cabinetry with ergonomic pull-down shelving. Equipped with an in-bathroom emergency call button and 24-hour security/emergency response. On-site medical clinic services provide ultimate convenience. Amenities: Enjoy a vibrant lifestyle with an on-site restaurant, library, organized social activities, a gym, and a beautiful grand lobby.Nestled next to a quiet park with exercise equipment and a Christian Church. Steps away from banks, bakeries, and local dining. (id:63381)
NEW HARDWOOD FLOORS! Bring your BEST offer and move in fast! An incredible opportunity for investors, professionals, or first-time homebuyers seeking everyday convenience and long-term value. This Stunning 4 Bedroom End-unit Townhouse In The Highly Sought-After Windfield's Community Of North Oshawa is sure to impress! Offering The Perfect Blend Of Modern Design, Functionality, And Natural Beauty. Featuring An Open-Concept Living And Dining Area Filled With Natural Light. The Main Living Space Creates A Seamless Flow For Hosting And Family Enjoyment. The Modern Kitchen Is Complete With Stainless Steel Appliances, Quartz Countertops, and Ample Cupboard Space. Doing dishes will be enjoyed by the Breathtaking Sun-rays that are let through by multiple windows over the sink! Come see! Upstairs, You'll Find Hardwood Throughout Four Bedrooms Providing The Perfect Space For Families Of All Sizes. Walkout To A Balcony, Offering Additional Outdoor Space And A Bright, Airy Feel To Be Let Into The 3rd Floor Bedroom. The Lower-Level Mudroom Serves As An Additional Room For Storage/Pantry, with An Easy Convenience With A Walkout To The Backyard-- Perfect For Relaxing Or Entertaining Outdoors. Unbeatable Location Within Walking Distance To Schools, Parks, And Minutes From Ontario Tech University And Durham College. Conveniently Located With Easy Access To Highway 407, And The New Growing RioCan Windfields Plaza, Offering An Abundance Of Amenities Including Restaurants, FreshCo, Costco, Windfield's Mall, And More. (id:63381)
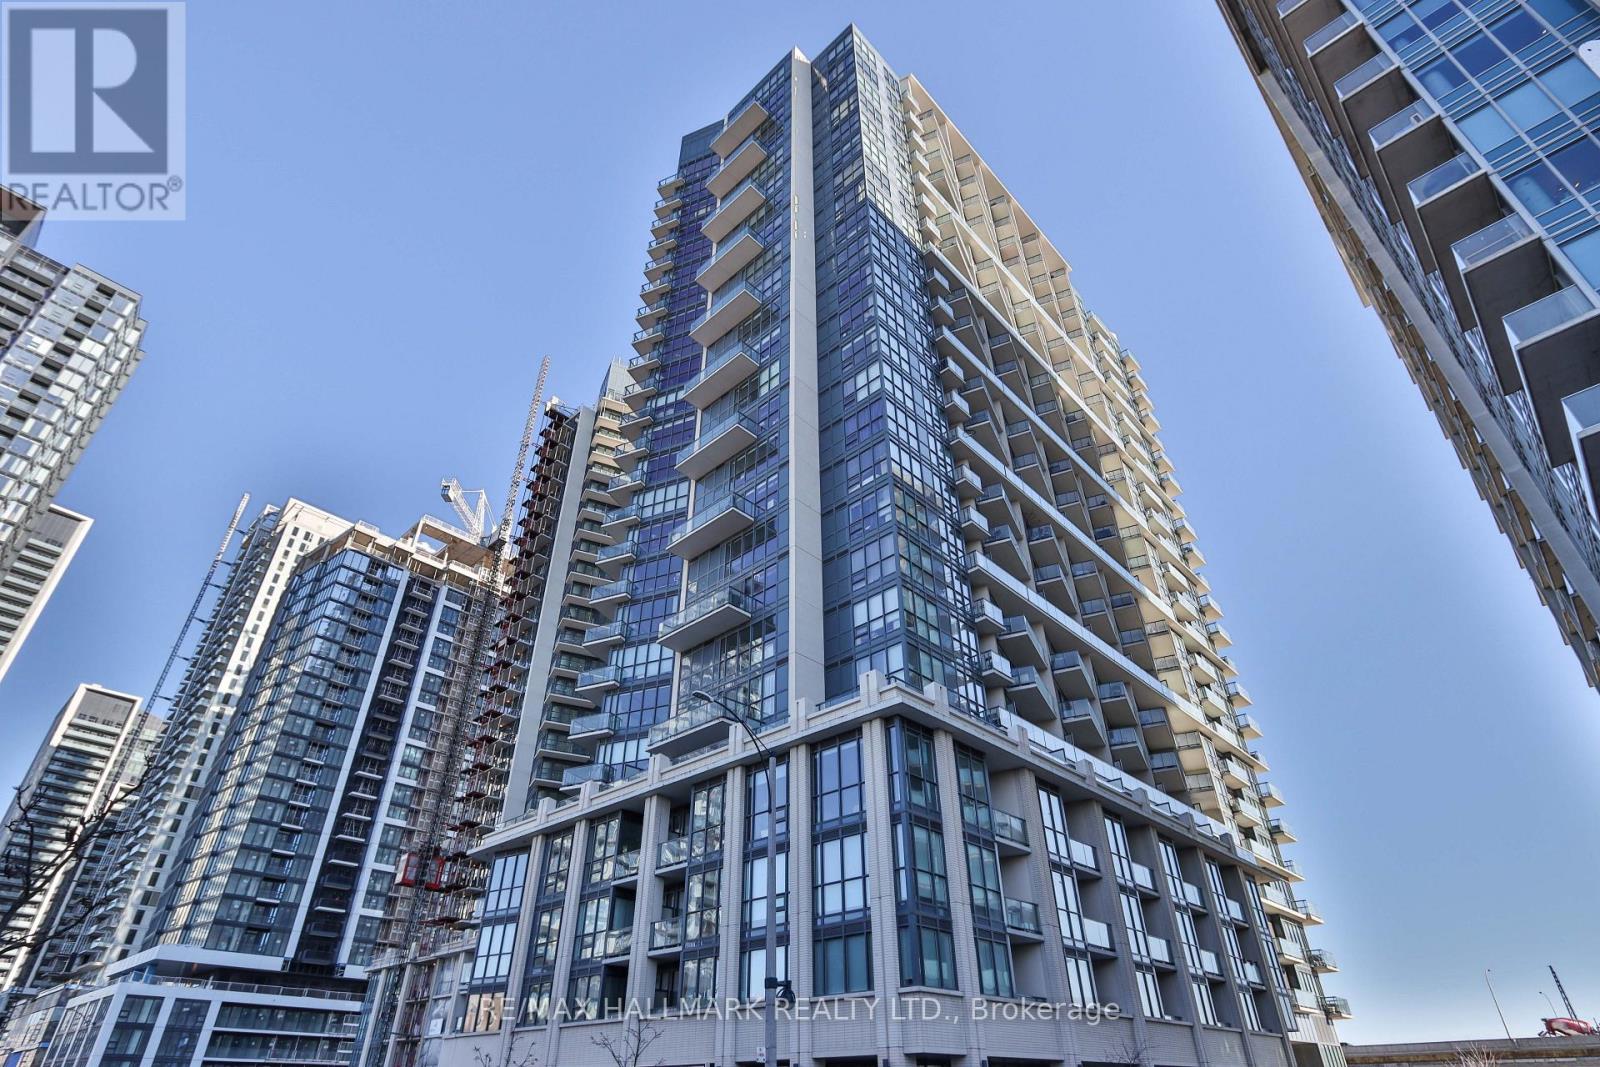
Liberty Central by the Lake, ideally located in the heart of vibrant Liberty Village! This bright and spacious 1-bedroom suite offers a functional layout with floor-to-ceiling windows that fill the space with an abundance of natural light. The modern kitchen features granite countertops and a convenient breakfast island, perfect for casual dining or entertaining. Step out onto your spacious balcony and enjoy your morning coffee while taking in the lively neighbourhood atmosphere.Enjoy an ultra-convenient lifestyle with grocery stores, cafés, eclectic restaurants, boutique shopping, fitness studios, and everyday amenities all just steps away. With the streetcar at your doorstep and easy access to the downtown core, Gardiner Expressway, Exhibition Place, BMO Field, Lake Ontario, and the waterfront, this is urban living at its best. Don't miss this fantastic opportunity to live in one of Toronto's most sought-after neighbourhoods. Welcome home! (id:63381)
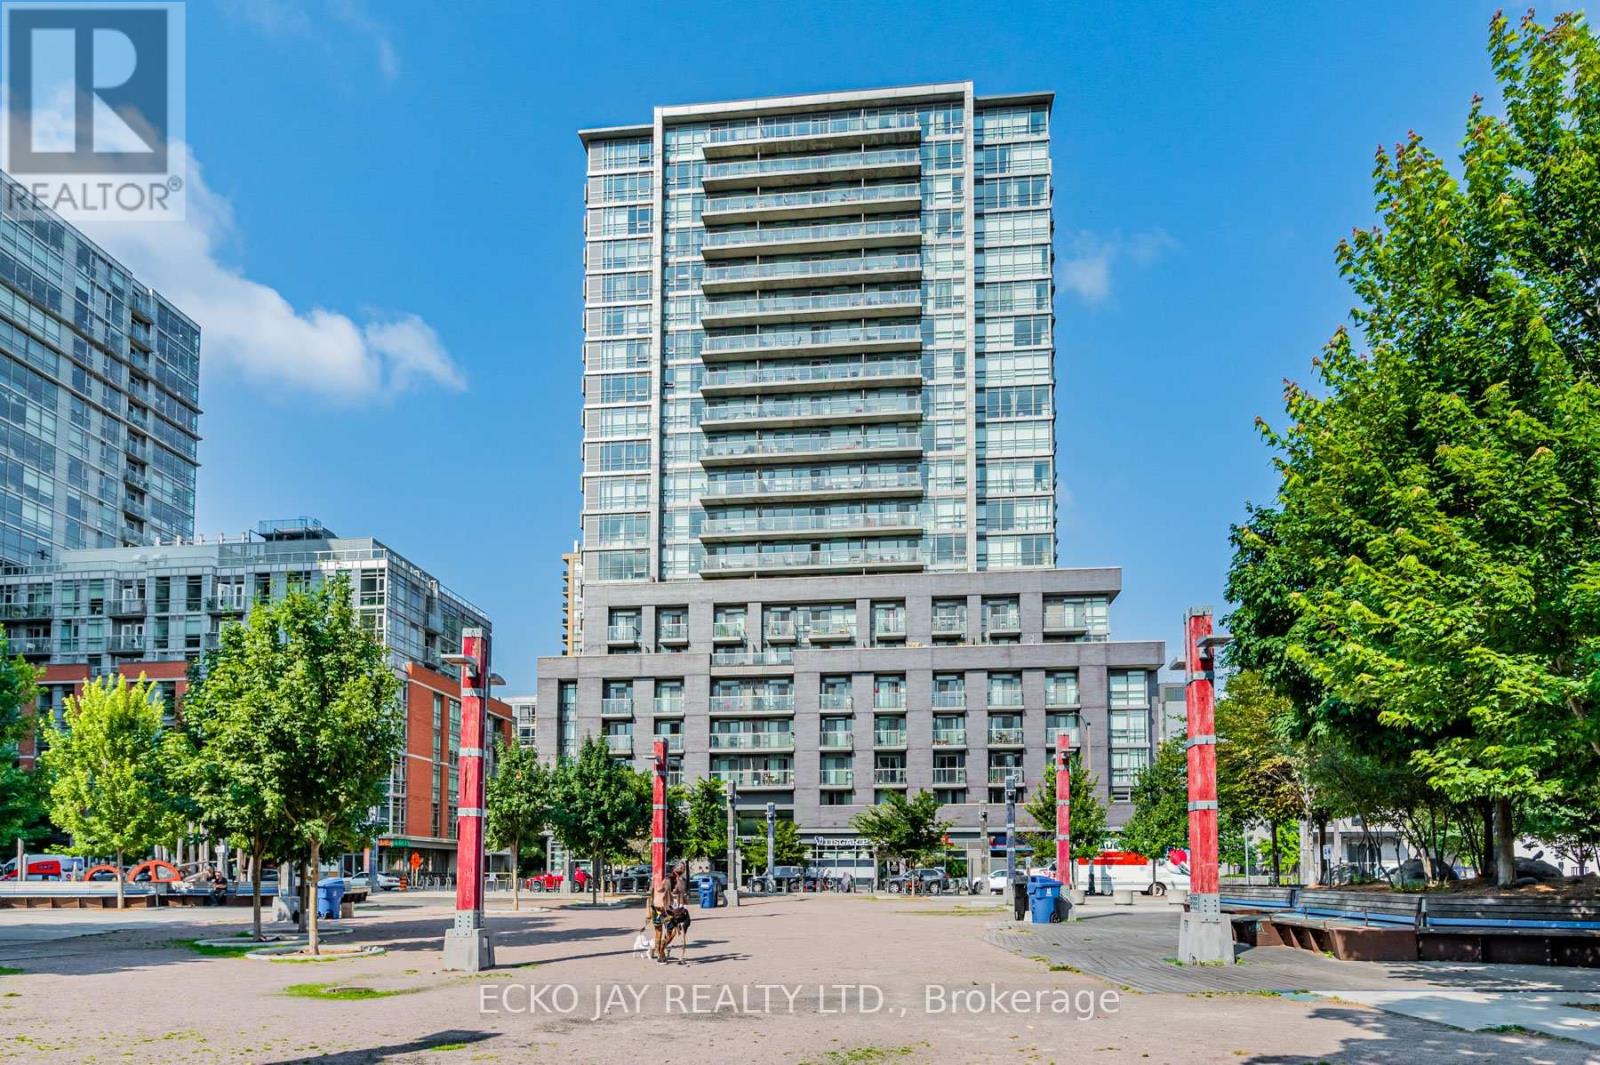
Welcome to Epic on Triangle Park, ideally situated in the heart of Toronto's vibrant Queen West neighbourhood. This bright and thoughtfully designed suite features an open-concept layout, laminate flooring, granite countertops, stainless steel appliances, and a private balcony with unobstructed city views. Located between Ossington Avenue and Dufferin Street, you'll enjoy immediate access to some of Toronto's best restaurants, cafés, boutiques, galleries, and nightlife. Steps to the Queen streetcar, 24-hour TTC service, grocery stores, banks, and everyday conveniences. Minutes to the Financial District, Entertainment District, Ontario Place, and the Gardiner Expressway. Surrounded by iconic Queen West landmarks, including the Drake Hotel and Gladstone House, this sought-after location offers exceptional walkability, transit access, and lifestyle appeal. An outstanding opportunity for first-time buyers, professionals, or investors seeking a home in one of Toronto's most desirable neighbourhoods. (id:63381)
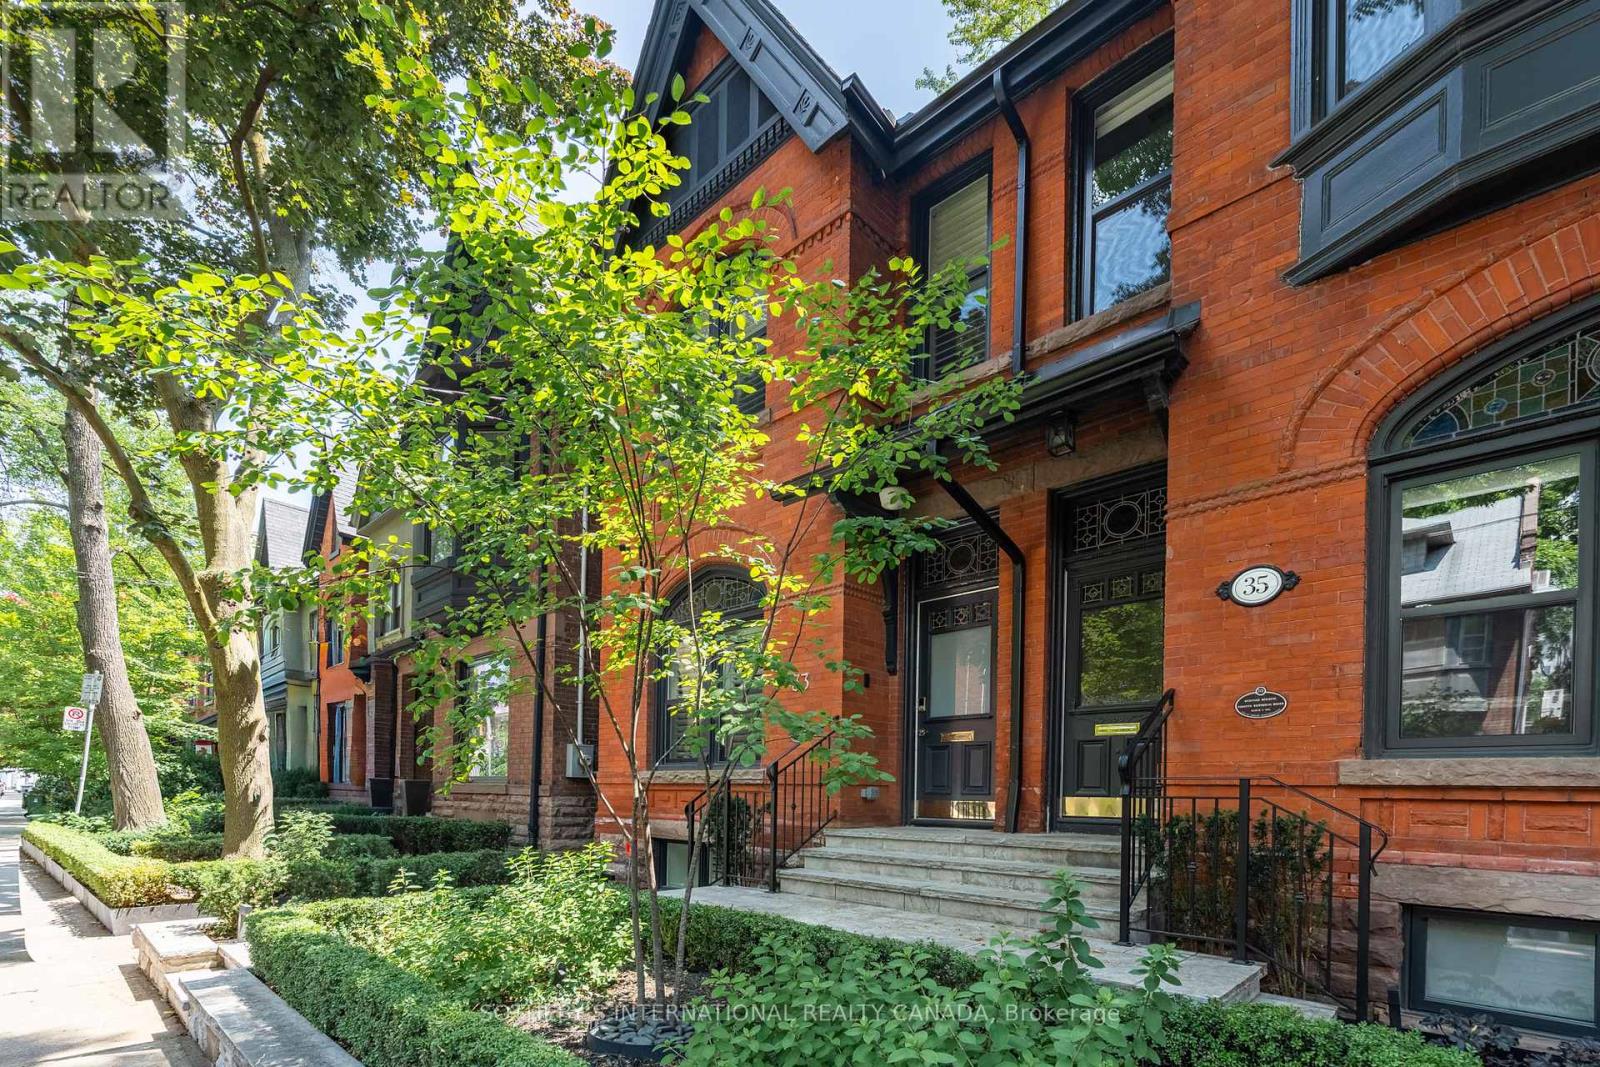
Welcome to 33 Tranby Avenue - a Walker's Paradise in the heart of the Annex. Steps to Yorkville's shops, restaurants and cafés, U of T, Hospital Row and two subway lines, this transitional residence delivers the highest level of finishings with a warmth that makes it a true home. 3 bedrooms, 4.5 bathrooms designed for the way professionals and families actually live. A complete renovation by GES Contracting with interiors by Wise Nadel - a fully renovated chef's kitchen, spa-inspired bathrooms, and integrated Sonos sound In Built In Speakers throughout. The garden has been reimagined by AHS Landscaping into a private outdoor sanctuary featuring a gourmet outdoor kitchen, alfresco dining area, and firepit lounge for cooler evenings. Professional irrigation and architectural outdoor lighting extend the living space into the trees. Lock-and-leave ease meets entertainer's dream - the rare downtown home delivering walkability, design, and outdoor living in one address. Private viewings by appointment. Great Options for parking, whether its street parking or renting near by underground. (id:63381)
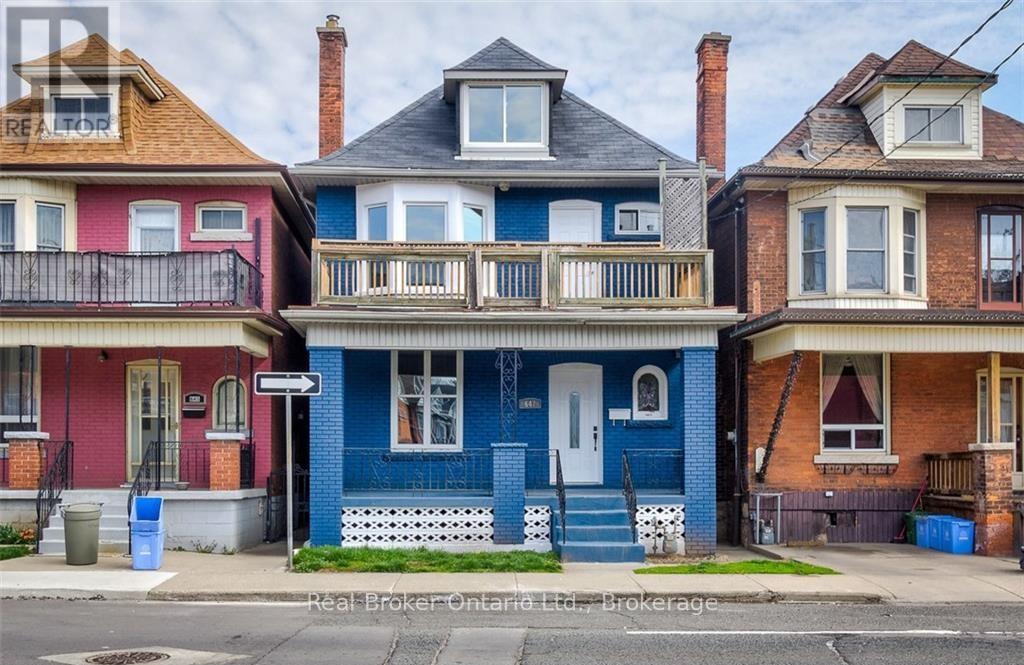
This legal duplex offers two self-contained units, providing a practical investment with steady rental income and long-term growth potential. One unit includes a loft living room with high ceilings and large windows. The property has a brand-new roof under warranty, reducing future maintenance concerns. Located in Hamilton's Gibson neighbourhood, minutes from downtown, it offers convenient access to schools, parks, shopping, transit, Barton Street, Sherman Avenue, and major roadways, with quick connections to Hamilton's downtown core for restaurants, entertainment, and business services. (id:63381)
Contains information related to marketing campaigns of the user. These are shared with Google AdWords / Google Ads when the Google Ads and Google Analytics accounts are linked together.
90 days
__utma
ID used to identify users and sessions
2 years after last activity
__utmt
Used to monitor number of Google Analytics server requests
10 minutes
__utmb
Used to distinguish new sessions and visits. This cookie is set when the GA.js javascript library is loaded and there is no existing __utmb cookie. The cookie is updated every time data is sent to the Google Analytics server.
30 minutes after last activity
__utmc
Used only with old Urchin versions of Google Analytics and not with GA.js. Was used to distinguish between new sessions and visits at the end of a session.
End of session (browser)
__utmz
Contains information about the traffic source or campaign that directed user to the website. The cookie is set when the GA.js javascript is loaded and updated when data is sent to the Google Anaytics server
6 months after last activity
__utmv
Contains custom information set by the web developer via the _setCustomVar method in Google Analytics. This cookie is updated every time new data is sent to the Google Analytics server.
2 years after last activity
__utmx
Used to determine whether a user is included in an A / B or Multivariate test.
18 months
_ga
ID used to identify users
2 years
_gali
Used by Google Analytics to determine which links on a page are being clicked
30 seconds
_ga_
ID used to identify users
2 years
_gid
ID used to identify users for 24 hours after last activity
24 hours
_gat
Used to monitor number of Google Analytics server requests when using Google Tag Manager
1 minute
Marketing cookies are used to follow visitors to websites. The intention is to show ads that are relevant and engaging to the individual user.
Facebook Pixel is a web analytics service that tracks and reports website traffic.