
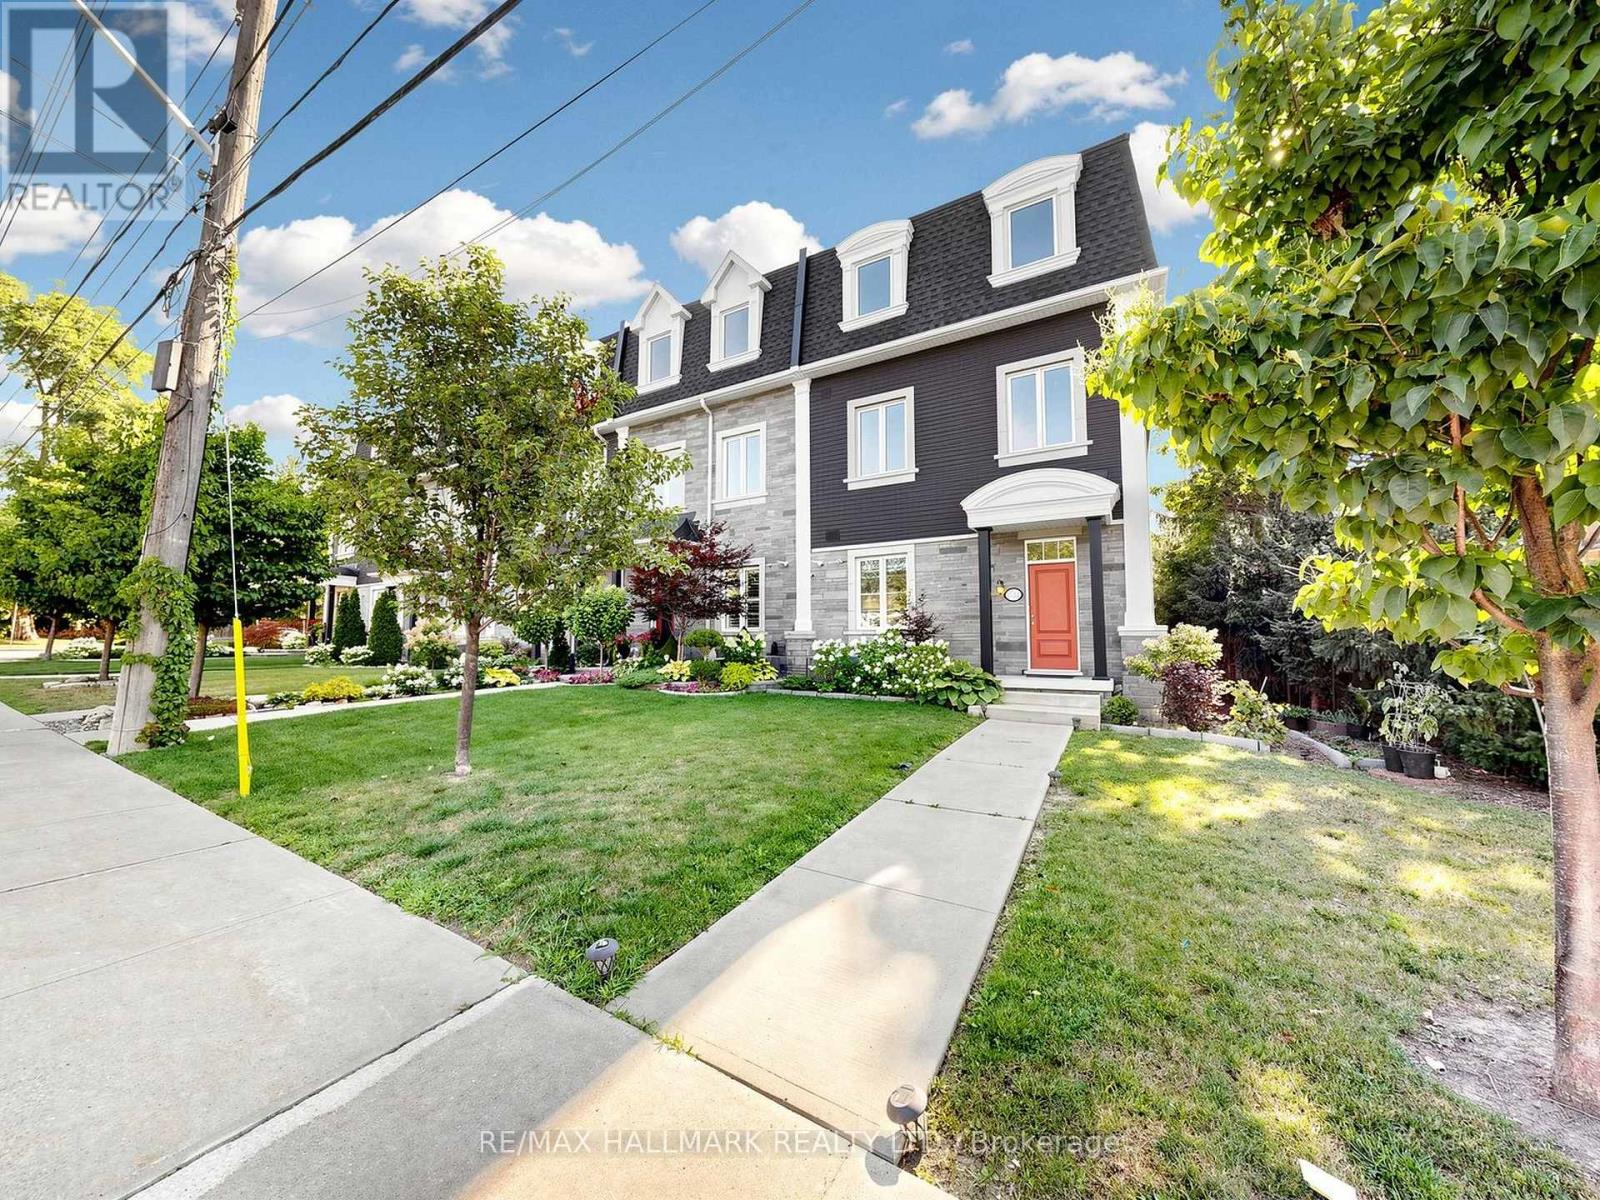
8313 Islington Avenue
Vaughan, Ontario
Welcome to this luxurious corner-unit townhome WITH ELEVATOR in the prestigious Islington Woods community of Vaughan, featuring a private ELEVATOR with access to all three levels-a rare offering perfect for downsizers, first-time buyers, professionals, multigenerational families, or anyone seeking stair-free accessibility without sacrificing space. Beautifully upgraded with an open-concept design, pot lights throughout with smart controls, smooth ceilings, hardwood floors, skylights, central vacuum, and no rental items. The chef-inspired kitchen boasts quartz countertops, a massive centre island with a second sink, custom kitchen organizers, a large pantry, and a walk-out balcony with a gas BBQ hookup. The versatile ground-level office/den with a separate entrance is ideal for working from home, a home business, or guest suite. The spacious primary retreat features a 10-ft ceiling, spa-inspired ensuite with a deep soaker tub and glass shower, and a custom walk-in closet.Enjoy low-maintenance living, with the monthly POTL fee covering common area snow removal and grass cutting. Ideally located within walking distance to Woodbridge's historic Main Street, parks, trails, restaurants, cafes, and everyday amenities. Minutes to Vaughan Metropolitan Centre Subway Station, Highways 400, 407 & 427, Boyd Conservation Park, Al Palladini Community Centre, Woodbridge Pool & Memorial Arena, Father E. Bulfon Community Centre, and St. Margaret Mary Catholic Elementary School. An exceptional opportunity to own a luxury, move-in-ready home in one of Vaughan's most desirable and established neighbourhoods. Approx. 2,055 sq. ft. based on the Matterport floor plan; MPAC records indicate 1,763 sq. ft. (id:63381)
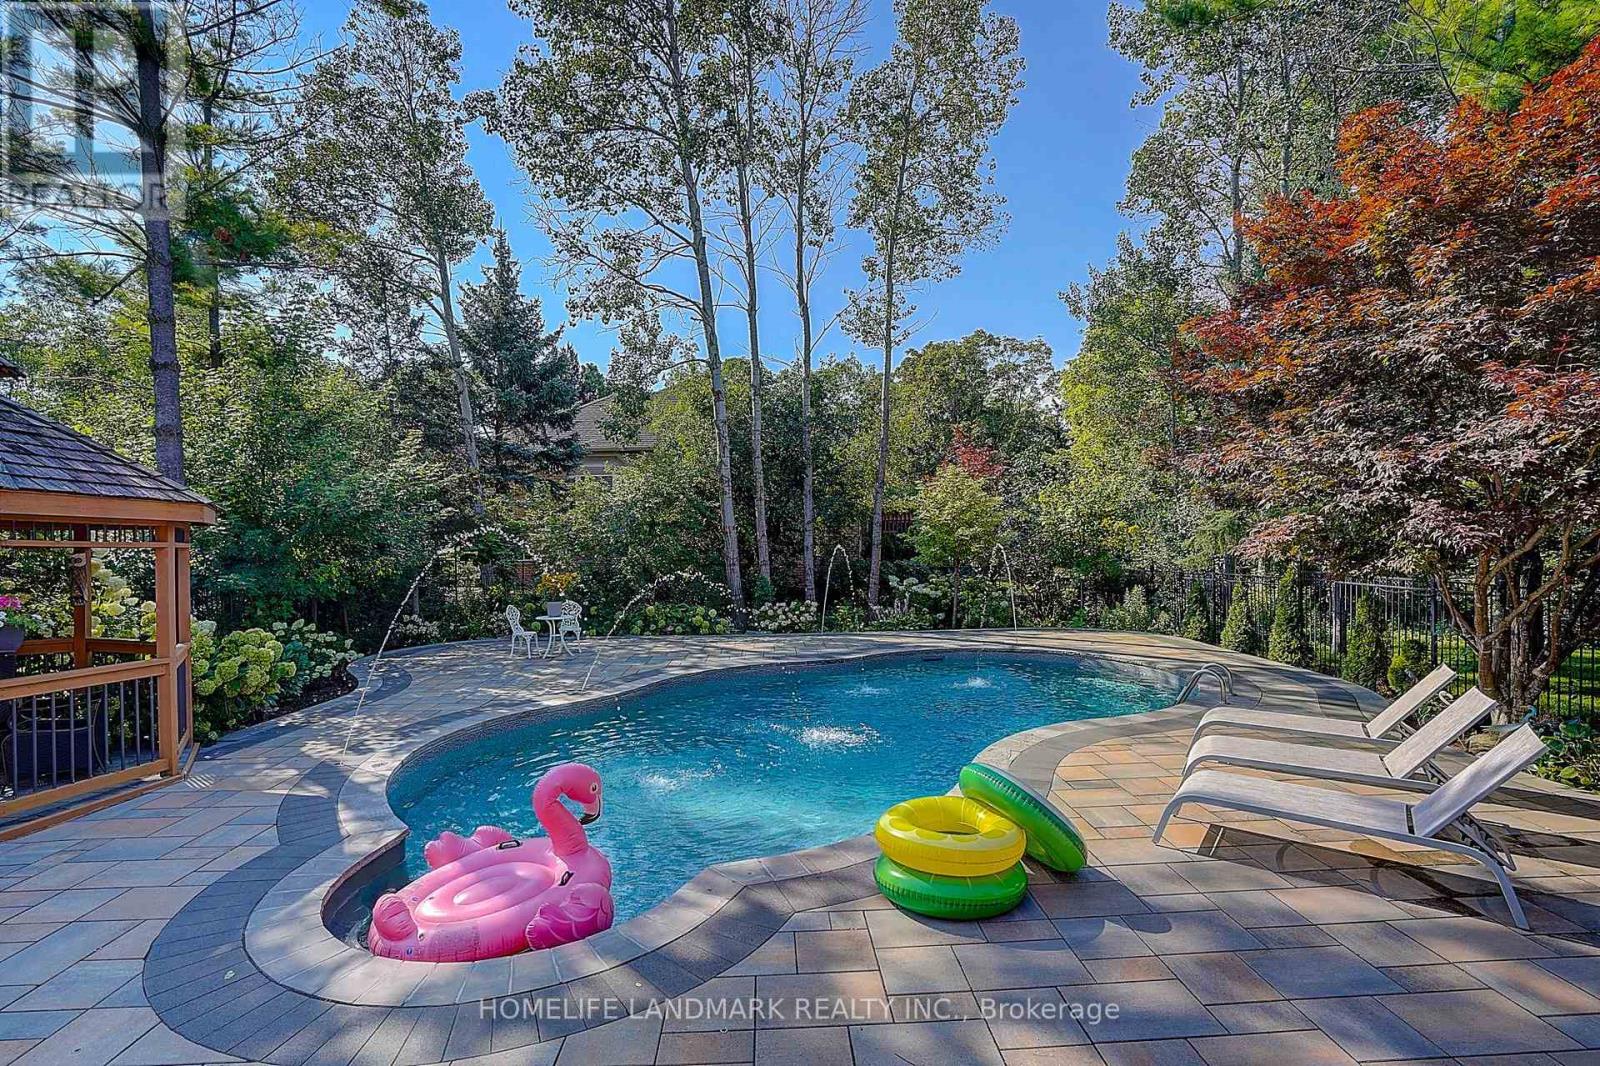
1061 Nellie Little Crescent
Newmarket, Ontario
Welcome to this spacious 4-bedroom, 4-bathroom home in the highly desirable Stonehaven community of Newmarket, situated on a generous 60 x 169 ft lot with a 3-car garage. The home features exceptionally large bedrooms, including two spacious ensuite bedrooms on the upper level, plus a thoughtfully designed hidden office ideal for working from home. The entire home is equipped with custom window coverings. The beautifully landscaped backyard offers a stunning setting with a 2023-built swimming pool, outdoor Build in BBQ oven, and spacious outdoor lounge/deck area, perfect for summer entertaining and family enjoyment. Major updates include A/C and furnace (2023), rental hot water tank (2023), HRV system and water softener. Roof approximately 2018. Ideally located close to parks, trails, schools, shopping, restaurants and other amenities. A well-equipped home with major updates already completed, offering generous living space, a large lot, exceptional outdoor living, and minimal immediate capital expenses. (id:63381)
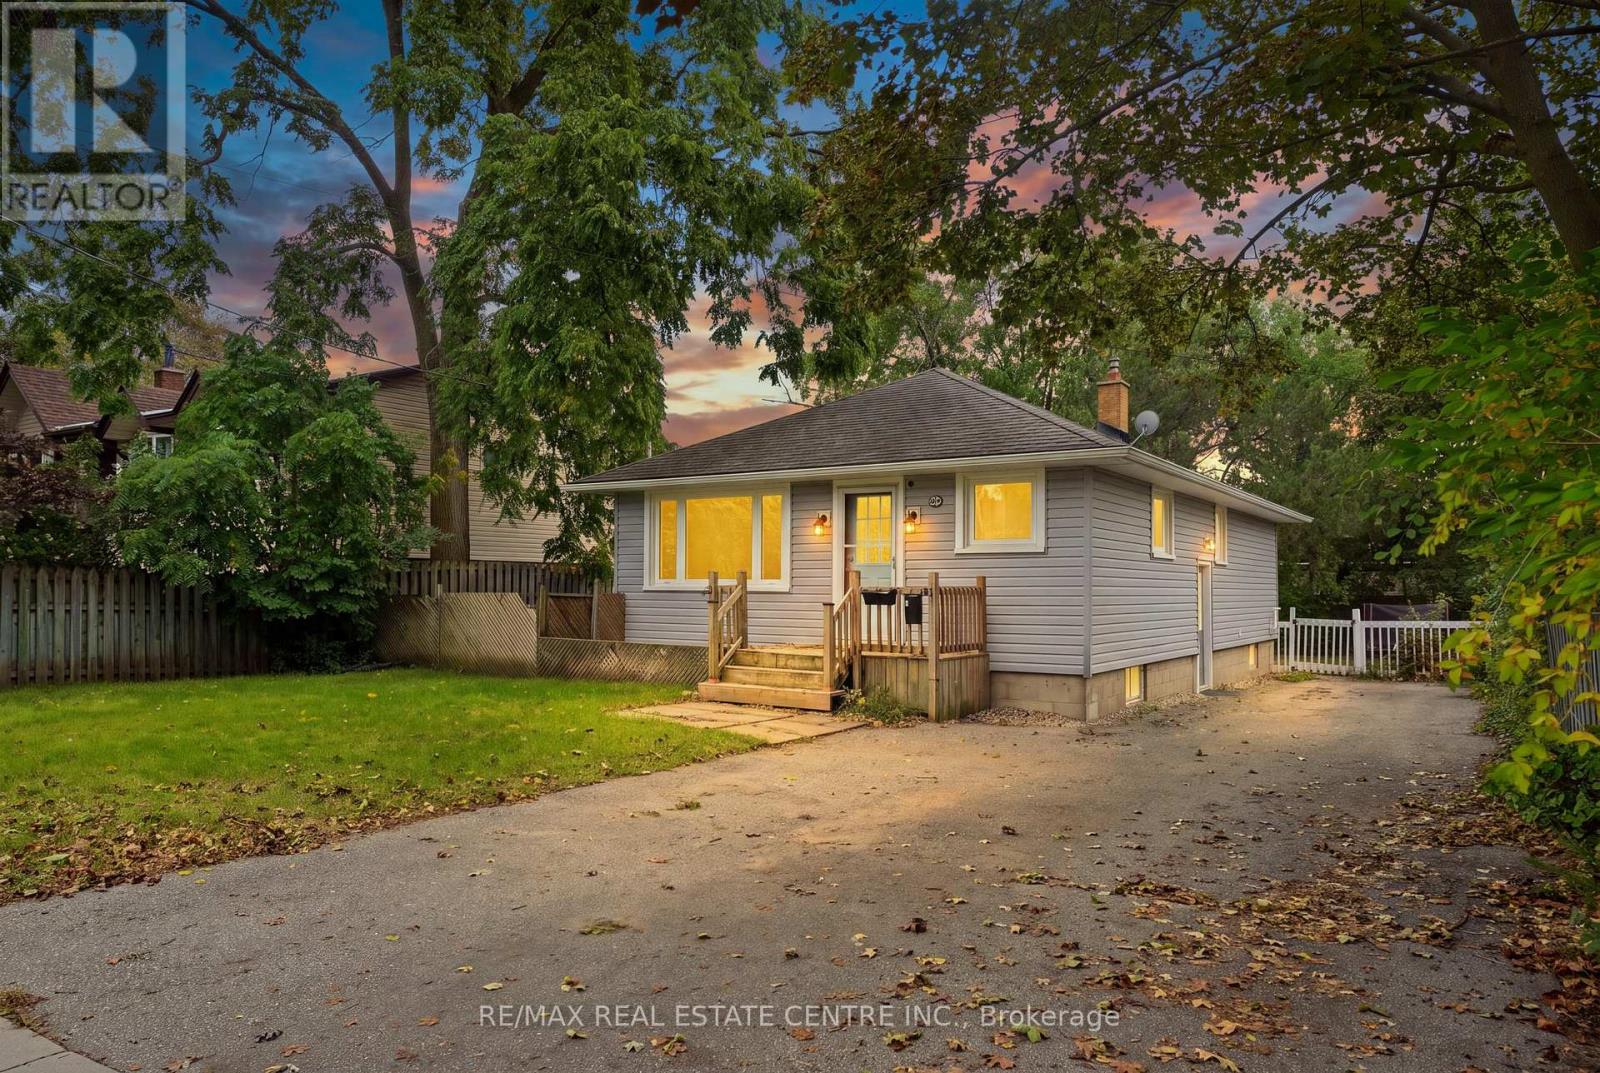
226 Delhi Street
Guelph, Ontario
Welcome to 226 Delhi Street, a turn-key bungalow in the highly desirable General Hospital neighbourhood, offering exceptional versatility with a finished 2-bedroom basement in-law suite. Ideal for first-time buyers, investors, or downsizers, this well-maintained home offers comfortable living, functional spaces, and excellent income potential. The main level features a spacious living/dining room, beautifully renovated kitchen with stainless steel appliances and quartz countertops, three generous bedrooms, an updated 5-piece bathroom, and convenient main-level laundry. The bright lower-level in-law suite features its own private side entrance and an abundance of natural light from numerous above-grade windows. The suite offers two bedrooms, an updated kitchen with stainless steel appliances, a 5-piece bathroom, and separate laundry. Outside, enjoy generous private side and rear yards, offering plenty of space for relaxing, entertaining, or enjoying the outdoors. Parking for up to 4 vehicles adds further convenience. Ideally located close to transit, shopping, Riverside Park, and a wide range of everyday amenities, this versatile property is an excellent opportunity for those looking for a move-in-ready home with added flexibility and potential. (id:63381)
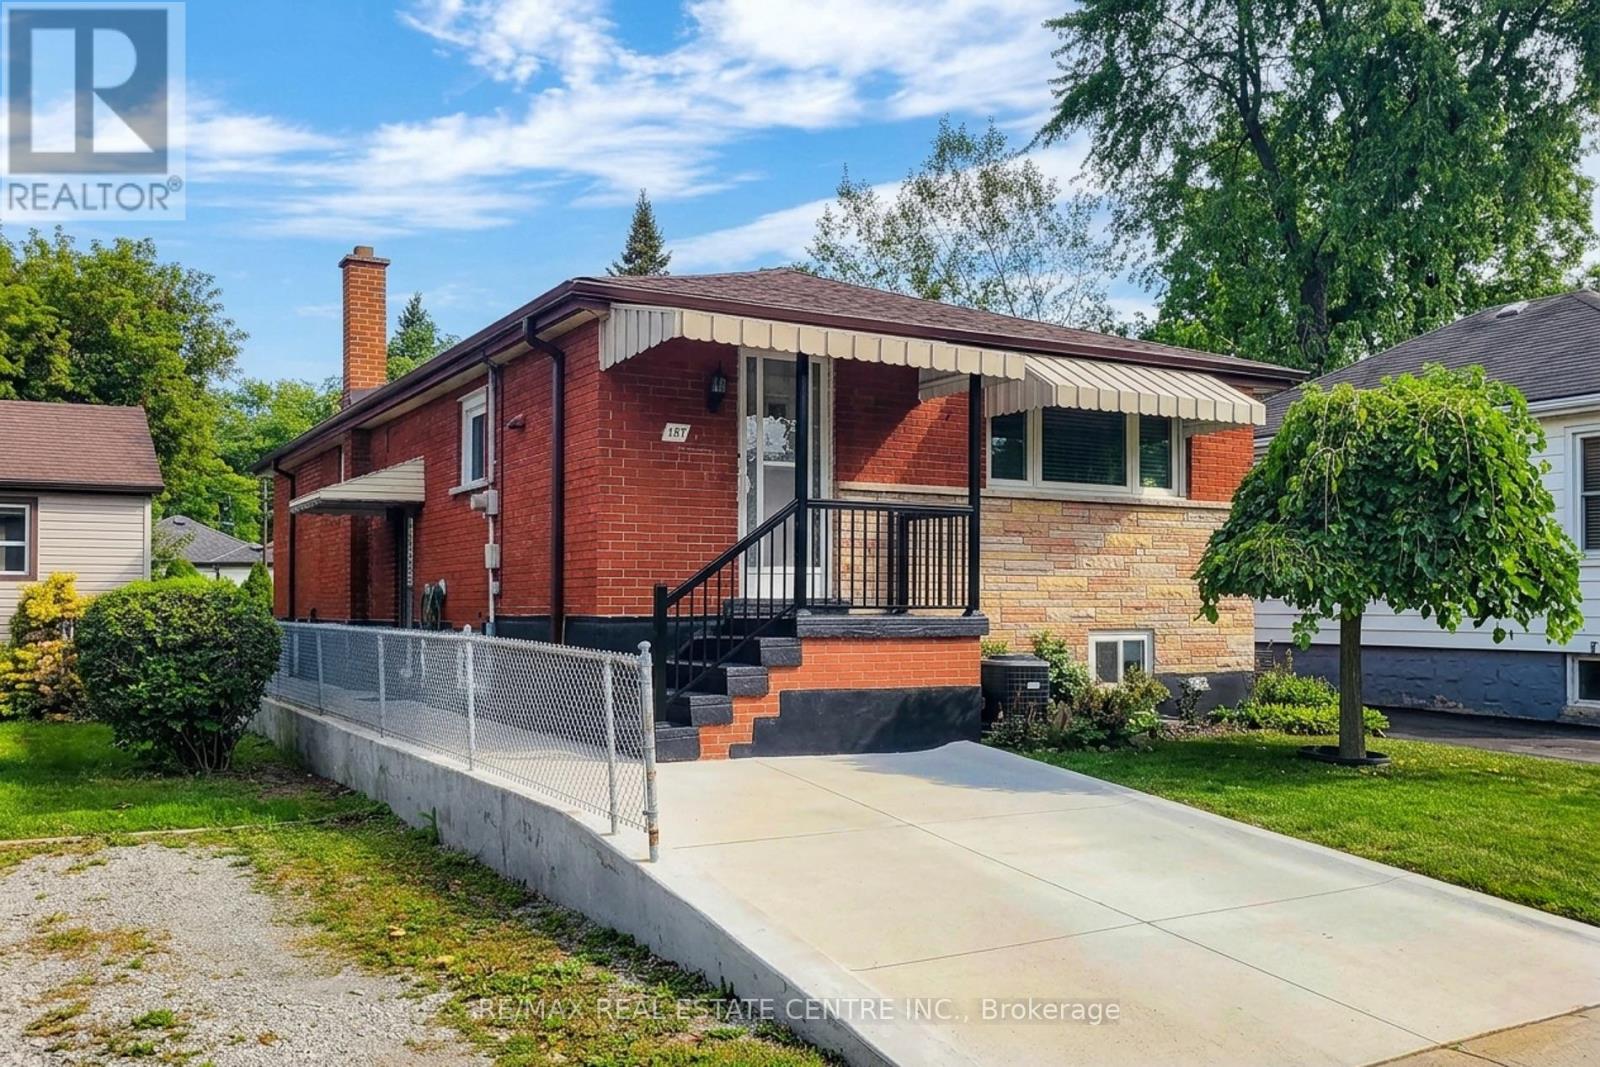
137 East 16th Street
Hamilton, Ontario
Welcome to 137 East 16th Street, a lovingly maintained bungalow in Hamilton's family-friendly Inch Park neighbourhood. Some homes simply feel special the moment you walk through the door-and this is one of them. Cherished by its original owner for decades, this home reflects years of pride, care and family memories while offering an exciting opportunity for its next chapter. Filled with natural light, the main level features 3 bedrooms, a welcoming family room, dedicated dining room, kitchen and spacious 5-piece bathroom with the bonus of a bidet. The comfortable layout offers plenty of room for everyday family living, entertaining and gathering together. Downstairs, the partially finished basement adds incredible versatility with a second kitchen, 3-piece bathroom, wood-burning fireplace, spacious laundry room and plenty of additional living and storage space. A separate walk-up entrance provides excellent potential for an in-law suite, multigenerational living or additional space for a growing family. Outside, enjoy a fully fenced rear yard with a storage shed and convenient rear access to the alleyway, plus a private single-car driveway. Clean, well cared for and filled with potential, this is a home you can comfortably enjoy today while updating and personalizing over time. Located in an established Hamilton Mountain neighbourhood close to schools, parks, shopping, transit and everyday amenities. A wonderful opportunity to make a much-loved home your own and begin its next generation of memories. (id:63381)

515 Woodward Drive
Strathroy-Caradoc, Ontario
SPRAWLING BRICK RANCH BUNGALOW ON A 0.42-ACRE LOT! Situated in one of Mount Brydges' most sought-after pockets - a fast-growing corner of Middlesex County surrounded by farmland & forest - this beautifully maintained 3+3 Bedroom, 3-Bathroom home delivers curb appeal, space & outdoor living rarely found together. A long interlock driveway & tasteful landscaping set an unforgettable first impression, & the quiet setting offers a genuine escape from city hustle. The open-concept main floor is filled with natural light, finished with hardwood & ceramic flooring, crown molding & sophisticated decor. The kitchen, renovated in 2019, is a showstopper-granite counters, soft-close cabinetry, under-cabinet lighting, pull-out drawer organizers, newer stainless appliances (dishwasher 2026) -with beautiful views & a sliding-door walkout. A mudroom with pantry, plus an inside entry from the garage, adds everyday function. The primary bedroom features a Walk-in Closet, custom blinds & an Ensuite with a jetted soaker tub. The second bedroom closet is soundproofed from the living room for added privacy; the third offers a Cheater-Ensuite to the main bath, updated with a new vanity, lighting & backsplash. Downstairs, the fully finished lower level offers oversized windows, a gas fireplace & luxury vinyl plank flooring, plus three additional bedrooms (multipurpose) & a modern full bath with glass-and-chrome rain shower, offering real in-law suite potential. The 3-Bay Drive-Through mechanic's garage stands out on its own, ideal for hobbyists, projects, or car enthusiasts; parking for 6 cars total. Outside, the two-tiered resurfaced deck, newer gazebo & fenced yard create a private, scenic retreat rarely found in a subdivision. Additional features: irrigation system, gas BBQ line, kids' play structure, new furnace with humidifier (2024), owned hot water tank, HRV, new fireplace fan motor, & added roof insulation. View today to MAKE THIS HOUSE YOUR HOME! (id:63381)
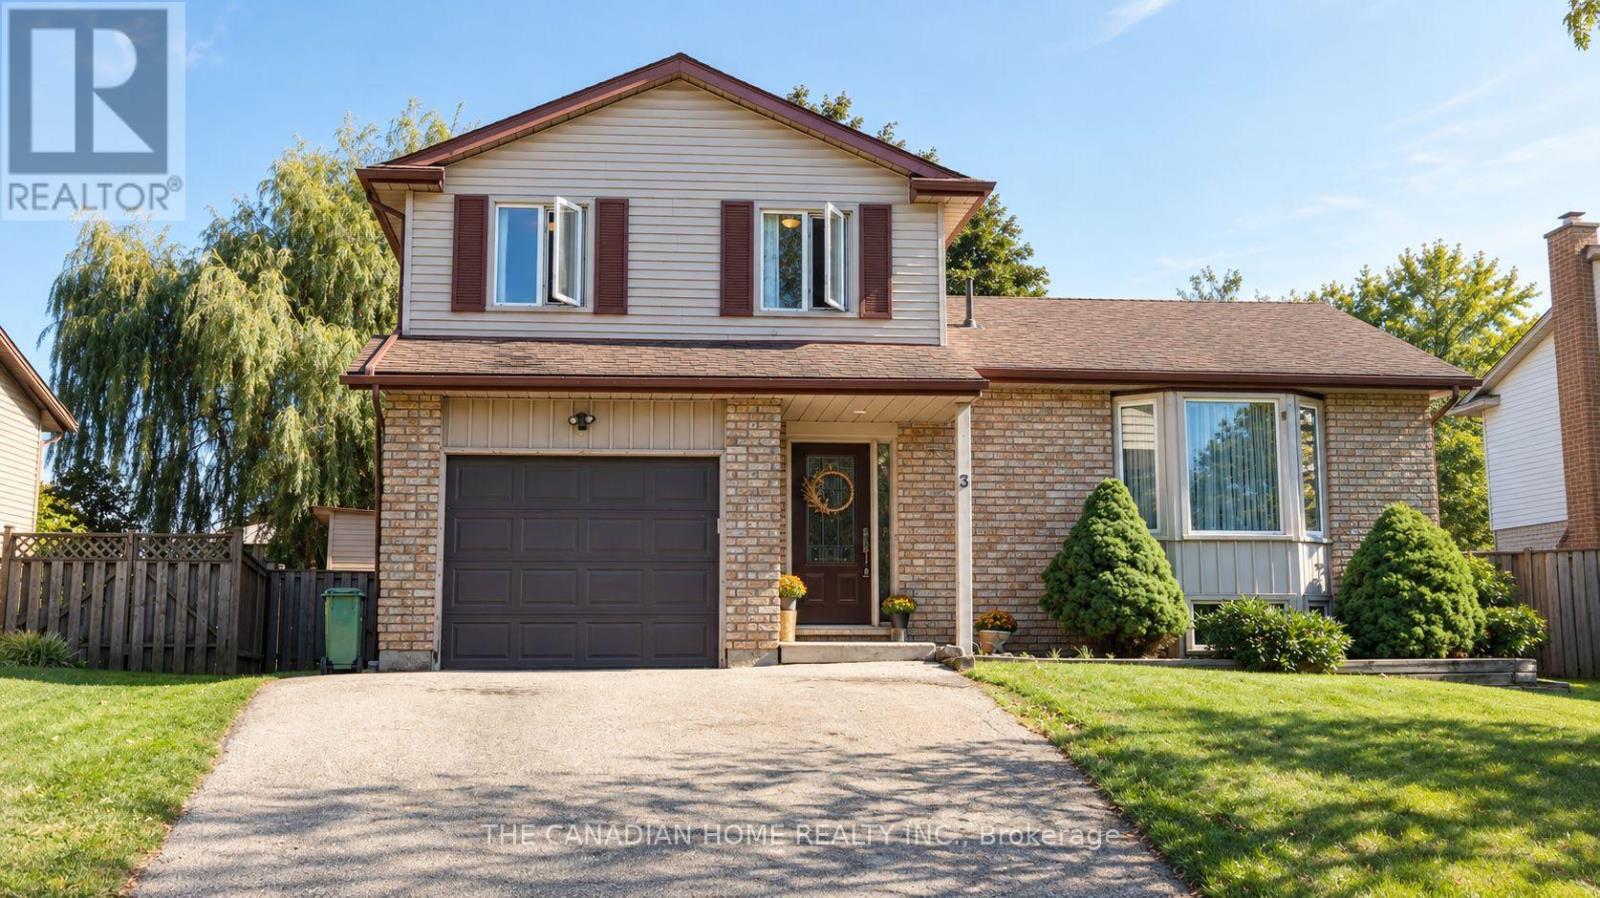
3 Dunhill Crescent N
Guelph, Ontario
Welcome to 3 Dunhill Crescent! This beautifully laid-out 4-bedroom, 3-bathroom two-storey home offers the perfect blend of comfort, style, and functionality. Featuring an open-concept design, a gourmet eat-in kitchen, and a main-floor bedroom with a private 3-piece ensuite, this home is ideal for families of all sizes.Enjoy a huge backyard with plenty of green space and a patio perfect for entertaining. Upstairs, you'll find three spacious bedrooms and a full bathroom. Conveniently located just minutes from shopping, schools, parks, community centers, and the University of Guelph. Partially finished basement provides a fantastic opportunity to create additional living space tailored to your family's needs. Immediate possession available. A rare opportunity to own a charming, move-in-ready home with the space and location today's families are looking for. A must-see property! Don't Miss out! (id:63381)

6978 Shannon Drive
Niagara Falls, Ontario
Welcome to this beautifully maintained 2-storey home offering space, comfort, and exceptional functionality for today's modern family. The main level features a bright, open-concept layout with vaulted ceilings, a spacious eat-in kitchen, and seamless access to the backyard, perfect for entertaining or relaxing outdoors. Enjoy the convenience of main-floor laundry with direct garage access and a powder room, all complemented by hard flooring throughout the main floor and no carpet on the second level. Upstairs, you'll find three generously sized bedrooms, including a primary suite with a walk-in closet and private 4-piece ensuite, along with an additional full bathroom and linen storage. The fully finished basement adds tremendous value, featuring two bedrooms, a full second kitchen, a 3-piece bathroom, a rec room, and a versatile bonus space-ideal for extended family, in-law potential, or additional living space. Step outside to a private backyard with no immediate rear neighbours, complete with a large deck, above-ground pool, and gazebo-your own peaceful retreat. Located in the desirable Garner Estates community, close to schools, shopping, and highway access. Move-in ready with flexible closing available. A home that truly checks all the boxes-don't miss it. (id:63381)

1017 Apricot Place
London South, Ontario
Some homes simply have an address. Others become the setting for a lifetime of experiences. At the end of a quiet court, where children still ride their bikes in the street, neighbours wave as they pass & through traffic is almost nonexistent, you will discover 1017 Apricot Pl. A spacious 4-bedroom family home offering 4,096 sq. ft. of finished living space on a large 1/3-acre pie-shaped lot. Its heart is a large kitchen with granite countertops, a two-level island & large eating area, designed for everyday life & family traditions. Spacious principal rooms, a gas fireplace & main-floor laundry/mudroom provide space & convenience for everyone. Step outside & summer takes centre stage with a private 39' Roman-style saltwater pool with a 10' deep end & a large shallow end, expansive 2-level concrete pool deck, covered gazebo, raised deck, mature landscaping, fruit trees & raised gardens, still with plenty of green space left to enjoy. A powered shed with a loft provides additional storage. Upstairs, the primary suite offers his & hers walk-in closets & a spacious ensuite. The large open-concept finished lower level adds even more room to gather, relax or play, complete with radiant in-floor heating. A double garage & interlock driveway with parking for 7-8 vehicles, while parks, transit, schools, shopping& major amenities are nearby. It's a home built for everyday living, special occasions & the moments you'll cherish most. Your next chapter begins with a single visit. *For Additional Property Details Click The Brochure Icon Below* (id:63381)

93 Wellandvale Drive
Welland, Ontario
Solid All-Brick North End Bungalow!Welcome to this beautifully maintained 3+1 bedroom, 2+1 full bathroom all-brick bungalow, ideally situated in one of the North End's most desirable neighbourhoods. The main floor features beautiful hardwood and ceramic flooring, a spacious and functional layout, and plenty of room for comfortable family living.The primary bedroom offers a private ensuite with direct access to a relaxing hot tub room-your own personal retreat. The fully finished basement provides exceptional additional living space, complete with a fourth bedroom, a full bathroom, and a fruit cellar, making it ideal for extended family, guests, or entertaining.This home has been extensively updated with a brand-new kitchen featuring a stylish backsplash, large quartz countertops, a new family room window, central vacuum, a Maytag gas stove, a refrigerator (less than one year old), washer and dryer (approximately three years old), a new front entry door, and new French patio doors.Step outside to your private backyard oasis, surrounded by mature cedar trees for exceptional privacy. Enjoy the beautiful two-tier composite deck (2020), complete with a fully functional and meticulously maintained hot tub for year-round enjoyment, along with a storage shed for added convenience.Located within walking distance to shopping, schools, parks, and everyday amenities, this exceptional home combines quality construction, thoughtful updates, and an unbeatable North End location. Move in and enjoy everything this wonderful property has to offer! (id:63381)
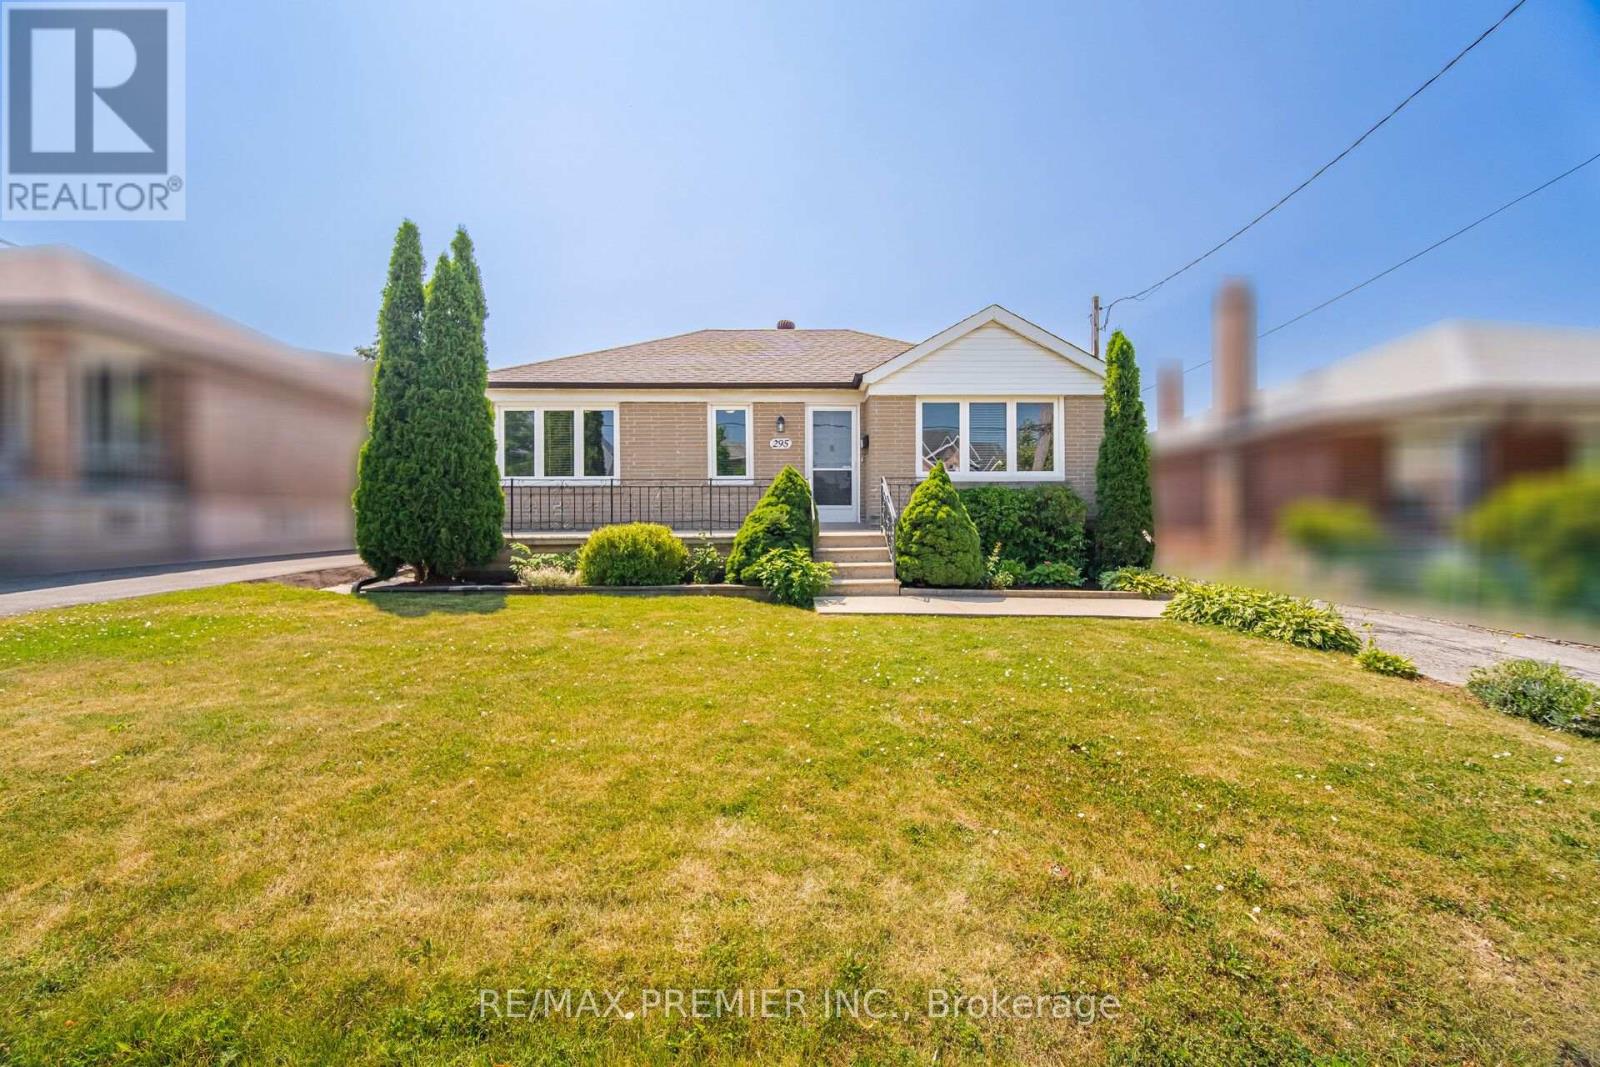
295 Falstaff Avenue
Toronto, Ontario
Welcome to this charming and well-maintained detached bungalow offering comfortable family living in one of Toronto's most convenient neighbourhoods. Featuring 3 spacious bedrooms, 2 full bathrooms, and a separate side entrance to the finished basement, this home provides excellent flexibility for growing families, multi-generational living, or future income potential all on a sprawling irregular lot 50 x 165 feet deep! The bright main level showcases hardwood flooring throughout the living room and all three bedrooms, complemented by updated shaker-style interior doors, mouldings and updated windows(approx. 2015). The renovated eat-in kitchen features ceramic flooring, stainless steel appliances, a double sink and plenty of space for family meals. The finished basement expands the living space with a large recreation room, a second kitchen, a fourth bedroom, a full 4-piece bathroom, making it ideal for extended family or guests. Outside, enjoy a large private backyard complete with mature fruit trees and grapevines, perfect for entertaining, gardening, or relaxing. A detached double-car garage with working power and garage door openers provides ample parking and storage. Ideally situated in a family-friendly neighbourhood close to the all new St Fidelis Catholic School, Chaminade High School, Maple Leaf Park, Rustic Bakery, Humber River Hospital, Yorkdale Mall, TTC, Hwy 400/401, Black Creek and countless everyday amenities, this is a wonderful opportunity to get into a highly desirable neighbourhood. (id:63381)
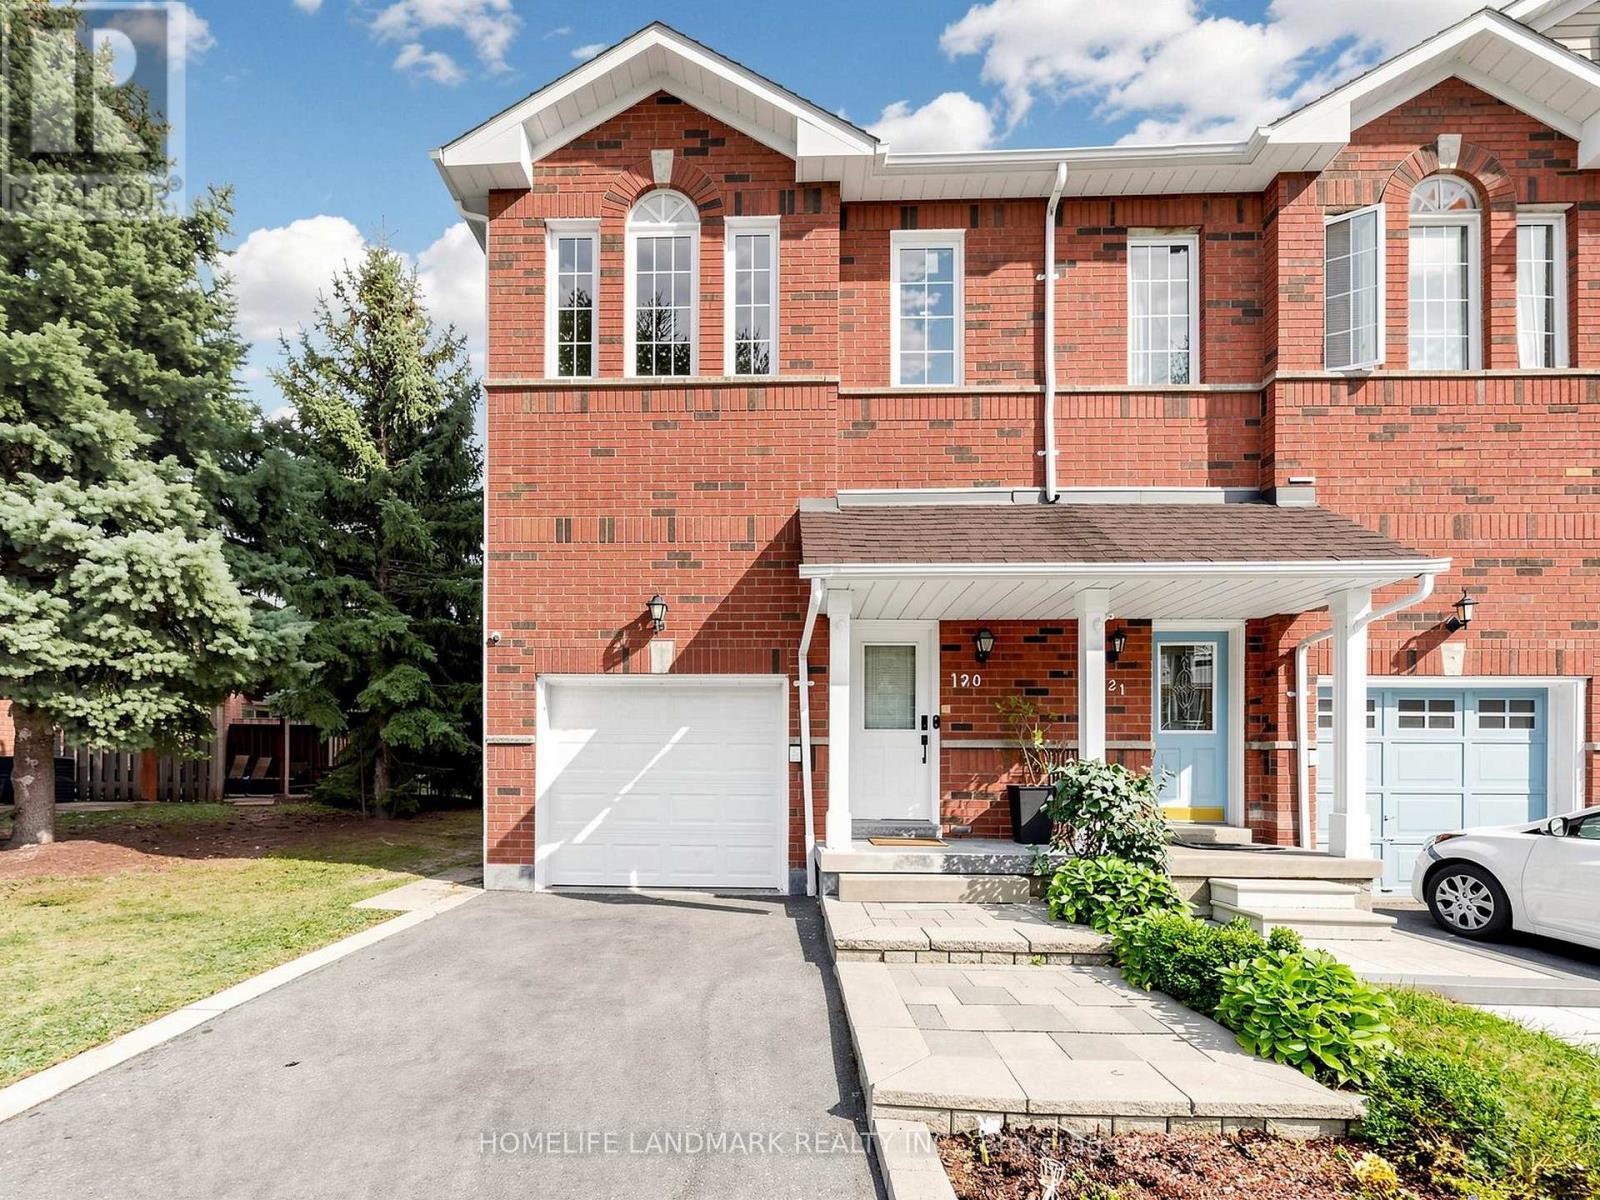
120 - 1480 Britannia Road W
Mississauga, Ontario
Beautiful end-unit townhome with 3+1 bedrooms and 4 bathrooms, fully updated and set in a quiet inside-corner location. Rare extra-wide side yard and a grassy back area, plus nearby visitor parking and a playground. Tens of thousands spent on upgrades. High-ceiling foyer, no carpet throughout, and very low maintenance fees in a great community.The main floor features an open-concept renovated kitchen with quartz countertops, modern white cabinetry, stylish backsplash, and stainless steel appliances. The breakfast area walks out to the newer deck (approx. 2020). Bright open-concept living room with pot lights and a large southwest-facing window.The second floor offers three spacious bedrooms and renovated bathrooms (approx. 2022). The primary bedroom includes pot lights, a walk-in closet with newer shelving (approx. 2023), and an upgraded 3-piece ensuite. The other bedrooms also feature newer closet shelving and southwest exposure.The finished basement includes a recreation room, office, 3-piece bathroom, pot lights, and kitchen potential-ideal for extended family or future use.Extra storage/workshop space above the garage, plus direct access from the house to the garage. All windows replaced (approx. 2022). Owned tankless water heater (approx. 2021).Walking distance to plaza, parks, schools, and transit. Minutes to Heartland Town Centre, Hwy 401, and golf courses. Pride of ownership-don't miss this home. 3D Tour and Floor plan attached. (id:63381)
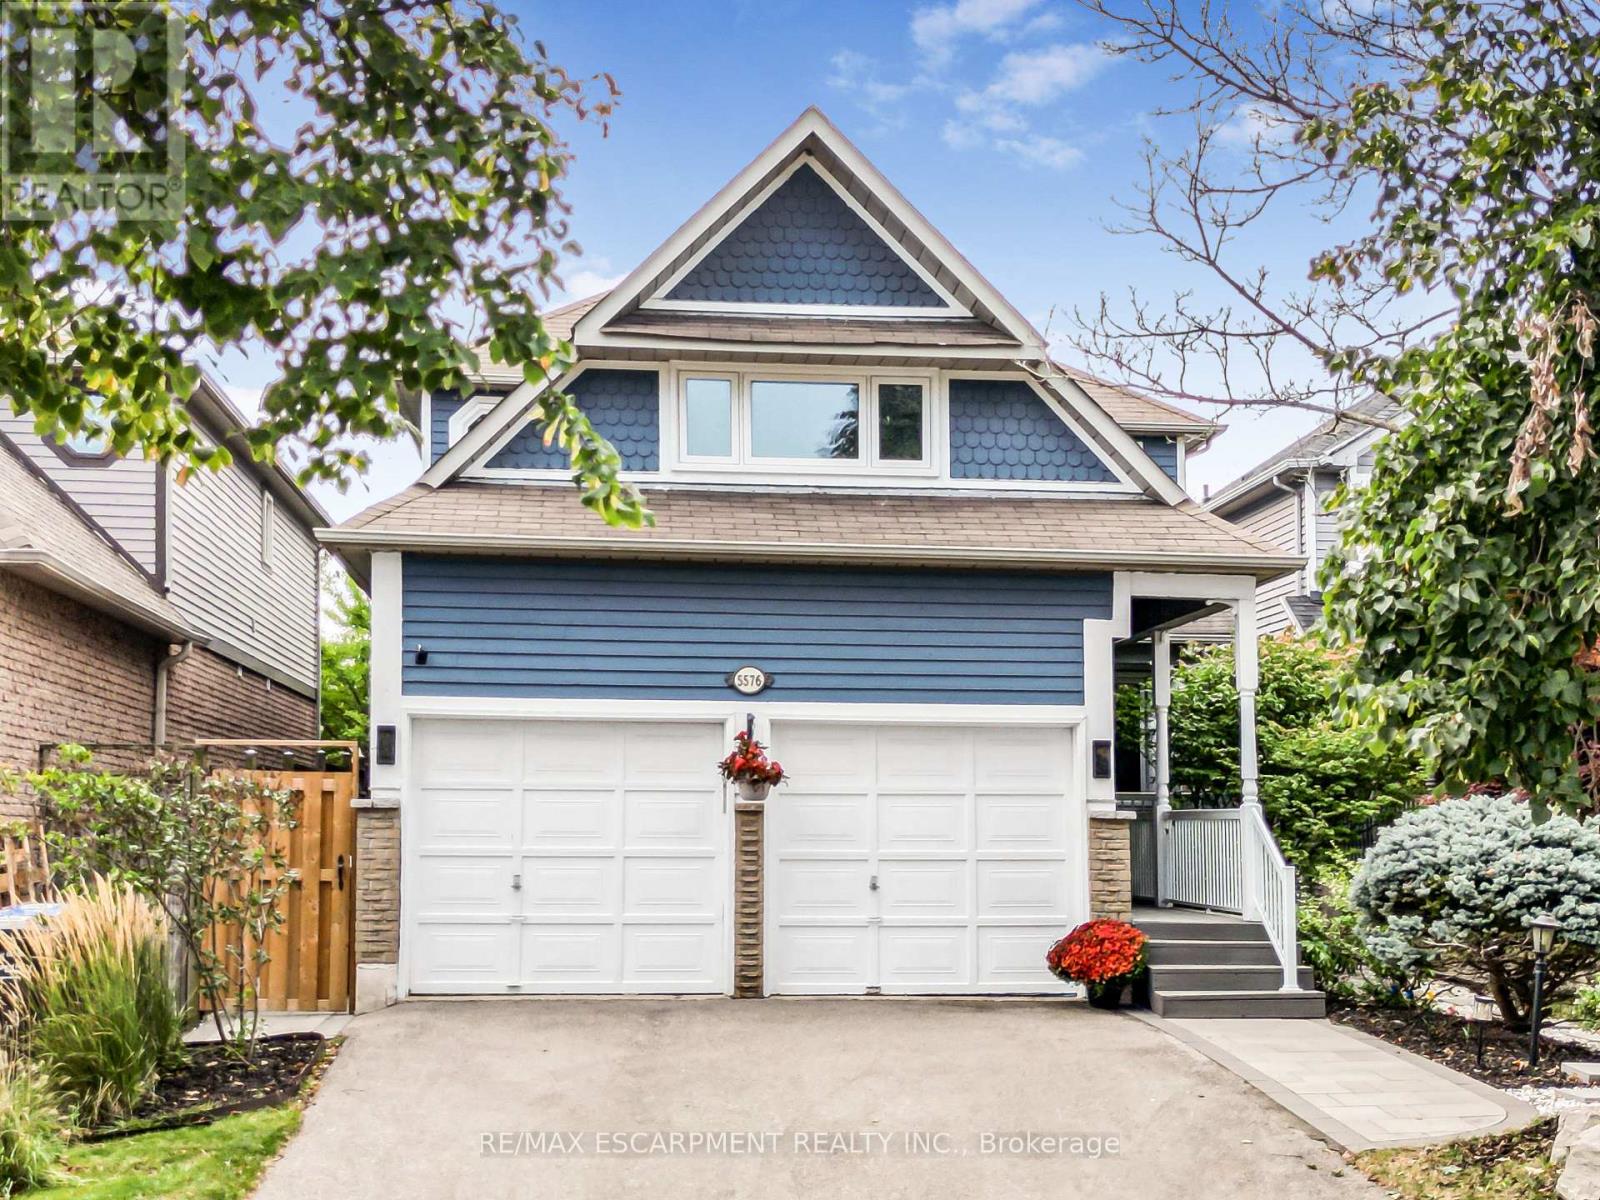
5576 Middlebury Drive
Mississauga, Ontario
Welcome to 5576 Middlebury Drive, a beautifully updated 4+1 bedroom, 4-bath family home in the heart of highly sought-after Central Erin Mills. Situated in one of the area's most family-friendly pockets, the home offers outstanding walking access to schools from elementary through high school. Middlebury Public School (4 min walk), Thomas Street Middle School (1 min walk), and highly regarded John Fraser Secondary School (13 min walk), and Aloysius Gonzaga Catholic Secondary school (17 min walk)..no need to cross a main road. Upstairs, the home offers a highly desirable 4-bedroom layout featuring two rarely found ensuite bedrooms, providing exceptional comfort, privacy and flexibility for growing or multi-generational families. Extensively updated inside and out, with major improvements completed in 2022 and 2024, this spacious home combines modern style with the warmth and functionality of an established family residence. Engineered hardwood flooring flows throughout the main and second levels, creating a seamless and sophisticated look. The bright, modern eat-in kitchen provides a welcoming centre for everyday family life and entertaining. The home has also benefited from a substantial list of recent improvements, including a new furnace (2025), heat-pump A/C system (2023), appliances (2022), extensive window and patio door upgrades (2018), including triple-pane windows, and professionally completed interlock (2024). Buyers can move in with confidence knowing that many of the home's major updates have already been completed. Outside, the property offers a deep lot and the added privacy of having no neighbours directly behind - a desirable feature in this established neighbourhood. Parks, green spaces and recreational amenities are woven throughout the community, while Erin Mills Town Centre, Credit Valley Hospital, Erin Meadows Community Centre, public transit, major commuter routes and highways are all within easy reach. Make this beautiful home your own! (id:63381)
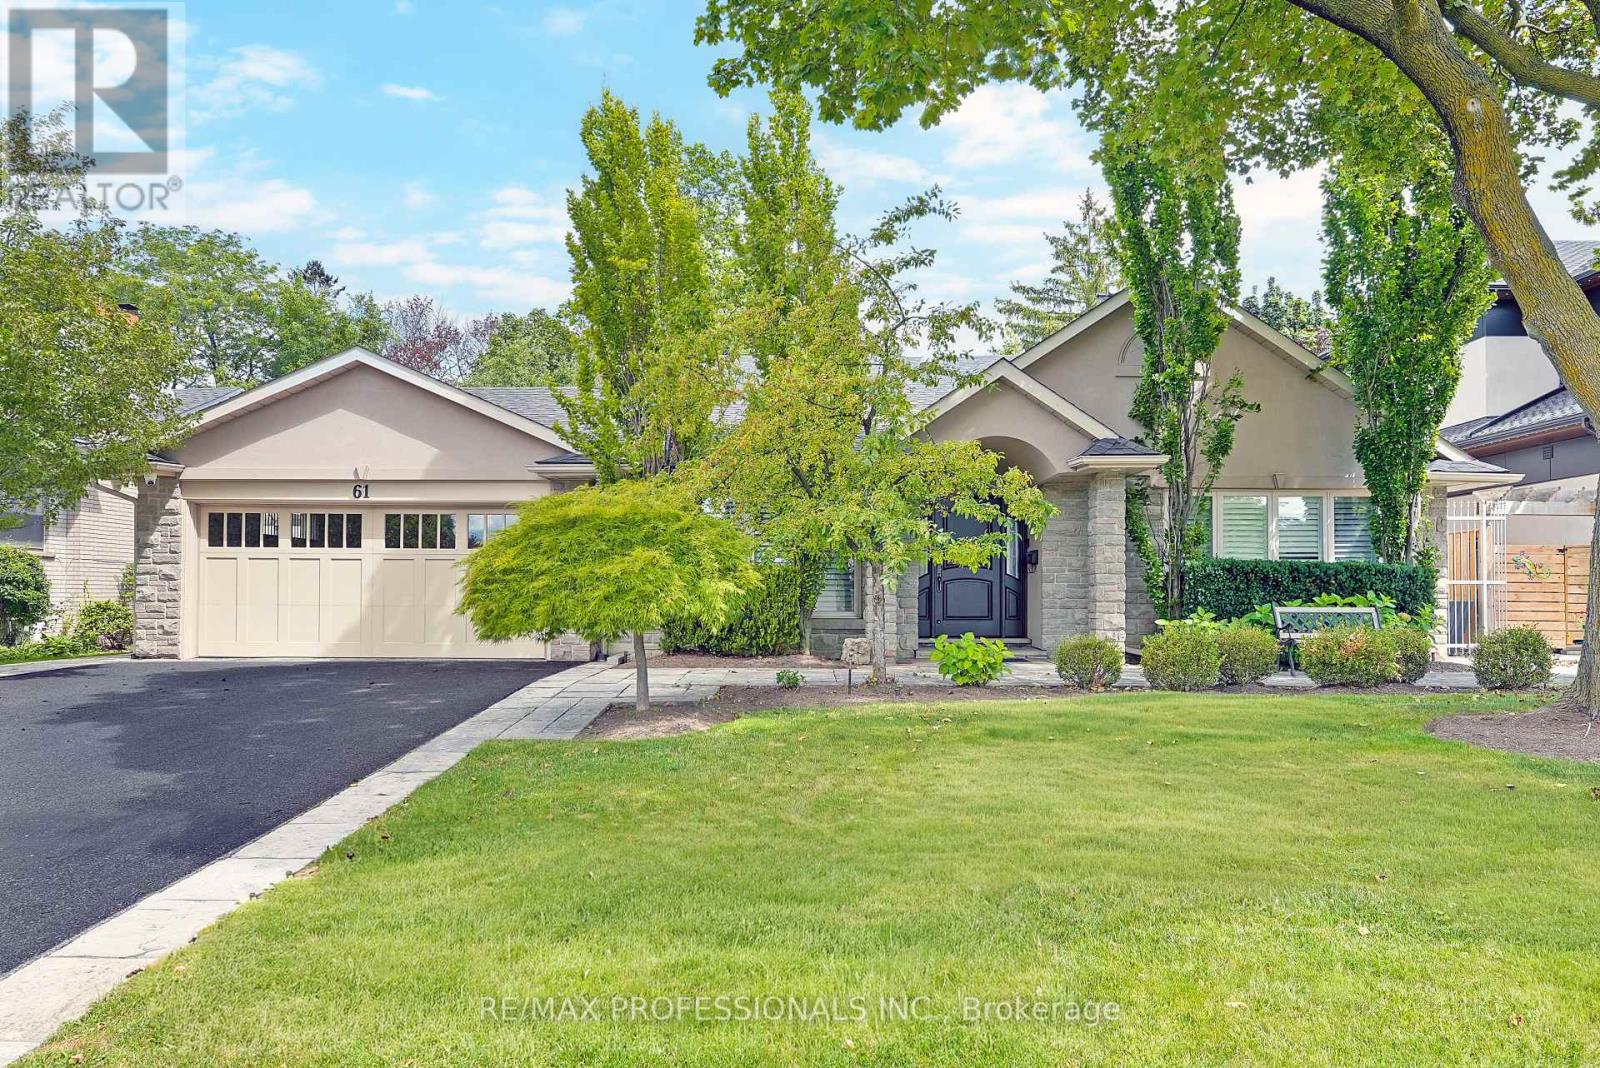
61 Abilene Drive
Toronto, Ontario
Welcome to 61 Abilene Drive, a distinguished, turnkey home with ~3,500 sf of total living space set on a beautifully landscaped 69 x 122 lot in Princess Anne Manor. Superbly renovated across four sprawling levels, this home pairs impressive proportions with exceptional millwork and quality finishes throughout. The main level includes a gracious foyer with limestone floors and wainscotting, a grand living room with oak floors, crown moulding and a handsome wood-burning fireplace, a custom Rosedale kitchen appointed with quartz counters, GE Monogram appliances, a bay window and a centre island, a formal dining room which could easily serve as a more casual dining area or family room, a sun-filled California room which creates a natural transition to the backyard and boasts vaulted ceilings, skylights, stone floors and a walkout to the patio as well as a mudroom with built-ins, stone floors and direct access to the garage. The second level is devoted to two generous bedrooms overlooking the backyard, each with his/hers closets, oak floors and spa-like ensuites, while the ground level includes the third bedroom complete with a 3-piece ensuite, a family room/fourth bedroom with a fireplace and walk-up to the backyard and a convenient powder room. The lower level features a massive recreation room with wide-plank floors, a fireplace and pot lights, plus a large laundry room and plenty of storage. Updates include central vac, 200 AMP electrical, inground sprinkler system, new lighting, interior/exterior painting & more! Spectacular backyard oasis with mature gardens, Wiarton stone patios, a cedar pergola and a fully equipped outdoor kitchen. A double attached garage and a private drive provide parking for 6 cars. Near parks, excellent schools including St. Georges, John G Althouse, Richview CI & St. Gregory, St. George's and Islington Golf Clubs, shopping at Thorncrest and Richview Plazas, highways 427/401 & Pearson. An impressive property in a prizeded Etobicoke setting! (id:63381)
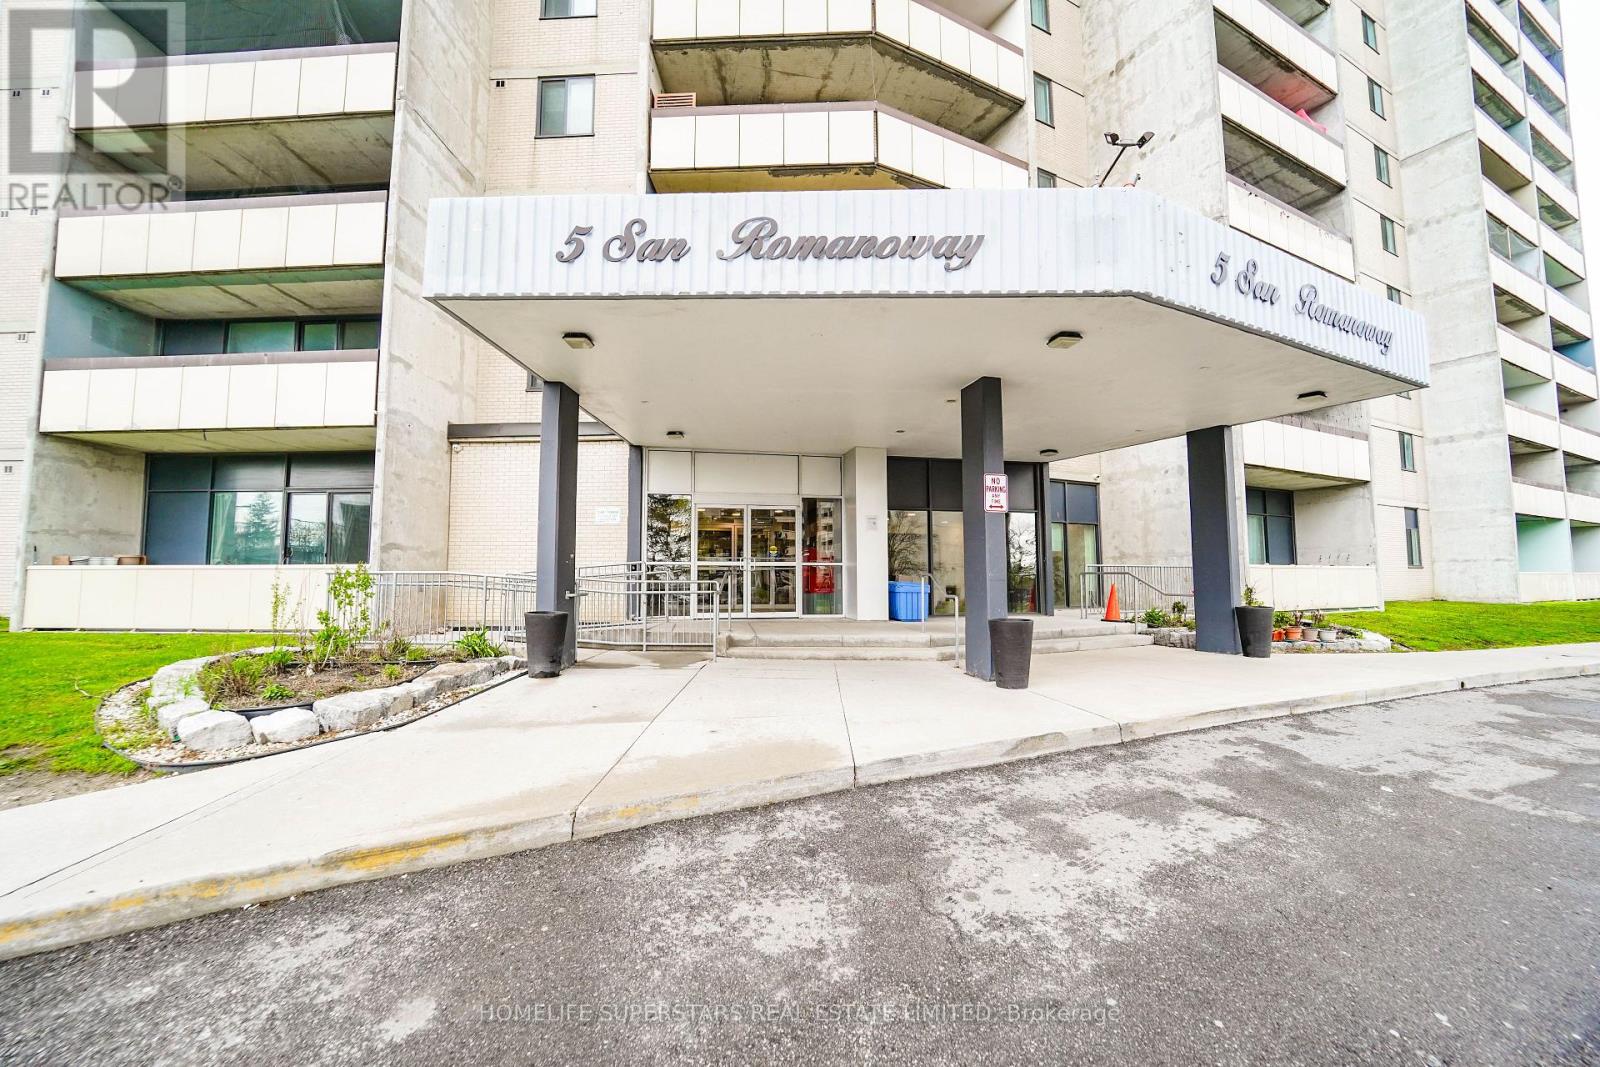
705 - 5 San Romano Way
Toronto, Ontario
Welcome to a very spacious 2 bedroom with separate dining and a sunk-in living room. Dining room overlooks the living room. 2 Pcs ensuite washroom in master bedroom. Ensuite laundry in a beautiful upgraded kitchen. Upgraded washrooms. Lots of space along with a big storage room. Ideal home for a starter family. Walking distance to all amenities and 2 malls. Close to York University. LRT at the at your doorstep. Cable TV and High speed internet are included in the maintenance fee. Ideal starter home for the first time buyers. " motivated sellers " (id:63381)

2205 Shaftesbury Court
Oakville, Ontario
Welcome to 2205 Shaftesbury Court, nestled in Oakville's beloved Joshua Creek community. This stunning 4+1 bedroom home features athoughtfully designed main floor with a formal living and dining room, eat-in kitchen, and family room, perfect for everyday family living andentertaining. The walkout basement complete with in-law suite offers incredible flexibility for multigenerational families, a teenager retreat, orrental income potential. Sitting at the end of a quiet court, enjoy an extended driveway with ample parking for family and guests. Steps to top-rated Halton district schools, a park, and all the charm that makes Joshua Creek one of Oakville's most sought-after communities. A home thatadapts to every stage of family life, this one is truly special. (id:63381)
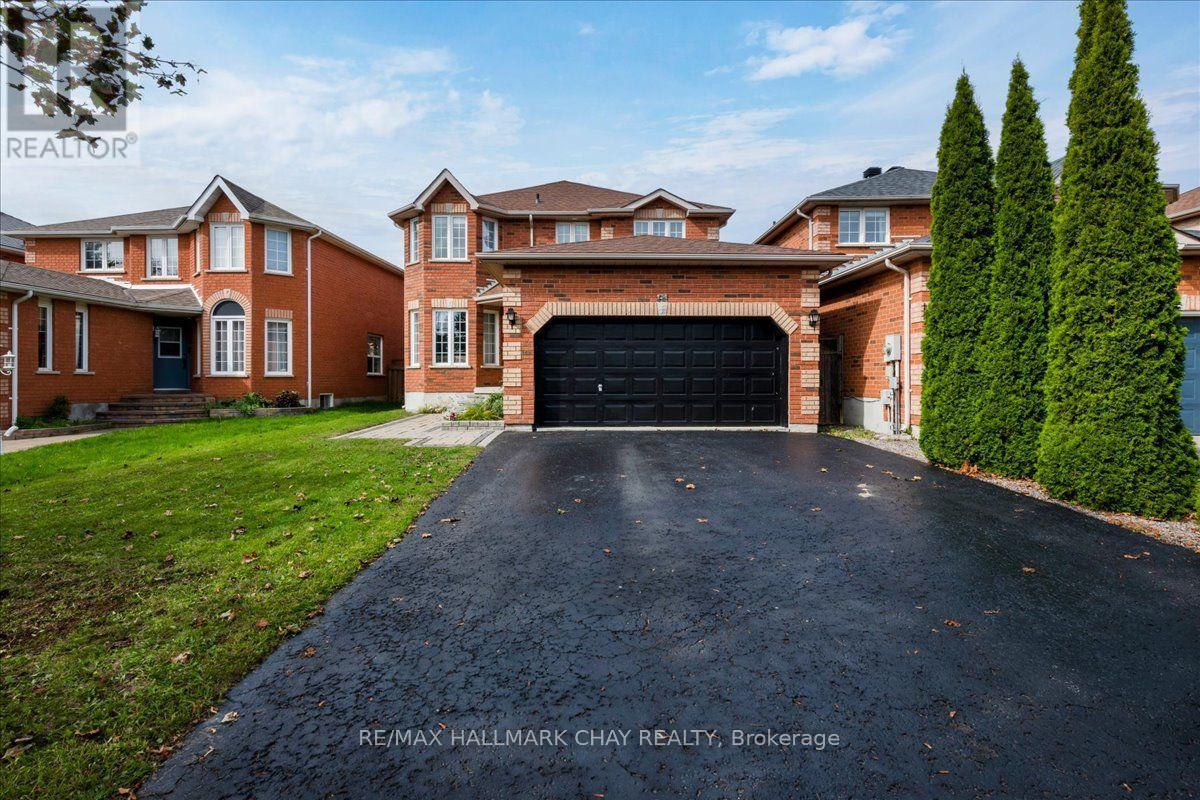
18 Bear Creek Drive
Barrie, Ontario
This one you got to see, spacious 4+1, bedroom, 4 washroom family home finished top to bottom. Quality throughout two fireplaces beautiful wood floors, updated kitchen with quartz countertops. Must be seen to be appreciated. All brick exterior with interlocking walkways and patios. Low maintenance exterior, all in an amazing location across from a park and school. Shows 10 +. Make sure you set this up to view, you won't be disappointed. (id:63381)
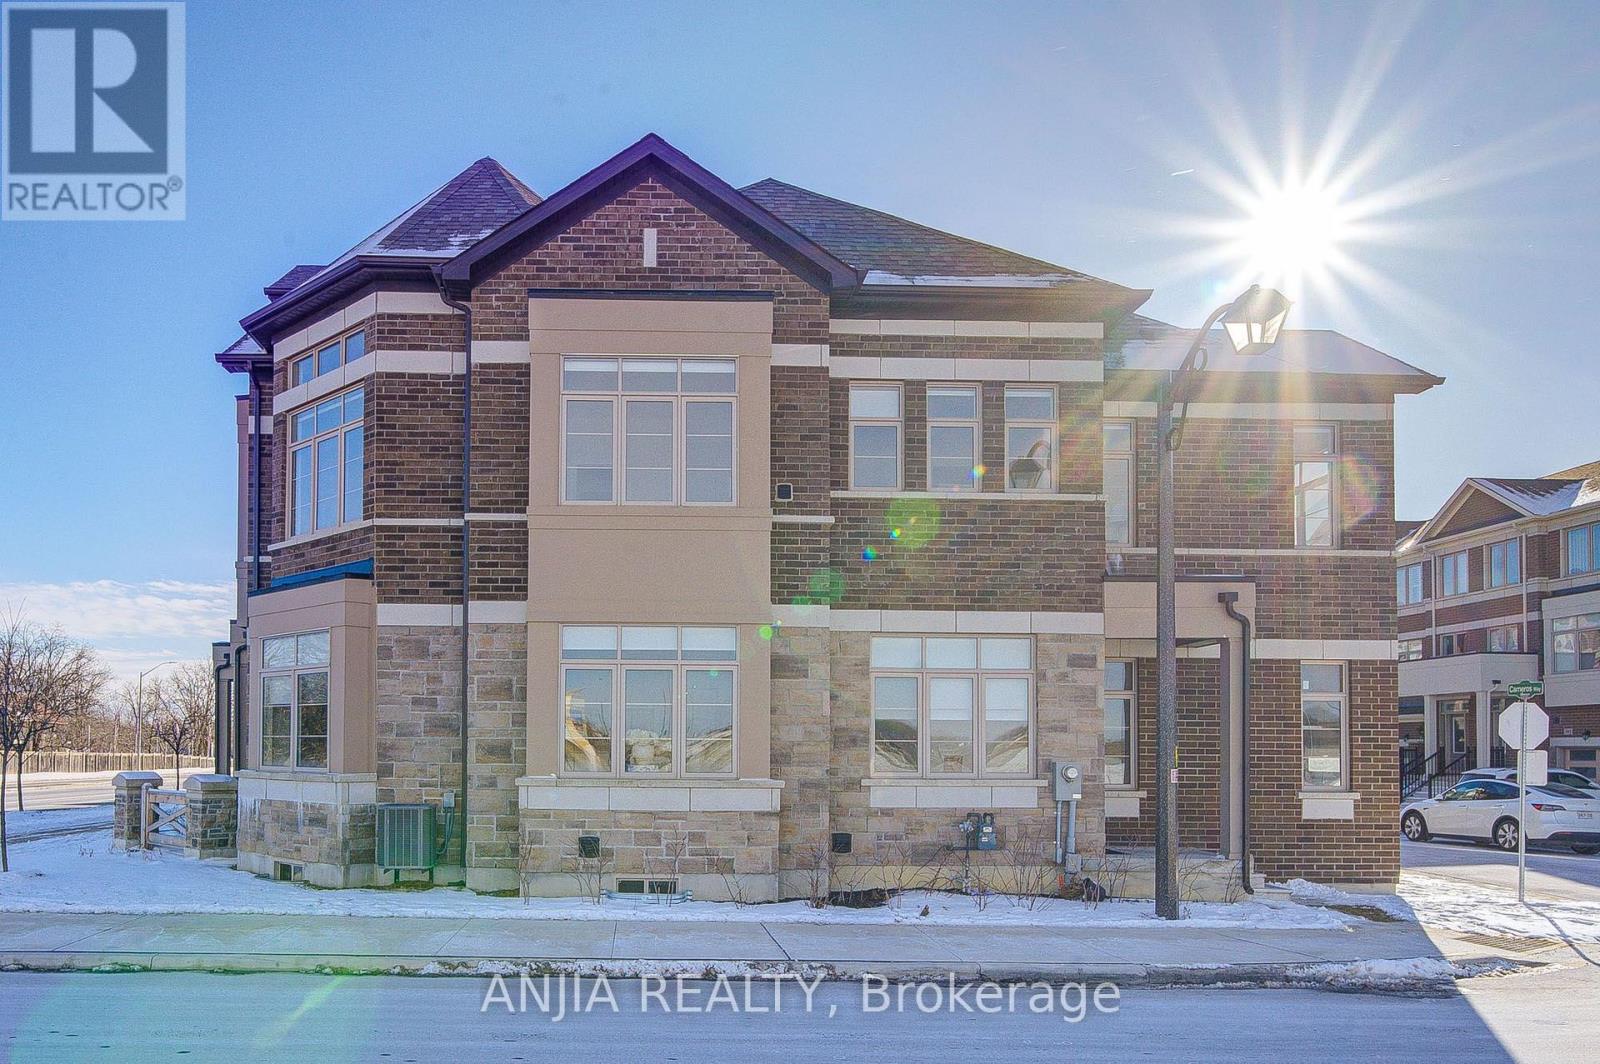
111 Carneros Way
Markham, Ontario
Situated In Box Grove Community, Step Into This Beautiful Property And Experience The Epitome Of Modern Living! Stunning 4 Bedrooms 3 Bathrooms Townhouse! Freshly Painted, Lights Fixtures Upgraded And 9 Feet Ceiling On The Main Floor. Laminate Floors On The Main Floor. Open Concept, Spacious Great Room For Family Gathering. Modern Kitchen With Ceramic Floor, Centre Island And S.S Appliances. Dining Room Combined With Kitchen And Laminate Floor Throughout. Carpet On The 2nd Floor. Spacious Master Bedroom With W/I Closet And 4pc Ensuite Bathroom, And W/O To The Balcony. Other 3 Bedrooms On 2nd Floor Are In Good Size. 2+1 Parking. The Windows Of The House Shimmer With The Golden Light From Within, Offering Glimpses Of The Cozy Interior Where Laughter And Conversation May Be Heard Faintly. The Soft Glow Of Lamps Creates A Welcoming Ambiance, Inviting You To Step Inside And Experience The Comforts Of Home. Steps To Banks, Groceries, Restaurants, Hospital, Gym, Bakeries, Viva And York Region Transit. Don't Miss Out! A Must See!!! (id:63381)
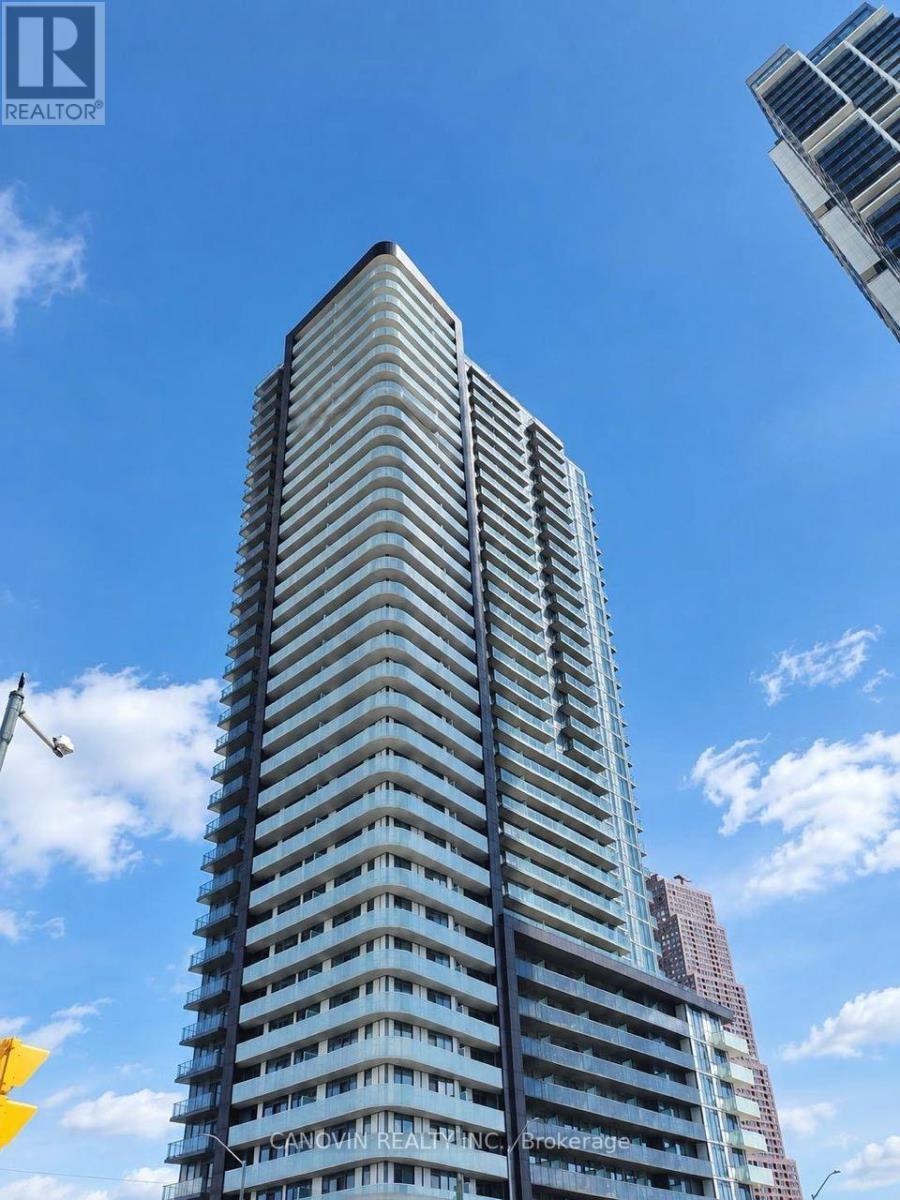
1216 - 7895 Jane Street E
Vaughan, Ontario
Experience Urban Luxury In This Spacious 1 Bed + Den, 2 Bath Suite At The Met. This Open-Concept Floor Plan Boasts Sun-Drenched Living Spaces With Floor-To-Ceiling Windows and Clear Views. The Chic Kitchen Is Fully Equipped With Quartz Counters And Integrated Stainless Steel Appliances. Premium 9-Foot Ceilings Throughout. Relax In The Primary Bath Featuring An Upgraded Frameless Glass Shower. Underground Parking & Storage Locker Included. Unbeatable Location-Walk To Vaughan Subway Station, Minutes To York University, Access To Top Amenities, And 24/7 Concierge/Security. A Must-See! (id:63381)
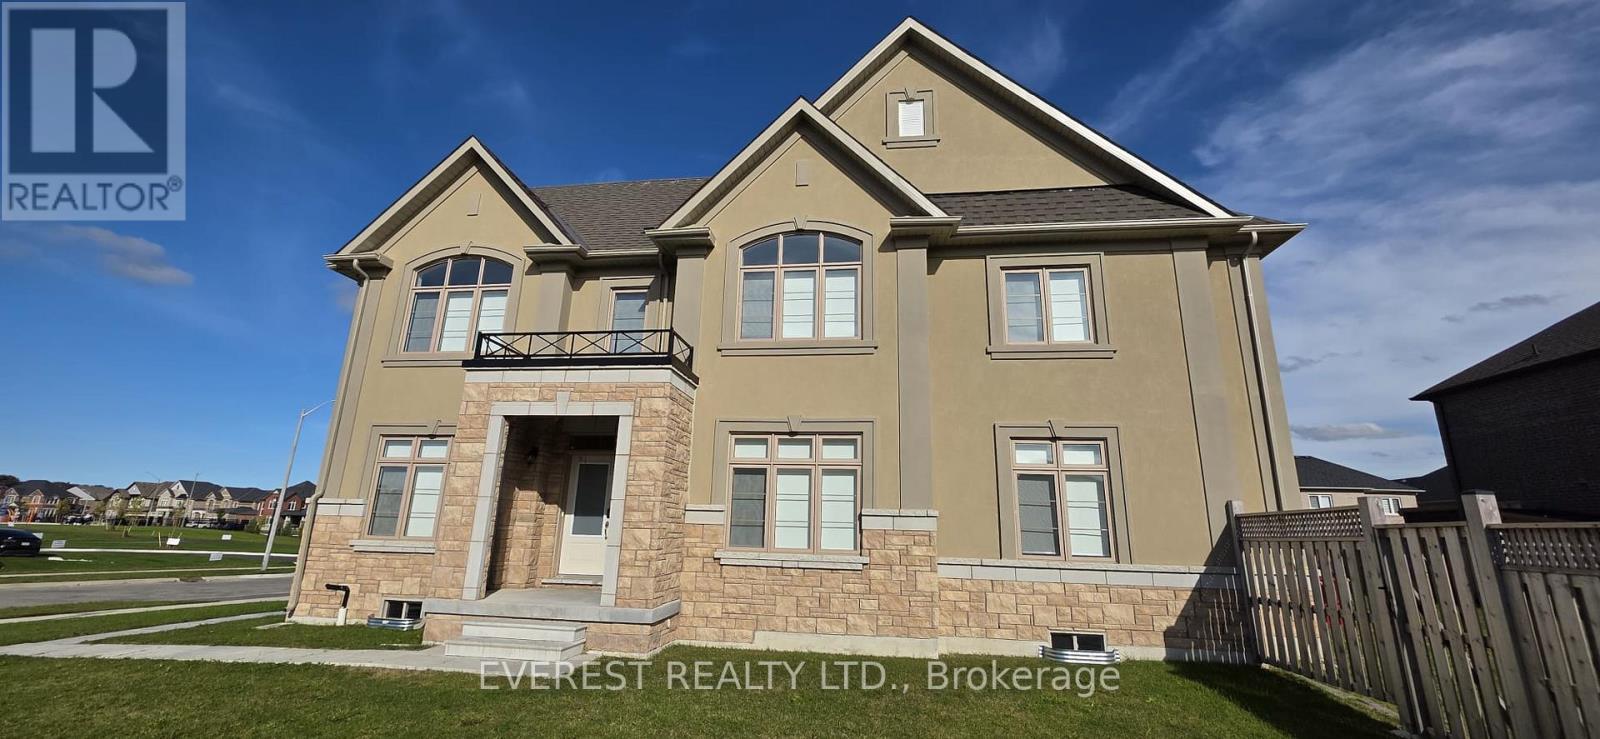
1105 Cole Street
Innisfil, Ontario
Absolutely Stunning!! Elegant!! Gorgeous!! Built 2023!!Introducing 1105 Cole St Innisfil. 64.53 Feet Front, A spacious, 3315 Sq Feet. 4-bedroom, 4-Bathroom Detached Exceptional Residence Offers a Blend of Modern Luxury Comfort, Upgraded Thoughtful Design in a Fantastic Location, Making It An Ideal Choice For Those Seeking ample And Inviting Home In A Welcoming Community, Its Ready to move in. It Impresses With Its Generous Layout And Well-Appointed Features- Quality Hardwood Floor, 9 Feet Ceiling on Main Floor, Family Room Gas Fireplace, Oak Stair, Two Primary Bedroom with Ensuite. One W/His & Her Walk In Closet , All Bedroom have a attached Bathrooms, Two Bedroom With Jack &Jill Bathrooms on Second Floor, Inside The home exudes a sense of Warmth and comfort. The open-concept living spaces are perfect for entertaining, while the kitchen, equipped with modern Stainless Steel appliances and ample storage, is a chef's delight with spacious Dining Area & Breakfast Bar. Upgraded Kitchen, Quartz Counter Top, Open Concept Layout, Stainless Steel Appliances, Gorgeous Kitchen Cabinetry, Smooth Ceilings, Main Floor Laundry, Upgraded Hardwood Flooring on Main Level And Stairs, Quality Ceramic Floor & Much More.. Live In One Of Innisfil Most Luxurious And Family Friendly Desirable Neighborhoods & Enjoy The Convenience Of Being Only A Few Minutes Drive Provides Easy Access To Schools, Parks, Shops, Beaches, The Lake, Walking Distance to Upcoming GO Station, Upcoming Park in Front of Home And All other Amenities Of Life. Do Not Miss Out On This Property!.. Its Very Rare Home. (id:63381)
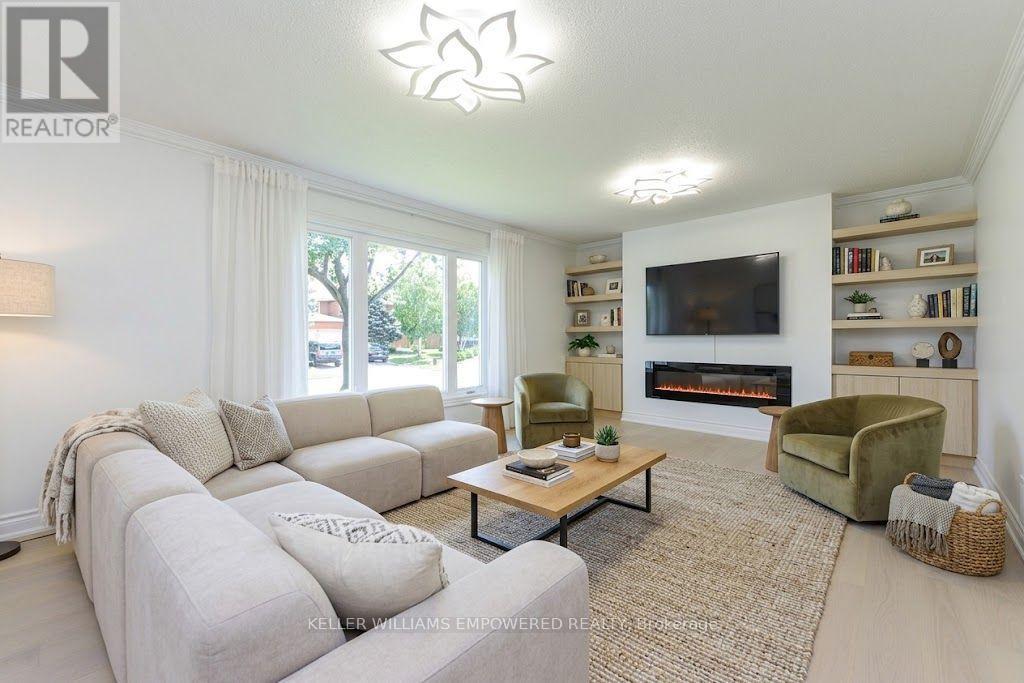
24 Marconi Avenue
Vaughan, Ontario
Situated on a prime corner lot in the prestigious Weston Downs community. Newly renovated, from top to bottom, this residence offers over 5,000 sq. ft. of total refined living space. Outstanding curb appeal features a new paver circular driveway, fresh landscaping, and an inground sprinkler, leading to a new backyard stone patio perfect for outdoor entertaining.The main level showcases upgraded hardwood floors throughout. The newly designed kitchen features premium porcelain flooring, an abundance of custom cabinetry and pantry, and a seamless walkout to the large backyard. Unwind in the inviting family room featuring a contemporary electric fireplace and custom built bookshelves for added storage. A highly functional side mudroom offers a separate entrance with direct access to both the garage and basement. Hardwood flooring extends throughout the upper level, which hosts four generously sized bedrooms, spacious closets and plenty of natural light. The primary bedroom stands out with a custom-organized walk-in closet and a brand-new 5-piece spa ensuite featuring an extra-large glass shower and deep soaker tub. The fully finished basement expands your living space exponentially, perfect for multi-generational living or an in-law suite. It offers a large brand-new second kitchen with a center island, extensive cabinetry, and a gas stove hookup. Completing the lower level is an expansive recreation room, a massive fifth bedroom with generous closet and storage space, and a stunning new 4-piece bathroom boasting an oversized glass shower and soaker tub. Turn-key luxury at its finest! Ideally situated in an unbeatable location, this home is surrounded by top-rated schools, parks, golf courses, fine dining, and endless shopping. Enjoy the convenience of walking distance to elementary and high schools, plus a short drive to York University and the Vaughan Metropolitan Centre Subway Station-with quick access to Highways 400 and 407 keeping the entire GTA within easy reach. (id:63381)
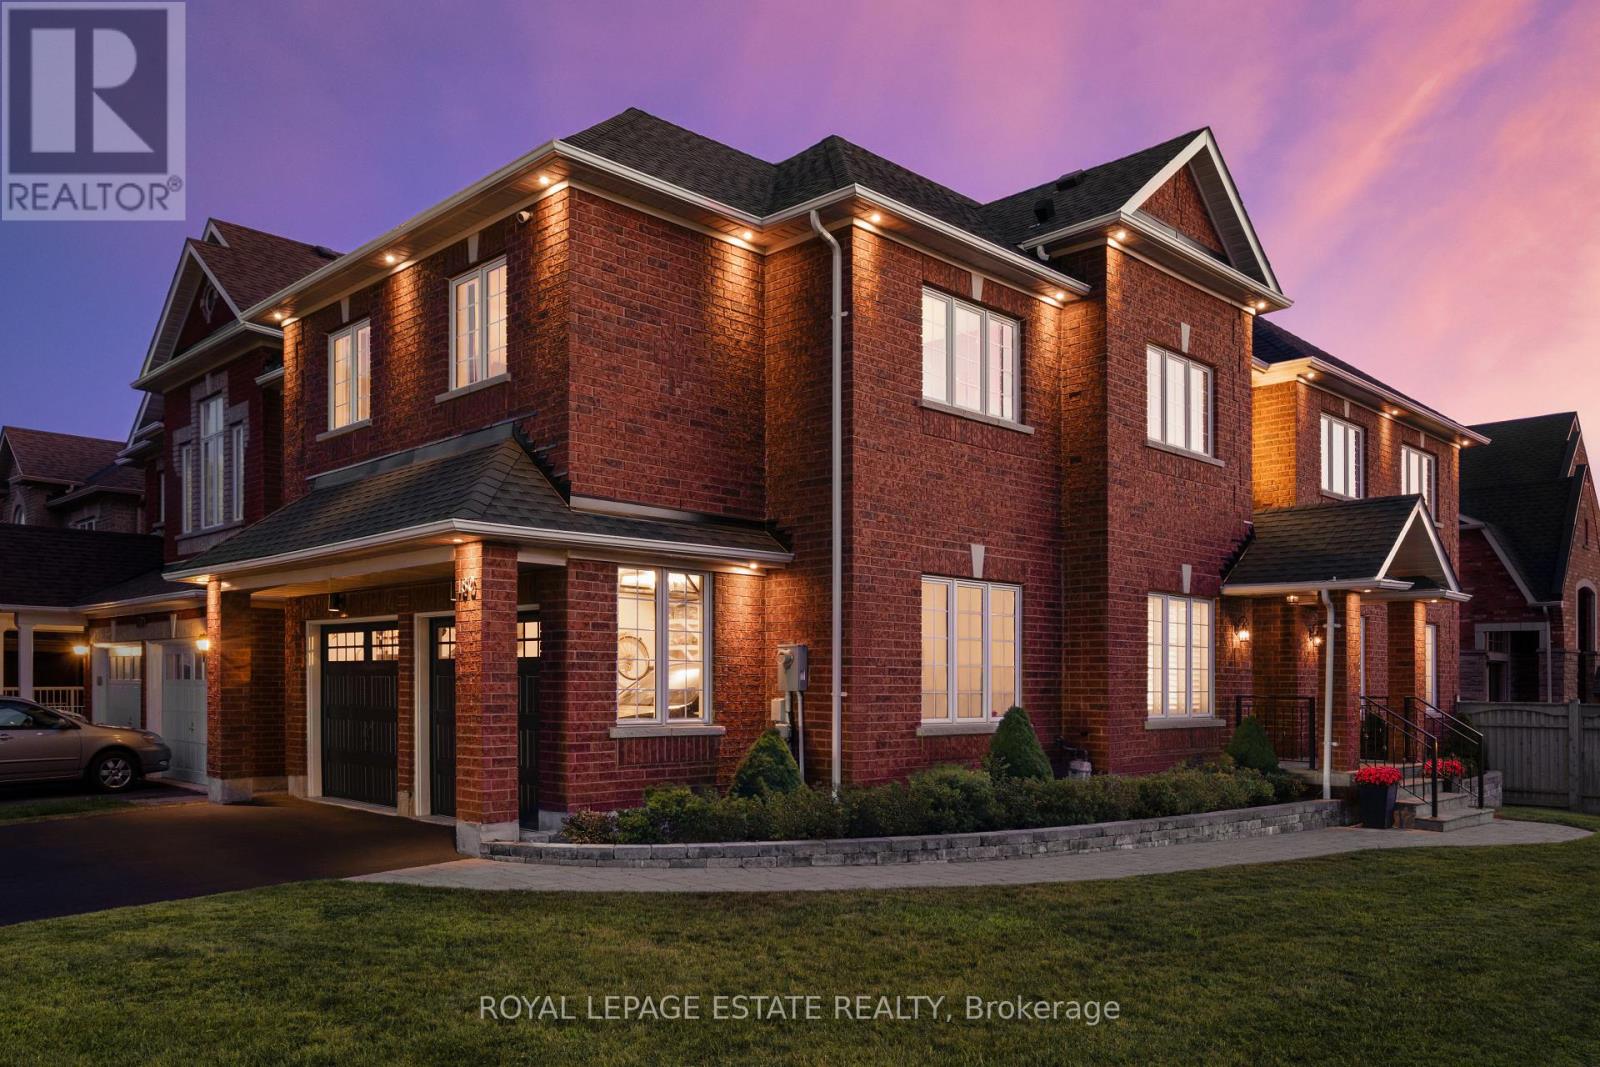
180 Jack Pine Road
Vaughan, Ontario
Welcome to 180 Jack Pine Road-an impressive 4+2 bedroom, 4-bathroom detached family home on a premium corner lot with unobstructed clear park views and over 3,400 sq. ft. of finished living space. Located in prestigious Patterson near Dufferin and Major Mac, this home offers an exceptional lifestyle steps from top-rated schools, parks, the GO Train, local retail, and dining. You are greeted by professional landscaping with a beautiful stone flower bed in front and an interlocking walkway. As you enter the home, the expansiveness of the double-height foyer, open to formal living and dining rooms on either side, set an elegant tone. There is a spacious coat closet and powder room located just before the door to the 2-car garage. From the foyer, enter a gourmet eat-in kitchen with granite counters, stainless steel appliances, new custom cabinetry for added storage, and a walk-out to the yard. The main level features rich hardwood floors, Jerusalem limestone tile, California shutters, custom built-in speakers, and a main floor family room with electric fireplace to curl up and enjoy family movie nights. Step outside to an entertainer's yard with a custom deck, gas BBQ line, irrigation, Bose outdoor speakers, automated LED lighting, and a children's playset. Upstairs boasts 4 spacious bedrooms with custom closet organizers, convenient upper-level laundry, and a sprawling primary suite with a 5-piece ensuite, large walk-in closet, and stunning park views. You will love the fully finished basement, which adds ideal extended living space with a well-laid-out floor plan including a rec room, wet bar, full bath, insulated cold room, and two additional rooms that could function as your home office, gym, or an extra bedroom. Enjoy total peace of mind with major updates including Roof (2020), Furnace (2024), Water Heater (2024), as well as a freshly sealed driveway, newly stained deck, a heated garage, and smart security. (id:63381)
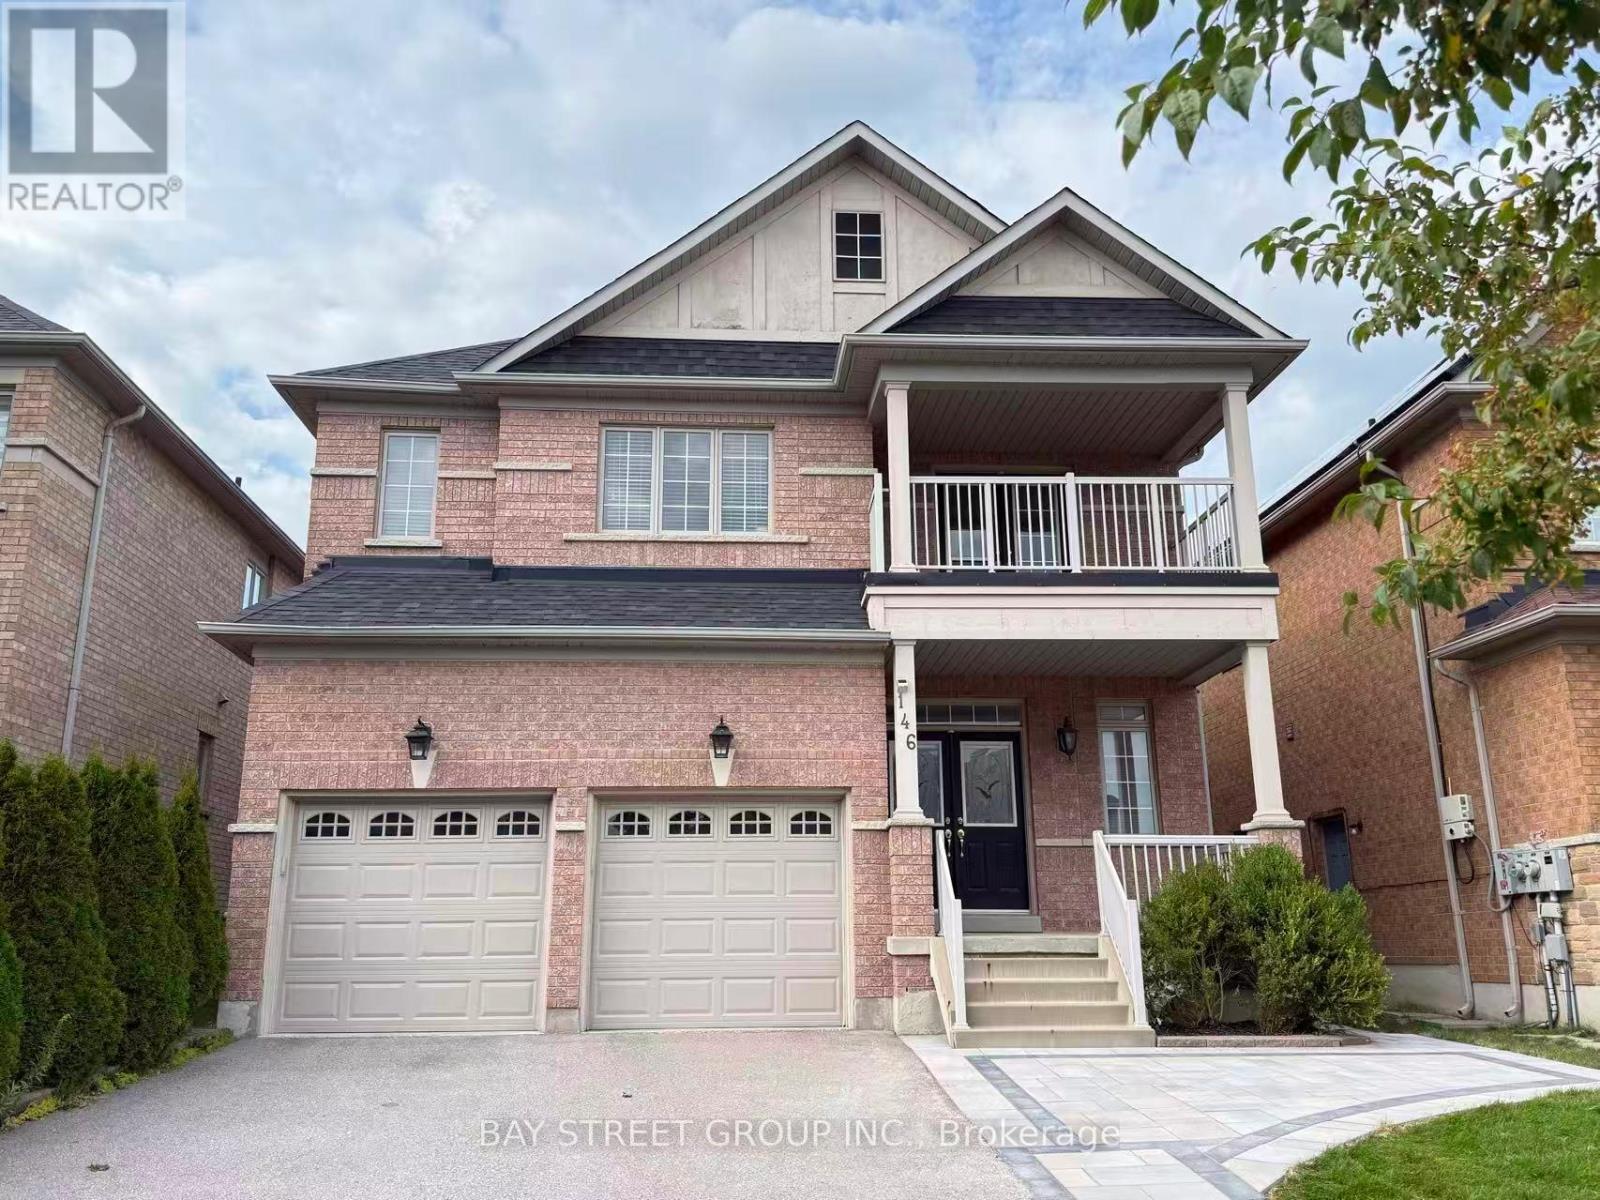
146 Ivy Glen Drive
Vaughan, Ontario
Stunning And Sweet Home Nestled In The Heart Of Prestigious Patterson Community. 9 Ft Ceilings. Almost 4000Sf Living Space With Large Size Basement. Lots Of Upgrades $$$. A Gorgeous Open-Concept Layout With Sun-Filled Living And Dinning! Large Family Room W/ Gas Fireplace. Ss Appliances. Large Size Bedrooms, Primary Retreat W/ 5-Pc Ensuite, His & Her's W/I Closets. Main Floor Laundry. Mins To Go Stations, Hwy 7, Vmc Subway, Hospital, Bank, Wonderland & Vaughan Mills. ** This is a linked property.** (id:63381)
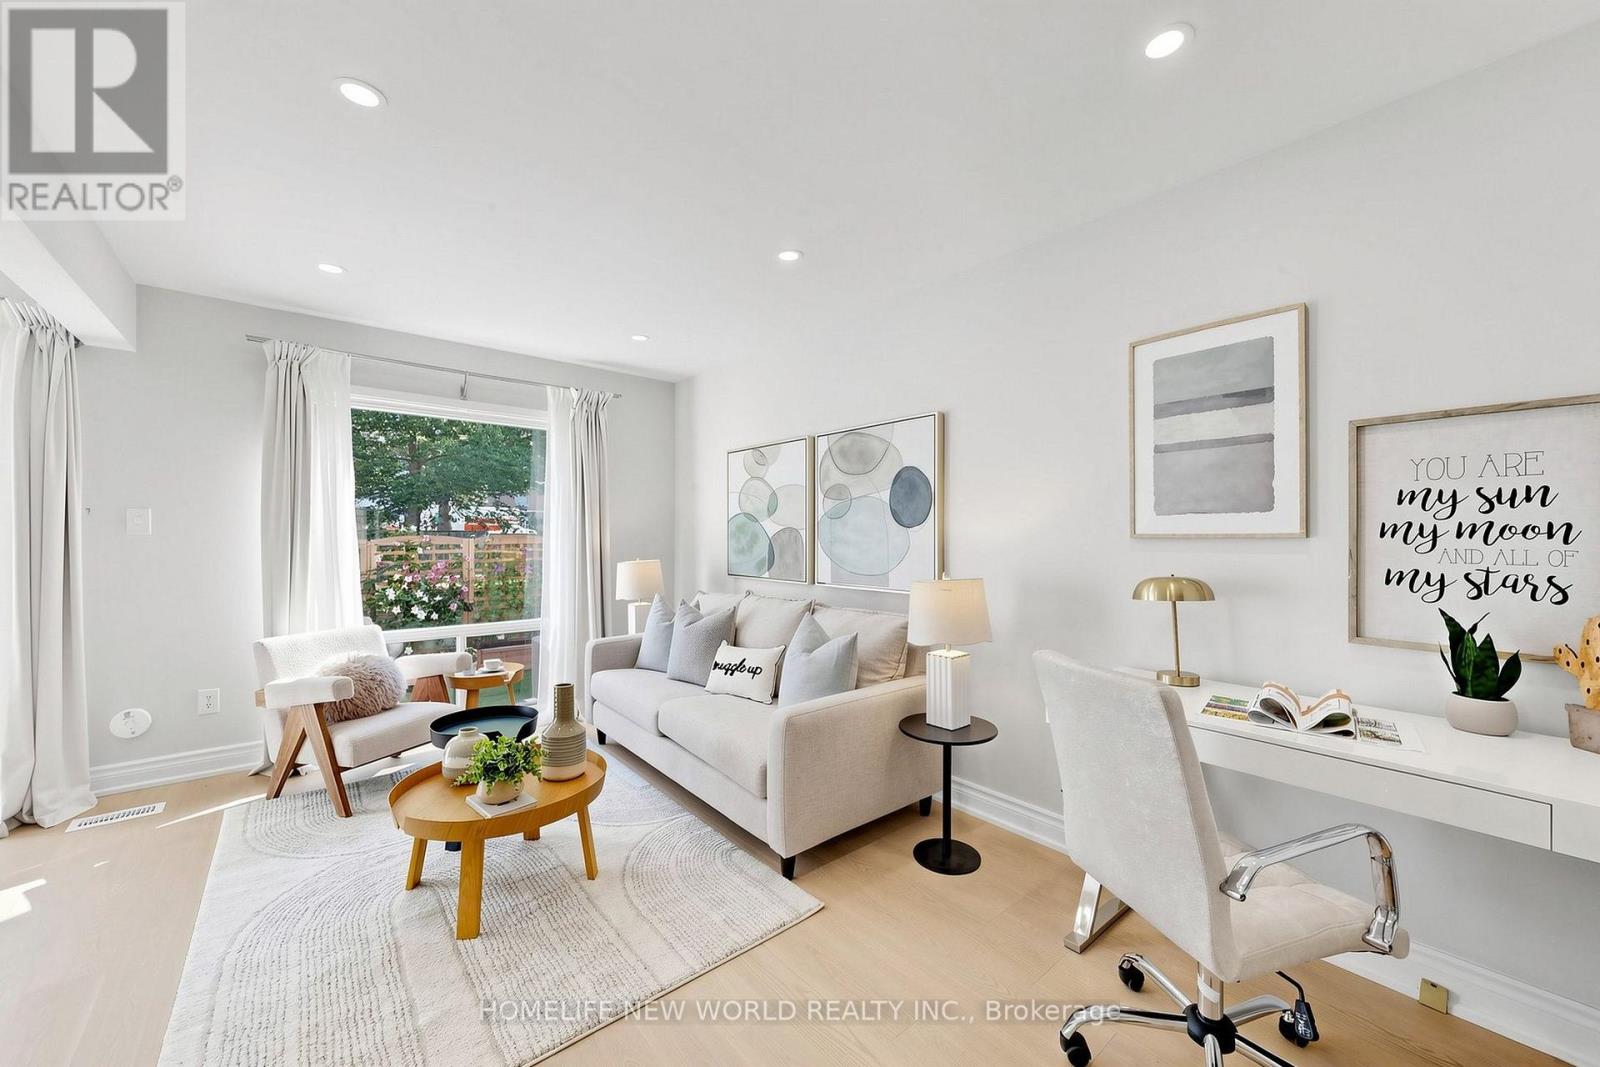
49 - 100 Bridletowne Circle
Toronto, Ontario
Fantastic Opportunity To Own Your Dream Home Nestled On A Quiet Street In The Heart Of L'Amoreaux! This Exceptional, Newly Upgraded 2-Storey, 3-Bedroom Townhome Combines Unbeatable Urban Convenience With Comfortable Living Spaces! Proudly Well-Maintained By The Same Owner For 17 Years, This Turnkey Gem Features Premium Top-To-Bottom Upgrades, Including A Freshly Painted Interior, Beautiful Engineered Hardwood Flooring, Smooth Ceilings, Modern Pot Lights, And Updated Light Fixtures Throughout (2026). The Main Level Boasts A Modernized Gourmet Kitchen With Premium Quartz Countertops, Refinished Cabinetry, And High-End Whirlpool Appliances (2025), Alongside A Large Open-Concept Living And Dining Area With A Big Window That Walks Out To A Beautifully Landscaped, Private Backyard Oasis Overlooking Peaceful Greenery. Upstairs, Three Spacious Bedrooms Offer Large Closets And Large Windows. Upgraded Vanities In All Bathrooms. The Primary Bedroom Boasts A Huge Walk-In Closet And Its Own Private Balcony-The Perfect Spot For Relaxation. While The Fully Finished Basement Provides A Spacious Recreation Space Complete With Durable Vinyl Flooring And Staircase (2025). Walking Distance To Schools, Bridlewood Mall, Library And Public Transit, Hospital, Banks, Restaurants! Easy Driving Access To Highways 404, 401, And The DVP. Schedule A Showing And Don't Miss This Opportunity To Make This Stunning Unit Your New Home! (id:63381)

23 Croxall Boulevard
Whitby, Ontario
Welcome to 23 Croxall Blvd, a stunning 2-storey detached home offering 3,265 sq ft above grade on a premium, extra-large corner lot with an irregular shape - offering exceptional outdoor space rarely found on a standard lot. Nestled in the heart of Brooklin, one of Whitby's most sought-after and charming communities.This home has been extensively upgraded and is completely carpet-free throughout. The showpiece is a brand new 2026 kitchen with pot lights, ready for everyday living and entertaining alike. All bathrooms have been upgraded, offering 4 well-appointed washrooms to comfortably serve a growing family. 4 generously sized bedrooms complete the upper level.The unfinished basement offers a blank canvas - ready for your vision, whether that's a home theatre, gym, or additional living space. A double car garage provides ample parking and storage.Ideally located steps to Brooklin's top-rated schools, parks, the Brooklin Library, and Brooklin Horticultural Society Garden, with easy access to Highways 407, 412, and 401 for commuters. A rare opportunity to own a fully upgraded home on one of Brooklin's premium lots. (id:63381)
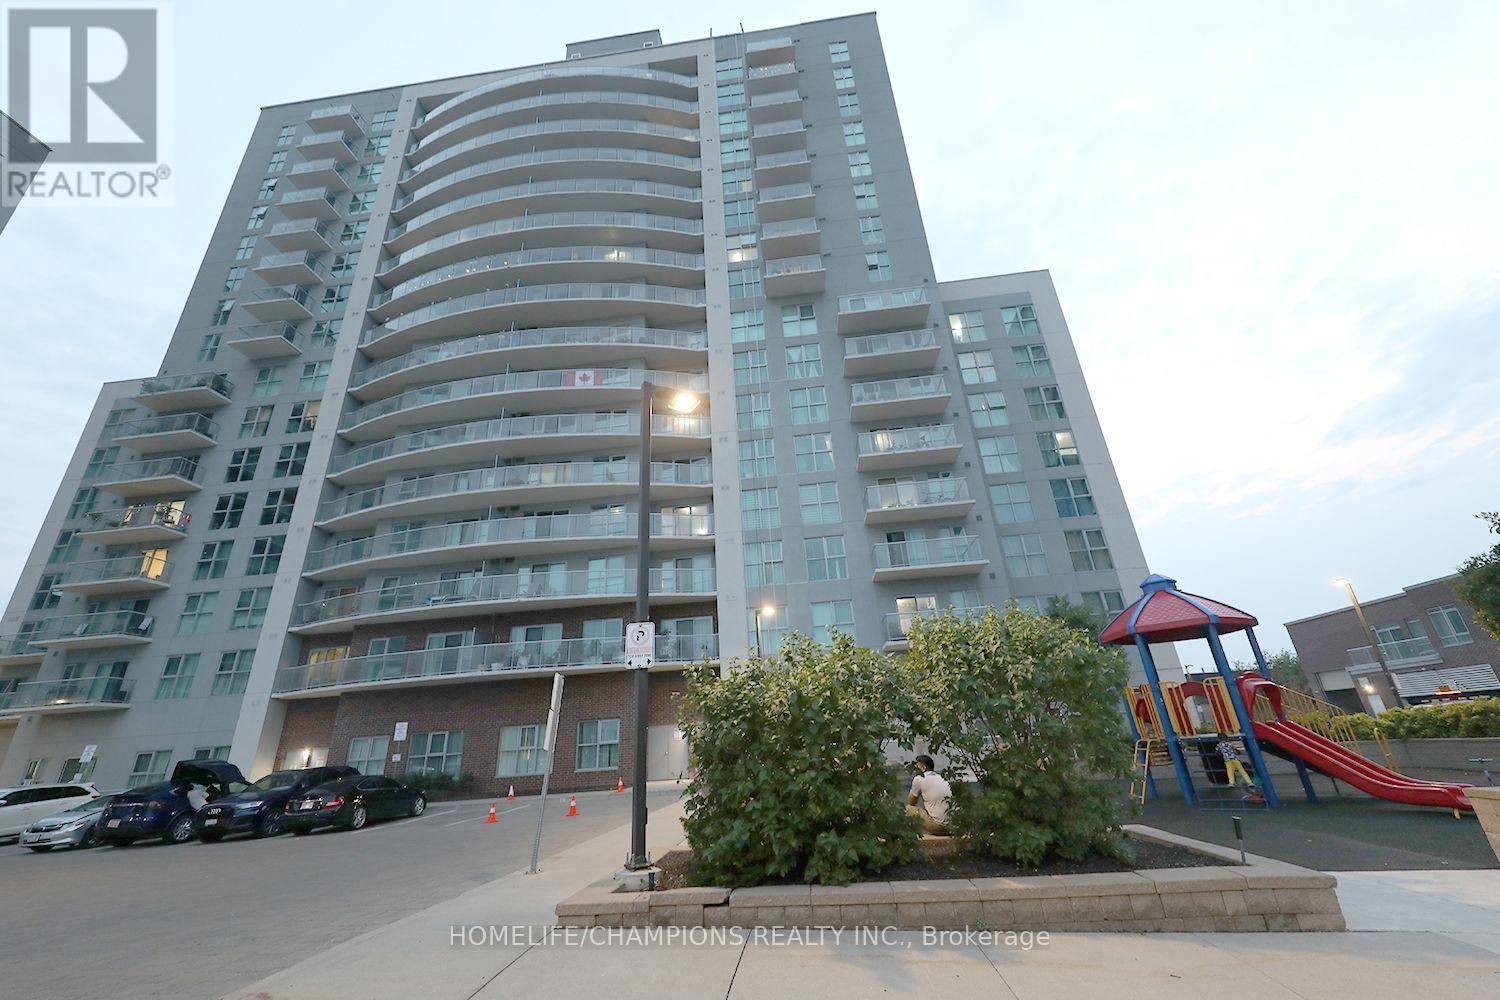
112 - 2150 Lawrence Avenue
Toronto, Ontario
Welcome to this well-maintained, move-in ready 2 bedroom condo in the highly desirable Midland & Lawrence community! **Bright and spacious unit features an open concept living, dining, and kitchen layout with a walk-out to a large private balcony. **Ensuite laundry, a functional floor plan designed for comfortable everyday living.**Primary bedroom offers a walk in closet, while the second bedroom is ideal for family, guests, or a home office. Residents have access to excellent building amenities. **Located with easy access to TTC transit, schools, parks, shopping, restaurants, hospitals, and Scarborough Town Centre. Highways 401, 404, and the Don Valley Parkway are all within a 10 minute drive, making commuting a breeze. An exceptional opportunity for first-time home buyers, investors, or downsizers seeking comfort, convenience, and an unbeatable location. (id:63381)
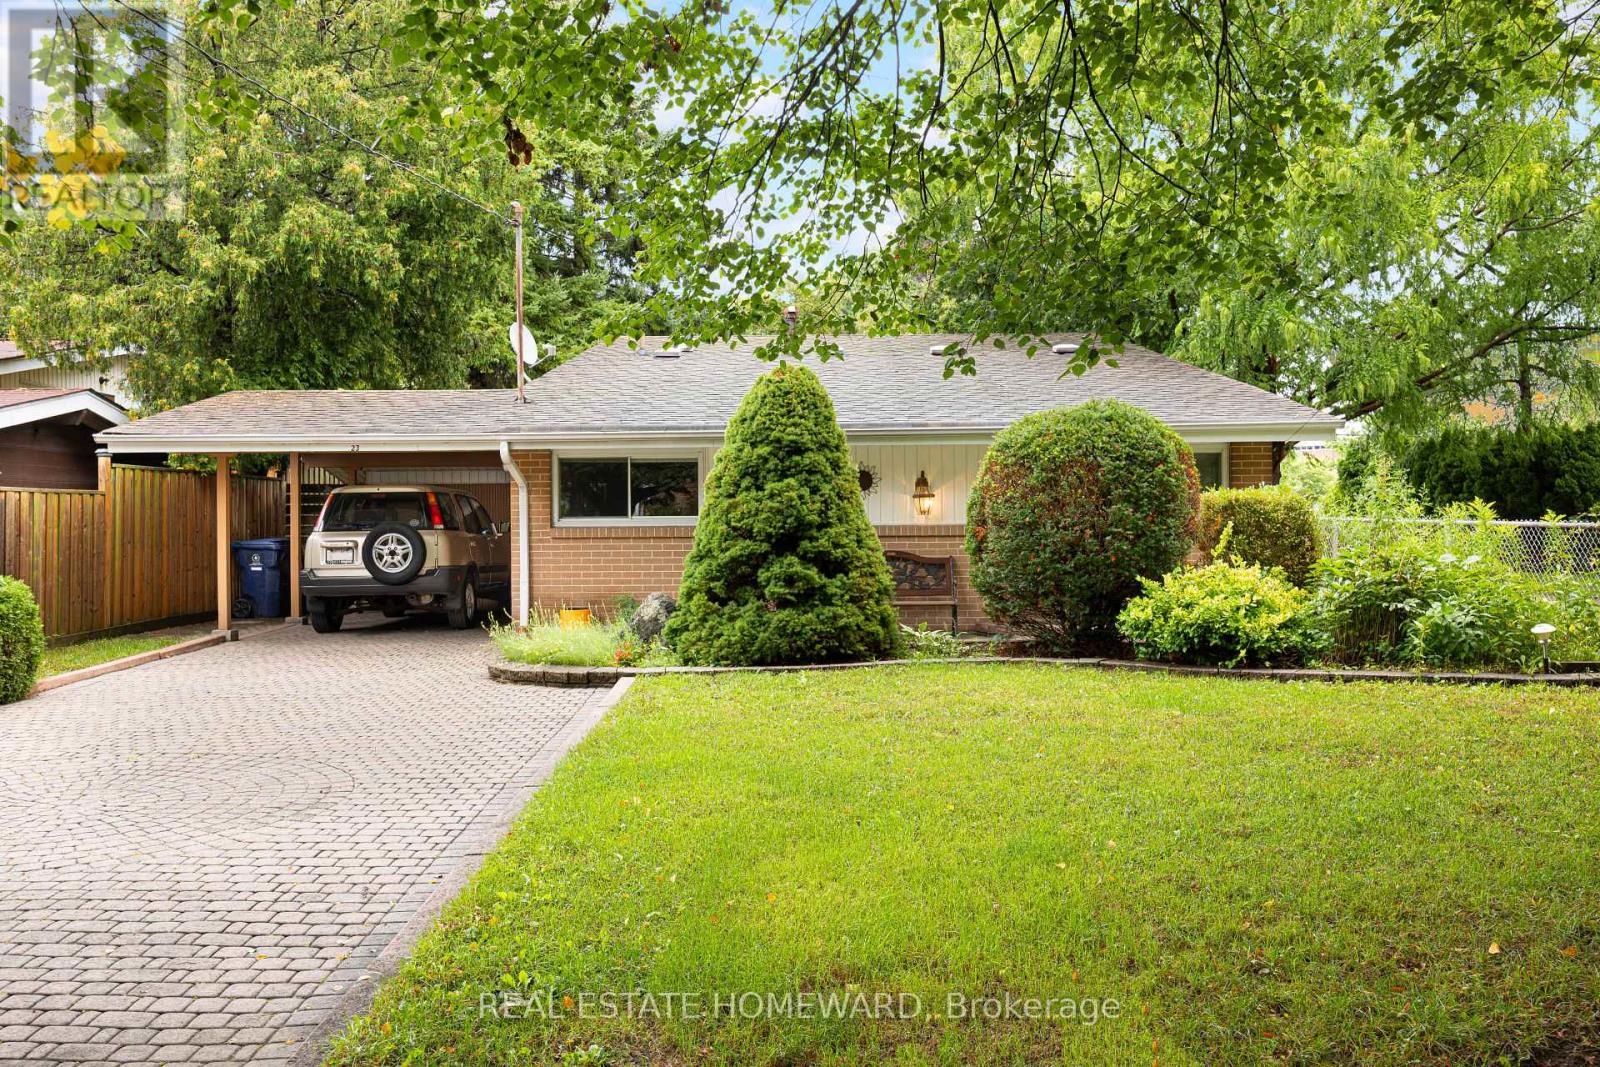
23 Norbury Crescent
Toronto, Ontario
Nestled in a park-like setting, 23 Norbury Crescent is located within Midland Park (Bendale), a notable modernist heritage neighbourhood in Toronto. This mid-century modern 3 bedroom home has been tastefully updated without altering the original open concept floorplan. With gleaming light maple hardwood floors throughout, and soaring cathedral ceilings, the house presents a truly unique design esthetic. Sliding pocket doors, a massive front foyer, walkout from the dining room to a large elevated back deck make this home a perfect blend of form and function. The windows, HVAC, washer and dryer, kitchen with its sparkling white stone counter tops, and bathroom have all been tastefully updated. Constructed to last, the house was built utilizing steel beams in both the peak of the roof and in the basement for the ultimate in structural integrity. The living room contains three massive floor to ceiling windows bringing an abundance of light into the room. The large family room on the lower level has large above ground oversized windows, making the room feel anything but like a basement. Adjacent to the brightly lit laundry room is the entry way to a massive crawl space so you will never run out of storage capacity. Situated on a large 45 x 120 ft lot with several mature trees, the property provides a private green oasis. Custom stone interlocking driveway and paths provide a stunning finishing touch to the exterior. The house sits adjacent to Donwood Park while on the opposite side of the park is Donwood Park Public School and David and Mary Thomson Collegiate. Children can actually walk to school and teenagers are steps from a TTC stop. With all the amenities and shopping you could wish for located within a short 5 minute drive (Scarborough Town Centre, the 401 Hwy, Scarborough General Hospital, and Thomson Park), this property is truly something special. (id:63381)
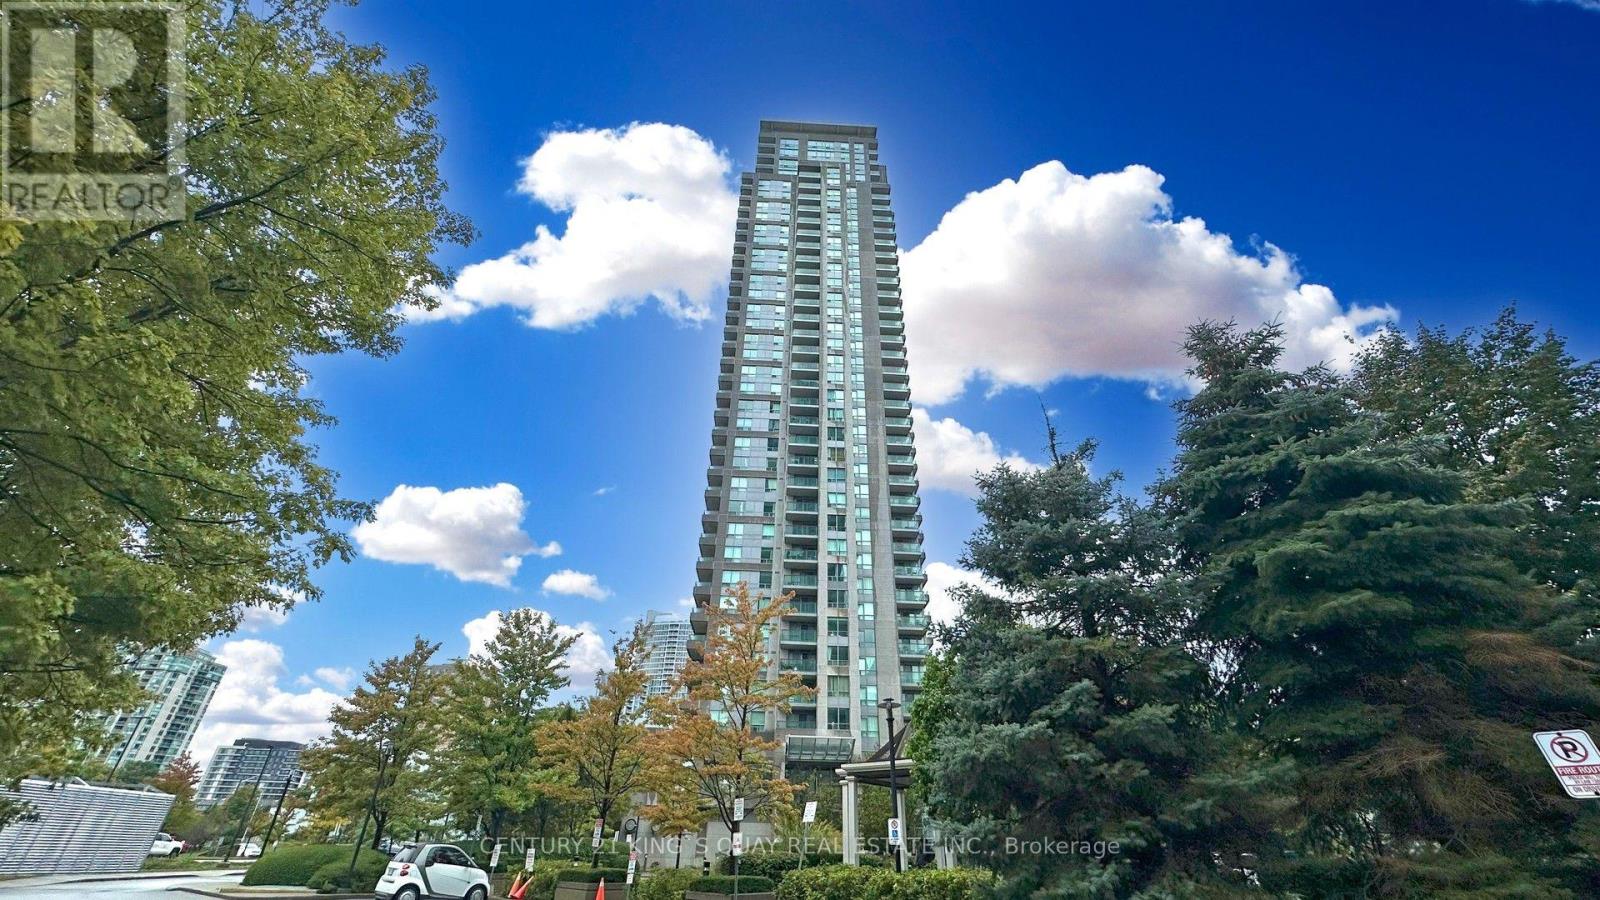
Ph3803 - 50 Brian Harrison Way
Toronto, Ontario
Welcome to this beautifully renovated penthouse offering 2+1 bedrooms and 2 full bathrooms in the heart of Scarborough. This brand-new flipped condo showcases quality finishes and modern upgrades throughout. Freshly painted and featuring new luxury vinyl flooring, the bright, open-concept layout is both stylish and functional. The contemporary kitchen has been completely refreshed with custom cabinetry and beautiful countertops, and a newer range hood, providing both elegance and practicality. Both bathrooms have been tastefully updated with new vanities, mirrors, and light fixtures, creating a clean, modern feel. Additional updates include a newer washer and dryer for added convenience. The spacious den offers flexibility as a home office, study, or guest room. Situated in a highly desirable location with easy access to Scarborough Town Centre, TTC, Highway 401, parks, schools, and everyday amenities, this move-in-ready penthouse presents an exceptional opportunity for homeowners and investors alike. (id:63381)
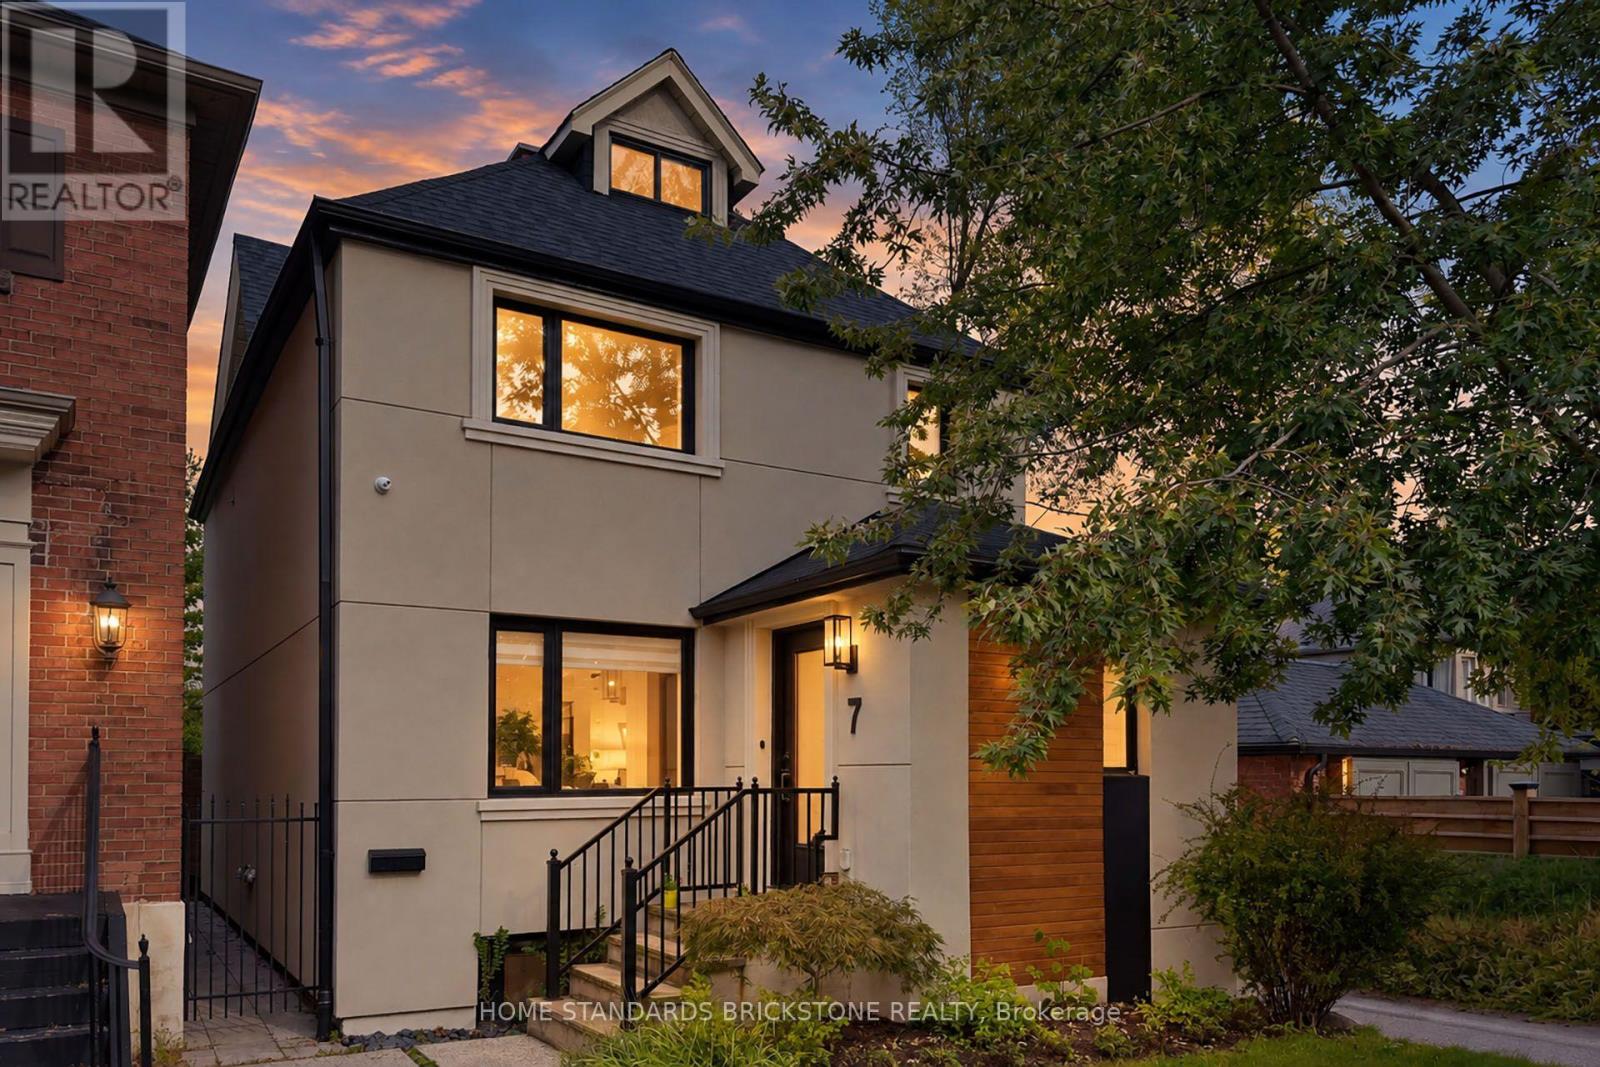
7 Heather Street
Toronto, Ontario
Welcome to Sophisticated Residence at 7 Heather Street, a meticulously renovated modern residence offering luxury, comfort, and timeless design in one of Toronto's most sought-after neighbourhoods. This home has been transformed top-to-bottom with premium finishes, thoughtful craftsmanship, and professionally curated staging that elevates every room.From the moment you arrive, the property impresses with its clean architectural lines, warm exterior lighting, and beautifully landscaped frontage. Inside, the home opens into a bright, airy living space framed by oversized windows, rich hardwood floors, and contemporary fixtures. The open-concept layout seamlessly connects the living, dining, and kitchen areas, creating an ideal environment for both everyday living and elegant entertaining.The home's thoughtful design continues throughout, offering a harmonious blend of luxury and practicality.Located in prestigious Lytton Park South, this property places you steps from top schools, parks, dining, and transit, while offering the tranquility of a residential enclave.This is a rare opportunity to own a fully turnkey, beautifully renovated home in a premier neighbourhood - a perfect match for buyers seeking modern living without compromise. (id:63381)
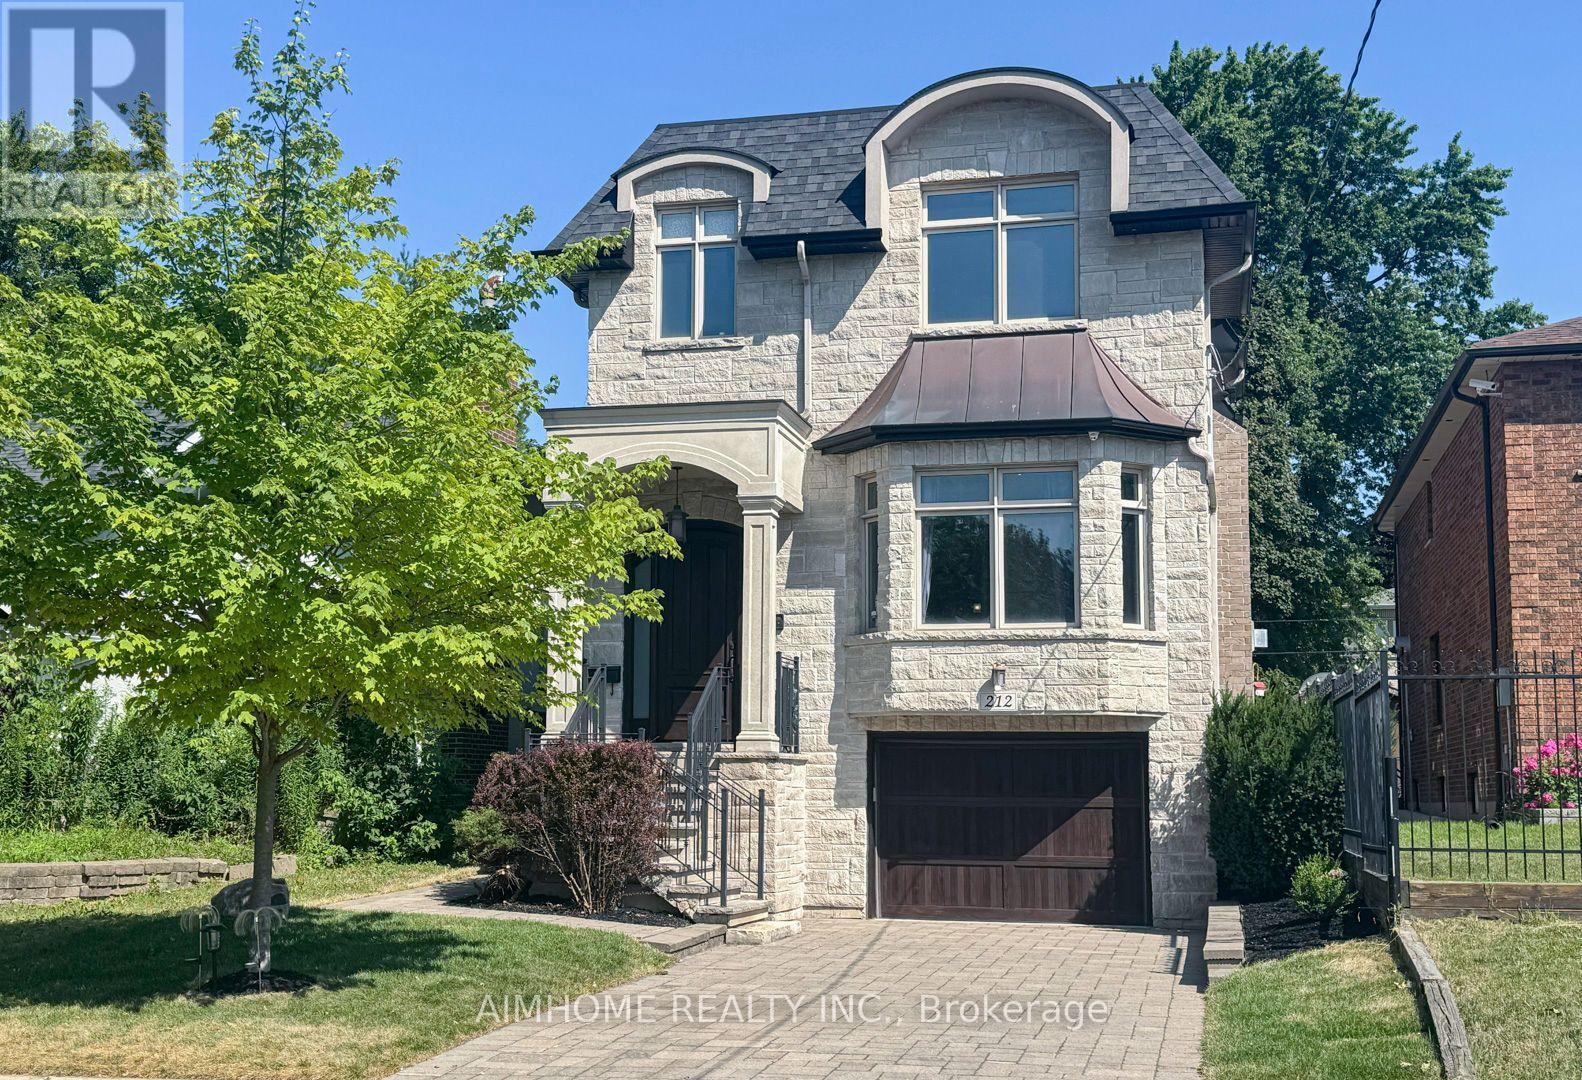
212 Hollywood Avenue
Toronto, Ontario
Stunning Custom Built Family Home. Filled With Charm And State Of The Art Features. Located In The Heart Of North York. Steps To Shops, Entertainment And Subway. Earl Haig High School District. Offers Bright Open Concept, Functional Layout. 10Ft Ceiling Main & Bsmt, 9Ft Ceiling Second Floor. Top Quality Of Material And Workmanship. Mahogany Entrance Door. Solid Hardwood Floor Throughout. Elegant Coffered Ceiling In Family Room Walk Out To Large Deck. Abundance Of Natural Sunlight W/2 Skylights. Lots Of Pot Lights. Modern Kitchen W/Granite Countertop, Huge Island, Top-Of-Line Appliances And Custom Cabinetry. Spacious Primary Bedroom W/Walk In Closets & Luxurious Ensuite. Finished Walkout Bsmt W/Recreation Rm, Bedroom And Bathroom. Professionally landscaping, Interlock Sideway & Driveway. Heated Floor In Basement. (id:63381)
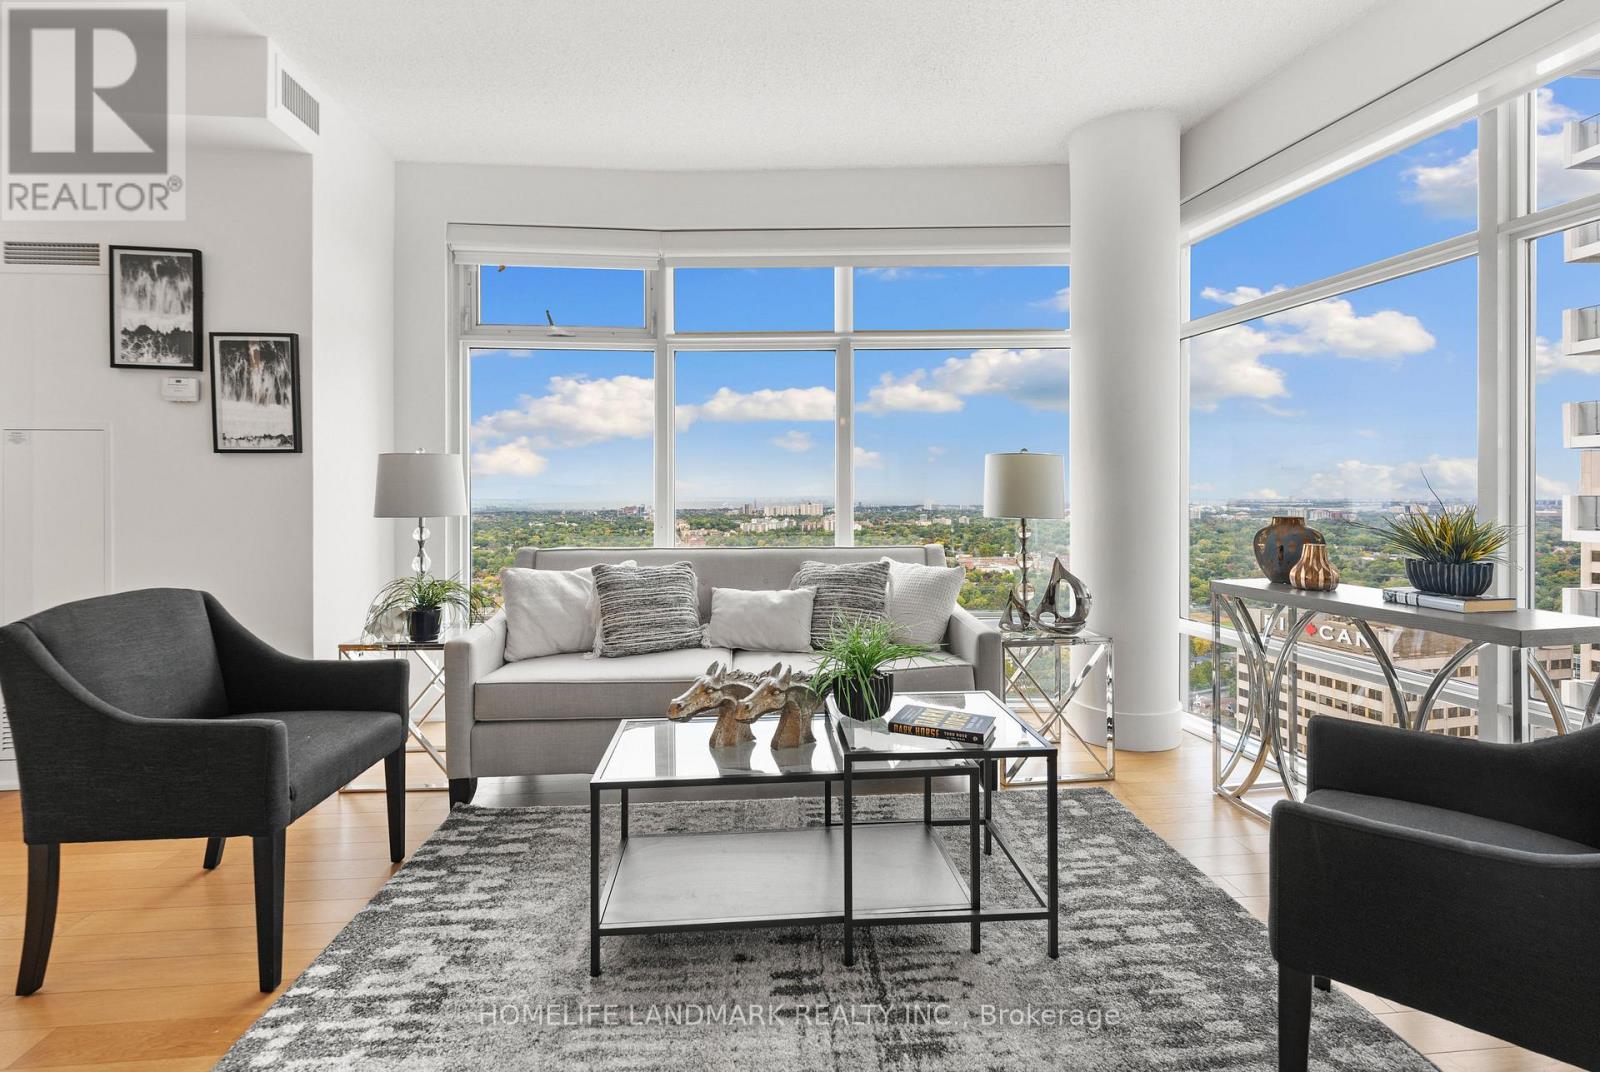
4508 - 2191 Yonge Street
Toronto, Ontario
Spacious and well-maintained 2+1 bedroom, 2 bathroom suite in the coveted Yonge & Eglinton. Enjoy unobstructed west-facing views and beautiful evening sunsets from your own home! Functional and spacious layout with plenty of natural light throughout. The kitchen has been recently upgraded with granite countertops, new faucets and refreshed cabinetry. High-quality engineered hardwood flooring with cork underlay throughout. Primary bedroom features walk-in closet and private ensuite bathroom. Enjoy a full range of building amenities, including 24-hour concierge service, indoor pool, fitness centre, sauna, steam room, business centre and guest suites. Ideally located just steps from the subway and LRT, with an excellent selection of restaurants, cafés, shops, cinema, parks and everyday conveniences right outside your door. A convenient and connected location for both work and lifestyle. **Important photo disclosure**: Photos were from previous listing. Home is owner occupied now and might look different from listing photos. (id:63381)
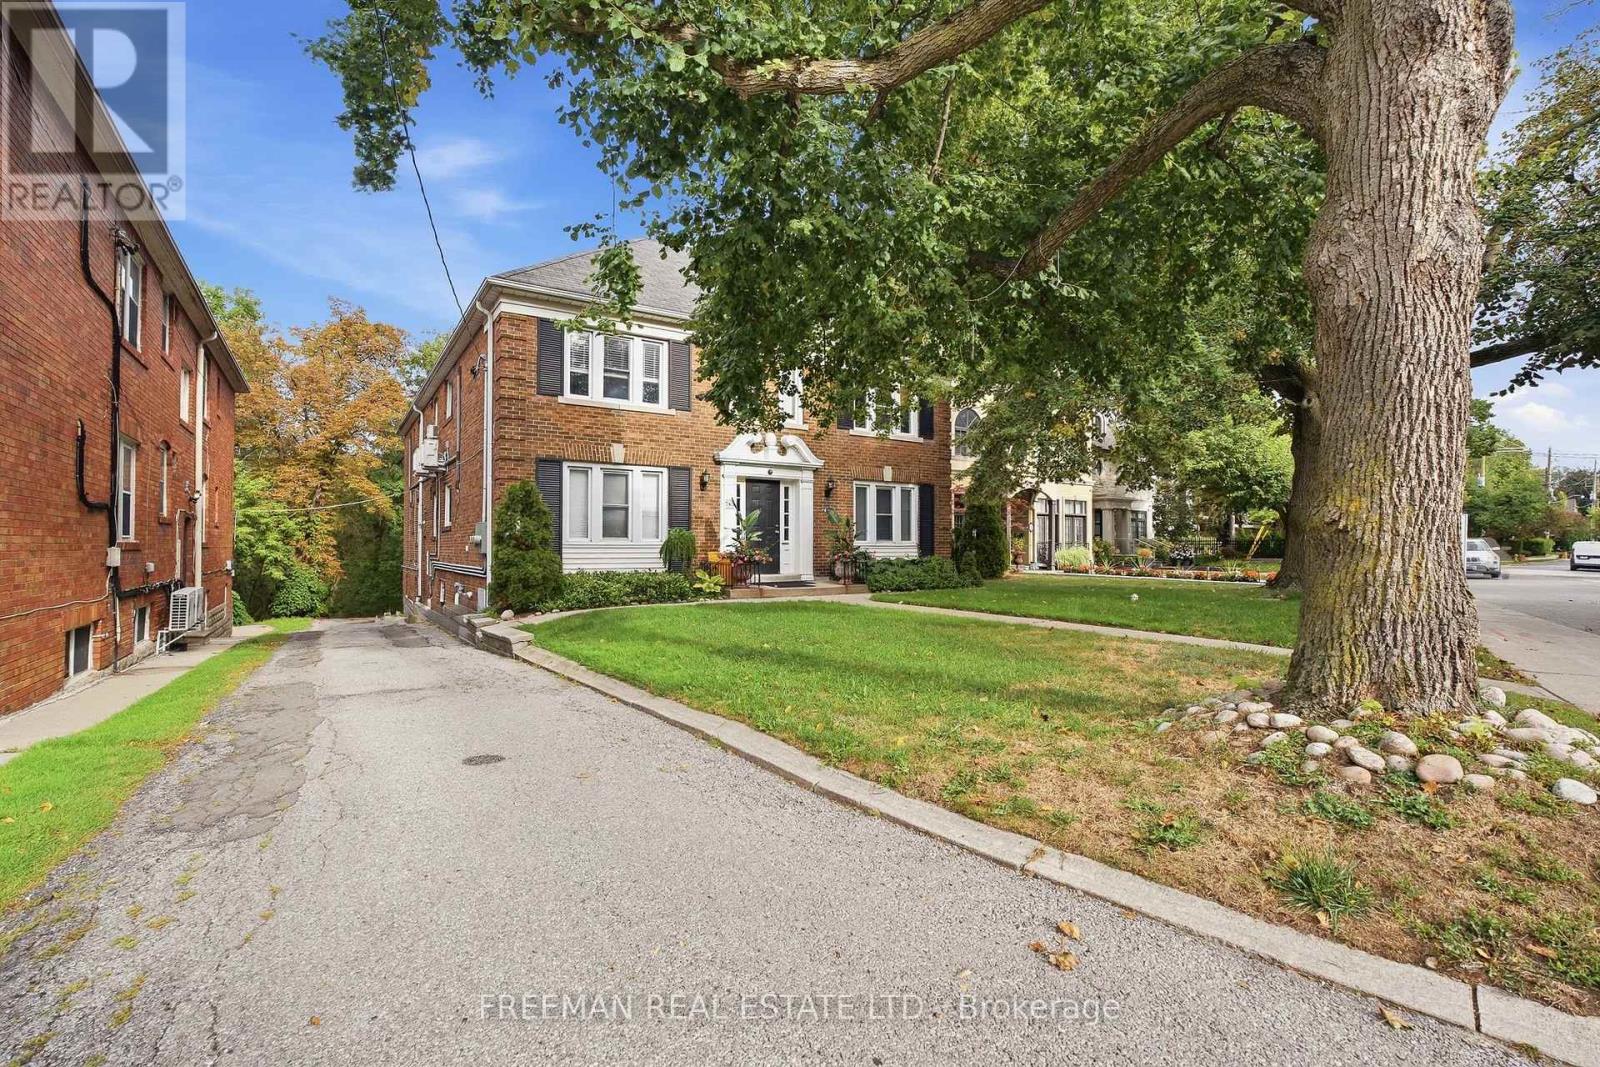
783 Spadina Road
Toronto, Ontario
Attention Investors, Developers & Builders. An extraordinary opportunity in one of Toronto's most coveted neighbourhoods, Forest Hill South. Ideally positioned within a Priority Major Transit Station Area, this exceptional property offers significant future residential intensification potential. Set on a sprawling 60 ft x 293 ft lot, the property is uniquely positioned overlooking Toronto's famed Beltline Trail, with frontage on a designated major street supporting increased density. Development precedent has already been established on the street, with neighbouring properties successfully permitted for redevelopment. 783 Spadina offers a rare opportunity to acquire a 60-foot-wide parcel with exceptional depth, located within approximately 200 metres of the Caplin LRT Station, Eglinton shops, parks, top-ranked schools, transit and first class amenities. Currently configured as a turn-key legal fourplex, the property features four renovated 2-bedroom, 1-bathroom suites, along with garage and surface parking. This provides immediate income potential while allowing investors to explore the property's longer-term redevelopment possibilities. A rare opportunity to secure a substantial development parcel in a highly sought-after Toronto neighbourhood-an ideal hold today with the potential to create a generational long term investment. Don't Miss Out! (id:63381)
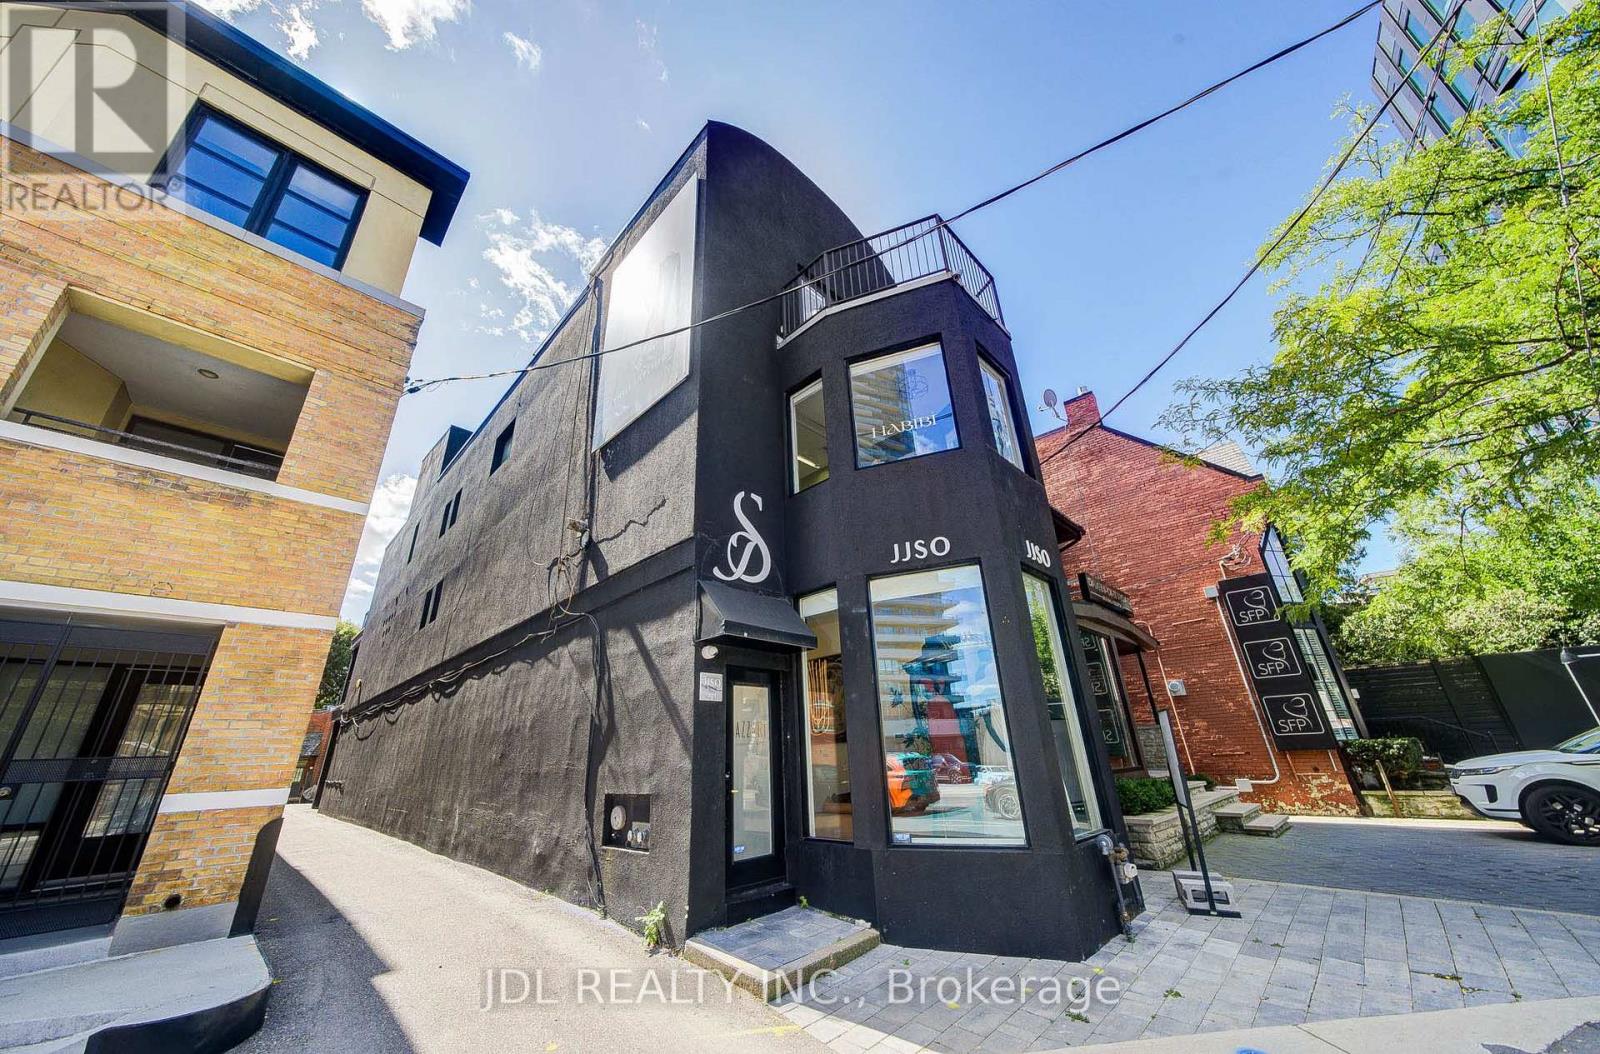
301 Davenport Road
Toronto, Ontario
Rare Yorkville/Annex Turnkey Retail Opportunity on Davenport Rd! Exceptional Lease Assignment featuring a beautifully finished, ultra-modern, high-end 2-level commercial space (~2,166 sq ft total across main floor and bright lower level). Prime location with exceptional street visibility, large floor-to-ceiling display windows, and high foot traffic in an affluent neighborhood. The store boasts a sophisticated interior design with high ceilings, architectural spiral staircase, sleek black glass partitions, custom wall paneling, built-in display racks, ambient track & recessed lighting, and a luxurious fitting room area with multi-angle mirrors. Lower level features an expansive secondary display area, private VIP consultation zone, stylish washroom, and back-of-house storage/office room,Includes 1 designated parking space. Ideal for luxury fashion boutique, showroom, hair/beauty salon, medical spa, studio, or professional office (other uses subject to Landlord approval) (id:63381)

28 Concord Avenue
Toronto, Ontario
A rare Toronto offering held by the same family for more than 55 years. This grand three-storey Edwardian sits on an impressive 25' x 137' lot - wider & deeper than most in the area - offering exceptional scale, architectural character and versatility. Original stained glass & hardwood floors preserve the home's historic charm, complemented by soaring ceilings, oversized windows & an east-facing front porch. With over 3000 SqFt of usable space in the entire home, reimagine a single-family residence or accommodate multigenerational living or continue generating rental income. The 2 entrances to the home are located at the front/side of the home. The currently tenanted main level of approximately 850 SqFt features generous storage and walk-in closets. The staircase to the second and third floors are exceptionally wide. The upper levels have been recently vacated by the owner and form one spacious unit of approx 1,500 SqFt ideal for an owner's residence or rental suite. The generous layout features separate living and dining rooms, a den, three generously sized bedrooms and two full 4-piece bathrooms. The basement, accessible via the side entrance, provides additional square footage. It was previously used as a separate living space with a kitchen, washroom and 3 additional rooms with windows. The deep west-facing backyard unfolds into distinct zones for gardening, play & entertaining, creating a private urban retreat with afternoon and evening sun. A legal front-yard parking pad adds valuable urban convenience. Ideally situated just north of College Street, the home is close to the subway, Dufferin Mall, schools and neighbourhood parks. The Ossington Strip, Little Italy, Trinity Bellwoods, independent shops and cafés are all nearby, with the University of Toronto just a quick commute away. A distinguished Toronto grand dame with remarkable proportions, enduring character and incredible possibilities - ready for its next owner to become part of its story. (id:63381)
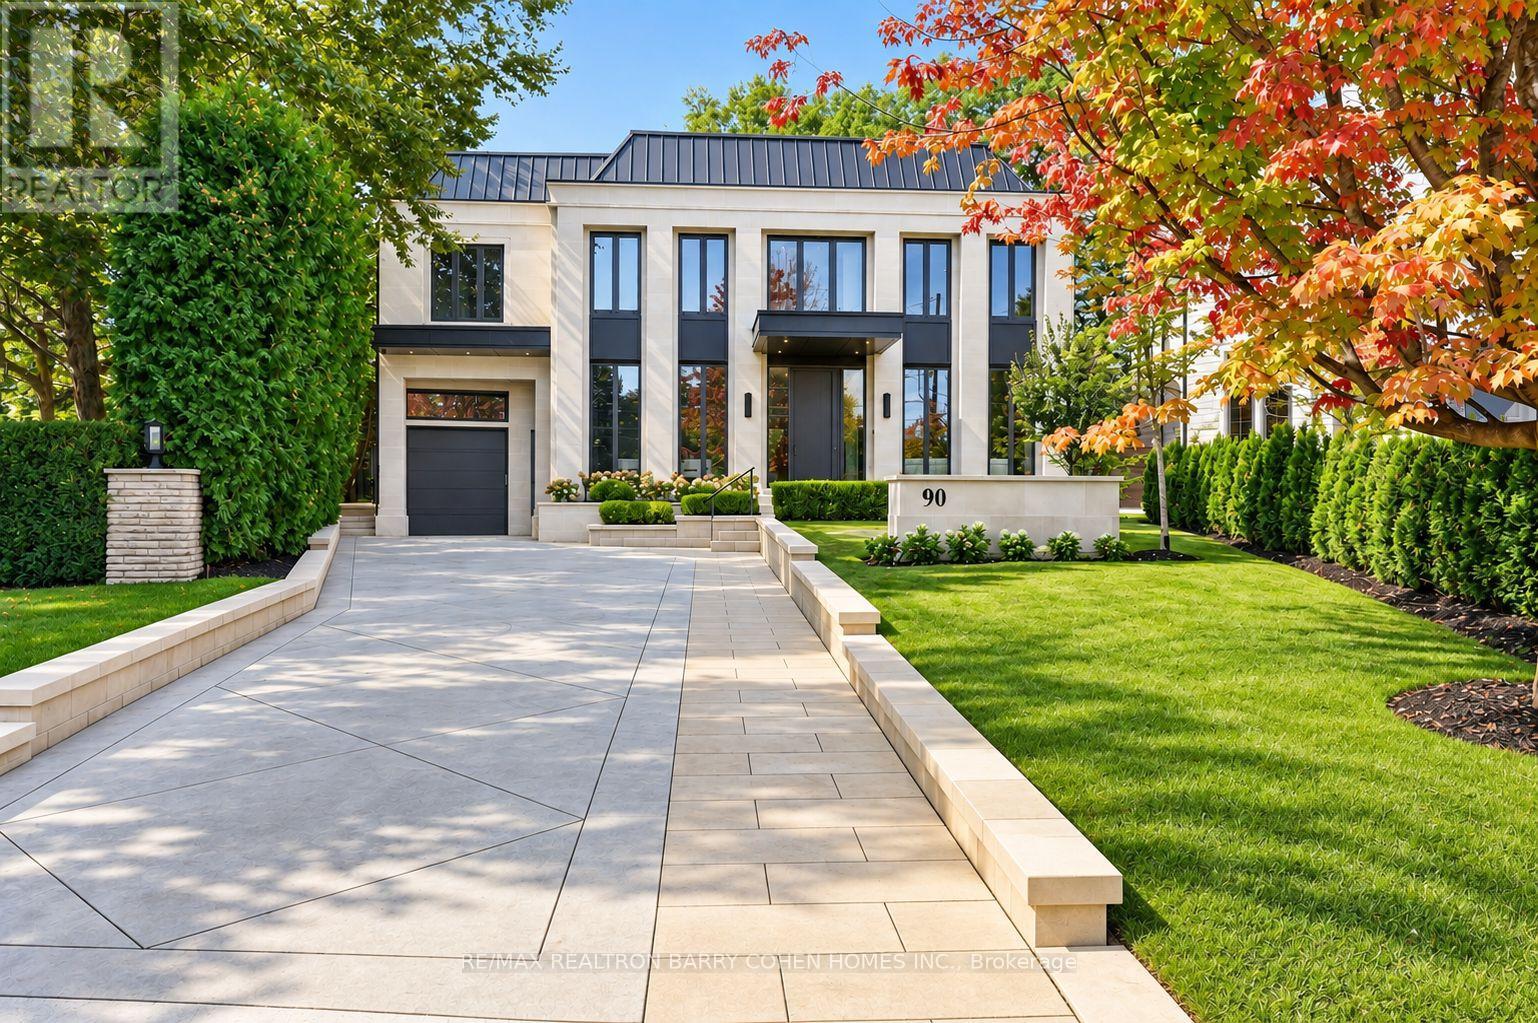
90 Arjay Crescent
Toronto, Ontario
Newly completed architecturally significant estate by acclaimed architect Richard Wengle & Interior Virtuoso Carey Mudford in Toronto's prestigious The Bridle Path. Tucked away on a quiet cul-de-sac across a charming parkette, this over 15,700sf pie-shaped lot with a rare 120ft rear width is lined with mature trees and hedging, offering exceptional privacy. With 8,700sf of living space on main & 2nd floors, this grand residence blends contemporary luxury with exceptional scale. Crafted with uncompromising attention to detail, the home offers soaring proportions, seamless flow, Indiana limestone cladding throughout & 10 car heated underground garage for unique convenience and security.Anchored by an remarkable great room with 22ft ceiling, floor to ceiling glass, 12ft islands in the kitchen and unique bar area, the home is tailored for both large-scale entertaining and everyday living. The showpiece kitchen includes a sculptural custom brass hood & premium Miele appliances in both the main & prep kitchens. The residence offers 5+1 bedrooms, each with their own ensuite, and a 2000sf primary featuring spa-inspired amenities, boutique-style dressing rooms, and private balcony overlooking the backyard oasis. The lower level is dedicated to leisure & wellness, with wet bar, soundproof theatre, guest suite, walkout, and a dedicated wellness zone with gym, sauna & steam room. Oversized sliding doors and large aluminum European windows and skylights offer seamless indoor-outdoor living and connection to the outdoors while bathing the interiors in natural light. The private rear grounds unfold to a saltwater pool with tanning ledge & hot tub, covered lounges with fireplaces, cabana, outdoor shower, & a fully equipped limestone outdoor kitchen for effortless entertaining. Set within one of Toronto's most coveted enclaves, this exceptional residence offers the rare combination of architectural distinction, resort-calibre amenities, expansive grounds & uncompromising privacy. (id:63381)
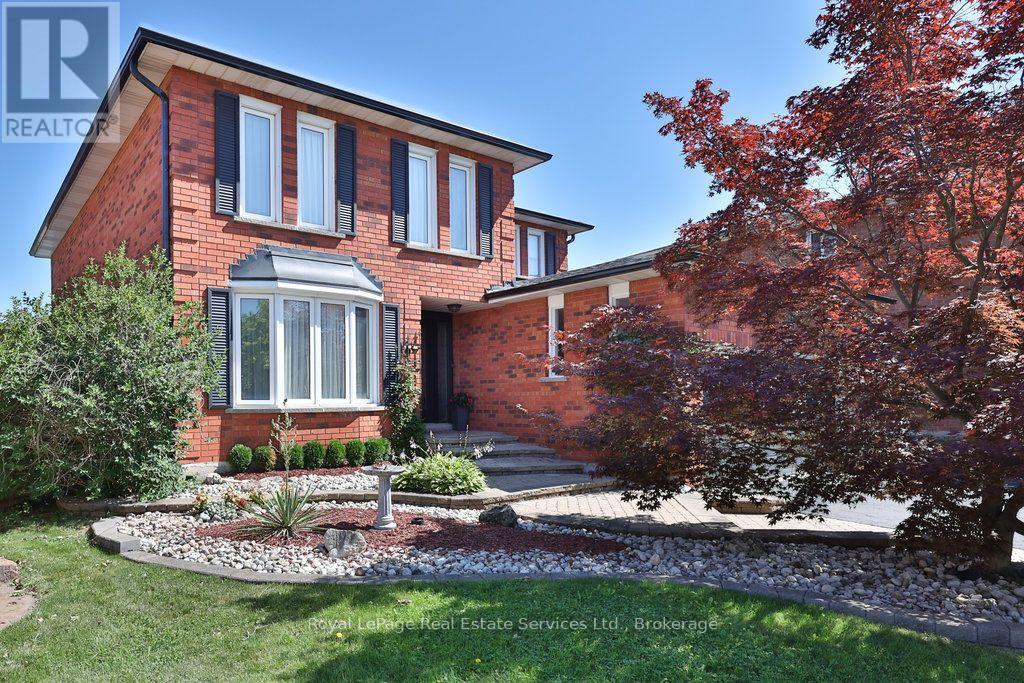
1217 Rosethorne Road
Oakville, Ontario
What Glen Abbey living is all about! Over 2700 sqft above grade, 4+1 bed, 3.5 bath home with pool & backyard oasis carefully updated by long time owners on pie shaped lot in an A+ location! Situated a "road hockey quiet" leafy green street in a top school district with parks & amenities at your fingertips. Timeless red brick curb appeal leads to updated welcoming front entrance. Main floor boasts generous principal rooms, hardwood & fresh painting throughout. Living room with bay window opens to traditional dining room perfect for hosting. Renovated eat-in kitchen features quartz counters, subway tile backsplash, stainless steel appliances, pot lighting, walkout & large breakfast seating area. The family room includes a wet bar & wood burning fireplace - perfect for cozy nights in or entertaining. Perfect powder room & convenient main floor laundry. Upstairs you'll find an oversized primary bedroom with walk -in closet, walk-in dressing area, 4 large windows & ensuite bath with 24'x24' tile and large step through glass shower with rain showerhead & wand. Three additional proper sized bedrooms with large windows & closets and a 5 pc main bath on the upper floor. The basement is fully finished with a rec room, bedroom, den, workroom & 3 pc bathroom. The exterior is immaculate with mature gardens & trees, interlock walkways and oversized 5 car driveway. Dreamy backyard with pool surrounded by wood back deck with pergola structure, black metal gazebo and patio. Improvements include, but not limited to (all dates & details approximate): Furnace & AC ('26), driveway ('25), primary ensuite ('23), fridge ('23), stove ('22), dishwasher (2019), washer & dryer (~2008), pool liner ('19), filter ('25), pump ('23), heater ('24), kitchen ('22), powder rm ('21), roof ('18), windows ('93-05) (basement excluded), bsmnt bathroom ('15), front door entry ('14), garage ('06). Loved by its current people - but ready for its next family! Come see for yourself! (id:63381)

194 Belgrave Avenue
London South, Ontario
Set on a quiet street in Wortley Village, voted Canada's Best Neighbourhood, 194 Belgrave Avenue pairs 1946 character with thoughtful updates throughout. This brick two-storey sits on a 40 x 131.5 foot lot and offers four bedrooms, two full bathrooms, and roughly 1,100 to 1,500 square feet of living space.Original hardwood runs through the main level, where a bright living room centres on a wood-burning fireplace and opens into a dining area beside the renovated kitchen. Quartz counters, a subway tile backsplash, under-cabinet lighting and generous cabinetry make the space equally suited to everyday cooking and entertaining. A fourth bedroom on this level has its own exterior entrance, and a glass-enclosed sunroom looks out over the rear gardens, a favourite spot in every season.Upstairs, the primary bedroom comfortably fits a king bed and sits alongside a fully updated four-piece bathroom with a soaker tub and separate shower. Two more bedrooms complete the upper floor. The partially finished lower level adds a recreation room with pot lighting, a second bathroom with a clawfoot tub, a dedicated laundry area and ample storage.Outside, mature trees and perennial beds surround a stone patio off the sunroom and a hot tub tucked beneath a gazebo, ready for entertaining or a quiet evening at home. The location puts Wortley Village's shops, restaurants and cafes within walking distance, and the home falls within the Tecumseh Public School and London South Collegiate catchment. (id:63381)
185 Metcalfe Street
Chatham-Kent, Ontario
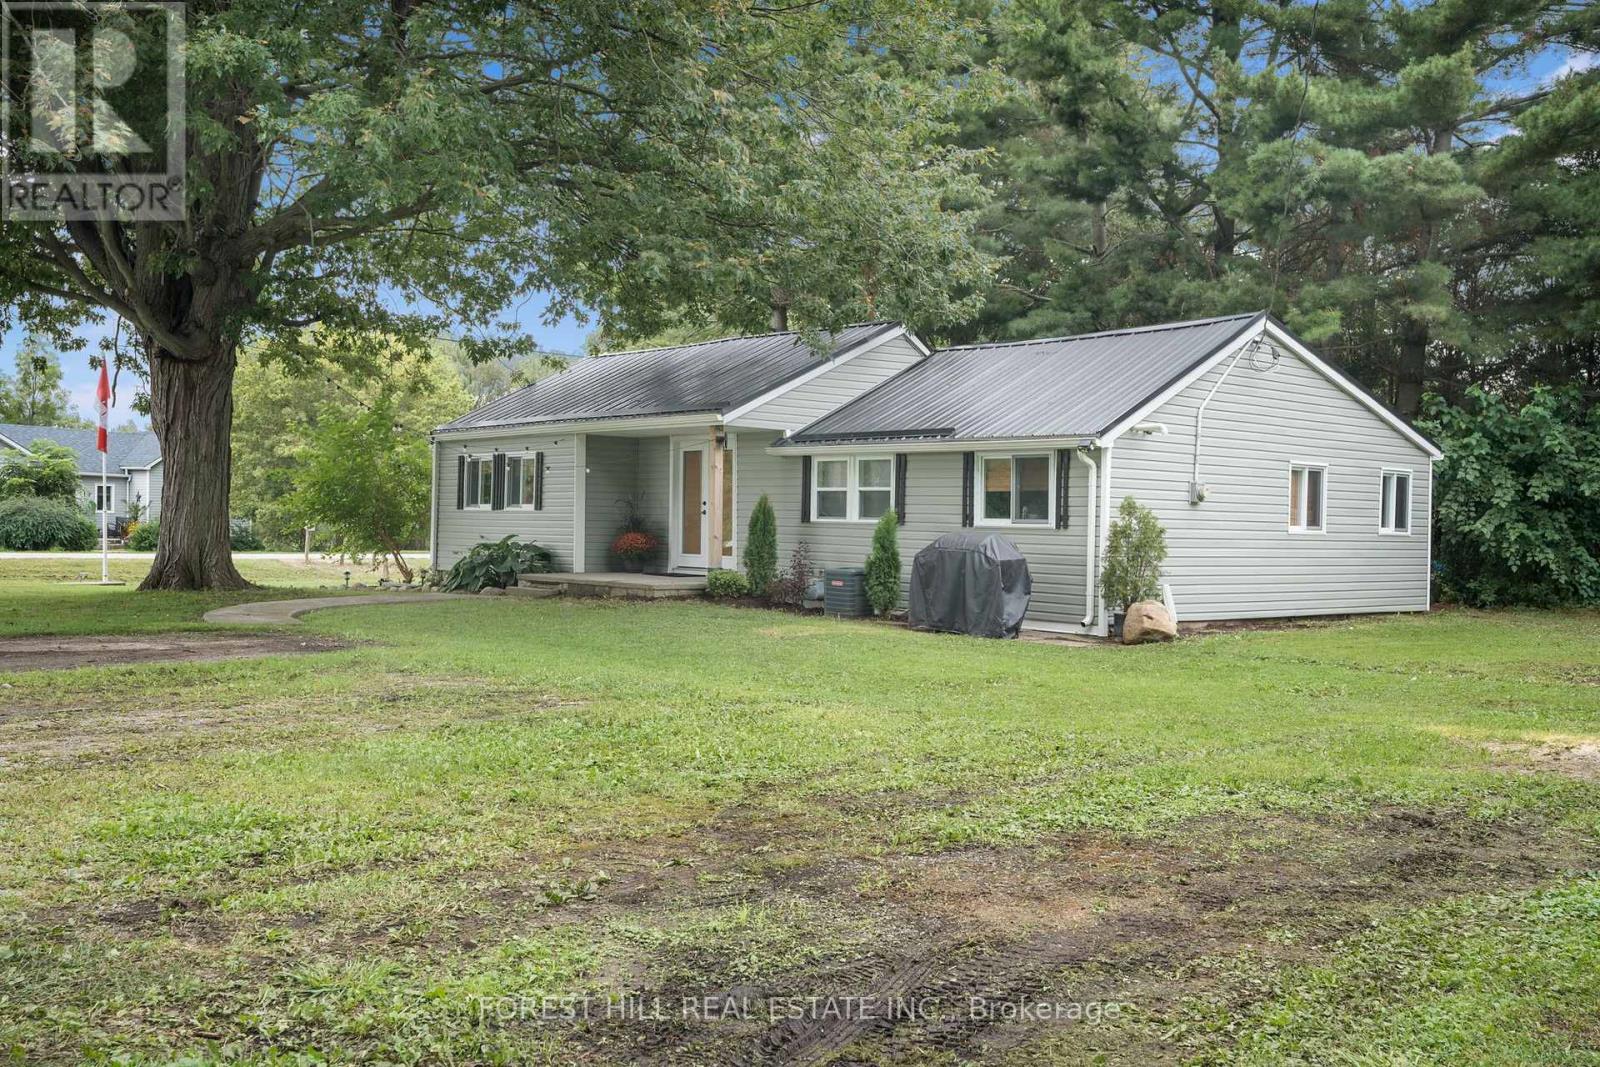
Are you ready to start "Living The Dream" in the beautiful bayside community of Shrewsbury located on Rondeau Bay/Lake Erie...Then you've found it! This 892 sqft bungalow sits on almost a half-acre lot with your own apple and pear trees. As you enter, you're welcomed by a bright, open-concept living, kitchen, and dining nook with vaulted ceilings. Two nice-size bedrooms to the left. A 4-piece bath with a barn door straight ahead. The back of the home opens to a sunroom with access to the third bedroom and the laundry/utility room. 2019 updates include siding, a metal roof, electrical, windows/doors, plumbing and the home has top-to-bottom spray foam insulation! Furnace 2011 and AC 2018. Perfect spot for first-time home buyers, downsizers, retirees or as a four-season cottage. Great investment potential to add to your portfolio! Room for the boat, Kayaks, paddleboards, and all the toys! Free community boat launch just a few streets away! This is a Golf cart and ATV-friendly community. Minutes to Willow Ridge Golf Course, Rondeau Bay Provincial Park, Shopping in Blenheim, and Local breweries and restaurants. Fibre high-speed internet is available in the area. (id:63381)
7831 Odell Crescent
Niagara Falls, Ontario
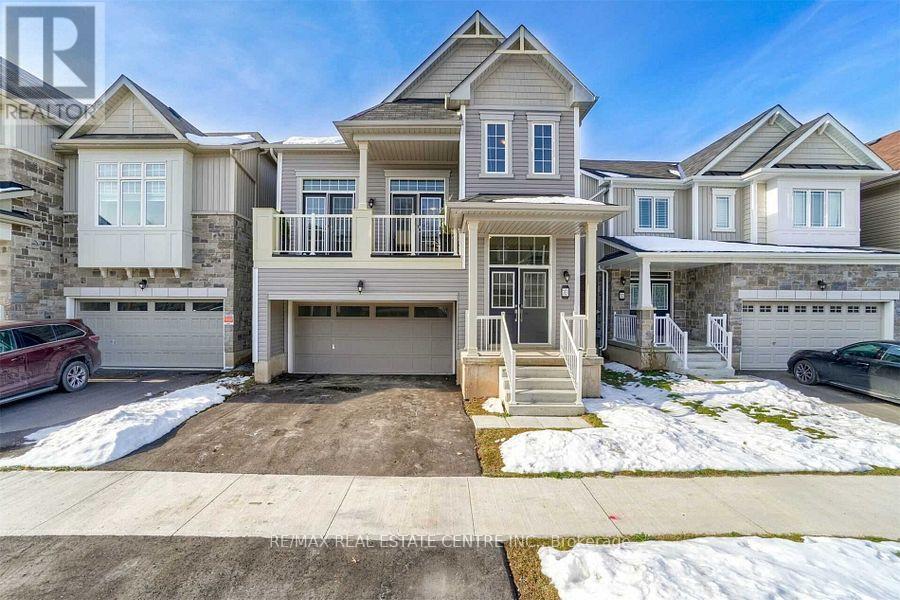
Exquisitely built with a taste of luxury, this stunning 5-year-old Calypso Model by Empire offers the perfect blend of elegance, comfort, and functionality. Featuring 4 spacious bedrooms and 2.5 bathrooms, the home welcomes you with an impressive double-door entry.The primary suite is a private retreat, complete with his-and-hers closets and a luxurious 4-piece ensuite. The open-concept kitchen is designed for both everyday living and entertaining, showcasing a large island, abundant cabinetry, generous counter space, and seamless views of the spacious family room.Thoughtfully designed for modern family life, the home also features a walk-in pantry and a versatile planning centre conveniently located between the living area and kitchen-perfect for homework, a home office, or creative projects. French doors lead to a beautiful backyard deck, creating an ideal space for indoor-outdoor living.With its stunning architectural design and highly functional, family-friendly floor plan, this home offers exceptional style and practicality. Ideally located just off the QEW, you'll enjoy easy commuting while being surrounded by scenic walking trails, picturesque vineyards, and lush green spaces-all with the convenience of shopping, dining, schools, and city amenities just minutes away. (id:63381)

4 - 360 Cornridge Place
Waterloo, Ontario
Welcome home! Freshly painted and featuring a new front porch, this centrally located townhouse is ready for immediate possession and offers a great opportunity for first-time buyers or investors. Step inside to a bright foyer and a welcoming main floor with a functional kitchen complete with appliances, dining area, comfortable living room, and convenient 2-piece bath. Upstairs, new carpeting leads you to three bedrooms and a 5 pc cheater ensuite, offering plenty of space for family living. The finished lower level adds even more flexibility - use it as a rec room, home office, workout space, or a fun space for the kids. There's room to make it your own! Love outdoor space? You'll enjoy the private backyard and large deck, perfect for summer BBQs, entertaining, or relaxing with a coffee at the end of the day. Located close to the Boardwalk, schools, shopping, restaurants, and with easy access to get you where you need to go. Low condo fees include water, making this an affordable option with plenty to offer. Whether you're ready to take your first step into home ownership or looking for a solid investment, this townhouse is ready to welcome its next owner! (id:63381)

37 Denim Drive
Brampton, Ontario
Welcome to this 3075 sq.ft Above Grade stunning, meticulously maintained 4+2 bedroom, 2-storey home in the prestigious Castlemore/Bram East community, near Gore Rd & Cottrelle Blvd. Offering over 4,300 sq. ft. of total living space, including a fully finished legal 2-bedroom basement apartment with separate entrance and laundry, this home is ideal for large families, multi-generational living, or rental income.The main floor features 9-ft ceilings, elegant hardwood flooring, separate living and dining rooms, and an impressive 18-ft open-to-above family room with fireplace. Freshly Painted main floor,The upgraded chef's kitchen offers a New counter top & centre island, ample cabinetry, and a bright breakfast area with walkout to the private backyard-perfect for family gatherings and entertaining.The second floor boasts 4 spacious bedrooms, including a luxurious primary suite with a 5-piece ensuite and walk-in closet. The legal basement apartment is completely self-contained with 2 bedrooms, kitchen, full washroom, separate laundry, and private entrance.Located close to top-rated schools, parks, shopping, restaurants, transit, and major highways including 427, 410 & 407, providing convenient access throughout the GTA.A rare opportunity to own a spacious, elegant, move-in-ready home with a legal income-generating basement in highly sought-after Castlemore/Bram East. Don't miss it!OPEN HOUSE: Sept. 26th, 27th | Sat & Sun | 2 PM-4 PM (id:63381)
1591 Woodhenge Way
Mississauga, Ontario
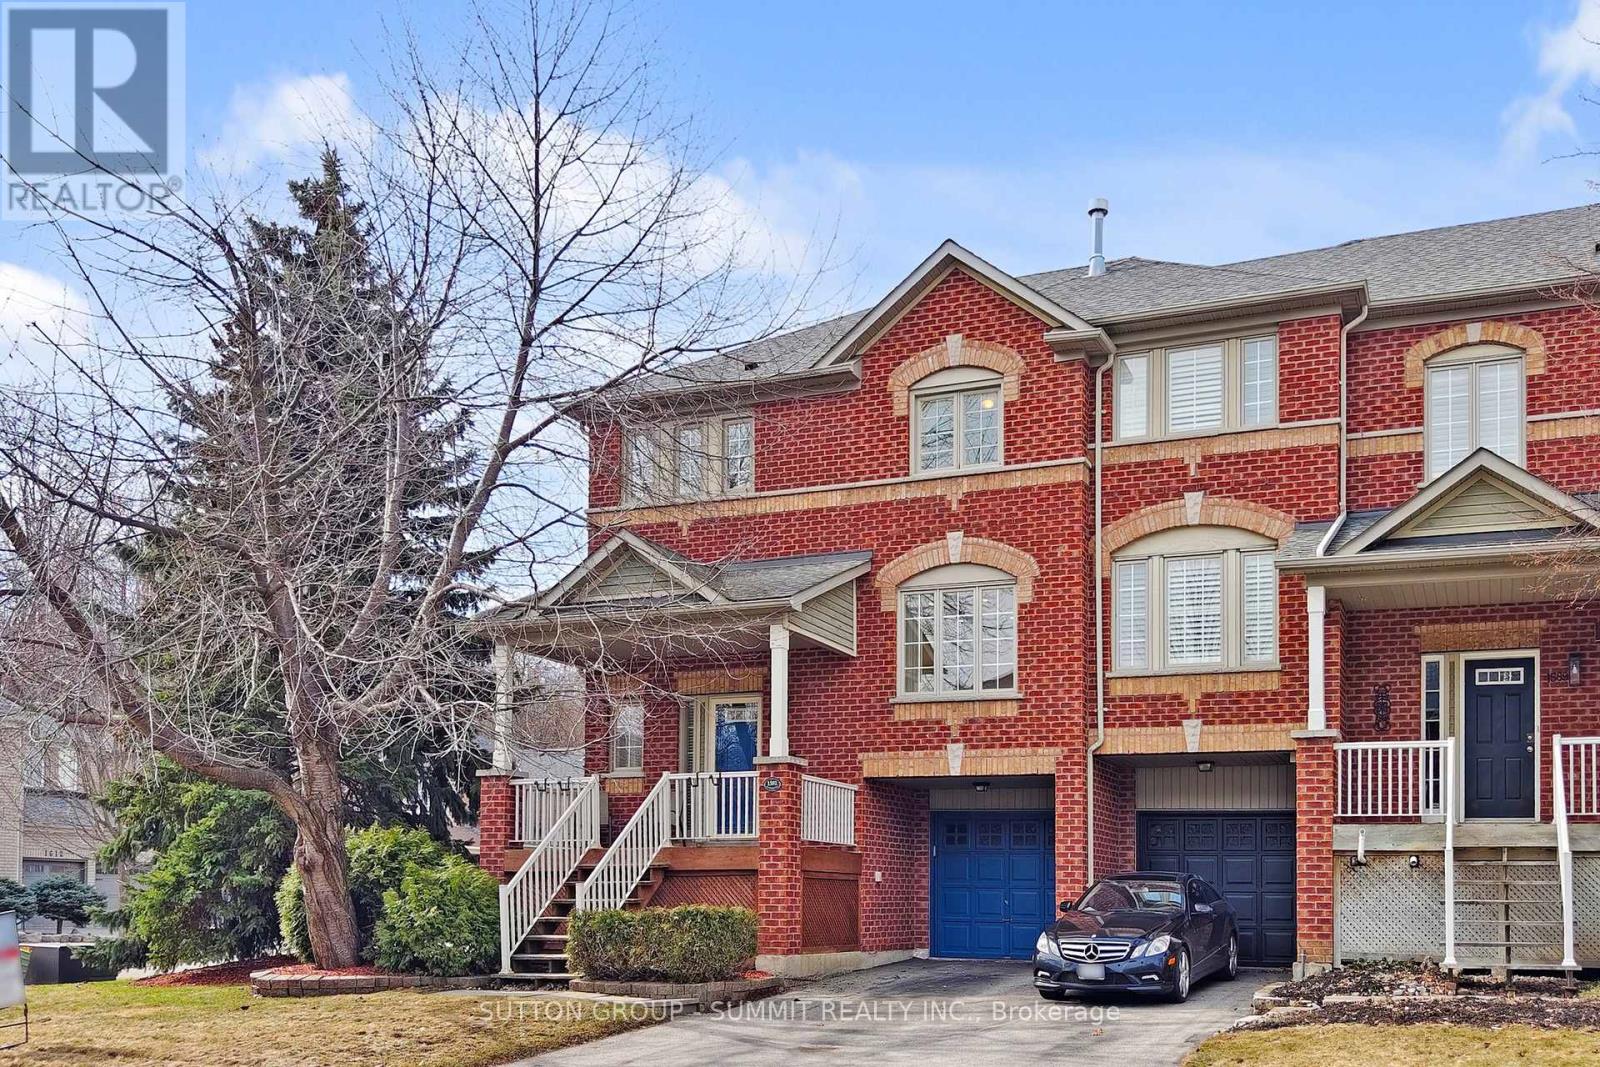
Stunning Fully Renovated Executive End Unit Townhouse with Oversized Windows In Sought AfterLevi Creek, This Is The One You've Been Waiting For! 2 Car Driveway, No Side Walk, HardwoodFloors On Main Floor , Stairs, and Family Room. Amazing Open Concept Main Floor With Loads OfNatural Sunlight Through Oversized Windows, Extra Cabinets in Living Room; Large Deck in HugeBackyard Suitable For Your Family Gathering, Gourmet Kitchen, Stone Counter Top and StoneBacksplash, 2 Gas Fireplaces, Water Softener and Drinking System, Newer LED Pot Lights, SmartRing Door Bell, Lifetime Warranty Blinds, Central Air, Central Vacuum and Attachments, GarageDoor Opener/Remote, Garden Hoses for Front and Backyard, 2nd Floor With 3 Spacious Bedrooms,and Laundry Room; Lower Level Family Room With W/O To Garage, Patio & Private LandscapedBackyard, Basement Has Furnace. New Painted and New Broadloom, A Must See !! (id:63381)
71 Sultan Pool Drive
Toronto, Ontario
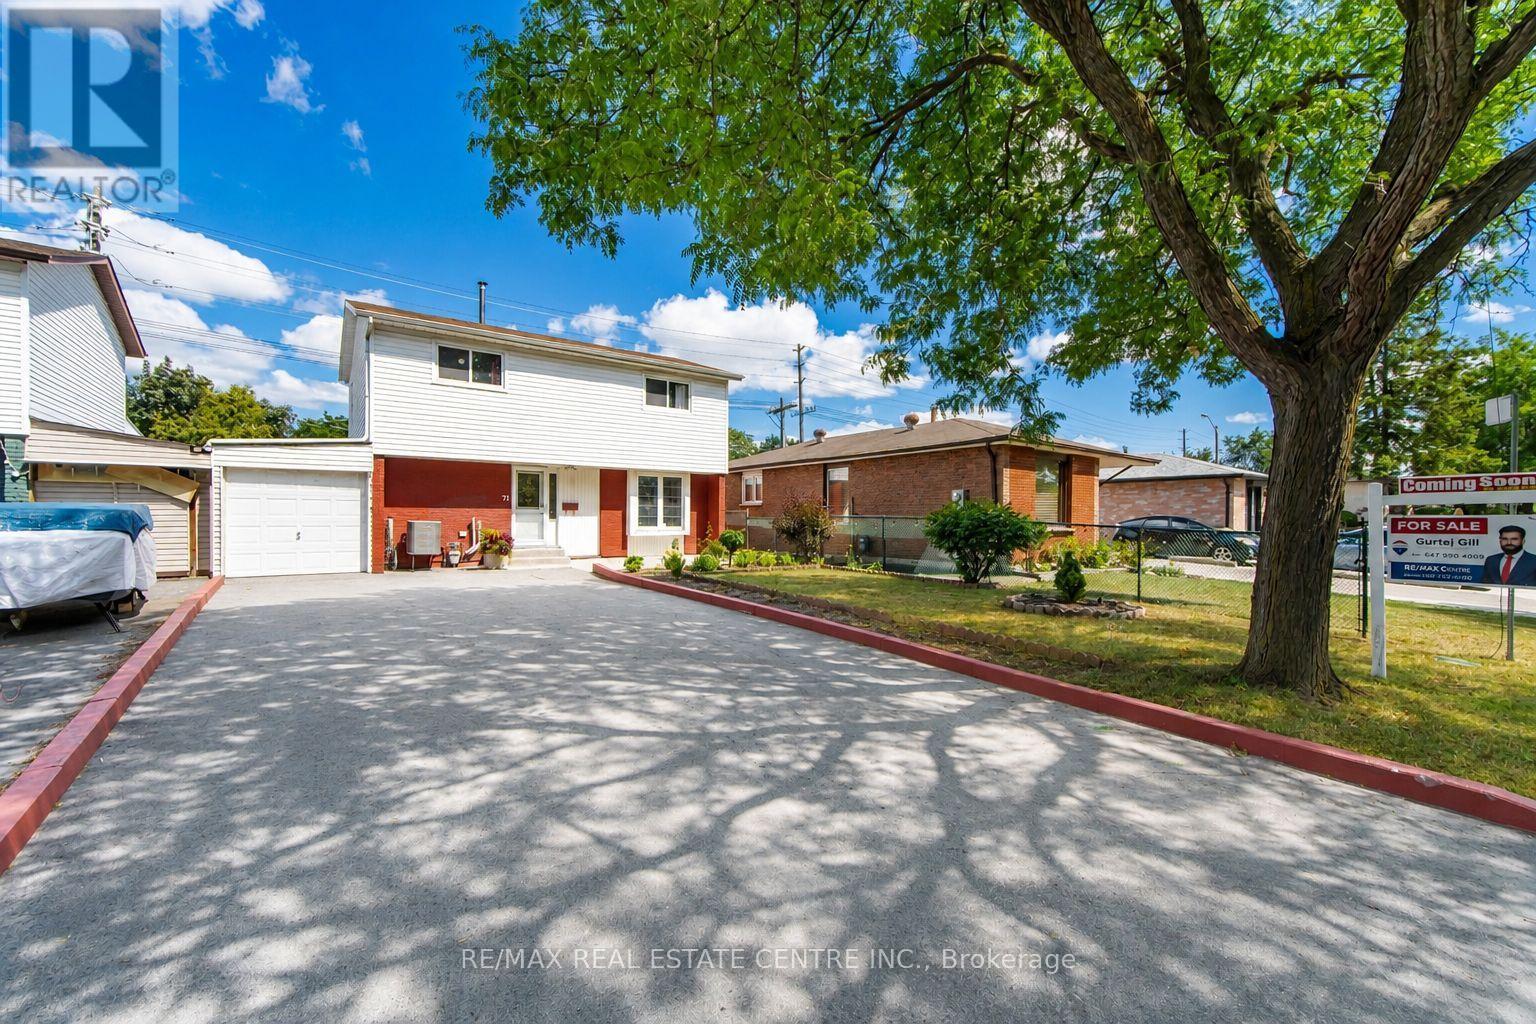
Welcome To This Beautiful 4+1 Bedroom, 3-Bathroom Detached Two-Storey Home Located At 71 Sultan Pool Drive! Featuring Spacious Living Areas, A Functional Layout And Plenty Of Room For The Whole Family. This Home Is Perfectly Situated Close To Schools, Highways, Shopping Malls, Parks And Many Other Everyday Amenities. With The Generously Sized 4+1 Bedrooms, 3 Bathrooms With A Comfortable Two-Storey Design, This Property Offers The Perfect Blend Of Space, Convenience And Family-Friendly Living. A Great Opportunity To Call This Wonderful Home Yours! (id:63381)
108 Hubner Avenue
Markham, Ontario
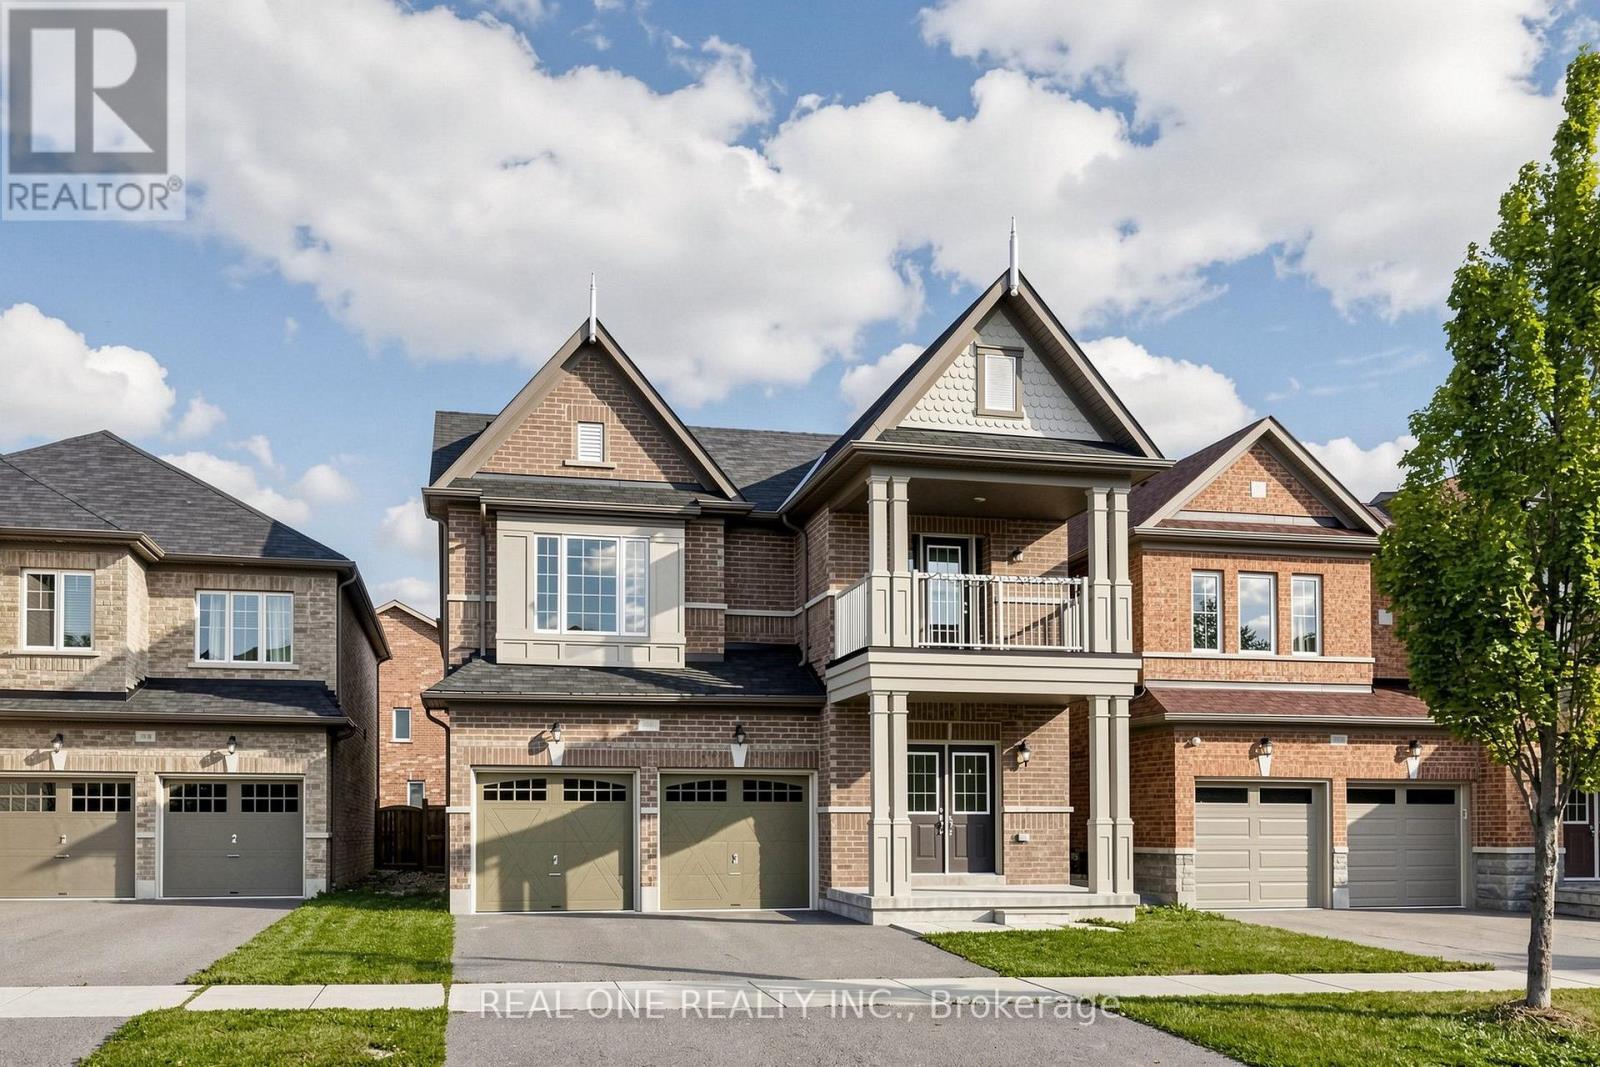
Spacious, freshly painted throughout, and impeccably maintained 4+1 bedroom detached home offering 3,125 sq.ft. of above-grade living space in prestigious Upper Unionville! Features 9ft ceilings on both the main and second levels, classic hardwood floors on the main floor, and brand-new SPC flooring upstairs. Functional layout includes 4 large bedrooms plus a versatile 2nd-floor den (ideal as a 5th bedroom or home office). Two walk-in closet. Upgraded kitchen with stainless steel appliances and a spacious primary bedroom with a 5pc ensuite. Enjoy a private, fully fenced backyard. Prime location within walking distance to top-ranked Pierre Elliott Trudeau High School and Beckett Farm Public School. Minutes to Berczy Park, public transit, shopping plazas, Markville Mall, and major highways. Move-in ready! (id:63381)
47 Deforest Road
Toronto, Ontario
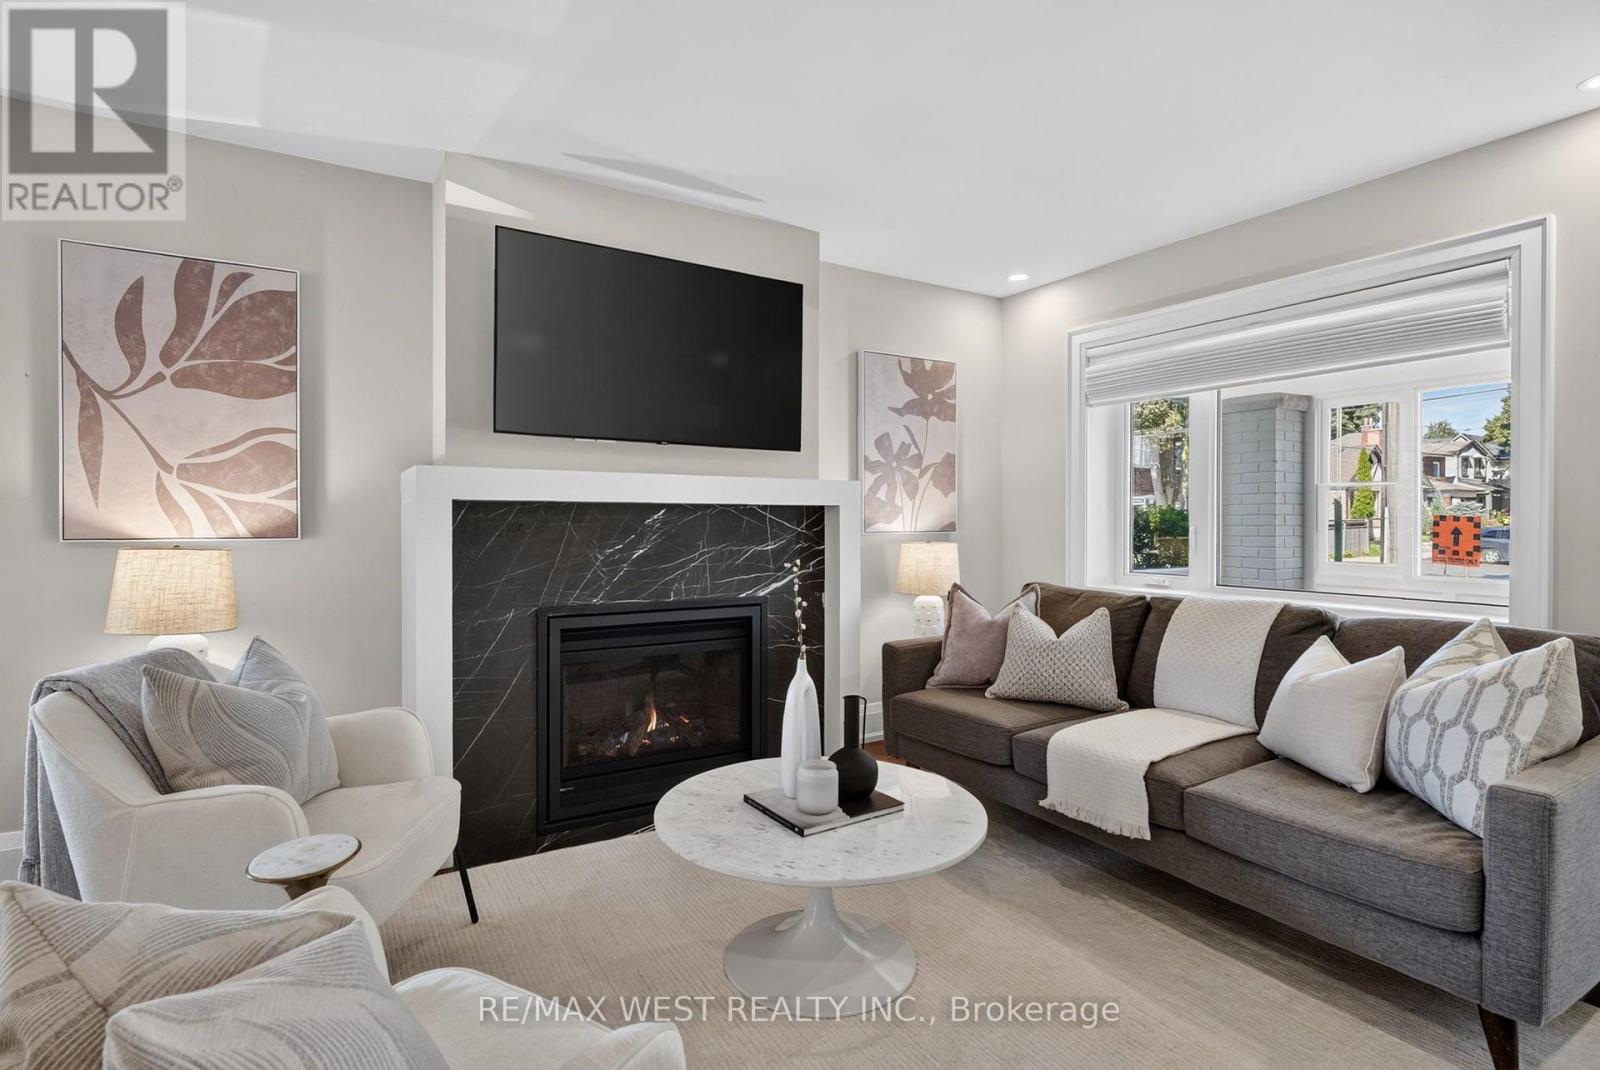
"A beautifully renovated family home in the heart of Bloor West Village! Situated on a generous corner lot, this home offers a wonderful blend of character and modern renovations. Enjoy a private backyard with patio, green space, one-car garage and private driveway, one block from Bloor West Village and Runnymede Subway Station. The bright main floor features an open-concept layout with engineered hardwood flooring, pot lights and a marble clad gas fireplace. A large west-facing dining room window fills the space with natural afternoon and evening light, creating a warm setting for family dinners and entertaining. The stunning renovated kitchen features Caesarstone quartz countertops, breakfast bar, abundant storage, undermount sink, custom 'Impressions cabinetry' with Lazy Susan and spice-rack pullout, stainless steel appliances, gas stove and fully integrated Bosch dishwasher. A walkout provides easy access to the patio, backyard and garage. Upstairs, the king-size primary bedroom features a large wardrobe, while the bright second bedroom offers hardwood floors and a west-facing window. The renovated four-piece bathroom features marble mosaic flooring, undermount sink, rain shower with handheld showerhead and tub. The finished basement adds excellent living space, including a large bedroom with double closet and above-grade window, plus an office and spacious laundry room with brand-new Electrolux washer and heat-pump dryer, built-in cabinetry and sink. A three-piece bathroom completes the lower level. Located in the highly coveted Swansea / Bloor West Village school catchment, including Swansea Public School, Humberside Collegiate Institute, St. Pius X. Steps from the shops, restaurants, cafés and amenities of Bloor West Village, Runnymede Subway Station and Rennie Park, with beautiful High Park just a stroll away. A thoughtfully renovated home in an unbeatable location - a wonderful place for a family to call home." (id:63381)

2598 Mason Heights
Mississauga, Ontario
Refined 3,300+ sq ft above-grade carpet-free home on a premium 52' x 173' lot. The main floor features elegant trim and moulding, pot lights, a main-floor office or flex room, and new modern lighting-highlighted by a cascading foyer chandelier and sconces across the foyer. At the heart of the home is a bright open-concept white kitchen equipped with quartz countertops, a new modern quartz backsplash, and stainless steel appliances, flowing seamlessly into the family, living, and dining rooms. Walk out to the expansive backyard featuring new stamped concrete hardscaping (2025).The upper level offers 4 generous bedrooms, including a primary retreat complete with a new custom wardrobe (2026) and a renovated spa-like ensuite (2026), plus a second bedroom with its own private ensuite. A dedicated separate entrance leads to a finished lower level with 3 additional bedrooms and 4 washrooms-ideal for multi-generational living or an in-law suite. Well-maintained for over 10 years with major key upgrades: Roof (2021) | Furnace & A/C (2020) | Front & Backyard Stamped Concrete (2025) | Modern Garage Doors. Conveniently located minutes from Cooksville GO, the upcoming Hazel McCallion LRT, QEW/403, Square One, Trillium Hospital, and UTM. (id:63381)
405 - 880 Dundas Street W
Mississauga, Ontario
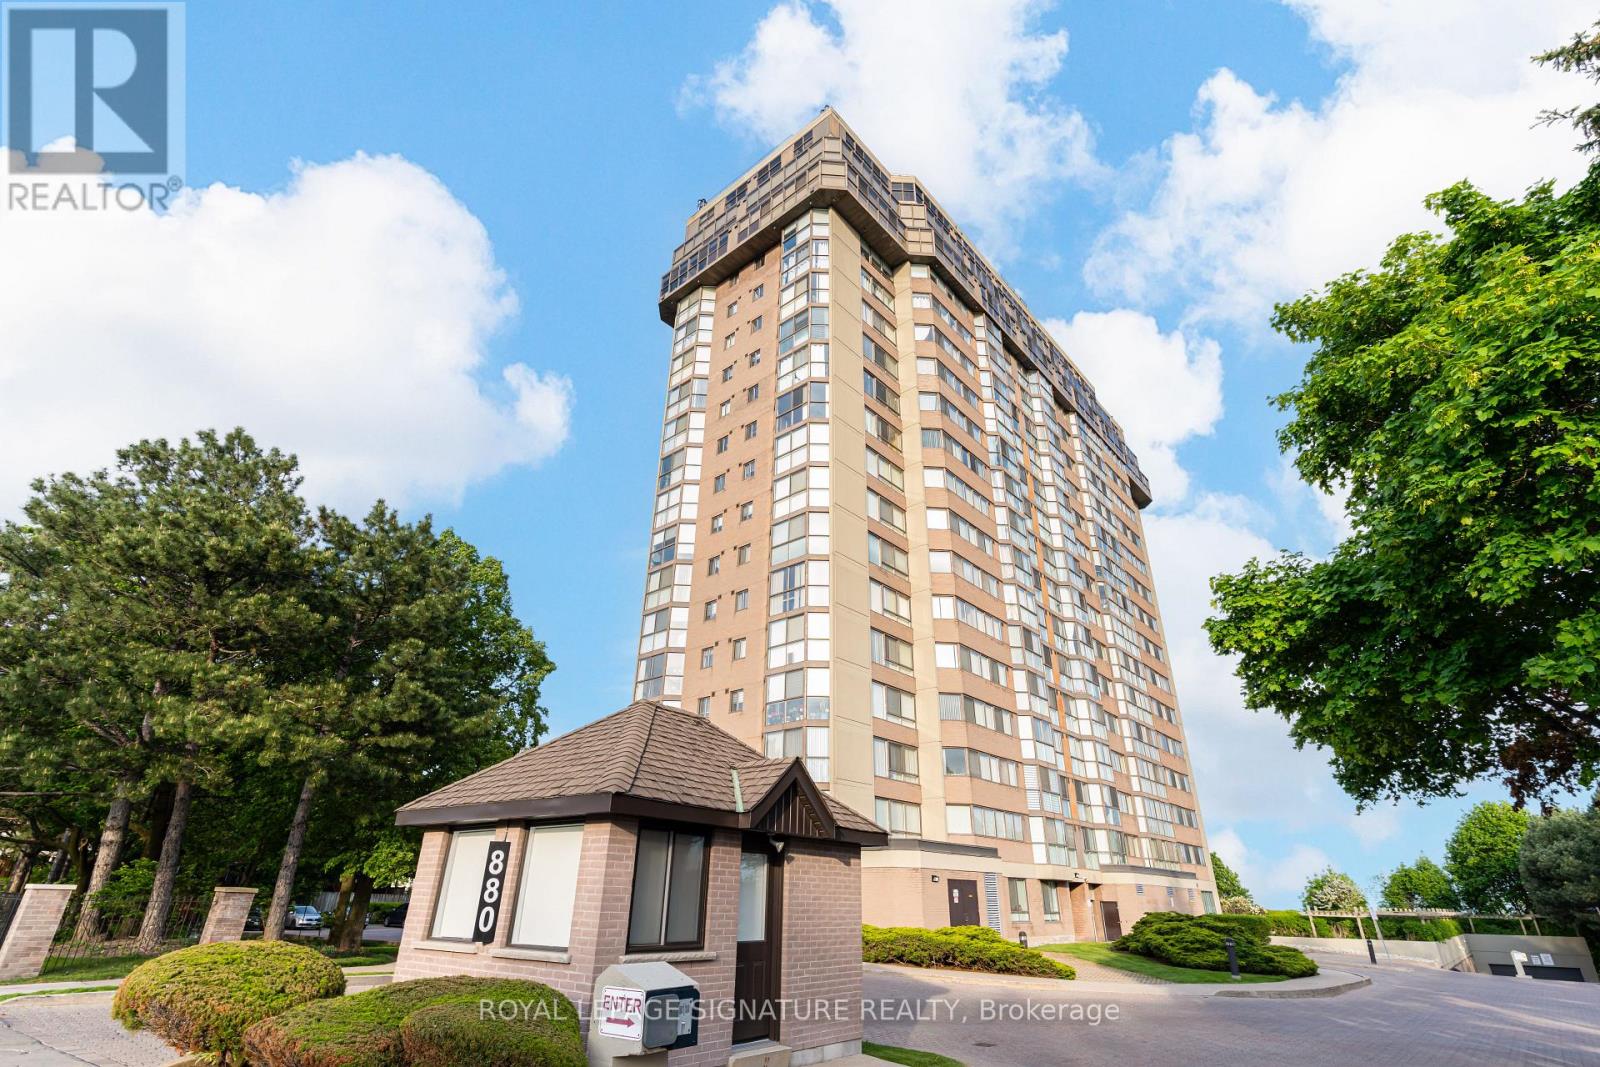
Welcome To Kingsmere On The Park! This Spacious And Beautifully Maintained 1+1 Bedroom Condo Offers 937 Sq Ft Of Comfortable, Move In Ready Living In One Of Mississauga's Established And Desirable Communities. Overlooking Stunning Parkland With Breathtaking Views Of The Toronto Skyline, This Bright And Carpet Free Suite Is Perfect For First Time Buyers, Downsizers, Or Anyone Looking For Easy, Low Maintenance Living. Featuring Laminate Flooring Throughout The Main Living Areas And Bedroom, Along With Updated Porcelain Tile In The Kitchen And Bathroom. The Renovated Kitchen Showcases Updated Cabinetry, Modern Cabinet Hardware, Quartz Countertops And Updated Backsplash. The Bathroom Has Also Been Updated With A Quartz Vanity, Tile Surround And Porcelain Tile Flooring. Freshly Painted, With Updated Lighting Throughout And Extremely Well Cared For, This Unit Offers Generous Living Space, Excellent Storage And A Functional Den Ideal For A Home Office, Reading Area Or Additional Storage Space. Offered With Two Side By Side Underground Parking Spots And One Locker. Monthly Maintenance Fees Include All Utilities Plus Cable TV And Internet. For Added Convenience And Value. Residents Enjoy Excellent Building Amenities Including An Indoor Pool, Gym, Party/Meeting Room, Along With Visitor Parking. Conveniently Located Close To Parks, Schools, Community Centres, Shopping, Public Transit, Major Highways And More. (id:63381)
11 Barbara Avenue
Oro-Medonte, Ontario
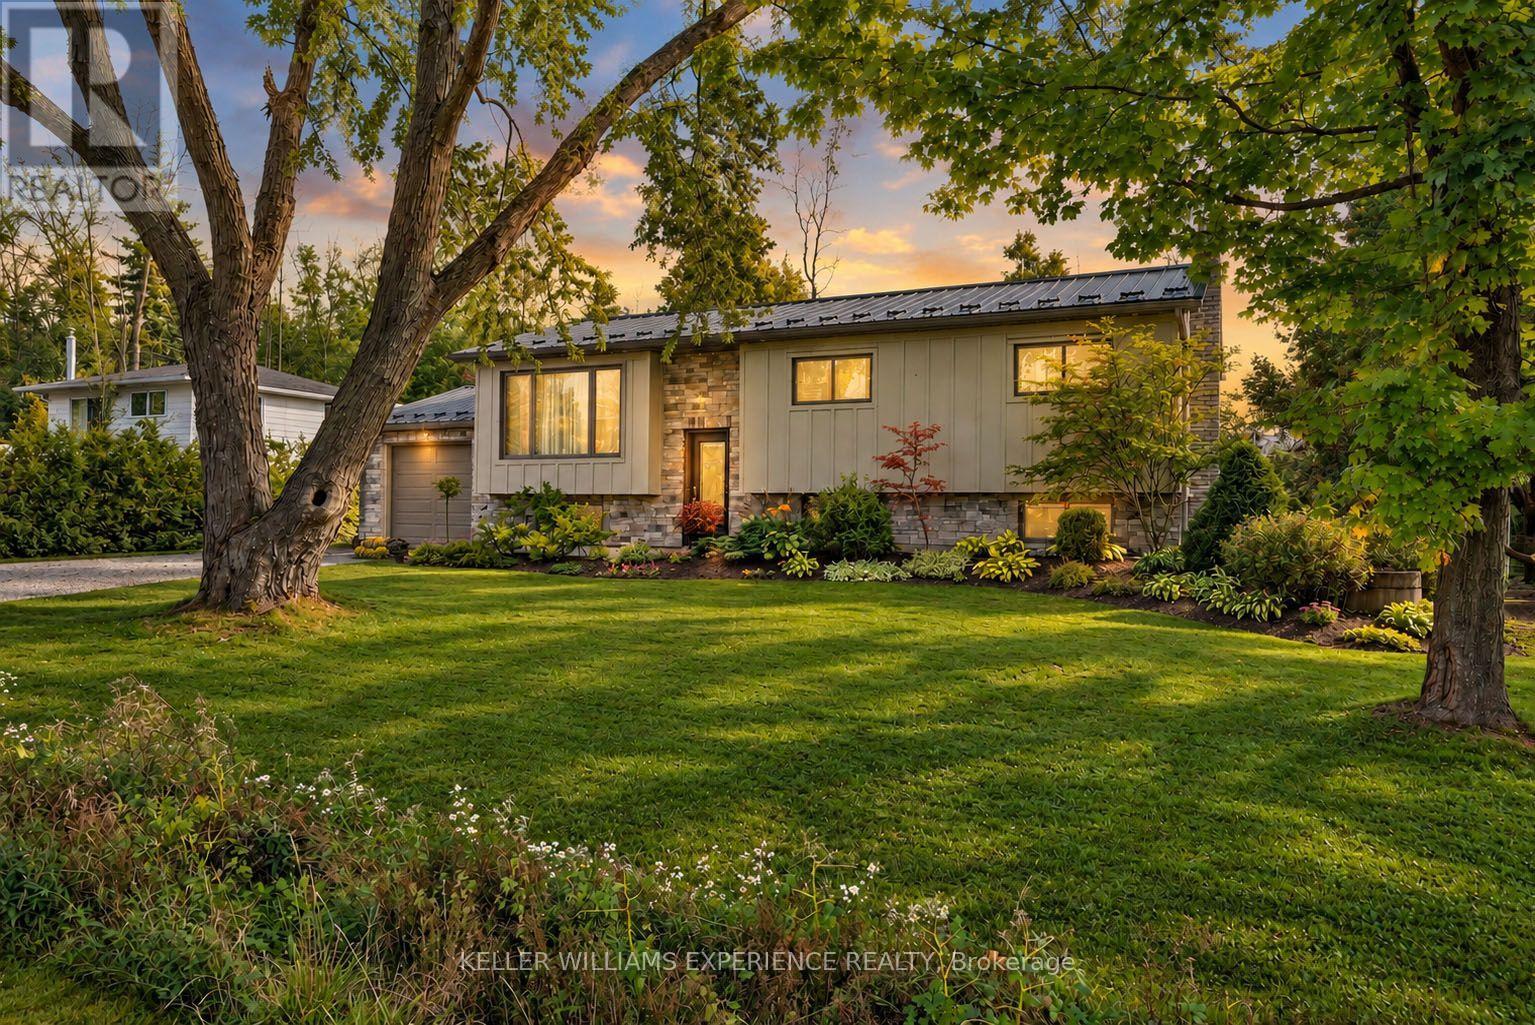
Welcome to 11 Barbara Avenue in Oro-Medonte-a beautifully updated home offering privacy, premium finishes and a relaxed Lake Simcoe lifestyle. With more than 2,000 square feet of finished living space, this is an excellent option for downsizers or anyone who would want a quieter setting without sacrificing comfort, quality or room for visiting family.Filled with natural light, the home offers a flexible 3+2 bedroom layout with a five-piece bathroom and a four-piece bathroom. At its heart is an impressive designer kitchen featuring quality finishes, generous workspace and an inviting layout for everyday living and entertaining. The bright main-floor living room opens through patio doors to a two-tiered composite deck, while the formal dining room provides an ideal space for family dinners and special occasions.The finished lower level includes two additional bedrooms and a spacious family room, providing valuable flexibility for overnight guests, extended family, hobbies or a home office.Outside, the private backyard backs onto greenspace, creating a peaceful setting with added separation from neighbouring properties. Relax or entertain on the low-maintenance composite deck while enjoying the surrounding natural environment. Public access to Lake Simcoe is just steps away, making it easy to enjoy swimming, boating and year-round recreation.Extensive updates include board-and-batten siding, stonework, a steel roof, updated electrical panels, a whole-home generator, furnace, heat pump and central air conditioning. Move-in ready and thoughtfully improved, this home offers the privacy, manageable lifestyle and quality finishes many buyers today are looking for. (id:63381)

11 Club Court
Wasaga Beach, Ontario
Beautifully Updated Home That Shows Pride Of Ownership With A Deep And Peaceful Ravine Setting On A Huge Lot. Approx 1700 Square feet. Located in Wasaga Sands Estate Community. Only Minutes To The Lake, Collingwood And Wasaga Beach. Renovated Kitchen, Floors, Iron Pickets Rail, Modern Electric Fireplace In Family Room/Kitchen. Stainless Steel Appliances Approx 3 Years New. All Led Light Fixtures, Pot Lights in Kitchen, All Smooth Ceilings, Stone Walkway And Steps. Front and Back 10 Zones Irrigation. Located On A Quiet Crt. Flexible Closing. Septic Was Pumped, Cleaned and Inspected 6/16/26. Replaced HWT 8/17/25. Sump Pump less Than 1 Year New. Gas Meter Replaced This Year,Just Move In and Enjoy.!! (id:63381)