
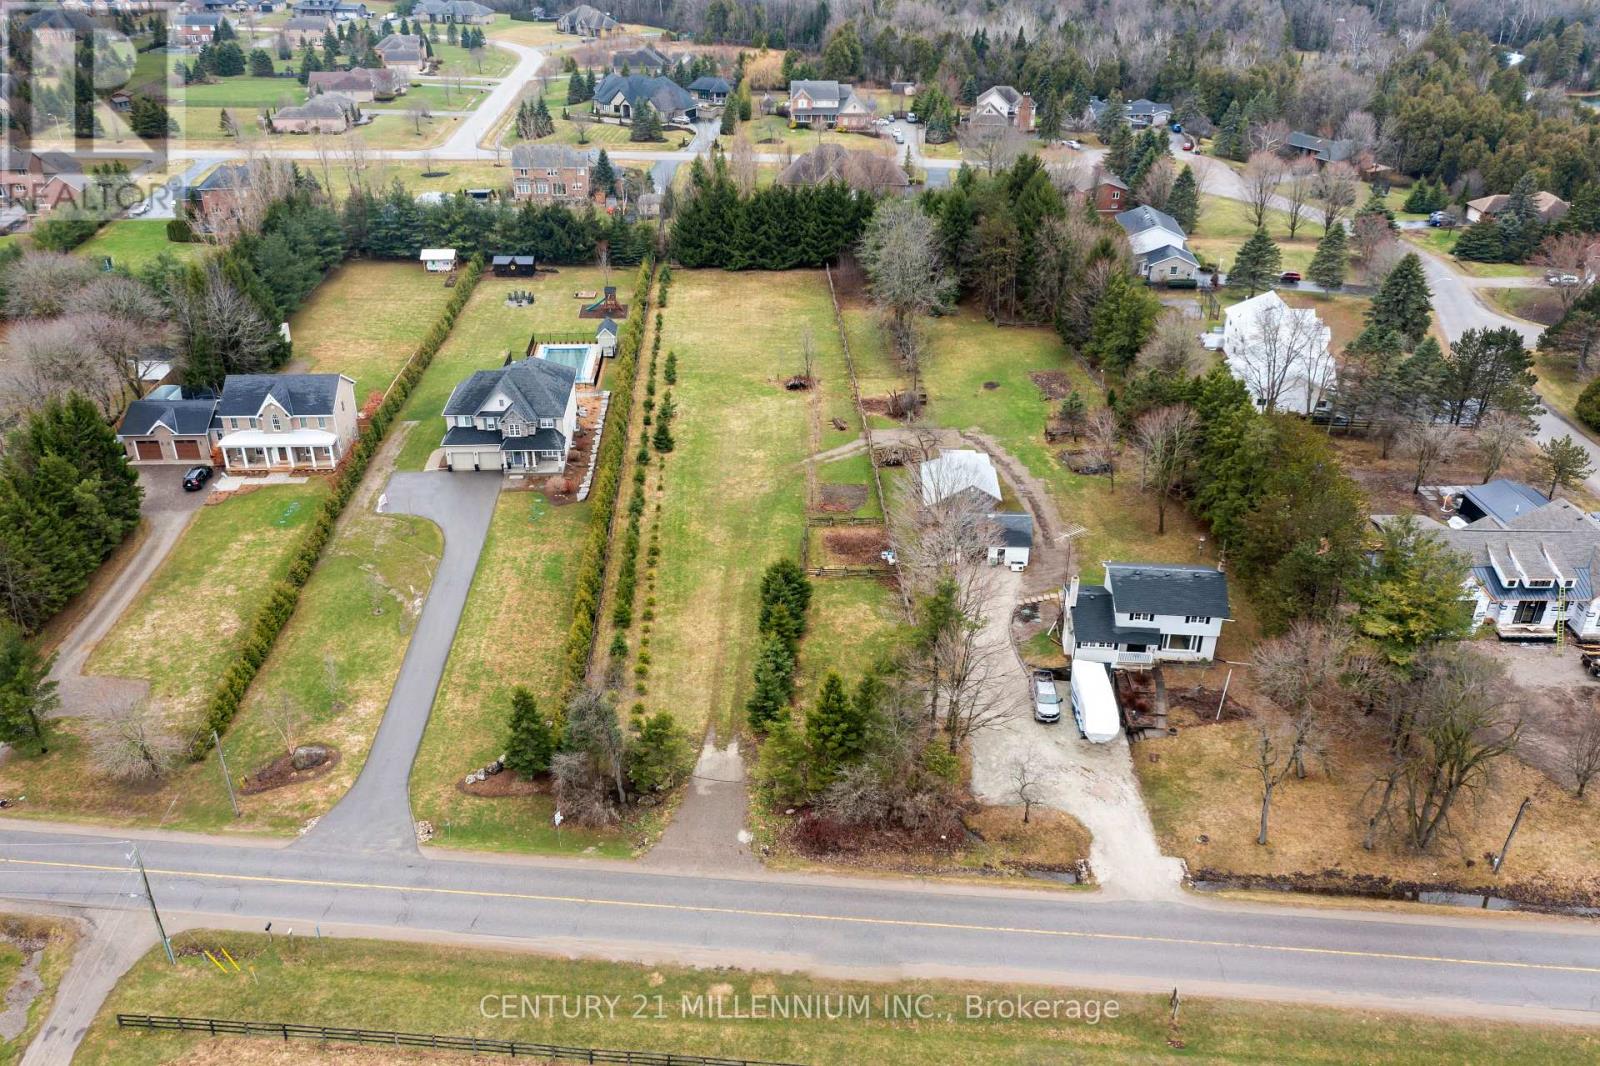
5358 Ninth Line
Erin, Ontario
You have seen it, you have watched it, and you have always said, "I wish that would come up for sale" And now it is for sale! Just over an acre, this lot awaits the construction of a dream home. Ready? Located on a paved road, with GAS at the road, it is within walking distance to the Village of Erin. Shopping, schools, churches, and the beautiful new library are all just steps away. Situated at the southern end of the Village, it offers an easier commute to the GTA or 15 minutes to the GO train. It is zoned residential, and considered urban, so no fear of building envelope approvals. Wonderful neighbors and a wonderful space for your creativity to soar. One-acre urban lots do not become available very often, call your builder and start planning! (id:63381)
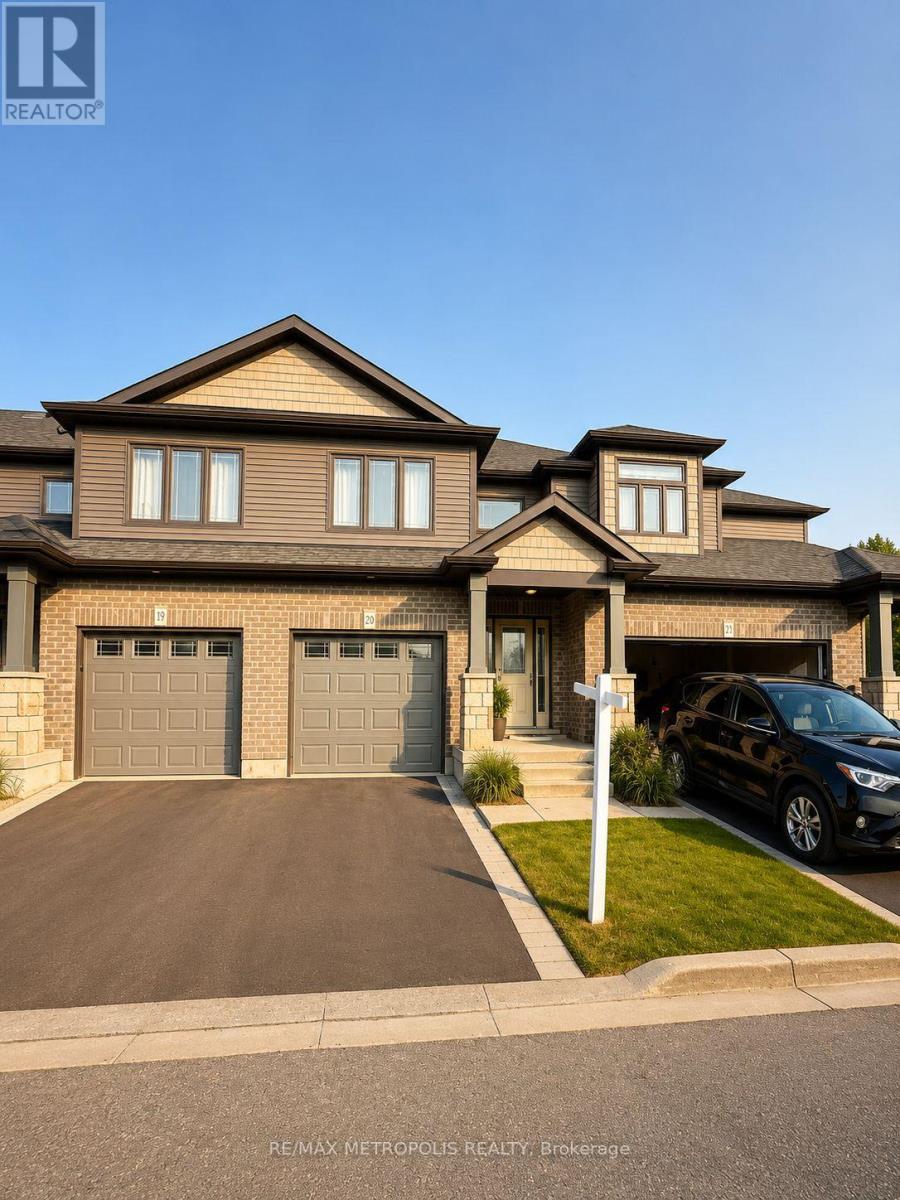
14 - 20 Lawson Street
East Luther Grand Valley, Ontario
Don't miss this incredible opportunity to own a beautiful two-storey townhome in the charming community of Grand Valley! Nestled in a peaceful, nature-filled setting, this home offers spacious bedrooms and well-appointed bathrooms, perfect for modern family living. The stylish kitchen features a large granite island, stainless steel appliances, and a water purifying system-ideal for both everyday use and entertaining. The primary bedroom boasts a private -piece ensuite, providing a comfortable and relaxing retreat. Enjoy nearby parks, scenic trails, and green space, all while being conveniently close to local amenities. Perfect for first-time buyers, families, or investors-this is a home you don't want to miss! (id:63381)

19246 Centreville Creek Road
Caledon, Ontario
//Spectacular **50 Acres** Country Estate Farmland Property With Stunning Views In Prestigious Rural Caledon !! Rare Opportunity To Own A Truly Picturesque Property Offering The Perfect Combination Of Luxury Living, Privacy, Farmland & Natural Beauty! A Charming Winding Driveway Welcomes You To This Beautifully Renovated Bungalow Surrounded By Stunning Country Views & A Private Forest. Featuring 3+2 Bedrooms, 3 Washrooms & A Spacious 3-Car Garage With Separate 100-Amp Panel. **Spacious 3 Car Garage** Chefs Modern Kitchen With High End Appliances, Main Floor Laundry & A Fully Finished Basement With Walk-Up To The Garage!! Bright & Modern Open-Concept Layout With Large Windows, Skylights, Pot Lights & Hardwood Flooring. Impressive Chef's Kitchen With High-End Appliances, Generous Cabinetry & Walkout To A Large Deck Overlooking The Peaceful Countryside. Spacious Family Room With Fireplace, Separate Living & Dining Areas, Main-Floor Laundry & Primary Bedroom With Walkout To Patio. Fully Finished Basement Offers 2 Additional Bedrooms, Large Recreation Area & Convenient Walk-Up/Separate Entrance To Garage. The Property Also Features An Impressive Barn/Workshop With Four 12' x 12' Access Doors, 30-Amp Panel & Attic Storage, Plus A Charming Outdoor Bunkie With Fireplace. Ample Parking For 20+ Vehicles. **Professionally Built Oversized 40'x80' 2 Level As Is Barn With 3 Large Access Doors And An Outdoor Bunkie + 30 Amp Panel And Attic Area With Ample Storage ** An Exceptional Caledon Estate Offering Endless Possibilities For Families, Hobby Farming, Car Enthusiasts, Contractors Or Those Simply Looking For Space, Privacy & A Peaceful Country Lifestyle. **Enjoy The Eye-Catching Country Views** Must Be Seen To Truly Appreciate This One-Of-A-Kind Property! (id:63381)
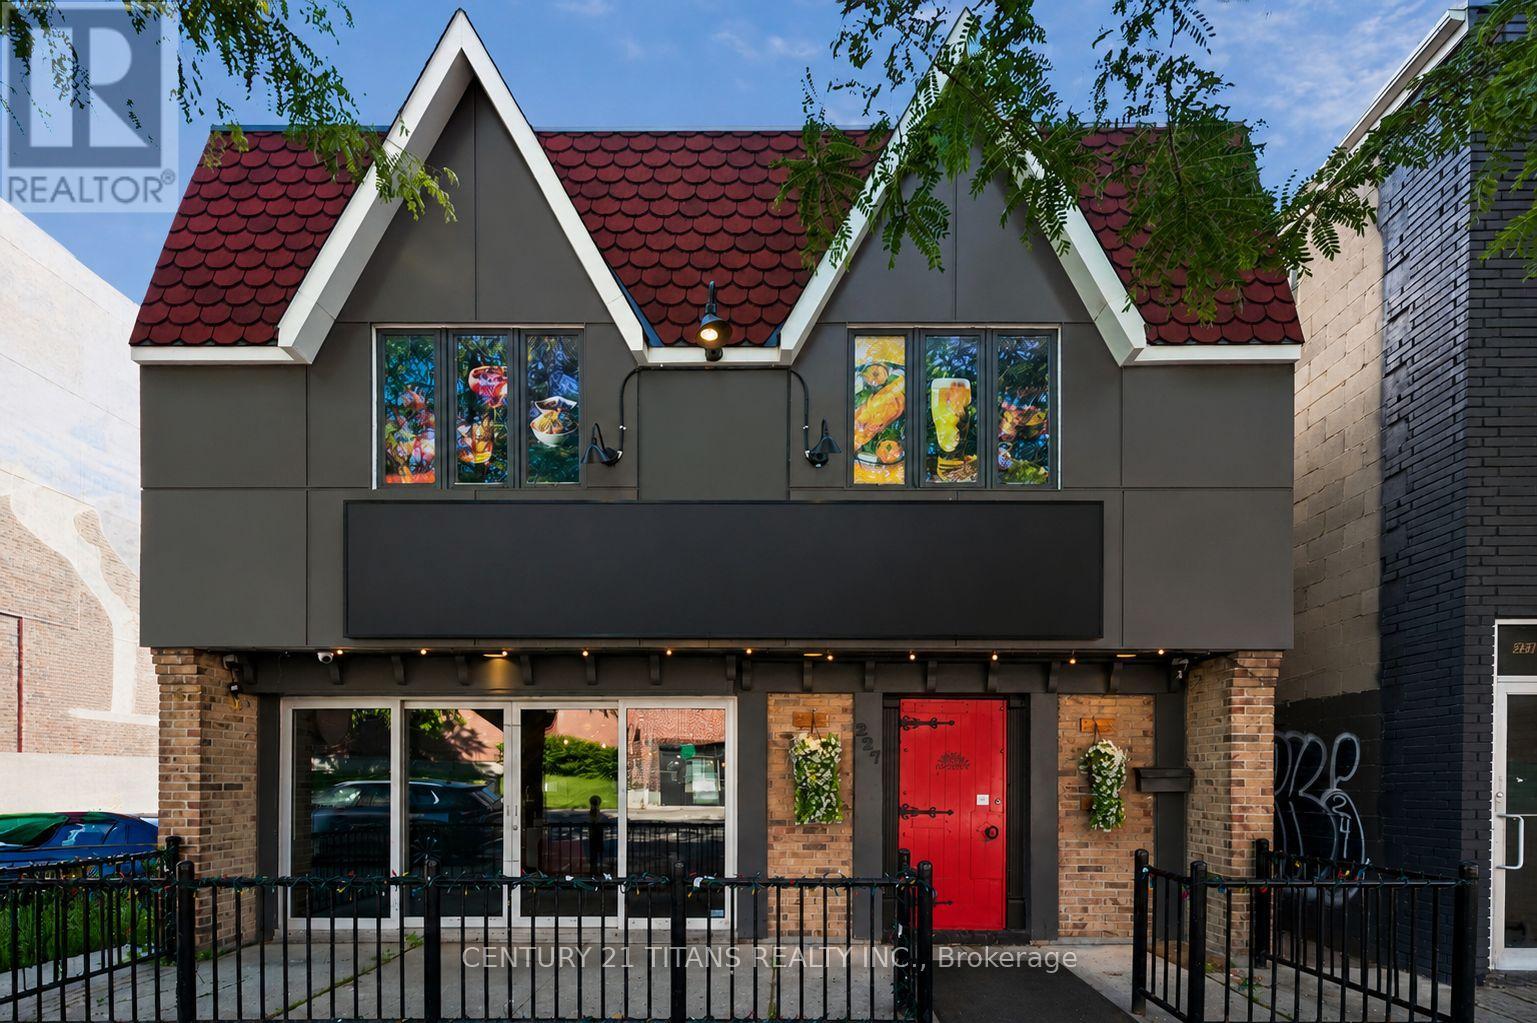
227 Brock Street S
Whitby, Ontario
Exceptional Indian Restaurant Business for Sale in Prime Whitty Location An outstanding opportunity to acquire a thriving, fully operational Indian restaurant in one of Whitty's high-traffic commercial areas.This well-established business has built a loyal customer base and enjoys an excellent reputation for authentic Indian cuisine, dine-in service, takeout, catering, and private events. Spanning approximately 5,000 sq. ft., the restaurant features a beautifully designed dining area with seating for 60 guests, along with a spacious banquet hall accommodating up to 100 guests-perfect for birthdays, anniversaries, corporate events, and community gatherings and a Beautiful 3season Patio area which can be booked for small group parties .The business is being sold as a complete turnkey operation, allowing a new owner to step in and begin operations immediately. The premises are fully equipped with a commercial-grade kitchen, quality fixtures, furnishings, and equipment, offering everything needed to continue operating without interruption. With a favorable lease in place at $7,000 per month plus HST, this business presents an excellent opportunity for experienced restaurateurs, entrepreneurs, or investors looking to expand their hospitality portfolio. Strategically located in a busy commercial corridor with excellent visibility, ample customer parking, and easy access, the restaurant benefits from consistent foot traffic and strong growth potential. There are numerous opportunities to further increase revenue through expanded catering services, online delivery platforms, additional marketing initiatives, and extended operating hours. (id:63381)
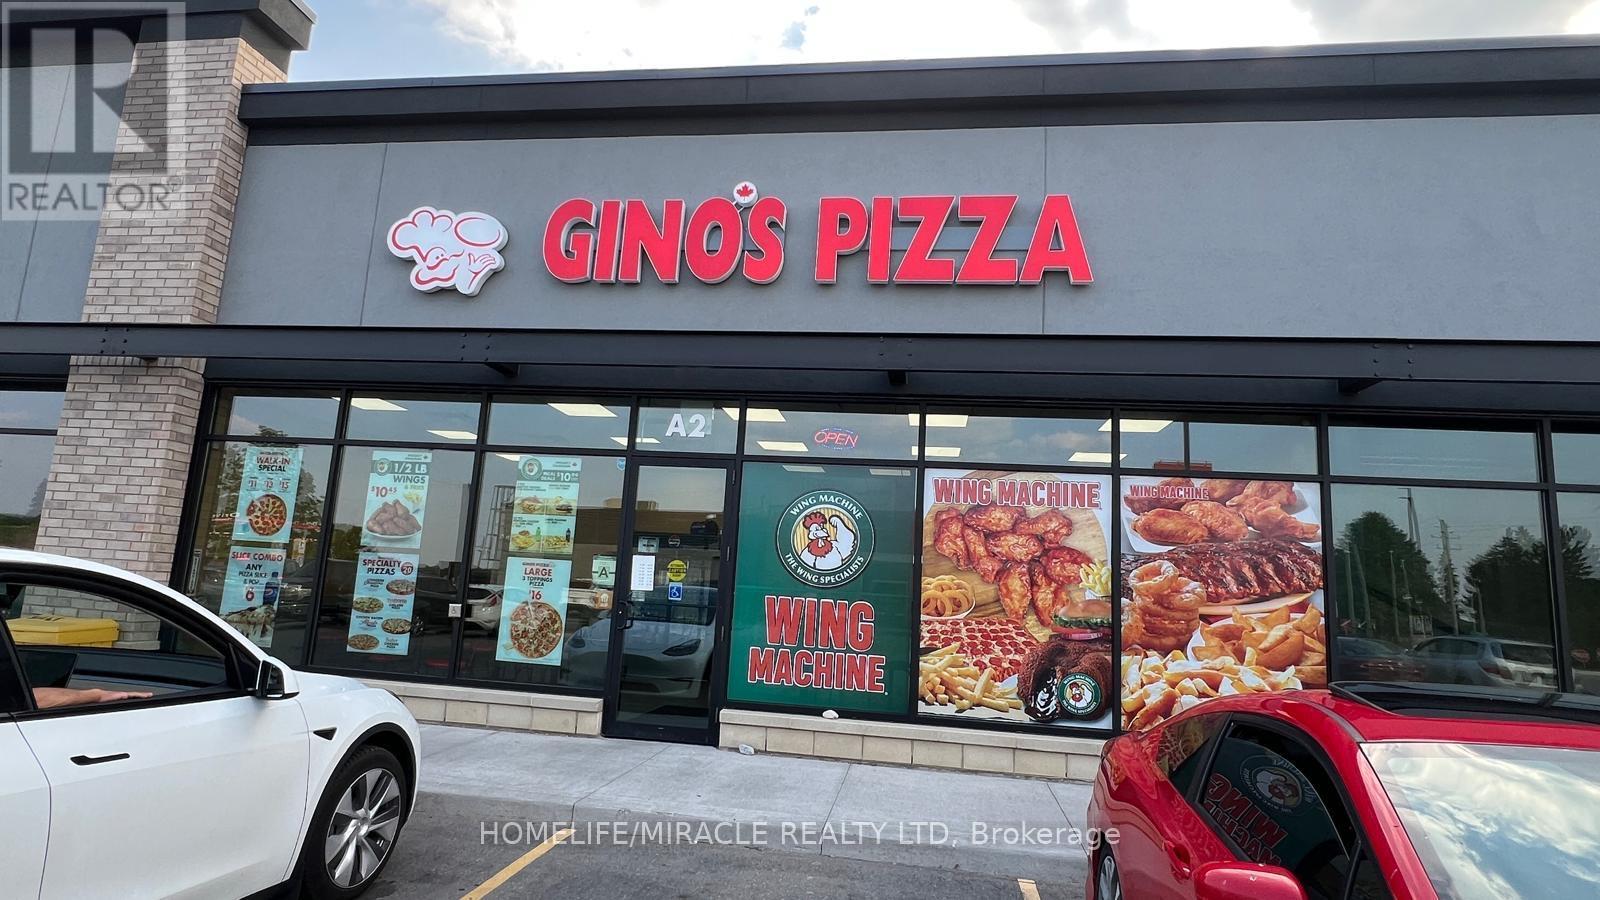
197 Pinehurst Road
Brant, Ontario
Great Business Opportunity in Brant! Located at 197 Pinehurst Rd, this turn-key Gino's Pizza franchise is situated in a busy, high-traffic plaza with strong neighbouring businesses, including McDonald's and Canada Post, helping generate consistent customer traffic. The space is approximately 1,600 sq. ft., with monthly rent of $4,952.69 plus HST. The lease has approximately 2.5 years remaining, with a 5-year renewal option available. The business benefits from an established customer base, including relationships with approximately 6-7 local schools and multiple corporate accounts, providing additional recurring business opportunities. Further growth is underway directly across the street, with approximately 200 new homes currently under construction and a new school planned as part of the development, creating excellent potential for increased future business. A great opportunity to take over an established Gino's Pizza location in a growing community with strong surrounding traffic generators and future residential development. A franchisor transfer fee is applicable. (id:63381)
C10 - 4220 Steeles Avenue W
Vaughan, Ontario
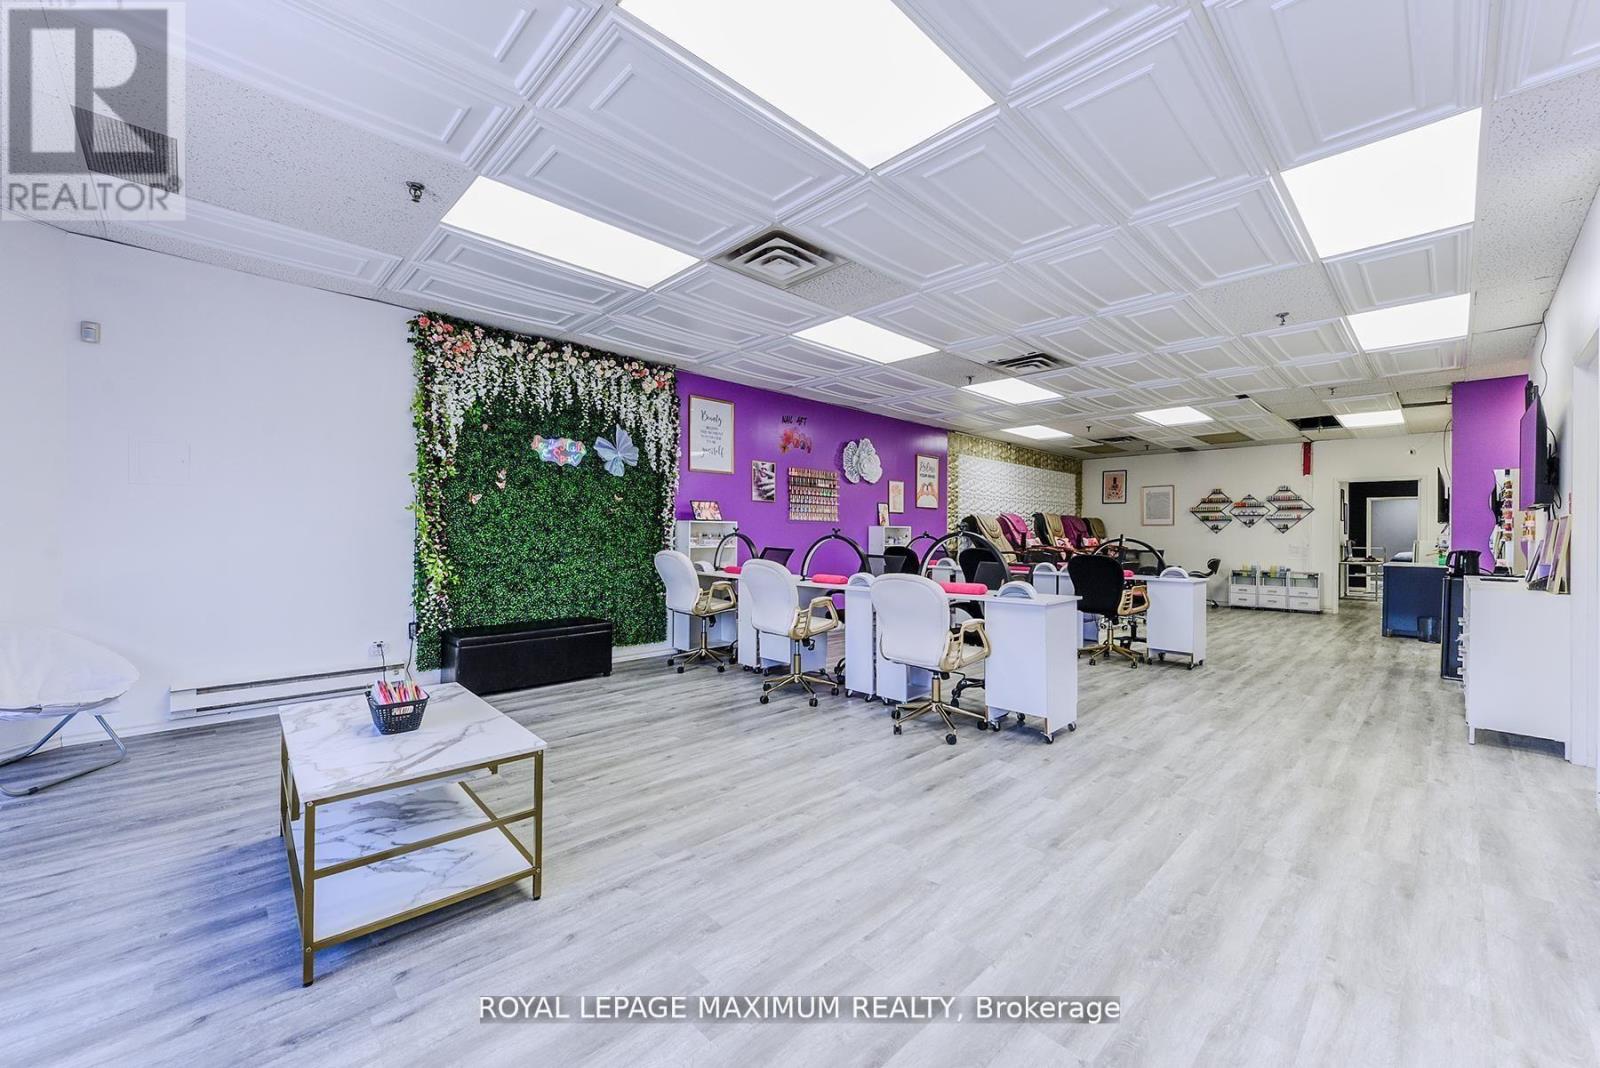
Welcome To This Incredible Opportunity To Own Your Own Thriving Nail Salon And Spa In Vaughan!! Only Steps Away From Toronto! Prime Location In A High Traffic Area! This Salon Is Over 2400 Sqft -Turn-Key, Finally Have The Freedom To Own This Successful Business In The Booming Beauty Industry. *Turnkey Nail Salon / Spa For Sale* Profitable turnkey nail salon/spa in a newly renovated space. 8 treatment rooms with 7 currently leased, providing immediate cash flow. *Lease:* Ends July 31, 2029 with 3-year renewal option. Rent $5,800/mo includes water, heat, hot water, TMI, phone - internet excluded. *Income:* Room rents from $850+tax and up. Smallest room $600+tax. Contract mix: 5 rooms on 6-month terms, 2 rooms month-to-month. *Business:* Established clientele with strong online presence and reputation. Excellent opportunity to expand services and increase revenue. (id:63381)
19 - 40 Zinfandel Drive
Hamilton, Ontario
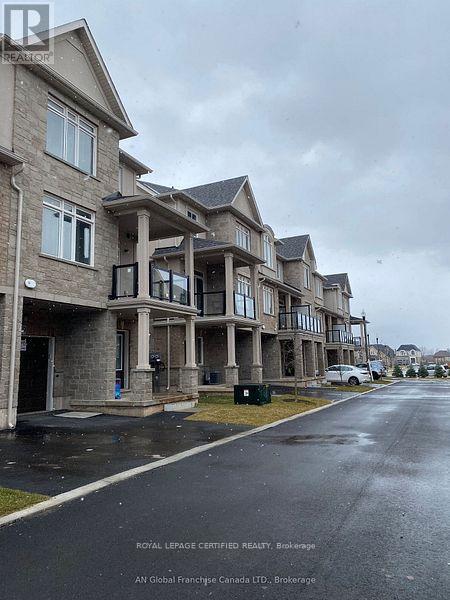
Brand new 3-storey end unit townhome in Stoney Creek Foothills of Winona.3 bedrooms, 2.5 bathrooms, open concept living with natural light. Upgrades include pot lights, fireplace, kitchen island with one kitchen counter. Main floor bedroom/family room with walkout balcony. Master bedroom with 3-piece ensuite bathroom. Close to Costco/Metro Plaza, schools, and EW Exit Fifty Rd. HWT and HRV are rental, Utility bill approx $200 (hydro & Water) & Gas approx $50 & Taxes Approx $3900. (id:63381)
3 Valley Hill Drive
Caledon, Ontario
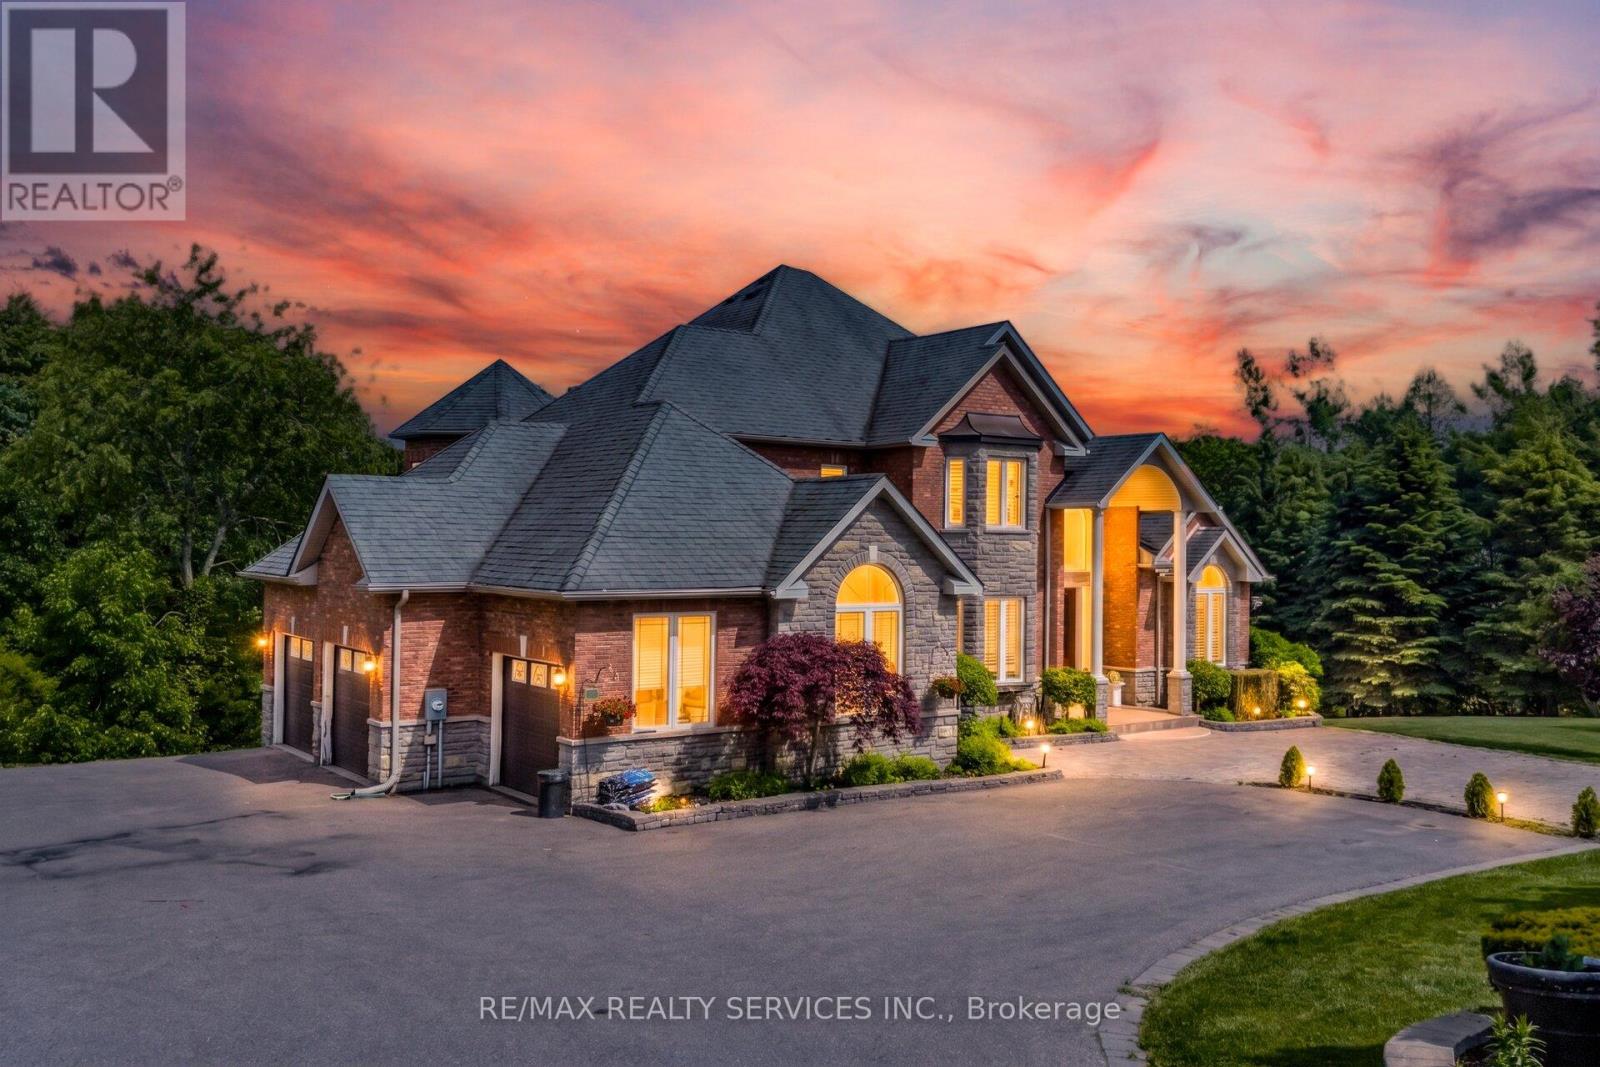
//4.02 Private Acres - 4105 Sq Ft Above Grade Per Floor Plan// Demanding Palgrave Area// Immaculate Custom Home In Prestigious Stonehart Estates, Nestled On A Child-Safe Cul-De-Sac Street** Outstanding Curb Appeal & Offers Spectacular Views From Each Window* Grand Double Door Main Entry* Comes With Dedicated Work-From-Home Office & A Den! Family Size Kitchen With Elite Appliances & Center Island* Formal Living, Dining, Family Area With Hardwood Flooring & Breakfast Area! Walk-Out To A Large Composite Deck Perfect For Outdoor Gatherings* Hardwood Floors In Main & 2nd Levels* 3 Full Washrooms In 2nd Floor* Each Bedroom Has Direct Access To A Washroom* Rare To Find Over 2200 Sq Ft Finished Walk-Out Basement* Property Has Massive Driveway & Can Accommodate Total 13 Cars Parking* Finished Basement With Family Room & Bedroom! In Addition A Completely Finished Basement [Completed In 2023], Ideal For Multi-Generational Living, Features Two Bedrooms, A Private Entrance To The Backyard & A Separate Entrance From The Garage! Whole House Is Freshly & Professionally Painted* Prime Location: Conveniently Located Near Top-Rated Schools, Scenic Trails, Bolton, Schaumburg, And Paul Grace, This Home Offers A Perfect Blend Of Luxury, Comfort, & Accessibility. Shows 10/10. Must View House! (id:63381)
13186 Airport Road E
Caledon, Ontario
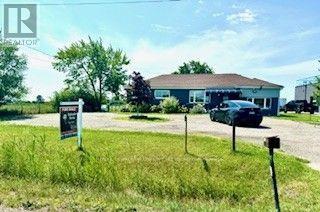
fully upgraded (renovated), no one lived after Renovate, on Airport Rd on big lot, good size 4 bedrooms, Sep living and family rooms. Finished Basement with Sep Entrance, new shed on backyard with lot (Good for private parties), 30*40 feet workshop on the property w/Hydro facility double door Entry. 200 Amps, can be used for repair shop for cars or welding workshop. Property is the boundary line of New Hwy 413. Can be convert in commercial zoning for future.( Need to apply for Zoning to City). (id:63381)
6 Audubon Way
Georgina, Ontario
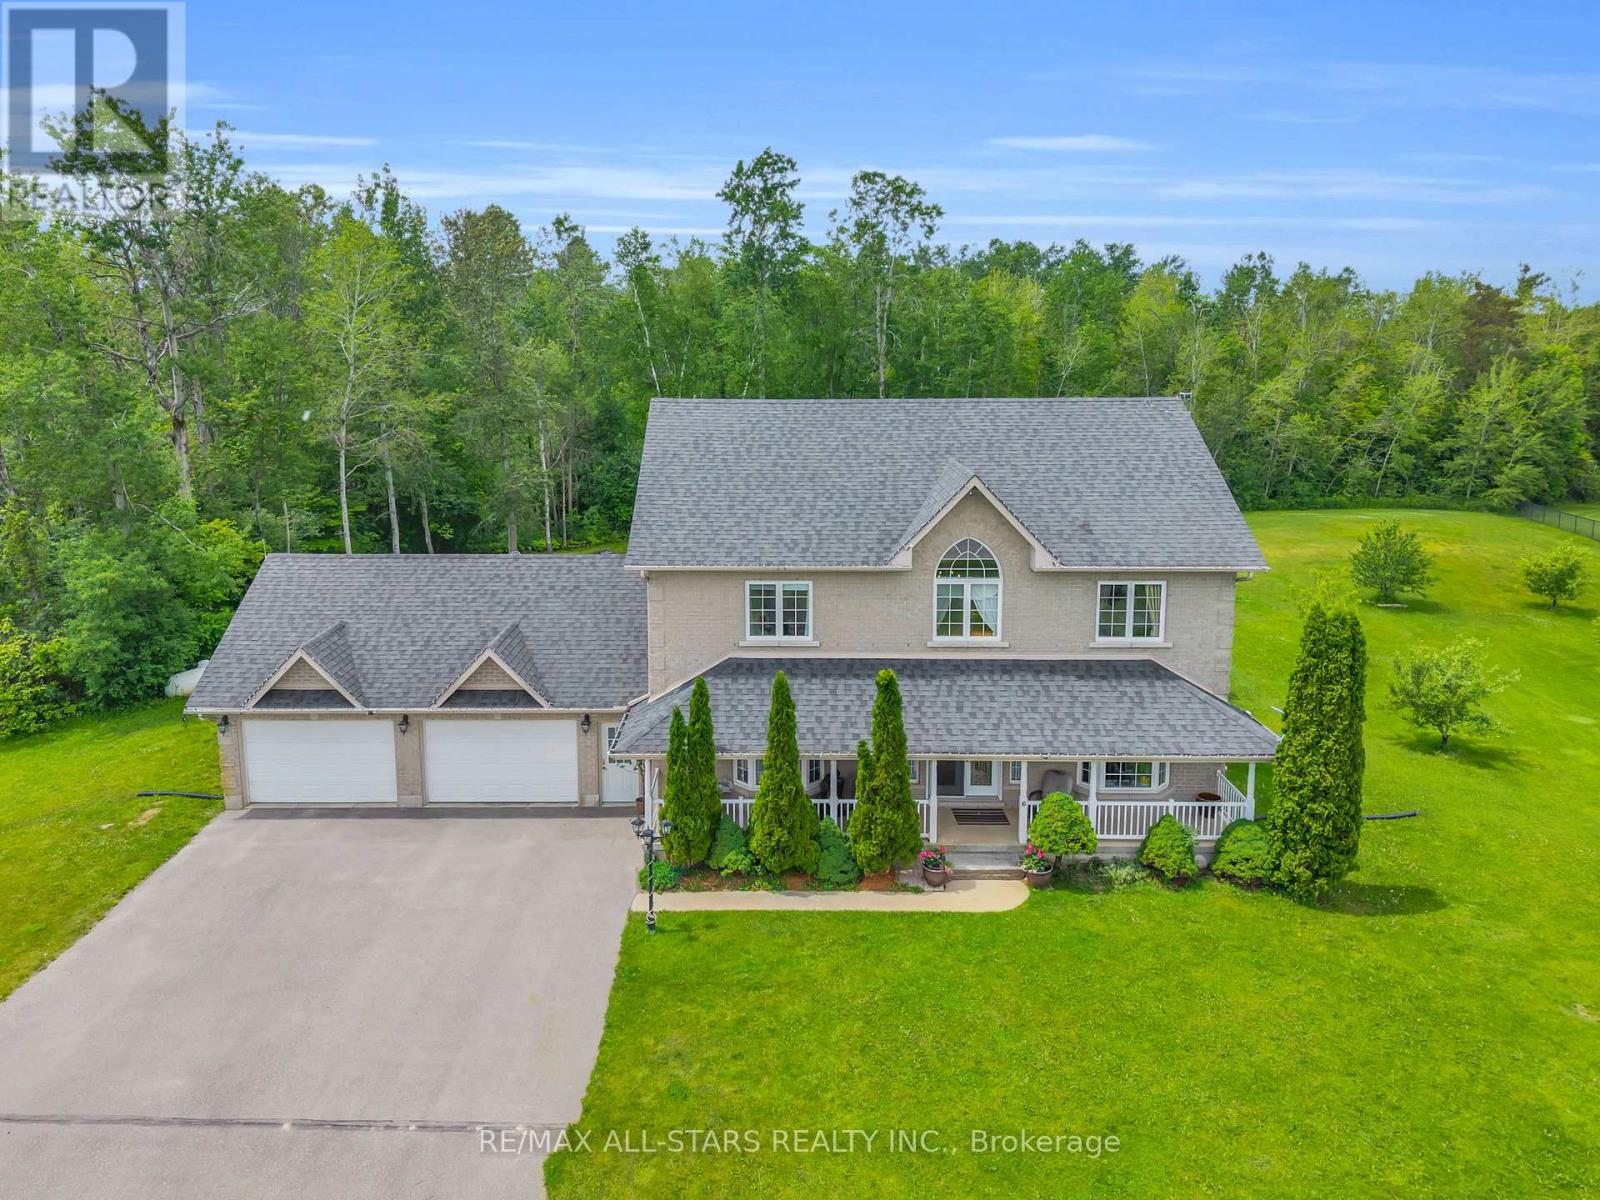
Welcome to 6 Audubon Way, tucked away within the highly sought-after Audubon Acres, an exclusive enclave of just 30 beautiful homes. The neighbourhood showcases immaculate landscaped grounds with estate-sized lots. It's a special neighbourhood where kids still ride their bikes, neighbours gather around backyard bonfires and the kind of place where life moves at a slower and more peaceful pace. Nestled on 1.65 acres backing onto forest, this stunning 4+2 bedroom two-storey home offers approximately 2,780 sq. ft. of above-grade living space with room to keep all your toys in the oversized 2-car garage. The main floor features a welcoming sitting room that could easily serve as a home office or library, a large formal dining room for hosting family and friends, and a convenient main floor laundry room with direct garage access. At the heart of the home is the open concept kitchen with a large centre island that flows into the surrounding living spaces, creating a natural place for family gatherings and everyday living. The second level features four spacious bedrooms, a large primary with 5 pc ensuite. The finished basement extends the living space with two additional bedrooms and a large family room perfect for guests, teens, or multi-generational living with walk-up access to the garage. Step outside to the back deck and enjoy your own private oasis. The salt water inground pool is the centrepiece of the backyard, while the surrounding property offers plenty of room for kids to play and dogs to roam. Walking trails weave through the forest behind the home, creating an ever-changing backdrop through every season. With the flexibility to work from home and convenient access to Hwy 48 for commuting, this property offers the privacy and lifestyle of luxury country living while remaining close to town, schools, and everyday amenities. It is the kind of place where weekends feel longer, neighbours become friends, and lifelong family memories are made year after year. (id:63381)
292 Sheridan Court
Newmarket, Ontario
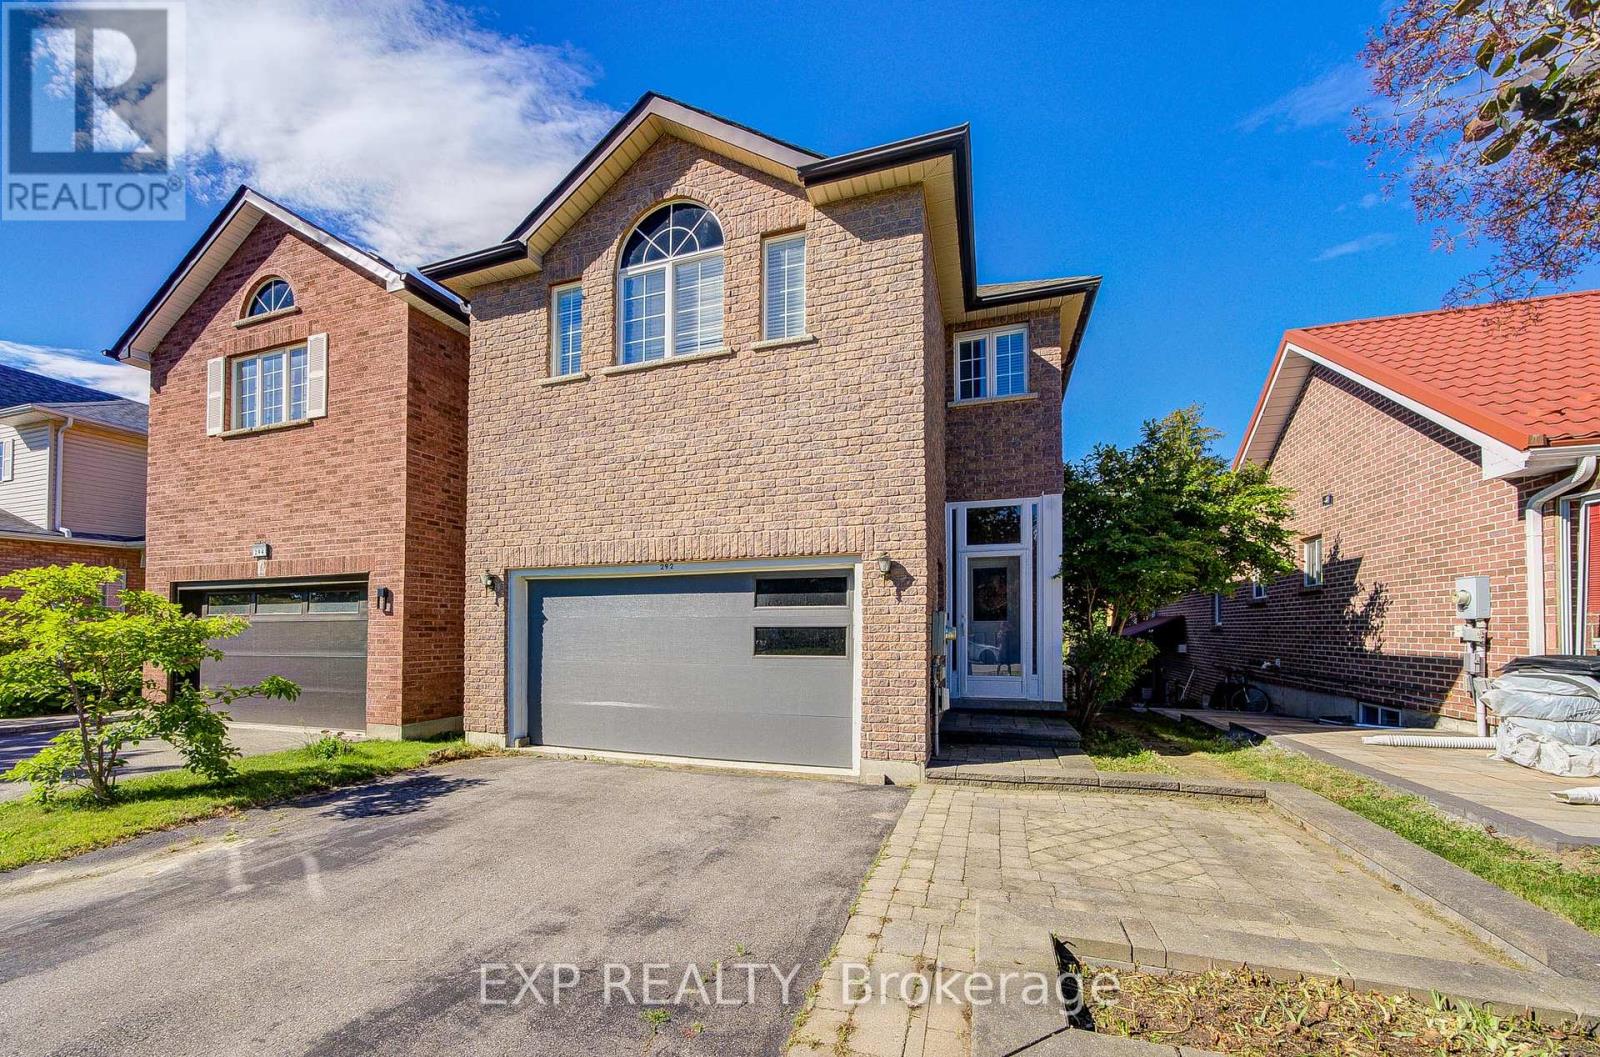
Show This Lovely Open-Concept Home In The Heart Of Newmarket! Bright And Spacious With Large Windows Overlooking A Private Treed Backyard. Situated On A Quiet Cul-De-Sac With No Through Traffic, Offering Privacy And A Safe Environment For Families. Upgraded Kitchen Features Granite Countertops And Modern Appliances. Versatile 4th Bedroom Can Be Used As A Family Room Or Home Office. Surrounded By Parks, Ravines And Bogarttown Creek. Walking Distance To Newmarket High School, Southlake Hospital, Shopping, Restaurants And Amenities. Features 9-Ft Ceilings, Finished Basement With Additional Bathroom, Convenient 2nd Floor Laundry, Direct Garage Access And More. Enjoy Comfortable Community Living In A Prime Location! ** This is a linked property.** (id:63381)

33 Prosser Crescent
Georgina, Ontario
Welcome to 33 Prosser Crescent! This home is a must see! This fully finished and well appointed home, located in a family friendly community in Sutton West, a desirable location close to all amenities, is just 5 minutes to beaches and a great waterfront community (Jackson's Point/Simcoe). Located on a quiet crescent, the spacious home features smooth ceilings and pot lights throughout as well as 9 foot ceilings on the main level. The second level boasts four bedrooms, two with private ensuite bathrooms and a semi-ensuite shared by the other two. The large master bedroom has a good sized walk-in closet and 5 piece ensuite. The second floor also has a super convenient upper level laundry room. The spacious, bright, open concept main floor includes a dining room/area suitable for large family gatherings, and a good sized family room, including a custom gas fireplace. There are built-in speakers throughout the home. The kitchen features a quartz waterfall countertop, new cabinet doors (re-faced May 2026), Stainless Steel appliances, Breakfast Bar, generous sized eating area overlooking the deck. The finished basement has a large storage room, a two piece bathroom and a wide open area to use as you desire. Roughed in water lines and drain for a basement kitchen also available on lower level. The finished 2 car garage comes with an awesome gas infra-red heater (installed 2019). Sit back on your deck and enjoy your fully fenced backyard, landscaping and warmth of the sunshine. Just move in and enjoy! (id:63381)