

175 Celina Street
Oshawa, Ontario
Looking for space, flexibility, and long-term value? This well-maintained detached home checks all the boxes! Offering 4+1 bedrooms, 3 bathrooms, multiple kitchens, and a finished basement, it's an excellent fit for growing families, multi-generational living, or savvy investors seeking added income potential.A separate rear entrance enhances the home's versatility, while the functional layout offers exciting possibilities, including potential duplex conversion (buyer to verify all intended uses). Outside, enjoy a private backyard featuring mature apple and pear trees along with grapevines, creating a charming outdoor space to relax or entertain. The private driveway and detached garage provide ample parking and storage.Conveniently located in central Oshawa, you're just minutes from Hwy 401, Oshawa GO Station, schools, parks, shopping, restaurants, and downtown amenities.Vacant possession available, making this an ideal opportunity for buyers looking to move in immediately or investors ready to set their own rental plans. Whether you're searching for your next family home or a smart investment, this property is well worth a look! (id:63381)
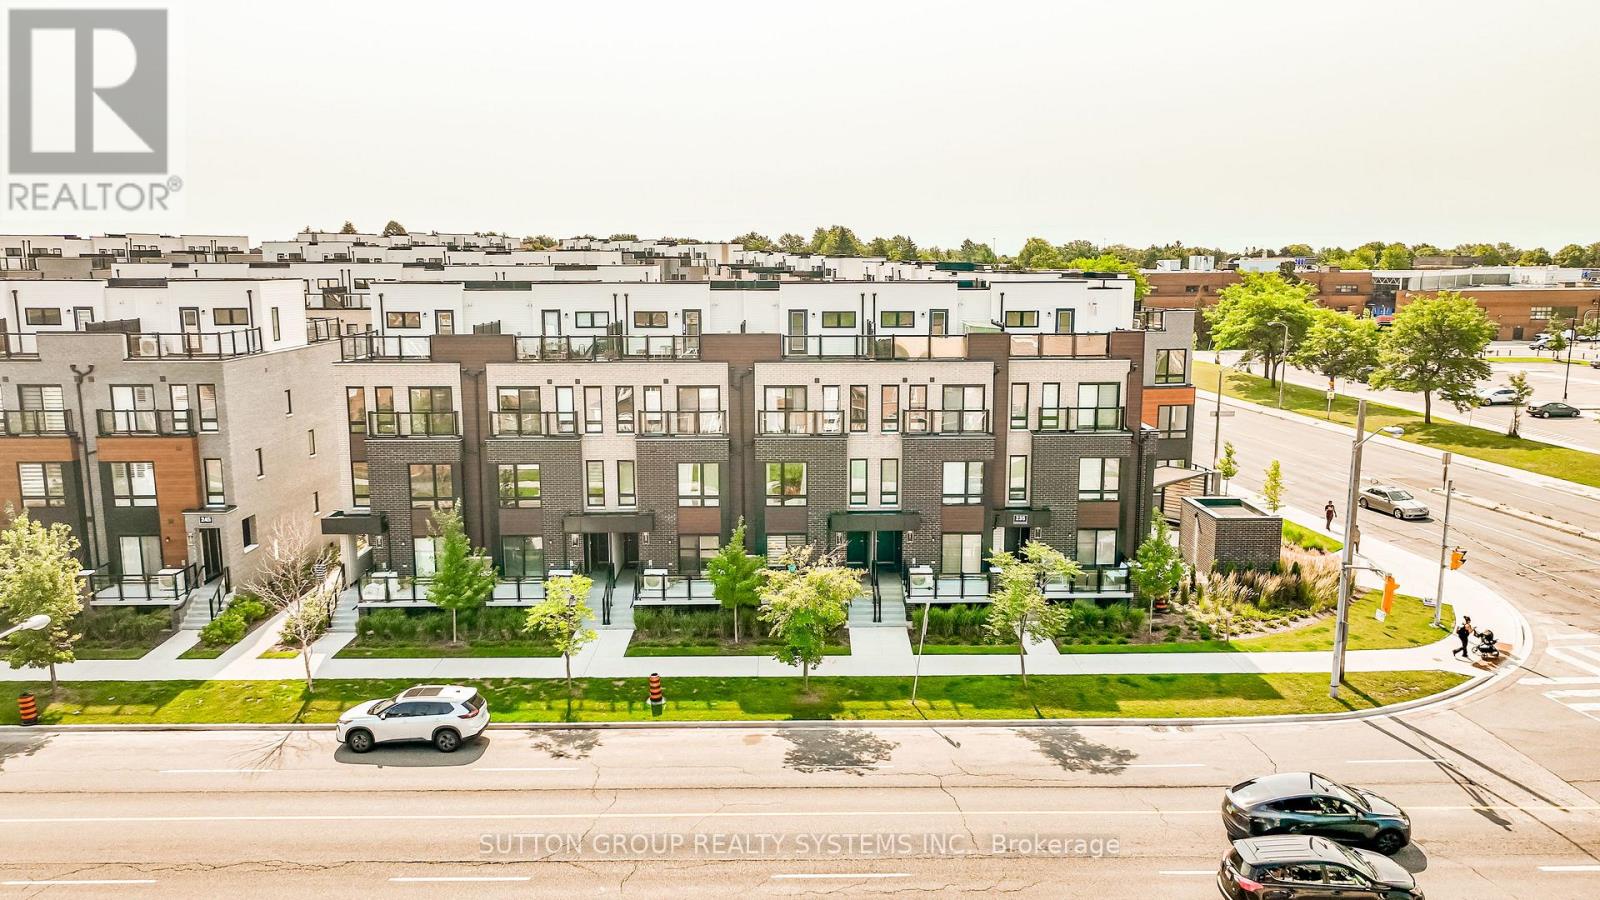
11 - 235 Mclevin Avenue
Toronto, Ontario
Welcome to this stunning Fully Renovated, Updated & Refreshed by the builder in August 2026, Fully Owned HVAC System(Furnace, AC, Hot water Tank & Air Handler). This 2024-built Ground level Condo Townhouse with very Low Maintenance is in the family-friendly & highly sought-after Malvern community in Toronto. The home is bright, spacious, East West facing sun-filled & beautifully maintained home and offers approx 919 sq. ft. of stylish, carpet-free living with 3 generously sized bedrooms, A rare find. Step inside to a fresh, modern interior featuring a chef-inspired eat-in kitchen with sleek quartz countertops, updated cabinetry & hardware, stylish backsplash and BRAND-NEW stainless steel appliances. Walk out directly from the Living Room to your private, fully fenced patio, your own outdoor retreat, perfect for morning coffee, summer BBQs, entertaining or simply unwinding. Freshly painted throughout with convenient ensuite laundry, this home is truly TURNKEY & MOVE-IN READY. Walking distance to Malvern Town Centre and enjoy easy access to Scarborough Town Centre, schools, parks, playgrounds, recreation & community centers, fitness facilities, hospitals and healthcare services. Excellent TTC & GO Transit options plus quick access to Hwy 401 making commuting across the GTA a breeze. Minutes to Centennial College & University of Toronto Scarborough Campus. Perfect for first-time buyers, young families or savvy investors looking for a modern, low-maintenance home in a well connected Toronto community. 2024 BUILT, BUILDER-RENOVATED IN 2026, 3 BEDROOMS, FULLY OWNED HVAC SYSTEM(FURNACE, AC, HOT WATER TANK & AIR HANDLER), NO RENTAL EQUIPMENTS, PRIVATE FENCED PATIO, BRAND-NEW APPLIANCES, PRIME LOCATION, LIFESTYLE & CONVENIENCE-IT'S ALL HERE. Simply move in, unpack & LOVE WHERE YOU LIVE. (id:63381)

236 Summit Drive
Scugog, Ontario
**Power of Sale!**Welcome To 236 Summit Dr, An Exceptional Lake Scugog Waterfront Retreat, Set On An Expansive 100 X 375 Ft Lot With 100 Ft Of Direct Shoreline, A Private Dock And Spectacular West-Facing Sunset Views. Offering Approximately 2,534 Sqft Above Ground + 1,796 sqft Lower Level (MPAC), This Distinctive 5-Level Backsplit Features 5+2 Bedrooms And 4 Updated 3-Piece Bathrooms, Providing Exceptional Space And Flexibility For Large Or Extended Families, Overnight Guests And Year-Round Entertaining. The Bright Open-Concept Eat-In Kitchen Features Stainless Steel Appliances And Flows Into The Generous Living And Dining Area, Complete With A Striking Stone Fireplace And Walkout To A Lake-View Balcony. Multiple Balconies, Decks And Walkouts Create A Seamless Connection To The Waterfront Setting And Offer Beautiful Vantage Points From Which To Enjoy The Lake And Evening Sunsets. The Primary Bedroom Includes A Walk-In Closet And 3-Piece Ensuite, While The Spacious Family Room Opens Directly To The Yard. Outside, Enjoy A Heated Inground Pool, Private Dock And Extensive Grounds With Plenty Of Room For Relaxing, Entertaining And Four-Season Recreation. A Six-Person Indoor Hot Tub Adds Year-Round Resort-Style Enjoyment. Complete With A Detached Double Garage, Parking For Up To 12 Vehicles, High-Capacity Water Pressure System, Natural Gas Service And Available Fibre-Optic Internet. Located In The Peaceful Lakeside Community Of Caesarea, Close To The Local Marina And Boat Launch, And Just A Short Drive To Historic Downtown Port Perry, Shops, Restaurants, Golf, Great Blue Heron Casino & Hotel And Hwy 407. A Rare Opportunity To Enjoy The Space, Privacy And Recreational Lifestyle Of Direct Lake Scugog Waterfront Living. Do Not Miss! **L/A or Seller Make No Representations/Warranties Sold AS IS Where is.** (id:63381)
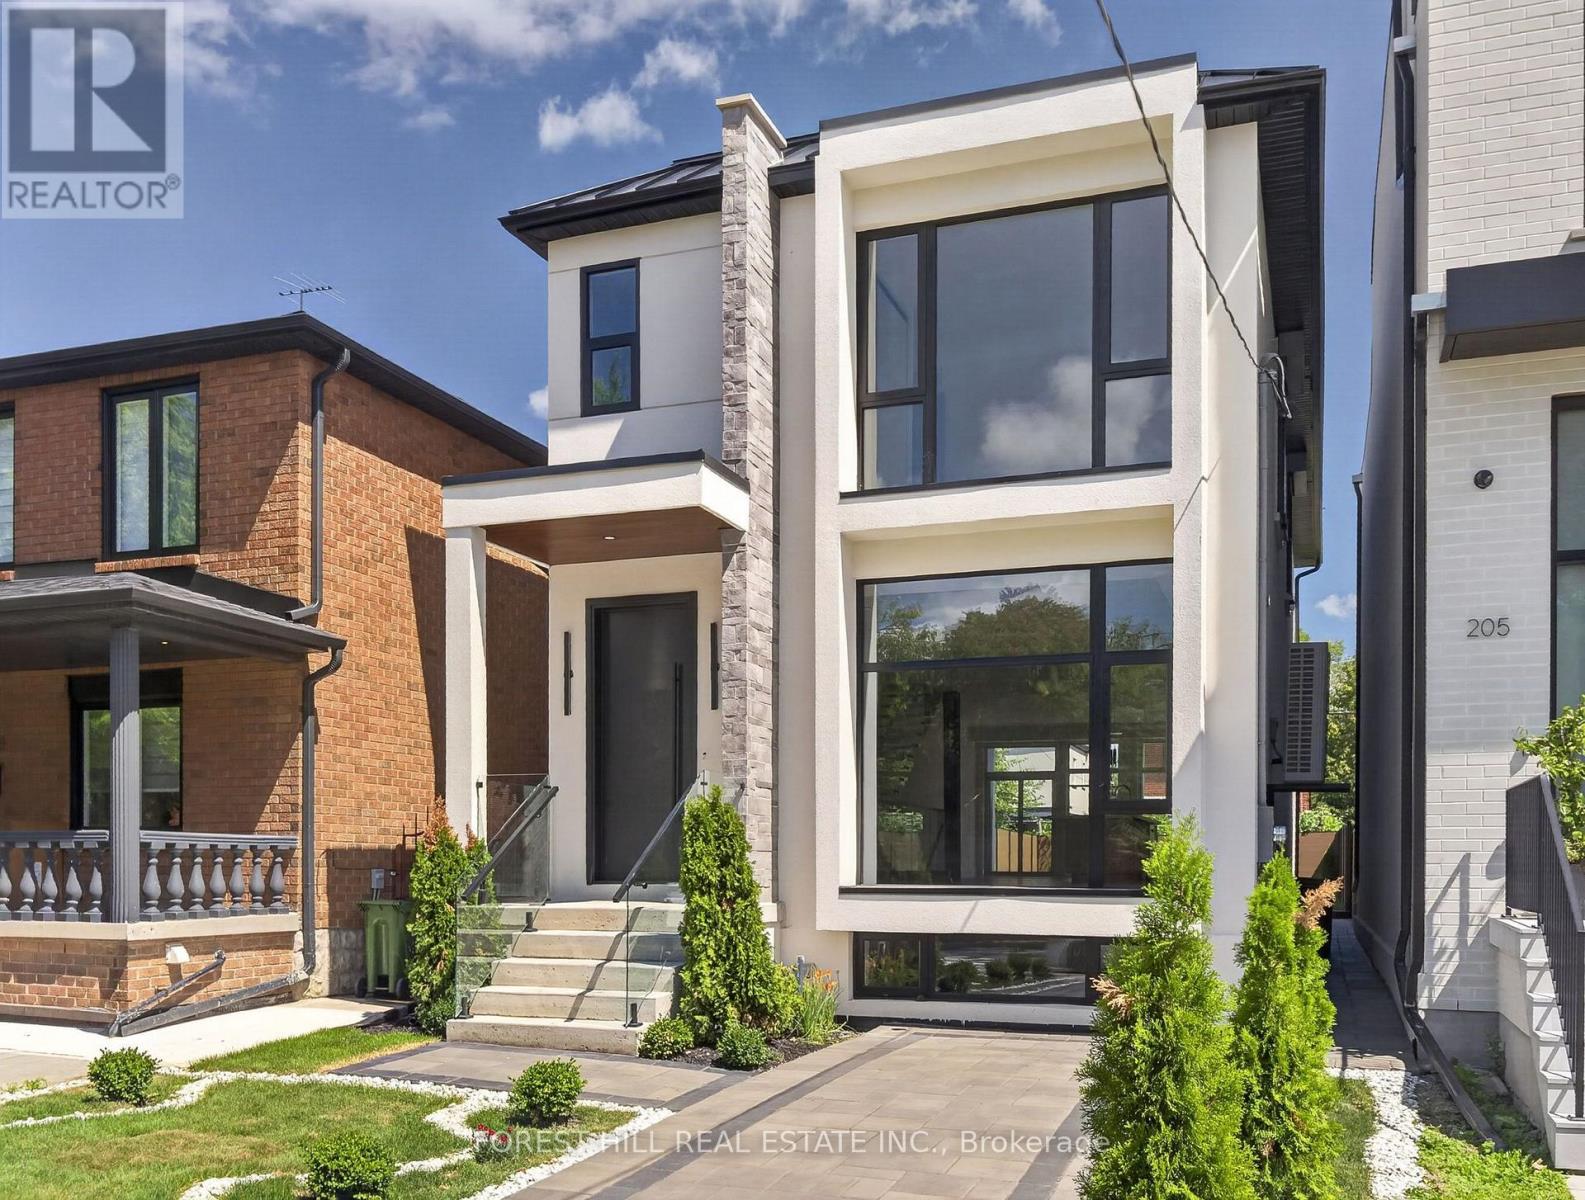
207 Robina Avenue
Toronto, Ontario
Welcome to 207 Robina Ave - an architectural masterpiece offering 3,227 sq. ft. of luxury interior living space crafted with unmatched attention to detail.Step into an elevated living experience defined by dramatic 10-foot ceilings, rich hardwood floors, and a sun-drenched open-concept layout. The main level centers around a striking open-riser staircase. Generous living and dining areas flow effortlessly into a chef-inspired kitchen equipped with a massive center island and premium cabinetry. The adjacent family room features a sleek custom built-in feature wall, creating a warm backdrop that overlooks the private, zen-inspired landscaped backyard.Ascend the staircase under the glow of a soaring skylight to the second level, where natural light fills every corner. This floor features 4 spacious bedrooms -each outfitted with custom closet cabinetry-and 3 full luxury baths. The serene Primary Suite boasts a private balcony, a skylit walk-in closet with built-in cabinetry, and a spa-inspired 5-piece ensuite bath with a towel warmer and soaker tub. Upper-level laundry adds ultimate day-to-day convenience.The fully finished lower level continues the home's grandeur with exceptional versatility. It features an expansive open-concept billiard and rec room, two additional bedrooms with custom built-in closets, a 3-piece bath, and a secondary laundry room-making it an ideal setup for an in-law suite, guest retreat, or private media hub.A flawless fusion of light, scale, and sophisticated design. Truly extraordinary. Welcome home. (id:63381)
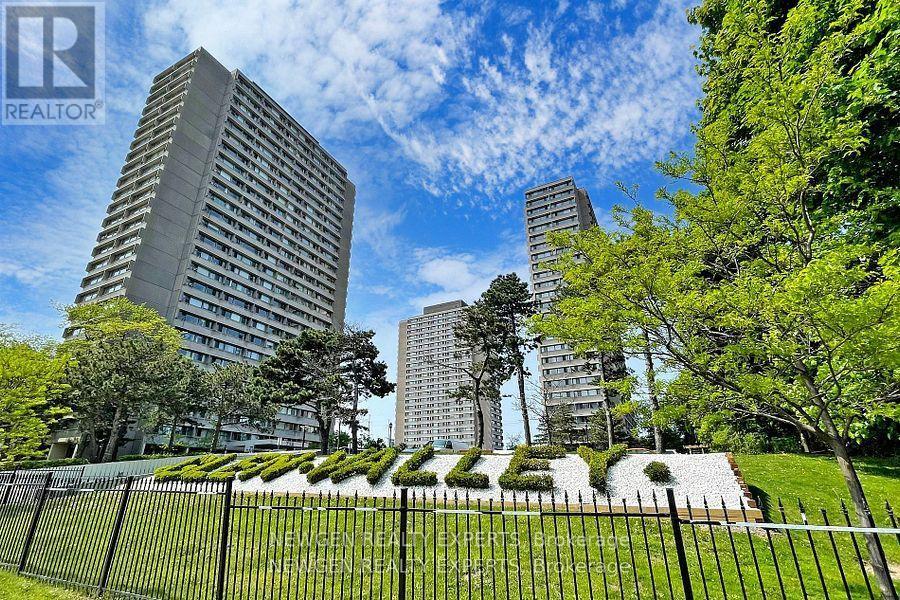
2103 - 715 Don Mills Road
Toronto, Ontario
Premium Location! Breathtaking View.The Freshly Painted Unit Features 2 Large Bedrooms & 1 Den W/Multiple Uses, Including Ensuite Washer/Dryer Dishwasher, Brand-New State Of The Art Recreation Centre, Swimming Pool and Gym, For The Exclusive Use Of Glen Valley Residents & A Newly Built Park & Garden Area To Enjoy Nature, The Building Provides Ample Visitor Parking, Your New Neighbourhood Is In Close Proximity To Schools, TTC And LRT Stations W/Easy access to DVP, Close to Toronto Downtown, Minutes From Aga Khan Park & Museum, Public Golf Course, Go Green Cricket Field, Tennis Courts, Running Track, Soccer Field, The Shops At Don Mills, Costco, Real Canadian Superstore, Shoppers Drug Mart & Much More! One Parking,One Locker, Internet and Cable is included in the Maintenance (id:63381)

26 Devondale Avenue
Toronto, Ontario
Luxury Custom Home in Prestigious Yonge & Finch! Welcome to this stunning custom-built modern residence offering approximately 4,500 sq. ft. of luxurious living space. Featuring 5 spacious bedrooms, soaring ceilings, expansive windows, wide-plank hardwood floors, custom millwork, and an elegant open-concept layout. The gourmet kitchen showcases premium built-in appliances, custom cabinetry, quartz countertops, and a large centre island. The spacious family room features a contemporary fireplace. The luxurious primary suite offers a spa-inspired ensuite with heated floors and a generous walk-in closet. Enjoy year-round comfort with radiant heated floors and a private residential elevator serving every level. The professionally finished lower level with separate entrance includes a spectacular home theatre and offers excellent flexibility for extended family or guests. Additional highlights include a heated driveway, EV charger, smart home technology, fireplace, custom built-ins, ample storage, and double-car garage. Prime Yonge & Finch location, minutes to Finch Subway Station, top-rated schools, parks, shopping, restaurants, community centres, and major highways. (id:63381)

901 - 297 College Street
Toronto, Ontario
Rarely offered, bright and spacious 3-bedroom condo featuring. This thoughtfully designed suite boasts a functional open-concept layout, floor-to-ceiling windows, and abundant natural light throughout. The primary bedroom offers beautiful city views, creating a relaxing urban retreat. Ideally located between Kensington Market and Chinatown, this exceptional address puts you just steps from the University of Toronto, major hospitals, TTC streetcar routes, Little Italy, trendy cafés, acclaimed restaurants, boutique shopping, and vibrant cultural attractions year-round. For added convenience, T&T Supermarket is located right within the building. Residents enjoy an impressive selection of amenities, including 24-hour concierge service, a fully equipped fitness centre, and guest suites. An outstanding opportunity for families, students, or professional couples seeking the best of downtown Toronto living. (id:63381)

15 Tofino Crescent
Toronto, Ontario
Nestled in one of Toronto's most prestigious and family-oriented neighbourhoods, this exceptional home is within walking distance to the highly sought-after Denlow Public School, with priority access to the Gifted Program, and is also zoned for top-ranked Windfields Middle School and York Mills Collegiate Institute.Situated on an impressive extra-wide lot in a quiet, tree-lined street, the professionally landscaped front and backyard showcase mature Japanese Maples and a rich variety of premium plantings, creating a private, tranquil oasis. The south-facing backyard is bathed in natural sunlight and features a beautiful kidney-shaped in-ground swimming pool, offering the perfect setting for family enjoyment and elegant outdoor entertaining.Designed for comfortable family living, the spacious semi-open concept kitchen flows seamlessly into the breakfast area with direct walk-out to the backyard, while the inviting family room also offers walk-out access to the outdoor retreat. The thoughtfully designed second floor features well-proportioned bedrooms, abundant natural light from a large skylight, and a grand staircase that enhances the home's elegant character.The functional floor plan offers exceptional living space throughout. A side-positioned garage creates outstanding future expansion potential, including the possibility of constructing a luxurious oversized primary suite above the garage (buyer to verify). The expansive basement provides endless opportunities for recreation, a home theatre, gym, additional living quarters, or future customization to suit your lifestyle. (id:63381)
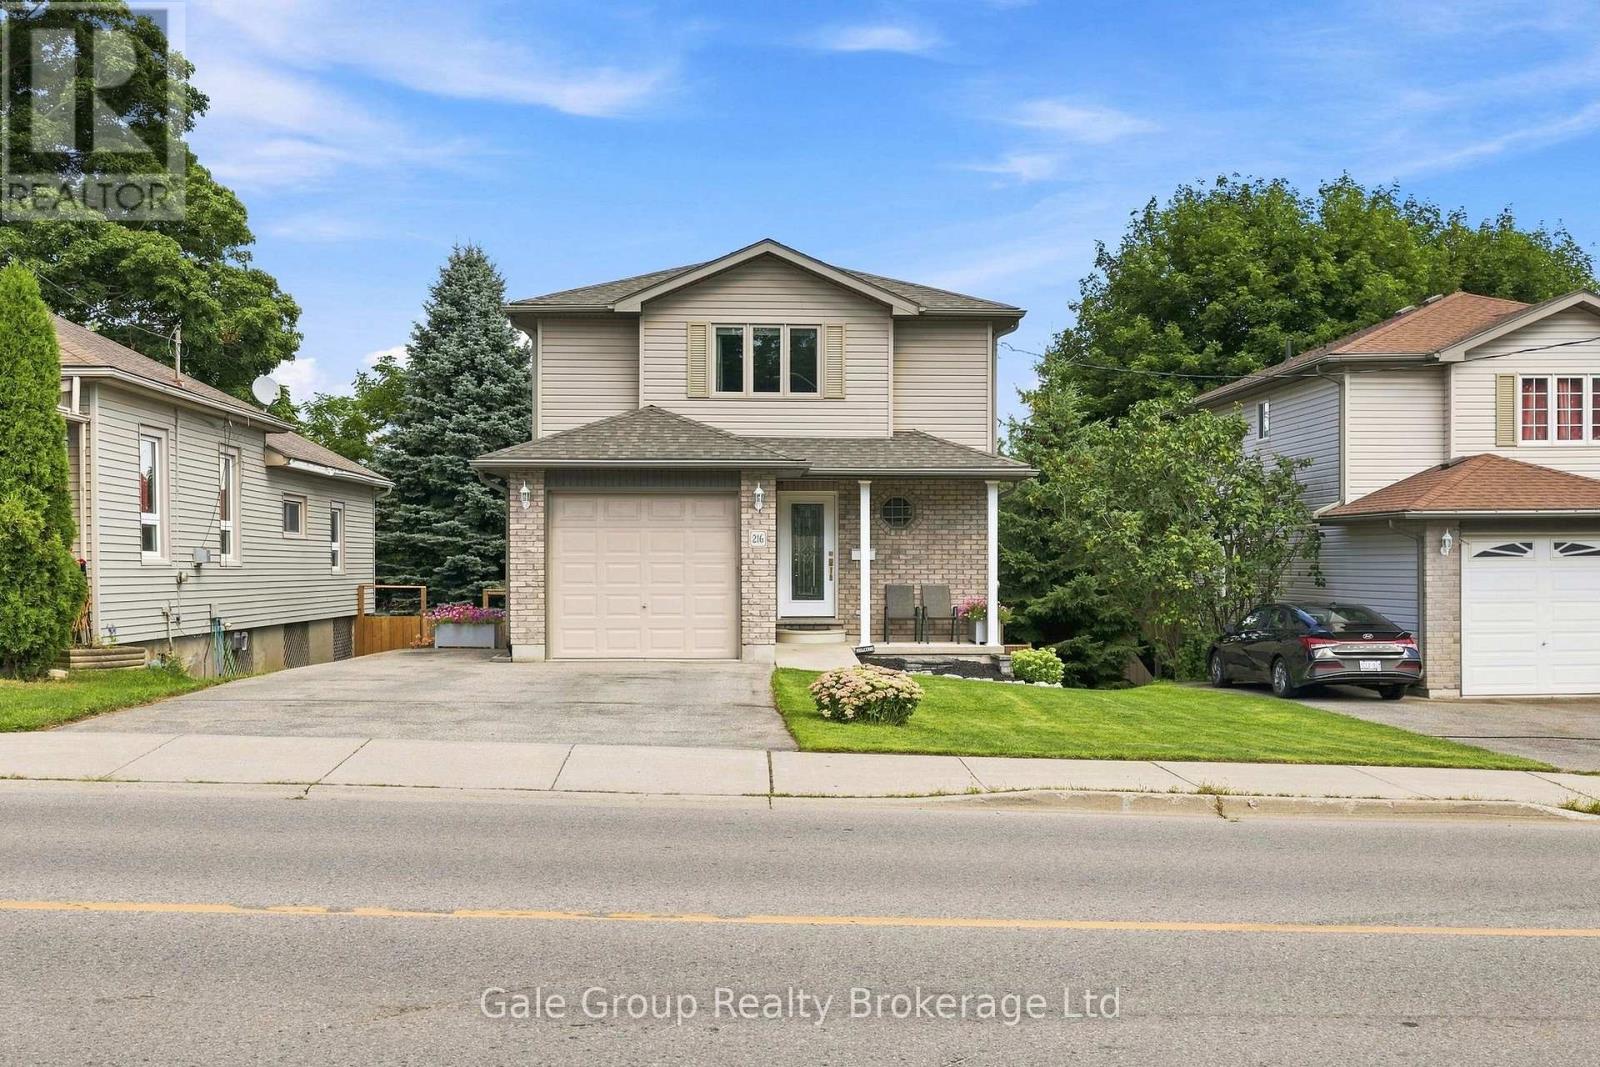
216 Thames Street N
Ingersoll, Ontario
This 3 bedroom, 2 1/2 bath home has had many upgrades & is in move in condition. The main floor powder room has been fully updated. The kitchen is fresh with quartz counter tops installed 2025. The entire main floor was updated with new paint and flooring. Patio doors in the livingroom lead to a deck overlooking the deep fully fenced in yard - perfect for enjoying dinner or coffee outside. Upstairs is 3 well-appointed bedrooms, the primary bedroom window is new with deflective solar glass. The upstairs bath was upgraded to include his and her sinks. The lower level boasts a finished family room and 4 piece bath. The convenient walkout allows lots of natural light into the space. Outside is a handy built in shed under the upper level deck. A perfect place to begin your home ownership journey. (id:63381)
24 Mcnab Street
Zorra, Ontario
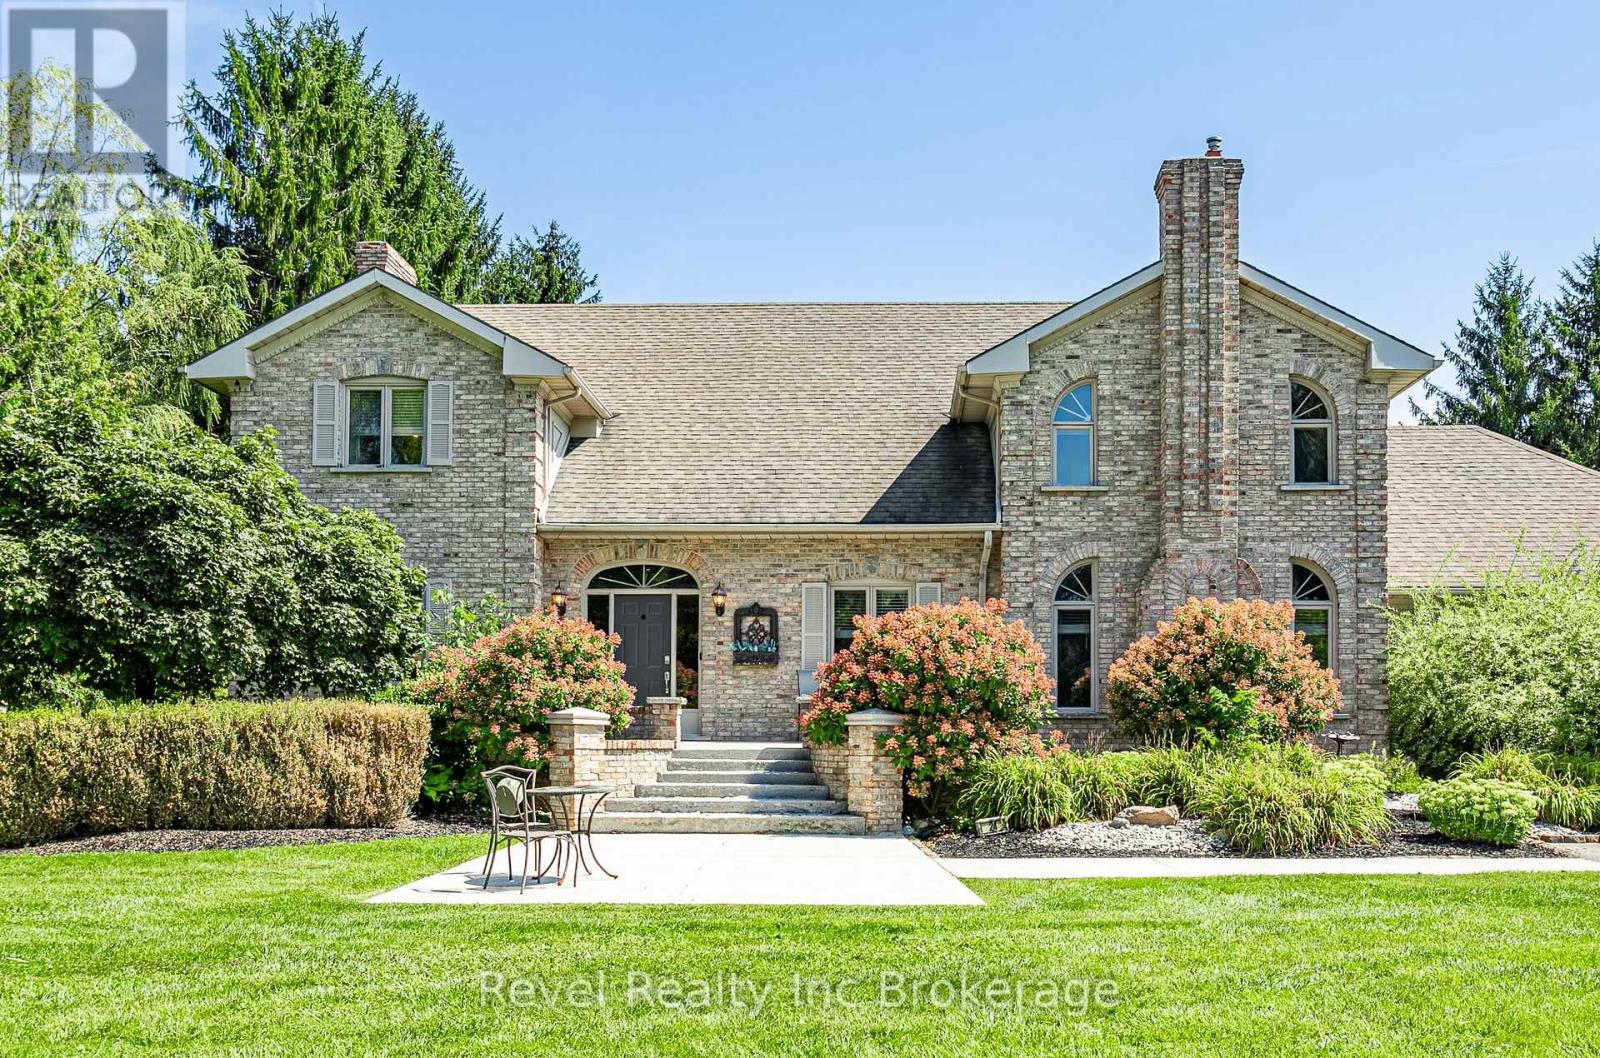
Welcome to your own private retreat, tucked away just outside of Ingersoll! This impressive 4-bedroom, 4-bathroom, two-storey all-brick home offers over 3,000 sq. ft. of luxurious living space, with room for the entire family to live, work and entertain.Step inside to a bright and spacious interior filled with natural light from an abundance of windows. The heart of the home is the large kitchen, featuring plenty of cabinetry, generous prep space and a centre island perfect for gathering. The main floor also offers the convenience of laundry, a dedicated home office, and a separate games room for added flexibility.Upstairs, retreat to the spacious primary suite complete with two walk-in closets and a private ensuite featuring double sinks and a separate soaker tub.The finished basement adds even more living space and incredible versatility, complete with a full kitchen and a walk-up to a separate entrance-ideal for extended family, guests or additional entertaining space.Outside is where this property truly shines. An 8-car driveway provides plenty of parking, while the backyard feels like your own private resort. Spend summer days around the heated inground pool with a brand-new pool liner, unwind in the sunken hot tub, or entertain on the composite deck and gather with friends at the poolside bar.Spacious, private and designed for both everyday living and unforgettable entertaining, this one-of-a-kind property offers the lifestyle you've been waiting for (id:63381)
2210 King Street E
Hamilton, Ontario
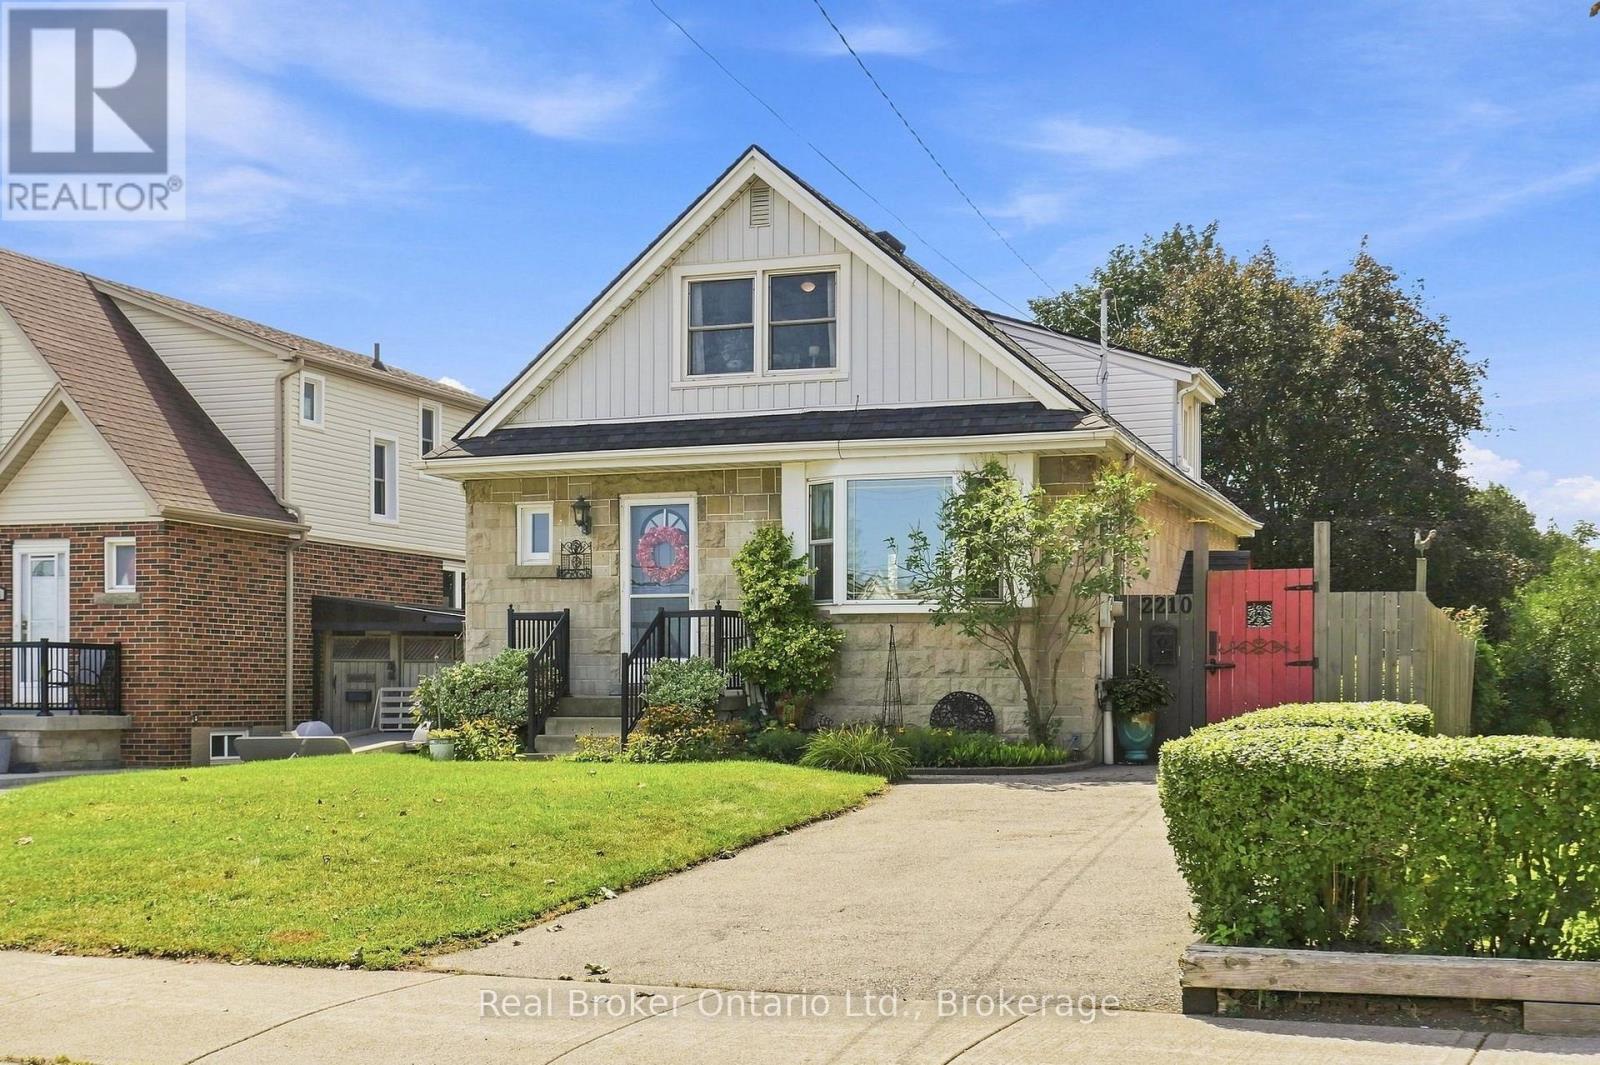
Welcome to 2210 King Street East, a charming 3-bedroom, 2-bath detached home filled with character, natural light and thoughtful updates. Attractive stone exterior, mature landscaping and a private driveway create great curb appeal. Inside, spacious living and dining areas flow into a bright updated kitchen with light cabinetry, generous counter space, stylish backsplash and breakfast-bar seating. The large main-floor primary bedroom is a standout, offering plenty of space and natural light. Two additional bedrooms add flexibility for family, guests or a home office. The finished basement adds even more living space, offering a bright, comfortable area perfect for a rec room, media space, home gym or additional family room. Conveniently located close to shopping, parks, transit, restaurants and major routes. A warm, well-cared-for home that is even better in person. (id:63381)
2355 Old Carriage Road
Mississauga, Ontario
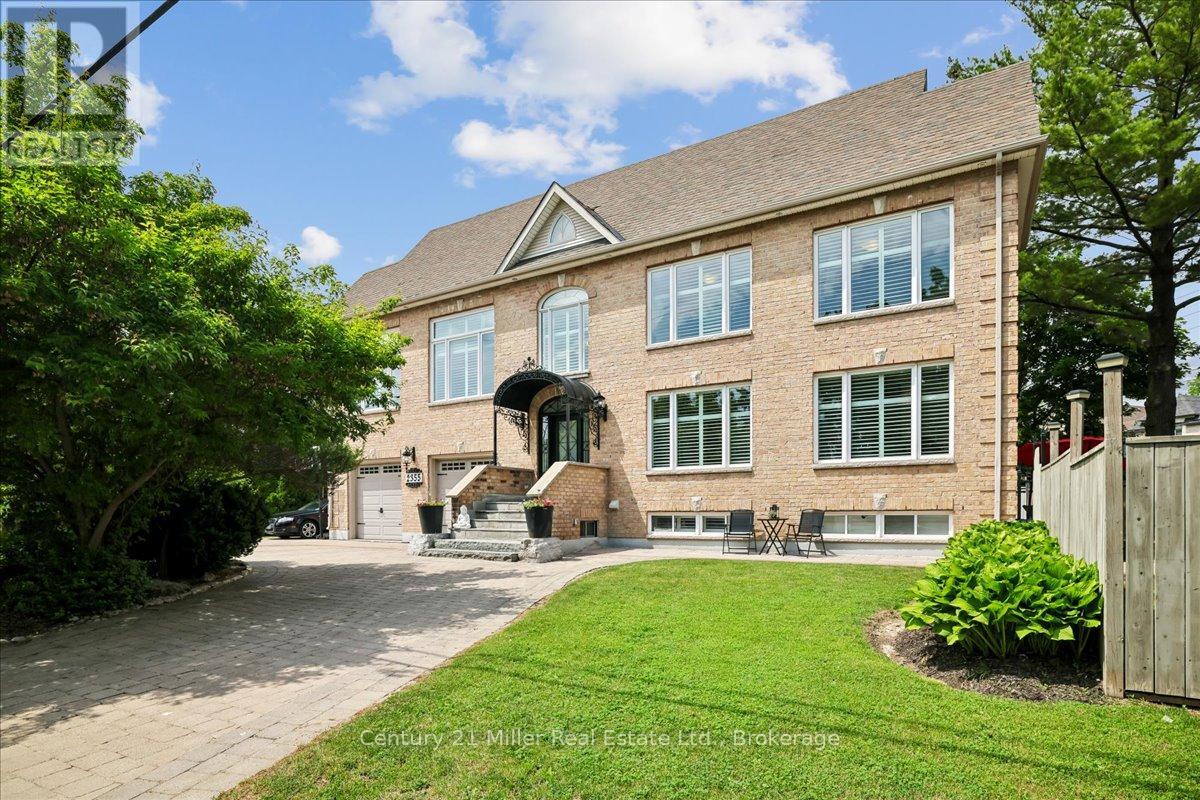
Welcome to the fabulous 2355 Old Carriage Road!! This custom home is nestled in the highly sought-after Erindale neighbourhood and has so many amazing and unique features!! These features include soaring ceilings, multiple entertainment levels, an open concept custom kitchen, stunning baseboards, crown moulding, brand new windows throughout, a completely private backyard, sprinkler system in the front and back and so much more!! As you enter through the front door, you will instantly be impressed! The main floor offers a very large living/dining room, custom kitchen, powder room, large windows, 9' ceilings, California shutters, hardwood floors and more!! The kitchen also provides a walk-out to a nice deck and backyard oasis! Heading up the stairs, you will find a huge family room with 12' ceilings that is perfect for entertaining or a cozy movie night! Continue up the stairs again and you will find a large primary bedroom with a gorgeous ensuite, walk-in closet and shoe closet, 2 other large bedrooms and another fully renovated bathroom! The basement is completely finished with a living room, bedroom, full kitchen, bathroom and the laundry room! Perfect for an in-law suite, nanny or visitors! And there's more - this home features a 500'-600' unfinished loft area in the attic with great ceiling height and potential to create even more living space! This space is perfect for a bedroom, home office, gym or den! This home is located in a gorgeous and quiet neighbourhood, it's steps to the Credit Valley Golf and Country Club and close to all amenities! (id:63381)