
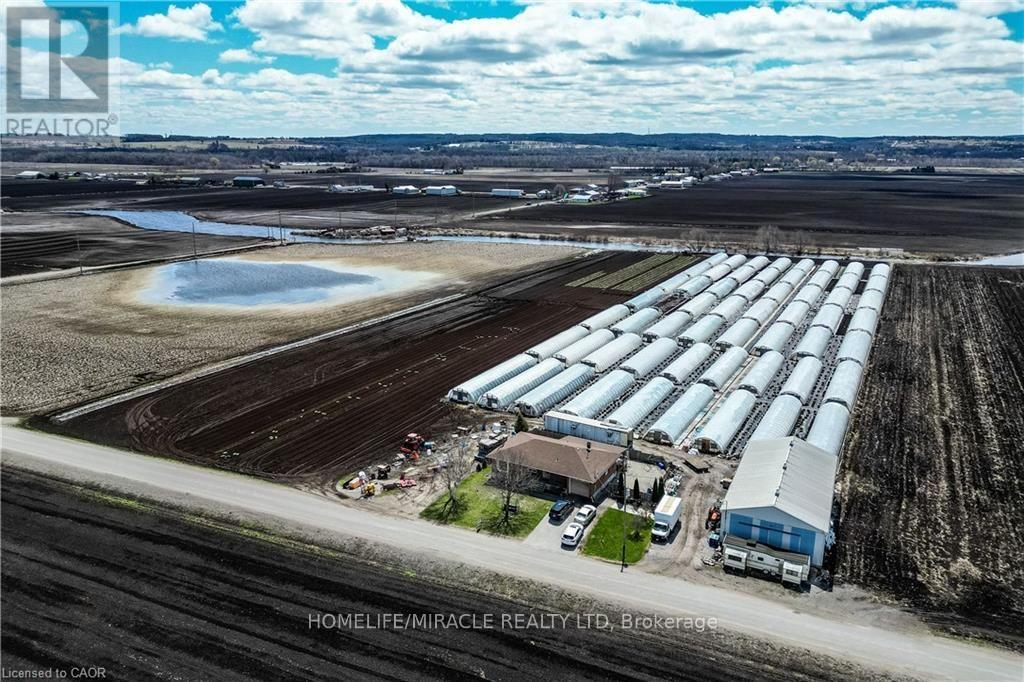
331 Tornado Drive
Bradford West Gwillimbury, Ontario
Welcome to 331 Tornado Dr, Nestled in the Quiet Farming Community of Bradford West Gwillimbury. This residential farmland is a terrific opportunity for those seeking a blend of farm living and city convenience. Exceptionally Well Maintained 3+1 Bungalow with finished basement. Large covered Deck And expansive Patio - Perfect For Entertaining and BBQs! 10 Acres of Rich, Holland Marsh Muck Soil, Zoned Marsh Agriculture. Includes: Large Barn, Employee Accommodation, 54 Greenhouses, Refrigerated Trailer, Kubota Tractors and other Farming Equipment. Close To The Hustle And Bustle Of Downtown Bradford. Conveniently Located just Off Hwy 400, 10 -15 min Drive To Upper Canada Mall, Walmart, Costco, Home Depot, Canadian Tire, Home Depot, Sports Centre, Tim Hortons, Etc) & Bradford Go Station. (id:63381)
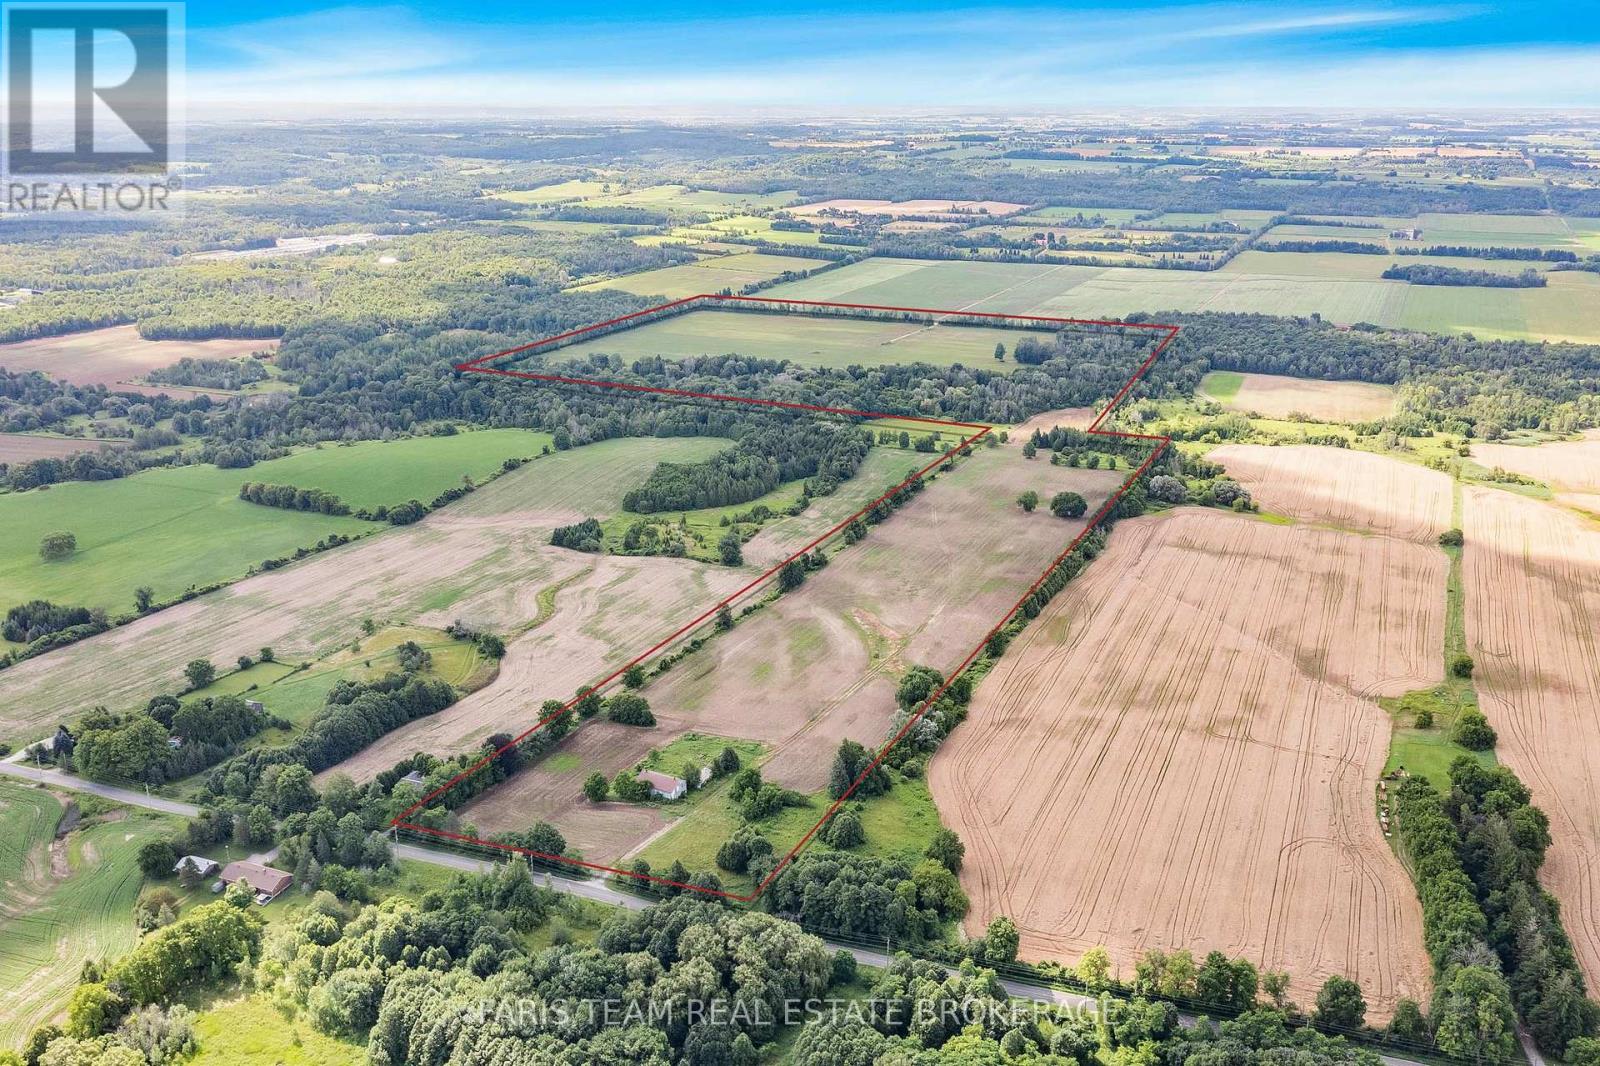
4065 15th Line
Innisfil, Ontario
Top 5 Reasons You Will Love This Property: 1) Exceptional land banking and future development opportunity spanning approximately 137.5 acres of prime land, strategically positioned adjacent to developer-owned property and approximately 465 metres from the municipal boundary of Cookstown in the Town of Innisfil, offering remarkable proximity to town and strong long-term potential 2) Benefit from valuable frontage on both the 14th Line and 15th Line, providing multiple access points and added flexibility for future planning, while gas, hydro, and water services are available at the road, and Highway 400 is just minutes away 3) Approximately 80 acres of workable land are currently under cultivation, providing immediate agricultural use and income potential, complemented by an existing barn offering convenient storage and added functionality 4) Explore the potential to sever the 15th Line portion for future development while retaining the 14th Line lands for continued agricultural use and income, creating a unique opportunity to balance future growth with productive farmland 5) Ideally situated in a growing area near Cookstown, Tanger Outlets and the anticipated Gateway Casino, with potential access to Innisfil Creek providing an additional water resource and further enhancing the versatility and long-term appeal of the property. (id:63381)
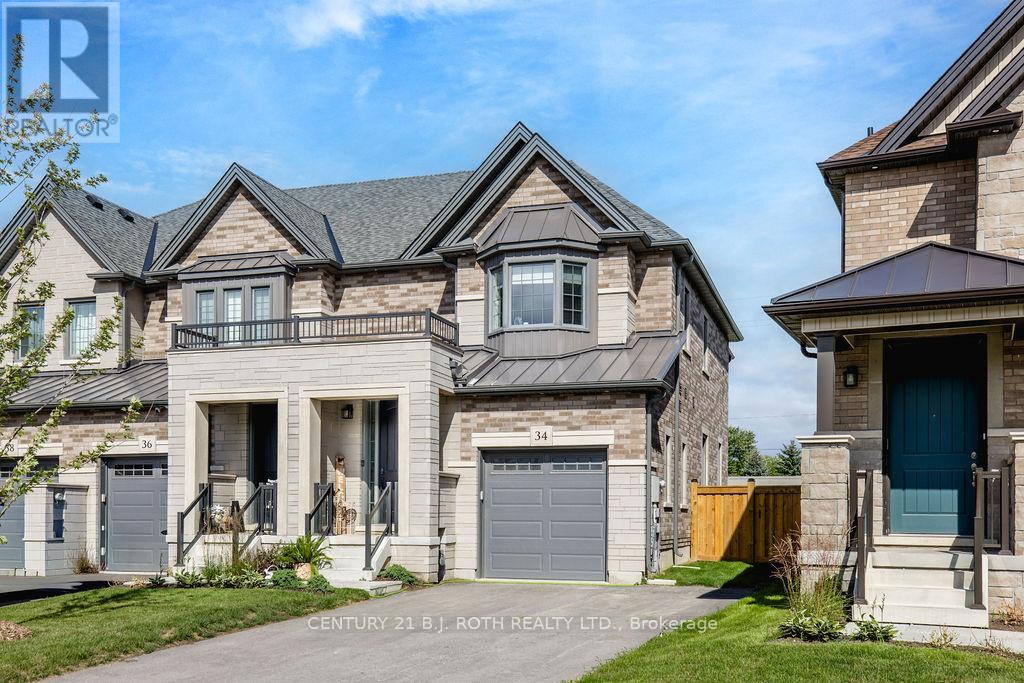
34 Kiernan Crescent N
New Tecumseth, Ontario
Stunning End-Unit Townhome. Welcome to this bright, beautifully finished end-unit freehold townhouse that combines modern style, thoughtful design and everyday convenience. From the moment you step into the foyer, the open-concept main floor flows effortlessly from the stylish kitchen into the living and dining areas. The kitchen features crisp white cabinetry, sleek quartz counters, a generous centre island with seating, stainless steel appliances, a subway-tile backsplash and plenty of storage. The adjoining living room is anchored by a contemporary electric fireplace, while the dining space is perfect for family meals or entertaining, with easy access to the backyard. A convenient 2-piece powder room and foyer closet complete this level, and the attached single-car garage provides secure parking and additional storage.Upstairs, the primary bedroom offers a true retreat with ample space, a walk-in closet and a private 3-piece ensuite complete with a glass shower. Two additional well-sized bedrooms share a full 4-piece bathroom, and the second-floor laundry room makes daily routines effortless. The finished basement expands your living options with a large recreation room ideal for movie nights or play, a dedicated office perfect for working from home, a fourth full bathroom, a utility room and useful cold storage. Outside, the fully fenced backyard creates a private oasis for children, pets or summer gatherings, while the wide driveway accommodates parking for up to four cars with no sidewalk to navigate. As an end unit, the home benefits from extra windows, additional natural light and a side yard. Located in a desirable Alliston neighbourhood close to schools, parks, shopping and amenities, this turnkey property is ready for you to move in and enjoy. (id:63381)
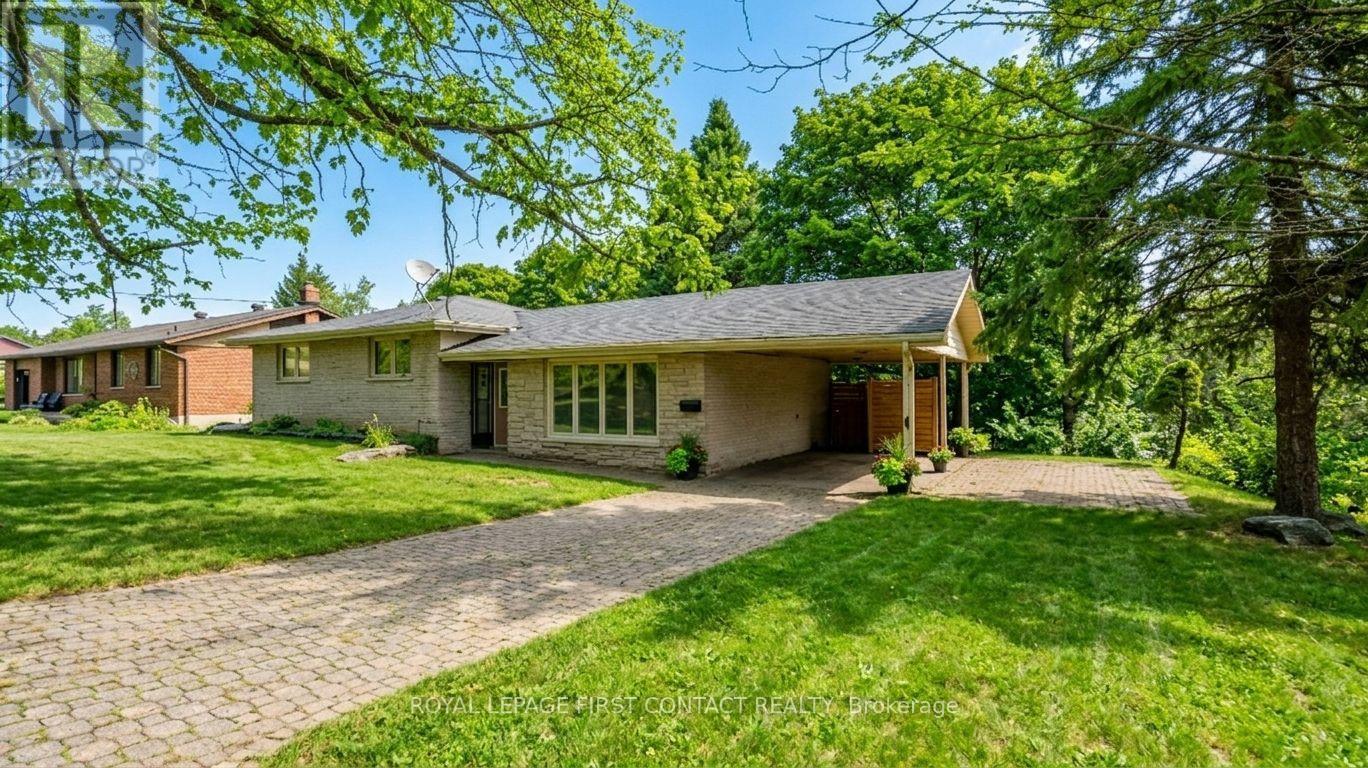
18 Kennedy Drive
Kawartha Lakes, Ontario
Great opportunity to live in the quaint town of Fenelon Falls! This large home has so much space and is on a huge lot on a desirable street! The side-split home offers a large living room, updated kitchen with separate eating area with walk-out to your deck that overlooks the lovely backyard, plus a nice size primary room with ensuite and 2 other bedrooms that share a second bathroom on the upper floor, plus laundry. The walk out basement includes a good size eat-in kitchen, a huge family room, 3 bedrooms and 2 bathrooms, plus it's own laundry. Walking distance to downtown to enjoy all that Fenelon Falls has to offer! A great home for you and your extended family or a great investment! (id:63381)
313 - 1275 Cornerbrook Place
Mississauga, Ontario
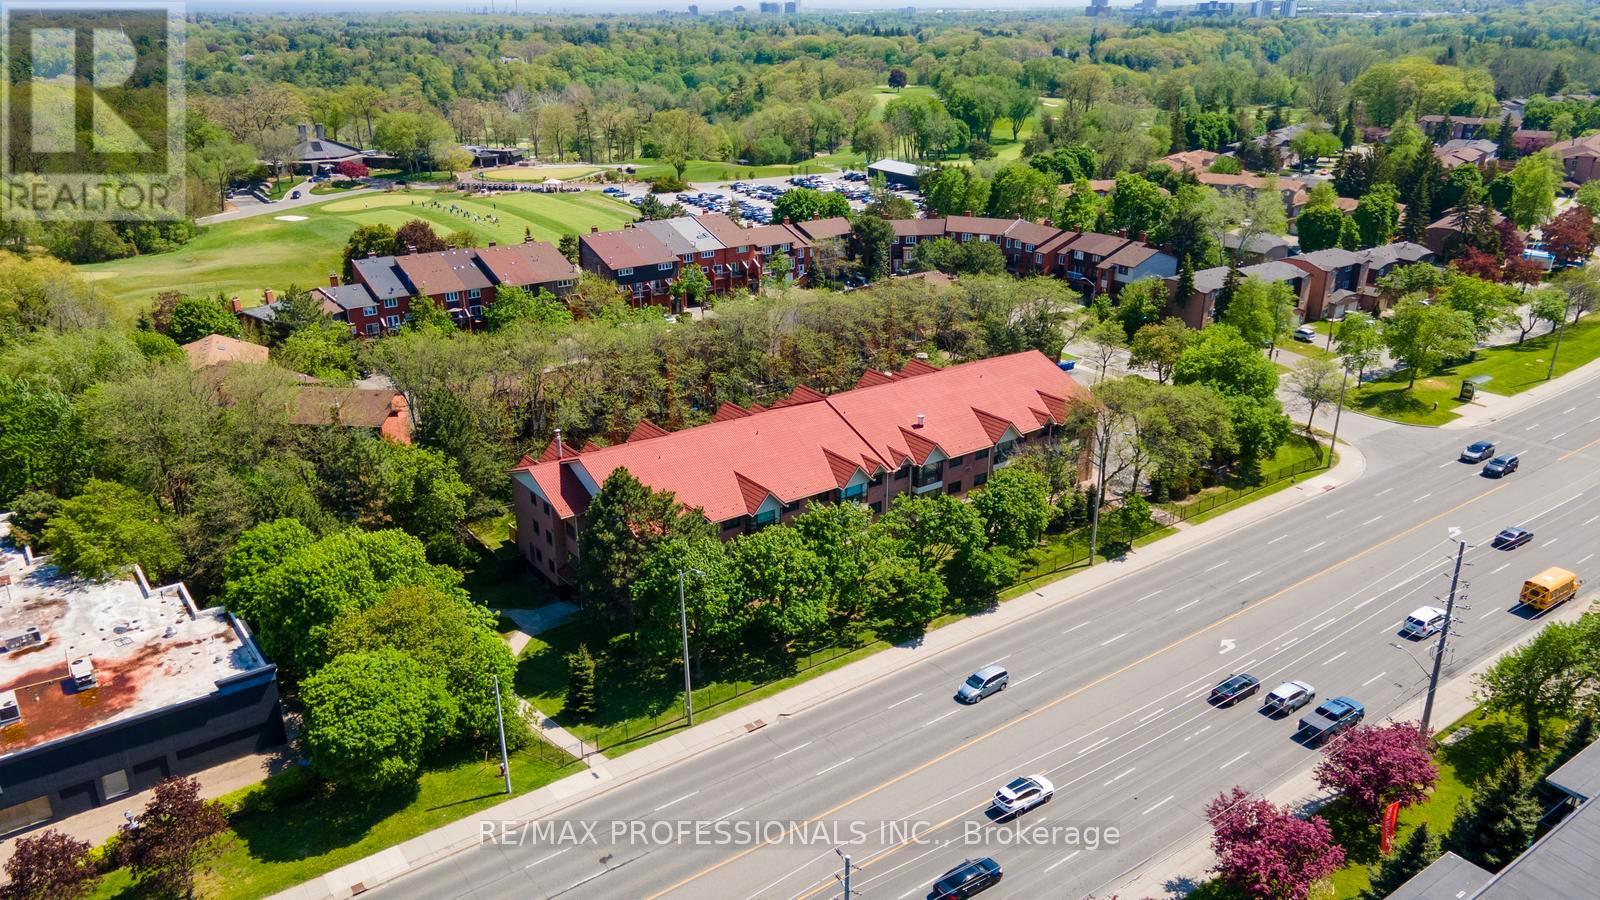
Welcome to this beautifully maintained top-floor corner unit at 1275 Cornerbrook Place offering approximately 1,000 sq. ft. of bright and functional living space in an intimate boutique-style building with fewer than 40 units. This spacious 2-bedroom, 2full bathroom condo features a highly desirable split-bedroom layout, offering excellent privacy and separation between bedrooms. Unlike many modern condo layouts, this home offers distinct and spacious principal rooms. The kitchen and dining area are set apart from the living room, creating a more traditional and functional layout ideal for everyday living and entertaining. The large dining area comfortably accommodates a full-sized dining table, while the spacious living room provides plenty of room to relax and unwind. Hardwood flooring runs throughout the unit, and the kitchen is equipped with stainless steel appliances and a large peninsula for easy meal prep. The well-sized second bedroom features a double closet and a large south-facing window that fills the room with natural light. The oversized primary retreat spans the length of the condo and also features large south-facing windows, creating a bright and airy retreat. A walk-through double closet leads into the spacious4-piece ensuite bathroom. This unit also includes parking and a locker for added convenience. Ideally located along Dundas with excellent transit access directly outside the building, offering a convenient one-bus ride to either Square One Shopping Centre or the subway. Enjoy walking distance to everyday amenities including grocery stores, shopping, cafés, bakeries, and essential services. Situated just moments from Erindale Park, the largest park in Mississauga, where scenic walking trails, ravines, and spectacular views of the Credit River create the perfect escape into nature. A rare opportunity to own a spacious condo in a quiet, well-maintained building in one of Mississauga's most convenient locations. (id:63381)
302 - 1140 Parkwest Place
Mississauga, Ontario
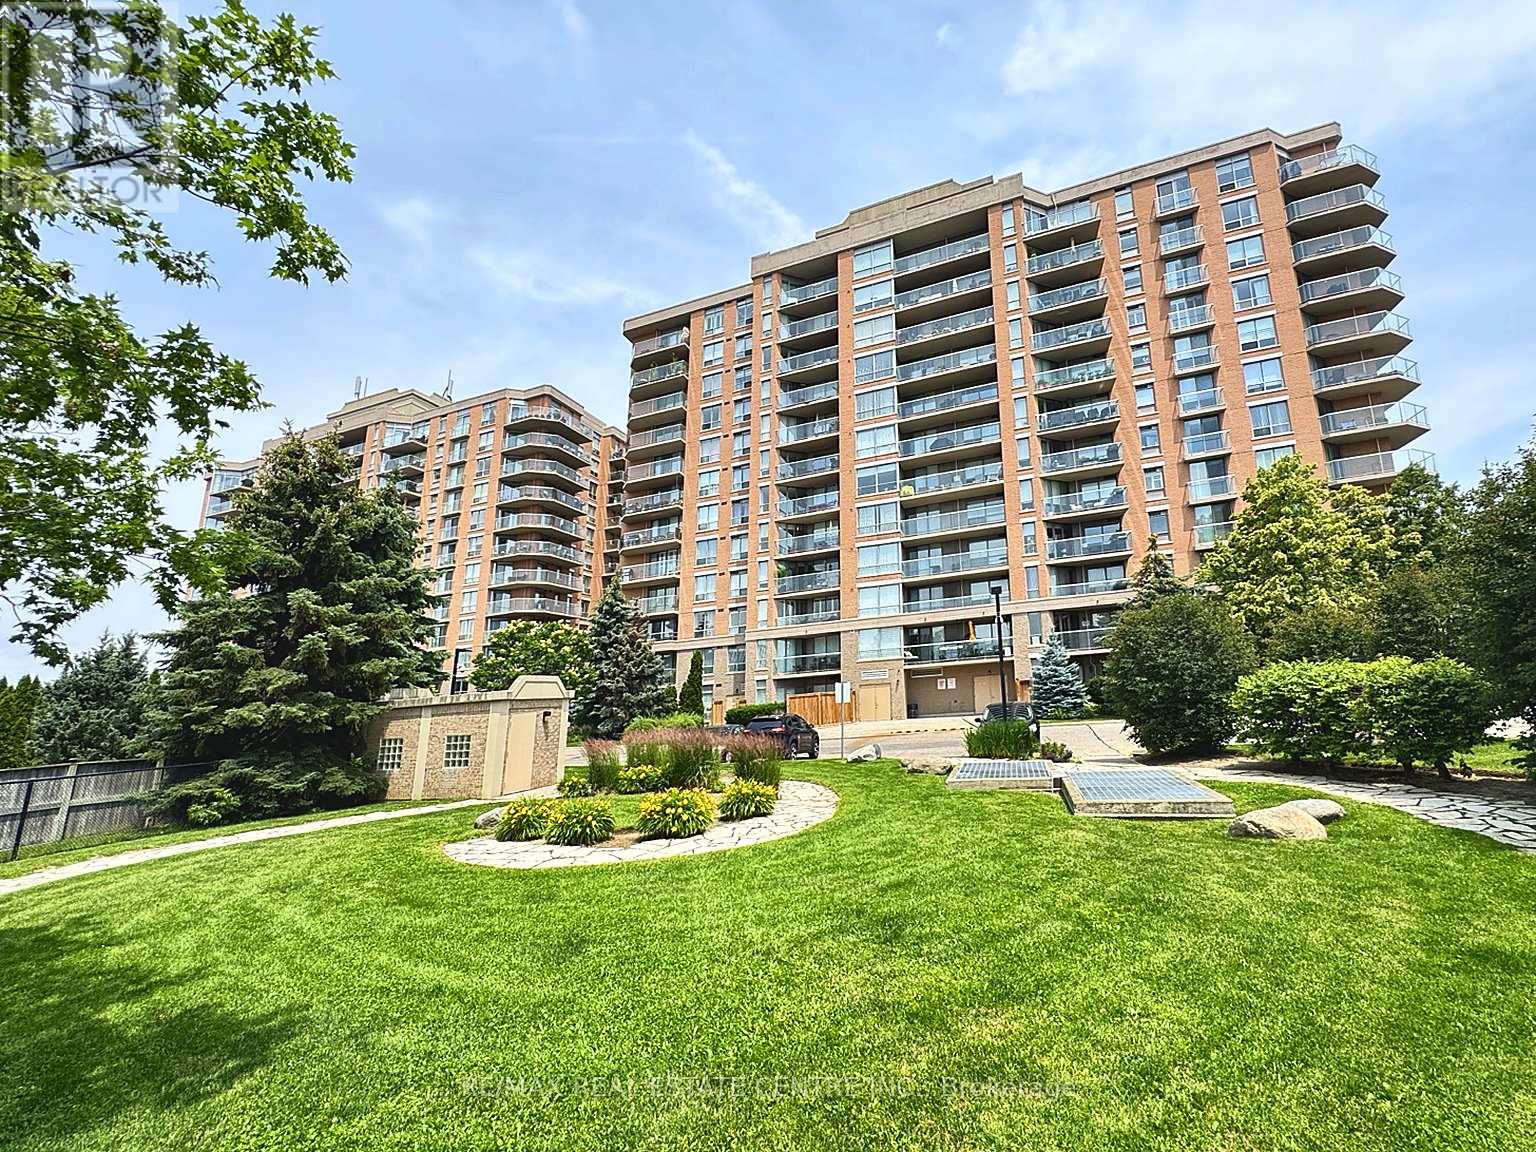
Discover comfortable condo living in the heart of Mississauga's desirable Lakeview neighbourhood. This well-appointed 1-bedroom plus den suite offers a flexible floor plan, with the den providing the perfect space for a home office, guest room, or potential second bedroom. Designed for both everyday living and entertaining, the unit features an open-concept kitchen with a breakfast bar, a separate dining area, and a walk-out to a private balcony complete with a gas BBQ hookup. The spacious primary bedroom includes a walk-in closet and a 4-piece ensuite. The unit also offers a convenient 2-piece powder room and ensuite laundry. One owned underground parking space and an owned locker. Residents enjoy a wide range of building amenities, including 24-hour concierge service, a fitness centre, sauna, library, hobby room, party/meeting room, and visitor parking. Maintenance fees include heat, water, and central air conditioning.Ideally situated close to Lake Ontario, waterfront parks, Sherway Gardens, local shops and restaurants, public transit, Long Branch and Port Credit GO Stations, as well as quick access to the QEW and Highway 427. Conveniently located just minutes from the University of Toronto Mississauga, Sheridan College, and Humber College, making it an excellent choice for students, faculty, and professionals. An excellent opportunity to own in one of Mississauga's most established and convenient communities. (id:63381)
9 Guiness Avenue
Toronto, Ontario
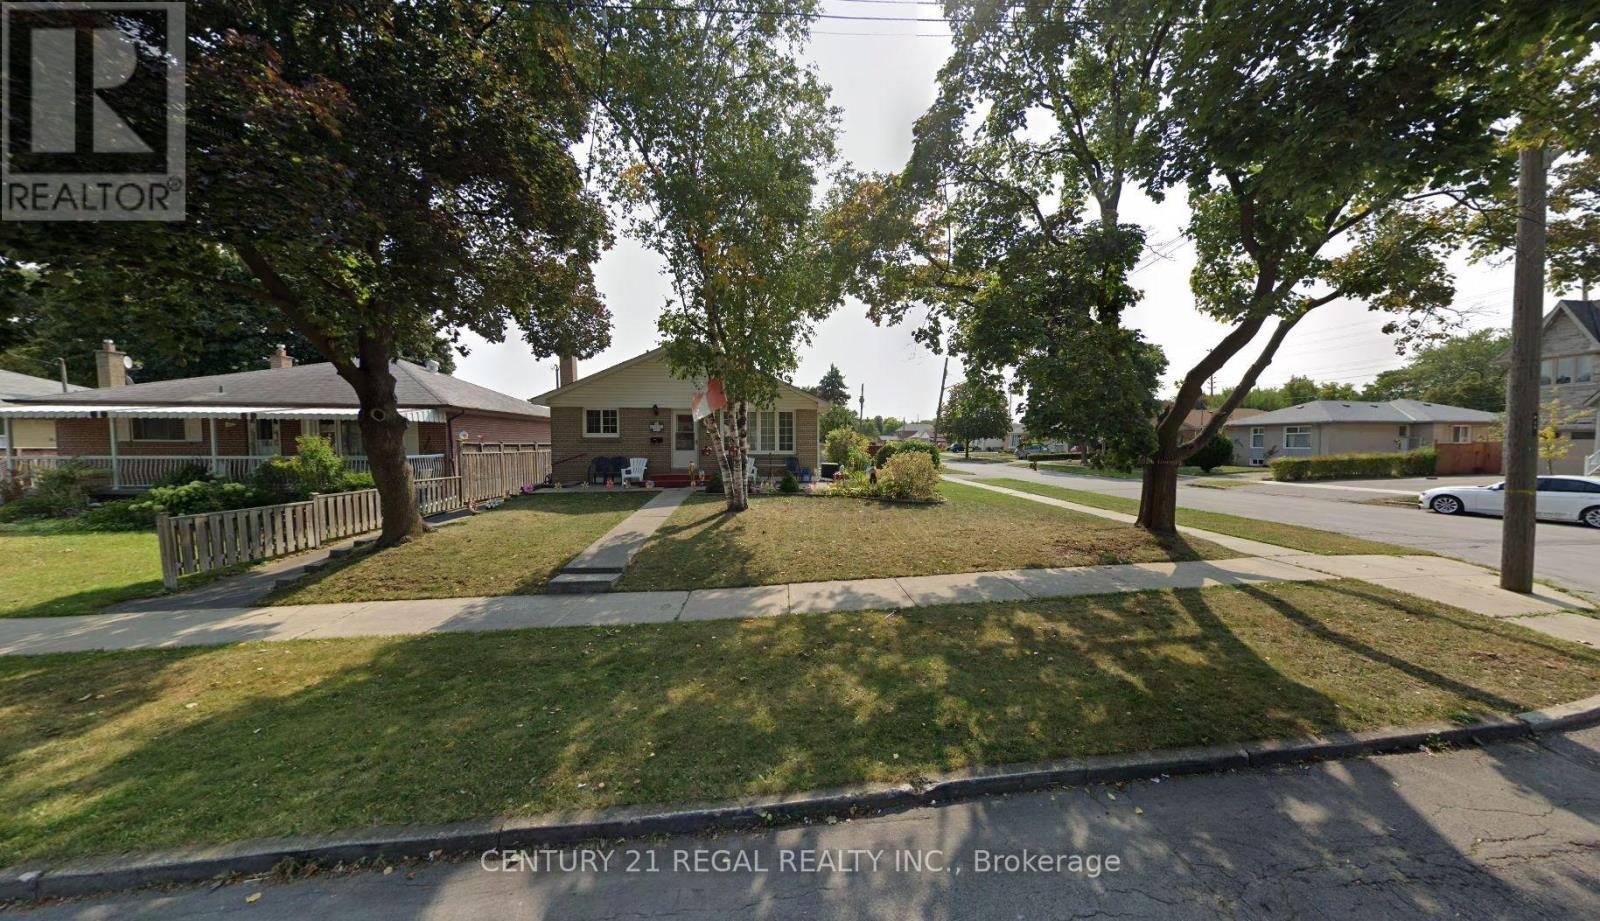
Extra laundry upstairs. Upgraded living and Kitchen floor. Fantastic Opportunity To Own A Spacious Detached Bungalow, Featuring 3 Bedrooms Upstairs and 4 Bedrooms in the basement. 2 Separate Entrance for basement, Separate Laundry, Parking For Up To 3 Cars, Perfect For Large Families Or Investors, Close To Schools , Ttc. (id:63381)
3301 - 39 Mary Street
Barrie, Ontario
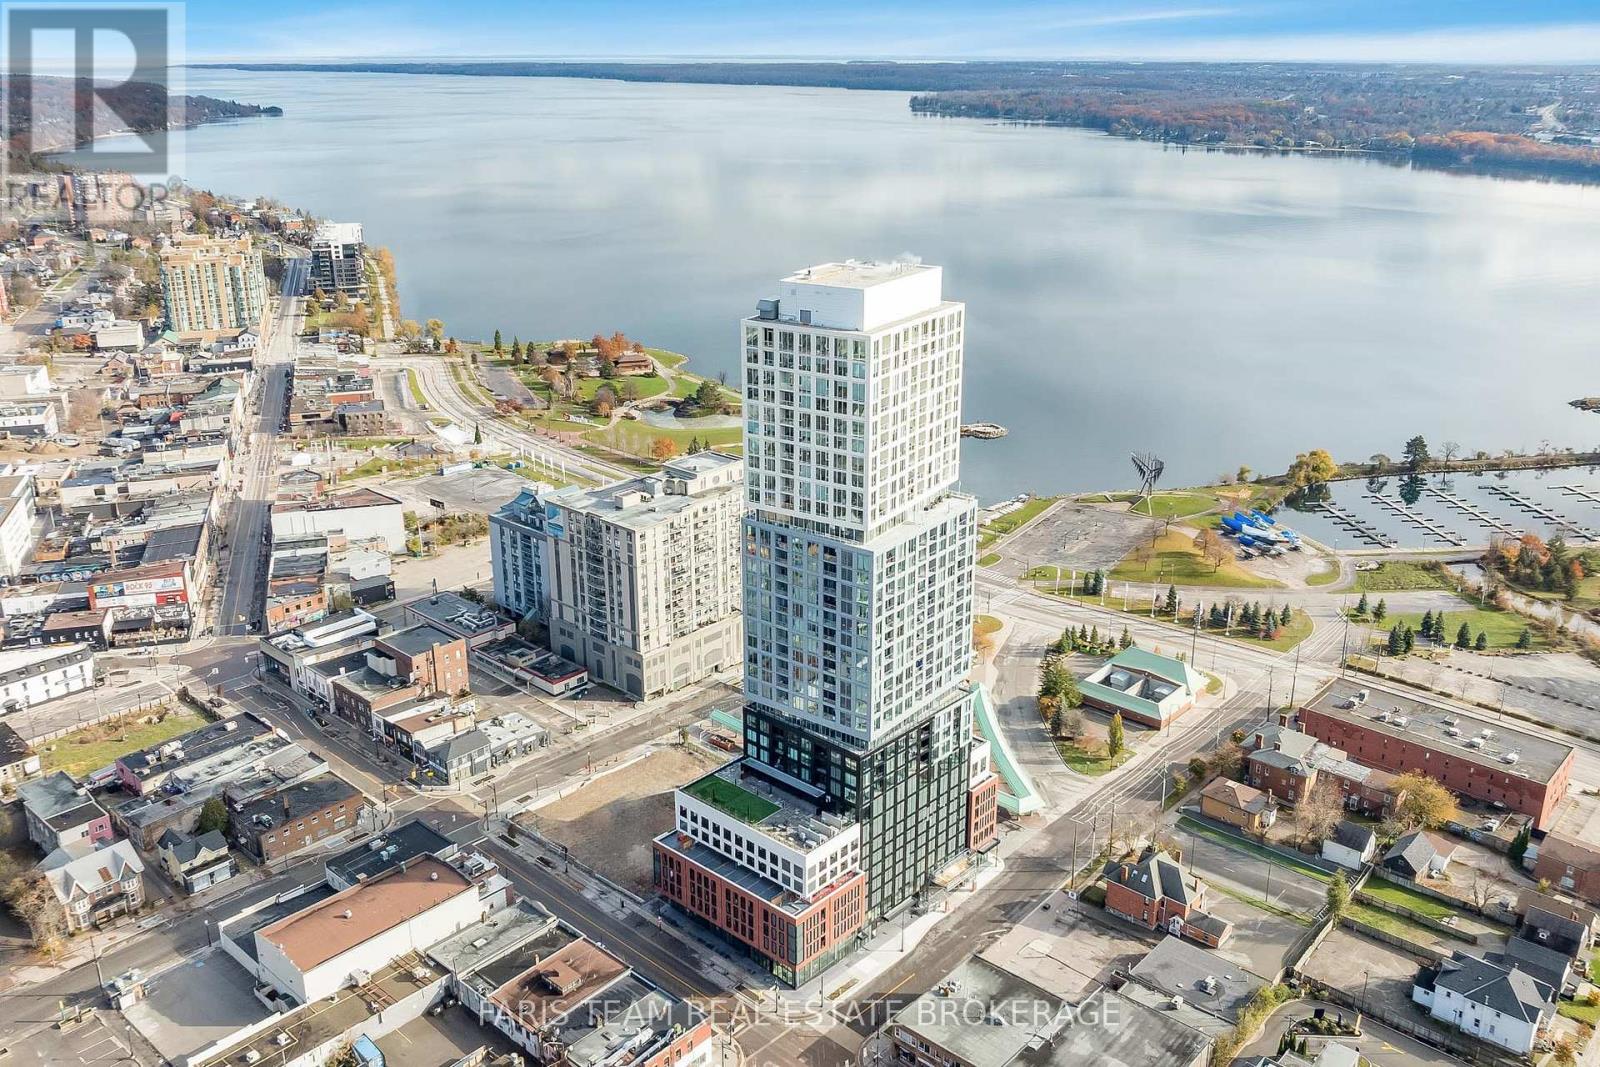
Top 5 Reasons You Will Love This Condo: 1) Take advantage of the new HST rebate when purchasing this unit directly from the builder, creating an incredible opportunity to save on your new home while enjoying everything this exceptional penthouse and development have to offer 2) Step into this impressive 922 square foot penthouse featuring two bedrooms, two bathrooms, soaring 10' ceilings, floor-to-ceiling windows, and a bright open-concept layout designed for elevated contemporary living 3) Enjoy a sleek and thoughtfully finished kitchen showcasing granite countertops, integrated appliances, a seamless backsplash, under-cabinet LED lighting, and a stainless-steel sink, blending modern style with everyday functionality 4) Live above it all and savour breathtaking sunsets from your expansive 21'8"x5'0" balcony, offering the perfect setting to unwind while taking in sweeping views of the city skyline and Lake Simcoe 5) Experience an unmatched downtown lifestyle with access to Debut's impressive 7th-floor amenities, including an infinity pool, state-of-the-art fitness centre, spa with hot stone beds, sauna and steam room, three private dining suites, and an indoor/outdoor bar, all while Barrie's finest restaurants, scenic waterfront trails, and lively farmers' market are just steps from your door. 922 fin.sq.ft. *Please note some images have been virtually staged to show the potential of the condo. (id:63381)
259 Simcoe Road
Bradford West Gwillimbury, Ontario
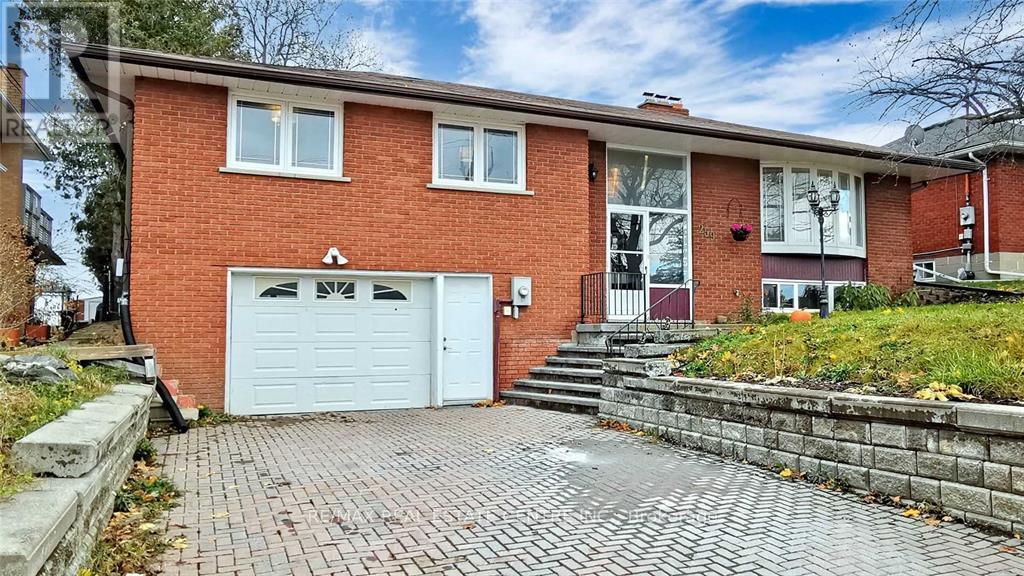
Rare 60 162-foot lot with exceptional future potential in the heart of Bradford! This inviting, detached raised bungalow offers 3+1 bedrooms, two full bathrooms and an outstanding combination of comfortable family living, multigenerational flexibility and long-term land value. This expansive 9720 square foot lot offers exciting possibilities for future severance or infill development. The bright, sun-drenched main level features generous windows, beautiful hardwood flooring and a seamless open-concept living, dining and kitchen layout designed for relaxed family living and effortless entertaining. The kitchen walks out to an expansive rear deck overlooking the sprawling, fully fenced backyard-an exceptional private retreat with abundant room for entertaining, gardening, recreation and future possibilities. Renovated in 2022, the versatile lower level was configured as a private one-bedroom basement apartment with its own kitchen, full bathroom and separate entrance, making it ideal for extended family, guests or adaptable multigenerational living. Valuable improvements include electrical service upgraded from 100 to 200 amps, a separate electrical panel serving the basement apartment and a convenient central-vacuum system configured for both levels. The highly desirable garage features a power-vented heater and practical workspace, creating a comfortable year-round setting for hobbies, tools and projects. Ideally located near Bradford GO, public transit, vibrant shopping and dining, and Highway 400. Water heater is a rental. An exceptional opportunity for discerning homebuyers, multigenerational families, savvy investors and visionary builders seeking a rare combination of home, land, location and possibility. (id:63381)
4400 Highway 7 E
Markham, Ontario
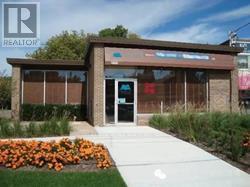
Excellant location and potential for re-zoning, existing building leased to Papa Johns Pizza restaurant. Corner lot freestanding building.Net rent**Jun 1,2026-May 31,2031)**: $83,916 / year**Monthly base rent: $6,993 (id:63381)
C60 - 4300 Steeles Avenue E
Markham, Ontario
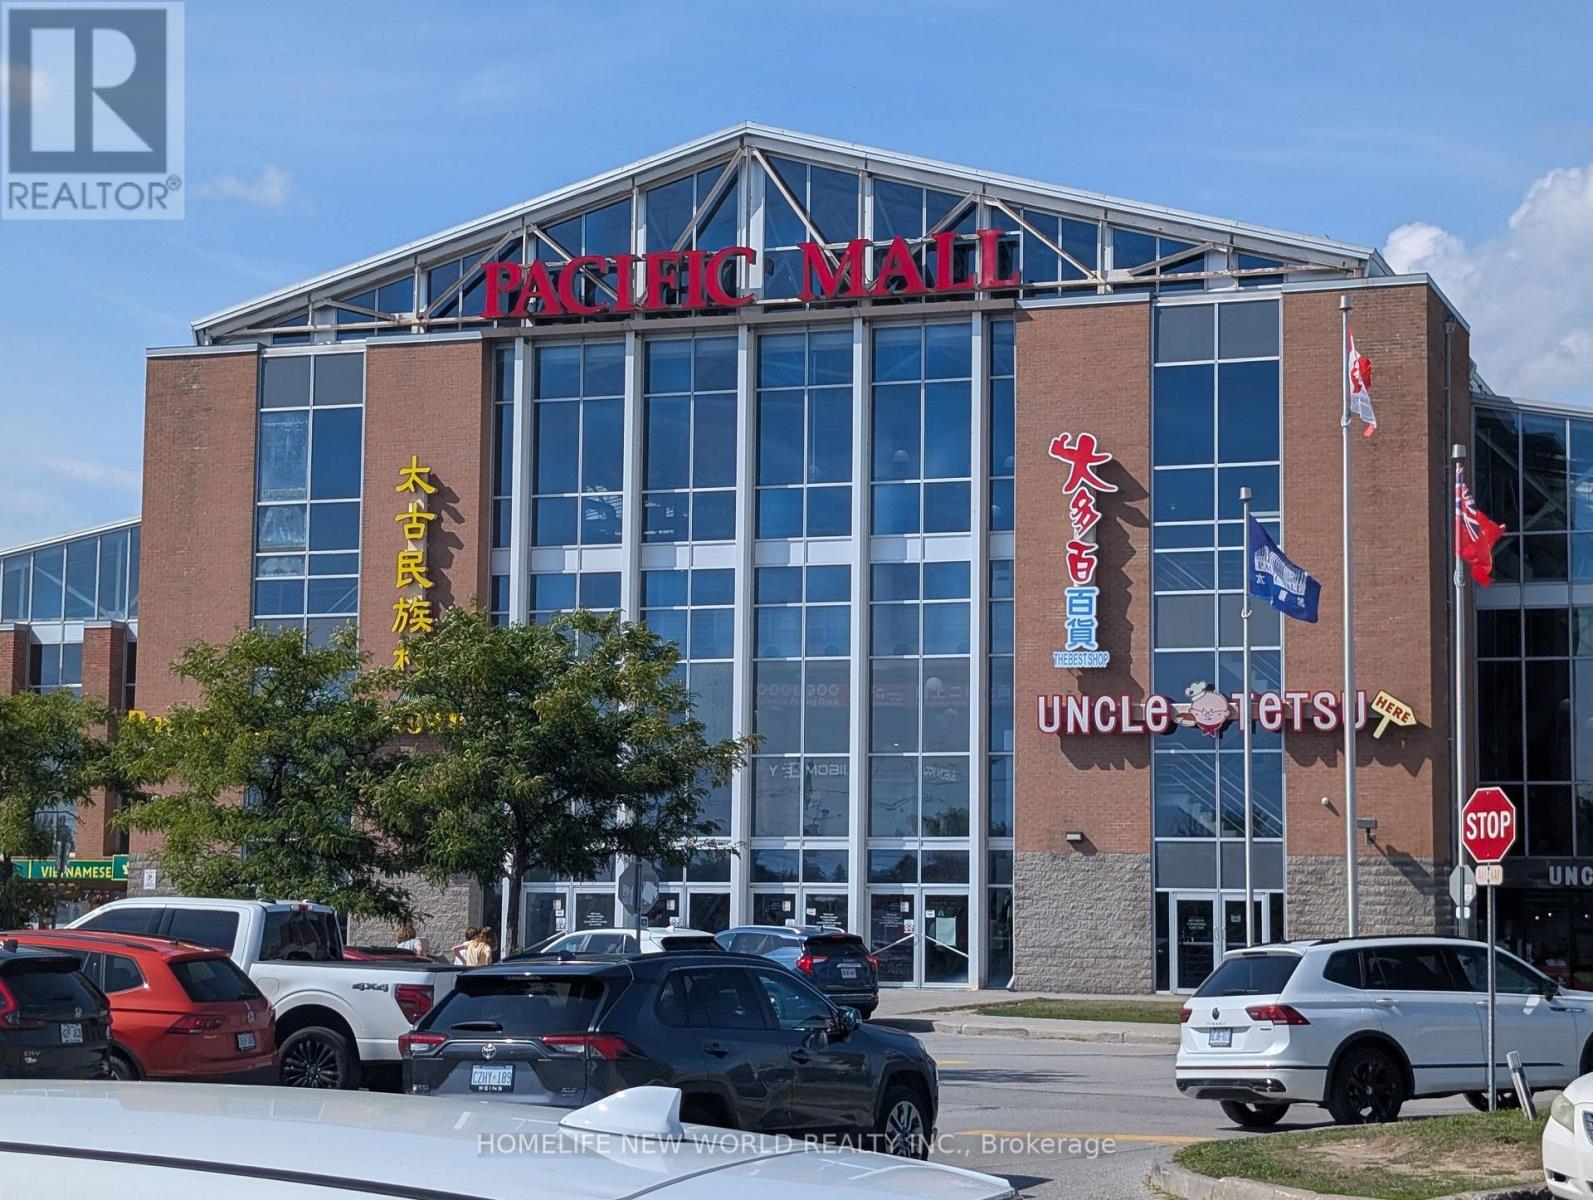
Pacific Mall is a busy shopping mall located in Kennedy and Steeles East which opens 365 days in a year with events held all year round. With over 350 stores and over 2,000 parking spaces outdoor and underground, the Heritage Town and food court on the second level, it attracts tourists from everywhere to visit this well-known place. This unit is near the north entrance with traffic, suitable for any business, currently tenanted with immediate investment income. (id:63381)
N/a Metro Road N
Georgina, Ontario
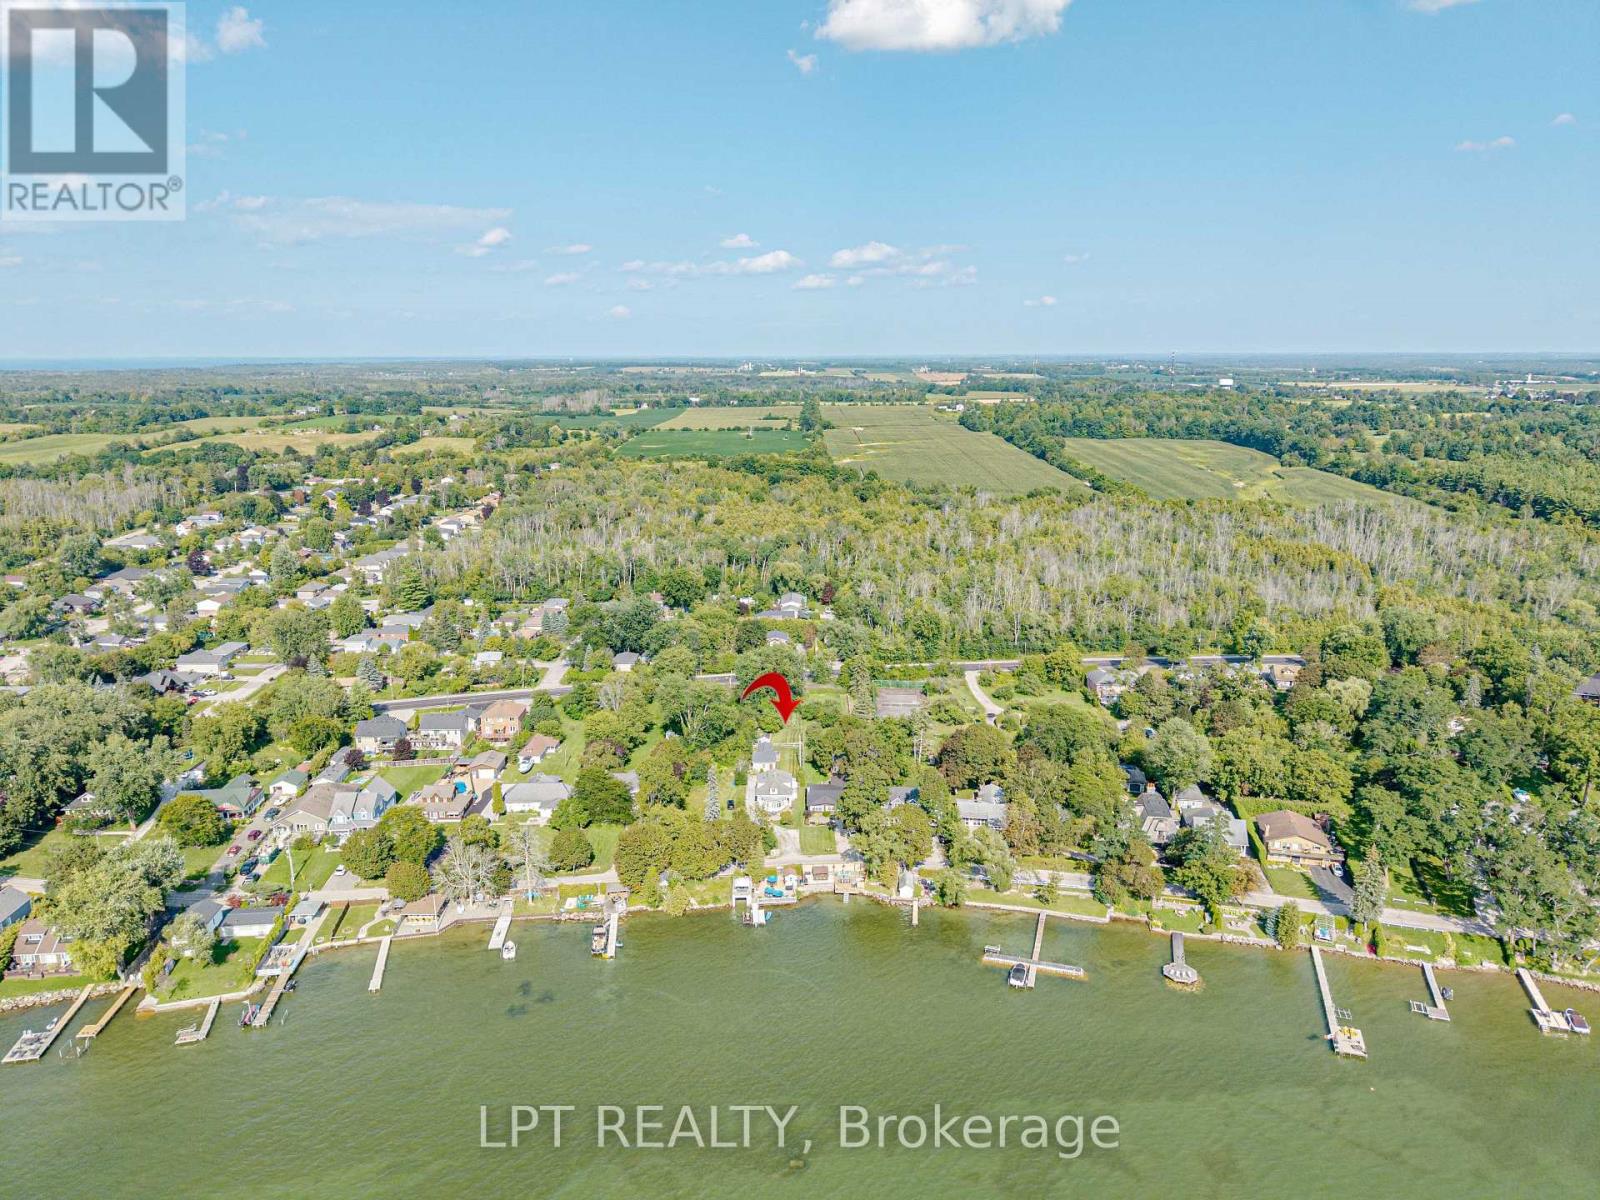
Attention Builders And Investors! Fantastic Location In The Highly Sought After North Keswick Area. This Newly Severed Property Has Both Water And Sewer Paid Allocations On The Property. Is In The Community Of Orchard Beach And Provides For An Elevation Allowing For A Possible Walk-Out Basement, With Great Westerly Views Of Lake Simcoe. Opportunity Exists To Purchase Adjacent Home Abutting This Property At 357 Lake Drive North, Allowing You A Place To Live While Building For Extended Family Or Investment. (id:63381)