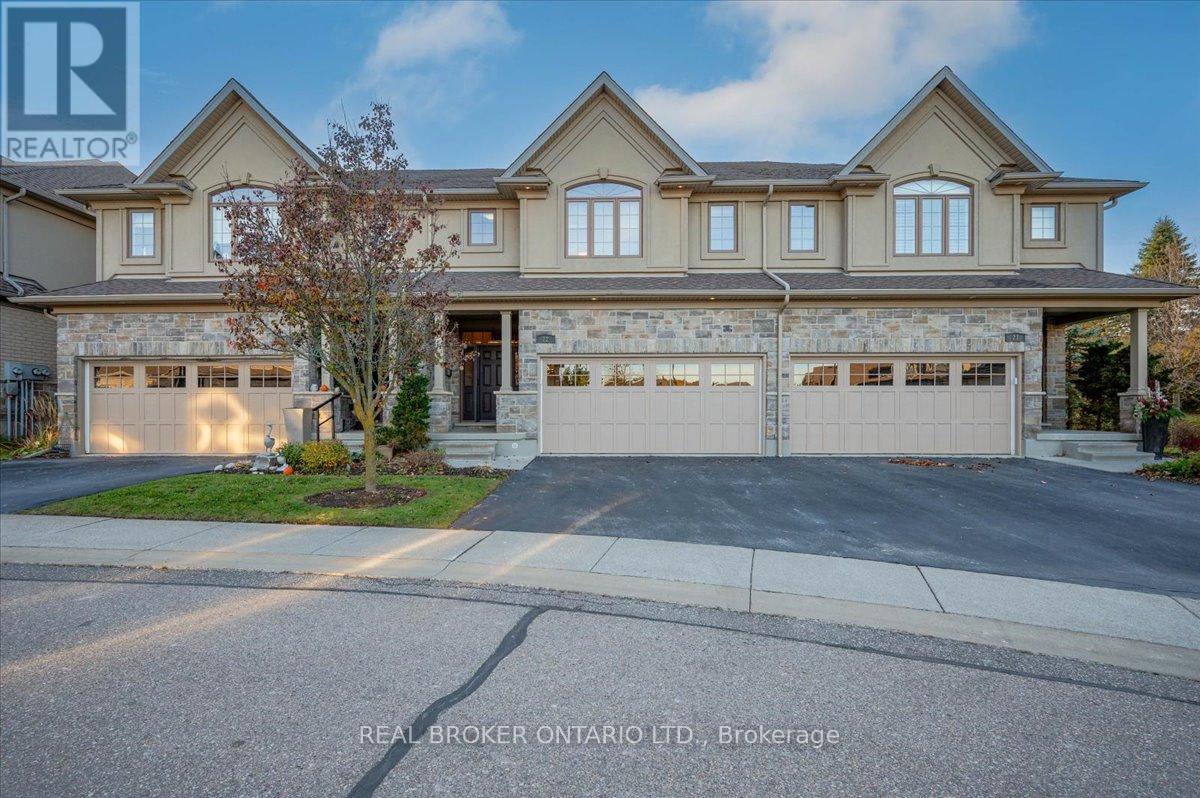
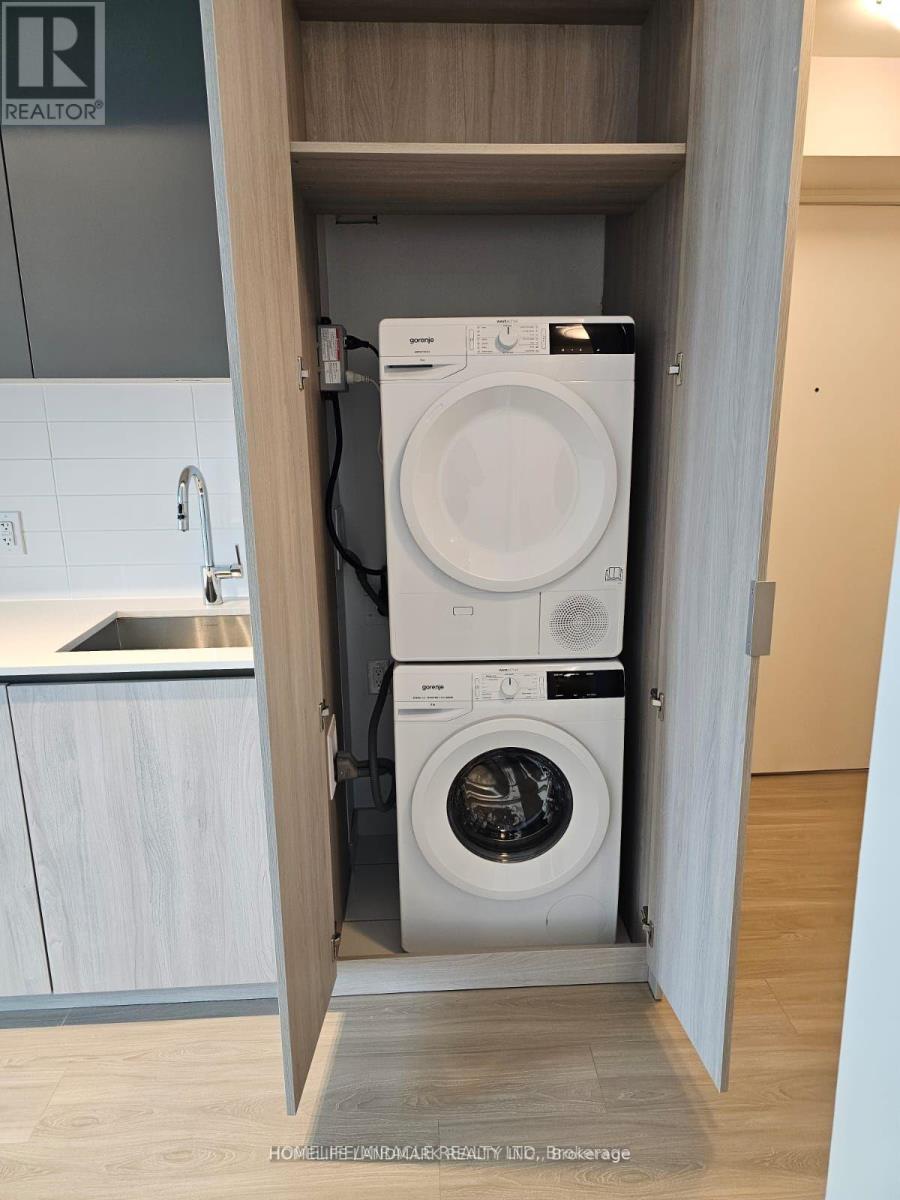
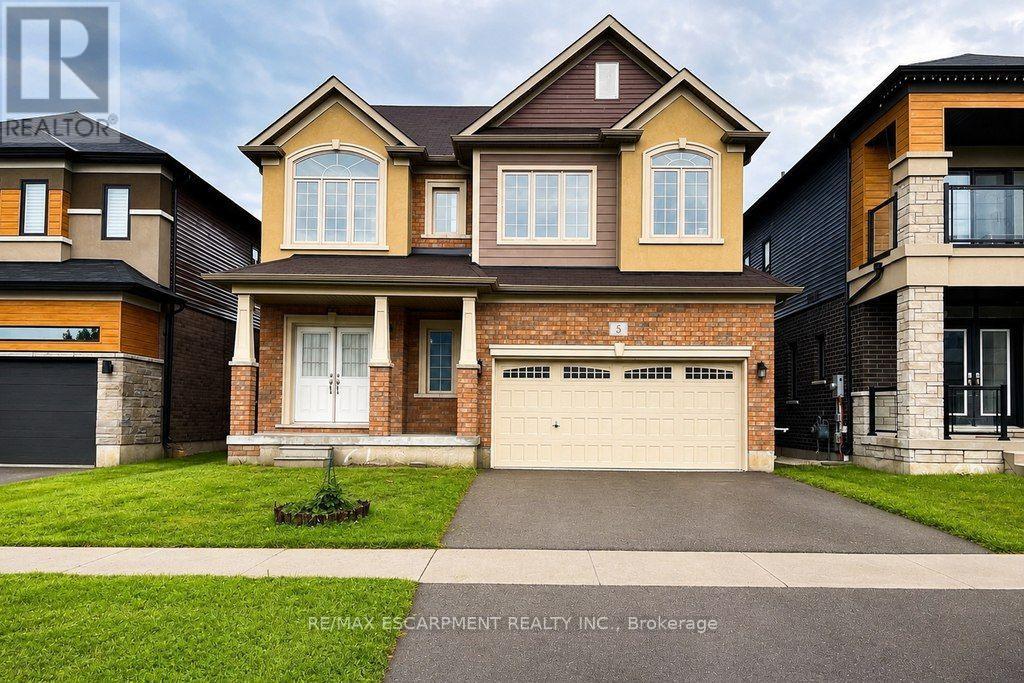
DISCOVER LIFE IN THE VILLAGE. A rare executive townhome with over 3,100 sqft. of beautifully finished living space, offering privacy and convenience in a quiet enclave ideal for retirees, or busy professionals. The home makes a strong first impression with its attached double garage and meticulous curb appeal. Inside, you're greeted by an open concept main floor with a bright kitchen featuring granite countertops and ample cabinetry, a welcoming dining area and a living room with a cozy gas fireplace. Large windows fill the space with natural light and provide clear views of McCrae Park. A convenient 2 piece bathroom completes this level. Upstairs, a versatile family room provides additional living space or a dedicated office. The primary bedroom includes a walk-in closet and a luxurious 5 piece ensuite. The second bedroom also features its own walk-in closet and a 4 piece ensuite. The laundry room completes the upper level. The fully finished basement offers a large recreation room and a full 4 piece bathroom. Outside, enjoy a private patio area with a gas BBQ hookup. Living in Beechwood means enjoying one of Waterloo's most desirable and peaceful neighbourhoods, with nearby amenities, top rated schools and quick access to Uptown Waterloo. Homes in The Village rarely come to market, so this is an opportunity not to be missed. (id:63381)
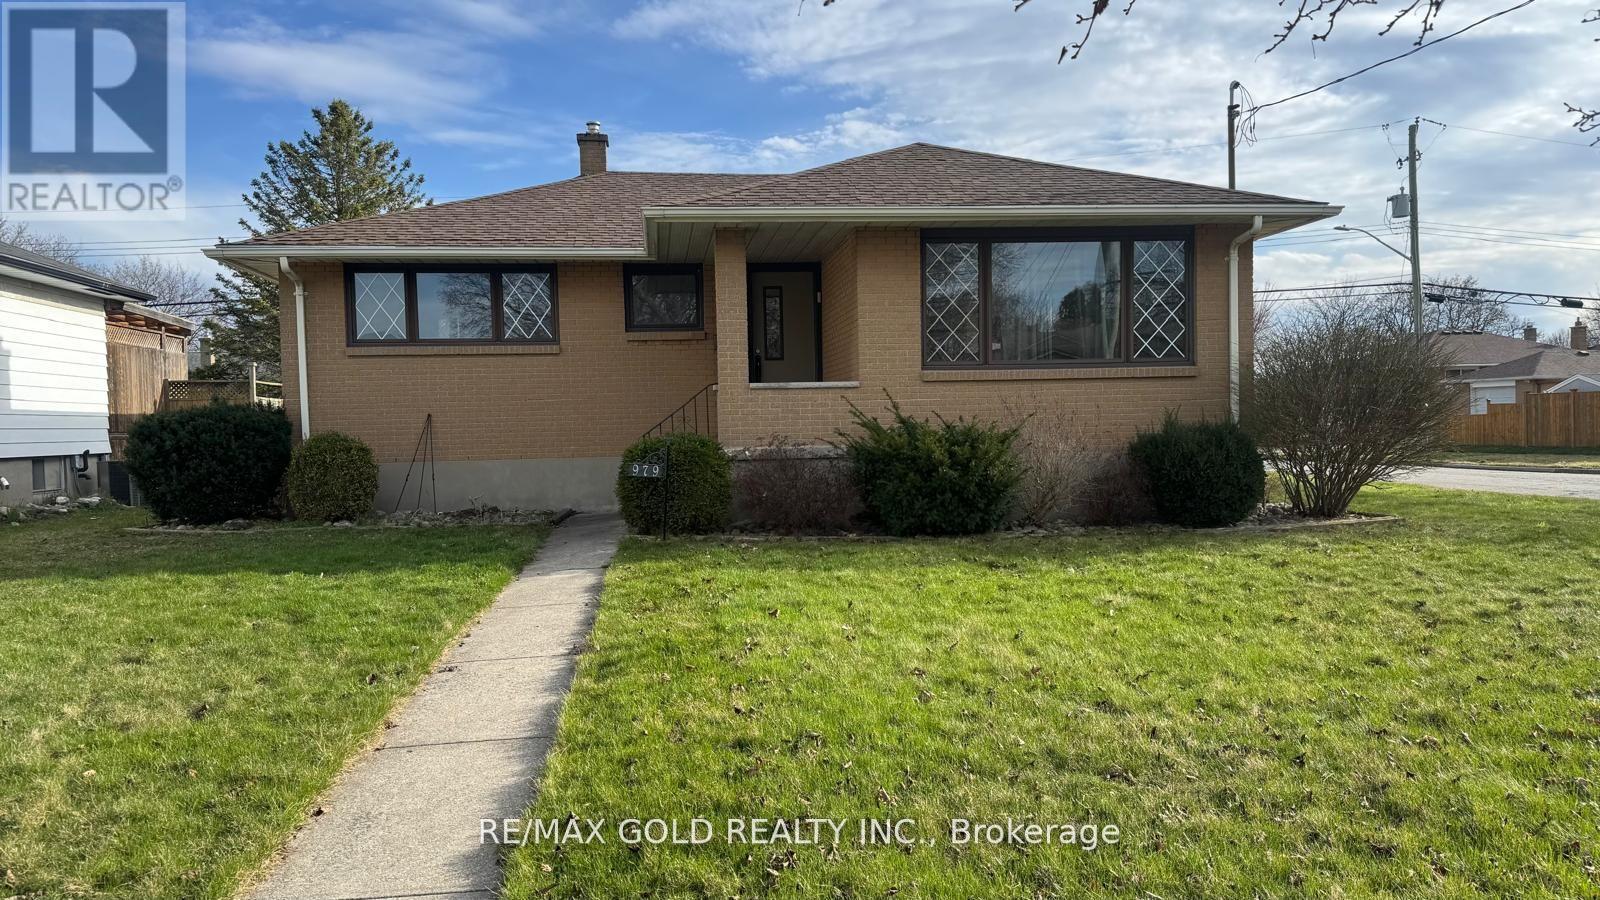
THREE BEDROOM CORNER LOT BUNGLOW WITH PLENTY OF SUNLIGHT...HUGE LIVING CUM DINNING AREA AND OPEN CONCEPT KITHCEN...NO CARPET ON MAIN LEVEL..HUGE REC ROOM IN THE BASEMENT WITH WET BAR..TWO ENTRANCES TO THE HOUSE ..3 CAR PARKING AND A DETACHED CAR GARAGE..STOREAGE SHED..BIG BACKYARD AND A PATIO...PERFECT FOR FIRST TIME HOME BUYER OR DOWNSIZING...PRICE TO SELL.. (id:63381)
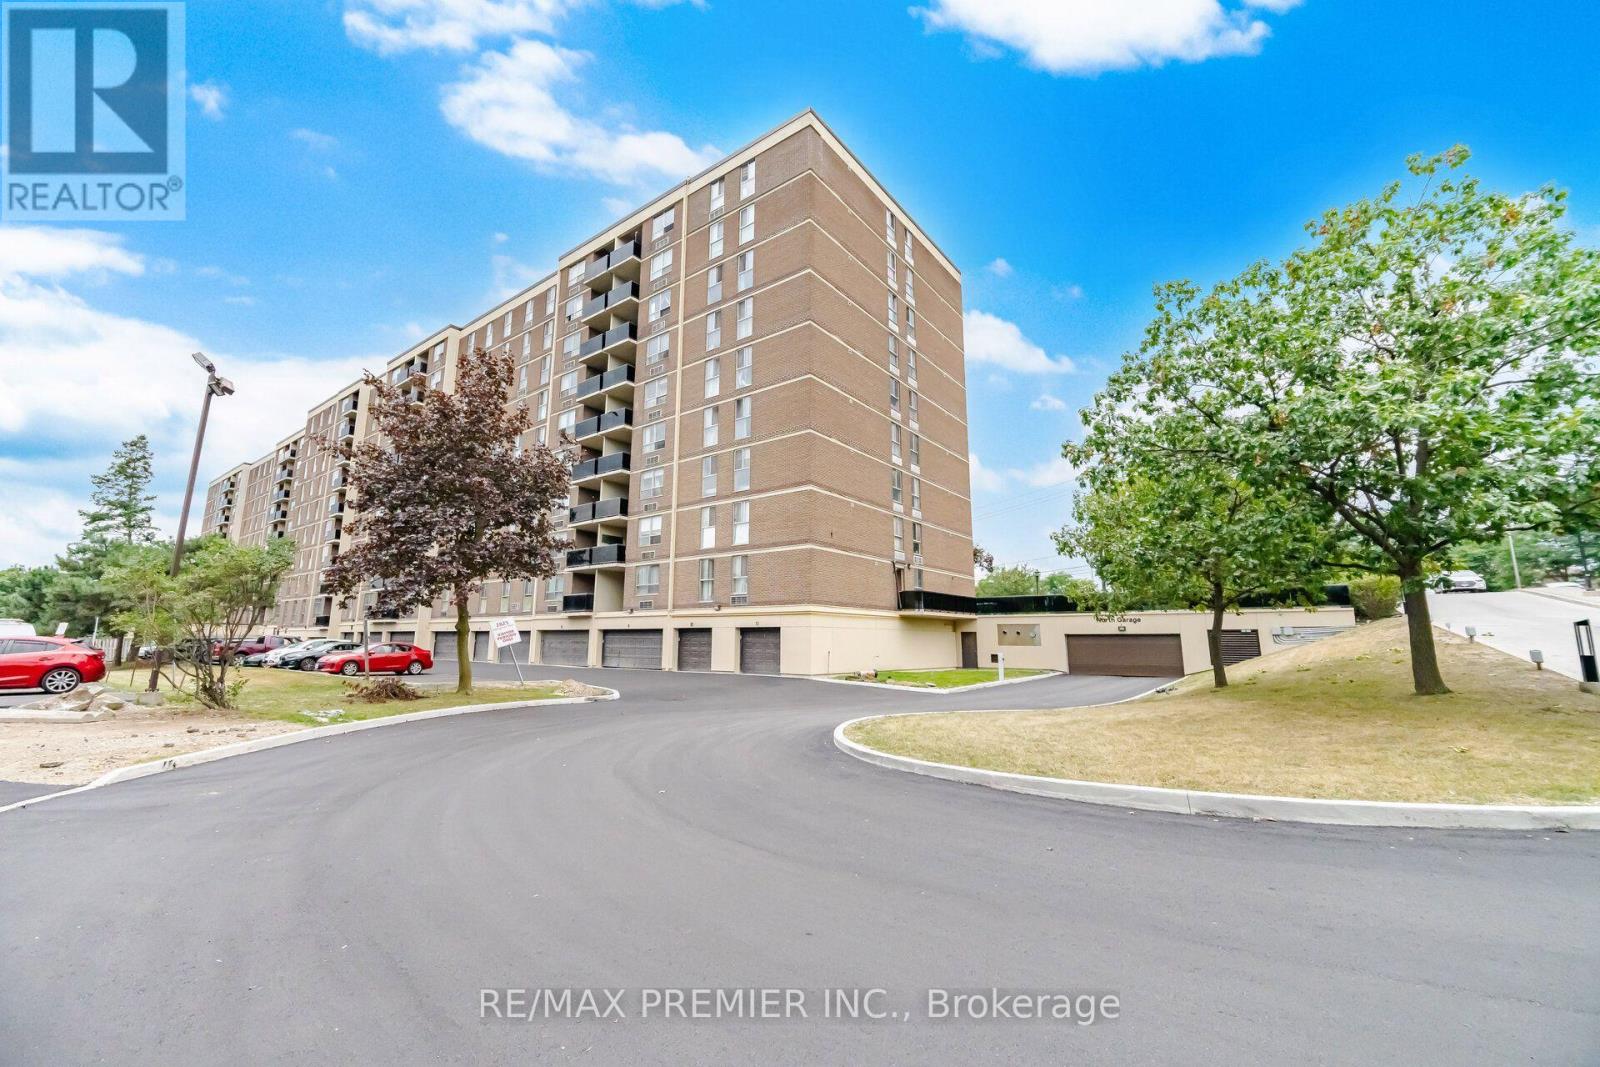
Absolutely Stunning 2-Bedroom Condo in High-Demand are of Humber Summit. Welcome to this spacious and beautifully maintained 2-bedroom unit featuring a great layout and an unobstructed east view. Bright throughout the day. Features 2 washroom, ensuite laundry, and 1 parking space. Fully updated, including freshly painted interiors (2023), an updated kitchen with long extend kitchen cabinets, granite countertops (2024) and backsplash, updated electrical panel (2026), toilet seats (2025). Within walking distance to public transit, restaurants, cafés, parks, schools, banks, grocery stores, Albion Mall, and places of worship. Easy access to Highways 427 and 400.A true pride of ownership. Don't miss out-it's a must-see! (id:63381)
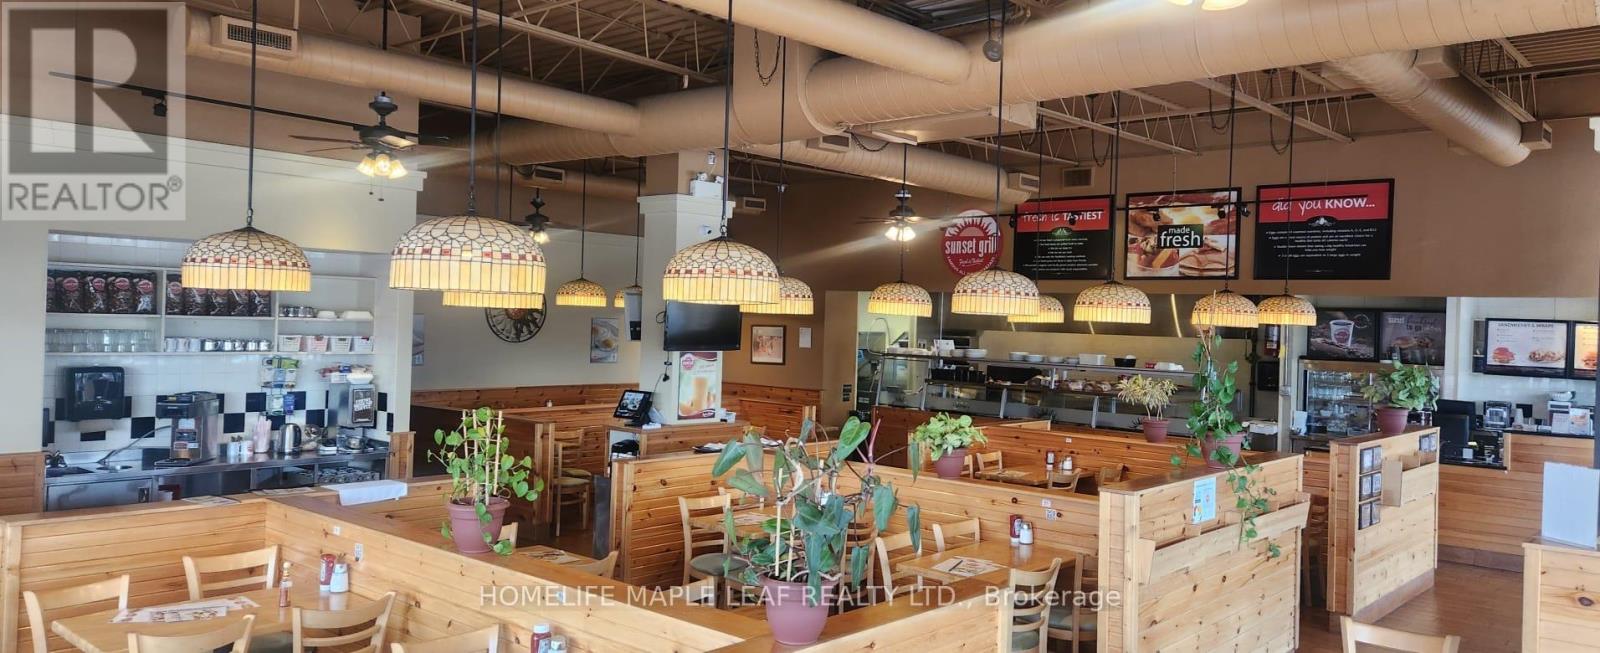
Turnkey Sunset Grill Franchise Opportunity - Prime BARRIE Location. Own a profitable Sunset Grill franchise in one of BARRIE premier AAA retail plazas. This well-established breakfast restaurant occupies a bright unit with excellent exposure, prominent signage, and seating for around 100 guests. Built to the franchisor's classic layout, the restaurant features an efficient open-concept kitchen equipped with a 14-foot commercial exhaust hood and a walk-in cooler , providing the ideal setup for smooth day-to-day operations and consistent service. Benefit from attractive rent, a strong long-term lease, and the backing of one of Canada's most recognized breakfast brands. Franchise royalties are 5% + 1%, with comprehensive training provided by the franchisor, subject to approval. Designed to accommodate high weekend volumes, this proven floor plan offers excellent operational efficiency, making staffing and management straightforward. The bright, spacious interior features high ceilings and creates a welcoming dining experience for guests. With steady sales, short operating hours (open daily from 7:00 AM- 3 PM ),and a long-standing reputation within the community, this is an exceptional opportunity for an owner-operator or investor looking to acquire a successful, turnkey business. (id:63381)
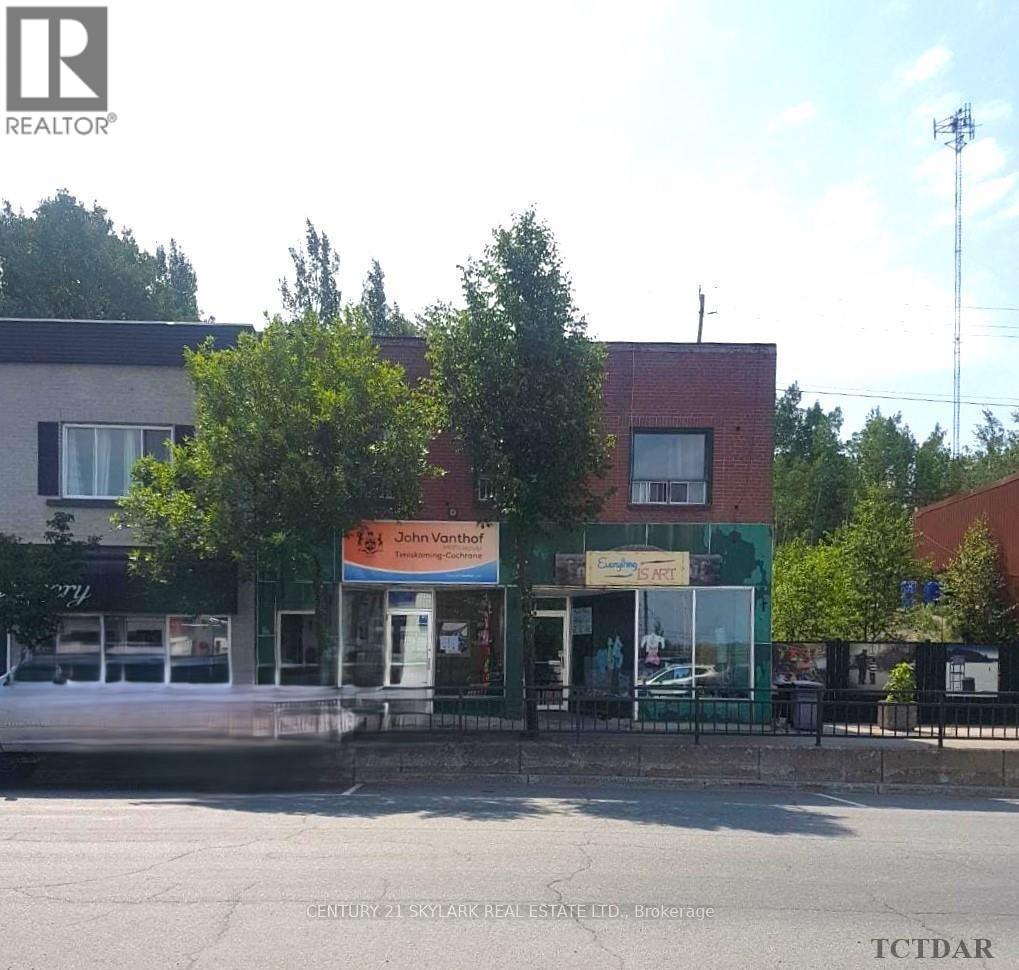
Centrally located, this property is a great investment with 4 residential units on the upper level and 2 commercial units fronting on Government Rd. Fully tenanted. Annual net income of $53,628.40 as per Seller. Selling "AS IS" (id:63381)
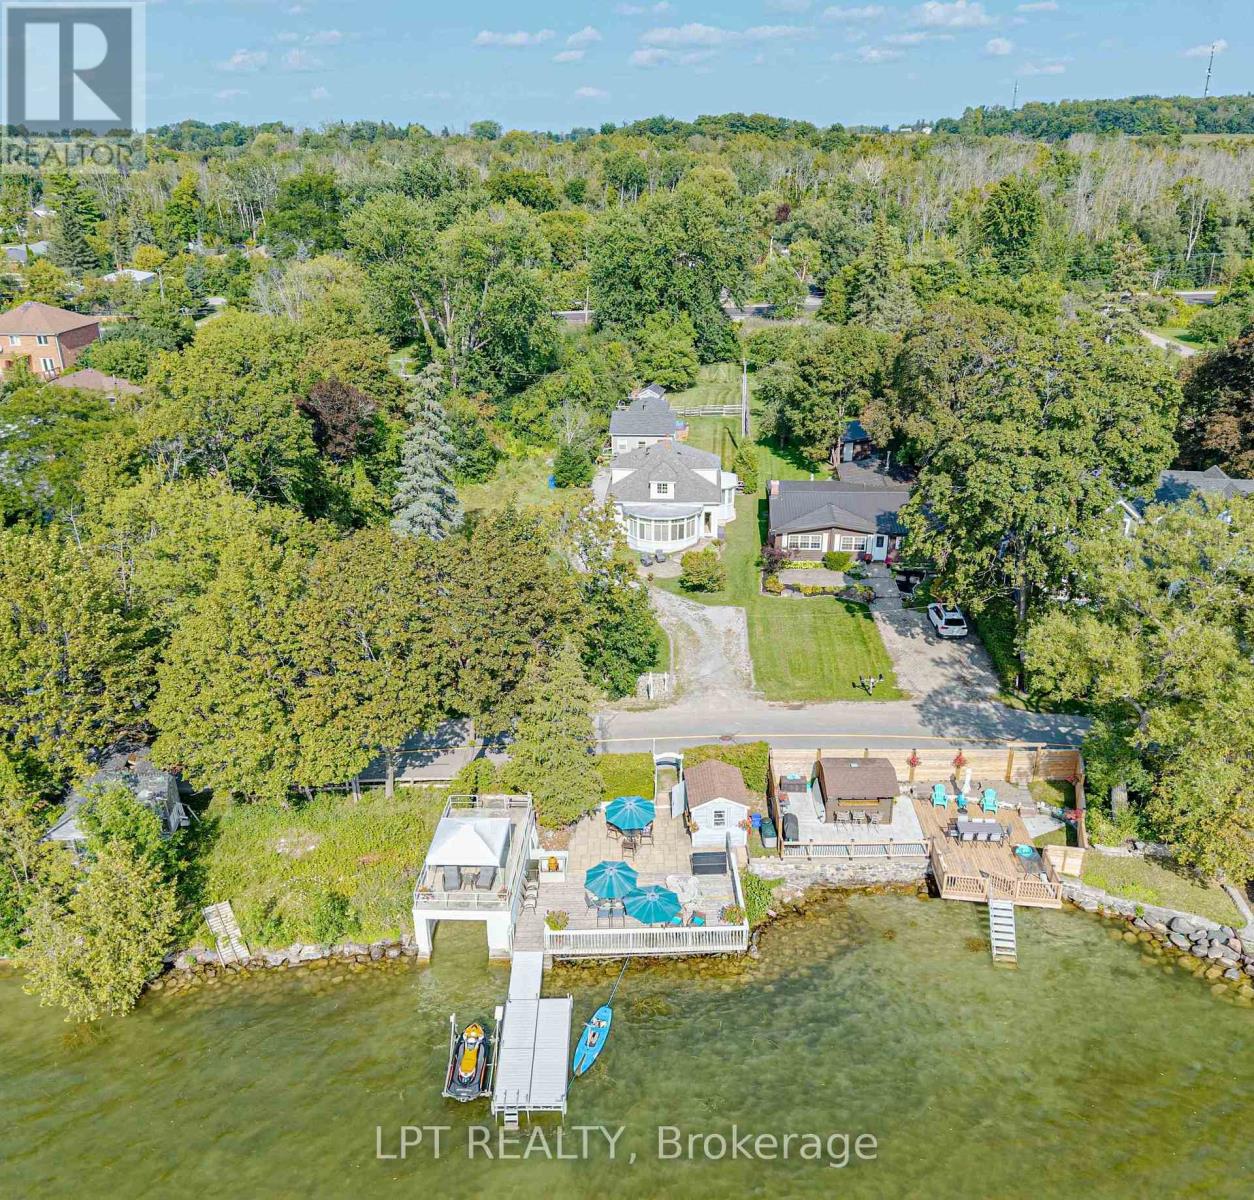
Beautiful, updated 3-bedroom home in Orchard Beach with many pluses. Westerly views with sunsets all year long. Deeded waterfront with huge patio/deck, with wet boathouse, and patio above boathouse, cabana, shallow sandy bottom with swimming dock. Open concept kitchen/dining with travertine floors and cathedral ceilings. Huge primary bedroom with seating looking out at the lake. Generac backup generator. Updated 200-amp service. One car garage. 1 bedroom guest house with living room, full kitchen and 3-piece bathroom and deck. Opportunity exists to purchase adjacent serviced building lot backing onto Metro Road, allowing you to build a home for extended family Owners interested in leasing back for one year. (id:63381)
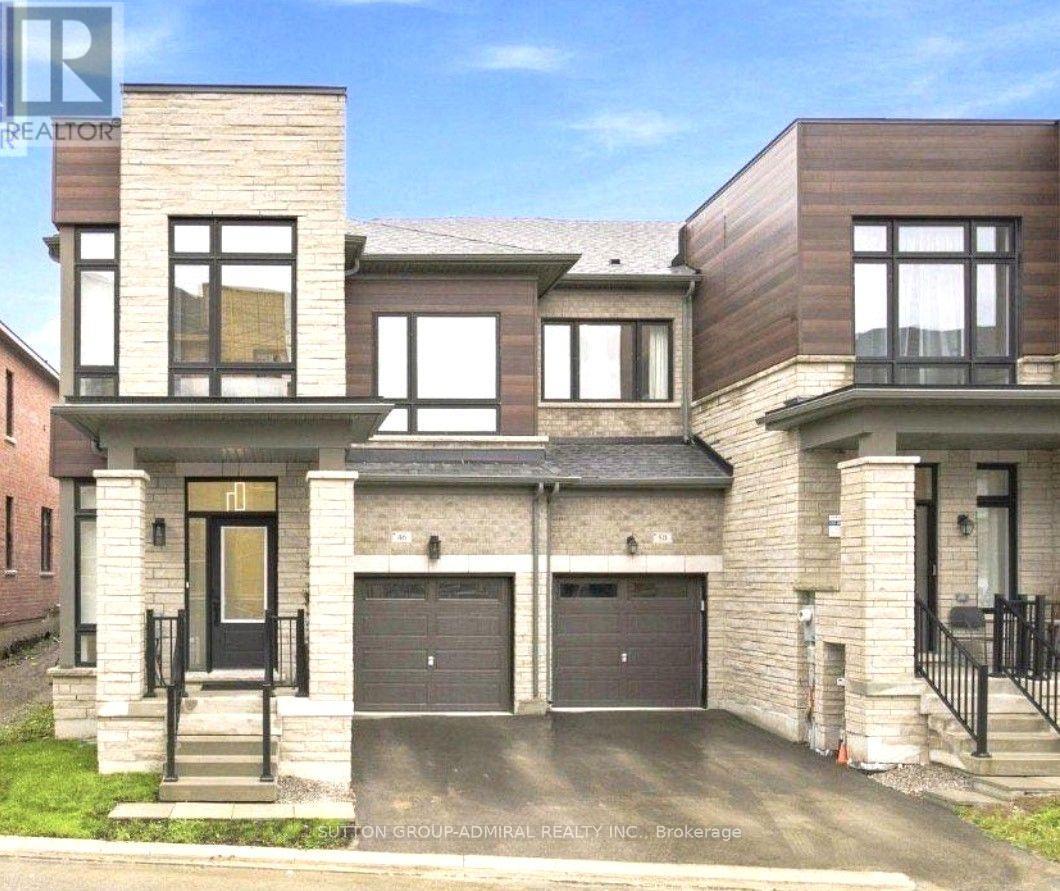
Located in the heart of Aurora, this newly constructed 18 month old premium end-unit townhome offers exceptional style, space, and natural light. Featuring soaring 9-foot ceilings on the main floor and a spacious, fully open-concept 4-bedroom layout, this home is designed for modern family living and effortless entertaining. Large chef's kitchen with tasteful custom backsplash, upgraded quartz countertops and in washrooms. Luxurious primary bath with double sink, frameless glass shower and Rich hardwood flooring flows throughout the main living areas, complemented by an abundance of oversized floor to ceiling windows that fill the home with an immense amount of sunshine and super convenient second floor laundry. The fully enclosed backyard features a brand-new fence, creating a private outdoor space perfect for relaxing and entertaining. Ideally situated close Go transit for those who travel downtown to work, top-rated schools, parks, shopping, restaurants, amenities, major highways, public transit, and everything Aurora has to offer. Backed by the full Tarion Warranty and maintained in immaculate, virtually brand-new condition. Simply move in and enjoy - this exceptional end-unit townhome won't last long! (id:63381)
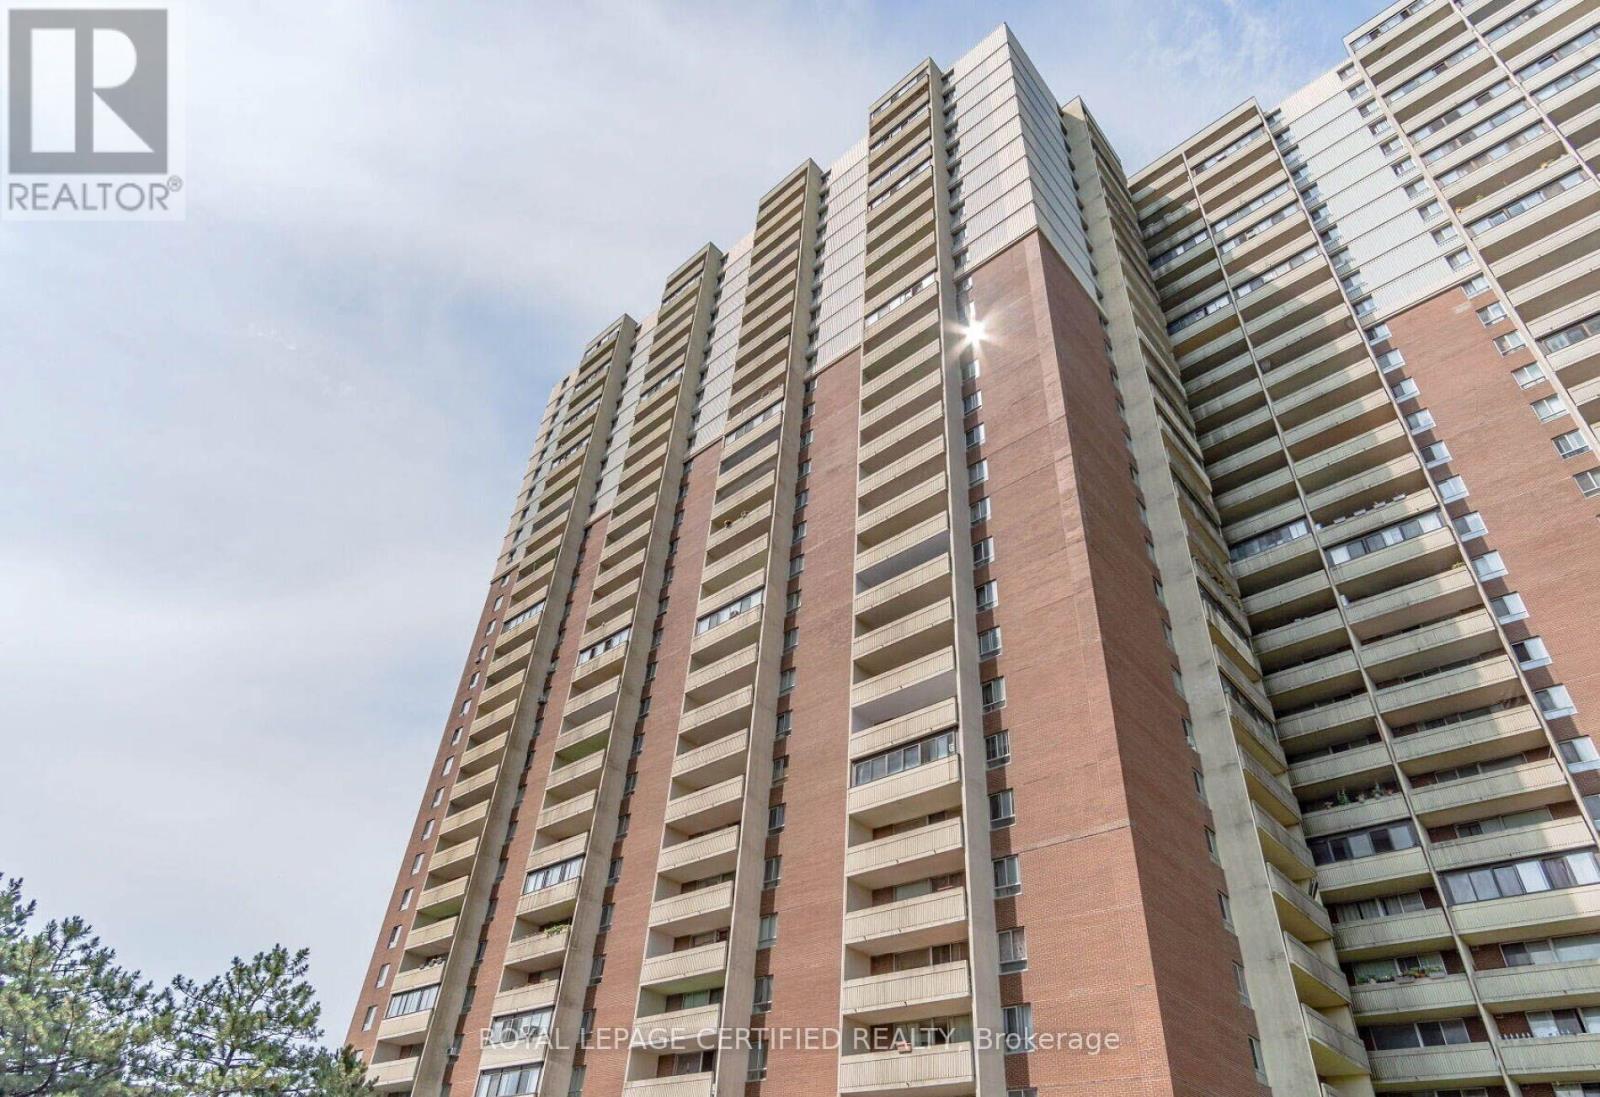
Beautiful and spacious 2-bedroom condo featuring a generous 4-piece bathroom and desirable east-facing exposure. The bright, open-concept living and dining area is perfect for entertaining or relaxing, while the large private balcony offers breathtaking CN Tower views. Enjoy an upgraded kitchen with Quartz countertops and stainless steel appliances, ensuite laundry, and carpet-free flooring throughout. Ideally located just a short walk from Victoria Park Subway Station, with Crescent Town Elementary School, daycare facilities, Crescent Town Club, grocery stores, pharmacies, and medical clinics all nearby. Enjoy easy access to Oakridge Community Recreation Centre, Dawes Road Public Library, the vibrant shops and restaurants of the Danforth, and beautiful green spaces including Taylor Creek Park, Dentonia Park, Taylor Creek Trail, and Taylor-Massey Creek. Outstanding building amenities include a fully equipped fitness centre, indoor swimming pool, squash courts, sauna, 24-hour security. Competitively priced maintenance fees include Heat, Hydro, Water, Cable TV, and building insurance-offering exceptional value, convenience, and peace of mind. Option to have Multiple Car Parking spots. Note: Staging has been removed. (id:63381)
Welcome to this beautiful 2-year-old corner townhome by Homeward Hills, offering 1,797 sq. ft. of modern living space in the highly sought-after Kedron community of North Oshawa. Perfect for first-time home buyers, growing families, or downsizers looking for a low-maintenance lifestyle without compromising on space. This traditional 2-storey home features 3 spacious bedrooms, 3 bathrooms, and a functional layout designed for everyday living. The bright and modern kitchen is equipped with stainless steel appliances and overlooks the main living area, making it ideal for both family life and entertaining. Enjoy the added benefit of a corner lot, providing extra natural light, enhanced curb appeal, and a private backyard space for relaxing or outdoor gatherings. The spacious unfinished basement offers endless possibilities for future customization, storage, a recreation room, or additional living space. Located in one of Oshawa's fastest-growing neighbourhoods, you'll be just minutes from Highway 407, Highway 7, Durham College, Ontario Tech University, Costco, shopping, restaurants, parks, schools, and the prestigious Kedron Dells Golf Club. A fantastic opportunity to own a newer home in a thriving community with exceptional convenience and future growth potential. Some Pictures are Virtually Staged. (id:63381)
Affordable brand new Theatre District studio with great modern design. Excellent layout. You got great lake view! Very convenient location. Close to everything you need: brand new No Frill, St. Andrew TTC station, restaurants, cafes, TIFF, OCAD, U of T and many more. 24 hr concierge, guest suites, lounge/study room, gym, theatre, event room w/kitchen, steam room, outdoor pool, hot tub, terrace with bbq, yoga room. . Show and sell. The unit is current tenant so showing the unit with the conditional offer. (id:63381)
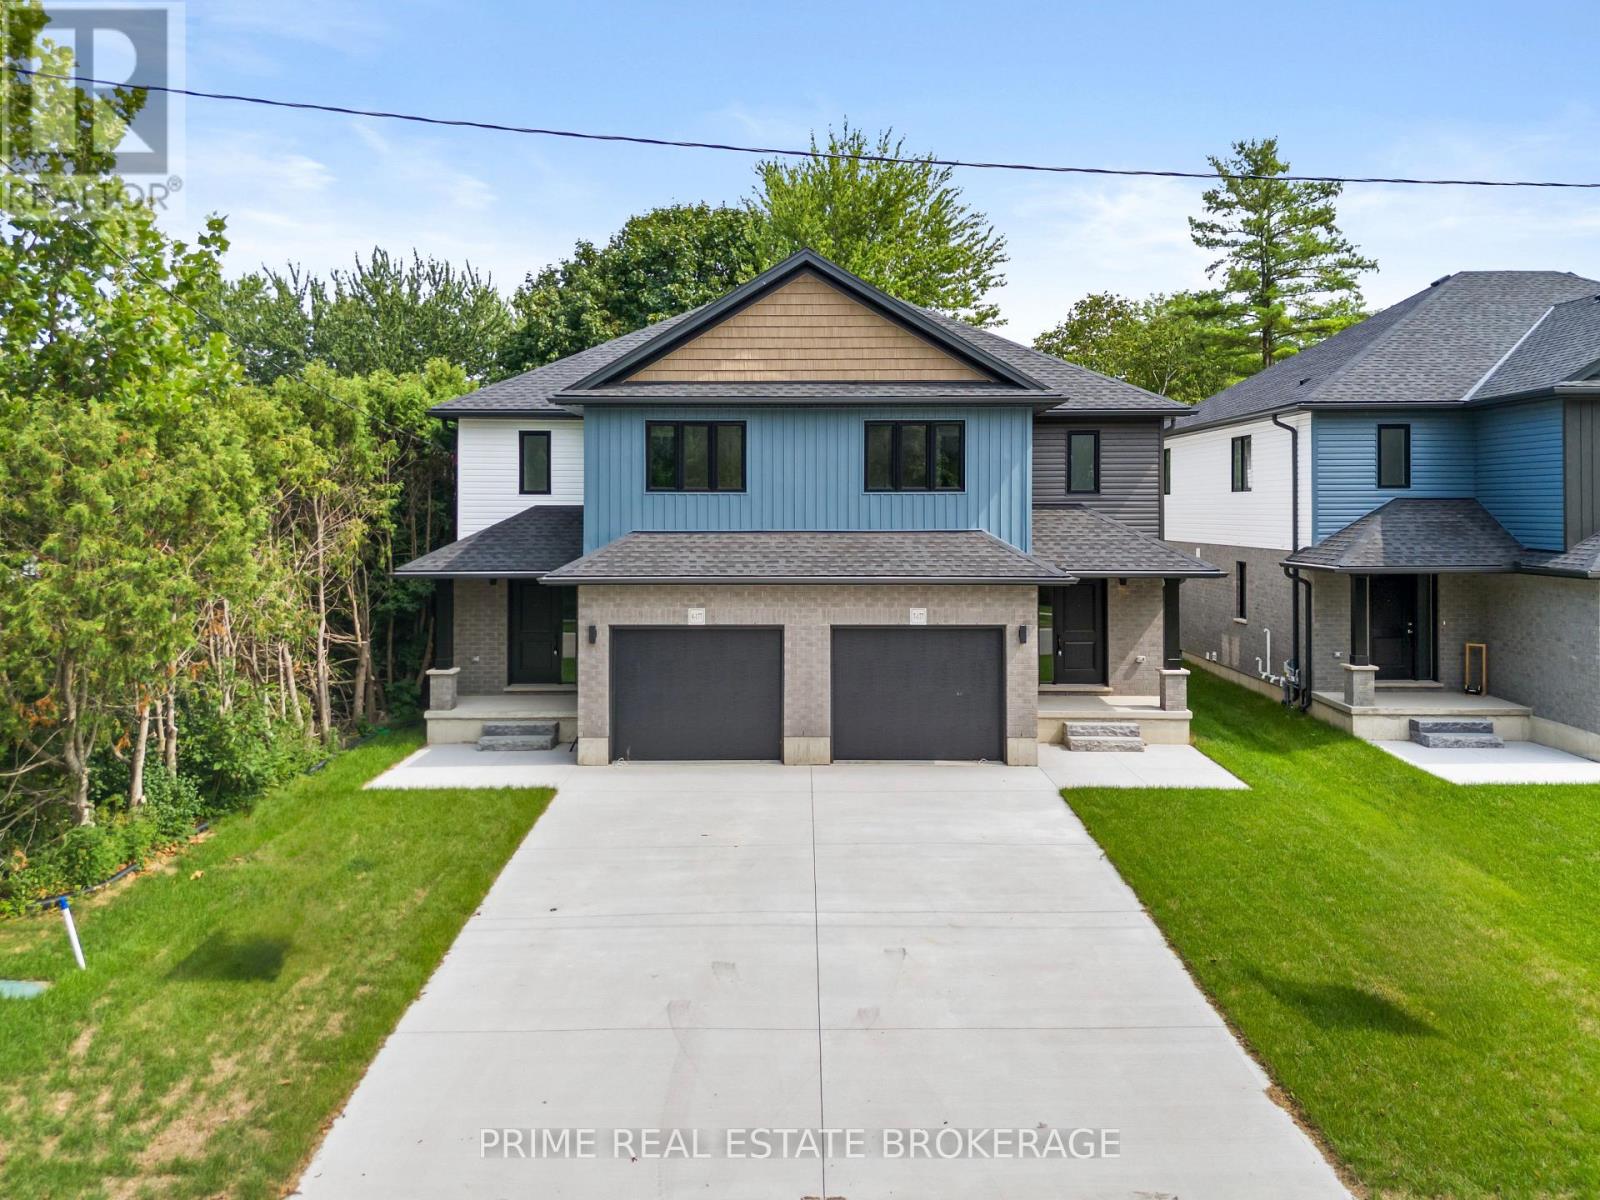
Imagine waking up in a home where every detail feels intentional and every space invites connection. Step into Unit 8 at 177 Chestnut Street, a brand-new, semi-detached masterpiece that redefines modern comfort in the charming community of Lucan Biddulph. From the moment you cross the threshold, the bright, open-concept design welcomes you with a sense of airy sophistication, perfect for both quiet mornings with a coffee and lively evening gatherings.The heart of the home flows seamlessly from a sleek kitchen into a sun-drenched living area, where memories are waiting to be made. Upstairs, find sanctuary in three spacious bedrooms, including a primary suite designed for rest. The convenience of upper-level laundry makes daily life effortless, while the four well-appointed bathrooms ensure there is never a morning rush.The true surprise lies below in the fully finished basement. Whether you envision a high-energy media room for family movie nights, a quiet home office to fuel your career, or a private guest retreat, this versatile space adapts to your unique lifestyle. Outside, your large backyard offers a rare private oasis for summer BBQs and gardening, complemented by a single-car garage and ample parking.Lifestyle is the ultimate luxury here. You are just steps away from the Lucan Community Centre, where you can enjoy the YMCA, hockey arena, and town pool. Stroll to the historic downtown for local boutiques or explore the vibrant nearby parks and soccer fields.This property offers the perfect balance of small-town charm and modern expansion.Opportunities for new construction with this level of finish and location are rare in the Lucan real estate market. Don't let this unique chance slip away. Discover why Legacy Lane is the premier choice for families and professionals alike. (id:63381)
Spacious 2-storey detached home in the family-friendly Cainsville/Brookfield community, offering over 2,300 sq. ft. of living space ( Above grade). The main floor features 9-ft ceilings, an open-concept layout, a generous living room with gas fireplace, and a large eat-in kitchen with hardwood cabinetry, granite countertops, tiled backsplash and stainless steel appliances. Convenient main-floor laundry, powder room and mudroom with garage access. Upstairs offers a spacious primary bedroom with walk-in closet and 4-pc ensuite, two additional bedrooms, an open den and main bath. Double garage and double-wide driveway. Easy access to Hwy, shopping, schools, parks and amenities. (id:63381)
Contains information related to marketing campaigns of the user. These are shared with Google AdWords / Google Ads when the Google Ads and Google Analytics accounts are linked together.
90 days
__utma
ID used to identify users and sessions
2 years after last activity
__utmt
Used to monitor number of Google Analytics server requests
10 minutes
__utmb
Used to distinguish new sessions and visits. This cookie is set when the GA.js javascript library is loaded and there is no existing __utmb cookie. The cookie is updated every time data is sent to the Google Analytics server.
30 minutes after last activity
__utmc
Used only with old Urchin versions of Google Analytics and not with GA.js. Was used to distinguish between new sessions and visits at the end of a session.
End of session (browser)
__utmz
Contains information about the traffic source or campaign that directed user to the website. The cookie is set when the GA.js javascript is loaded and updated when data is sent to the Google Anaytics server
6 months after last activity
__utmv
Contains custom information set by the web developer via the _setCustomVar method in Google Analytics. This cookie is updated every time new data is sent to the Google Analytics server.
2 years after last activity
__utmx
Used to determine whether a user is included in an A / B or Multivariate test.
18 months
_ga
ID used to identify users
2 years
_gali
Used by Google Analytics to determine which links on a page are being clicked
30 seconds
_ga_
ID used to identify users
2 years
_gid
ID used to identify users for 24 hours after last activity
24 hours
_gat
Used to monitor number of Google Analytics server requests when using Google Tag Manager
1 minute
Marketing cookies are used to follow visitors to websites. The intention is to show ads that are relevant and engaging to the individual user.
Facebook Pixel is a web analytics service that tracks and reports website traffic.