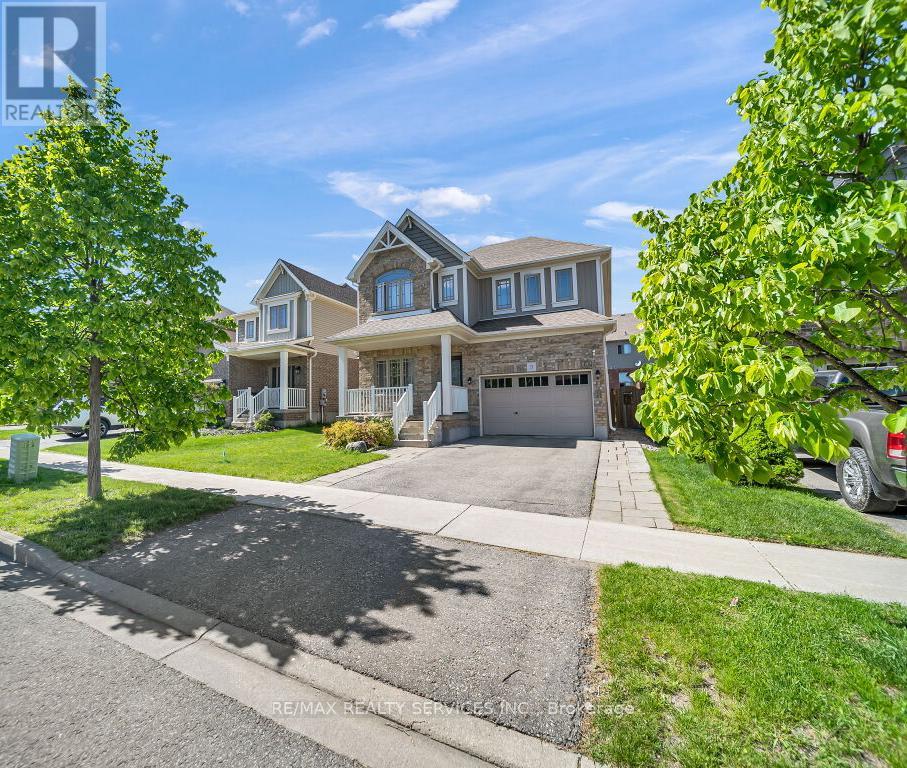
Come check out this gorgeous detached home in one of Orangeville's most sought-after, family-friendly neighbourhoods. As you enter, the open-concept main floor boasts a spacious 2,036 sq ft layout, per mpac, featuring a large living and dining area with gleaming hardwood floors, coffered ceilings, and potlights. The chef's kitchen features upgraded cabinets, countertops, a central island, and a large undermounted sink. The main floor also features a versatile den/office area. Upstairs, you'll find three spacious bedrooms, including the primary bedroom that features a spa-like ensuite and a freestanding tub. Convenient upstairs laundry makes it functional for your daily living. Outside, a fully fenced backyard with an interlocked patio and shed is perfect for kids or entertaining. Plus, an extended driveway provides ample parking. Close to schools, parks, and many local amenities. Pride of ownership shines through this home, clean, well-maintained and move-in ready. (id:63381)
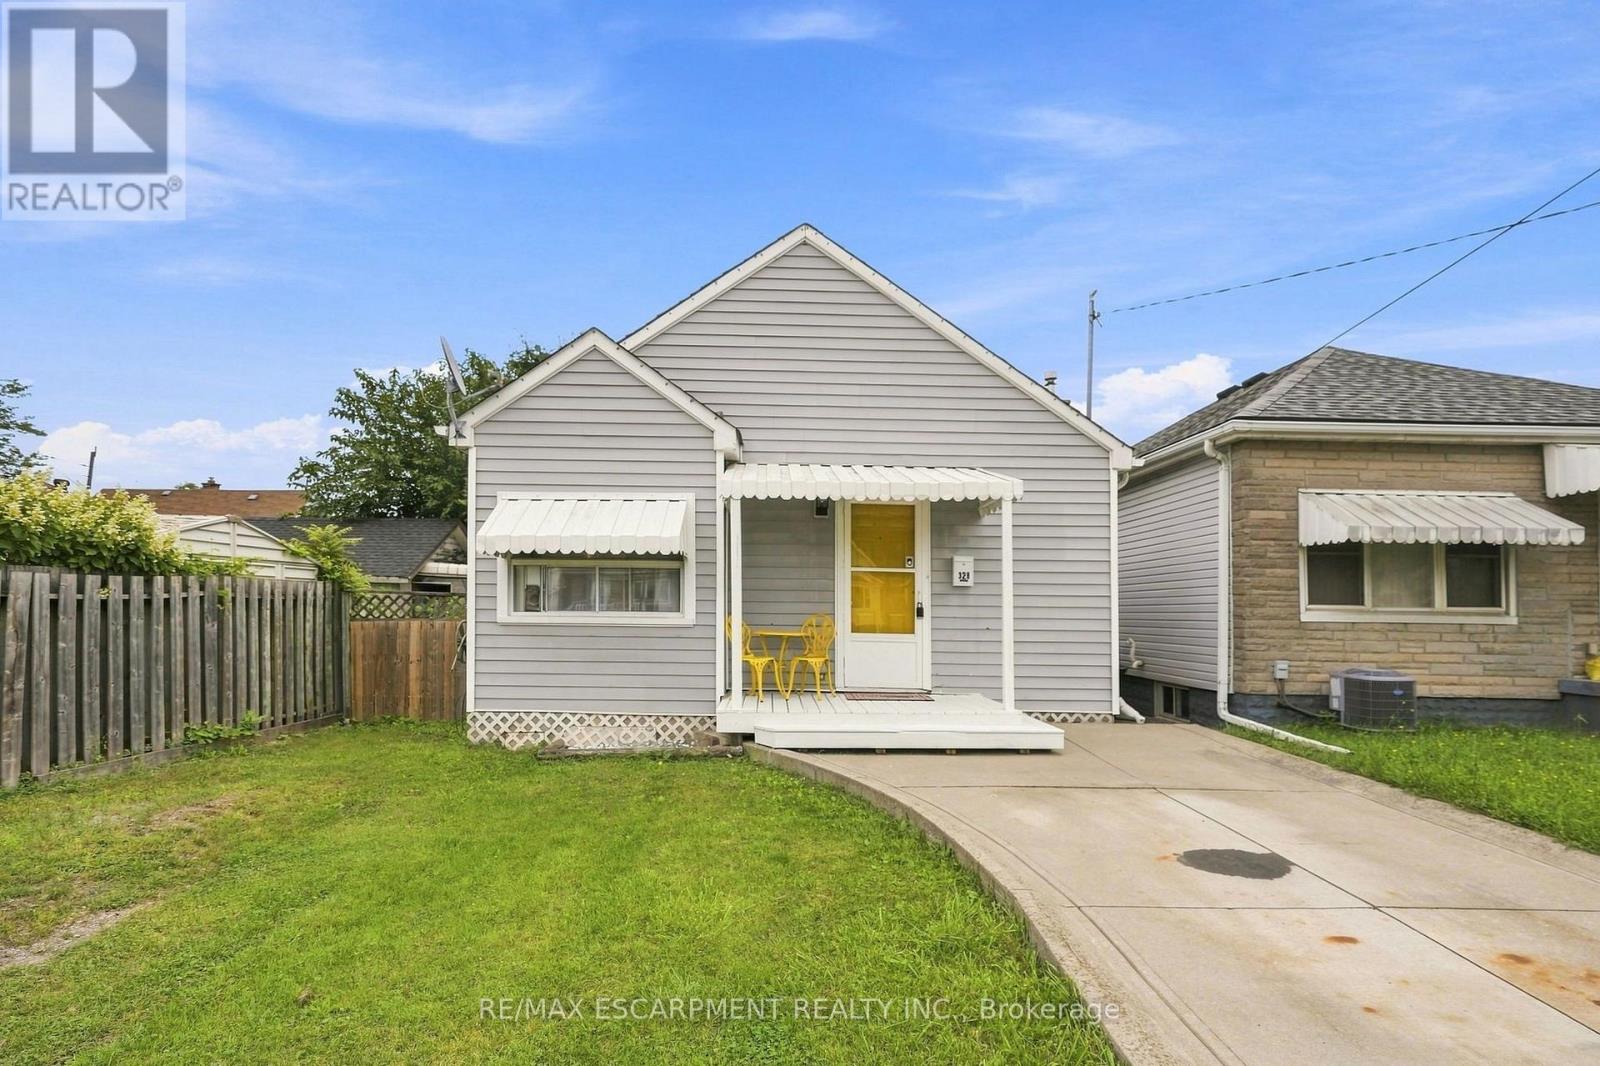
Welcome to 328 Woodward Ave in the mature and established Bartonville neighbourhood of Hamilton! This bright and inviting three-bedroom bungalow offers an abundance of natural light throughout and has been freshly painted, making it clean, welcoming and move-in ready. The updated kitchen adds a fresh and functional touch, while the yard offers plenty of outdoor space with some newer fencing for added privacy. Located just minutes from the Red Hill Valley Parkway, this is a commuter's dream with easy access to major routes, shopping, schools, parks and everyday amenities. A fantastic opportunity for first-time buyers, downsizers or investors looking for a well-maintained home in a sought-after mature neighbourhood. Bright, clean, updated and conveniently located, 328 Woodward Ave is ready to welcome you home! RSA (id:63381)
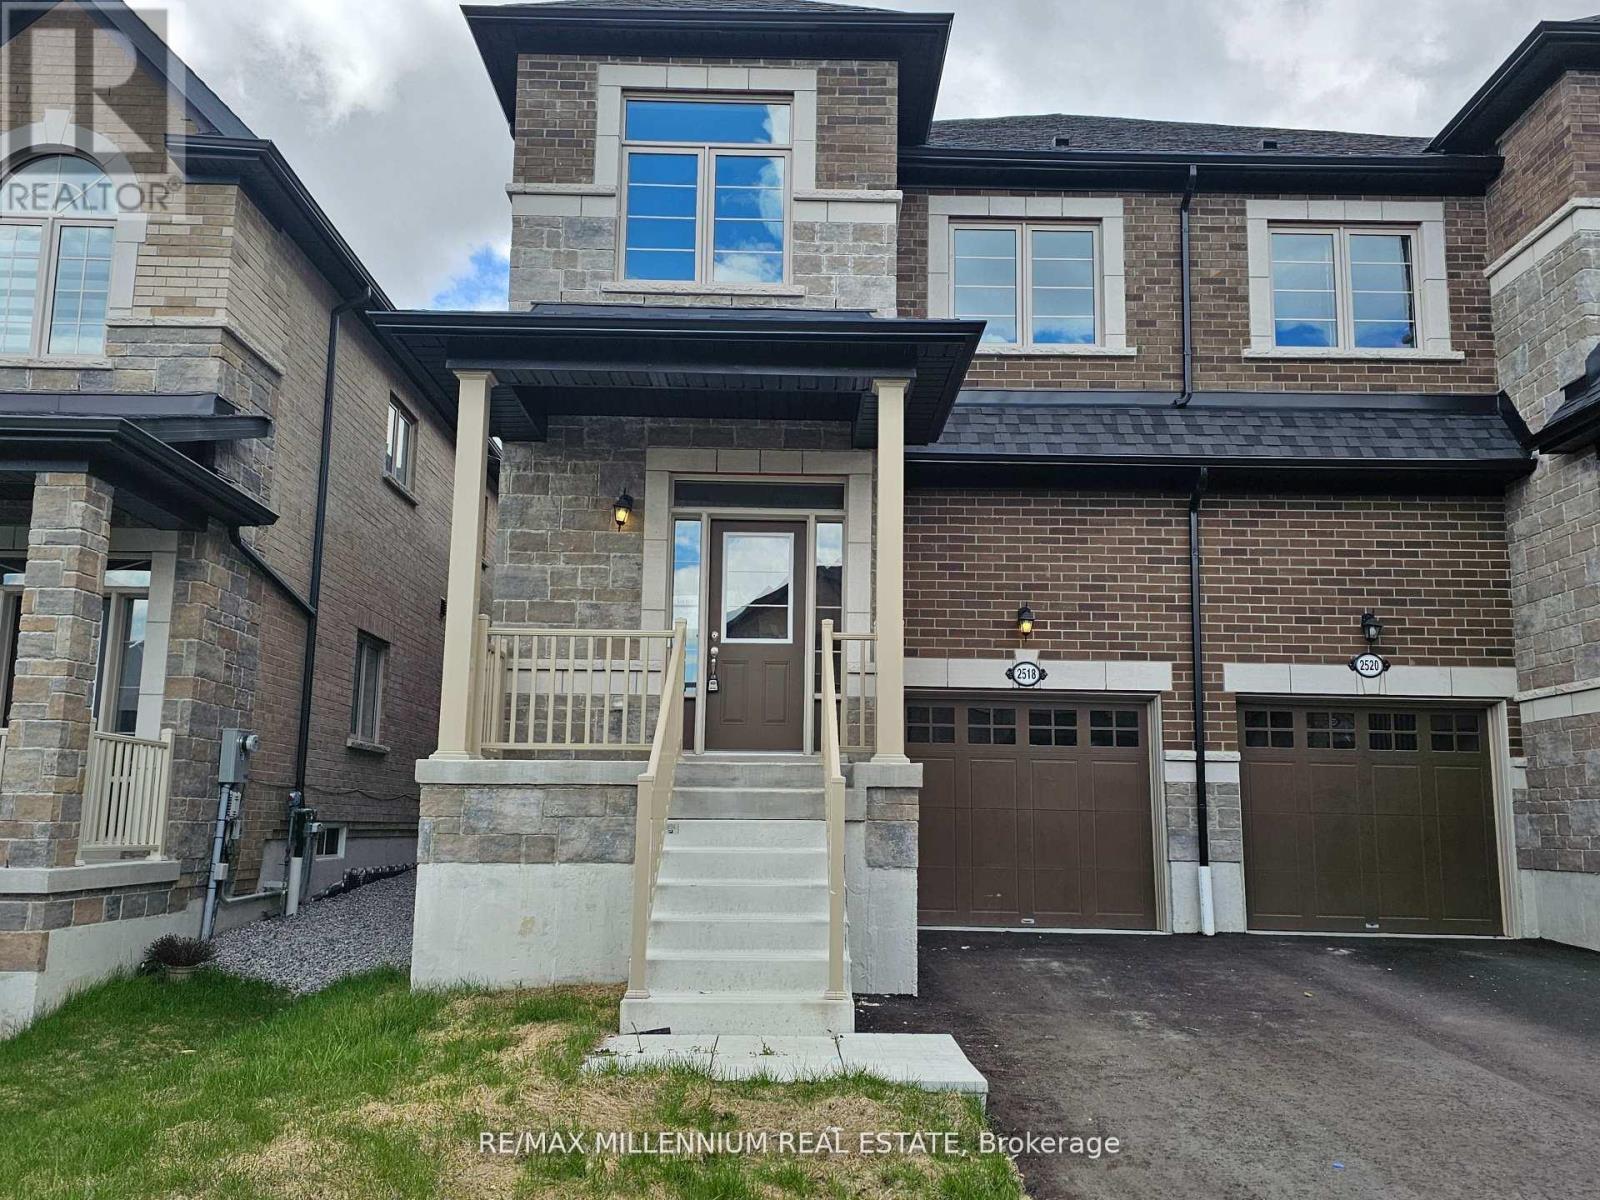
STUNNING FREEHOLD END-UNIT TOWNHOME - FEELS LIKE A SEMI-DETACHED! Located in the highly sought-after Rolling Meadows community of Thorold, this modern 3-bedroom, 4-bathroom home is filled with natural light and offers approximately 1,966 sq. ft. of total finished living space across all levels (including the finished basement). The bright, open-concept main floor features premium hardwood flooring, a chef-inspired kitchen with quartz countertops, stainless steel appliances, and elegant designer details, including wainscoting and decorative brick accent walls. Relax by the cozy fireplace in the spacious living room-perfect for family gatherings. The upper level offers three generously sized bedrooms, including a spacious primary suite with a private ensuite, plus the convenience of second-floor laundry. The fully finished basement provides versatile living space, ideal for a recreation room, home office, gym, or kids' play area, and includes an additional bathroom. Step outside to enjoy the private, fully fenced backyard featuring a covered deck and concrete patio-perfect for entertaining or relaxing outdoors. The home also includes a single-car garage and a private driveway. Ideally located just minutes from top-rated schools, parks, shopping, restaurants, and convenient access to the QEW and Highway 406, this move-in-ready home offers the perfect blend of style, comfort, and convenience in a quiet, family-friendly neighborhood. Don't miss this exceptional opportunity-book your private showing today! (id:63381)
Attention investors, contractors, and renovators! 133-135 Wellington offers a rare opportunity with substantial square footage, multiple kitchens, bathrooms, bedrooms, and flexible living spaces across three levels. Bring your vision and transform this unique property into something truly special. The property is being sold in "as is, where is" condition. (id:63381)
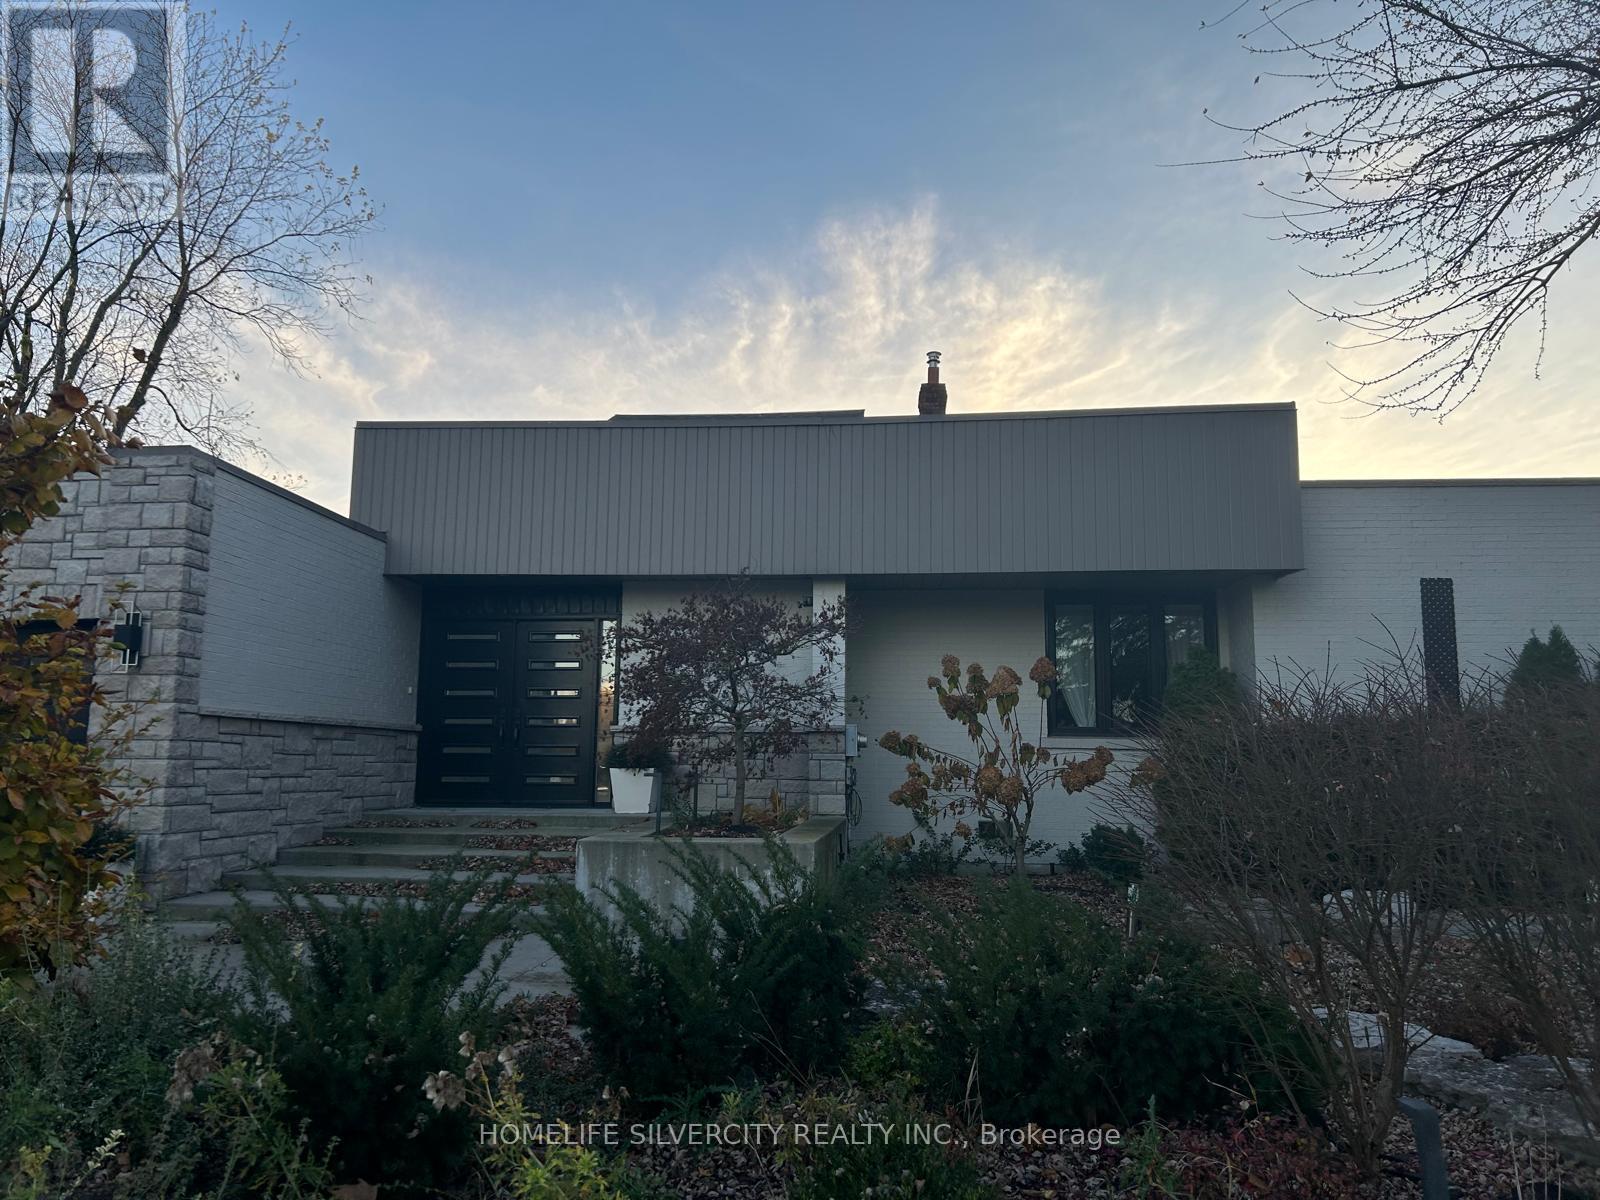
Exceptional executive home situated on a private 2.30-acre lot in prestigious Castlemore. offering 4 bedrooms and 4.5 baths, this elegant residence features an open-concept layout, vaulted ceilings, hardwood floors, pot lights, and expansive windows providing abundant natural light. Gourmet kitchen with granite counters and stainless steel appliances overlooks the breakfast and family rooms. Spacious primary suite with luxurious 5-piece ensuite and walk-in closet, plus three generously sized bedrooms. Finished lower level includes a 1-bedroom guest suite, 4-piece bath, versatile living space, and heated floors. Enjoy the beautifully landscaped, tree-lined backyard, large deck, and expansive green space-ideal for entertaining, relaxing, and outdoor living. (id:63381)
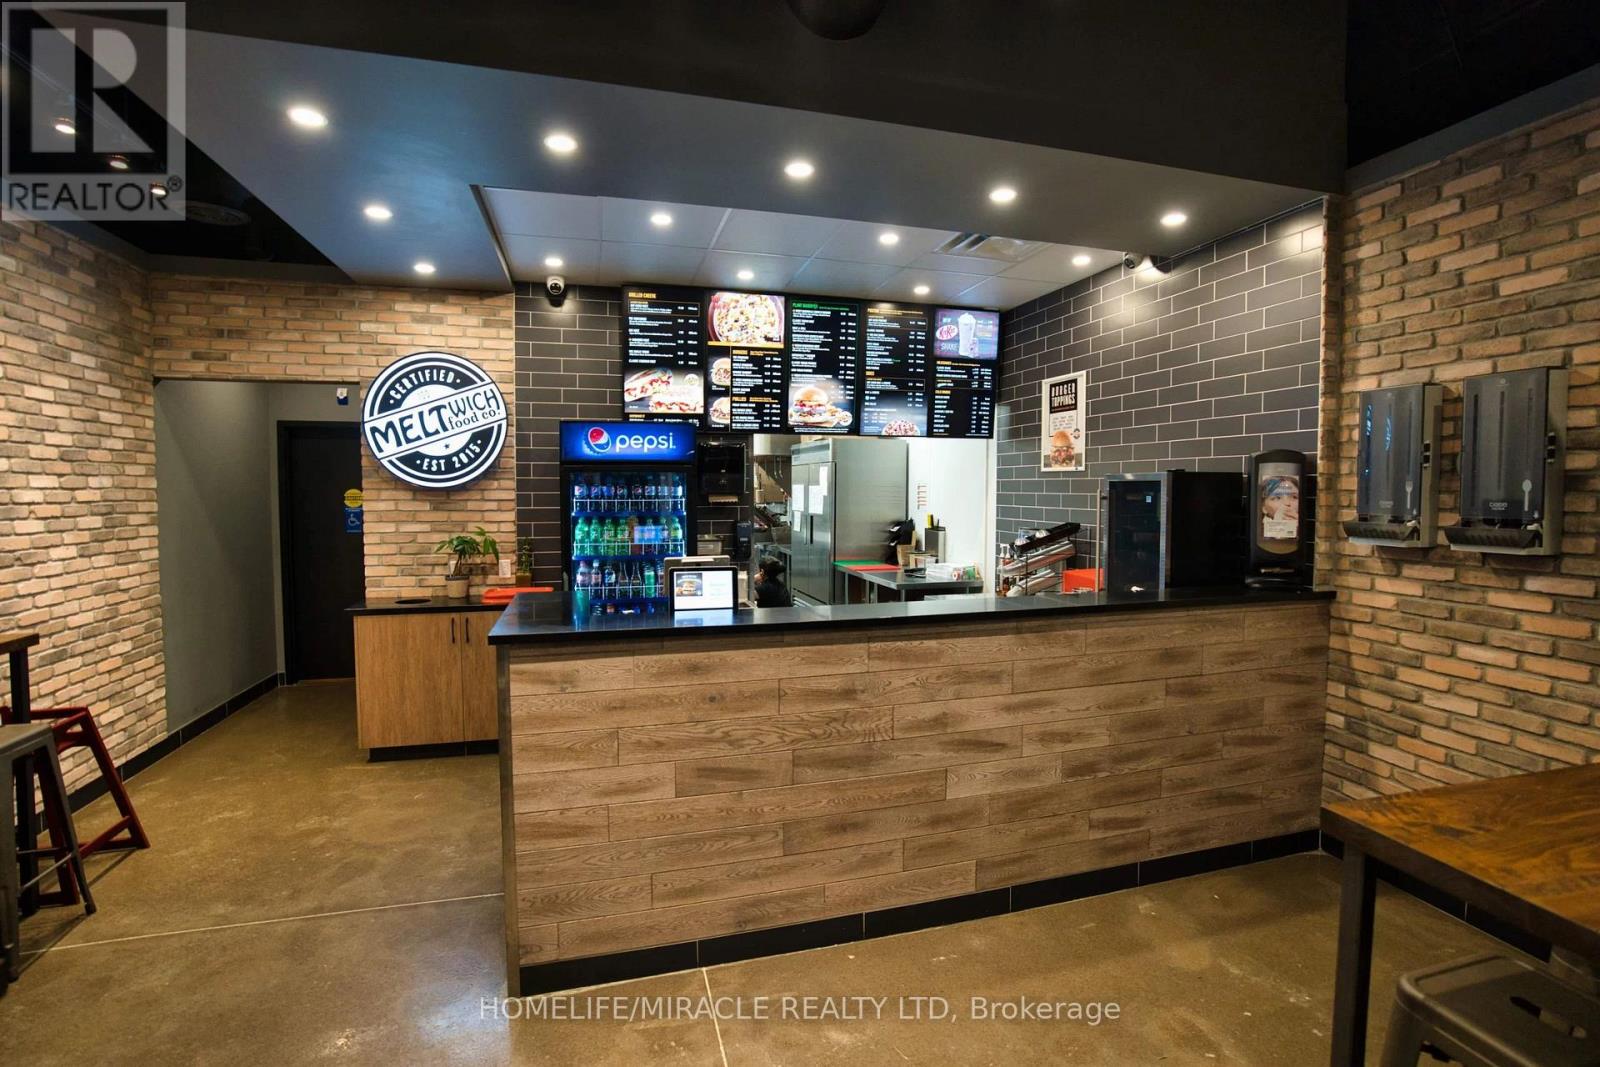
MELTwich Food Co. is recognized as Canada's premier grilled cheese franchise. This quick-service restaurant brand is distinguished by its use of premium-quality ingredients, contemporary music, a welcoming atmosphere, urban-inspired décor, advanced custom grilling equipment, and a fully licensed LLBO facility. Through strategic partnerships with major food distributors and suppliers, MELTwich Hospitality Group ensures a consistent and high-quality guest experience across its operations. Supported by an experienced management team, MELTwich continues to achieve strong growth within a competitive and evolving marketplace. The brand is dedicated to exceptional food quality, reliable customer service, comprehensive franchisee support, and extensive training programs for new owners. In addition, the purchaser has the option to rebrand the business or introduce an alternative food concept. Use your skills to reach your goals. (id:63381)
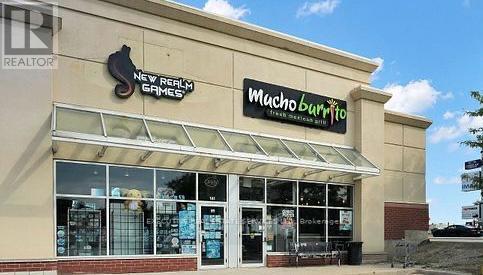
Excellent Franchise Turnkey opportunity. Priced to Sell. Rare opportunity to own Mexican Burrito Fresh Mexican Grill, a growing restaurant located in a high-traffic plaza near Costco Wholesale. This 2,587 sq. ft. space offers 60-70 seats, strong visibility on a prime corner, and steady traffic from nearby anchors including Tim Hortons and Cineplex. The business serves authentic Mexican cuisine made fresh daily with natural ingredients and no artificial preservatives. Fully equipped and easy to operate, it includes franchisor training with the option to operate independently in the future. The restaurant also holds a renewable LLBO liquor license with potential to extend hours until 2 AM and add draft beer service. . (id:63381)
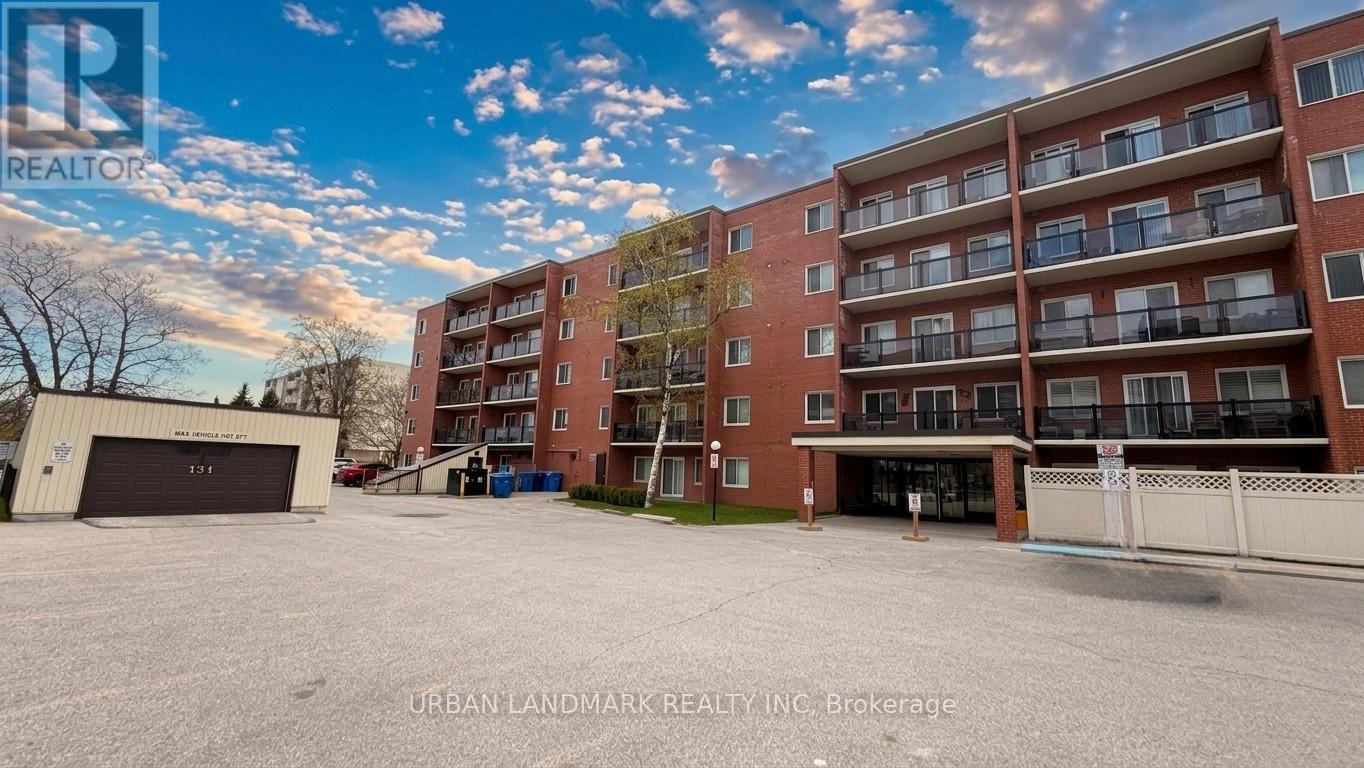
Welcome to this nicely updated condo in Oshawa's desirable north end. Located in a very well maintained building offering great amenities including a party room, visitor parking, and pet-friendly living with certain restrictions. Conveniently situated close to the elevator for easy access, this unit has been recently renovated with new vinyl flooring, trim, fresh paint, modern door hardware, upgraded washroom vanity and finishes, and stylish window shutters.The bright and spacious open-concept living area offers plenty of natural light along with a walkout to your own private west-facing patio perfect for bbq. Underground parking adds extra convenience and comfort year-round. Situated in the heart of it all, this location puts everything within walking distance including public transit, grocery stores, restaurants, parks, schools, colleges, and universities. A fantastic opportunity for first-time buyers or downsizers. (id:63381)
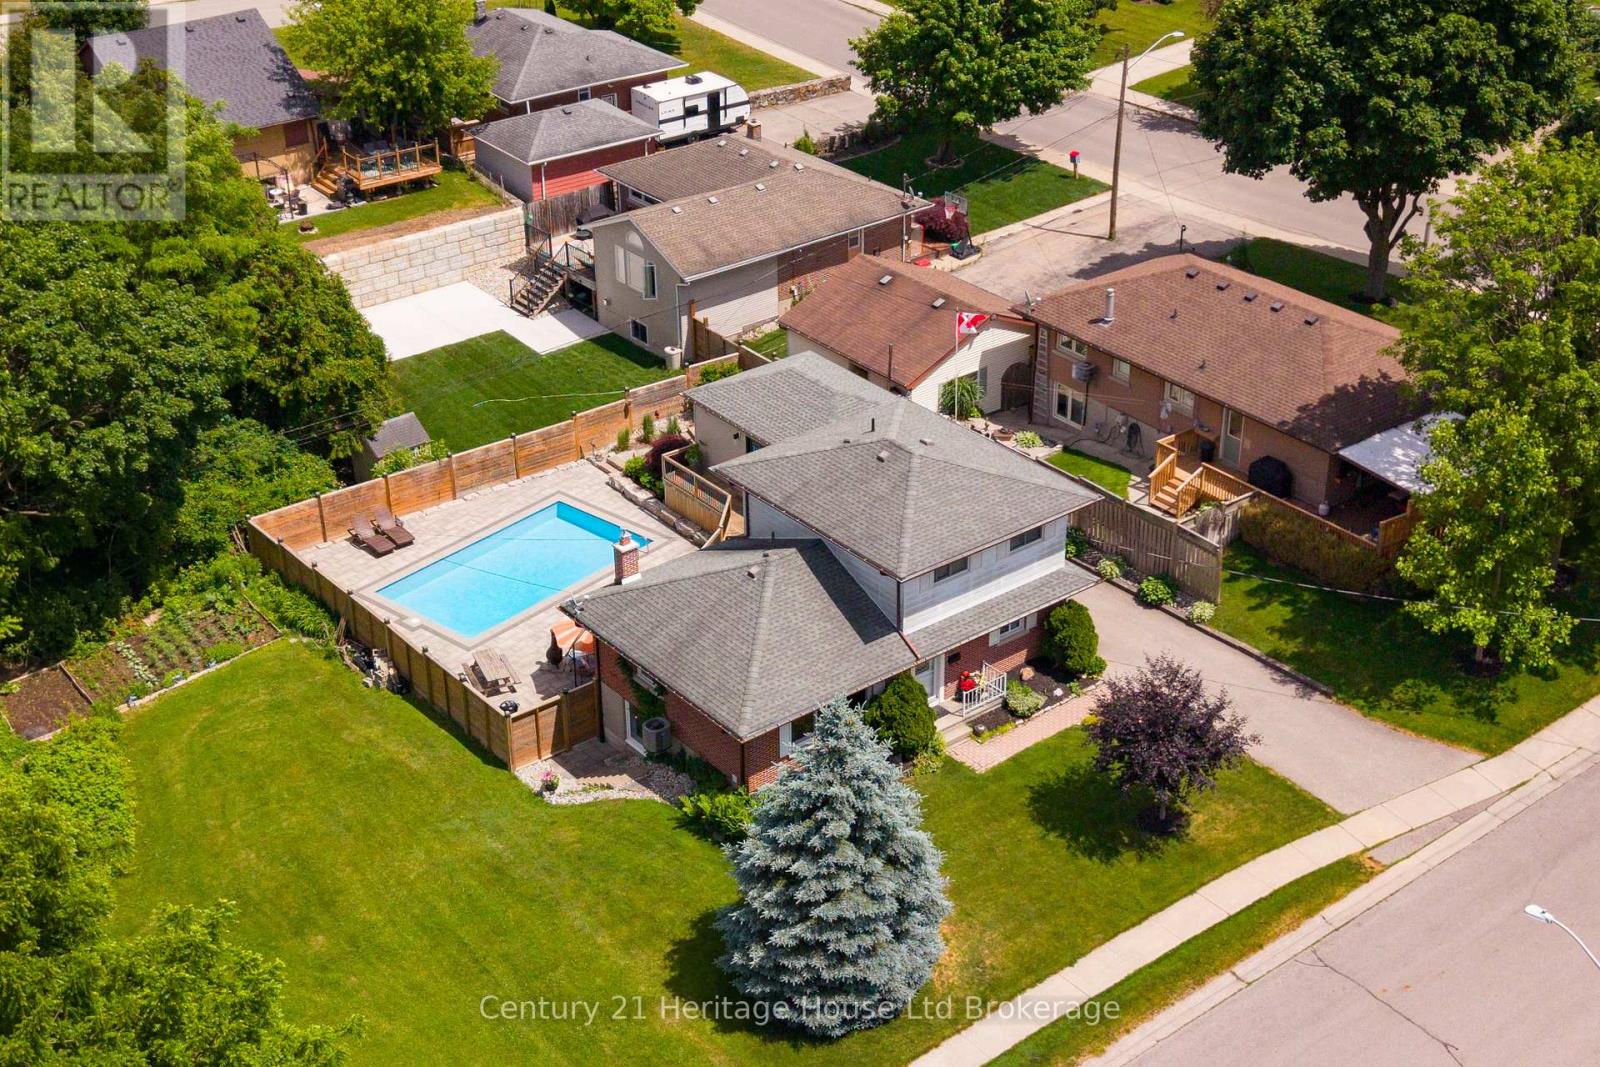
Welcome to this spacious and versatile 3+1 bedroom, 2+1 bath home, perfectly suited for multi-generational living. Tucked away at the end of a peaceful street, this property offers exceptional privacy and a rare natural setting, siding directly onto protected conservation lands. Inside, you'll find generous living spaces designed to accommodate growing families and extended households. The flexible layout includes two bedrooms on the second floor, one on the main level plus an additional bedroom on the lower level, ideal for guests, in-laws, a home office, or teenager retreat. The walkout basement, complete with full Kitchen (2022) seamlessly connects indoor and outdoor living, opening to a stunning backyard oasis. Step outside to enjoy the beautifully landscaped grounds, featuring an inviting inground pool, perfect for summer entertaining, family gatherings, or relaxing in your own private retreat. Surrounded by mature greenery and conservation views, the backyard offers a tranquil escape rarely found in residential neighborhoods. Combining space, privacy, and a sought-after natural setting, this home presents an exceptional opportunity for families seeking comfort, flexibility, and a lifestyle centered around both nature and recreation. A rare opportunity to enjoy peaceful living with the convenience of a spacious multi-generational family home and resort-like backyard. (id:63381)
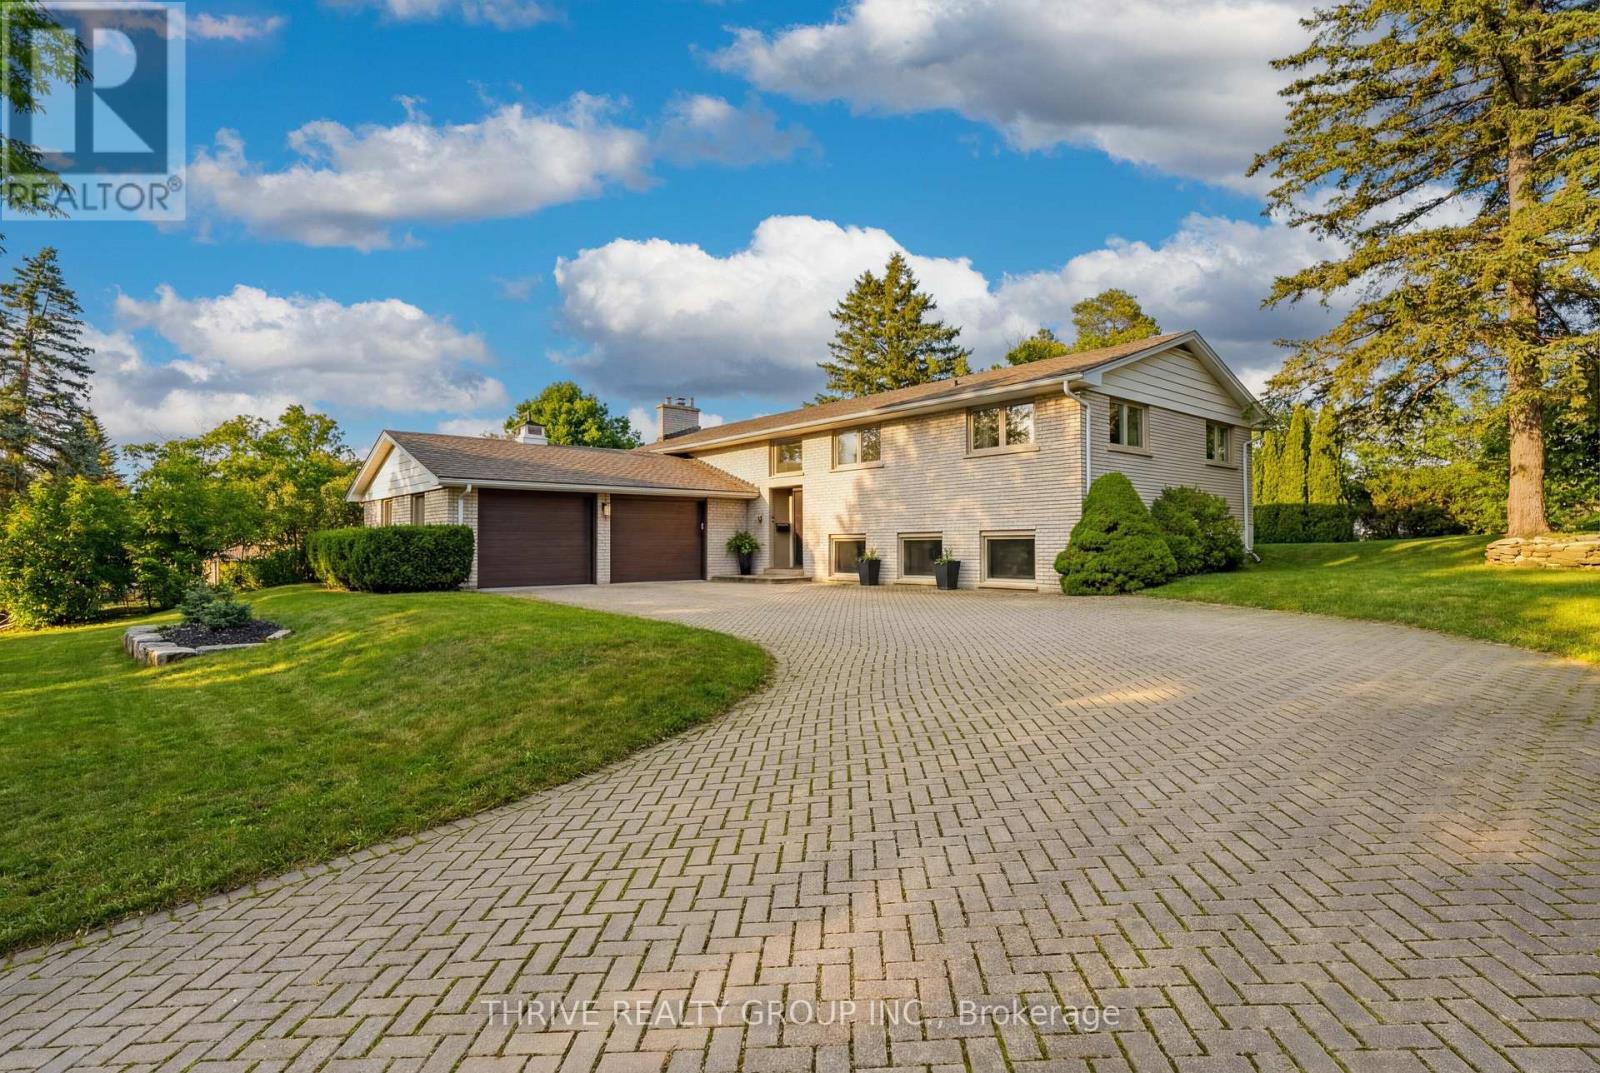
LOCATION, LOCATION, LOCATION. Situated on a quiet dead-end street in highly sought-after Westmount Hills, this rare property offers an impressive 112 ft of frontage and endless potential.This beautifully updated raised ranch delivers the perfect balance of privacy, space, and convenience-just steps from the trails and natural beauty of Springbank Park. Step inside to a bright, open-concept layout designed for both everyday living and entertaining. The custom kitchen features granite countertops, premium stainless steel appliances, and a Bosch induction cooktop, seamlessly connecting to the dining area with direct access to the backyard. The main level offers three well-sized bedrooms, including a spacious primary suite with ensuite, along with a fully renovated main bath complete with a freestanding tub and glass walk-in shower.The lower level is filled with natural light thanks to oversized windows and features a fourth bedroom, plus incredible versatility-ideal for extended family, a home office, or in-law potential with separate entrance capability. A dedicated workshop with direct garage access adds even more function.With over 2,500 sq. ft. of finished living space, a double garage, and ample parking, this is a turnkey opportunity in one of London's most desirable neighbourhoods. (id:63381)
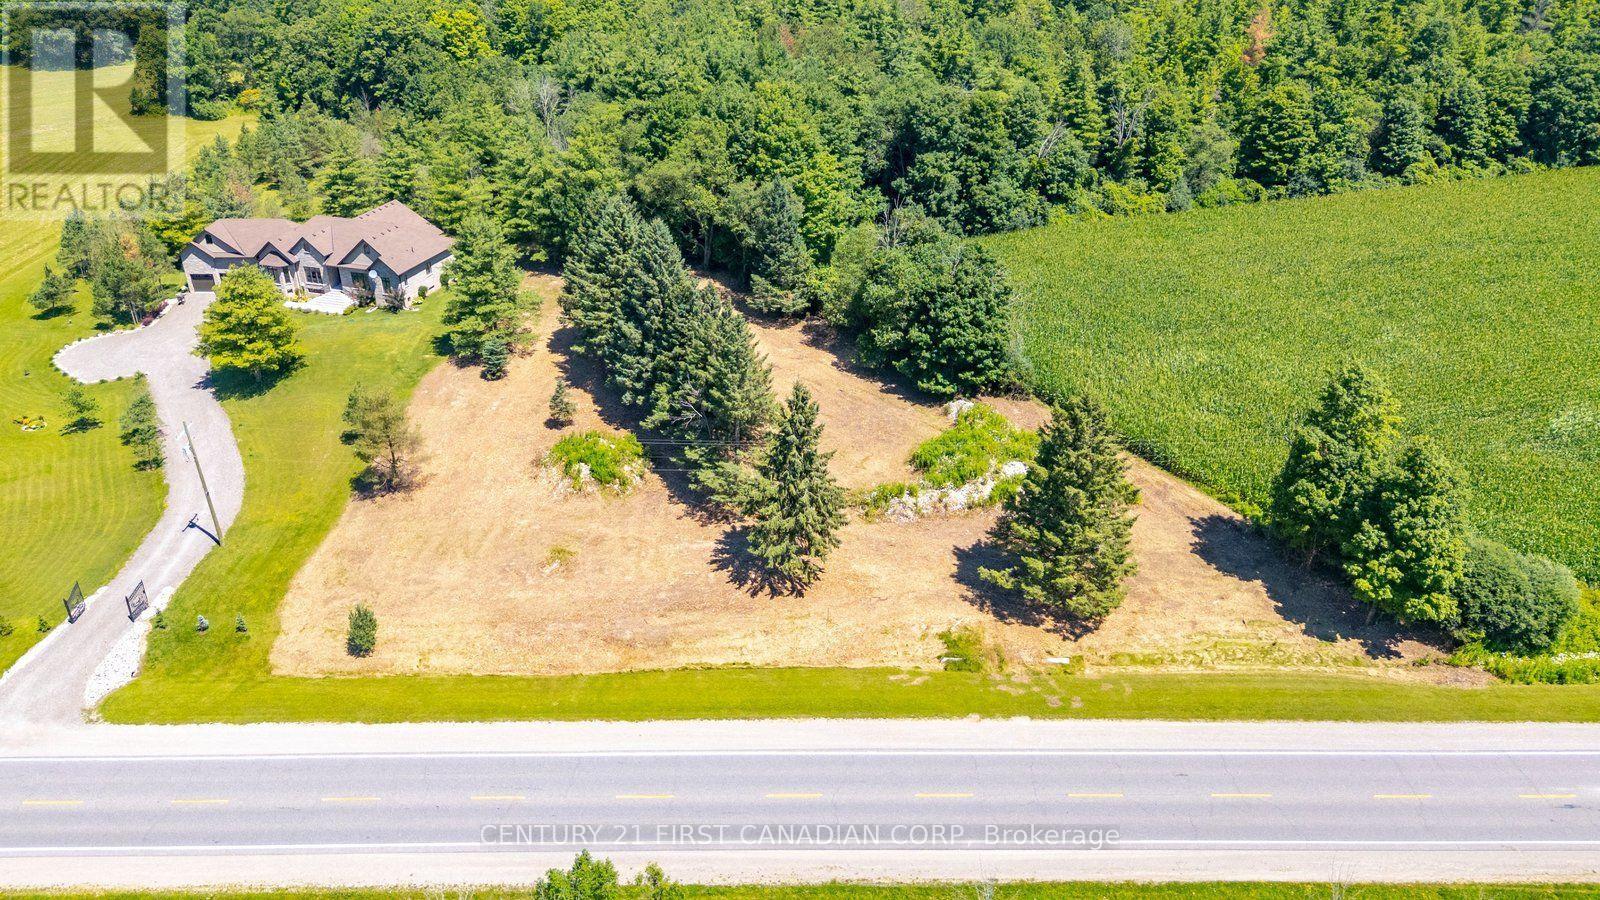
1.24 Acres Vacant Land For Sale in Hamilton. Zoned A2, this property permits Agricultural, Single-Family Residential, Residential Care Facility, Agriculture Processing & Storage, Kennel, Livestock Assembly Point, Veterinary Service, Community Garden, Farm Product Supplies and more, making it an excellent opportunity to acquire a sizeable parcel with various potential uses. Ideally situated on Highway 8 with convenient access to Hamilton, Cambridge, Kitchener, Waterloo, Brantford, close proximity to GTA and close to major highways like Highway 401 & Highway 403, Golf course, Shopping, Schools, Hospitals, Conservation areas, and other everyday amenities, this property offers the perfect blend of privacy, urban convenience and accessibility. Whether you're planning to Build your Home or Investing in Land with various Agricultural & Commercial uses, this is a rare opportunity to secure a sizeable parcel in a sought-after location. (id:63381)
Contains information related to marketing campaigns of the user. These are shared with Google AdWords / Google Ads when the Google Ads and Google Analytics accounts are linked together.
90 days
__utma
ID used to identify users and sessions
2 years after last activity
__utmt
Used to monitor number of Google Analytics server requests
10 minutes
__utmb
Used to distinguish new sessions and visits. This cookie is set when the GA.js javascript library is loaded and there is no existing __utmb cookie. The cookie is updated every time data is sent to the Google Analytics server.
30 minutes after last activity
__utmc
Used only with old Urchin versions of Google Analytics and not with GA.js. Was used to distinguish between new sessions and visits at the end of a session.
End of session (browser)
__utmz
Contains information about the traffic source or campaign that directed user to the website. The cookie is set when the GA.js javascript is loaded and updated when data is sent to the Google Anaytics server
6 months after last activity
__utmv
Contains custom information set by the web developer via the _setCustomVar method in Google Analytics. This cookie is updated every time new data is sent to the Google Analytics server.
2 years after last activity
__utmx
Used to determine whether a user is included in an A / B or Multivariate test.
18 months
_ga
ID used to identify users
2 years
_gali
Used by Google Analytics to determine which links on a page are being clicked
30 seconds
_ga_
ID used to identify users
2 years
_gid
ID used to identify users for 24 hours after last activity
24 hours
_gat
Used to monitor number of Google Analytics server requests when using Google Tag Manager
1 minute
Marketing cookies are used to follow visitors to websites. The intention is to show ads that are relevant and engaging to the individual user.
Facebook Pixel is a web analytics service that tracks and reports website traffic.