
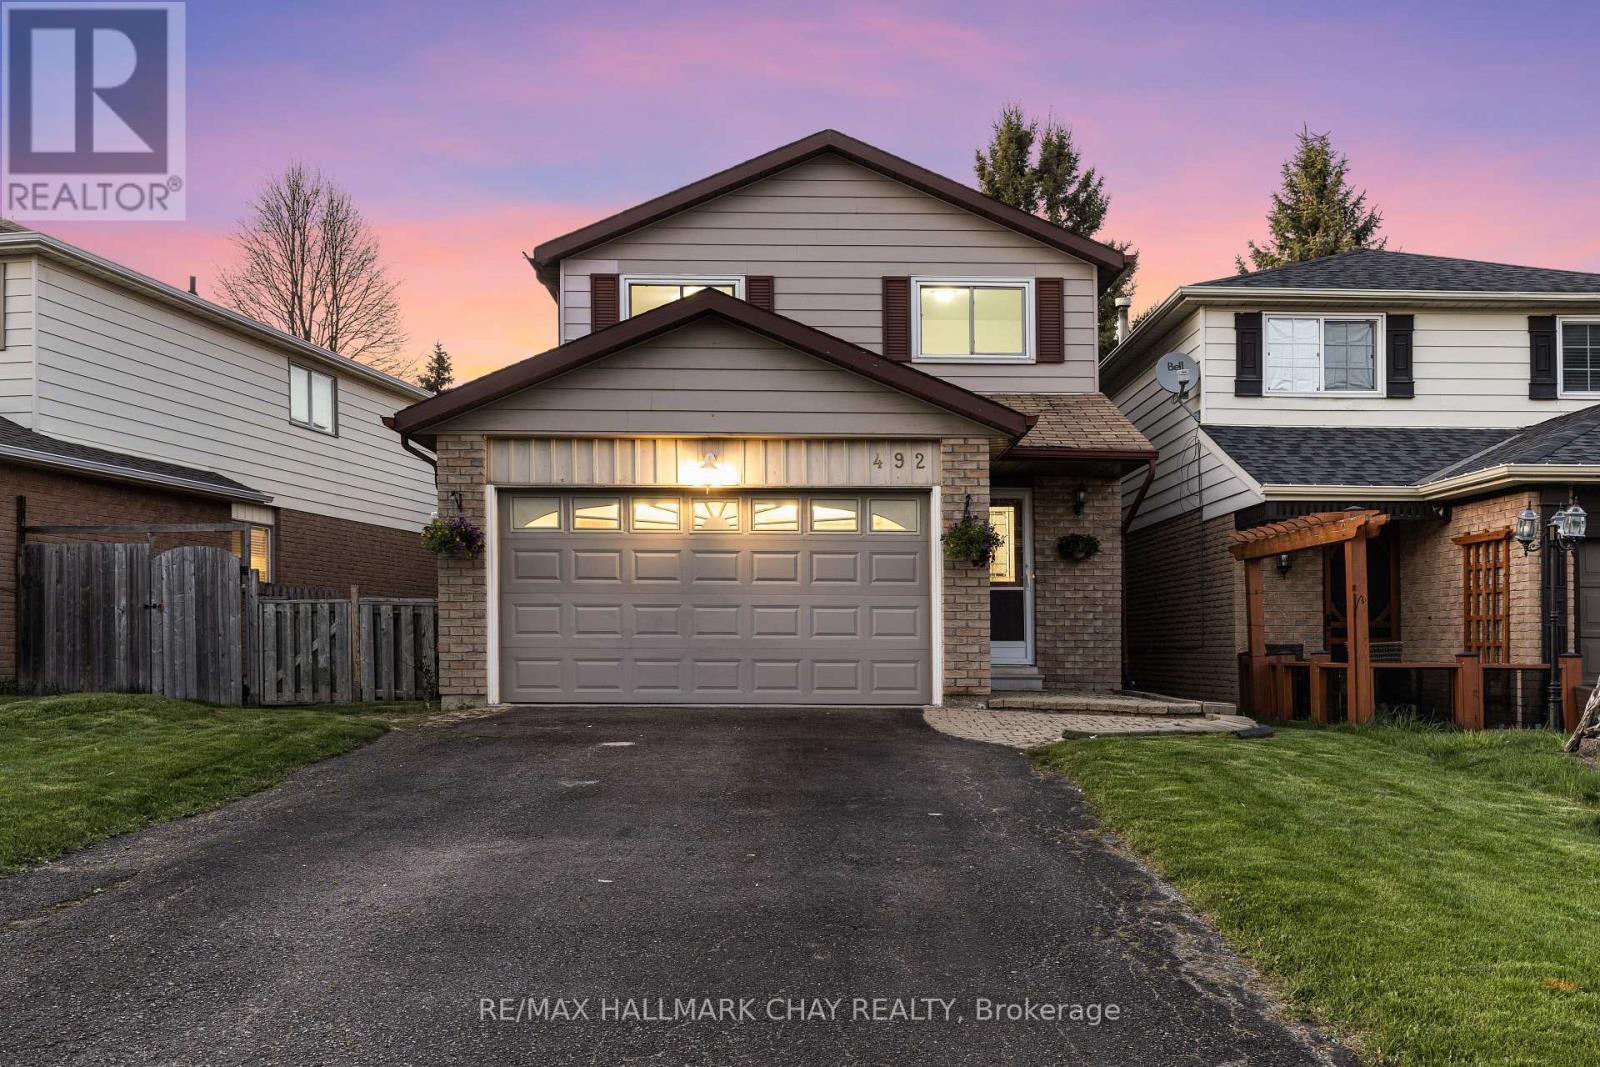
492 Britannia Avenue
Bradford West Gwillimbury, Ontario
** New Roof to Be Installed ** Charming Detached 4-Bed Family Home with Private Backyard and Walk-Out Apartment!** Welcome to your dream home! This stunning detached 4-bedroom residence offers the perfect blend of comfort and versatility, ideal for families or savvy investors. Step inside to discover a bright, airy living space, featuring a well appointed layout that seamlessly connects the living room, dining area, and modern custom renovated kitchen complete with stainless steel appliances and ample storage. Retreat to your spacious master suite with ensuite bath and walk in closet, complemented by three additional generously-sized bedrooms, perfect for kids, guests, or a home office. Rounding out this level is the main 4pc washroom with spectacular skylight - flooding in natural light to the entire room - very unique! But the true gem of this property is the private backyard oasis, oversized walkout deck from the kitchen, perfect for entertaining and enjoying summer barbecues. The walk-out 1-bedroom apartment provides an excellent opportunity for rental income, in-law suite, or guest accommodation, complete with its own kitchen, 3pc bathroom, spacious living room and separate entrance. Additional highlights include a two-car garage, brand new hardwood flooring, and a prime location close to parks, schools, commuter routes and shopping. Don't miss out on this rare opportunity schedule your private tour today and experience the perfect blend of family living and investment potential! * Walkable to Go Station, (Future) Bradford Bi-Pass, Lions Park & Splash Pad, Groceries Renos in Last 5 Years - Custom Kitchen, Hardwood Flooring, Carpet Runner, Bathroom updates, Deck, Garage Drywall, Main & Upper painted, Furnace and Air Conditioner ** This is a linked property.** (id:63381)
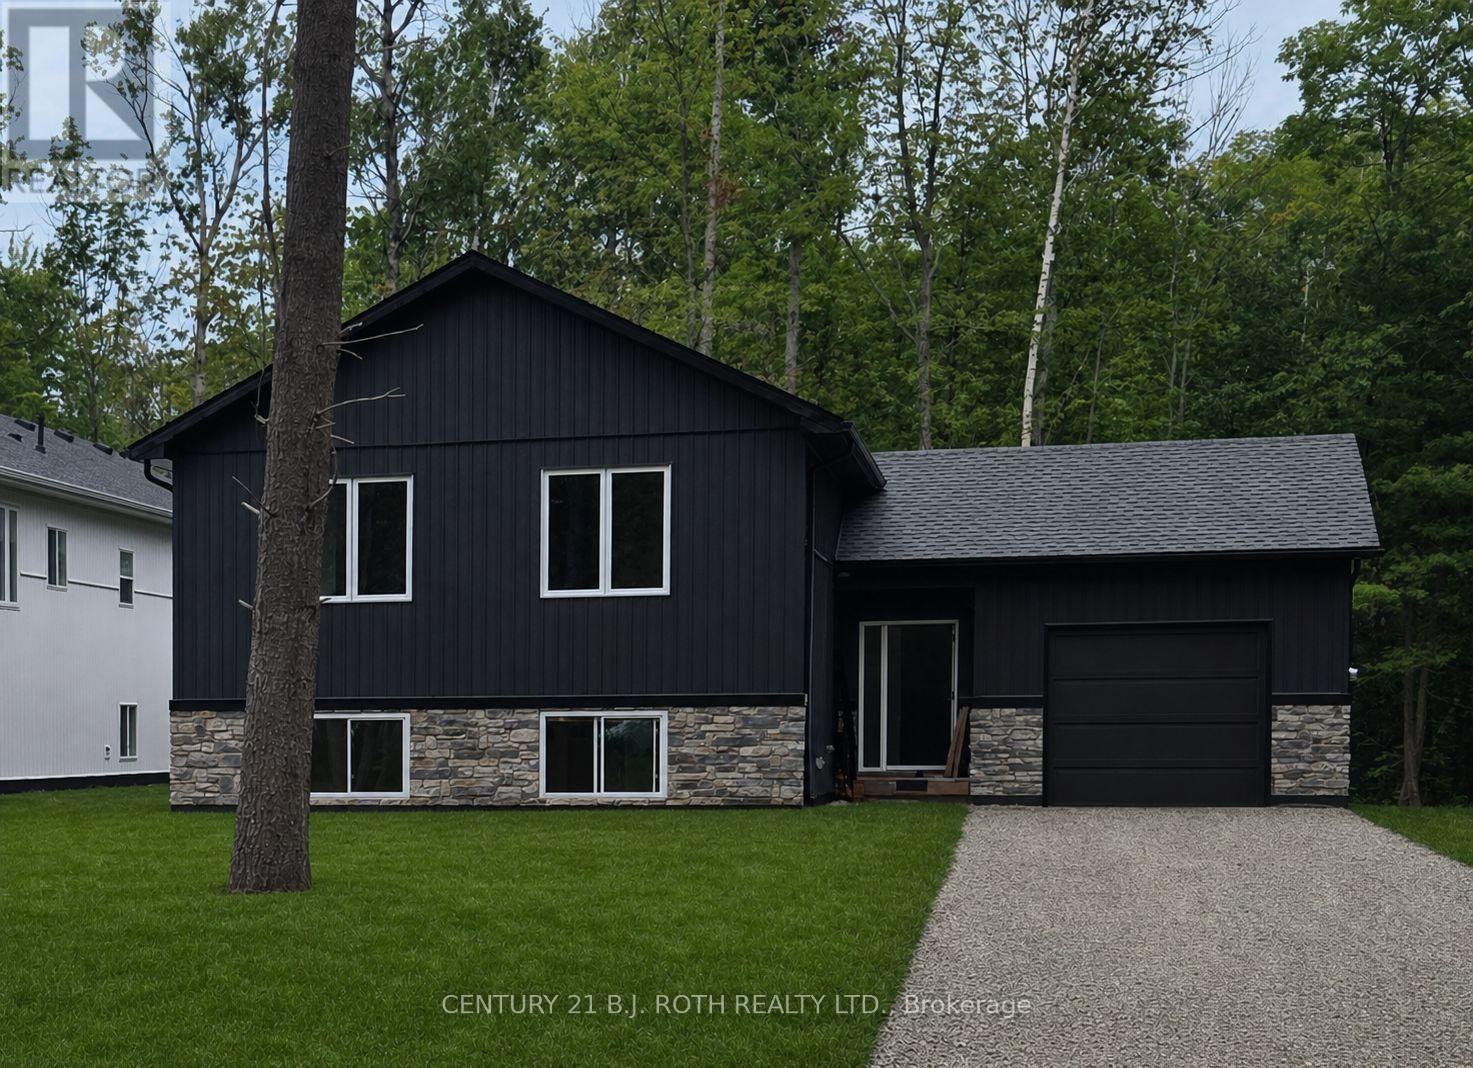
3183 Cove Avenue
Innisfil, Ontario
Stunning *custom raised bungalow* on a treed 60 x 270 ft lot with no neighbours behind, just a short walk to the sandy shores of Lake Simcoe and an area beach. Located in a sought-after Innisfil neighbourhood close to Friday Harbour and only minutes to shopping, restaurants, and amenities in Barrie, 3183 Cove Avenue offers the perfect blend of privacy, style, and lake-side lifestyle. This approx. 1,387 sq.ft. raised bungalow showcases a bright open concept great room overlooking the kitchen, creating an ideal flow for everyday living and entertaining. The custom kitchen features quartz countertops, a large island, and a walk-in style pantry with a barn door, providing excellent storage and a stylish focal point. White oak engineered hardwood flooring runs throughout both the main and lower levels, adding a warm, upscale feel. The home is designed with 2 bedrooms on the main level and 2 additional bedrooms on the lower level, along with 3 bathrooms to comfortably accommodate family and guests. A large family room in the basement is anchored by a cozy gas fireplace, making it a perfect space for movie nights or relaxation. The finished custom laundry room with quartz counter offers a practical and attractive work area for household tasks. Step outside to a private backyard retreat featuring a *custom covered deck*, perfect for year-round outdoor living, dining, and entertaining while enjoying the serene treed setting with no rear neighbours. The deep lot provides excellent privacy and room to garden, play, or expand your outdoor living space. Flexible closing is available, and there is still time to choose some finishes, allowing the buyer to add personal touches and make this beautiful home truly their own. This home is full of Energy Efficient features including an ICF Foundation, Low E Argon Windows by Pollard and a Hi Efficiency Gas Furnace. Photos have been virtually staged as home is in the process of being built. (id:63381)
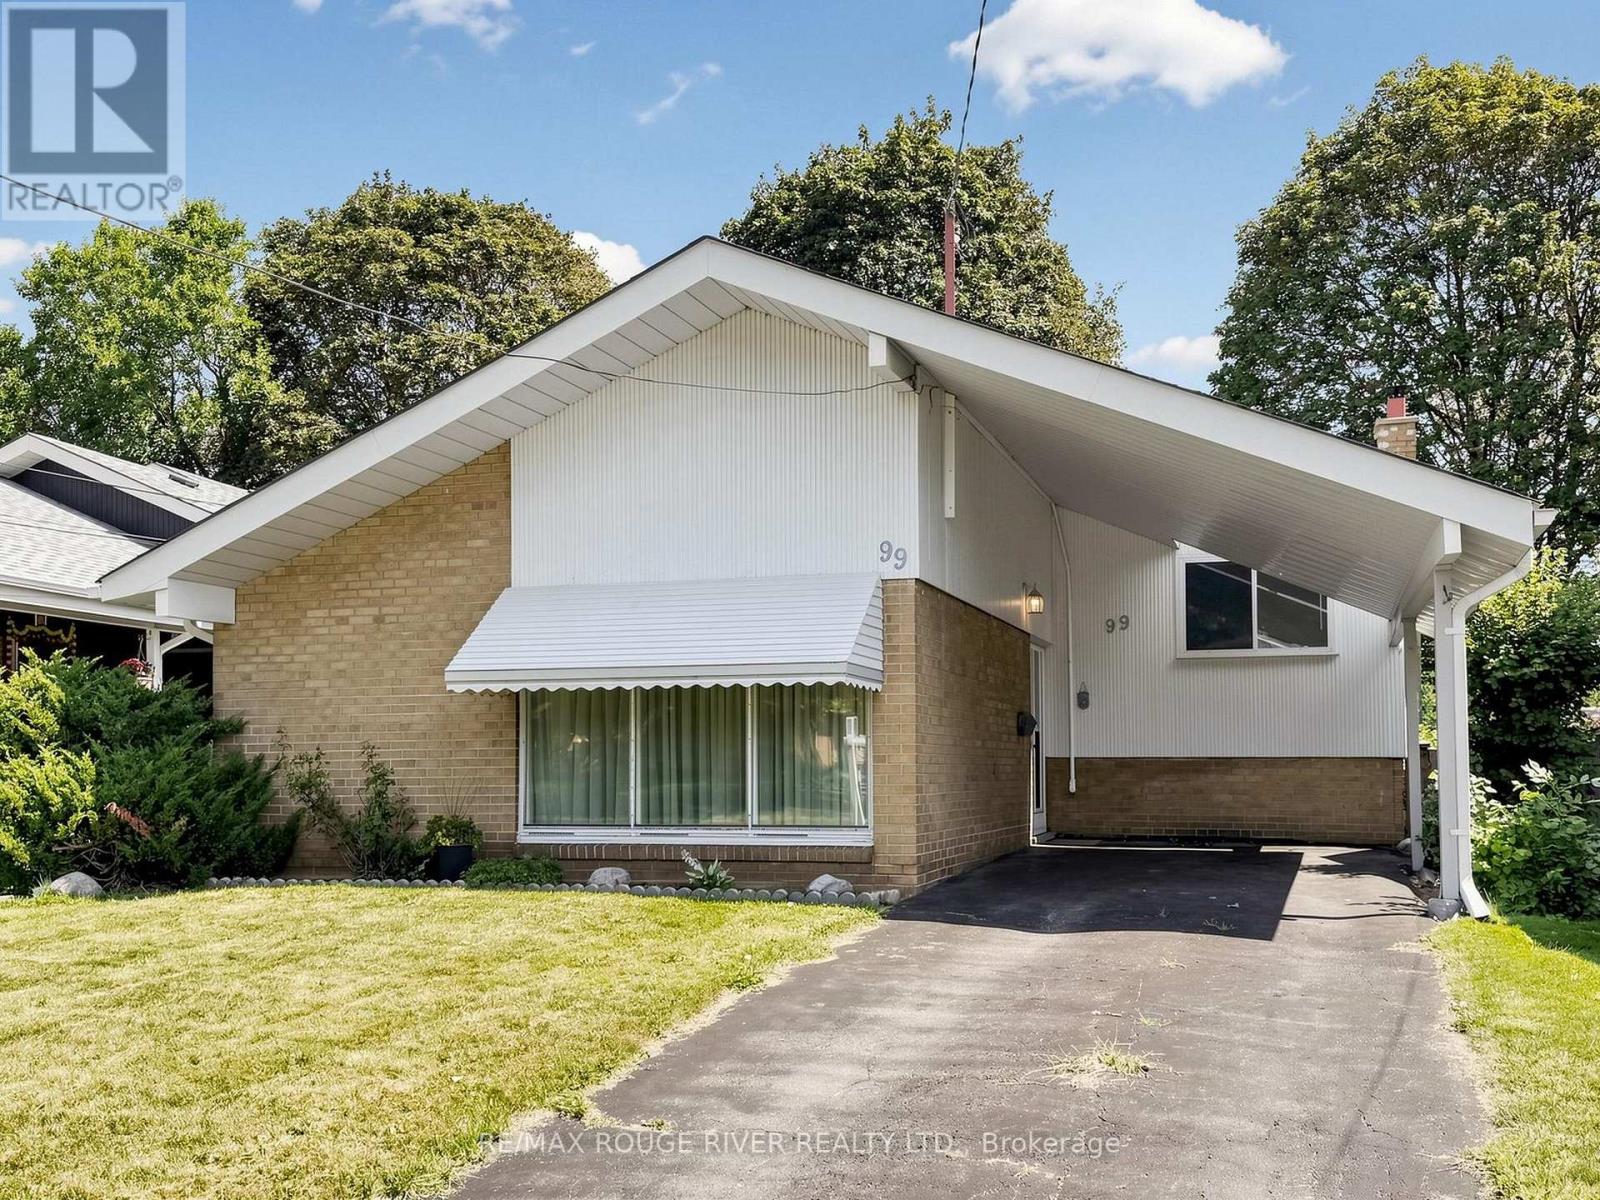
99 Oakley Boulevard
Toronto, Ontario
A lovingly maintained 3-level backsplit offering exceptional value and tranquil park views backing directly onto Edgewood Park. Vacant and move-in ready, this functional home features 3 bedrooms, a 4-piece bathroom, and soaring vaulted ceilings across the main living area, complemented by neutral carpets and classic, well-kept wood finishes. The layout offers a bright eat-in kitchen updated in 2017 with a separate entrance providing direct access out to the private, fully fenced backyard. The finished lower level delivers excellent additional living space with natural light from above-grade windows, a cosy working wood-burning fireplace, a dedicated laundry area, and generous crawlspace storage. Enjoy major peace of mind with key mechanical and structural updates, including a furnace (2020), A/C (2025), an updated roof (2021), and replaced rear bedroom windows. Steps to public transit, schools, shopping, and parkland trails. (id:63381)
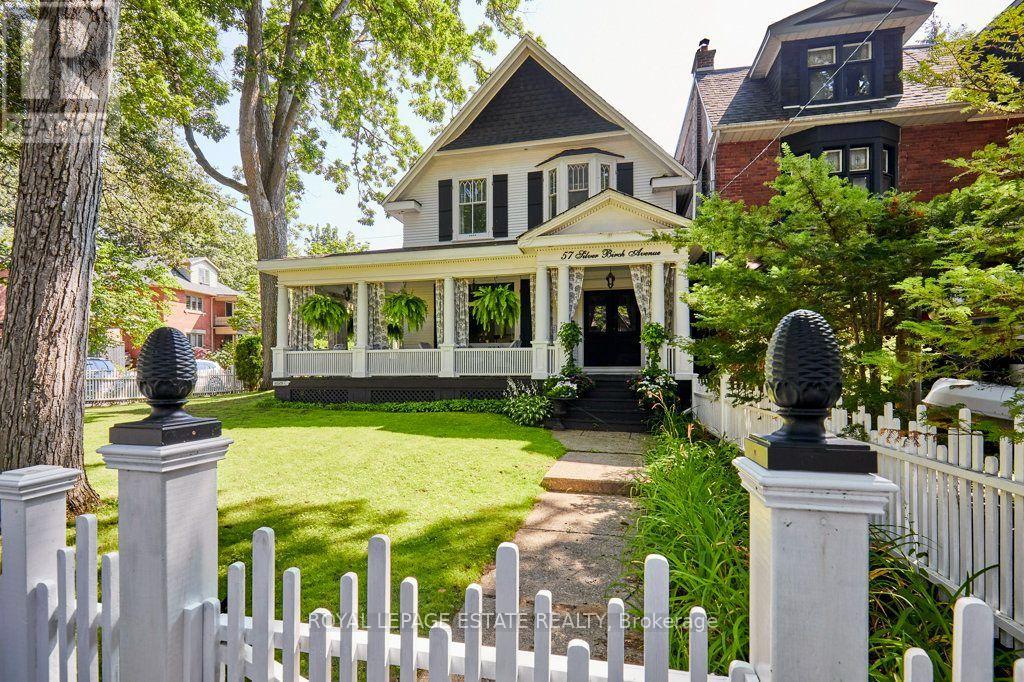
57 Silver Birch Avenue
Toronto, Ontario
Stepping back in time has never felt so welcoming. This classic Victorian style farmhouse with the white picket fence, has been beautifully preserved and restored, brought back to it's historic soul. Offering a rare glimpse into a era of craftsmanship and time gone by, while sitting just steps from the Beach and Lake Ontario. Every corner of the home whispers stories of the past, anchored by authentic architectural details, gabled roofs, shutters and undeniable original character that is truly rare. From the creak of the hardwood floors to the timeless warmth of the light-filled spaces, the inviting foyer and the beautiful wood burning fireplace, this property invites you to slow down and appreciate the finer details. Nowhere is the nostalgic charm more apparent than on the whimsical wrap-around front porch, an enchanting space that perfectly bridges the home's historic interior with the breezy, lakeside location just outside your door. This home is a showpiece that is universally admired and a true neighbourhood treasure. Imagine living so close to the lake in this tranquil end of The Beach, where the eastern stretch of the boardwalk ends and quiet residential charm begins. Easy morning strolls along the water with the sound of gentle waves, sunny afternoons spent sipping drinks on the Balmy Beach Club patio, or simply unwinding on your porch in the soft breeze of the lake. (id:63381)
195 Boulton Avenue
Toronto, Ontario
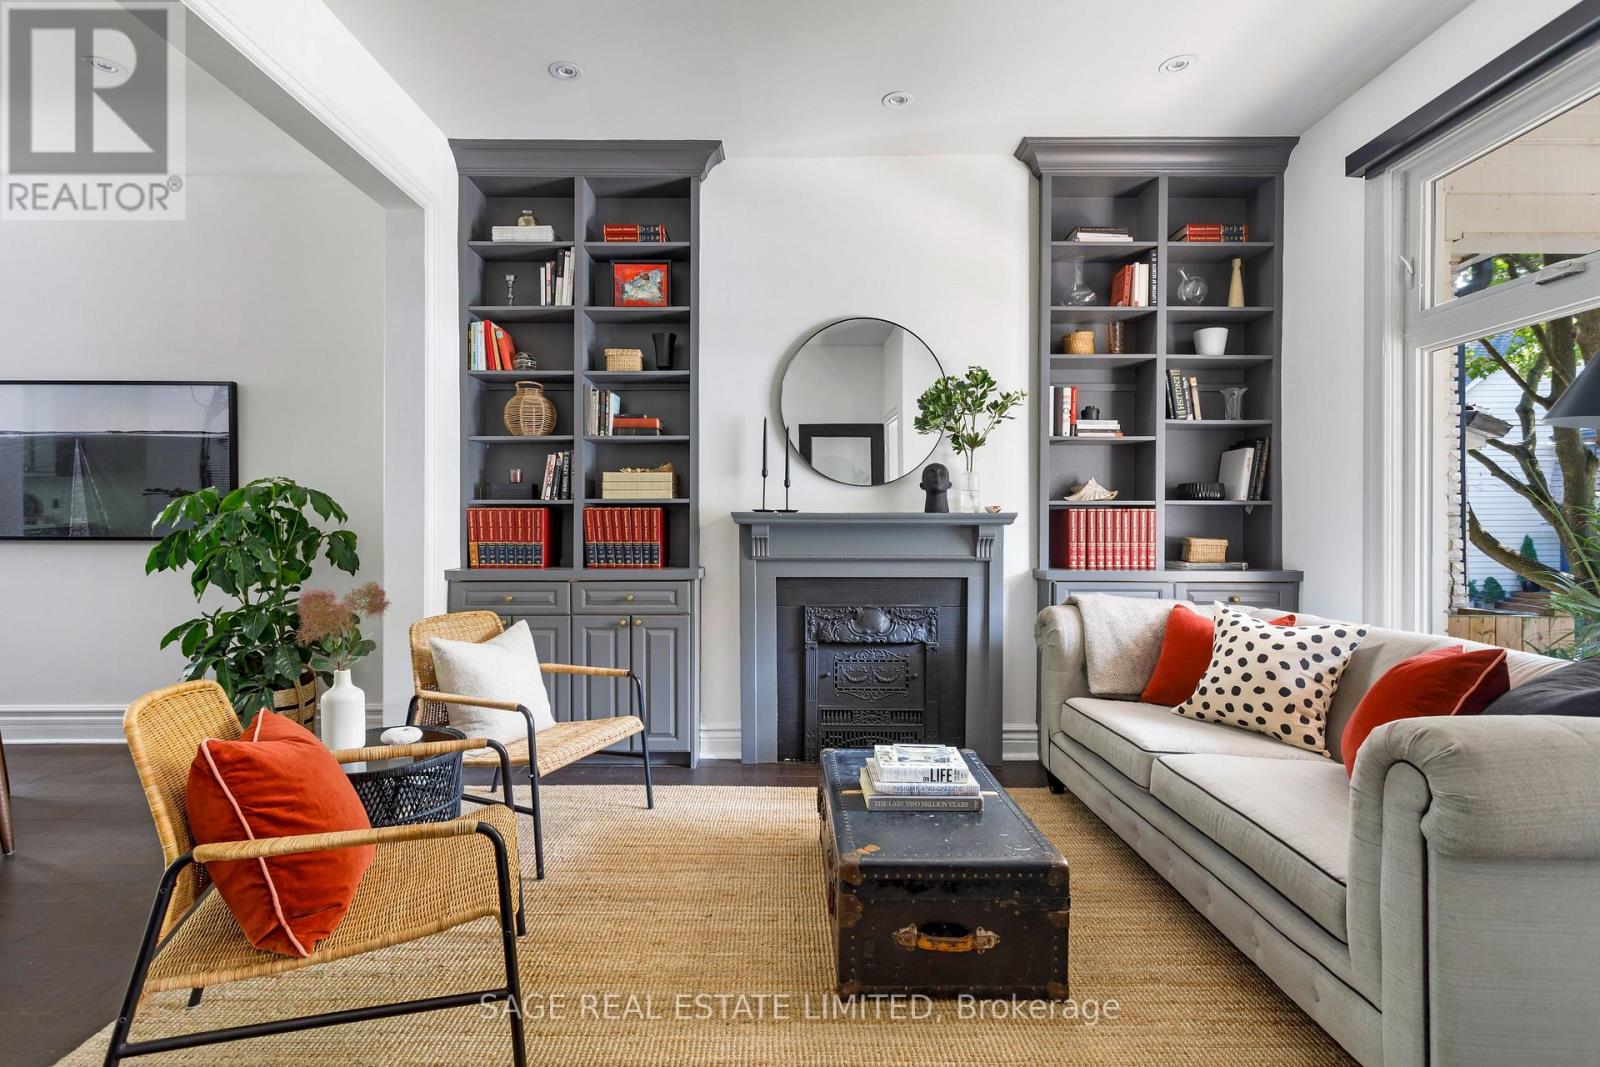
Set on one of South Riverdale's most coveted streets, this thoughtfully renovated and professionally designed 4+1 bedroom, 3-bathroom home featured in Style at Home offers over 2,000 sq. ft. of beautifully finished living space across four levels. The open-concept main floor strikes the perfect balance of warmth and functionality, featuring hardwood floors and a custom kitchen with quartz countertops, a large island, stainless steel appliances, a gas range, wine fridge, and an oversized sliding door that fills the space with natural light while seamlessly connecting indoors to out. The second floor offers three well-proportioned bedrooms, while the sun-filled third level provides exceptional flexibility as a spacious entertainment room, primary suite or additional guest bedroom. Complete with its own bathroom and walkout to a rooftop terrace overlooking the neighbourhood treetops, it's a true sanctuary above the city. The fully dug-out, underpinned, and waterproofed lower level is a natural extension of the home boasting excellent ceiling height, a versatile recreation space, an additional bedroom, and a stunning Scandinavian-inspired bathroom with a steam shower. A walkout leads directly to the professionally landscaped backyard where an impressive 8 x 8 cedar sauna creates a rare private retreat in the heart of the city. Located in the heart of South Riverdale, this exceptional home is just steps to the TTC and the vibrant restaurants, cafés, and independent shops of Queen East, Gerrard, and Leslieville, with convenient street parking nearby. A truly distinctive property offering remarkable indoor and outdoor living spaces on every level. Easy permit parking readily available. (id:63381)
22 Sinden Drive
Whitby, Ontario
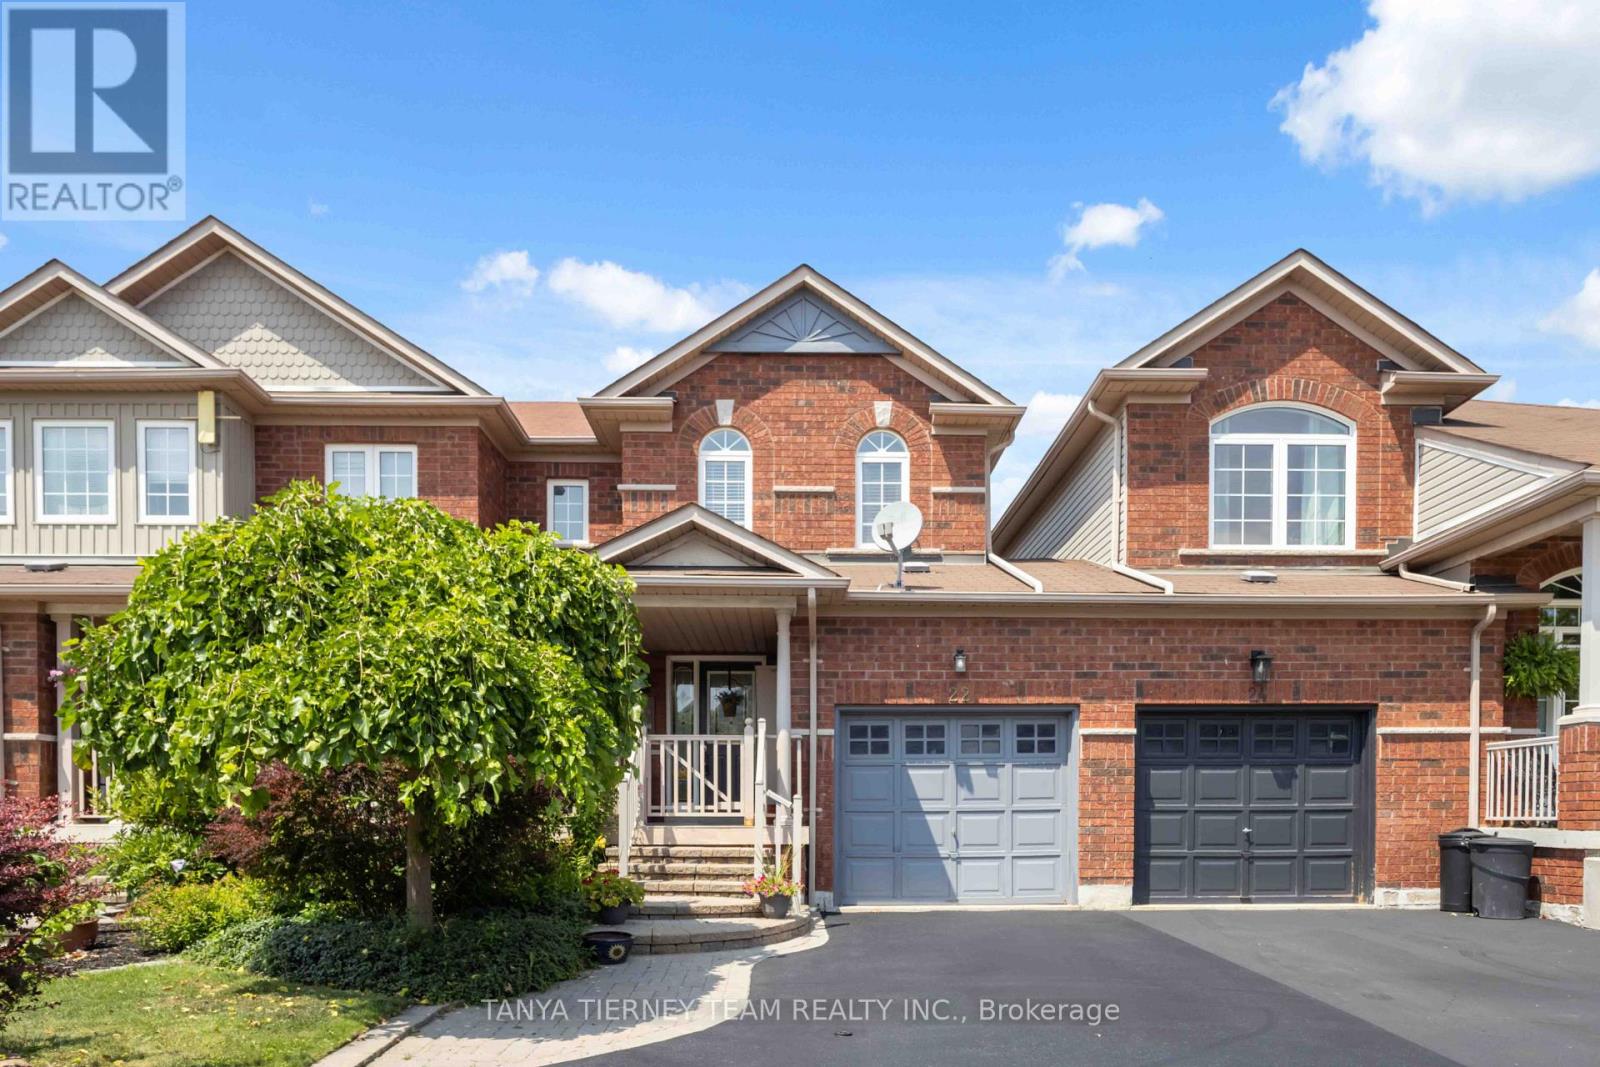
Welcome to this all-brick freehold townhome home offering 3 bedrooms, 3 bathrooms, and convenient backyard access from the garage! From the inviting front porch to the spacious foyer with a bright, open-concept design featuring fresh neutral decor, laminate floors, updated light fixtures, and more. The welcoming family room overlooks the private backyard with the beautiful picture window. The kitchen is designed for everyday living with backsplash, pass through window, ceramic flooring & adjoining breakfast area offers a walkout to the fully fenced backyard complete with an interlocking patio, weatherproof garden shed, and mature perennial gardens. Upstairs offers 3 generous bedrooms, the primary retreat boasts a walk-in closet & 3pc ensuite. The partially finished basement expands the living space with above-grade windows, a spacious recreation room with cozy electric fireplace, large cold cellar, laundry area, and abundant storage. Ideally located in one of Brooklin's most sought-after neighbourhoods, within walking distance to schools, parks, transit, and the charming shops and restaurants of downtown Brooklin. Commuters will appreciate the quick and convenient access to Highway 407. A move-in-ready family home in an exceptional location-don't miss this opportunity! (id:63381)
23 Crombie Street
Clarington, Ontario
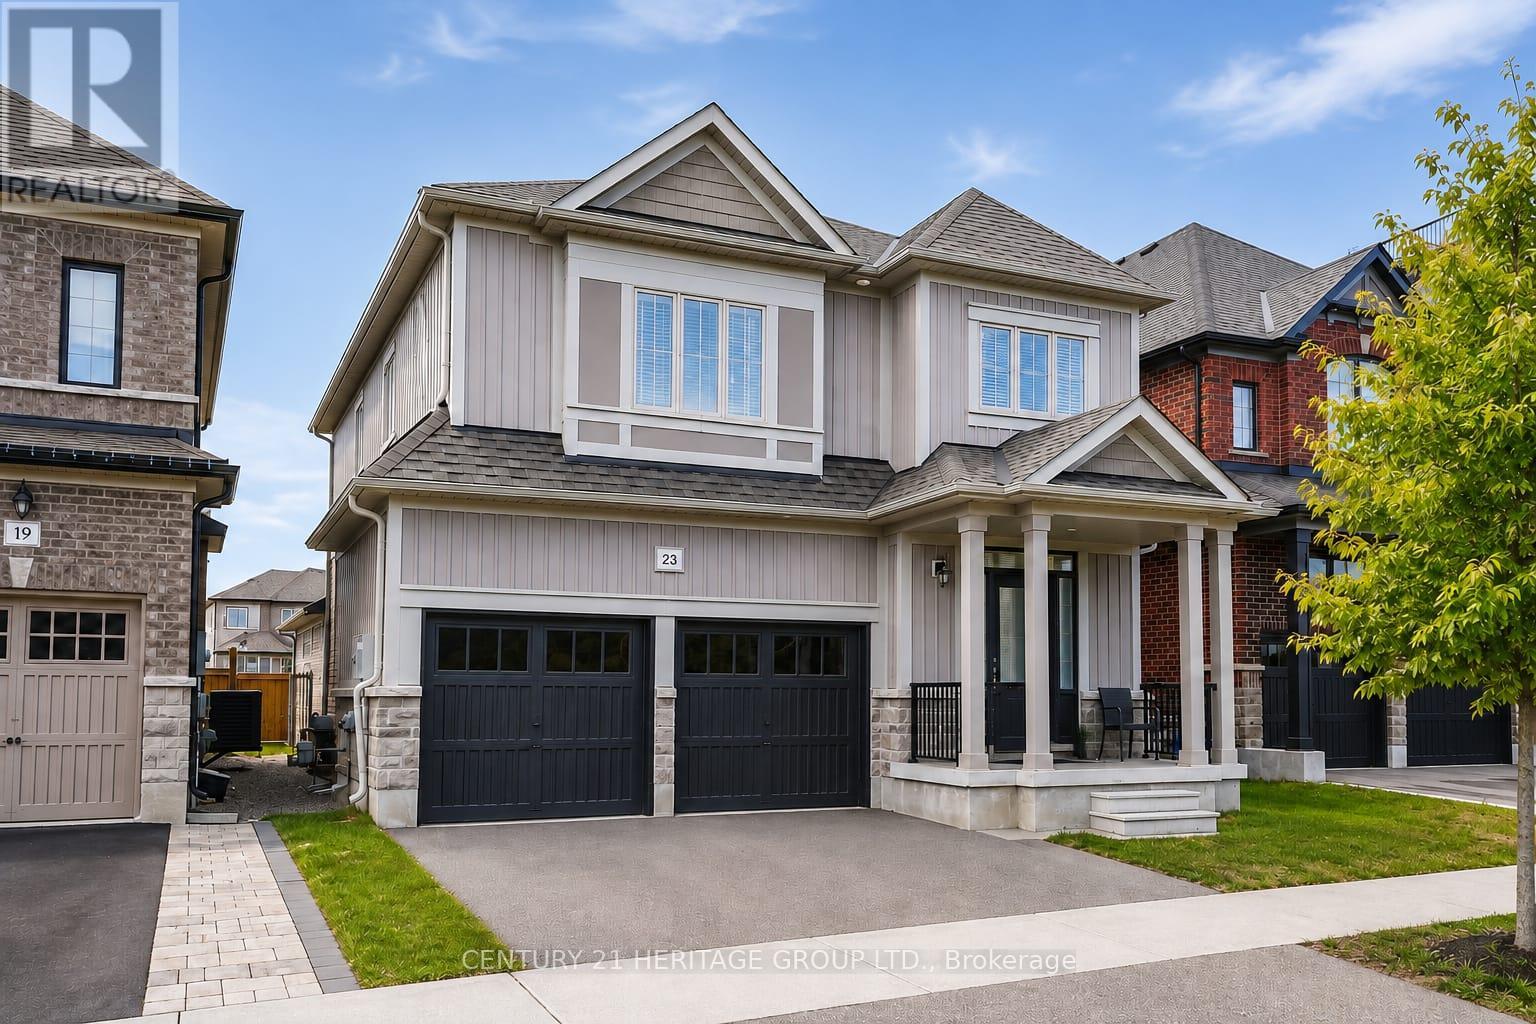
Welcome to the perfect home for a growing family in Bowmanville! This detached home features approximately 3300 sqft of living space. The main floor features an airy, open-concept layout complete with a formal dining room, a sunlit family room, and a modern kitchen. Chefs will love the quartz countertops, breakfast bar, and casual eating area with a walk-out to the backyard. A powder room, dedicated laundry, and direct access to the 2-car garage complete this level. Upstairs, the massive primary suite boasts a walk-in closet and a 5-piece ensuite. The secondary bedrooms are equally impressive, featuring walk-in closets and dedicated ensuite or semi-ensuite access. Renovated in 2026, the finished basement has a LEGAL walk-up separate entrance. This is perfect for an in-law suite or potential rental income with 1 large bedroom and 2 dens. The space provides versatility with its separate kitchenette and 3-piece washroom. This property is ideally located steps from top schools, parks, shopping, transit, and major highways. (id:63381)
1019 Rouge Valley Drive
Pickering, Ontario
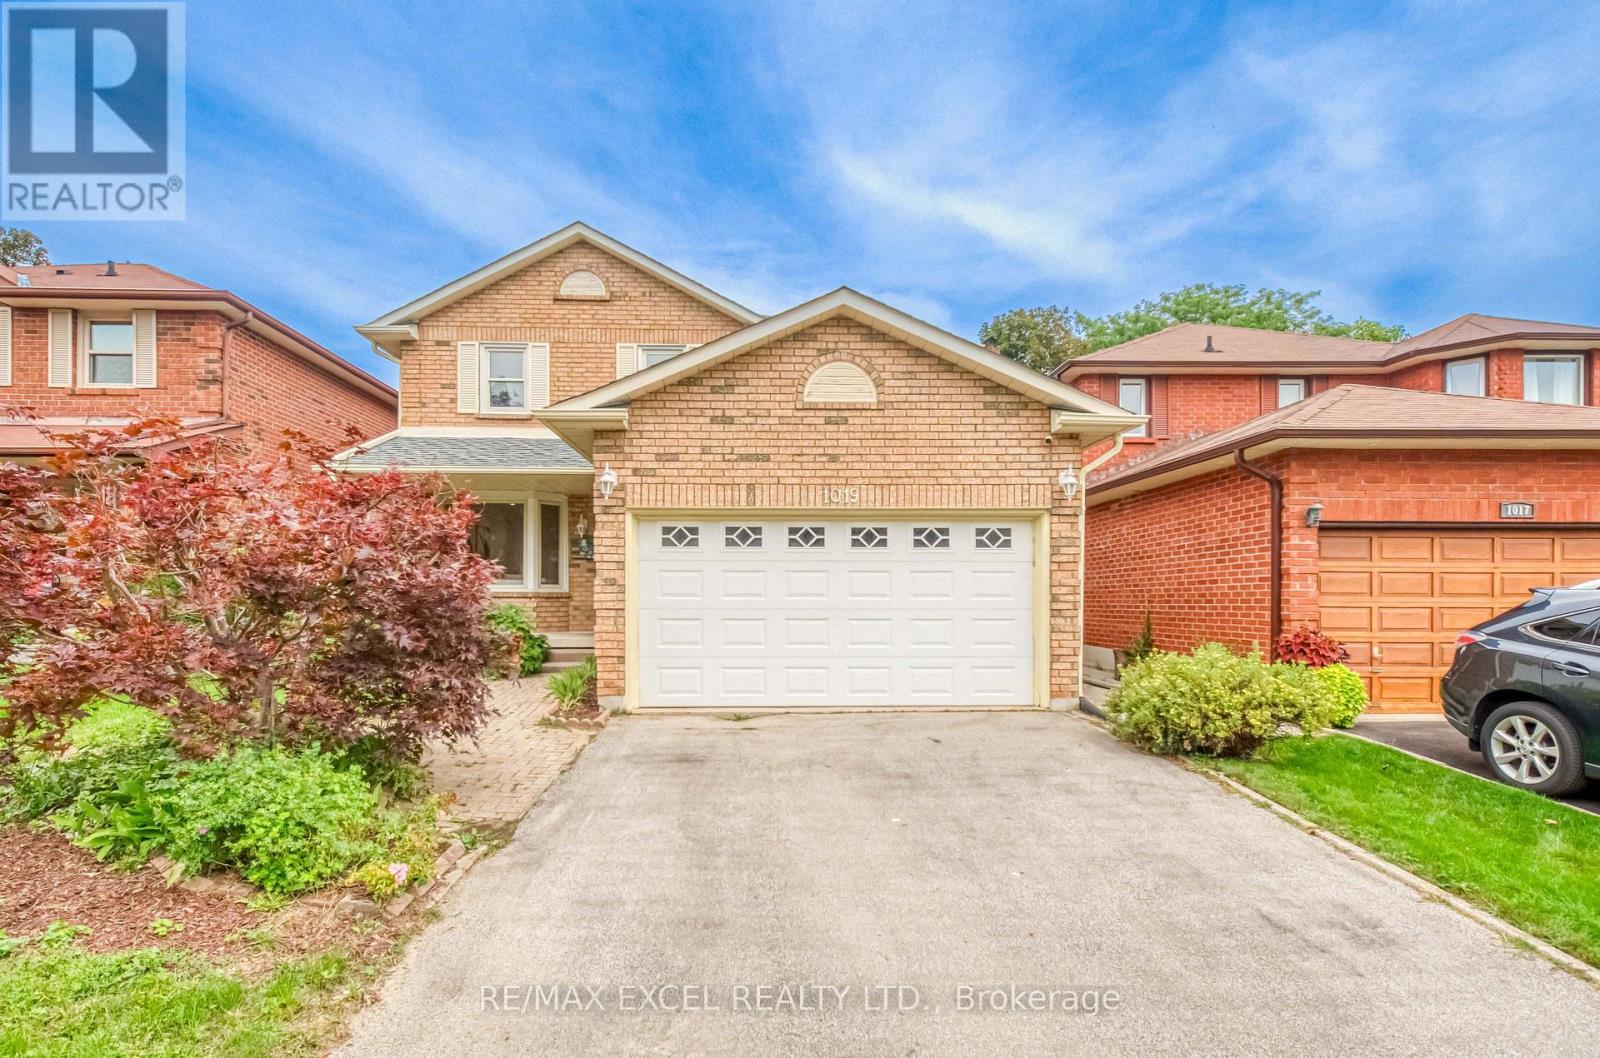
Welcome To 1019 Rouge Valley Dr In The Highly Sought-After Rougemount Community! This Spacious 5-Bedroom Detached Home Has Been Extensively Renovated Throughout & Is Truly Move-In Ready! Featuring Brand New Flooring, Fresh Paint Throughout, Fully Upgraded Bathrooms, Upgraded Kitchen With Brand New Countertops, Stainless Steel Appliances & Ample Cabinetry! Bright & Spacious Living And Dining Areas With Pot Lights! Functional Family-Friendly Layout Plus A Main-Floor Suite, Ideal For Extended Family, Guests Or Multi-Generational Living! Sun-Filled Solarium With Skylight & Walkout To Large Deck And Private Fenced Backyard! Oversized Primary Bedroom With Walk-In Closet & Ensuite! Three Additional Generous-Sized Bedrooms! Finished Basement With Separate Entrance, Large Rec Area, Wet Bar/Kitchenette, Bathroom & Additional Flexible Living Space, Offering Excellent Potential For An In-Law Suite Or Rental Income! Long Driveway & Attached Garage! Conveniently Located Close To Schools, Parks, Shopping, Public Transit & Hwy 401! Just Move In & Enjoy! (id:63381)

1597 Avonmore Square
Pickering, Ontario
Nestled in one of Pickering's most convenient and desirable pockets, this exceptional 4+2 bedroom detached home by acclaimed builder Coughlan Homes delivers far more than its curb appeal suggests. Set on a deep lot, the residence unfolds into nearly 3,000 sq ft of beautifully finished living space. With six bedrooms in total and a private separate entrance leading to a fully contained in law suite, complete with its own kitchen, stove, cozy living area, and two bedrooms with generous closets, this home is a versatile fit for extended family living or welcoming guests. A full laundry area with a separate sink adds everyday convenience and can serve as a common laundry when needed. Inside, the main floor flows effortlessly in a bright open concept design, outfitted with stainless steel appliances including a fridge, stove, and microwave. The living room centres around a charming fireplace framed by custom cabinetry and a matching pantry, while pot lighting adds warmth throughout. Expansive windows draw the eye to the backyard, where a wooden deck, shed, and gazebo await, along with plenty of room to cultivate a lush garden of your own. The upper level is home to a spacious primary retreat, complete with a spa inspired ensuite featuring a separate shower, a relaxing soaker tub, and peaceful views over the yard. Selective Bedrooms have additional sit down walkout balcony, a refined touch you will appreciate every day. Perfectly positioned in the heart of Pickering, this home blends style, comfort, and everyday ease. You are just steps from parks, the Pickering Recreational Complex, the Shops at Pickering City Centre, the public library, and an array of dining and shopping options. Frenchman's Bay beach is a quick drive away, major highways are close at hand, and commuters will love being surrounded by transit routes with the Pickering GO Station only a short stroll away, ideal for anyone craving an active, well connected lifestyle. (id:63381)
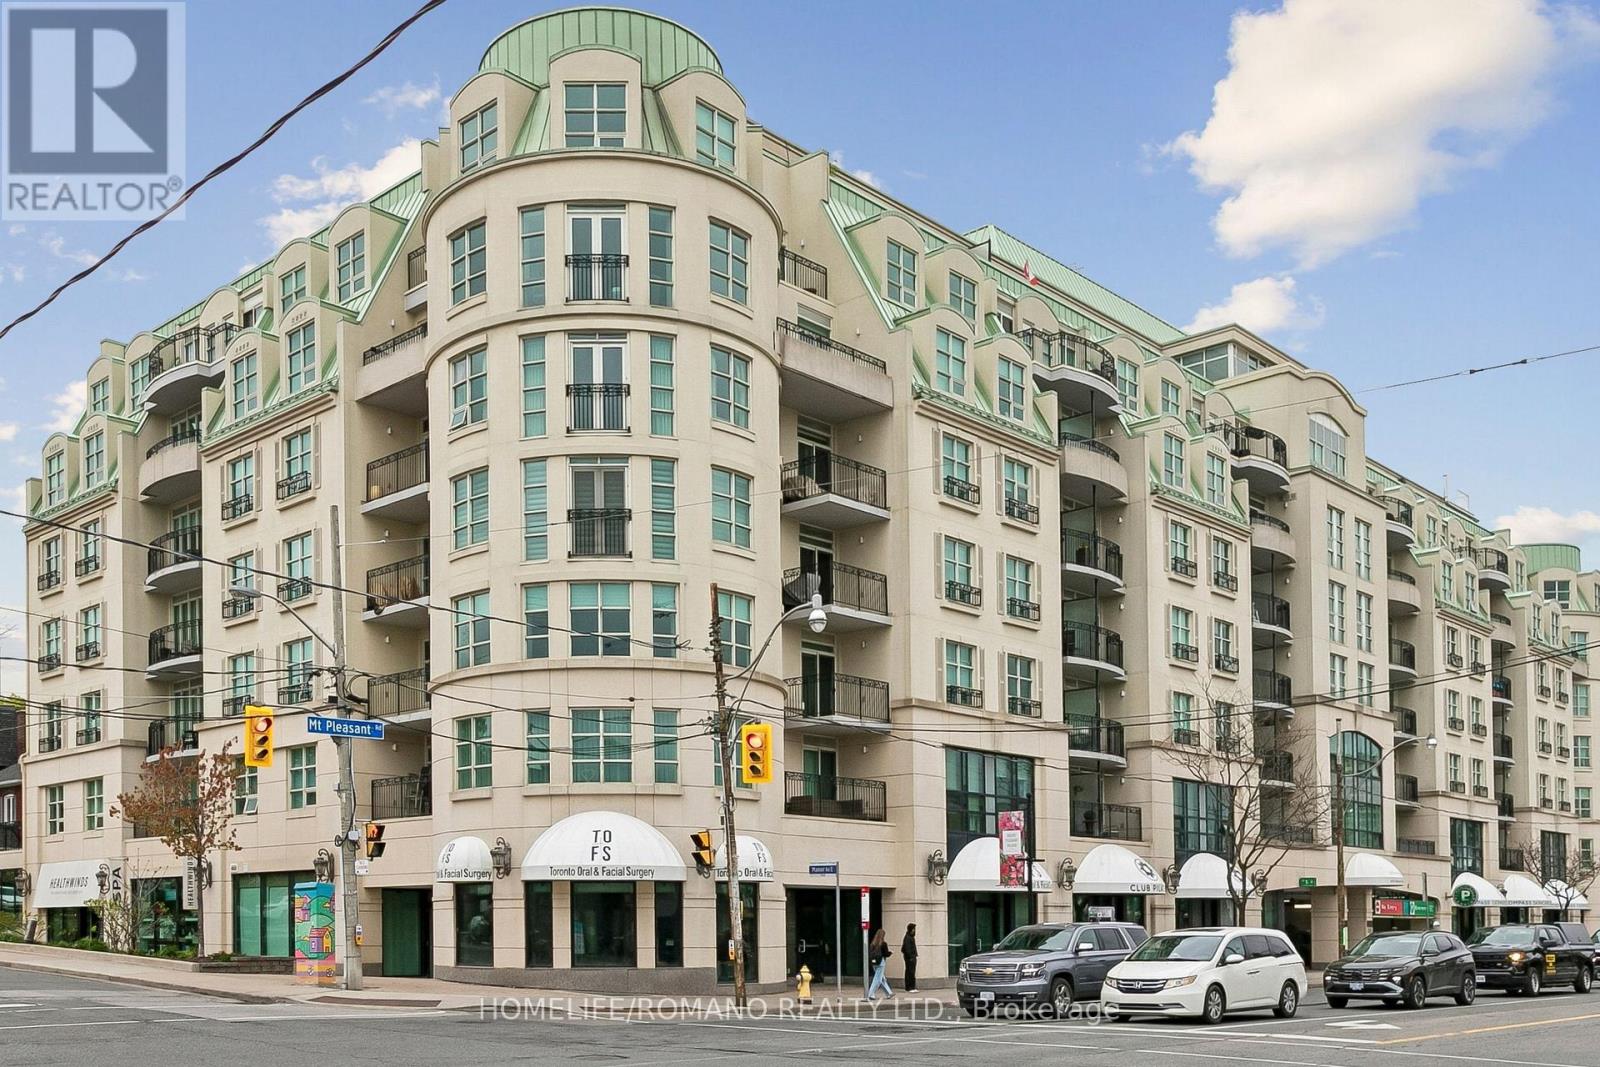
508 - 650 Mount Pleasant Road
Toronto, Ontario
Client RemarksWelcome to Chateau Royal Boutique Condominium elegant living in the heart of the highly coveted Mount Pleasant Village. Perfectly situated in Midtown Toronto, this exceptional residence places you steps from charming cafes, incredible restaurants, boutique shopping, and the vibrant streets of Mount Pleasant, Yonge Street, and Bayview Avenue, while surrounded by picturesque tree lined residential streets that define this sought after neighbourhood.This beautifully designed east-facing suite is filled with natural light and showcases stunning sunrise views from the spacious private balcony. A welcoming foyer leads into a bright open-concept living and dining area featuring newer hardwood floors and an ideal layout for both comfortable living and entertaining. The well-appointed kitchen offers stainless steel appliances, ample cabinetry, a pantry, and a convenient breakfast bar.The spacious primary retreat features a walk-in closet with built in shelving and a generous Four piece ensuite jacuzzi bath and walk-in shower, while the thoughtfully designed second bedroom includes custom "California Closets" built-in desk, cabinets, shelving and a double Murphy bed with built in closet and drawers creating exceptional versatility for guests, family, or a sophisticated home office. A second full bathroom adds further comfort and convenience, seamless indoor-outdoor living with direct balcony access, ensuite laundry, and an efficient, well-utilized floor plan throughout.Residents of this exceptionally managed boutique building enjoy concierge service, impressive amenities, and a stunning hotel-inspired lobby that creates an elevated sense of arrival. Complete with one owned parking space and one owned locker, this is a rare opportunity to own in one of Midtown Toronto's most desirable communities. (id:63381)
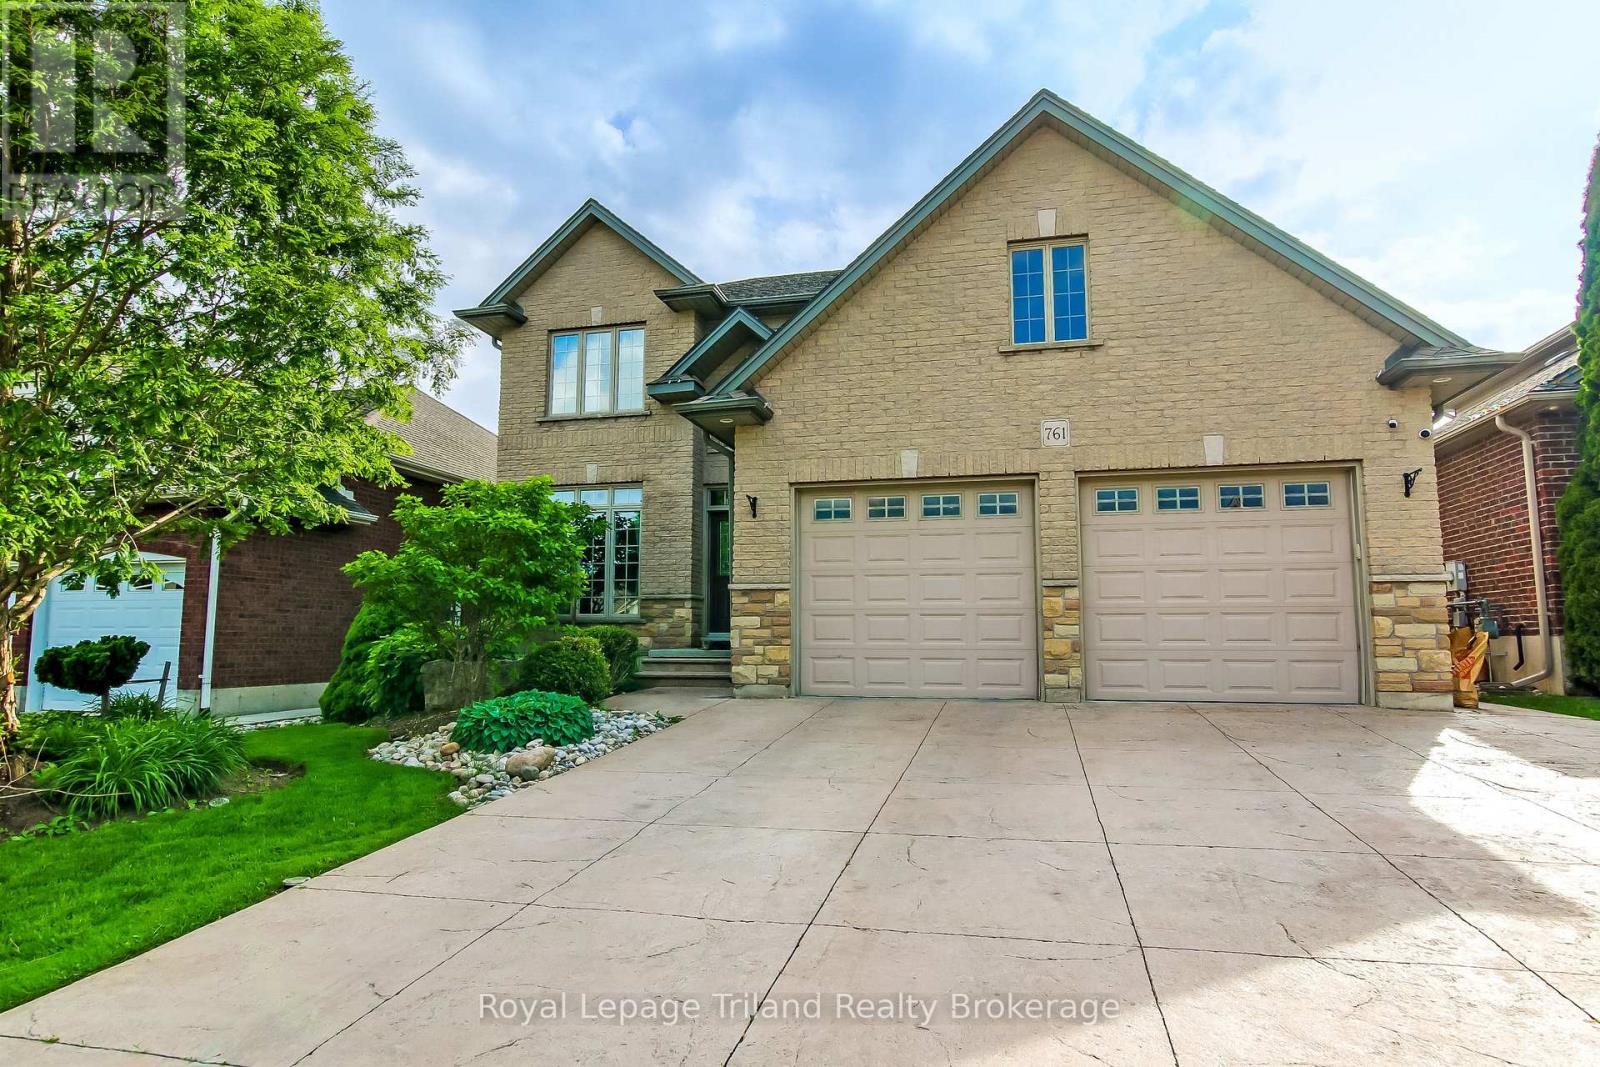
761 Glenwood Road N
Woodstock, Ontario
Welcome to 761 Glenwood Road in our very own Woodstock. This beautiful 2 storey home is located in the prime Northwest end of Woodstock. Enter through your double doors into your Vaulted ceiling entrance with an overlooking balcony from upstairs. To your left is a large office flanked by decorative pillars. Through the entrance you enter your great room with a gas fireplace perfect to relax Infront of. This leads you to your kitchen adorned with maple cabinetry including a large island perfect for entertaining. Conveniently located on your main floor is also, your half bath along with a mud room off the garage. Head upstairs to your 4 bedrooms. Enter into your master bedroom with its own luxurious private ensuite. Which includes an envious jetted tub and separate stand-up shower. Your master bedroom also boasts your walk-in closet with custom shelving, enough room for all your needs. Upstairs you will also find your 3 additional bedrooms a 4-piece main bath and laundry room. Let's head downstairs to your fully finished basement, including two bedrooms, rec room with a full kitchen perfect for your in-laws or an adult child. This includes a 3-piece bath and private laundry room. Off your kitchen is your fully fenced backyard with a large, covered deck for your entertainment needs. The back yard includes a large shed, above ground pool and playhouse for your kids. This home is move in ready! (id:63381)
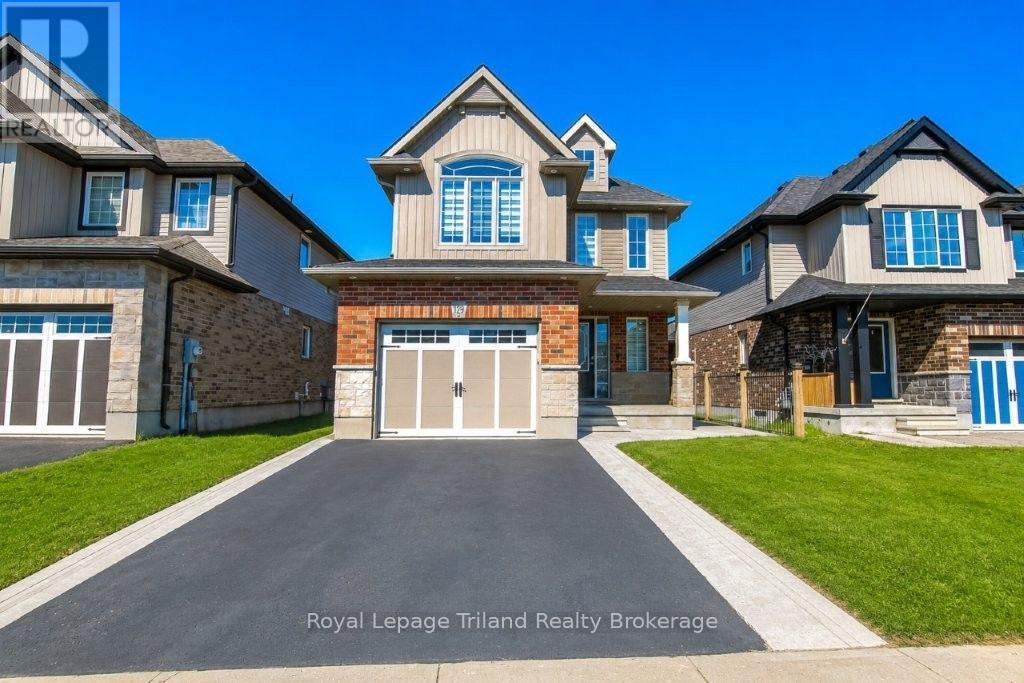
129 Passchendaele Street
Woodstock, Ontario
Elegant Upgraded Legal Duplex in Prestigious Woodstock. Experience refined living in this exceptionally upgraded 3+2 bedroom legal duplex, perfectly positioned in one of Woodstock's most desirable and family-friendly neighborhoods. Thoughtfully designed with both comfort and sophistication in mind, this residence offers 5 spacious bedrooms and 4 beautifully appointed bathrooms-ideal for discerning homeowners and savvy investors alike. The upper level has been meticulously renovated, showcasing premium finishes throughout, including durable 8mm laminate flooring, custom wall detailing, and elegant zebrablinds. Enhanced by smart WiFi pot lighting-both indoors and out-the home offers a seamless blend of modern technology and inviting ambiance. The spa-inspired bathrooms features Solid wood vanities paired with quartz countertops, LED mirrors and designer lighting, Contemporary fixtures and premium Moen fittings. At the heart of the home, the chef-inspired kitchen impresses with granite countertops, a statement center island with pendant lighting, stainless steel appliances, and a premium Moen pull-downfaucet-perfectly suited for both everyday living and elegant entertaining. A second-floor laundry adds to the home's thoughtful convenience. The fully finished legal 2-bedroom basement suite, complete with a private entrance, delivers both flexibility and income potential. Featuring quartz surfaces, luxury tile flooring, stainless steel appliances, and in-suite laundry, it offers a comfortable and independent living space currently generating $1,700/month in rental income. Step outside to a fully fenced backyard with professionally finished concrete landscaping and a spacious 260 sq ft deck. This home includes smart exterior lighting for enhanced curb appeal, Garage with remote access and keypad entry. Located just minutes from Toyota Motor Manufacturing Canada and with seamless access to Highway 401. Surrounded by top-rated schools, Parks and essential amenities. (id:63381)