
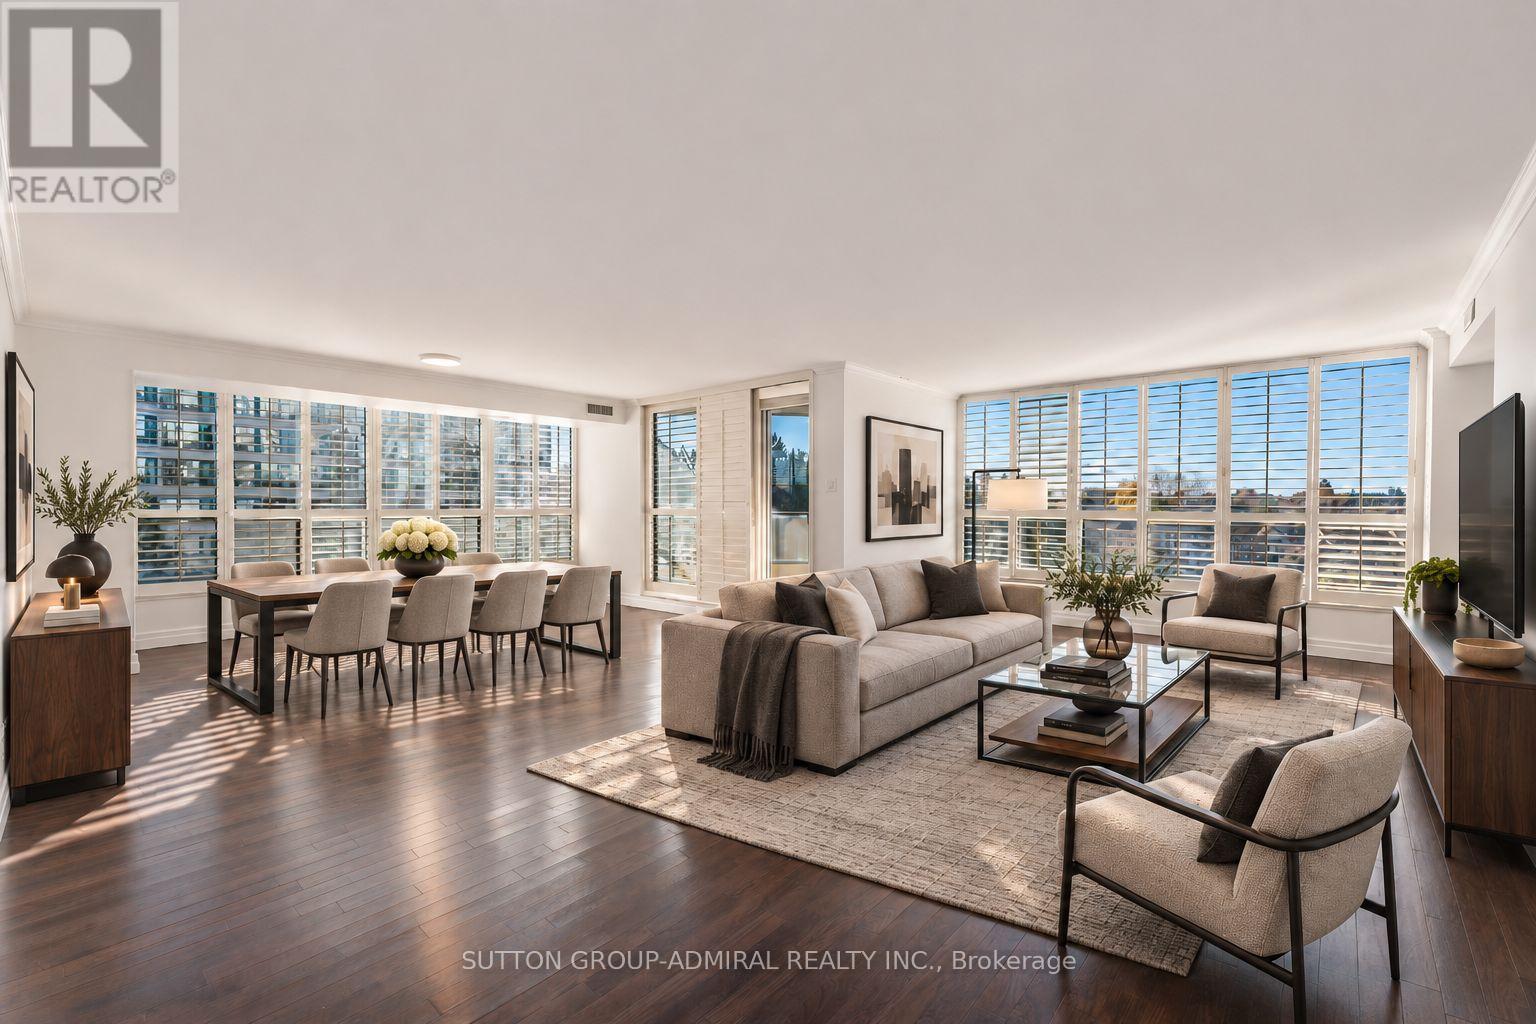
710 - 7300 Yonge Street
Vaughan, Ontario
Rarely offered & exceptionally spacious, this freshly painted 1,815 sqft. condo at Skyrise on Yonge offers 2 bedrooms & 3 bathrooms in the heart of Thornhill. Ideal for downsizers, first-time buyers & young families. This sought-after, well-maintained building offers a warm & welcoming community. The hallways & common areas have been recently updated. The split-bedroom layout features 2 generous bedrooms, each with its own 4-piece ensuite for added privacy. Engineered hardwood, wall-to-wall west-facing windows & California shutters create bright, comfortable living with beautiful sunset views. Crown moulding adds elegance to the living area & halls. The expansive, open-concept L-shaped living/dining area accommodates full-size furniture & opens to a private balcony. The large kitchen features a ceramic backsplash, ample cabinetry & pantry storage, leading to a sunny breakfast nook. The primary bedroom offers his-&-hers walk-in closets with organizers & an ensuite with a soaker tub & separate glass shower. The second has a closet & built-in desk with under-cabinet lighting, ideal for working from home. A separate laundry room, 2-piece powder room, 1 owned parking space & 1 owned locker add convenience. Comprehensive maintenance fees include heat, hydro, water, A/C, cable TV, high-speed internet & phone. Amenities include an indoor pool, exercise room, sauna, squash court, table tennis room, media room, library, party room, concierge, outdoor tennis court, rooftop garden patio, gazebo & landscaped gardens with BBQs & benches. Enjoy nearby Winding Lane & York Hill District Parks, Thornhill Golf Club, Garnett A. Williams Community Centre, Bathurst-Clark Library, shops, restaurants, Promenade & Centrepoint Malls. Schools include Thornhill Secondary, E.J. Sand Public School, St. Elizabeth CHS & Westmount Collegiate. Convenient access to YRT/Viva, GO Transit, TTC stops & HWYs 7 & 407, with the planned Yonge North Subway Extension offering future connectivity. (id:63381)
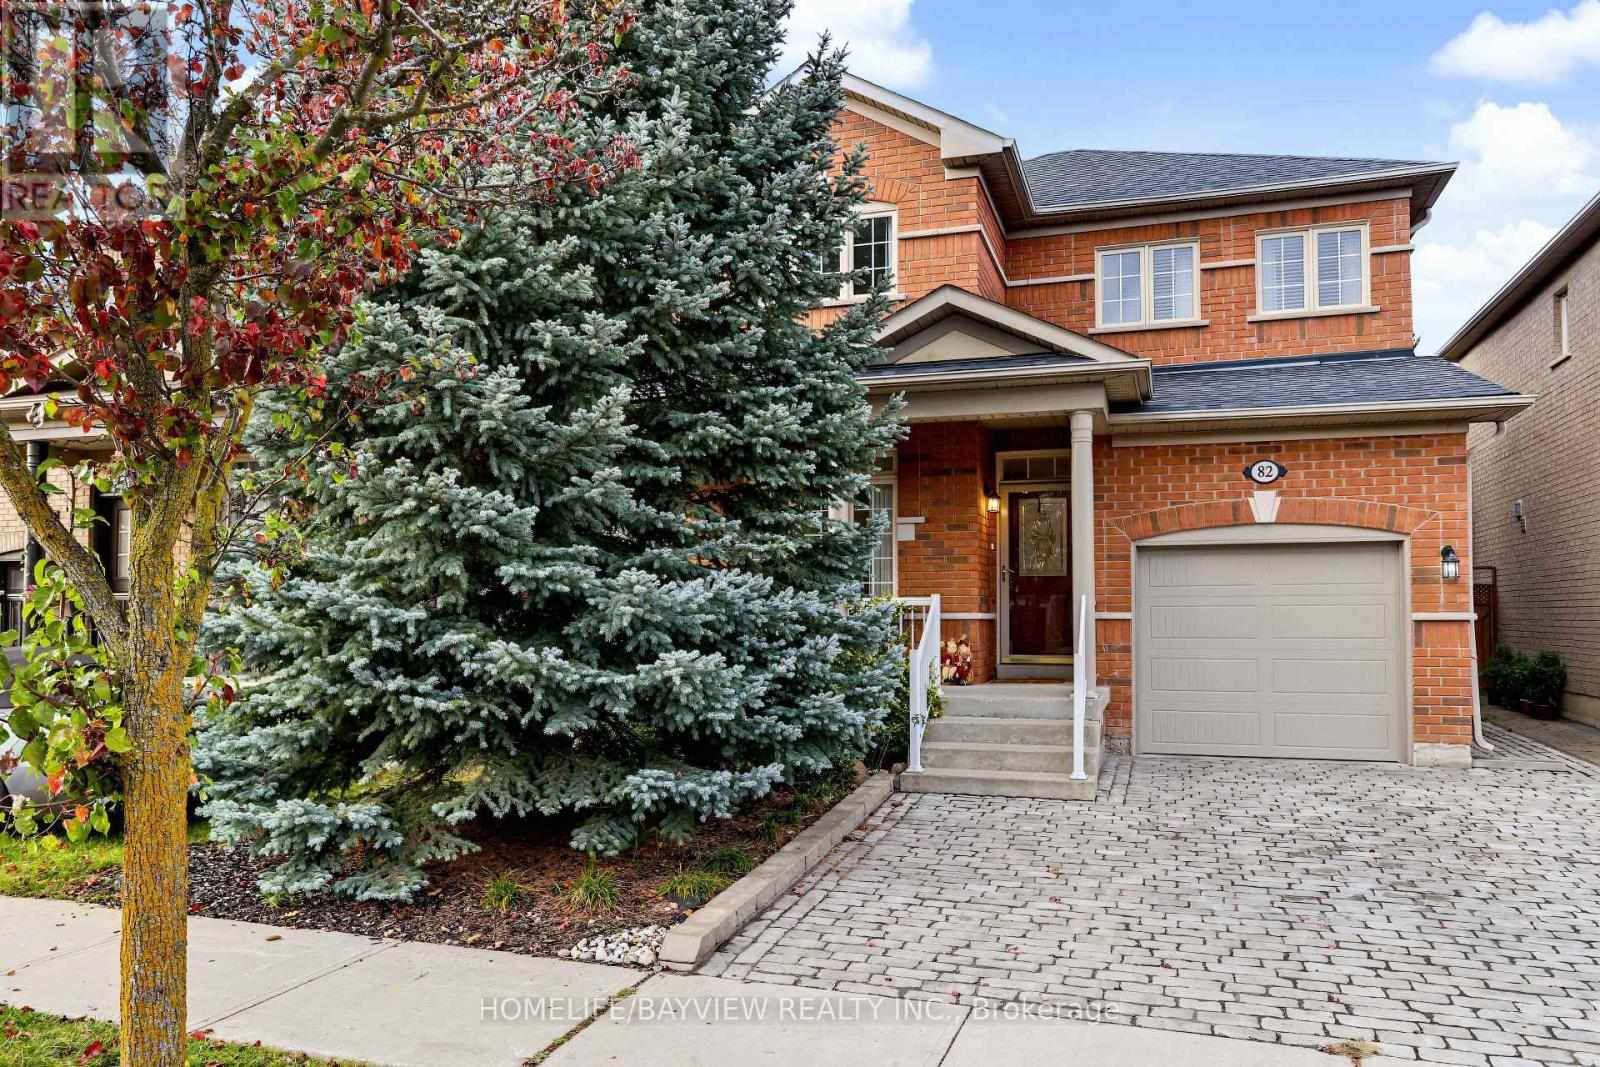
82 Saint Damian Avenue
Vaughan, Ontario
Situated in the desirable neighbourhood of Vellore Village, this well-maintained family home features a bright, open-concept design made for daily living and entertaining. The main floor showcases 9-foot ceilings, pot lights, hardwood floors, a cozy gas fireplace in the family room, and direct interior garage access. An eat-in kitchen with generous counter and cabinet space walks out to a custom interlocking patio, a well-landscaped garden area, and a fully fenced yard. Upstairs features the home's spacious bedrooms, including a primary suite that if desired can comfortably fit a king-sized bed and includes a private walk-in closet alongside a 4-piece ensuite. The lower level extends the living space with a professionally finished basement, complete with a large recreation room, a 3-piece washroom, and a separate laundry room. Offering a stunning interlocking front driveway with space for 2 cars and a new garage door, the home is equipped with a furnace and air conditioner replaced in 2022. It sits in an ideal location close to schools, shopping, parks, a community centre, and the hospital. Move-in ready and full of exceptional features-schedule your viewing today! (id:63381)
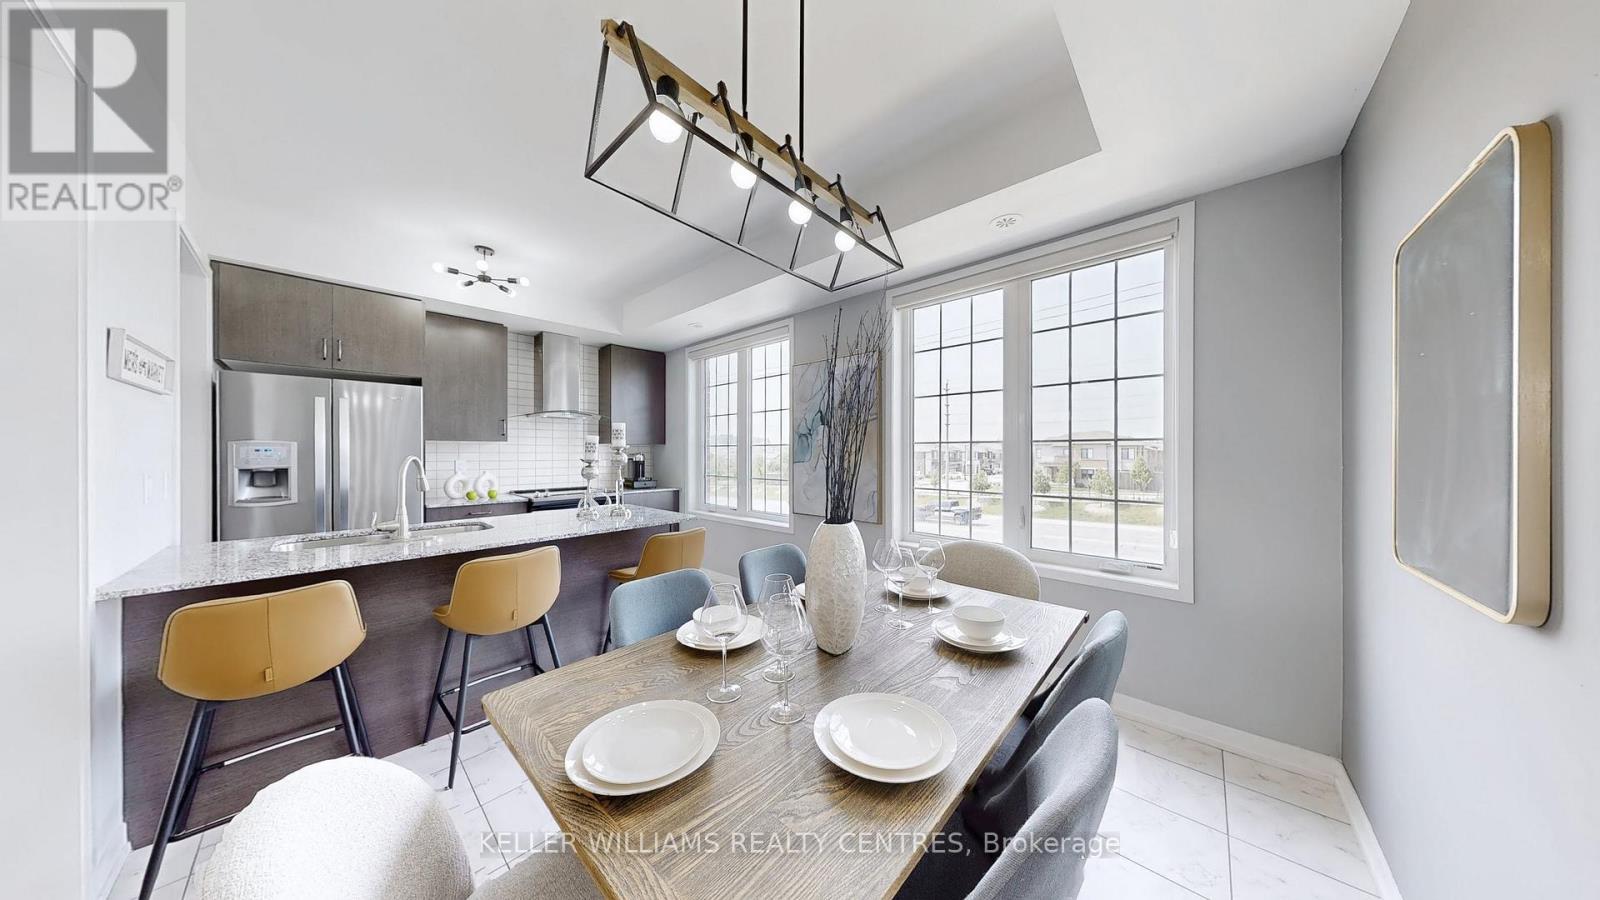
189 Harding Park Street
Newmarket, Ontario
Welcome To 189 Harding Park Street, A Beautiful 3-Storey Townhome Nestled In The Heart Of Vibrant Newmarket. This Elegant And Spacious Residence Offers 3+1 Bedrooms (Den is Qualified as a Legal 4th Bedroom as per the Ontario Building Code) And 4 Bathrooms, Providing The Ideal Setting For Couples Or Growing Families. Located In A Quiet, Family-Friendly Neighborhood, This Home Boasts Excellent Natural Lighting Throughout, Creating A Warm And Inviting Atmosphere. The Main Floor Features A Convenient Laundry Room And A Versatile Den With An Attached Bathroom, Perfect As A Guest Room, Home Office, Or Children's Playroom. Upstairs, Discover A Bright And Airy Living Space With A Modern Kitchen Equipped With Stainless Steel Appliances And A Cozy Breakfast Area. The Living Room Opens Onto A Private Balcony, Ideal For Relaxing Or Entertaining. Enjoy The Convenience Of Being Just Minutes Away From Upper Canada Mall, Trendy Restaurants, Scenic Parks, Walking Trails, Schools, And A Wide Range Of Amenities. This Home Also Offers The Potential To Add Direct Access To The Garage For Added Comfort And Value. Don't Miss Your Chance To Own A Stylish, Functional, And Well-Located Home In One Of Newmarket's Most Sought-After Communities. A Perfect Blend Of Comfort, Elegance, And Everyday Convenience Awaits! (id:63381)
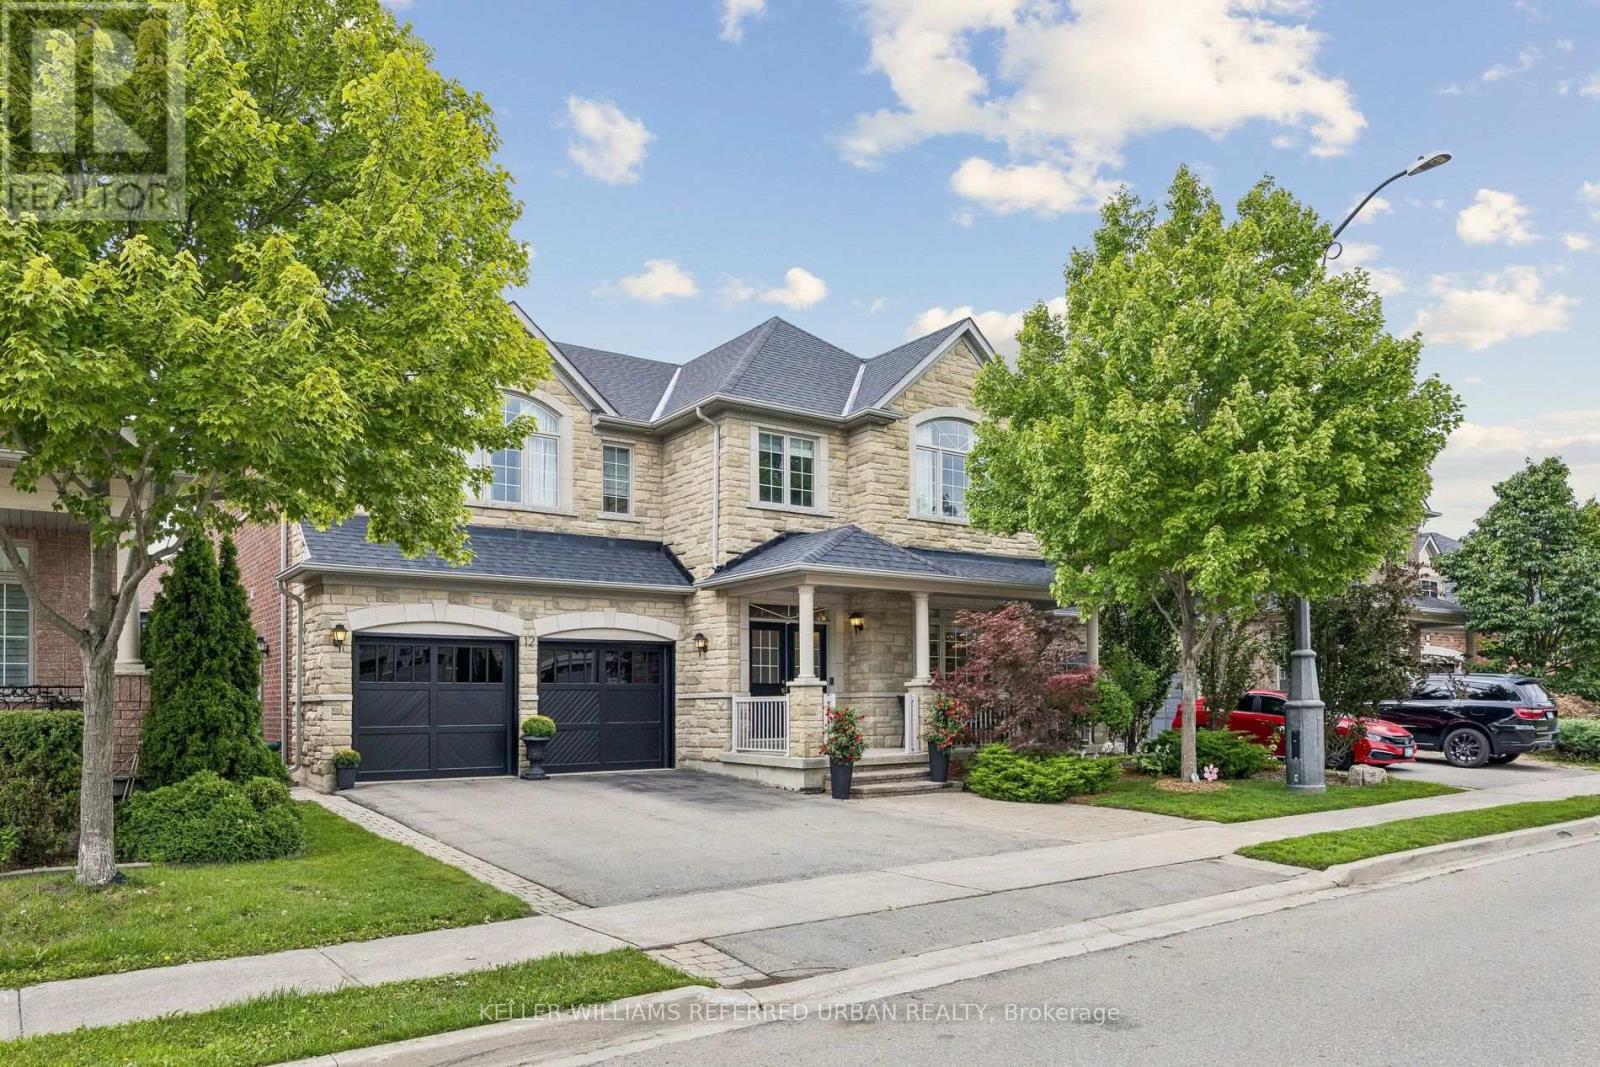
12 Silvestre Avenue
Vaughan, Ontario
Original owners proudly offer their immaculately maintained Greenpark Northridge model detached home. Perfectly situated in a child friendly quiet enclave in the highly sought after Vellore Village. This family friendly gem sits on a 50-foot lot and offers approximately 3200 square feet of living space with an ideal open concept layout. Stunning curb appeal, with an upgraded full stone front and manicured front garden. Boasting 4 generously sized bedrooms and 4 bathrooms, ideal for today's families. This well designed home offers the perfect space for both daily living and those special family gatherings. An inviting fully tiled entry transitions into the home. The shared living/dining room with hardwood floors has been appointed as an elegant dining room. The large well designed kitchen with island and generous eat-in area connect to the deck and back garden. Unwind in the inviting two-storey open concept family room with a gas fireplace and hardwood floors. Quaint office is tucked behind the family room. Main floor powder room and laundry offer convenient direct access to the two-car garage. Upstairs, you will find a large primary bedroom with a sitting area, walk-in closet, second closet and a large ensuite bathroom. A second bedroom offers its own ensuite bathroom and walk-in closet, and the two other bedrooms share the main bathroom. Ample open concept hallway offers a display wall and overlooks the family room from an elegant balcony. The 1,650 square foot unfinished basement offers a rare chance for the buyer to personalize the space and bring their own vision to life. Perfectly located near highly-rated Catholic and public schools, community rec centres, libraries, churches, Vaughan hospital, parks, greenspace, walking and bike trails. Moments away from Vaughan Mills, Canada's Wonderland and Kortright Conservation Centre. With quick access to Hwys 400, 407, 401, 427, the GO station and TTC Vaughan subway, making daily commuting and errands effortless. (id:63381)
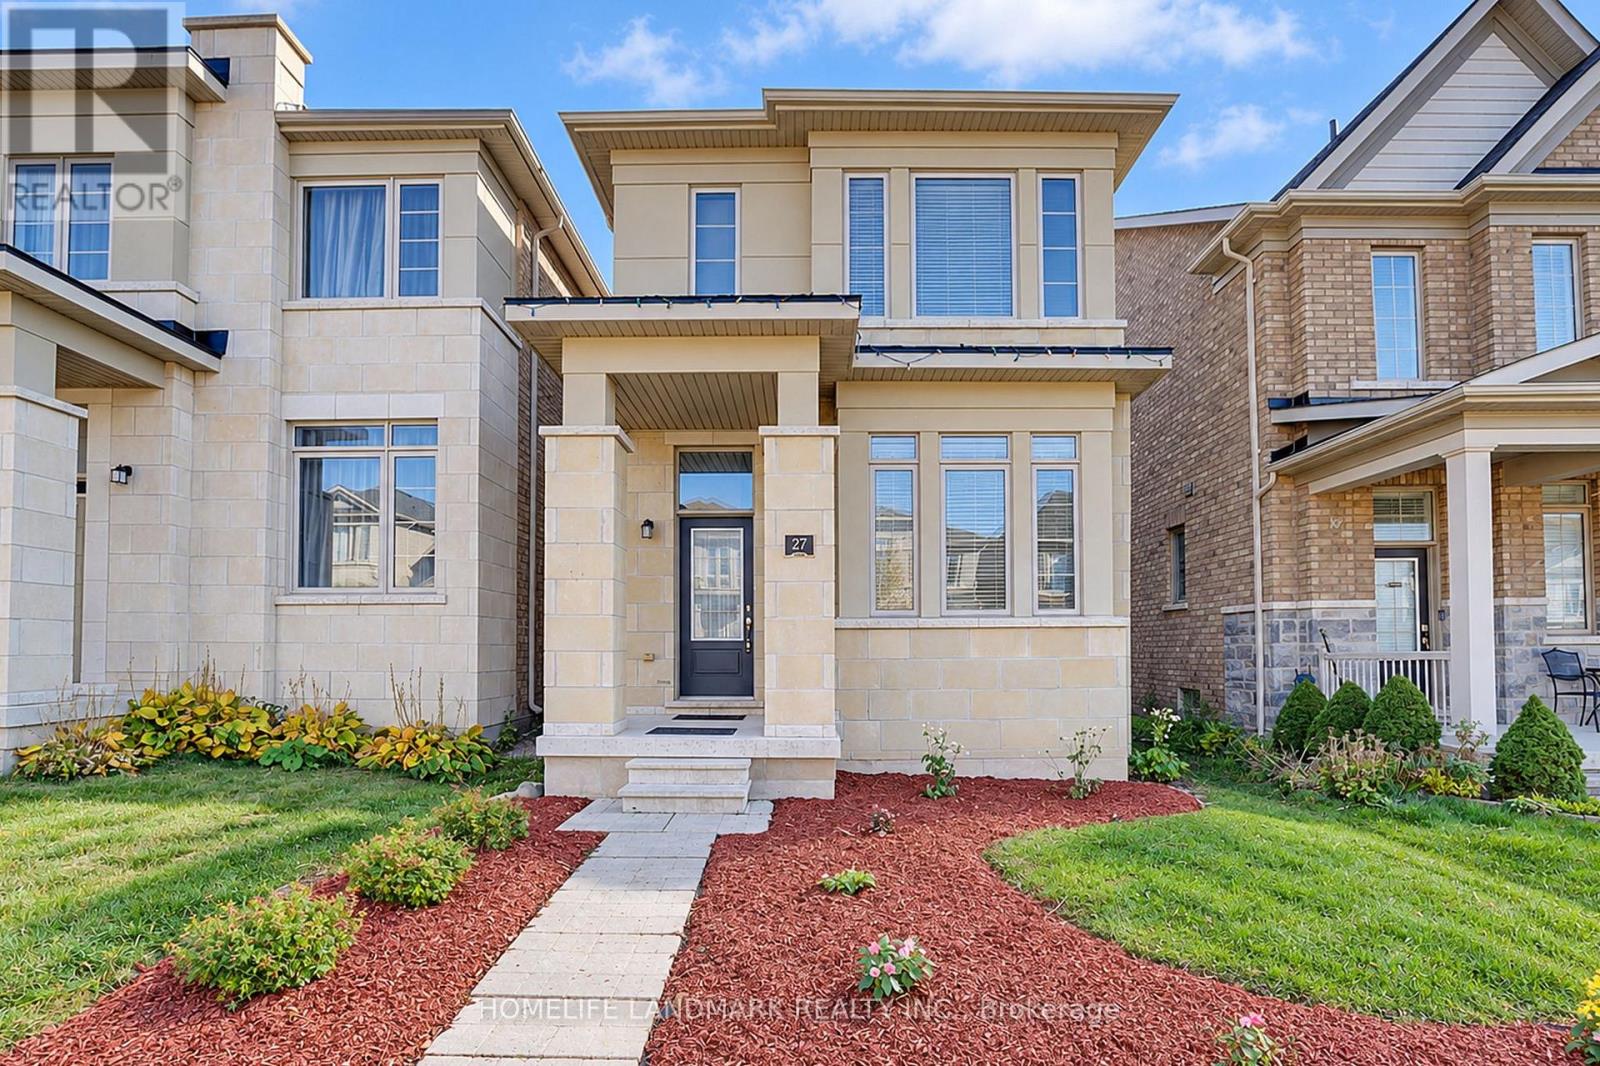
27 Applegate Drive
East Gwillimbury, Ontario
*4-Bedroom, 4-Bathroom Detached Home In The Growing Community Of Sharon.*2,374 Sq. Ft. As Per Builder's Floor Plan.*Bright, Open-Concept Layout.*9-Ft. Ceilings On The Main And Second Floors.*Brand New Engineered Hardwood Flooring On The Second Floor.*Frameless Glass Shower Enclosures With Chrome Hardware In The Primary And Shared Ensuites.*Double Sinks In The Shared Ensuite.*Private Ensuite For Bedroom 2.*Three-Piece Bathroom Rough-In In The Basement.*Freshly Painted Throughout.*Minutes To East Gwillimbury GO Station, Hwy 404, Upper Canada Mall, Costco, Southlake Health Hospital, Community Centres And Rogers Reservoir Conservation Area Walking & Cycling Trails.*Close To Sharon Public School And Our Lady Of Good Counsel Catholic Elementary School. (id:63381)
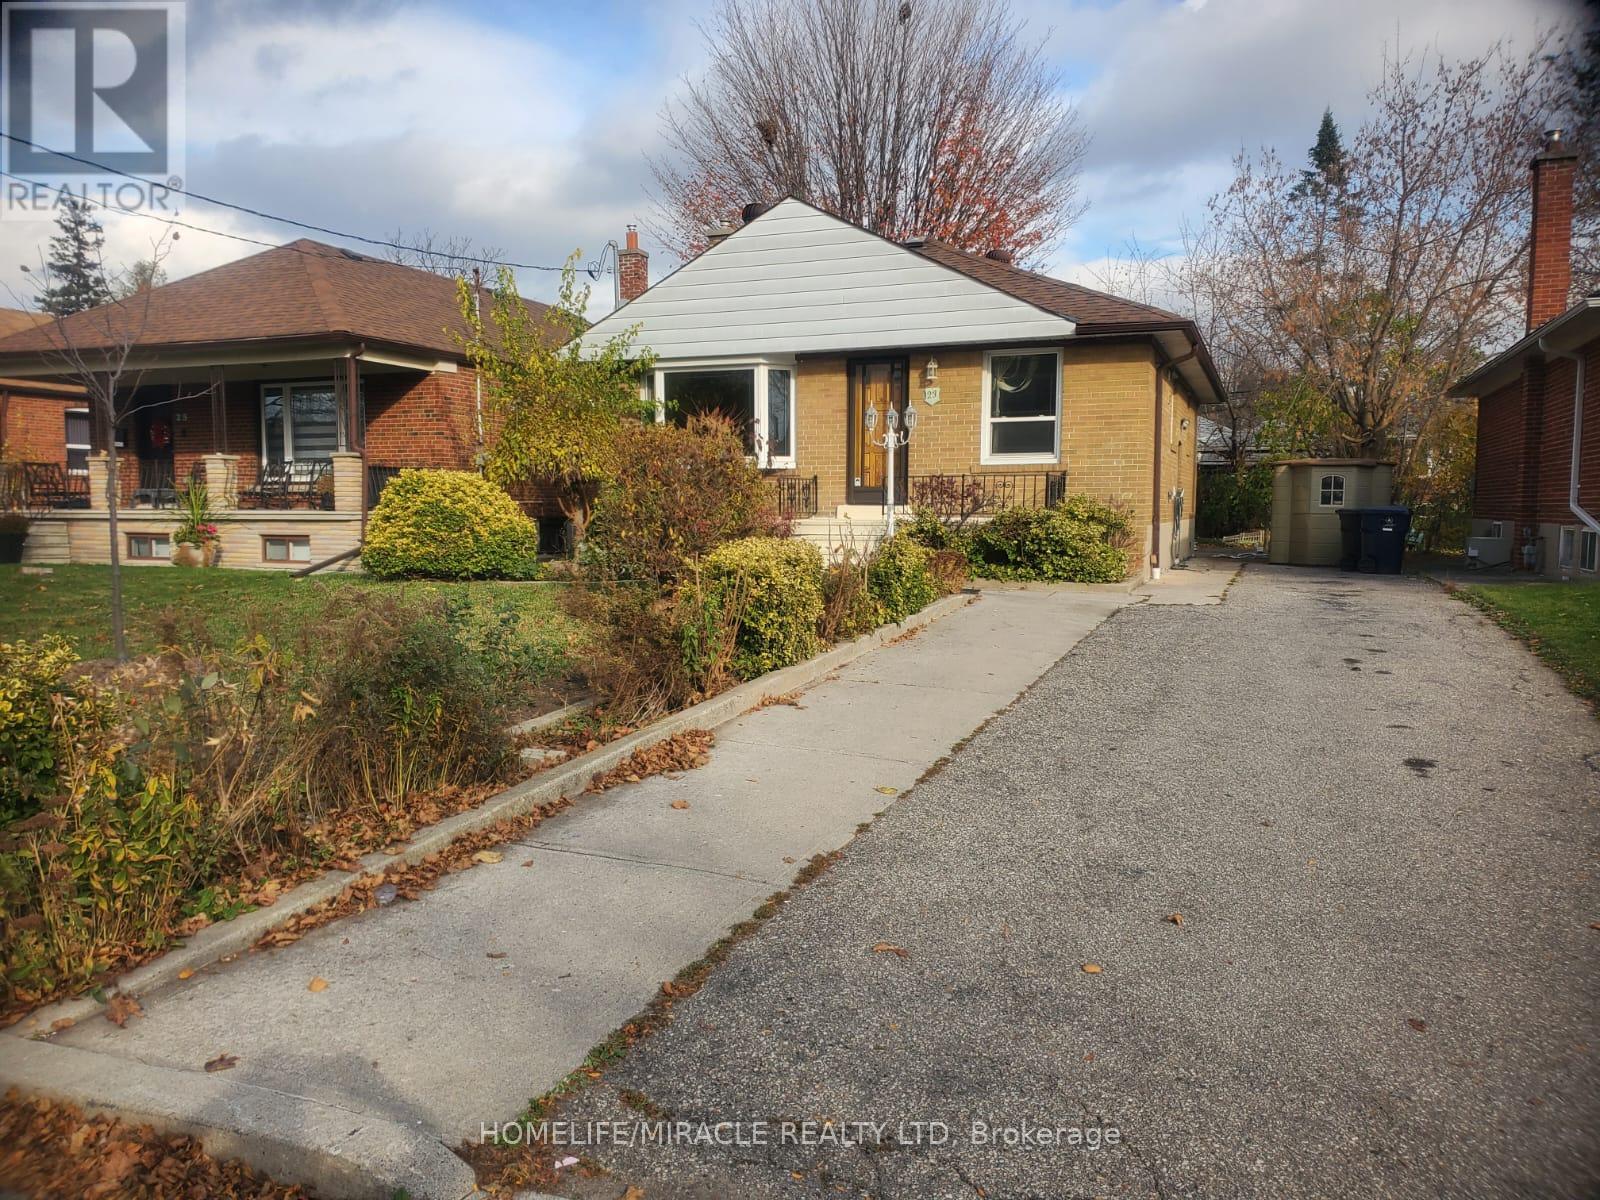
23 Princeway Drive
Toronto, Ontario
Welcome To 23 Princeway Drive! This Detached Bungalow Offers An Excellent Opportunity For Homeowners, Investors, And Multi-Generational Families. Featuring 3 Bedrooms On The Main Floor And 2 Additional Bedrooms In The Basement, 2 Full Bathrooms, 2 Kitchens, And Separate Living Areas, This Property Offers A Functional Layout With Plenty Of Potential. Conveniently Located In An Established Scarborough Neighbourhood, Close To Schools, Parks, Shopping, Grocery Stores, Public Transit, And Everyday Amenities. The Home Is Being Sold In Its Current Condition And Presents An Opportunity For Buyers Looking To Renovate, Update, Or Customize To Their Own Taste. A Great Opportunity To Own A Detached Property In A Convenient Location.Don't Miss Out' (id:63381)
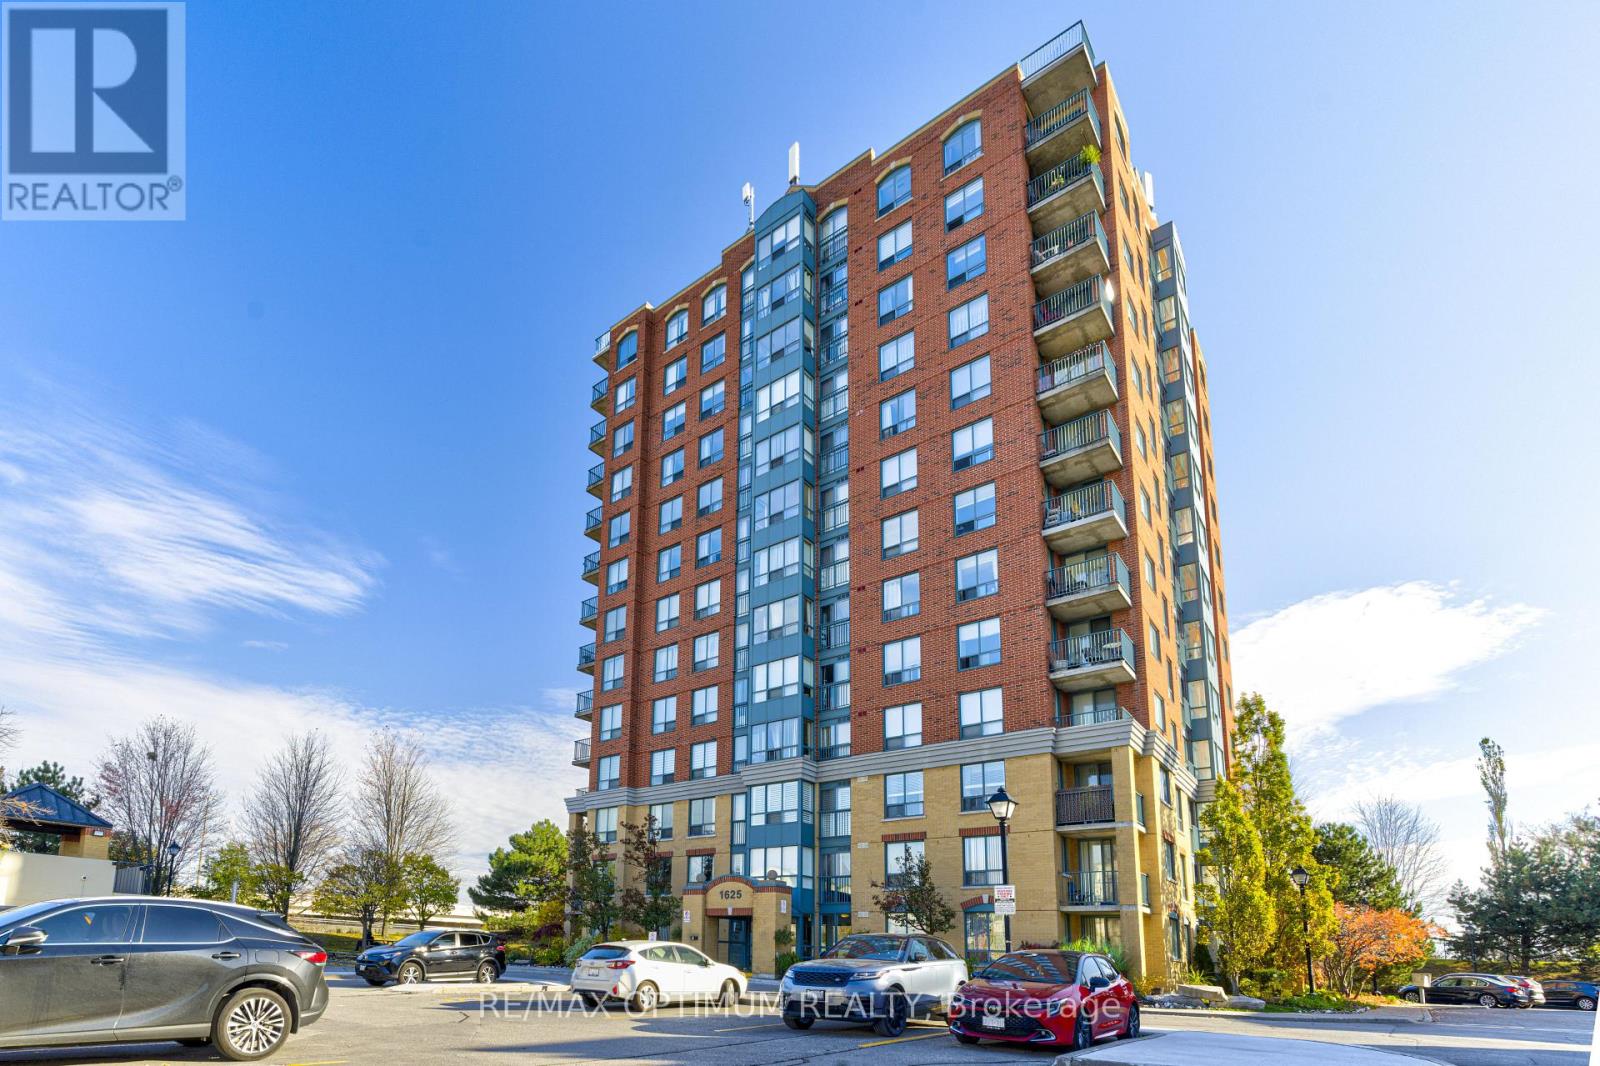
407 - 1625 Pickering Parkway
Pickering, Ontario
Welcome to 1625 Pickering Parkway, Unit 407! This well-maintained 1+1 bedroom condo offers a functional open-concept layout with laminate flooring throughout the principal living areas. The modern kitchen features quartz countertops and overlooks the living room, creating a bright and inviting space for everyday living and entertaining. The spacious primary bedroom offers his-and-hers closets, while the versatile den with a window is ideal for a home office, study area, or additional living space. Enjoy the convenience of ensuite laundry, central air conditioning, and one owned parking space. Maintenance fees include heat, hydro, water, central air conditioning, parking, building insurance, and common elements, making for convenient and worry-free living. Ideally located in Pickering's Village East community, close to parks, shopping, transit, and major commuter routes. A fantastic opportunity for first-time buyers, downsizers, or investors! (id:63381)
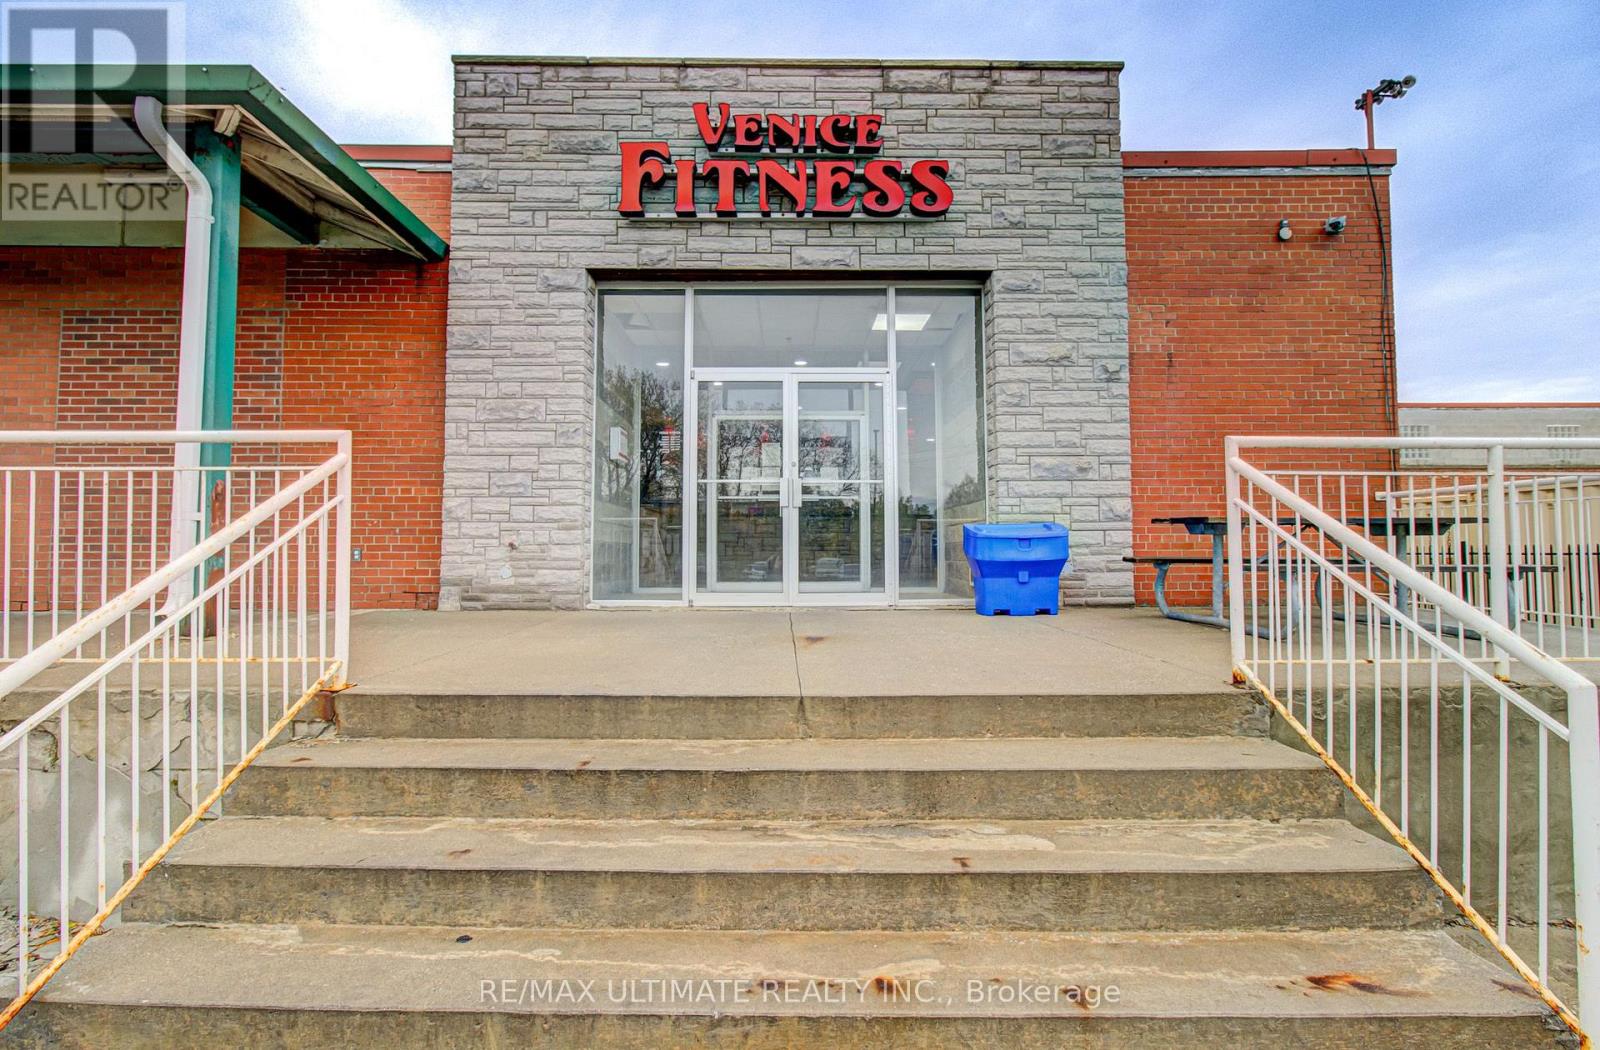
1 - 750 Warden Avenue
Toronto, Ontario
Rare opportunity to own an established fitness facility in a prime Scarborough location. Venice Fitness offers a spacious workout environment with an established presence in the community. Excellent opportunity for an owner-operator or fitness entrepreneur looking to take over an existing gym location and build on its potential. Conveniently located on Warden Avenue with excellent accessibilty and exposure. Don't miss this opportunity! (id:63381)
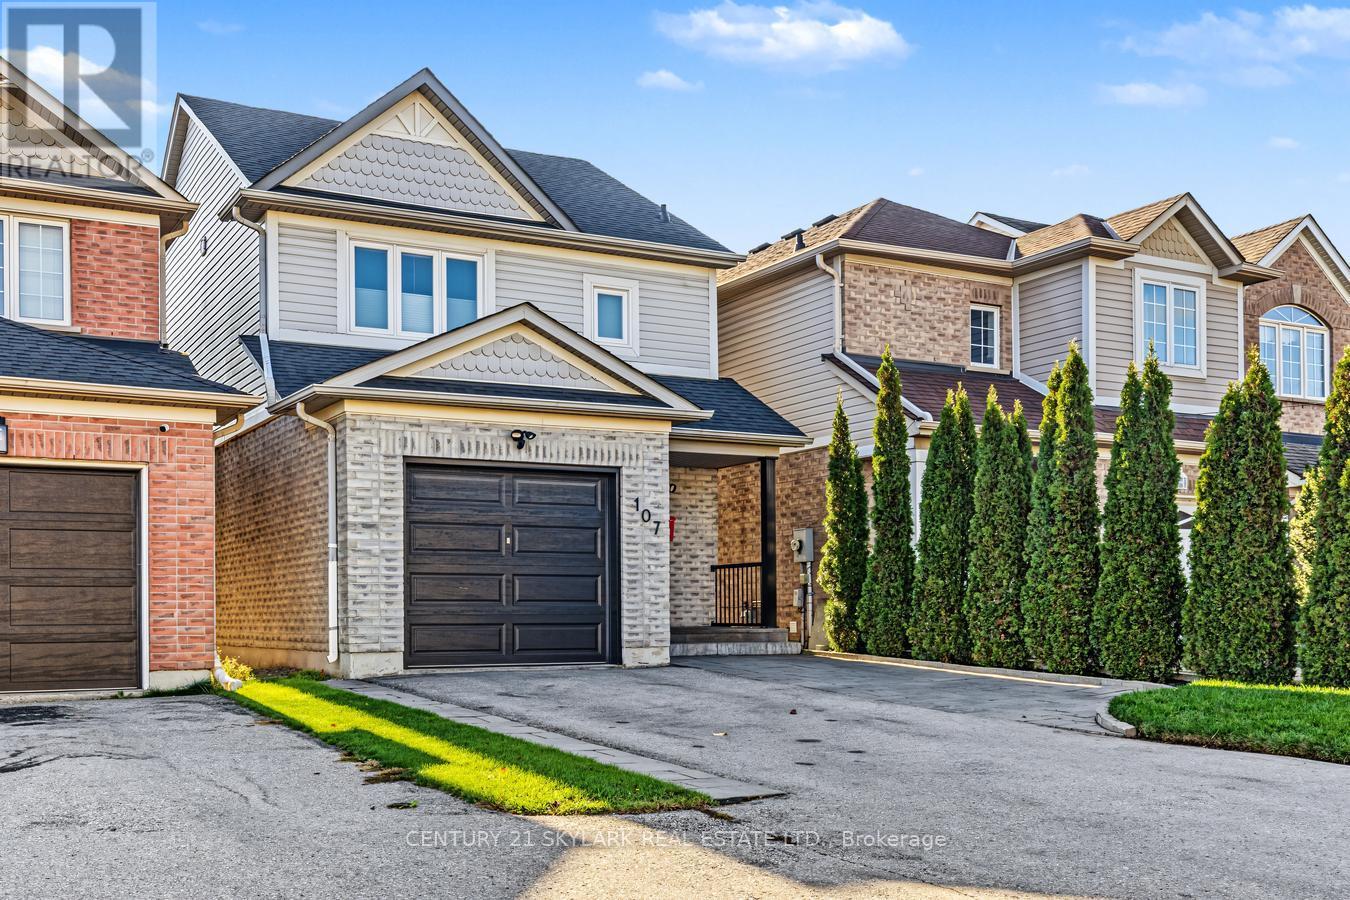
107 Cottingham Crescent
Oshawa, Ontario
Stunning 3-Bedroom, Fully Detached Home In Oshawa's Desirable Farewell Neighbourhood! This beautifully updated, carpet-free 2-storey home features hardwood flooring throughout the main and upper levels, a bright open-concept layout, smooth ceilings and pot lights. The updated kitchen offers refinished cabinetry, countertops, sink, backsplash, new stove and hood range, plus stainless steel appliances and reverse osmosis water filtration. Both bathrooms have been renovated, and the spacious primary bedroom features a walk-in closet with a window. Enjoy additional living space in the fully finished basement with bathroom. Extensive upgrades include windows (2018), roof (2017), furnace (2023), A/C (2017), hot water tank (2024), new gas meter (2026), new front and storm doors, garage door, customized closets, whole-house water softener, updated foyer and kitchen tiles, extended driveway, and upgraded porch pillars and railing. Smart-home features include 6 Ring cameras, Ring doorbell, Schlage smart lock, MyQ garage opener, Kasa motion switches, Ecobee smart thermostat and Rogers alarm system. Backyard features low-maintenance stone landscaping, rain barrel and storage shed. Parking for 3 vehicles. Just a 10-minute walk to Lakeview Park and the waterfront! Conveniently located near schools, parks, shopping, community centres and public transit. A fantastic opportunity for first-time buyers and families. Move-in ready! (id:63381)
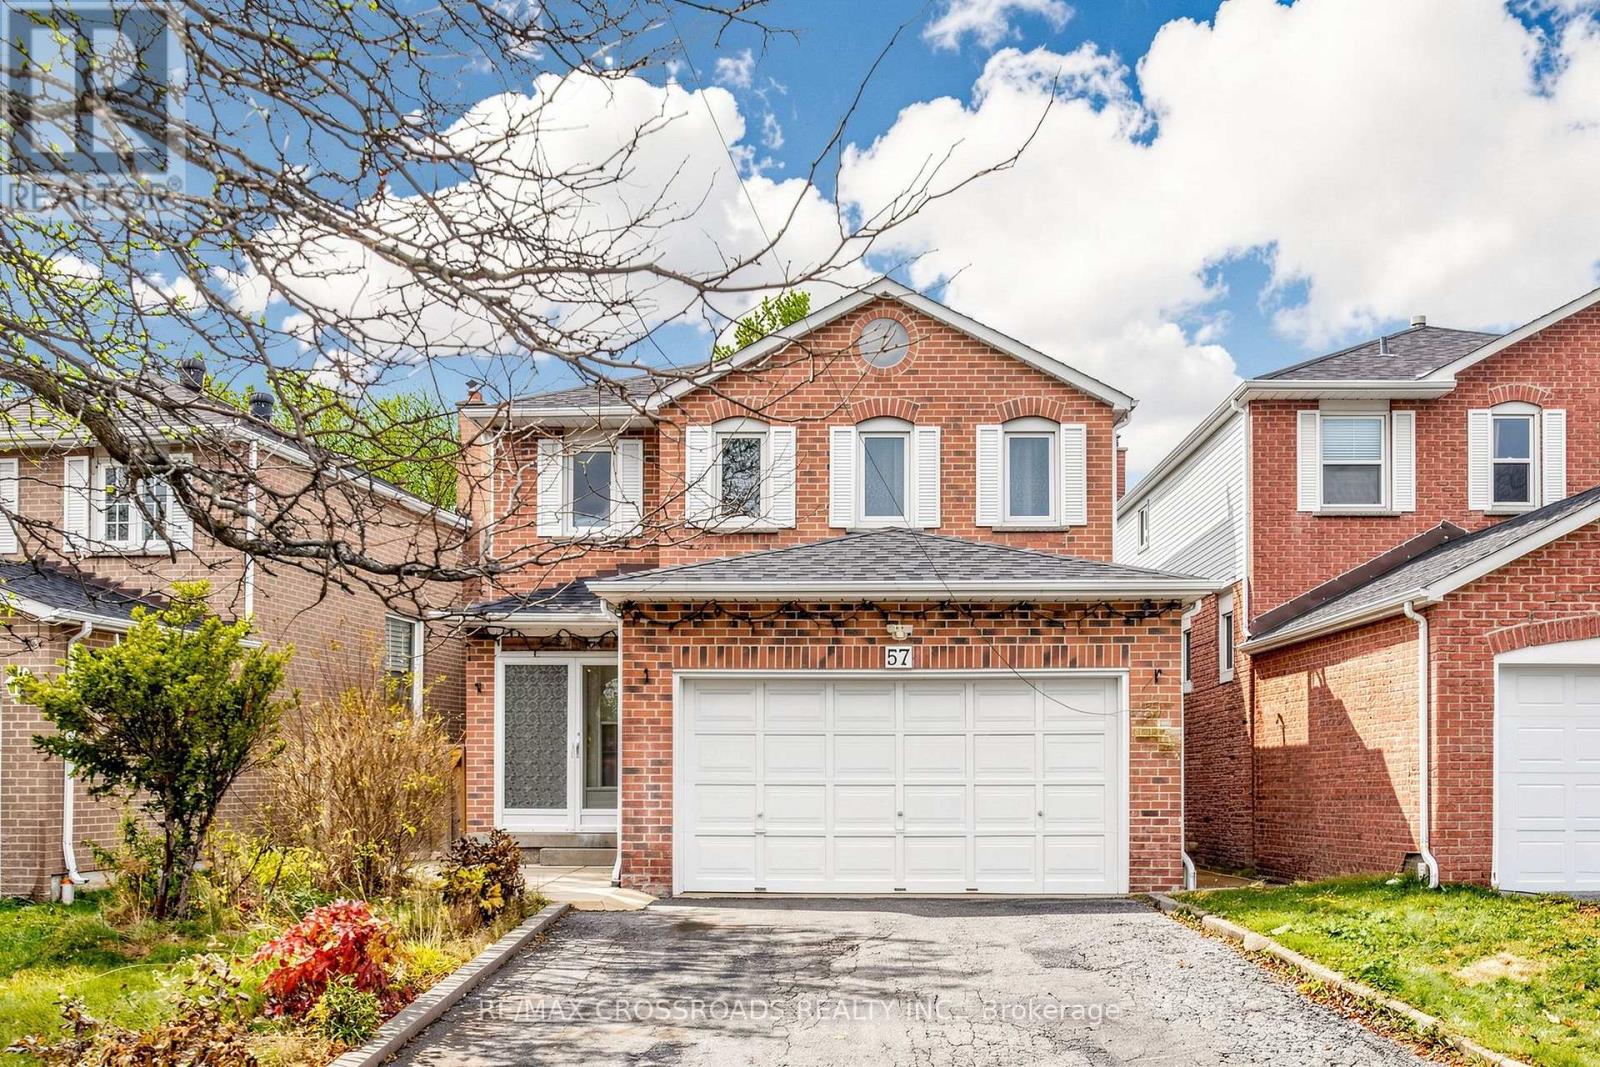
57 Wilderness Drive
Toronto, Ontario
Beautifully Renovated and Meticulously Maintained Home Nestled in Toronto's Highly Desirable Milliken Community. Offering an Exceptional Combination of Modern Upgrades, Spacious Living, and Everyday Convenience, this Inviting Residence is Perfectly Suited for Growing Families and Those Who Value Comfort with Functionality. The Enclosed Porch Is a Thoughtful Feature That Keeps the Interior Clean & Provides A Welcoming Transition. Featuring 3+2 Bedrooms, Engineered Hardwood Floors ('26), Oak Stairs & Wrought Iron Railings ('26), Smooth Ceilings Through-Out, & Pot Lights. The Airy Living Area Is Highlighted by a Double Height Ceiling, Large Window & Charming Brick Fireplace Creating a Memorable Focal Point for Family Gatherings & Relaxing Nights. The Sun-Filled Eat-In Kitchen & Picture Window Gives Peaceful Views of The Backyard & Fills The Space With Natural Light. A Walkout to the Backyard Patio Allows For Seamless Indoor & Outdoor Entertaining. The Primary Bedroom Offers a Private Sanctuary Complete with a Walk-In Closet Featuring Built-In Organizers & 4-pc Ensuite Bath. Two Additional Good Sized Bedrooms and an Upgraded Bathroom ('23) Complete With a Glass-Framed Shower, Modern Vanity, and Stylish Wall-Mounted LED Mirror Provides a Comfortable Retreat for the Entire Family.*Separate Entrance* Finished Basement Adds Even More Space with Two More Bedrooms, New Laminate Floors ('26), and Stone Countertops Suitable For an In-Law Suite or Flexible Recreational & Workspace. Double Car Garage and Private Driveway With Parking For 6 Cars & No Sidewalk to Maintain! Roof Shingles ('22). Furnace ('21), Air Conditioner ('23), Electrical 200 A. Situated in the Established Milliken Neighborhood with a Short Walk to Multiple Public Transit Routes. Close Amenities include Shopping Plazas, Indoor Shopping Malls, Hwy 407/401, Restaurants, Schools, Milliken Community Rec Centre and Milliken District Park Offering Wonderful Opportunities for Family Recreation & Year-Round Enjoyment. (id:63381)
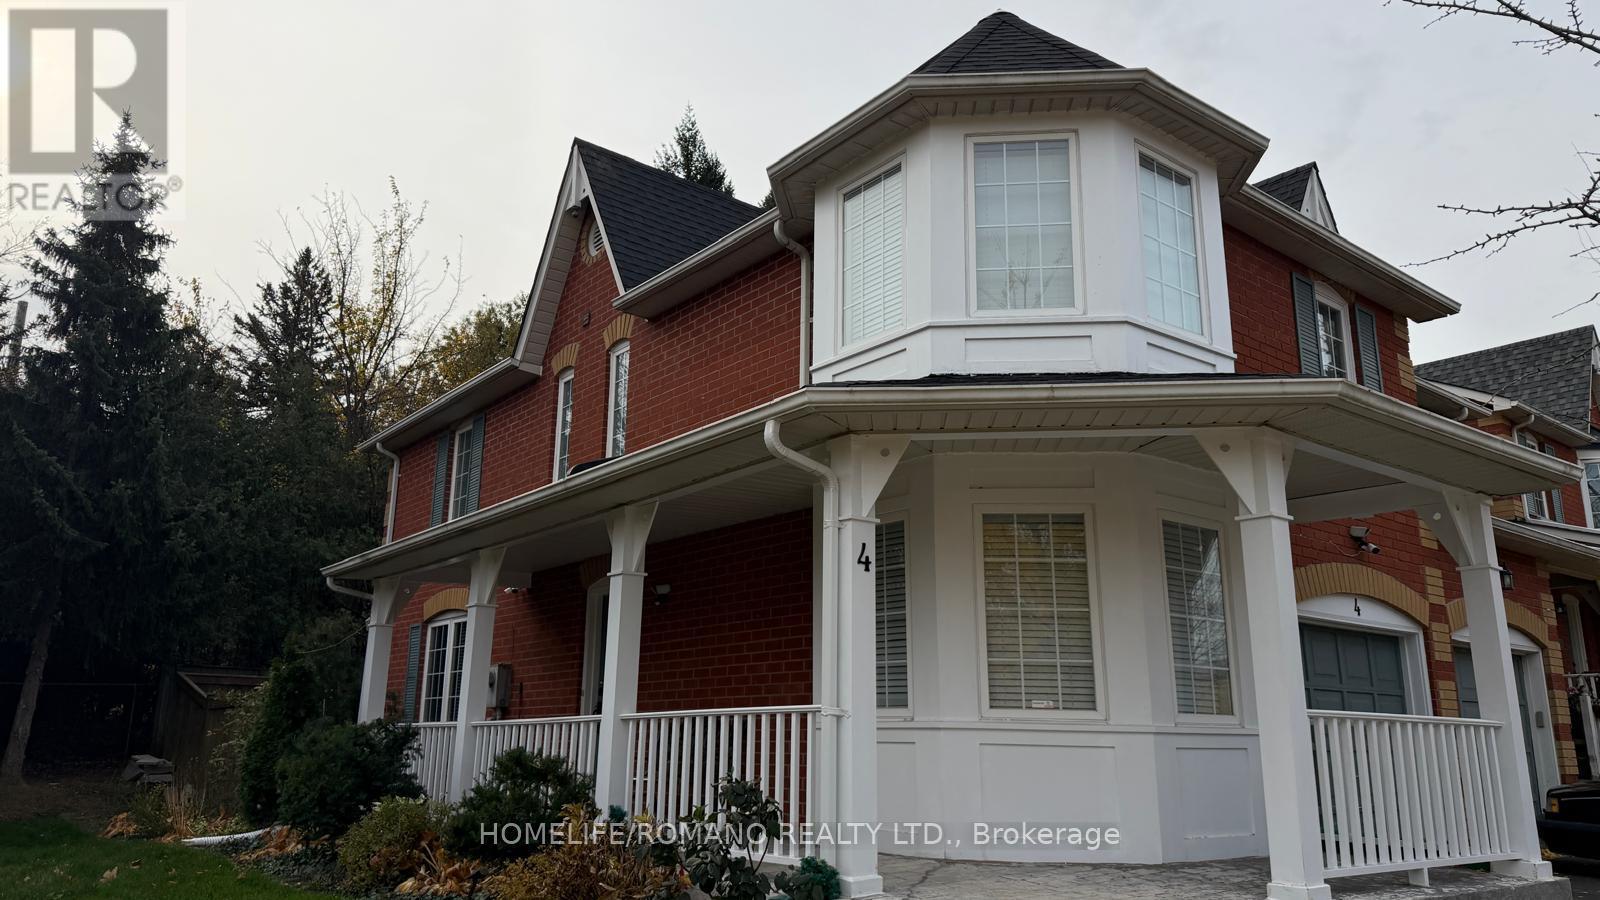
4 - 50 Markham Road
Toronto, Ontario
Rarely available end-unit townhouse condo tucked away in a quiet private driveway, offering the exceptional privacy, surrounding green views, and light-filled feel of a semi-detached home. Situated in a unique, exclusive enclave with dedicated private parking and visitor parking available, this residence has been fully renovated from top to bottom with fine finishes throughout. The property includes a fully finished basement apartment complete with its own bedroom, kitchen, and washroom-offering flexible living arrangements, an in-law suite,or potential rental income. Perfectly positioned with quick and easy access to TTC transit,and just minutes from the breathtaking Scarborough Bluffs and Lake Ontario to experience ultimate relaxation amidst beautiful park-like surroundings. (id:63381)
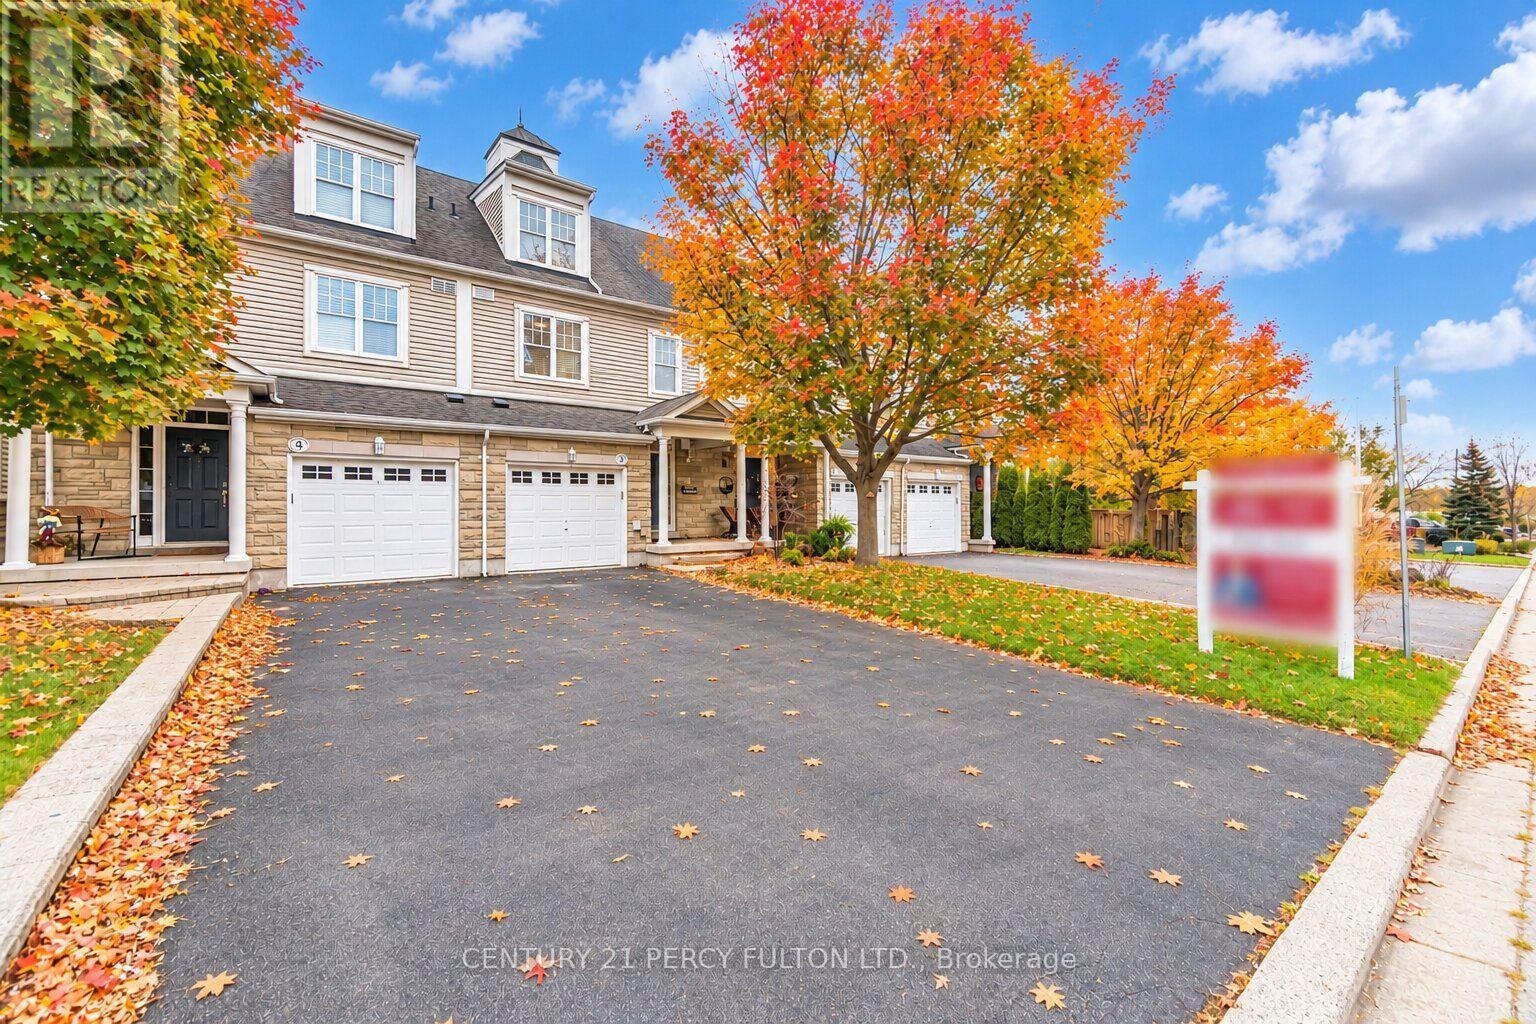
3 - 1295 Wharf Street
Pickering, Ontario
Lakeside Living at Frenchman's Bay * Stunning 3 Bedroom 4 Bathroom Townhome * Bright & Spacious Open-Concept Layout With Soaring Vaulted Ceilings In Living Room * Marble Fireplace * Hardwood Floors Throughout Main * Modern Kitchen With Marble Countertops * Custom Built-In Cherry Redwood Wall Unit * Built In Bookcase* Oak Stairs* Private Wine Cellar * Spacious Primary Retreat Featuring Fireplace, 6Pc Ensuite & Private Walk-Out Balcony * Vaulted Ceiling & Skylight * Every Bedroom With Bathroom * Updated Walk-In Shower * LED Lighting Throughout * Custom Garage Storage Unit With Convenient Kitchen Access *Access To Community Pool * Located In A Vibrant Lakeside Neighbourhood* Steps To Waterfront Trails, Frenchman's Bay & The Lake * Minutes To Boardwalk, Restaurants, Coffee Shops Hwy 401, Transit, Shopping, & Parks * Rare Opportunity To Own In One Of Pickering's Most Sought-After Lakeside Communities. CAC (4yrs) Furnace (5yrs) (id:63381)