
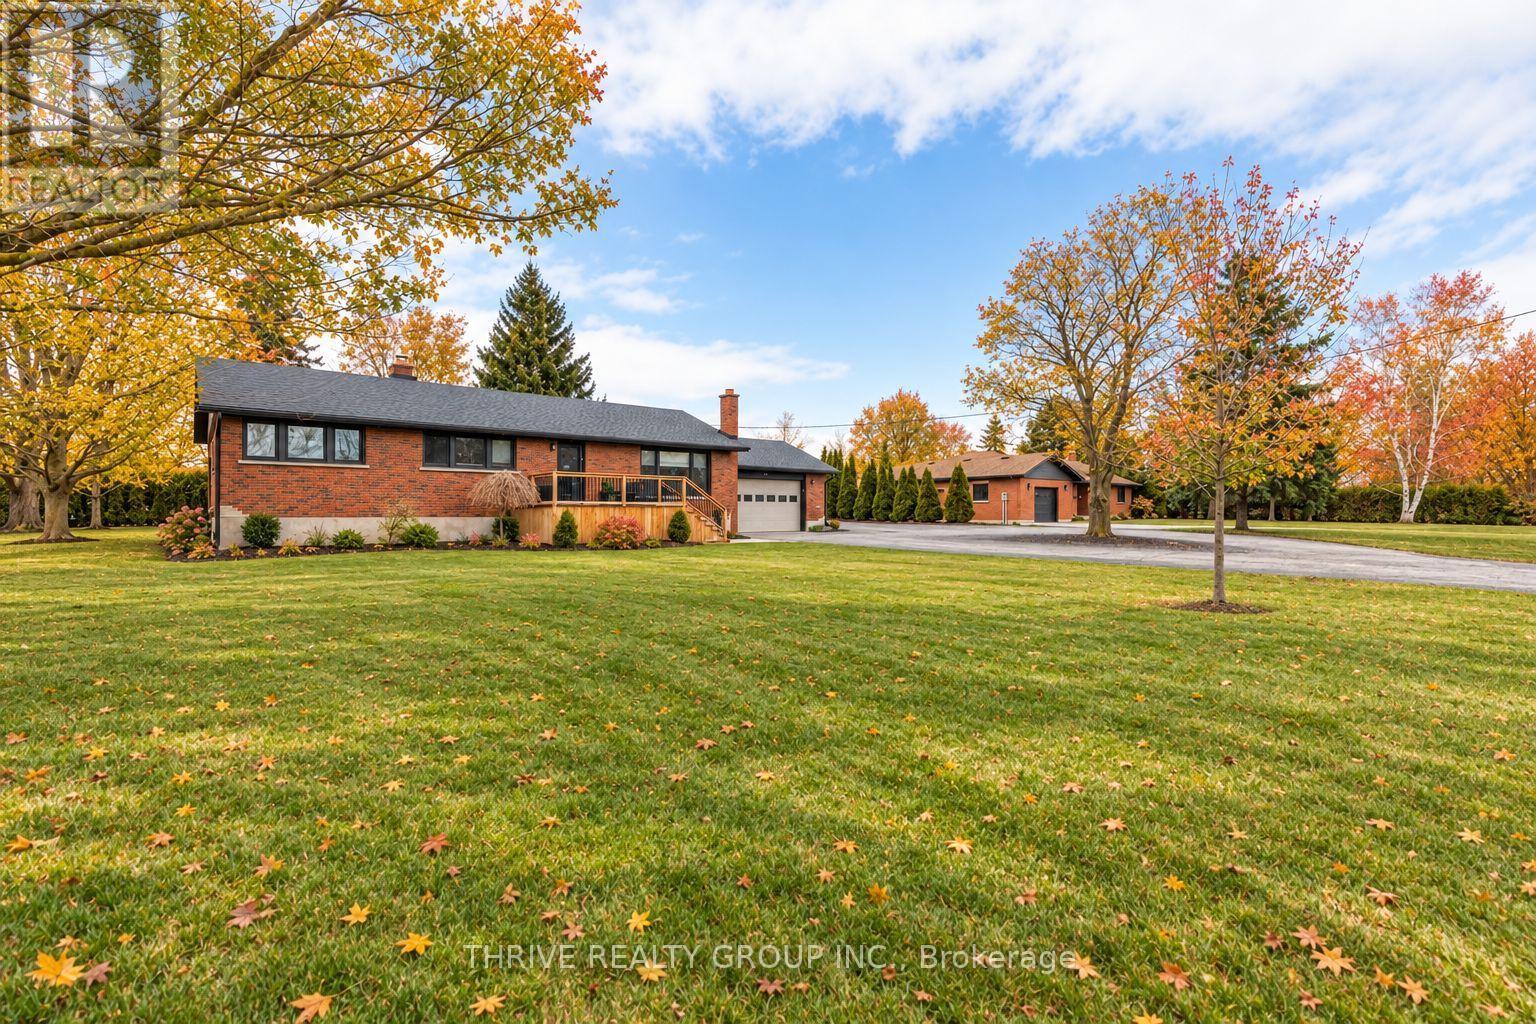
24 Church Street W
Norwich, Ontario
FIVE BEDROOMS + NEARLY AN ACRE + A 920 SQ. FT. DETACHED SHOP! If you've been searching for a property with room for your family AND everything that comes with it, this is it. Welcome to 24 Church Street W in Burgessville, where a 5-bedroom home, nearly an acre of property and an impressive 920 sq ft detached shop come together in one incredibly versatile package. Inside, the home offers plenty of room for a growing or blended family, with five bedrooms, two bathrooms and comfortable living spaces designed for everyday life. The bright, updated kitchen features abundant cabinetry, stainless steel appliances and a large centre island with seating, while the spacious family room is anchored by a striking stone fireplace and wood stove, creating a warm gathering space for family and friends. But what truly sets this property apart is everything outside the house. The huge detached shop offers an incredible amount of additional space for your vehicles, tools, toys, hobbies, projects, storage or the ultimate games room and hangout space. Add extensive parking and you have the kind of flexibility that is increasingly difficult to find. Step outside to nearly an acre of property with mature trees, plenty of room for kids and pets to play, a large deck and hot tub area, and space to entertain, garden or simply enjoy having some breathing room. If you've been searching for a property that can accommodate a big family AND all the things that don't fit into a typical suburban home, this one deserves a closer look. Five bedrooms. Nearly an acre. A 920 sq ft detached shop. Loads of parking. And a move-in-ready home to go with it. 24 Church Street W isn't just about having a bigger house. It's about finally having room for your whole life. (id:63381)

11843 Sixth Line
Halton Hills, Ontario
A must-see! Welcome to this spectacular custom-built 2,850 sq ft home, beautifully set well back from the road on a picturesque 1-acre property in sought-after Limehouse. Enjoy Muskoka-style living just minutes from the GO station and major highways, offering peaceful country living with incredible convenience.Renovated from top to bottom with quality finishes and thoughtful design, this exceptional home showcases wainscotting throughout, tasteful accent walls and a sophisticated designer-inspired aesthetic. The stunning open-concept kitchen and living area features an oversized island with breakfast bar, quartz countertops, high-end appliances, abundant pot lighting and stylish pendant lighting. A bright dining room/sunroom with wall-to-wall windows overlooks then and opens to the expansive 1,500 sq. ft. deck.The unique side-split design offers a private lower-ground living space ideal as an in-law suite, guest retreat or primary retreat. Complete with a full kitchen, spacious bedroom, 3-piece bathroom and walkout, this versatile space provides exceptional comfort and flexibility.The upper level features three generously sized bedrooms, including a spacious primary retreat with his-and-hers closets and a beautifully renovated 3-piece ensuite. Two additional bedrooms share a renovated 4-piece bathroom. The finished basement adds a recreation room, additional bedroom, 3-piece bathroom, sauna, laundry and abundant storage.Step outside to an incredible backyard retreat featuring an 18' x 36' heated in-ground saltwater pool, hot tub, large gazebo. Mature landscaping surrounds a basketball court, mini putting green, volleyball court and two large outdoor sheds. Built-in exterior Christmas lights provide effortless holiday charm and year-round curb appeal.Ideally located in a quiet, family-friendly community close to schools, parks, trails, recreation and shopping. A rare opportunity to enjoy an exceptional home with resort-style outdoor living and remarkable flexibility (id:63381)
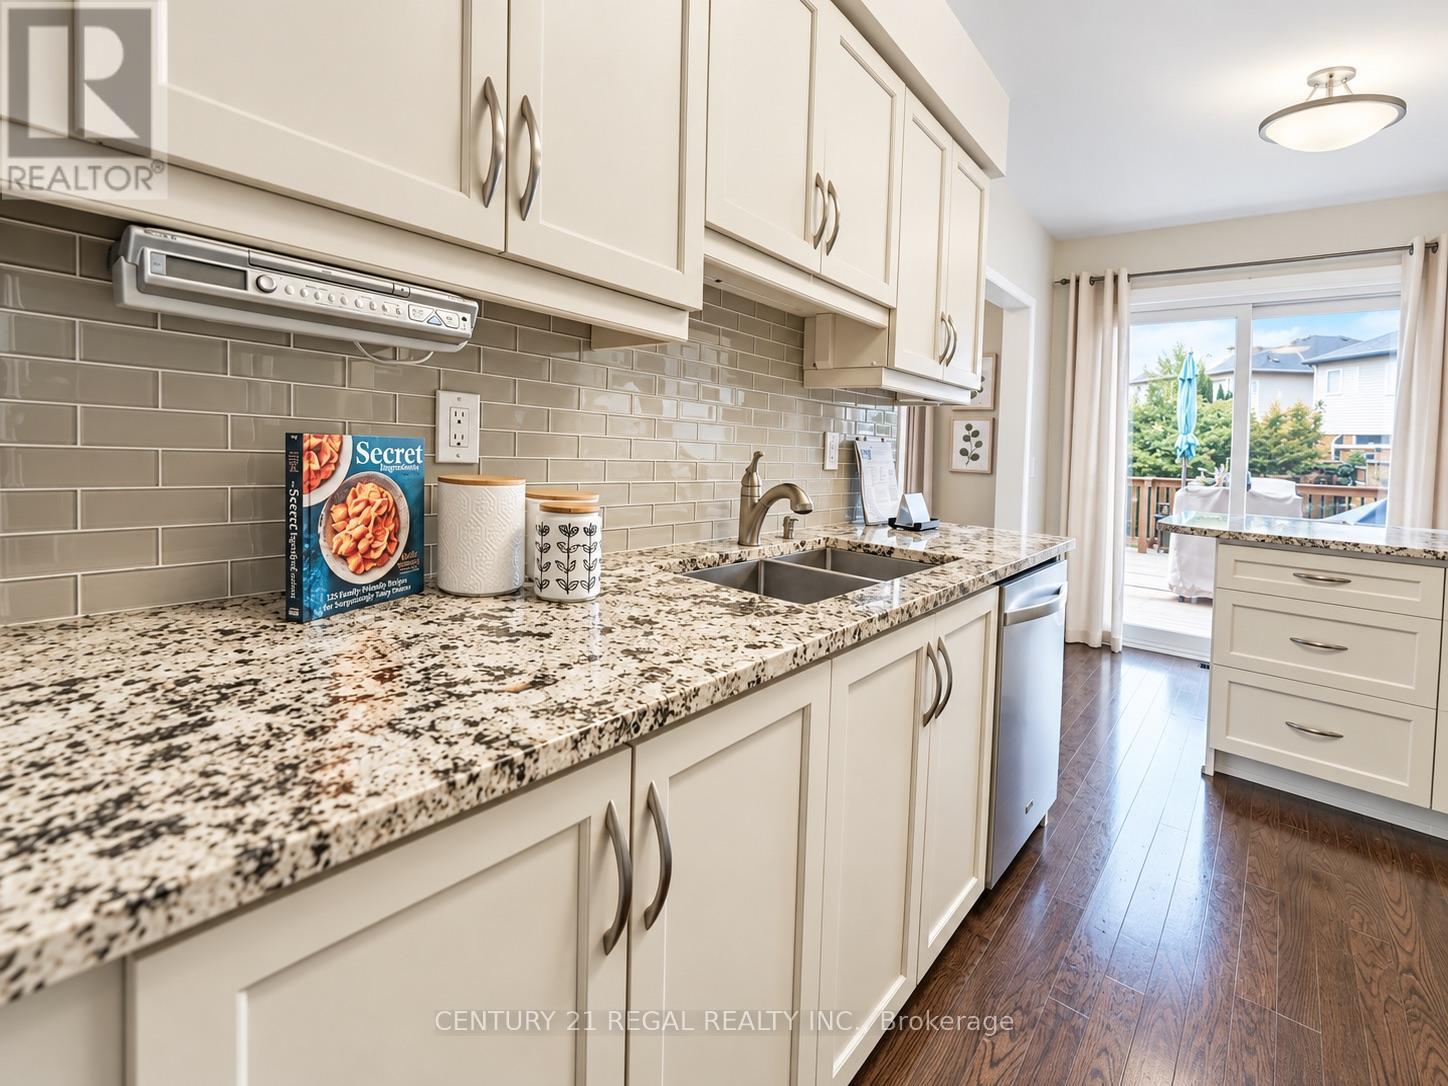
46 Blacksmith Lane
Whitby, Ontario
Welcome to the heart of Whitby near Rossland Rd & Country Lane. This is a quiet, family -friendly pocket known for pride of ownership and incredible neighbours. This meticulously kept 3 bedroom home in Williamsburg features gleaming hardwood floors on the main level, a bright functional layout, an updated granite kitchen, and major peace of mind updates including roof, furnace, A/C and windows. Note: there is a rough in bathroom in the basement so the major work for another bathroom is done - ready to go. Add in the manicured backyard garden, spacious deck and proximity to parks, schools, shopping restaurants, transit and commuter routes, this is a rare opportunity in one of Whitby's most desirable family pockets. Shows beautifully! Easy to Show! Just Move in and Enjoy ! Note: Basement is virtually staged (id:63381)

129 South Pelham Road
Welland, Ontario
Set on 25.82 acres in the desirable Coyle Creek area, 129 South Pelham Road is a newly completed custom estate that blends refined living with exceptional long-term potential. This impressive residence offers 5 bedrooms, 4 bathrooms, and over 3,500 sq ft of beautifully designed living space, highlighted by a grand family room with soaring 19-foot ceilings and a layout built for both everyday comfort and upscale entertaining. Beyond the home itself, the value proposition becomes even more compelling. The seller notes that over $100,000 was invested in perimeter fencing spanning roughly 4 acres, adding utility for hobby farming, agricultural pursuits, or enhanced privacy. With a separate entrance to the partially finished basement, expansive grounds, and a location adjacent to existing subdivision growth, this property offers a rare opportunity to enjoy luxury country-style living today while holding a high-upside asset with strong future development appeal. Some photos have been virtually staged. (id:63381)

70167 Zion Church Road
Georgian Bluffs, Ontario
An extraordinary lifestyle opportunity awaits in sought after Georgian Bluffs, where refined design and natural beauty come together on nearly 3private, forested acres. Built in 2020, this custom timber frame estate offers over 4,600 sq. ft. of thoughtfully designed living space, blendingluxury, comfort, and year round recreation in one remarkable property. Inside, soaring 24 foot cathedral ceilings, a stunning stone fireplace, andexpansive windows fill the home with natural light and peaceful forest views. The open concept layout flows into a chef's kitchen featuring a 9x5quartz island, premium appliances, and a spacious walk in pantry, creating a space that feels both functional and inviting. The main floor primarysuite offers a spa inspired ensuite and walk in closet. Upstairs, two additional bedrooms, a full bath, and loft area provide flexible space forfamily or guests. The finished lower level adds two more bedrooms, a large rec room with bar area, and direct garage access. Over $135,000 inupgrades include a Generac whole home generator, new asphalt driveway, professional landscaping with armour stone, and a full securitysystem. The heated and insulated triple garage features oversized doors and high ceilings with room for vehicles, storage, ATVs, boats, andrecreational equipment. Perfectly located near Georgian Bay, beaches, marinas, hiking and biking trails, golf courses, and snowmobile routes,this property offers the best of four season living while still being close to shopping, restaurants, schools, healthcare, and everyday amenities. (id:63381)
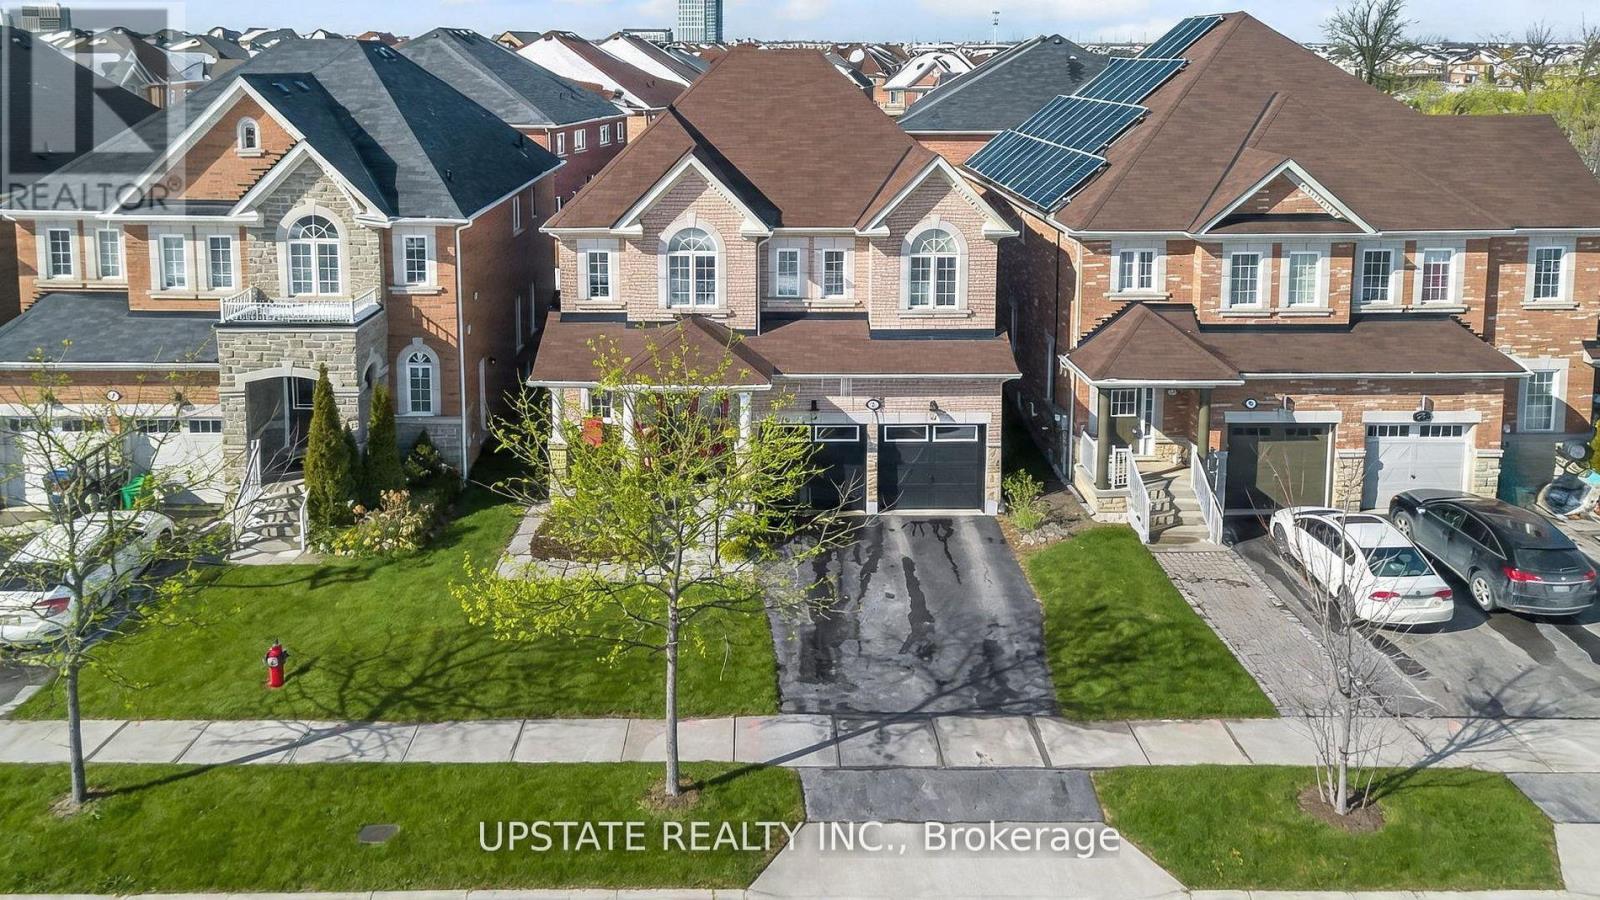
5 Dillon Drive
Brampton, Ontario
Welcome to The Estates of Spring Valley - a remarkable executive residence offering 6 bedrooms and 6 bathrooms with over Appx 4100 sq ft of beautifully finished living space. Fully upgraded from top to bottom, this home is ideal for large or multi-generational families and features an impressive double-door entrance. The main floor showcases soaring 9-ft ceilings, elegant hardwood flooring, a formal dining room, a bright and spacious family area, and a gourmet kitchen equipped with granite countertops, a center island, built-in stainless steel appliances, and stylish porcelain flooring. Fresh paint throughout enhances the home's warm and welcoming ambiance. Upstairs offers four generously sized bedrooms, including a luxurious primary suite with hardwood floors, a walk-in closet, and a spa-like 5-piece ensuite. A second primary or guest suite includes its own private ensuite, while the remaining two bedrooms share a well-appointed family bathroom.The professionally finished basement features a separate entrance, a modern kitchen with quartz countertops, two bedrooms, two bathrooms, a spacious family room, and a dedicated laundry area - perfect for extended family living or potential rental income. Ideally situated close to top schools, parks, shopping, and major highways. (id:63381)
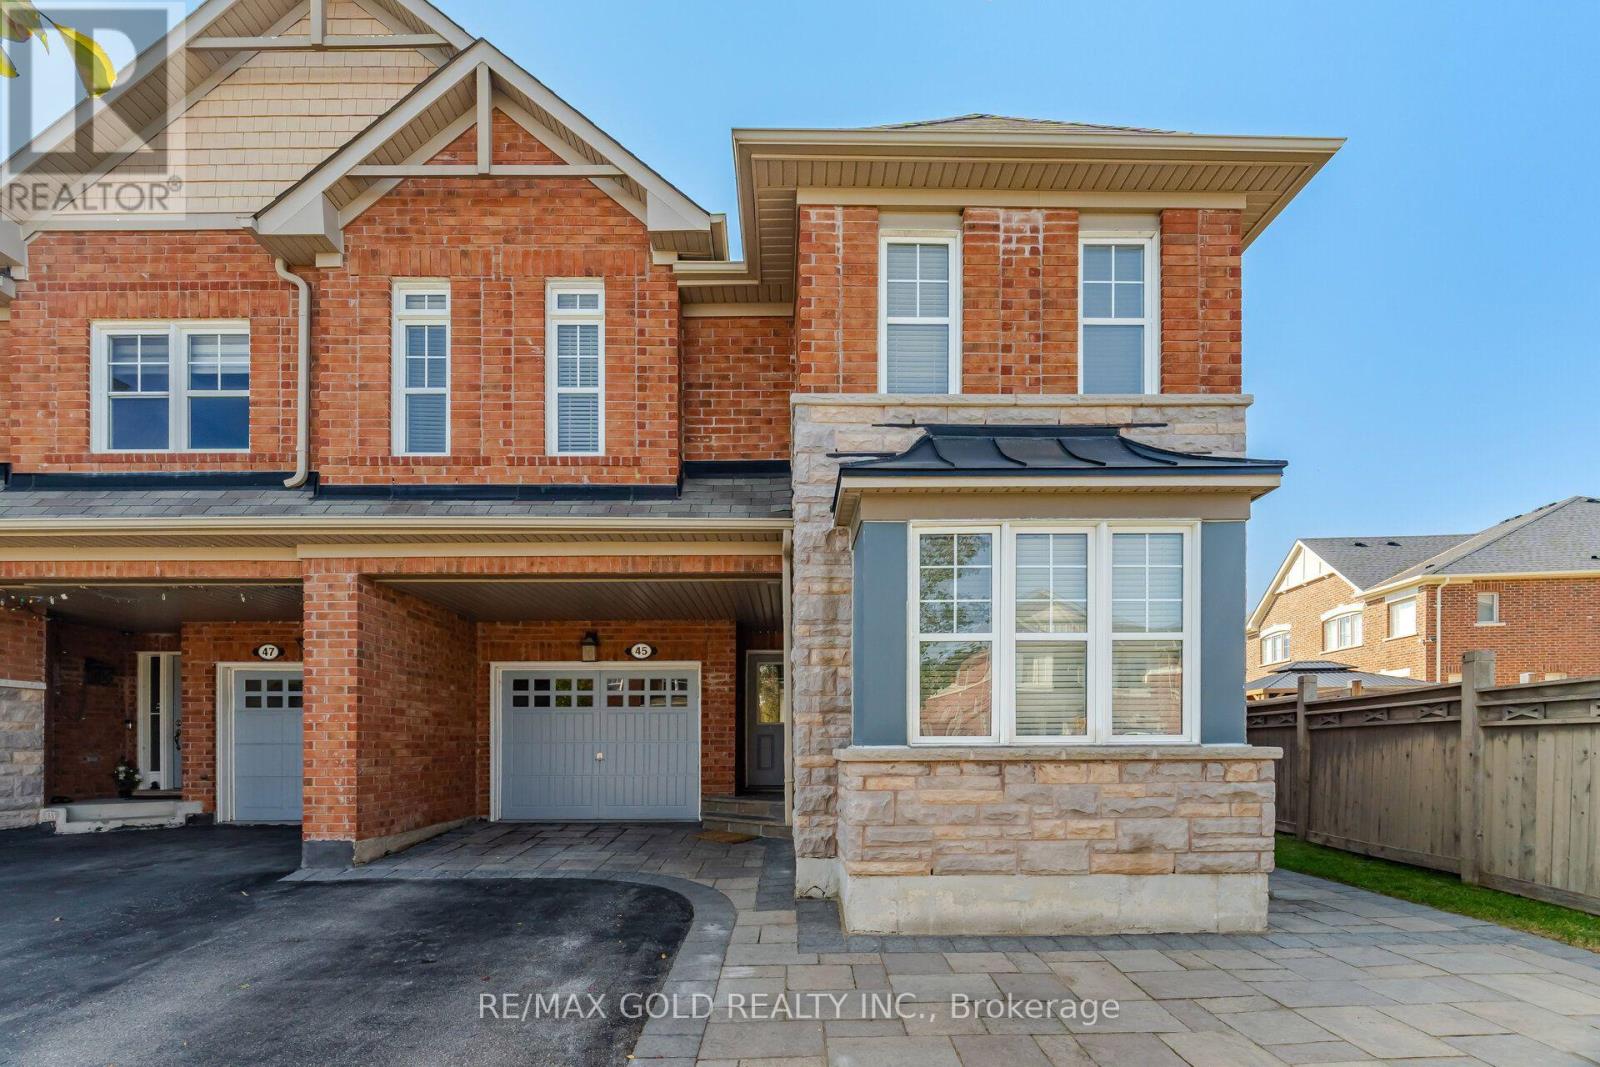
45 Biddens Square
Brampton, Ontario
LOCATION! LOCATION! Welcome To This Spacious 4+2 Bedroom Semi-Detached Home With A LEGAL FINISHED BASEMENT, Situated On The Premium Pie-Shaped Lot, One Of The Largest On The Street, Offering Approx. 1,980 Sq.Ft. This Home Features An Exceptional Expansive Backyard, Offering The Feel And Space Of A Detached-Home Yard. Beautiful Stonework In The Front, Sides & Backyard Complements The Home's Stone Facade, Creating A Beautiful & Cohesive Outdoor Setting. A Good-Size Garden Shed Provides Additional Storage.The Main Level Offers Separate Living & Dining Areas Along With A Family Room, Providing Excellent Space For Everyday Family Living & Entertaining. The Bright, Open-Concept Kitchen Features A Breakfast Bar & Functional Layout. The Upper Level Features 4 Spacious Bedrooms & 2 Full Bathrooms, With No Carpet Throughout & Freshly Painted Walls. Enjoy Hardwood Flooring On The Main Level, Engineered Laminate Flooring Upstairs & A Beautiful Oak Staircase.The Fully Finished LEGAL Basement Apartment Offers Excellent Additional Living Space & Potential Rental Income. Separate Laundry Facilities For The Upper Level & Basement Provide Added Convenience & Privacy. City Of Brampton Permits & Related Documentation Are Available Upon Request. (id:63381)
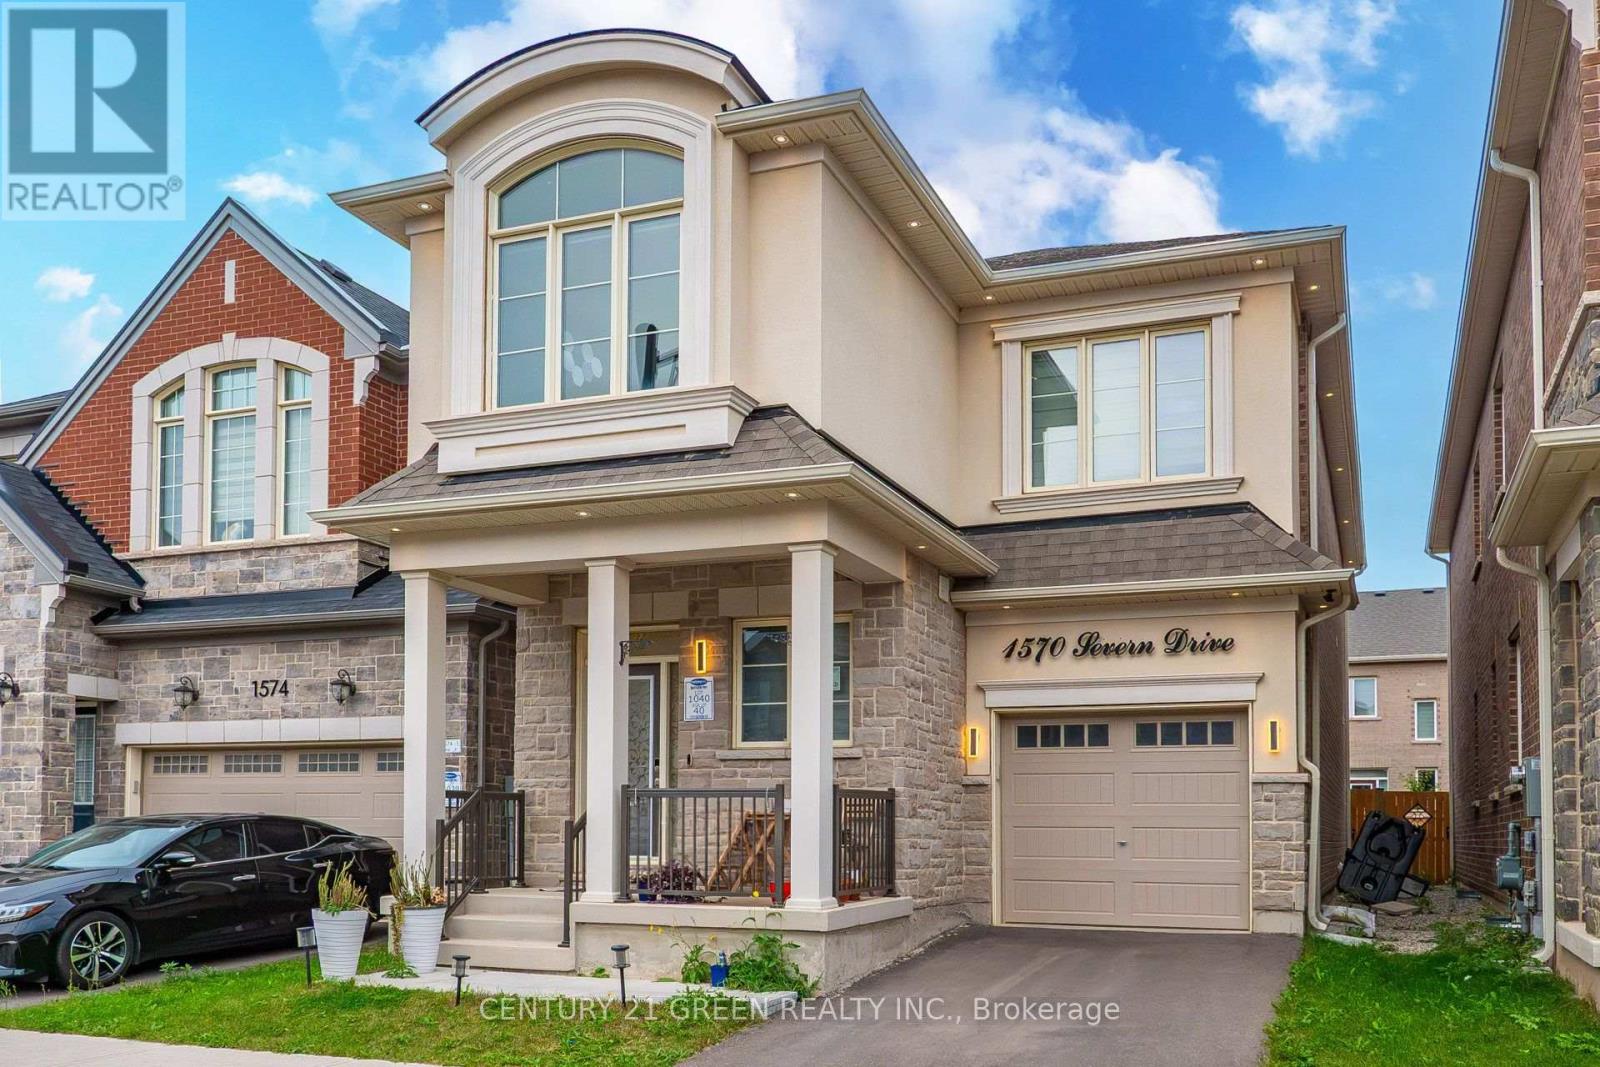
1570 Severn Drive
Milton, Ontario
Welcome to this highly upgraded Mattamy home in Milton's sought-after Bowes community! This spacious 4-bedroom, 3.5-bathroom residence is the largest Mattamy model available with a single-car garage, offering an exceptional layout with generous living space and extensive upgrades throughout.The main floor features a bright and functional layout with a chef's kitchen, upgraded finishes, elegant coffered ceilings, and beautifully designed accent walls that add a sophisticated and modern touch. The spacious primary bedroom features a private 4-piece ensuite, creating a comfortable retreat for the homeowners.The professionally finished legal basement offers additional living space with 2 rooms and a full bathroom, making it ideal for an extended family, in-laws, guests, or additional living needs.Located in a family-friendly neighbourhood close to schools, parks, shopping, restaurants and everyday amenities. Enjoy convenient access to Metro, FreshCo, Tim Hortons, Shoppers Drug Mart and numerous other retail and dining options. Easy access to major transportation routes and Milton's growing amenities.A fantastic opportunity to own a highly upgraded, generously sized Mattamy home offering style, functionality and exceptional space in one of Milton's desirable communities! (id:63381)
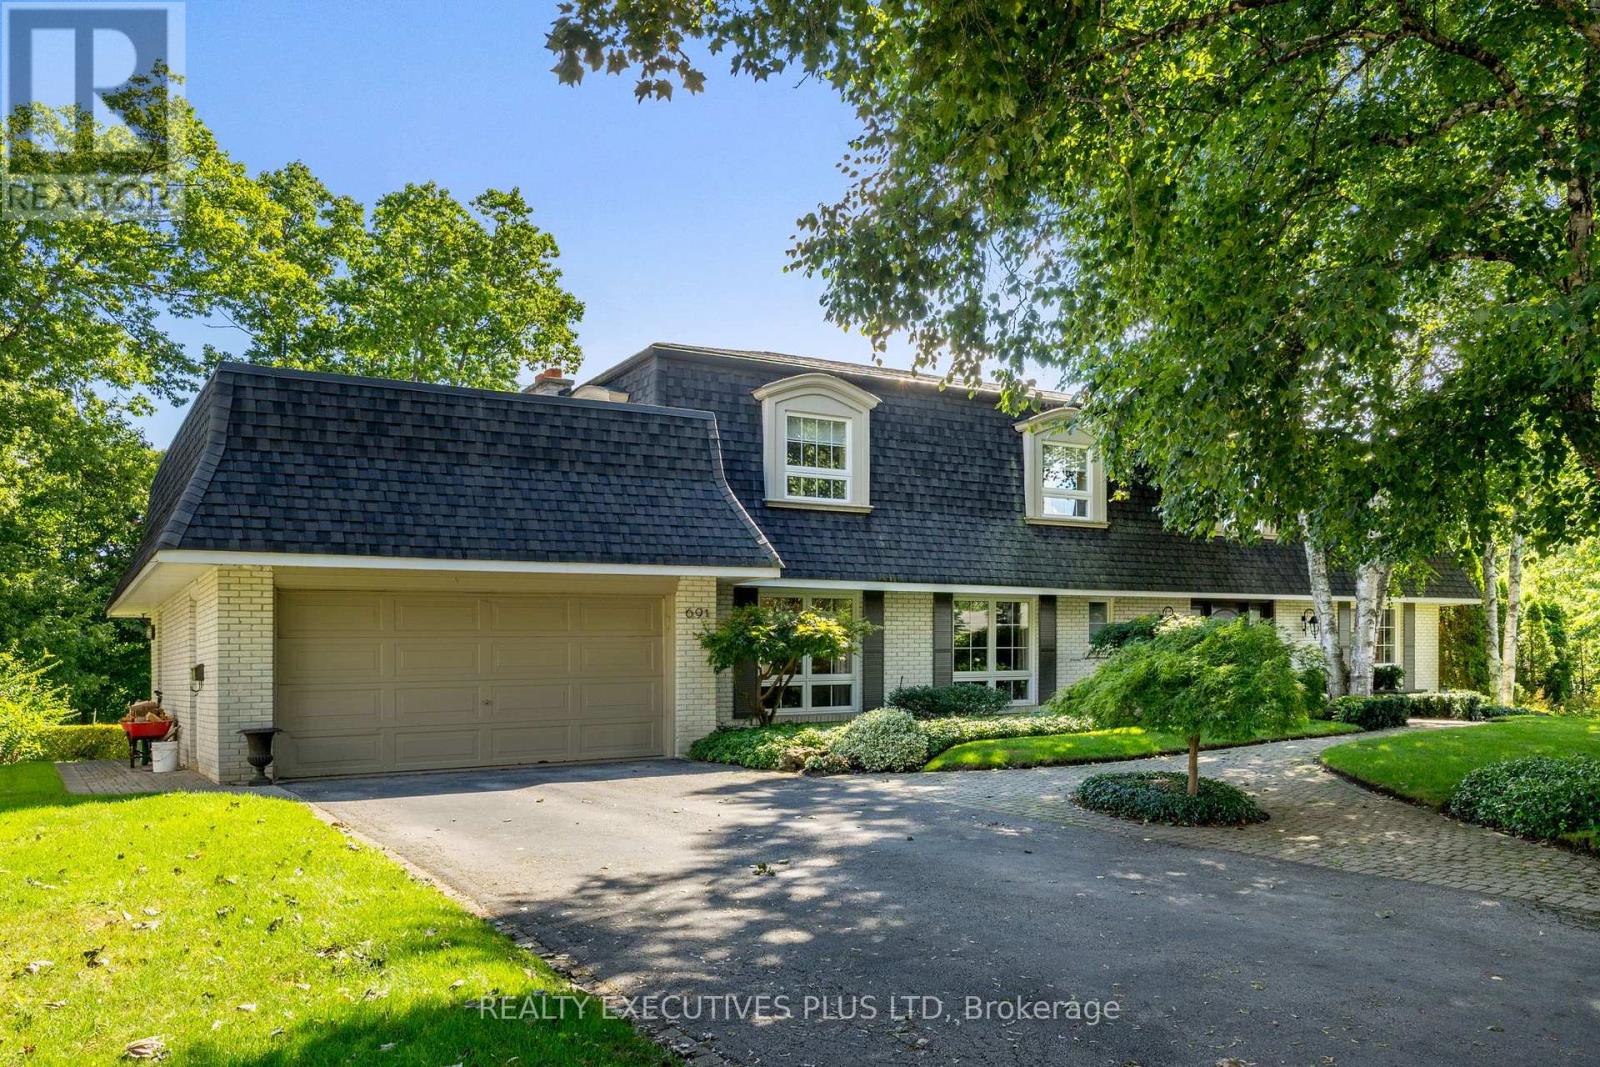
691 Nautalex Court
Mississauga, Ontario
Some homes offer a great location. This one puts nature at your back door! Rarely does a setting like this become available in prestigious Lorne Park. Tucked away on a quiet court, 691 Nautalex Court is backing directly onto Rattray Marsh, offering exceptional privacy, mature natural surroundings and beautiful views toward Lake Ontario. Set on an impressive, deep lot, this spacious 4-bedroom, 4-bathroom home offers approximately 3,200 sq. ft. above grade, plus a finished walk out lower level. Generous principal rooms provide plenty of space for family living and entertaining, with a bright home office, formal living and dining areas, an inviting family room with fireplace, and a well-appointed kitchen overlooking the surrounding greenery. The home's outdoor spaces truly take advantage of its remarkable location. Expansive elevated decks overlook the treetops and conservation lands, while the private backyard features an inground pool, patio areas and plenty of room to enjoy the peaceful setting. Upstairs, spacious bedrooms offer comfortable private retreats, while the finished lower level provides additional recreation and entertaining space with a fireplace and walkout to the backyard. Beyond the property, enjoy immediate access to one of Mississauga's most beautiful natural settings, with Rattray Marsh, waterfront trails, Lake Ontario and Jack Darling Memorial Park nearby, while still being conveniently connected to a wonderful school district which includes Lorne Park High School. A rare opportunity to own a substantial family home backing onto Rattray Marsh in one of Mississauga's most sought-after neighbourhoods. (id:63381)
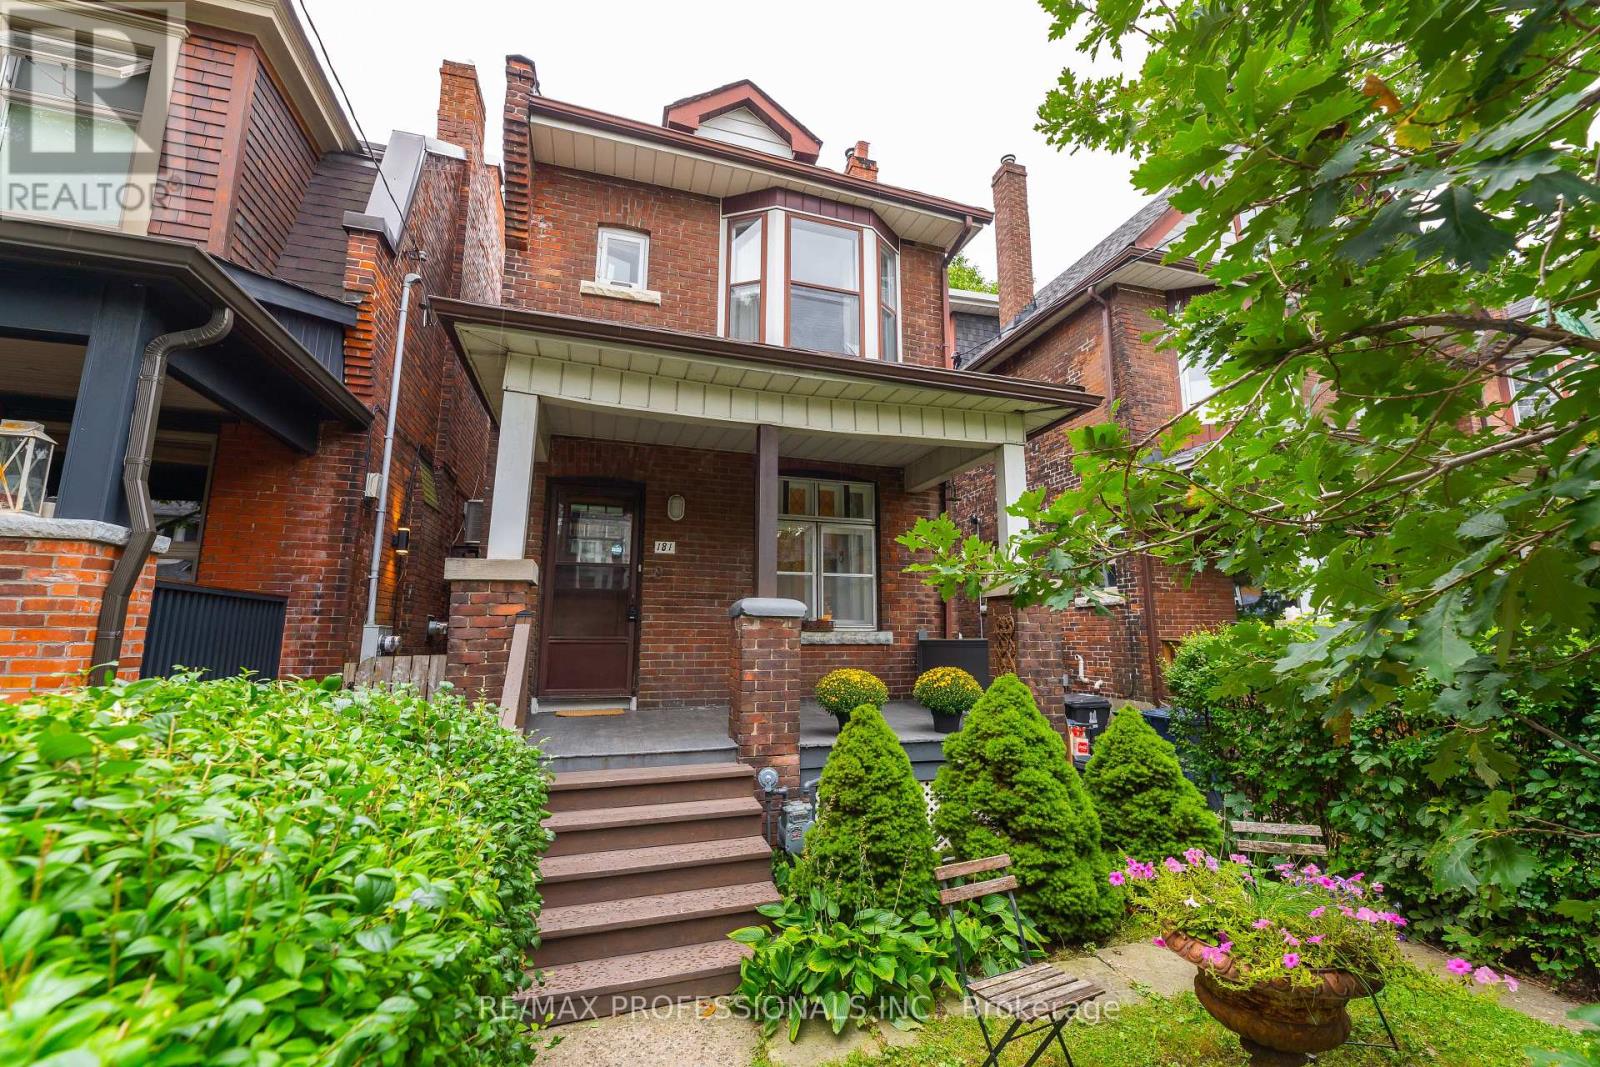
181 Garden Avenue
Toronto, Ontario
Extremely rare opportunity on one of the nicest streets in Roncesvalles! Welcome to a wonderful detached 3-bedroom home in one of Toronto's most sought-after neighbourhoods. Ideally located just steps from Roncesvalles Avenue and within the highly desirable Fern Avenue school district, this home has been lovingly owned by the same family for over 50 years. The home features an updated kitchen and bathroom and offers a comfortable, functional layout with plenty of opportunity to make it your own. Some updates are needed, presenting the next owner withthe opportunity to improve, personalize and add value. Set on a generous lot with a south-facing backyard, the property offers plenty of natural sunlight and rare rear laneway parking. Currently configured for one vehicle. Two car parking might be possible. Buyer to verify. Potential for a laneway suite may also exist. Buyer to verify. Enjoy everything Roncesvalles has to offer, with an incredible selection of shops, restaurants, cafés and schools just steps away. Sunnyside Beach and beautiful High Park are also within walking distance, while nearby streetcar and subway access makes commuting throughout the city easy and convenient. A rare combination of detached living, a generous lot, south-facing backyard, laneway parking and an unbeatable Roncesvalles location. Opportunities like this rarely come to market! (id:63381)

37 Gambello Crescent
Toronto, Ontario
Beautifully updated semi-detached bungalow with excellent income potential! This inviting home features a spacious living and dining room on the main level, two bedrooms and hardwood flooring throughout. The main level includes an updated kitchen with quartz countertops and new ceramic flooring, while the finished basement offers additional living space with new vinyl flooring. The home features two renovated bathrooms, new vinyl windows throughout, and an upgraded electrical system to 100 amps. The finished basement, complete with a separate entrance, offers excellent in-law or income potential. It features an updated kitchen, one bedroom, a family room and a renovated four piece bathroom. New oak stairs to the basement. Freshly painted throughout. Ideally located close to all amenities, including TTC, LRT, Subway, Hospital, Schools, parks, and shopping. Situated in a great family friendly neighbourhood. (id:63381)
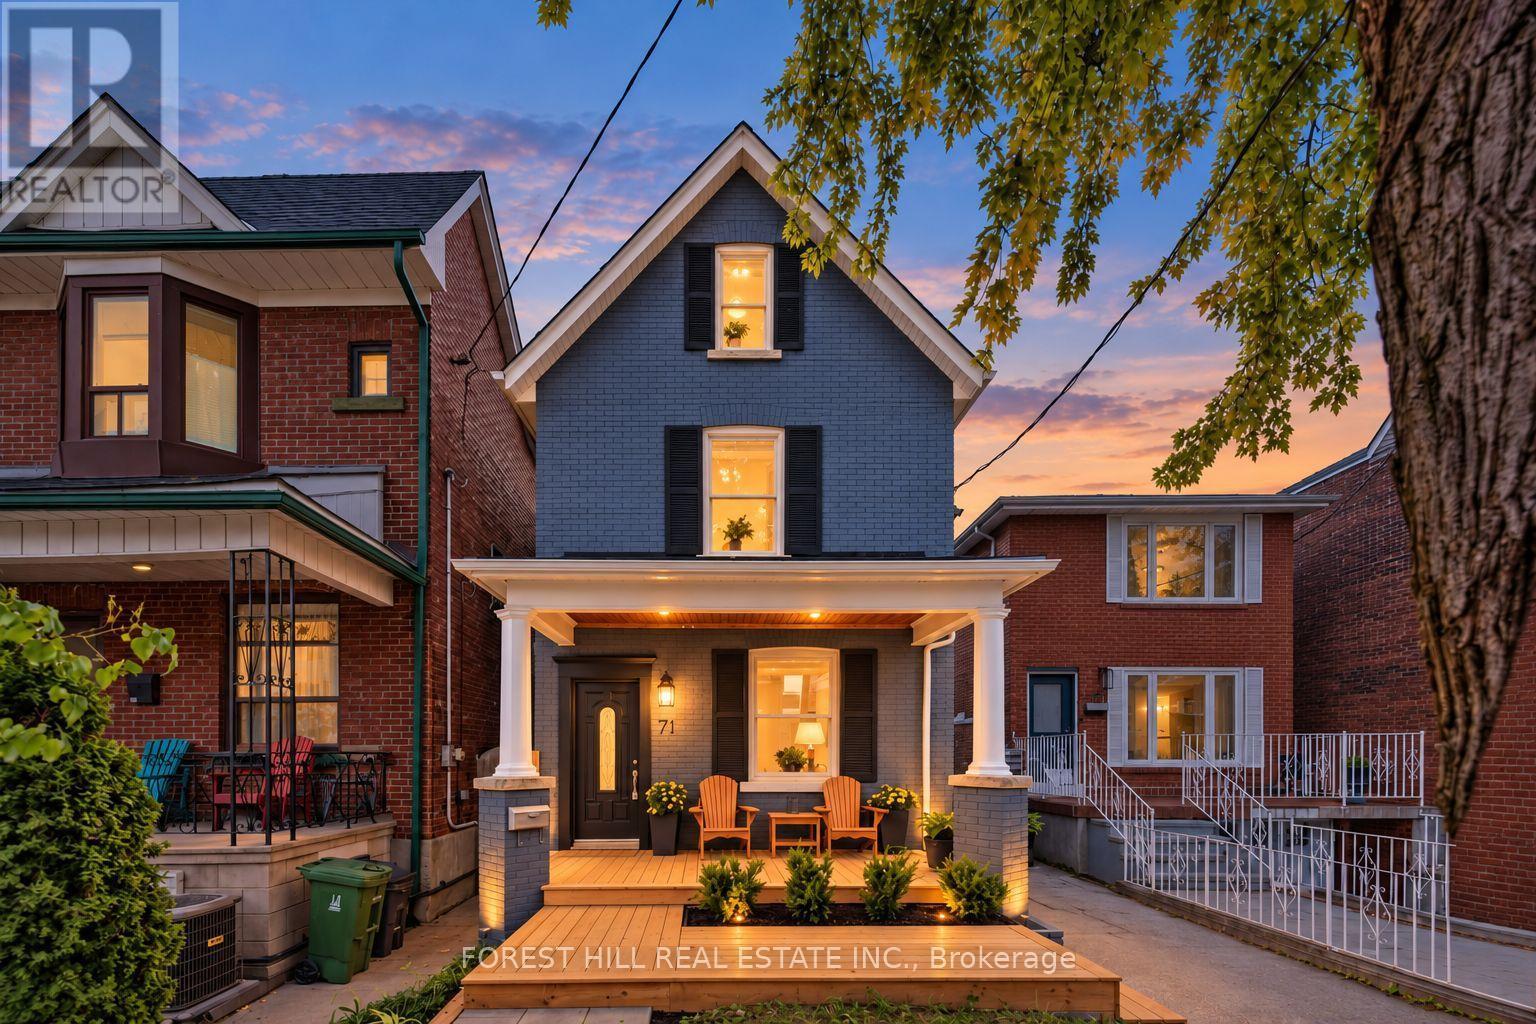
71 Emerson Avenue
Toronto, Ontario
Emerson Excellence, Exceptional Income, Endless Possibilities! Welcome to 71 Emerson Ave, a vacant, detached, fully renovated LEGAL triplex with three separate hydro meters in an unbeatable location. A fantastic opportunity for investors, multi-generational families, or end-users looking to live in one unit while collecting rent from the others. Each self-contained unit features its own private entrance, with the main and second-floor suites also offering their own laundry. The property is truly turn-key and move-in or rent-ready, complete with updated finishes and brand-new central air conditioning. A private driveway currently provides parking for two cars, with the potential for additional parking by removing the existing fence. The detached garage at the rear offers even more flexibility-use it as a shed, workshop or studio today, with potential for a future garden suite conversion. Ideally situated within walking distance to Lansdowne Subway Station, Bloor West, schools, shops, restaurants, parks and everyday amenities. Whether you're looking for a strong income-producing investment, a multi-generational home, or a place to live while offsetting your mortgage with rental income, 71 Emerson offers incredible versatility in one of Toronto's most convenient neighbourhoods. (id:63381)

10245 Old Pine Crest Road
Brampton, Ontario
Welcome to this exceptional country property offering the perfect blend of privacy, space, and convenience, just 2 minutes from Georgetown and close to Highways 401 and 407. Situated on a professionally maintained 2-acre lot at the end of a quiet dead-end road, this beautiful property features a long, curved interlocking driveway, mature evergreen trees, rolling landscape, and a charming pond with lotus flowers and goldfish. A peaceful setting to relax, entertain, and enjoy country living while remaining close to town.The property features over 4,000 sq. ft. home with 5 bedrooms and 6 bathrooms, including TWO spacious primary bedrooms. The upper level offers 4 bedrooms, including 2 with ensuites, an additional full bathroom, and a convenient laundry room. The impressive approximately 600 sq. ft. primary suite features a private balcony overlooking the beautifully landscaped backyard and swimming pool, along with 2 large walk-in closets.The main-level additional primary bedroom offers a separate entrance, abundant natural light, and 12-foot windows with sliding doors overlooking the pool and backyard. It includes a spacious sitting area, large bathroom, and a convenient kitchenette with sink, gas stove, and refrigerator. A gas stove adds warmth and ambience, while the ground-level layout provides convenient wheelchair access.Enjoy the wraparound veranda extending across the front and side of the home, offering a welcoming outdoor space. Recent upgrades include fresh interior paint, numerous electrical improvements, LED pot lights throughout, upgraded door hardware, genuine oak hardwood flooring across most of the home, and luxury vinyl flooring in the additional primary bedroom.A true dream for hobbyists, car enthusiasts, tradespeople, and storage needs, the impressive approximately 2,350 sq. ft. detached garage features 4 large roll-up doors, accommodating a 2-car garage, single-car garage, RV or rel vehicle storage, and a substantial approx 1,000 sq. ft. workshop. (id:63381)

117 - 333 Meadows Boulevard
Mississauga, Ontario
Amazing opportunity to own a spacious three-bedroom, two-bathroom townhouse nestled in the heart of Mississauga within a highly sought-after family friendly neighbourhood complex. This inviting home offers a functional and versatile layout with excellent living space throughout. The welcoming foyer provide direct garage access, and leads to a spacious ground-level recreation room with a convenient two-piece powder room, ensuite laundry, and a direct walk-out to the fully fenced backyard - perfect for relaxing or entertaining. The main level is bright and airy, featuring large windows that fill the home with an abundance of natural light. The spacious living room provides an inviting setting for everyday living and gatherings, complemented by a separate dining area and well-appointed kitchen. The kitchen offers a generous size with an eat-in breakfast area, ample cabinetry, ceramic tile flooring, backsplash, and plenty of natural light.Three generously sized bedrooms, including a spacious primary bedroom featuring large windows, a great size walk-in closet, and a semi-ensuite bathroom. Each bedroom offers comfortable living space with great natural light and closets. Perfectly suited for families, first-time buyers, or investors, this wonderful townhouse offers a functional layout with excellent space throughout. Ideally located close to schools, parks, shopping, Central Parkway Mall, Square One Shopping Centre, Celebration Square, Cooksville Go Station, community centres, Walking distance to every day amenities including public transit, groceries, banks, and medical offices. Enjoy exceptional convenience with easy access to Highway 403 and the QEW, providing seamless connectivity! A fantastic opportunity to own in a convenient and established Mississauga community-offering the space, functionality, and location! (id:63381)

43 Ferndale Crescent
Brampton, Ontario
An Oasis, This Executive 4 Level Backsplit Home Is Located In Picturesque Peel Village. This Home Boast An Impressive Layout, Sharp Architecture and Manicured Landscaped Yard Provides For A Perfect Retreat . The Well Designed Kitchen Is Equipped With Top-Of-The-Line Appliances, Large Granite Countertops, Custom Cabinetry and Great Sky Lighting. Relax In The Spacious Family Room, With A Fireplace And Walkout To The Patio and Backyard Gazebo. The Primary Suite Features 4 Pc Ensuite Bathroom With A Soaker Tub, Skylight and Walk-In Closet. The Basement Is Perfect For Entertaining Equipped With Wet Bar And Additional Living Space Retreat To The Well Designed Backyard With Mature Trees, Meticulously Landscaped and Aesthetically Pleasing Scenic Views, Irrigation System For Easy Lawn Maintenance. A Place To Call Home, To Make Memories and Enjoy The Full Comfort Of A Well Designed Home. (id:63381)
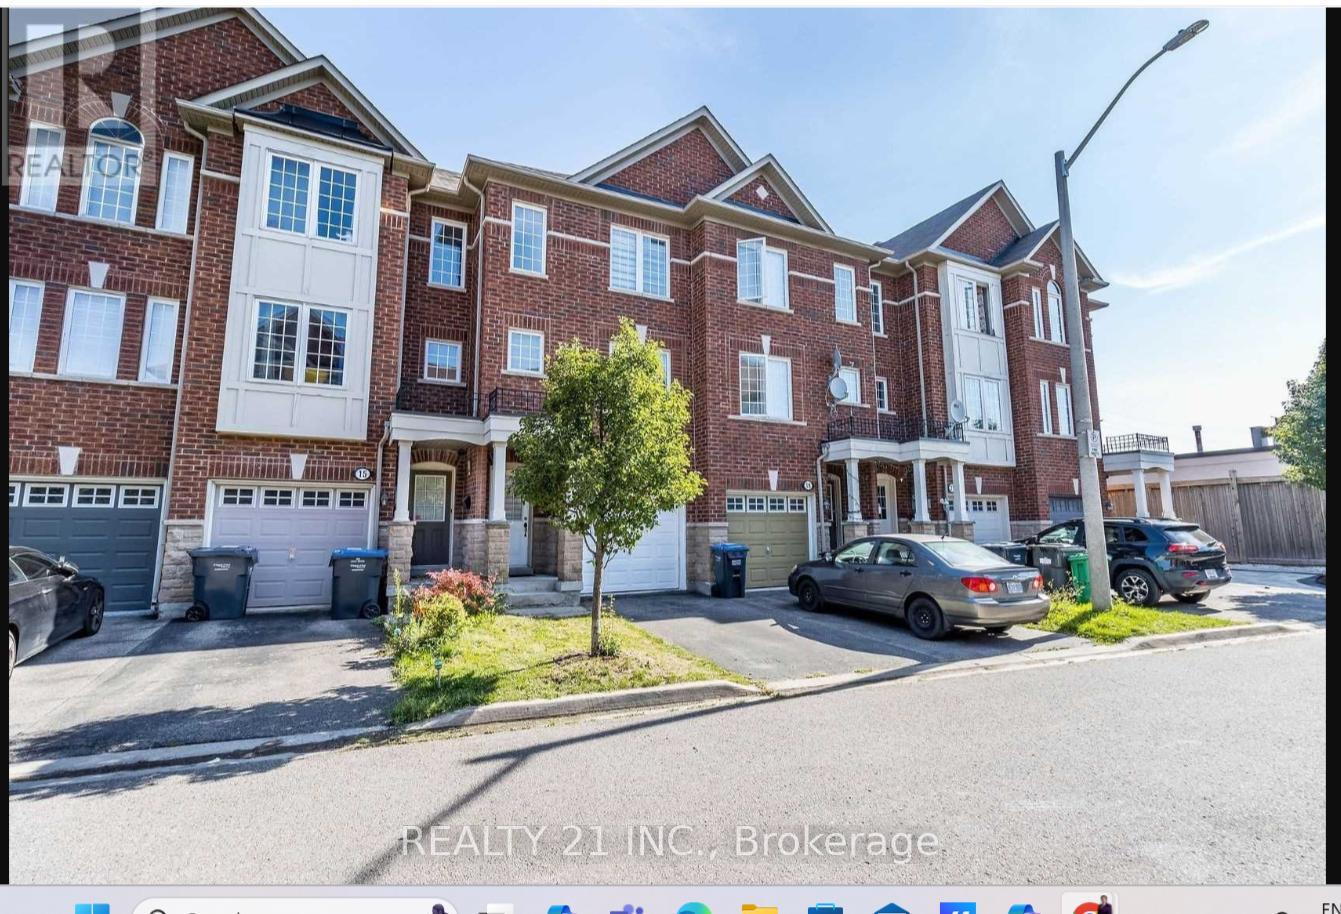
17 Rock Haven Lane
Brampton, Ontario
Welcome To 17 Rock Haven Lane. Enjoy Elegant Living In A Prestigious & Desirable Neighbourhood In The Heart Of Downtown Brampton. This stunning three-story, three-bedroom executive town home offers the ultimate in convenience and value. The multi-level design provides ample space including generously sized bedrooms, bathrooms, and a versatile living area ideal for entertaining or relaxing.Large Eat-In Kitchen Area, the kitchen leads to a W/O balcony., Ground Fl Family Room With W/O To Fenced Cozy Backyard.Walk to Downtown ,Transit & Go station,Gage park, Pubs, and much more.Ideal For Commuter Or Small Family. (id:63381)

45 Humberstone Drive
Halton Hills, Ontario
Experience luxury living in this end-unit freehold townhome located in the sought-after Trafalgar Square community. Offering 2,062 sq. ft. of beautifully upgraded living space, the popular Scotsdale model features 3+1 bedrooms and 4 bathrooms.**No sidewalk** allows for additional driveway parking, adding everyday convenience. The oversized single-car garage also provides direct access to the home. The main floor showcases an open-concept layout with a modern kitchen featuring quartz countertops, a center island, and a spacious dining area with a walk-out to the private deck. The bright and inviting living room is filled with natural light through large windows. The versatile lower level includes a spacious recreation room with a walk-out to the backyard patio-perfect as a home office, gym, or additional living space. Upstairs, the primary bedroom offers a walk-in closet and a luxurious ensuite with a glass walk-in shower. Two additional generously sized bedrooms feature large windows and ample closet space. Ideally situated close to schools, parks, shopping, public transit, and major highways, this exceptional home combines modern design, comfort, and everyday convenience. Close to Highway 401, 10 Mins to GO Station and shopping centre. (id:63381)
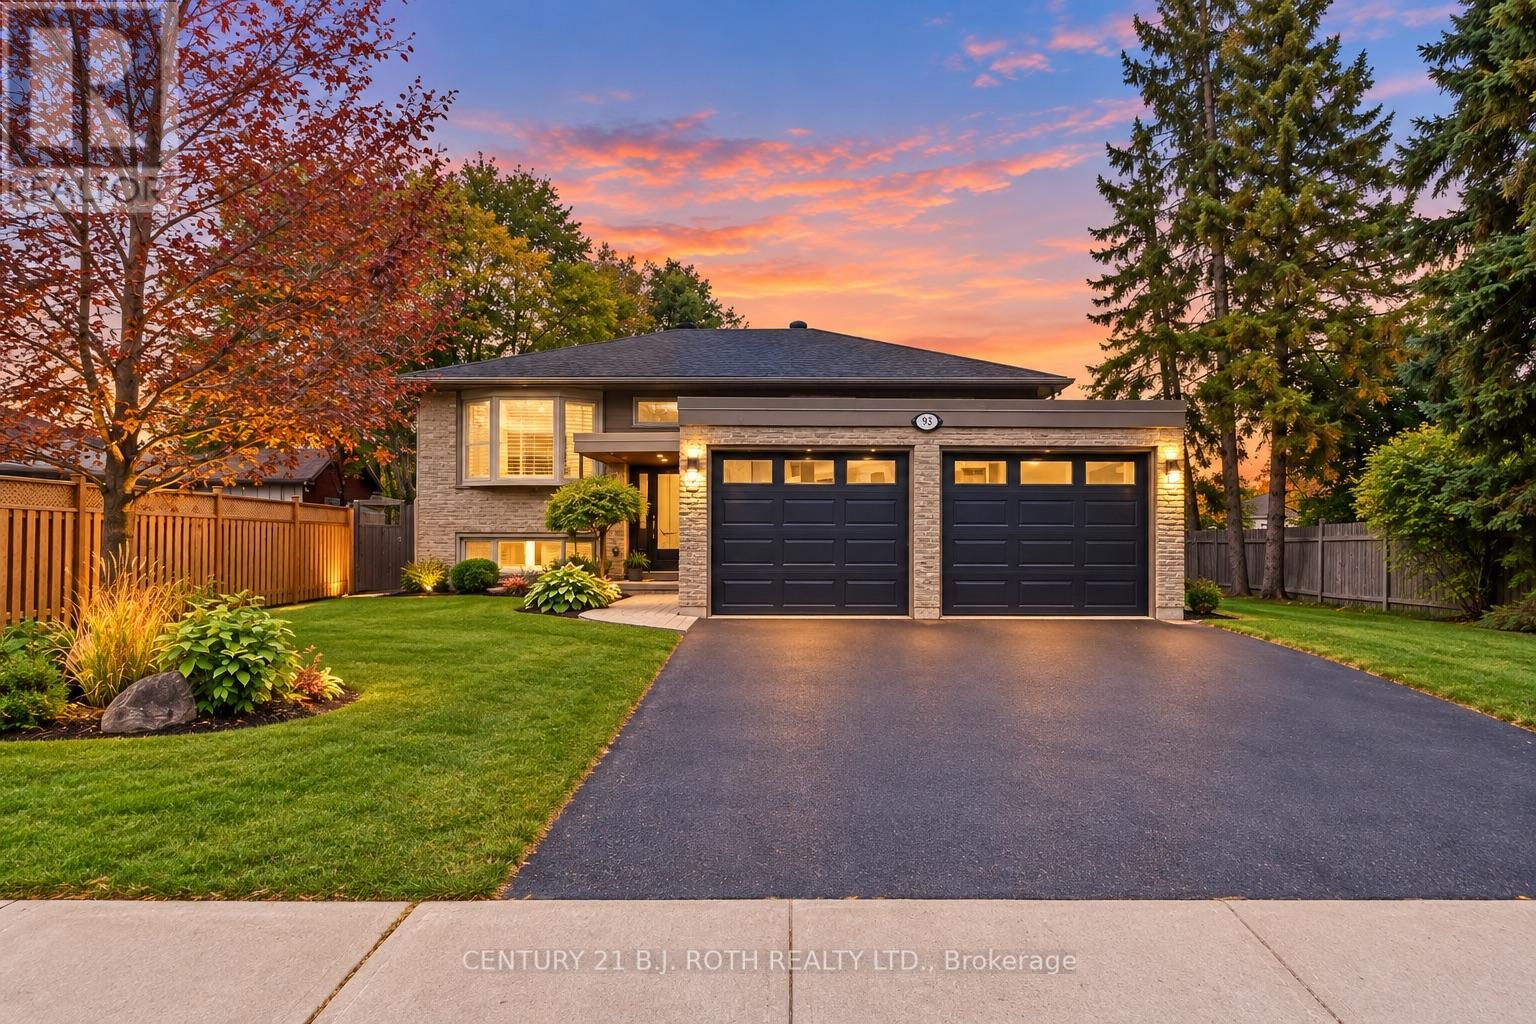
93 Grove Street E
Barrie, Ontario
Well-maintained legal duplex in an unbeatable Barrie location! Offering a 3-bed upper suite & 2-bed lower suite, this property is ideal for investors, multi-generational living or an owner looking to offset their mortgage. Both units feature private entrances, 2 in-unit laundry, garage & driveway parking, separate outdoor spaces & south-facing exposure. The upper suite boasts a deck (2019) for BBQs & entertaining, the lower suite offers a private floating deck (2020) with backyard access. Both kitchens feature quartz countertops, with stainless steel appliances (2018) & hardwood flooring upstairs & durable vinyl plank flooring below. The lower suite offers a Napoleon gas fireplace in the living room. Extensively renovated in 2025, the lower suite features new vinyl plank flooring with DMX underlayment, drywall, trim, fresh paint, R20 insulation to the lower exterior walls and an updated bathroom. Safety features include professionally installed grab bars along the staircase & in the bathroom & exterior railings along both sides of the house. Lower suite vacant as of end of October, offering flexibility for an owner-occupier, new tenant or investment strategy. Major 2018 updates include windows, patio doors, plumbing, furnace, A/C, ductwork, insulation, stucco, fascia/soffit & more. Electrical upgrades in 2018, 2019 & 2025. Sump pump upgraded in 2025 with battery backup. Shingles (2014). Fenced yard with expanded, well-kept gardens & ample outdoor space. Minutes from Royal Victoria Regional Health Centre, Georgian College, Hwy 400, Bayfield St shopping, downtown Barrie, The Farmers' Market, transit & major routes. Walk to elementary & high schools. Whether you're looking to generate rental income, accommodate extended family or live in one unit while benefiting from the other, this property offers functionality & tremendous opportunity. A rare find with possibilities for today & tomorrow. Photos virtually decluttered. (id:63381)
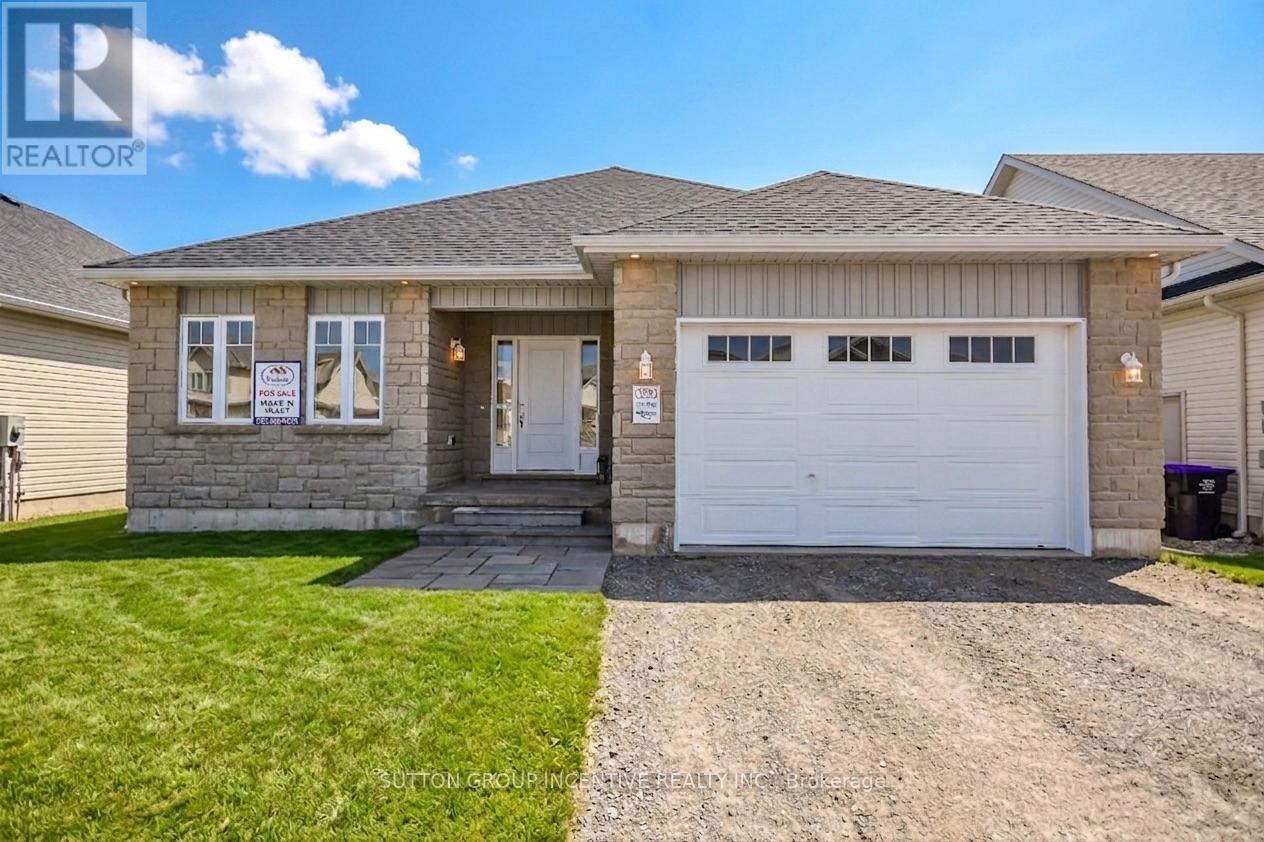
45 Harold Avenue
Severn, Ontario
MOVE IN READY! Introducing The MUSKOKA Model, 1,482 Sq. Ft. Of Functional Living Space With Spacious Open Kitchen, Dining & Living Areas, 3 Bedrooms, 2 Baths, Plus Main Floor Laundry. Enjoy Quartz Countertop, Upgraded Cabinetry & Island In Your New Kitchen, Luxury Vinyl Flooring Throughout, Modern Smooth Ceilings, Along With The Comfort Of An Air Conditioner. This Is The Peace Of Mind Of Brand New Construction! Live in Coldwater, Only 25 Minutes To Barrie, Orillia & Midland. Built By Morra Homes, A New Home Builder With Over 30 Years Experience & An Established Reputation For Quality, Value & Service. Price factors Ontario ENHR and Ontario Top-Up Rebates, which are determined by applicable legislation and conditional on Purchaser's eligibility, and reflects the purchase price exclusive of HST. Application procedures (including assignment of rebates, if permitted), timing, availability, eligibility criteria and rebate amounts are determined by legislation. If Rebates are unavailable for any reason, purchase price shall increase by the applicable HST which shall be payable by the Purchaser on closing. (id:63381)
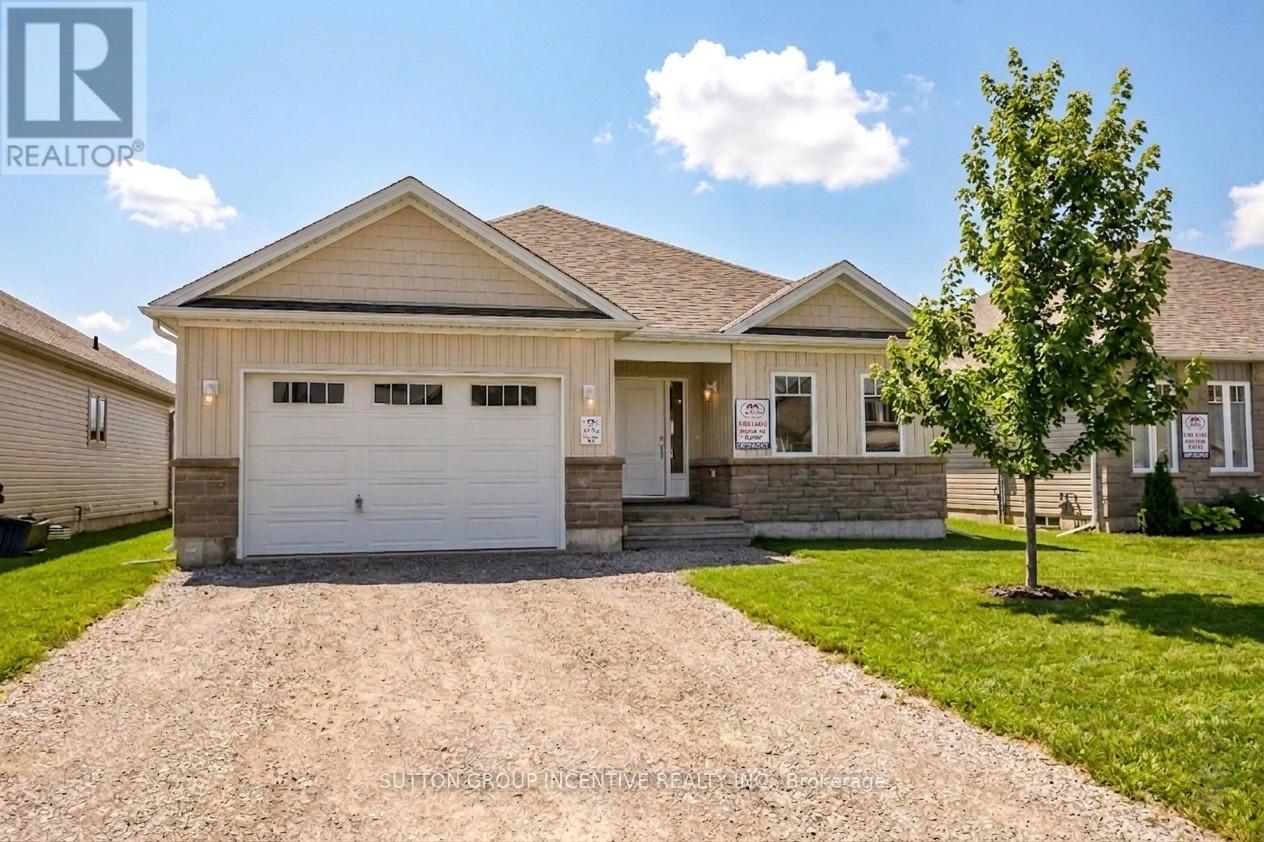
47 Harold Avenue
Severn, Ontario
MOVE IN READY! Introducing The HUDSON Model, 1,458 Sq. Ft. Of Functional Living Space With 3 Bedrooms, 2 Baths & Main Floor Laundry. Enjoy Quartz Countertop & Upgraded Cabinetry In Your New Kitchen, Luxury Vinyl Flooring Throughout, Modern Smooth Ceilings, Along With The Comfort Of An Air Conditioner. This Is The Peace Of Mind Of Brand New Construction! Live In Coldwater, Only 25 Minutes to Barrie, Orillia & Midland. Built By Morra Homes, A New Home Builder With 40 Years Experience & An Established Reputation For Quality, Value & Service. Price factors Ontario ENHR and Ontario Top-Up Rebates, which are determined by applicable legislation and conditional on Purchaser's eligibility, and reflects the purchase price exclusive of HST. Application procedures (including assignment of rebates, if permitted), timing, availability, eligibility criteria and rebate amounts are determined by legislation. If Rebates are unavailable for any reason, purchase price shall increase by the applicable HST which shall be payable by the Purchaser on closing. (id:63381)
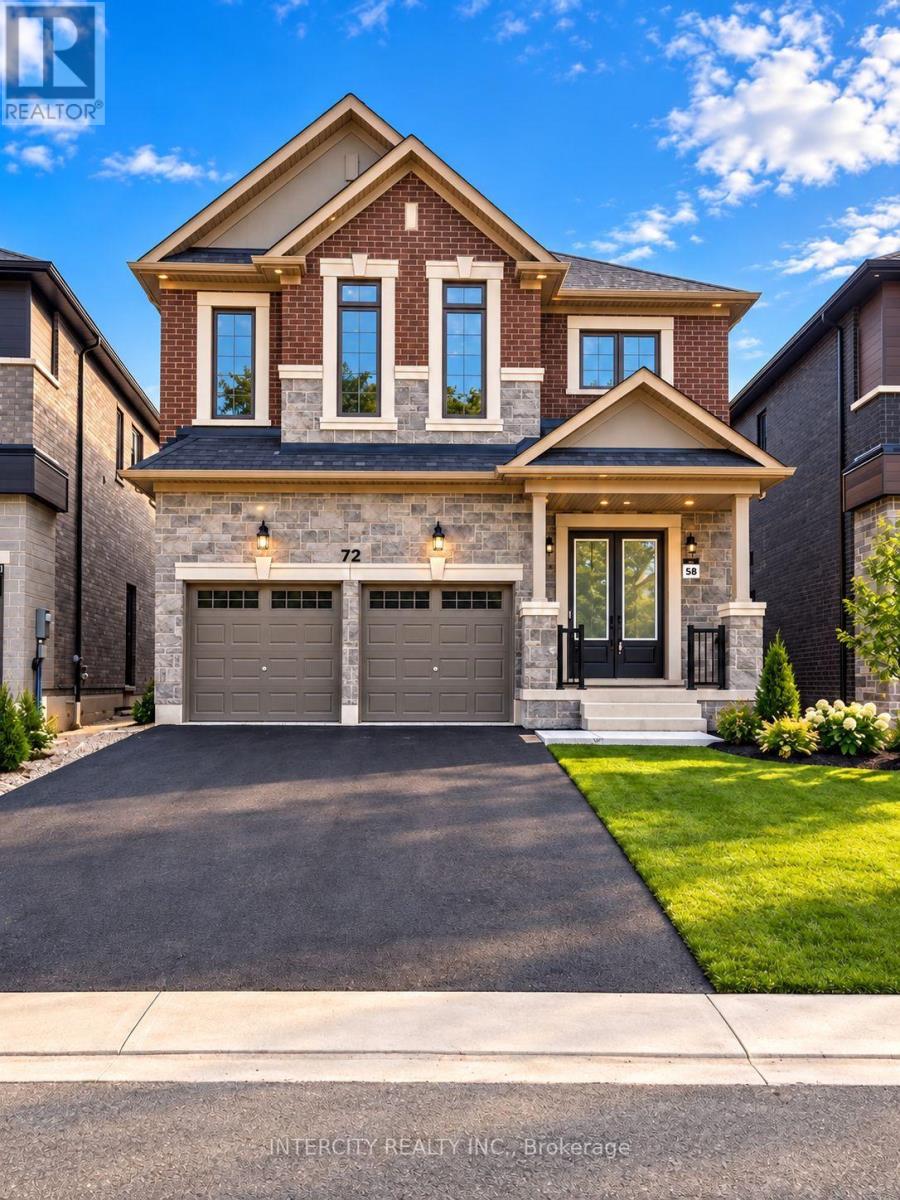
72 Caddie Crescent
Vaughan, Ontario
Welcome home to 72 Caddie Crescent in Vaughan a thoughtfully crafted UNIQ Communities residence in the sought-after Mapleside Meadows community, surrounded by more than 200 acres of peaceful conservation land. With over 3,000 sq. ft. of living space, this inviting home offers four bedrooms and three bathrooms. Beautiful details include 10-ft. ceilings on the main floor, 8-ft. doors throughout, 6-in. hardwood flooring, 12-by-24-in, tiles, smooth ceilings, interior and exterior pot lights, iron pickets, 74-in. baseboards, and a striking floor-to-ceiling accent wall frames a substantial 74" electric fireplace, establishing a sophisticated focal point for both formal gatherings and everyday entertaining. At the heart of the home, the spacious open-concept chef's kitchen is designed for gathering, with quartz countertops and a matching backsplash, an extended island, a pots-and-pans drawer, an LED-ready under-cabinet rough-in, MOEN brushed-gold fixtures, and extended-height cabinetry. The oversized primary bedroom provides a relaxing retreat, complete with a walk-in closet and a five-piece ensuite featuring a full glass shower, freestanding tub, and 24-by-24-in. tiles. The remaining bedrooms are generously sized, offering plenty of room for family or guests. Upstairs, the convenient second-floor laundry room includes an extended quartz countertop and upper and base cabinetry, making everyday routines feel effortless. This exceptional residence offers a distinguished combination of luxury, comfort, and privacy. Ideally situated in Maple, the property provides convenient access to Highways 400 and 407, Canada's Wonderland, hospitals, shopping, schools, parks, public transit, restaurants, and a broad range of additional amenities. (id:63381)
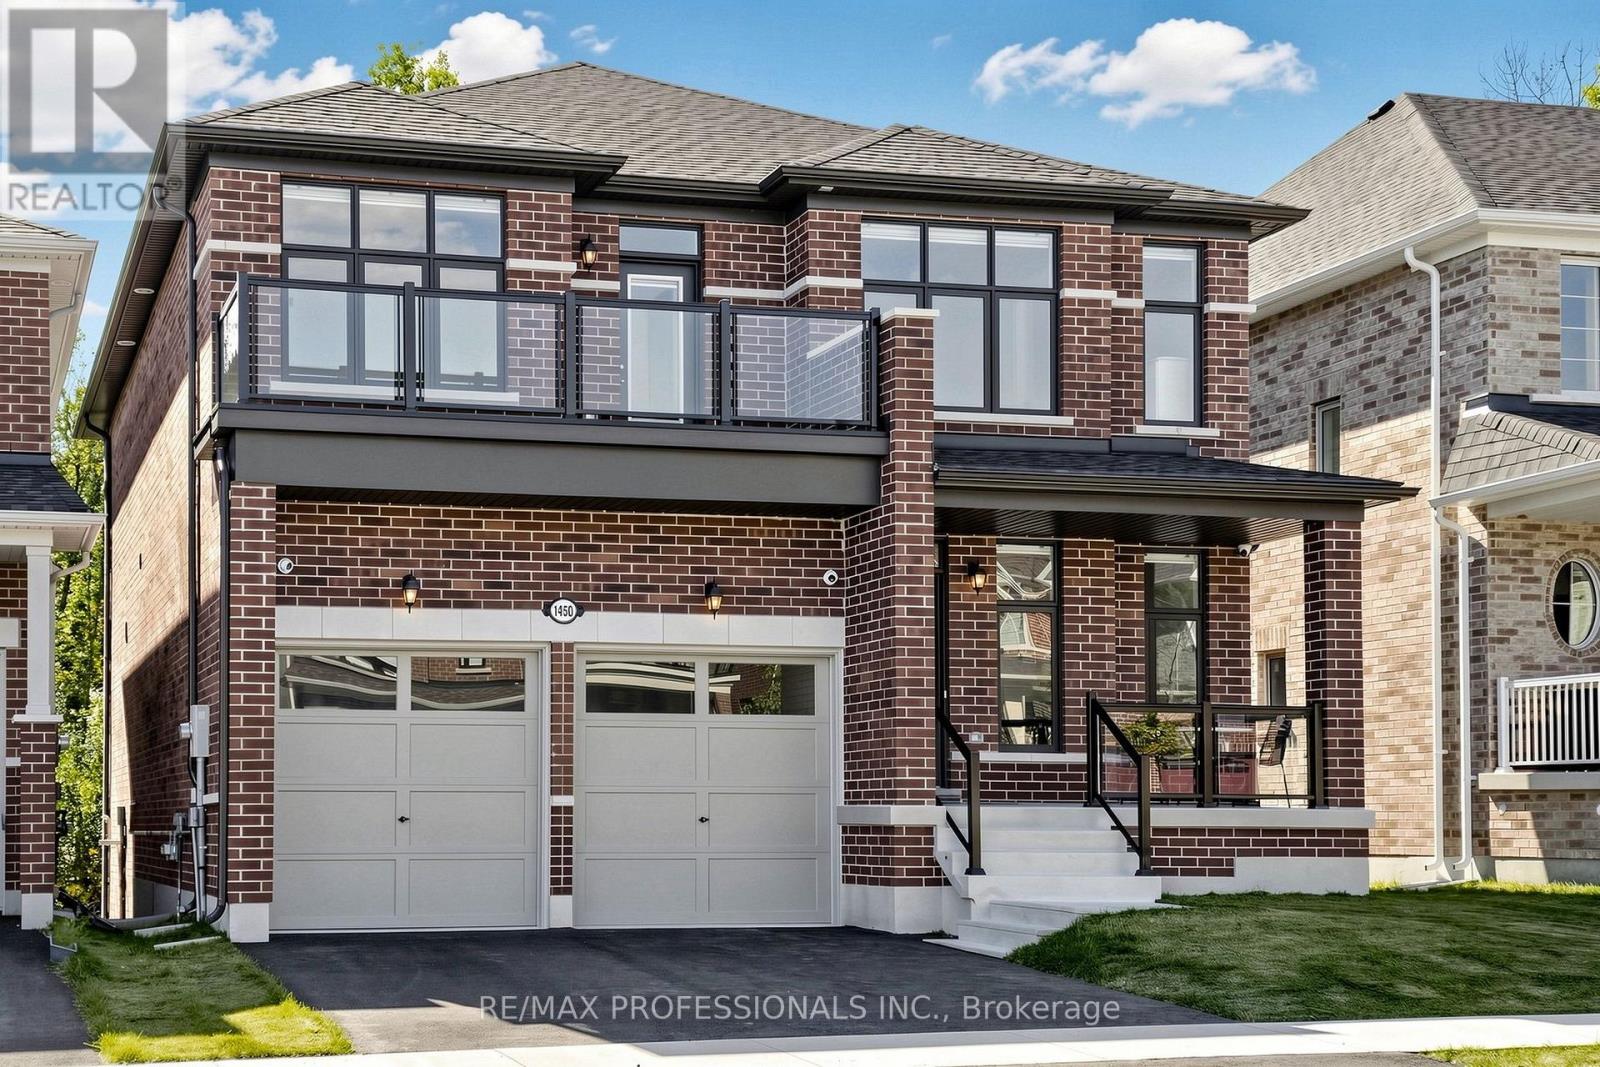
1450 Davis Loop
Innisfil, Ontario
Welcome to 1450 Davis Loop, a beautiful custom 2 storey home with a peaceful forest backdrop. Bright, modern interiors, ample upgrades and generous proportions create an inviting place to call home. The spacious kitchen opens onto a deck overlooking the backyard, while the basement has a walkout for you to enjoy outdoor living. A dedicated private office offers a quiet space to work or study. Relax beside your gas fireplace while taking in the stunning views of your private tree lined backyard. With four spacious bedrooms, 4 bathrooms, 10 foot ceilings on the main floor, 9 foot ceilings upstairs and pot lights throughout, this home pairs style, everyday comfort with the serenity of a private outdoor escape! (id:63381)
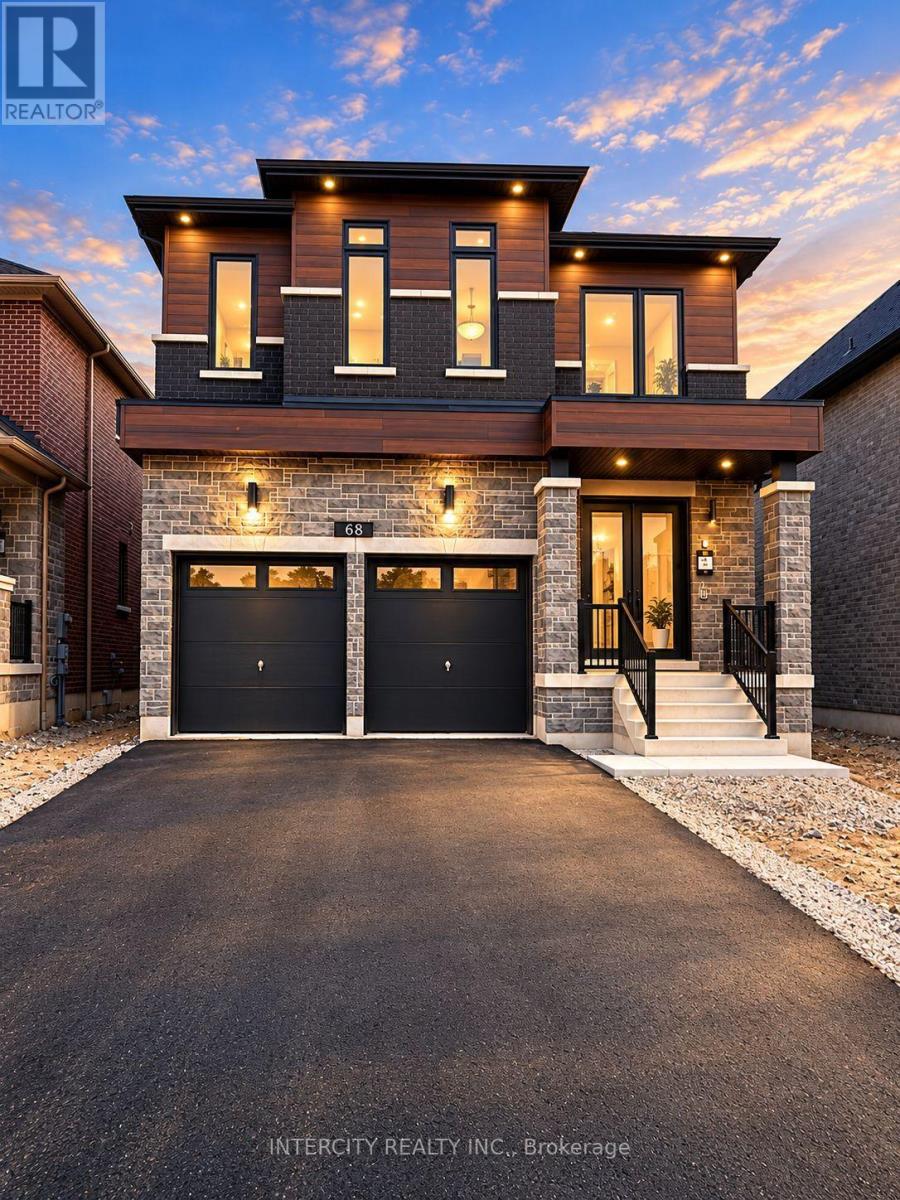
68 Caddie Crescent
Vaughan, Ontario
This distinguished newly constructed executive residence offers 3,011 sq. ft. of refined living space on a premium 40 x 106 lot. The absence of a sidewalk and a residence directly behind the property affords exceptional privacy and unobstructed views. The residence comprises four generously proportioned bedrooms, three bathrooms, and a double-car garage, together with an extensive selection of upgrades. The interior features 10-foot ceilings on the main level and 9-foot ceilings on the upper level, interior and exterior pot lights, smooth ceilings, elegant iron pickets, and upgraded 7 1/4" baseboards. Rich 6.5" hardwood flooring extends throughout, while oversized 24" x 48" porcelain tiles enhance the kitchen, breakfast area, and foyer. The thoughtfully appointed designer kitchen features quartz countertops, a full quartz backsplash, an extended 1.5-foot island, and premium finishes. The bathrooms reflect the same elevated standard, incorporating quartz countertops, upgraded 12" x 24" shower tiles, and refined Moen fixtures. Positioned at the centre of the residence, a striking floor-to-ceiling accent wall frames a substantial 74" electric fireplace, establishing a sophisticated focal point for both formal gatherings and everyday entertaining. This exceptional residence offers a distinguished combination of luxury, comfort, and privacy. Ideally situated in Maple, the property provides convenient access to Highways 400 and 407, Canada's Wonderland, hospitals, shopping, schools, parks, public transit, restaurants, and a broad range of additional amenities. (id:63381)

Ph08 - 185 Oneida Crescent
Richmond Hill, Ontario
Welcome to this spacious 2-bedroom penthouse suite, offering approximately 845 sq.ft. in a prime Yonge St * Hwy 7 location! This bright and inviting unit features granite countertops, stainless steel appliances, 2 full washrooms, and modern finishes throughout. Enjoy the added convenience of 2 parking spaces. Ideally located just steps from transit, shopping, restaurants, and a wide range of amenities that Yonge & Hwy 7 has to offer. An excellent opportunity for first-time buyers, downsizers, or investors. Don't miss this fantastic opportunity to own a bright and well-appointed penthouse suite in a highly convenient location! (id:63381)

174 Miltrose Crescent
Whitchurch-Stouffville, Ontario
Welcome to this sun-filled detached home in a sought-after Stouffville neighbourhood. Offering 3 bedrooms plus a versatile second-floor office or play area, this home provides generous living space across every level. The main floor is bright and inviting, enhanced by pot lights, modern fixtures, California shutters, elegant wainscoting, and a custom accent wall in the family room. Upstairs, the oversized primary bedroom features a walk-in closet and private ensuite, while two additional bedrooms share a second full bathroom. A conveniently located second-floor laundry room makes everyday routines that much easier. The finished basement adds exceptional flexibility with two spacious recreation areas, laminate flooring, a large walk-in closet, crawl space, and ample additional storage. Outside, enjoy both front and rear covered porches, an extended driveway for additional parking, and a fully fenced backyard with a stone patio. With no homes directly behind, the yard offers added privacy and a pleasant outlook over the landscaped flower beds beyond the fence. Ideally situated close to highly rated schools, parks, shopping, and everyday amenities, this home offers plenty of room for family life in one of Stouffville's desirable residential communities. (id:63381)

21 Princess Charlotte Avenue
Whitchurch-Stouffville, Ontario
Stunning Home by Fairgate in The Heart of Stouffville! Linked at Garage only, 3 Bedrooms, 2 Indoor Car Garage and 4 Parking spaces in driveway with no Crosswalk. Beautiful Kitchen with upgraded extra Cabinets, Quarts Countertops and Upgraded to deep Stainless Steel double sink. Gleaming Oak Hardwood Floor upgraded with matching Metal Staircase. Ceramic on all 3 Bathrooms, Main Entrance and Laundry room with Stainless steel sink. 5 Appliances. Walk out Basement, Lots of Natural Light, Added 4 pot lights in Living Room and Extra 3 Exterior Pot lights Custom made Double Front Door and Custom made a large size Deck with stairs. A/C and Central Vac-Fully Fenced, Quite Street. (id:63381)
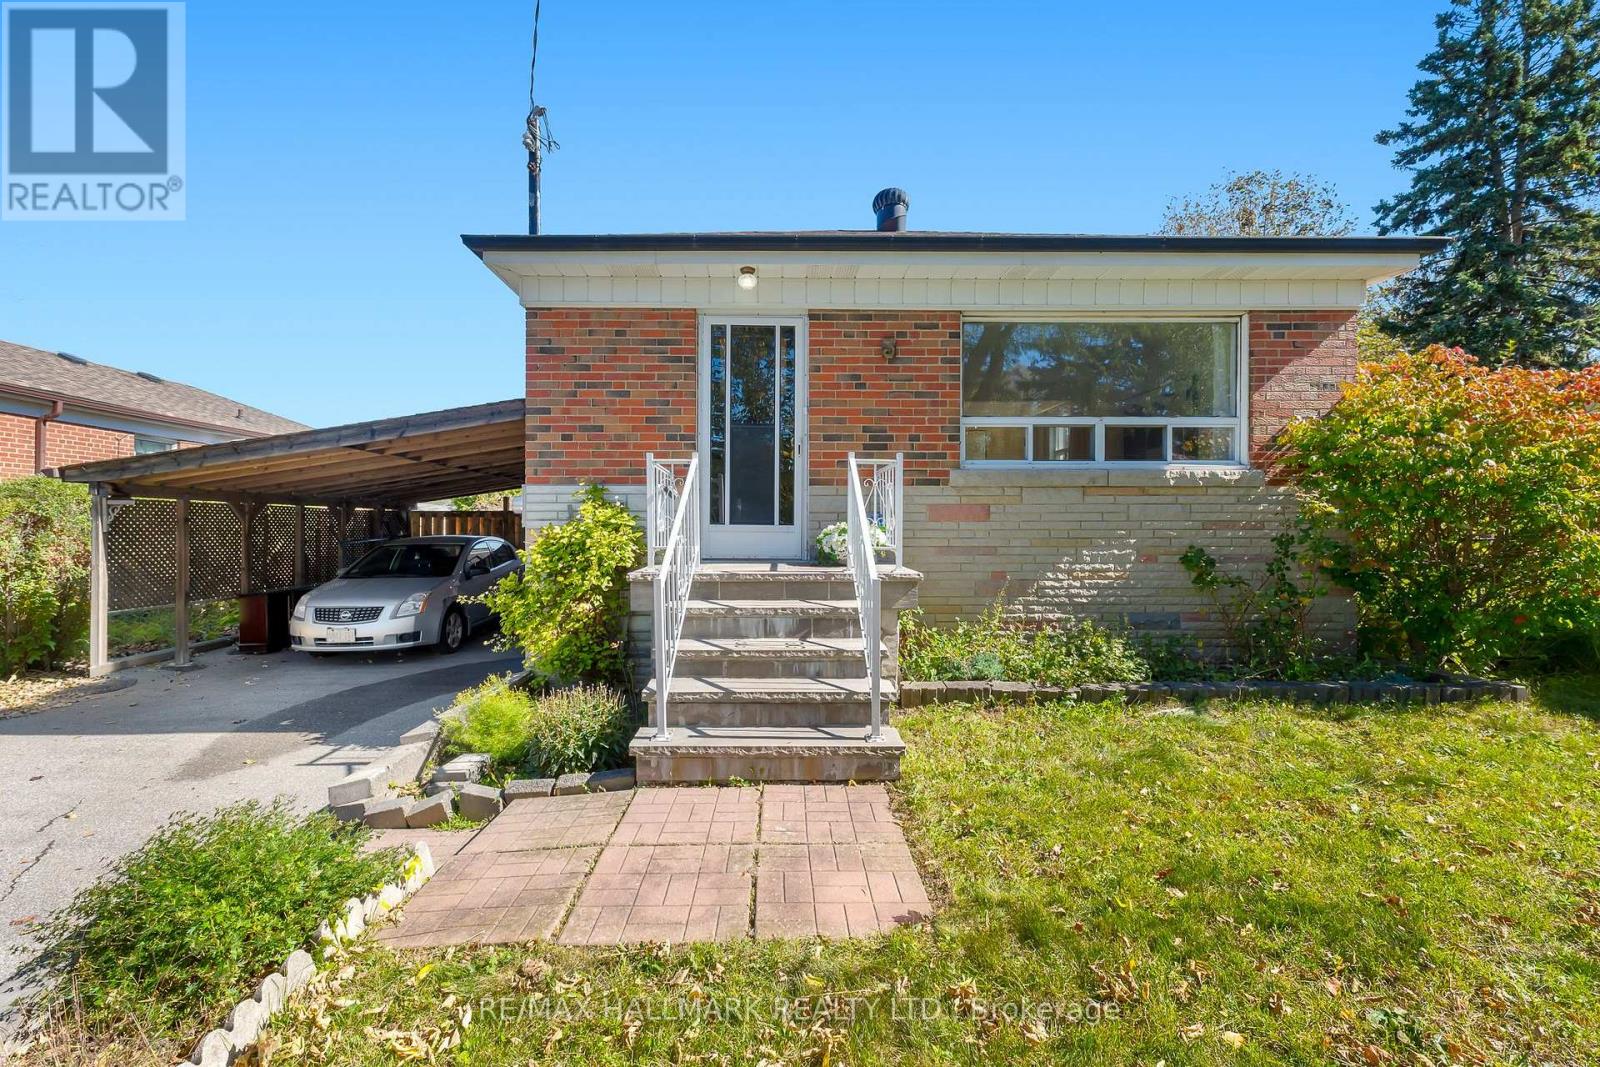
3 Armada Court
Toronto, Ontario
Tucked away at the very end of a quiet, family-friendly cul-de-sac, 3 Armada Court offers something increasingly difficult to find: a beautifully updated home on an expansive, pie-shaped lot with room to grow, entertain and enjoy the outdoors! Located in Scarborough's established Cedarbrae neighbourhood, this charming brick bungalow offers 3+1 bedrooms, 2 renovated bathrooms and a flexible layout that's perfect for growing families, downsizers or multigenerational living. Step inside to discover a bright, inviting living room with a large picture window, hardwood floors and an effortless connection to the formal dining room. The renovated kitchen is a standout, featuring crisp white upper cabinetry, contrasting grey lowers, quartz countertops, stylish backsplash, ample storage and a convenient breakfast counter. Three main-floor bedrooms and an updated family bathroom complete this practical, comfortable layout. Downstairs, the finished basement adds a whole new dimension to the home! A spacious recreation room with a character-filled vintage bar creates the perfect setting for movie nights, entertaining or watching the game. There's also a fourth bedroom, beautifully renovated bathroom with glass-enclosed shower and laundry area. With its own separate entrance, the lower level offers excellent potential for an in-law suite with the addition of a kitchen, subject to applicable approvals.Outside is where this property truly shines! The oversized, pie-shaped lot offers a wonderfully private, treed backyard with multiple outdoor entertaining areas, including a raised deck and a charming patio beneath a grapevine-covered pergola. Whether you're hosting summer barbecues, gardening or simply enjoying the peace and quiet, there's room for it all. A long private driveway and covered carport add everyday convenience. A move-in ready home with space, flexibility and an exceptional lot, all at the end of a low-traffic court. Welcome home! (id:63381)
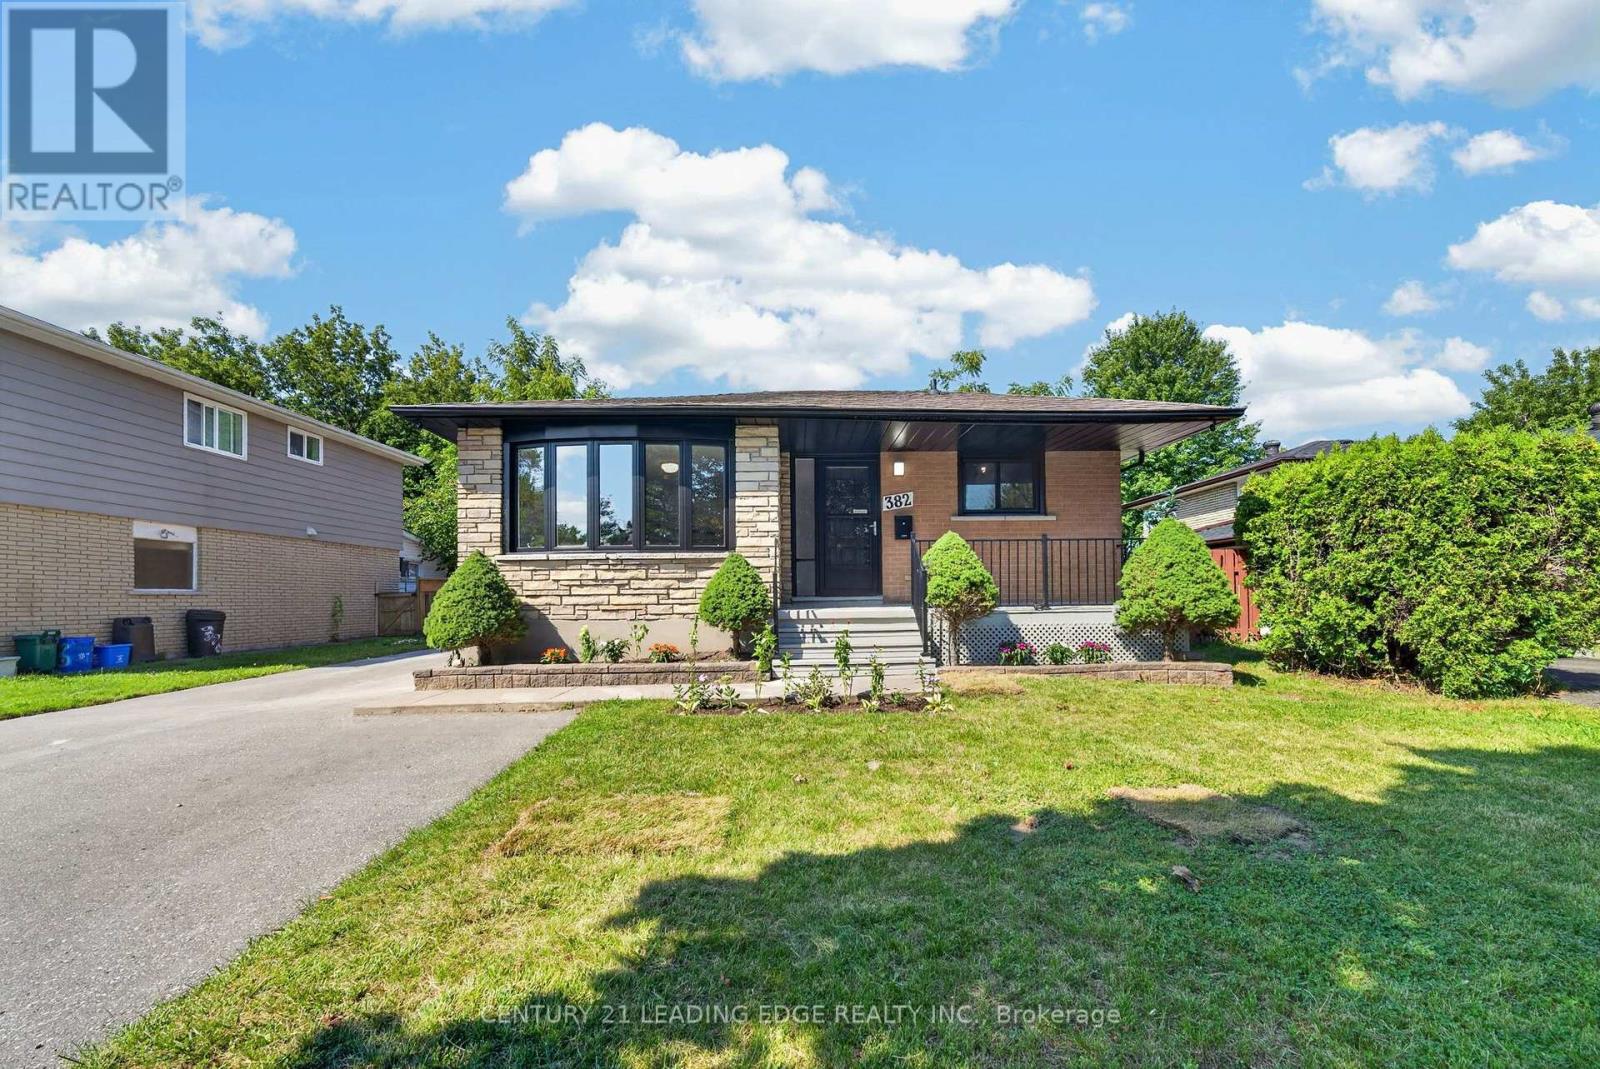
382 Fairlawn Street
Oshawa, Ontario
Stunning Fully Renovated Home with LEGAL BASEMENT APARTMENT on a Premium Lot in highly sought after McLaughlin Community of Oshawa! Situated on a generous 51 x 97 ft premium lot, this beautifully renovated home offers 3 spacious bedrooms (Main Floor) & 2 bedrooms (Basement), 3 full bathrooms, 2 full kitchens, and a fully legal basement apartment-making it the perfect choice for families, multi-generational living, or buyers seeking excellent rental income potential. The bright and inviting main floor features hardwood flooring, fresh designer paint, a custom-built feature wall cabinet, and a stunning chef-inspired kitchen complete with quartz countertops, brand-new stainless steel appliances, and modern finishes. The legal basement apartment features its own kitchen, luxury Laminate flooring, full 2 bathrooms, and private living space-ideal for generating rental income or accommodating extended family. Enjoy peace of mind with major upgrades already completed: New Furnace (2025) New Tankless Hot Water (2023) New AC (2025), New Fire Alarm System (2026). Step outside to your own private retreat. Decent sized backyard offers plenty of green space for children to play, summer barbecues, family gatherings. The extra-wide driveway comfortably accommodates up to six vehicles, providing ample parking for family and guests. Located in the highly desirable McLaughlin neighbourhood, this home is just minutes from highly rated schools (2mins walk), parks, Oshawa Center Shopping Mall (3mins), Hospital, College & University, public transit, Go Station (10mins) and Highway 401 (5mins), offering the perfect balance of convenience and community. (id:63381)
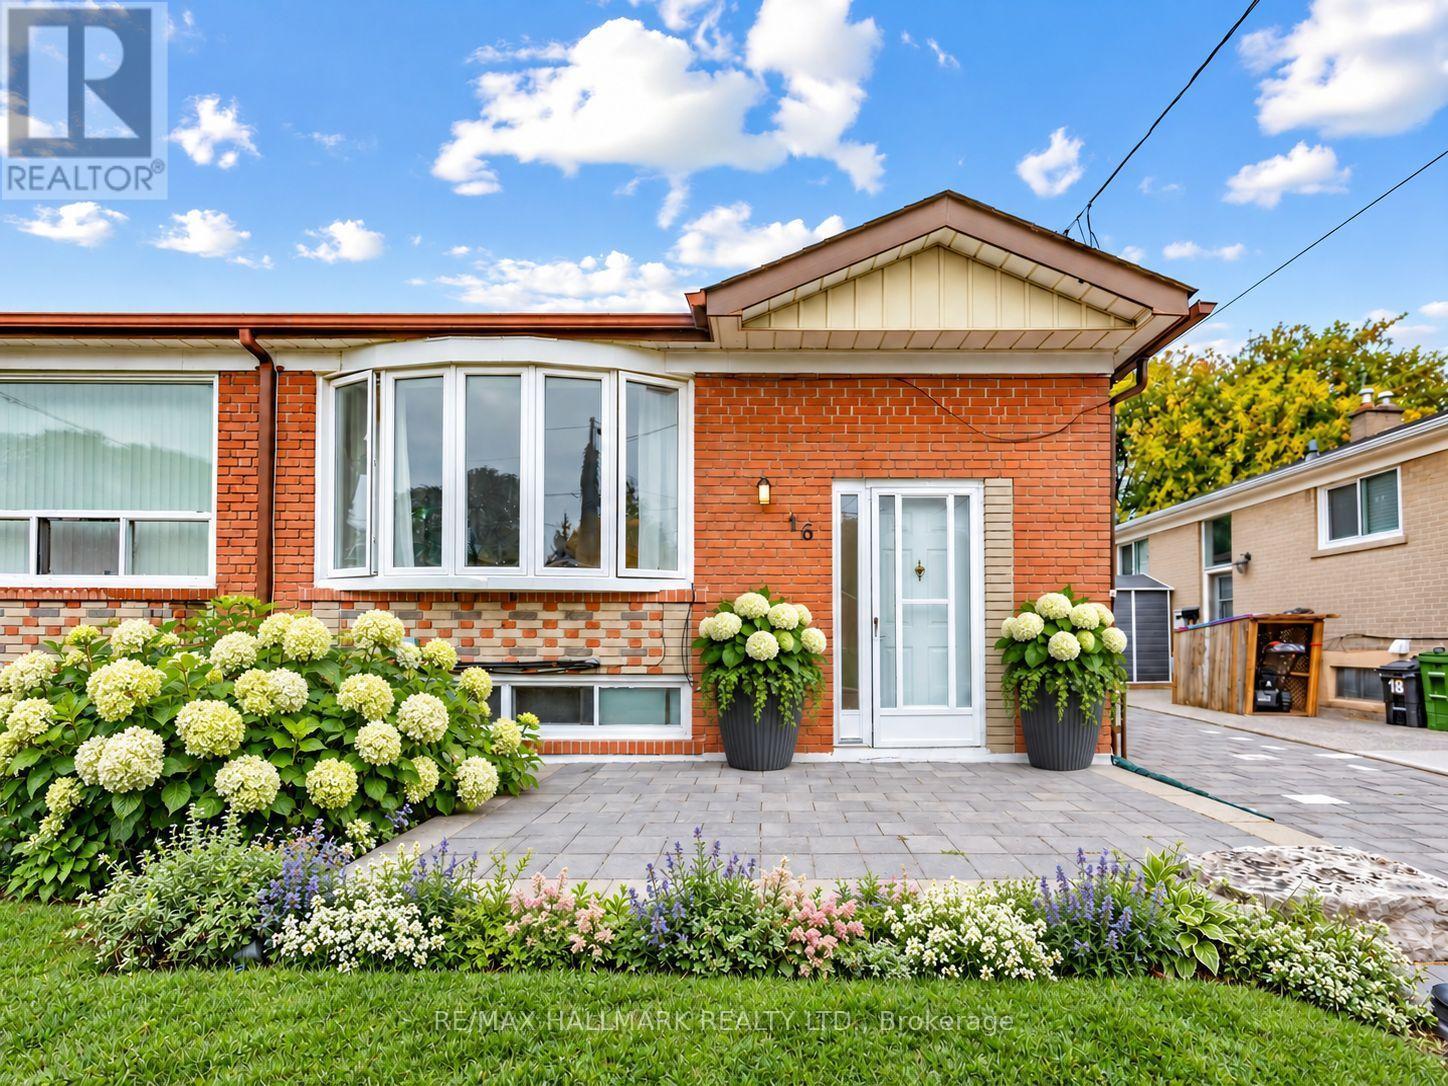
16 Avis Crescent
Toronto, Ontario
Room to grow, trails to explore and East York to call home. Welcome to 16 Avis Crescent, an inviting semi-detached bungalow in Parkview-O'Connor with 3+2 bedrooms, two full bathrooms and parking for 4. Set on a generous 30 x 100 ft lot, it offers over 1000 sq ft above grade plus a finished lower level, giving you space for everyday life and the flexibility to plan ahead. Three inviting main-floor bedrooms and a four-piece bathroom make for easy bungalow living, whether you're starting a family, working from home or looking to simplify. The large, fenced backyard offers room for summer barbecues, flourishing gardens and space to play, with plenty of potential to create an outdoor retreat of your own. Downstairs, two additional bedrooms, another four-piece bathroom and a separate entrance offer options for extended family, overnight guests or a dedicated work and hobby space. Beyond the front door, discover the neighbourhood's everyday appeal: nearby George Webster Elementary School and George Webster Park, with Taylor Creek Park's walking and cycling trails close at hand. Think weekend bike rides, after-dinner walks and more reasons to get outdoors. Local shopping and TTC service along Dawes Road, connecting to Main Street subway station, keep city conveniences within reach. Four driveway parking spaces make hosting and multi-car households easier, while gas forced-air heating and central air conditioning provide year-round comfort. A place to put down roots and make your own, with flexible possession to suit your plans. Some photos have been virtually staged. (id:63381)
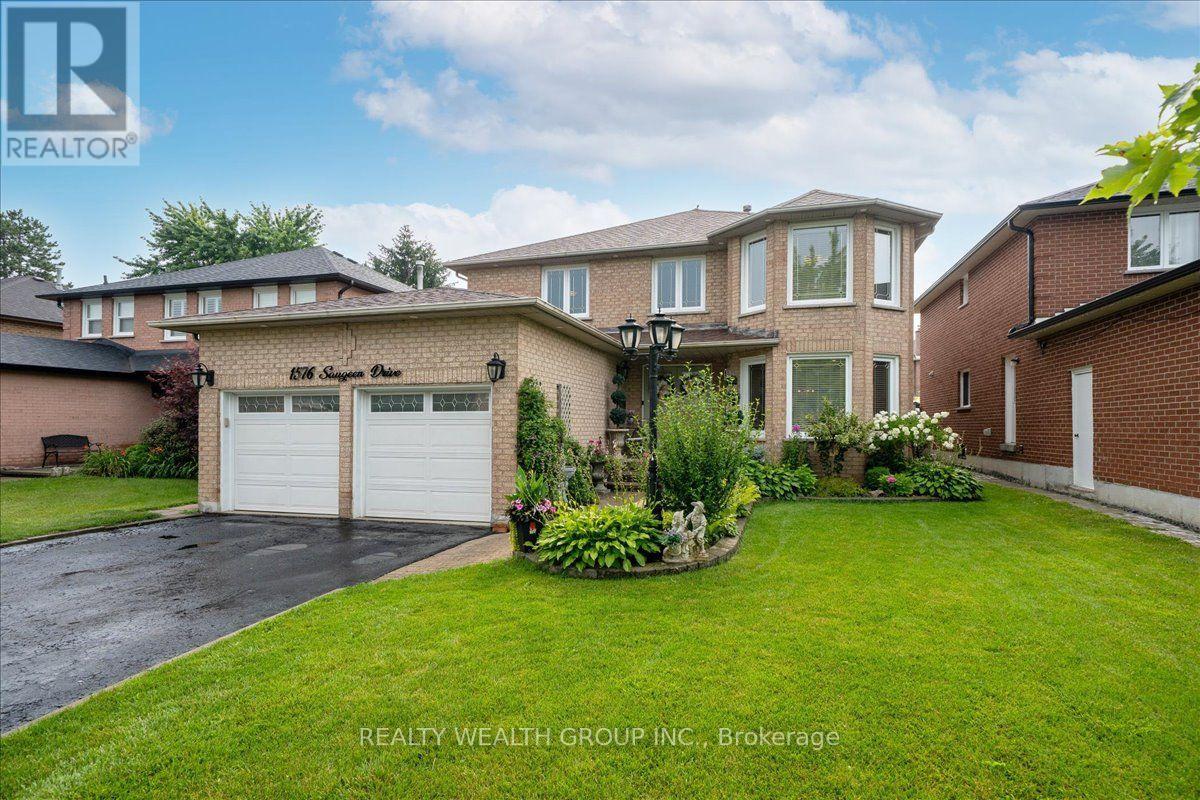
1576 Saugeen Drive
Pickering, Ontario
Welcome to this exceptional family home in Pickering's highly sought-after Amberlea neighbourhood, one of the city's most established and desirable communities. Beautifully renovated and meticulously maintained by the same Italian family for over 20 years, this home showcases true pride of ownership at every turn.Offering over 3,000 sq. ft. of finished living space, this spacious residence features generously sized principal rooms, large bedrooms, gleaming hardwood flooring throughout, and elegant pot lights that add warmth and sophistication. The main floor office offers incredible flexibility and can easily serve as a fifth bedroom, making it ideal for multigenerational families or those working from home.The beautifully finished basement includes a second kitchen, creating the perfect space for extended family, entertaining, or potential in-law living.Step outside to your private backyard oasis featuring professionally landscaped grounds, beautiful interlock stonework, an above-ground pool, and plenty of space to relax, entertain, and enjoy summer with family and friends.Perfectly situated in a family-oriented community, this home is surrounded by parks, walking trails, and some of Pickering's top-rated schools, making it an ideal choice for families. Conveniently located just minutes to Highway 401, GO Transit, shopping, restaurants, and every amenity you need, this is a rare opportunity to own a move-in-ready home in one of Pickering's most desirable neighbourhoods where space, quality, and location come together perfectly. (id:63381)
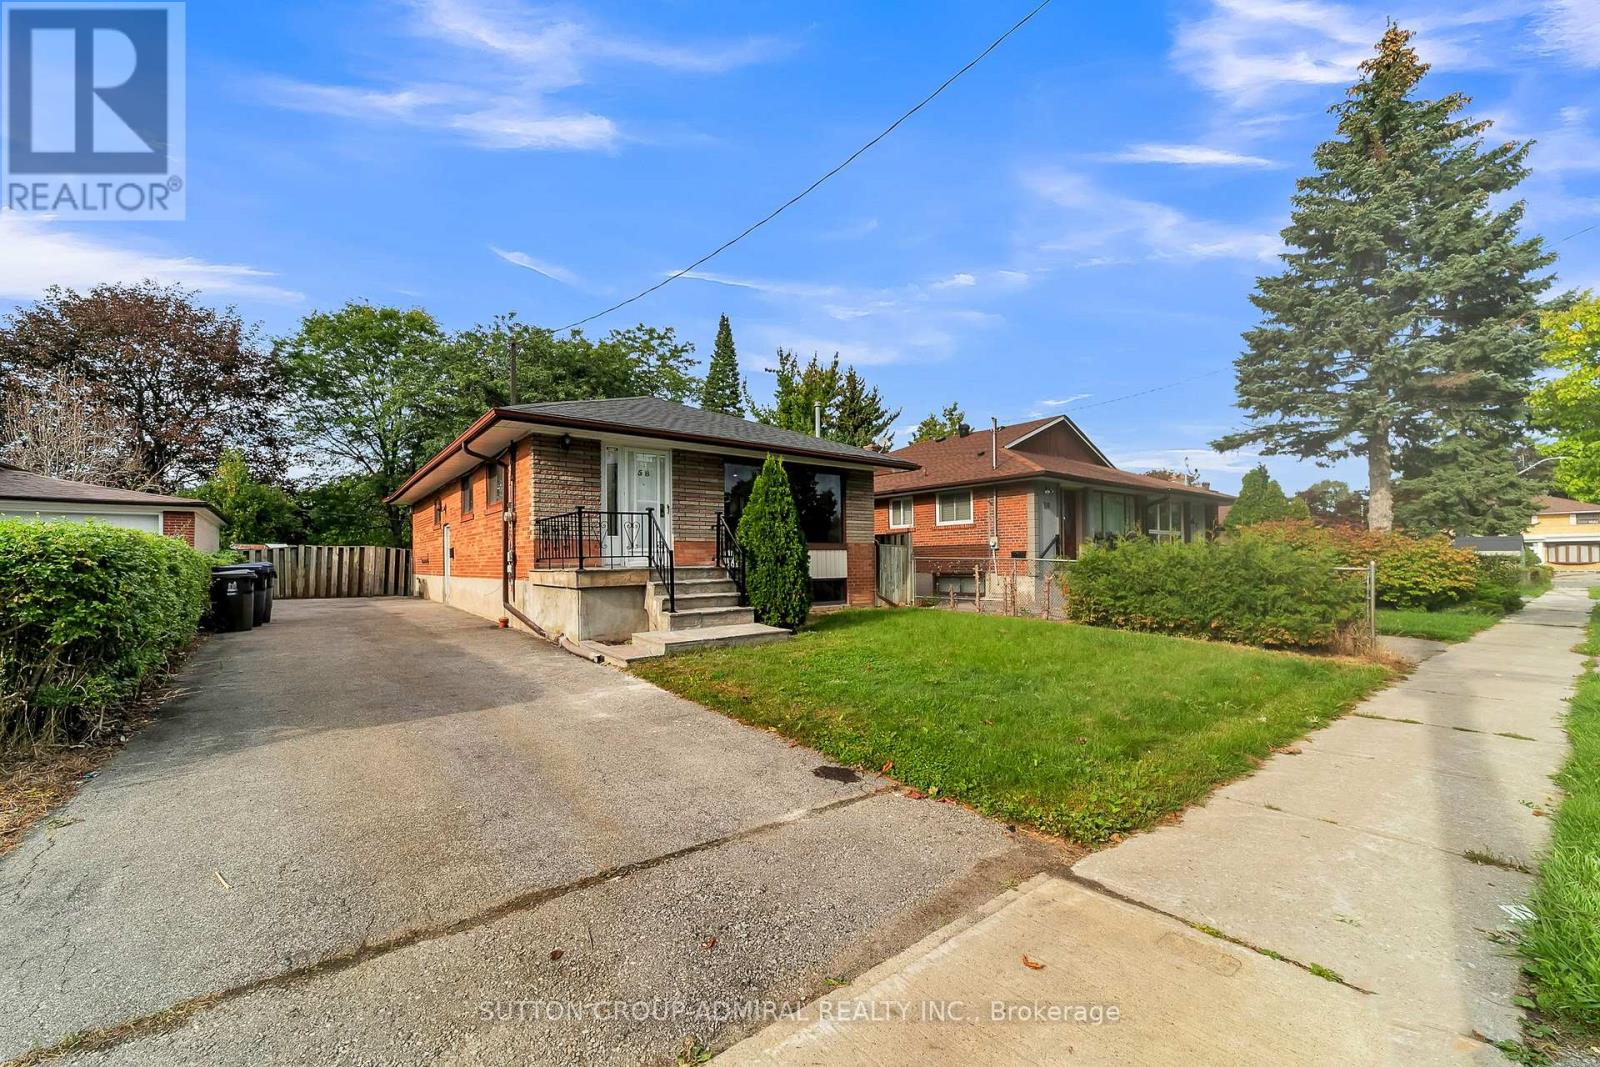
58 Rochman Boulevard E
Toronto, Ontario
Prime Woburn Location & Exceptional Privacy! Premium lot directly backing onto serene parkland with no rear neighbors. Superb walkability-just 500m to Cedarbrae Mall, daily shopping, schools, and medical offices. Ideal for commuters with Eglinton GO Station only minutes away, offering a direct 30-minute commute to Union Station. Rapid transit access to U of T Scarborough and Centennial College Morningside Campus. Excellent layout designed to comfortably accommodate two families or multi-generational living. (id:63381)
8 Ayers Crescent
Toronto, Ontario
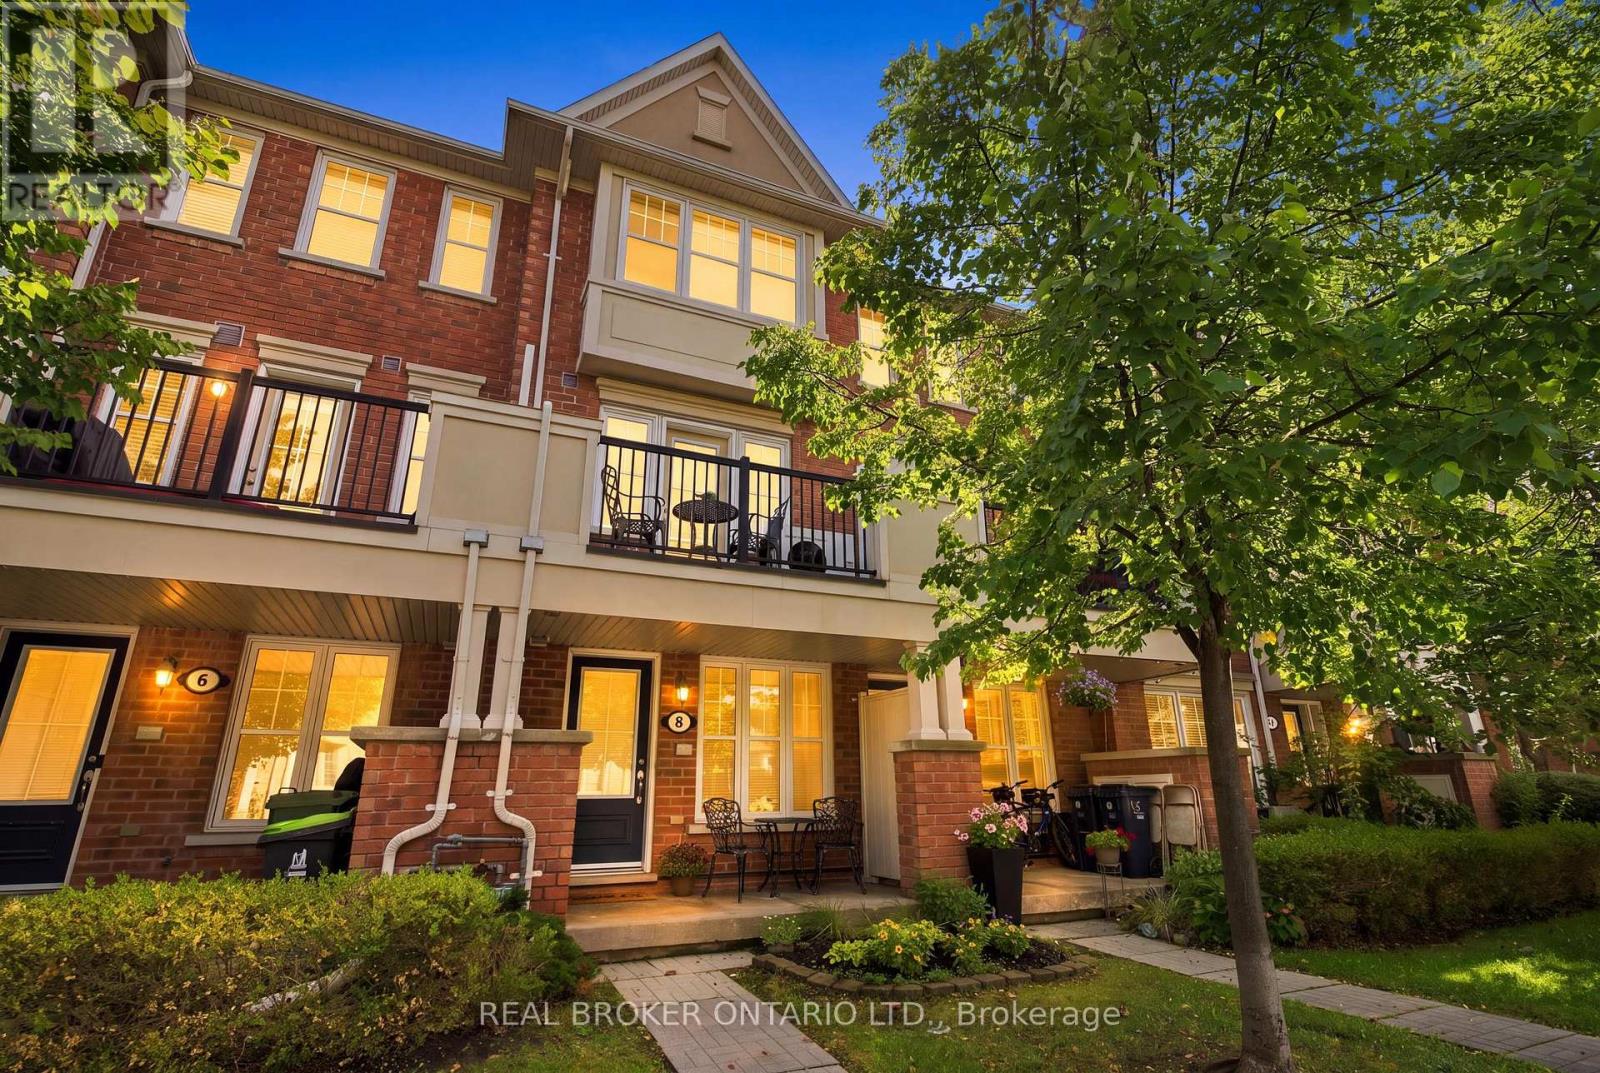
Welcome home to this beautifully maintained original owner townhouse offering 3 levels of bright spaciousness. Located on a quiet tree lined neighbourhood street and ideally located walking distance to Warden Subway. This unit's select location 1 of 5 in the development was chosen as it is on a quiet Cres with little traffic affording a peaceful & safe environment. Within the unit, gleaming hardwood floors flow throughout, complemented by an open concept living & dining area, a breakfast bar and a well appointed kitchen featuring stainless steel appliances and granite counter top. Pot lights provide additional, optional lighting in the kitchen and dining area. Enjoy your morning coffee on the cozy porch or, the 2nd floor private balcony while taking in serene views of trees & flowers. Numerous upgrades have been made to the home that make it special. Architectural upgrades were made at time of purchase to change the 2nd & 3rd floor lofts to private bedrooms with walls, doors, and large closets. The upgrades included a separate huge 2nd floor built in closet with shelving. Plenty of storage space and a closet under the main floor stairs. The 2nd floor bedroom offers lots of room to sleep, relax or work from home. The 3rd floor primary retreat has added privacy, a generous walk in closet, a spacious window seat, 4 piece ensuite with soaker tub, walk in shower with glass door & marble bench seat. Air handler installed 2020. Tankless Water Heater installed Nov 2019. A security system has been wired in. The home is literally located around the corner from Warden Hilltop Community Centre and a pet friendly park with playground and splash pad for the kids. Underground parking. Low maintenance fees- $269. Everyday conveniences at you doorstep. A fantastic opportunity for first time buyers, families, professionals or anyone looking for low maintenance living with excellent access to the city while living in a quiet, neighbourhood setting. Home Inspection Report available. (id:63381)
602 - 400 Mclevin Avenue
Toronto, Ontario
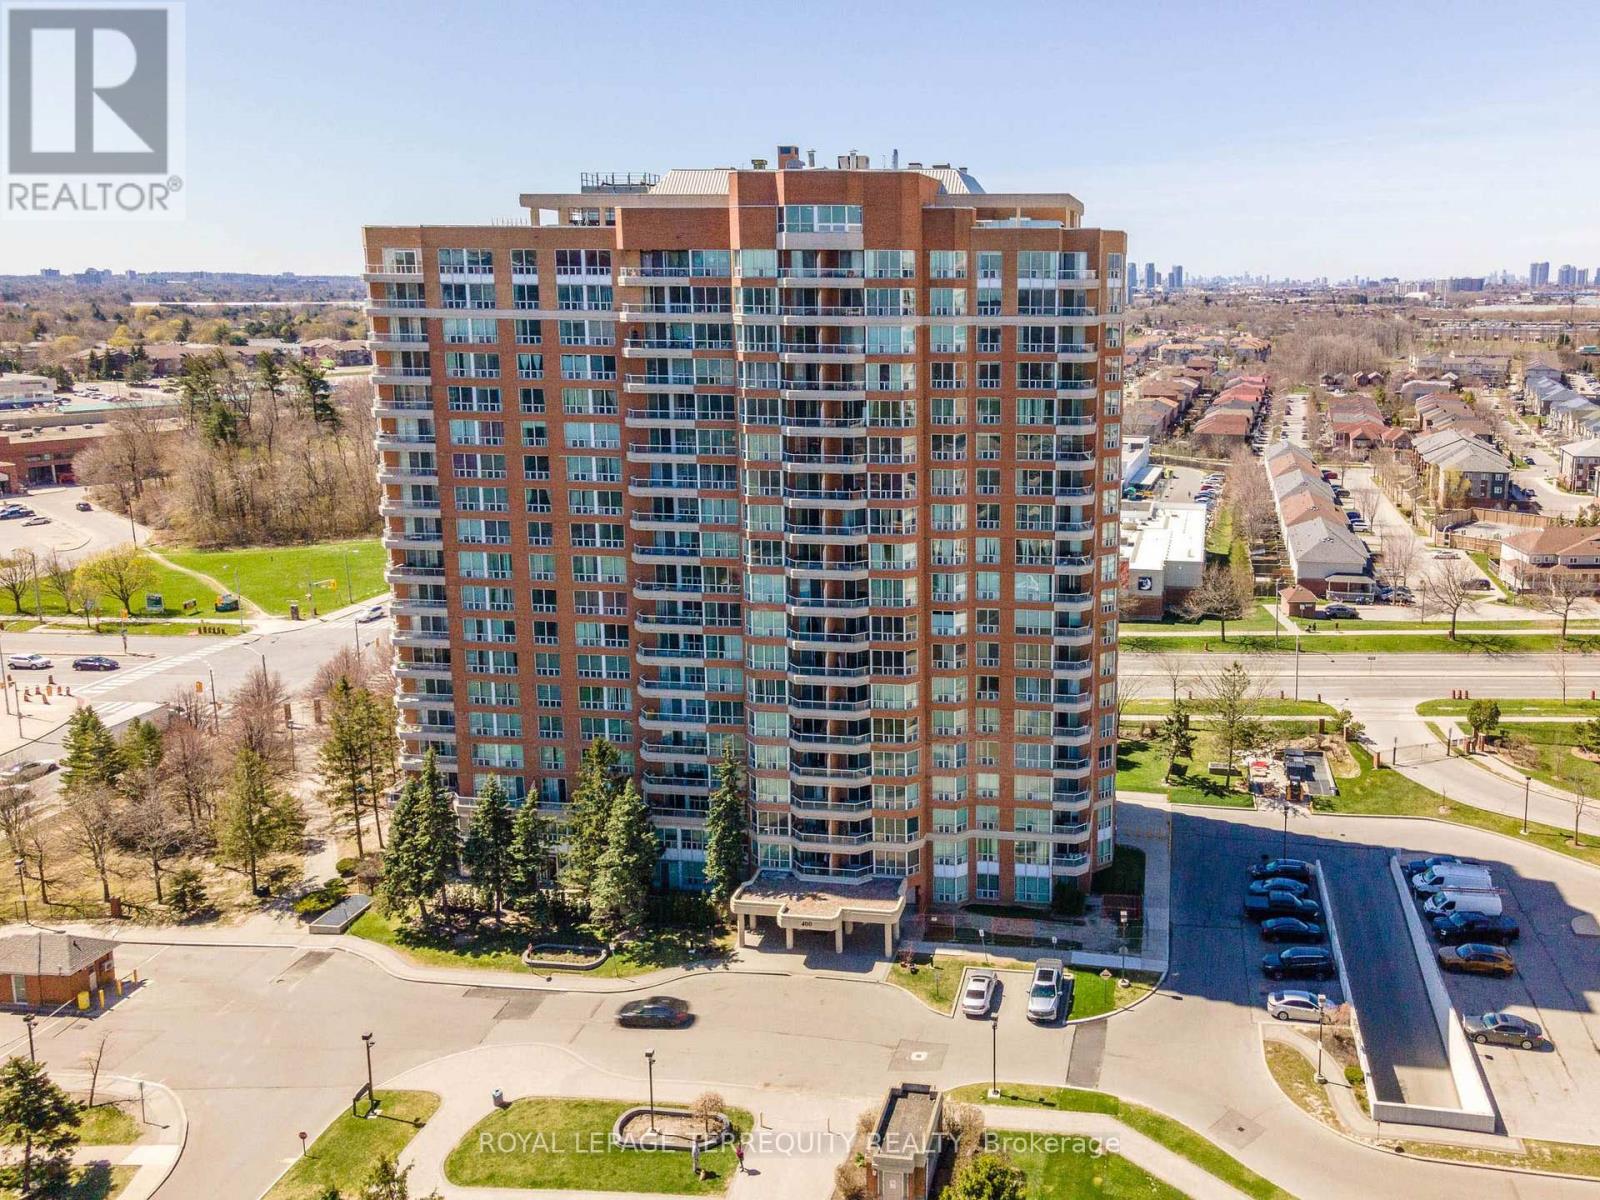
Spacious Two Bedroom Condo In Well Maintained Mayfair Building. Sun Filled Clean & Well Kept Unit Close To All The Amenities: Shopping, Doctors Office, Ttc, Hwy 401. Huge Balcony. State Of The Art Recreation Facility With Fully Equip Gym. Swimming pool, jacuzzi, sauna and party room (100+ capacity), gymnasium, Outdoor Tennis Court. Within a 10 min walk to Nofrils, Shoppers Drug Mart, Fresh land, A&W, medical center, diagnostic centers, eye doctor, dentist, Malvern mall, bank, food court, public library, soccer field, community recreation center etc. Within 5 min drive to Mosque, Church, Temple, gas station, fast food corner etc. Property sold "as is, as per Schedule "A" (id:63381)
3 - 150 Deline Crescent
Clarington, Ontario
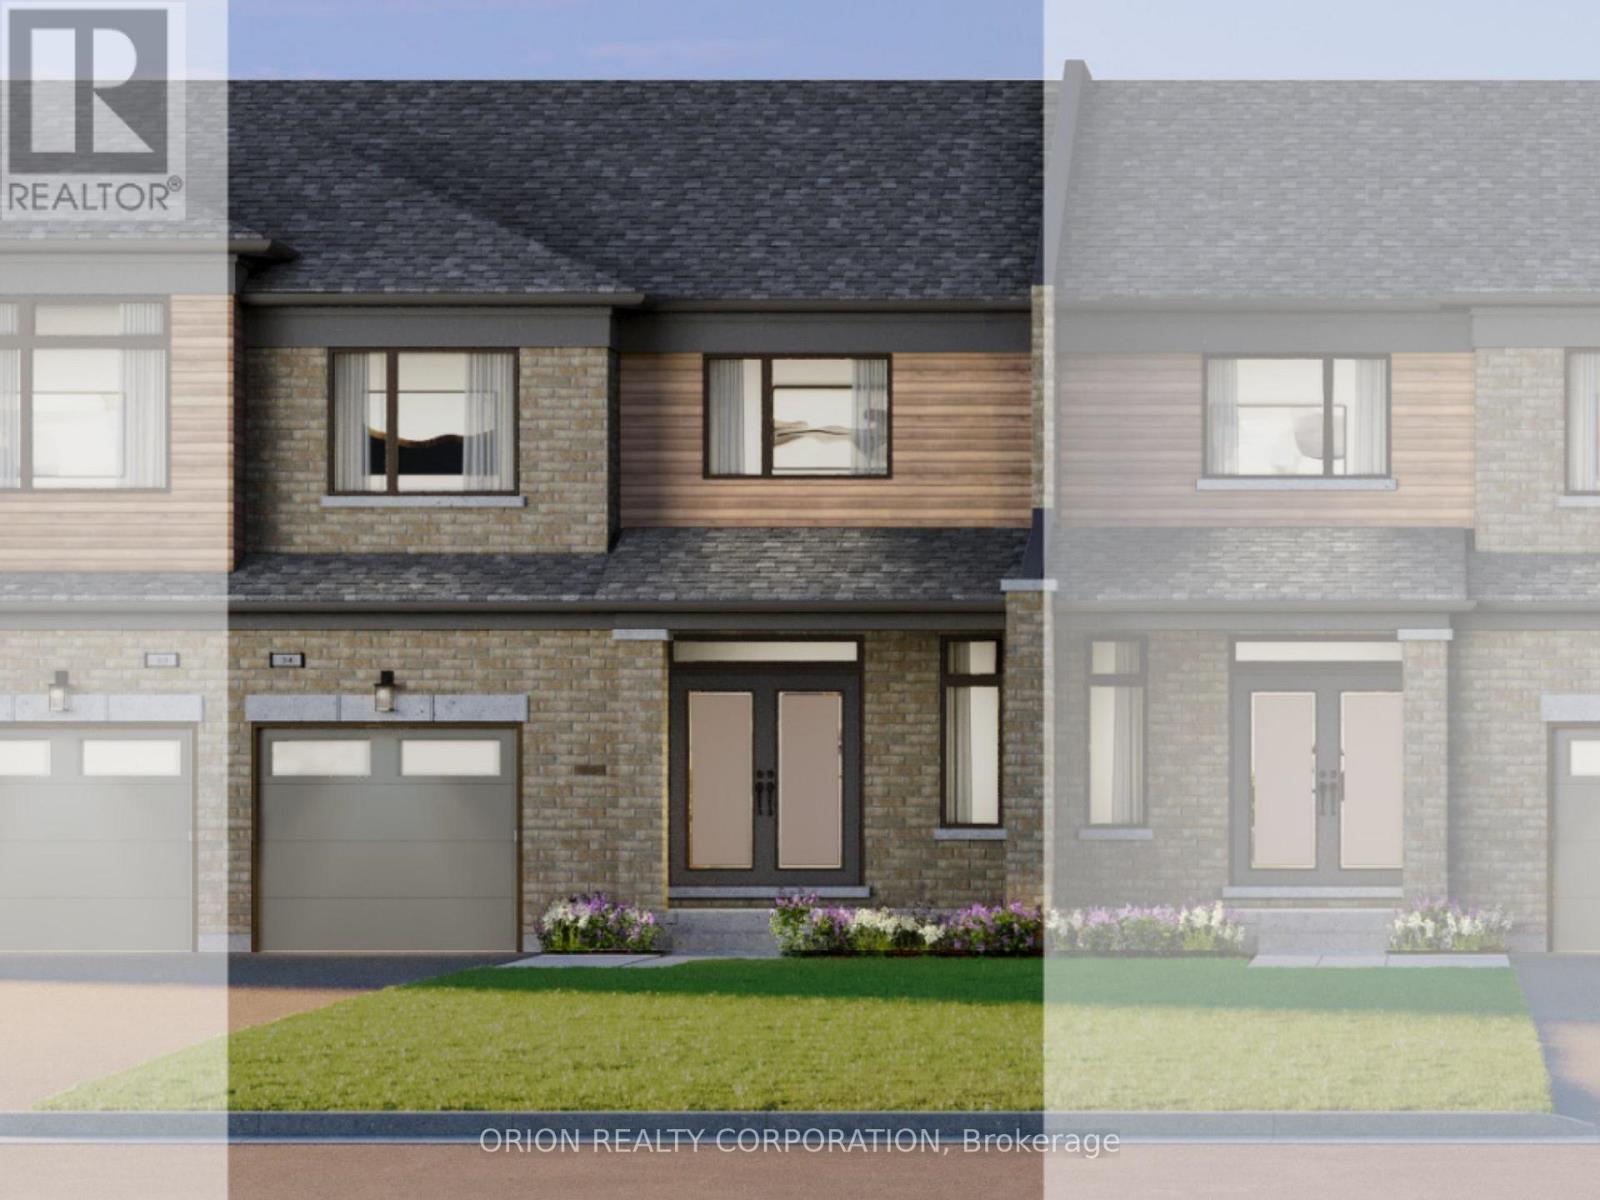
Discover The Daniel - a 25' freehold townhome with backyard at Newbrook in Newcastle by award-winning Brookfield Residential. This east-facing, two-storey home offers 3 bedrooms, an open-concept main floor, a walkout to the patio and access to the backyard from the garage. Enjoy quartz countertops with waterfall ends, extended-height cabinetry, stainless steel appliances, luxury vinyl plank flooring and a stained oak staircase. Your primary retreat features a walk-in closet and a 3-piece ensuite with a frameless glass shower door. Surrounded by open spaces, parks, trails and a scenic pond, Newbrook brings together Newcastle's small-town charm, historic downtown, waterfront and marina-with convenient access to Highways 401 and 407, Bowmanville, Oshawa and the GTA. Includes the My Command Smart Home System and Tarion warranty coverage. Make your next move to Newbrook. Price is net of HST. (id:63381)
49 Greendowns Drive
Toronto, Ontario
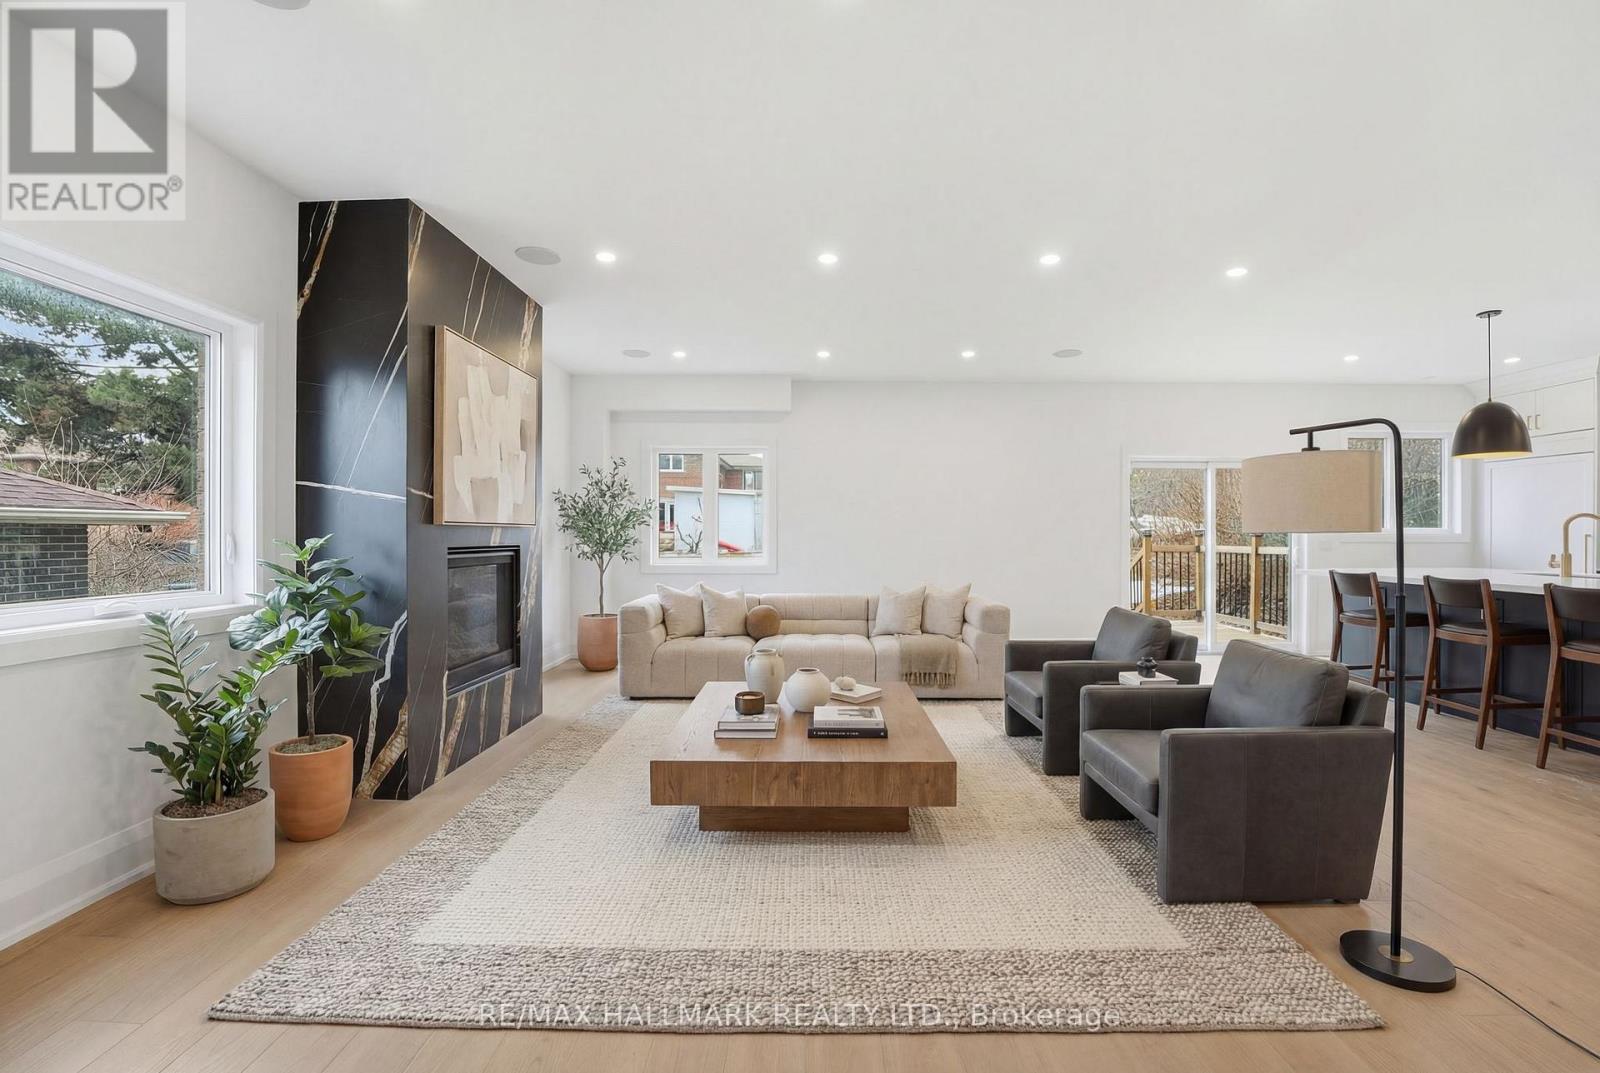
Newly built 4+1 bedroom, 5-bathroom detached residence situated on a 45 ft x 112 ft premium lot in Scarborough Village, one of Scarborough's most desirable and established communities. This home is thoughtfully designed to deliver luxury family living, functional space, and income or multigenerational flexibility. The main level features 9-foot ceilings and an impressive double-height foyer, creating strong visual impact and excellent natural light. An open-concept layout connects the living, dining, and kitchen areas, ideal for both everyday living and entertaining. The living room is anchored by a modern gas fireplace feature wall that adds warmth and architectural interest. The gourmet kitchen is fully equipped with a built-in refrigerator, 36-inch gas range, walk-in pantry, custom coffee bar, and a large central island suitable for casual dining or hosting guests. The second floor offers four generously sized bedrooms and three full bathrooms, including a tranquil primary suite with a spa-inspired five-piece ensuite. A dedicated second-floor laundry room enhances daily convenience. The fully finished basement, accessed through a separate private entrance, includes a complete kitchen, bedroom, bathroom, and separate laundry facilities. This space is ideal for extended family living, in-law or nanny accommodation, or rental income. Additional features include a double-car garage with extra-height doors, an interlocking driveway with parking for up to four vehicles, and close proximity to schools, parks, public transit, and local amenities. A rare opportunity to own a modern, high-quality home with upscale finishes and flexible long-term use potential in Scarborough Village. (id:63381)
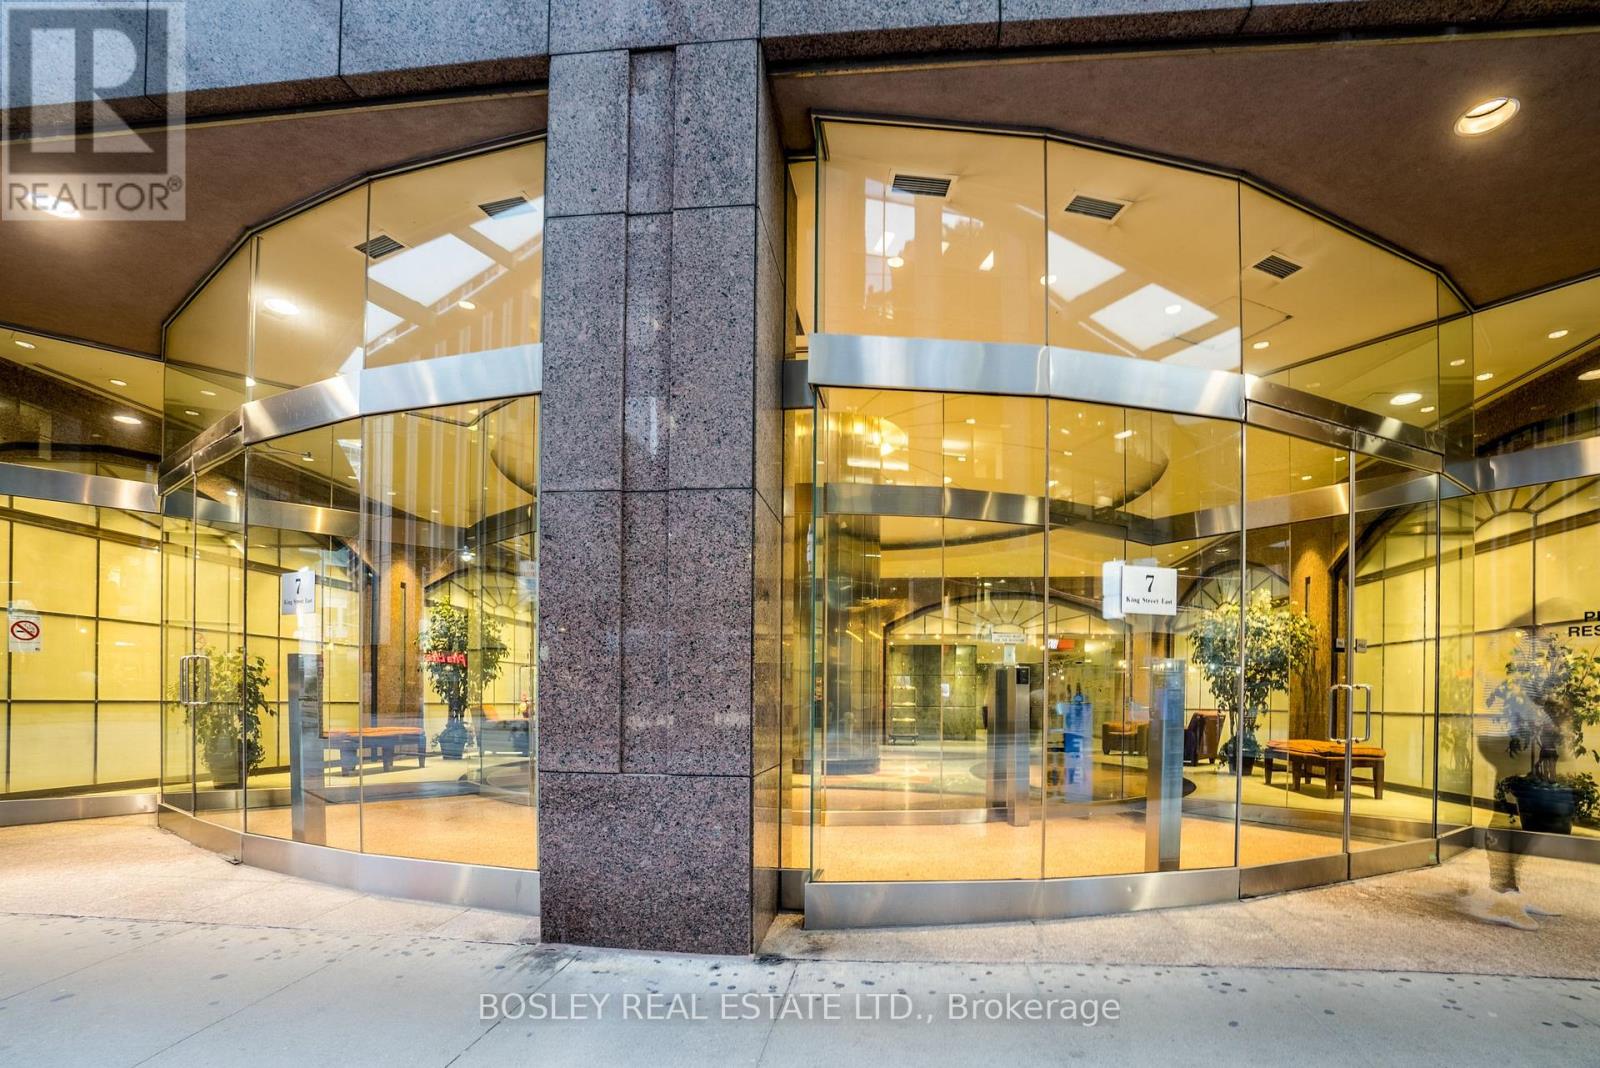
1105 - 7 King Street E
Toronto, Ontario
Premier Location In The Heart Of The Financial District & All That Downtown Living Has To Offer. Spacious 2 Bedroom Plus Den At The Metropole Boasts 9 Ft Ceilings, Crown Mouldings, Hardwood & Marble Flooring, Ample Closet Space & Built-In Cabinetry, 2 Walk-Outs To A Good Size Balcony With A Window Treatment That Allows For A Seventh Room, During Spring & Fall. Meticulously Cared For Suite, Ready To Move Into. (id:63381)
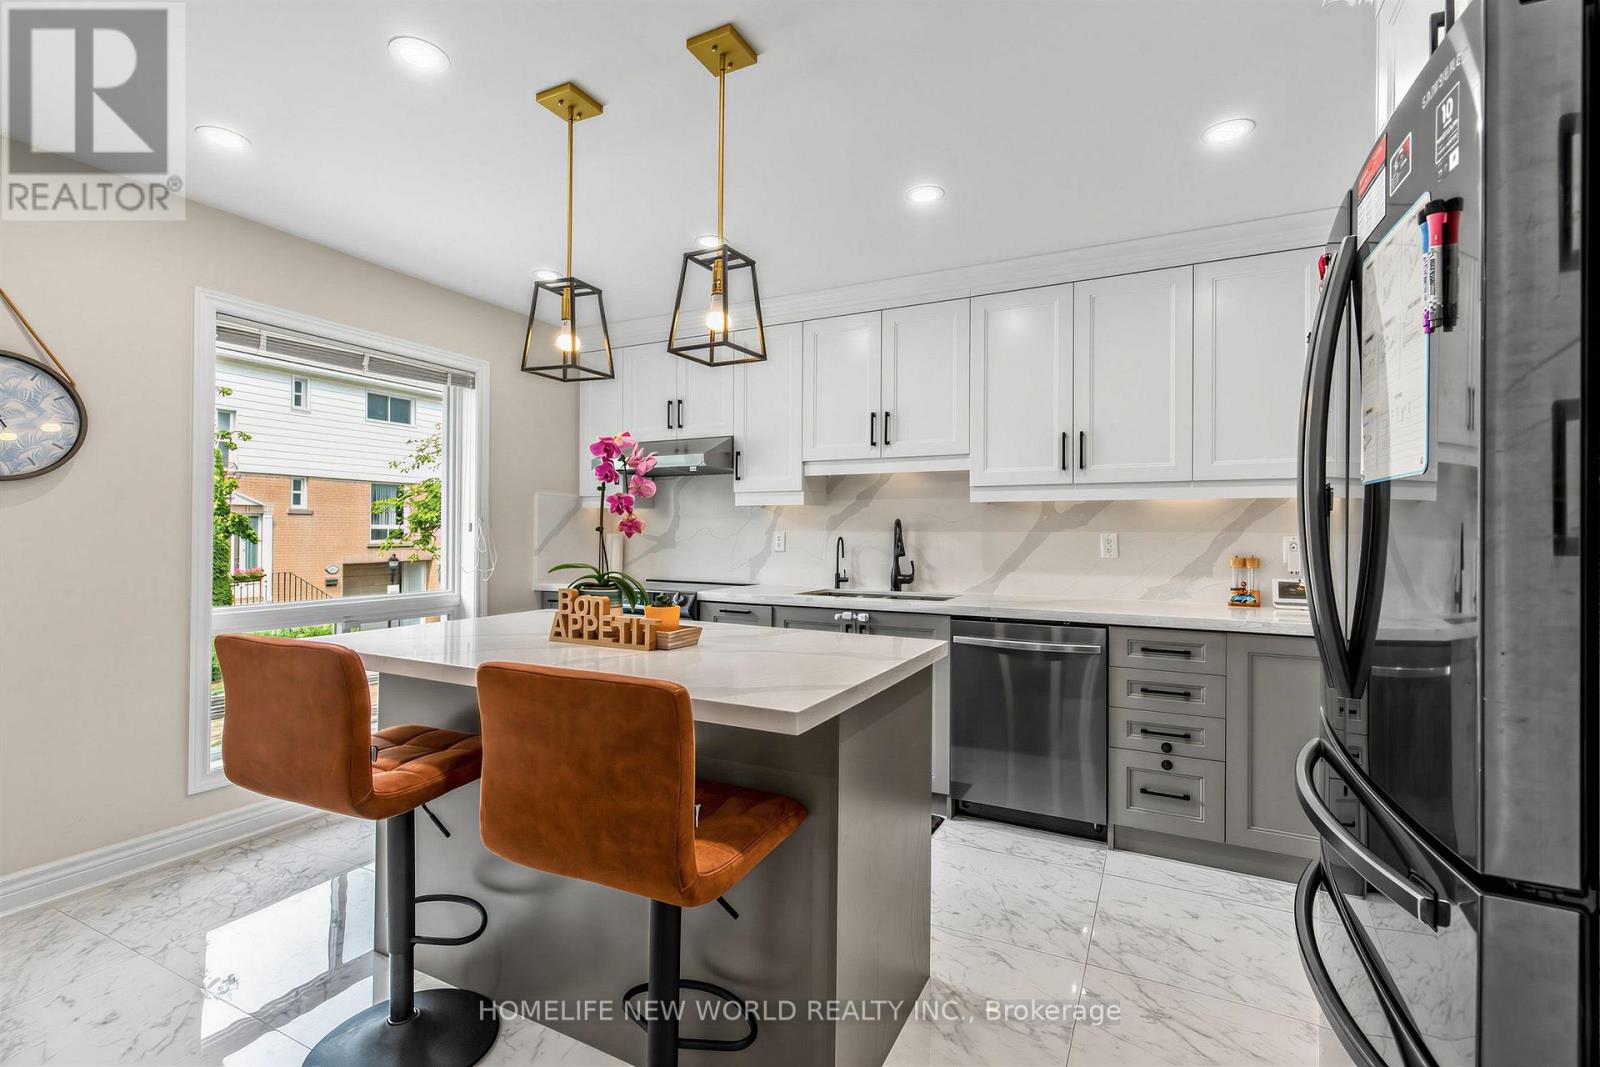
306 - 19 Liszt Gate
Toronto, Ontario
Absolutely Gorgeous, Sun-Filled Townhouse Renovated From Top To Bottom, Located In A Beautiful Complex With Low Maintenance Fees. This Bright And Spacious 3+1 Bedroom Home Features A Fully Finished Basement And A Stunning Open-Concept Layout, Enhanced By Smart Pot Lights Throughout, Hardwood Flooring Across All Levels, And An Abundance Of Natural Light. The Modern Kitchen Is Designed To Impress, Complete With Quartz Countertops And High-End Appliances, Seamlessly Flowing Into The Living And Dining Areas-Perfect For Both Everyday Living And Entertaining. Major Upgrades Include New Thermal Windows, Stylish New Doors, And A New High-Efficiency Furnace, Offering Both Comfort And Peace Of Mind. Step Outside To A Truly Welcoming Backyard Oasis, Unlike Any Other In The Complex-An Ideal Retreat For Relaxing Or Hosting Guests. Pride Of Ownership Is Evident In Every Inch Of This Meticulously Maintained Home. Tucked Away On A Short, Quiet, And Safe Street Ending With A Scenic Trail Leading To A Park, This Property Is Set In A Friendly, Family-Oriented Neighborhood Within An Excellent School Zone .Unbeatable Convenience With A Bus Stop Just Steps Away Providing Direct Access To The Subway In Approximately 10Minutes. Close To The GO Train Station, Library, Hospital, Major Shopping Mall, And Vibrant Plazas Offering Supermarkets, Restaurants, And Banks. (id:63381)
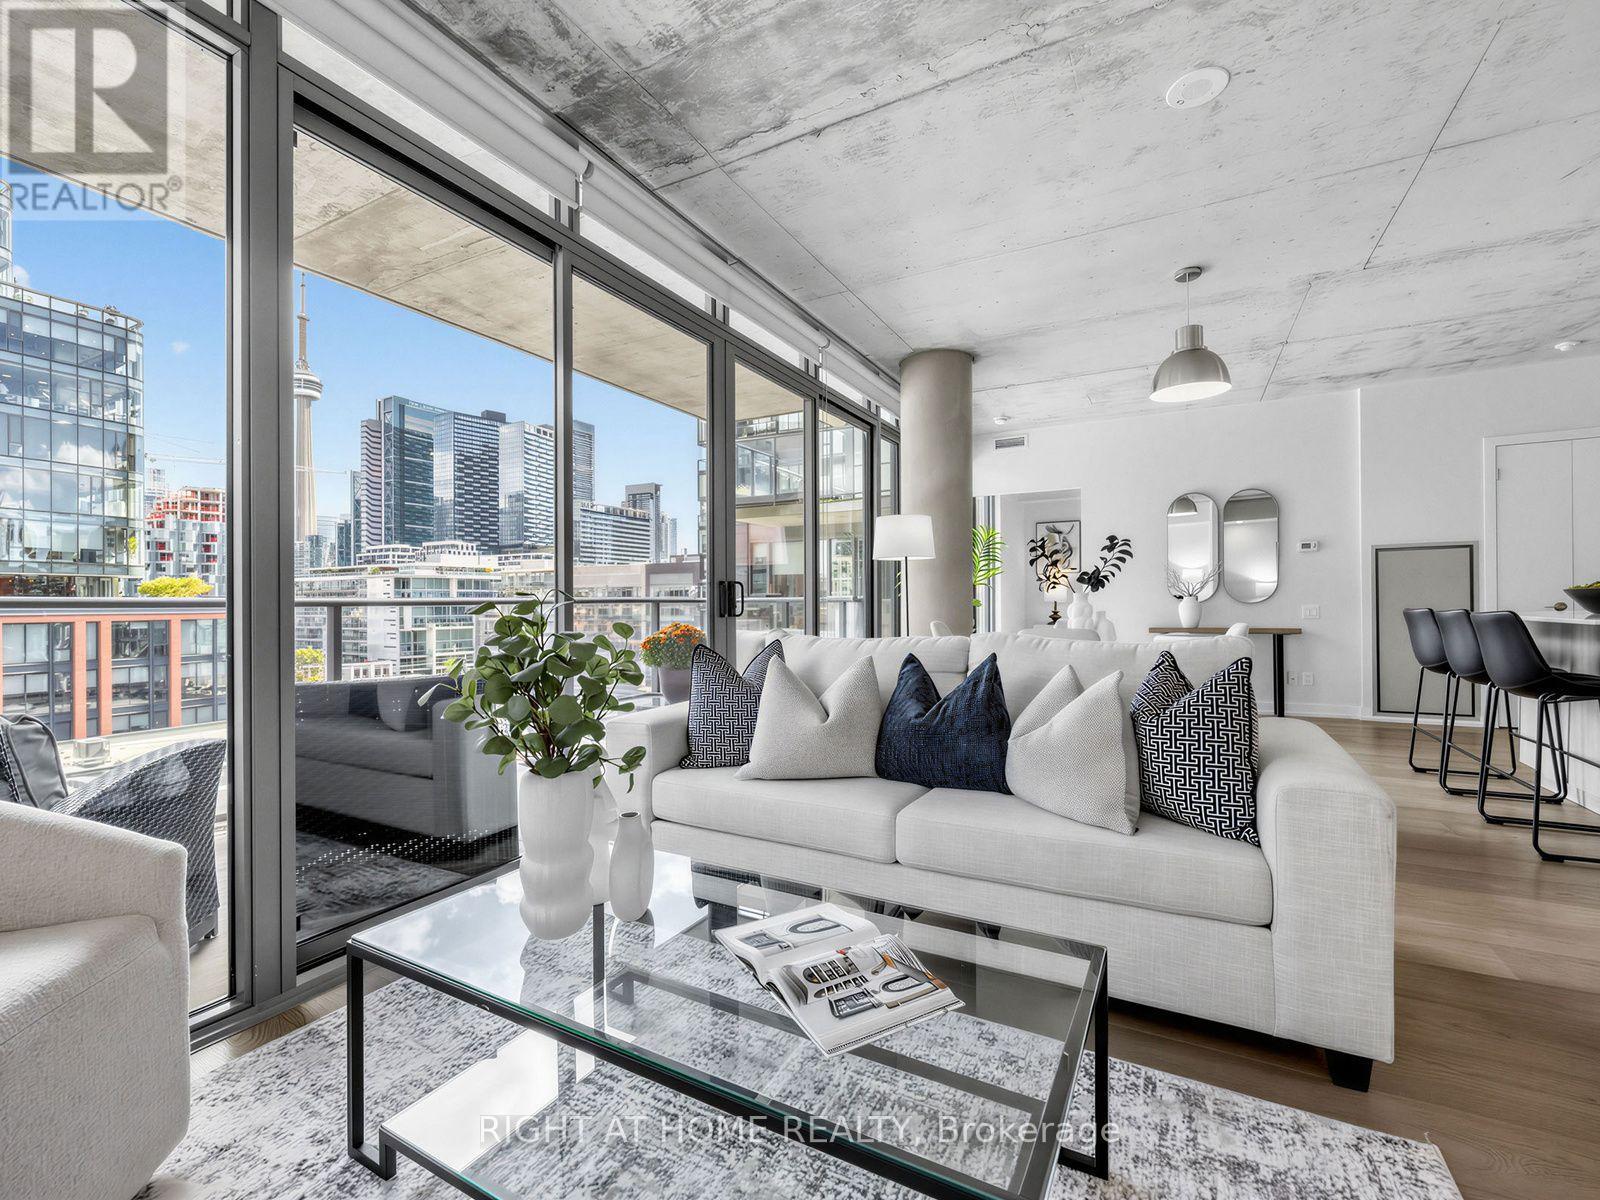
708 - 650 King Street West Street W
Toronto, Ontario
Postcard skyline views. Thousands spent on designer upgrades. King West living at its finest. Welcome to 650 King St W, where this stunning 2-bedroom, 1-bathroom loft pairs an exceptional layout with incredible east-facing city views. Floor-to-ceiling windows flood the space with natural light, showcasing new 7-inch wide-plank engineered hardwood floors, custom pot lights throughout, designer track lighting and Hunter Douglas custom roller blinds. The beautifully appointed kitchen features stainless steel appliances, upgraded cabinetry, a glass tile backsplash and an extended Carrara marble island with generous breakfast bar seating-perfect for entertaining or relaxed mornings at home. Frosted glass bedroom doors add a sleek, contemporary touch, while the bathroom features a deep soaker tub with a modern glass enclosure. Step onto your expansive 5' x 20' terrace, complete with a gas BBQ connection, and enjoy outdoor dining against a spectacular Toronto skyline backdrop. Building amenities include a gym, a ground-floor courtyard with seating and 24-hour security. All in the heart of vibrant King West, surrounded by dining, cafés, shopping and nightlife. A striking urban retreat with the views, finishes and outdoor space to match. (id:63381)
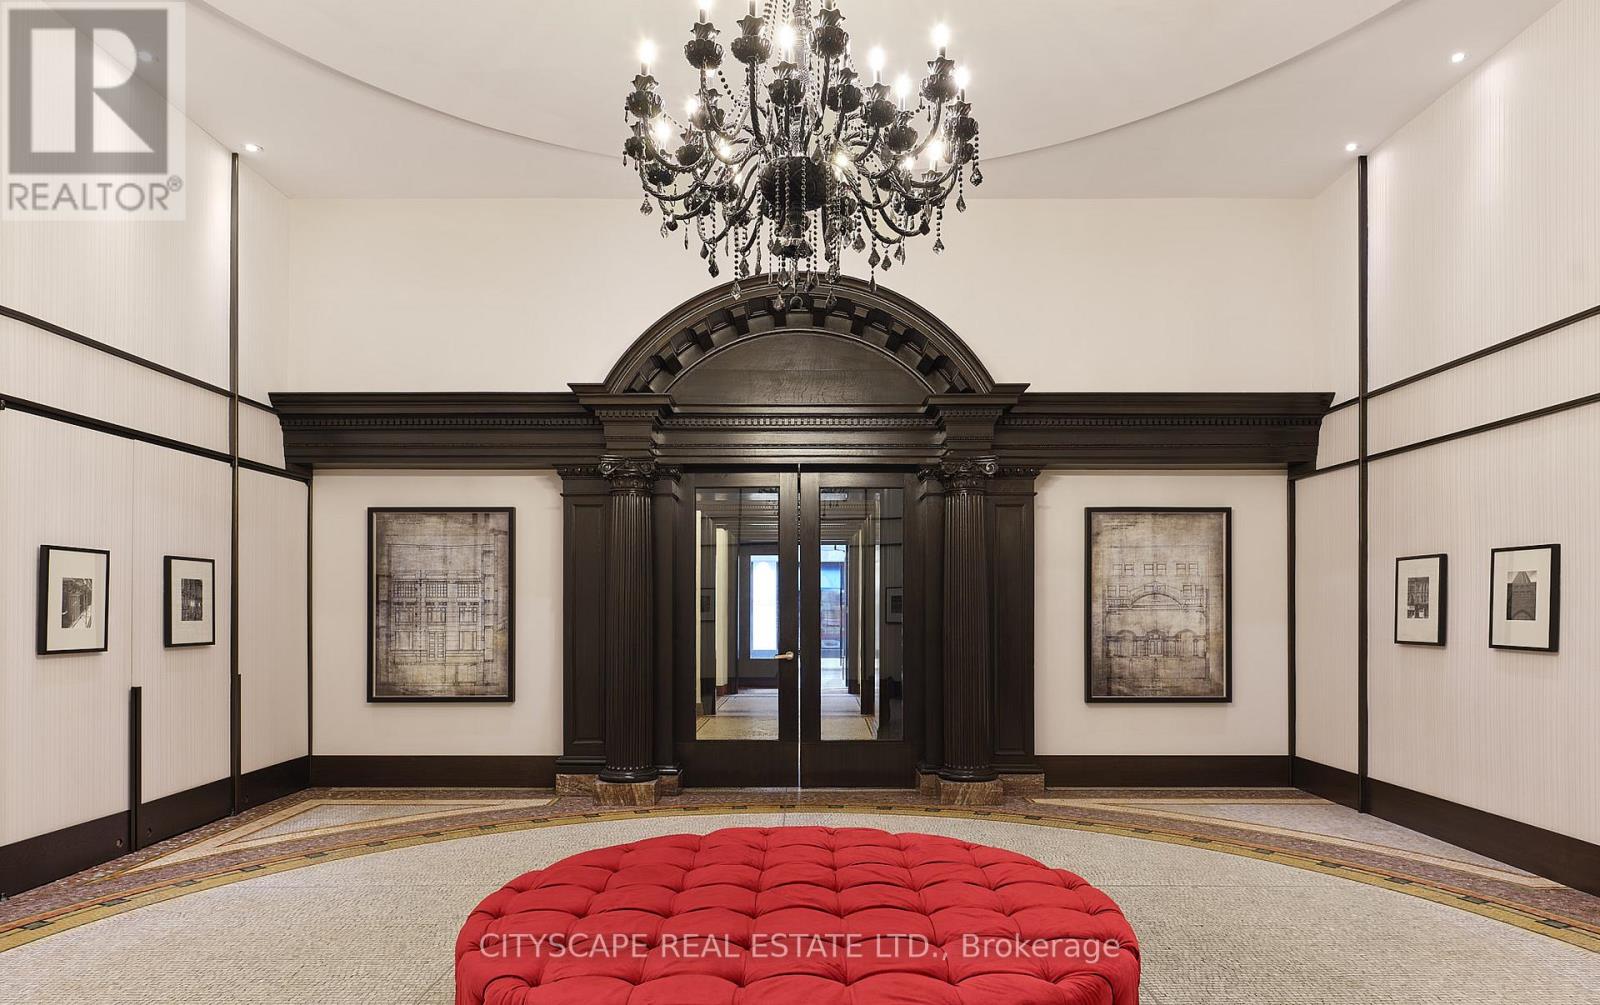
4810 - 197 Yonge Street
Toronto, Ontario
PRIME DOWNTOWN LIVING! Experience luxury in this spacious 1 Bedroom + Den suite at the iconic Massey Tower, offering 645 sq. ft. of thoughtfully designed space and a large balcony with breathtaking city views. Featuring engineered hardwood flooring, smooth ceilings, stylish tiles, and custom cabinetry, the suite also includes a versatile den perfect as a home office or second bedroom, plus 1 locker for added convenience. Residents enjoy world-class amenities such as a gym, steam room, sauna, 24/7 concierge, lounge, and outdoor terrace. Located steps from Eaton Centre, Dundas Square, TMU, Subway, and more - move in and make it yours today! (id:63381)
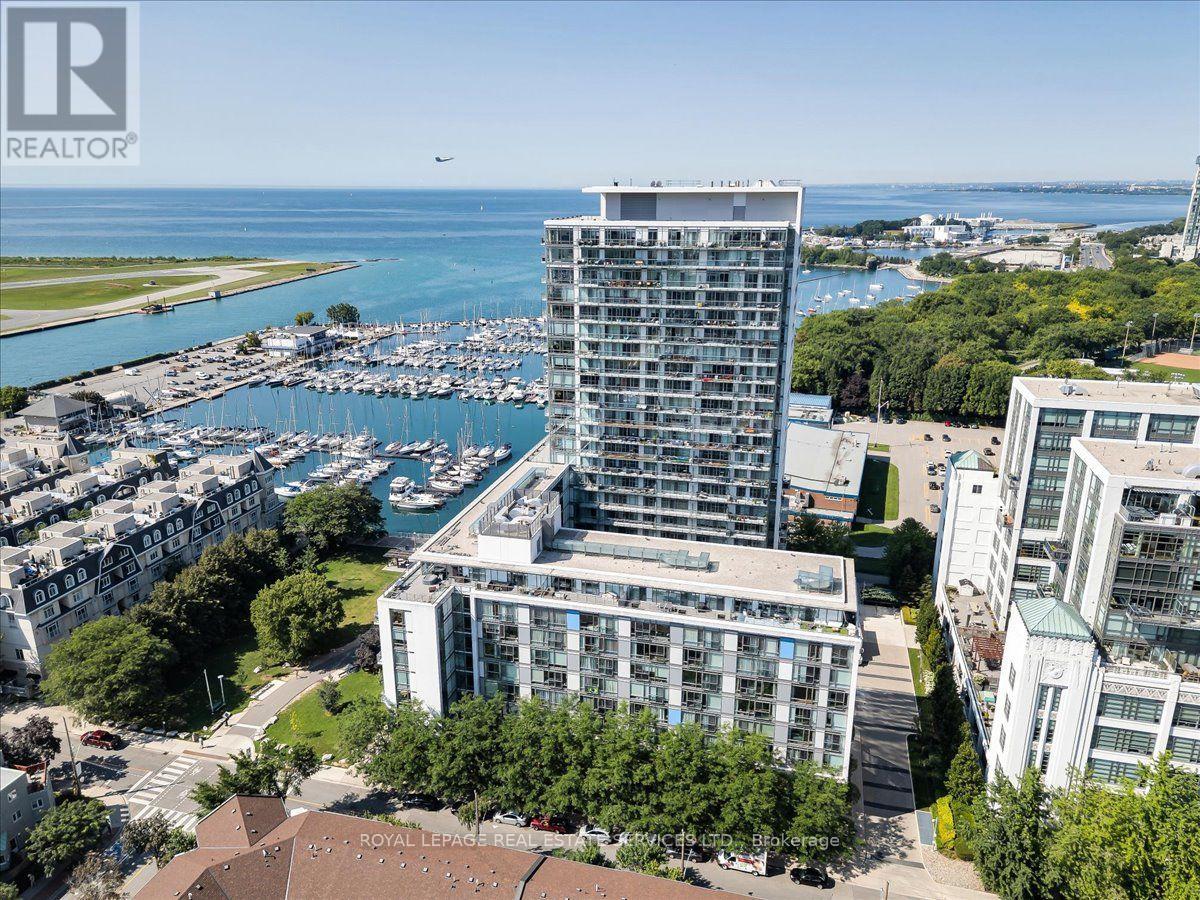
Lph01 - 90 Stadium Road
Toronto, Ontario
Experience luxurious living in this breathtaking 2-bedroom, 2-bathroom penthouse: offers over 1700 sq. ft. of indoor & outdoor living space with remarkable, unobstructed views spanning Toronto's waterfront & skyline sunrise to sunset. Sunlit & framed by 75 feet of floor-to-ceiling windows with south & east exposures & an expansive 50-foot balcony accessible from each room. It has 2nd private balcony to relax above the harbor & garden. Whether preparing an intimate meal or hosting a lavish dinner party, the elegant chef's kitchen will delight featuring a grand 12.5 ft centre island with invisible cooktop, state of the art appliances, & secret butler's pantry/laundry through the cabinet doors. Spacious living & dining areas with panoramic water & sky views flow seamlessly onto the balconies. Retreat to the primary suite with a spa-like 6-piece ensuite, walk-in closet,& sweeping views of the CN tower & lake. The 2nd bedroom offers flexible function designed with a Queen Murphy bed & desk-ideal as a guest room or home office. Boasts 2 parking stalls, private bike racks, massive storage room, 24-hour concierge,theatre,billiard,and party rooms,guest suites,guest parking,car wash bay, bike storage, expansive gym & weight area, zen spa with whirlpool, sauna & showers, lush courtyard & hosta garden. Walk to groceries, pharmacies, medical clinics,cafés,restaurants,Music Garden, parks, gyms, Billy Bishop Airport, Theater district, TIFF, Coronation, Trillium & Norway Parks/dog park, Rogers Stadium, BMO Field,CNE, year-round harbourfront festivals Yacht Club,Ontario Place. Kayak, bike, take a ferry to the Toronto Islands Park, Little Norway Park, the Martin Goodman Trail, bike trails to the new park. Play pickleball at Canoe Landing Rec Centre. Car-free living via TTC, streetcars to Union Station. Rare opportunity to embrace modern sophistication & unmatched convenience. Enjoy the best of Toronto: vibrancy of the city and the serenity of this penthouse. Live life to the fullest! (id:63381)
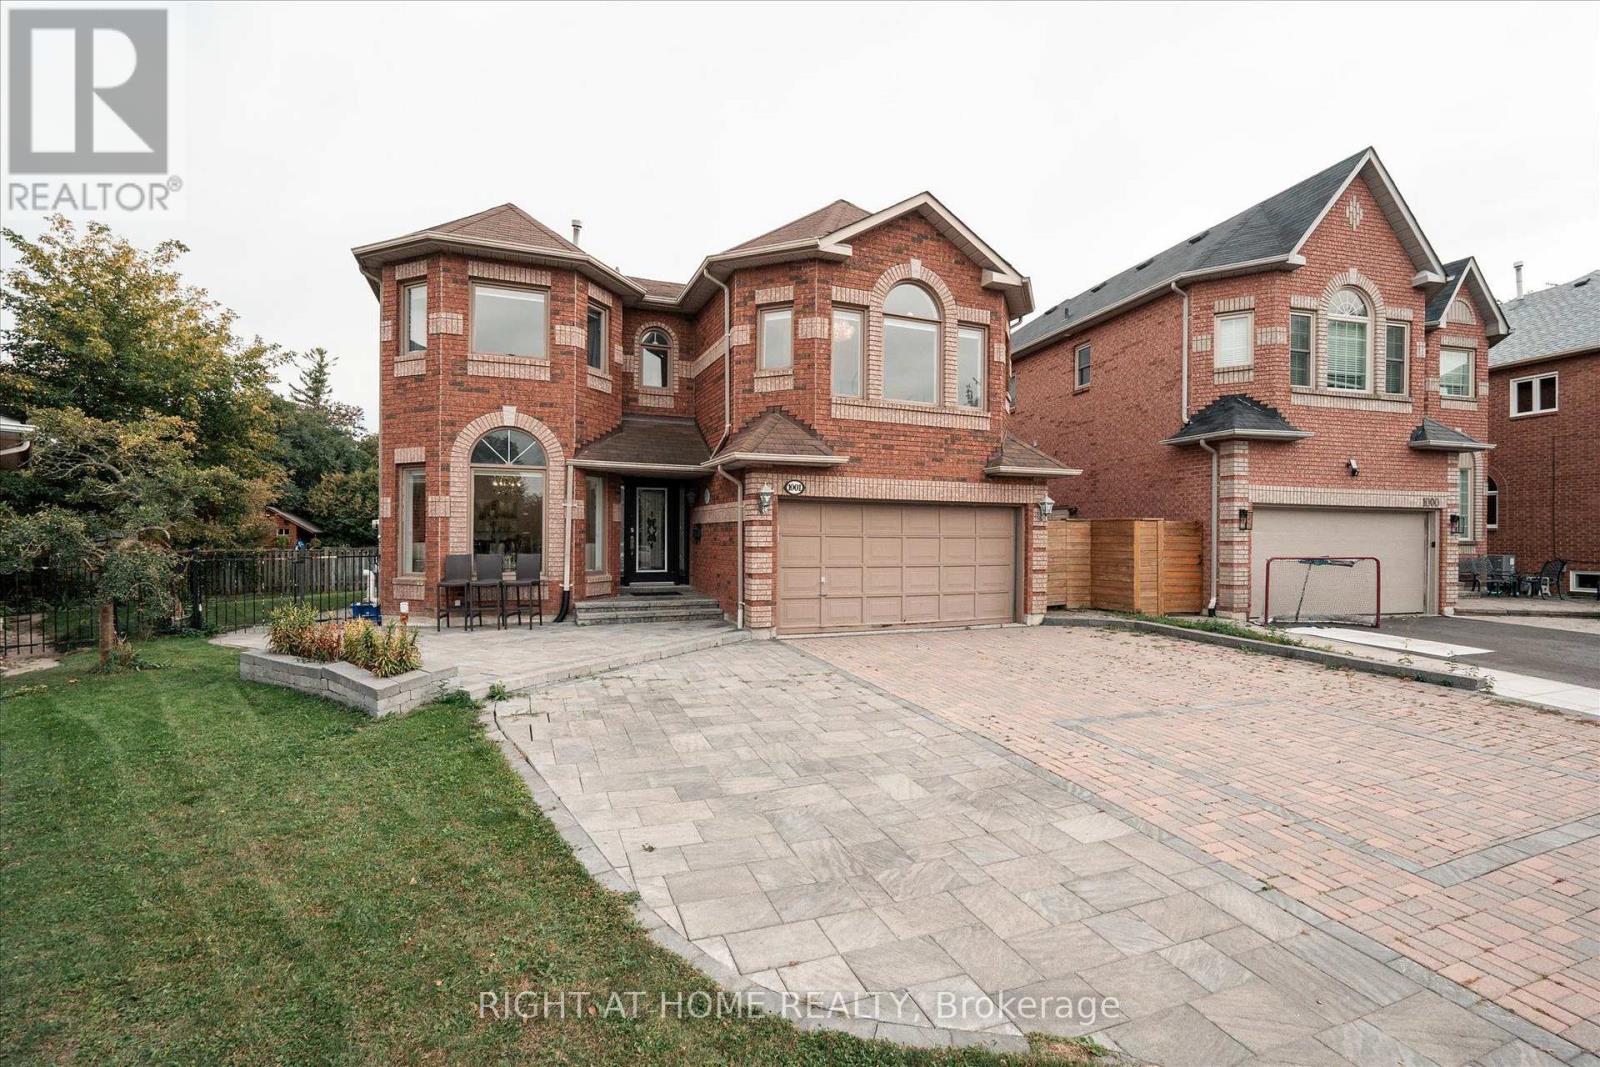
1001 Lytton Court
Pickering, Ontario
Welcome to this stunning, sun-filled 4 + 2 bedroom, 5 bathroom fully detached executive home, perfectly situated on a quiet, child-friendly cul-de-sac in a high-demand Pickering neighborhood. Completely carpet-free and loaded with premium upgrades, this home showcases exceptional craftsmanship with beautiful crown moulding throughout and seamlessly blends luxury with functionality. At the heart of the home is a spectacular chef-inspired kitchen featuring an oversized center island - absolutely perfect for grand-scale entertaining or the passionate home chef. The upper level boasts a bright, airy layout, featuring a massive open flex room perfect for a grand home office or an effortless conversion into a 5th bedroom. Ideal for multi-generational living, the property includes a legal basement apartment providing excellent rental income potential. A truly turnkey masterpiece in the desirable Rosebank neighbourhood, close to the Rouge beach, HWY 401 and top-rated schools. (id:63381)
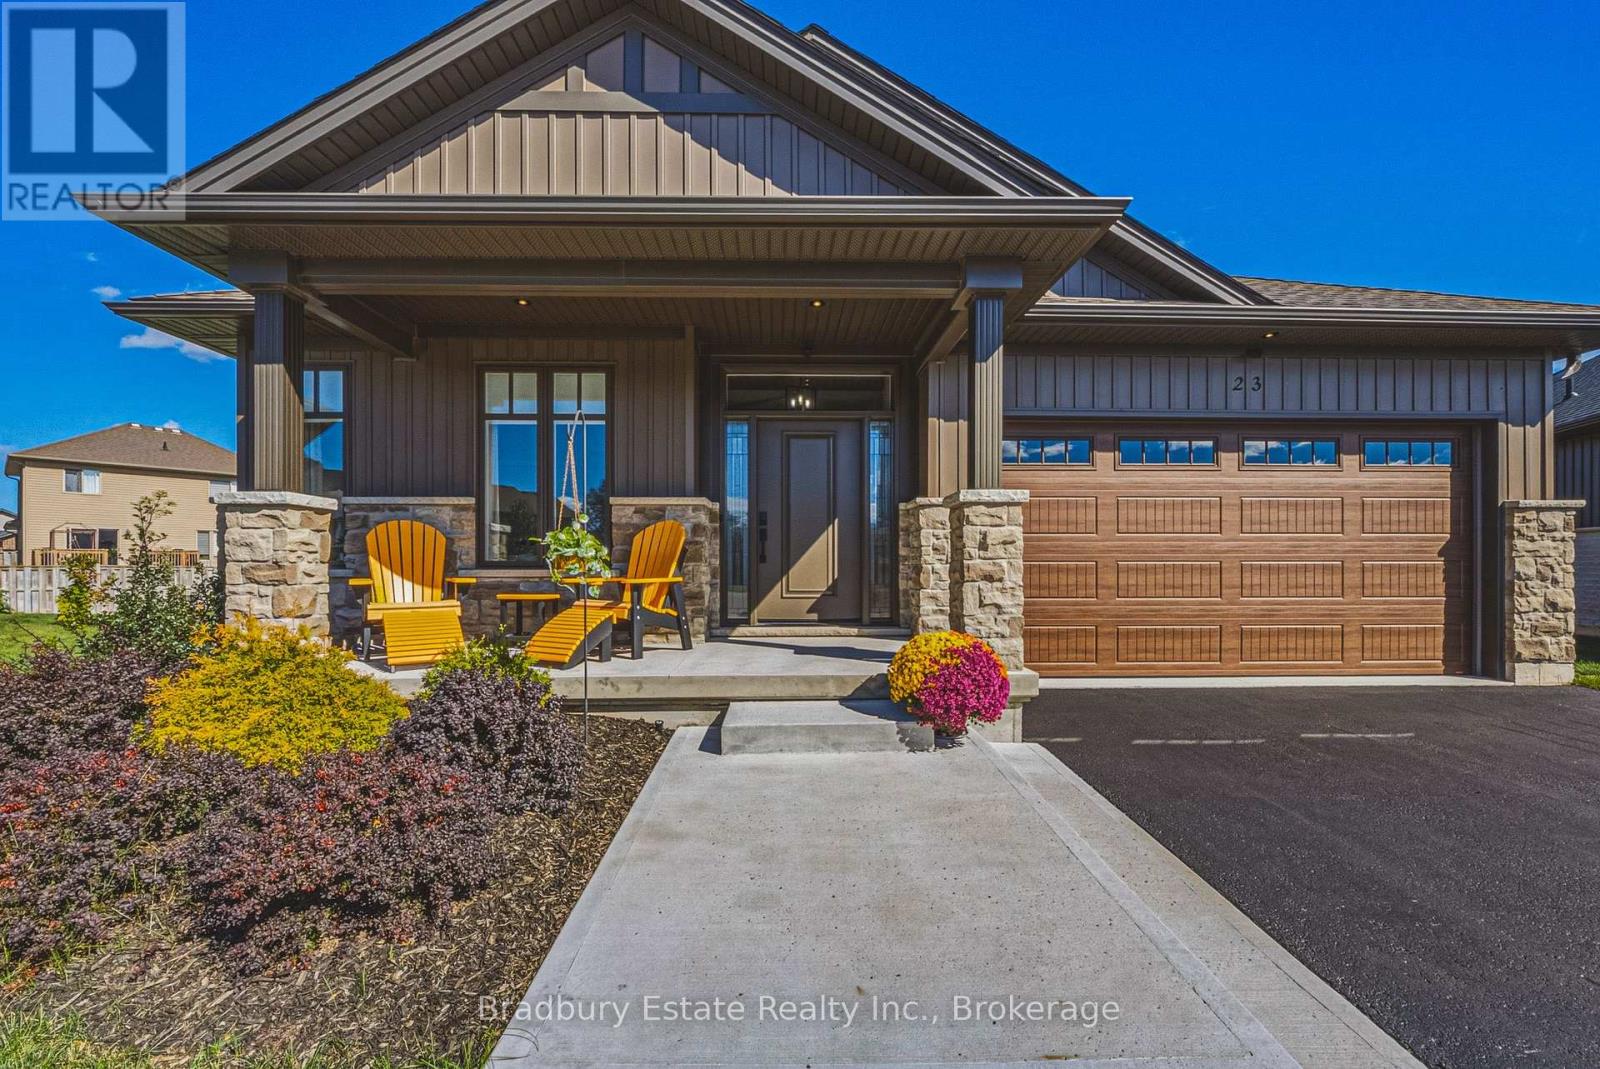
23 - 24 Craddock Boulevard
Haldimand, Ontario
Welcome to this Custom Built 3 Bedroom, 2 Bathroom BUNGALOW in the Exclusive Jarvis Club. On the bulb of a Private Court, this Ed Robinson Built Home features impeccable style and contains custom finishes EVERYWHERE. From the "Hi Neighbour" covered Front Porch, extra-wide Front Door with Side Lites and Transom Window, to the Raised Ceiling Foyer and 9 Ft. Ceilings throughout, there's "Capital Q" Quality at every turn. Enjoy the Open Concept Layout with Hardwood Floors, LED and Pot Lighting, connecting the Kitchen, Family and Dining spaces. The Family Room boasts a Coffered Ceiling with Wood Beam Design, Gas Fireplace with Stone Surround and matching Beam Mantel. The Kitchen is bright and spacious, with Wingers Custom Cabinetry, Quartz Counters, Large Island with Double Sink and Under Cabinet Lighting. For Convenience, a Pocket Door connects you to the Laundry Room and additional Pantry, along with Inside Entry from the Double Garage. The Dining area completes the space, with Sliding Doors to Enclosed Patio for Outdoor Entertaining. The Primary BR is also a treat, with Ensuite Bathroom with Glass Shower and a Walk-in Closet. Two more spacious BR with Double Closets and a 4-Piece Bathroom complete the Main Floor. The unspoiled Lower Level features Rough-in for a 3rd Bathroom, 200 AMP Electrical, On Demand Water Heater, High Ceilings, Sump Pump and Backflow Valve. Low Condo Fees cover Water Bill (!), Lawn Maintenance and Private Road Plowing in winter. With thoughtful Landscaping, Irrigation System and Double Paved Drive and Garage, this home is a rare find. Book a Showing to see *The Jewel of Jarvis*, and why this town has been crowned Canada's Kindest Community. (id:63381)
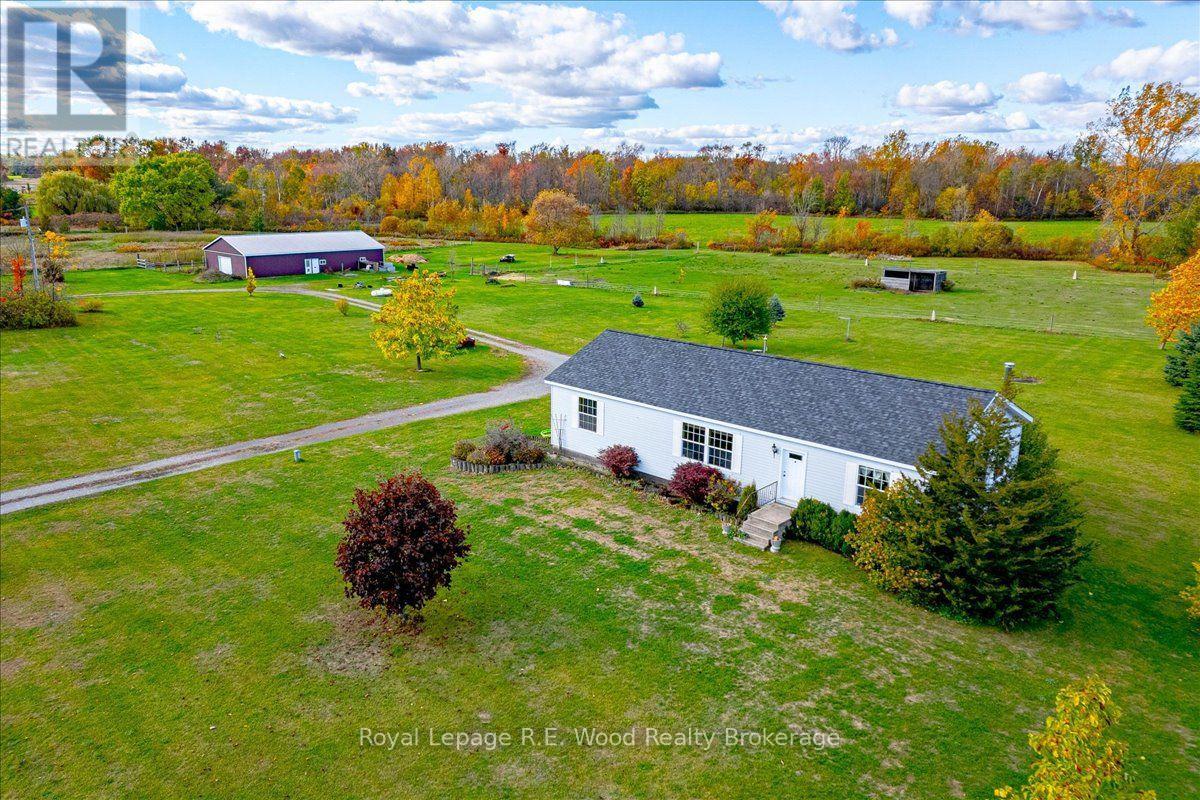
1319 Windham Road 9 Road
Norfolk, Ontario
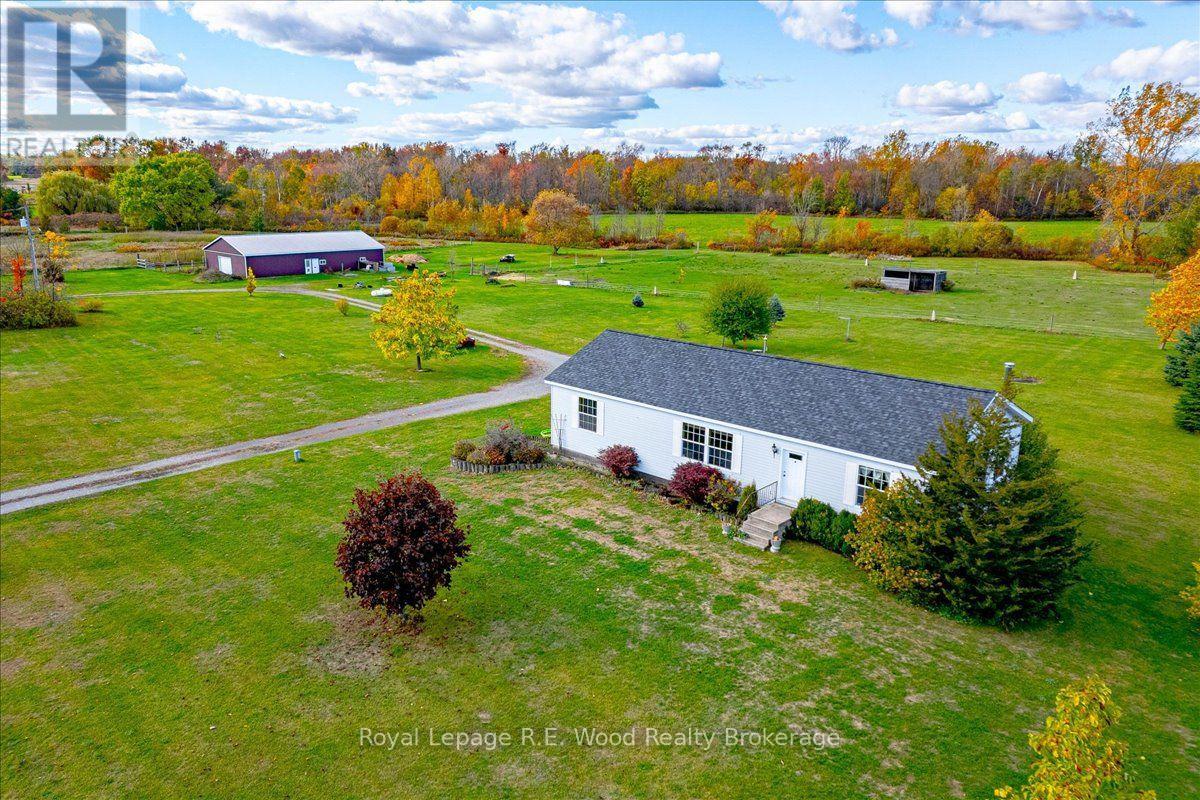
If you enjoy country living or looking for the quietness of country living this farm located on Windham Road 9 is PERFECT. This property features approx. 32 acres of land with a 1528 sq.ft 3 bedroom home with 2 full baths and a full basement. Large open concept living room and nice galley kitchen. Dining area has patio doors to the deck where you can enjoy watching the horses, cows, pigs and even chickens while drinking your coffee. 2 good size bedrooms plus the main bedroom with large ensuite with soaker tub. The basement is a full basement with lots of potential. The 2800 sq. ft. pole barn with 2 box stalls, room for your equipment, or make it into a nice size workshop. This farm consists of approx. 32 acres with approx. 5 acres of pasture, 7 acres of bush and 17 acres which is planted in hay.(Seller has indicated that he has cut roughly 3000 small square bales in 3 cuttings-weather permitting), or make your own vegetable market. This farm is a great opportunity to watch your children play, grow and enjoy the outside in the country, teaching them to raise some animals, grow a garden, or just enjoy life!! (id:63381)
1319 Windham Road 9 Road
Norfolk, Ontario
If you enjoy country living or looking for the quietness of country living this farm located on Windham Road 9 is PERFECT. This property features approx. 32 acres of land with a 1528 sq.ft 3 bedroom home and 2 full baths and a full basement. Large open concept living room and nice galley kitchen. Dining area has patio doors to the deck where you can enjoy watching the horses, cows, pigs and even chickens while drinking your coffee. 2 good size bedrooms plus main bedroom with large ensuite with soaker tub. The basement is a full basement with lots of potential. The2800 sqft pole barn with 2 box stalls, room for your equipment, or make it into a nice size workshop. This farm consists of approx. 32 acres with approx. 5 acres of pasture, 7 acres of bush and 17 acres which is planted in hay.(Seller has indicated that he has cut roughly 3000 small square bales in 3 cuttings-weather permitting), or make your own vegetable market. This farm is a great opportunity to watch your children play and grow outside in the country, teaching them to raise some animals, grow a garden or just enjoy life. (id:63381)
10965 River Line
Chatham-Kent, Ontario
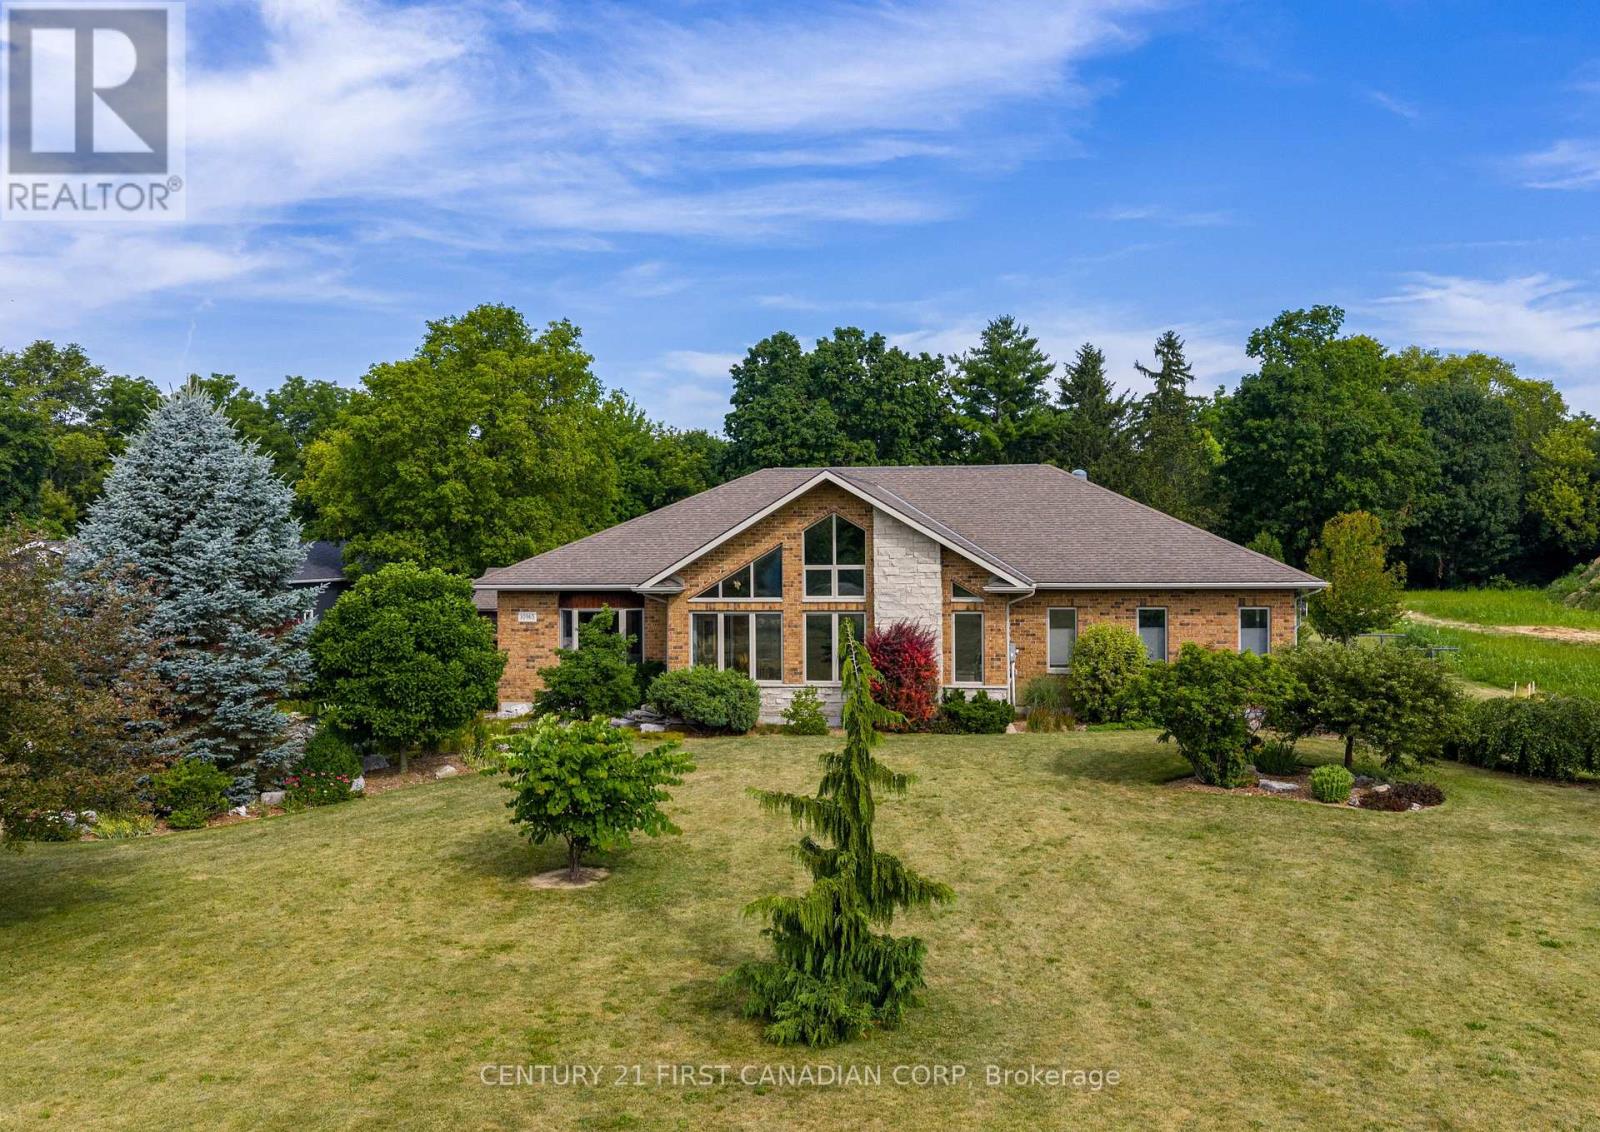
Set on 2.47 private acres backing directly onto the Thames River, this custom-built Bouma home offers exceptional quality construction, privacy, and peaceful country living just minutes from Chatham. Featuring a durable ICF (Insulated Concrete Form) foundation, this 2,445 sq. ft. home provides outstanding strength, energy efficiency, and long-term durability.The main floor features 3 bedrooms and 2 full bathrooms with solid hickory cabinetry, including a spacious primary suite. The kitchen showcases solid maple cabinetry, soapstone countertops, a 9.5-foot island, and a large pantry. It opens to a spectacular great room with a soaring 17-foot cathedral ceiling and a wall of large windows overlooking the beautifully landscaped front yard, offering stunning sunrise views year-round. Beveled leaded-glass French doors lead to a bright sitting area, while a beautiful gas fireplace creates a warm and inviting living space.The finished basement adds 3 additional bedrooms, a full bathroom, a spacious family room with a gas fireplace and custom built-in cabinetry, a games room, and abundant storage. A high-efficiency furnace, central air, and durable 30-year shingles provide year-round comfort and peace of mind.Enjoy outdoor living with a 600 sq. ft. deck featuring a natural gas BBQ hookup, a peaceful pond and patio area, and an oversized 836 sq. ft. 2.5-car garage with plenty of room for vehicles, tools, and recreational equipment. The property features a diverse collection of mature Carolinian trees, including tulip, hickory, locust, sycamore, several varieties of oak and maple, and crab apple, along with blue and black spruce and pine bordering the property, creating exceptional privacy and a truly park-like setting.Set well back from River Line and within walking distance of Maple City Country Club golf course, this rare property combines privacy, nature, quality construction, and spacious family living. (id:63381)
35 Ivanhoe Road
Brantford, Ontario
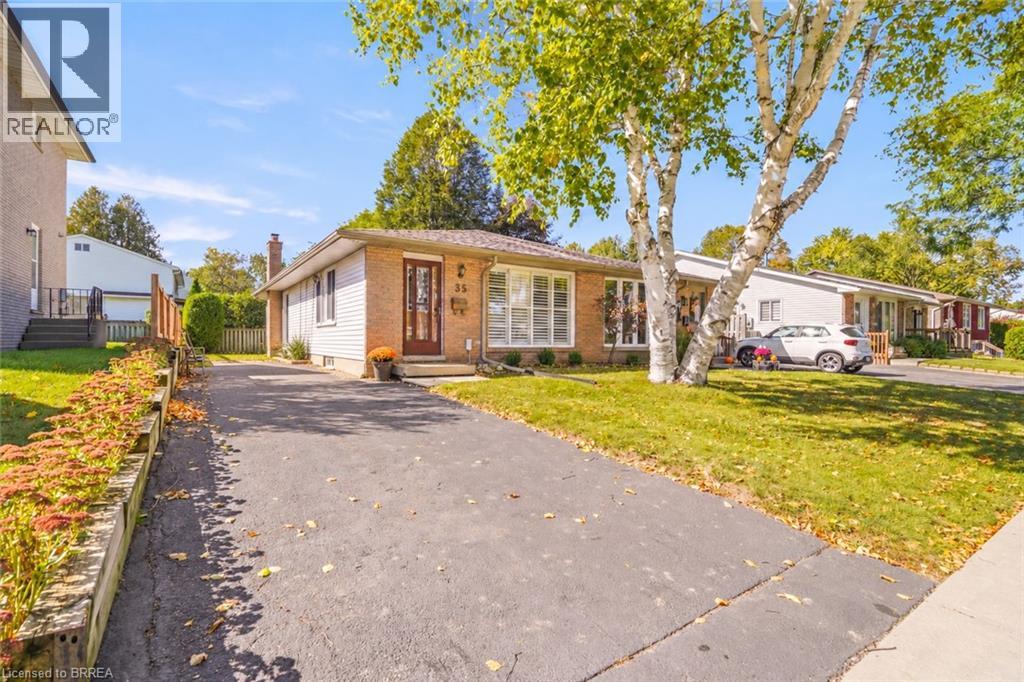
Affordable North End Home! Check out this spacious 4 bedroom, 2 bathroom bungalow in a highly sought-after neighbourhood featuring an inviting living room with laminate flooring and California shutters, a bright eat-in kitchen with granite countertops and modern tile backsplash, 3 generous-sized bedrooms on the main level with the master bedroom having a large closet with a built-in closet organizer, and a 4pc. bathroom with a granite countertop on the vanity. Head down to the basement where you’ll find a cozy recreation room for entertaining, the 4th bedroom, a convenient 3pc. bathroom with a tiled walk-in shower, a den, a storage room, the utility room that would make a great workshop, the laundry room, and plenty of storage space. You can enjoy hosting summer barbecues with family and friends in the very private backyard that has high cedars along the sides and back of the property and an oversized storage shed that is on a concrete pad. A brand-new furnace and central air were installed in September 2026 and there is a roll of new carpeting, new underlay, and new baseboards in the laundry room that will be left for the new owner to be used wherever they like. An excellent opportunity to own a home in this wonderful neighbourhood that's close to parks, schools, shopping, restaurants, and quick access to Highway 403 and Highway 24. Book a viewing for this lovely home today! (id:63381)
180 Greenly Road
Trent Hills, Ontario
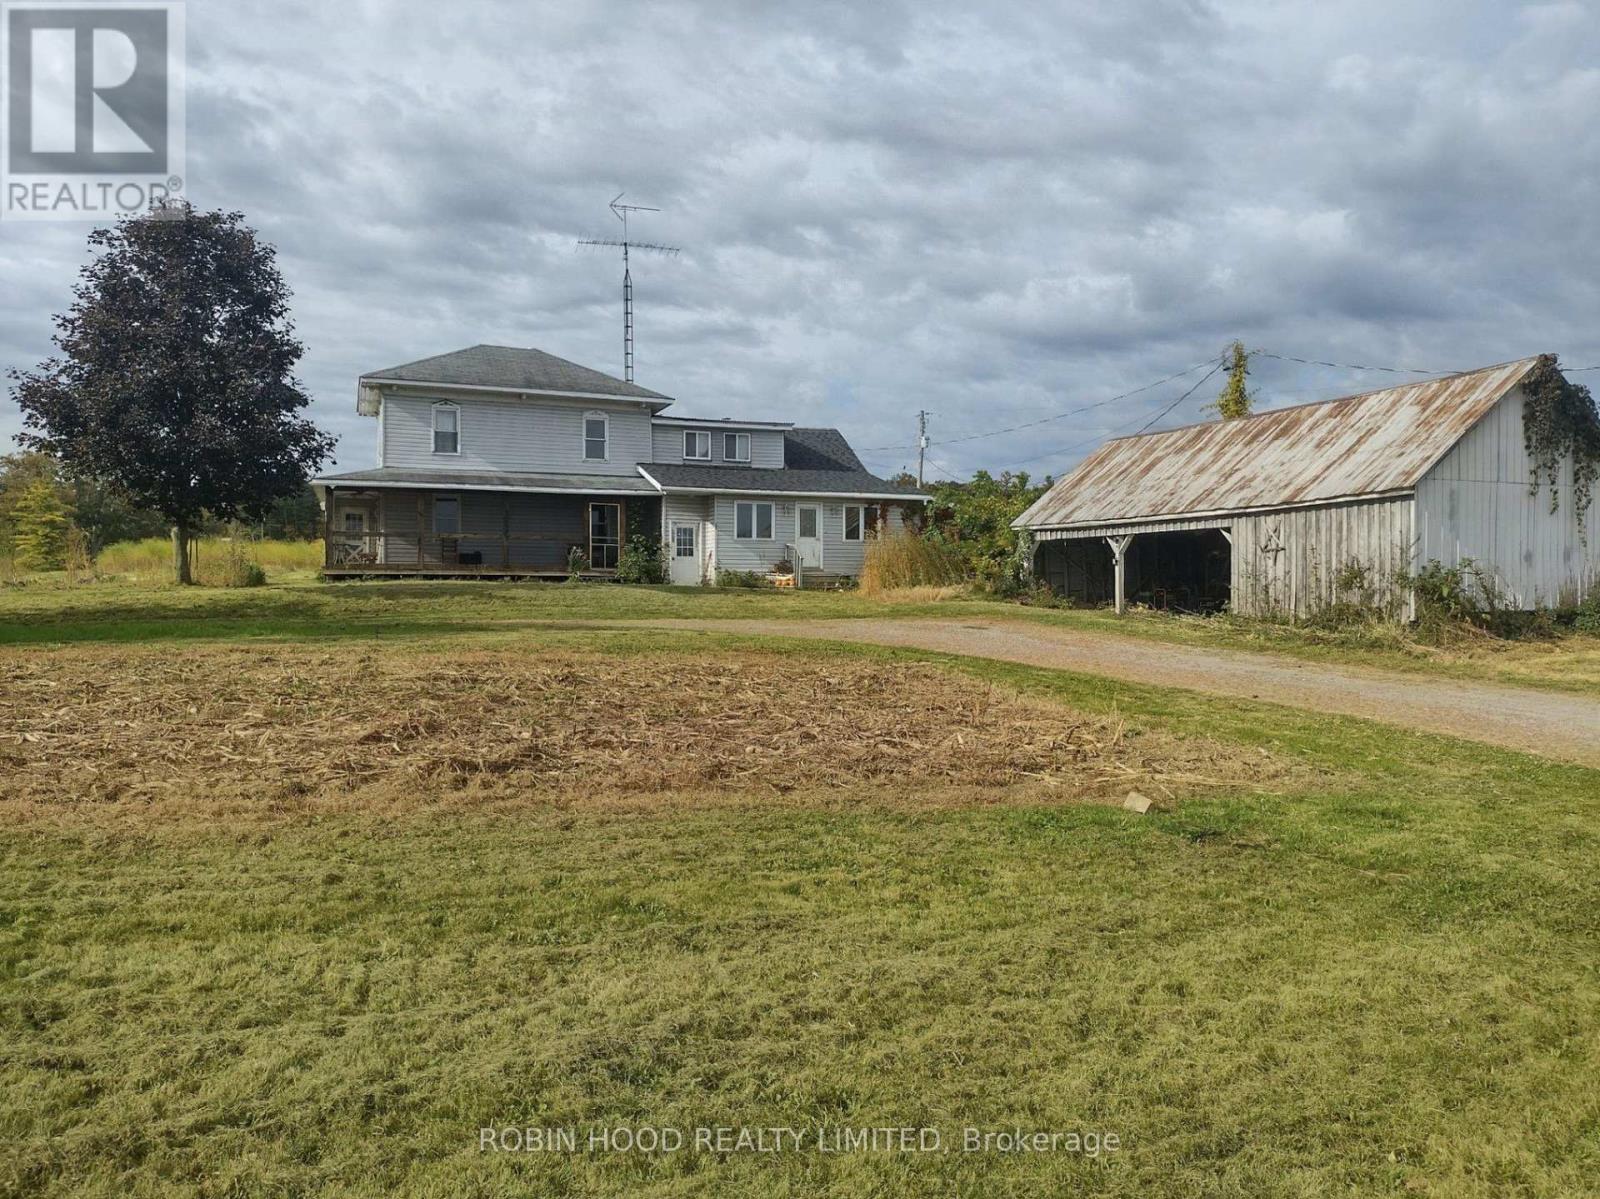
*** Additional Listing Details - Click Brochure Link *** This Hobby Farm, Located 3.5 Km From Warkworth In The Rolling Hills Of Northumberland County, Consists Of 68 Acres (30 Of Which Workable) Zoned Majority Prime Agricultural With A Few Acres Zoned Environmental. Located On A Quiet Side Road With Limited Dwellings. There Is An Older 2 Storey 5 Bedroom Home With A Newer Addition In Fair Condition. The Farm Includes Substantial Mixed Forest, Established Tree Nursery And Orchard Plantings, A Large Bank Barn (Fair), 1 Large Open Pole Barn (Fair), 1 Medium Insulated Multipurpose Mushroom Fruiting Barn (Fair), All With Plumbing, 2 Concrete Vertical Silos And 750 Metres Of Percy Creek Running Through The Lands, Flowing Strongly All Year. (id:63381)
715 South Pelham Road
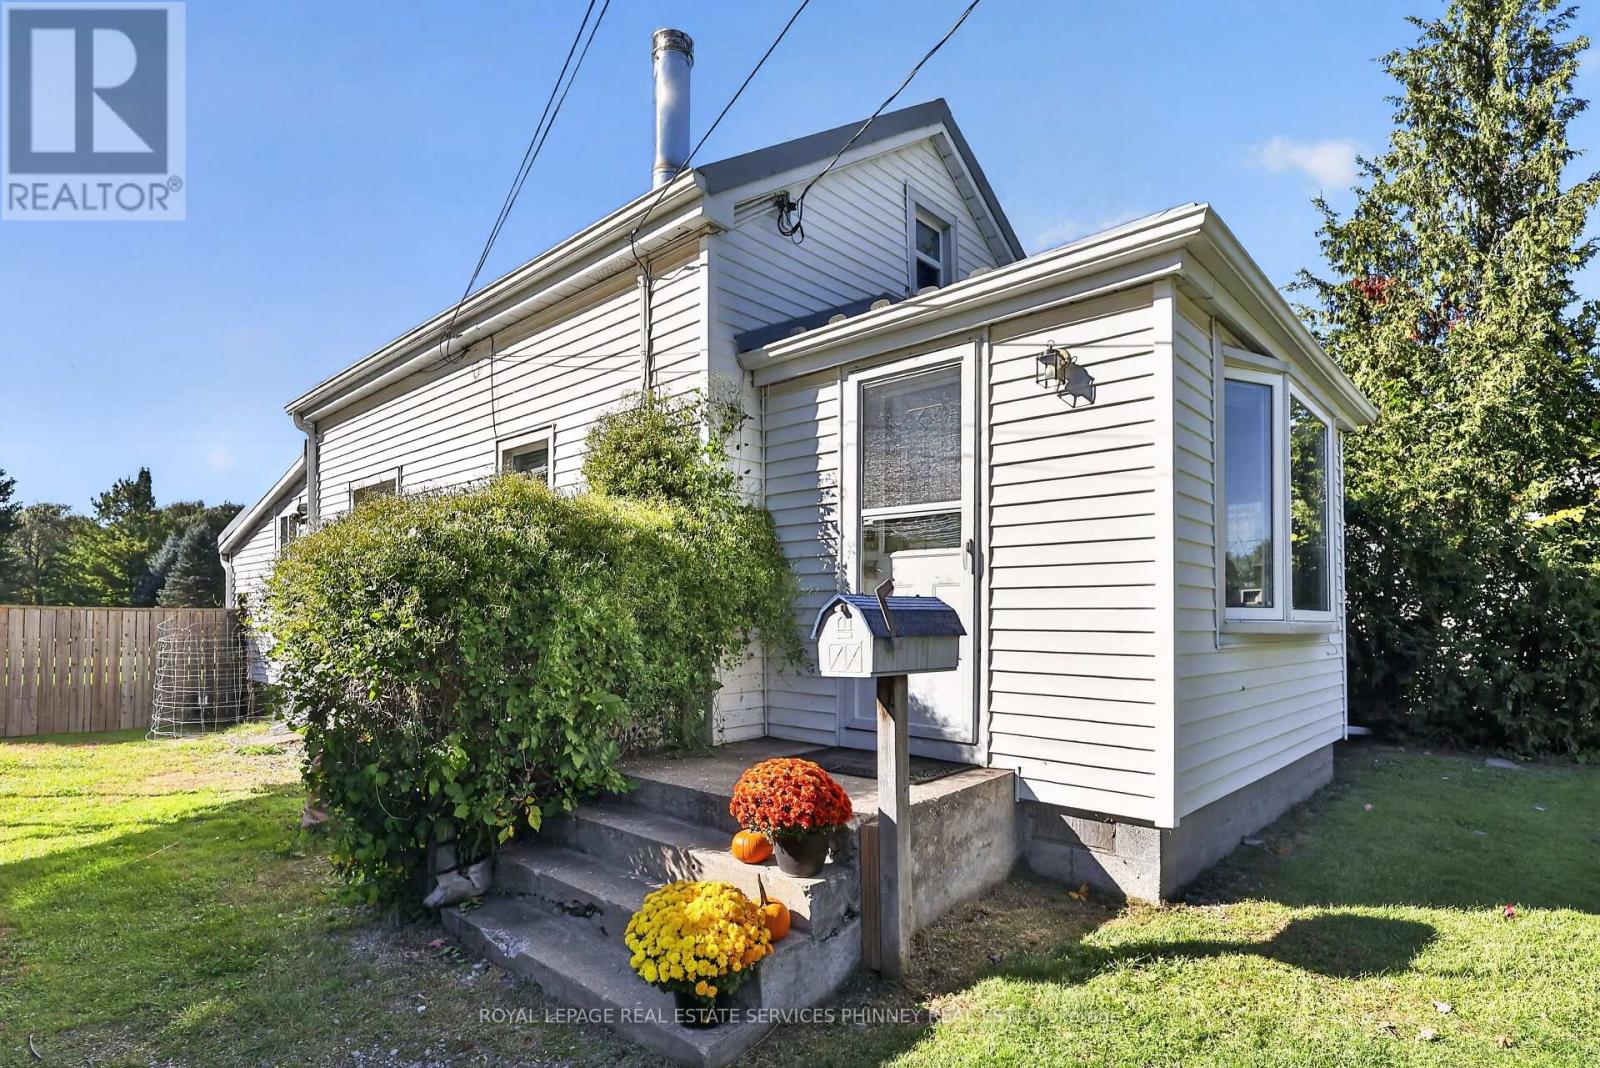
Welland, Ontario
Welcome to 715 South Pelham Road, a truly unique property offering comfortable living today with exciting possibilities for the future. Set on an exceptionally expansive 67 x 673 ft lot, this property offers a rare amount of land, privacy, and flexibility in a convenient Welland location.The main home features 2 bedrooms and 1 full bathroom, along with a versatile bonus loft area that can be used for additional storage, a quiet reading space, home office, or hobby area. The layout offers a comfortable foundation while leaving plenty of opportunity to personalize the home to suit your lifestyle.The real opportunity lies outside. With approximately 673 feet of lot depth, the property provides an extraordinary amount of space to enjoy today while offering tremendous potential for the future. Imagine expansive gardens, recreational areas, outdoor entertaining spaces, additional hobby areas, or simply enjoying the privacy and freedom that comes with having so much land. For those with a vision, this is a property where the possibilities are worth exploring. Adding to the property's versatility is a detached den with heat, hydro, and a full bathroom, providing a practical space for a home office, workshop, studio, or private retreat. Whether you're looking for room to grow, space for your hobbies and lifestyle, or a property with long-term potential, 715 South Pelham Road offers something increasingly difficult to find: a comfortable home paired with an exceptionally large parcel of land. Located in Welland, with convenient access to local amenities, schools, shopping, parks, and major roadways, this is an opportunity to enjoy the best of both convenience and space. Come see the possibilities for yourself. The home is inviting, but the land is what truly sets this property apart. (id:63381)