

29 Ellesboro Drive
Mississauga, Ontario
Massive 60X125 Lot in Riverview Heights Streetsville, ***Additional Family Room with Building permit in 2002/05/02***, Gas Fireplace & 2 Skylights & potable A/C in Family Room, Metal Roof , Total 7 car parking spots, $$$160K+++SPEND ON Renovated From Top to Bottom in 2023*** 3+1 Br. Open Concept Living And Dining and Kitchen Overlooking Backyard! Engineering Hardwood Floor throughout, Lots of Pot Lights, Kitchen W/ S/S Appliances, Gas Cooktop, Quartz Island & Countertops, large Sliding door to Beautiful Garden, Electrical Capacity Increase with upgraded Main Braker, 2nd Floor with 3 Bright Bedroom and laundry, Large Washroom with Smart toilet. Finished Basement with 9ft ceiling With Separate Entrance with 1 Br. and Kitchen & Dining, 4Pc Bath & 2nd Laundry. Central Vacuum. Minutes To The Village Of Streetsville! Walk To Credit River And Trails! Close to Go Train Station! (id:63381)
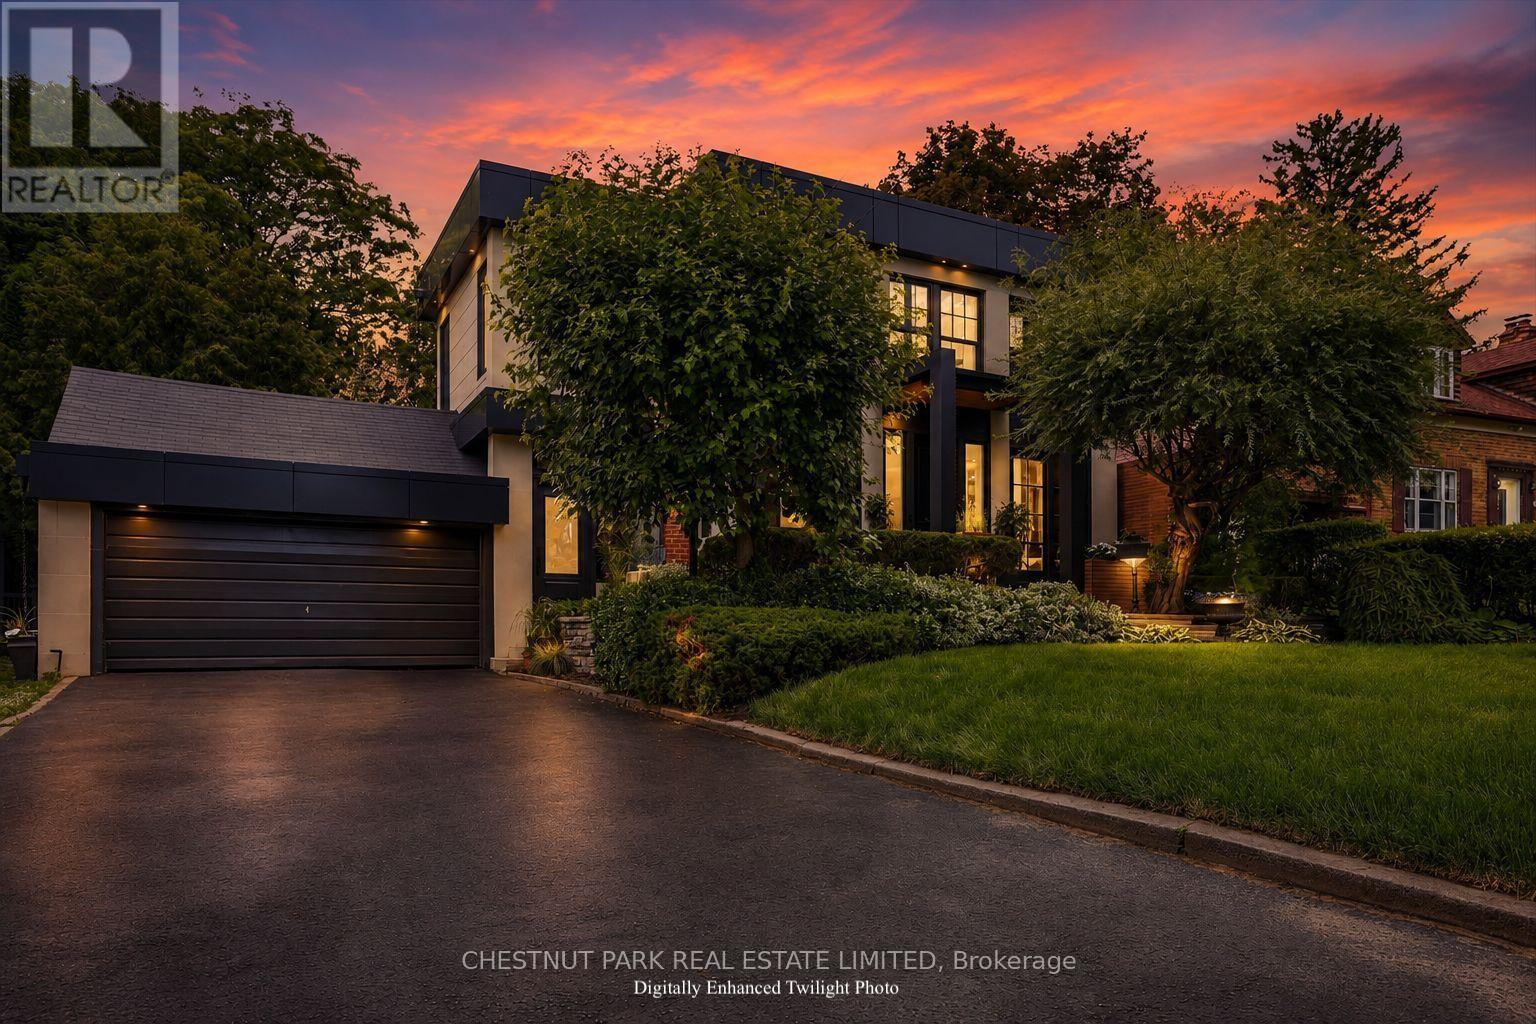
310 Bessborough Drive
Toronto, Ontario
Some homes are built; the very best are lived in. For over two decades, this exceptional North Leaside property has been the backdrop to a lifetime of cherished memories. Lovingly maintained by the same family since 2005, this spectacular home underwent a masterful, back-to-the-studsrenovation and thoughtful addition in 2023. Balancing warmth and architectural sophistication, the residence sits proudly on an extraordinary, widening double lot (58' expanding to 70'+ at rear, x 140.5' deep) with mature, landscaped gardens offering absolute privacy in a coveted neighbourhood. Setting a tone of curated luxury are modern ACM Wiedehopf panels, elegant rain chains, andfull-height Marvin and Anderson Architect windows. Inside, sunlight floods through beautifully crafted interiors. The main level showcases quartersawn rift-cut white oak flooring with herringbone accents, a formal living room with double terrace doors, and a private office enclosed by 4 bench-built oak and glass sliding doors. The family room centers on a custom oak slat media wall and wood fireplace, while the dining room features a gas fireplace and walks out to a raised cedar deck. A chef's dream, the custom kitchen features Calacatta Oro Anticomarble, a 7' oak apothecary island, a walk-in pantry with coffee bar, and premium Sub-Zero, Bertazzoni, and Fisher & Paykel appliances. A hardworking mudroom with soaring ceilings and heated porcelain floors provides a seamless secondary entry. Upstairs, vaulted ceilings and skylights illuminate four bedrooms, including a laundry closet and a primary retreat with a private balcony, fireplace, sitting area, dressing room, and a spa-inspired Arabescato marble ensuite. The walk-out lower level offers incredible flexibility with a recreation room, guest suite, full bath, gym, and secondary kitchen. More than a residence, 310 Bessborough Drive is where the next family's story begins. (id:63381)
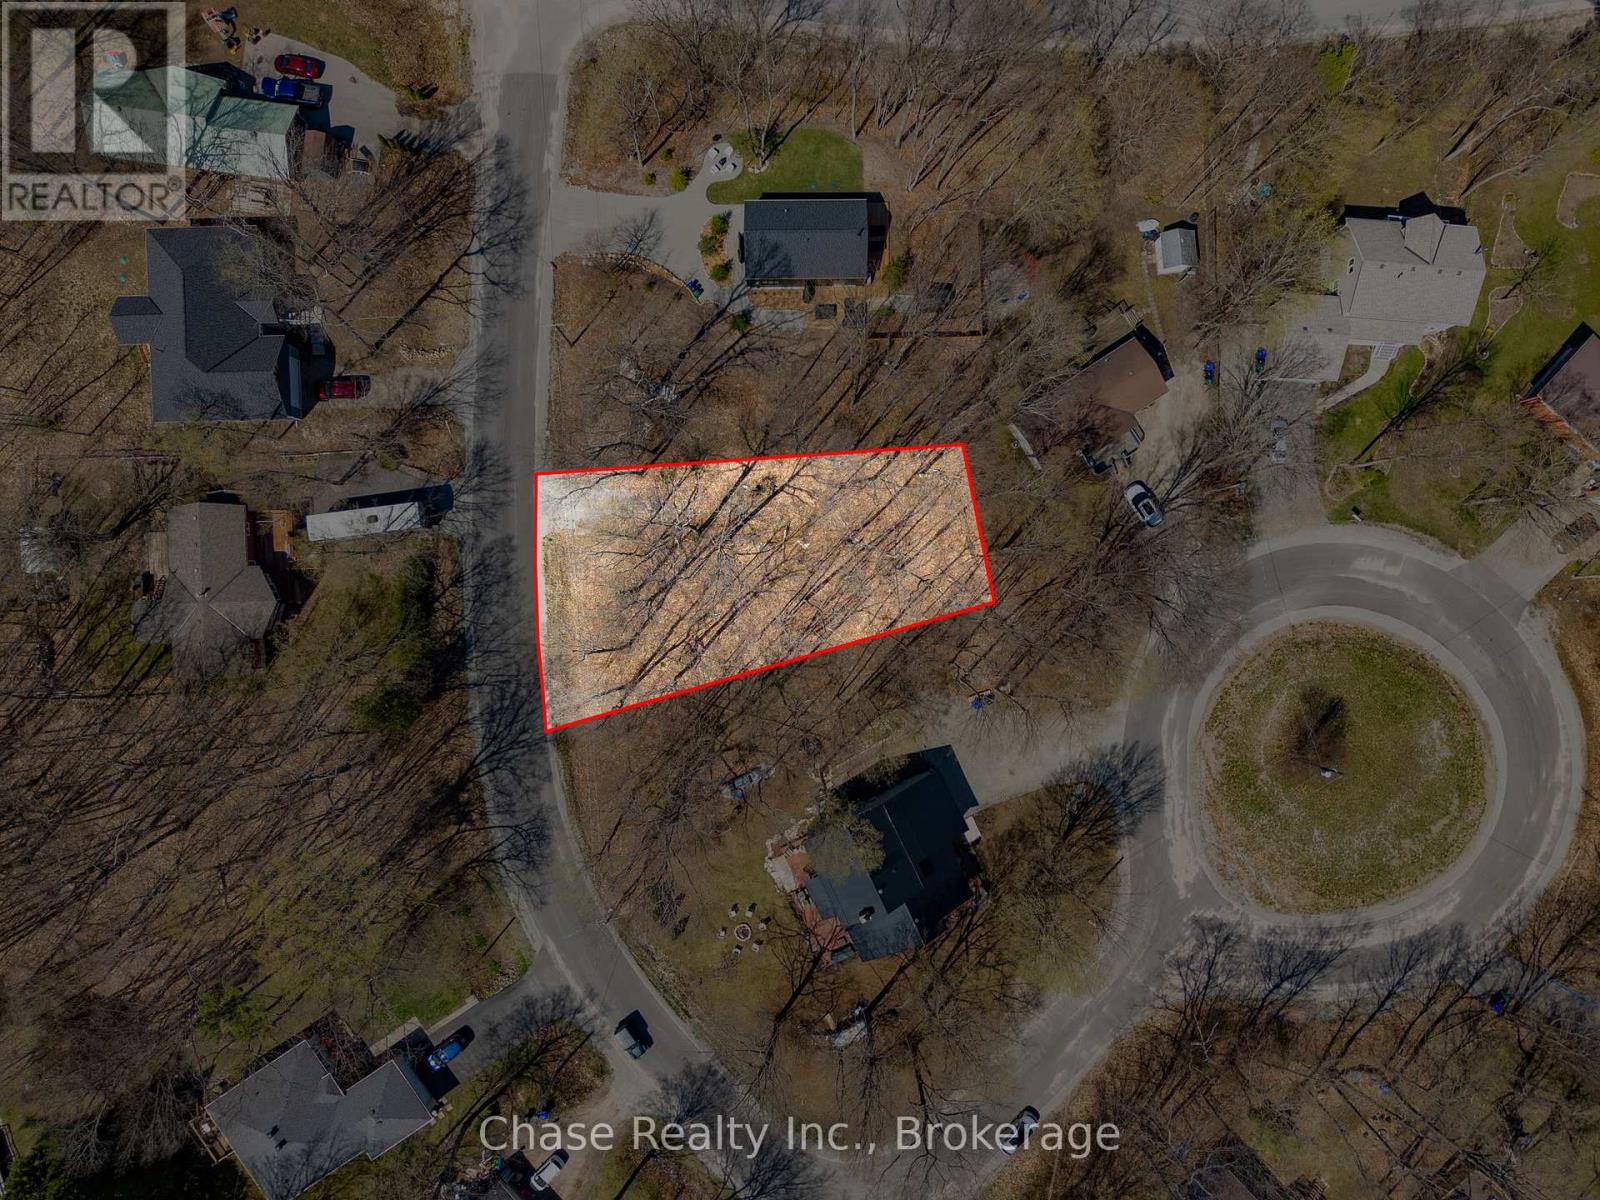
7 Oneida Crescent
Tiny, Ontario
Build your dream home on this prime vacant lot located at 7 Oneida Crescent in the beautiful township of Tiny. Nestled in a peaceful and desirable area, this property offers the perfect opportunity to create your own private retreat while enjoying the tranquility and natural beauty the area is known for. Essential services are available at lot line, including: hydro, water, gas, and septic, making the building process even more convenient. Whether you're looking to build a year-round residence or a weekend getaway, this exceptional lot offers endless potential. Book your showing today! (id:63381)
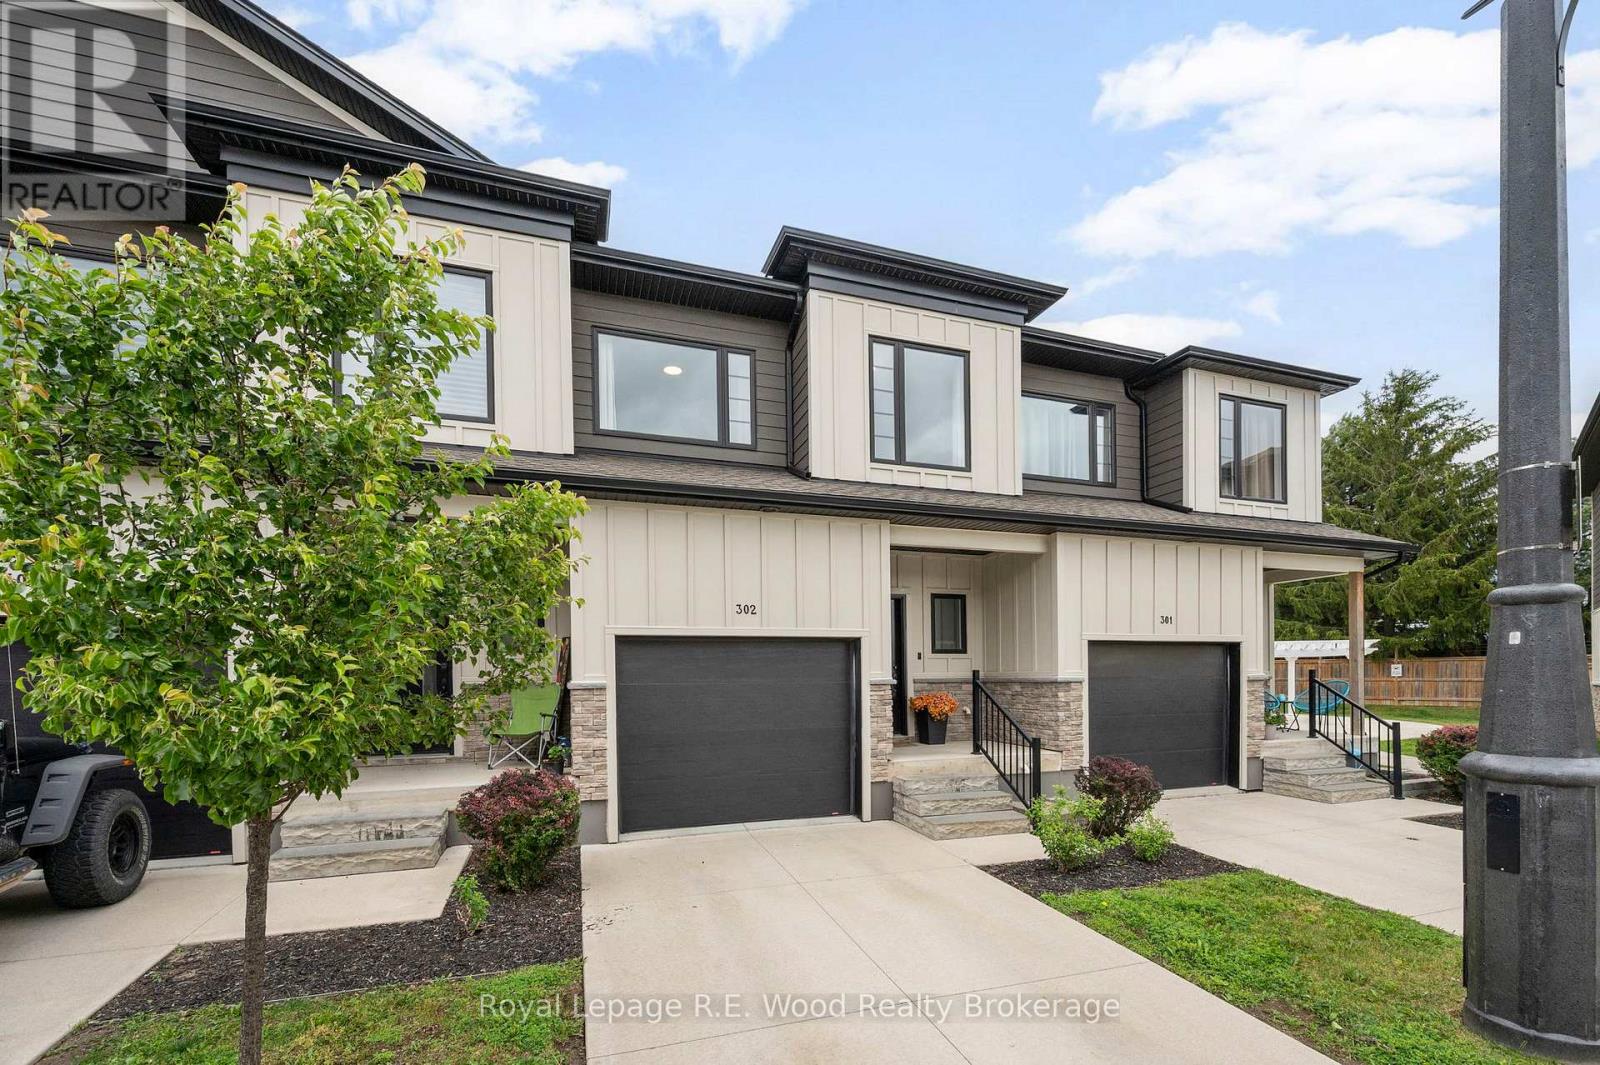
302 - 360 Quarter Town Line
Tillsonburg, Ontario
Welcome to Unit #302 at 360 Quarter Town Line, Tillsonburg - an elegant and beautifully finished 3-bedroom, 3-bathroom condo offering the perfect blend of style, comfort, and convenience. Showcasing modern, quality finishes throughout, this impressive 6 year old home features a thoughtfully designed layout ideal for both everyday living and entertaining. The main level boasts a bright, contemporary kitchen complete with stainless steel appliances, a dedicated dining area, 2 pc. powder room, and an inviting family room space with loads of natural light. Upstairs, the spacious primary retreat offers a private ensuite and double closets, while second-floor laundry adds exceptional everyday convenience. Plus, there's two more bedrooms and a full bathroom with tub! Downstairs, the fully finished rec room provides valuable additional living space-perfect for a home theatre, office, gym, or playroom, while ample storage throughout ensures functionality is never compromised. Additional highlights include an attached garage, owned on-demand hot water heater, owned water softener, owned kitchen dedicated water filtration/treatment, and a private fenced rear yard with deck, ideal for outdoor relaxation or entertaining. Ideally located close to all amenities including schools, trails, shopping, grocery, hospital, golf and offering easy access to the 401 for commuters, this turnkey home delivers upscale, low-maintenance living in a highly desirable Tillsonburg location. (id:63381)
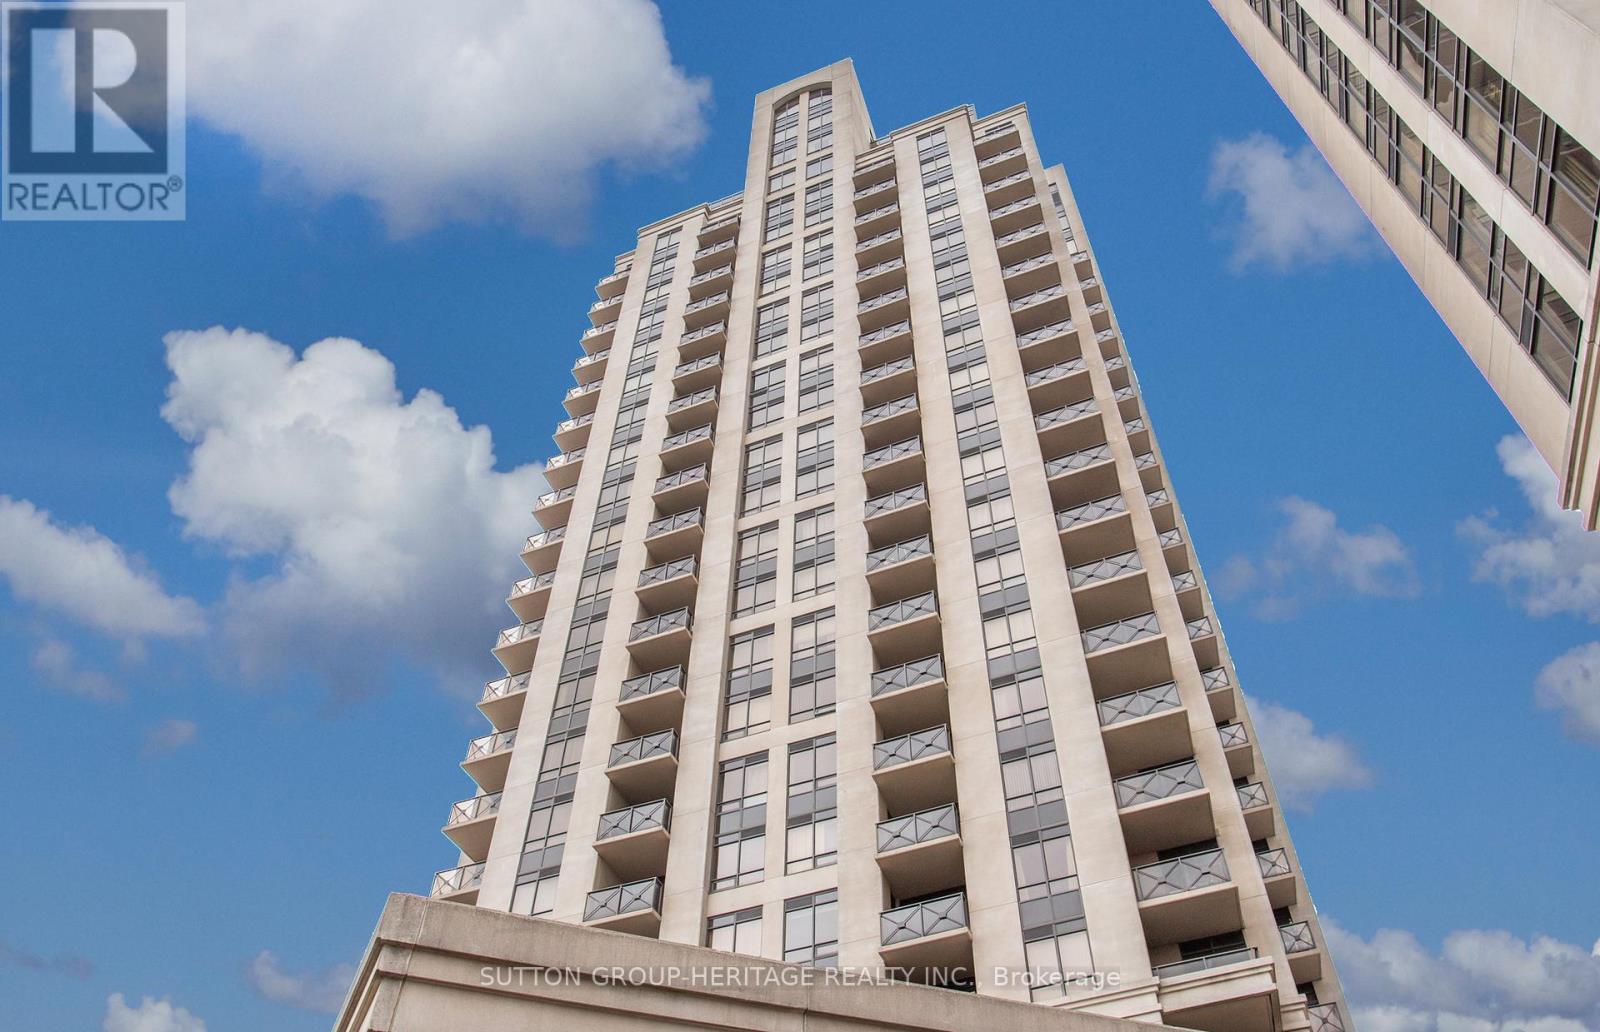
1609 - 133 Wynford Drive
Toronto, Ontario
Bright and spacious 611 sq ft condo suite + large 117 sq ft open balcony in Greenpark's prestigious Rosewood building. Well maintained unit boasts 9 ft ceilings, laminate and ceramic floors. Modern kitchen with stainless steel appliances and granite counters overlooks open concept living and dining area with access to balcony from both living room and bedroom. Tasteful updates include blinds, fresh paint, light fixtures and broad loom in primary bedroom. Exceptional amenities including 24 hour concierge/security, full gym, steam room, guest suites, party and board room s and billiards room, bike locker and EV charging stations. Ideally located steps from the TTC (with downtown express bus), shopping, parks, the Aga Khan Centre and Museum. Quick access to the DVP and Eglinton Crosstown LRT. Just 10-15 minutes to downtown. Unit includes 1 parking space and locker. Comfort and Convenience all in one, nothing left to do but move in!! (id:63381)
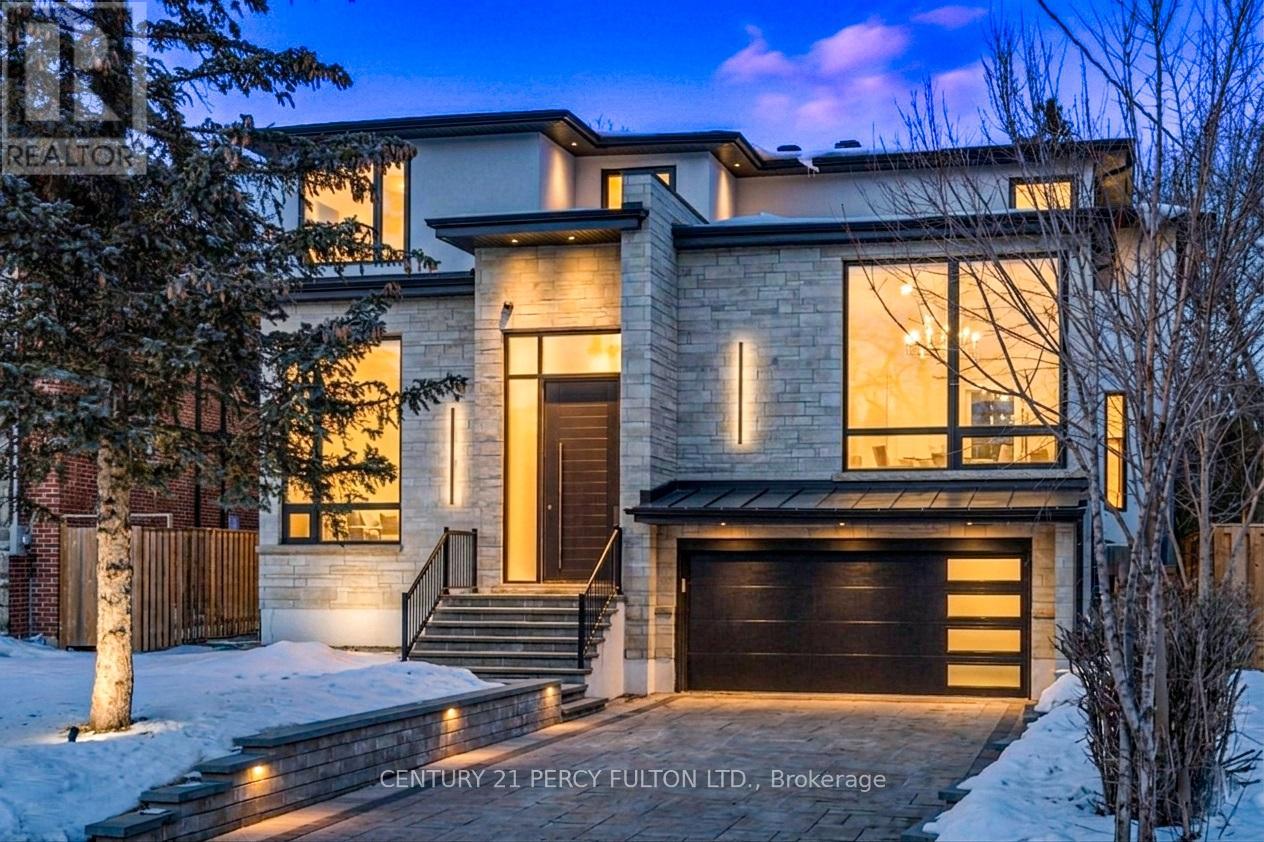
128 Anndale Drive
Toronto, Ontario
Discover an extraordinary custom-built luxury residence in the heart of prestigious Willowdale, offering approximately 4,200 sq.ft. of refined living space above grade on a rare 8,000+ sq.ft. pie-shaped lot (45.23' x 135.94'). Designed with elegance and functionality in mind, this impressive home features dramatic 14-foot ceilings in the living room and office, creating a grand and light-filled atmosphere. The thoughtfully designed layout offers 4 spacious bedroom suites, each with its own private ensuite, providing exceptional comfort and privacy for family living. The gourmet chef-inspired kitchen is equipped with premium Sub-Zero and Wolf appliances and complemented by a second kitchen-perfect for entertaining or extended family living. The fully finished basement features heated floors, a walk-up, and a separate side entrance, offering excellent flexibility for recreation, guests, or potential in-law accommodations. Additional luxury highlights include a heated interlock driveway, smart home integration, built-in Sonos sound system, and triple-layer aluminum windows for superior comfort and efficiency. Ideally located just minutes from Yonge Street, parks, transit, and everyday amenities, and situated within the highly sought-after Earl Haig Secondary School district, this exceptional property offers the perfect blend of luxury, lifestyle, and prime North York location. (id:63381)
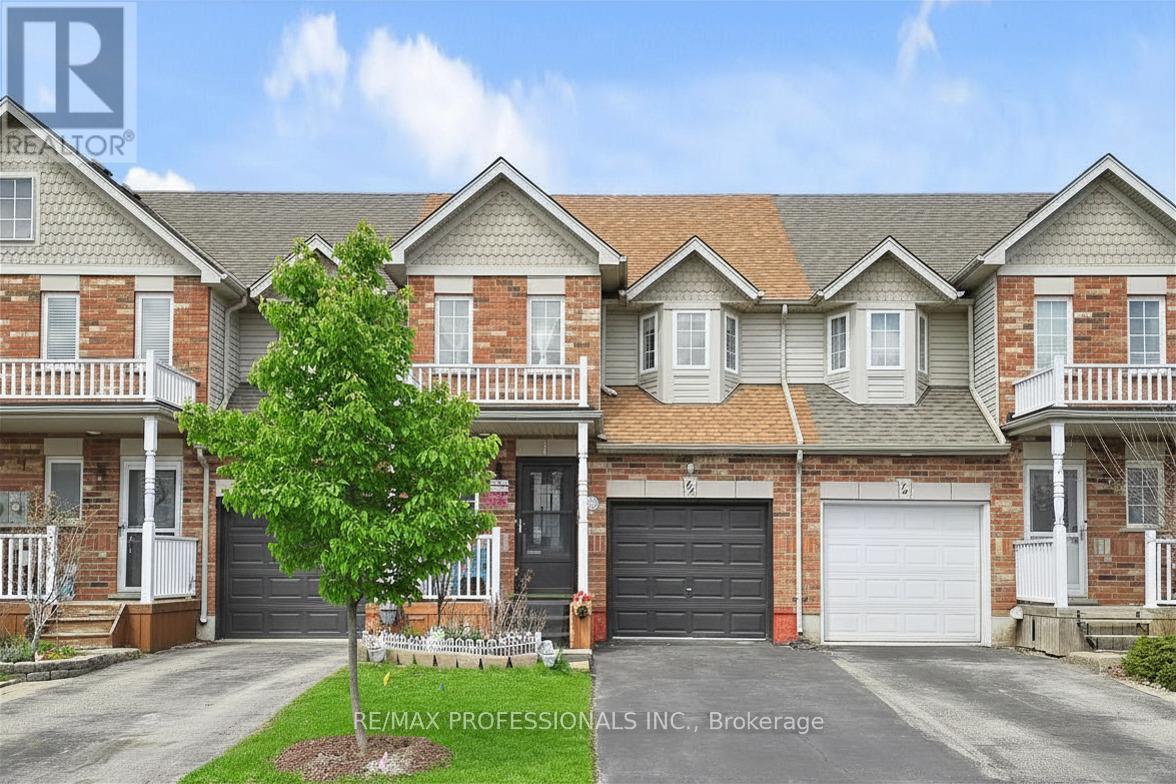
44 Shephard Avenue
New Tecumseth, Ontario
Welcome to 44 Shephard Ave - a well kept 3 Bed Rowhouse in one of Alliston's most family-friendly neighbourhoods. Functional layout with bright living space and walkout to a gorgeous private backyard, overlooking a vast green space, perfect for summer evenings or entertaining. Set in a quiet, established pocket, you're just minutes to schools, parks, shopping, and everyday essentials. Enjoy the best of Alliston living with nearby trails, recreation centres, and a vibrant downtown filled with local shops, restaurants, and community events. Ideal for families, first-time buyers, or investors. (id:63381)
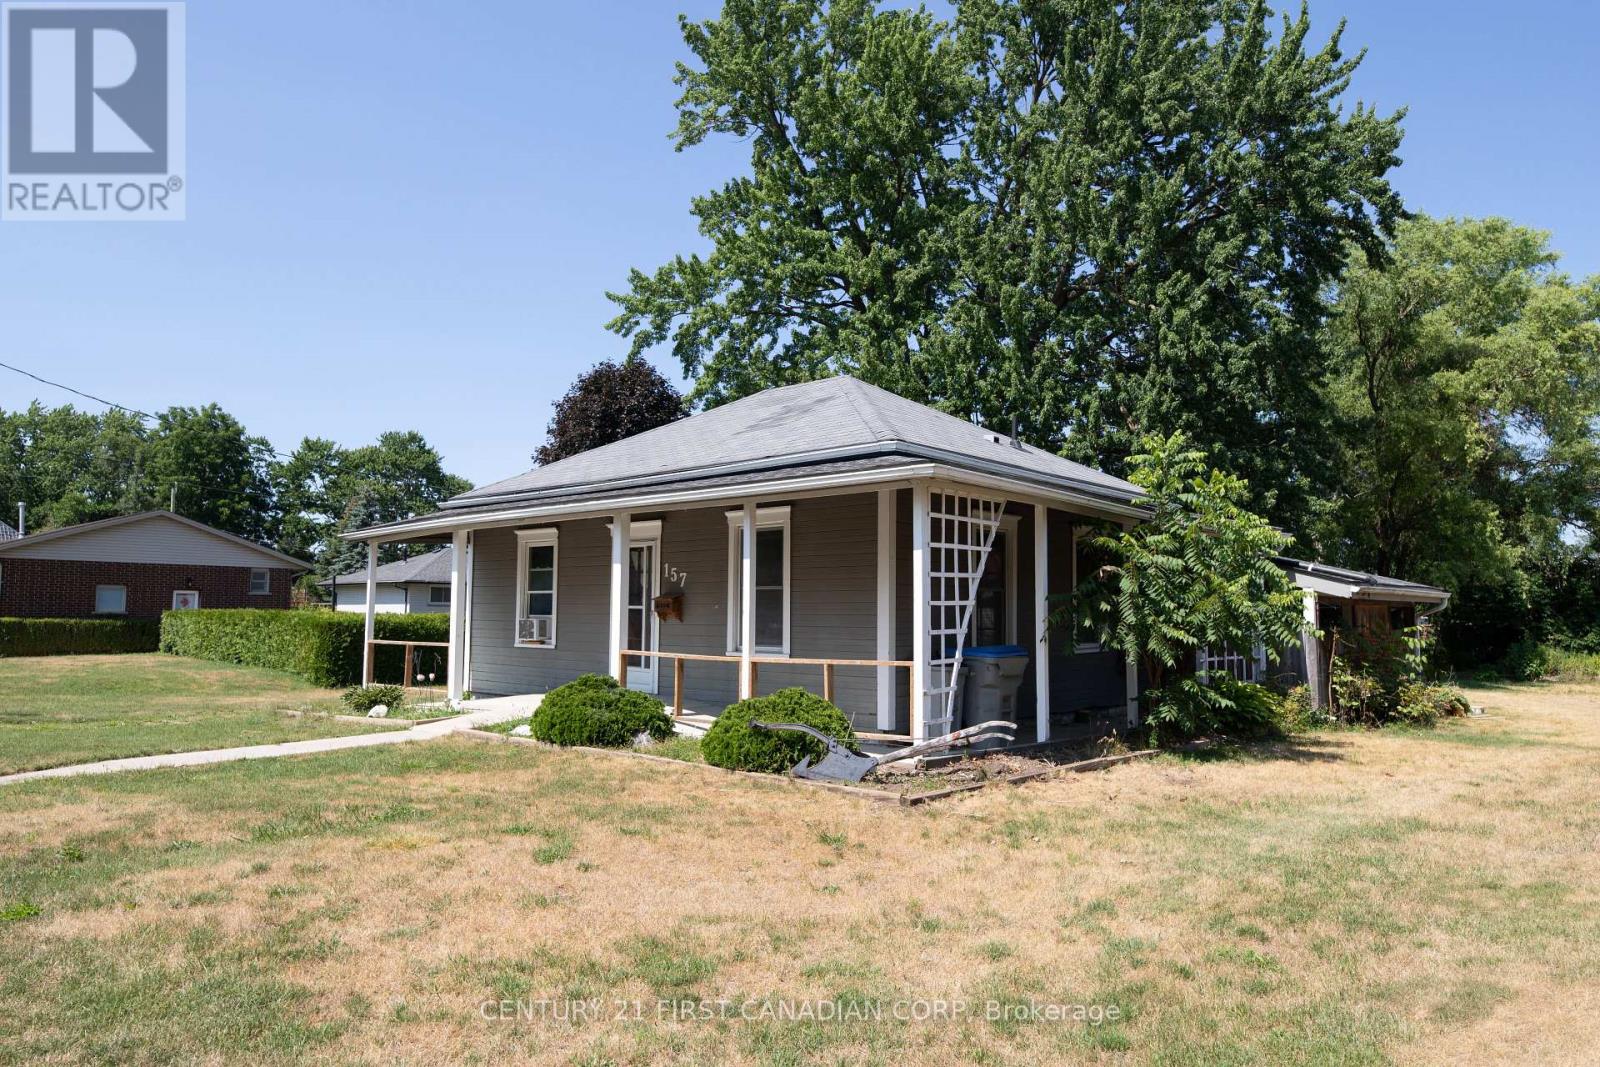
157 Adelaide Street
Strathroy-Caradoc, Ontario
This three bed-room, two-bathroom bungalow is situated on a generous 66' x 132' lot in the community of Strathroy .The main floor layout offers comfortable living space and plenty of potential for buyers looking to make their own. With ample outdoor space and a desirable location, this property presents an excellent opportunity for first-time homebuyers, renovators, or investors. (id:63381)
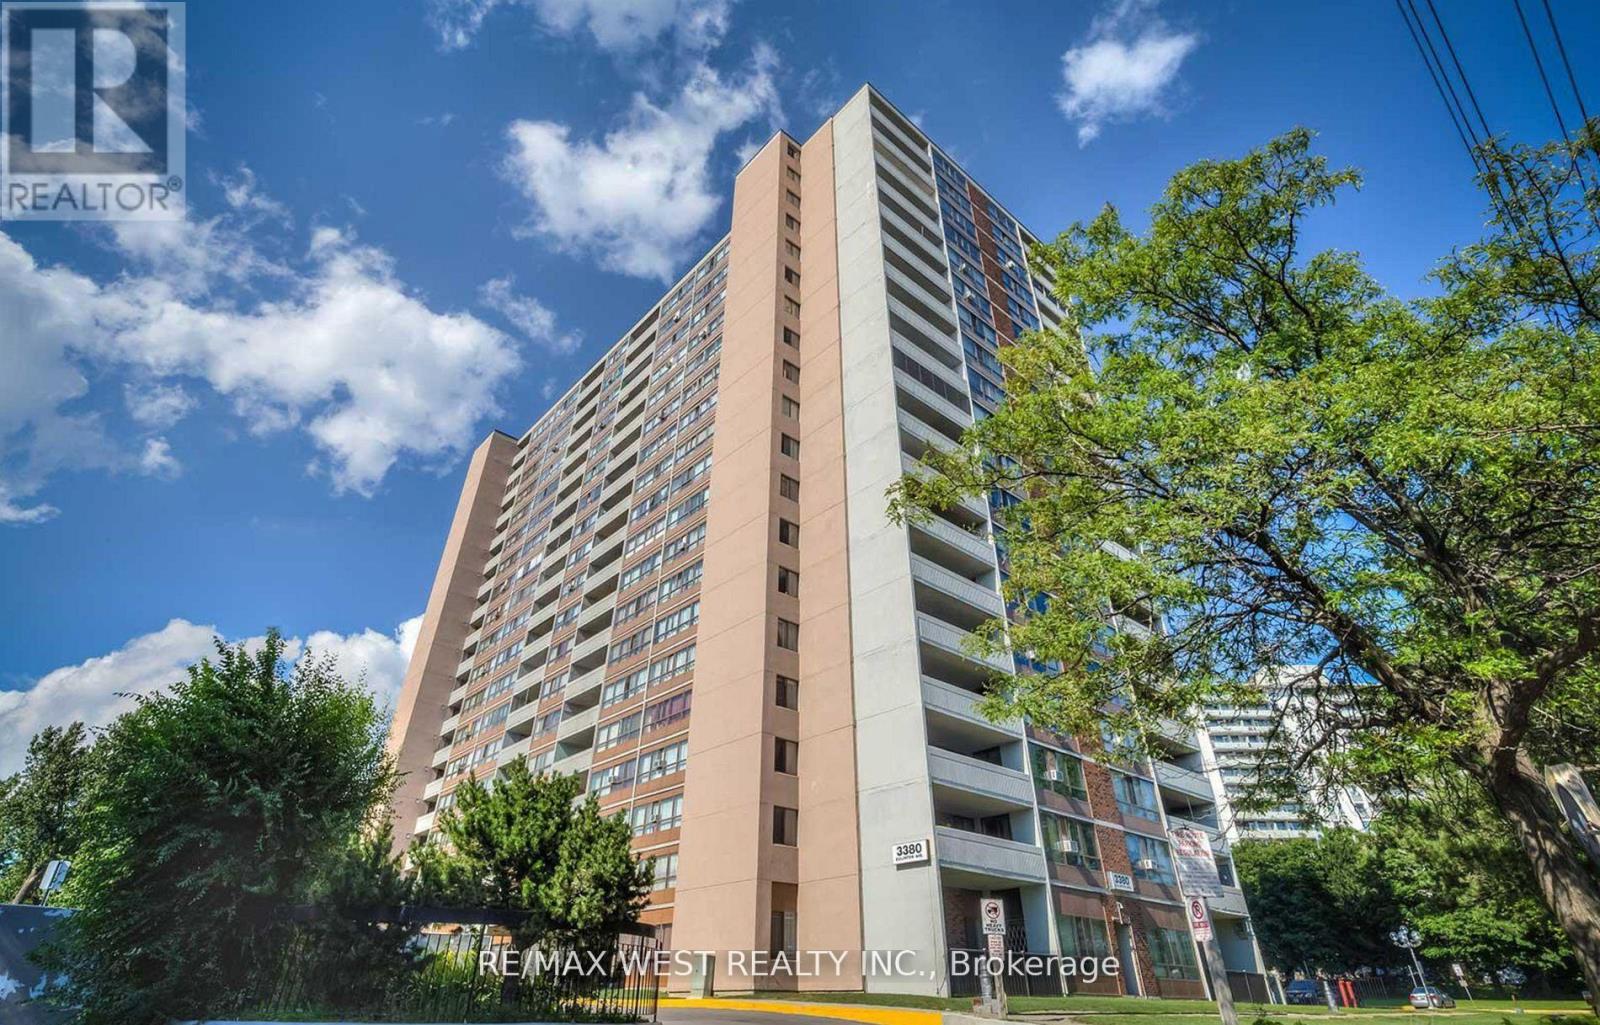
801 - 3380 Eglinton Avenue E
Toronto, Ontario
Step into this beautifully maintained and thoughtfully upgraded condo, designed with a smart, functional layout that perfectly balances style, space, and comfort. Enjoy the large sun drenched windows filling the home with warmth while offering stunning views and a bright, uplifting atmosphere. The primary bedroom features a two-piece ensuite and large closet. Situated in a prime location, you're just steps from everyday essentials-TTC transit and subway access, schools, shopping, grocery stores, dining, and places of worship. This condo truly has it all: modern comfort, unbeatable convenience, and an ideal lifestyle waiting for you. Don't miss your chance to call it home! (id:63381)
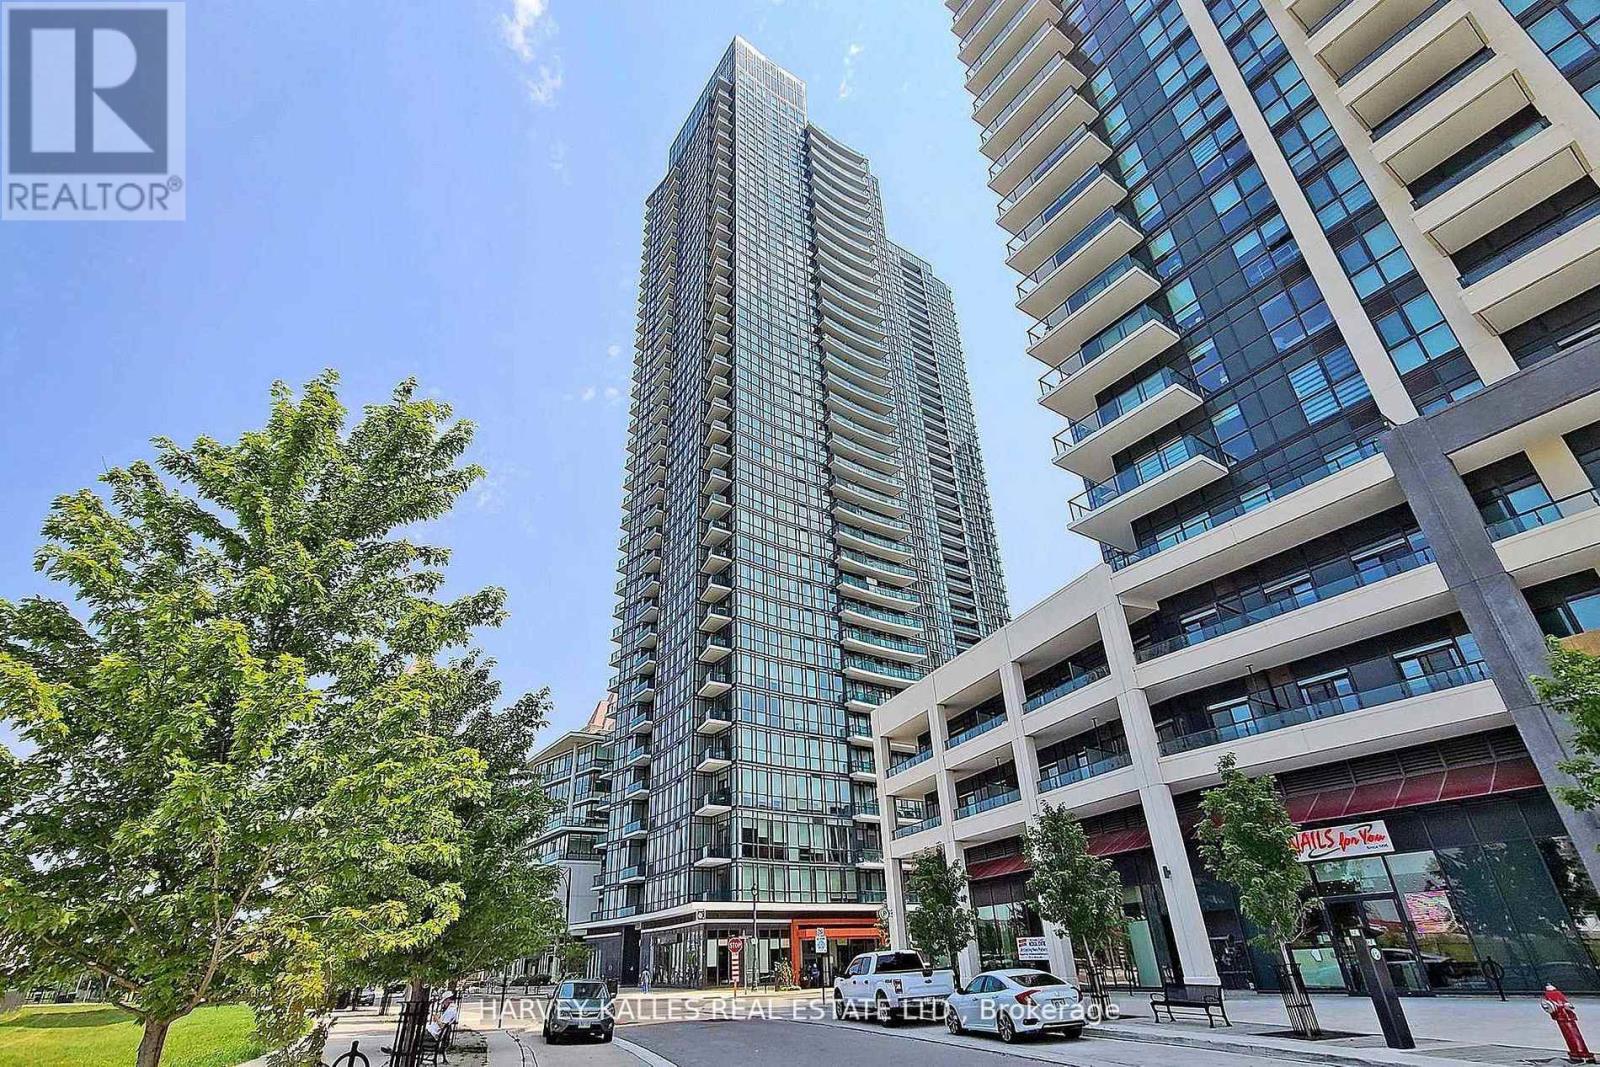
505 - 4099 Brickstone Mews
Mississauga, Ontario
Welcome to this bright and spacious 1-bedroom + den condo at 4099 Brickstone Mews, Unit 505, featuring impressive 10-ft ceilings and floor-to-ceiling windows that fill the space with natural light and offer beautiful outdoor views. Located on the 5th floor, the unit is just one staircase away from the building's extensive amenities, including an indoor swimming pool, sauna, fully equipped gym, yoga room, games room with pool table and ping pong, media room, and event kitchen/party room-making it incredibly convenient to enjoy everything the building has to offer. Inside, the functional layout includes a versatile den, walk-in closet, private balcony, stainless steel appliances, microwave, and in-suite washer and dryer. Thoughtful upgrades include ceiling fans in the living room, bedroom, and den, a SwitchBot smart lock, and a bathroom equipped with a bidet seat and speaker fan. As an added bonus, the unit comes with TWO parking spaces (P2 & P4) plus a storage locker on Level 2-a rare and valuable combination. Modern, comfortable, well-equipped, and exceptionally convenient, this condo is ready to call home. This condo features 50,000 Square Feet of amenities including: Gym, Pool, Jacuzzi, Sauna, Media Room, Roof Top Terrance, 24 Hour Security, Kid's Room, Internet Lounge, Wine Cellar, 2 Party Rooms and this list goes on! Located in downtown Mississauga, you are walking distance To Square One, Living Arts, Sheridan College, Central Library, YMCA, and an elevator ride to all the restaurants below this condo Building. Do not miss out on this great opportunity to own this very functional home! Pictures was before additions were added. (id:63381)
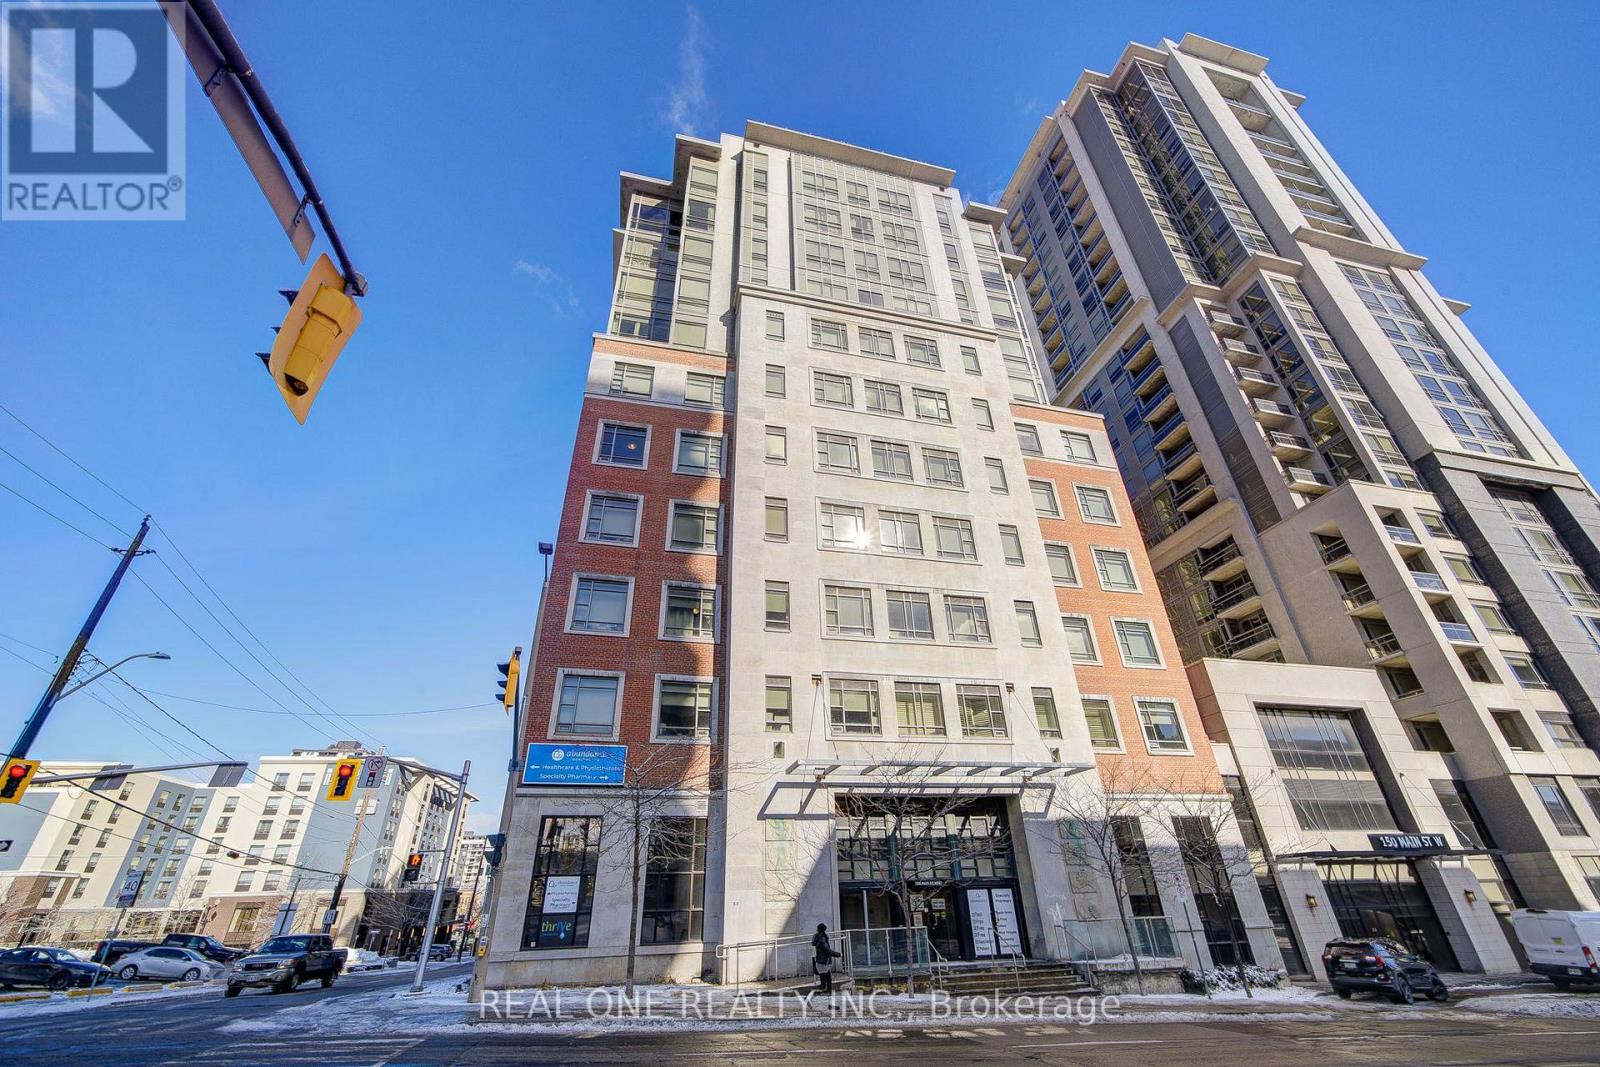
503 - 150 Main Street W
Hamilton, Ontario
Current Lease term till Aug 31,2027. 950 sqft 2 Bed 2 Bath Southwest Corner Condo with 1 indoor parking included. Southwest Corner Unit In One Of The Most Desired Luxury Condo Buildings In The Heart Of Hamilton Downtown! Very Bright and Spacious! Huge unit in a luxury and safe condo, located commercial downtown with banks and art galleries. Large Living Room area.Master Bedroom facing west with unobstructed view and bright.2nd Bedroom Facing South. Laminate Flr Thru Out.One Block Away From Hess Village, Nations Supermarket, Jackson Square & New Mcmaster Family Practice. Hsr And Go Bus At Doorsteps. Close To Mcmaster University, Mcmaster Children's Hospital, St. Joseph's Healthcare Center, And Hamilton General Hospital. *Central Heating,cooling and water included in the condo fee **Current Lease term till Aug 31,2027. (id:63381)
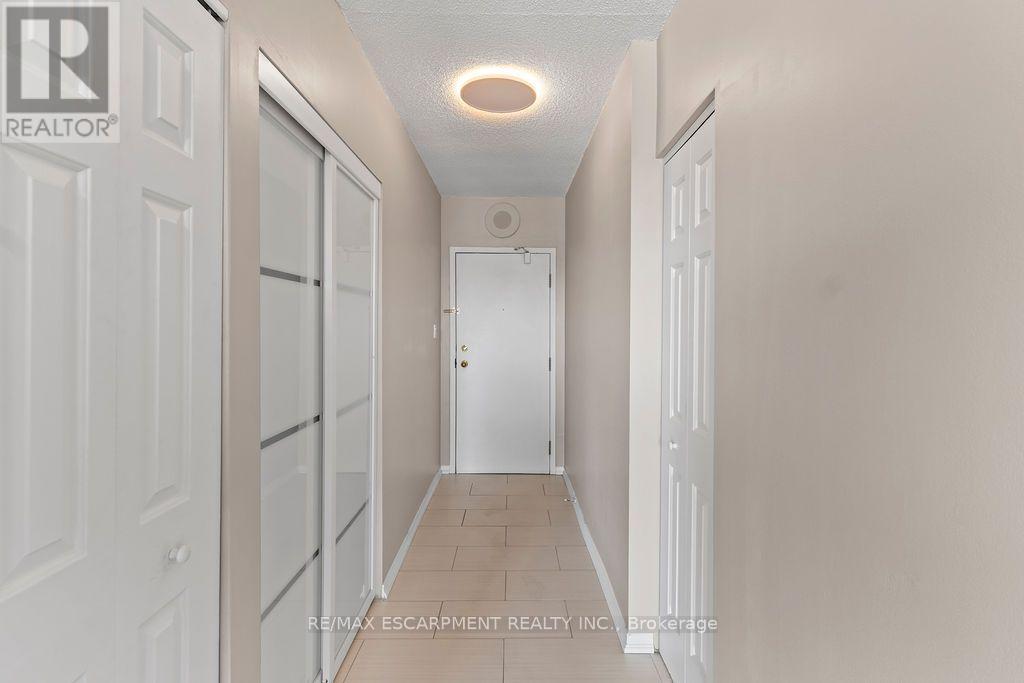
810 - 36 James Street S
Hamilton, Ontario
Own a piece of Hamilton's history in the iconic Pigott Building, the city's first skyscraper, built in 1929 and celebrated for its stunning Art Deco and Gothic Revival architecture. Designated as a heritage landmark and converted into luxury condominiums in 1996, this prestigious building perfectly blends timeless character with modern urban living. Welcome to this beautifully updated suite offering nearly 900 sq. ft. of spacious living space. Recently fully painted and professionally cleaned, this home is move-in ready and showcases oversized windows with breathtaking panoramic views of the Hamilton skyline and Niagara Escarpment, filling the space with natural light. The open-concept living and dining area provides the perfect setting for everyday living and entertaining. The upgraded kitchen features stainless steel appliances, a subway tile backsplash, range hood, and modern finishes, while the fully renovated bathroom offers a stylish glass walk-in shower and upgraded vanity. Beautiful hardwood flooring, contemporary glass doors, accent lighting, a spacious primary bedroom with a large closet, and full-size in-suite laundry complete this exceptional suite. Residents enjoy outstanding amenities, including a fitness centre, party/meeting room, billiards room, underground parking, and a storage locker. Ideally located in the heart of downtown Hamilton, you're just steps from the Train Station, the Farmers' Market, public library, hospitals, parks, art district, shopping, cafés, and some of the city's best restaurants. Experience the perfect combination of historic elegance, modern upgrades, and an unbeatable walkable lifestyle in one of Hamilton's most distinguished landmark buildings. (id:63381)