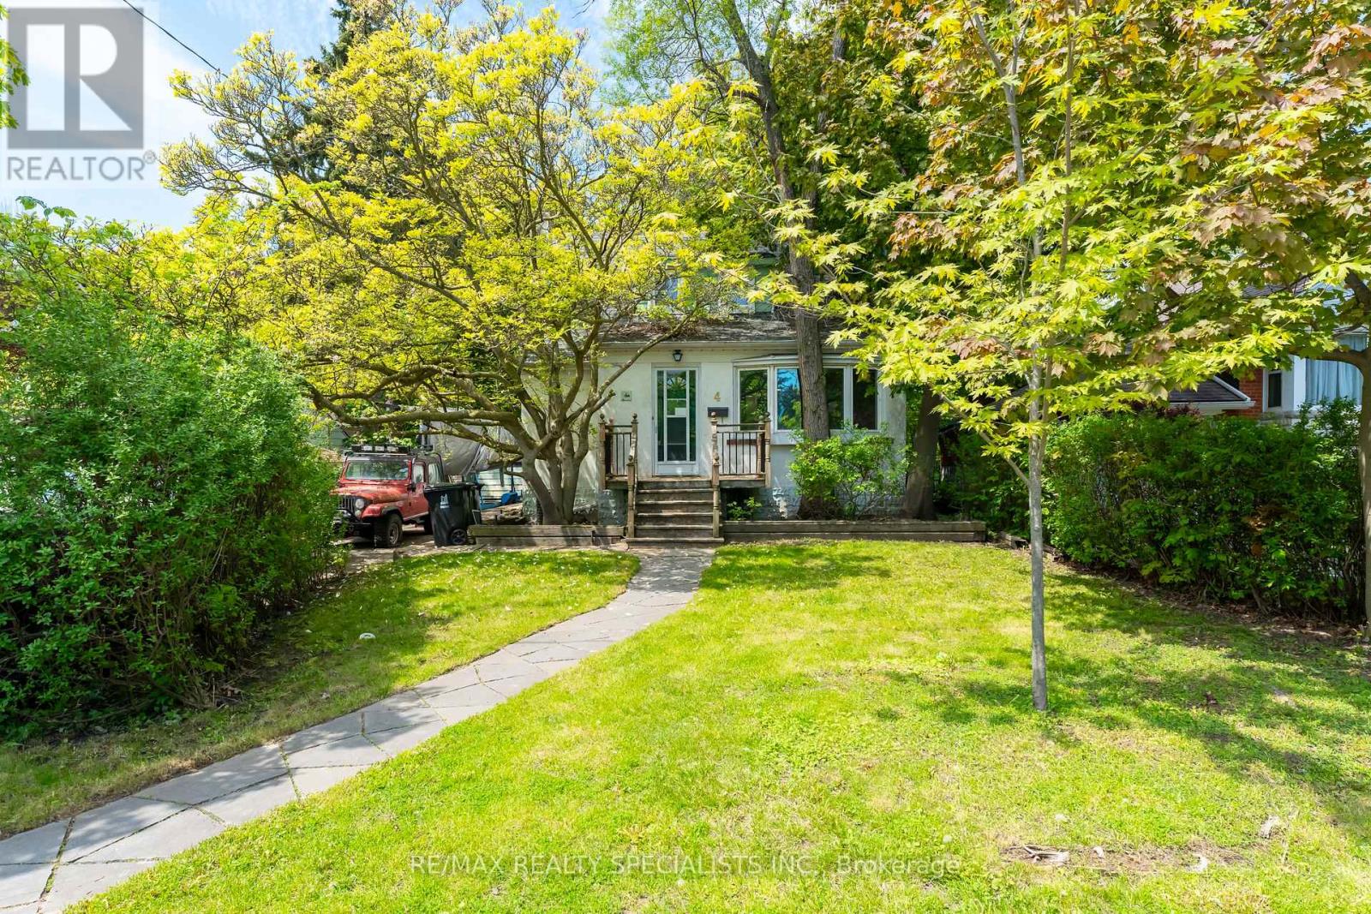
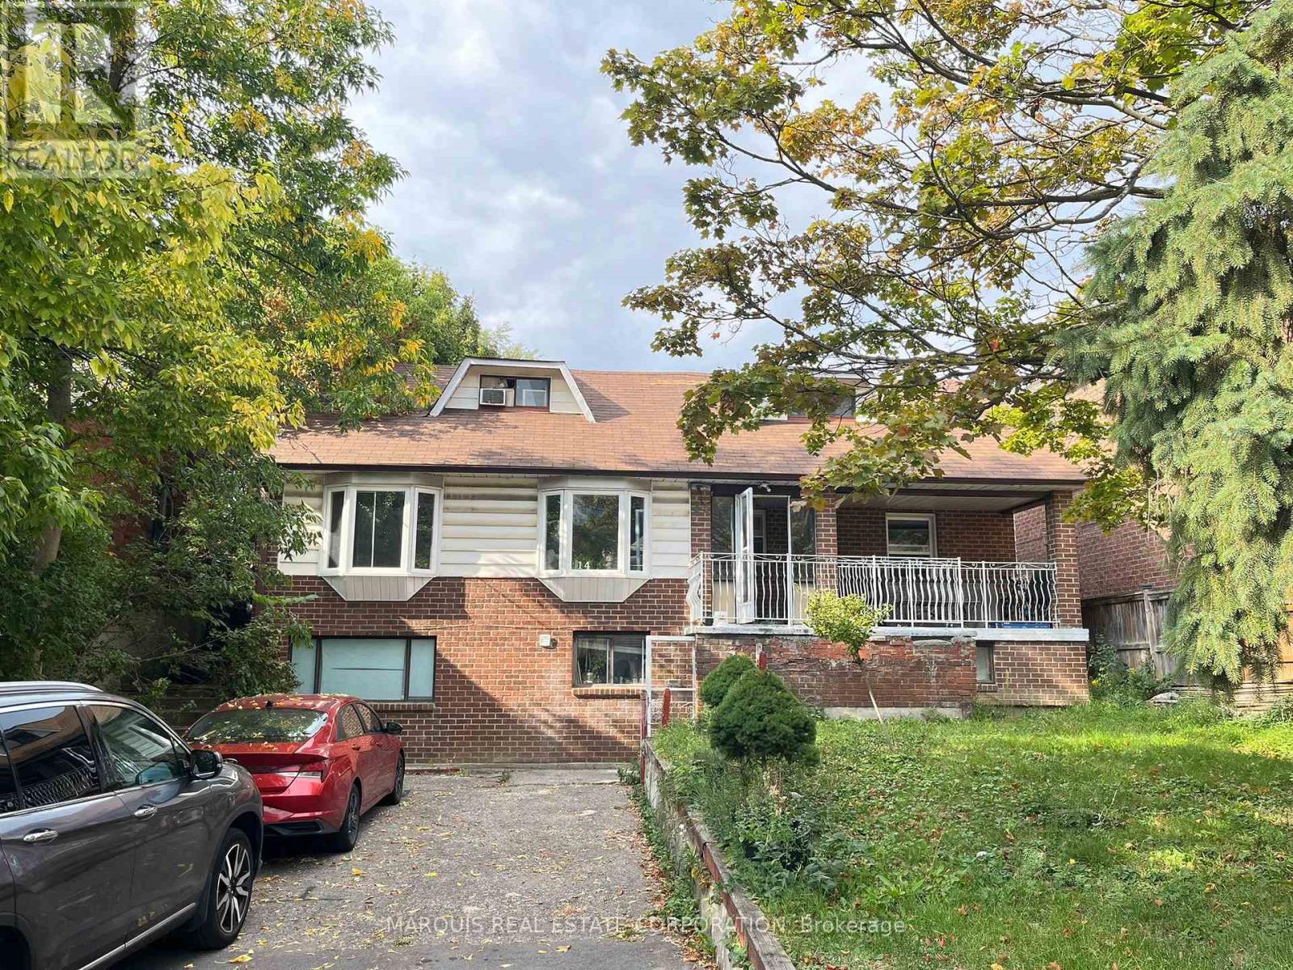
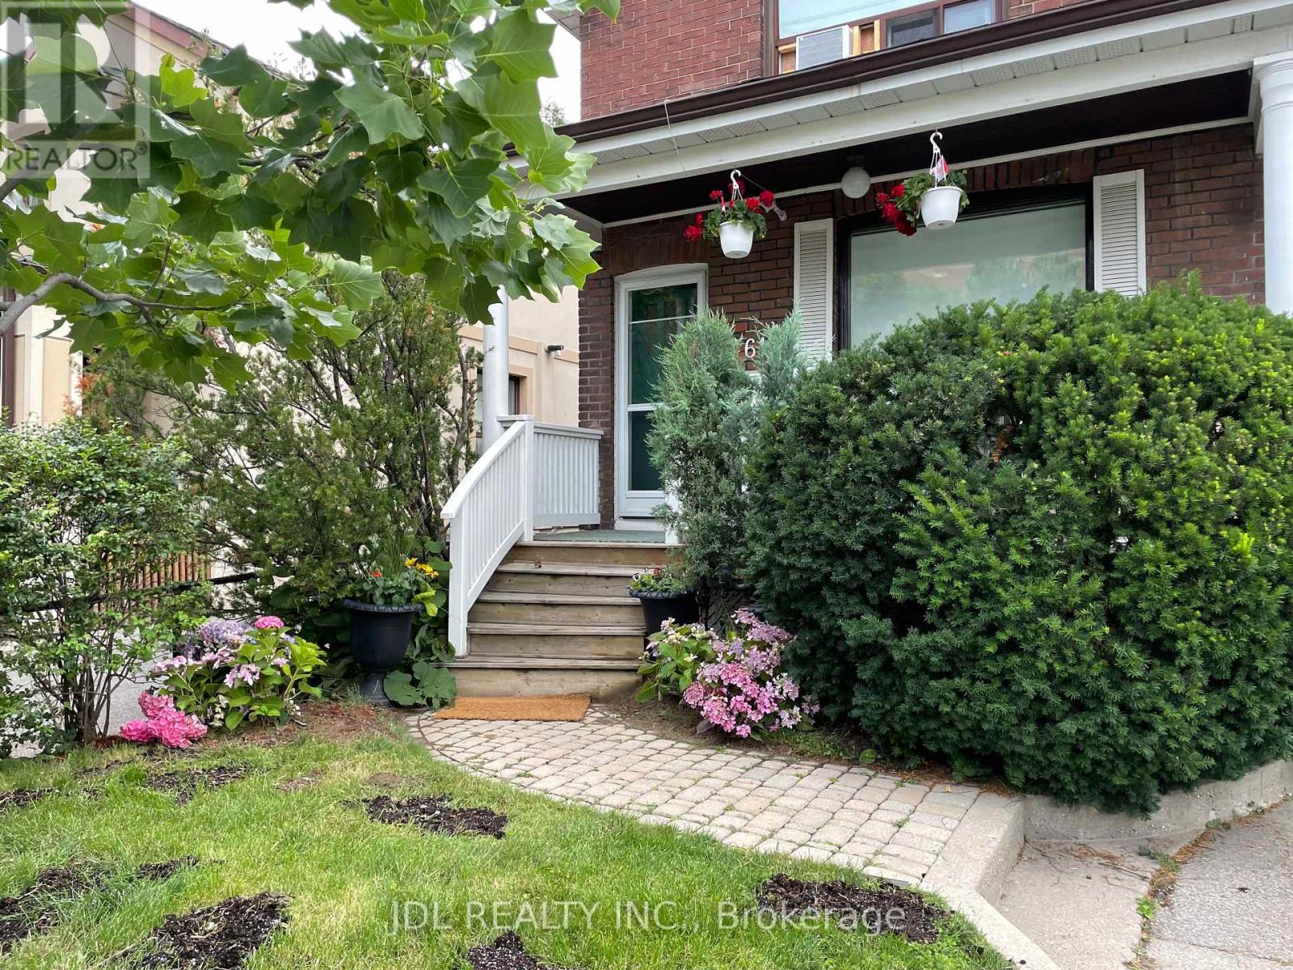
Rare opportunity in the highly sought-after Long Branch community, just steps from the shores of Lake Ontario and surrounded by stunning multi-million dollar custom homes. Located in one of Etobicoke's most rapidly revitalized neighbourhoods, this exceptional property offers the perfect opportunity to renovate, rebuild, or create your dream home in an established lakeside setting. Enjoy the lifestyle Long Branch is known for, walk to the vibrant Lakeshore Village strip featuring trendy restaurants, cafés, boutique shopping, local bakeries, breweries, parks, waterfront trails, marinas, and convenient TTC/GO Train access, HWY 427 & QEW. Minutes to downtown Toronto, major highways, top-rated schools and endless green space along the waterfront. Situated on a spectacular 50 x 150 ft lot framed by mature trees and surrounded by luxury redevelopment, the property offers endless possibilities for builders, investors, and end users alike. Large lots of this size in such a prime south Etobicoke location are becoming increasingly rare. The existing home is being sold in "as is, where is" condition. Tremendous value in the land, lot size, and unbeatable location. (id:63381)
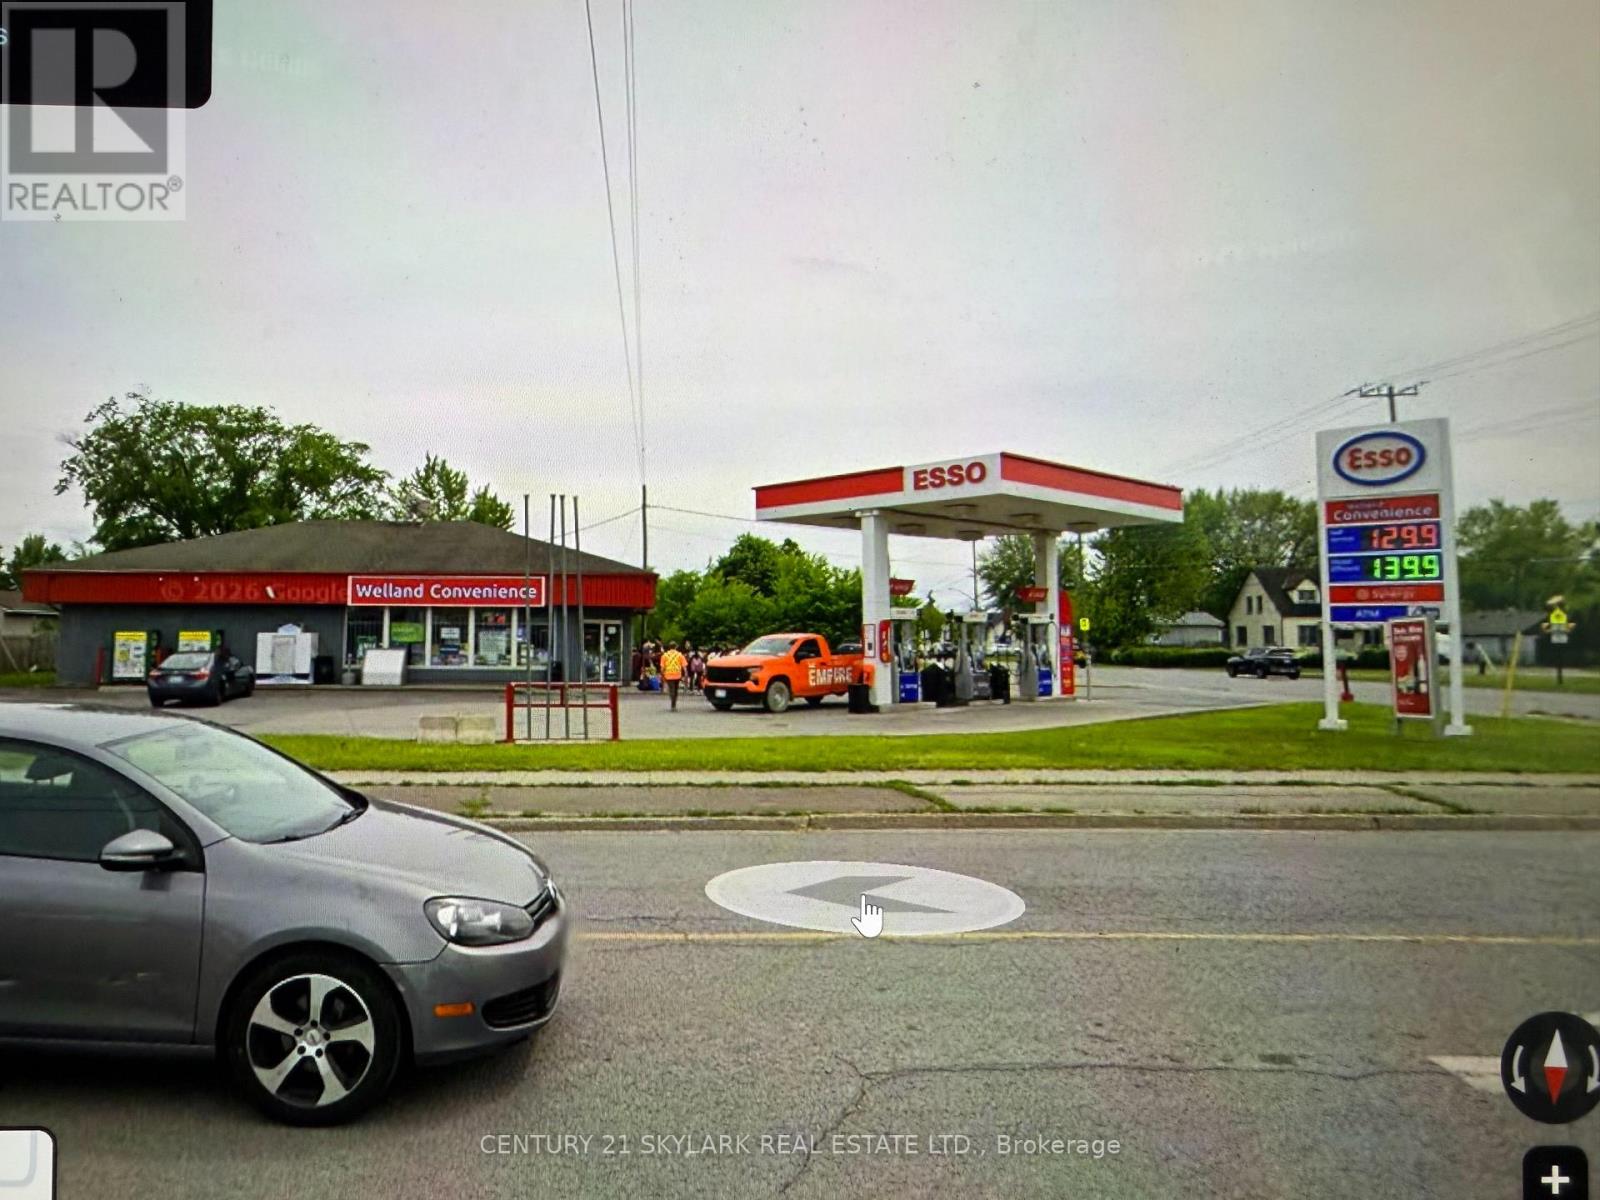
High-volume updated gas station & high-volume convenience store at a main intersection! Fiberglass tanks and lines. Regular: 70K | Supreme: 15K | Diesel: 15K. 3 Dispensers. Newly renovated restaurant with hood range and new kitchen appliances, ready to start new restaurant business. Tim Horton and Shoppers Drug Store across the street. Lots of major real estate development in the area. (id:63381)
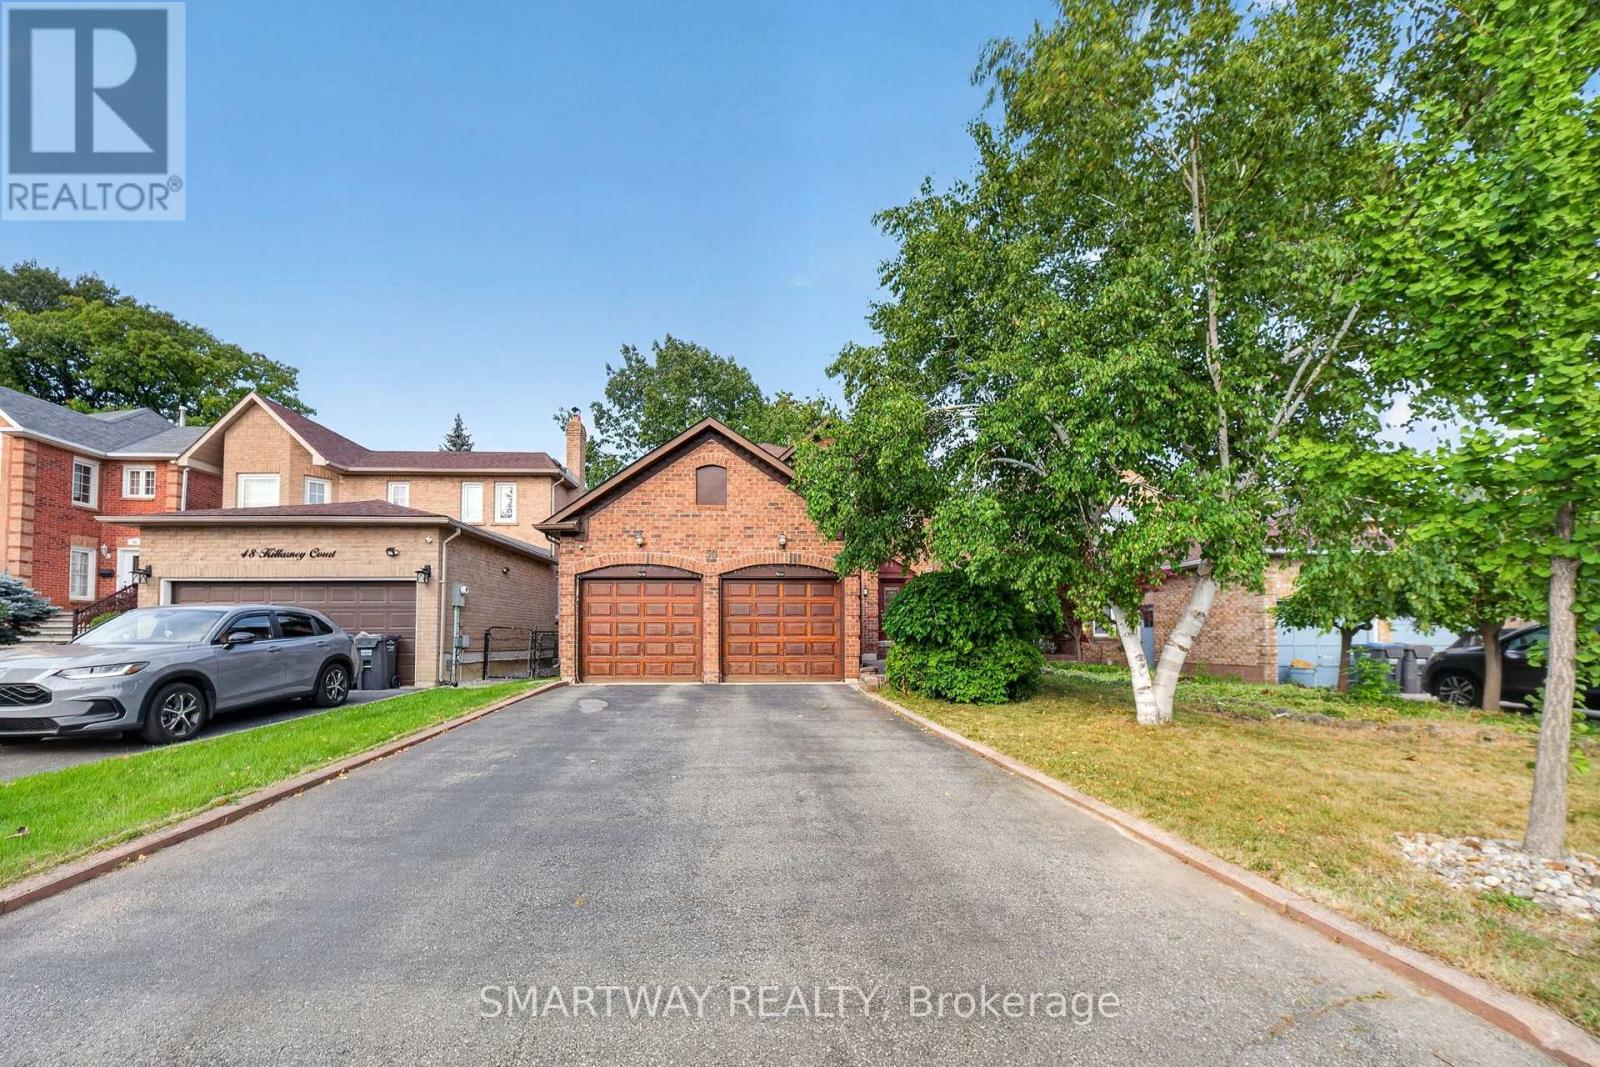
Welcome to this exceptional turnkey residence (2223 Sq. Ft. Above Grade), ideally situated on a quiet court in the highly sought-after Heart Lake East community. Proudly offering the largest model on the court, this spacious home combines comfort, functionality, and an inviting layout perfect for family living and entertaining. The main floor features a beautiful kitchen with granite countertops and premium B/I stainless-steel appliances, complemented by elegant hardwood flooring and a convenient main-floor laundry room. The double-car garage provides ample parking and storage. French doors lead from the living space to a generous deck featuring a hot tub, overlooking a private and picturesque backyard oasis - an ideal setting for relaxing or entertaining. The finished basement offers a spacious open-concept recreation room, providing plenty of additional living and entertainment space. Enjoy an exceptional location with easy access to Highway 410, excellent schools, Brampton Civic Hospital, parks, public transit, shopping, Turnberry Golf Club, and the local community centre. A rare opportunity to own a spacious, move-in-ready home in one of Heart Lake East's most desirable locations! (id:63381)
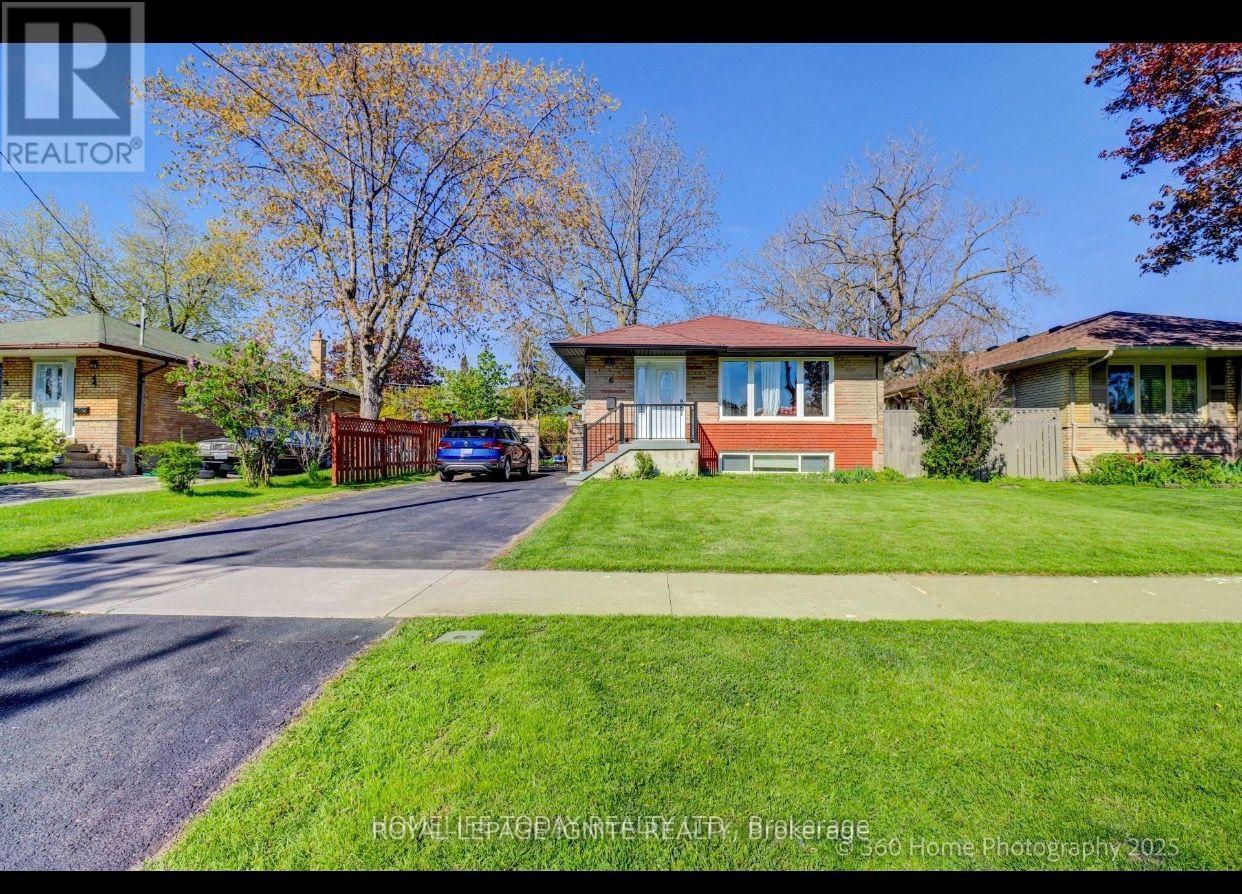
Attention to new home buyer. Fully Renovated Open Concept, Stunning Kit. W/ Center Island, Coffered Ceiling In L.R.,2 Newer Baths, Upgraded Windows, 200 Amp Electrical Service, New Furnace & Gas (Dec 21),Prof. Water Proofing Basement. With Life Time Warranty Certificate($19K), Separate Entrance To Basement. Apt. 3+3 Bedrooms, 2 Kitchens, 2 Ldry,9 Appliances, Min. To TTC, Go, Schools, Shopping, Scarborough, T.C., Grey-Abbey Park, Guild-Inn Estate Lake. And One Bus To U Of T. Beautiful basement 3 bedrooms apartment is ready for rent to support as additional income. (id:63381)
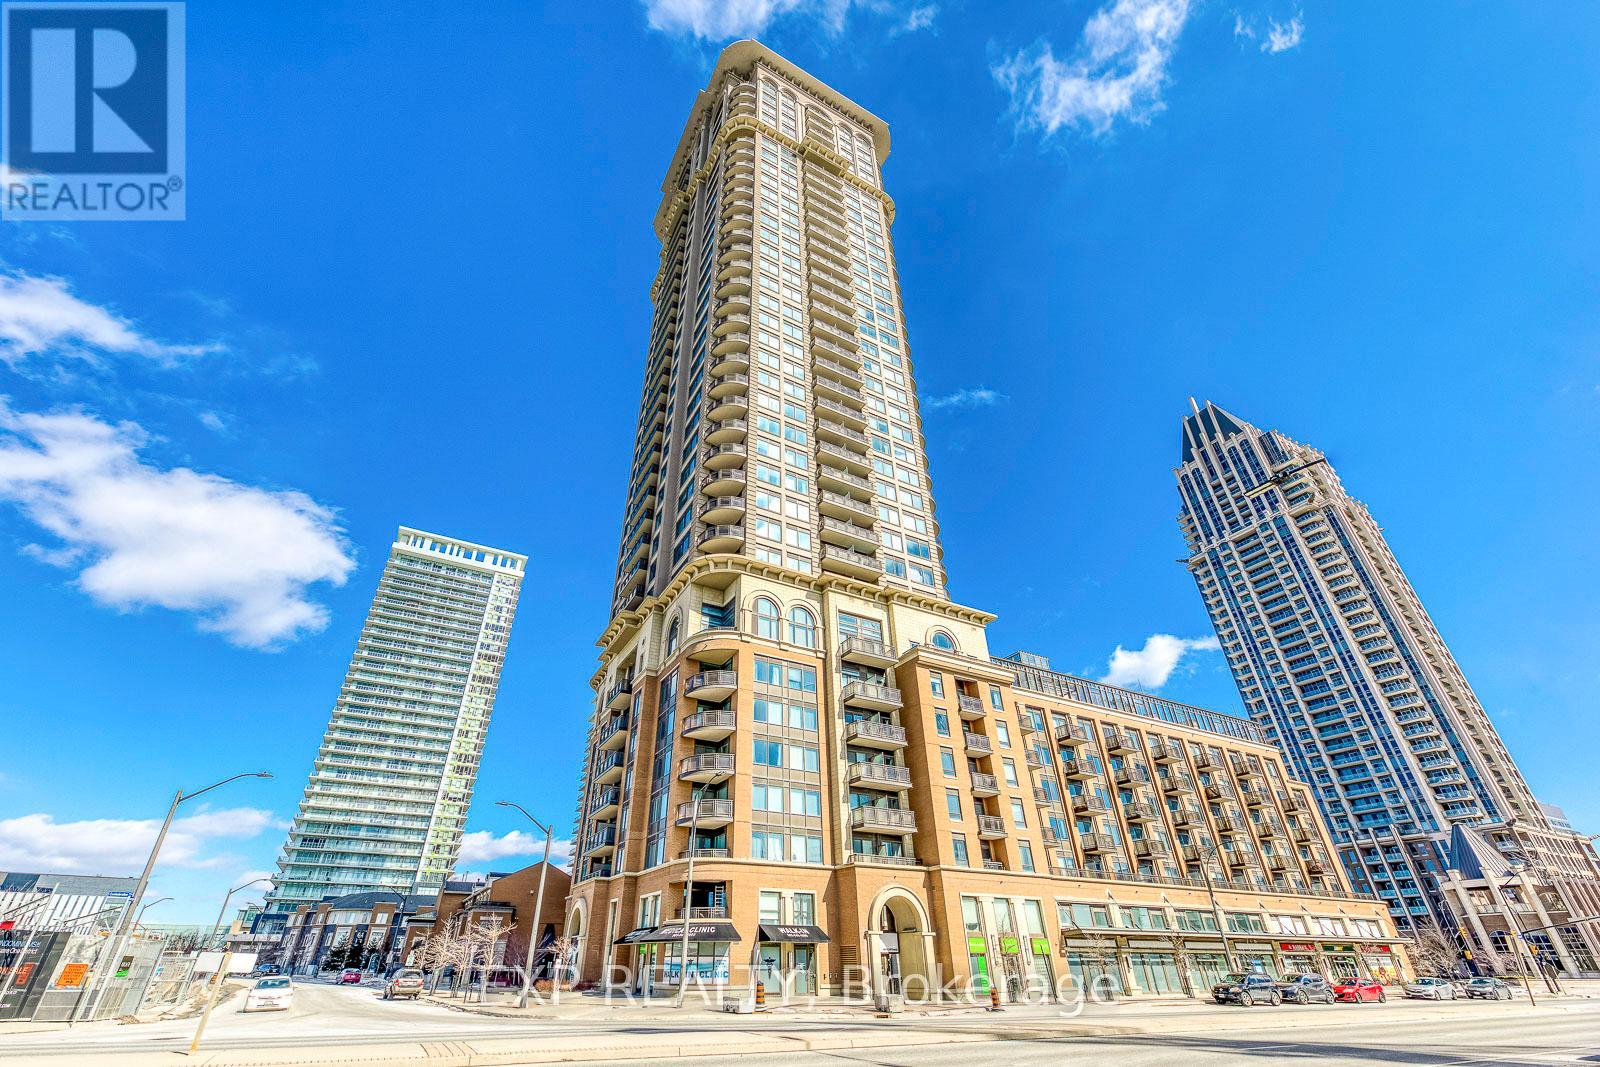
Welcome to Chicago Built By Daniel in City Centre and Next to The Future LRT Station! Unit 1011 is Bright, Fresh Painted and Spacious with Approximately 860 Square Feet of Efficient Living Space. This 2 Bedroom, 2 Bathroom Suite Offers With a Functional Split-Bedroom Layout, 9 Foot Ceilings, and a Northeast-Facing that Showcases City Skyline.The Kitchen Features Granite Counters, Full-sized Stainless Steel Appliances. The Primary Bedroom Includes a Mirrioried Closet and A 4-piece Ensuite. The Second Bedroom Features Large Window and Closet. The Suite also Includes an Open Balcony, One Owned Parking Space and a Locker. Chicago is a DANIEL Community Known for Its Robust Amenities and Meticulous Management. Residents Enjoy a 24 hour Concierge, Rock Climbing Wall, Fitness centre, Theatre room, Party and Dining room, Pool and Hot Tub. The building is Walking Distance to Square One Mall, Sheridan College, Living Arts Centre, Grocery and Transit. A Rare Combination of Daniel Craftsmanship, a Well-managed Community, and an Exceptional Location. (id:63381)
Client RemarksModern, High technology Custom built home on one of a kind lot overlooking Mill Pond. Sprawling Forested Lot. One of the Largest Properties & Most Desirable Location. Showcases Refined and Superior Attention to Details. Expansive Principal Spaces Beautifully Appointed w/Modern Finishes. 12F Main Floor Ceiling and 10F 2nd Floor Ceiling. Gourmet Chef-inspired Kitchen w/ Custom Cabinetry, Quartz Counters and Walk-out to Extraordinary Backyard Retreat. Heated Concrete Floors Though out main Floor and Basement. Spacious main Floor Office With Fireplace & Book matched Stone Surround. Hardwood Floors Through out 2nd floor. Custom Aluminum European Windows. Custom Front Door. Solid Core Interior Doors with Magnetic Lock. Ultra Modern paneled Walls. Masterpiece Oak Stairs with Open Raiser Steps and Aluminum and Glass Railings. LED Modern Lights. Custom Window Coverings. Primary Bedroom w/Bespoke walk-in Closet, opulent 6 piece ensuite w/Steamcore Spa & Soaking Tub. 3 other bedrooms with W/I Closets and Own Ensuites. Lower Level Boast Wet Bar (can be used as 2nd kitchen). Large Living/Dining Room w/walk-out to backyard. Bedroom with 3 piece ensuite. Theater Room. Sophisticated Street Presence w/Heated Driveway (id:63381)
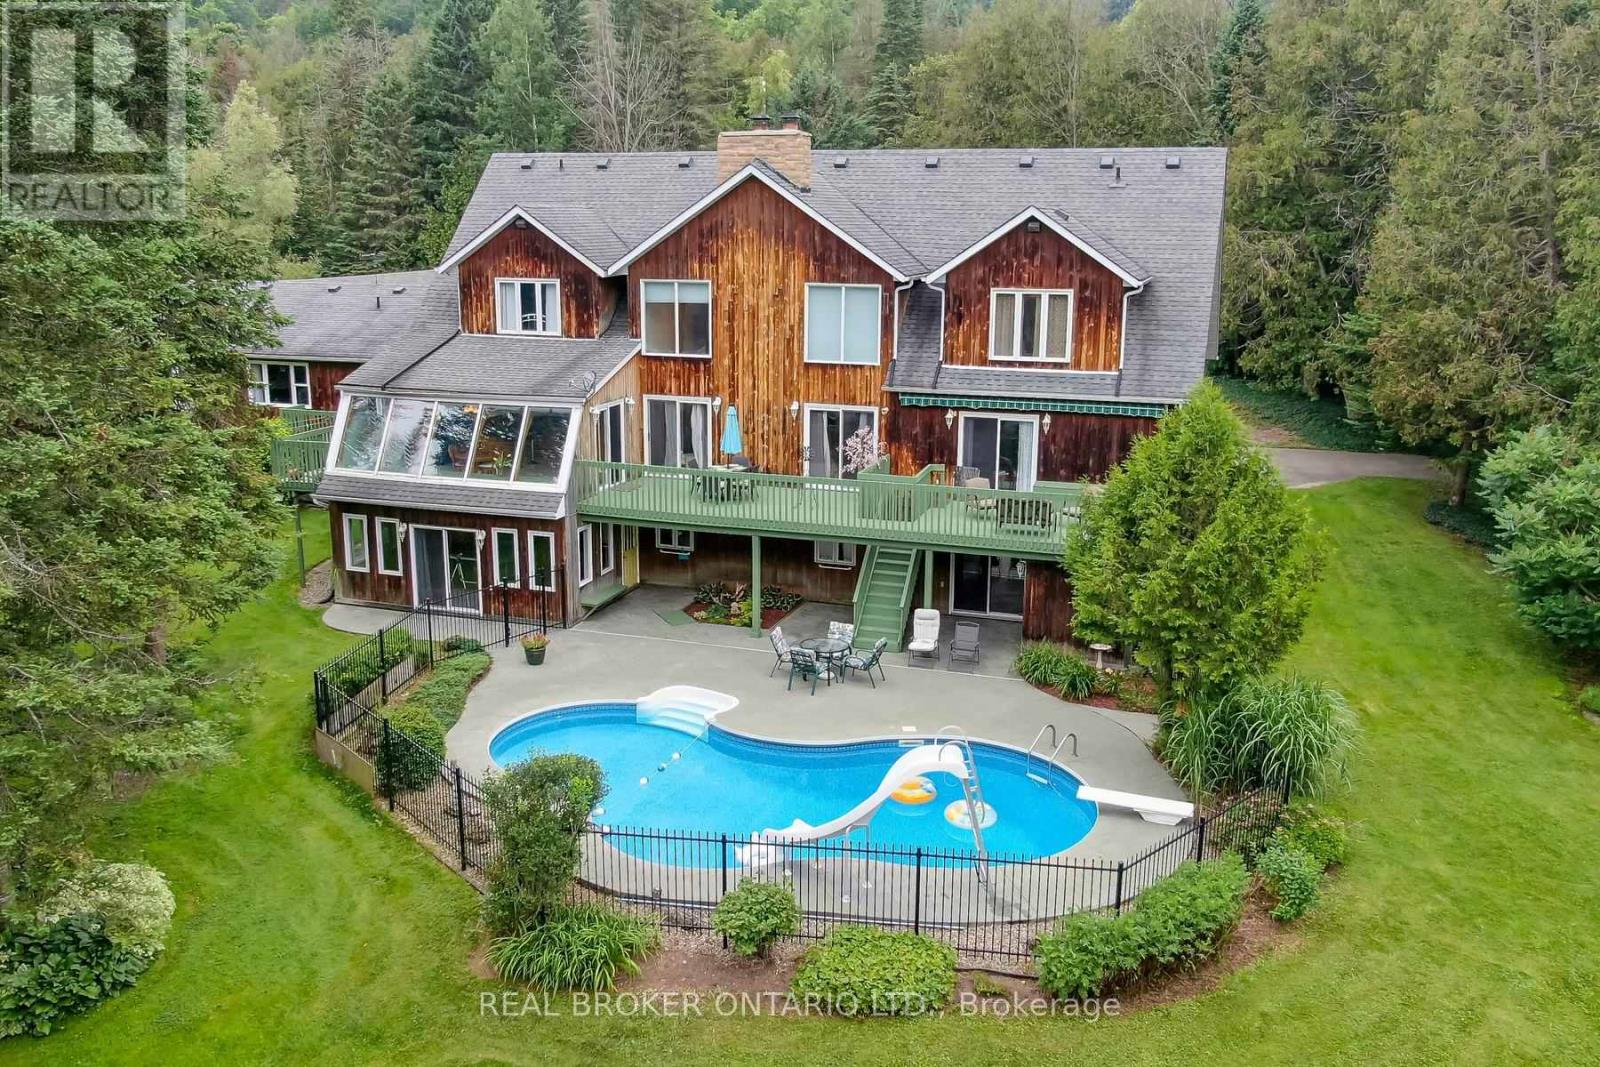
Welcome to 307254 Hockley Rd in Mono-an expansive property offering over 5,000 sq ft of versatile living space on more than 3 acres of scenic land, with the Nottawasaga River flowing through the backyard. Surrounded by mature trees and natural beauty, this home provides a peaceful setting just minutes from Hockley Valley Resort-perfect for skiing, golf, and year-round outdoor activities.This unique property features a fully self-contained annex that can function as a nanny or in-law suite while also offering excellent income potential. The bungalow-style suite includes an eat-in kitchen, living room, two bedrooms, and a basement with potential for additional living space-ideal for extended family or rental opportunities in today's market.The main home offers a spacious kitchen designed for gathering and entertaining, with access to a large deck overlooking the pool and private yard. The primary bedroom is a standout, featuring its own staircase leading to a 5-piece ensuite. The finished lower level includes a fitness room, theatre room, and additional recreation space, all with walkout access to the backyard and pool area.A rare opportunity to enjoy space, flexibility, and natural surroundings while staying close to local amenities, trails, and nearby Orangeville. Property is regulated by NEC & NVCA. Explore the vacant land right next door which is also available for sale X13673384 (id:63381)
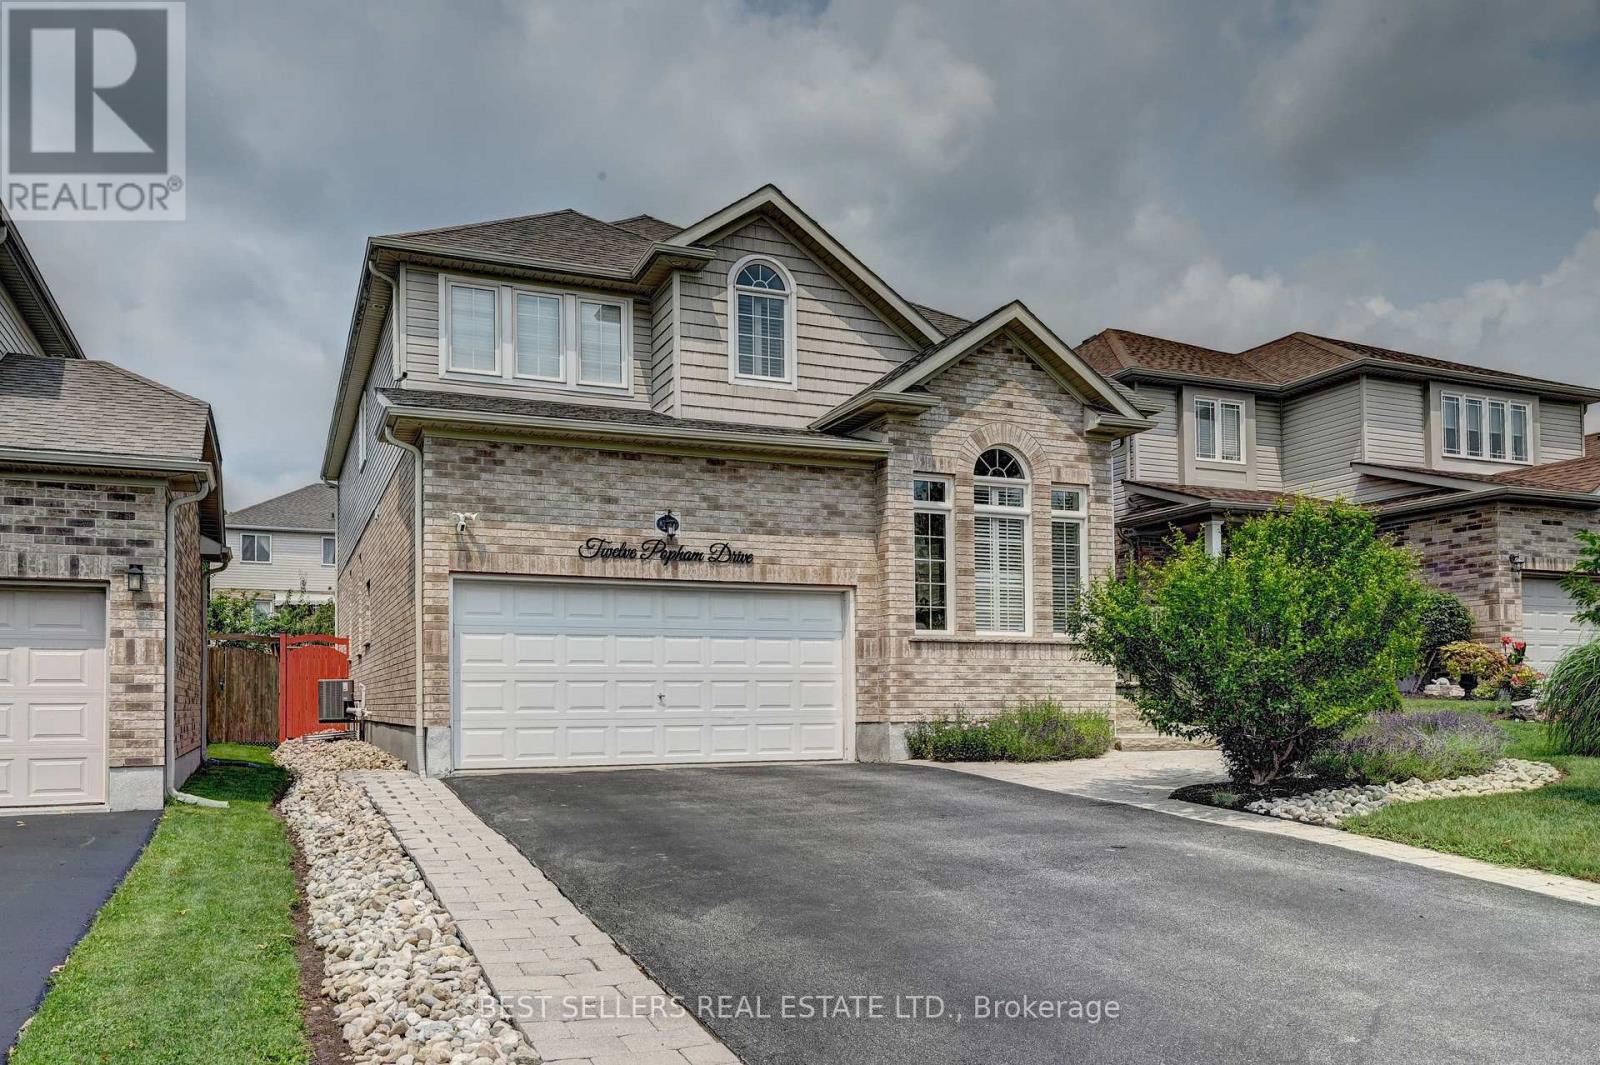
Welcome to **12 Popham Dr.*-an exceptional, immaculately maintained home in Guelph's desirable Grange Road community, showcasing true pride of ownership and *2,902 sq. ft. of above-grade living space** (basement excluded). Situated on a **premium park-facing lot* on a quiet family-friendly street, this home features **4+3 bedrooms, 4.5 bathrooms**, premium builder upgrades, soaring architectural ceilings, rounded drywall corners, luxury light fixtures, and California shutters throughout.The chef-inspired kitchen boasts floor-to-ceiling cabinetry, premium KitchenAid stainless steel appliances with a built-in gas cooktop and double wall ovens, plus a *new Frigidaire Professional 4-door refrigerator (2025)*. The spacious primary suite features **two walk-in closets** and a spa-like ensuite with a two-person Jacuzzi tub and walk-in shower with a full-body shower panel.Enjoy a no-sidewalklot with an extended driveway accommodating **up to 5 full-sized vehicles**, plus a 2-car garage with professionally designed custom storage. Custom closet organizers throughout, a unique Kids' Tower beside the staircase, professionally landscaped front and back yards, covered patio, and new backyard fence (2023) complete this outstanding home.The **fully finished legal 3-bedroom basement apartment** offers a separate entrance, full kitchen, dedicated laundry, 3-piece bath, and is currently rented to a quiet professional couple. An additional private studio suite with a walk-in closet and full bathroom adds exceptional flexibility for extended family or other permitted uses.Recent updates include a new LG washer and dryer (2026), basement washer (2023), and basement dryer (2026). Rental items include the furnace, tankless water heater, and water softener.Ideally located near parks, scenic trails, ponds, lakes, schools, shopping, public transit, Guelph General Hospital, and the University of Guelph, this move-in-ready home offers luxury, space, and exceptional income potential. (id:63381)
Tear down, renovate, or move right in. Quite family kid friendly street. Close to major highways, airport, shopping, crocery, restaurants, and more. Consider this house your blank canvas to paint any picture you wish. Property has been severed into two lots, with development documents from the city. The Seller is willing to get the city documents that have expiry dates exteded and renewed, if possible. Seller to provide all documents they have on hand. (id:63381)
Vibrant community: Discover a unique opportunity in a vibrant community , mixed with old homes and newer development at Dennis. Transit & Growth: A major transformation is open as Eglington Crosstown LRT. Also connects to Go train and Union Pearson Express as a newly open station as Mount Dennis station. Line 5 Eglinton will have a key stop at Mount Denis , as a transit hub. Interesting place (id:63381)
*** $30,000 back to the buyer, conditions apply.+ *** A residential property, a 2-storey detached house located in the Clairlea-Birchmount community of Scarborough. A spacious 4+2 bedroom, 4-bathroom house with a finished basement that has a separate entrance. It is situated on a large lot adjacent to a plaza. The area is close to schools, parks, and public transit, with convenient access to shopping, dining, and other amenities. Move-in ready with basement tenant potential. (id:63381)
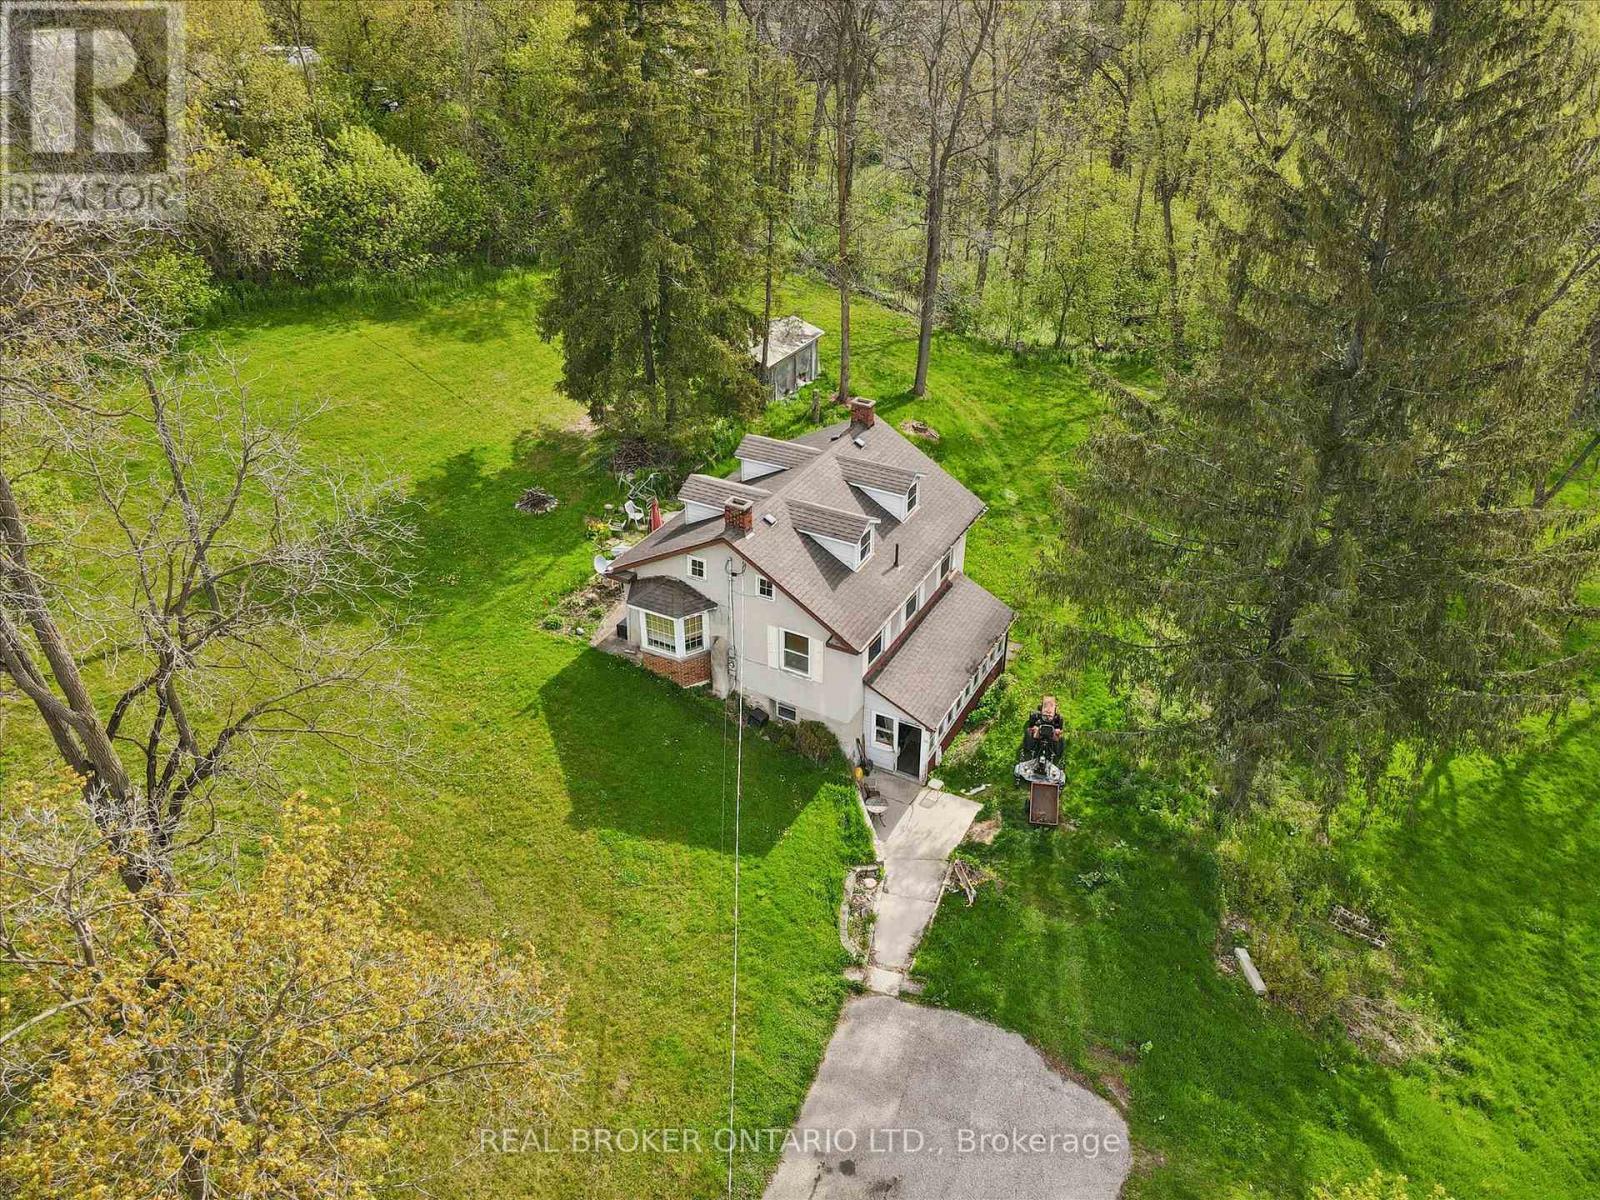
Welcome to 36 Elgin Street East - a truly exceptional opportunity in the heart of Conestogo, ideally situated along the picturesque Conestogo River. Set on a sprawling nearly 4-acre lot, this unique property offers an extraordinary combination of privacy, natural beauty, and potential for restoration or redevelopment. Surrounded by mature trees and tranquil countryside views, the setting is perfectly suited for a custom Estate Home or a peaceful rural retreat, all while being just minutes from Waterloo, St. Jacobs, and Elmira. The existing three Bedroom Home features a Main Floor with a Kitchen, Living Room, Dining Room, and Sunroom. The Second Floor features a Family Room, three Bedrooms, a 5-pce Bathroom, and a large Family Room. The unfinished Attic is the perfect area to add additional living space. Ideally situated near walking trails, golf courses, local shops, and highly regarded schools, the property offers a spacious rural setting with a variety of potential future uses (subject to all applicable approvals with the appropriate authorities). Surrounded by nature and beautiful Homes, 36 Elgin Street East presents a unique opportunity for anyone seeking a peaceful property in one of the region's most desirable communities. (id:63381)
Contains information related to marketing campaigns of the user. These are shared with Google AdWords / Google Ads when the Google Ads and Google Analytics accounts are linked together.
90 days
__utma
ID used to identify users and sessions
2 years after last activity
__utmt
Used to monitor number of Google Analytics server requests
10 minutes
__utmb
Used to distinguish new sessions and visits. This cookie is set when the GA.js javascript library is loaded and there is no existing __utmb cookie. The cookie is updated every time data is sent to the Google Analytics server.
30 minutes after last activity
__utmc
Used only with old Urchin versions of Google Analytics and not with GA.js. Was used to distinguish between new sessions and visits at the end of a session.
End of session (browser)
__utmz
Contains information about the traffic source or campaign that directed user to the website. The cookie is set when the GA.js javascript is loaded and updated when data is sent to the Google Anaytics server
6 months after last activity
__utmv
Contains custom information set by the web developer via the _setCustomVar method in Google Analytics. This cookie is updated every time new data is sent to the Google Analytics server.
2 years after last activity
__utmx
Used to determine whether a user is included in an A / B or Multivariate test.
18 months
_ga
ID used to identify users
2 years
_gali
Used by Google Analytics to determine which links on a page are being clicked
30 seconds
_ga_
ID used to identify users
2 years
_gid
ID used to identify users for 24 hours after last activity
24 hours
_gat
Used to monitor number of Google Analytics server requests when using Google Tag Manager
1 minute
Marketing cookies are used to follow visitors to websites. The intention is to show ads that are relevant and engaging to the individual user.
Facebook Pixel is a web analytics service that tracks and reports website traffic.