

572 Downie Street
Stratford, Ontario
Step into the charm and character of this beautifully maintained 3-bedroom, 1.5-bath century home nestled in one of Stratford's mostconvenientand walkable locations. Blending timeless architectural details with everyday comfort, this home offers the perfect mix of historiccharm,lifestyle, and entertainment space. Inside, you'll love the warmth and personality that only a true century home can offer, from itsinvitingatmosphere to the thoughtfully designed living spaces that make you feel right at home the moment you walk in. The bright 3-seasonsunroomcreates the perfect spot to enjoy your morning coffee or unwind with a book. Out back, the lifestyle continues with an impressiveoversizedbackyard built for entertaining. The stunning 2-tier deck and outdoor bar area create the ultimate setup for summer BBQs, eveningdrinks withfriends, or relaxing weekends. Location here is hard to beat. Imagine the convenience of having a grocery store, gas station, andconveniencestore directly across the street, making daily errands quick and effortless. Just a short 2-minute walk brings you to a nearby park,splash pad,and baseball field, ideal for families, active lifestyles, and outdoor fun. Love everything Stratford has to offer? You're only a 15minutewalk todowntown Stratford where you can explore its vibrant restaurants, cozy cafés, local boutiques, theatres, and nightlife. Plus, thepicturesqueStratford river is only a 20 minute stroll away, offering scenic walking paths perfect for peaceful morning walks or evening sunsetsby the water.Whether you're a first-time buyer, growing family, or someone looking to enjoy the unique charm and lifestyle of Stratford, this homedeliverscharacter, convenience, and outdoor living all in one unforgettable package. (id:63381)
20 Wigton Street
Haldimand, Ontario
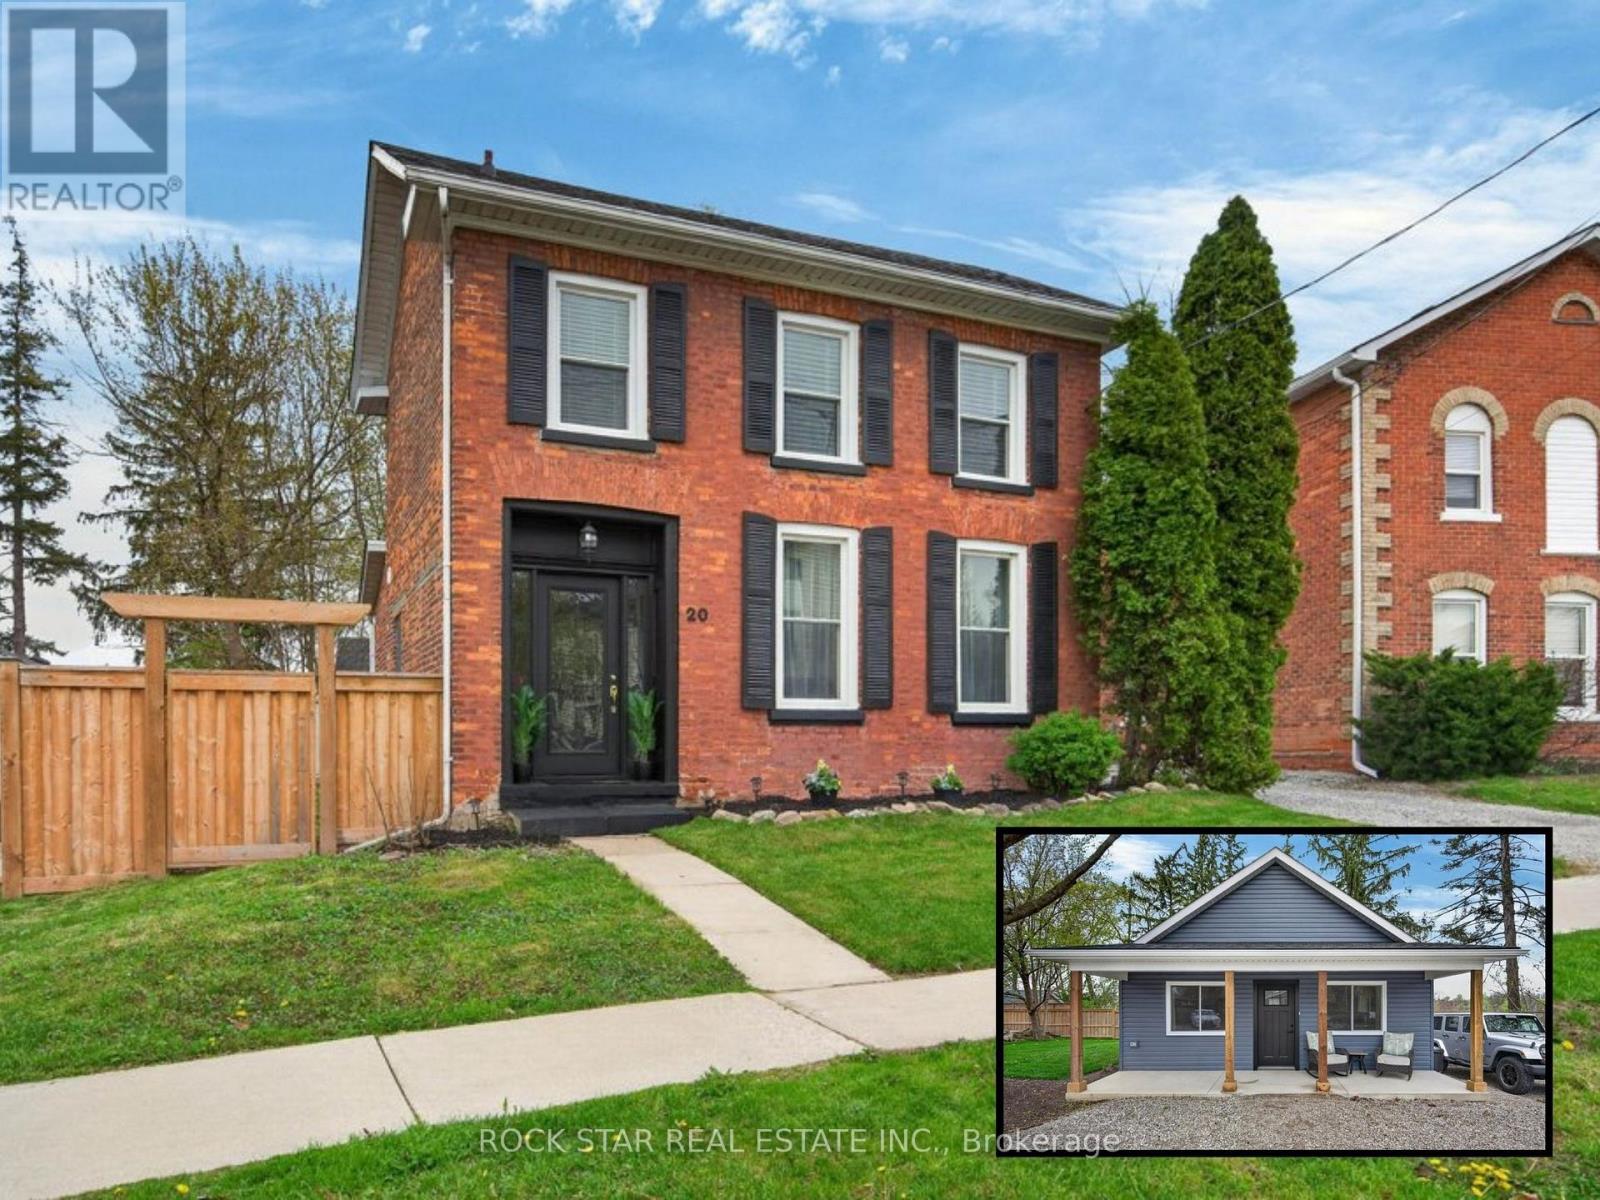
Two Homes, One Incredible Opportunity in the Heart of Caledonia! Welcome to a rare and versatile property, offering two separate homes on one lot. Perfect for multi-generational living or those looking to offset their mortgage with rental income. Live in one and rent the other, or keep loved ones close while maintaining privacy. A unique Century Home full of old-school charm and plenty of space. This three bedroom house also comes with a bonus room - use it as a den, office, or a great play area to keep the kids close. Admire your bright spacious living room with 10 ft ceilings and tons of natural light. Enjoy your warm and inviting kitchen featuring a stunning exposed brick accent wall that adds character and timeless charm. The space offers A Perfect Blend of modern convenience and cozy design. The double staircase adds a unique touch. The new tiny home was recently built in August 2025 and allows you so many opportunities. Whether it's used as an investment, for your extended family, or that perfect man cave/she shed, the opportunities are endless! Plenty of thought went into the design and no stone was left unturned. The ADU is a one bedroom plus Loft, comes with a four piece bathroom and your own private laundry. Set in a location that truly stands out, you can relax and take in beautiful views of the Grand River right from your own property. Enjoy a walkable lifestyle with shops, restaurants, and parks just steps away, making day-to-day living incredibly convenient. With ample space both inside and out, there's plenty of room for families, guests, or tenants to live comfortably while still enjoying their own sense of privacy. (id:63381)
20 Wigton Street
Haldimand, Ontario
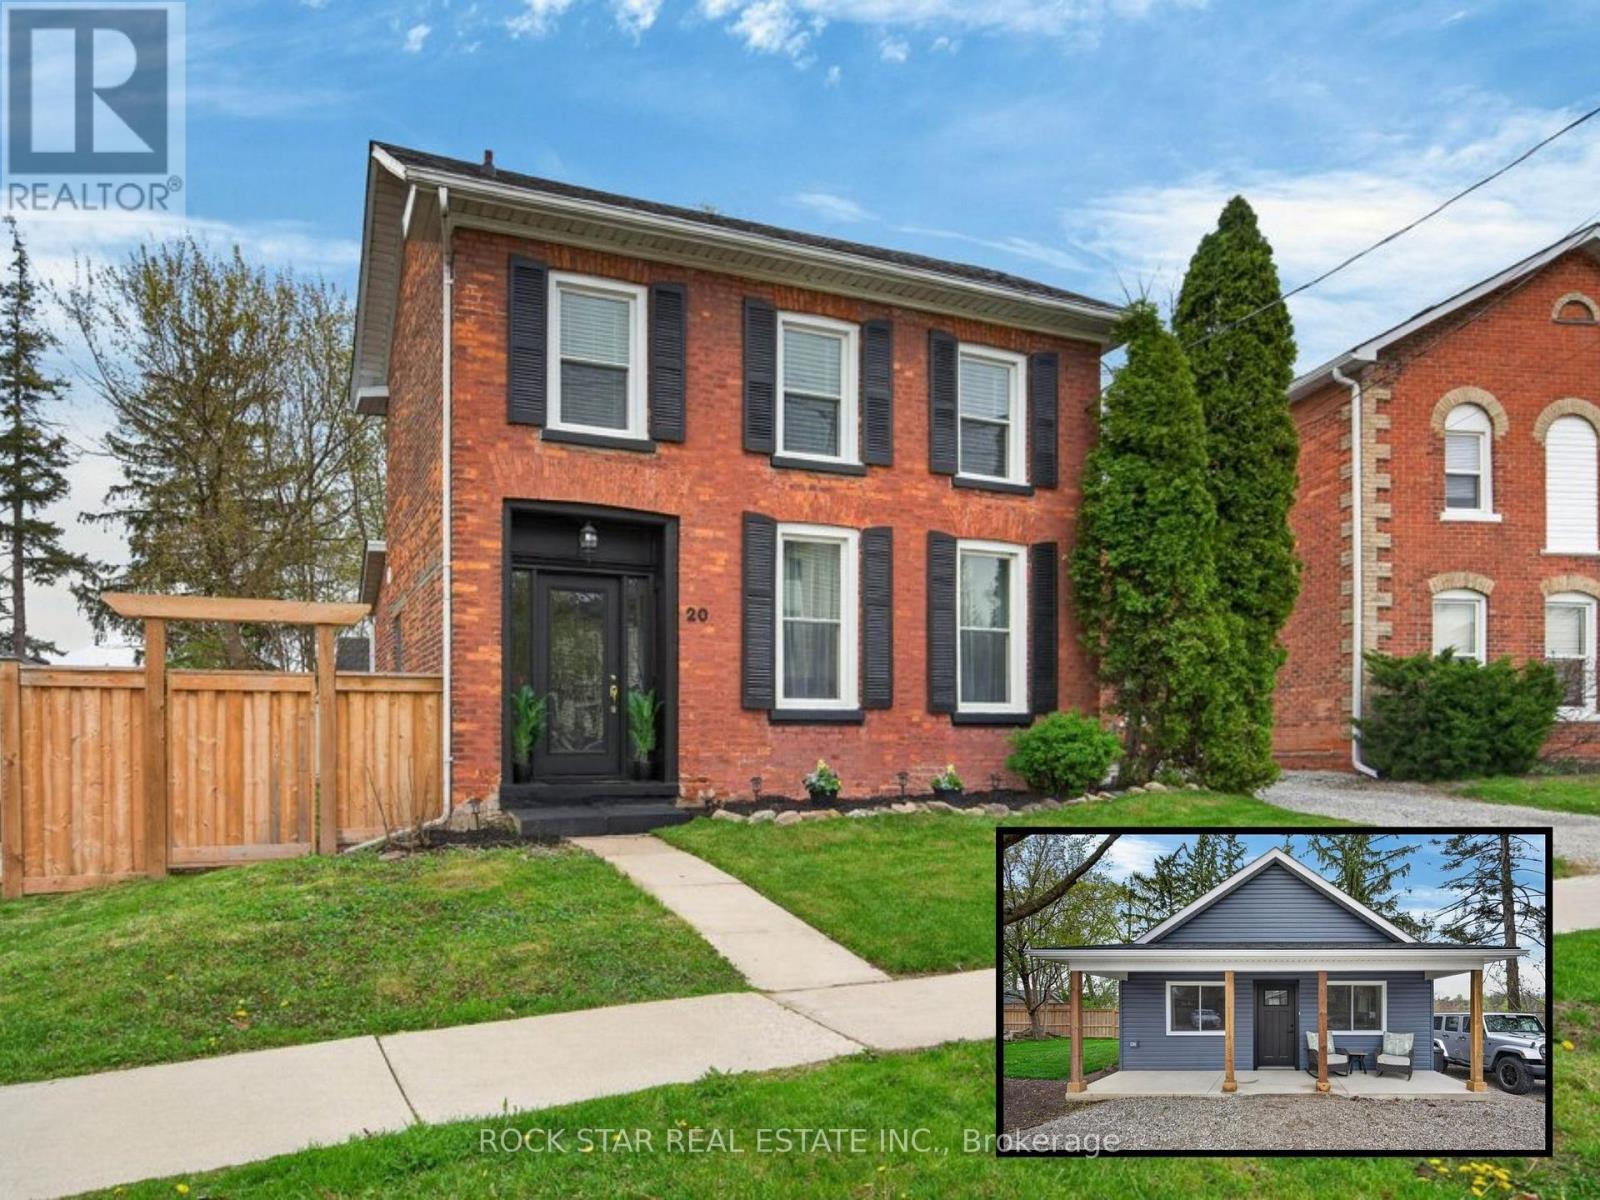
Two Homes, One Incredible Opportunity in the Heart of Caledonia! Welcome to a rare and versatile property, offering two separate homes on one lot. Perfect for multi-generational living or those looking to offset their mortgage with rental income. Live in one and rent the other, or keep loved ones close while maintaining privacy. A unique Century Home full of old-school charm and plenty of space. This three bedroom house also comes with a bonus room - use it as a den, office, or a great play area to keep the kids close. Admire your bright spacious living room with 10 ft ceilings and tons of natural light. Enjoy your warm and inviting kitchen featuring a stunning exposed brick accent wall that adds character and timeless charm. The space offers A Perfect Blend of modern convenience and cozy design. The double staircase adds a unique touch. The new tiny home was recently built in August 2025 and allows you so many opportunities. Whether it's used as an investment, for your extended family, or that perfect man cave/she shed, the opportunities are endless! Plenty of thought went into the design and no stone was left unturned. The ADU is a one bedroom plus Loft, comes with a four piece bathroom and your own private laundry. Set in a location that truly stands out, you can relax and take in beautiful views of the Grand River right from your own property. Enjoy a walkable lifestyle with shops, restaurants, and parks just steps away, making day-to-day living incredibly convenient. With ample space both inside and out, there's plenty of room for families, guests, or tenants to live comfortably while still enjoying their own sense of privacy. (id:63381)
25 Kiln Lane E
St. Thomas, Ontario
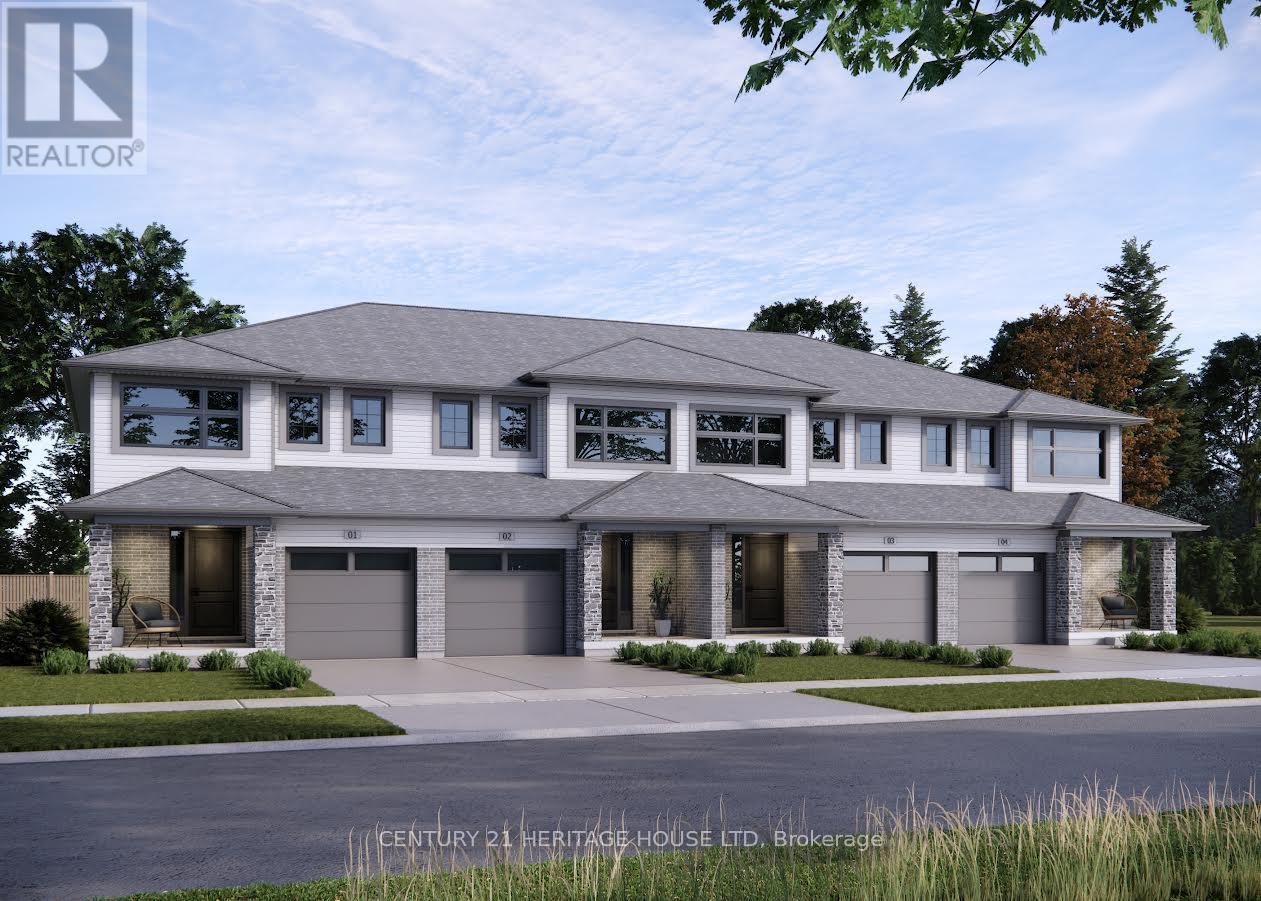
Welcome to 25 Kiln Lane, this fully electric net zero ready townhome offers exceptional comfort, energy efficiency, and cleaner indoor air quality. Featuring 3 bedrooms, 2.5 bathrooms, and 1,813 sq. ft. of total finished living space, including a fully finished basement, this home showcases an open-concept layout, a stylish kitchen with quartz countertops, soft-close cabinetry, and includes appliances. Luxury vinyl flooring and contemporary finishes flow throughout, while the included deck and landscaping package create the perfect outdoor retreat. Located in the desirable Miller's Pond community, you'll enjoy convenient access to parks, walking trails, schools, shopping, the Doug Tarry Sports Complex, and Lake Margaret. Experience the quality and craftsmanship of a Doug Tarry Home in this exceptional move-in-ready opportunity (id:63381)
2 - 111 Wilson Street E
Hamilton, Ontario
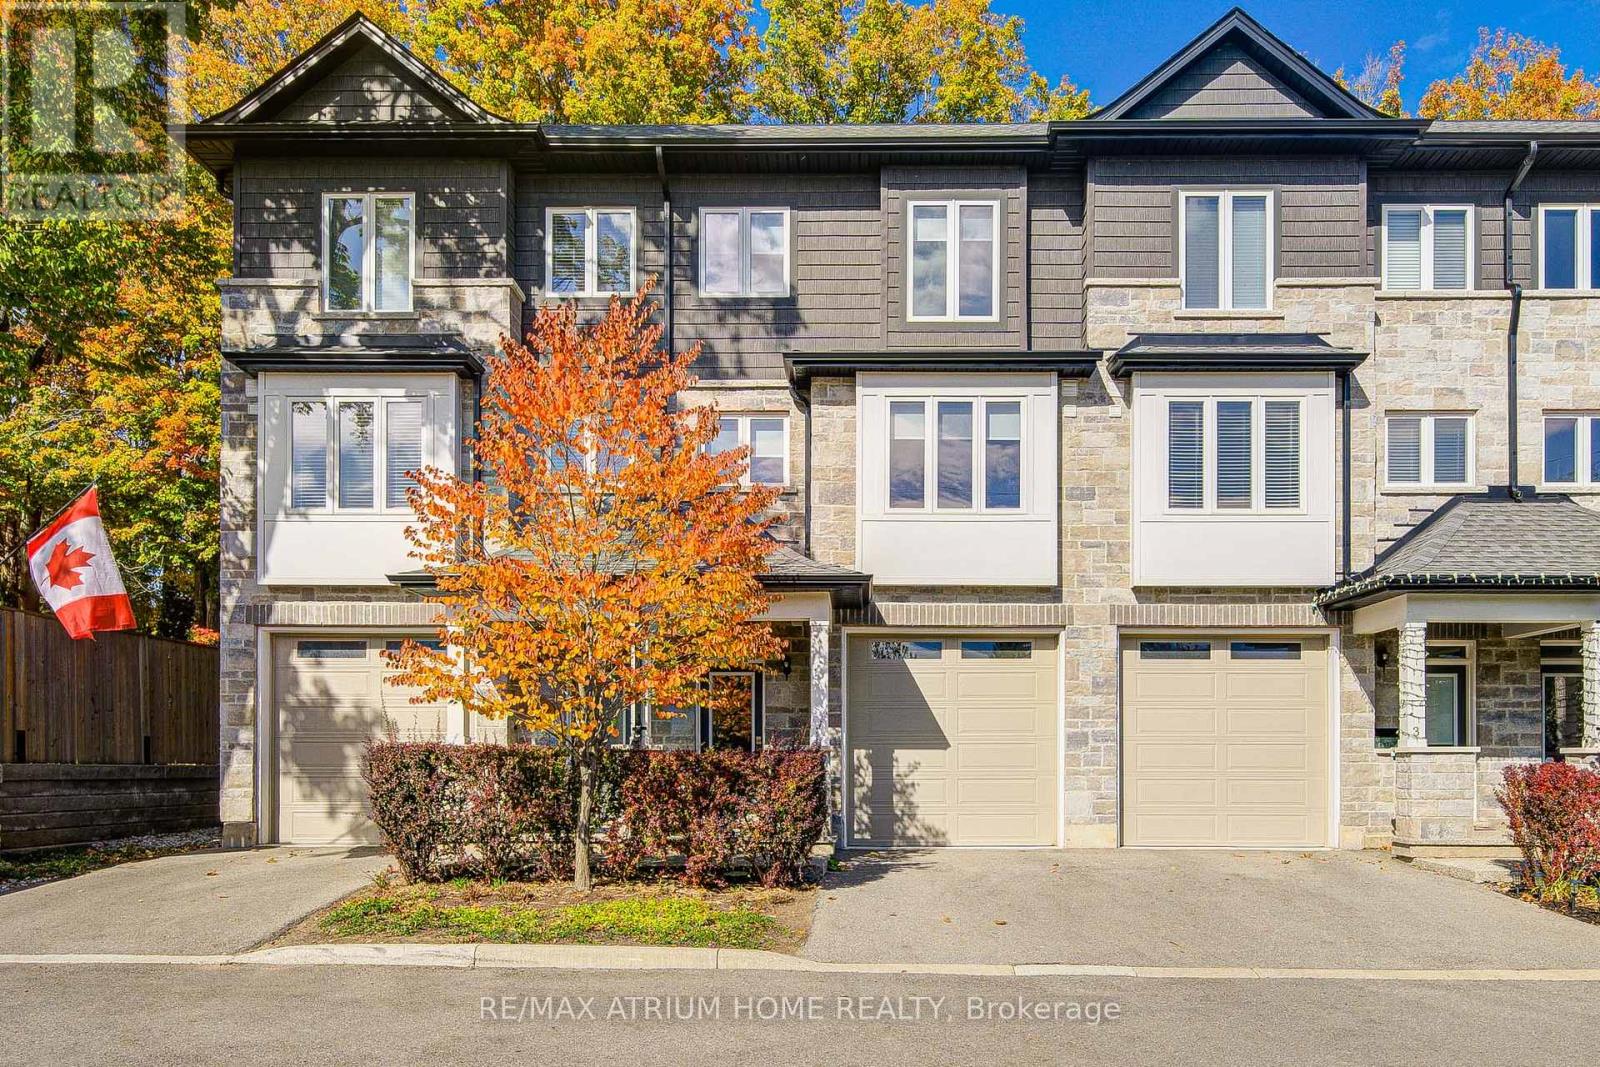
Welcome to 111 Wilson St E, Unit 2 - a beautifully upgraded three-storey townhouse featuring 3 bedrooms and 4 bathrooms, with a bathroom on every level for maximum comfort and convenience. The home showcases a modern kitchen with brand-new electric stove and range hood, upgraded countertops, sink, cabinets, custom closets, and many other detailed improvements that enhance both function and style. Ideally located in a highly convenient area, it offers easy access to shops, restaurants, schools, and major highways. Perfect for self-use or investment, this move-in ready home combines modern living with thoughtful upgrades throughout. (id:63381)
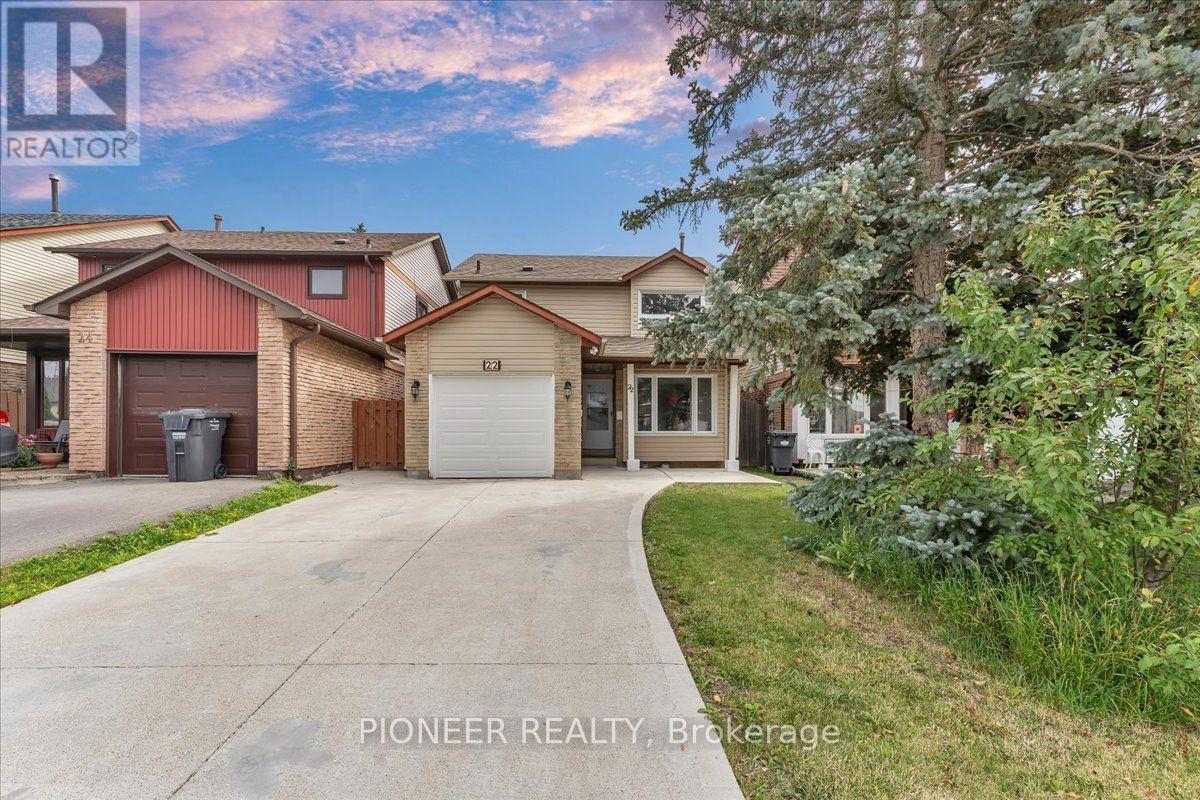
22 Wolverton Crescent
Brampton, Ontario
Experience refined living in this stunning fully renovated 3+1 bedroom, 3-bathroom detached residence with Legal Basement, where timeless elegance meets modern sophistication. Thoughtfully redesigned from top to bottom, this carpet-free home showcases premium finishes, exceptional craftsmanship, and a bright, open-concept layout ideal for today's lifestyle. The designer kitchen is the heart of the home, featuring sleek cabinetry, stainless steel appliances, generous prep space, and a seamless flow into the elegant living and dining areas-perfect for entertaining family and friends. Every detail has been carefully curated to deliver both luxury and everyday comfort. Retreat to the spacious upper level offering generously sized bedrooms and beautifully updated bathroom designed to provide a relaxing sanctuary. Adding exceptional value is the professionally finished legal basement apartment with a separate entrance, offering a stylish living area, modern kitchen, bedroom, and full bath-ideal for extended family or generating significant rental income. Located in a highly desirable, family-oriented neighborhood, this exceptional home is minutes from top-rated schools, parks, Bramalea City Centre , Bramalea Go, public transit, and major highways, providing unmatched convenience and connectivity. A rare opportunity to own a turnkey luxury home with an income-generating legal basement apartment. Simply move in and enjoy the perfect blend of elegance, comfort, and investment potential!!!! (id:63381)
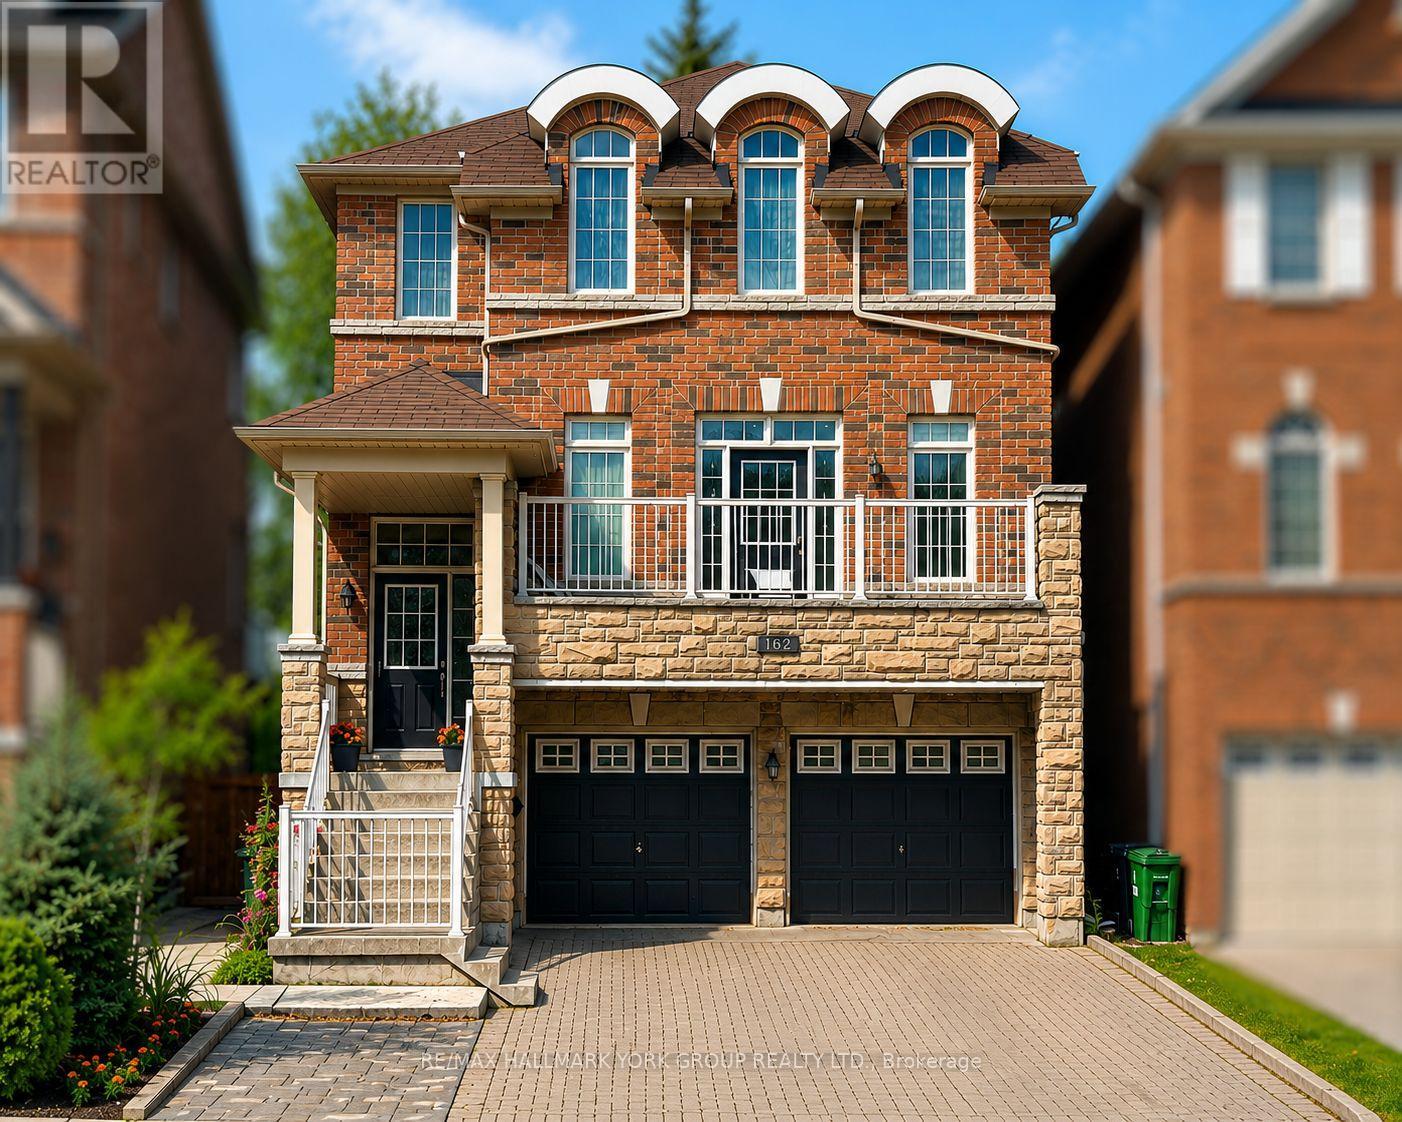
162 Bob Yuill Drive
Toronto, Ontario
Welcome to **162 Bob Yuill Drive, North York**-offered for sale for the very first time. This exceptional residence combines generous living space, remarkable versatility, and outstanding long-term value in one of North York's most established and sought-after neighbourhoods, where families have proudly called home for decades.Thoughtfully designed for growing and multi-generational families, this home features **four spacious bedrooms on the second floor**, a versatile **loft** that can easily function as a fifth bedroom, home office, playroom, creative studio, or private retreat, and a bright **walk-out basement** with **two additional bedrooms** and **two full bathrooms**.Meticulously maintained and truly move-in ready, the home requires no immediate renovations or additional investment. The sun-filled, two-level walk-out basement offers exceptional flexibility for extended family living, an in-law suite, or excellent future income potential.Whether you're searching for your forever family home or a property with outstanding investment potential, this residence delivers the perfect balance of comfort, functionality, and future value. A rare opportunity in a highly desirable community, **162 Bob Yuill Drive** is a home that offers timeless appeal, flexible living, and endless possibilities. (id:63381)
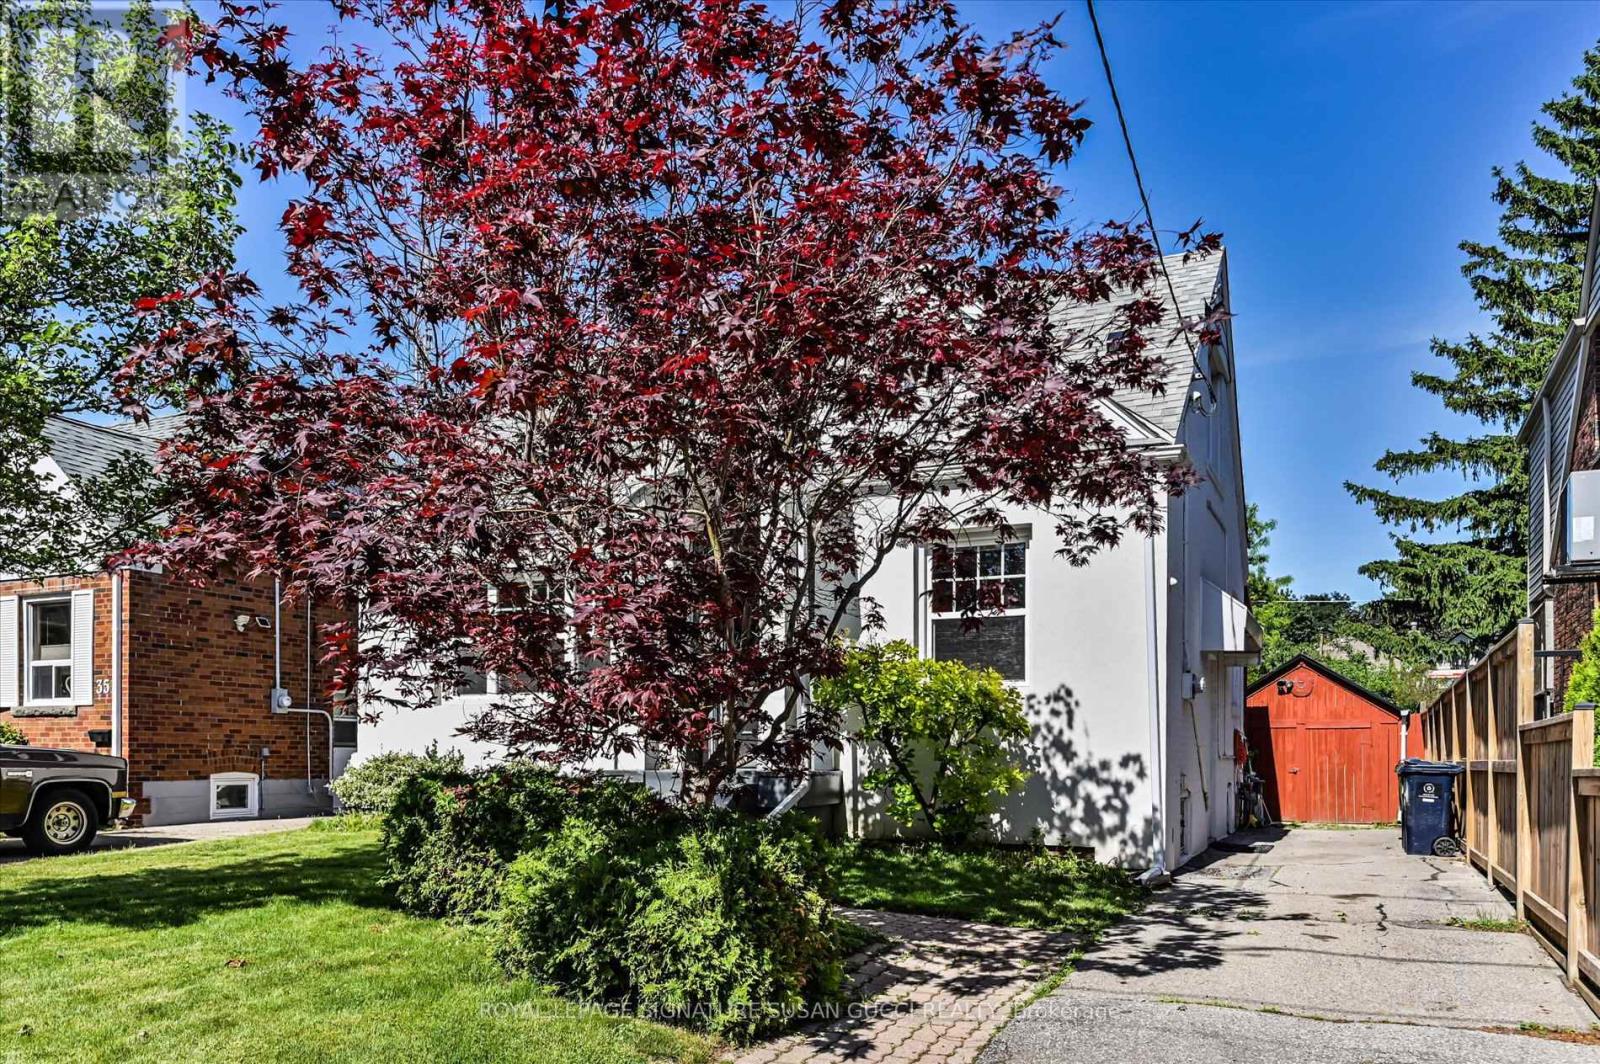
33 Plaxton Drive
Toronto, Ontario
Rare Find. Fully Renovated Detached Home on a Quiet ,Tree Lined Street With private drive. Not an underpriced strategy. Priced for immediate sale, 3+1 bedrooms, 2 bathrooms, up to1500 sq ft, pool, close to schools, shopping, transit. Updated mechanicals, electrical, plumbing, windows, roof. Move in Ready. The main floor boasts a formal dining room, a cozy living room with custom built-ins, a 4-piece bath, and a brilliant European-designed eat-in kitchen featuring quartz counters, premium appliances, and a butcher-block peninsula. Step from the bright fitness room out to your private backyard oasis, complete with a patio and fully fenced Easter Williams in-ground/on-ground swimming pool. Upstairs features a primary bedroom with custom California closets and a secondary bedroom with a built-in computer niche. A separate side entrance leads to a finished basement complete with a TV lounge, laundry, storage, and an extra bedroom. Private parking, a detached garage/studio, and total peace of mind for safe, gracious city living! (id:63381)
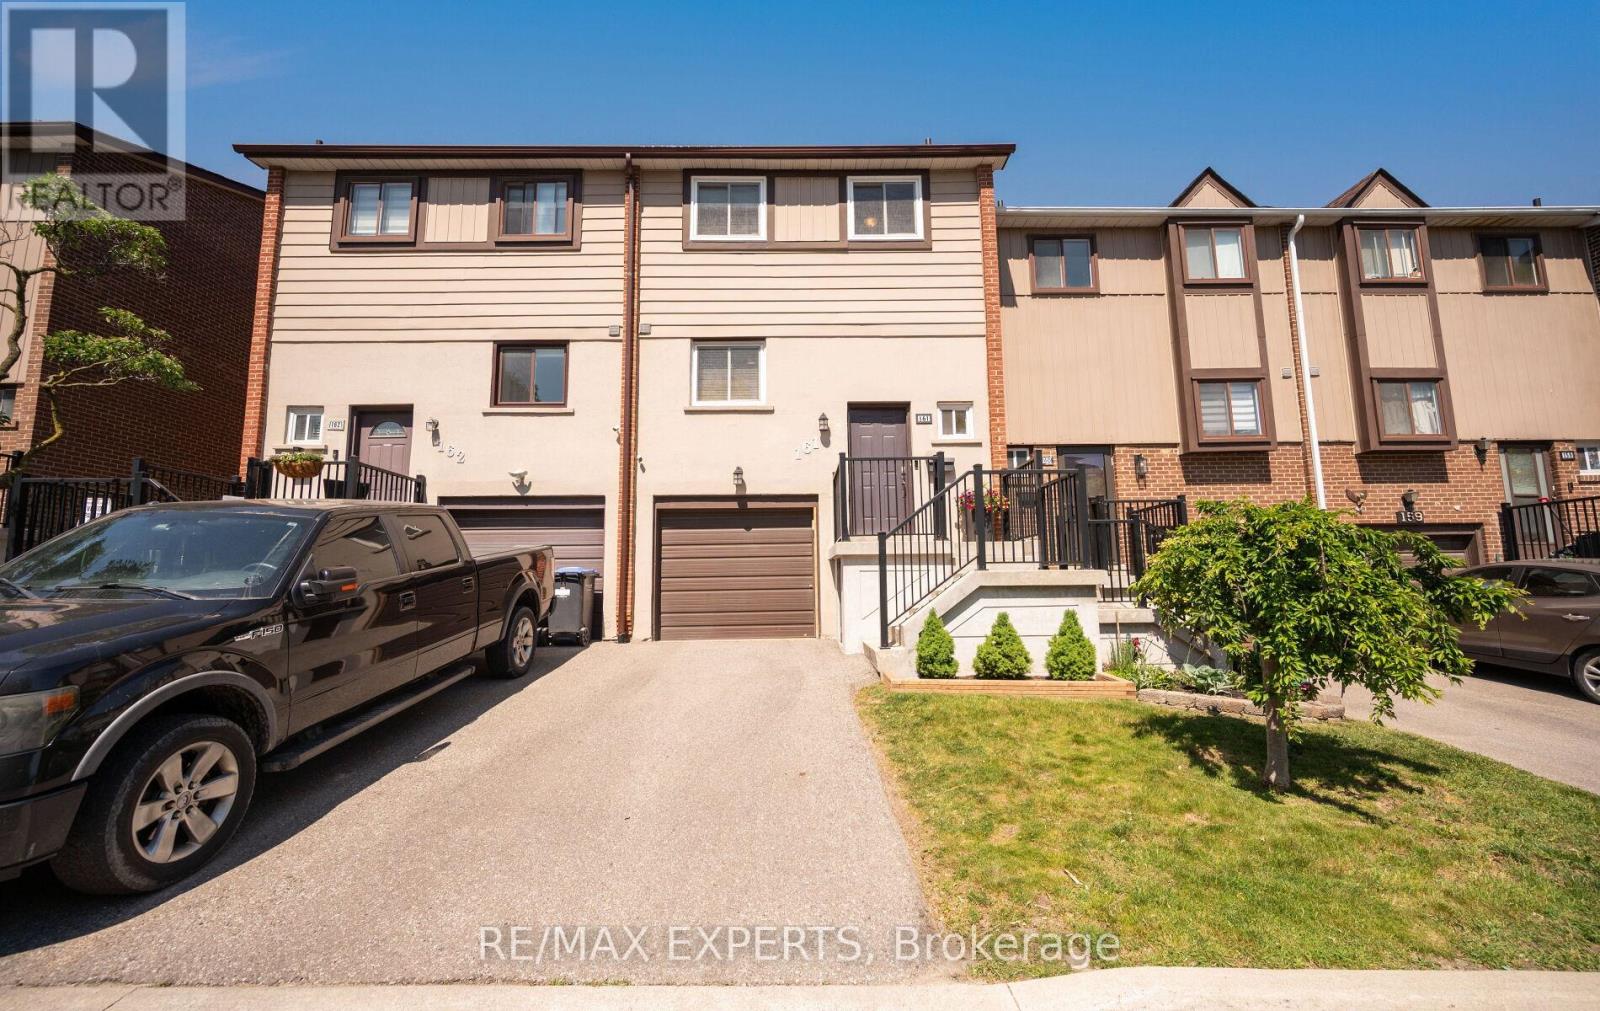
15 - 161 Moregate Crescent
Brampton, Ontario
Rare Ravine-Lot Townhouse, Large Backyard, No Neighbours Behind. Welcome to 161 Moregate Crescent, where a spacious backyard and scenic ravine backdrop set this beautifully maintained townhouse apart. Backing onto ravine greenspace with no neighbours directly behind, this home offers a private outdoor retreat, peaceful views, and natural privacy. Inside, 1,221 sq. ft. of thoughtfully designed living space includes 3 bedrooms, 2 bathrooms, and a finished walk-out basement that connects you directly to the large backyard and the greenery beyond. The bright, open-concept main floor centres on a spacious combined living and dining area, ideal for both everyday living and entertaining. Upstairs, three sun-filled bedrooms provide comfortable, light-filled retreats. The finished walk-out basement adds valuable flexibility as a recreation room, home office, or study, complete with a convenient laundry area and direct access to the backyard. It is the perfect spot to step out, entertain, and take in the ravine views. Additional highlights include a private garage plus driveway parking for two vehicles, with visitor parking beside the unit and overflow parking nearby. Situated in a highly desirable Brampton neighbourhood, you are just minutes from Trinity Common Mall, Bramalea City Centre, William Osler Health System, Brampton Civic Hospital, schools, parks, public transit, and Highway 410. Maintenance fees include water, internet, cable television, roof maintenance, lawn care, snow removal, and all common elements, offering exceptional value and truly worry-free living. An outstanding opportunity for first-time buyers, downsizers, or investors seeking comfort, convenience, and a scenic ravine setting. (id:63381)
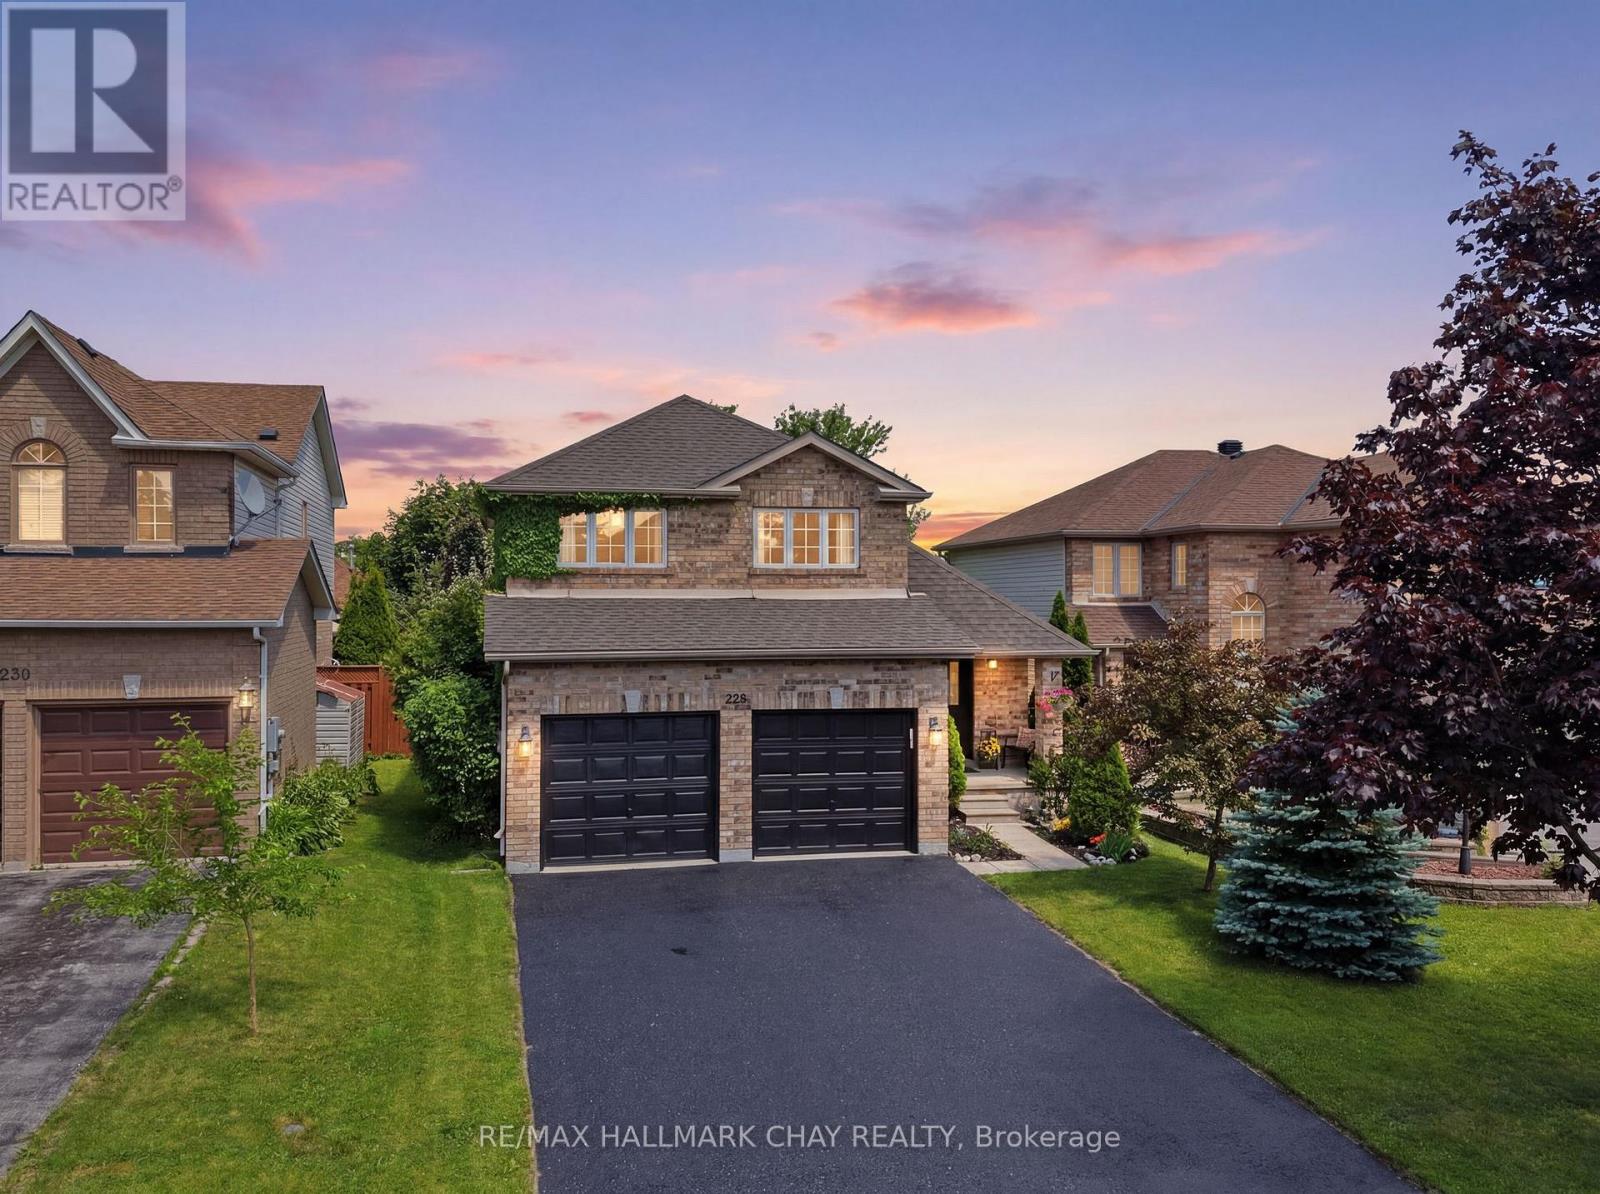
228 Wessenger Drive
Barrie, Ontario
Welcome to 228 Wessenger Drive in a quiet, family-friendly neighbourhood. This well-maintained home offers 3 + 1 bedrooms and a finished basement with in-law capability, providing excellent flexibility for extended family or multi-generational living. Enjoy soaring catherdral ceilings, an eat-in kitchen,, and a fully fenced backyard perfect for children, pets, and outdoor entertaining. Recent updates include new windows, furnace, fridge, stove and dishwasher (2024) along with washer and dryer (2022) Ample parking with a double car gargage and driveway space for 4 vehicles. A fantastic opportunity to own a move-in-ready home in a desirable Barrie location (id:63381)
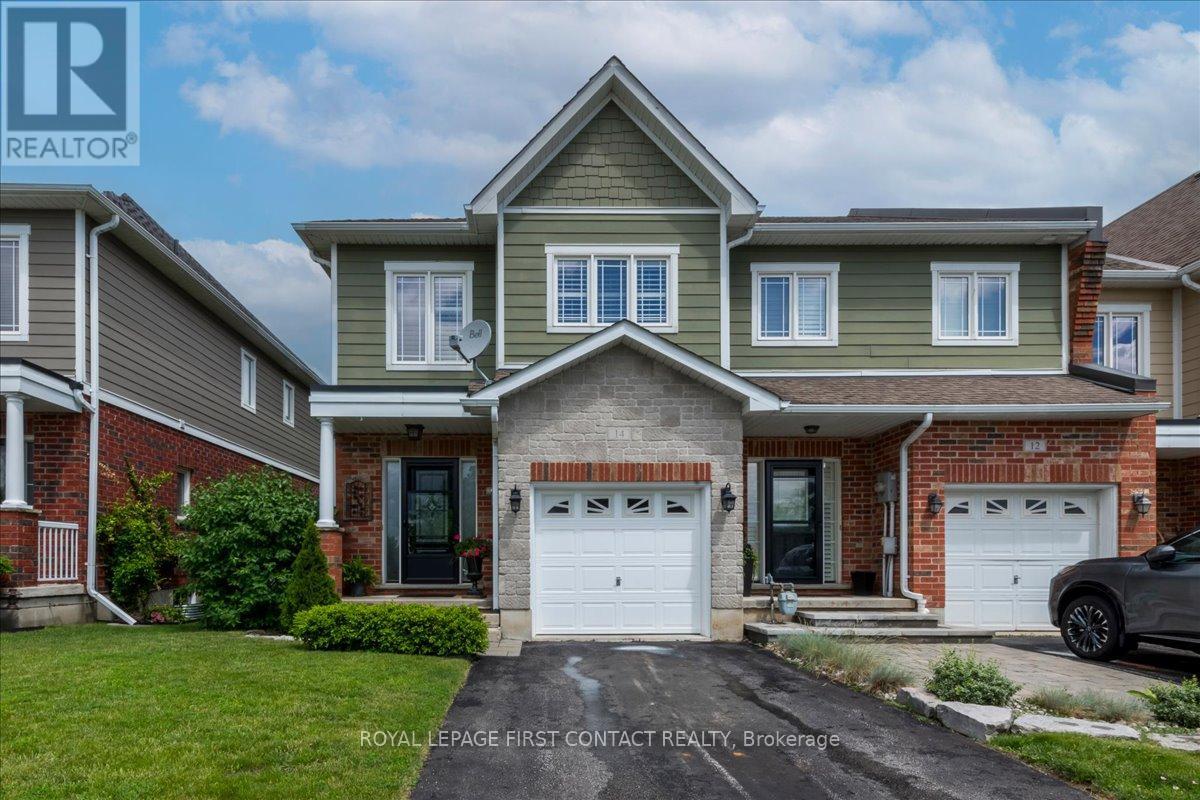
14 Claudio Crescent
Barrie, Ontario
Welcome to this large, and beautiful end unit townhome located in the upscale executive enclave called Riverside Landing Towne Villas. This 1,765 sq. ft. "Cartier" model has first class workmanship evident throughout with 9' ceilings on all three levels and an open concept layout on the main floor. Set back from the main road on its own quiet street, the townhomes have ample visitor parking, added privacy and convenient access to nearby amenities. This spectacular well-maintained 3-bedroom, 2+1-bathroom home belongs in a feature magazine. It has California shutters and knock down ceilings, feeling modern and clean. The front entrance has a coat closet, 2-piece bathroom and interior access to the garage. The spacious chef style kitchen was completely updated in 2021, including under counter lighting, stainless steel appliances (2020) and is open to the roomy breakfast area with a sliding door walk out. The expansive living room will accommodate all your entertainment needs and is combined with the dining area adjacent to the open-style carpeted staircase leading to the second floor and the closed-door entry to the basement stairs. Upstairs, the spacious primary retreat impresses with double-door entry, a walk-in closet, and a spa-like 5-piece ensuite designed for relaxation. Two additional generously sized bedrooms, a full 4-piece bathroom, convenient second-floor laundry, and a large storage closet complete this level. The lower level is unfinished with large windows, rough in for a bathroom, storage for extra central vac accessories and includes a 4' x8 'pool table. The furnace was replaced in 2025 and the air conditioner in 2023. The exterior has brick veneer on the first floor with hardboard siding above. The private backyard includes a composite deck with motorized retractable awning, gas BBQ hook up, stone patio area, garden shed and is fully fenced. Great commuter location close to everything. Book your showing today and come see your next home to stay. (id:63381)
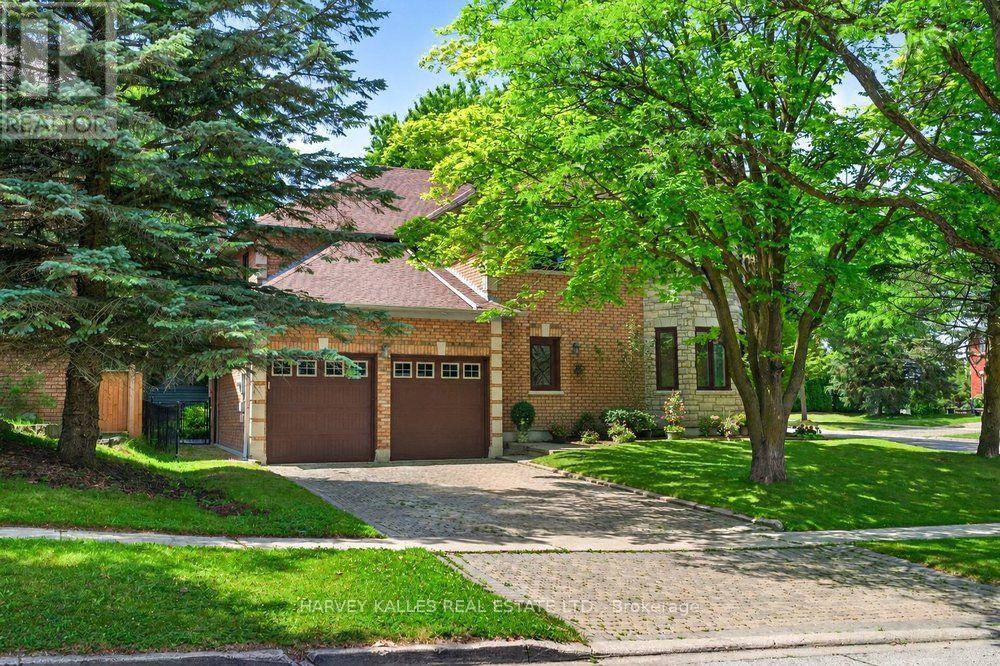
898 Stonehaven Avenue
Newmarket, Ontario
Truly an exceptional exclusive enclave of Stonehaven among the finest homes in town. Stunning curb appeal with stone and brick design, approximately 5000 s.f of finished living space. Quiet location on mature premium sized property, private and fully fenced backyard with tall trees, sun deck, patio and in-ground pool, custom interlock pool deck, walkway and drive. Grand foyer with sunken entrance and custom french door entry, upgraded with premium hardwood floors and marble tiling floor throughout the main level and bathroom area. Pot lights and tailored window coverings through out all levels. Bright and inviting kitchen space with stainless steel appliances, custom built cabinets, quartz countertops, breakfast area and walk-out to deck, formal dining room with chandelier, living room with fireplace and view of the backyard. Oversized windows adorn every room allowing plenty of natural light. Second floor features five spacious bedrooms with two full ensuite baths, primary 5pc ensuite with double vanity, main bath 5pc w/dbl sink. L/L fully finished w/rec rm, games rm, additional bedrooms & full sized kitchen upgraded w/quartz countertops & island with double sink & built-in wine rack. Lower level access from main stairs & separate stairs from main floor mud room area w/side entrance & garage access, huge double car garage w/high ceilings & built-in mezzanine storage. Qualifies for Stonehaven elementary school, Mazo De La Roch FI public school, and Newmarket high school. Steps to parks and walking trails. It's a place to be called a forever home! (id:63381)