
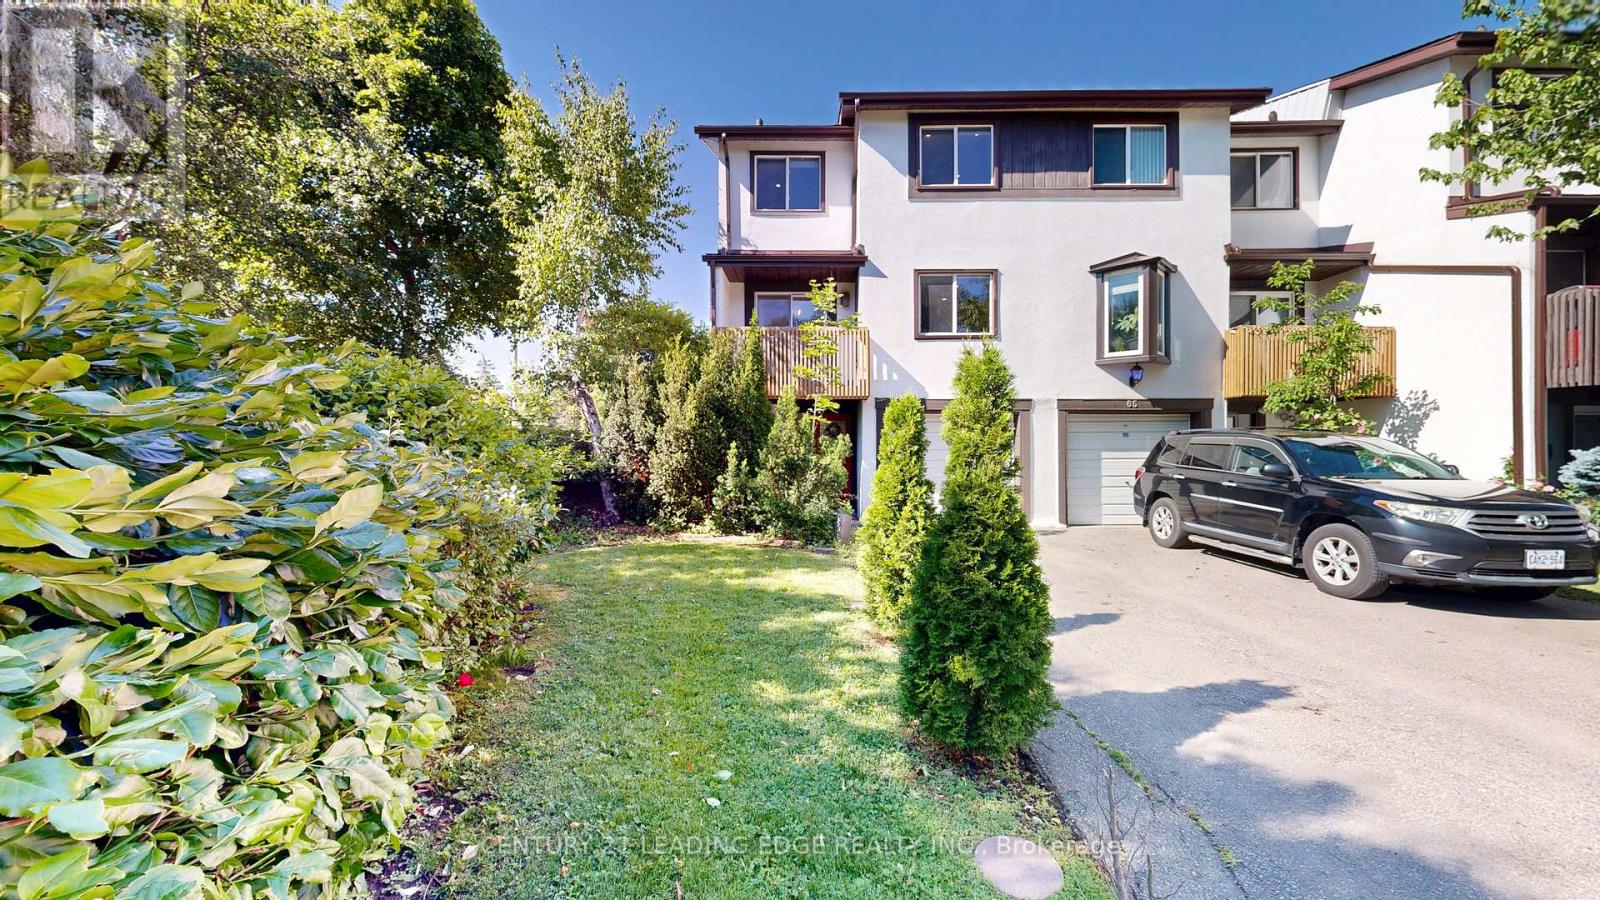
64 - 2651 Aquitaine Avenue
Mississauga, Ontario
Prime Meadowvale Location > Spacious End-Unit Townhouse! A fantastic opportunity for first-time buyers, growing families, or anyone looking for extra space and convenience! Located in one of Mississauga's desirable communities, just steps to Meadowvale GO Station and minutes to Highways 401 & 407, shopping, schools, library, community Centre, and beautiful Lake Aquitaine Park. One of the largest homes in the enclave, this rare end-unit offers extra privacy, a generous front yard, fully fenced backyard, private balcony, and parking for 3 vehicles. Enjoy a versatile layout with separate living, dining, and kitchen areas, plus a spacious main-floor room ideal for a family room, home office, or additional bedroom. Great Value & Added Savings! Maintenance fees include internet, cable TV, water, parking, visitor parking, and common-area lawn maintenance. A perfect blend of space, privacy, lifestyle, and location. Move in and make it your own! All measurements and square footage are approximate. OPEN HOUSE SATURDAY 22ND NOVEMBER, 1-4PM (id:63381)
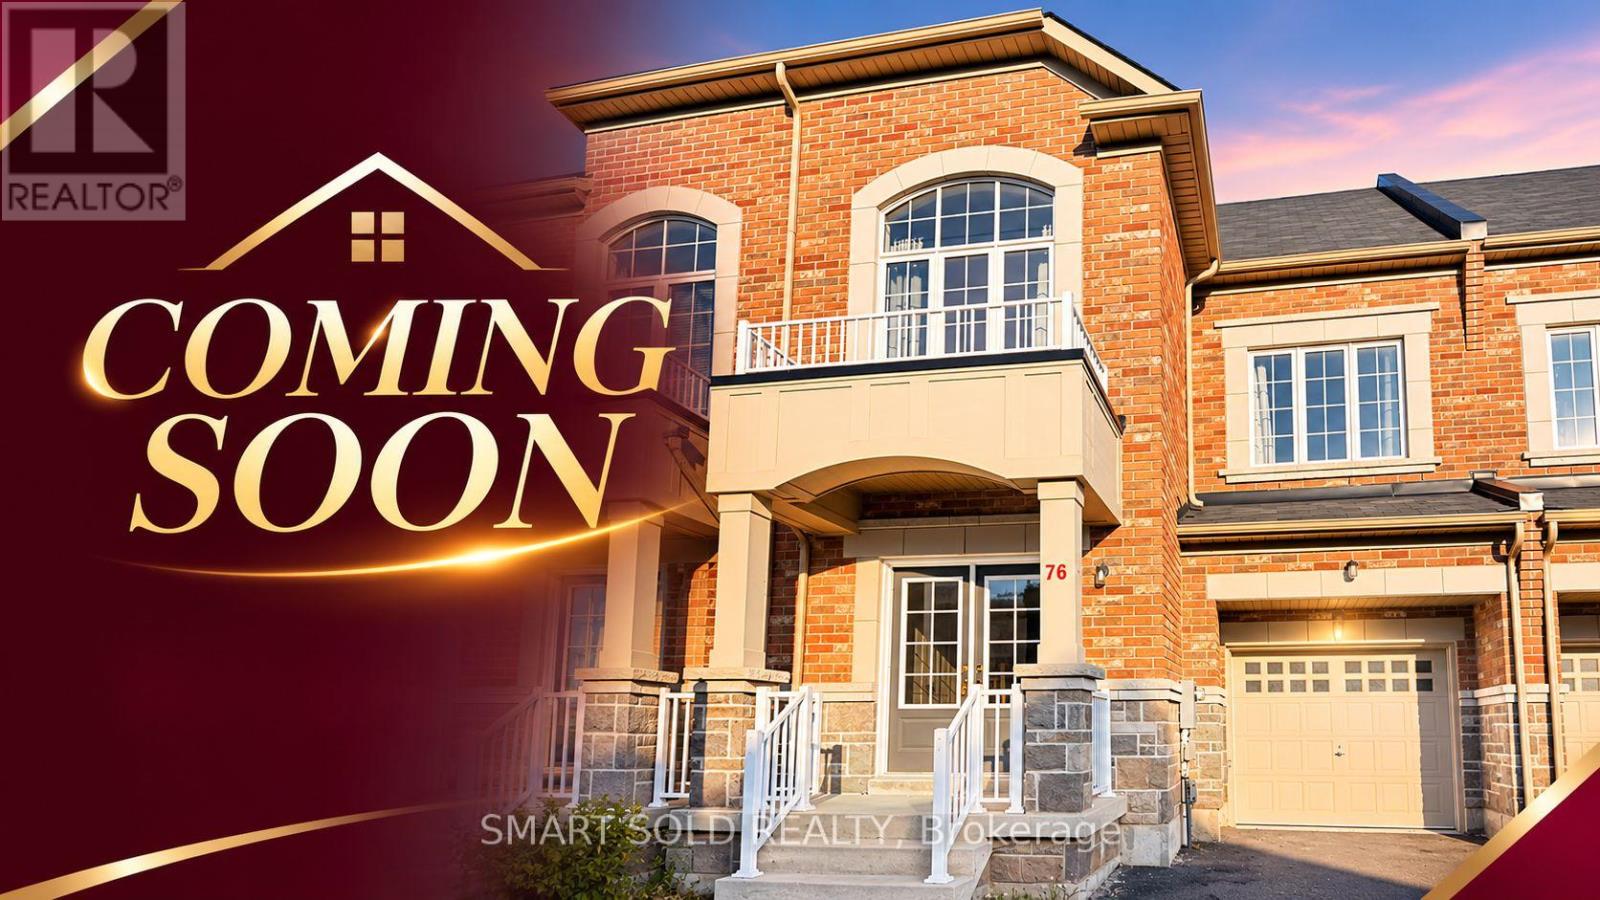
76 Ness Drive
Richmond Hill, Ontario
Welcome To 76 Ness Drive! An Exceptional Freehold Townhome In The Highly Sought-After Richmond Green Community! This Beautiful Westview Model Offers Over 2,400 Sq. Ft. Of Total Living Space Including A Finished Basement, Featuring 3+1 Bedrooms, 4 Bathrooms, And A Perfect Blend Of Elegance And Functionality. Step Inside To Discover 9-Ft Ceilings, Beautiful Natural Cashmere Mirage Red Oak Hardwood Flooring, And A Bright Open-Concept Layout Designed For Modern Family Living. The Spacious Great Room And Dining Area Are Perfect For Everyday Comfort And Entertaining. The Upgraded Kitchen Features Premium Raywal Cabinetry In Manhattan/Oyster Finish, Granite Countertops, An Extended Breakfast Bar, And A Breakfast Area With Walkout To The Backyard. Upstairs, The Generous Primary Retreat Offers A Walk-In Closet And Private Ensuite With Upgraded Vanity And Silestone Countertop. Two Additional Spacious Bedrooms, An Upgraded Main Bathroom, And Convenient Second-Floor Laundry Complete The Upper Level. The Builder-Finished Basement Provides Additional Living Space With A Recreation Room, Bedroom, And Bathroom, Ideal For Extended Family, Guests, Or A Home Office. Additional Highlights Include Natural Oak Staircases, Upgraded Bathroom Cabinetry And Countertops, Central Air Conditioning, And An Attached Garage With Interior Access. Enjoy An Unbeatable Location Steps To Richmond Green Secondary School, Richmond Green Sports Centre & Park, Library, And Scenic Trails. Minutes To Costco, Shopping, Restaurants, Public Transit, Hwy 404, And GO Transit. An Incredible Opportunity To Own A Beautifully Upgraded Freehold Home In One Of Richmond Hill's Most Desirable Family-Friendly Communities! (id:63381)
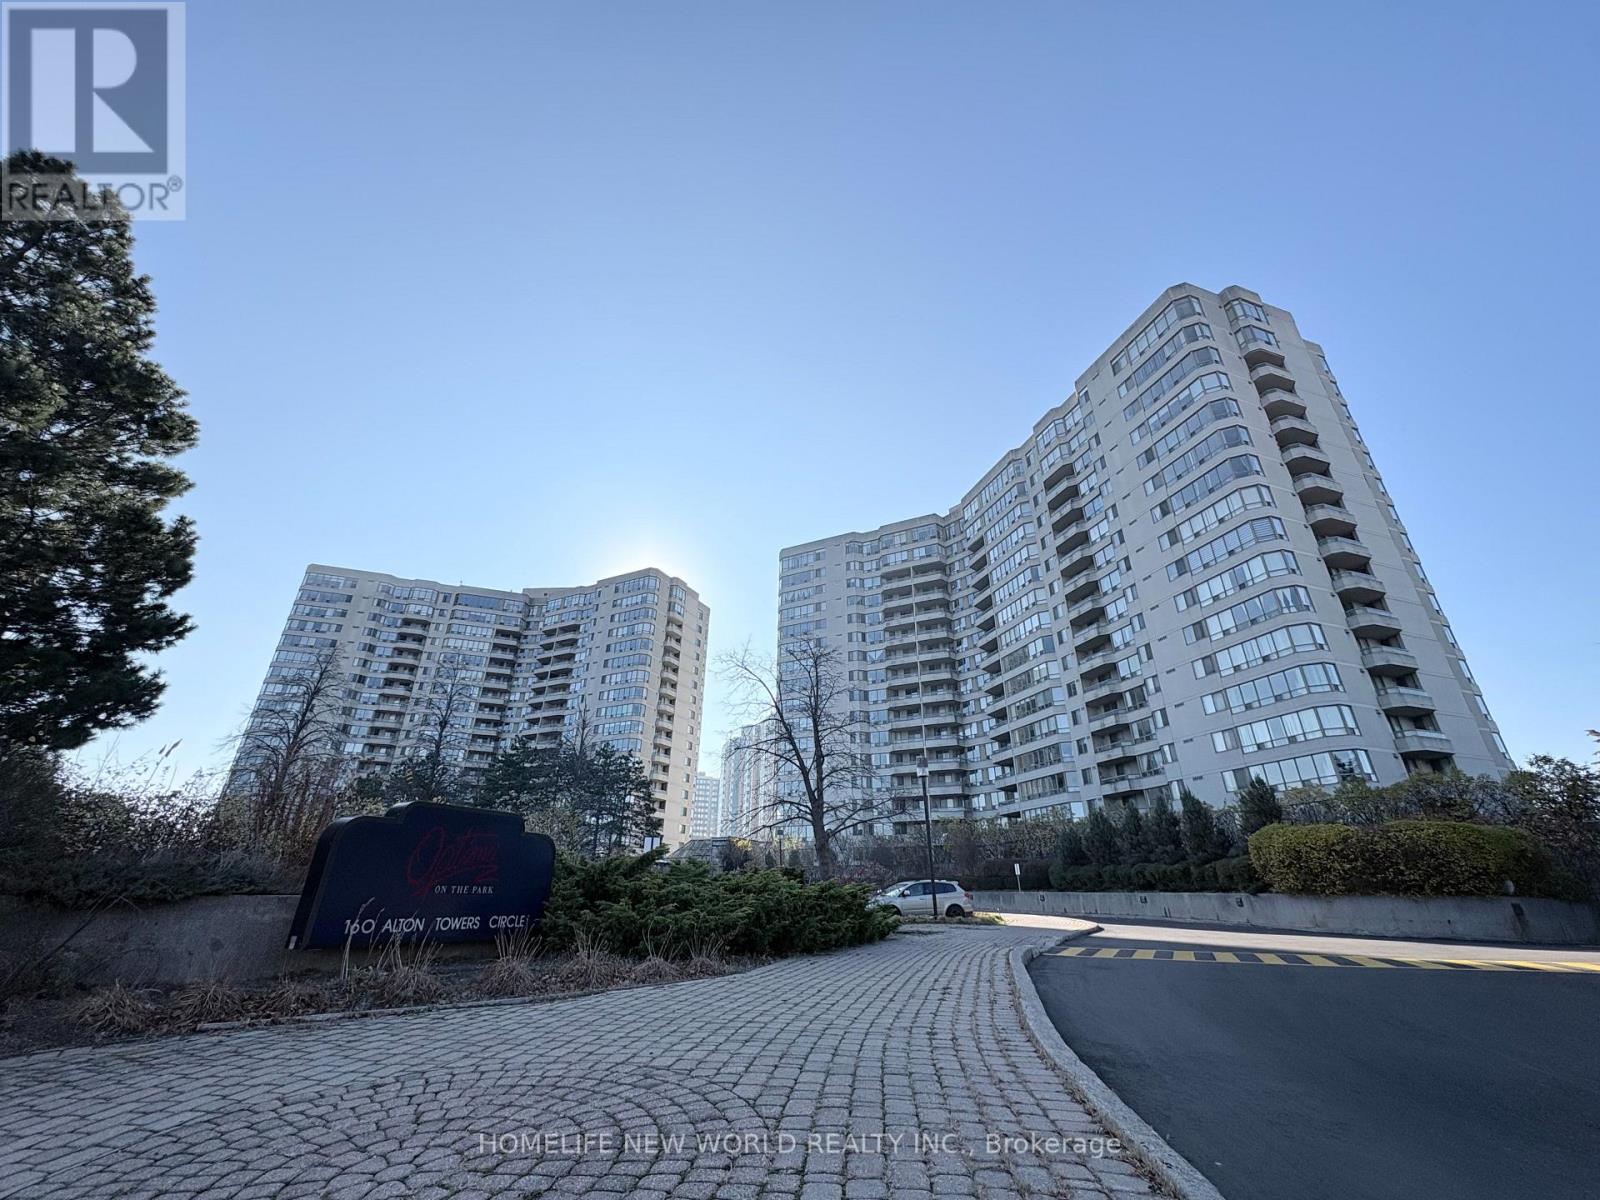
707 - 160 Alton Towers Circle
Toronto, Ontario
Beautifully renovated from top to bottom, this sophisticated 2-bedroom + solarium suite features modern finishes, quality upgrades throughout, and unobstructed views overlooking Milliken Park. Offering a bright, spacious layout with floor-to-ceiling windows that flood the home with natural light, this move-in ready residence also boasts excellent closet and storage space throughout. Enjoy exceptional value with low maintenance fees and access to premium building amenities, including an indoor pool, tennis court, sauna, fitness centre, and meeting/party rooms. Ideally located close to shopping, transit, parks, schools, and all essential amenities. (id:63381)
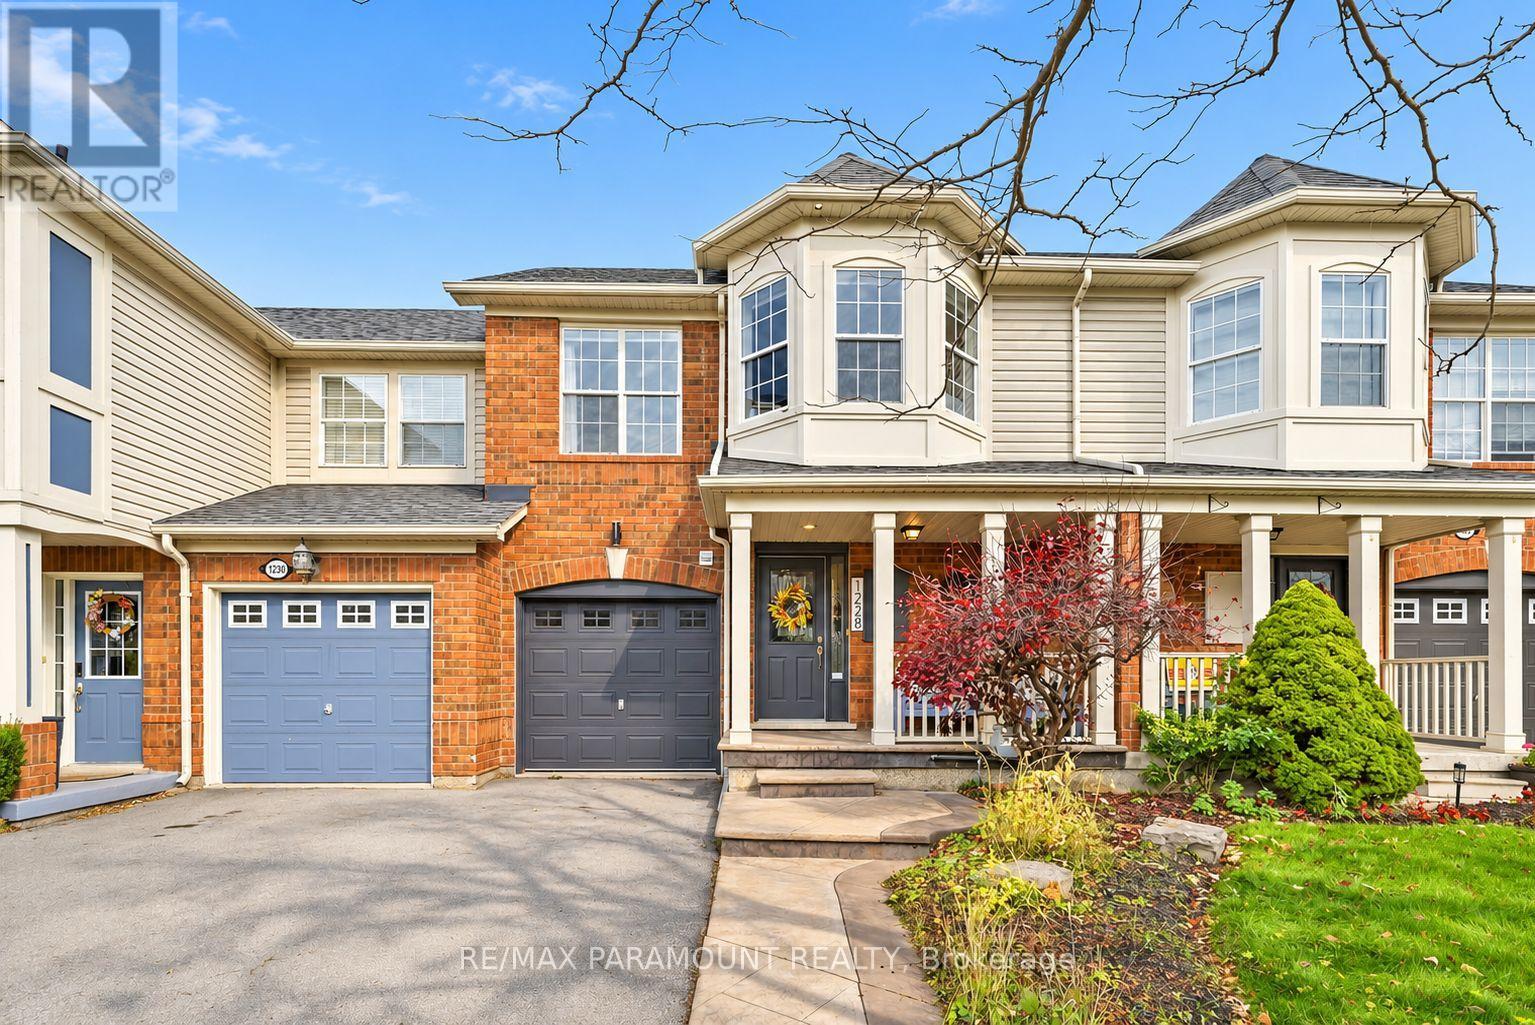
1228 Mcdowell Crescent
Milton, Ontario
Welcome to this beautifully updated freehold townhome, ideally situated on a quiet, low-traffic street in Milton's highly sought-after Beaty neighbourhood! With no rear neighbours, this home offers exceptional privacy, an abundance of natural sunlight, and the convenience of direct access to the park and school grounds right out your back doorstep inside to discover a bright, modern interior featuring stylish updates throughout. The beautifully refreshed kitchen showcases quartz countertops, an updated backsplash and sink, along with a newer microwave and dishwasher. Updated light fixtures, pot lights, and ceiling fans enhance the home's modern appeal, while a refreshed staircase with new carpeting leads to the upper level, featuring updated flooring and a spacious primary bedroom complete with a walk-in closet. A Nest thermostat and convenient interior garage access add to the home's everyday comfort and functionality. The fully finished basement provides valuable additional living space, complete with updated flooring and a beautiful 3-piece bathroom. Whether used as a living room, recreation area, home office, or guest retreat, this versatile space offers endless possibilities. Outside, enjoy the added curb appeal of exterior pot lights and patterned concrete in both the front and backyard, creating stylish, low-maintenance outdoor spaces perfect for relaxing or entertaining. Combining modern finishes, a family-friendly location, exceptional backyard privacy, and the convenience of parks and schools just steps away, this move-in-ready home truly checks all the boxes! (id:63381)
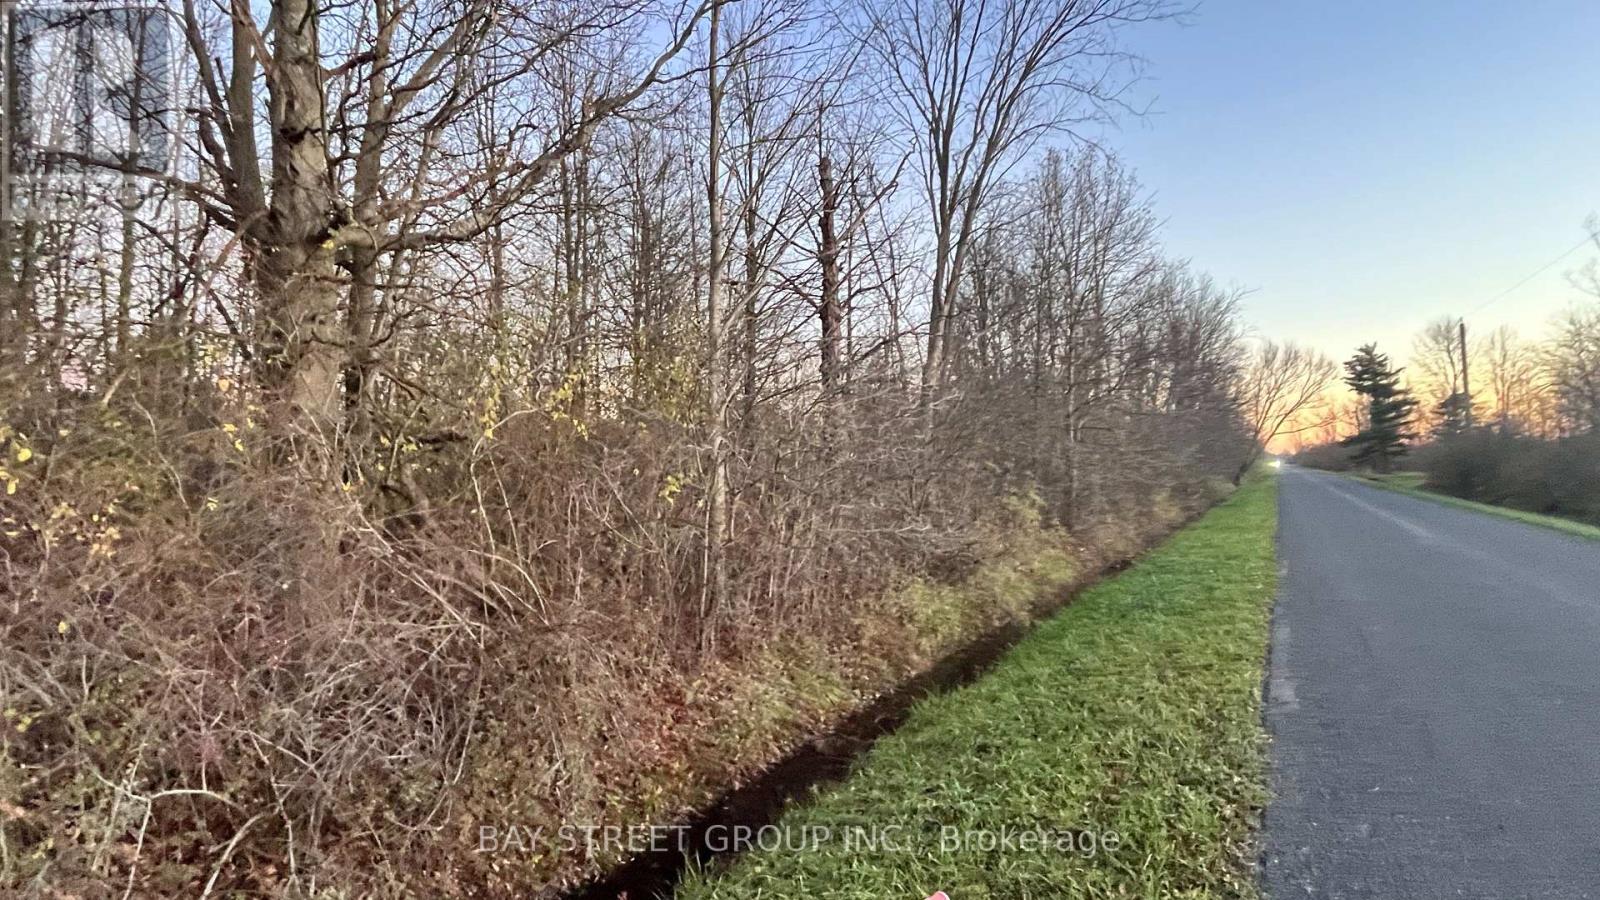
12880 Ort Road
Niagara Falls, Ontario
Strategic opportunity: three vacant land parcels as one package - 11370 Beck Road, 12657 Ort Road and 12880 Ort Road, Niagara Falls, approx. 146.96 acres in total (approx. 72.46, 41.5 and 33.0 acres respectively, per GeoWarehouse and MLS). Near the QEW and the new South Niagara Hospital, the lands suit long-term investors, developers and family offices seeking a large-scale southern Niagara Falls holding. The area offers long-term employment-planning potential, including the proposed Future Employment Corridor, signalling strong commercial, industrial or mixed-use investment potential as it transitions from rural to urban use. Vacant land, a blank slate with low holding costs and high upside. Largely car-dependent today, yet close to schools, roadways and planned infrastructure. Future use subject to Settlement Area Boundary expansion, municipal/provincial approvals, environmental review, road access and servicing. The three parcels must be purchased together. (id:63381)
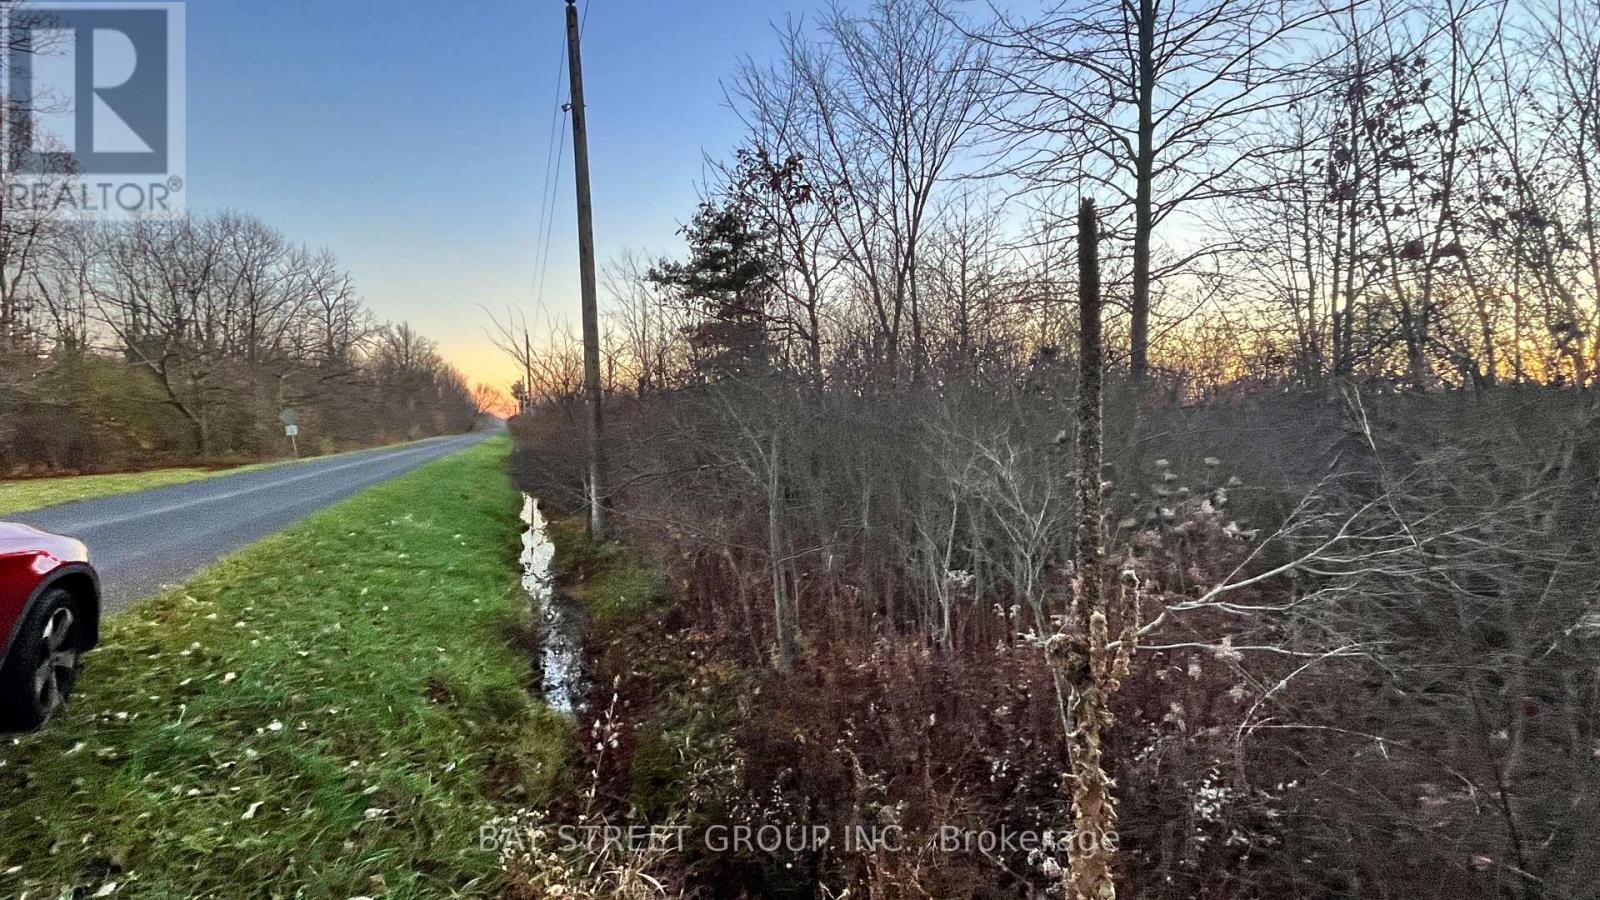
12657 Ort Road
Niagara Falls, Ontario
Strategic opportunity: three vacant land parcels as one package - 11370 Beck Road, 12657 Ort Road and 12880 Ort Road, Niagara Falls, approx. 146.96 acres in total (approx. 72.46, 41.5 and 33.0 acres respectively, per GeoWarehouse and MLS). Near the QEW and the new South Niagara Hospital, the lands suit long-term investors, developers and family offices seeking a large-scale southern Niagara Falls holding. The area offers long-term employment-planning potential, including the proposed Future Employment Corridor, signalling strong commercial, industrial or mixed-use investment potential as it transitions from rural to urban use. Vacant land, a blank slate with low holding costs and high upside. Largely car-dependent today, yet close to schools, roadways and planned infrastructure. Future use subject to Settlement Area Boundary expansion, municipal/provincial approvals, environmental review, road access and servicing. The three parcels must be purchased together. (id:63381)
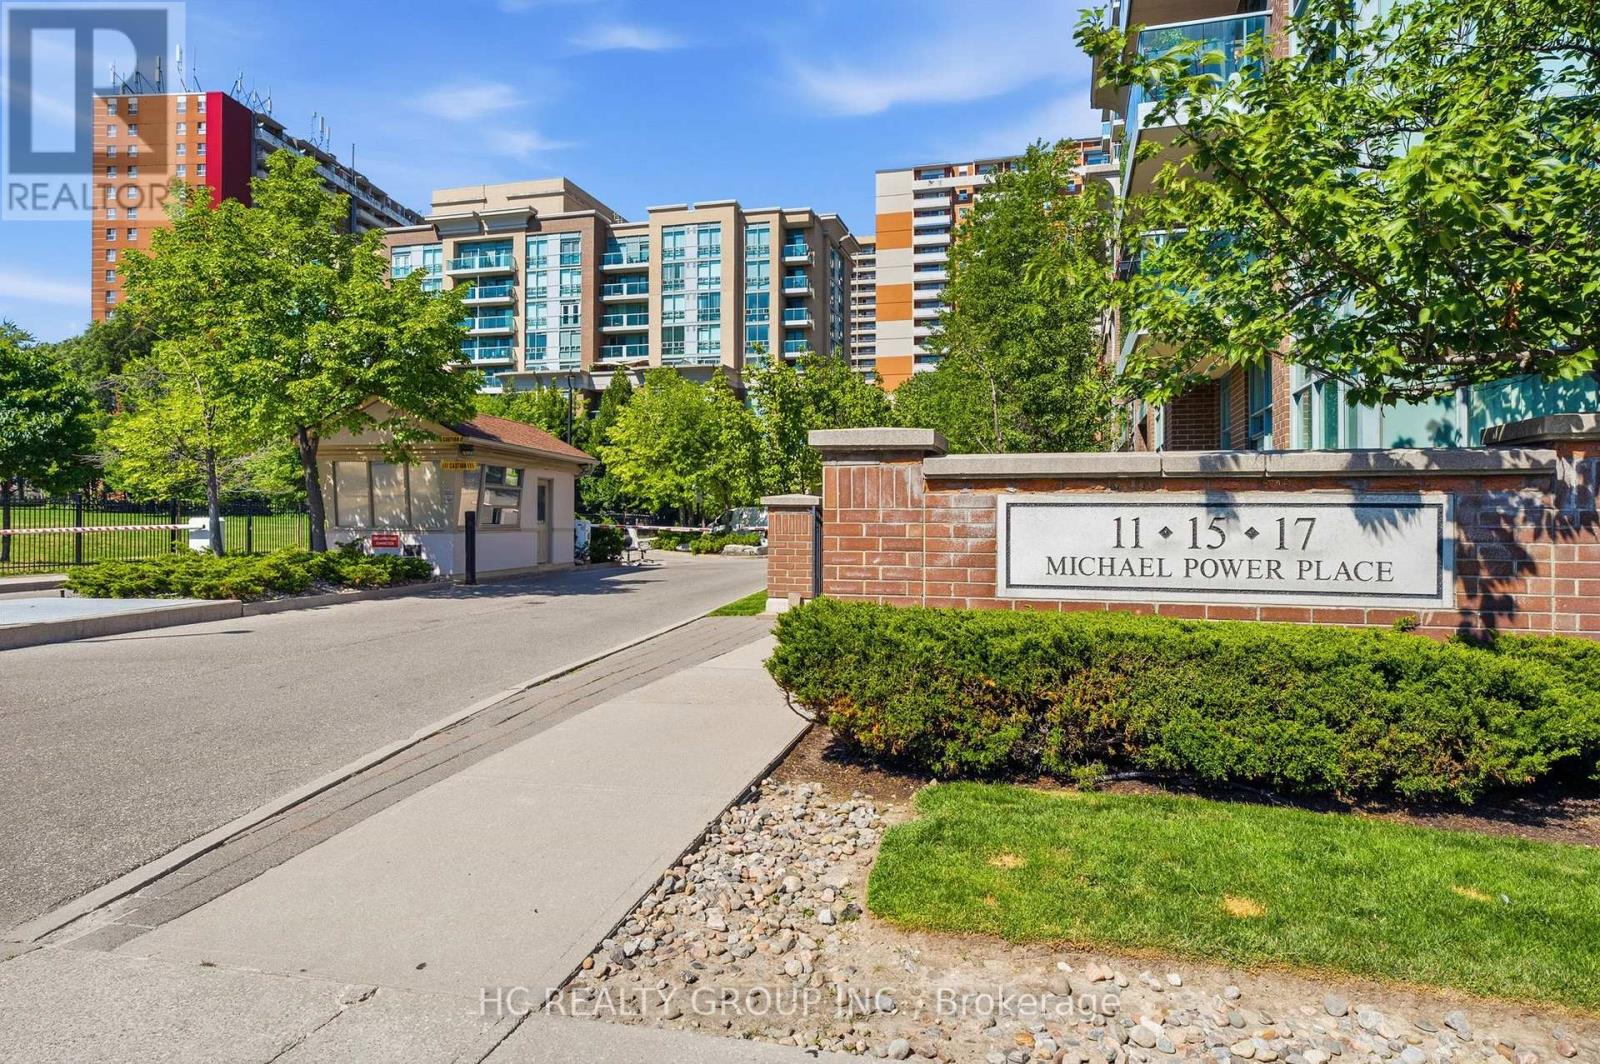
713 - 17 Michael Power Place
Toronto, Ontario
Bright and spacious corner suite offering a functional split-bedroom layout in the heart of Islington Village. Hydro, water, and gas are all included in the maintenance for exceptional value. Freshly Painted and Quietly situated at the end of the hallway, away from the elevators, this well-maintained, smoke-free unit enjoys added privacy along with beautiful east and north-west exposures that fill the home with natural light. Surrounded by mature trees, the open concept living and dining area provides a bright and inviting space for everyday living. The generous primary bedroom features a 4-piece ensuite and ample closet space, while the second bedroom is ideal for guests, a home office, or a growing family. Includes one underground parking space, an exclusive locker, and in-suite laundry. Residents enjoy a well-managed building with excellent amenities, ample visitor parking, and 24-hour security. Walking distance to Islington Subway Station with quick access to Kipling GO, Highway 427, Highway 401, shopping, restaurants, and everyday conveniences. An excellent opportunity to own a spacious, move-in ready condo in one of Etobicoke's most desirable communities. (id:63381)
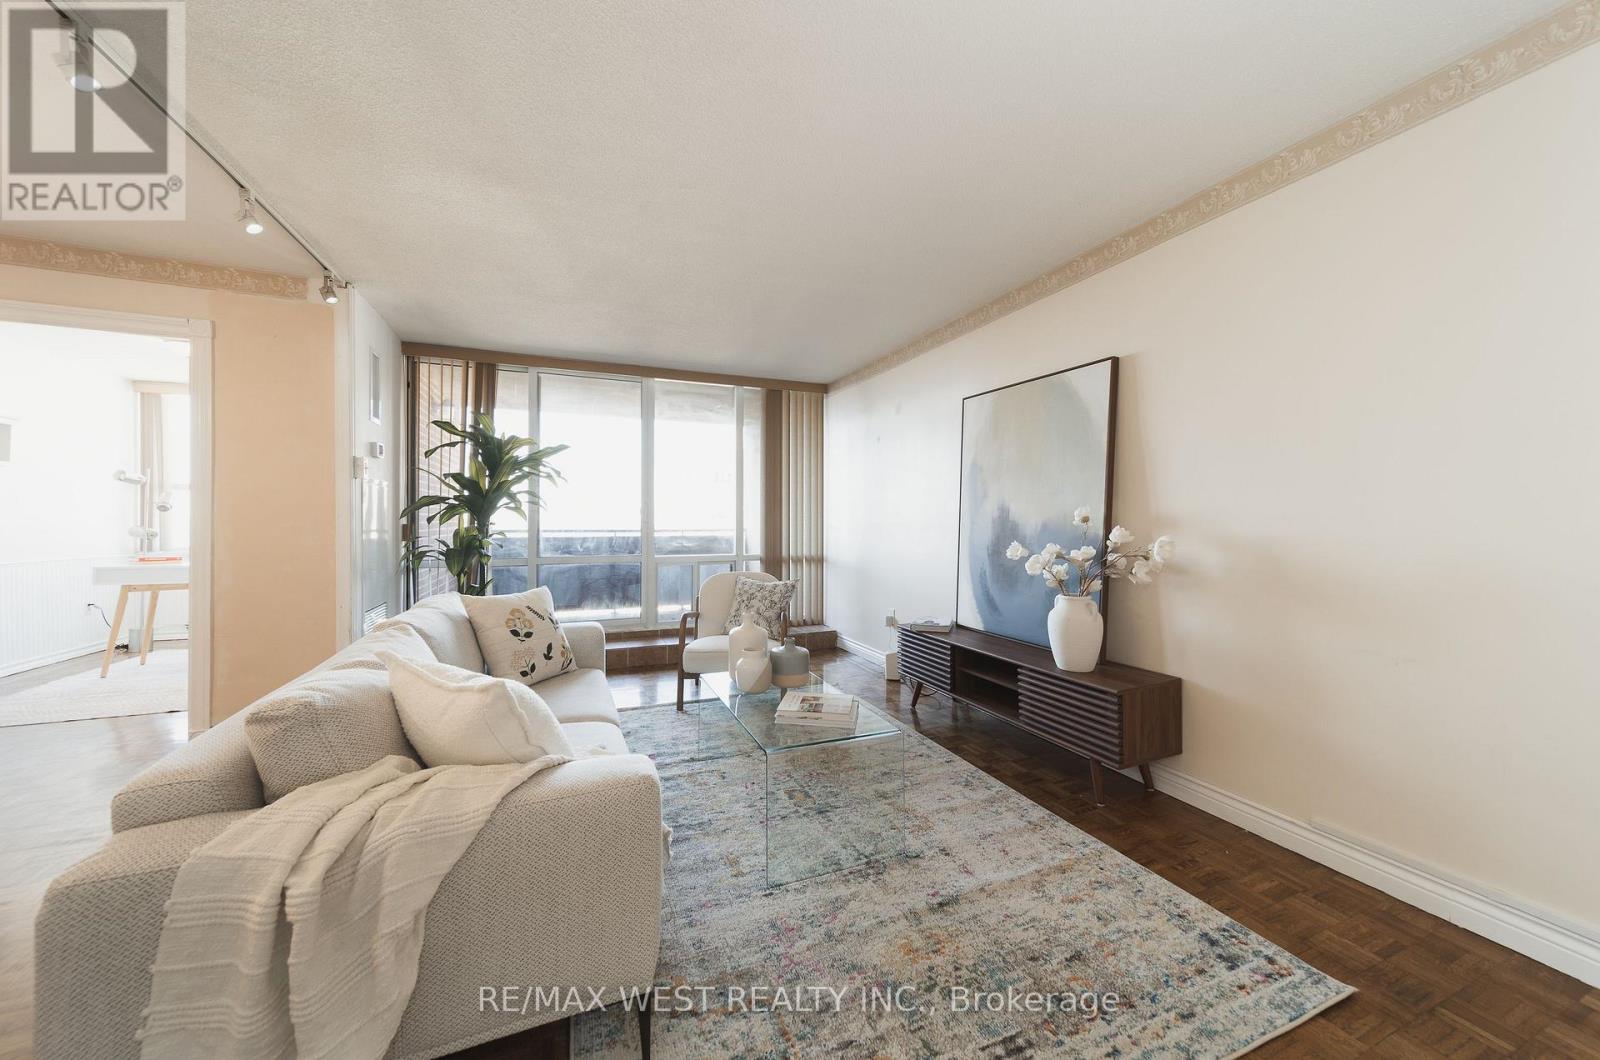
1603 - 716 The West Mall Road
Toronto, Ontario
Move-in ready with over 1,100 sq. ft., two bedrooms plus a den and two full bathrooms, a rare find at the Buckingham Condos. The open-concept living and dining room fits a big couch and a full-size dining table, and the eat-in kitchen has stone counters and space for its own table. Step out onto the large, quiet balcony with unobstructed west-facing views, on the side of the building away from the highway. Working from home? We've got you covered. The den is big enough, so you can leave your work set up and still sit down to dinner at the dining table. The spacious primary bedroom is a retreat, with custom closets and a rare private three-piece ensuite. The building has been well maintained and updated, with great amenities such as indoor and outdoor pools, basketball courts, a large gym, a separate cardio room, a party room and guest suites. You're close to schools, transit, Centennial Park, the rec centre and the arena, with easy access to the 427 from Rathburn. (id:63381)
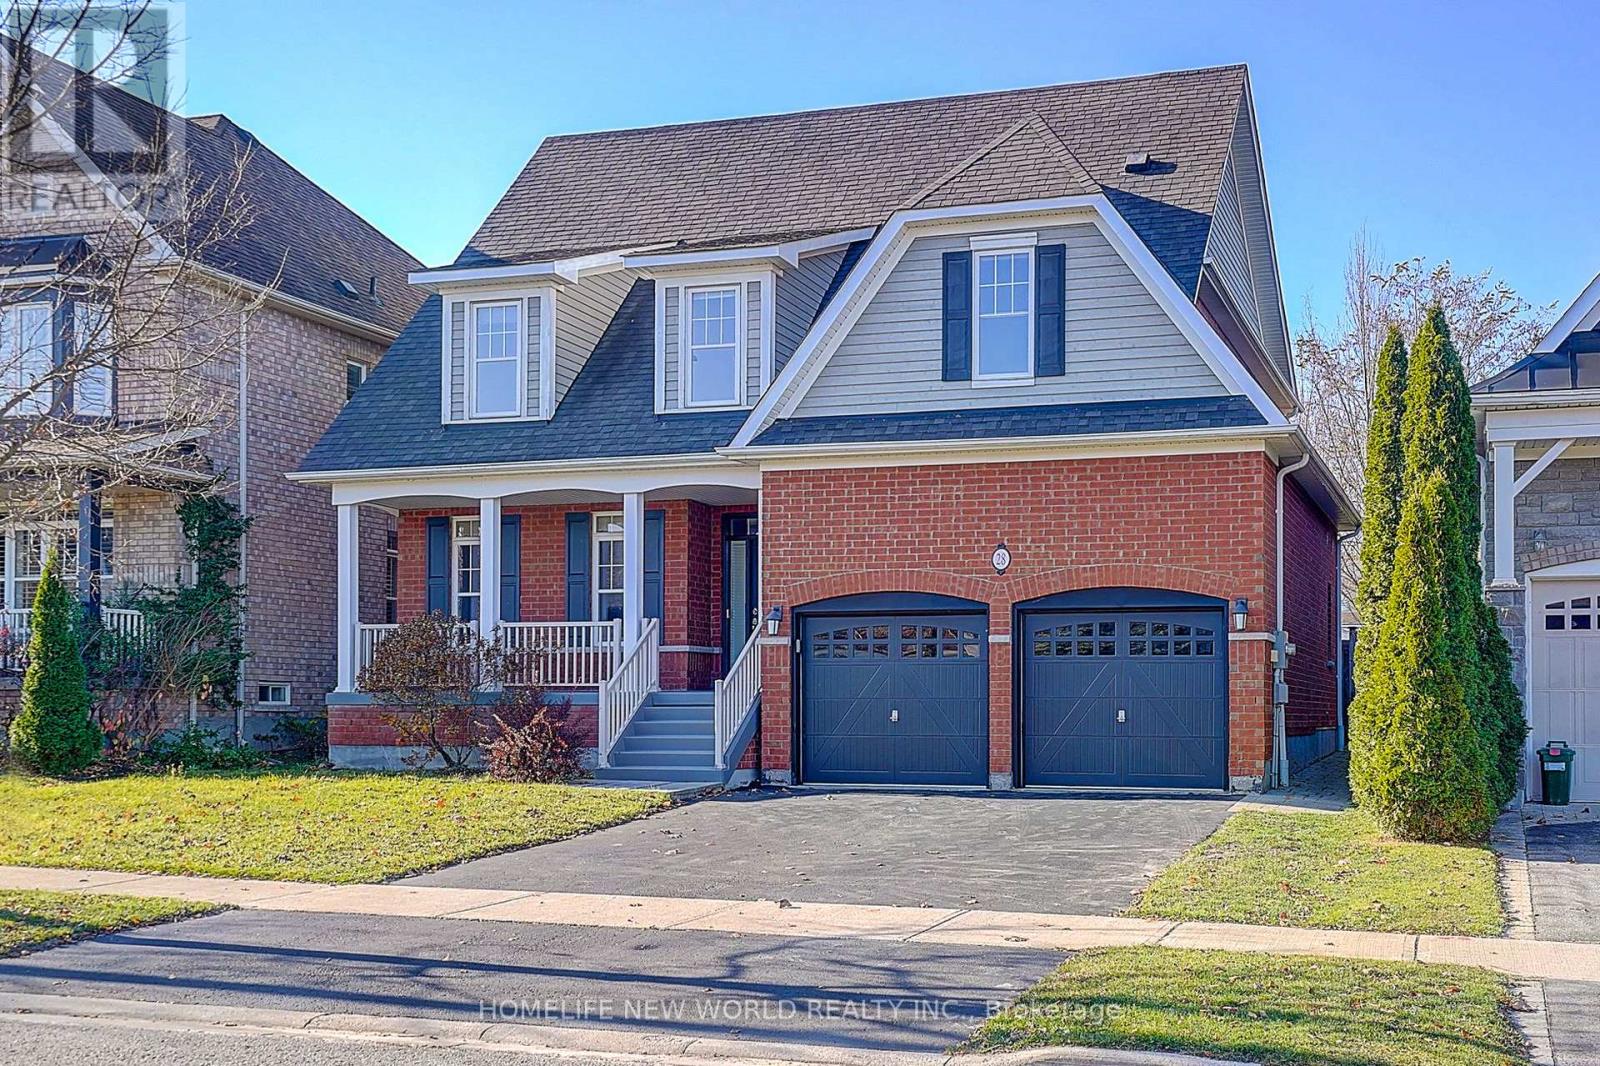
28 Turner Drive
Barrie, Ontario
Beautiful family home is located in a prestigious area of Barrie, steps to the lake, backing onto schoolyard.Brand New 6 Inch Wide Hardwood Floors on Main & 2nd Floor.Brand New S/S Appliances( Range, Fridge,D/W,R/H),Brand New Painting Through Whole House.New Lawn Sods For Backyard. This luxurious property has comfortable and spacious rooms which are beautifully decorated, and a cozy fireplace in the main floor family room. The open kitchen with breakfast area and main floor family room provide a sensible living area, making it an entertainer's delight. The master bedroom features a good sized closet and a 5 piece ensuite. Conveniently located close to parks, schools, shopping, walking trails, and all major amenities, this exceptional home offers the perfect combination of comfort, space, and convenience. (id:63381)
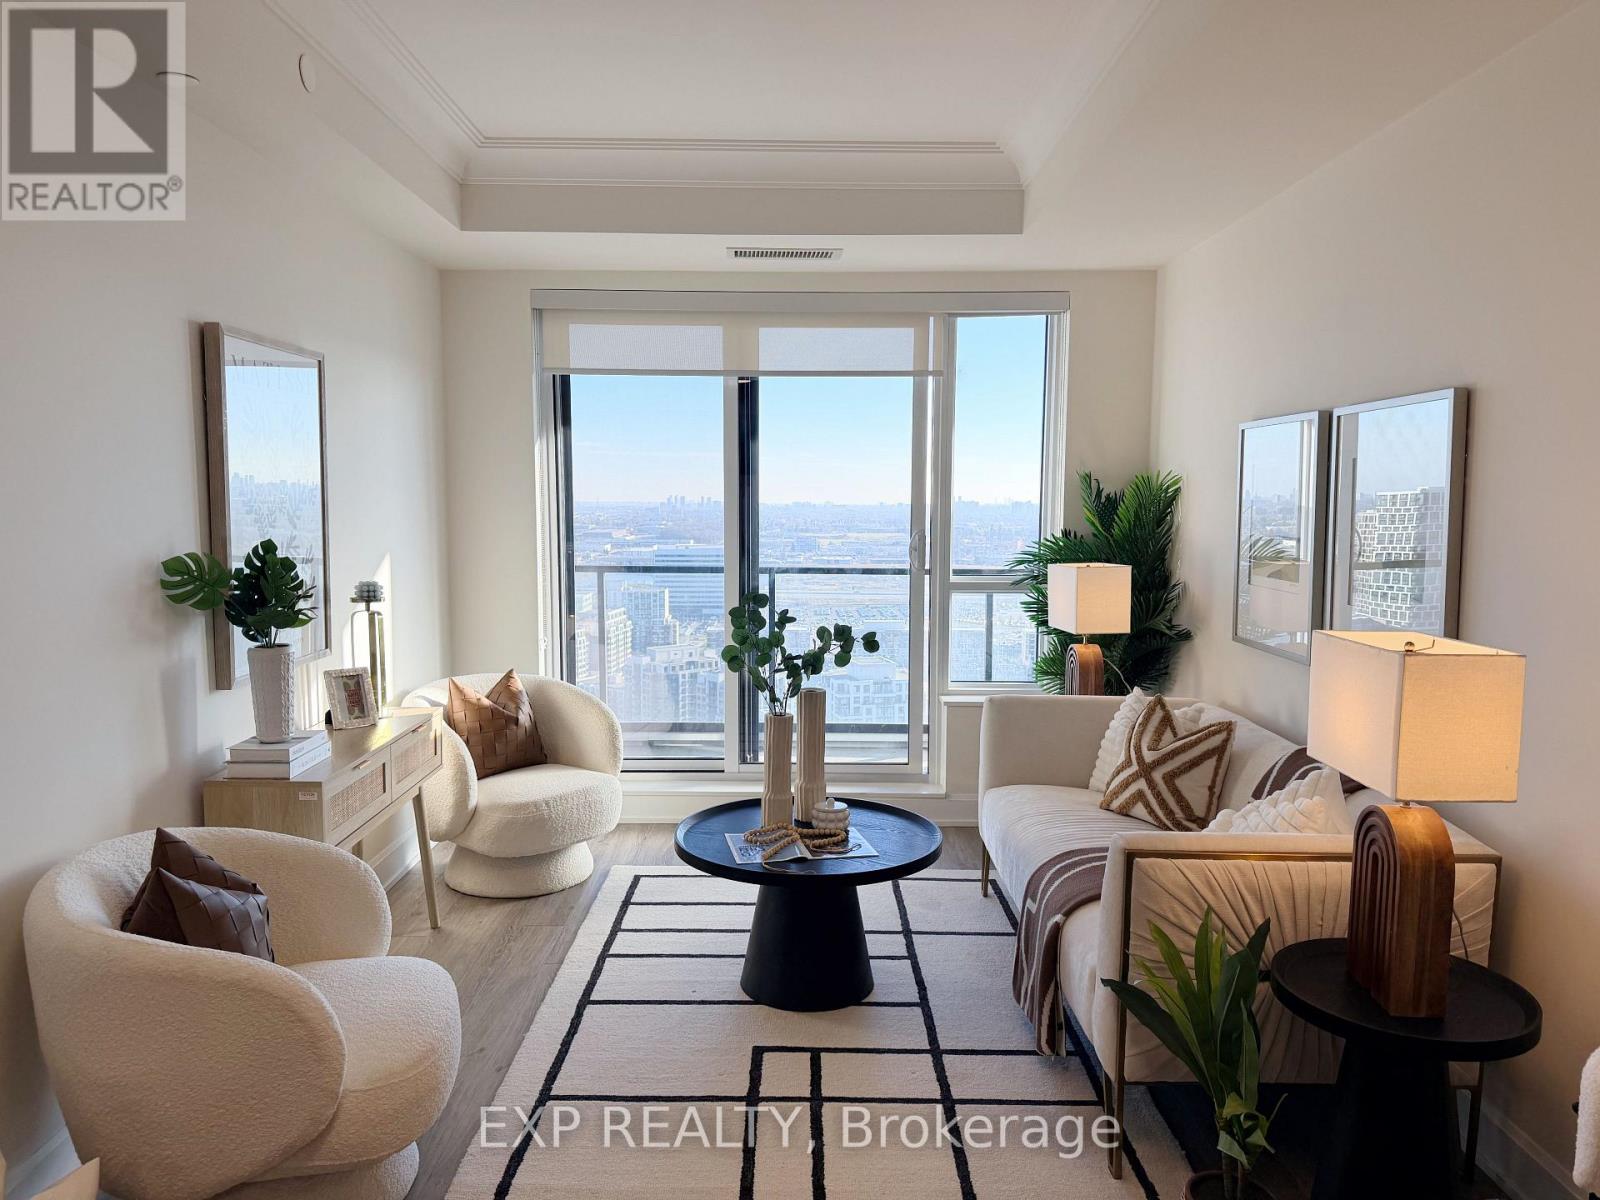
3801 - 8 Water Walk Drive
Markham, Ontario
SPECTACULAR 38TH-FLOOR LIVING WITH BREATHTAKING, PERMANENT UNOBSTRUCTED VIEWS! Welcome To Riverview Condo In The Heart Of Downtown Markham! This Exceptional Suite Offers Over 1,200 Sq. Ft. Of Spacious Living, Featuring 3 Generously Sized Bedrooms, Each With Its Own Private Ensuite, Plus A Separate Guest Powder Room. An Ideal Layout Offering Comfort, Privacy And Functionality For Families And Professionals Alike. Thoughtfully Upgraded With Premium Finishes, Features 9-ft Smooth Ceilings, Elegant Crown Moulding, Laminate Flooring Throughout And A Contemporary Kitchen Complete With Quartz Countertops, Extended Cabinetry, Stylish Backsplash, Built-in Appliances And A Spacious Centre Island With Breakfast Bar. The Highlight Is The Impressive Nearly 300 Sq. Ft. Wraparound Balcony, Offering Stunning South-east Panoramic Views Of The Park, Ravine, Rouge Valley Creek And CN Tower. Enjoy Unobstructed Views, Beautiful Natural Light, And An Exceptional Outdoor Space Rarely Found In Condo Living. Parking And Locker Included. Rogers Wi-fi Included. Conveniently Located With Viva Transit At Your Doorstep And Easy Access To Go Transit, Hwy 7, 404 And 407. Minutes To Whole Foods, No Frills, Lcbo, Cineplex, Downtown Markham, Top-rated Schools, York University Campus, Restaurants And Shopping. An Outstanding Opportunity To Own A Spacious, Highly Upgraded High-floor Residence With An Exceptional Layout And Unforgettable Views In One Of Markham's Most Vibrant Communities! (id:63381)
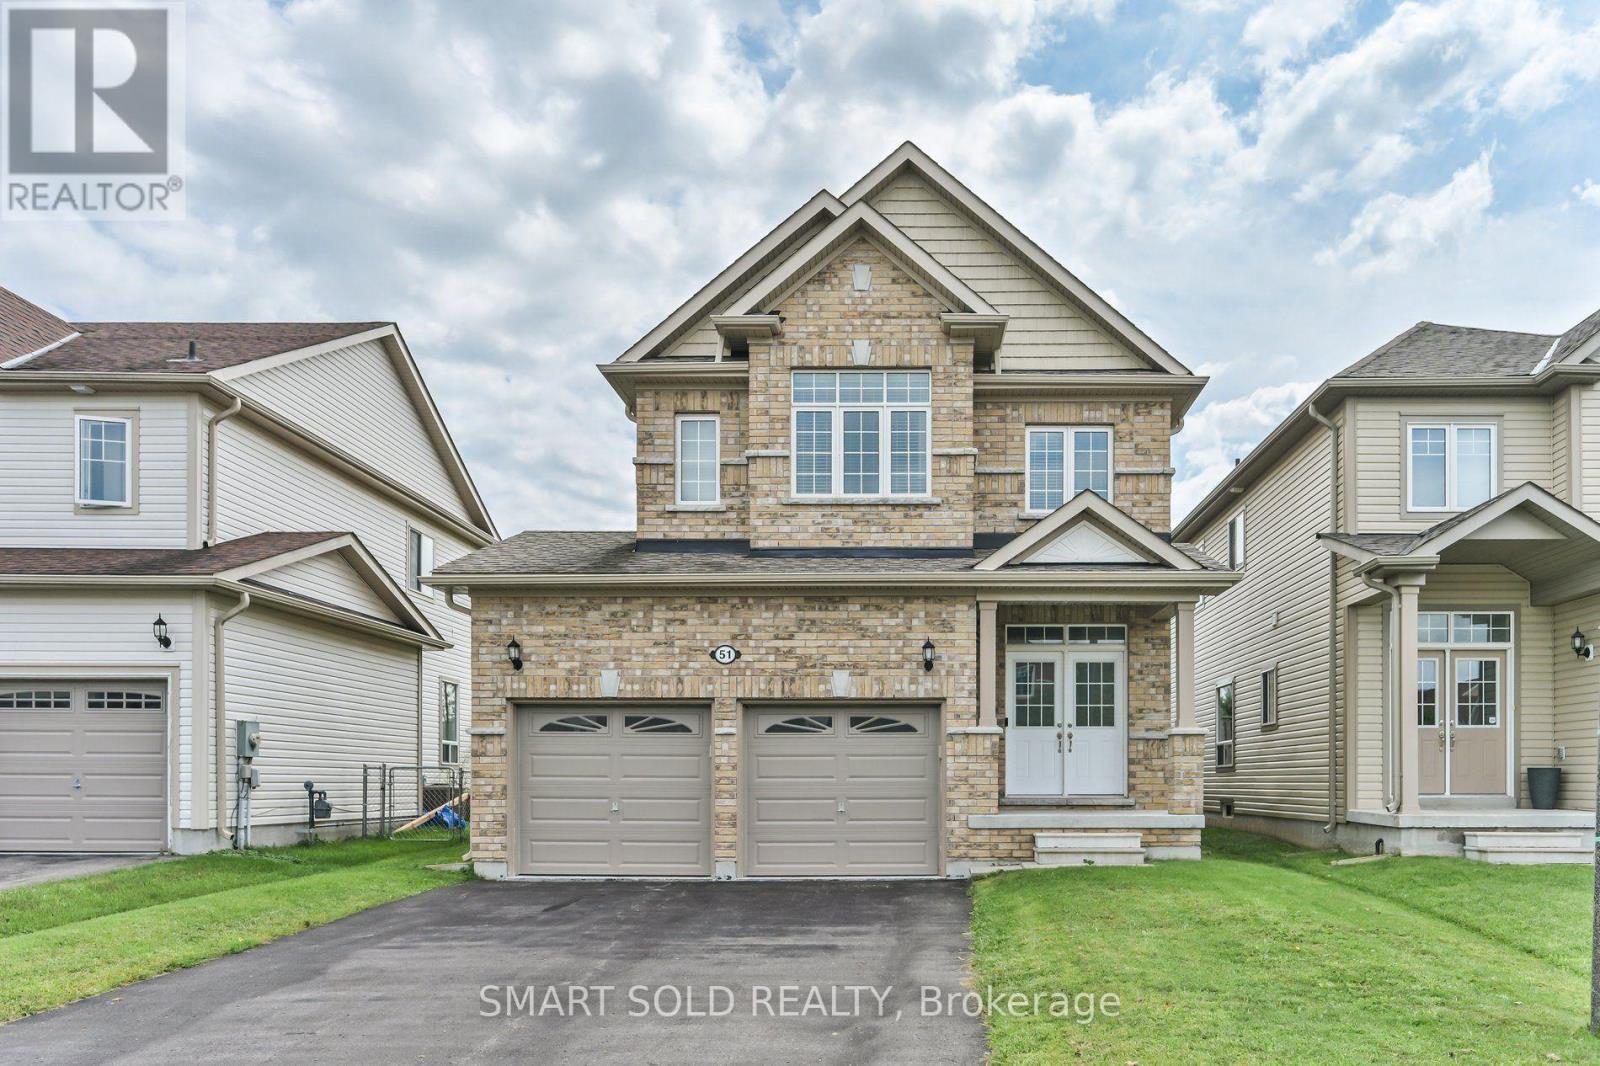
51 Bramsey Street
Georgina, Ontario
Welcome To This Affordable And Charming 4-Bedroom Home Nestled In A Quiet And Desirable Community Of Georgina! Just 10 Years Old And Offering 1,968 Sq. Ft. Of Above-Grade Living Space, This Well-Maintained Home Is In Excellent Move-In Condition And Features A Comfortable, Functional Layout Perfect For Family Living. Enjoy 9-Ft Smooth Ceilings On The Main Floor, A Cozy Family Room With A Fireplace And Large Windows, And An Upgraded Kitchen Featuring Quartz Countertops. Desirable South-North Exposure Provides Plenty Of Natural Light, While The Open View At The Back Creates A Bright And Peaceful Setting. Supermarkets, Hardware Stores, Restaurants, LCBO, Automotive Services, And Other Essential Amenities Just Minutes Away. Outdoor Enthusiasts Will Appreciate The Close Proximity To Beautiful Beaches, Parks, Golf Courses, And Lake Simcoe, Including Franklin Beach, Willow Beach, And Sibbald Point Provincial Park, For Boating, Swimming, Fishing, Hiking, And Year-Round Recreation. An Excellent Opportunity For Families Or First-Time Buyers Seeking Exceptional Value, Move-In-Ready Comfort, Spacious Family Living, And A Relaxed Lifestyle Surrounded By Nature! Planned Growth In Sutton West Includes A New Commercial Plaza At Baseline And Dalton, With Retail, Service, And Drive-Thru Space. Nearby, A 614-Home Subdivision Adds Parks And Streets. Sewer And Watermain Upgrades Will Support Growth, While High Street Reconstruction Brings Infrastructure Improvements And Streetscape Enhancements Through 2027. (id:63381)
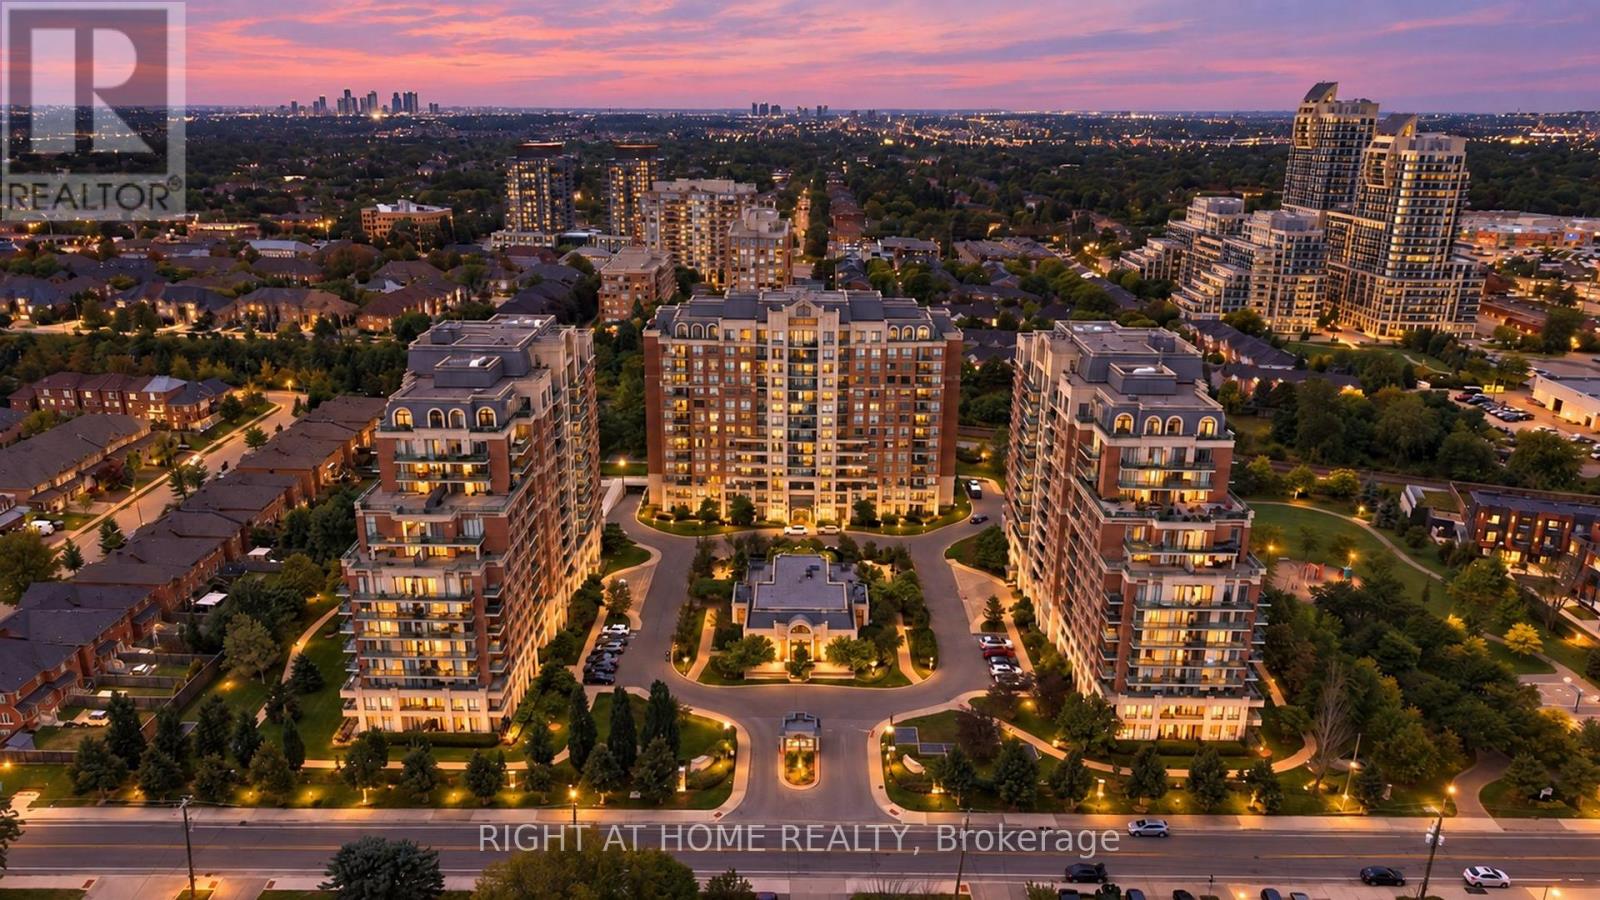
1103 - 330 Red Maple Road
Richmond Hill, Ontario
Welcome to The Vineyards. Bright and spacious, carpet-free 767 sq. ft. 2-bedroom / 1-bathroom suite with functional layout. Large balcony with unobstructed breathtaking views. Open concept Living/Dining area. Primary bedroom features a walk-in closet. Second bedroom works well as a bedroom, guest room or office. In-suite laundry with new washer/dryer. Practical kitchen with new fridge, granite countertop and breakfast bar. New floors in bedrooms. Includes 1 underground parking and the rare convenience of (Two) 2 lockers! Fantastic amenities include 24-hour security/concierge, indoor pool, whirlpool, 2 gyms, sauna, tennis court, outdoor mini golf, guest suites, party and meeting rooms, media/billiards room, rooftop terrace with BBQ area, visitor parking and well-maintained outdoor grounds. This convenient Richmond Hill location will be close to the future High Tech subway station on the Yonge North Subway Extension. Building is located near Hillcrest Mall, Langstaff Community Centre, 3 parks within a 20-minute walk, including Red Maple Parkette, Junction Parkette and Grace Lawrence Parkette, various playgrounds, basketball courts and a trail. Public transit is about a 2-minute walk and Langstaff GO about a 3-minute drive. Close proximity to Richmond Hill Centre Terminal. Nearby schools include Red Maple PS and Langstaff SS. Easy access to Highways 7 and 407. Mackenzie Richmond Hill Hospital is within 3 km. (id:63381)
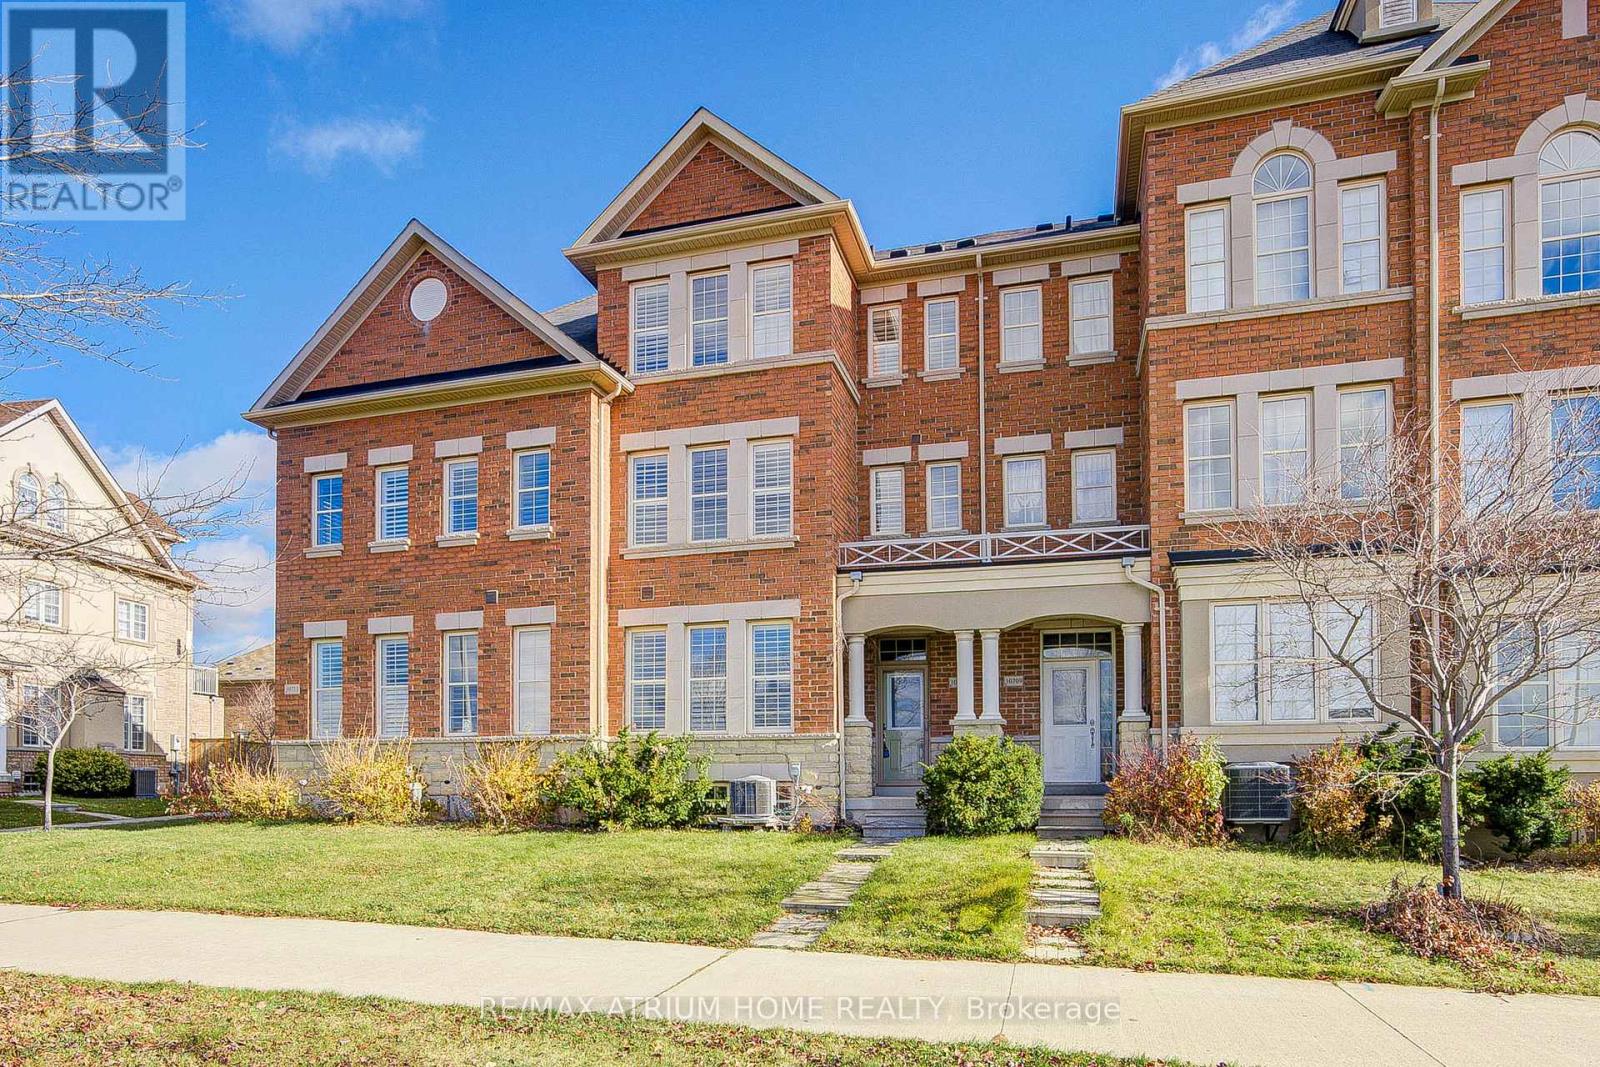
10711 Woodbine Avenue
Markham, Ontario
Beautifully Upgraded Freehold Townhome in Prestigious Cathedraltown, Markham! Ideally Located at Woodbine & Elgin Mills, Just Minutes to Richmond Hill & Hwy 404. This Move-In Ready Home Features Spacious Living Areas, Including an Impressive Second-Floor Family Room with 16-Ft Ceilings and Oversized Windows Offering Abundant Natural Light. Enjoy a Large Private Walk-Out Terrace, Perfect for Relaxing and BBQ Gatherings. Spacious Primary Suite with 5-Pc Ensuite and Oversized Walk-In Closet. Quality Finishes Throughout, Including Solid Oak Curved Staircase, Hardwood Flooring, Modern Fixtures, and California Shutters. Bright Eat-In Kitchen with Full-Height Maple Cabinets, Stone Countertops & Stainless Steel Appliances. Professionally Finished Basement with Wet Bar, Ideal for Entertaining. Attached Garage Plus Double Driveway Parking for 3 Cars. Fully Fenced Backyard. Close to Top-Ranked Schools, Hwy 404/407, GO Bus, Costco, Shopping, Parks & Restaurants. A Perfect Blend of Style, Comfort & Convenience! (id:63381)
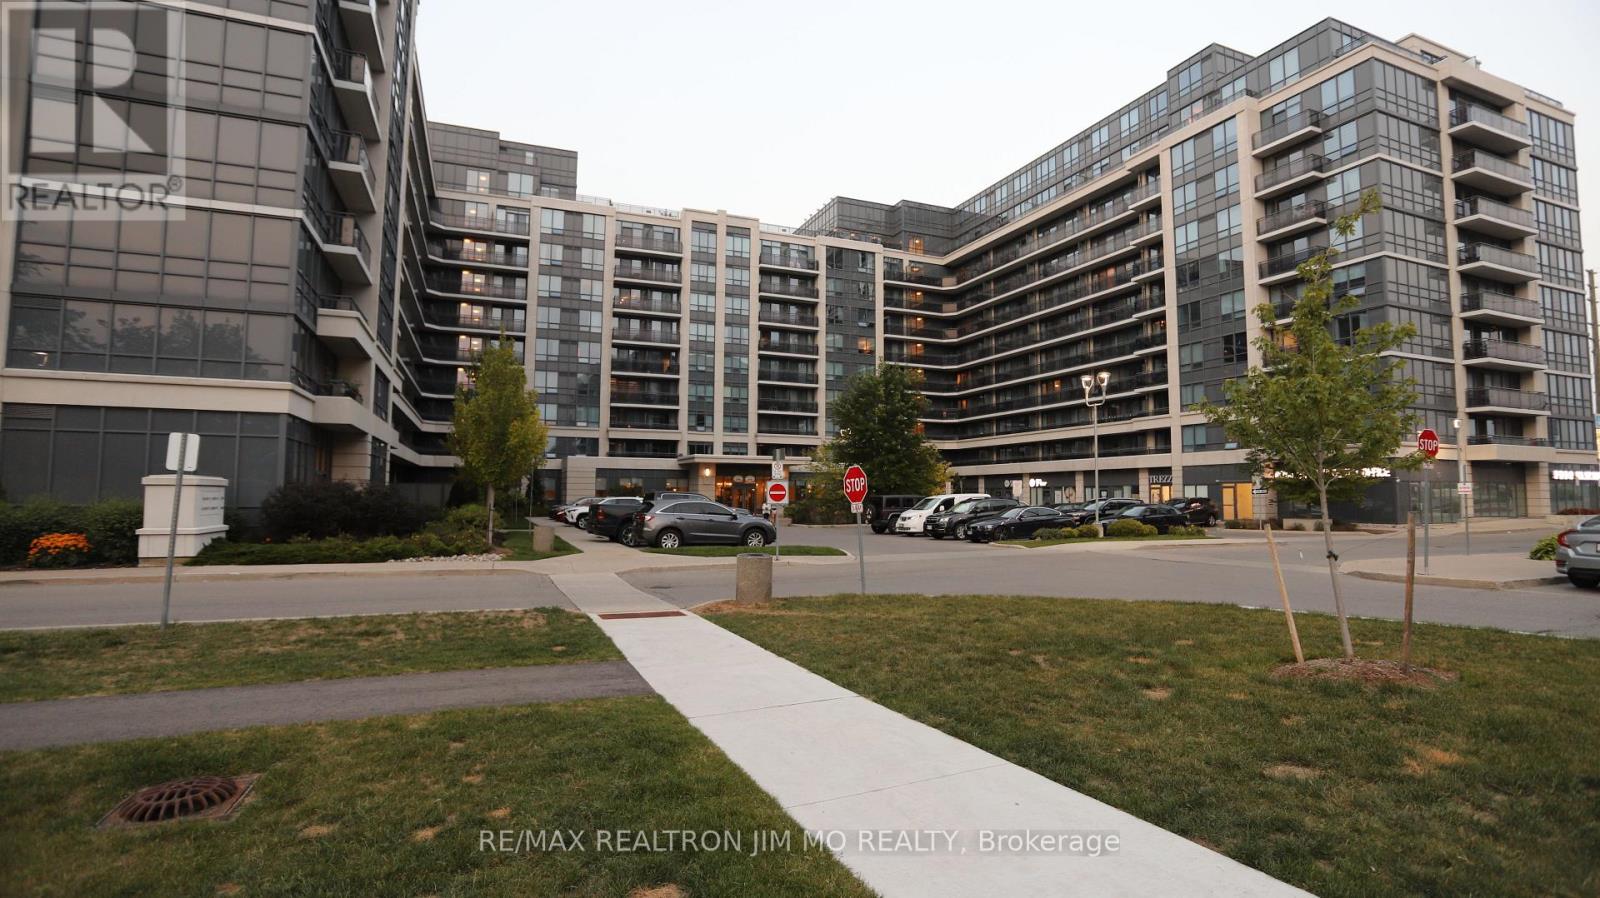
705 - 372 7 Highway E
Richmond Hill, Ontario
Move-in Ready 1+1 in the Heart of Richmond Hill! Welcome to Royal Gardens, Where Comfort, Style And Convenience Come Together. This Approx. 660 Sq. Ft. Unit Features A Spacious, Practical Layout With An Open-Concept Living/Dining Area And Versatile Den. Recently Renovated With Fresh Paint, Smooth Ceilings, New Laminate Flooring, Updated Light Fixtures And Outlets, Refreshed Bathroom Countertop, Brand-New Stainless Steel Fridge, And New Washer & Dryer. Enjoy Easy Access To Times Square, Commerce Gate, Restaurants, Supermarkets, VIVA transit, Hwy 404 & 407. Perfect For First-Time Buyers, Professionals, Downsizers Or Investors. Just Move In And Enjoy! (id:63381)
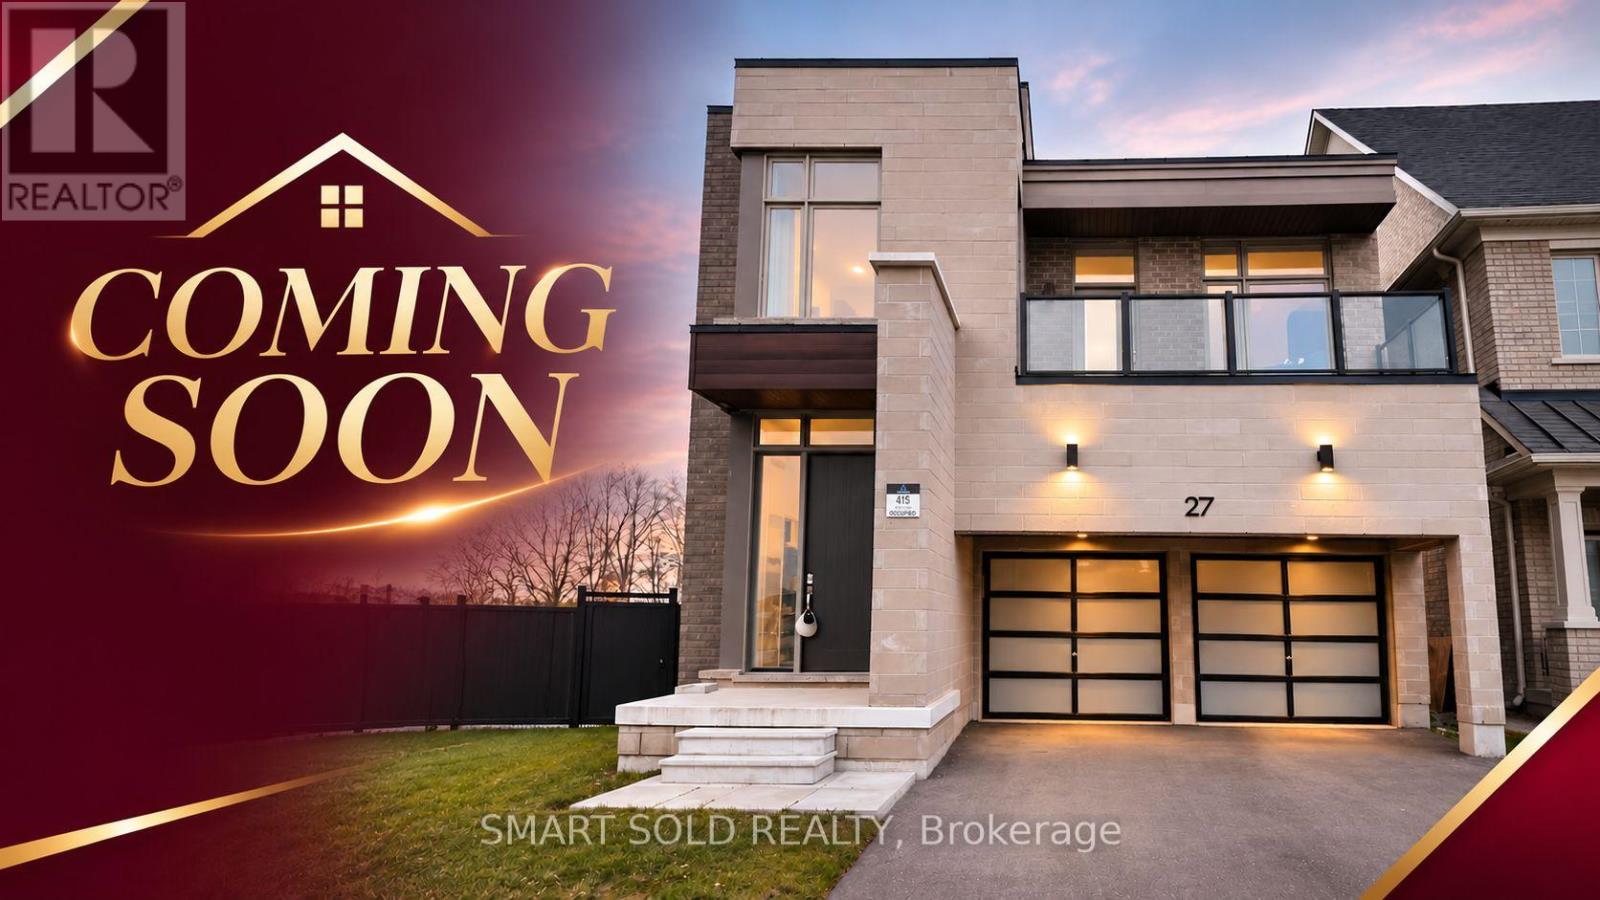
27 Milky Way Drive
Richmond Hill, Ontario
An Extraordinary Offering In Prestigious Observatory Hill! Discover Over 3,700 Sq. Ft. Of Sophisticated Living In This Exceptional Modern Detached Residence, Gracefully Situated On A Rare, Oversized Pie-Shaped Lot Backing Onto A Tranquil Ravine. A True Private Sanctuary, Where Breathtaking Natural Surroundings, Frequent Deer Sightings, And A Walkout Basement Create A Seamless Connection Between Indoor Elegance And Outdoor Serenity. Architecturally Distinctive, This Remarkable Home Showcases An Expansive 500+ Sq. Ft. Third-Floor Loft And An Exceptionally Rare 360+ Sq. Ft. Private Rooftop Terrace, Offering An Elevated Setting For Entertaining, Relaxing, And Enjoying The Surrounding Landscape. The Gourmet Chef's Kitchen Is Appointed With A Premium 48" Built-In Sub-Zero Refrigerator, Wolf Gas Cooktop, And Samsung Built-In Oven And Microwave With Steam-Cooking Functionality. Exquisite Details Throughout Include Radiant Heated Flooring In The Walkout Basement And Primary Ensuite, Bespoke Designer Cabinetry With Integrated Ambient LED Lighting, And A Dramatic Skylight Illuminating The Staircase. The Spa-Inspired Primary Ensuite Features A Freestanding Soaker Tub, Integrated Bluetooth Audio, And A Smart Toilet With Heated Seating. An Additional Smart Toilet Enhances The Main-Floor Powder Room. The Spectacular Third-Floor Loft, Complete With A Wet Bar, Custom Cabinetry, And A Full Four-Piece Bathroom, Offers An Exceptional Private Retreat For Sophisticated Entertaining Or Effortless Everyday Relaxation. A Rare Fusion Of Architectural Distinction, Thoughtful Luxury, And Remarkable Ravine-Side Privacy In One Of Richmond Hill's Most Coveted Neighborhoods. An Exceptional Residence For Those Who Appreciate The Extraordinary. Experience It In Person! (id:63381)
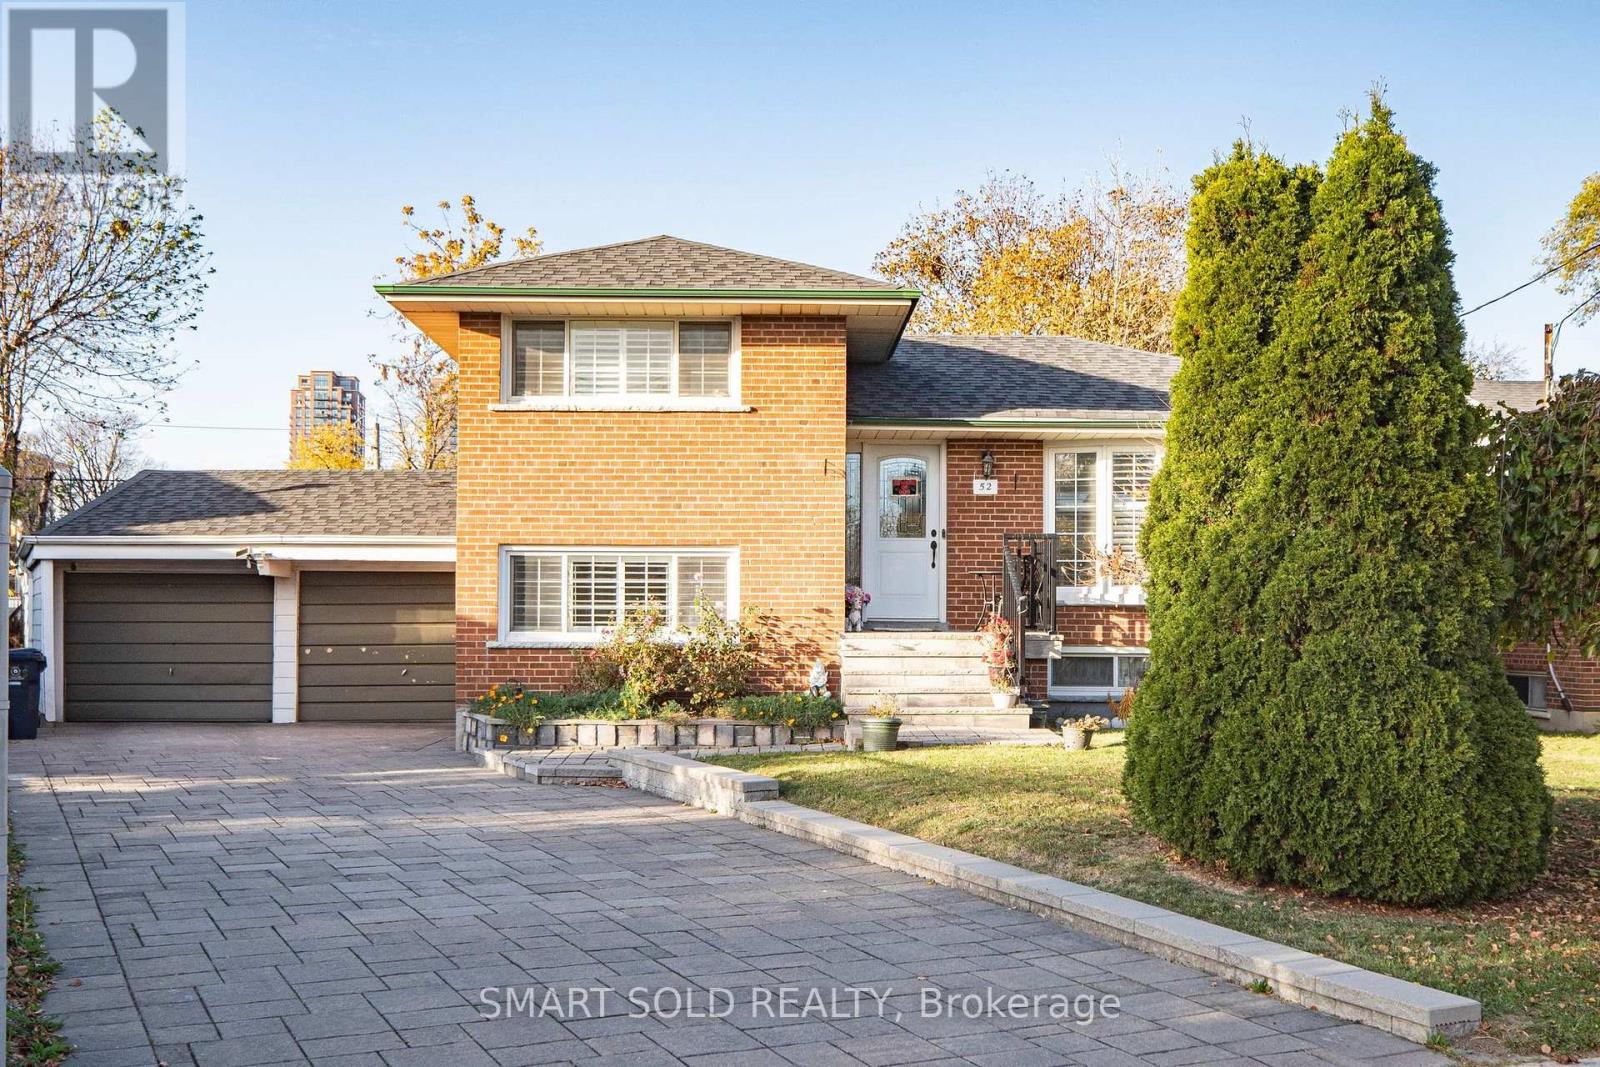
52 Shrewsbury Square
Toronto, Ontario
Rare Opportunity In Desirable Tam O'Shanter-Sullivan! Beautifully Updated All-Brick 4-Level Sidesplit Detached Home On A Premium Pie-Shaped Lot With An Impressive 82.52 Ft Rear Width, Offering 4 Bedrooms, 2 Bathrooms, A Finished Basement With Separate Entrance And Second Kitchen, Plus Parking For 6 Vehicles! Nestled On A Quiet, Family-Friendly Street, This Home Features A Bright, Open-Concept Living And Dining Area, Renovated Kitchen With Centre Island And Stainless Steel Appliances, And A Sun-Filled Breakfast Area With Skylight And Walkout To A Newly Upgraded WPC Deck, Perfect For Outdoor Entertaining. The Versatile Lower-Level And Basement Layout Offers Excellent Flexibility For Extended Family Or Multi-Generational Living. Extensive Upgrades Include Renovated Lower-Level Bathroom (2025), New Central A/C (2024), Upgraded WPC Deck (2024), Renovated Kitchen And Living Room (2020), Driveway Interlocking And Entry Steps (2020), Window Shutters (2020), Roof (2018), And Replacement Windows (2012). Owned Furnace, Central A/C And Hot Water Heater! Attached Double Garage Plus 4 Additional Driveway Parking Spaces. Exceptional Location! Steps To Vradenburg Public School, Daycare, And Vradenburg Park, Featuring A Playground And Splash Pad, 3 Minutes To Hwy 401, 5 Minutes To Restaurants And Walmart, And Just A 5-Minute Walk To Public Transit And Bus Stops. Close To Schools, Shopping And Major Commuter Routes Including DVP/404. A Wonderful Combination Of Space, Comfort, Convenience And Future Potential! (id:63381)
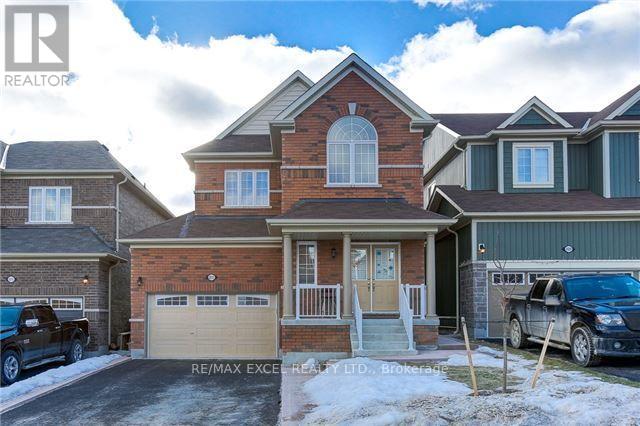
2613 Standardbred Drive
Oshawa, Ontario
Spectacular Well Maintained 3 Bdr Detached Home In Windfields With A Finished Basement. Upgrades To Kitchen/Washrooms Counter-Top. En-Suite Bathroom & Walk-In Closet In Prime Bedroom. Eat-In Kitchen With Pantry W/O To Backyard. Elegant Oak Staircase. Ensuite Laundry On Upper Floor And Rough In Laundry For Basement. The Property Also Offers a 4-Car Driveway, Concrete Walkway, Close To Schools, Parks, Public Transit, Shopping Center, Amenities & Trails. A Perfect Place to Call Home! Move In and Enjoy! (id:63381)
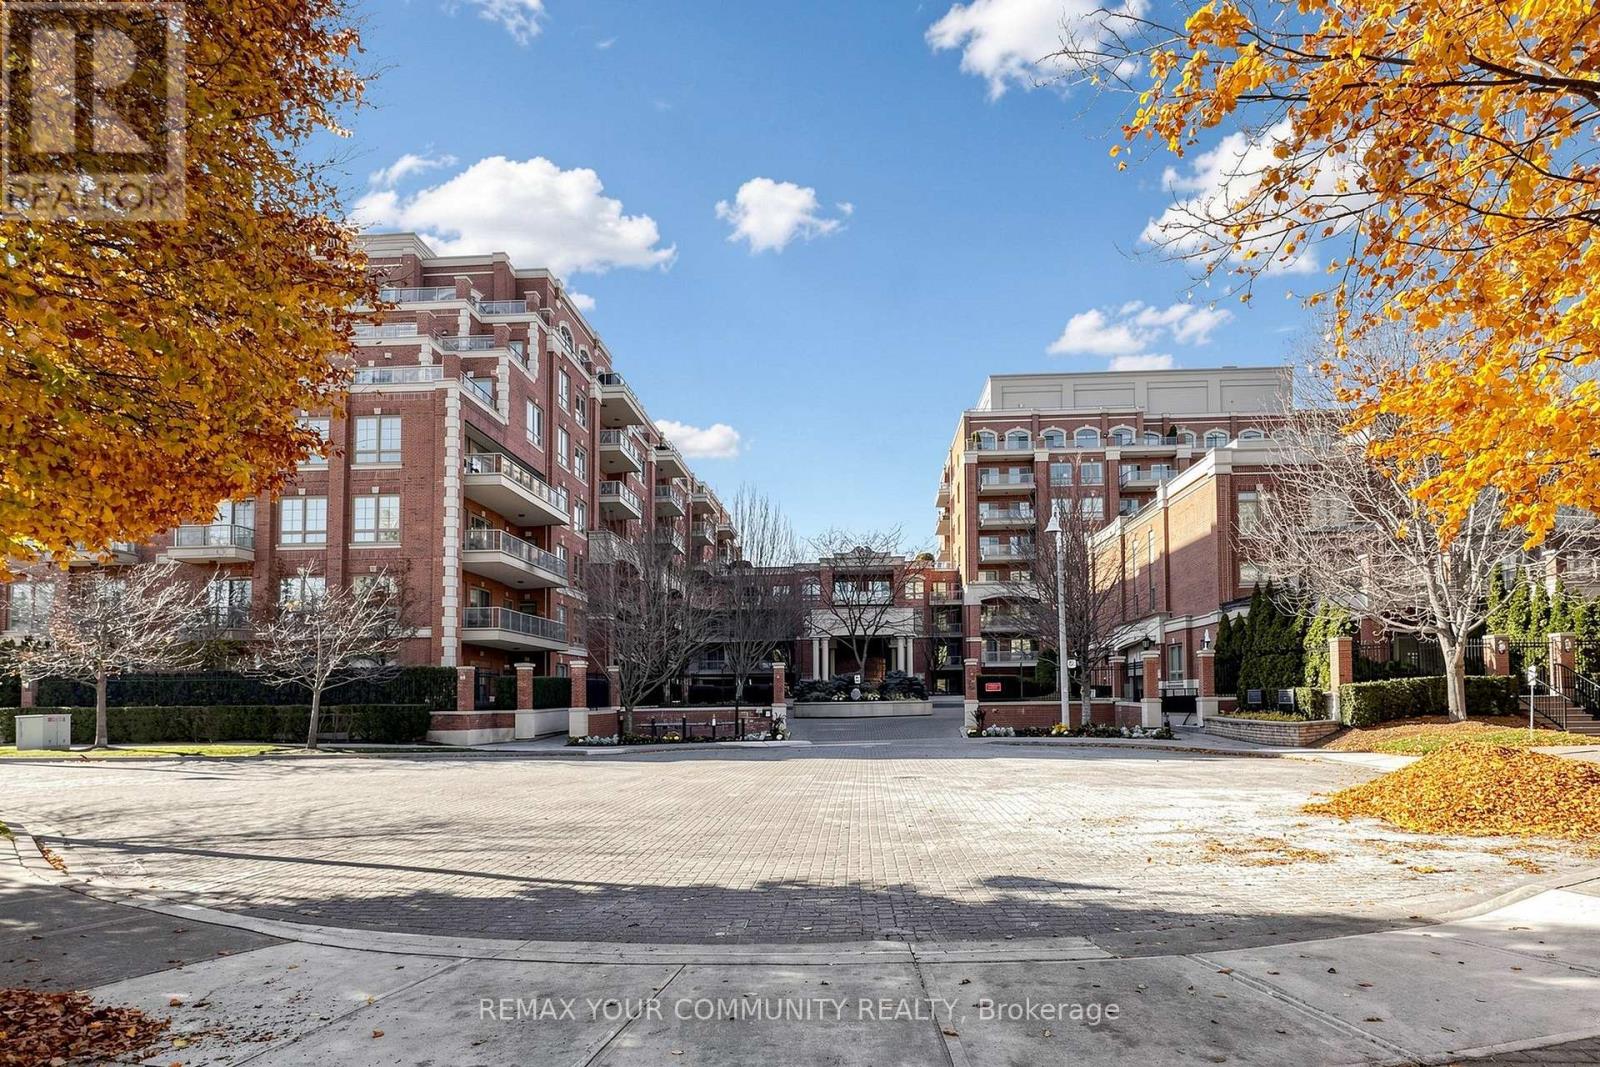
610 - 20 Burkebrook Place
Toronto, Ontario
Turnkey Luxury at The Kilgour Estates - 2 Parking Spots + EV Charger!Rarely offered, freshly painted, and professionally deep-cleaned 2-Bedroom + Den, 2-Bathroom suite (~900-999 sq. ft.) in the prestigious Kilgour Estates at Bayview & Eglinton. Vacant and move-in ready, this bright, open-concept residence showcases hardwood flooring throughout, soaring coffered and cathedral ceilings, and pot lights. The gourmet kitchen features granite countertops, stainless steel appliances, and a breakfast bar. Enjoy seamless indoor-outdoor entertaining with a walk-out from the living area to an expansive private terrace equipped with a gas BBQ line. The spacious primary suite boasts a walk-in closet and a 4-piece ensuite, complemented by a generous second bedroom with a double closet, a versatile den with a 3-piece bath, and a separate ensuite laundry room. Includes TWO underground parking spaces (with a dedicated EV charger) and an owned locker. Residents enjoy 5-star resort amenities: 24-hour concierge, indoor pool, gym, theatre, library, billiards/party rooms, guest suites, and visitor parking. Steps to Sunnybrook Hospital, ravine trails, transit, and top-rated schools. (id:63381)
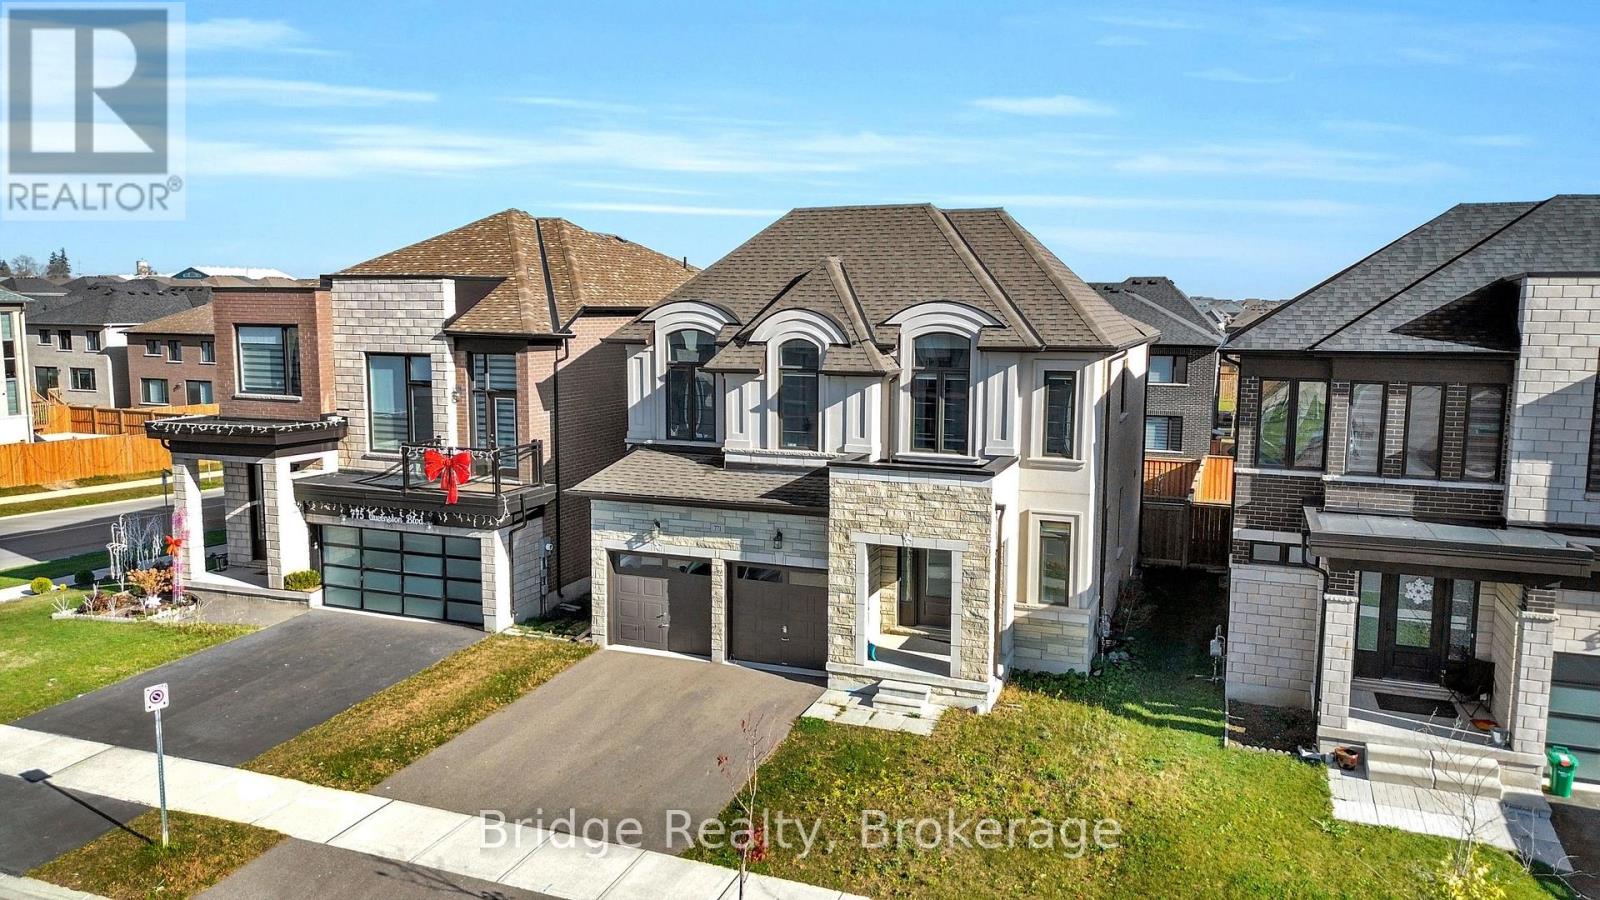
771 Queenston Boulevard N
Woodstock, Ontario
Welcome to this beautiful approximately 2,500 sq. ft. two-storey home featuring the attractive Elevation A exterior with a stylish combination of stucco and stone finishes. Thoughtfully designed with a spacious and functional layout, this home offers 4 generously sized bedrooms and 2.5 bathrooms, making it an ideal choice for growing families.The main floor features elegant hardwood flooring throughout, creating a warm and inviting atmosphere. Enjoy a well-designed layout featuring a formal living room, spacious great room, and a well-appointed kitchen with quartz countertops and a separate breakfast area, perfect for everyday family living and entertaining. Ceramic tile flooring in the kitchen and bathrooms adds style and practicality. A convenient powder room, welcoming foyer, and direct access to the attached double-car garage complete the main level. The covered front porch further enhances the home's curb appeal.The second floor continues the carpet-free design with engineered hardwood flooring throughout. It features four generously sized bedrooms, including a spacious primary bedroom with a private ensuite and walk-in closet, along with three additional bedrooms and a full family bathroom.Additional features include 9-foot ceilings on both floors and upgraded 6-foot interior doors throughout. The unfinished basement offers excellent potential for additional living space, a recreation room, home gym, or future customization to suit your family's needs.An excellent opportunity to own a spacious, carpet-free family home featuring an attractive stucco and stone exterior, quartz countertops, upgraded finishes, and a functional floor plan with plenty of room to grow! (id:63381)
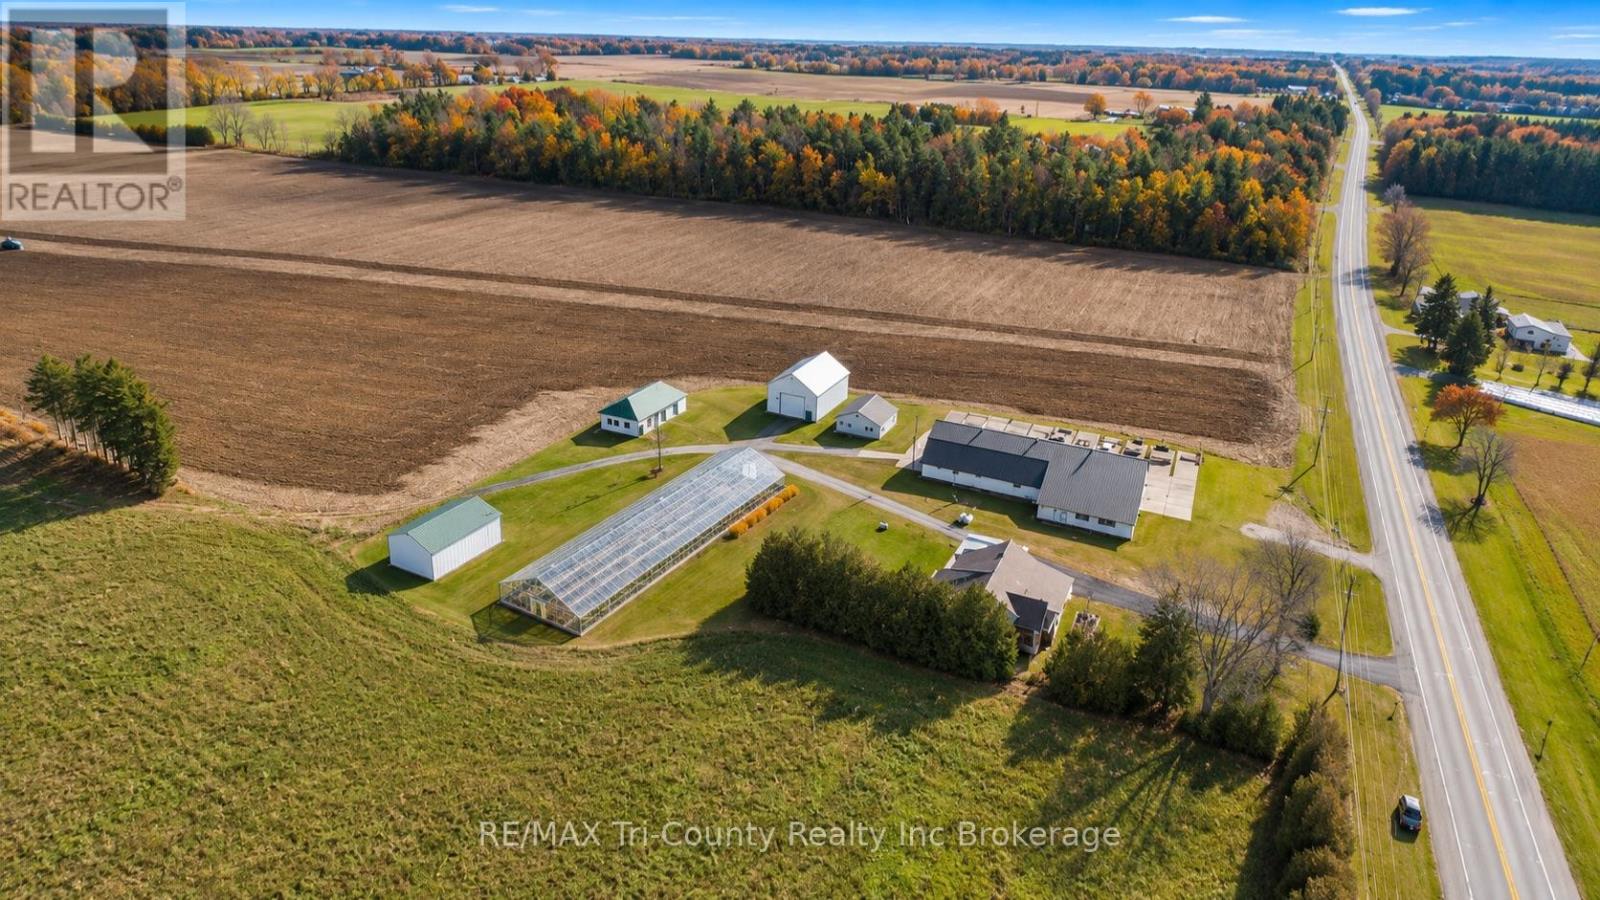
1984 Highway 59
Norfolk, Ontario
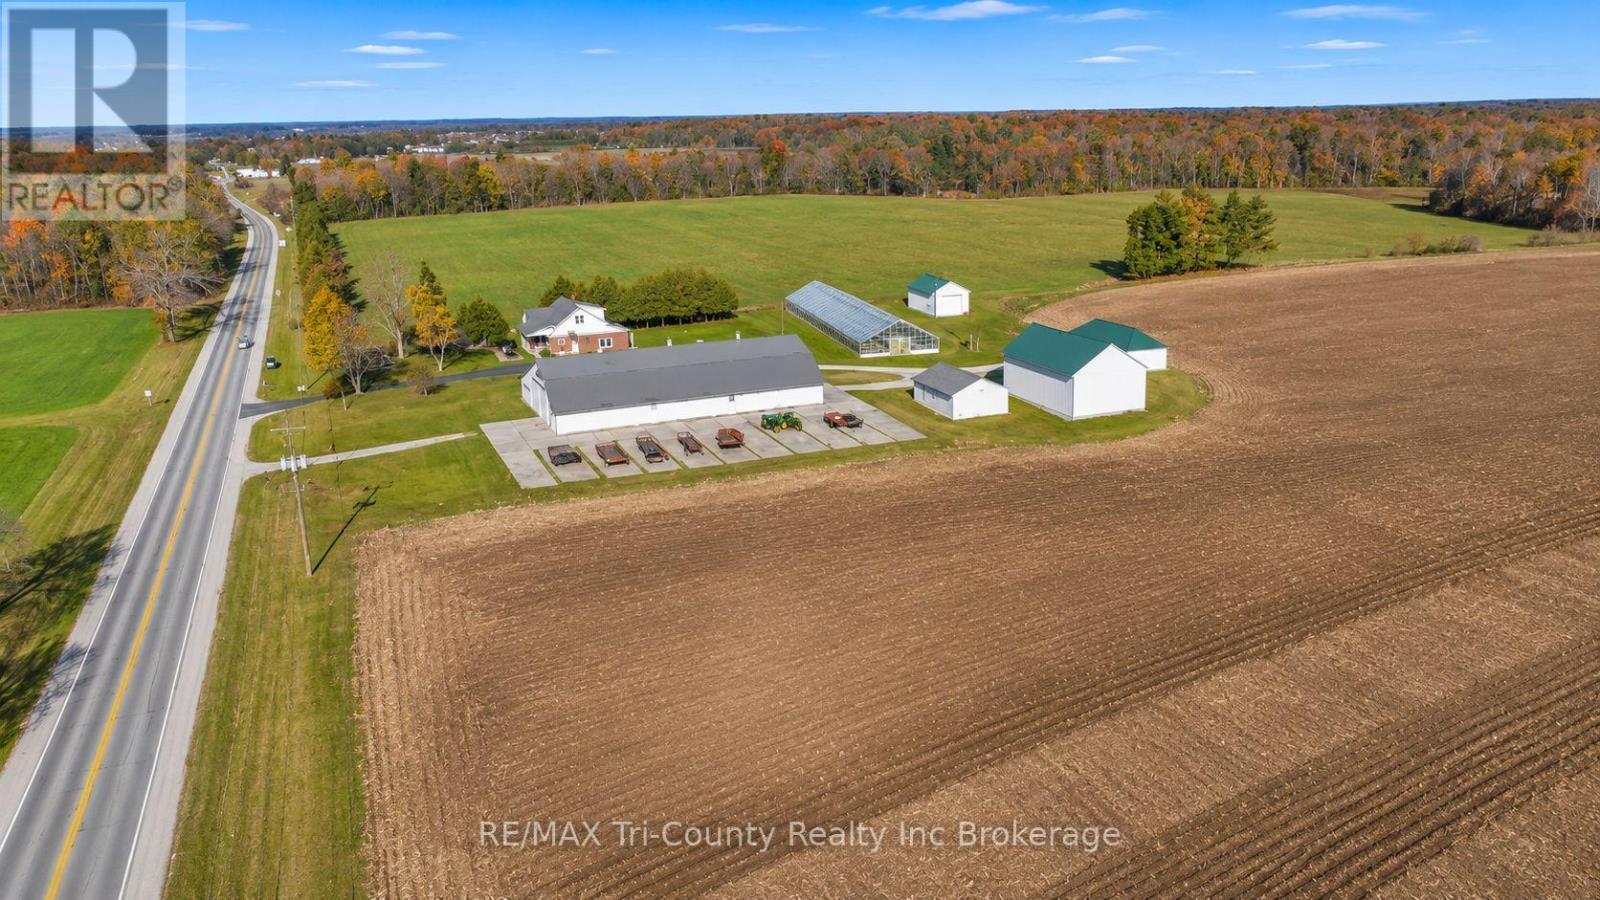
Welcome to this beautiful 136.88-acre farm property featuring approximately 117 workable acres, and approximately 26 acres bush, a well-maintained home, numerous outbuildings, and agricultural opportunities. Offering space, versatility, and country charm, this property is well-equipped for a variety of farming operations, vegetables, tobacco, cash crops, etc. The property features a well-cared-for 1.5-storey home with 4 bedrooms, 2 bathrooms, and a durable metal roof. A paved driveway provides access to the residence, while a separate gravel driveway leads to the agricultural outbuildings, including seasonal farm worker accommodations. These buildings feature steel roofs and steel siding, offering ample space for equipment, machinery, storage, and farming operations. The farm is serviced with natural gas and 600 volt, three-phase hydro, providing infrastructure for agricultural and commercial farming needs. With road access to two main highways, the property offers accessibility for transporting equipment, crops, and supplies. A spring-fed irrigation pond feed by a intermitted stream, provides a water source for irrigating a variety of crops, enhancing the property's agricultural potential. Previously used for tobacco farming, the property still retains the infrastructure to support tobacco production, including an impressive 153 ft. x 40 ft. Yonkman aluminum greenhouse. There is a possibility of obtaining a licensed sand pit on the property to provide residual income to make the business venture profitable. Located just 5 miles from Lake Erie and Port Rowan, offering country living close to local amenities, a spring-fed irrigation pond, a creek running through the property, extensive agricultural infrastructure, multiple outbuildings, a large greenhouse, and a well-maintained family home, this property presents an outstanding opportunity for farmers, agricultural investors, or those looking to expand their existing operations. (id:63381)
1984 Highway 59
Norfolk, Ontario
Welcome to this beautiful 136.88-acre farm property featuring approximately 117 workable acres, and approximately 26 acres bush, a well-maintained home, numerous outbuildings, and agricultural opportunities. Offering space, versatility, and country charm, this property is well-equipped for a variety of farming operations, vegetables, tobacco, cash crops, etc. The property features a well-cared-for 1.5-storey home with 4 bedrooms, 2 bathrooms, and a durable metal roof. A paved driveway provides access to the residence, while a separate gravel driveway leads to the agricultural outbuildings, including seasonal farm worker accommodations. These buildings feature steel roofs and steel siding, offering ample space for equipment, machinery, storage, and farming operations. The farm is serviced with natural gas and 600 volt, three-phase hydro, providing infrastructure for agricultural and commercial farming needs. With road access to two main highways, the property offers accessibility for transporting equipment, crops, and supplies. A spring-fed irrigation pond feed by a intermitted stream, provides a water source for irrigating a variety of crops, enhancing the property's agricultural potential. Previously used for tobacco farming, the property still retains the infrastructure to support tobacco production, including an impressive 153 ft. x 40 ft. Yonkman aluminum greenhouse. There is a possibility of obtaining a licensed sand pit on the property to provide residual income to make the business venture profitable. Located just 5 miles from Lake Erie and Port Rowan, offering country living close to local amenities, a spring-fed irrigation pond, a creek running through the property, extensive agricultural infrastructure, multiple outbuildings, a large greenhouse, and a well-maintained family home, this property presents an outstanding opportunity for farmers, agricultural investors, or those looking to expand their existing operations. (id:63381)
337 Bankside Drive
Kitchener, Ontario
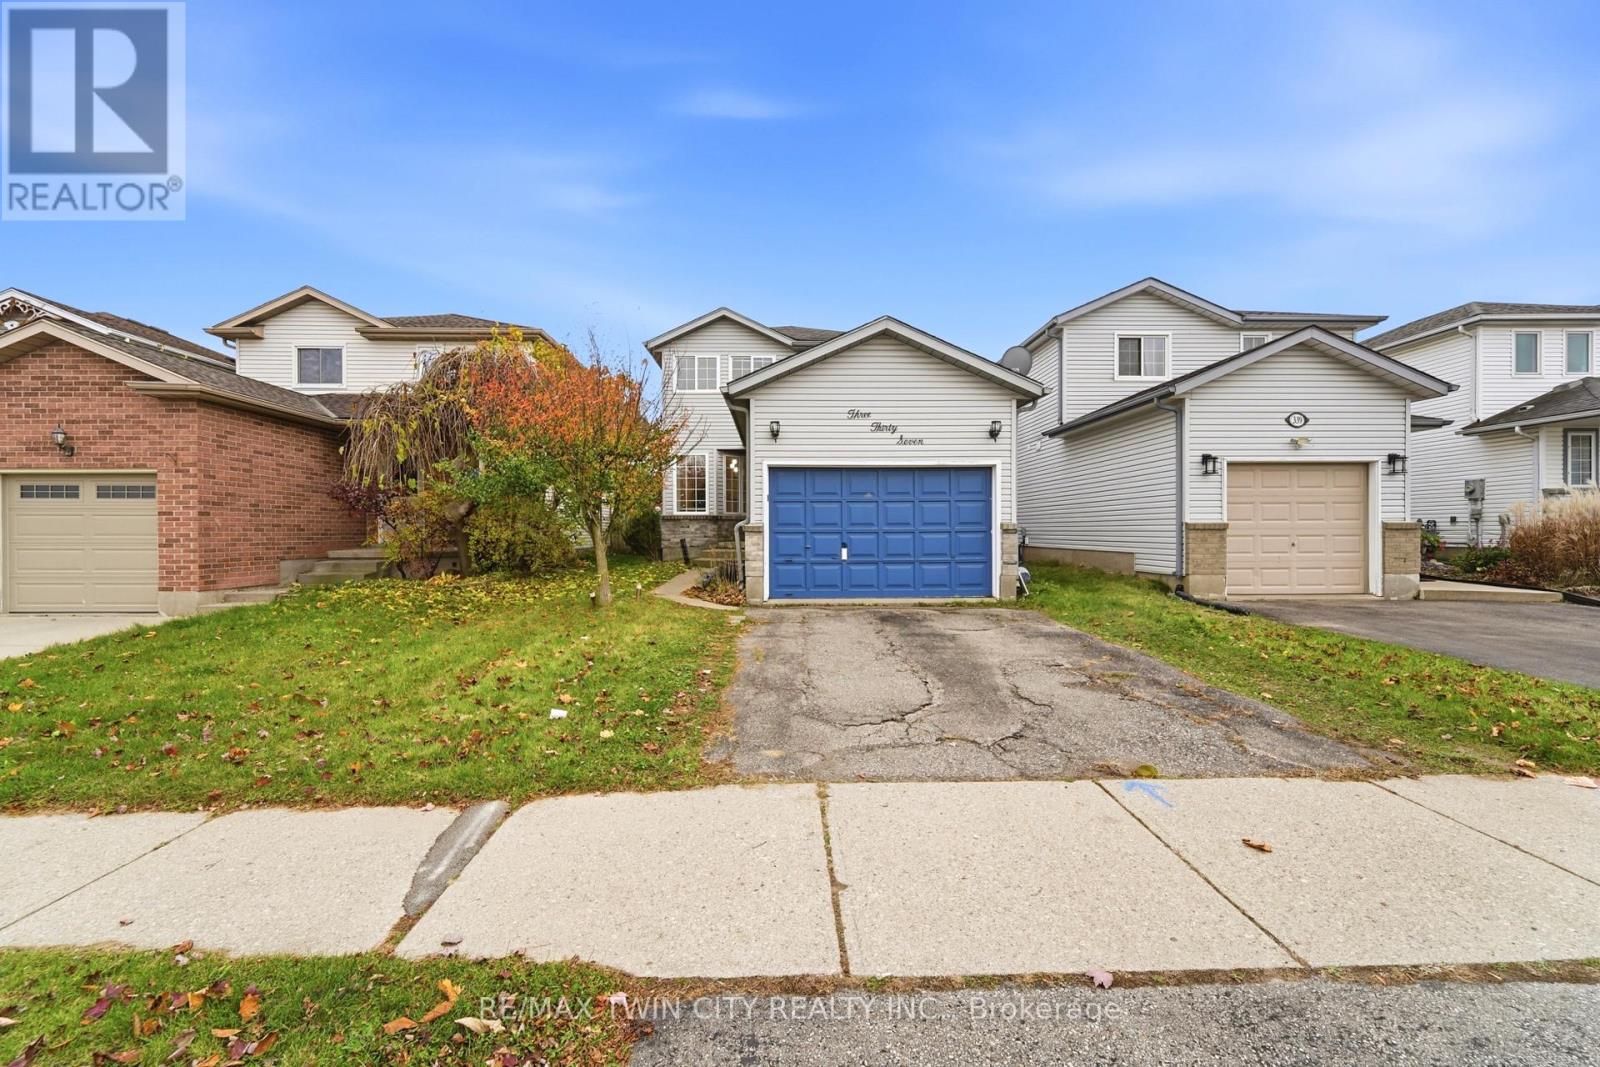
Welcome to 337 Bankside Drive, located in Kitchener's desirable Beechwood Forest / Highland West neighbourhood! This well-maintained detached home features a finished basement, 3 full bathrooms, an attached single-car garage, and 2 additional driveway parking spaces. Freshly painted areas and renovated bathrooms on all levels add a modern, refreshed feel throughout. PRIME LOCATION! Approximately 7-10 minutes to Highway 7/8 (Conestoga Parkway), 5-8 minutes to The Boardwalk Shopping Centre, and 8-12 minutes to Costco Wholesale in Waterloo. Everyday conveniences are close by, including Real Canadian Superstore (5 mins), grocery stores, pharmacies, banks, restaurants, coffee shops, and shopping plazas. EXCELLENT ACCESS TO SCHOOLS AND RECREATION! Approx 5 mins to Sandhills Public School, Westheights Public School, and St. Dominic Savio Catholic Elementary School, and 5-7 minutes to Resurrection Catholic Secondary School. Enjoy nearby Bankside Park and Detweiler Park Natural Area, along with Forest Heights Community Centre, approximately 5-7 minutes away. With convenient access to public transit, major roads, shopping, schools, parks, and everyday amenities, this property offers the perfect combination of comfort, functionality, and location. A fantastic opportunity to own a detached home in an established Kitchener neighbourhood! (id:63381)
1 Pacer Court
Brantford, Ontario
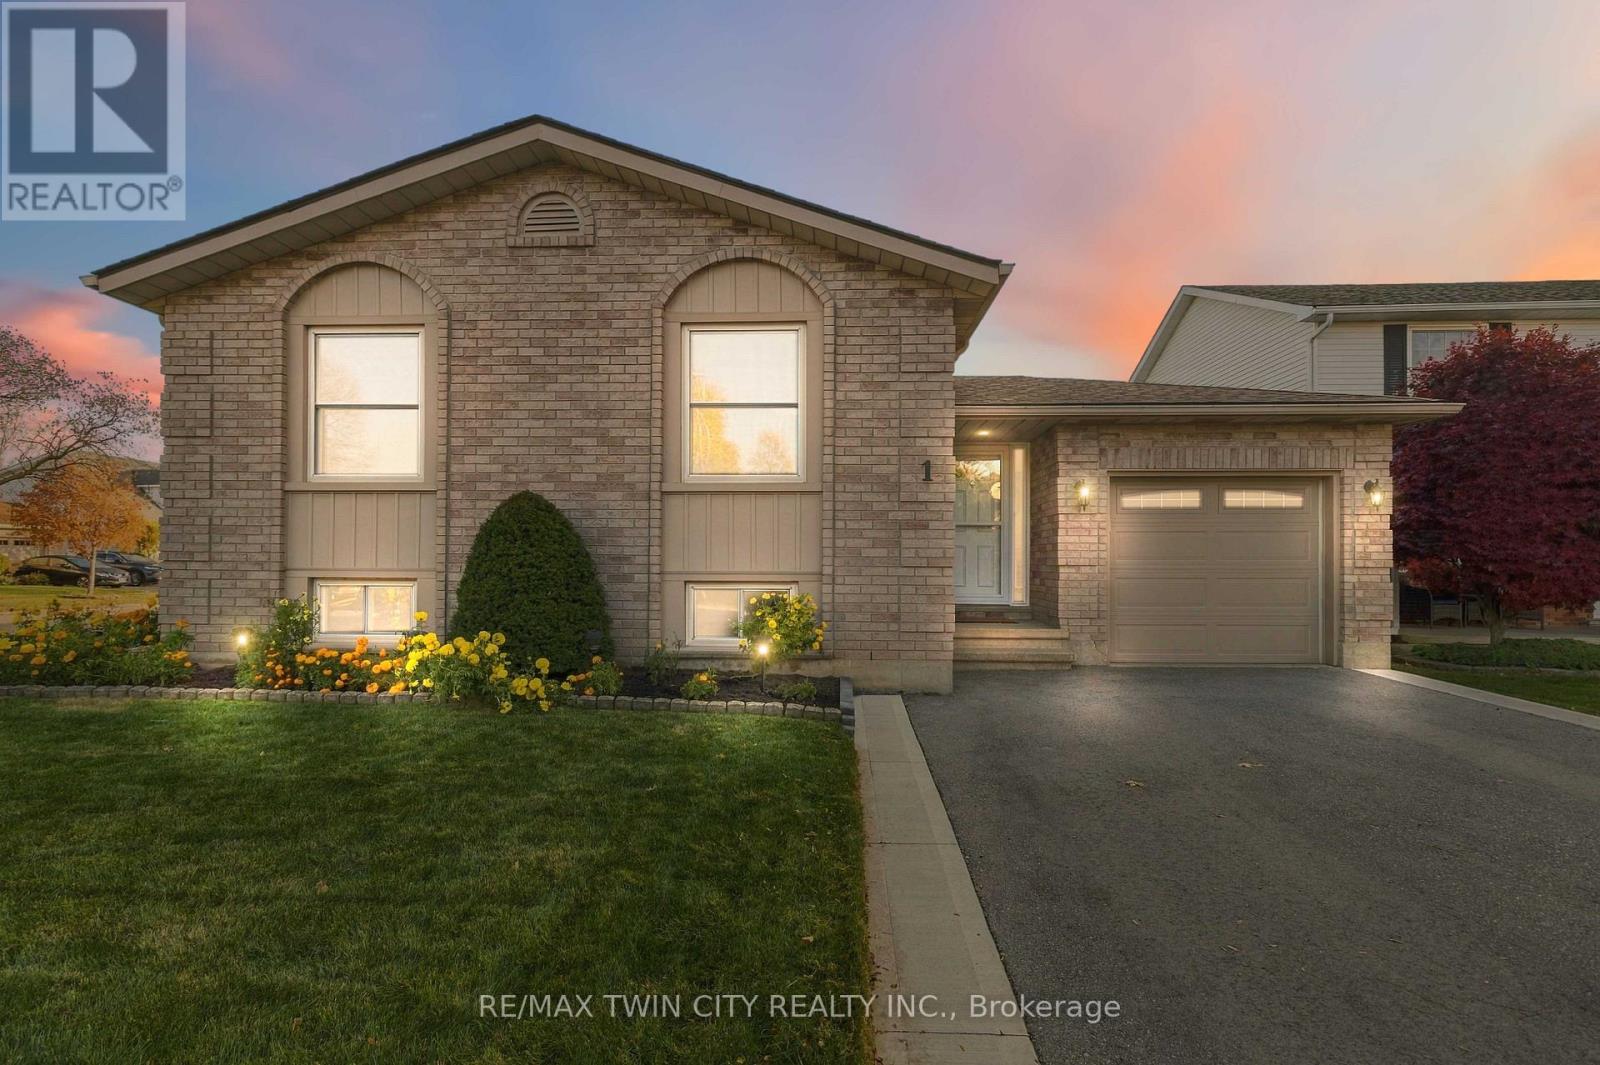
Welcome to this beautifully maintained, all-brick raised bungalow, tucked away on a quiet court in Brantford's highly desirable Lynden Hills neighbourhood! Built by Dubecki Homes and situated on a spacious corner lot, this inviting property offers generous living spaces, thoughtful updates and a fantastic backyard designed for entertaining. The bright and welcoming main floor features a spacious kitchen, a separate formal dining area and a cozy living room, providing plenty of room for everyday living and family gatherings. Two generously sized bedrooms and a spacious 4-piece bathroom with a skylight complete the main level. Downstairs, the finished lower level offers even more living space, featuring an expansive recreation room with a calming gas fireplace, perfect for family movie nights, along with a third bedroom and an additional 4-piece bathroom. Step outside to a beautifully designed backyard perfect for both entertaining and relaxation! The new composite deck (2025) flows seamlessly into a professionally finished stone patio complete with a gazebo, creating an inviting outdoor space for summer barbecues, dining and gathering with family and friends. When it's time to unwind, retreat to your private hot tub and enjoy a peaceful escape right in your own backyard! Pride of ownership is evident throughout, with numerous valuable updates including a roof replaced by Aucoin Roofing (2018), updated skylights (2018), replacement windows (2014), furnace (2013), new air conditioning (2024), updated upper-level carpeting and a double asphalt driveway (2023). Additional conveniences include an owned water heater, owned water softener and automatic garage door opener. Conveniently located close to schools, parks, shopping and Highway 403 access, this well-maintained home offers spacious living, a beautiful backyard retreat and a fantastic North End location! (id:63381)
7 South Court Street W
Norwich, Ontario
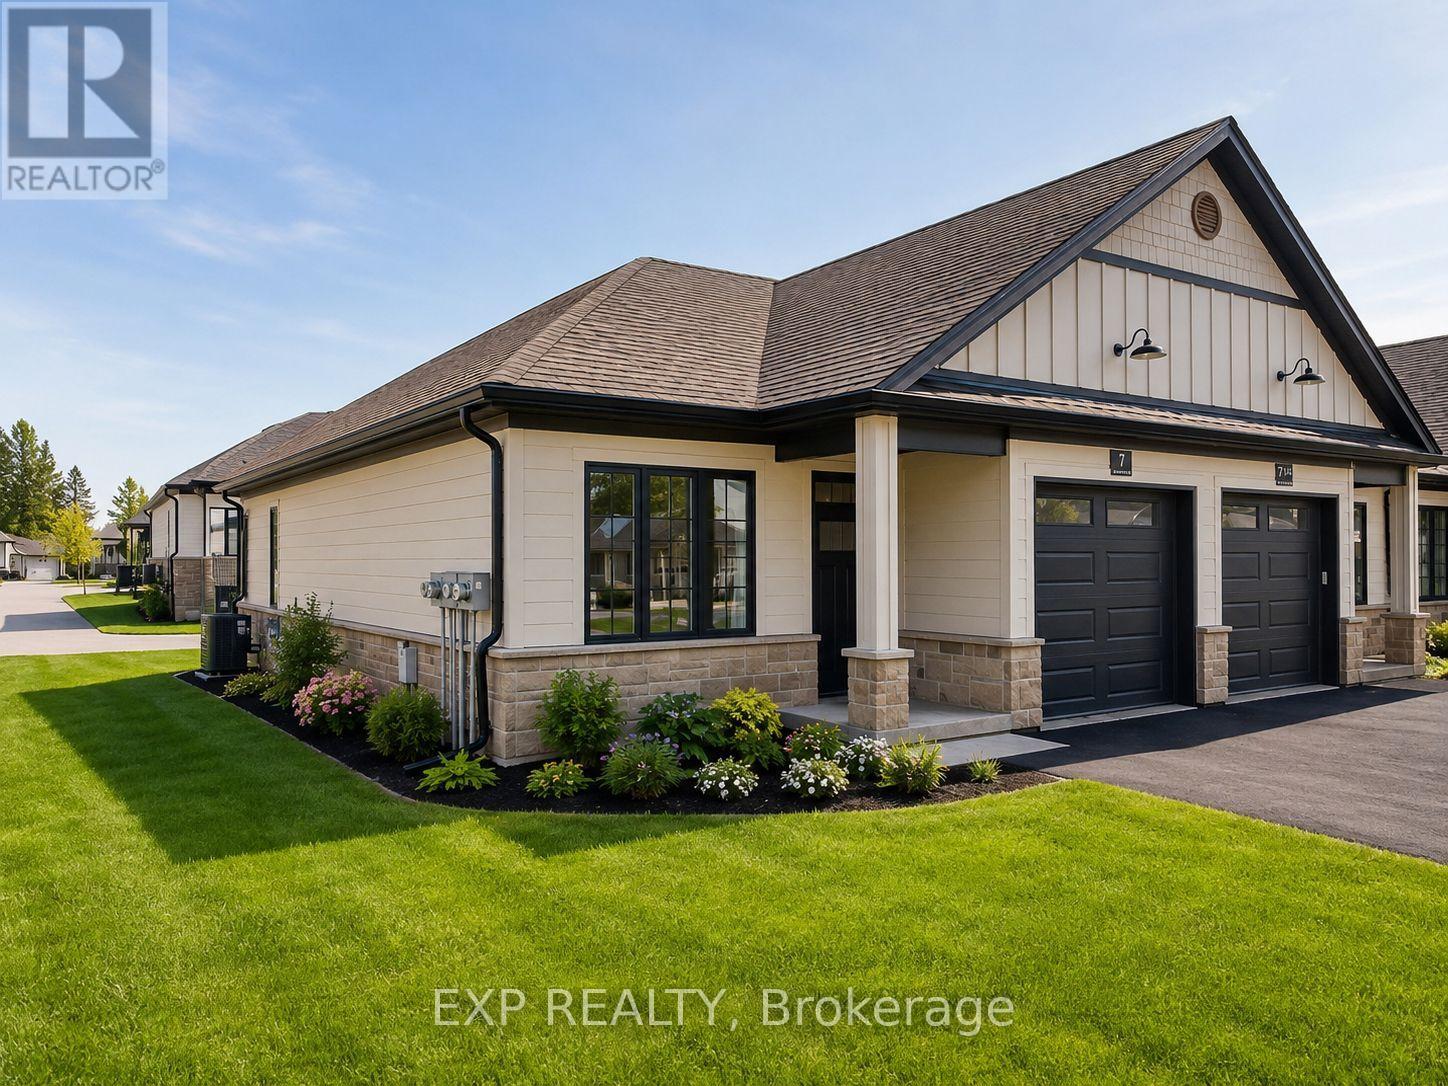
Welcome to 7 South Court Street W in Norwich - a refined bungalow-style townhouse where modern design meets small-town charm. This elegant 2-bed, 1-bath residence is quietly tucked away on a quiet road, offering both privacy and sophistication just 20 minutes from Woodstock and 30 minutes to London. Step inside to soaring 9-ft ceilings, a spacious foyer with direct garage access, and a versatile front bedroom perfect for a guest suite, office, or nursery. The open-concept living space showcases a gourmet kitchen with quartz countertops, custom cabinetry, stainless steel appliances, and a central island, flowing seamlessly into a light-filled living area. From here, walk out to your private deck - an ideal retreat for relaxing evenings or weekend entertaining. The primary suite is complete with dual closets, a large window, and a spa-inspired 4-piece cheater ensuite. The lower level offers a bath rough-in and unlimited potential to design additional living space to your taste. Perfectly positioned near Norwich's finest amenities, schools, and parks, this residence blends comfort, convenience, and timeless style. An exceptional opportunity to own a luxury bungalow townhouse in one of Oxford County's most desirable communities. (id:63381)
4 Elgin Street W
Norwich, Ontario
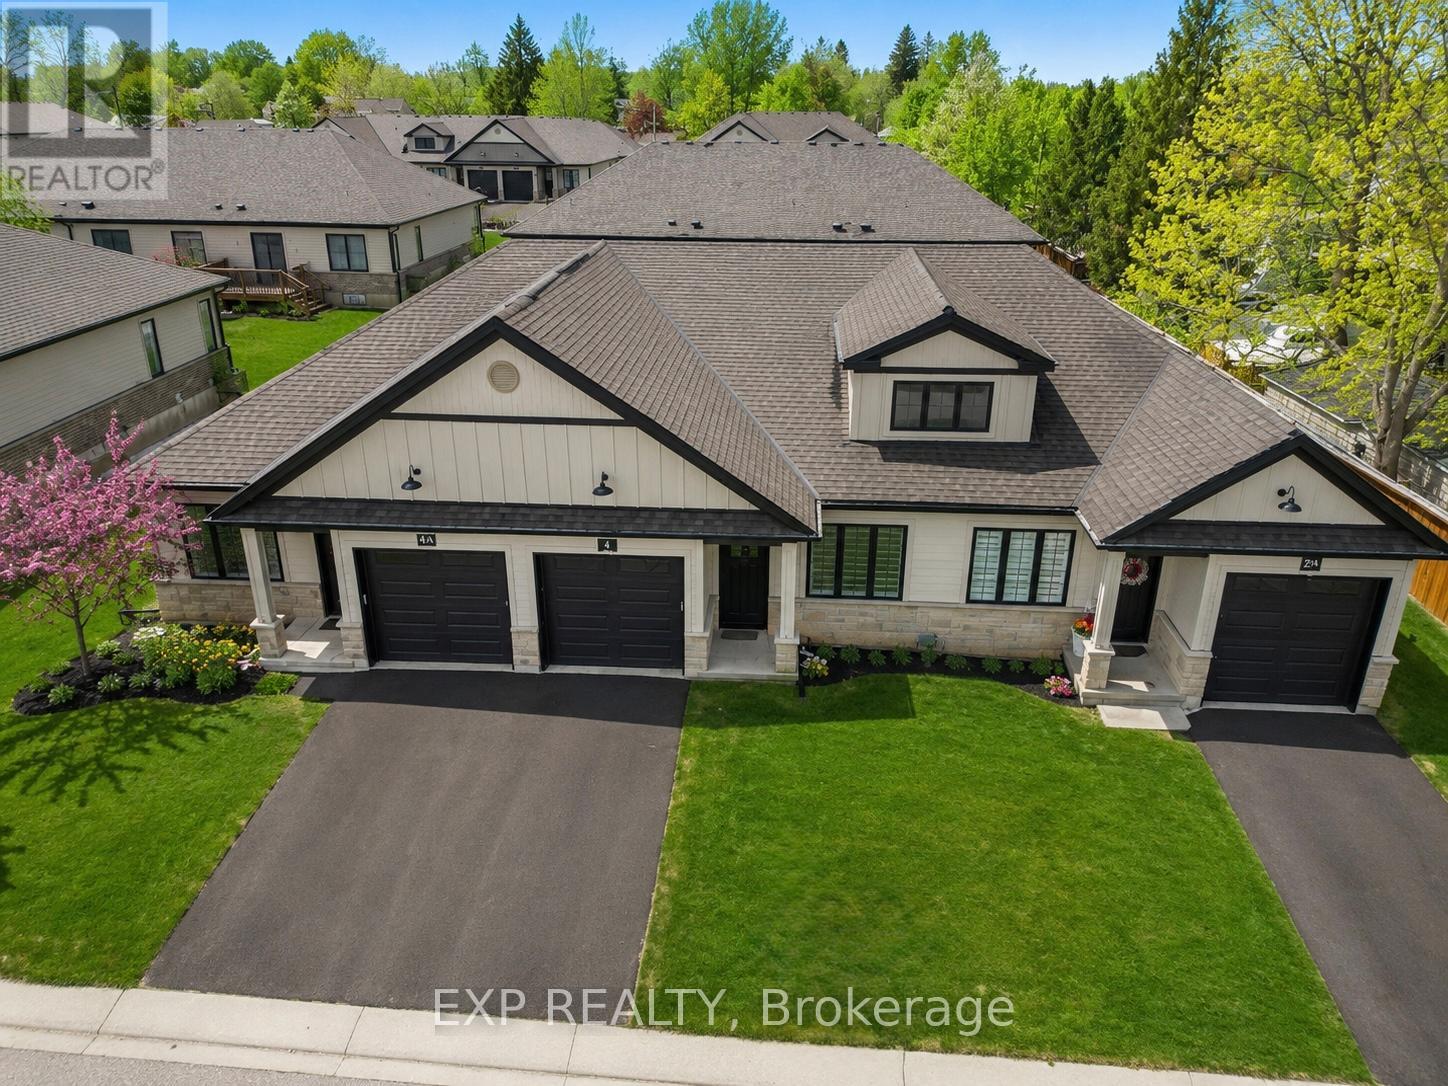
Welcome to 4 Elgin Street W in Norwich - an impressive bungalow-style townhouse that effortlessly combines contemporary finishes with the warmth of small-town living. This stylish 2-bed, 1-bath home is set on a peaceful street, providing a sense of privacy while remaining only 20 minutes from Woodstock and 30 minutes from London. Inside, you'll find 9-ft ceilings, a generous front foyer with direct access to the garage, and a flexible front bedroom that works beautifully as a guest room, home office, or nursery. The bright, open-concept main level features a designer kitchen with quartz countertops, custom cabinetry, stainless steel appliances, and a central island that flows into an inviting living area. Step out from the living space onto your private deck - perfect for unwinding after a long day or hosting friends on the weekend. The primary bedroom offers dual closets, plenty of natural light, and convenient access to a spa-like 4-piece cheater ensuite. The lower level includes a bathroom rough-in and presents endless opportunities to create additional living space tailored to your needs. Ideally located near Norwich's top amenities, schools, and parks, this home delivers comfort, convenience, and enduring appeal. A standout opportunity to own a luxury bungalow townhouse in one of Oxford County's most sought-after communities. (id:63381)
301 - 600 North Service Road
Hamilton, Ontario
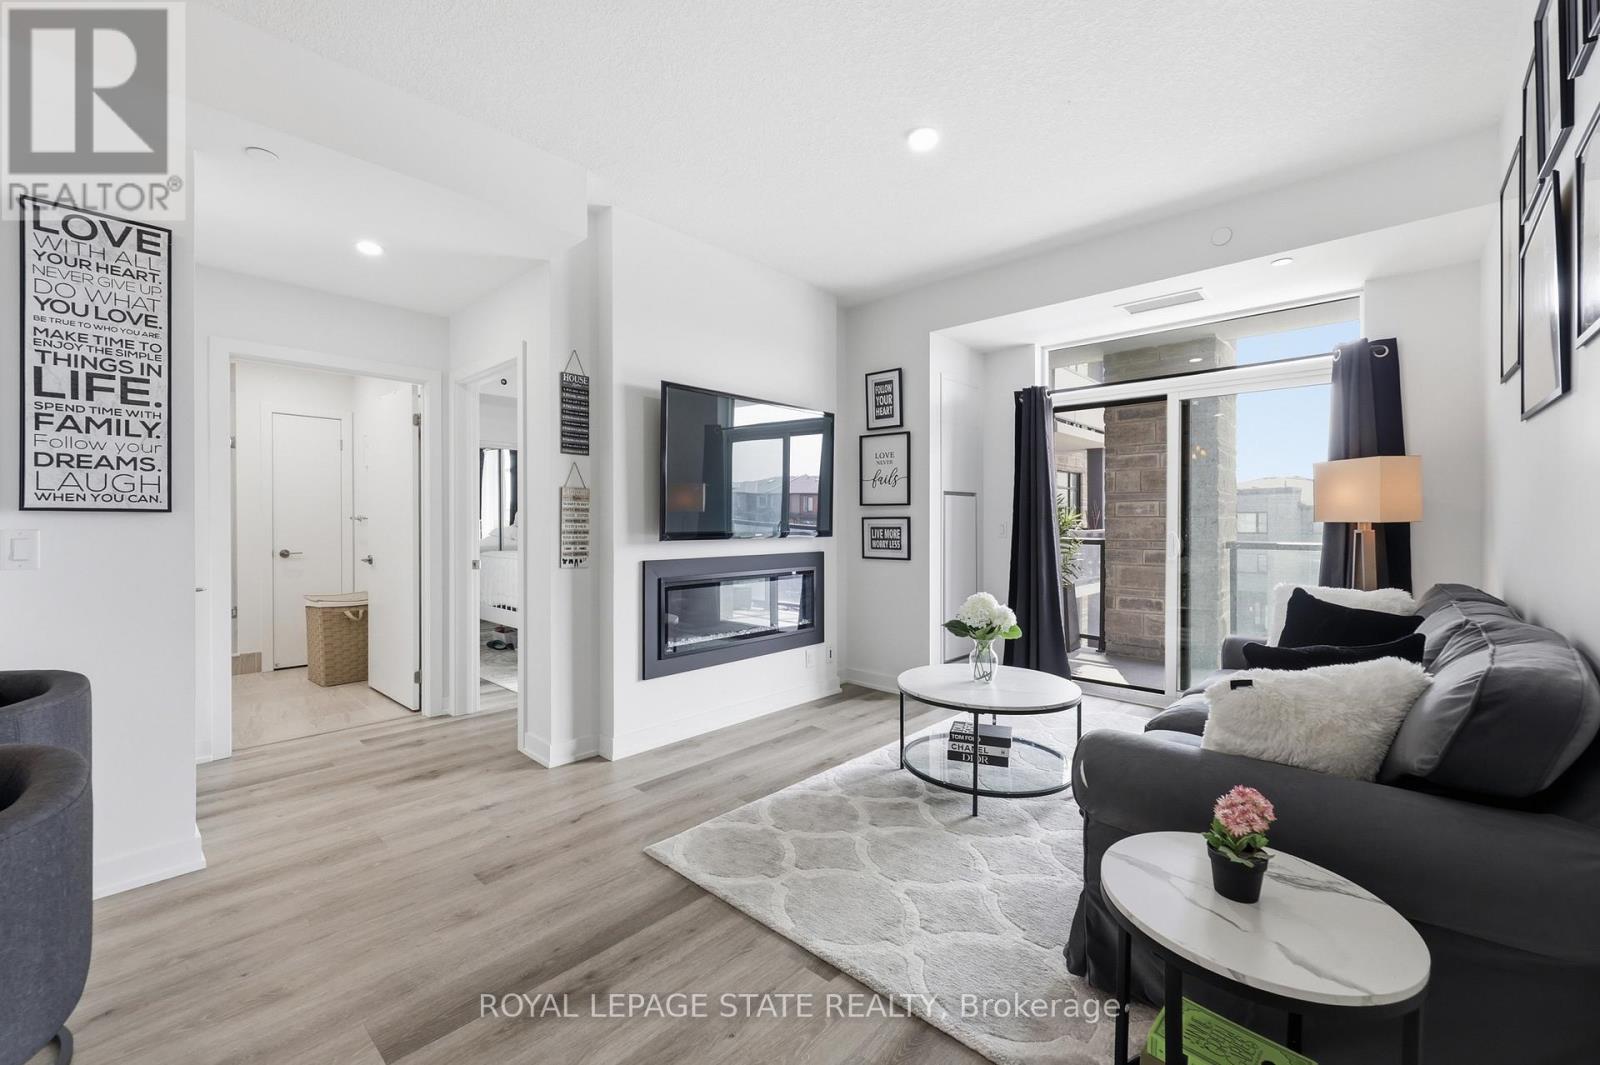
Experience lakeside luxury in this stunning "Creek" model, a perfectly designed 869 sq. ft. suite in the sought-after CoMo coastal condominiums. This modern unit has been thoughtfully elevated with premium vinyl plank flooring throughout and a sleek 50" electric fireplace that serves as a sophisticated centerpiece for the open-concept living area. The primary retreat is a standout, offering a spacious wall-to-wall closet with mirrored doors and a private ensuite featuring designer tile work in the glass walk-in shower. Step outside to your private 95 sq. ft. balcony to enjoy the fresh air, or head up to the spectacular rooftop terrace for breathtaking panoramic views of Lake Ontario. Residents enjoy unparalleled building amenities, including a community rooftop garden with dual BBQs, a media room, a stylish party room, and dedicated facilities for pets, including a dog park and pet spa. This move-in-ready home is completed by one secure underground parking space and the rare convenience of a storage locker located on the same floor as the unit. Perfect for those seeking a boutique living experience just steps from the water. (id:63381)
24 Royce Avenue
Hamilton, Ontario
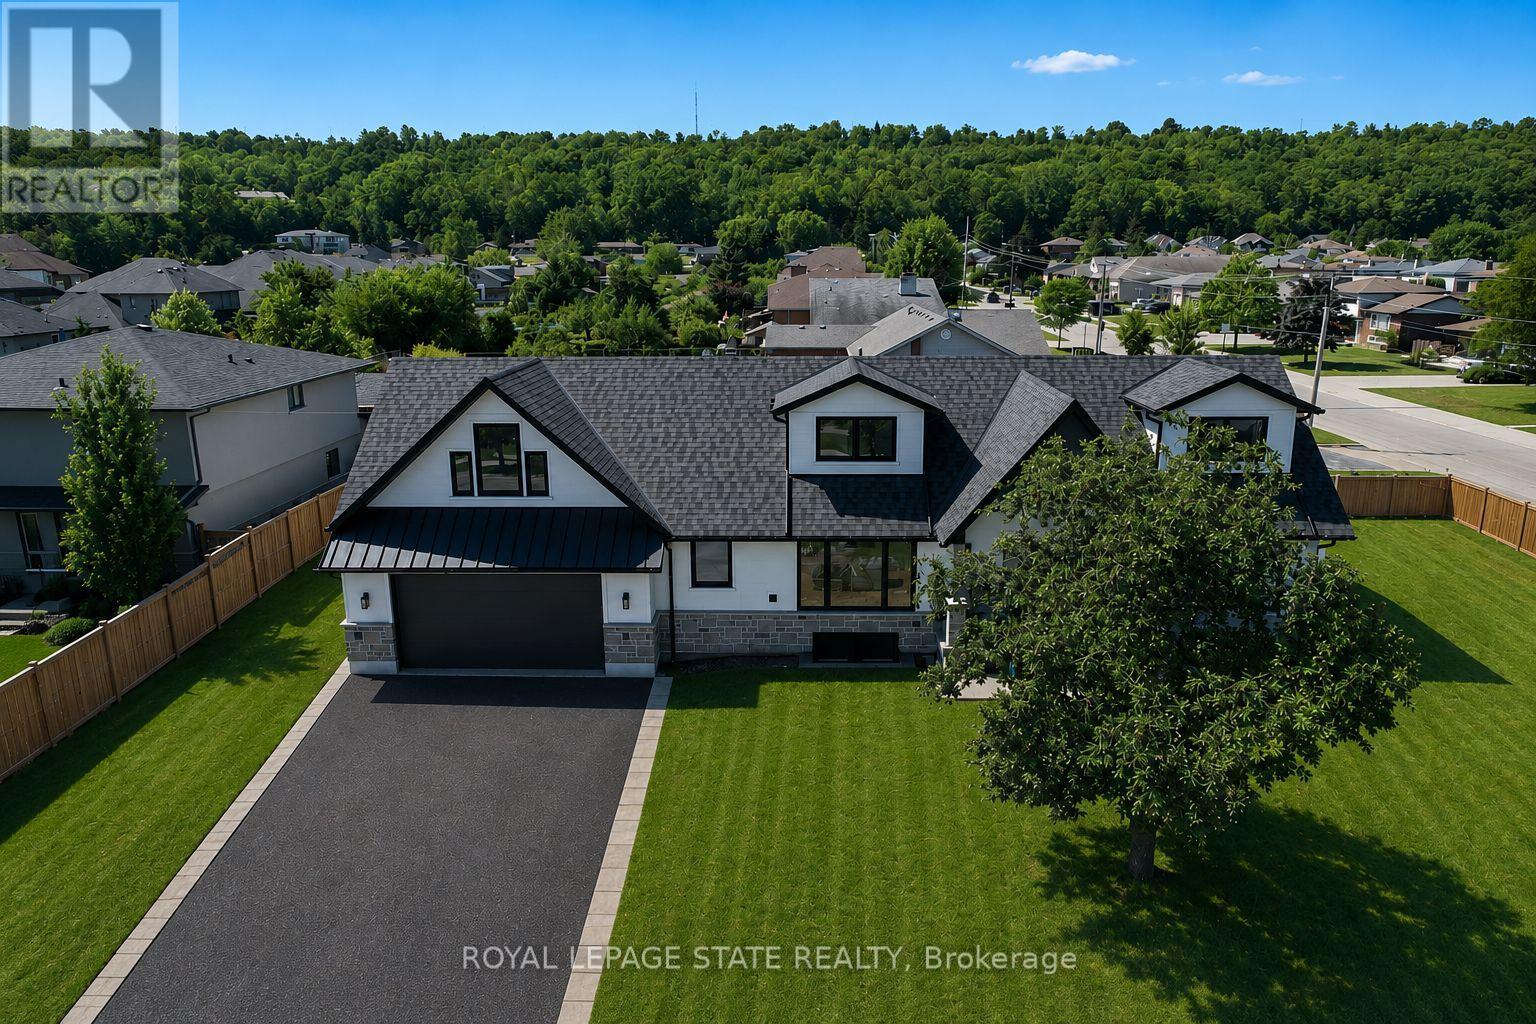
Welcome to this exceptional custom-renovated home in one of Stoney Creek's most sought-after neighbourhoods. Completely rebuilt down to the studs with no detail overlooked, this stunning residence offers over 4,000 sq.ft. of beautifully finished living space, including 2,734 sq.ft. above grade, showcasing premium craftmanship and luxury finishes throughout. The thoughtfully designed main home features 4+1 spacious bedrooms and 3.5 elegant bathrooms, highlighted by a spectacular primary retreat, designer kitchen, open-concept living spaces, and high-end finishes that blend timeless style with modern functionality. The fully finished lower level offers a self-contained 1-bedroom, 1-bathroom in-law suite with its own private entrance, making it ideal for multi-generational living, extended family, or income potential. Step outside to a private side yard with ample space for a future pool, creating the perfect setting for entertaining or relaxing. Completing the home is an oversized double garage and exceptional curb appeal. Located in a highly desirable family-friendly community close to excellent schools, parks, shopping, restaurants, highway access, and all amenities, this is a rare opportunity to own what is essentially a brand-new luxury home in an established neighbourhood. (id:63381)
3144 Homestead Drive
Hamilton, Ontario
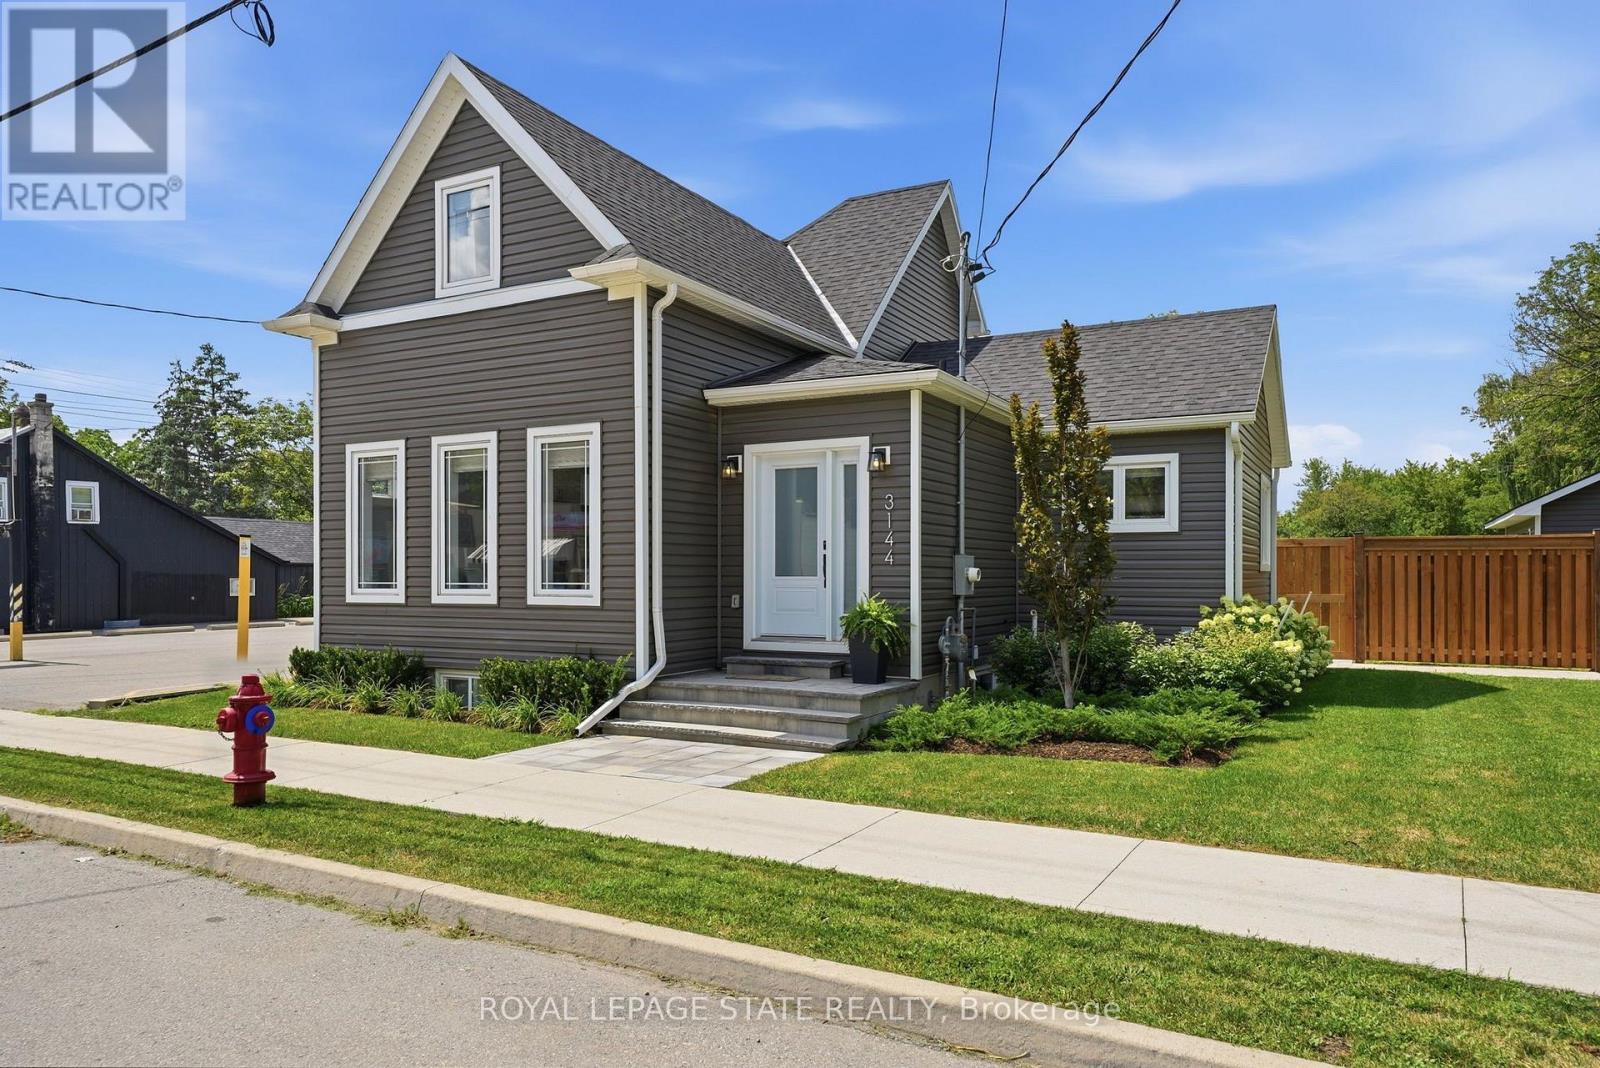
Welcome to 3144 Homestead Drive, a fully rebuilt 2-storey home set on approximately half an acre in the heart of Mount Hope. Featuring a flexible layout with 2+2 bedrooms, 2.5 bathrooms, two kitchens, two laundry areas and a separate entrance, this property provides plenty of space and versatility. Outside, you'll find a detached garage and parking for 6+ vehicles. The property is zoned District Commercial (C6), offering a range of permitted commercial and mixed-use opportunities, subject to applicable zoning provisions and approvals. Conveniently located close to Hamilton International Airport, highway access, shopping and everyday amenities. A unique opportunity combining space, location and flexibility in Mount Hope. (id:63381)
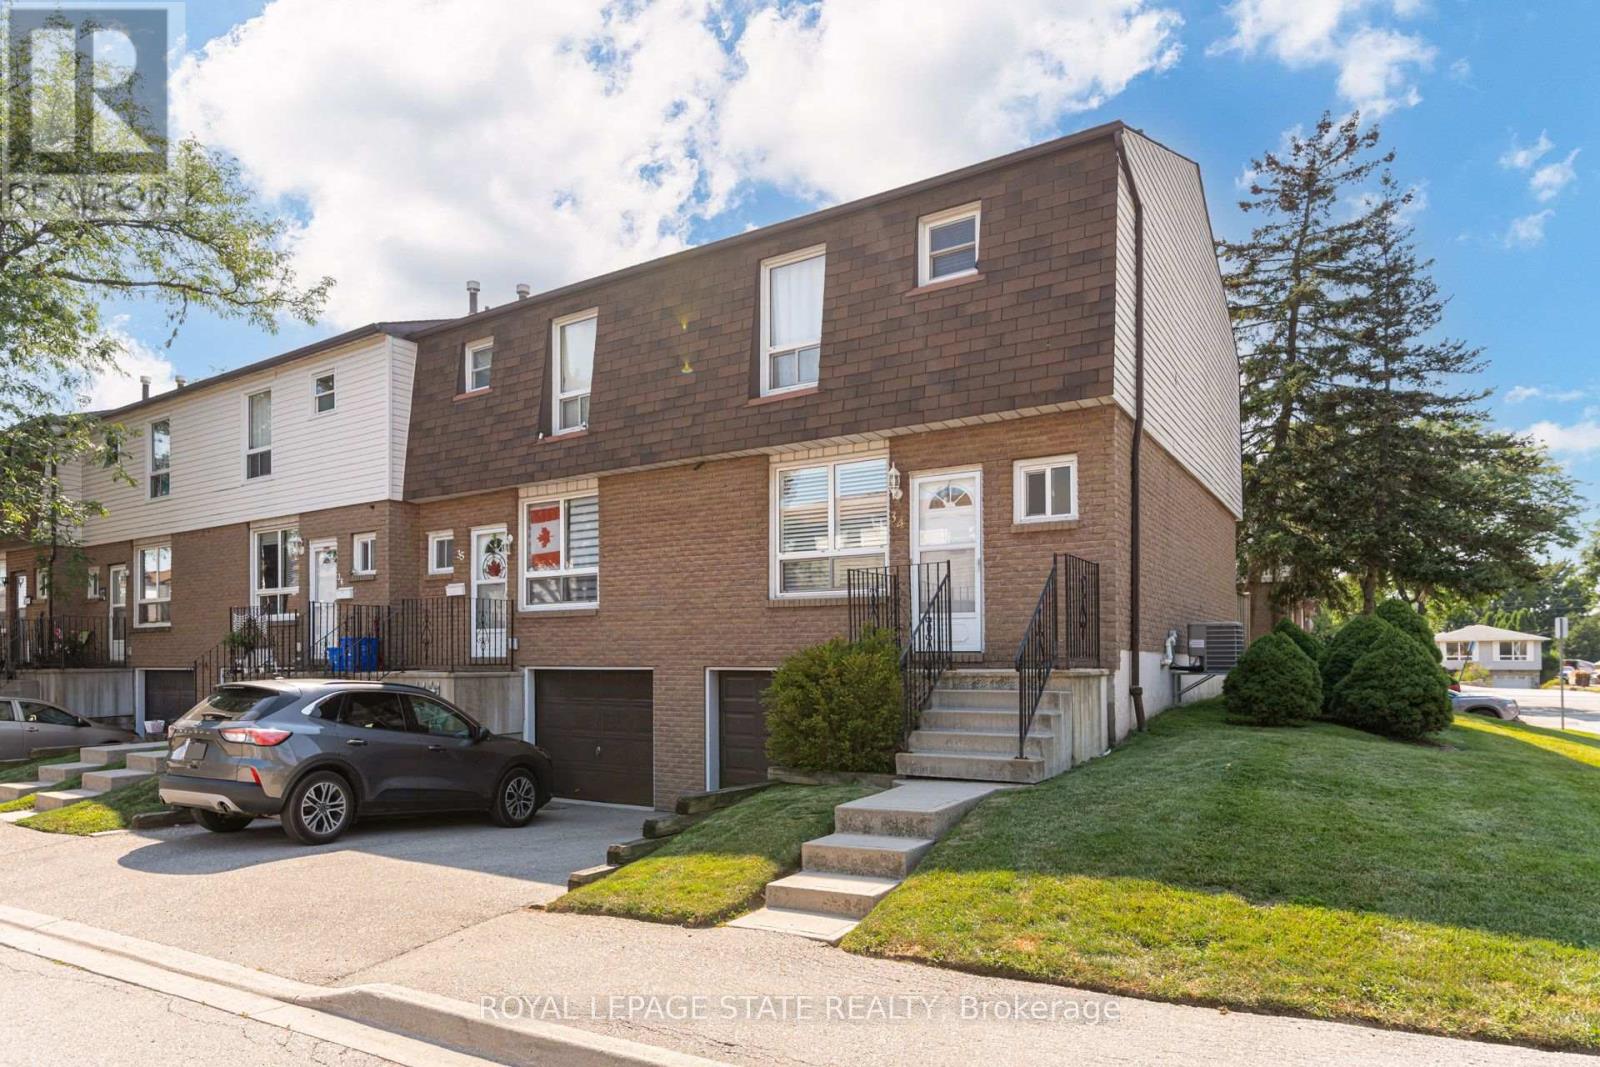
34 - 1301 Upper Gage Avenue
Hamilton, Ontario
Bright, beautifully updated, and ideally located, this end-unit townhome in Hamilton Mountain's desirable Quinndale neighbourhood offers comfortable, low-maintenance living just minutes from walking trails, shopping, restaurants, transit, and convenient highway access. The open-concept main floor is thoughtfully designed for everyday living and entertaining, featuring hardwood and tile flooring, an updated kitchen, a spacious dining area, a convenient powder room, and a sun-filled living room with walkout access to the private back patio. Upstairs, you'll find three generously sized bedrooms and a renovated 3-piece bathroom with a modern walk-in shower. The lower level offers inside access to the attached garage, a laundry area, and flexible unfinished space that's ready to suit your lifestyle-whether you need extra storage, a home gym, hobby space, or the opportunity to create additional finished living space. Offering a fantastic combination of updates, functionality, and an unbeatable location, this home is an excellent choice for first-time buyers, professionals, couples, or anyone looking to enjoy easy living in a well-established Hamilton Mountain community. (id:63381)
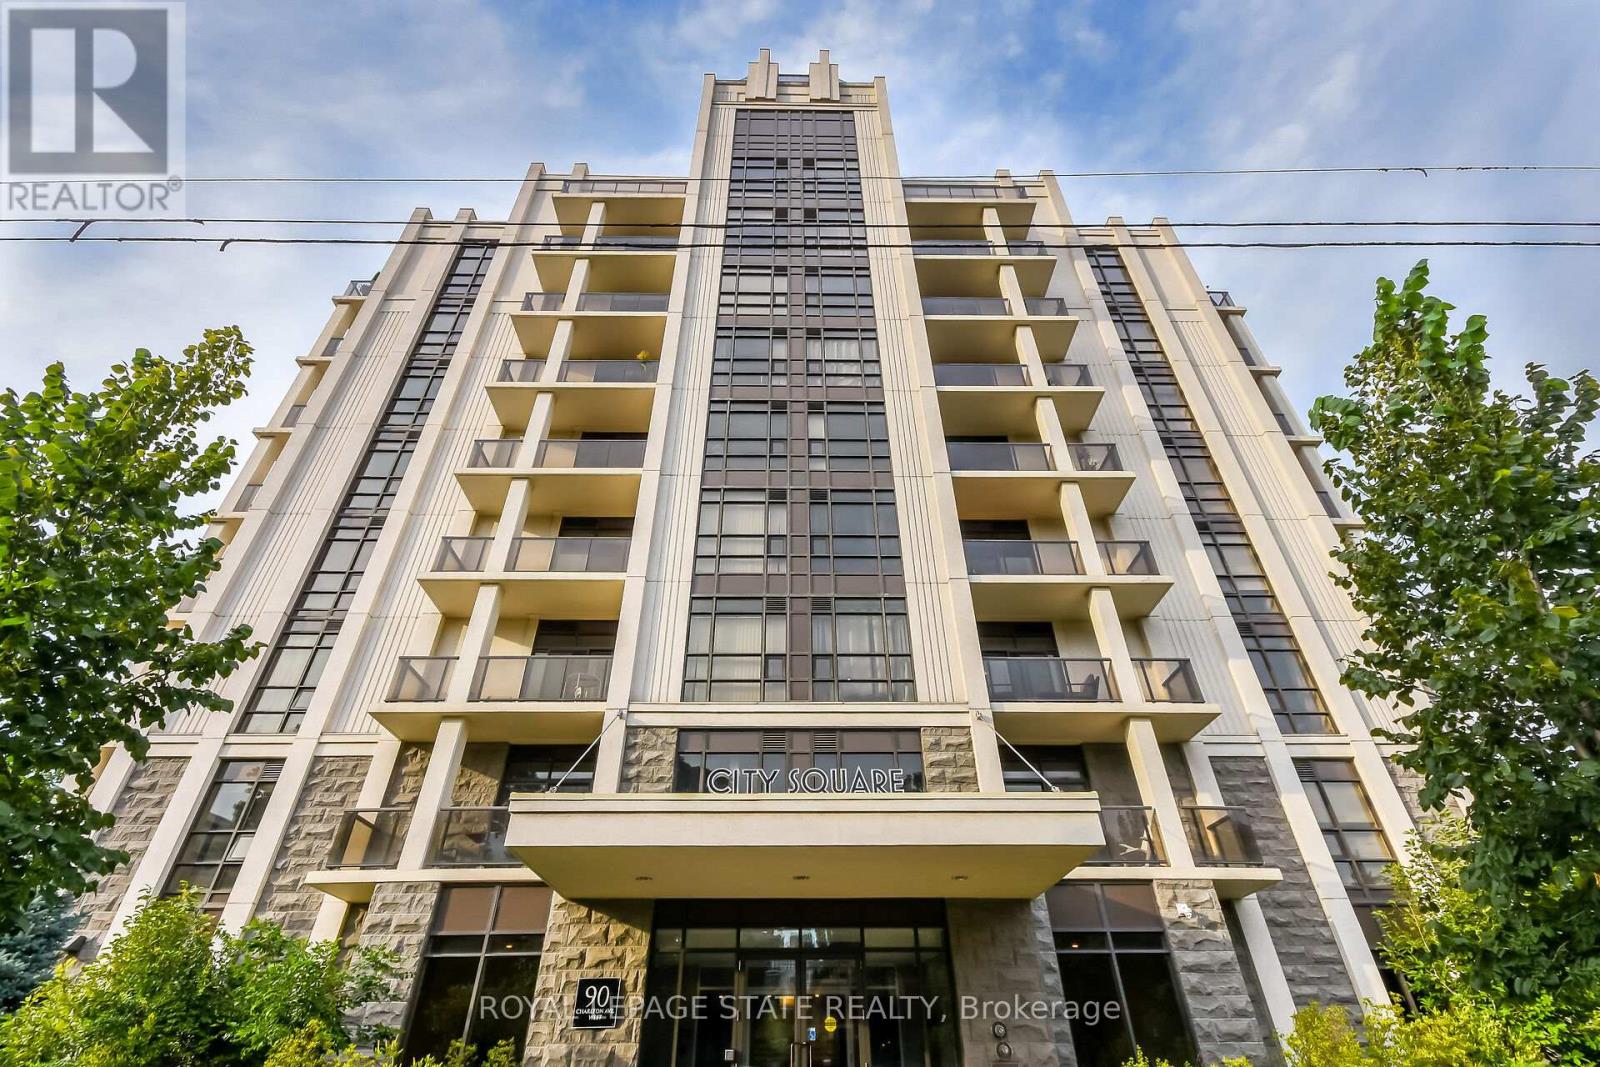
804 - 90 Charlton Avenue W
Hamilton, Ontario
Welcome to 90 Charlton. Fall in love with this beautifully appointed 1,350 sq ft lower penthouse unit. The epitome of luxury, this gorgeous space is flooded with natural light. The open-concept layout features 2 generous bedrooms, 2 full bathrooms, a versatile den, and in-suite laundry. Two private balconies offer over 140 sq ft of outdoor retreat space with breathtaking southern exposure and peaceful views of Durand Park and the Hamilton Escarpment. Enjoy premium amenities including a fully equipped gym and party and meeting rooms. Secure underground parking space included. This truly walkable neighbourhood means you are just steps from everything Hamilton has to offer. (id:63381)
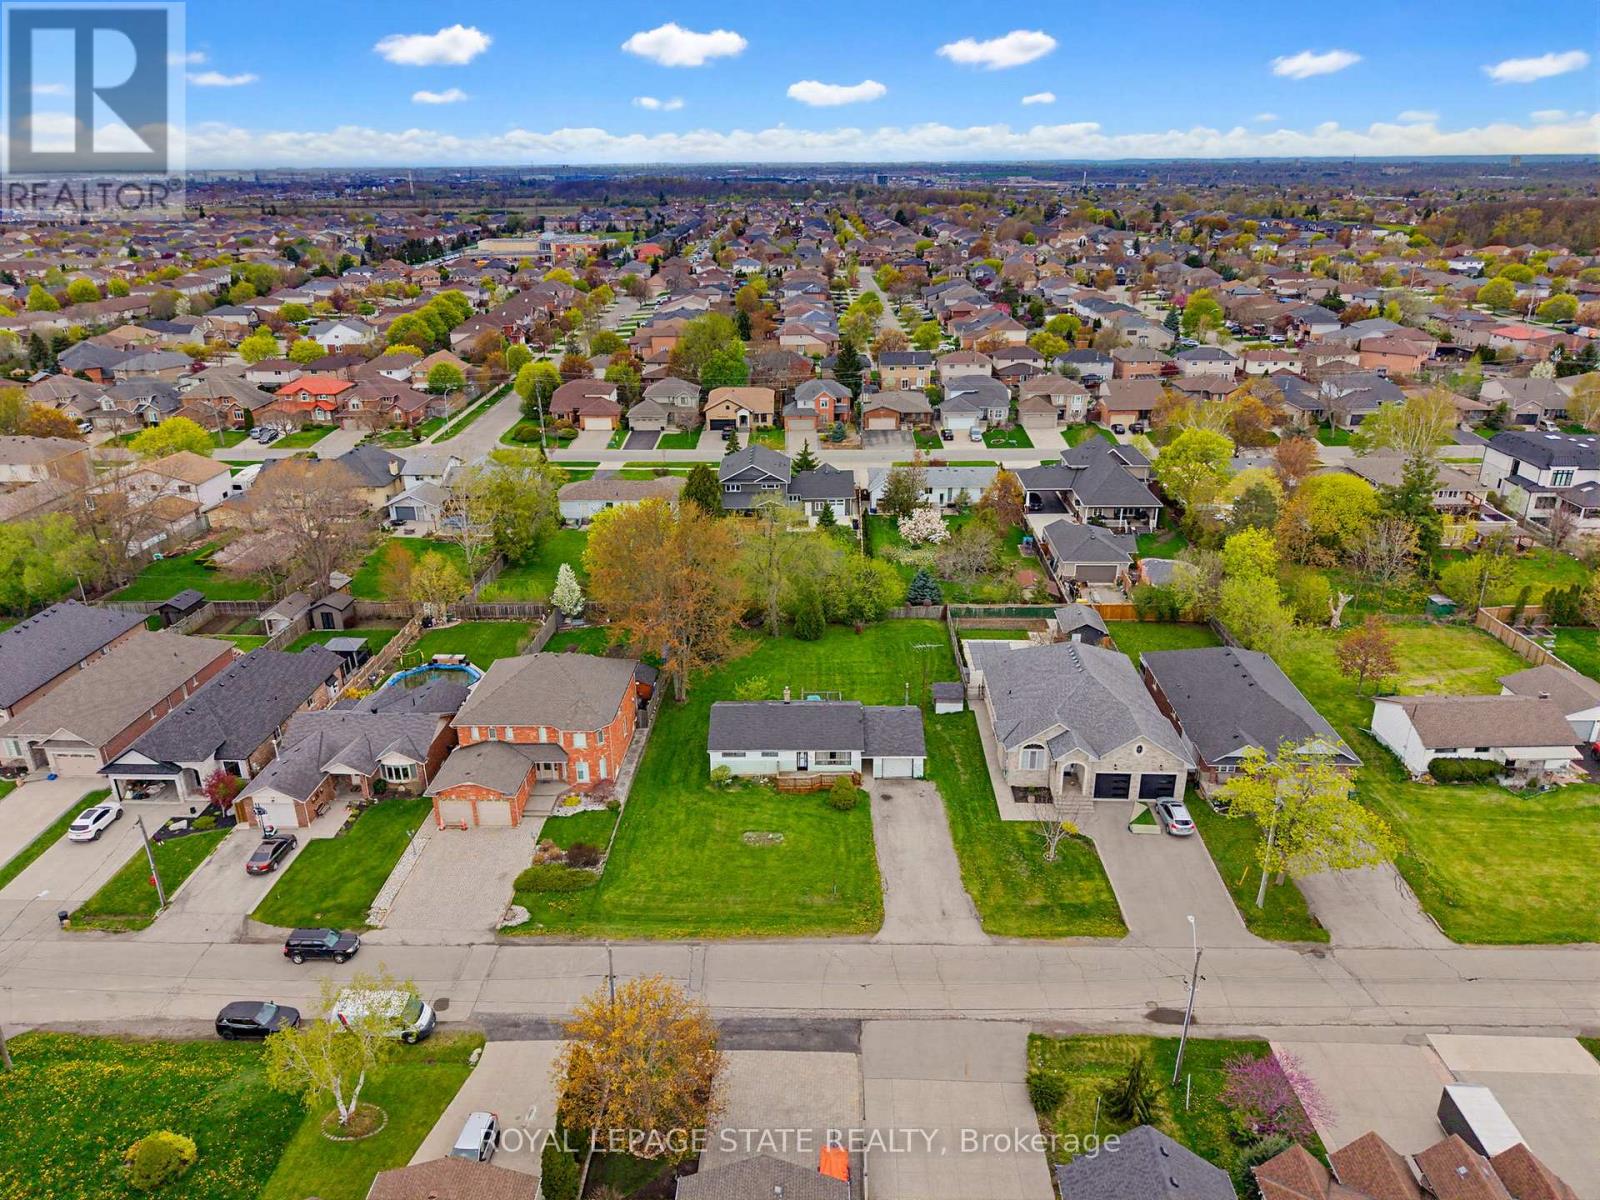
29 Leckie Avenue
Hamilton, Ontario
Attention Builders/ Investors. Great opportunity with this 3 Bedroom Bungalow situated on a 95x158 Lot nestled among newer homes. Build your dream home or potential for severance, buyer to do due diligence on proposed future use that may not fall under current zoning. In this family friendly neighborhood close to schools, parks, shopping, HWY access, and location providing both convenience and comfort. (id:63381)
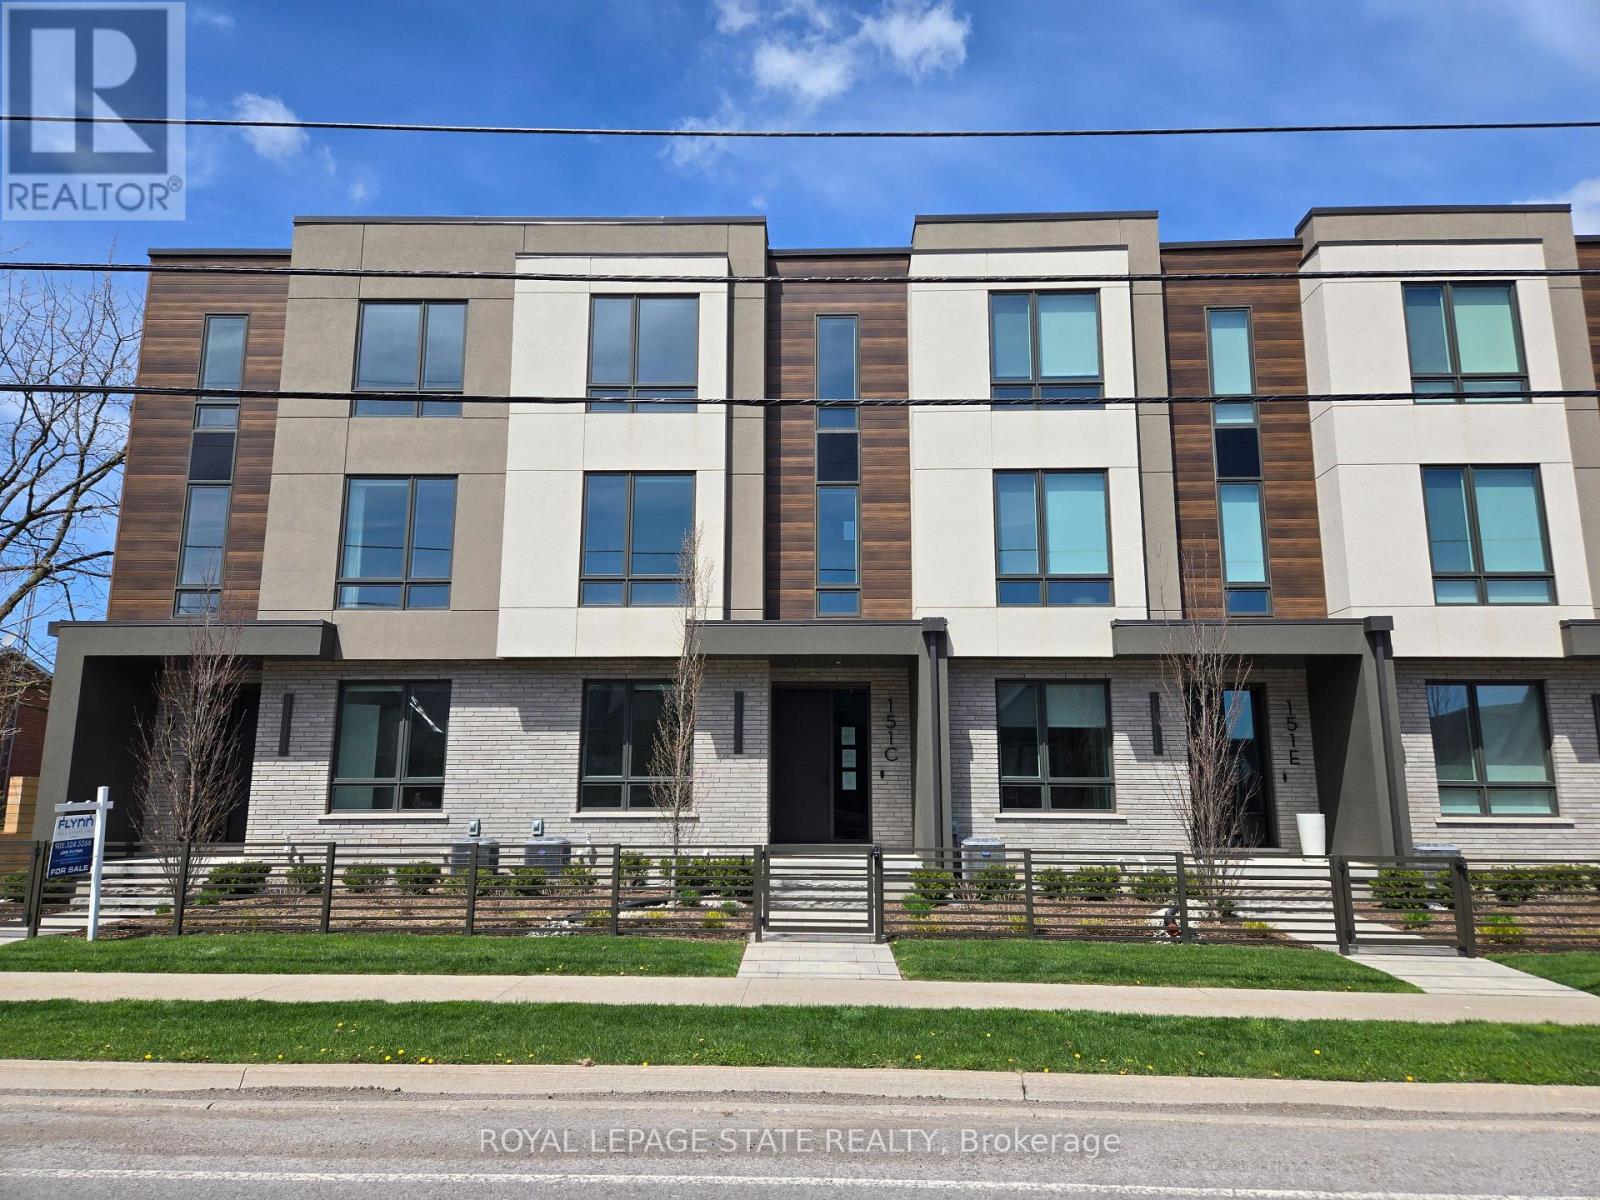
151c Port Robinson Road
Pelham, Ontario
Sold "as is, where is" basis. Seller makes no representations and/ or warranties (id:63381)
39 Arthur Avenue N
Hamilton, Ontario
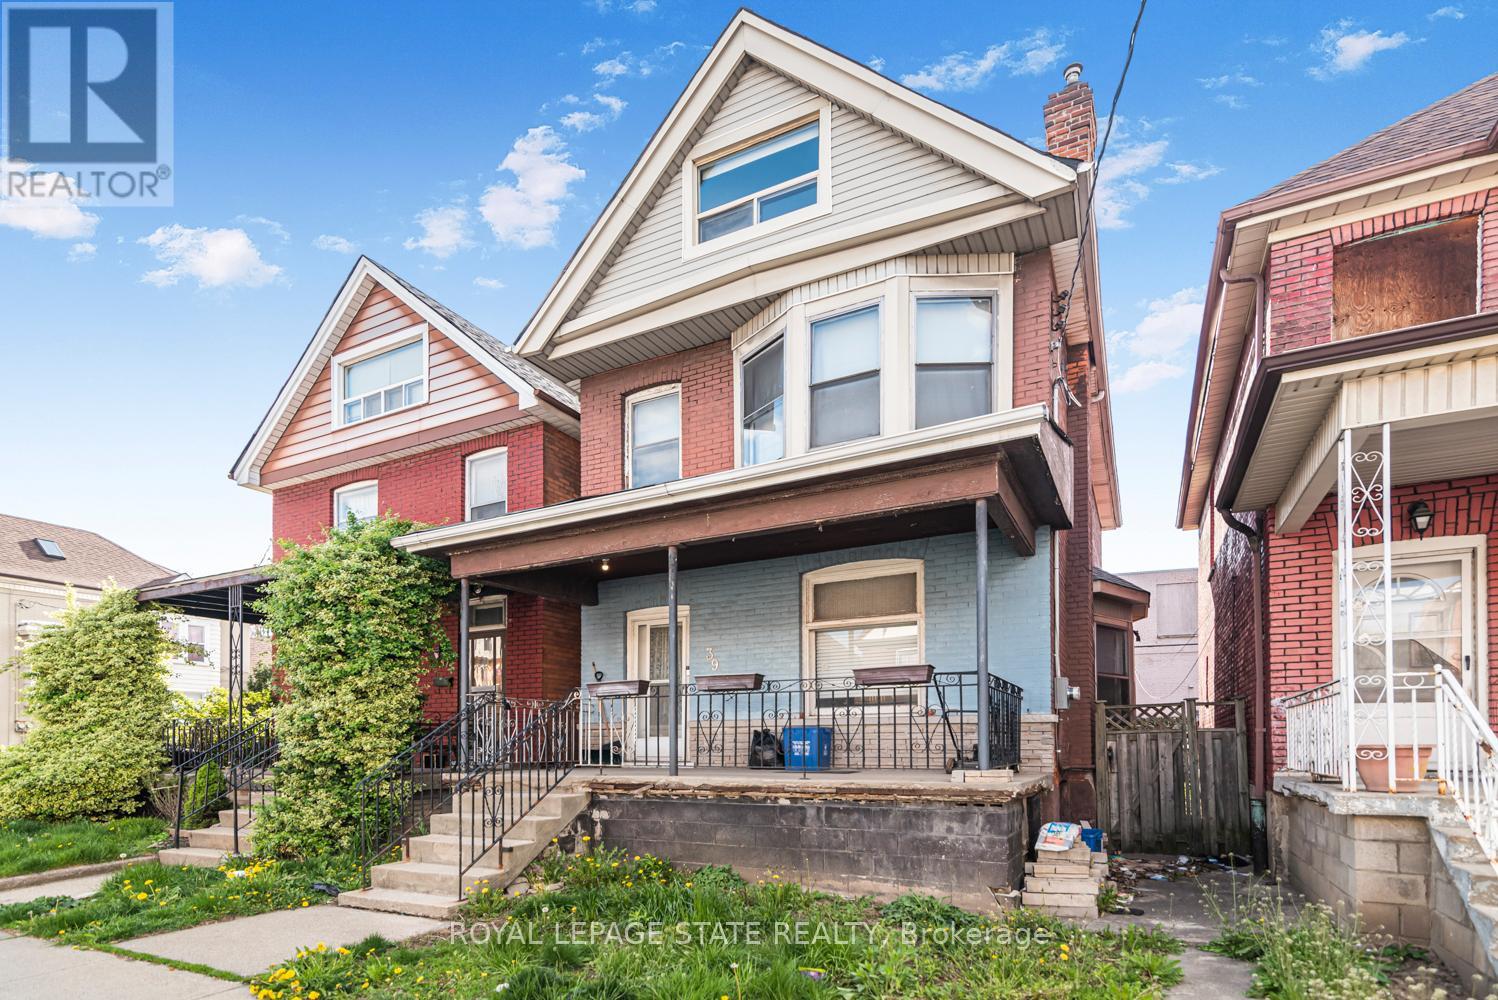
Must see. One of the largest homes in this area, very spacious room sizes. Must see!! Excellent location close to downtown and bus routes to McMaster, Large two and half storey home -- Finished attic - 3+1 bedrooms, 2 full baths, excellent spacious home in the area. Featuring finished attic with two rooms. (id:63381)
1 - 29 Weymouth Street
Woolwich, Ontario
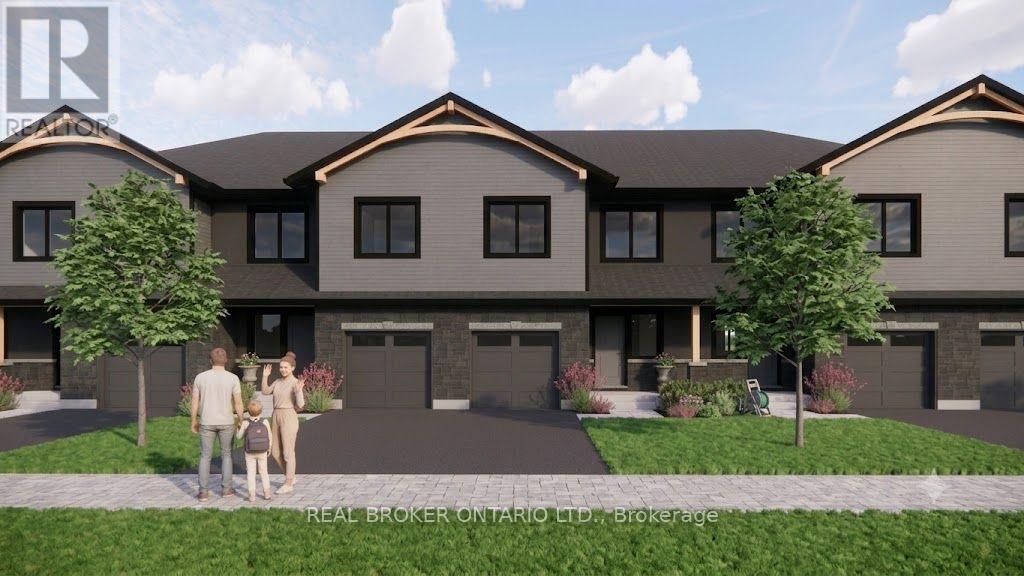
Welcome to Pine Ridge Crossing, located in Elmira's desirable South Parkwood subdivision. This new two-storey townhome collection offers 3 & 4 bedroom layouts w/ 1,800+ sq ft of above-grade living space, an attached garage, & a welcoming front porch. Walk in to a welcoming foyer w/ front hall closet, leading to a main floor w/ 9' ceilings, laundry & powder room, spacious family room w/ dedicated dining room, & kitchen island for your culinary creations. Primary bedroom includes private ensuite & walk-in closet (both 3 & 4 bed plans). Enjoy maintenance-free living w/ snow removal, landscaping, & garbage removal included. Early spring closings available. Check out our model at our townhouse bungalow Unit 20 to view floor plans & discuss options & upgrades where you'll have the opportunity to choose all your selections (id:63381)
2 - 29 Weymouth Street
Woolwich, Ontario
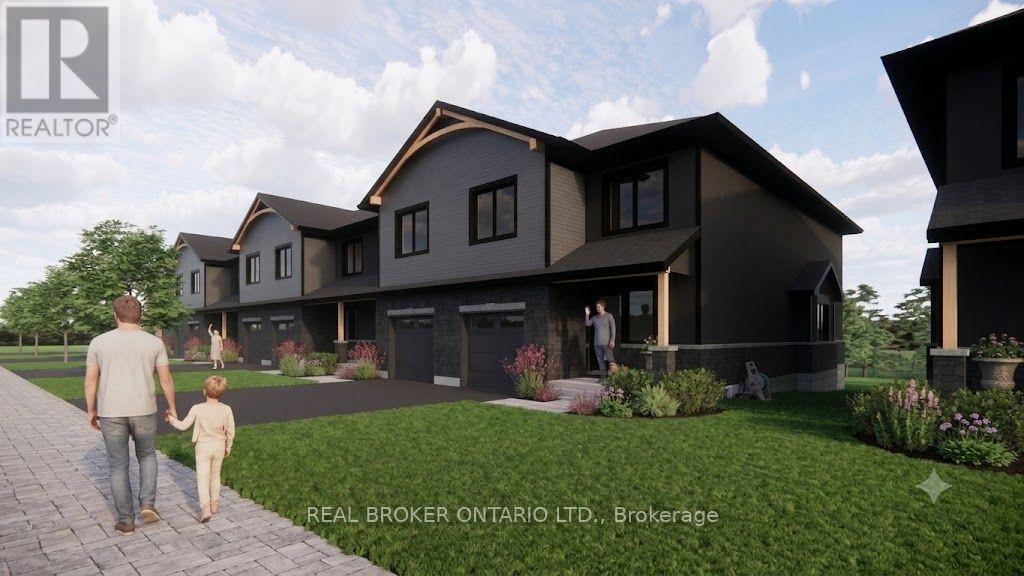
Welcome to Pine Ridge Crossing, located in Elmira's desirable South Parkwood subdivision. This new two-storey townhome collection offers 3 & 4 bedroom layouts w/ 1,800+ sq ft of above-grade living space, an attached garage, & a welcoming front porch. Walk in to a welcoming foyer w/ front hall closet, leading to a main floor w/ 9' ceilings, laundry & powder room, spacious family room w/ dedicated dining room, & kitchen island for your culinary creations. Primary bedroom includes private ensuite & walk-in closet (both 3 & 4 bed plans). Enjoy maintenance-free living w/ snow removal, landscaping, & garbage removal included. Early spring closings available. Check out our model at our townhouse bungalow Unit 20 to view floor plans & discuss options & upgrades where you'll have the opportunity to choose all your selections (id:63381)
1272 Fiddlers Green Road
Hamilton, Ontario
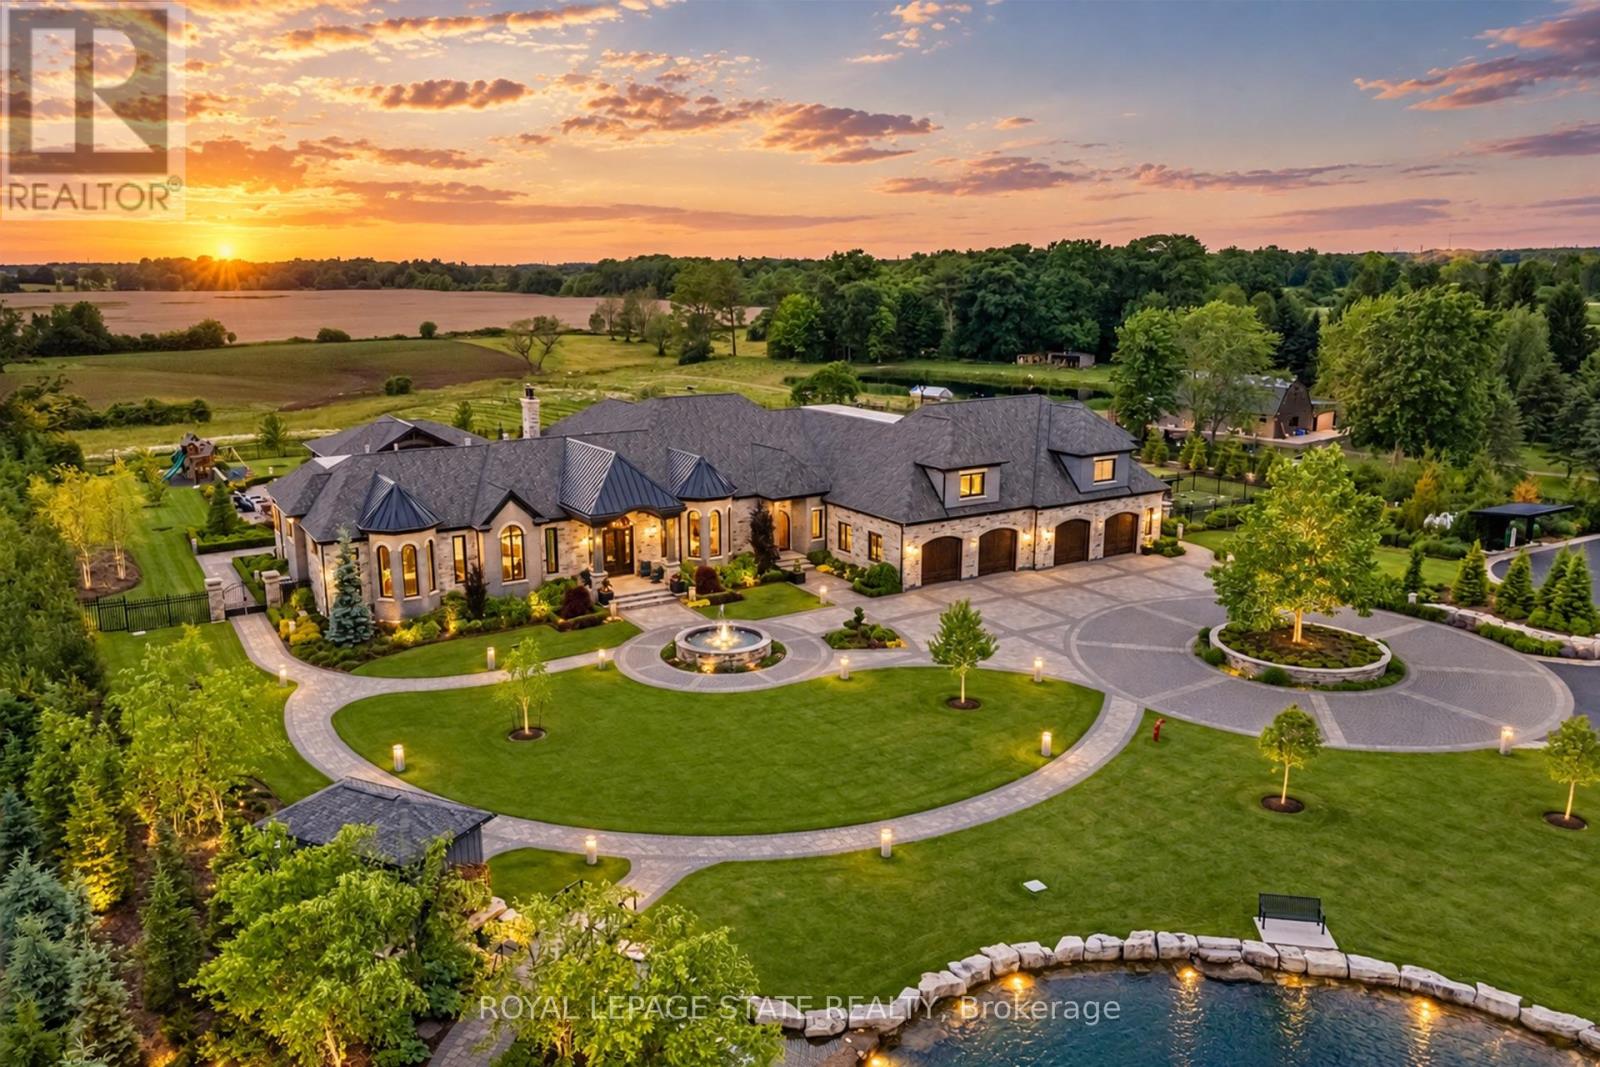
Set amidst a 5.2-acre estate, this extraordinary 32,000+ sq ft mansion offers unparalleled luxury and privacy. The gated and secured property features a stunning 1/3-acre aerated pond leading to a sprawling contemporary bungalow with lofted in-law quarters and a 5,210 sq ft detached garage with lounge, wash bay, and private gas pump-ideal for car enthusiasts. Surrounded by serene countryside, yet minutes from the heart of Ancaster, the renowned Hamilton Golf & Country Club, and Highway 403, offering both seclusion and convenience. Inside, every room showcases soaring 14 to 18-foot custom moulded ceilings, 32-inch porcelain flooring, and the highest quality materials and craftsmanship. The state-of-the-art home features whole-home automation by Control4. Spacious living areas feature custom granite walls with Town & Country fireplaces. A gourmet kitchen is equipped with top-tier appliances, including Sub-Zero, Thermador, and Miele. The luxurious lanai is perfect for entertaining, with heated Eramosa flagstone, a full outdoor kitchen, 72" Woods gas fireplace, and phantom screens. The opulent primary suite includes a private patio with hot tub and an expansive dressing room. The ensuite features heated herringbone floors, a soaker tub with fireplace, towel warmer drawers and a digital rain shower. The opposite wing offers three additional bedroom suites, each with walk-in closets and ensuites. A Cambridge elevator provides access to the entertainer's dream basement, with a party room, full bar, professional gym with sauna and steam shower, games room, and a state-of-the-art home theatre. This 24-seat Dolby Atmos theatre features a 254-inch screen, 24-foot ceiling height, and a Kaleidoscope movie server for the ultimate cinematic experience. Outdoor amenities include a 35' x 75' heated pool, a 14-person hot tub, and an entertainment cabana with a media area and hosting bar. A regulation-size sports court and a children's playground complete this family friendly estate. (id:63381)
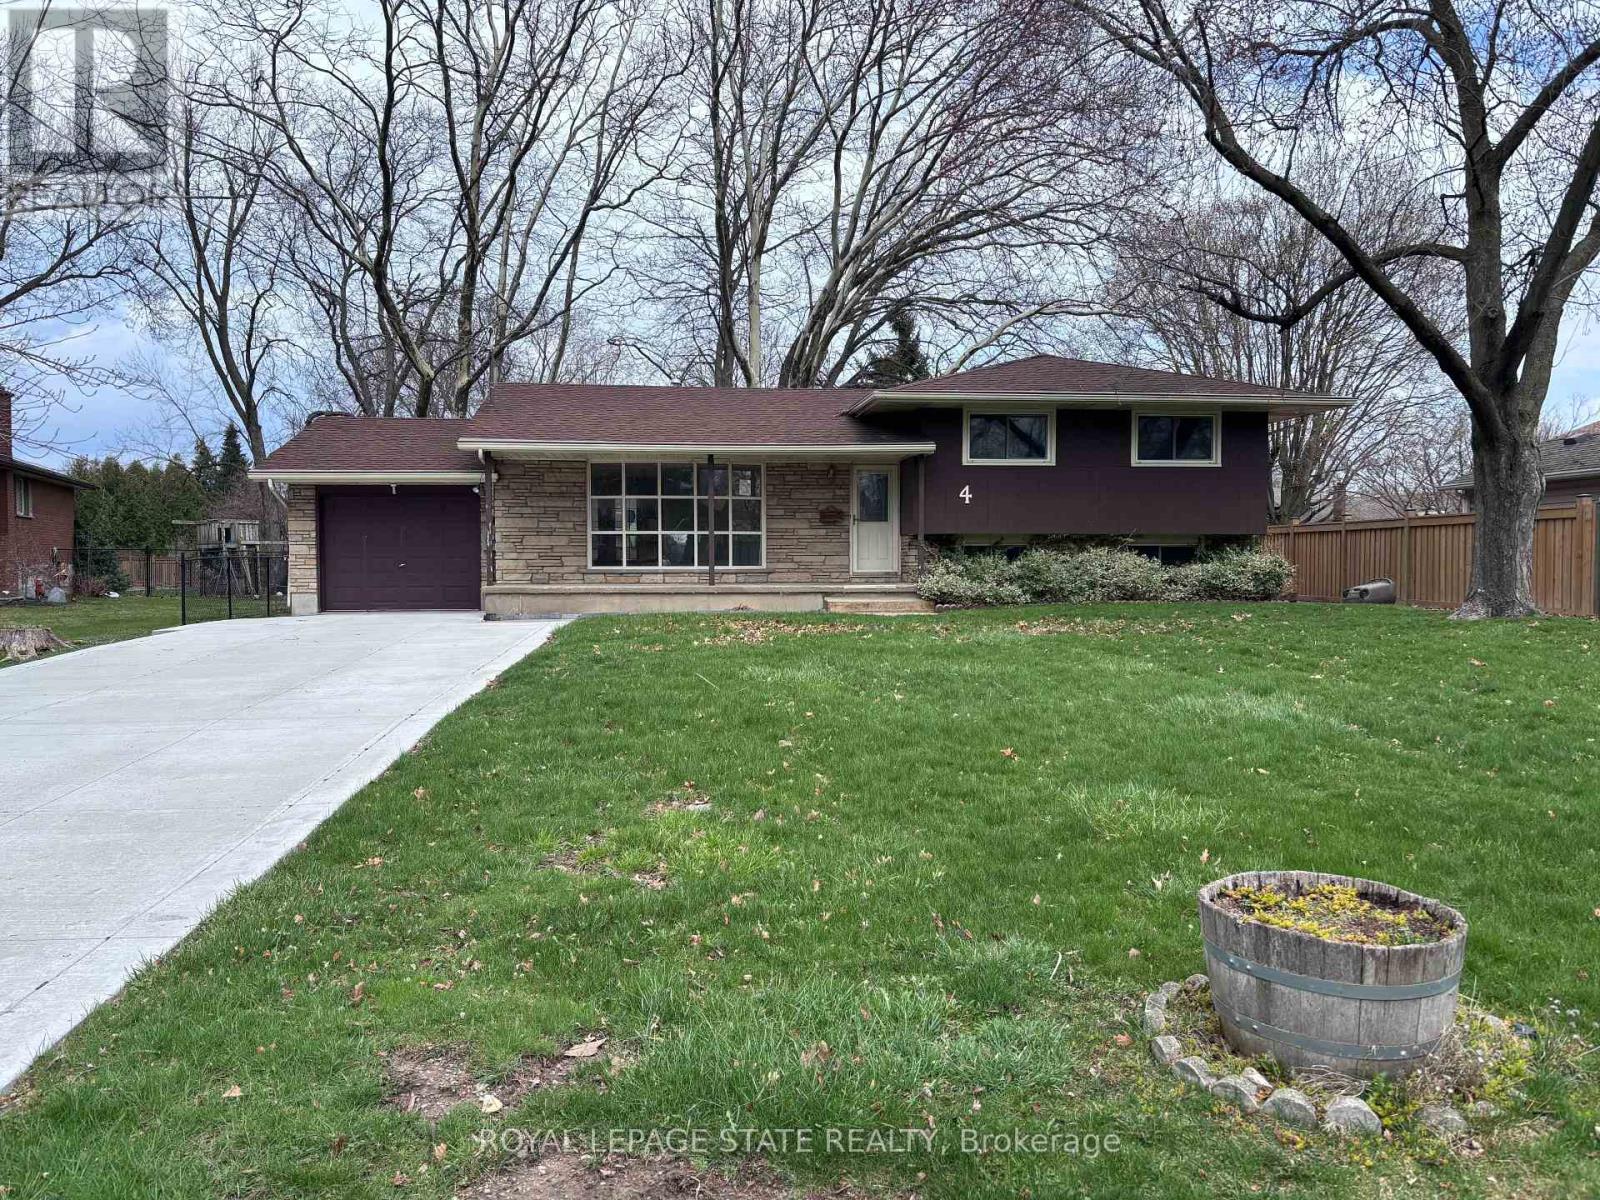
4 Beechwood Court
St. Catharines, Ontario
Property sold "As is, Where is" basis. Seller makes no representations and/or warranties. (id:63381)
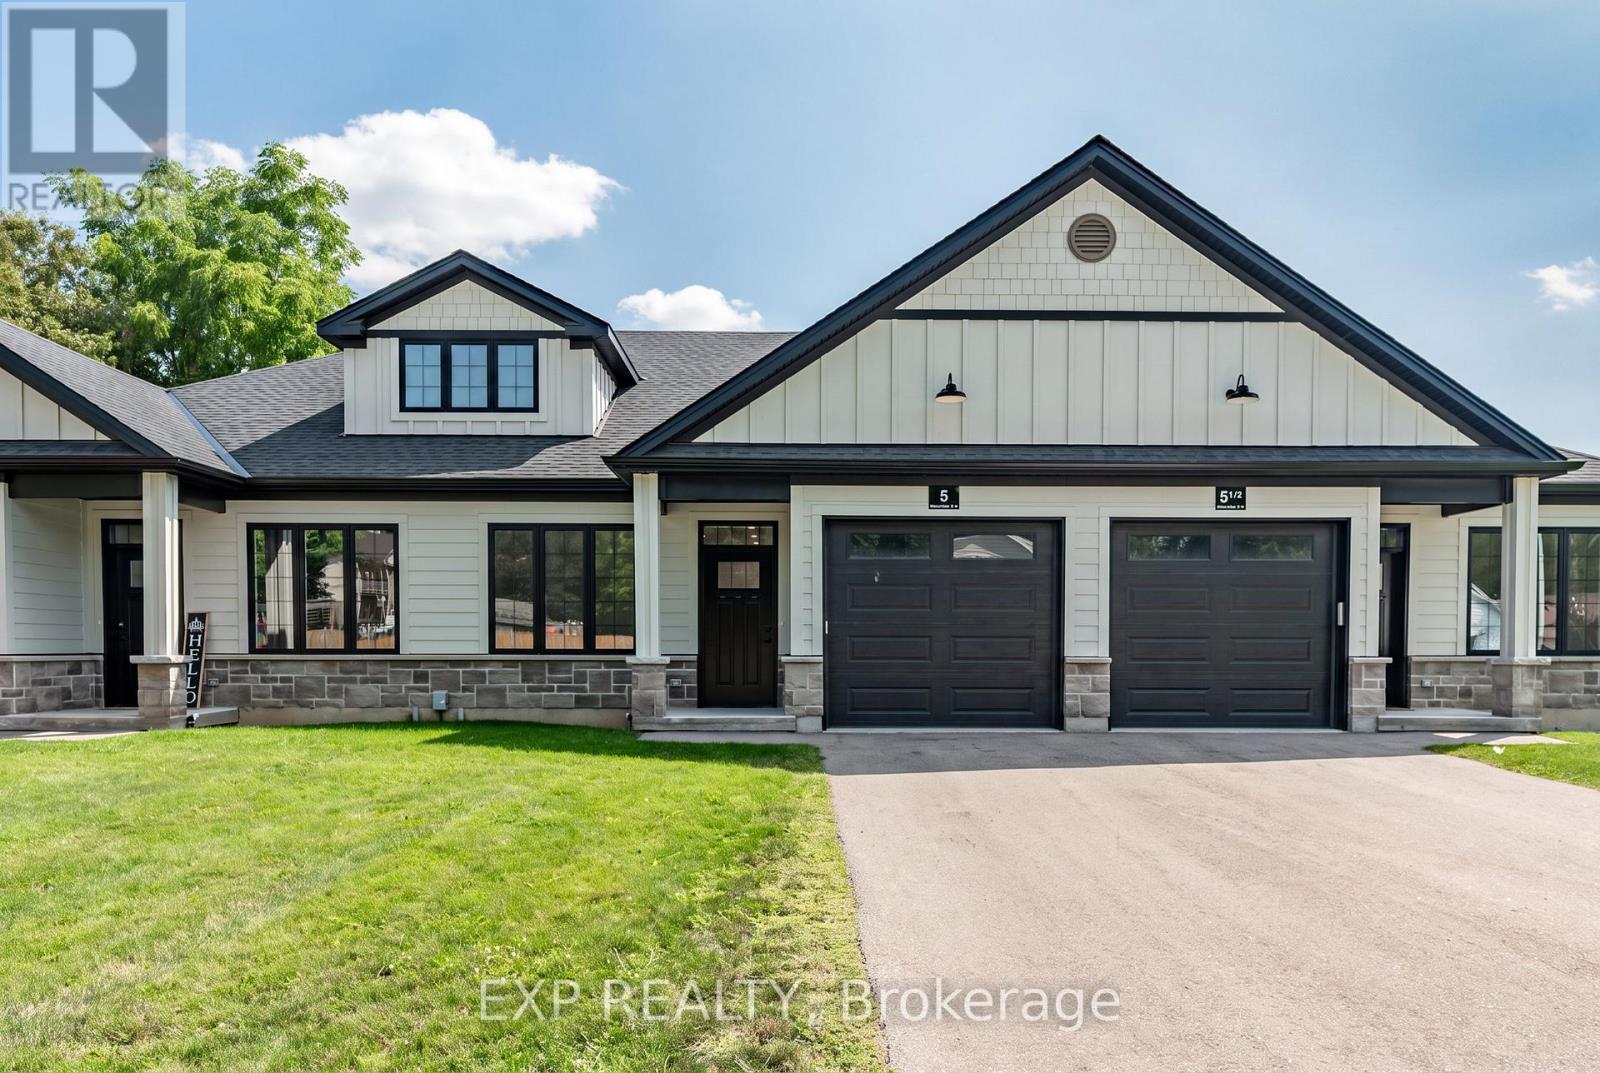
5 South Court Street W
Norwich, Ontario
Welcome to 5 South Court Street W in Norwich, a refined bungalow-style townhouse where modern design meets small-town charm. This elegant 2-bed, 1-bath residence is quietly tucked away on a quiet road, offering both privacy and sophistication just 20 minutes from Woodstock and 30 minutes to London. Step inside to soaring 9-ft ceilings, a spacious foyer with direct garage access, and a versatile front bedroom perfect for a guest suite, office, or nursery. The open-concept living space showcases a gourmet kitchen with quartz countertops, custom cabinetry, stainless steel appliances, and a central island, flowing seamlessly into a light-filled living area. From here, walk out to your private deck, an ideal retreat for relaxing evenings or weekend entertaining. The primary suite is complete with dual closets, a large window, and a spa-inspired 4-piece cheater ensuite. The lower level offers a bath rough-in and unlimited potential to design additional living space to your taste. Perfectly positioned near Norwich's finest amenities, schools, and parks, this residence blends comfort, convenience, and timeless style. An exceptional opportunity to own a luxury bungalow townhouse in one of Oxford County's most desirable communities. (id:63381)
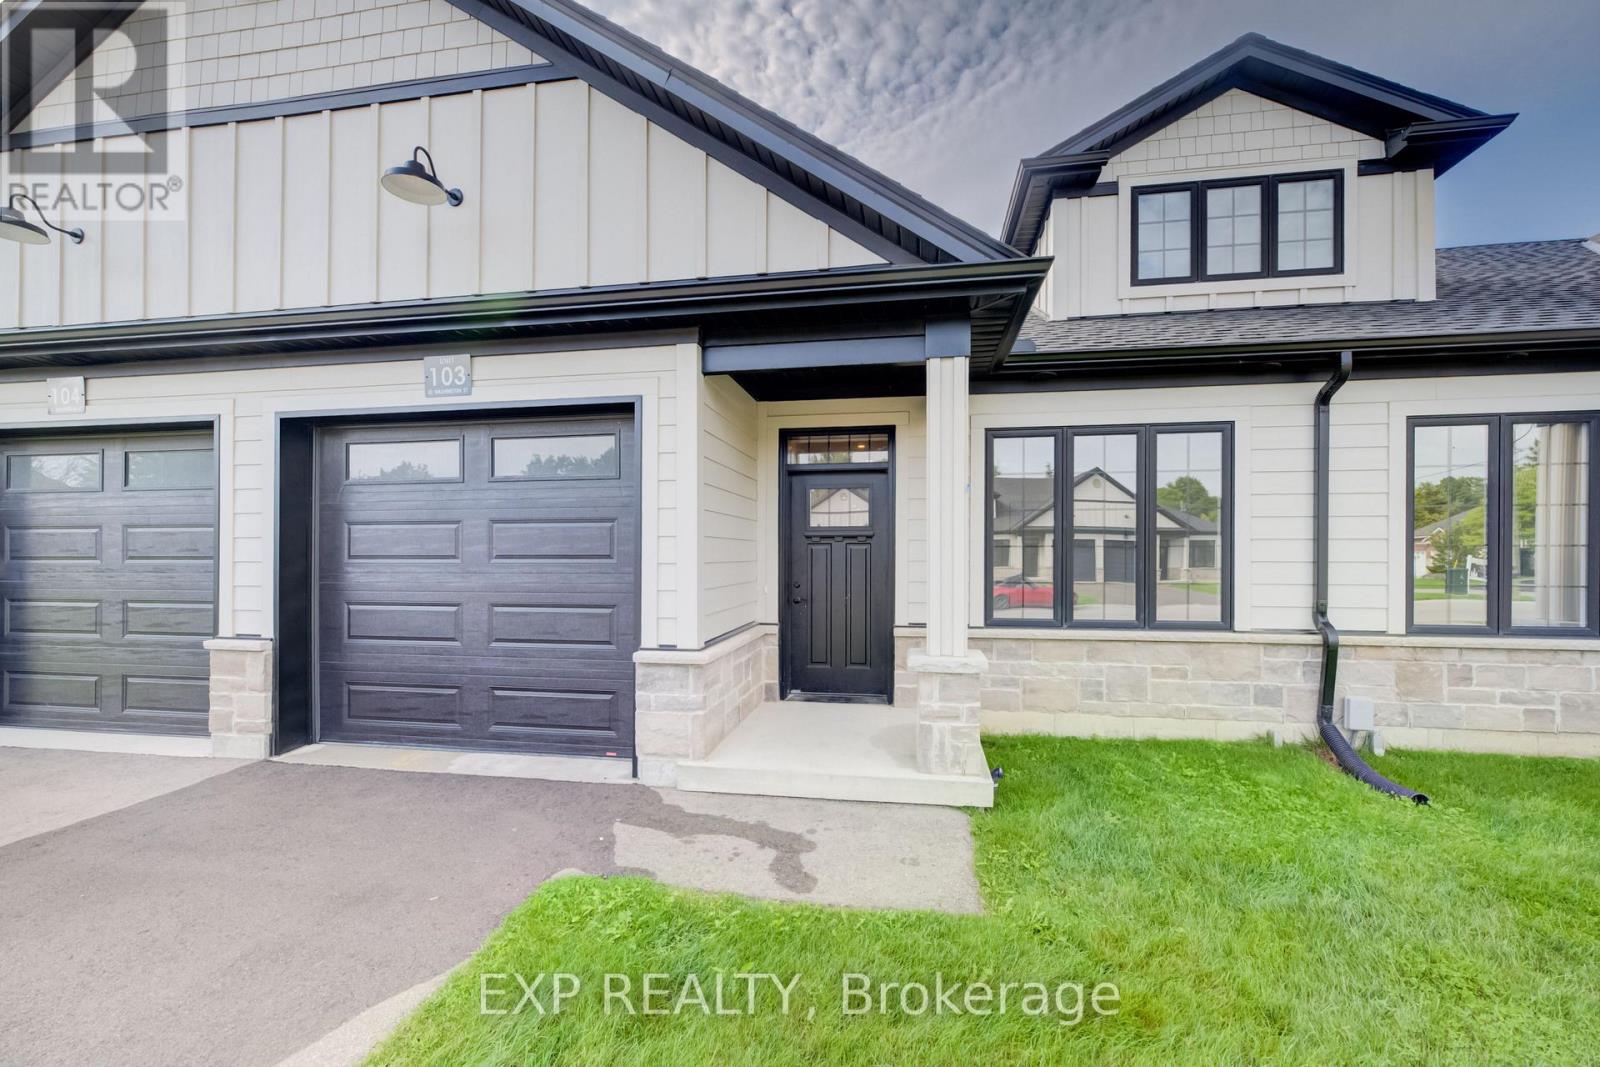
103 - 12 Washington Street
Norwich, Ontario
Welcome to 12 Washington St, Unit 103-a modern bungalow townhouse offering comfort, functionality, and future potential all in one. This thoughtfully designed interior unit features two bedrooms, one bathroom, and an unfinished basement, making it a fantastic choice for a variety of lifestyles. The heart of the home is the kitchen, complete with quartz countertops and essential appliances including a stove, hood range, refrigerator, and dishwasher. Flowing into the main living area, you'll find 9-foot ceilings, pot lights, and grey hardwood floors that bring warmth and character to the space. The primary bedroom includes dual closets, a ceiling fan, and convenient access to the four-piece bathroom. With both a tub and a stand-up shower, the bathroom is designed for everyday ease and connects directly to the laundry room with ample storage. A second bedroom at the front of the home offers versatility for guests, family, or a home office. The unfinished basement provides excellent possibilities for expansion, featuring a rough-in for a bathroom, HRV system, 100-amp panel, and a large egress window. Outside, relax or entertain on the back deck with its private wall, and enjoy the convenience of a one-car garage. Located in a family-friendly neighbourhood close to all the essentials Norwich has to offer, Unit 103 combines modern finishes, an efficient layout, and room to grow, making it an excellent place to call home (id:63381)
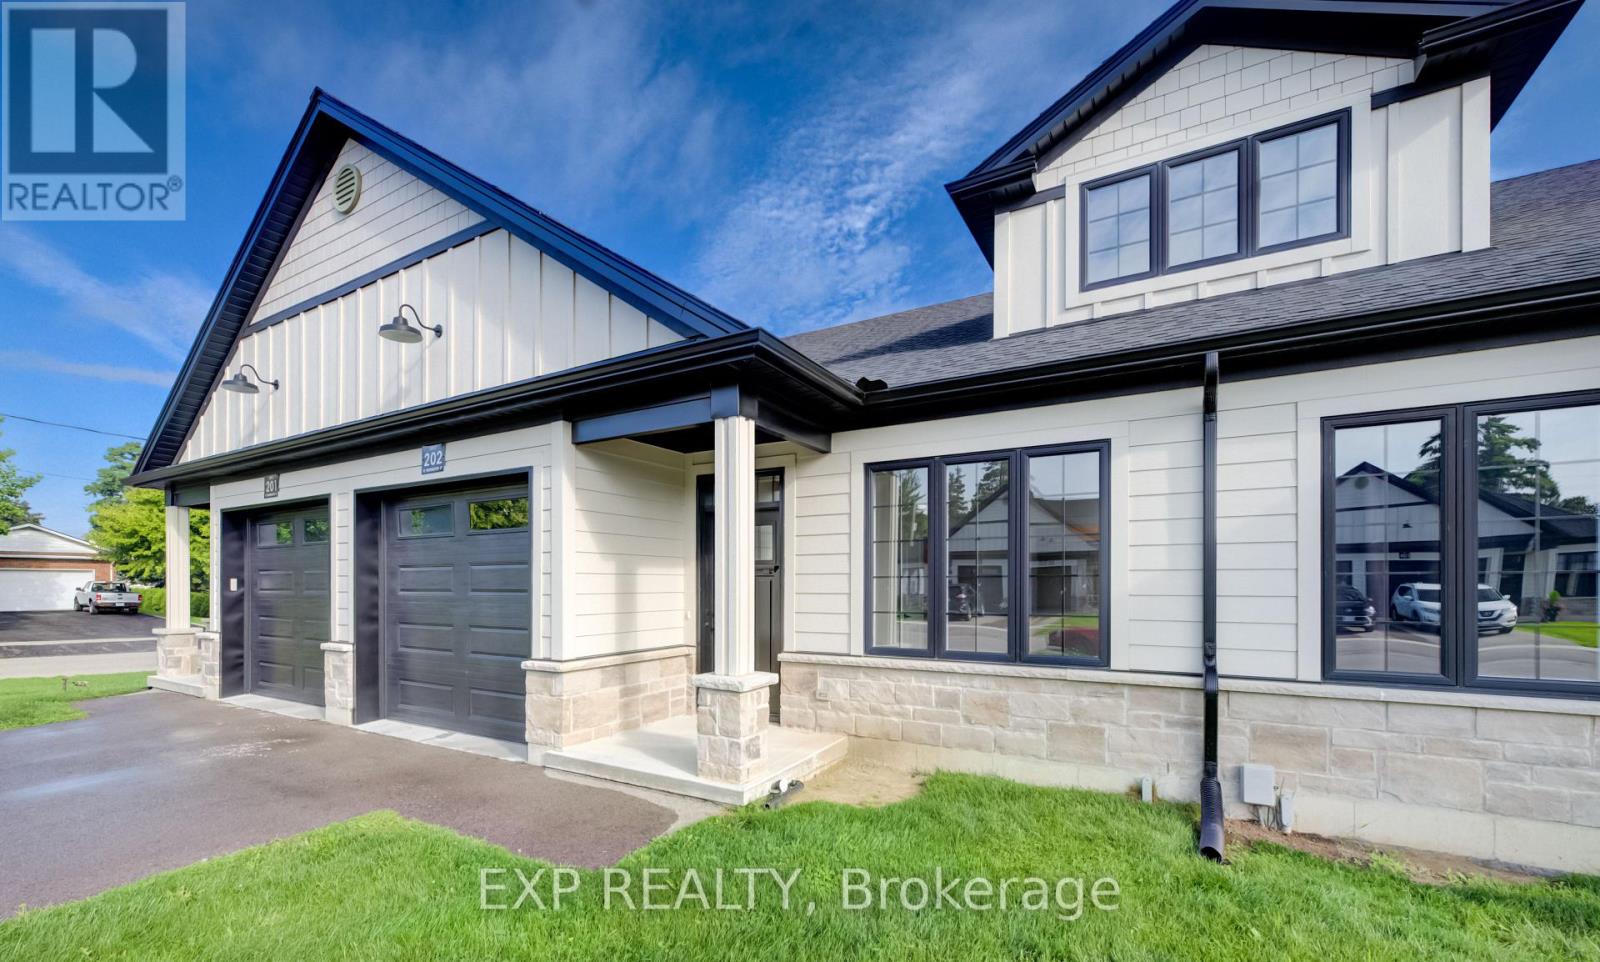
202 - 12 Washington Street
Norwich, Ontario
Welcome to the Willows at Norwich! Discover 12 Washington Street, Unit #202-a stylish 2-bedroom, 1-bathroom bungalow townhouse tucked away on a quiet cul-de-sac in the charming town of Norwich. Just 20 minutes to Woodstock and 30 minutes to London, this home combines small-town tranquility with easy access to city amenities. Step inside to soaring 9-foot ceilings and a spacious foyer with convenient garage access. The front bedroom offers flexibility as a guest room, home office, or nursery. An open-concept design highlights the modern kitchen with quartz countertops, custom cabinetry, stainless steel appliances, and a central island ideal for casual gatherings. The light-filled living area flows seamlessly to a private deck-perfect for relaxing evenings outdoors. The primary bedroom features a large bright window, dual closets, and a 4- piece cheater ensuite. A basement rough-in for an additional bathroom provides excellent potential for future living space. Close to Norwich's parks, schools, and everyday conveniences, this Willows at Norwich home is the perfect blend of comfort, style, and location. (id:63381)
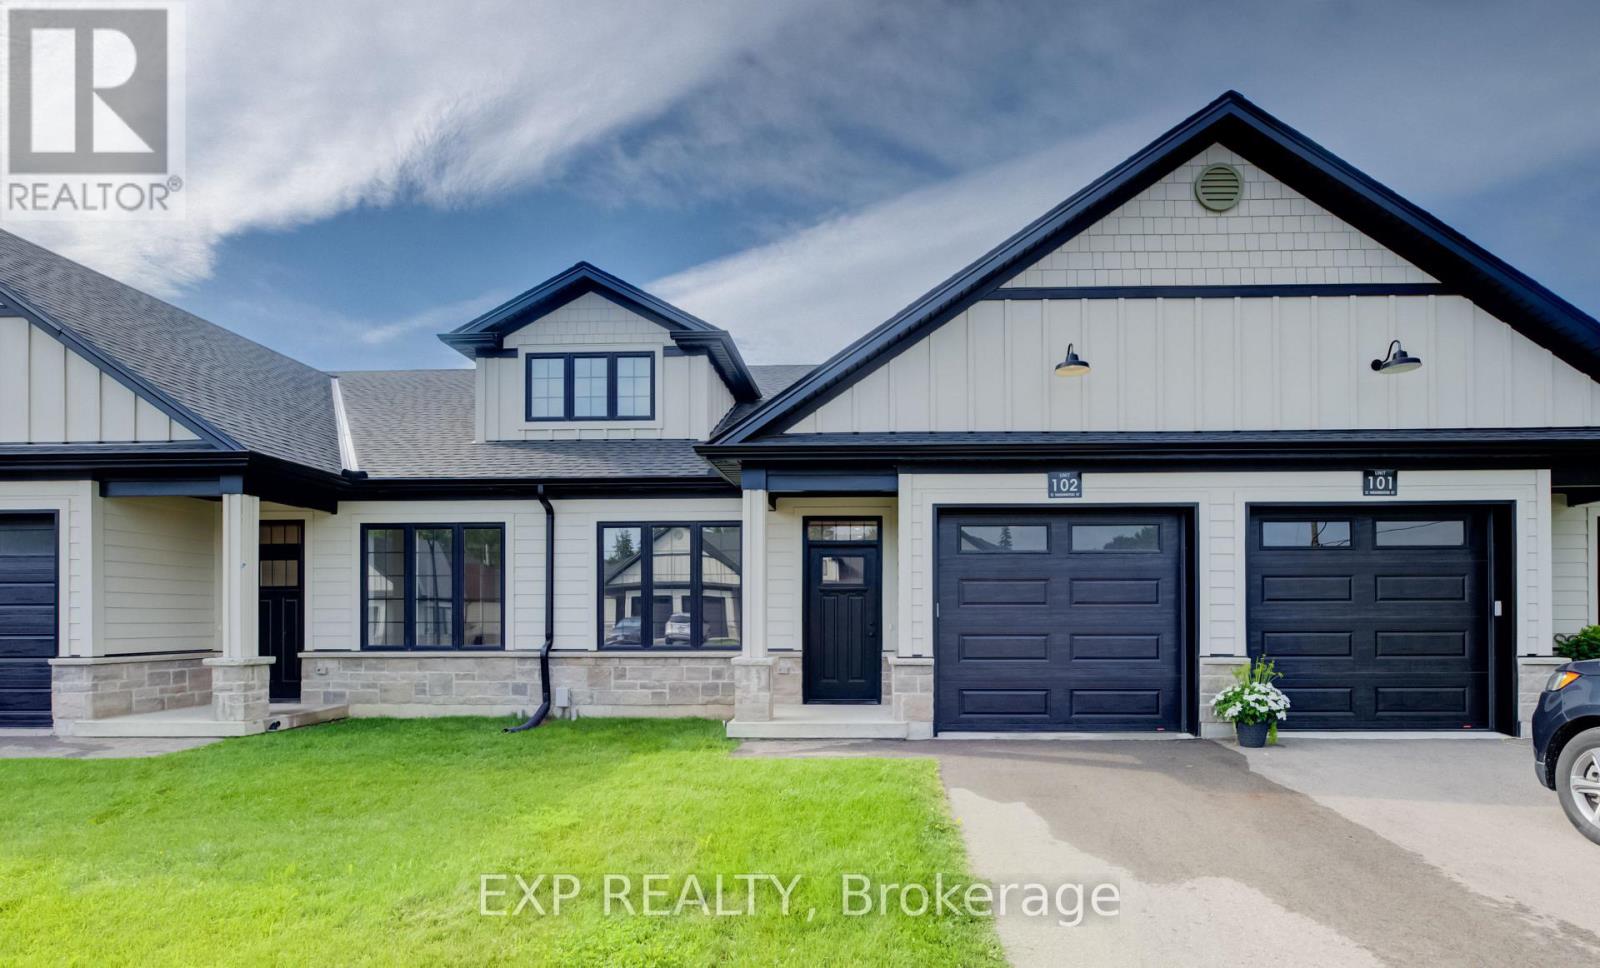
102 - 12 Washington Street
Norwich, Ontario
Discover the charm of low-maintenance living in this stylish interior bungalow townhouse at 12 Washington St, Unit 102. Thoughtfully designed with modern finishes and a functional layout, this two-bedroom, one-bathroom home is ideal for anyone seeking comfort and convenience in Norwich. The kitchen sets the tone with quartz countertops and quality appliances, including a stove hood range, refrigerator, and dishwasher. The open floor plan seamlessly connects the kitchen to the main living area, where 9-foot ceilings, pot lights, and grey hardwood floors create a bright and welcoming space. Large windows throughout the home ensure plenty of natural light. The primary bedroom features dual closets, a ceiling fan, and direct access to the well-appointed four-piece bathroom with a tub and separate walk-in shower. The bathroom also connects to the laundry room. A second bedroom at the front of the home provides flexibility for guests, children, or a home office. The unfinished basement offers exciting potential, featuring a large egress window, rough-in for a bathroom, HRV system, and 100-amp panel-making it easy to expand and tailor the space to your needs. Step outside to enjoy the back deck with privacy wall, a great spot for relaxing or entertaining. This home also includes a one-car garage. Set in a welcoming, family-friendly neighbourhood, you'll be close to all of Norwich's amenities, schools, parks, shops, and everyday essentials. Unit 102 combines modern comfort with future potential in a location you'll love to call home. (id:63381)
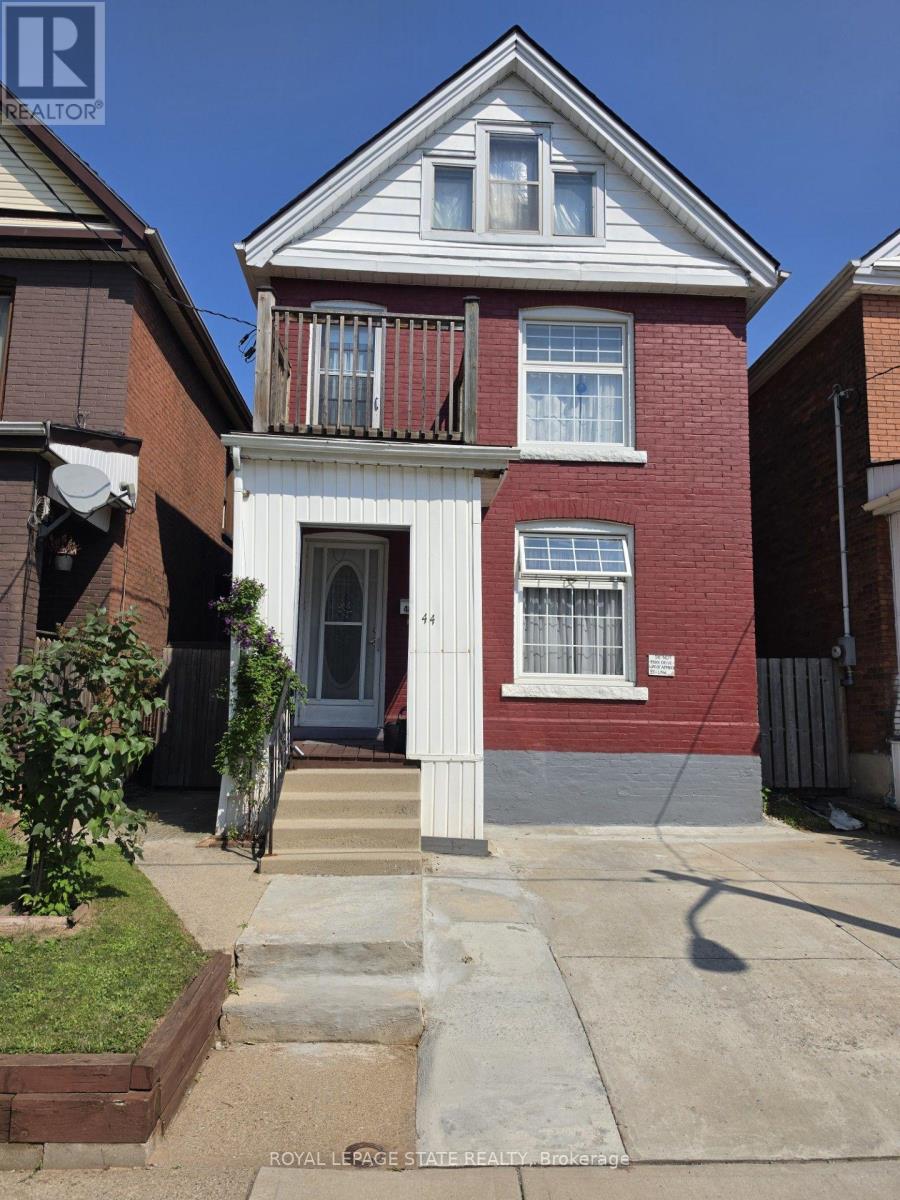
44 Arthur Avenue N
Hamilton, Ontario
ELEGANT CLASSIC LARGE 4 BEDROOM HOME -SHOWS EXCEPTIONAL !! -- TWO AND HALF STOREY HOME IN EXELLENT LOCATION. LOCATED NEAR DOWNTOWN AND GO TRAIN STATION, AND BUS ROUTE TO MCMASTER. TWO FULL BATHS, SEPARATE SIDE ENTRANCE TO BASEMENT. SPACIOUS SECOND FLOOR WITH SECOND KITCHEN. ROOF REPLACED 2020. OWNED HOT HATER TANK OUTSTANDING HOME !! 3 STEEL ENTRY AND EXIT DOORS. 200 AMP SPILT WIRING. HARDWIRED SMOKE ALARMS ON ALL FOUR FLOORS, SECOND FLOOR FIRE ESCAPE 2ND FLOOR BALCONY, 3/4 INCH COPPER PLUBMING. (id:63381)
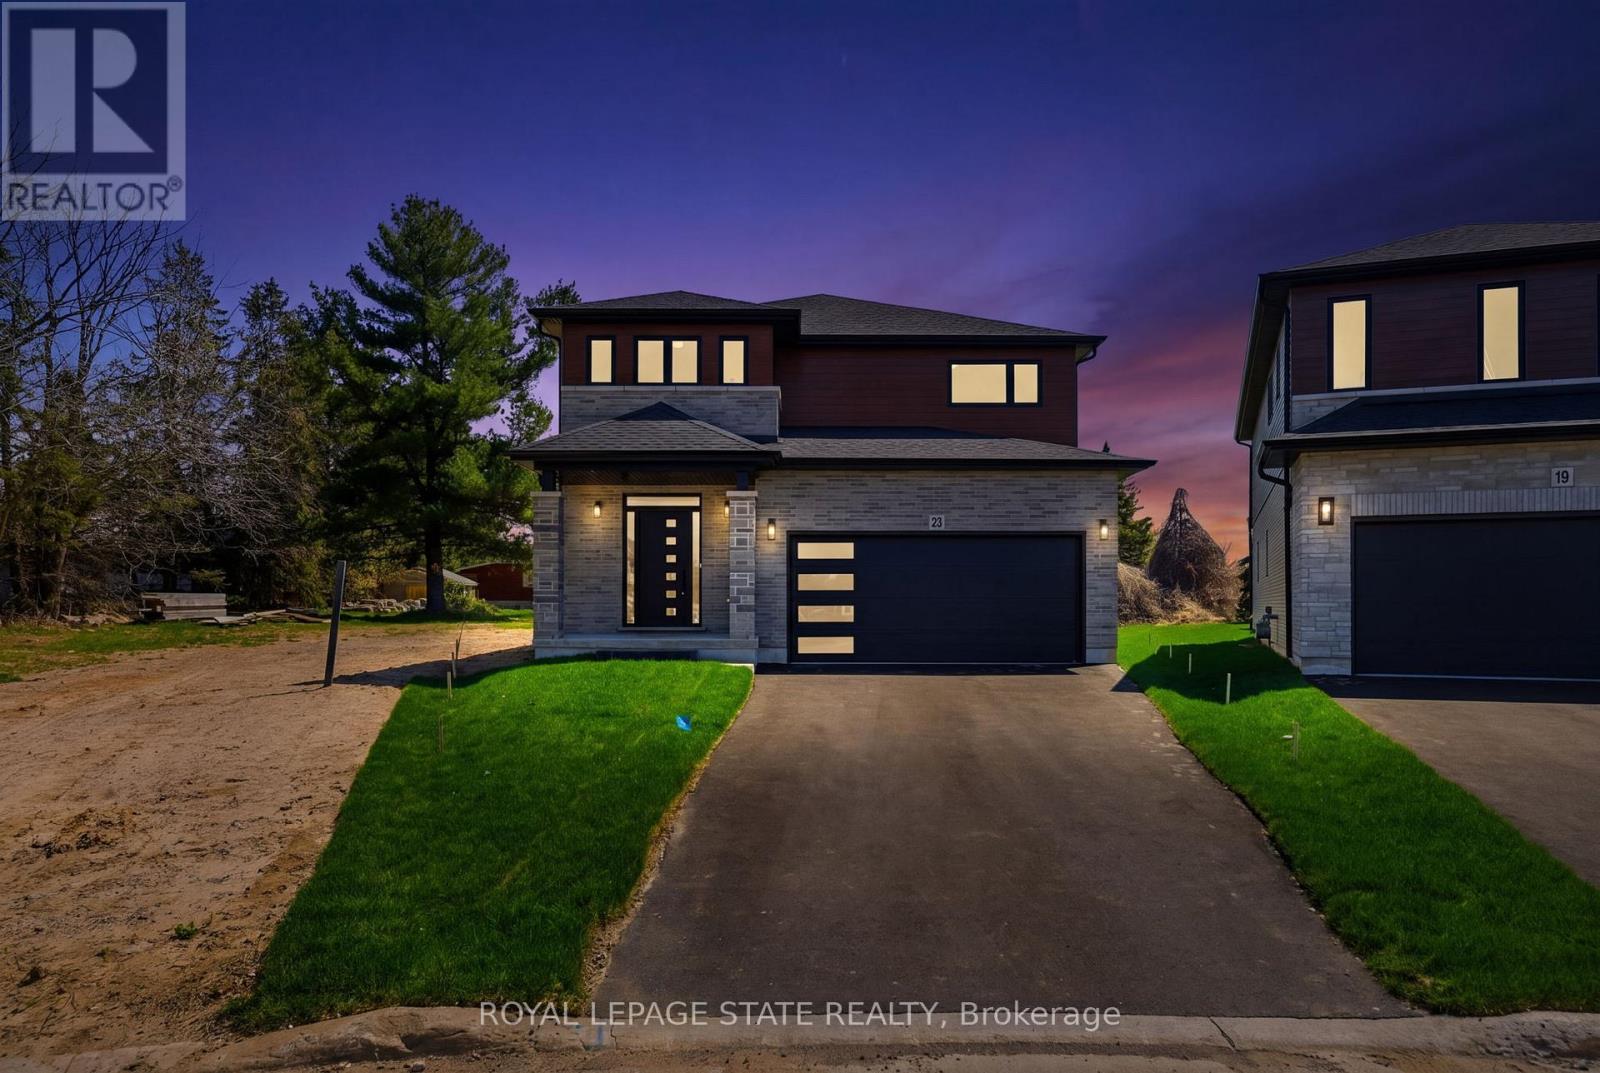
23 Woodvalley Court
Hamilton, Ontario
Welcome to this stunning brand new Winzen built home on a quiet, established court in one of Hamilton Mountain's most desirable neighbourhoods. Set on a premium, pie-shaped lot, this property offers a large backyard, perfect for entertaining, kids, and future bbqs. Inside you'll find a bright, open-concept floor plan with high ceilings, large windows, and modern finishes throughout. The main level showcases hardwood flooring, sleek tile, and contemporary design, anchored by a chef-inspired kitchen featuring quartz countertops, centre island with seating, and ample cupboard and counter space. Upstairs offers four generously sized bedrooms, ideal for families, home office, or guest space, along with convenient second floor laundry. The primary bedroom retreat features double walk-in closets and a luxurious ensuite bathroom, delivering style and functionality. The unfinished basement features high ceilings, oversized windows, bathroom rough-in and a side entrance, making it ideal for a future in-law suite or multigenerational living. The exterior is complete with paved driveway and double car garage, offering excellent curb appeal. Perfectly located near Ancaster Meadowlands shopping, top rated Hamilton Mountain schools, parks, and with quick access to Hwy 403, this home is ideal for commuters, professionals, and growing families. This home is perfect for buyers searching for a new construction home in Hamilton, move-in, family ready home, or a modern home close to Ancaster and the Meadowlands Power Centre. This home offers the perfect blend of location, lifestyle, and long-term value - don't miss the rare opportunity to own a new build in an established Hamilton Mountain neighbourhood. (id:63381)
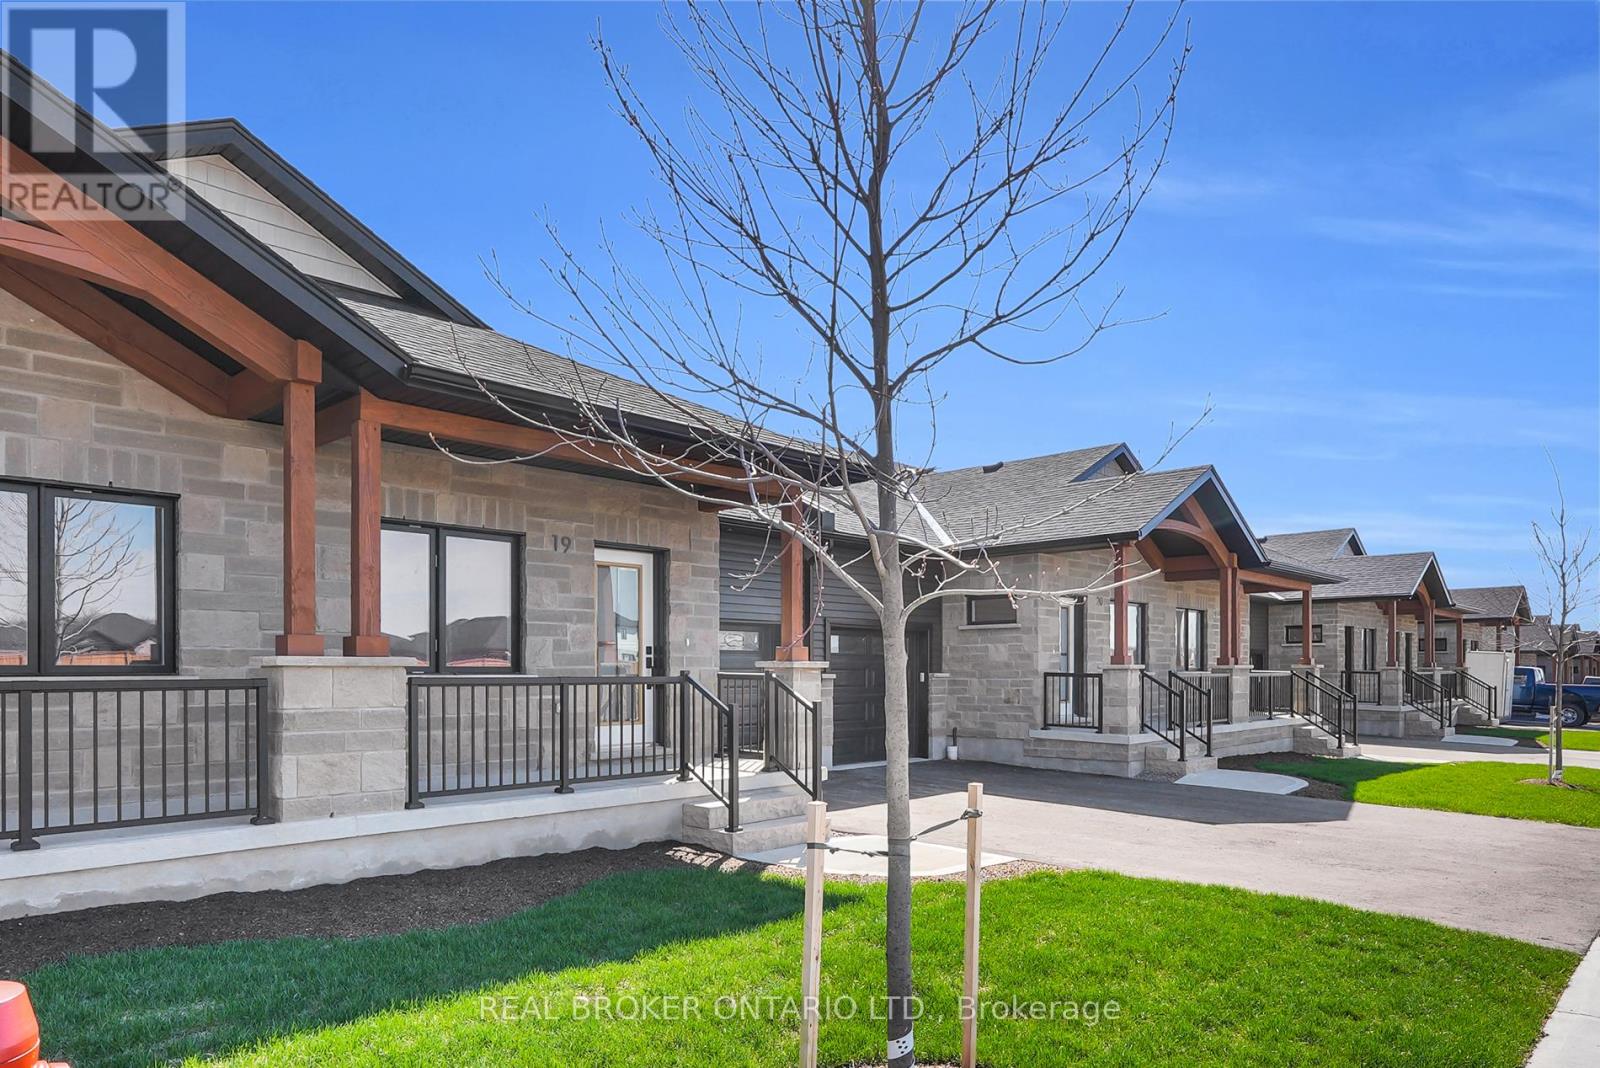
27 - 29 Weymouth Street
Woolwich, Ontario
Welcome to Pine Ridge Crossing, where modern bungalow living meets exceptional craftsmanship in the heart of Elmira's desirable South Parkwood subdivision. These thoughtfully designed homes feature high-quality finishes, including 9-foot ceilings, large windows, and a warm, open-concept main floor anchored by a kitchen that showcases quartz countertops, soft-closing drawers, and floor-to-ceiling custom cabinetry with integrated custom shelving. The main level hosts a serene primary suite with a private ensuite, a versatile second bedroom, main-floor laundry, and an electric fireplace, all leading to a covered porch with peaceful views of the pond. All homes feature finished basements with an additional bedroom, bathroom, and living area. Residents enjoy a truly maintenance-free lifestyle with professional snow removal and landscaping covered, and as a special incentive, the builder is paying all common element fees until January 1, 2027. Whether you choose a move-in-ready design or personalize your space through our curated selection packages, you'll enjoy a quiet small-town feel just 10 minutes from the city; we invite you to experience the quality firsthand by visiting our Model Home at Unit 20, open Thursdays from 4-7 pm and Saturdays from 10 am-12 pm. (id:63381)
309 Mineola Road E
Mississauga, Ontario
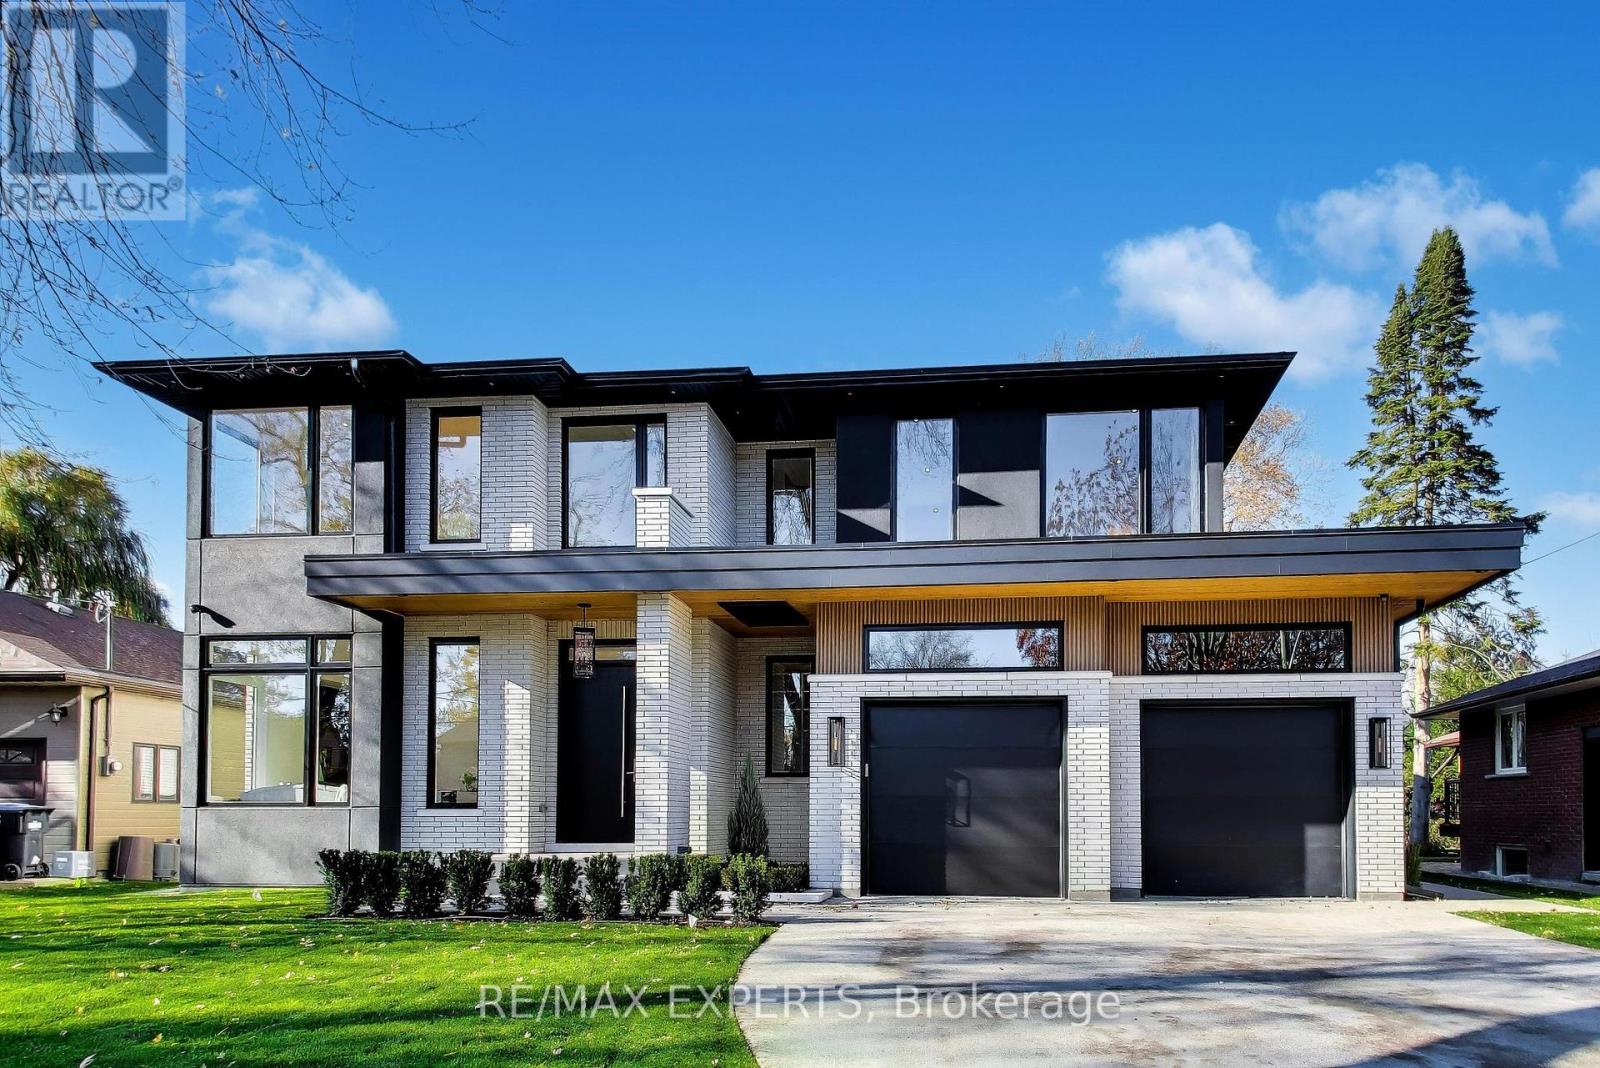
EXCEPTIONAL CUSTOM-BUILT LUXURY RESIDENCE IN PRESTIGIOUS MINEOLA | 7-YEAR TARION WARRANTY! Welcome to 309 Mineola Road East, a brand-new contemporary masterpiece offering over 7,700 sq. ft. of luxurious space, including the finished lower level, on an impressive 70 x 206 ft. lot. Featuring 4+1 bedrooms and 5+2 bathrooms, this extraordinary home showcases exceptional craftsmanship, architectural elegance and premium finishes throughout. A stunning floating staircase with glass railings welcomes you into elegant principal rooms, including a formal dining room, spacious family room and gourmet kitchen featuring built-in Miele appliances, ceiling-height cabinetry, oversized quartz waterfall island and butler's pantry. A PRIVATE ACCESSIBLE ELEVATOR WITH DIRECT GARAGE ACCESS offers exceptional convenience between levels. The luxurious primary suite features a private balcony overlooking the pool, two custom walk-in closets and spa-inspired 5-piece ensuite. All additional upper-level bedrooms feature private ensuites. The finished lower level offers radiant heated floors, recreation room with gas fireplace, wet bar, additional bedroom with ensuite and private sauna. Experience RESORT-STYLE LIVING in your own backyard oasis, featuring a heated saltwater pool, contemporary cabana, covered entertaining terrace with outdoor gas fireplace and beautifully landscaped grounds. Additional highlights include heated driveway, walkways and outdoor areas, engineered hardwood floors, double garage with tandem parking, surround sound, security cameras, dual furnaces and A/C systems, and architectural lighting. A RARE OPPORTUNITY TO OWN AN EXCEPTIONAL LUXURY HOME IN MINEOLA! *Some photos are virtually staged using AI.*Property taxes have not yet been assessed. (id:63381)
140 Manitoba Street
Toronto, Ontario
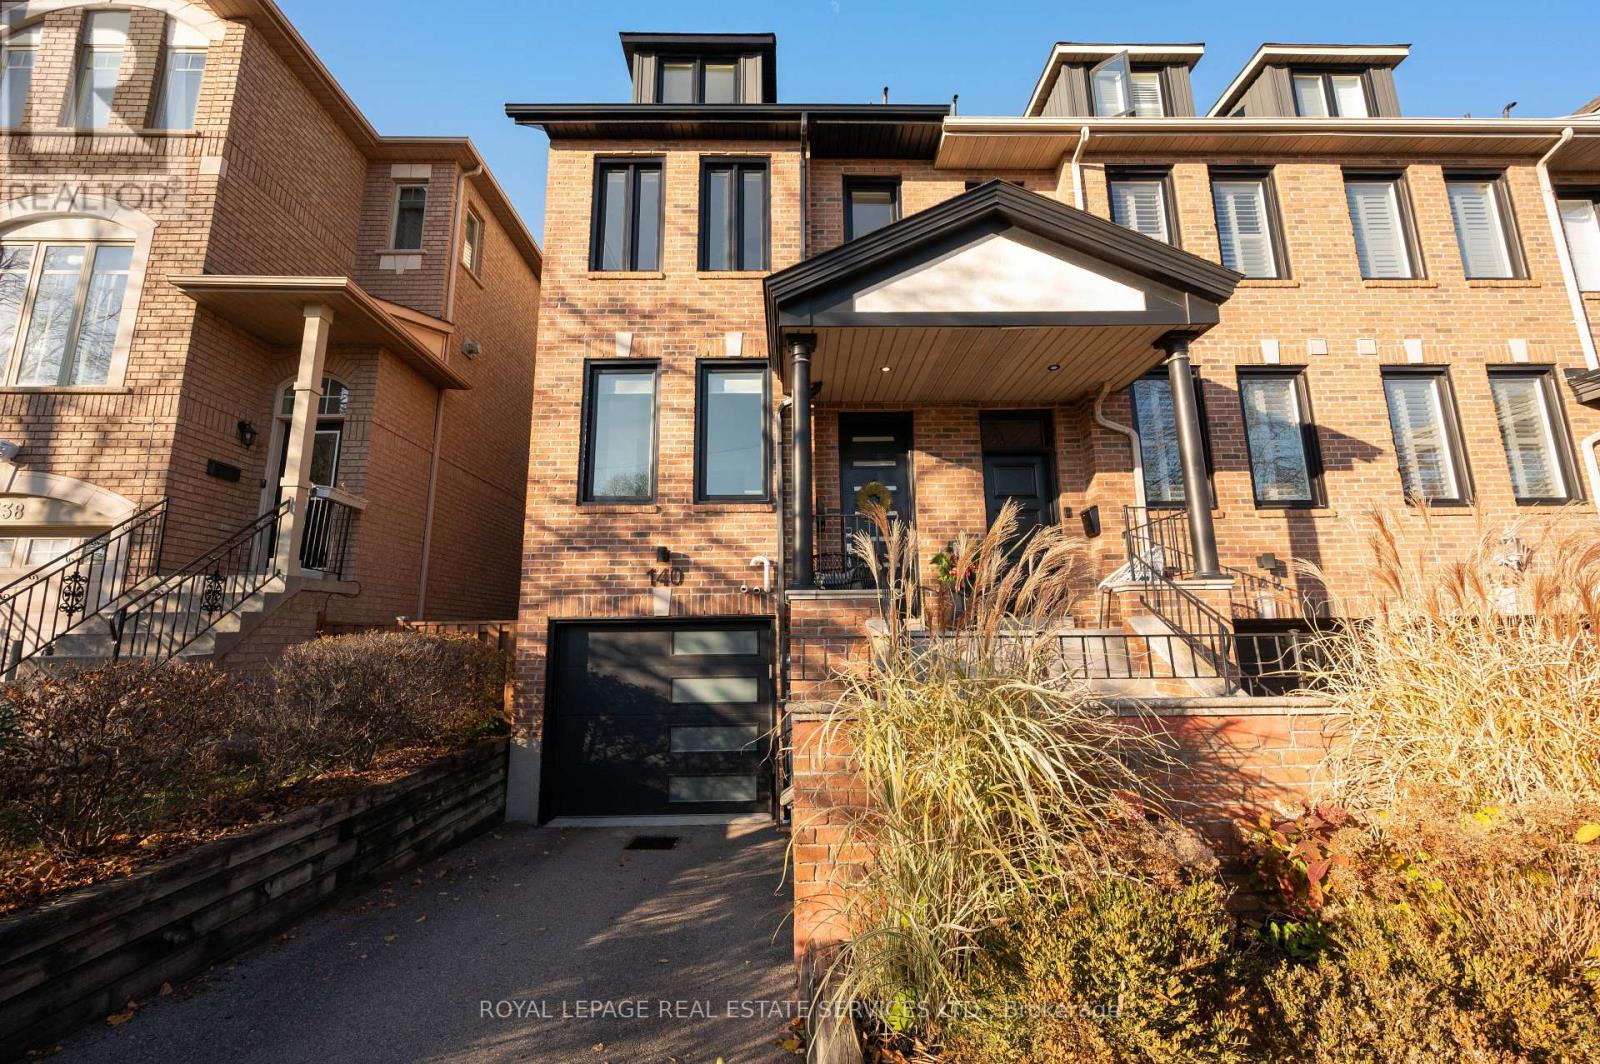
Turnkey 3-Storey End Unit Townhome that feels like a semi with Zero Maintenance Fees! Welcome to this beautifully maintained home offering the ideal blend of modern style, generous space, and everyday convenience. Designed for effortless living, the bright and airy layout is anchored by a spacious living room with a gas fireplace and large window. The renovated modern kitchen is a dream for home cooks, boasting ample counter space, sleek finishes and a large pantry.Upstairs, you'll find three generous bedrooms - two of which easily accommodate king-sized beds - along with ensuite baths and walk-in closets.Enjoy the family room in the finished lower level for cozy evenings at home.Step outside and enjoy unmatched outdoor living with two distinct private retreats: sip your morning coffee on the large 3rd floor terrace, or entertain in the fully fenced backyard. Best of all, the outdoor sectional, BBQ, deck box, and fire table are all included, making this backyard ready to enjoy from day one.Enjoy the added convenience of a private driveway accommodating two vehicles, plus a spacious garage offering exceptional parking and storage.Move-in with total peace of mind knowing the major big-ticket items have been updated in recent years, including the roof, windows, furnace, and appliances. The home is close to upscale shopping and cafes on Royal York Rd, and steps away from the brand new Grand Avenue Park. It's only a 10 minute walk or bike ride to the lake and walking trails. Easy access to major highways and the Mimico GO station. This one is not to be missed! (id:63381)
2259 Bloor Street W
Toronto, Ontario
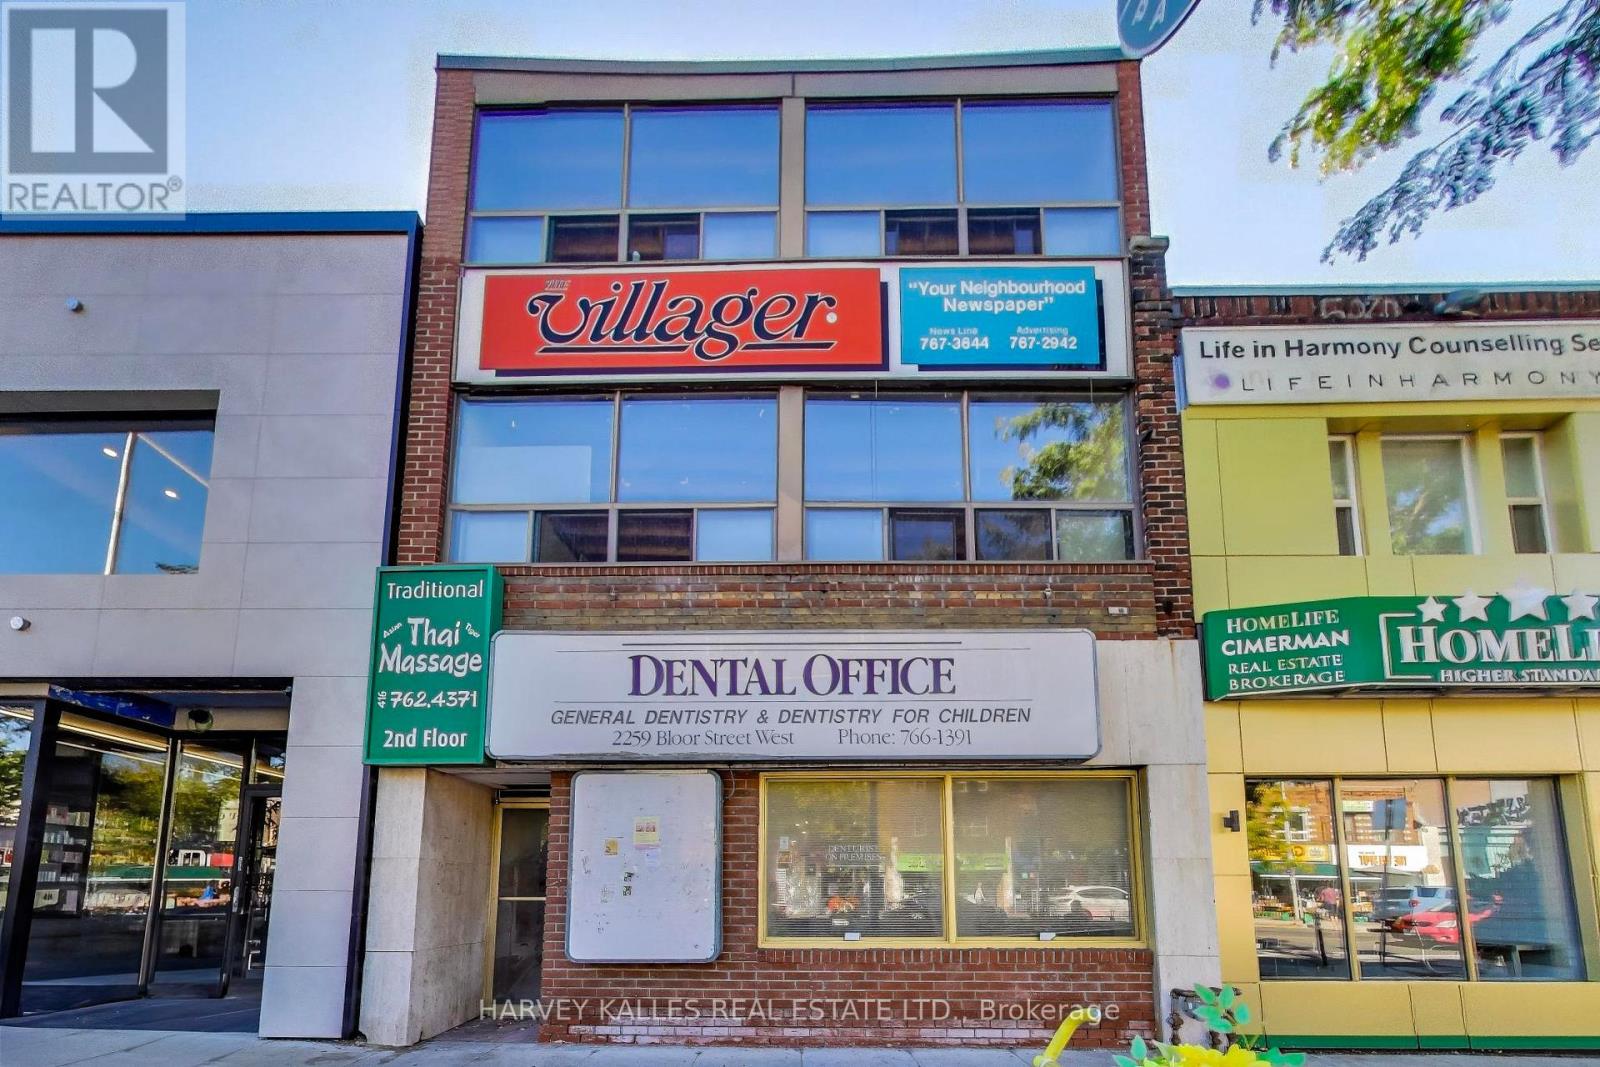
Prime Redevelopment Opportunity in the Heart of Bloor West Village! 2259 Bloor Street West is a three-storey commercial building plus full lower level, offering approx. 4,306 sq ft above grade and 1,342 sq ft below, with a registered right-of-way to Beresford Avenue at the rear - ideal for buyer. The building has been stripped to the studs and is ready for your vision - renovate, re-tenant and/or redevelop.The attached virtual tour showcases redevelopment options prepared by one of Toronto's most successful architecture firms, including a concept for a 6-storey mixed-use building with ground-floor retail and residential suites above (Buyers to verify their own information, provided for reference). Zoned CR with a Mixed Use Areas designation on a wide stretch of Bloor Street West. Redevelopment is subject to municipal approvals; buyer to perform their own due diligence. Bloor West Village boasts a Walk Score of 97/100, among the highest Walk Scores and lifestyle living indexes in Toronto. All major banks have branches steps away, along with a credit union presence and national retailers including New Balance, Shoppers Drug Mart and a newly opened McDonald's, plus cafes, restaurants, grocers and everyday walking amenities lining the strip.Families are drawn to the area's excellent public and Catholic schools, including St. Pius X, Runnymede Junior and Senior Public School, Ursula Franklin Academy, and La Petite École French preschool. Nature is minutes away: the scenic Old Mill and Humber River, and the 400-acre High Park, with extensive biking, walking and nature trails connecting the neighbourhood to the lake. Steps to Runnymede and Jane subway stations on Line 2, with quick access to downtown, the Gardiner and Hwy 427.A rare chance to secure a stripped-down, ready-to-build building in one of Toronto's most walkable, sought-after neighbourhoods. See the virtual tour for floor plans, photos and the full redevelopment concept. (id:63381)
655 Netherton Crescent
Mississauga, Ontario
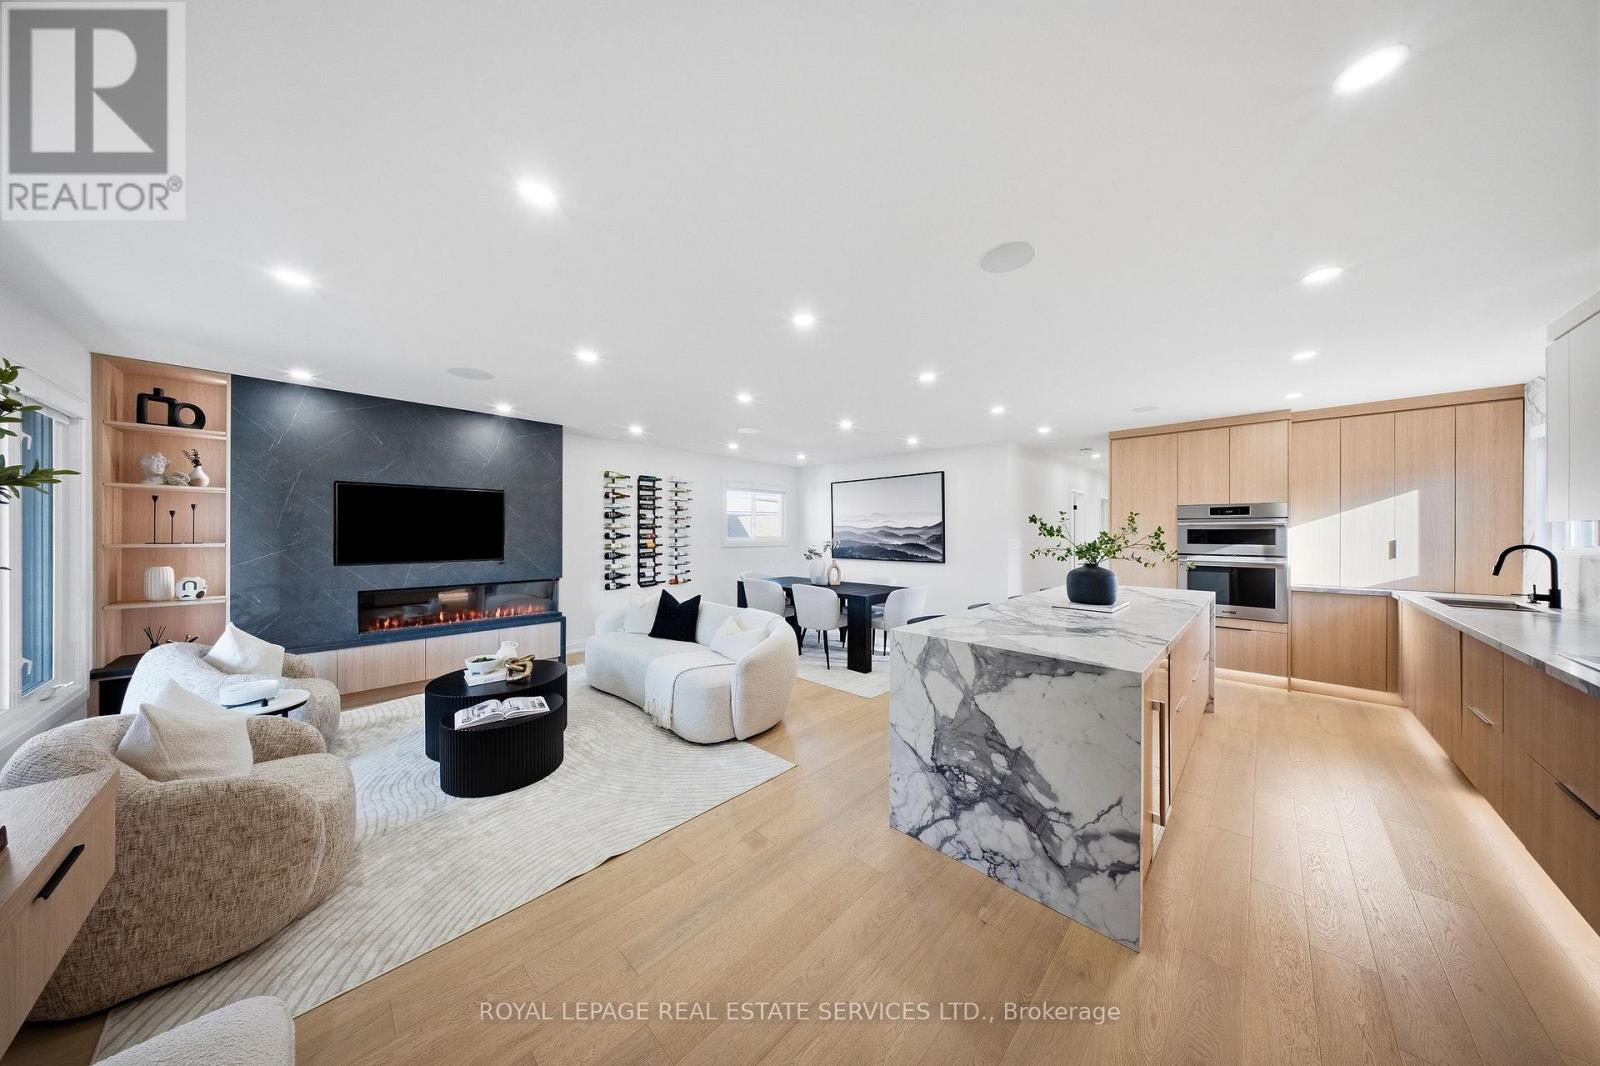
This is luxury redefined. Welcome to a home that transforms the way everyday living feels. Thoughtfully designed with warm engineered oak hardwood flooring, custom millwork and seamlessly connected spaces, every detail balances style, comfort and functionality.At the heart of the home, the designer kitchen makes a statement with a stunning 10' quartz waterfall island, breakfast bar, pot filler and built-in stainless steel appliances. The open-concept living space flows effortlessly to the backyard, while a custom media centre, linear gas fireplace and integrated Yamaha and Polk Audio sound elevate the experience.The private bedroom wing features three spacious bedrooms, including a primary suite with floor-to-ceiling custom closets and vanity. The luxurious 5-piece bathroom offers heated floors and illuminated, fog-proof mirrors.The lower level expands the possibilities with an open-concept recreation and bar area, seating and wood-burning fireplace, alongside a private in-law suite with full kitchen, concealed laundry, Murphy-bed bedroom and additional flexible space currently used as a gym. Above-grade windows and 8' ceilings complete this versatile level.Outside, approximately 900 sq. ft. of covered living space creates a spectacular four-season retreat, complete with an outdoor bar, 36" natural gas BBQ, leathered granite countertops, outdoor fireplace, integrated Denon and Focal audio, infrared heaters and generous dining and lounge areas. A private wellness retreat featuring a hot tub, sauna and ice bath completes the experience, while the landscaped yard offers room for kids, pets and gardening.Even the oversized two-car garage impresses, featuring NewAge cabinetry, dedicated 100-amp service, AC/heat pump, utility sink and a custom storage loft with material lift. Must be seen in person! Homes of this calibre are a rare find, and opportunities like this don't come around often. Don't miss your chance to make it yours. (id:63381)