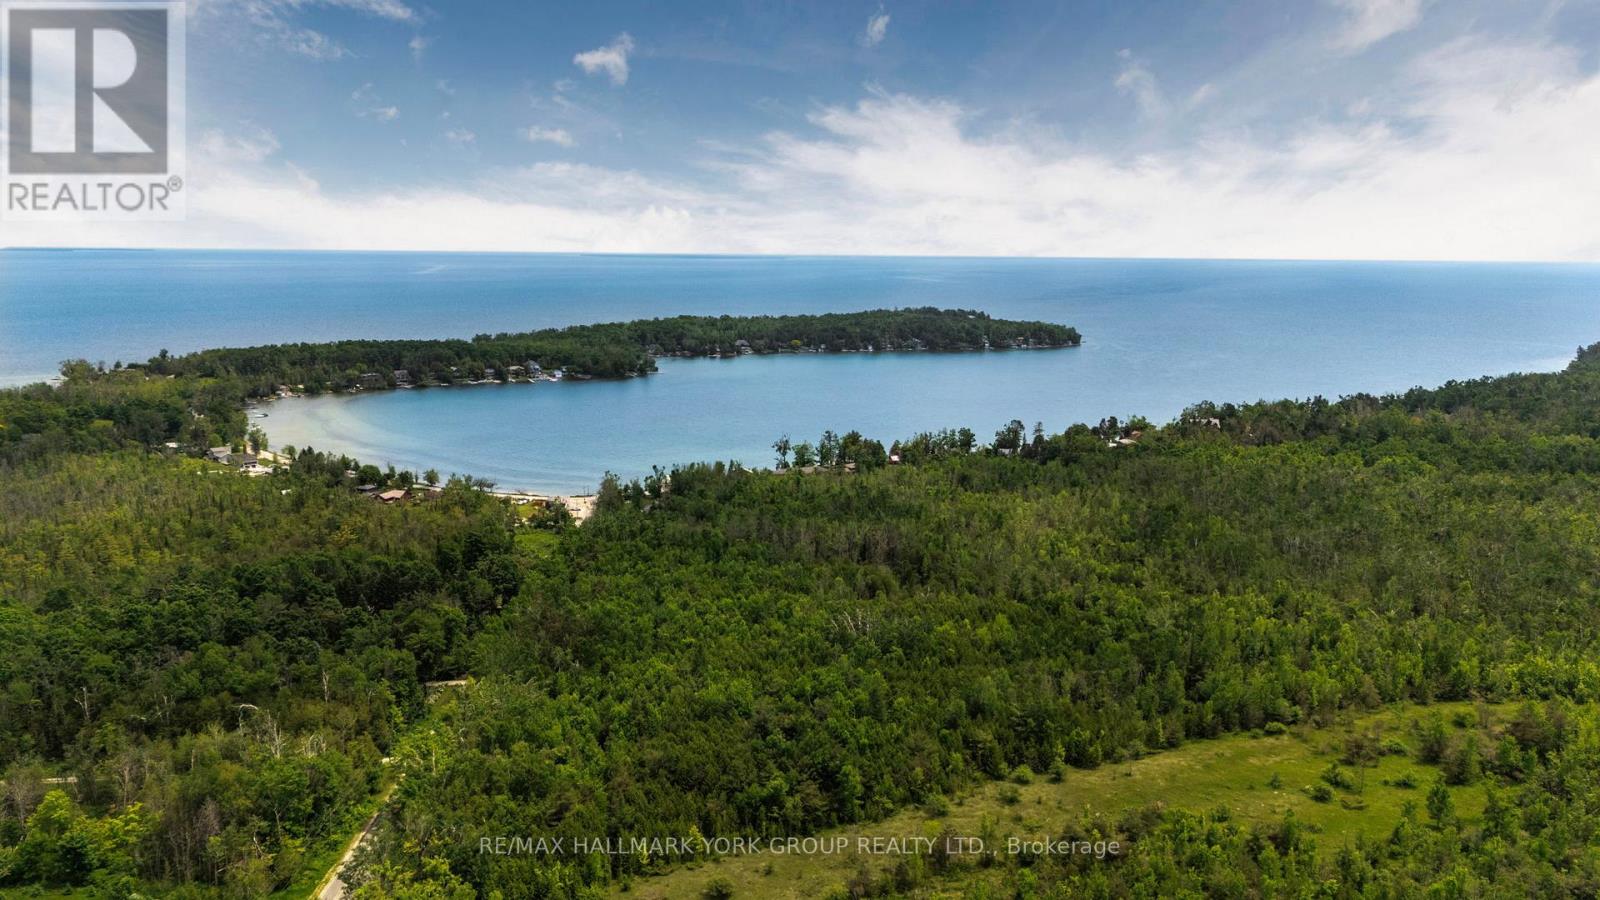
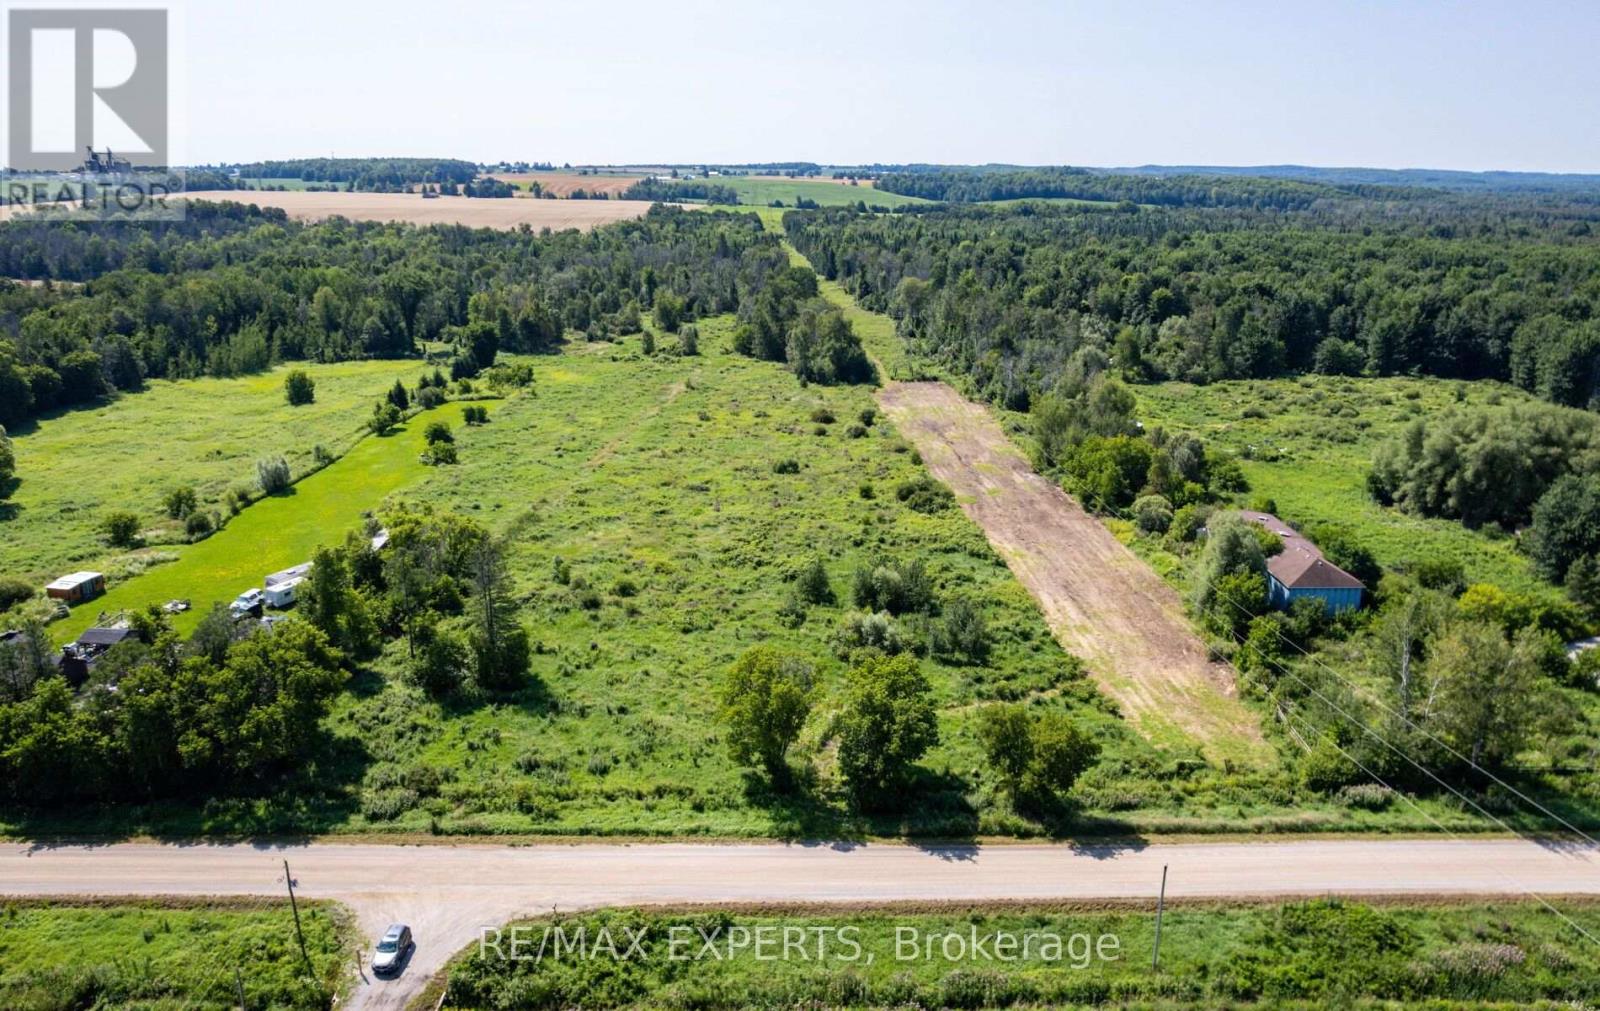
A 146-acre legacy property in the heart of Oro-Medonte's most established estate corridor - minutes from Carthew Bay, the Lake Simcoe shoreline, and the rural character that's drawn Toronto's families north for over a century. Rolling hardwood forest, elevated building sites suited to a walkout custom home, and a private setting protected on two sides by the Oro-Medonte Rail Trail and the Carthew Bay Nature Reserve. This is land where the view stays the view. Agricultural/Rural zoning permits a single detached dwelling, equestrian facilities, hobby farm uses, home occupations, and a range of rural lifestyle uses - flexibility for the buyer building something to hold for the next generation. 3,019 ft of frontage on Line 14 South and 2,476 ft along Lakeshore Road East provide exceptional siting and access flexibility. Hydro, gas, and telephone available at the road. Just minutes to Orillia for full services, an easy commute to Barrie, and inside the GTA's weekend radius via Highway 11. Survey, environmental documentation, and current 2025 appraisal available. Build the home. Plant the trees. Hold the land. (id:63381)
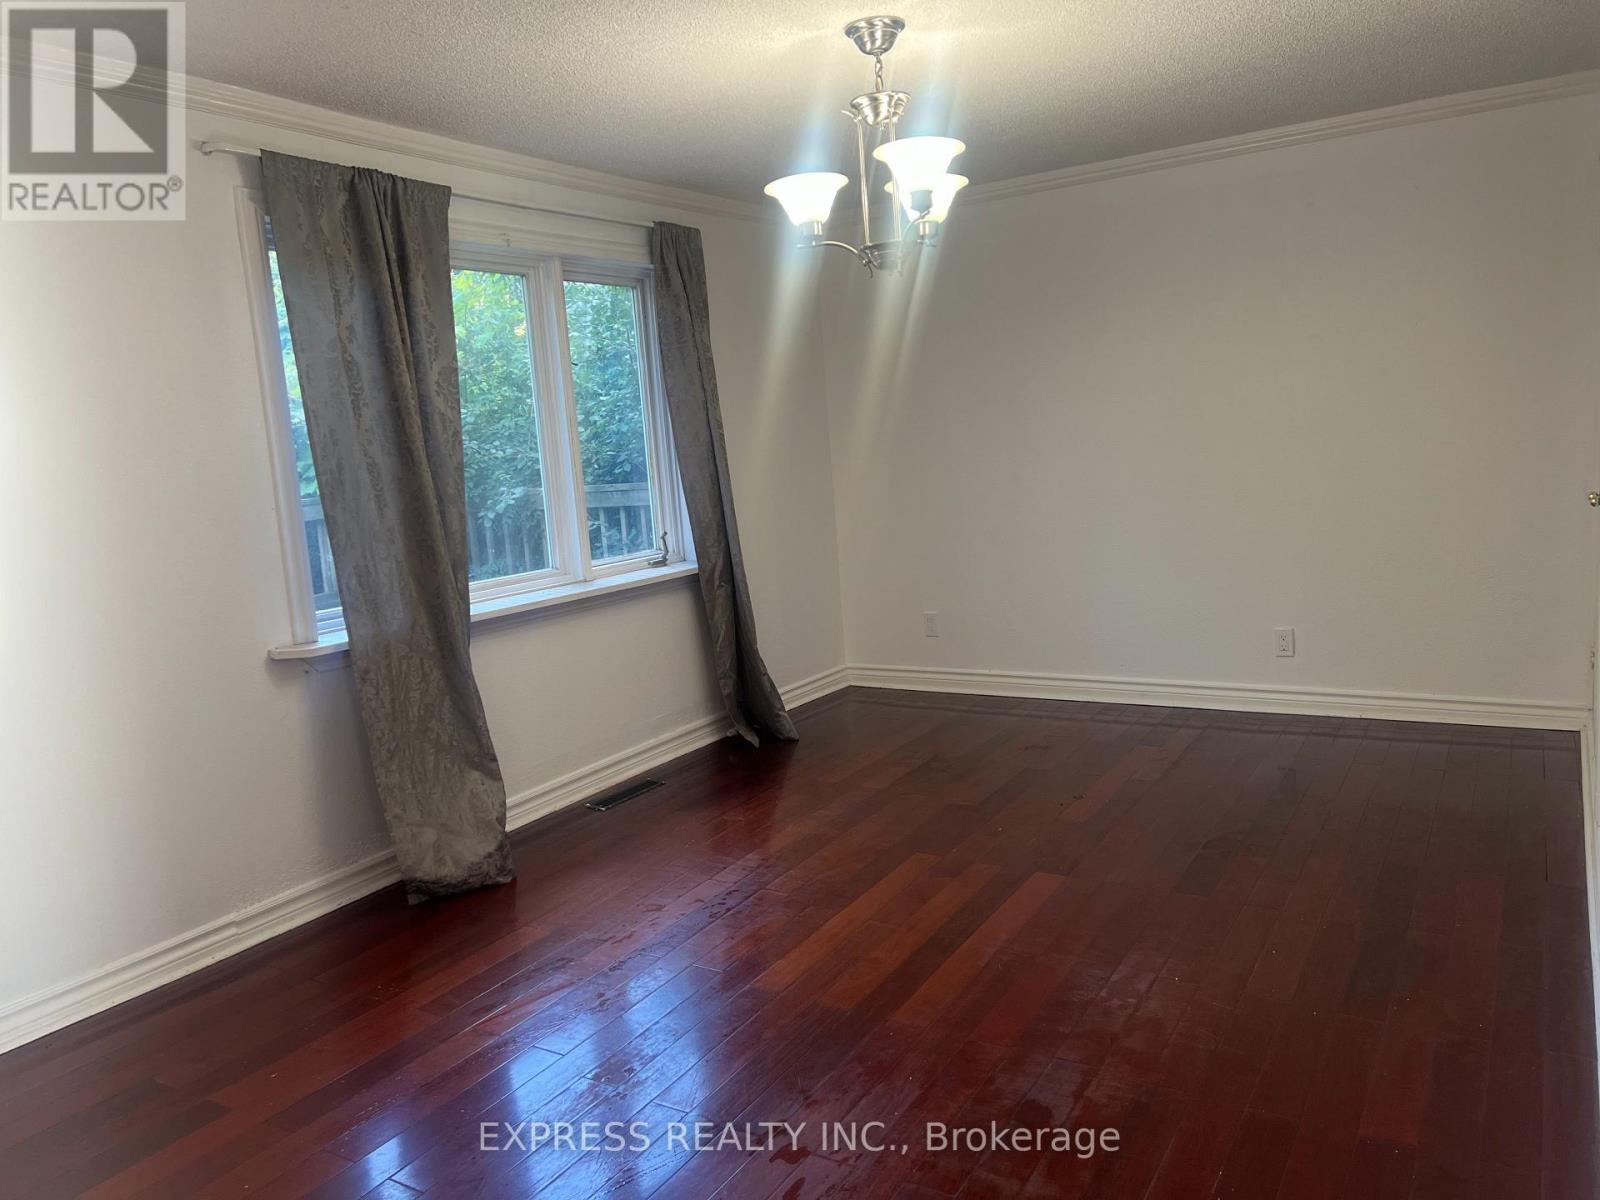
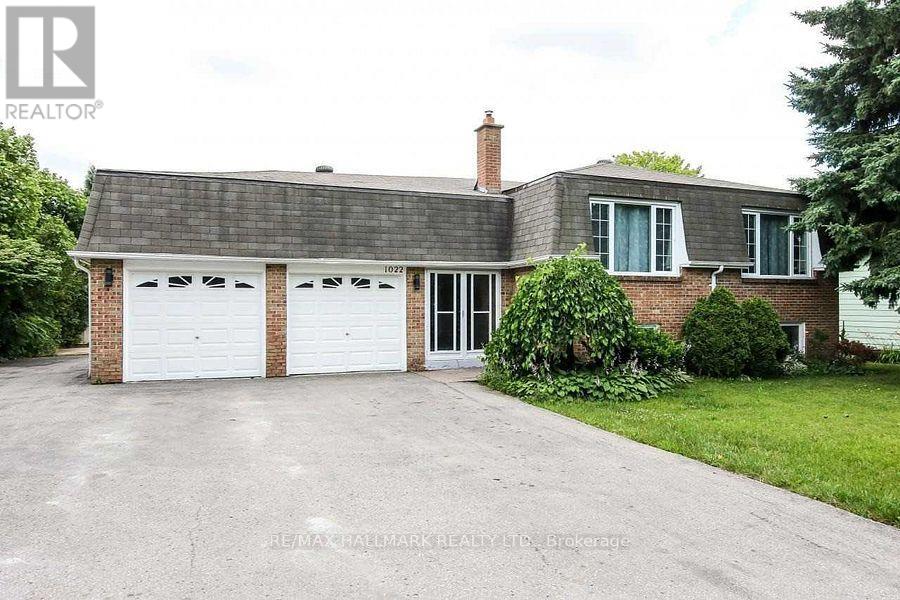
Country Living 5 Mins From Downtown And 401. Beautiful Huge 6 Bedroom House W 2 Kitchens. 3 Br On M/F And 3 Br In-Law Suite Upstairs. Recently new paint Perfect For Combining Families, First Time Home Buyers Or Investors. Very Nice Finishings Throughout. Walk Out From In-Law Suite Master To Covered Porch. Two set of washer and dryer,Partial Finished Basement W Rec, Office, Workshop And Storage. Hardwood Or Ceramic Flooring In Living Areas, Granite/Marble Counters In Kitchens. Gas Furnace '10, 200 Amp Breaker Panel W/ Esa '13, Sump Pump W/ Double Backup + Battery '13, roof On Main Lvl/Windows(2019), Water Softner/Uv '13, front and back Large Decks (id:63381)
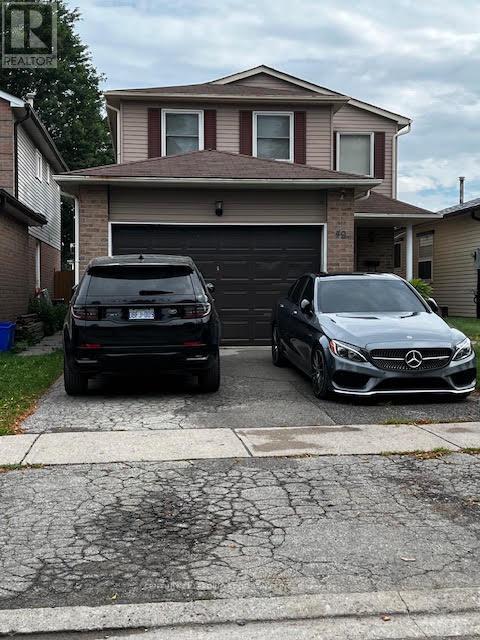
Welcome to 49 Dobson Drive* 3 Bedroom Detached two storey*Pride of Ownership*Great Location*Hardwood Floors thru out* Laminate Floor in Basement*Close to HYW, Community Centre, Library, Shopping*Stainless Appliances*Chef Kitchen*Finished basement with Bedroom, Living Room and Kitchen**Master Bedroom with 2Pc Bath and semi ensuite access to main Bathroom** (id:63381)
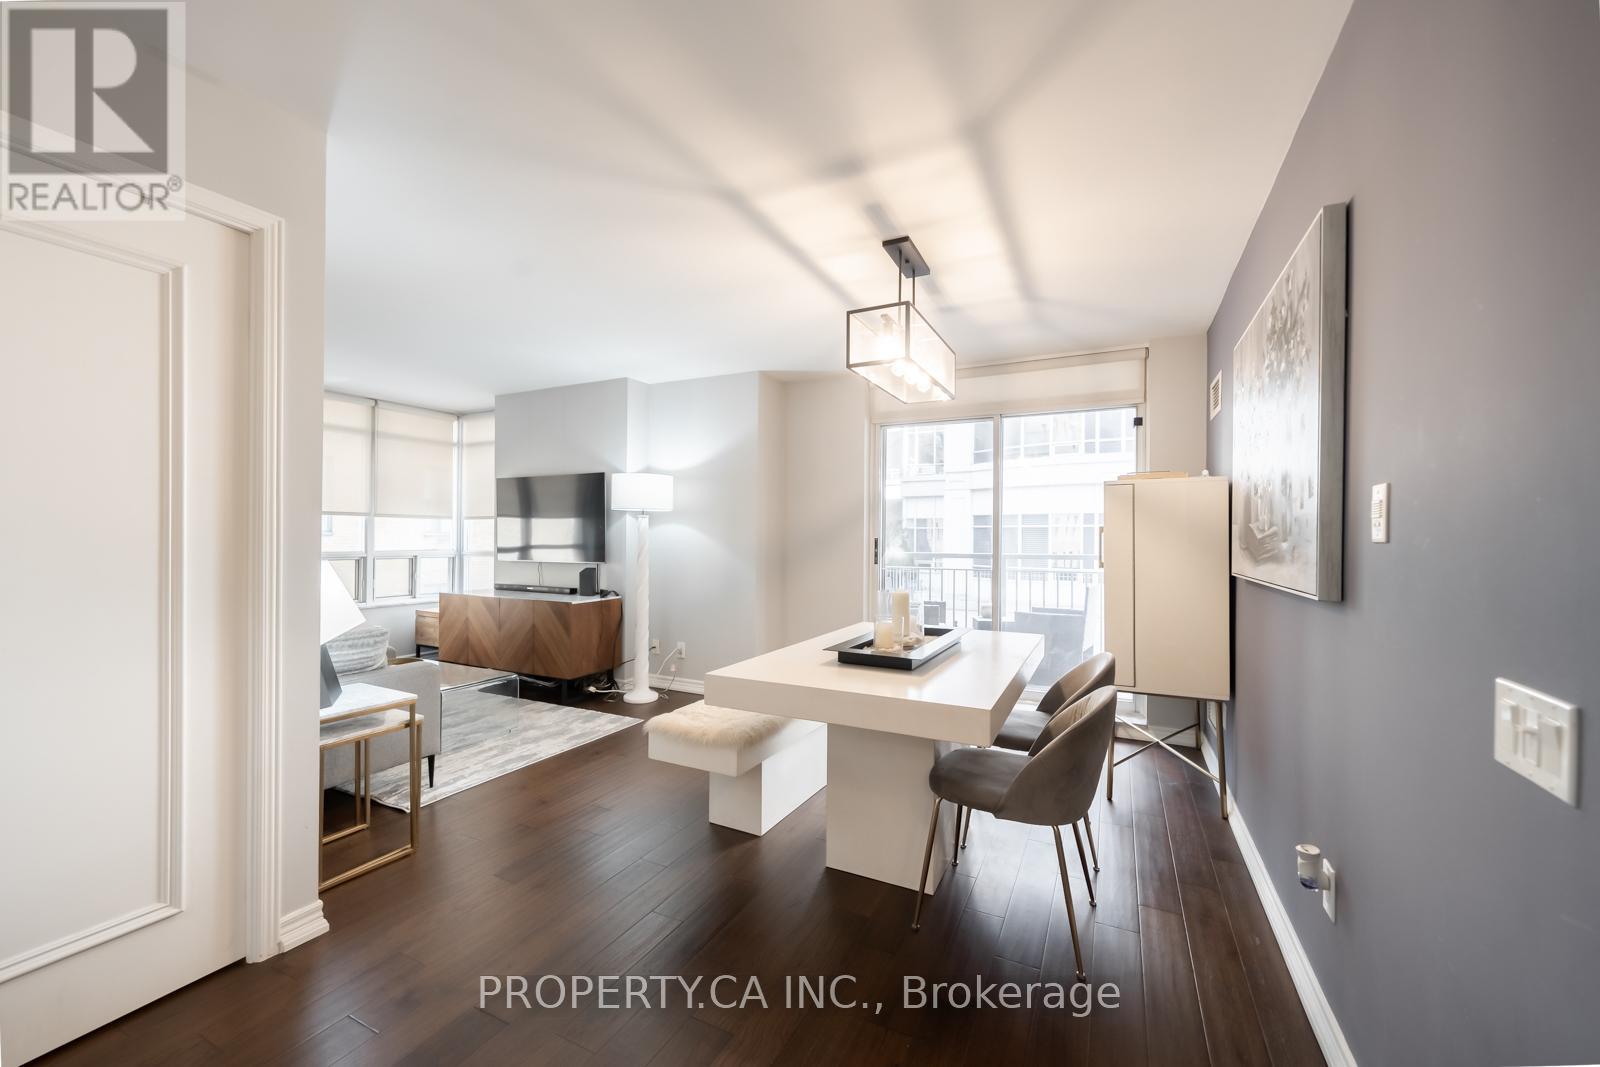
This charming suite is full of warmth, character, and natural light, offering a home that feels inviting from the moment you walk in. located in a Boutique Building In The prestigious Yonge-St Clair Area. Exceptional Value, one of the best-priced 2-bedrooms in the neighbourhood. Functional, bright Corner Unit with Wraparound windows fills the space with natural light, creating a bright, open feel. Fully Updated with brand new floors, new bathroom and new Modern kitchen with stainless steel appliances, double sink, Corian counters & ample storage-move-in ready. Convenience, 100% walk score. Located between 2 subway stations, St. Clair streetcar, top dining, parks & neighbourhoods like Moore Park, Forest Hill & Yorkville. Full amenities incl. gym, concierge, guest suites, party room, rented parking for $175/month. A rare combination of value, layout, light, and location. (id:63381)
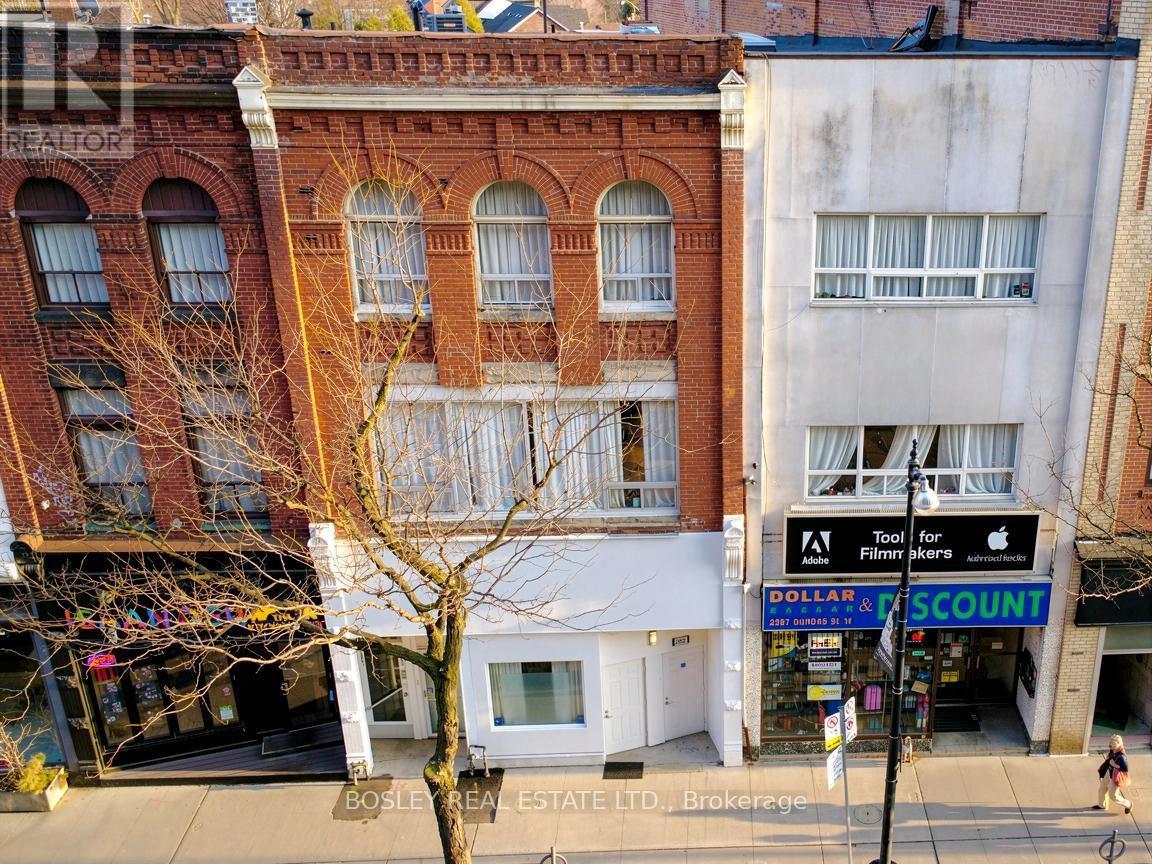
Located in the Best block in the Junction this meticulously maintained 3 storey property is just shy of 6,000 sq. ft, and is filled with character and possibilities. The building can be offered with vacant possession allowing for many possibilities for a user including LIVE/WORK, or the 2,241 sf main floor could be converted to a commercial use with souring 14' ceilings making a perfect location for a retail,hospitality, or services business with ample auxiliary income from the floors above. Currently configured as 5 large, beautifully updated,apartments with private terraces and up to a total of 14 bedrooms, this property boasts the potential of achieving an estimated cap rate of over 6% for an investor. Front entrance to lower level. A Green 'P' surface parking lot with electric charging stations and Bikeshare docks backson to the property and is accessible by a rear gate. 24 hour bus at front door, walking distance to Bloor Subway, UP Express & Stockyards Mall. Seller may consider VTB 2nd mtge at terms to be negotiated. (id:63381)
17.39 acres in Churchill, ideally located on the south side of 3rd Line just west of Yonge Street. A unique opportunity to own a sizeable rural parcel in Innisfil, offering approximately 6.98 acres of open land zoned Agricultural General (AG), together with approximately 10.41 acres of mature bush zoned Environmental Protection (EP). With approximately 347 feet of frontage and 2,200 feet of depth, the property offers a combination of open agricultural land, mature woodland, and a private rural setting within an established South Simcoe farming community. Currently unserviced and conveniently located minutes from Yonge Street, with easy access to Cookstown, Bradford, Barrie and Highway 400. An attractive opportunity to own a substantial rural landholding in a well-connected South Simcoe location. (id:63381)
Looking for space, flexibility, and value? This solid brick bungalow sits on an oversized lot in one of Newmarket's most established neighbourhoods - and it delivers on every level.With 5 bedrooms and 3 full bathrooms, this home is finished from top to bottom, giving your family room to spread out from day one. The fully finished walkout basement offers a second family room, extra bedrooms, a sauna for unwinding after a long day, and a cold room for all your storage needs.Love the outdoors? Multiple walkouts from the sunroom, family room, and basement bring you right into your huge backyard - ideal for kids, pets, gardening, or summer entertaining. Three sheds provide all the workshop and storage space you could ask for.Parking will never be a problem. Whether you have multiple vehicles, a trailer, or weekend toys, there's room for it all - plus an oversized garage with loft access for even more storage.For investors, the layout lends itself perfectly to a rental or in-law suite opportunity in the lower level, with its own separate walkout entrance.The location is just as impressive - walk to parks, shopping, and public transit. Everything you need is right at your doorstep.This is a lot of home for the money. Come see it before someone else does. (id:63381)
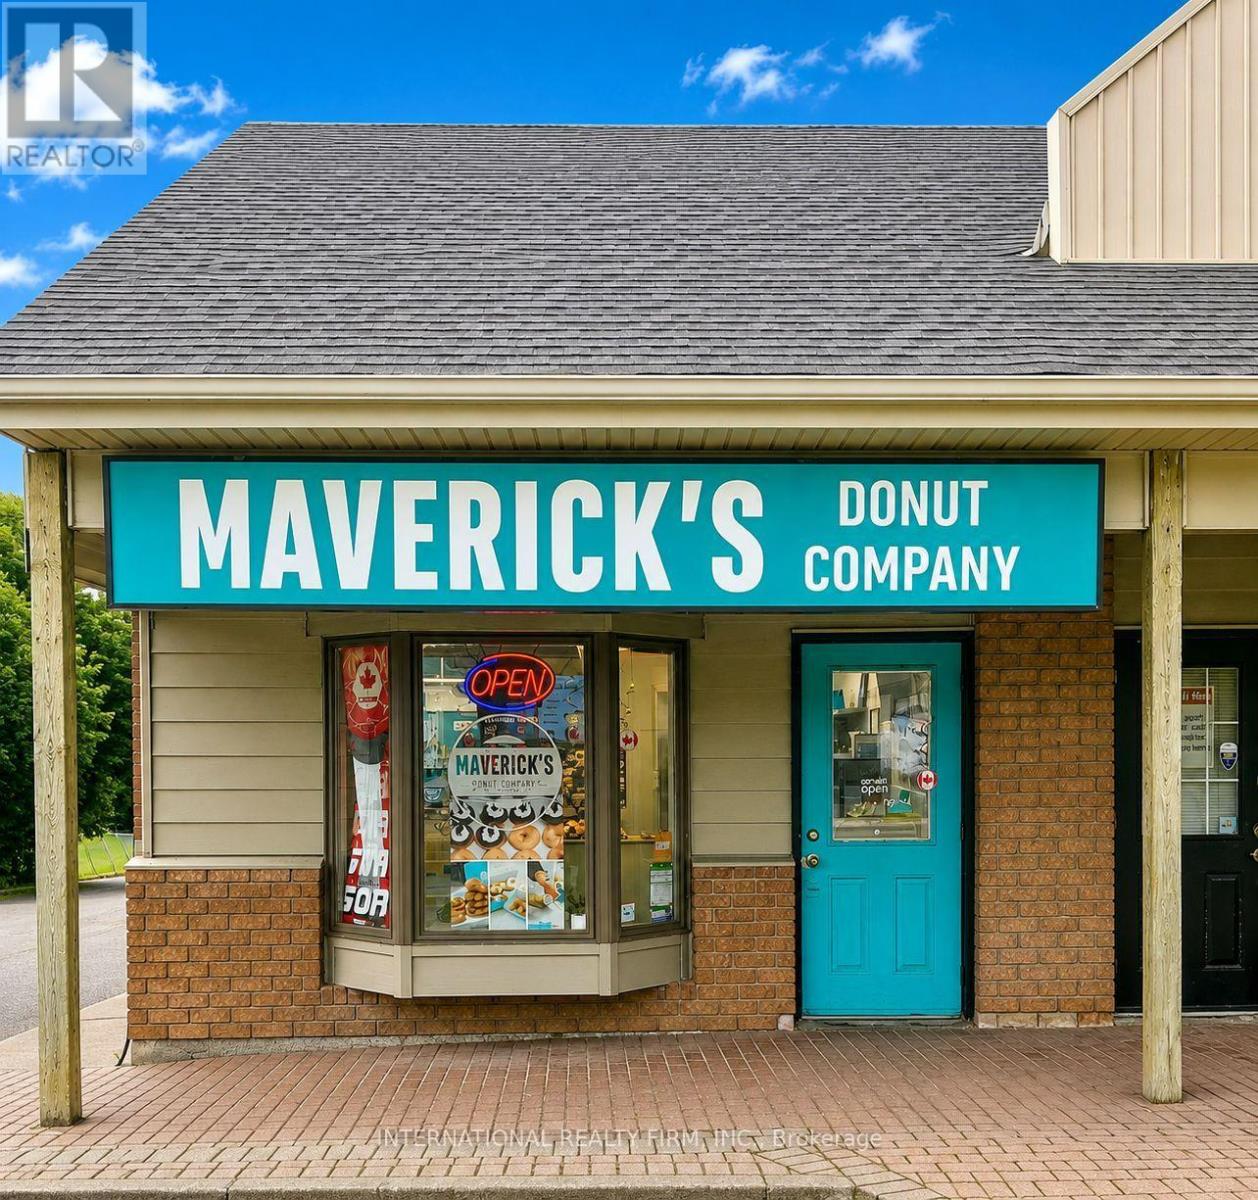
A Fantastic Opportunity To Own An Established And Growing Gourmet Donut Business On A Highly Transited Street! Maverick's Donuts Is A Canadian Gourmet Donut Known For Its Fresh, Handcrafted Donuts Made Daily And A Delicious Variety Of Creative Flavours. This Turnkey Business Is Ideal For A Baker, Entrepreneur, Investor Or Owner-Operator Looking To Step Into A Successful Concept With An Appealing Product And Strong Brand Identity. A Warm And Welcoming Neighborhood Favorite, Loved By The Local Community And Cherished By Donut Enthusiasts From Near And Far. The Franchise Provides Excellent Support, Guidance And Proven Systems, Making The Transition And Ongoing Operation More Approachable For A New Owner. With A Loyal Customer Base And An Engaging Product That Naturally Generates Repeat Business And Social-Media Attention, There Is Excellent Opportunity To Continue Growing Through Catering, Corporate Orders, Events, Celebrations, Delivery And Local Marketing Initiatives. Bring Your Passion, Creativity And Entrepreneurial Spirit To A Business That Is As Enjoyable To Operate As It Is To Sell. The Space And Assets Are Also Available For Purchase For Buyers Interested In Introducing A Different Concept, Offering Flexibility And An Exciting Opportunity To Create A New Venture In Well Known Location. Low Cost of Goods. Low Rent Of $3300 + HST, 7 Years Remaining With Two 5 Years Renewal Options. 1180 Sq Ft. (id:63381)
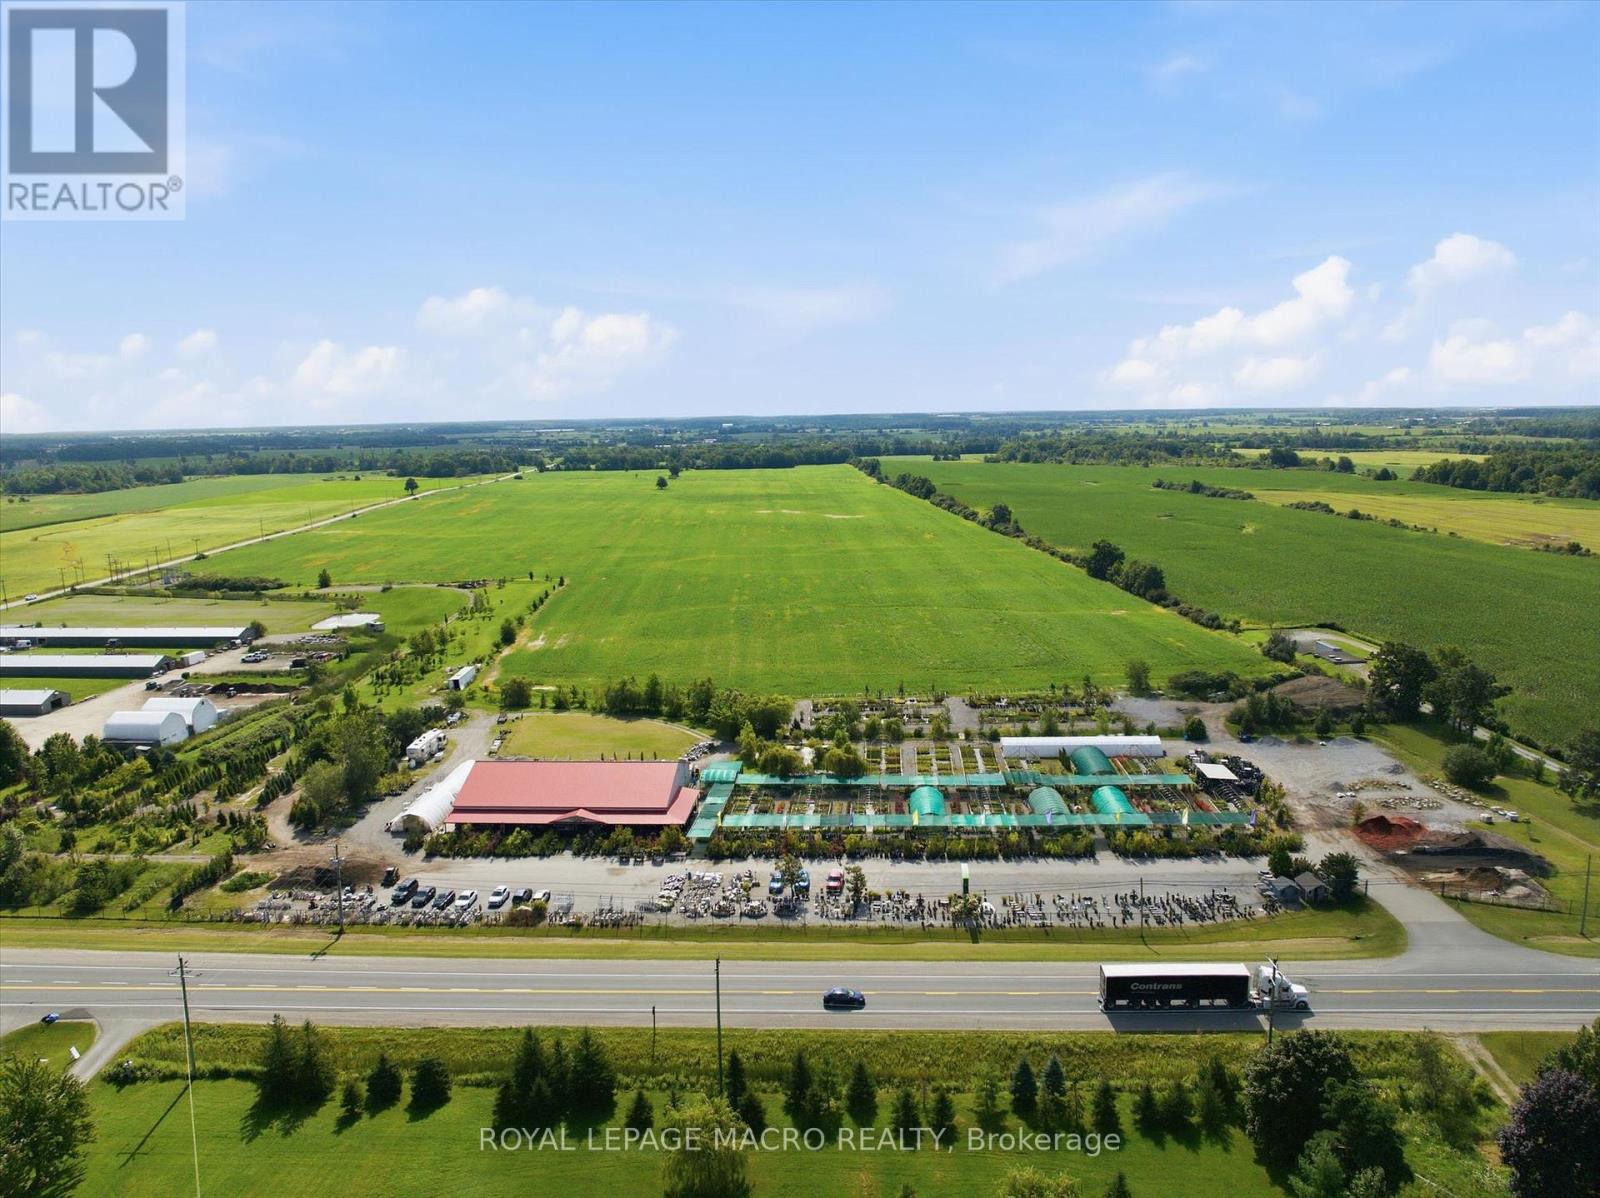
Prime commercial real estate opportunity situated on a high-visibility corridor along Highway 6 between Caledonia and Hagersville. Set on approximately 9 acres, this expansive property features over 6,000 sq. ft. of flexible indoor retail and facility space, offering an exceptional canvas for a wide range of commercial, agricultural, or residential uses. An outstanding potential for investors, agricultural operators, or commercial end-users looking to establish a footprint in Haldimand County. Currently operating as a garden center which can be purchased along with or without the property. (id:63381)
Welcome to the charming village of Hillsburgh , where small town living meets everyday convenience. This beautifully maintained bungalow offers the perfect blend of comfort, space and community, just minutes from Erin and its boutique shops, cafes, restaurants and year round events. Step inside to discover a bright, inviting main floor with hardwood designed for effortless entertaining featuring spacious principal rooms, a family-sized kitchen open and bright, quartz countertops and walkout to the deck, and a warm dining area complete with a cozy fireplace. The finished lower level offers exceptional flexibility with a private primary retreat featuring a walk-in closet and ensuite, plus generous family and recreation spaces ideal for relaxing or hosting friends. Outside, the fully fenced backyard provides plenty of room for children, pets, gardening or summer barbeques. An attached garage and private driveway complete this wonderful package. Whether you're a first-time buyer, downsizer or growing family, this home offers the perfect opportunity to enjoy the welcoming lifestyle that makes Hillsburgh one of Wellington County's most desirable villages. Don't miss your chance to make it yours! (id:63381)
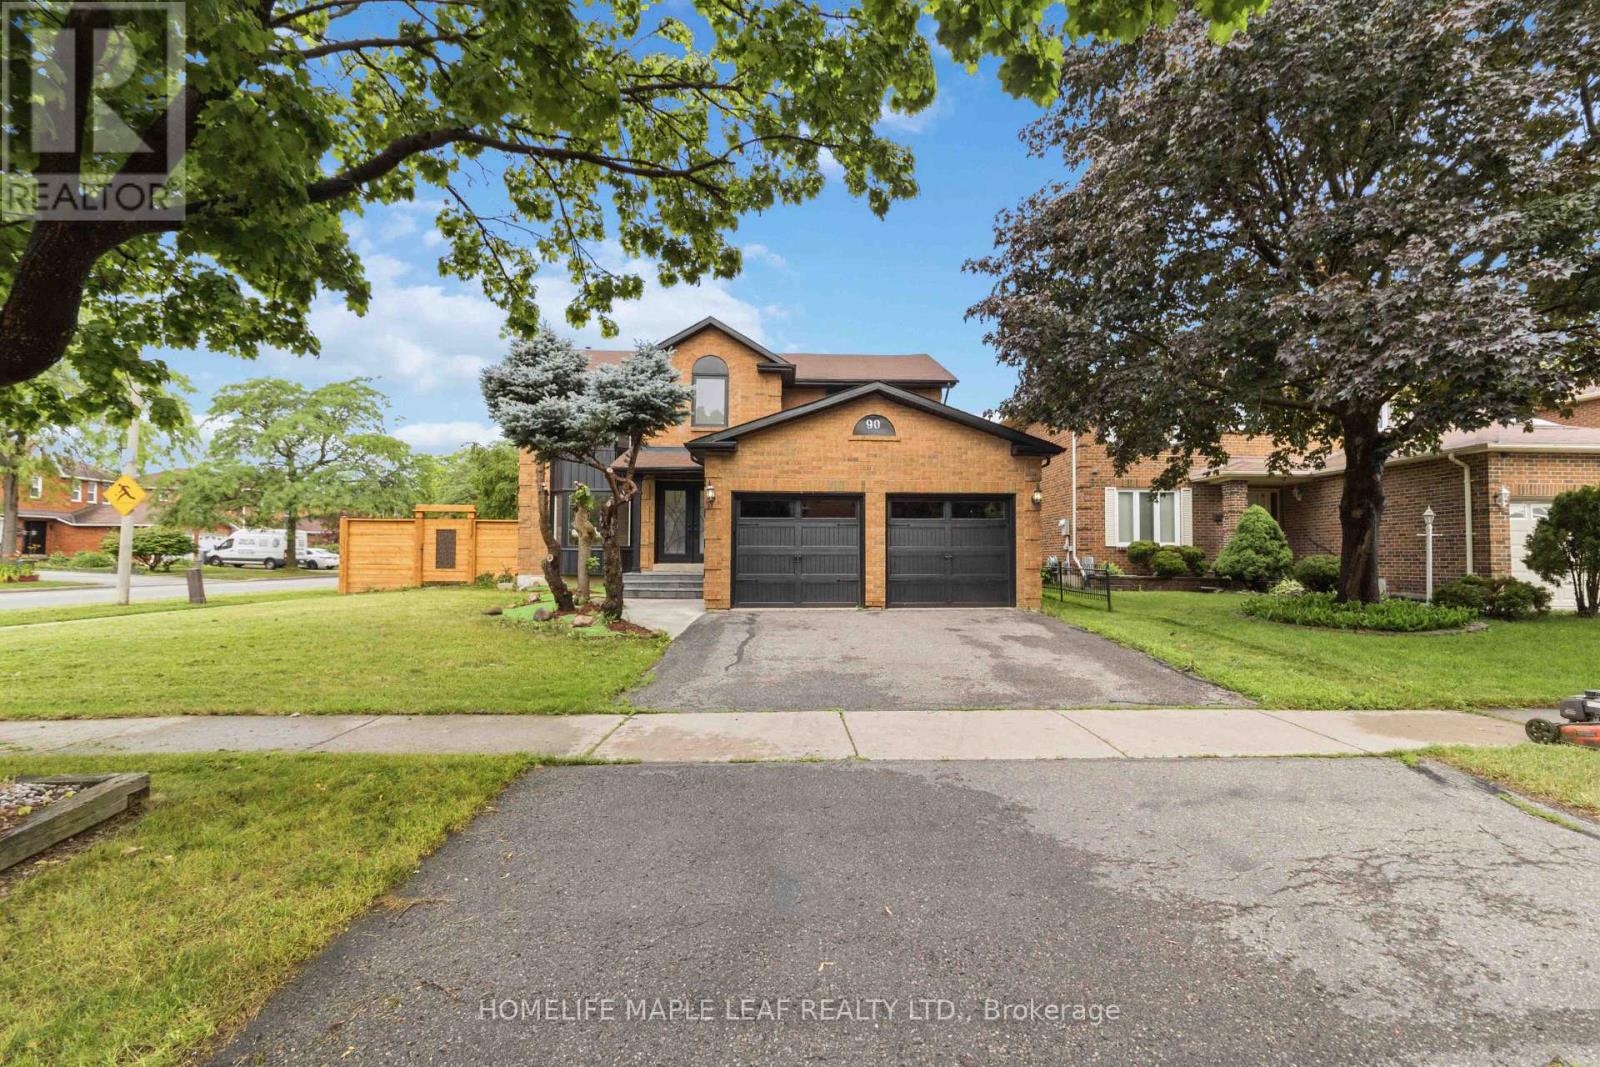
Welcome to this exceptional, power-packed corner-lot home featuring a professionally finished Legal Basement (Second Dwelling) and over $273,000 invested in premium renovations. No expense has been spared, showcasing exceptional craftsmanship and high-end finishes throughout. Enjoy a brand-new kitchen with quartz countertops, engineered hardwood flooring on the main and second levels, modern bathrooms, elegant lighting, quality upgrades throughout, and the convenience of an EV charger. The main level features separate living, dining, and family rooms, a brand-new kitchen, and a full bathroom. Upstairs offers four spacious bedrooms and three bathrooms, including a stunning primary suite with a beautifully renovated ensuite. The professionally finished legal two-bedroom basement apartment features a separate entrance, private laundry, a modern kitchen with marble countertops, an open-concept living and dining area, and a full bathroom, making it ideal for rental income. In addition, the home includes a separate owner-use basement recreation area with its own full bathroom, providing versatile additional living space. Step outside to a beautifully landscaped backyard with a spacious deck backing directly onto a park, offering exceptional privacy and a peaceful setting. Ideally located on a premium corner lot, this home is close to top-rated schools, Mount Pleasant GO Station, parks, shopping, a community centre, public transit, and offers convenient access to Highways 407, 401, and 410. (id:63381)
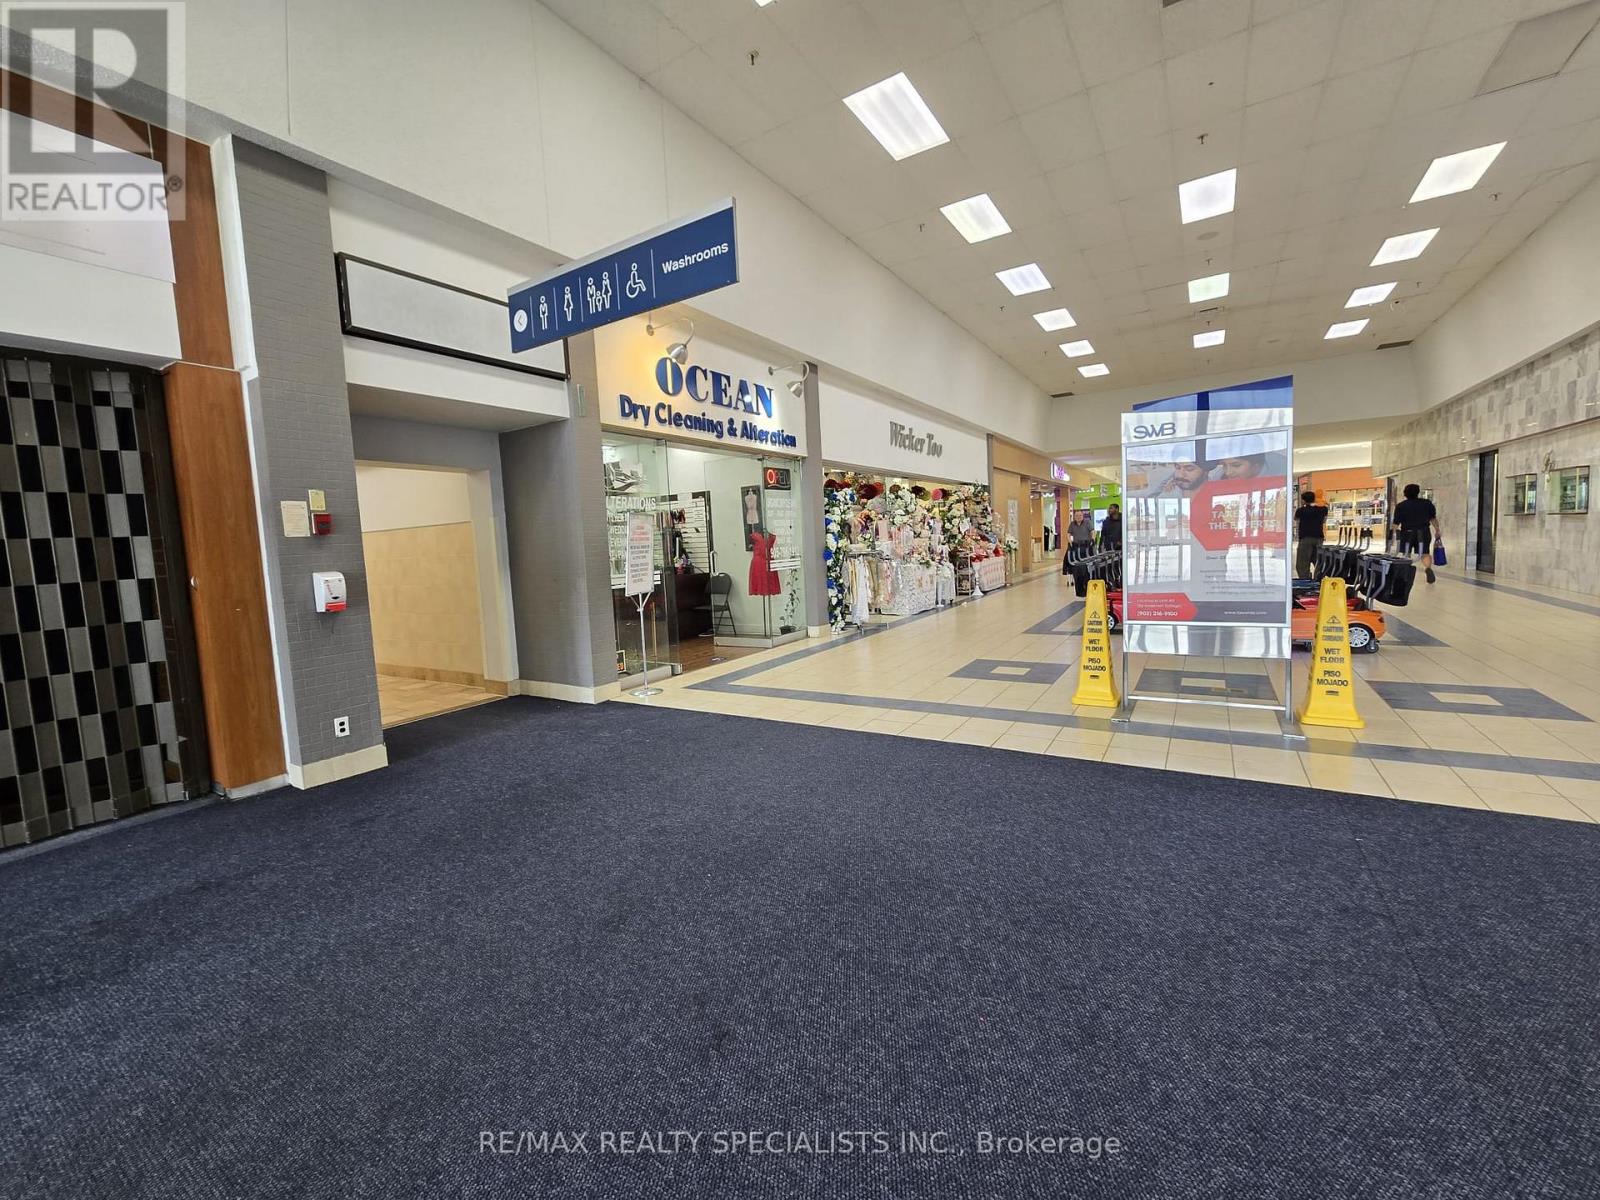
Be your own boss. Great service-oriented business with high margins that can be operated at low cost. Very high foot traffic. Short mall hours. 25 years in business at this location, Same owner for 10 years. turn key operation. Loyal repeat customer database for many years. Reasonable rent, the landlord is willing to negotiate a new lease for a new tenant. dry cleaning, alteration of wedding dresses, gowns, and tuxedos. Leather cleaning, shoe cleaning, carpet cleaning. Multiple stitching and alteration stations, Change room , private washroom, Includes all inventory. Close to Canadian tire and Goodlife Fitness Entrance. Excellent rent of $56 per sq ft for the mall location. Base rent $2,305 per month plus TMI. (id:63381)
Contains information related to marketing campaigns of the user. These are shared with Google AdWords / Google Ads when the Google Ads and Google Analytics accounts are linked together.
90 days
__utma
ID used to identify users and sessions
2 years after last activity
__utmt
Used to monitor number of Google Analytics server requests
10 minutes
__utmb
Used to distinguish new sessions and visits. This cookie is set when the GA.js javascript library is loaded and there is no existing __utmb cookie. The cookie is updated every time data is sent to the Google Analytics server.
30 minutes after last activity
__utmc
Used only with old Urchin versions of Google Analytics and not with GA.js. Was used to distinguish between new sessions and visits at the end of a session.
End of session (browser)
__utmz
Contains information about the traffic source or campaign that directed user to the website. The cookie is set when the GA.js javascript is loaded and updated when data is sent to the Google Anaytics server
6 months after last activity
__utmv
Contains custom information set by the web developer via the _setCustomVar method in Google Analytics. This cookie is updated every time new data is sent to the Google Analytics server.
2 years after last activity
__utmx
Used to determine whether a user is included in an A / B or Multivariate test.
18 months
_ga
ID used to identify users
2 years
_gali
Used by Google Analytics to determine which links on a page are being clicked
30 seconds
_ga_
ID used to identify users
2 years
_gid
ID used to identify users for 24 hours after last activity
24 hours
_gat
Used to monitor number of Google Analytics server requests when using Google Tag Manager
1 minute
Marketing cookies are used to follow visitors to websites. The intention is to show ads that are relevant and engaging to the individual user.
Facebook Pixel is a web analytics service that tracks and reports website traffic.