
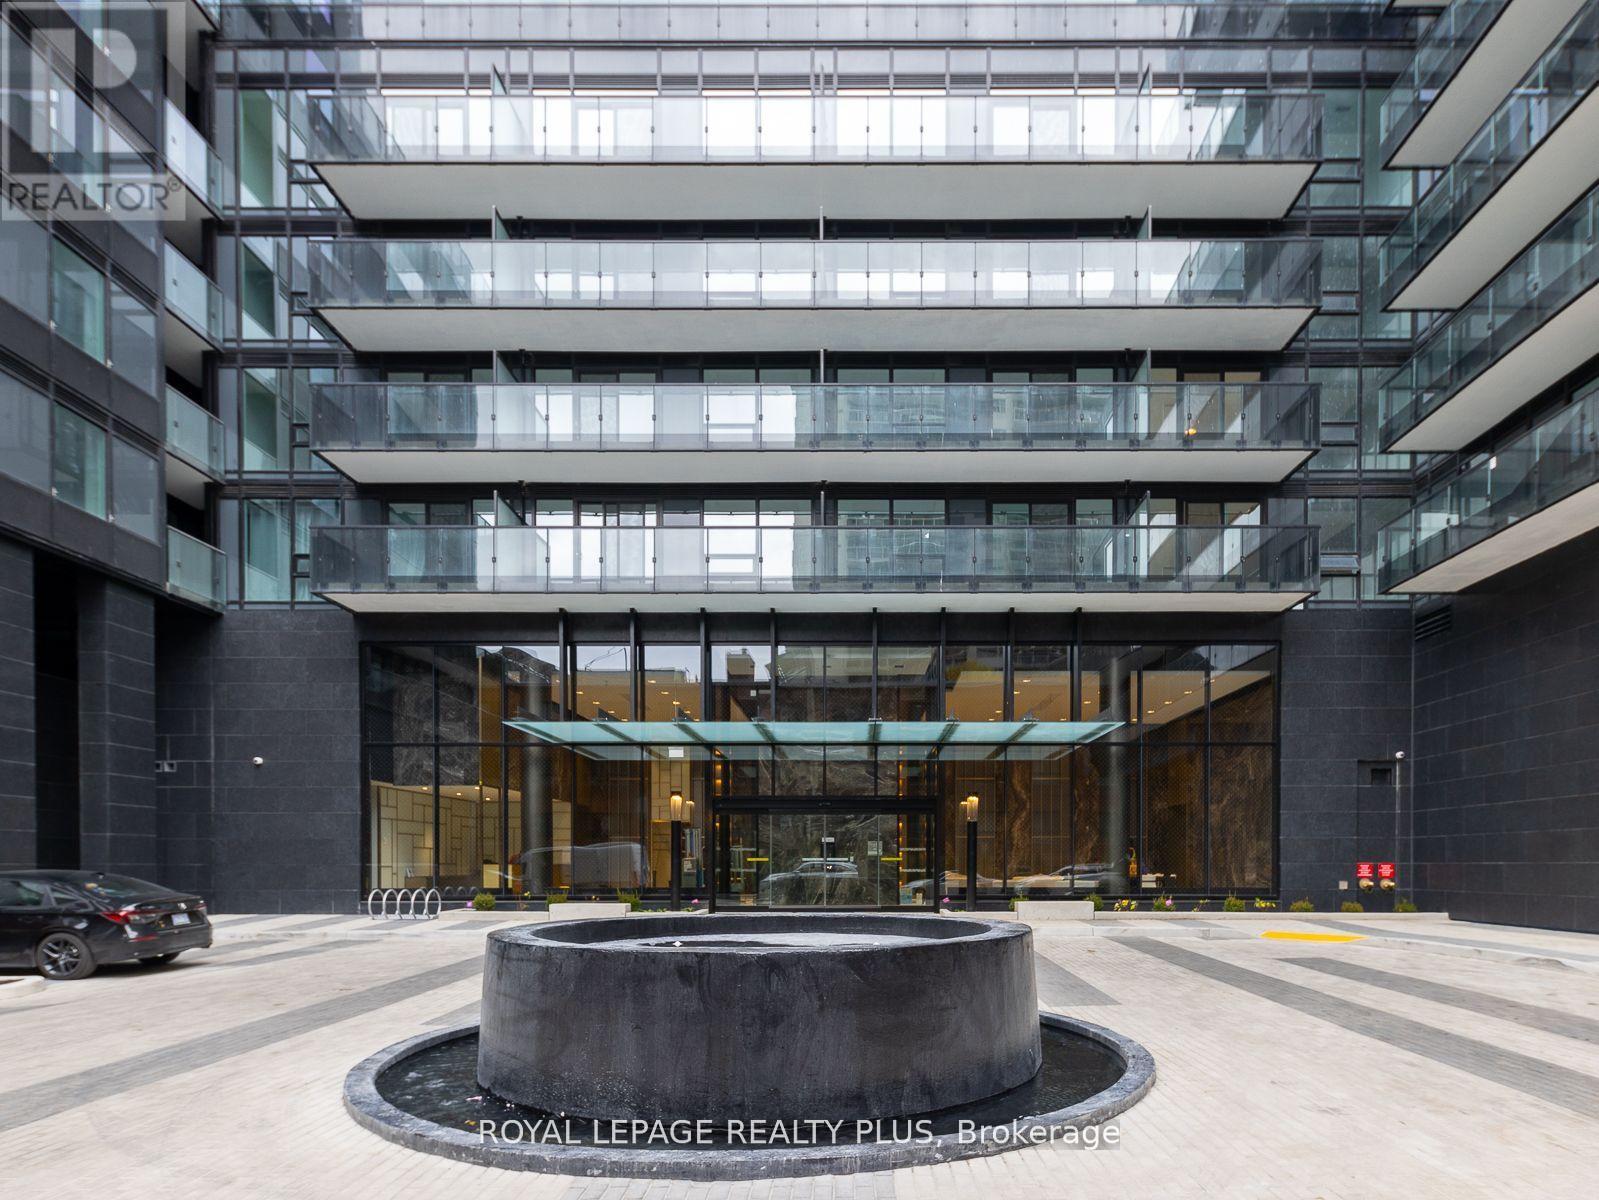
206s - 127 Broadway Avenue S
Toronto, Ontario
WELCOME TO LINE 5 SOUTH CONDOS LOCATED AT YONGE/EGLINTON IN THE HEART OF MIDTOWN. A WELL LAID OUT UNIT WITH AN OPEN CONCEPT LAYOUT- PERFECT FOR ENTERTAINING! THIS SUNFILLED SUITE FEATURES 3 BEDROOMS, 2 FULL BATHS, A GREAT LIVING ROOM WITH A WALK OUT, AND ALL WITHIN WALKING DISTANCE TO THE SUBWAY, LRT, SHOPPING + SCHOOLS. STATE OF THE ART AMENITIES- GYM, YOGA STUDIO, OUTDOOR POOL, BBQS, ROOFTOP TERRACE,24 HR SECURITY, DINING LOUNGE, STEAM/SAUNA. LOCATION, LOCATION, LOCATION! (id:63381)
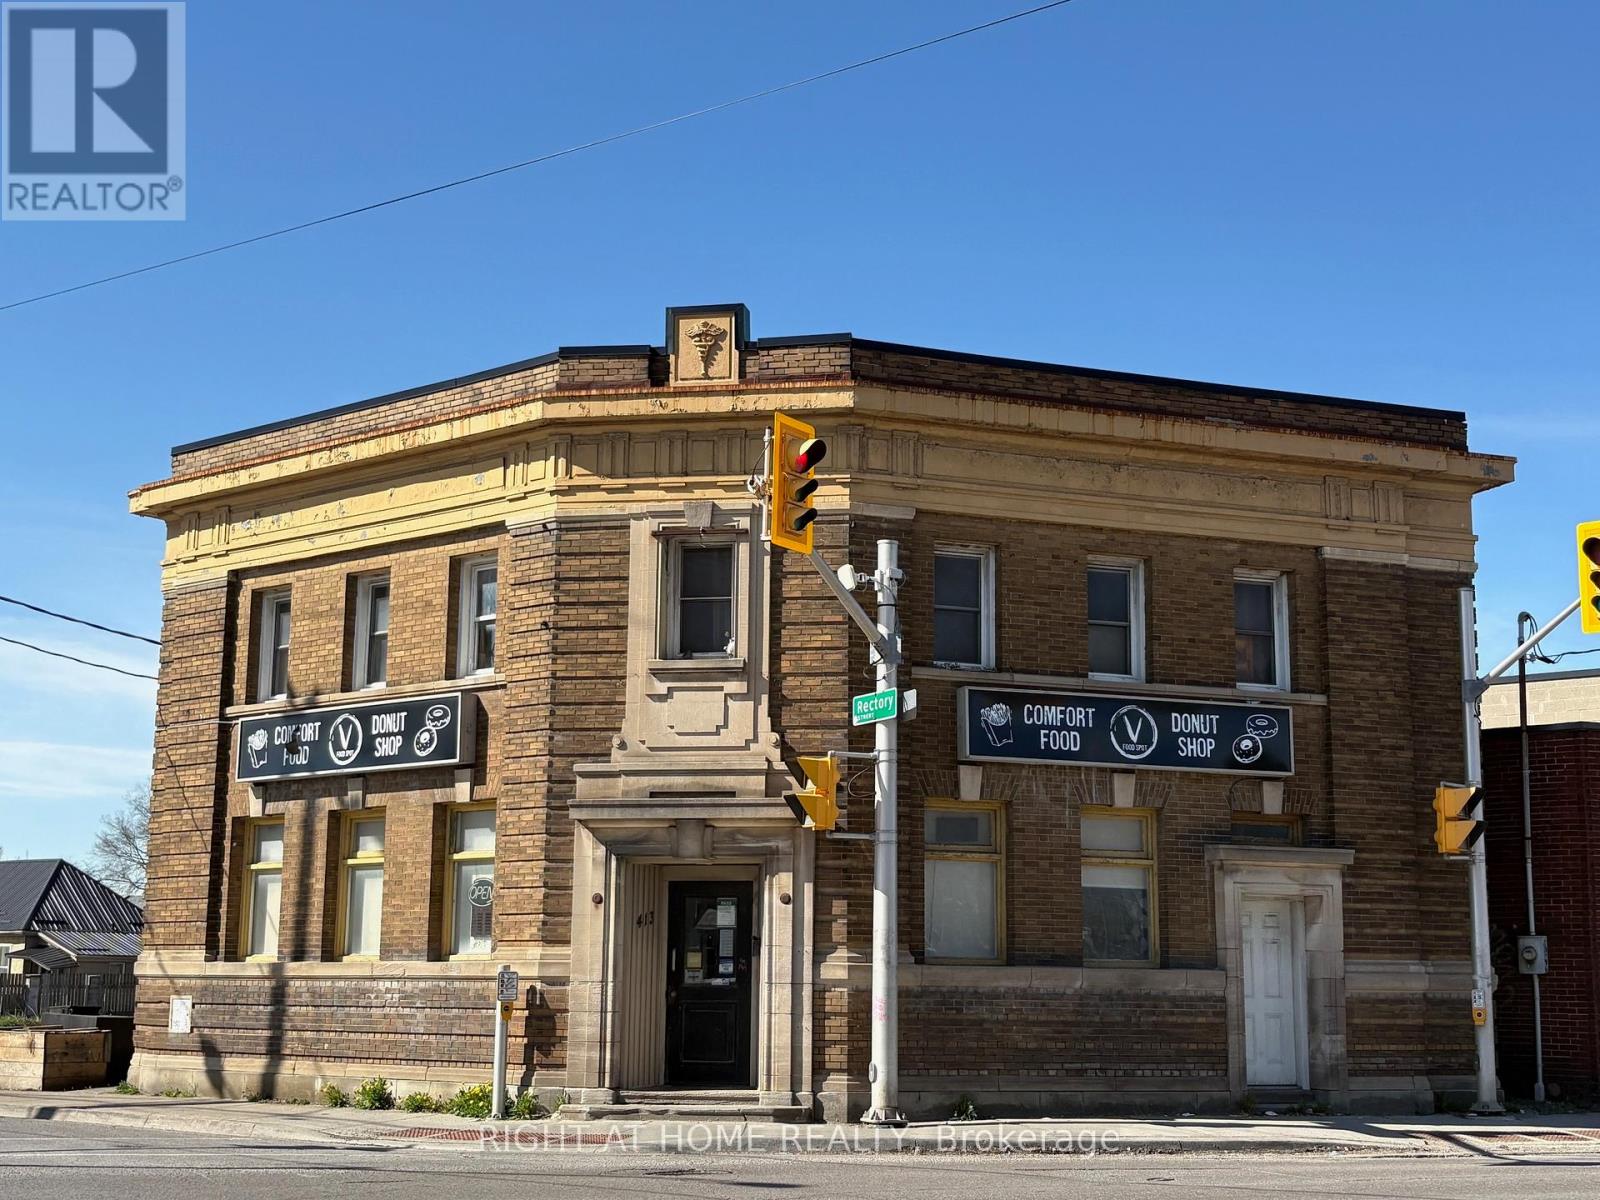
413 Hamilton Road
London East, Ontario
Excellent mixed-use investment opportunity in a high-traffic location near Hamilton Road, with convenient access to downtown London and Highway 401. The main floor features a vacant commercial space formerly operated as a donut store, complete with a commercial stainless-steel kitchen and walk-in fridge, offering an excellent setup for a variety of food-service, retail, or other commercial uses. The vacant upper-level residential unit offers 2 bedrooms, 1 bathroom, a kitchen, living room, and a separate street entrance, providing additional income potential or owner-occupancy flexibility. Recent improvements include an owned hot water heater (2024) and a new air-conditioning unit (2025). The property offers approximately 2,400 sq. ft. of total above-grade space, with zoning permitting a broad range of commercial and residential uses, including retail, personal services, offices, and restaurants. Ideal for owner-operators or investors seeking flexible commercial and residential potential in a highly visible location. The upper apartment may require renovations, offering an opportunity to add value. Property is being sold "as is, where is," with no representations or warranties. (id:63381)
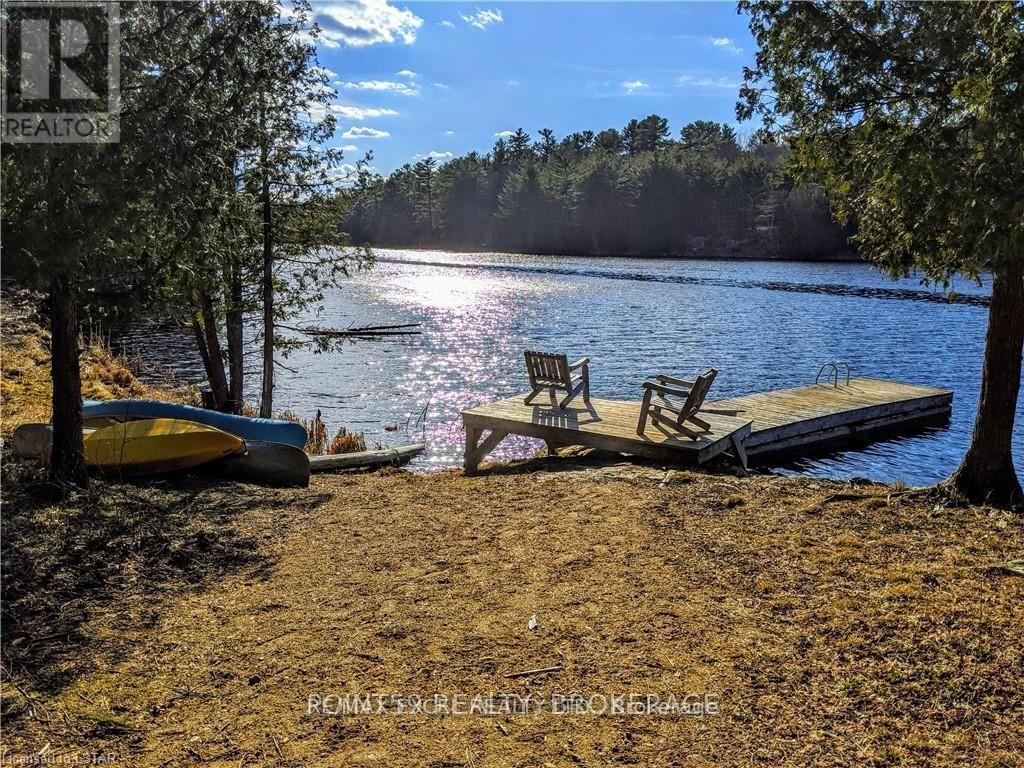
1322 Boomhauer Road
Frontenac, Ontario
Rare Private Lakefront Estate in the Heart of Land O Lakes. Discover an extraordinary opportunity to own 350 acres of untouched wilderness, featuring a spectacular 35-acre private lake the first in the Lingham Lakes systemnestled in Central Frontenac. Ideally located less than 3 hours from Toronto and under 2 hours from Ottawa, this legacy property offers unmatched seclusion with remarkable accessibility. Enjoy exclusive access to over 8,600 hectares of protected trails, lakes, streams, and forests. An outdoor enthusiasts paradise! The property includes a fully equipped, all-season 32-ft (804 sq. ft.) yurt with a wood-burning stove and drilled well, complemented by a handcrafted cedar barrel sauna, outhouse, and two spacious storage sheds. Hydro is available at the lot line, and a well-maintained driveway leads directly to the lakefront. Significant site improvements include:15 acres professionally cleared and levelled for future development, Approved building envelope by Quinte Conservation, Completed and filed archaeological assessment with the province, Potable well water; lake water viable with a treatment plan, Upgraded access road with new culverts and expanded width, Full property survey available, Preliminary discussions with the township regarding permitting completed! This is a rare and compelling opportunity to create a private estate, cottage, or retreat in one of Ontario's most iconic natural settings. With key infrastructure and approvals already in place, the path is clear to bring your vision to life. Rent to Own Option as well (id:63381)
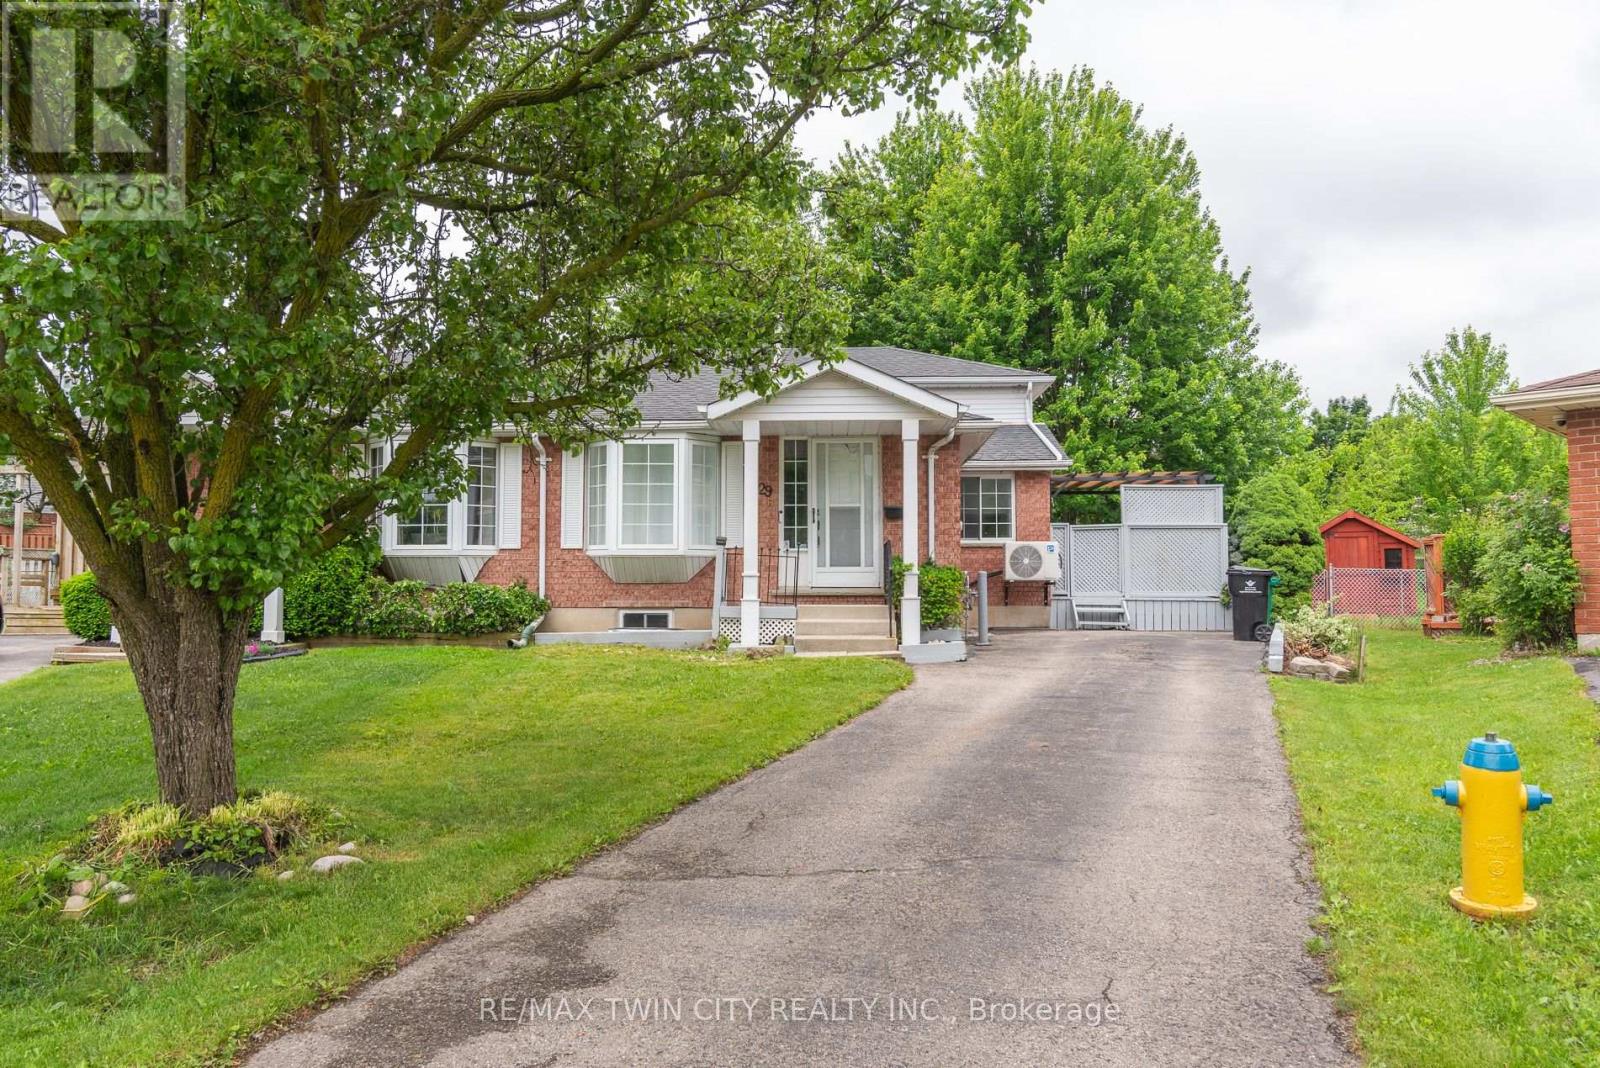
629b Settlersfield Court
Waterloo, Ontario
Prepare to fall in love with this beautifully updated back-split with separate side entrance. Located in a quiet family friendly neighbourhood close to the Boardwalk Costco and more. This 2 plus bedroom boasts 3 full bathrooms, open concept floor plan featuring Stainless steel appliance, quartz countertops, upgraded kitchen cabinets and lighting package plus an attractive staircase. Upstairs you will find 2 bedrooms plus built in laundry and 4 piece bath. You'll love the family-room with large windows for tons of natural light. Full 4 piece bath is within easy reach, there is a side entrance leading to a great deck and a fully fenced pie shaped back yard with mature trees. Looking for extra space then basement level features a brand new inlaw with 2nd kitchen with appliances, good size 3rd bedroom or rec-room plus another 3 piece bathroom for the teens. (id:63381)
31 Silver Birch Street
Kawartha Lakes, Ontario
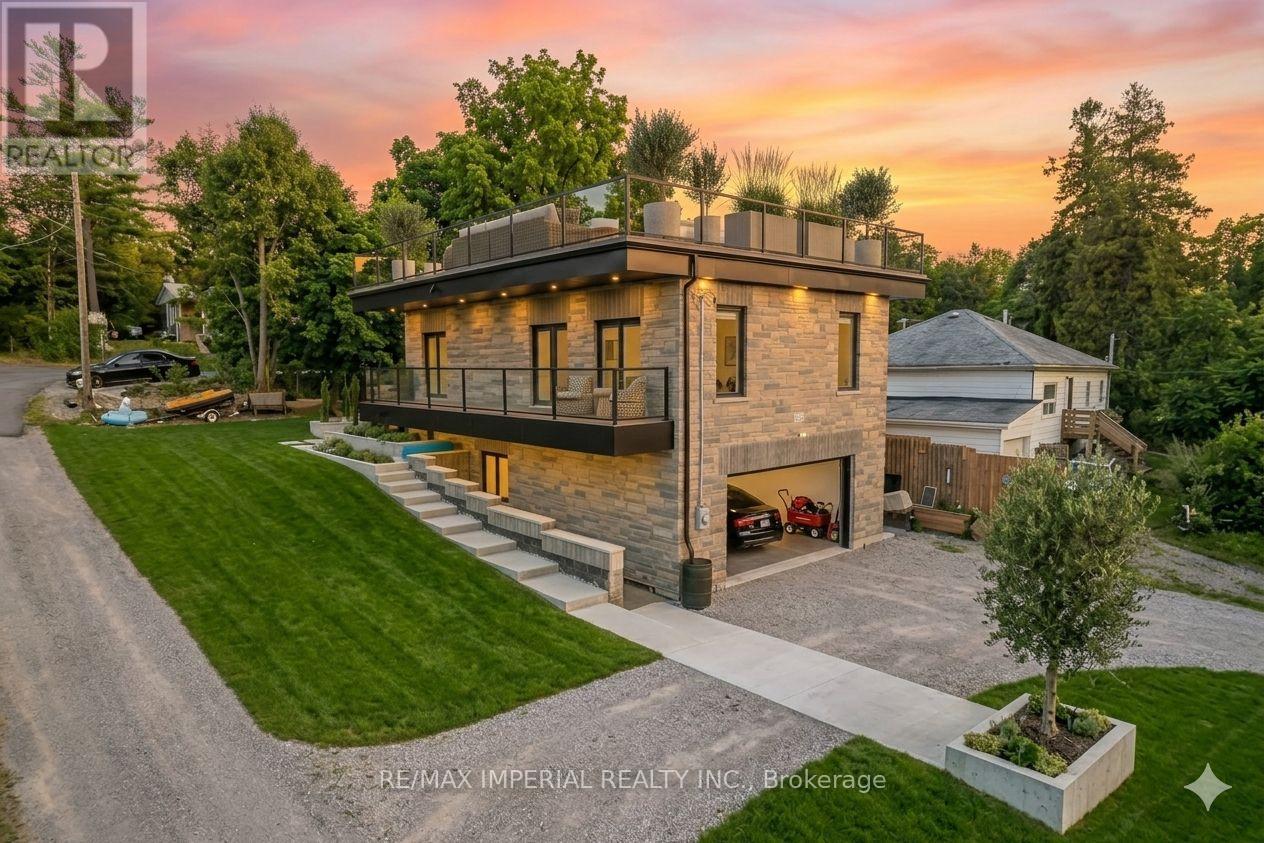
Built in 2019, this beautiful waterfront home is located in the sought-after Verulam community of Dunsford, just steps from Sturgeon Lake. This modern single-family home offers 3 spacious bedrooms and 3 bathrooms with a functional open layout. The finished walkout level features a separate entrance, private office, and wet bar, ideal for entertaining or working from home. The property includes an attached garage and parking for up to 16 vehicles. Situated only 100 meters from the marina, the property comes with 3 marina slips and convenient lake access, perfect for boating enthusiasts. Additional highlights include a rooftop terrace for summer gatherings, 200-amp electrical service, Wi-Fi controlled smart lights and switches, 9-ft ceilings throughout with a 10-ft garage ceiling, a modern mechanical room, and heated walkways for added winter comfort. A fantastic opportunity to enjoy relaxed lakeside living in the Kawartha Lakes region. Photos are virtual staging pictures, not the real condition of the property. The house construction has been completed in 2021. (id:63381)
38 Eiffel Boulevard
Brampton, Ontario
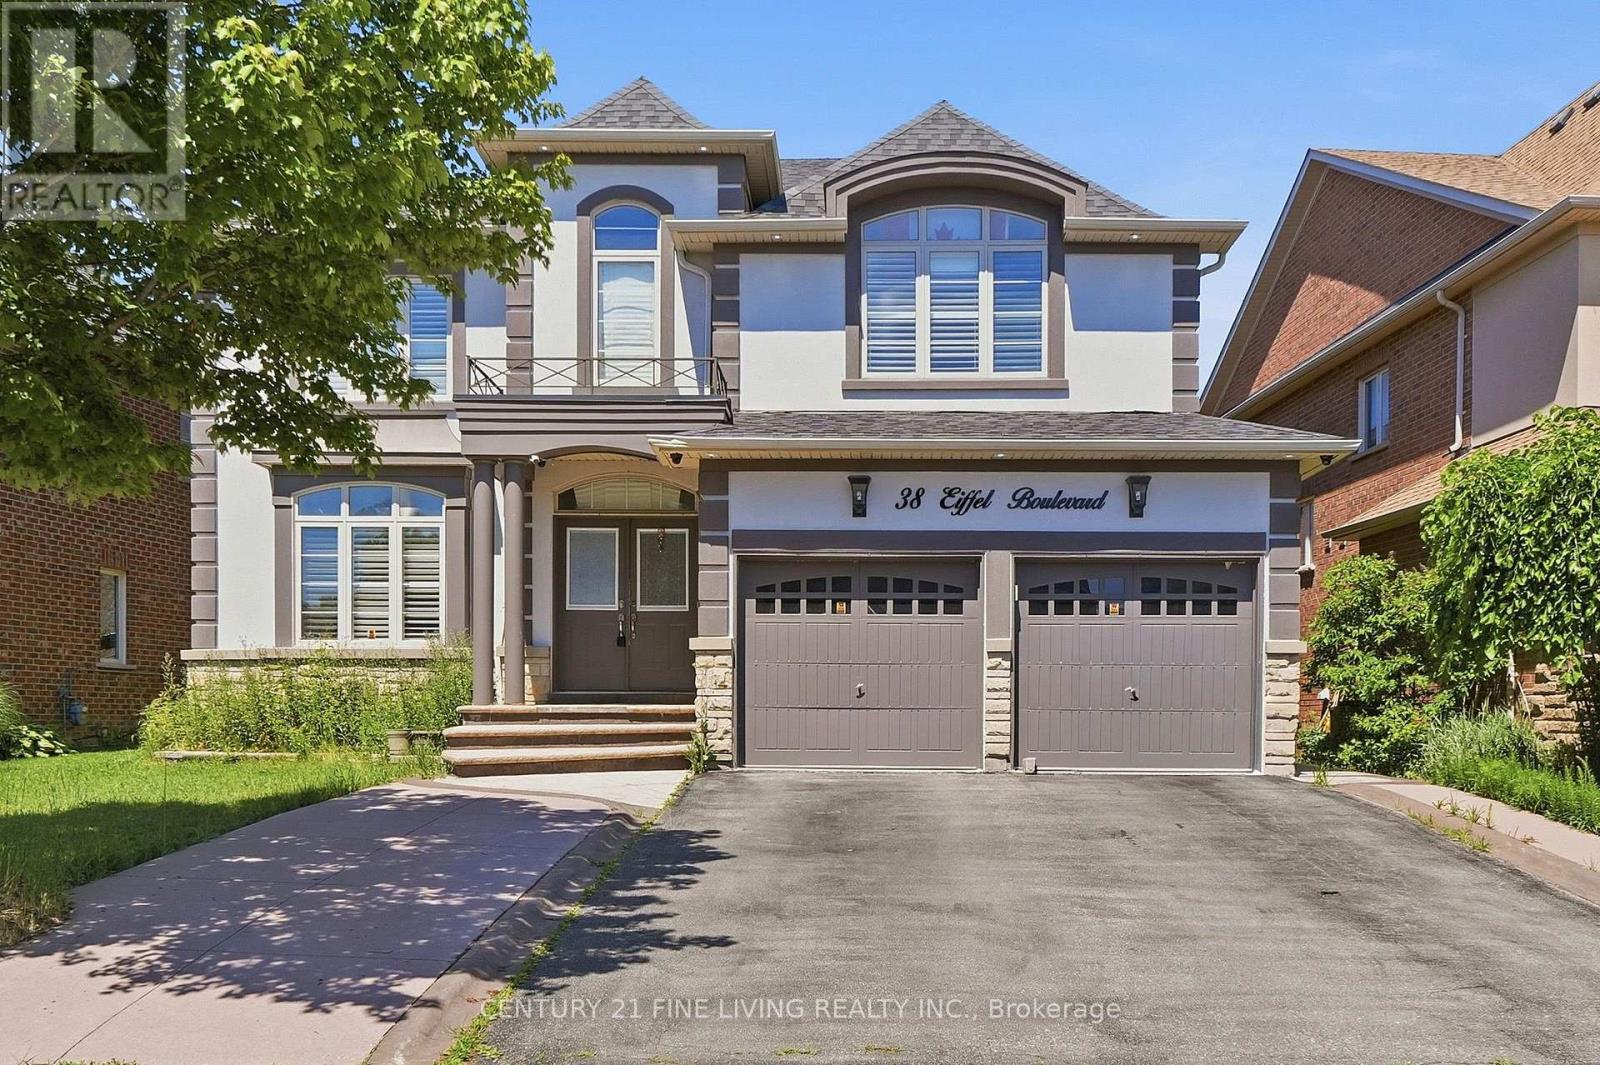
Great opportunity. Detached 4 bedroom brick and stucco executive home located in one of Brampton's most desirable locations, the Vales of Castlemore. Large gourmet kitchen with a centre island and breakfast room. Walk out from the breakfast room to a wood deck. The family room overlooking the rear fenced yard features a fireplace and crown moulding. Main floor den/office. The generously sized Primary bedroom has Hardwood flooring, His and Hers walk in closets and a 5 piece ensuite. The three other bedrooms on the 2nd floor also have hardwood flooring and ensuite bathrooms. The fully finished basement has a separate entrance, 2 kitchens and 3 bedrooms. You will not be disappointed. (id:63381)
716555 1st Line E
Mulmur, Ontario
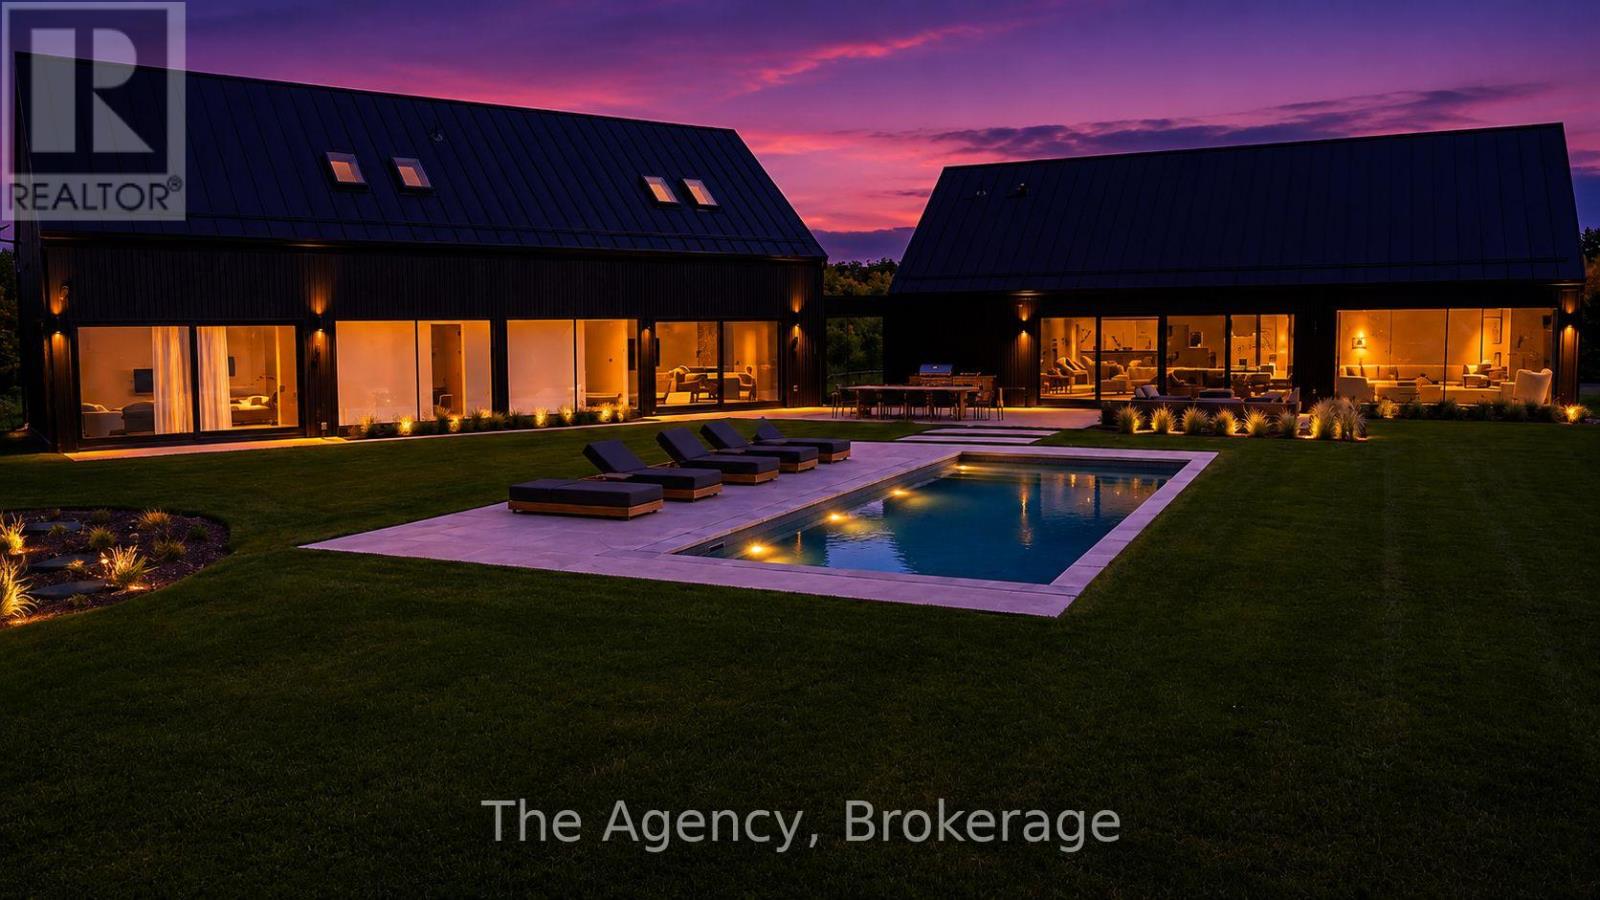
The Orchard House- Set on 48 breathtaking acres in the rolling hills of Mulmur, this architecturally designed custom residence offers an exceptional blend of modern luxury, privacy, and four-season living. Inspired by Scandinavian design, the home showcases Fraser wood vertical siding, a standing-seam metal roof, and premium European windows and doors framing spectacular countryside views. Thoughtfully crafted with impeccable attention to detail, the interior features European white oak flooring, exposed white oak beams, custom millwork, trimless doors, and baseboards with reveal details, hidden hinges, and built-in white oak beds and bunk beds. Offered fully furnished, the home includes luxury furnishings professionally curated by an interior designer, creating a seamless move-in-ready experience. A striking 60-inch Kingsman fireplace anchors the open-concept living area, flowing into a designer kitchen with custom white oak cabinetry, porcelain marble accents, and premium Fisher & Paykel appliances. Spa-inspired bathrooms feature porcelain marble vanities, integrated sinks, and limewash wall finishes. Outdoor amenities include a fully automated in-ground pool with automatic cover, expansive entertaining areas, a custom Muskoka sauna with shower, and professionally maintained grounds with irrigation. A detached 25' x 30' three-car garage with LiftMaster Q openers provides excellent storage and workspace. Designed for year-round comfort, the home features in-floor hydronic heating, dual-zone LG VRF heat pumps, a full water filtration system, Generac backup generator, Starlink internet, Lutron automated lighting, Sonos indoor and outdoor audio, a security system with 4K cameras, and 200-amp electrical service. Ideally located minutes from Mansfield Ski Club, Mansfield Outdoor Centre, the Bruce Trail, and the village of Creemore, this is a rare opportunity to own one of Mulmur's most distinctive luxury properties. (id:63381)
23 Cedargrove Road
Caledon, Ontario
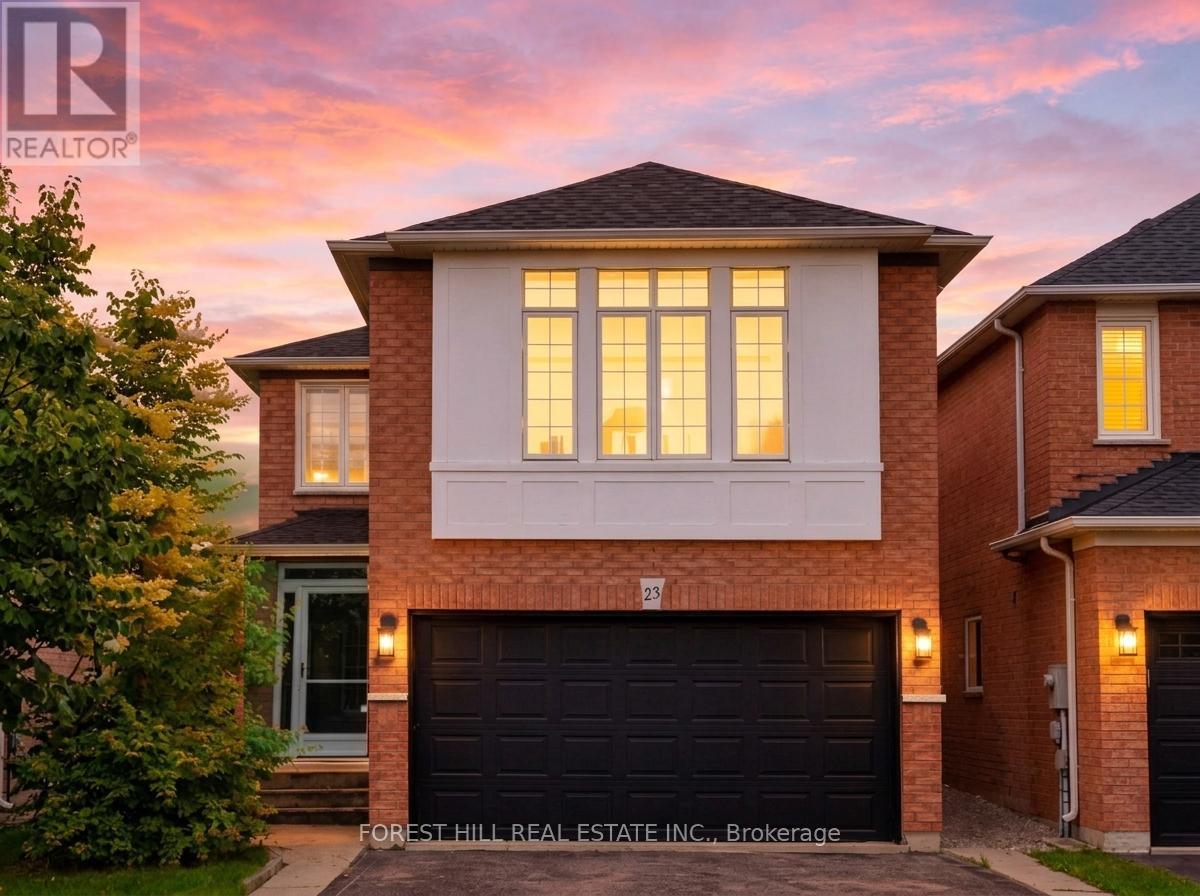
Step into this stunning, fully-renovated detached home nestled in one of Bolton's most coveted family-oriented pockets. Designed with modern elegance in mind, the main floor features an open-concept layout anchored by a Chef-inspired kitchen with sleek quartz countertops, a custom tiled backsplash, premium stainless steel appliances, and rich hardwood flooring throughout. The functional main level includes a convenient powder room and a cozy family room perfect for quiet evenings. Retreat to the second floor where you'll find the versatile suite, an expansive, light filled space that serves as the ultimate entertainment hub or can easily transition into a large 4th bedroom to suit your family's needs. The upper level continues to impress with generously sized bedrooms, highlighted by a primary suite featuring a private 4-piece ensuite. Additional upgrades include a fully finished basement, a new roof, an enclosed porch and a new high-efficiency washer/dryer. Step outside to your covered backyard patio, extending your living space year-round on a landscaped lot. With over 2,000 sq.ft. of above-grade living area, this home is perfectly positioned just steps from St. Nicholas Elementary, local parks, splash pads, and scenic walking trails. This is the turnkey family home you've been waiting for, simply move in and enjoy. (id:63381)

715 Drury Lane
Burlington, Ontario
Thoughtfully reimagined from top to bottom, this exceptional bungalow blends timeless design with modern luxury in one of Burlington's most coveted neighbourhoods. The light-filled interior showcases soaring vaulted ceilings, elegant finishes, and an open-concept layout centred around a beautifully appointed chef's kitchen with a generous island, premium stainless steel appliances, and seamless flow for everyday living and entertaining. The main level offers two spacious bedrooms and a beautifully designed spa-inspired bathroom, while the finished lower level extends the living space with two additional bedrooms and a versatile recreation area ideal for family, guests, or a home office. Outside, escape to your own private resort. Professionally landscaped grounds surround a stunning in-ground pool and elegant cabana, creating an extraordinary setting for summer entertaining and relaxed outdoor living. Oversized double driveway with parking for 10. Ideally located in a highly desirable, family-friendly neighbourhood just steps to parks and recrection and within walking distance to vibrant downtown Burlington, the lakefront, boutique shopping, restaurants, and waterfront trails. A turnkey home offering an exceptional lifestyle in a premier location! (id:63381)
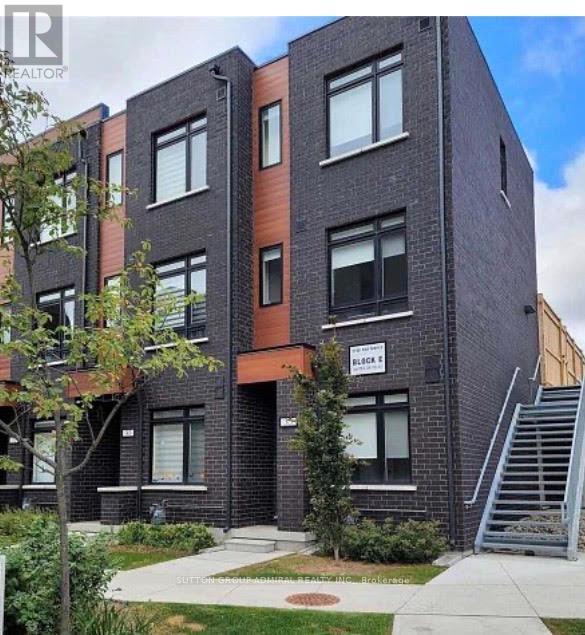
35 - 370 Red Maple Road
Richmond Hill, Ontario
Perfectly blending the freedom of independent living with the convenience of low-maintenance condo living, welcome to 370 Red Maple. This beautifully designed 3-bedroom condo townhouse features a bright and functional layout with a spacious living and dining area on the second level and an open-concept kitchen with a walkout balcony, ideal for everyday living and entertaining. The third floor offers two generously sized bedrooms and a stunning private terrace, perfect for hosting guests, relaxing, or enjoying warm summer evenings. Located in a highly desirable neighborhood close to parks, schools, shopping, restaurants, public transit, and major highways, this home offers the perfect combination of comfort, style, and convenience. (id:63381)
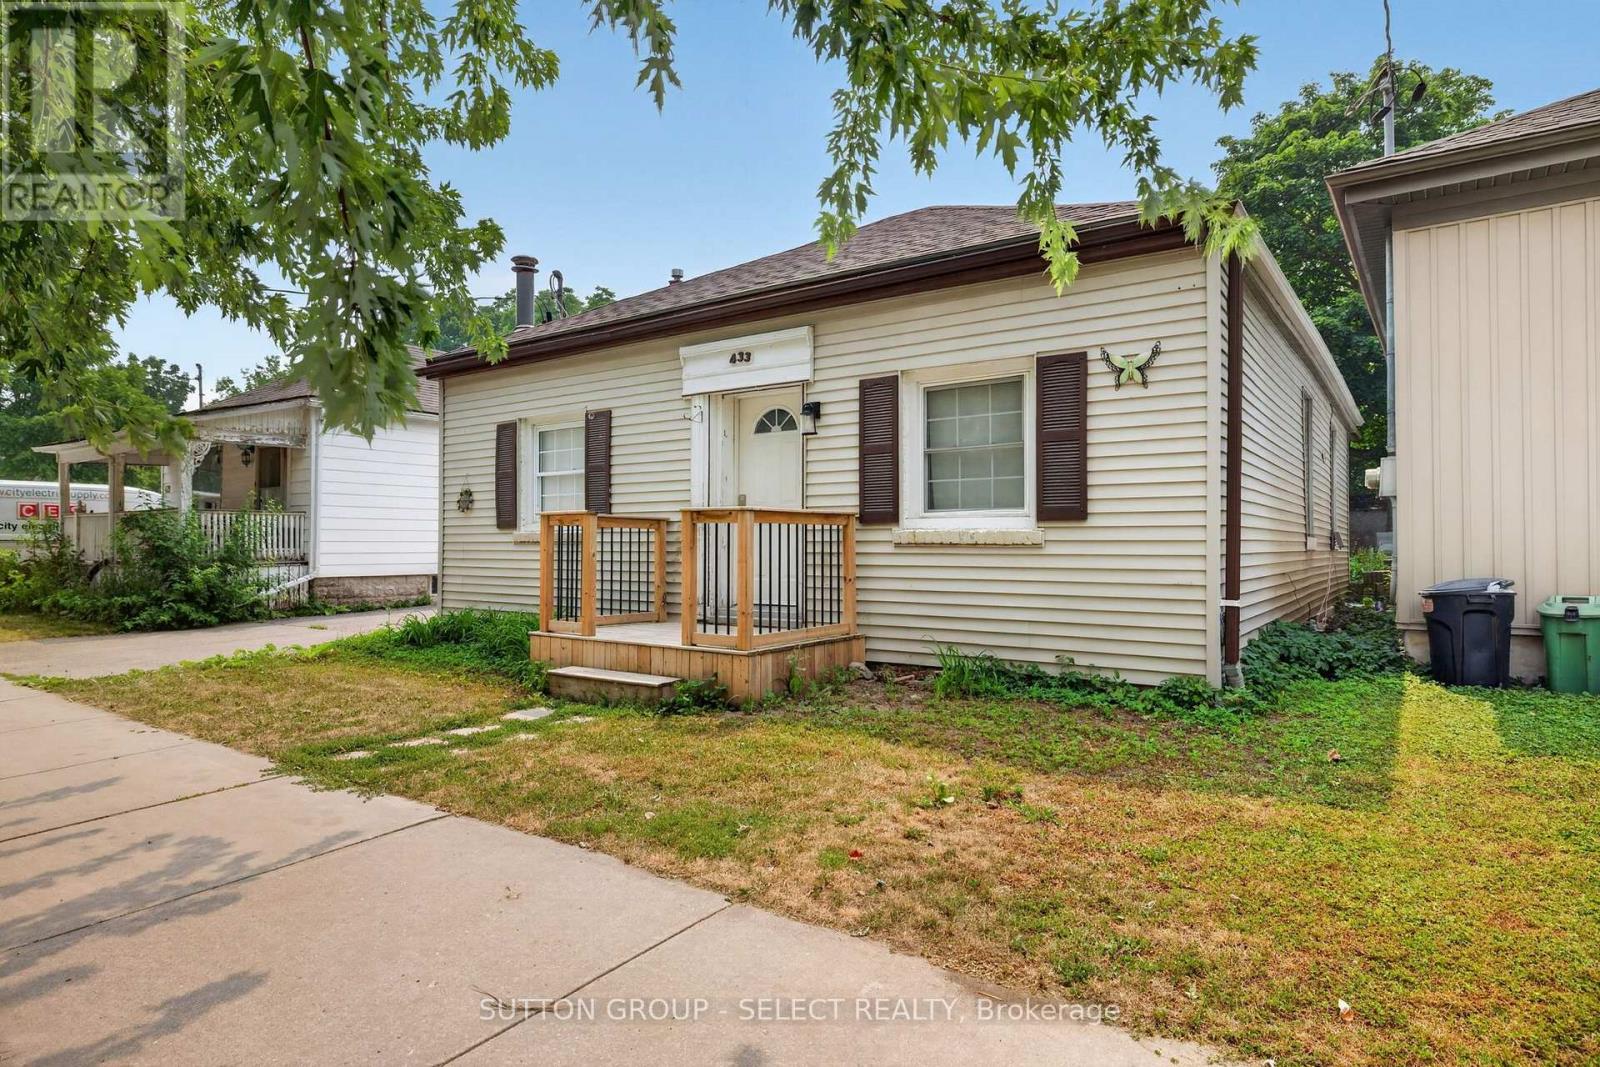
433 South Street
London East, Ontario
Excellent opportunity for investors seeking a well-positioned, income-producing property in London's sought-after SOHO neighbourhood. This spacious home offers an attractive configuration of three units with a total of 6 bedrooms, 3 kitchens and 3 bathrooms, providing flexibility for rental accommodation and strong tenant appeal. Recent updates to one of the units include a modern kitchen and appliances, refreshed bathroom, flooring and paint, along with convenient in-suite laundry. The property also features a finished basement, 4 private parking spaces and a generous 44.5' x 197' lot with shared outdoor space. Practical features include gas forced-air heating, central air and separate hydro metering. Conveniently located close to downtown, University Hospital, public transit, shopping, parks and other amenities. A compelling opportunity for investors looking for a multi-unit property with excellent rental potential, parking and a highly convenient location. Please allow at least 24 hour's notice for all showing requests. (id:63381)
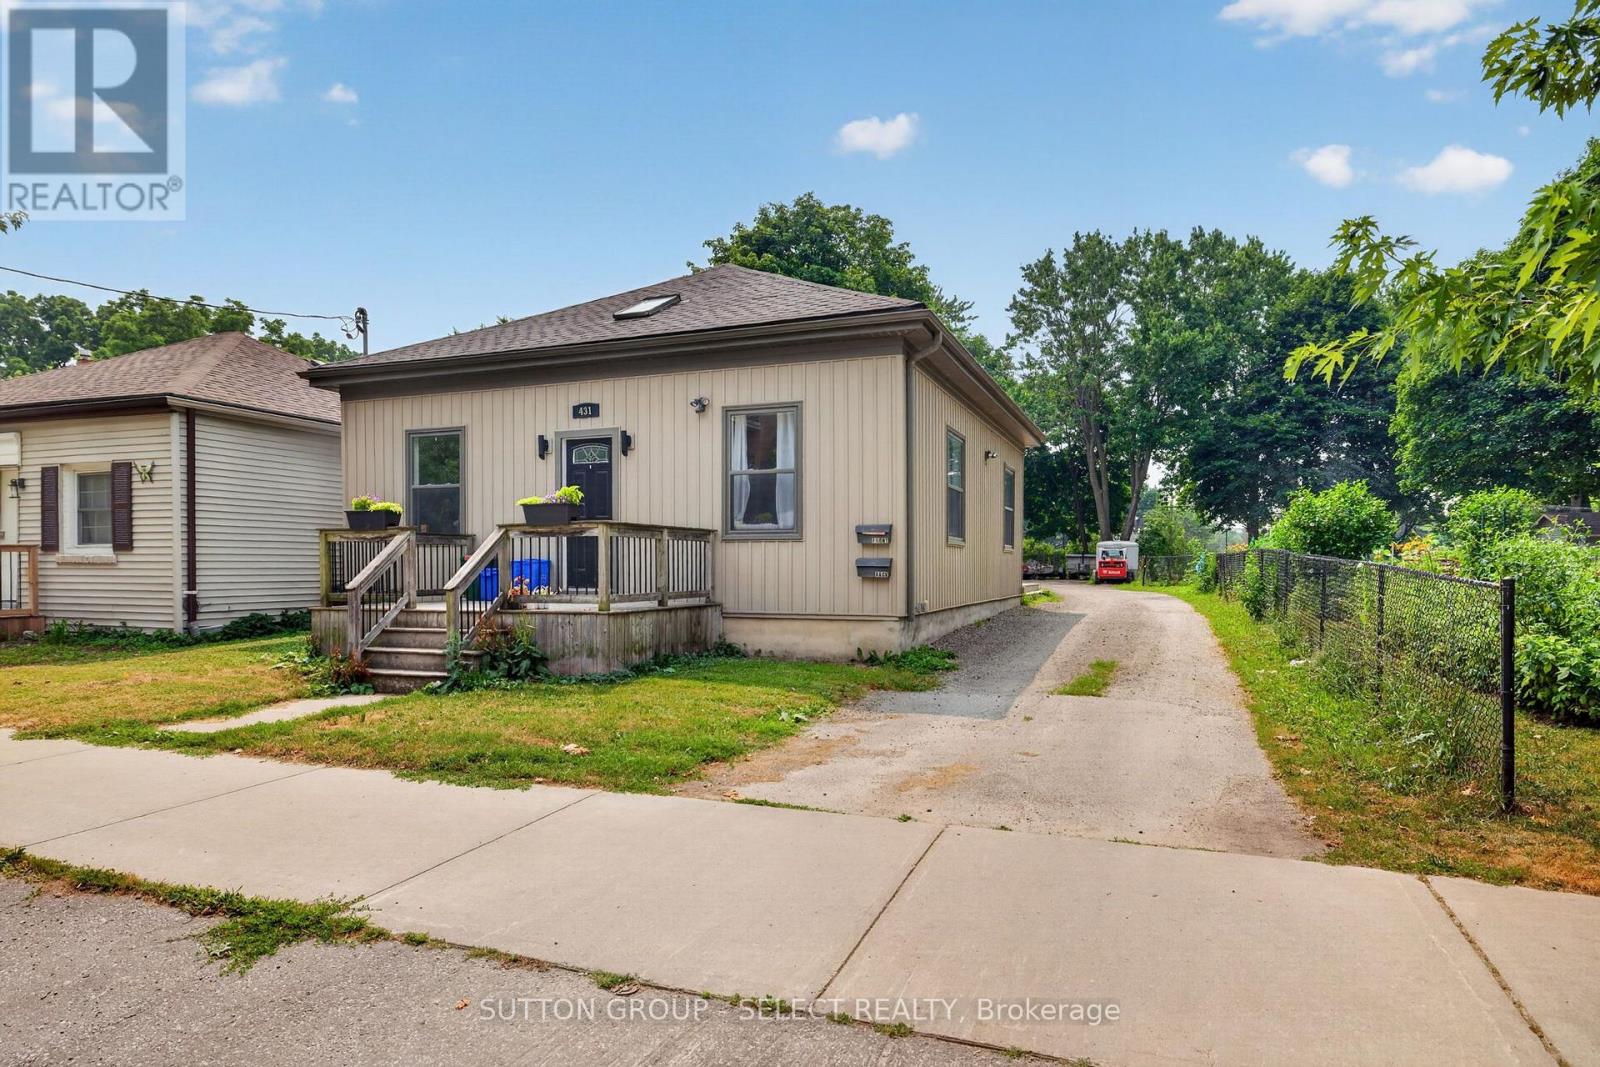
431 South Street
London East, Ontario
Excellent opportunity for investors seeking a fully rented, income-producing property in an established London location. This well-positioned property offers two separate living spaces with a total of 4 bedrooms, 2 kitchens and 2 bathrooms, providing a practical configuration for rental income and long-term investment. Each unit benefits from its own kitchen and living space, while the property offers 4 private parking spaces and a substantial 36' x 197' lot. The property combines the character of an established neighbourhood with important modern conveniences including gas forced-air heating, central air and main-floor laundry. Conveniently located near public transit, parks, schools and everyday amenities. An attractive opportunity for investors looking for an established, fully tenanted property with a straightforward income-producing configuration. Please allow at least 24 hour's notice for all showing requests. (id:63381)