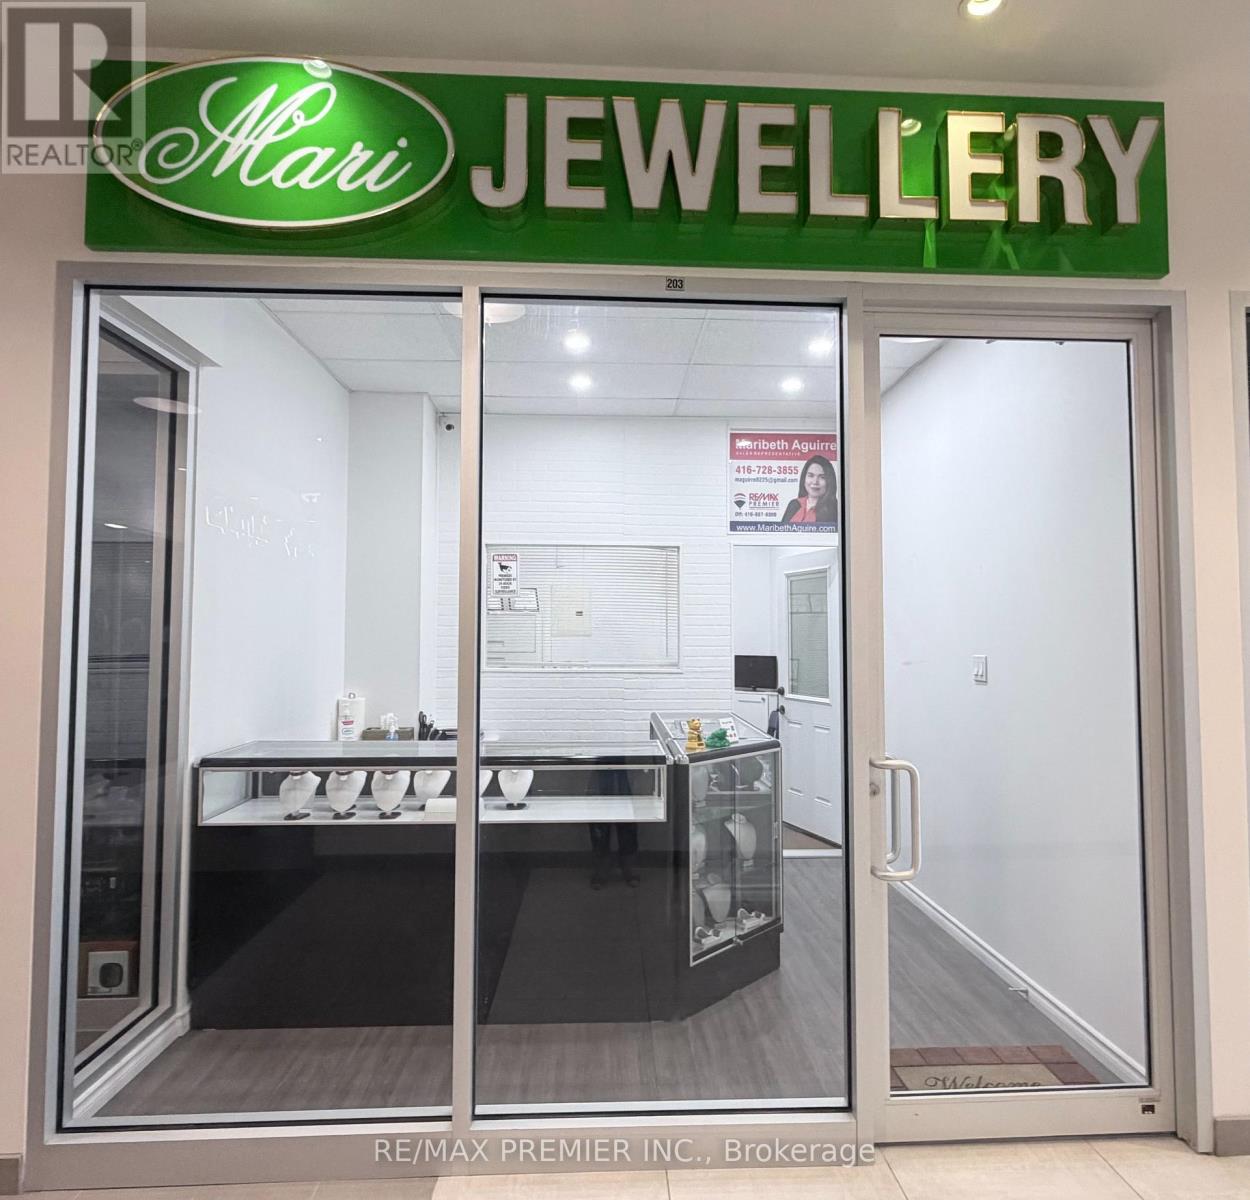
$30,000 PRICE REDUCTION!!!! MOTIVATED SELLER! Versatile retail and office space ready for immediate use. This well-maintained unit offers a functional storefront/retail area and a private office at the back, separated by a professionally constructed wall for added privacy and efficiency. Features include new flooring, a drop ceiling and office table and cabinets already in place. Ideal for a variety of retail businesses or professional office uses. Move in and start operating right away! Bring your offer! (id:63381)
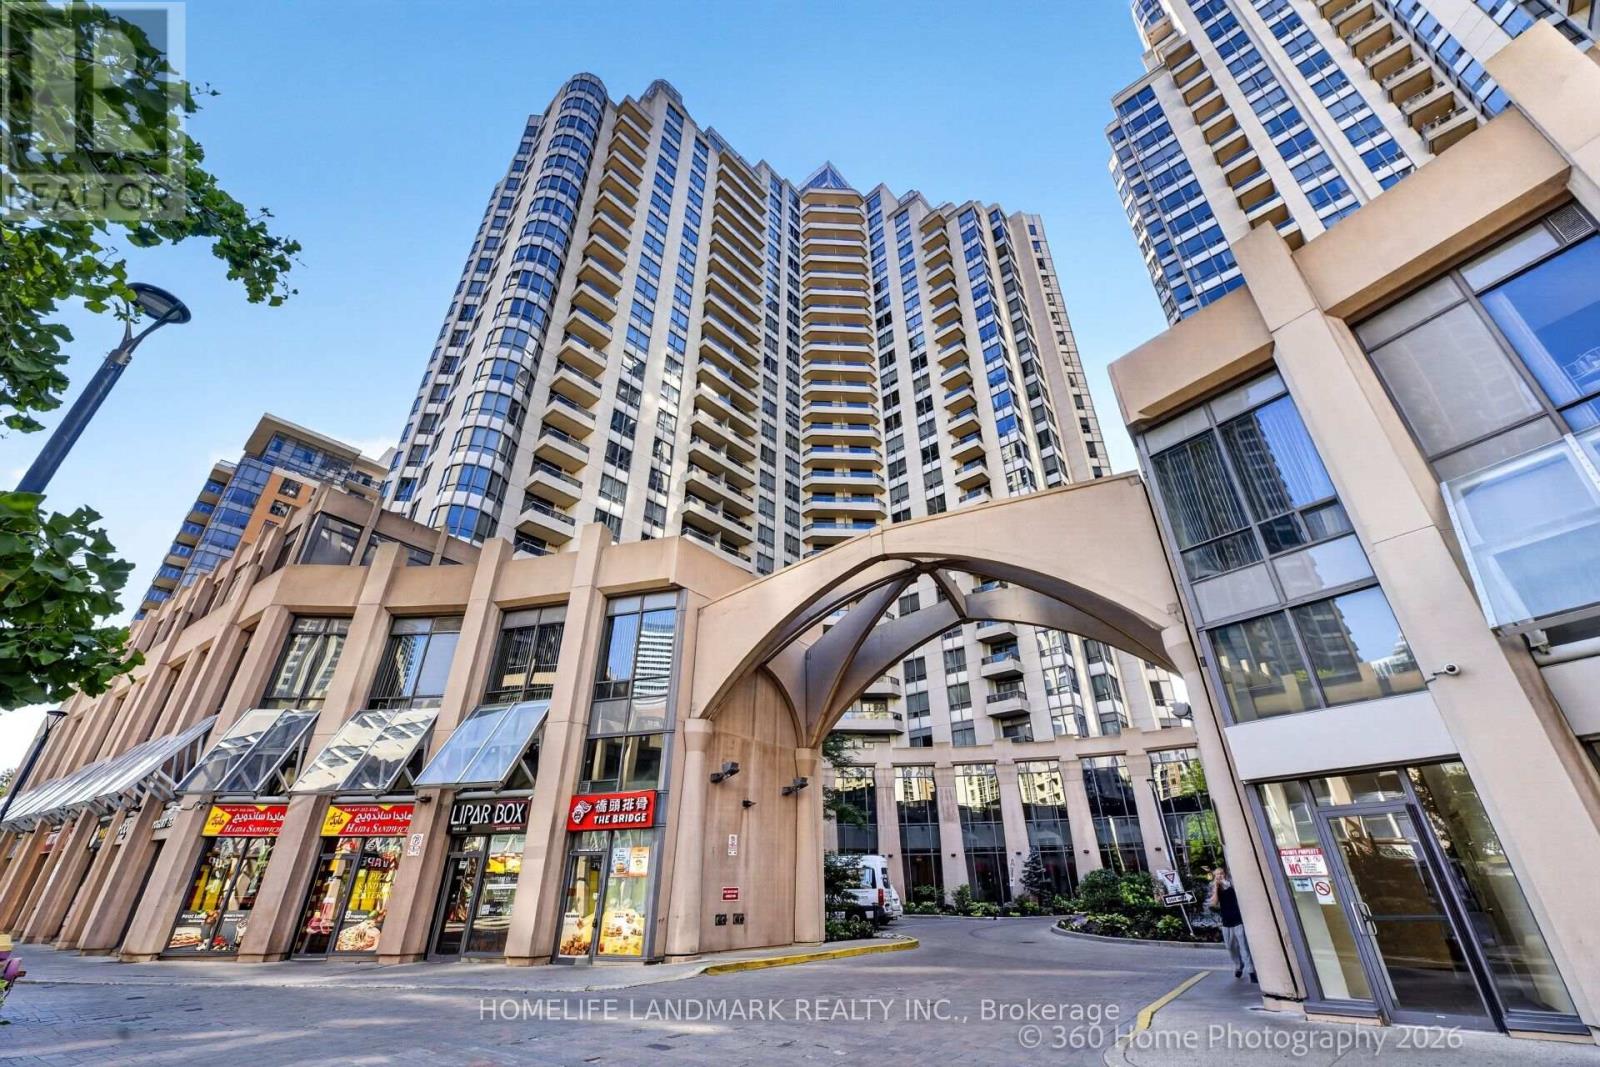
Tridel Luxury Building At The Heart Of North York. Downsizing, right sizing, investment or just seeking a vibrant and accessible lifestyle, this bright spacious 1 bdrm + den contains 2 bathrooms and is generously proportioned. Walk out onto the large balcony and enjoy the great vistas & beautiful sunsets. All inclusive low maintenance fees include HVAC/AC, Water, Heat, Hydro, Parking and Locker. The bldg amenities are world class, some of which include a Roof Top Garden with Tennis Courts, indoor Pool, Gym, Bowling Alley, Golf, Meeting/Party Room, Visitor Parking etc. Make Yourself At Home Among Some Of The Best Restaurants, Bars, Cafes, Parks, Grocers, Fitness Studios, Shopping And Entertainment In Toronto! Short Walk To Finch Subway , TTC, restaurants , in the heart of North York, Close to everything. (id:63381)
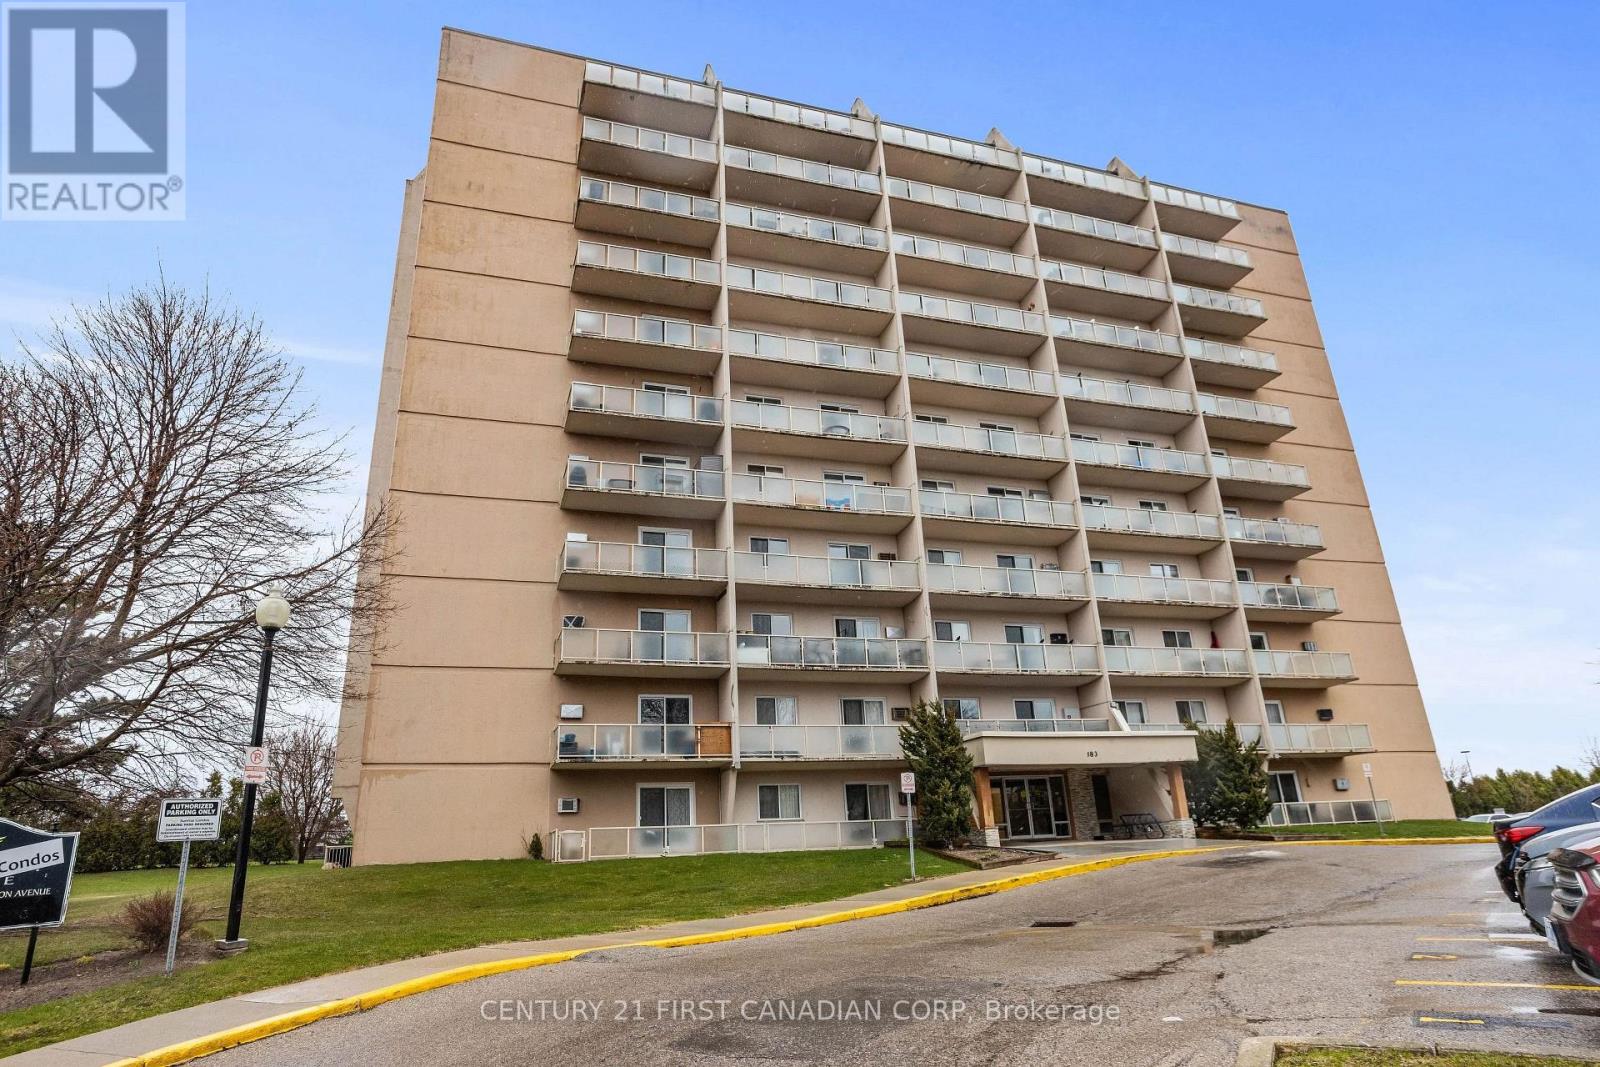
Welcome to this beautifully updated top-floor condo, perfectly located just minutes from Fanshawe College! You're also close to major transit routes, groceries, restaurants, fitness centres, parks, and shopping, with easy access to Veterans Memorial Parkway and Highway 401perfect for commuters. Whether you're a first-time buyer, savvy investor, or looking for a low-maintenance lifestyle, this bright and modern 2-bedroom, 1-bath unit is the ideal choice. Step inside to find a stylishly renovated interior featuring new flooring, a contemporary kitchen, and an open-concept living and dining area that's flooded with natural light. The spacious balcony offers a peaceful spot to unwind and enjoy the views from the top floor. Both bedrooms are generously sized with ample closet space, and the refreshed bathroom adds to the units clean, move-in-ready feel. All-Inclusive Condo Fees. (id:63381)
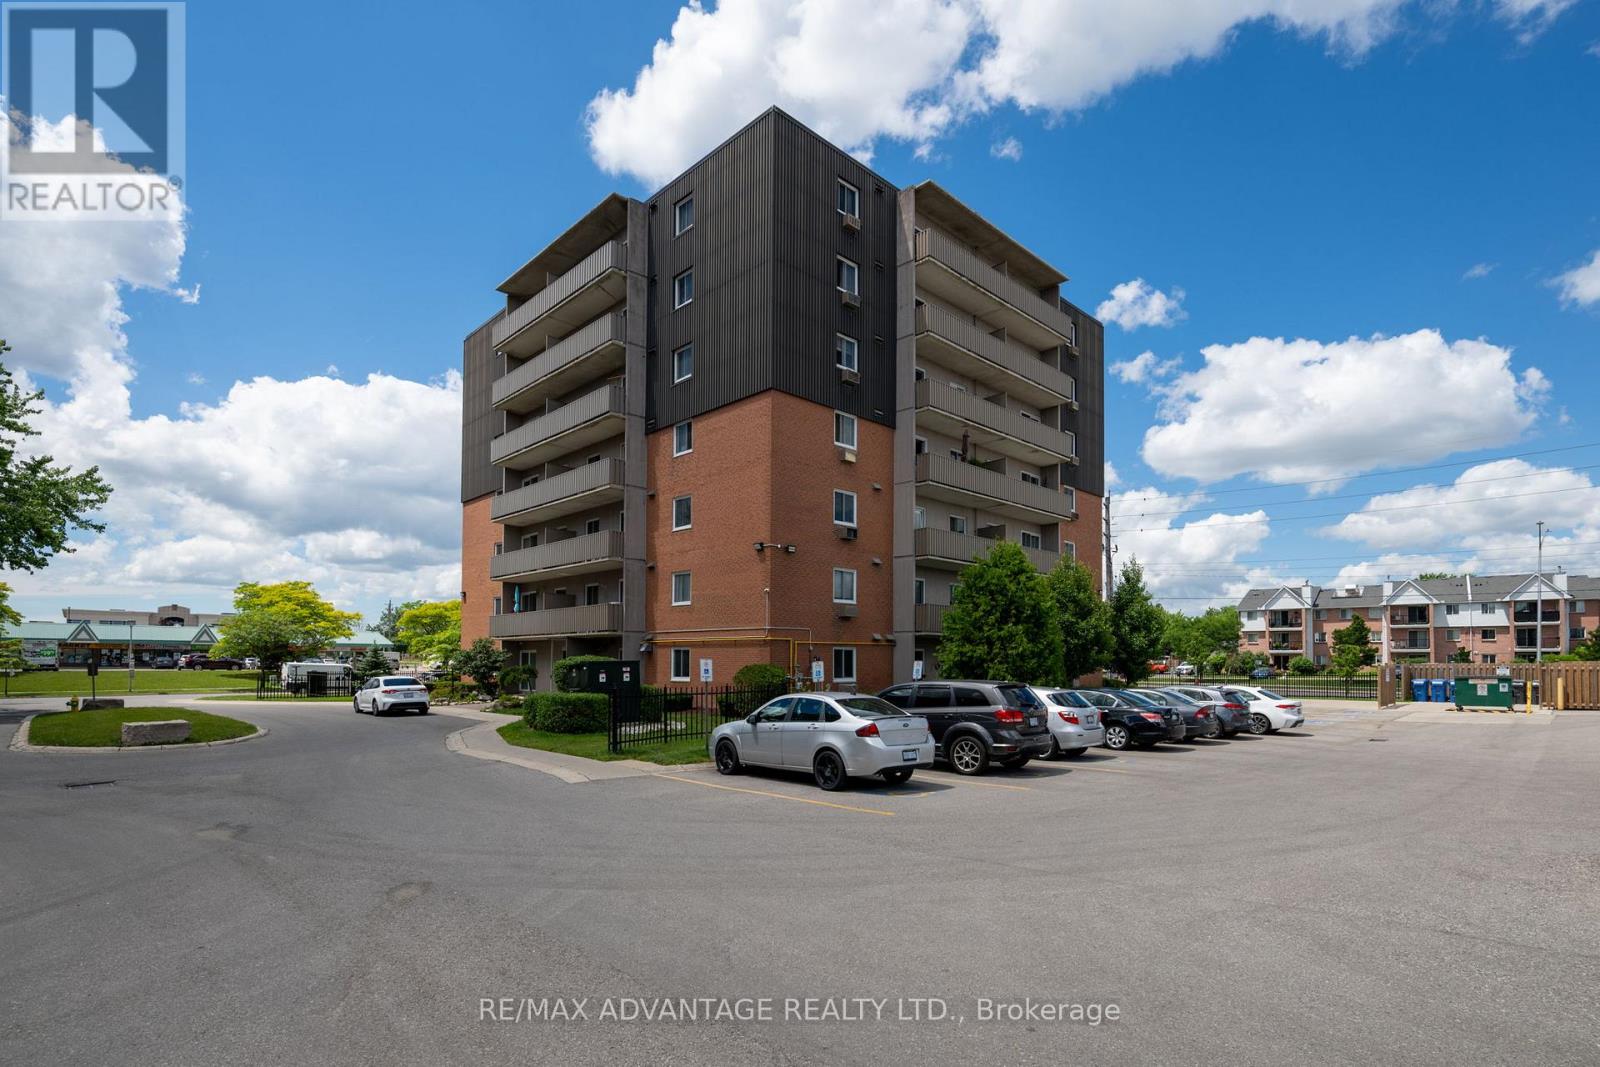
2 bedroom condo located in desirable South London with access to all amenities you will need! This property features an open concept living room with 2 spacious bedrooms, a 4 pc bathroom and balcony. Enjoy the inground pool in the summer months. Quick access to the major highway series, the hospital and so much more. Welcome home! (id:63381)
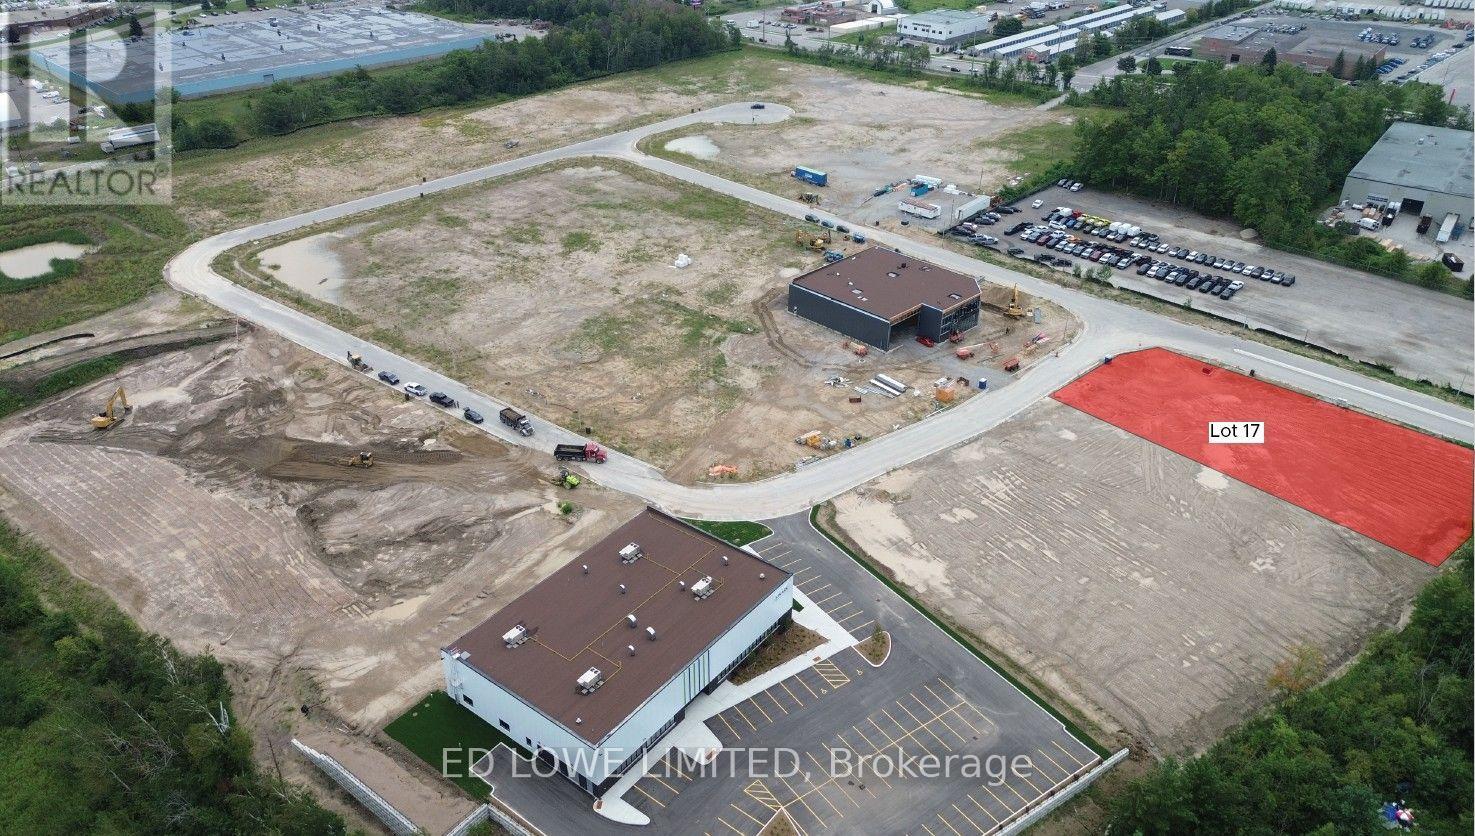
Welcome to 1 Ironstone Cres (Lot 17) in Barrie's newest Industrial Park, Bayview Point! Capitalize on an unprecedented opportunity to grow your business with this 0.70 ac site. Located immediately within the park and just minutes off Highway 400 with exceptional visibility, access and flexible development options. The site has a General Industrial zoning is fully serviced and ready for a building permit, it's the perfect location for businesses ready to expand, relocate or establish new operations in this rapidly growing market. Development charges are deferred on these lots until occupancy and exempt from site plan control! Lock in your site today! Design build specifics available for Lot. (id:63381)
Great opportunity to own a spacious Main Floor 2 Bedroom + 2 Bath! Comes with 1 underground parking spot, 1 storage locker and a state of the art Geothermal Heating and Cooling system which keeps the hydro bills low!!! Enjoy the open concept kitchen and living room with stainless steel appliances, a breakfast bar and two cozy bedrooms. Primary bedroom with a four piece ensuite. The condo is complete with a 4piece bathroom, in-suite laundry, and a private terrace with unobstructed views of the courtyard. Enjoy all of the fabulous amenities that this building has to offer; including a party room, modern fitness facility, rooftop patio and bike storage. Situated in the desirable Beamsville community with fabulous dining, shopping, schools and parks. 25 minute drive to downtown Burlington, 20 minute commute to Niagara Falls, you don't want to miss this opportunity, book your showing today! (id:63381)
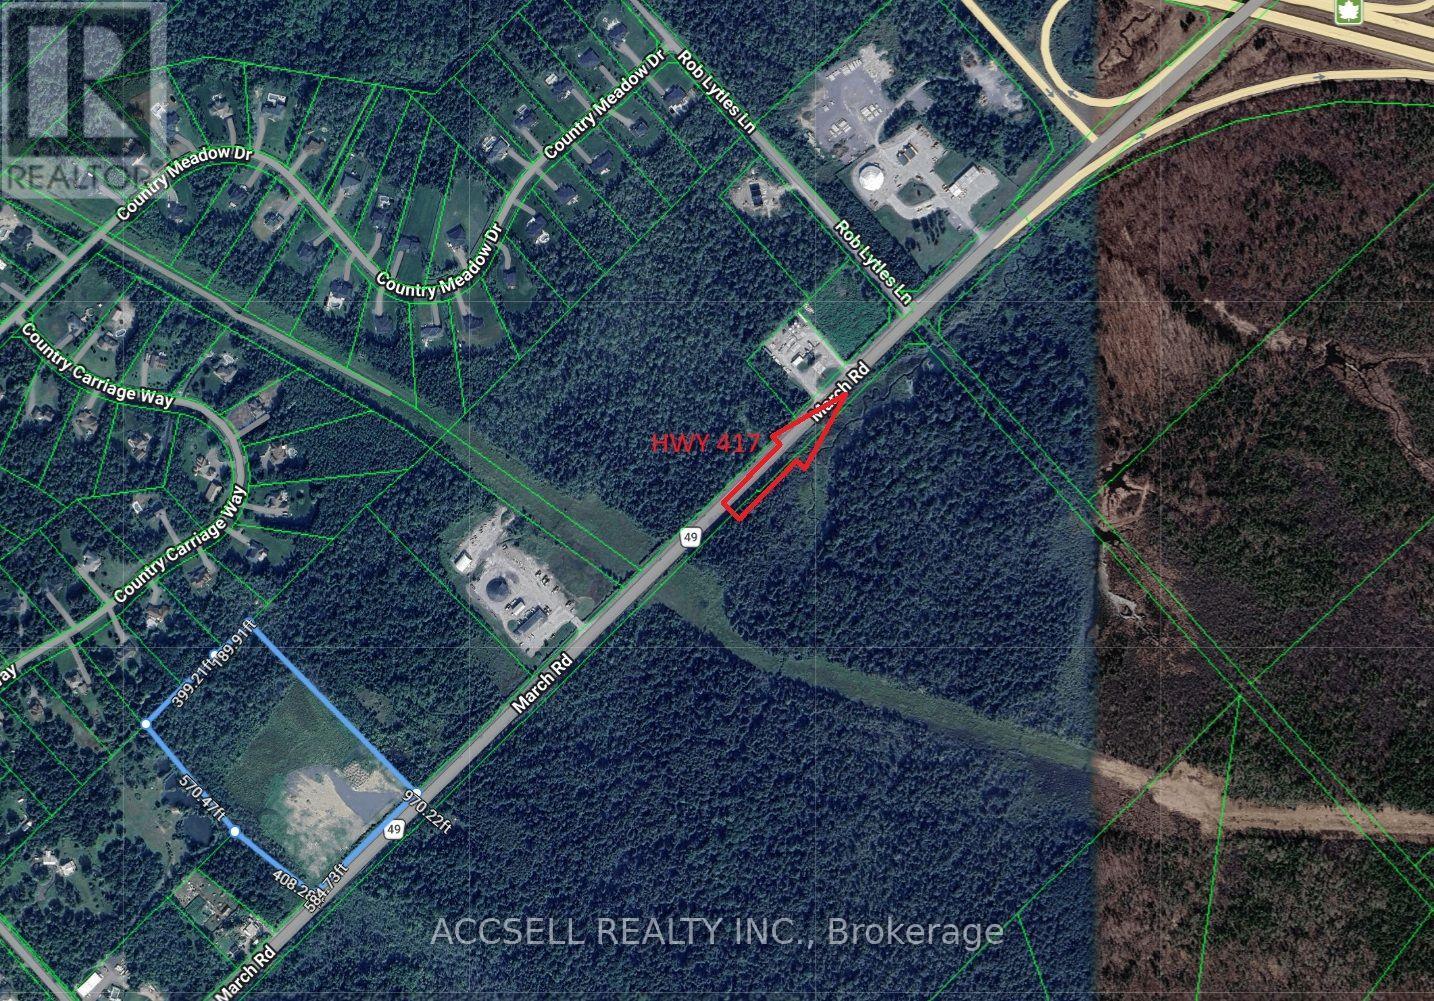
Commercial vacant land located close to Highway 417. 13.65 acres zoned Rural Commercial RC2[765r] Zoning permits many uses including: outdoor storage, warehouse, office, retail, service and repair shop, parking lot, automobile service station, heavy equipment and vehicle sales. Great location close to Hwy 417, Carp Airport, and Kanata business park. Llot is level, dry and cleared of most trees. (id:63381)
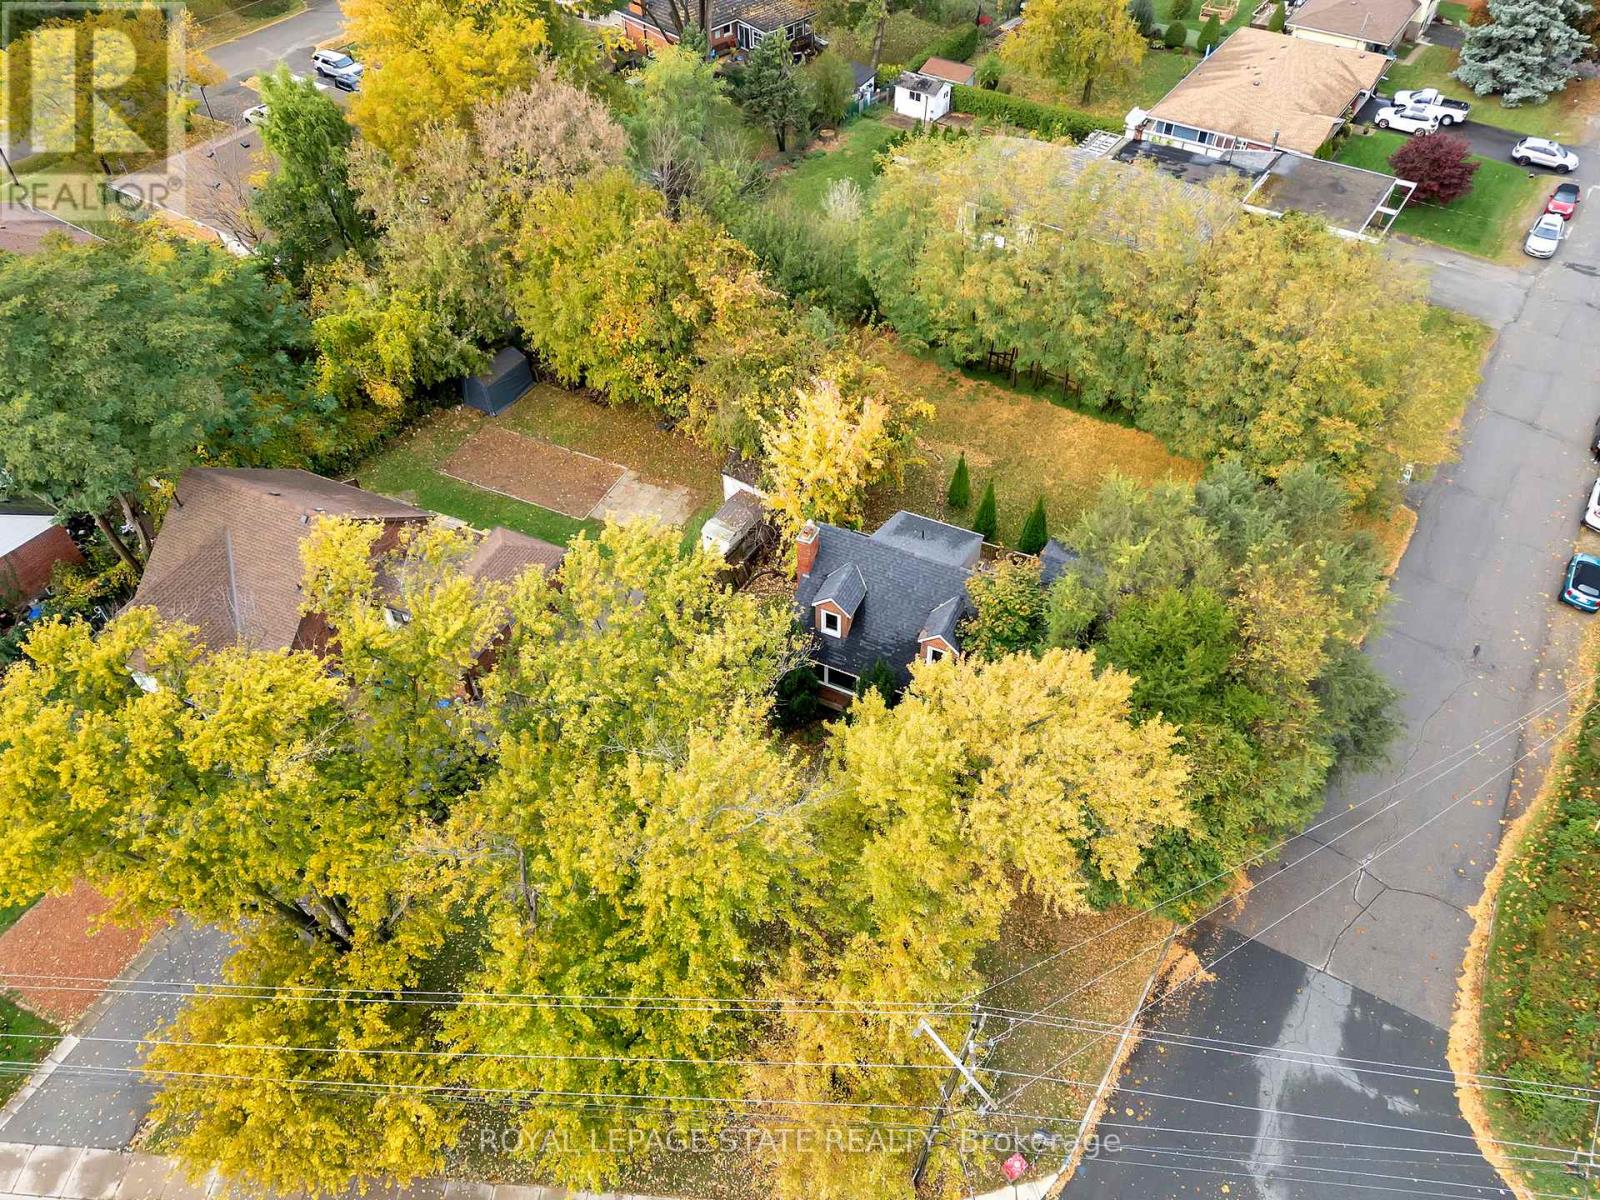
Great opportunity and potential for investor or builder, located in the heart of Stoney Creek. Close to all amenities. 1.5 storey home situated on large L-shaped lot with possible rear lot severance. Renovate the existing home or divide into 2 larger lots. (id:63381)
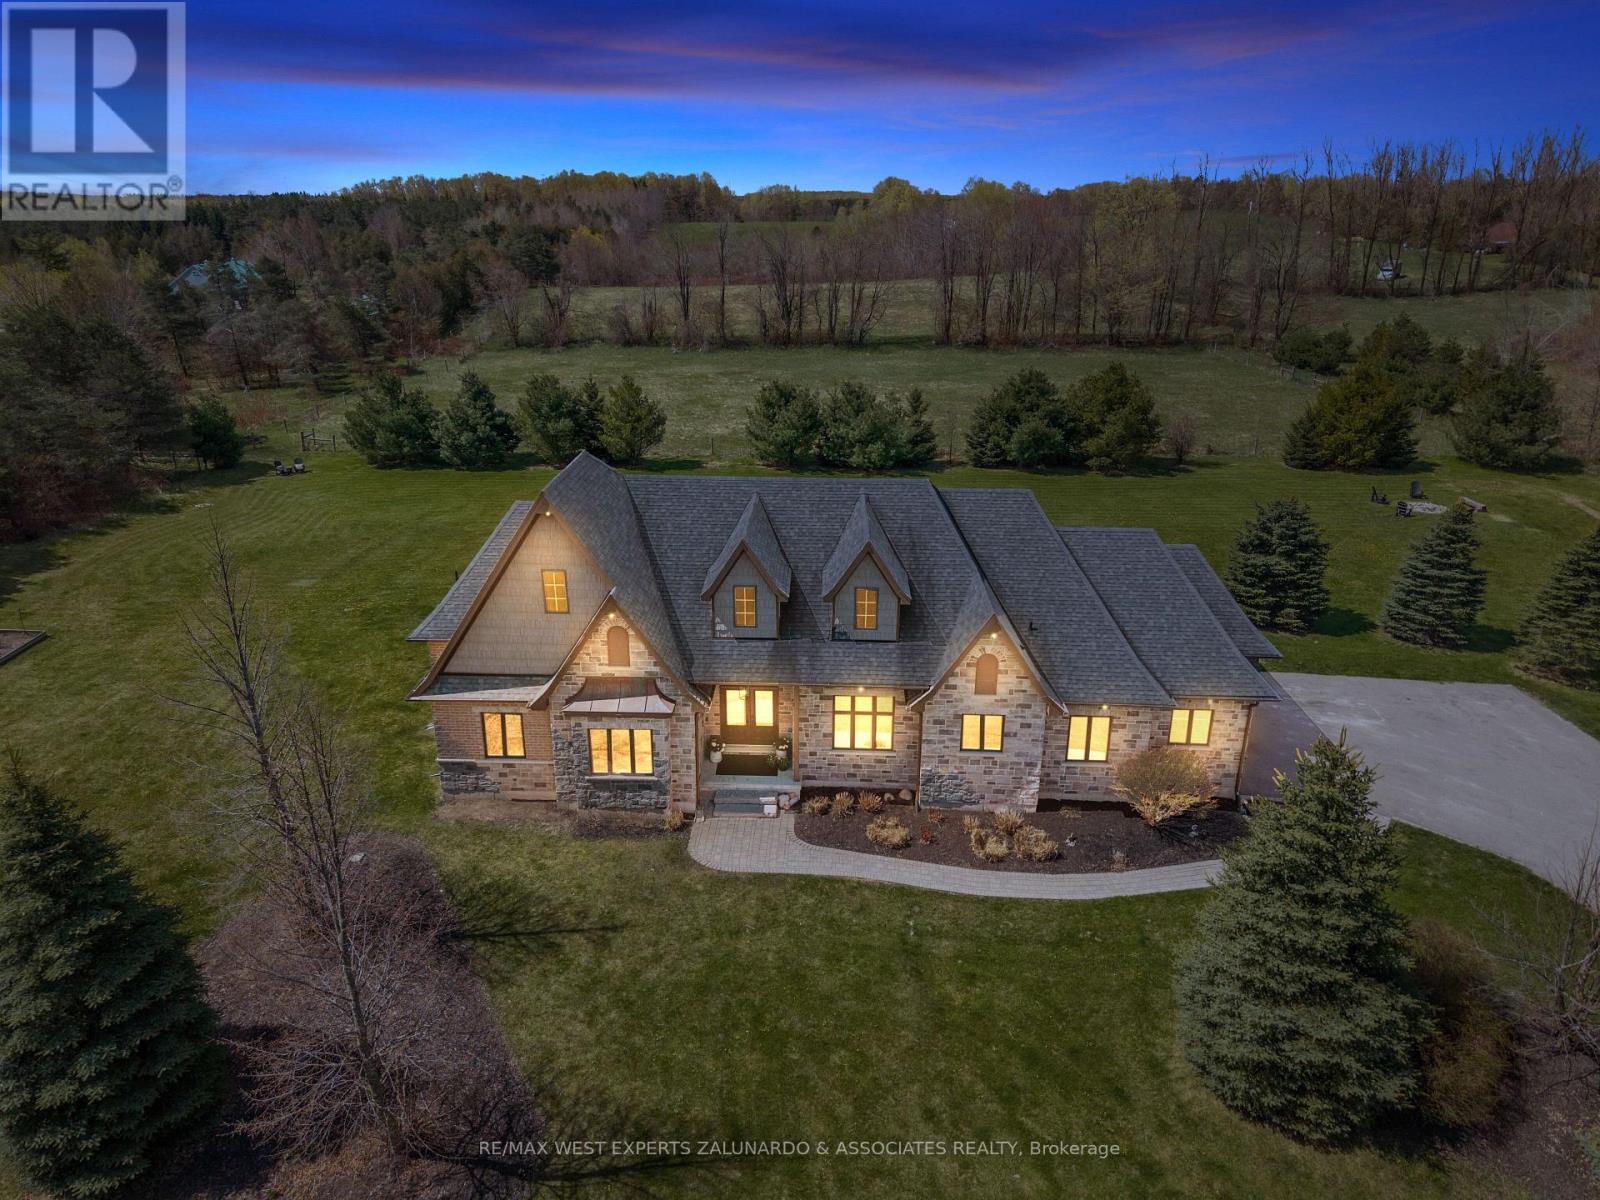
Tucked Away On Nearly 2 Acres Of Perfectly Manicured, Level Grounds In The Heart Of Erin, This Stunning 2,546 Sq-Ft Bungalow Isn't Just A Home It's A Lifestyle. From The Moment You Arrive, The Curb Appeal, The Space, And The Sheer Presence Of This Property Stop You Before You Even Reach The Front Door. Inside, An Extraordinary Wall Of Windows Floods The Open Concept Main Floor With Natural Light, Drawing You Through The Welcoming Living Room And Into A Beautifully Appointed Kitchen That Opens Directly Onto A Composite Deck Overlooking Your Own Private Paradise. 3 Bedrooms Plus 2 Below, 4 Bathrooms, And A Layout So Thoughtfully Designed That Every Square Foot Has A Purpose, Entertaining Feels Effortless, Family Life Flows Naturally, And The Space Adapts To However You Want To Live In It. The 3 Car Garage With Soaring Ceilings Handles Everything You Need It To, But It's What's Downstairs That Will Genuinely Stop You In Your Tracks. A State Of The Art Theatre Room With A Projector, Surround Sound, And Tiered Theatre Seating. A Fully Equipped Gym, A Sauna, A Bar Area Built For Entertaining. Step Outside And The Experience Only Gets Better, Soak In The Hot Tub, Gather Around The Fire Pit, And Take In The Kind Of Peace And Quiet That's Getting Harder And Harder To Find. Nearly 2 Acres Of Manicured Land With An Invisible Dog Fence Wraps Around Entire Property, Giving You The Space, The Silence, And The Privacy That Most People Only Dream About. This is The One You've Been Waiting For! (id:63381)
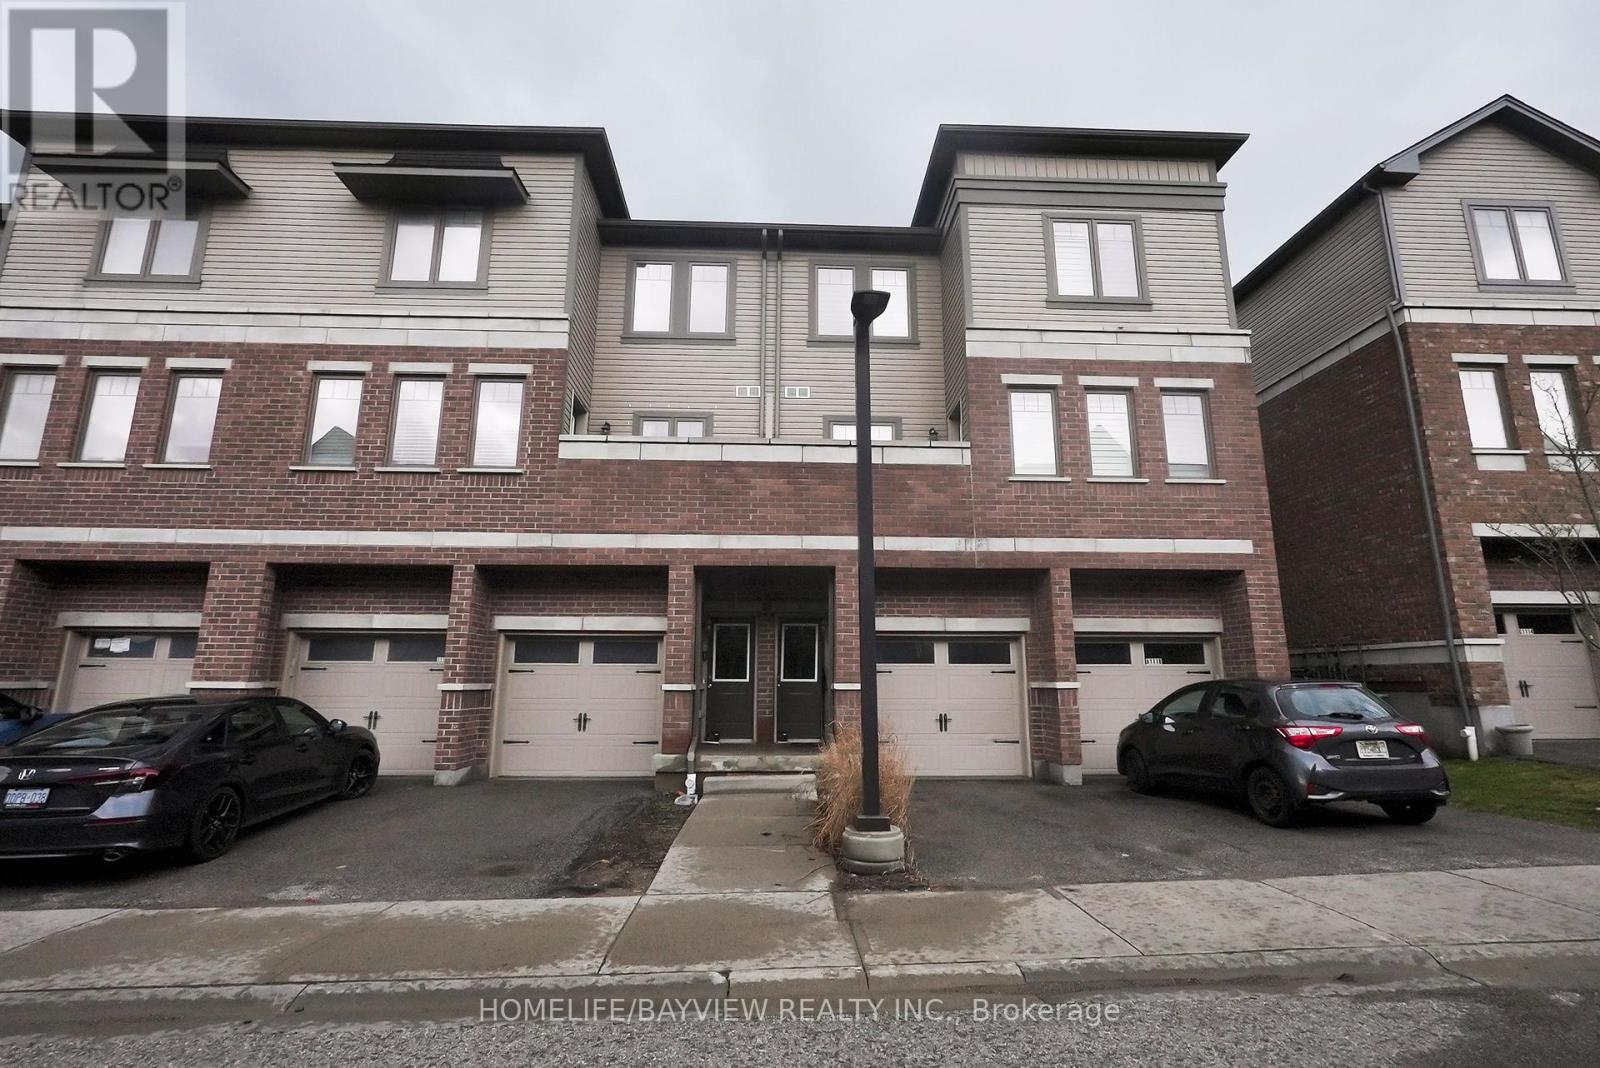
Welcome to this beautifully maintained 2-bedroom, 2.5-bathroom condo townhome located in a desirable, family-friendly community in Kitchener. This bright and spacious home offers a functional open-concept layout, perfect for both everyday living and entertaining. The main floor features a modern kitchen with ample cabinetry, sleek countertops, and a convenient breakfast bar overlooking the dining and living areas. Large windows fill the space with natural light, while a walkout provides easy access to a private outdoor area-ideal for relaxing or hosting guests. Upstairs, you'll find two generously sized bedrooms, each offering comfort and privacy. The primary bedroom includes its own ensuite bathroom, while an additional full bathroom serves the second bedroom. A convenient upper-level laundry area adds to the home's practicality. With 2.5 bathrooms in total, this home is perfect for professionals, small families, or investors. Additional features include dedicated parking, low-maintenance living, and proximity to parks, schools, shopping, and transit - minutes to Hwy 401 & a short drive to Laurier & Waterloo Universities. A new high school coming soon makes this the right place to call home. Don't miss this opportunity to own a stylish and move-in-ready home in a prime Kitchener location! (id:63381)

Over 30,000 Sf Commercial Building (Plaza) On 3 Acres With Lots Of Parking. Close Proximity To Qew And Us Border. The Current Zoning (Rm2-429(H)) Permits Many Possible Uses Including The Commercial Uses And Possibly Residential Uses Such As Apartment Dwellings, Home Of The Aged, Nursing Home, Assisted Living House And More. (id:63381)
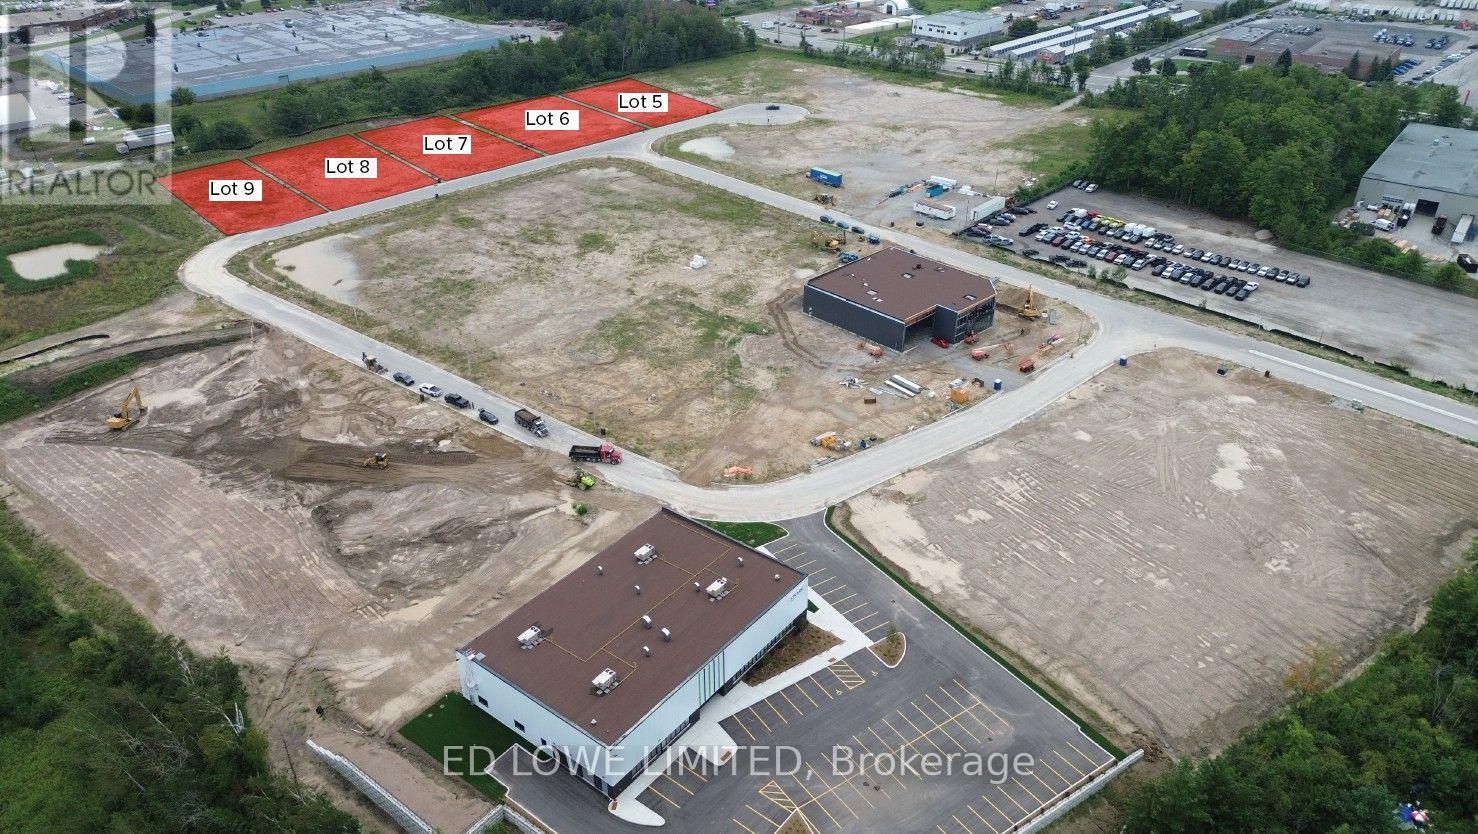
Welcome to 121 Ironstone Crescent (Lots 5 - 9) in Barries newest Industrial Park, Bayview Point! Capitalize on an unprecedented opportunity to grow your business with this 3.54 ac site. Located immediately within the park and just minutes off Highway 400 with exceptional visibility, access and flexible development options. The site has a General Industrial zoning is fully serviced and ready for a building permit, it's the perfect location for businesses ready to expand, relocate or establish new operations in this rapidly growing market. Development charges are deferred on these lots until occupancy and all sites are exempt from site plan agreement! Lock in your site today! Design build specific available for Lot. (id:63381)
Contains information related to marketing campaigns of the user. These are shared with Google AdWords / Google Ads when the Google Ads and Google Analytics accounts are linked together.
90 days
__utma
ID used to identify users and sessions
2 years after last activity
__utmt
Used to monitor number of Google Analytics server requests
10 minutes
__utmb
Used to distinguish new sessions and visits. This cookie is set when the GA.js javascript library is loaded and there is no existing __utmb cookie. The cookie is updated every time data is sent to the Google Analytics server.
30 minutes after last activity
__utmc
Used only with old Urchin versions of Google Analytics and not with GA.js. Was used to distinguish between new sessions and visits at the end of a session.
End of session (browser)
__utmz
Contains information about the traffic source or campaign that directed user to the website. The cookie is set when the GA.js javascript is loaded and updated when data is sent to the Google Anaytics server
6 months after last activity
__utmv
Contains custom information set by the web developer via the _setCustomVar method in Google Analytics. This cookie is updated every time new data is sent to the Google Analytics server.
2 years after last activity
__utmx
Used to determine whether a user is included in an A / B or Multivariate test.
18 months
_ga
ID used to identify users
2 years
_gali
Used by Google Analytics to determine which links on a page are being clicked
30 seconds
_ga_
ID used to identify users
2 years
_gid
ID used to identify users for 24 hours after last activity
24 hours
_gat
Used to monitor number of Google Analytics server requests when using Google Tag Manager
1 minute
Marketing cookies are used to follow visitors to websites. The intention is to show ads that are relevant and engaging to the individual user.
Facebook Pixel is a web analytics service that tracks and reports website traffic.