
13489 Fourth Line Nassagaweya
Milton, Ontario
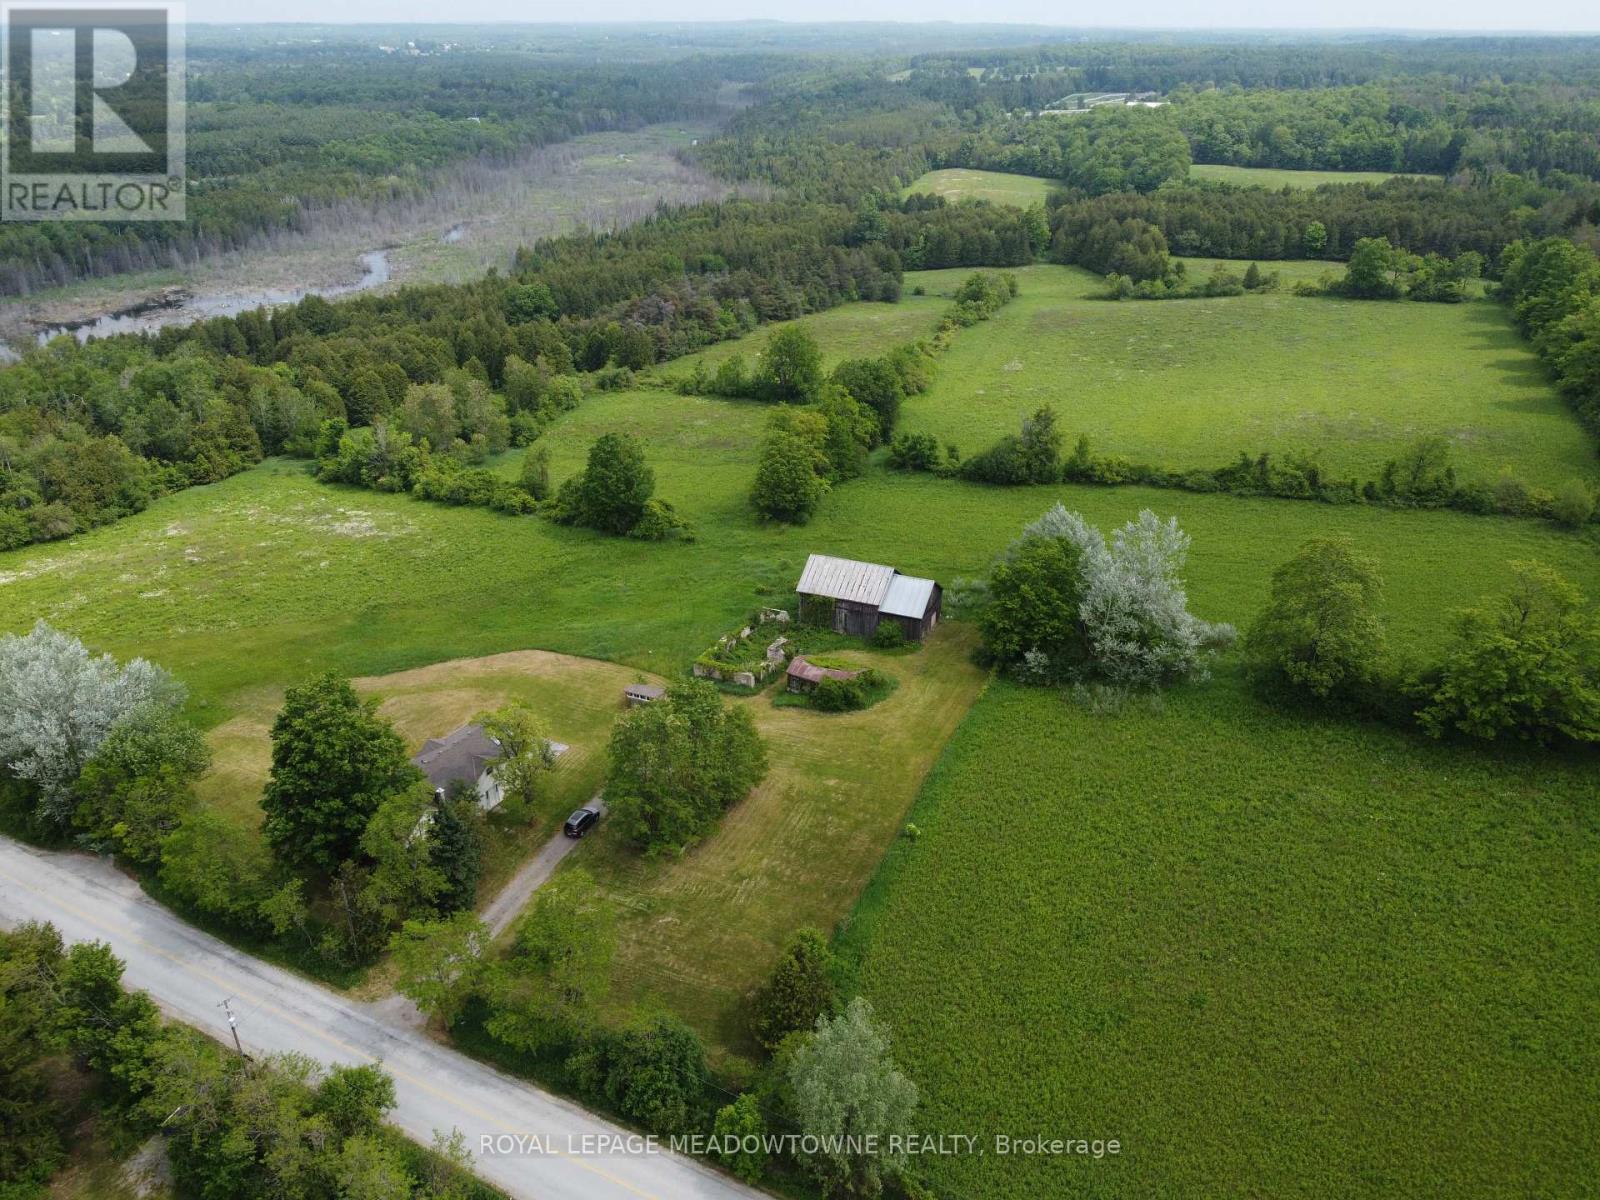
Escape to your own private 98 acre country estate where natural beauty, recreation, and rural living come together in perfect harmony. Featuring approximately 66 acres enrolled in the Managed Forest Tax Incentive Program, this remarkable property offers reduced property taxes while preserving a breathtaking landscape of enchanting forests, productive farm fields, rolling countryside, wetlands rich with wildlife, and a flowing creek. Nature lovers, bird watchers, hunters, hikers, and outdoor enthusiasts will appreciate the extensive private trail system, serene pond, fascinating caves, and the abundance of deer, wild turkeys, songbirds, and native wildlife that call this property home. Two separate driveways provide excellent access and flexibility for future use. A charming circa 1880 farmhouse, thoughtfully expanded with a substantial addition in 1998, offering +/- 2,800 sq. ft. above ground. Blending historic character with modern comfort, the updated home is designed to capture the surrounding views from nearly every room. A bright and spacious living room with vaulted ceilings creates an open and welcoming atmosphere, while the large dining room is ideal for entertaining family and friends. The modern kitchen features a beverage centre with its own sink, making gatherings effortless. Both the living and dining areas overlook the spectacular countryside, providing peaceful year round views. The 2nd floor offers the loft style primary bedroom, a cozy sitting dressing area and a 5 pc ensuite. The full unfinished walk out basement presents exceptional potential for additional living space, a recreation area, workshop, or multigenerational living. A rear deck overs panoramic views across your private four season paradise. The barn provides excellent storage, hobby, agricultural, or recreational opportunities. Conveniently located just 5 minutes to Rockwood, 10 minutes to Acton, 20 minutes to Guelph, and approximately 18 minutes to Highway 401. Paved Road. (id:63381)
Lot 1 Smith Road
Essa, Ontario
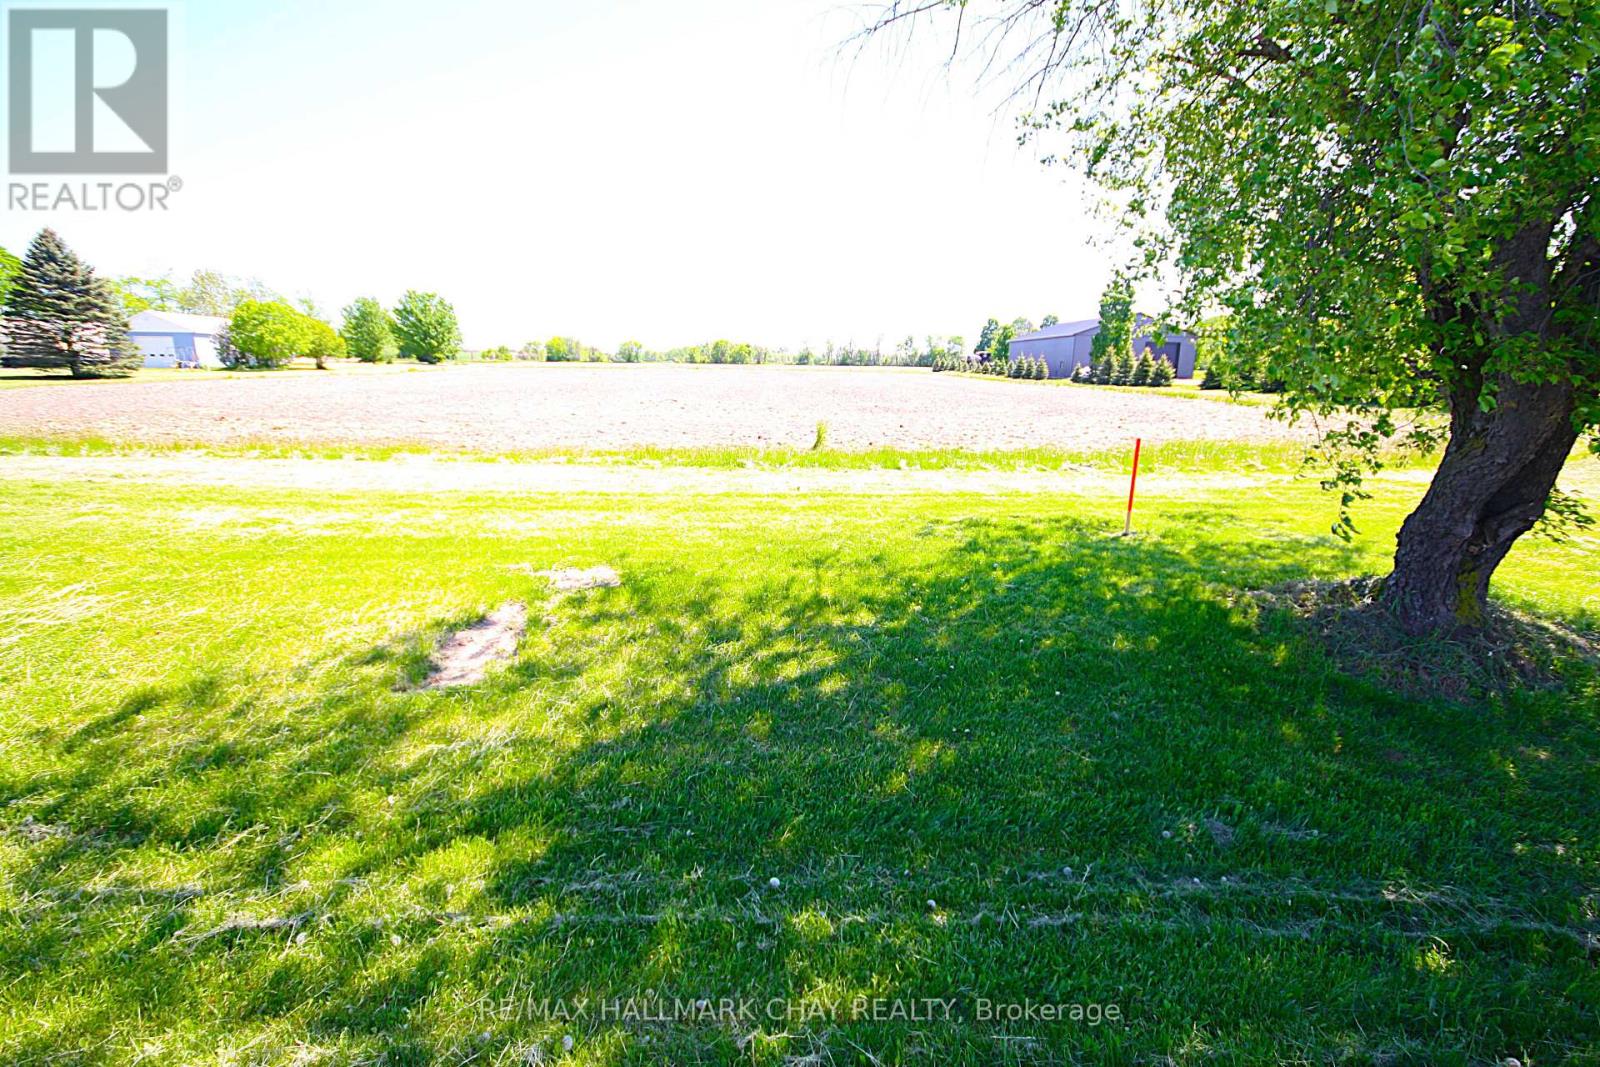
Huge 106 foot x 436 foot building lot located minutes from Barrie and Angus. Located on a very quiet road with easy access to commuter routes. Stunning views of the country side. Build your forever dream home on this gorgeous 1.066 acre property. Seller will consider VTB (id:63381)
Lot 2 Smith Road
Essa, Ontario
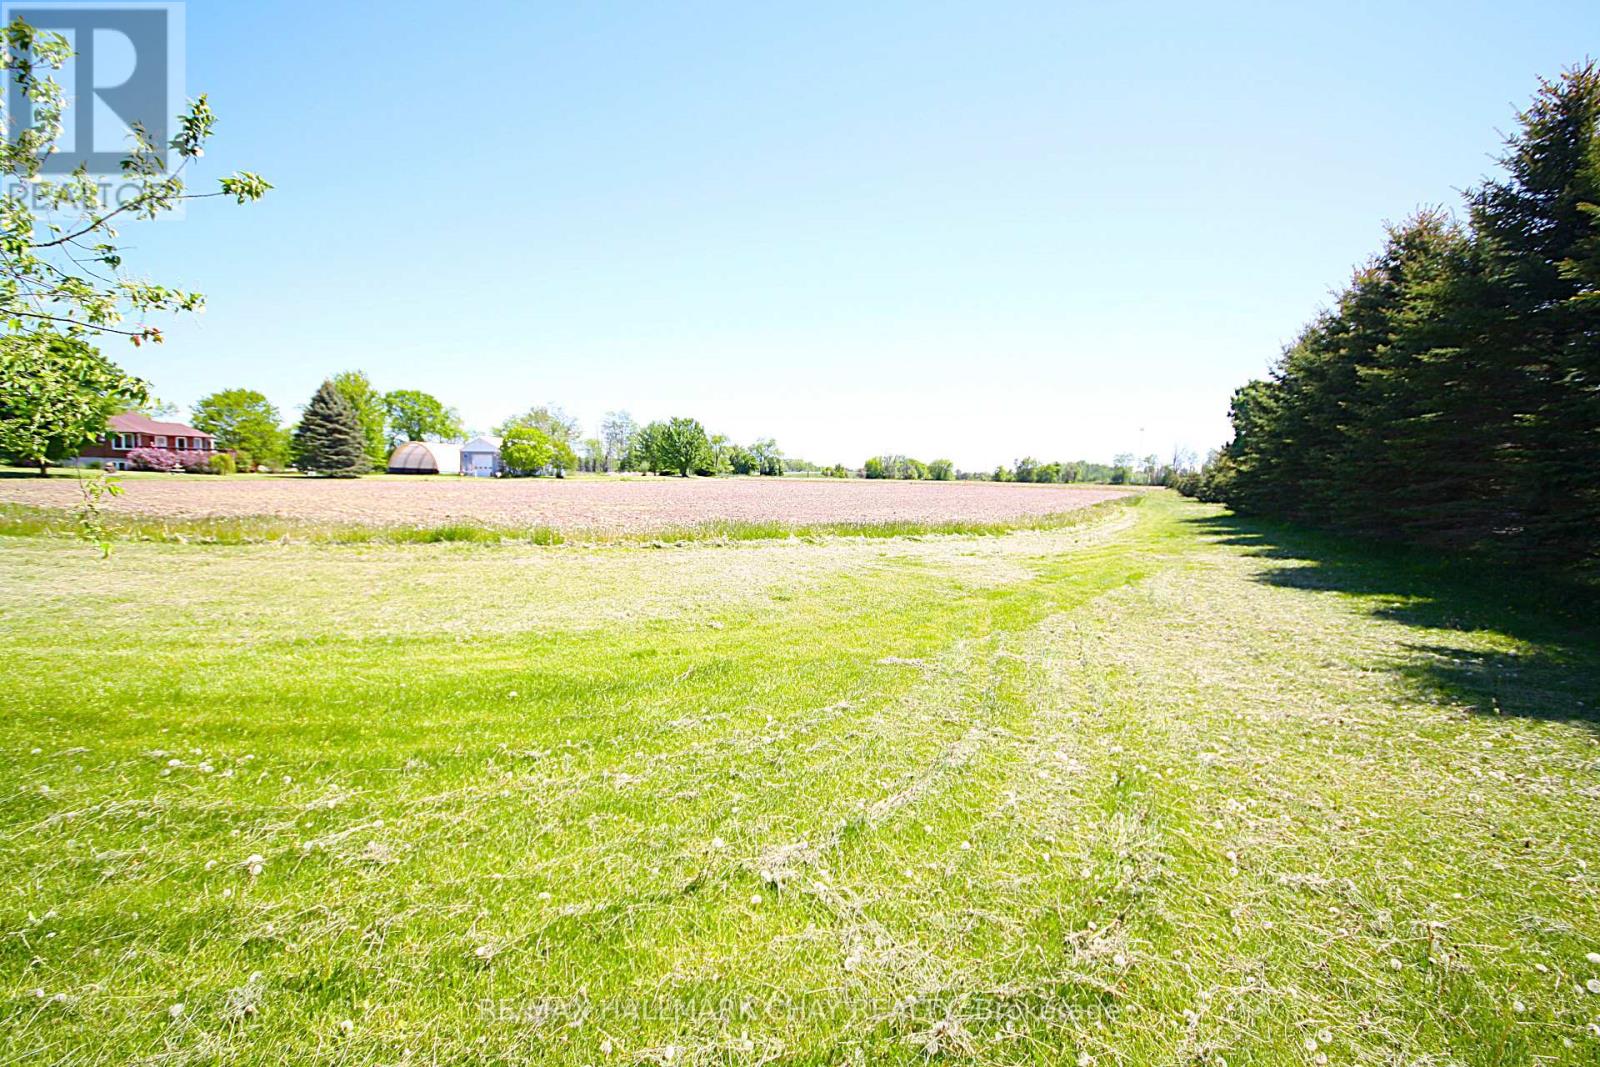
Absolutely stunning views to build your forever dream home on this 1.064 Acre Building Lot. Located minutes from Barrie and Angus boasting a panoramic view. More than 106 feet of frontage and over 429 feet deep of flat usable land. Rare opportunity to live on a gorgeous country lot so close to town. Seller will consider a VTB (id:63381)
38 Briar Gate Way
New Tecumseth, Ontario
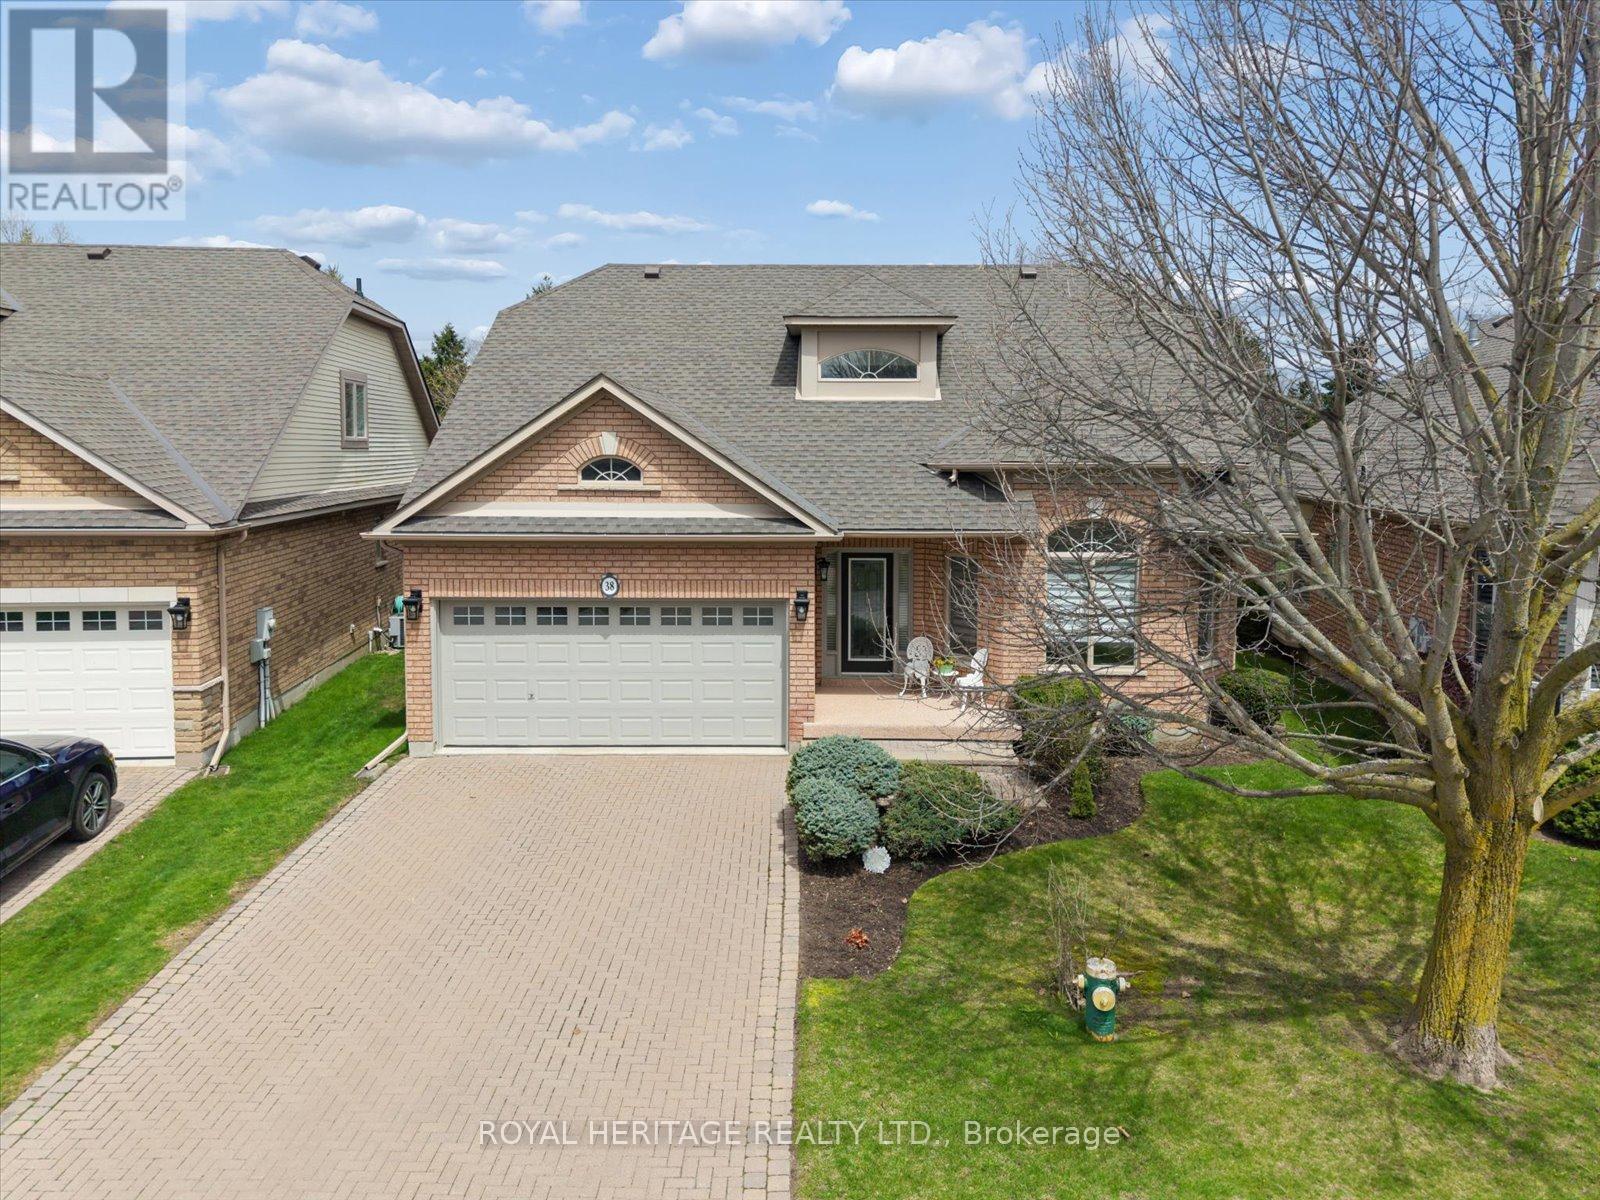
Welcome to 38 Briargate Way - a beautifully updated bungaloft on a premium lot backing directly onto a tranquil creek and lush greenspace in the highly sought-after Briar Hill community. Offering nearly 3,000 sq ft of finished living space, this home combines modern design with a peaceful, resort-like setting.The main floor has been fully renovated, highlighted by a stunning designer kitchen featuring sleek cabinetry, high-end appliances, and a striking stone backsplash. The open-concept layout flows seamlessly into a bright living area with soaring vaulted ceilings, a statement fireplace, and elegant glass railings that enhance the home's modern aesthetic.Enjoy breathtaking views from your elevated deck overlooking the creek - the perfect setting for morning coffee or evening entertaining surrounded by nature.The main floor primary suite offers a private retreat with a walk-in closet and a beautifully updated ensuite. A dedicated office, main floor laundry, and welcoming foyer complete the level.Upstairs, the versatile loft space with a full bath provides ideal flexibility for guests or additional living space.The fully finished basement features oversized windows, a spacious rec room with fireplace, wet bar, additional bedroom, den, and ample storage - offering exceptional space for entertaining or extended family.Located in a vibrant, maintenance-friendly community just minutes to golf, trails, and local amenities. (id:63381)
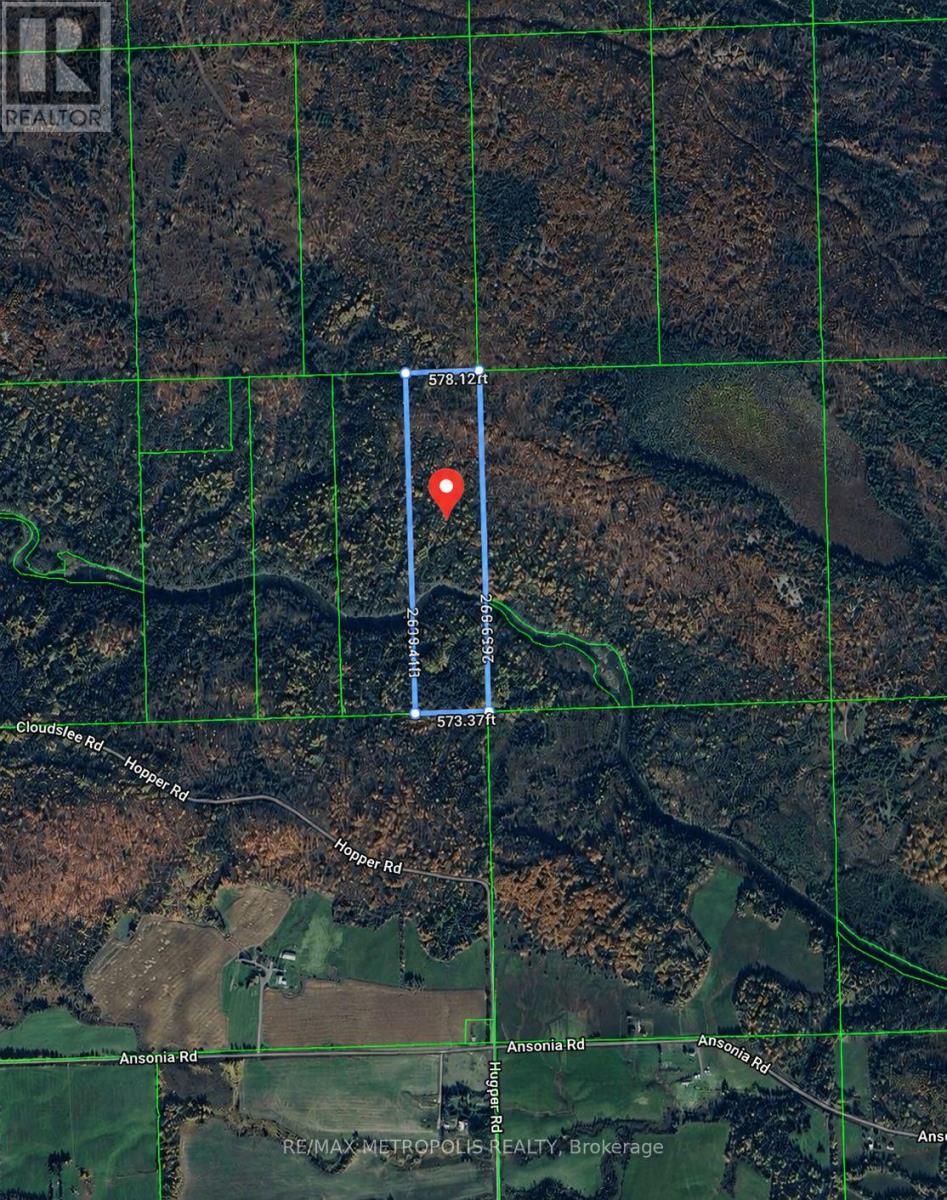
0 Lot
Huron Shores, Ontario
Discover 37.5 acres of untouched Northern Ontario wilderness in Huron Shores, ON (P0R 1L0), offering exceptional privacy, natural beauty, and endless potential. Situated along the scenic Thessalon River, this expansive vacant land parcel is a rare opportunity for investors, developers, outdoor enthusiasts, or anyone looking to build their dream retreat in Algoma District. Conveniently located near Highway 17 (Trans-Canada Highway) with access to Highway 129 and within driving distance to Sault Ste. Marie and the U.S. border crossings, this property combines peaceful seclusion with excellent accessibility. The area is well-known for its breathtaking landscapes, rivers, forests, and year-round recreational activities. The possibilities for this property are endless. Ideal for potential villa or cabin development, a private family compound, eco-tourism retreat, campground, or seasonal getaway. The land is also perfectly suited for hunting, recreational use, ATV and snowmobile trails, fishing, hiking, or agricultural and hobby farm opportunities. With a mix of natural terrain and riverfront surroundings, this property offers an incredible canvas for future development or long-term investment. Enjoy the beauty of Northern Ontario while still being connected to nearby communities and major travel routes. Whether you are looking to invest, build, farm, or simply escape the city, this remarkable 37.5-acre property offers unlimited potential in a truly picturesque setting. (id:63381)
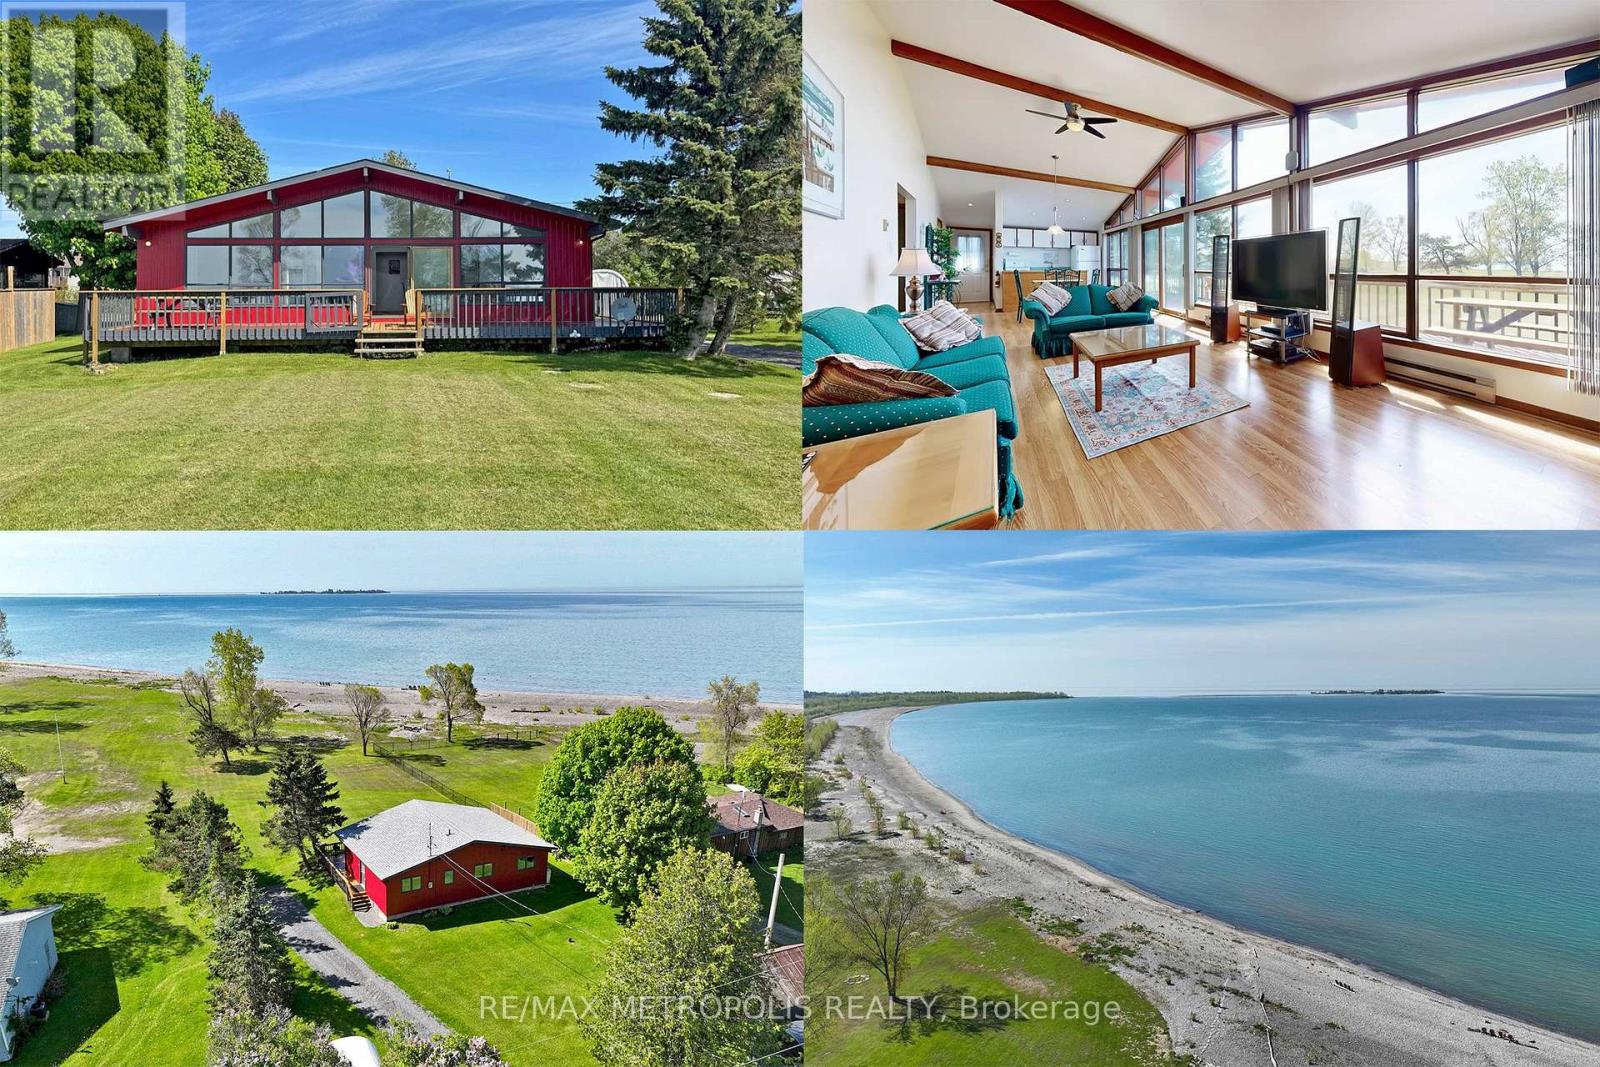
40 Rabbit Road
Brighton, Ontario
This Stunning WATERFRONT Property, approx. 1 acre featuring 100 ft. of your own beautiful beach along Popham Bay (Lake Ontario). Attached to this lot is an adjoining 2nd lot (approximately 5000 sq.ft. extending back to Rabbit Rd from this 1 acre beach front lot). Sitting on this million dollar lot is a 3 bedroom cottage or year round home (1057 square feet). Featuring it's own detached garage (New Modern Metal Roof with Electrical Supply) and 2 separate storage structures, one sized 20ftx10ft and other unit by 12ftx24ft, Great for boats, vehicles and storage etc. Enjoy a clear waterfront view with floor to ceiling windows with a centre walkout. Entertain from an open concept kitchen / dining area with a large stone fireplace in the adjoining family room. Step outside onto the 500 sq ft wrap-around deck, where you can relax, soak up the sun, and enjoy all that lakeside living has to offer. From the deck, a groomed lawn leads to your private beach. Swim, enjoy family campfires and feel that you're at your own private resort everyday. This is a rare opportunity to own waterfront property that is in short supply only steps away from Presqu'ile Provincial Park. This can also be a great investment property (i.e. Airbnb) (id:63381)
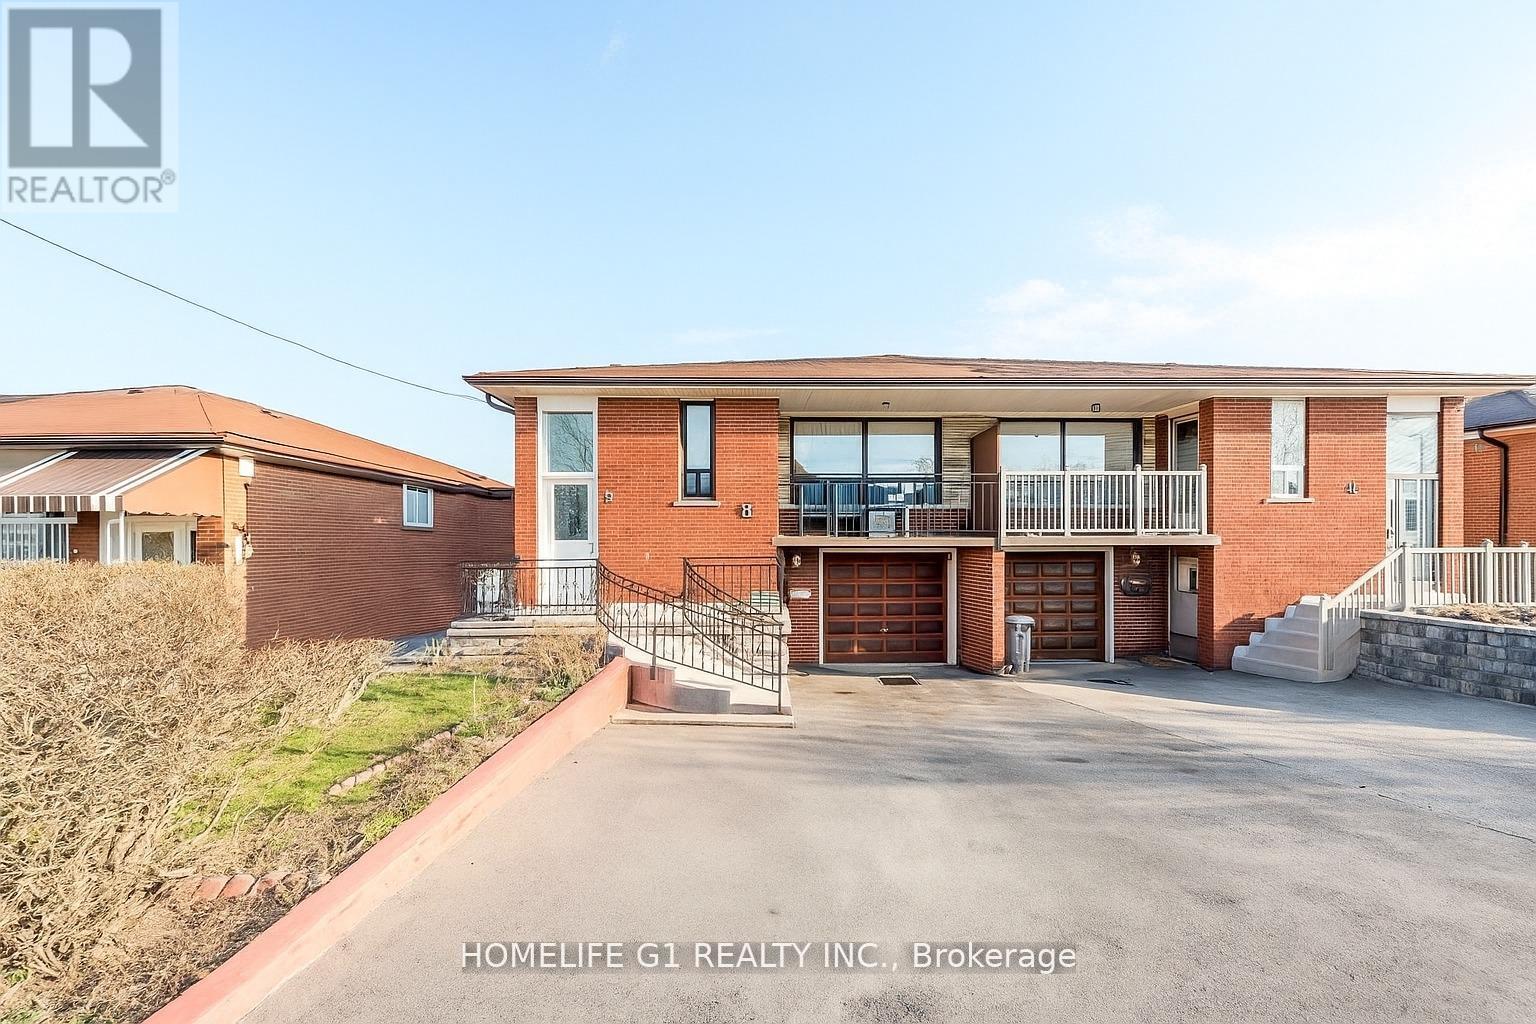
9 Songwood Drive
Toronto, Ontario
Welcome to this well-maintained raised semi-detached bungalow in the sought-after Humbermede community. Situated on a deep 115 ft lot, this home offers versatile living arrangements with a finished walkout basement featuring a separate entrance, ideal for extended family living or generating additional income.The main floor features a bright and spacious layout with 3 comfortable bedrooms and 1 full washroom. The living and dining areas receive plenty of natural light, creating a warm and welcoming environment. A functional kitchen with ample cabinetry completes the main level.The lower level offers a self-contained suite with 1 bedroom, 1 washroom, a full kitchen, and a generous living area, along with direct walkout access to the backyard. The layout allows privacy and convenience for both levels. Exterior highlights include a single-car garage plus parking for two more vehicles on the driveway. The deep lot provides outdoor space for gardening, entertaining, or future landscaping options. Located in a transit-convenient neighbourhood with TTC at your doorstep. Close to shopping, schools, places of worship, community centres, arenas, Humber River Hospital, Humber College, York University, and the upcoming LRT line. Easy access to Hwy 400 & 401 makes commuting simple.A great opportunity for homeowners or investors seeking value, space, and flexibility in a growing area. (id:63381)
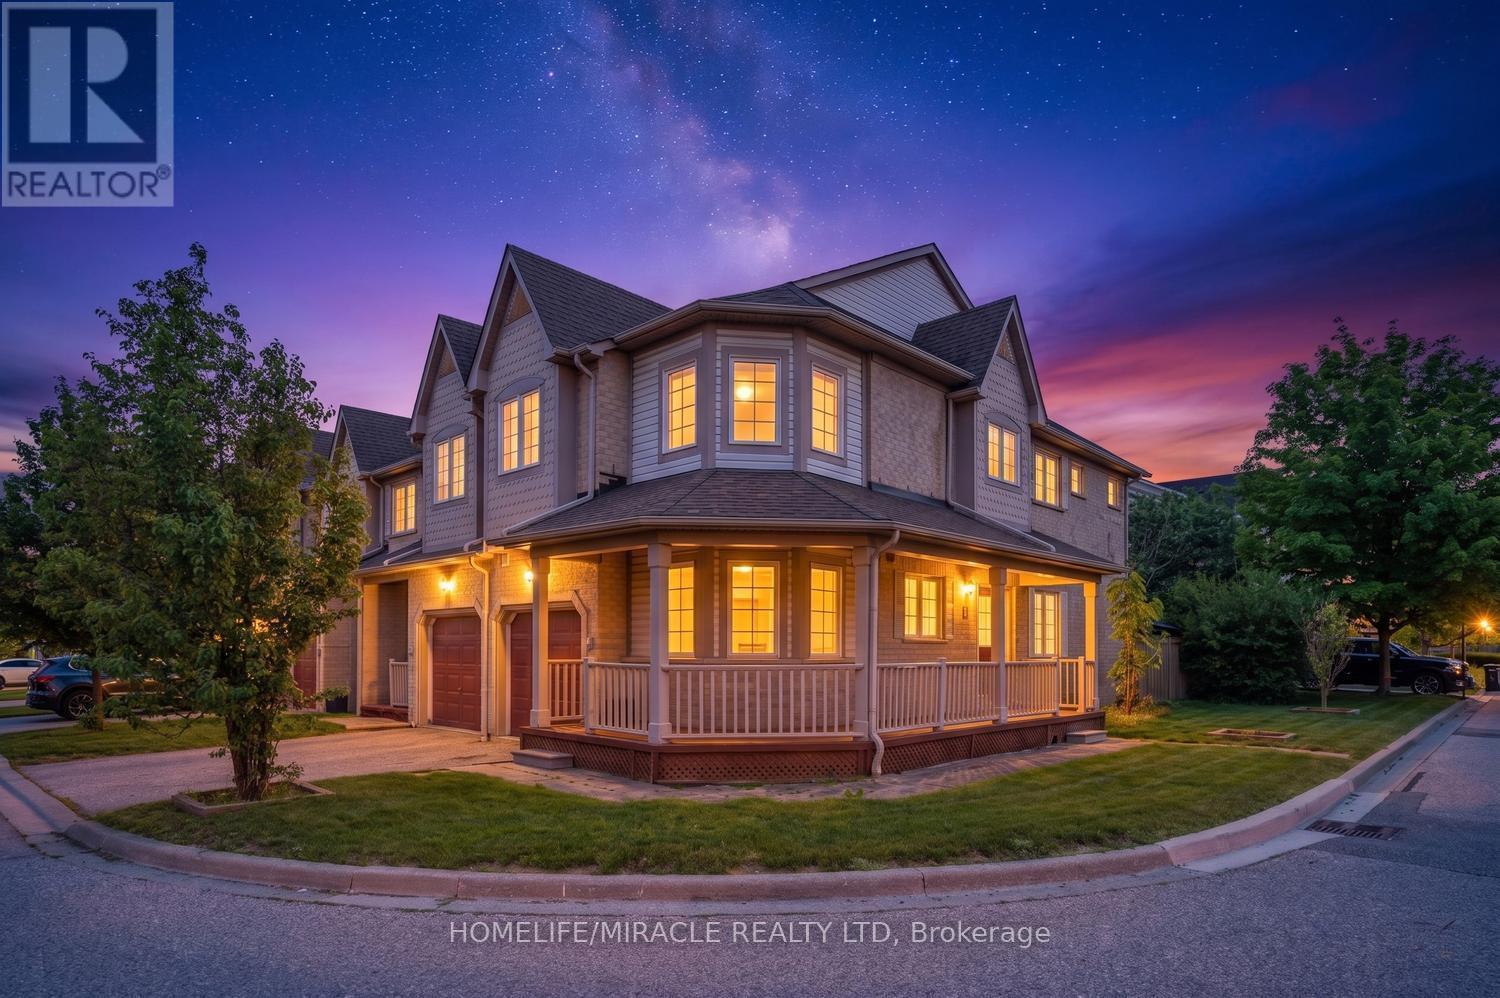
12 - 7284 Bellshire Gate
Mississauga, Ontario
Welcome to this absolutely stunning, fully upgraded 3+1 bedroom, 3 bathroom end-unit townhouse situated on a premium corner lot in the highly sought-after Meadowvale Village community of Mississauga. Meticulously maintained and showcasing exceptional pride of ownership, this carpet-free home offers modern finishes, abundant natural light, and an ideal layout for comfortable family living.The bright and spacious main floor features an open-concept design with large windows, elegant bamboo flooring, and pot lights throughout. The modern kitchen is equipped with premium stainless steel appliances, a gas stove, ample cabinetry, and overlooks the inviting living and dining areas, creating the perfect space for everyday living and entertaining. Enjoy the charming wrap-around veranda and a private backyard patio with excellent privacy.The second floor features bamboo flooring throughout, generously sized bedrooms, and beautifully upgraded bathrooms. The spacious primary retreat includes a luxurious ensuite with a heated floor for added comfort.The professionally finished basement, complete with a separate entrance through the garage and an additional bedroom, offers excellent flexibility for extended family living, a home office, recreation space, or future income potential.Ideally located in desirable Meadowvale Village, this home is surrounded by parks, walking trails, and the Meadowvale Conservation Area. Conveniently close to Highways 401 & 407, Meadowvale GO Station, public transit, and Heartland Town Centre. Just steps away from highly rated schools, including St. Barbara Catholic Elementary School and Levi Creek Public School, this exceptional location also offers easy access to shopping, restaurants, and all essential amenities.A rare opportunity to own a beautifully upgraded end-unit townhouse on a premium corner lot in one of Mississauga's most desirable family-friendly neighbourhoods. Shows exceptionally well-don't miss this outstanding home! (id:63381)
5614 Hwy 620
Wollaston, Ontario
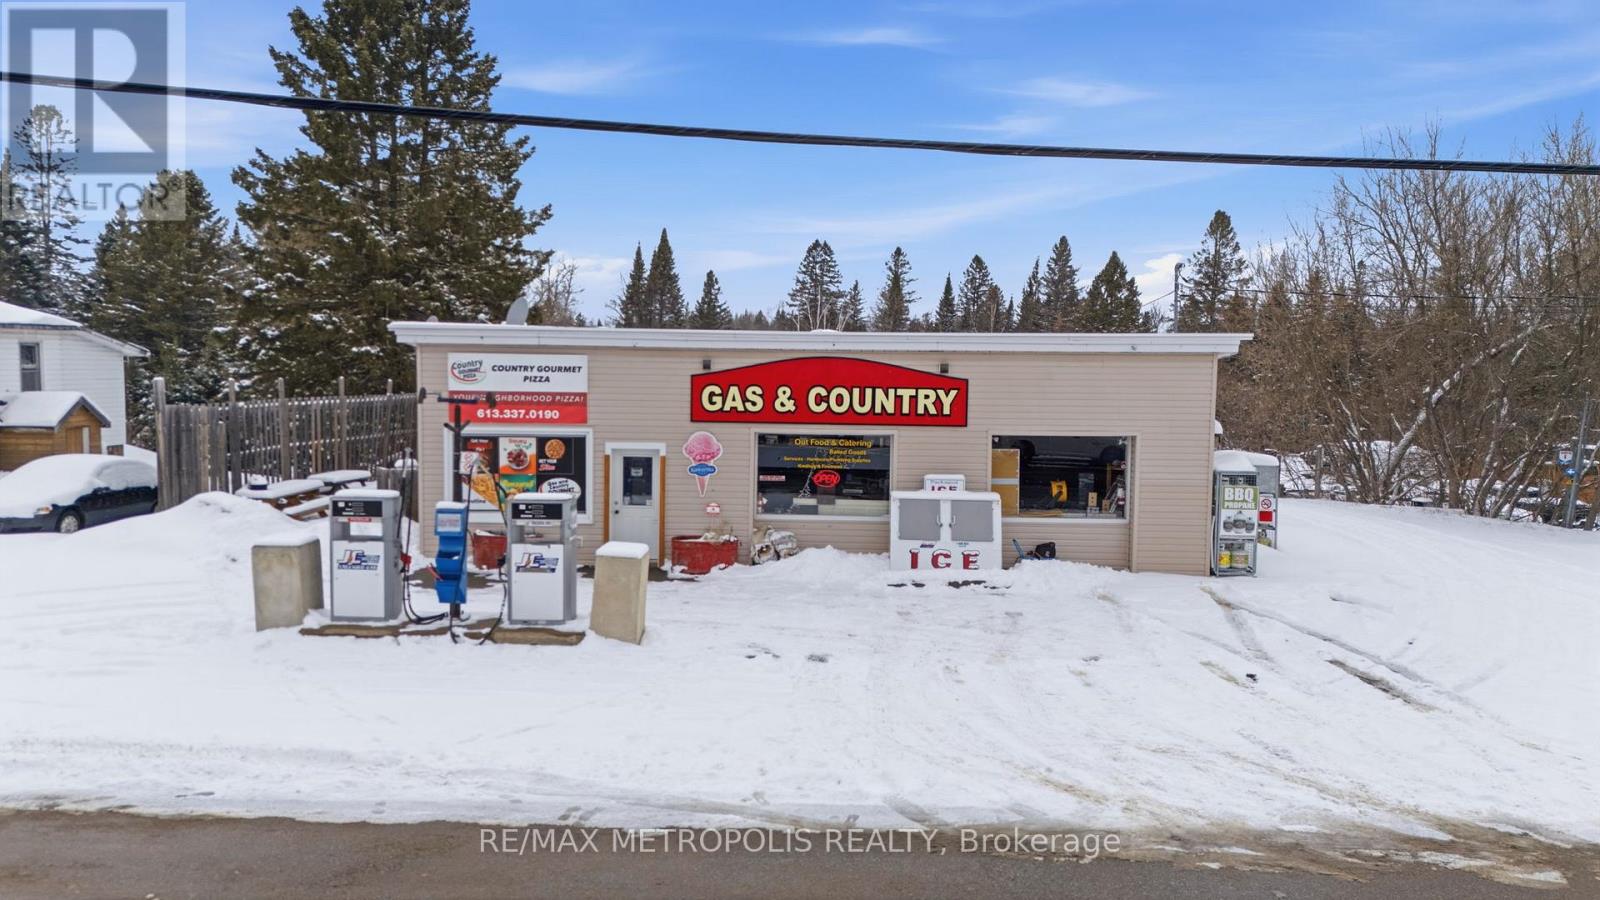
Prime commercial opportunity in the heart of Coe Hill offering a rare chance to own and operate multiple income streams from one property. Situated on approximately 1 acre, this versatile property features a gas station with both gasoline and diesel pumps, a convenience retail store, and an on-site pizza shop (commercial kitchen) - ideal for owner-operators, families, or savvy investors looking to maximize revenue potential. With strong visibility and easy access, the property serves both local traffic and pass-through customers. The functional layout supports seamless operation of all business components, with space to expand to maximize for future growth opportunities. A unique, turnkey opportunity to run a diversified business in a growing rural community. Property has propane heat, EVAC, private well/septic, and backup generator. Zoned multiple commercial uses (id:63381)
18 Erintown Crescent
Brampton, Ontario
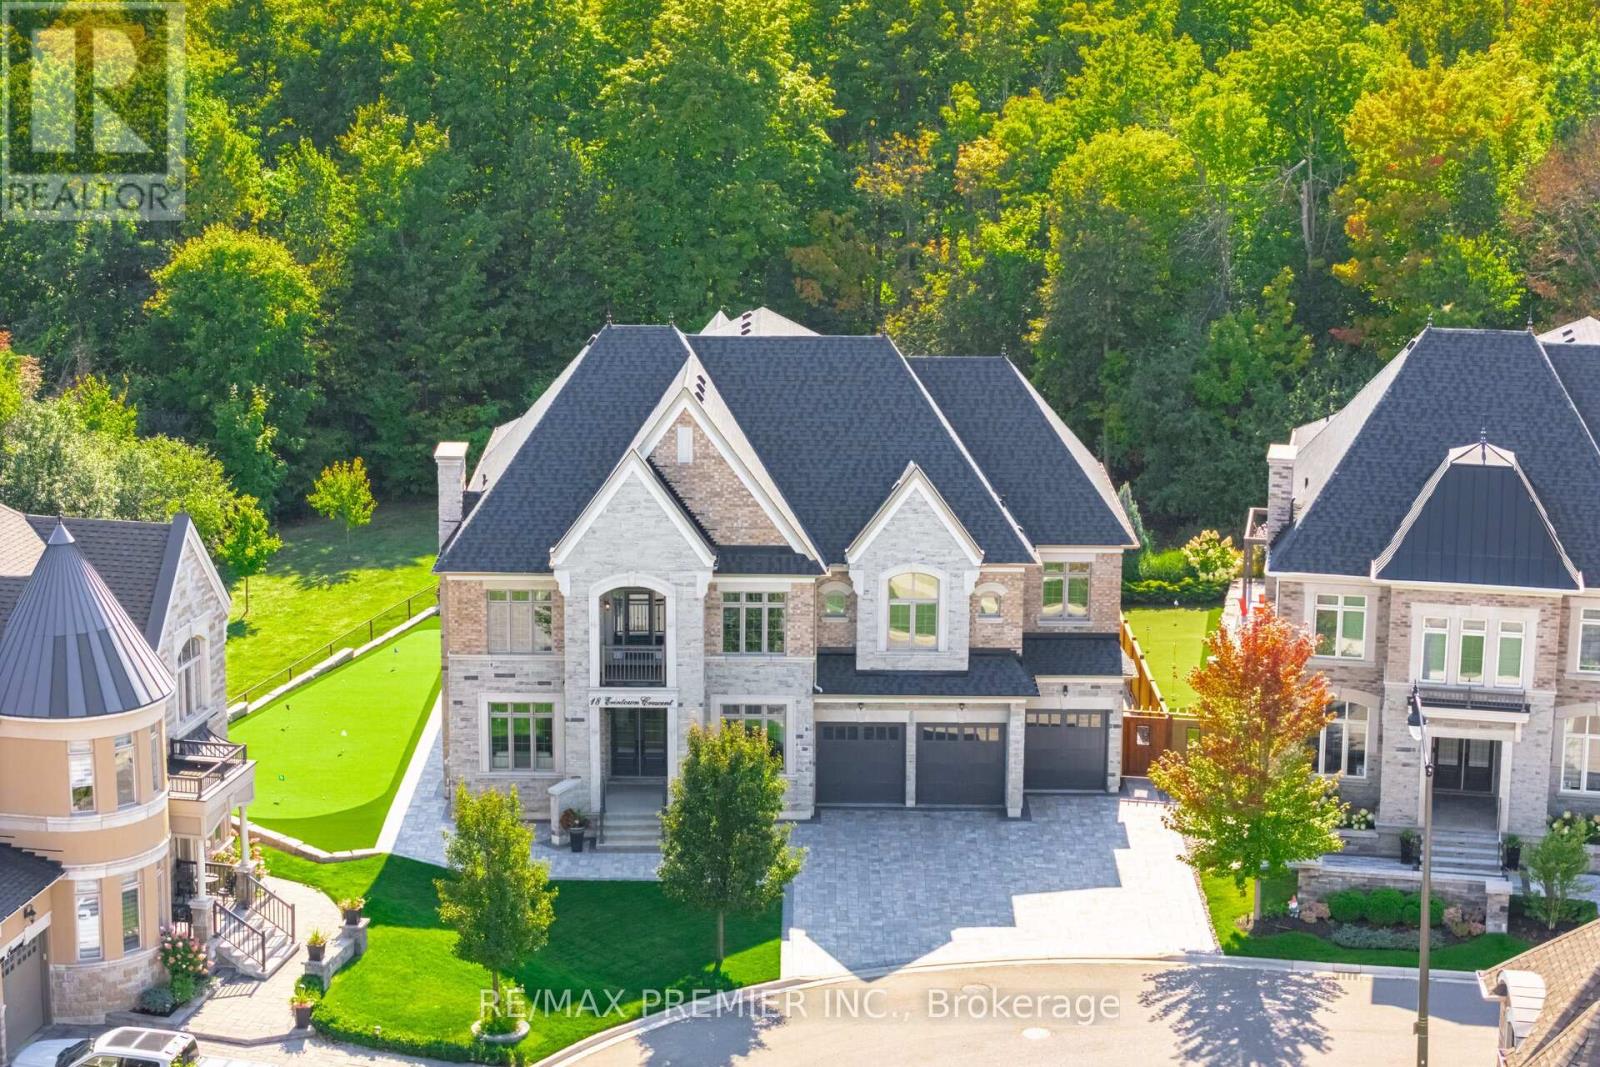
WELCOME TO 18 ERINTOWN CRES IN TORONTO GORE RURAL ESTATE COMMUNITY. LARGEST MODEL OFFERED IN THE ESTATES OF WEST RIVER VALLEY. PREMIUM PANORAMIC RAVINE LOT OVER 1/4 ACRE IN SIZE. LOT PROVIDES A MAJESTIC SETTING FOR THE ULTIMATE IN LUXURY & PRIVACY. GRAND PRIVATE RESIDENCE WITH 6510 SQFT ABOVE GRADE AS PER BUILDER. 6650 SQUARE FEET AS PER MPAC. 4-CAR TANDEM GARAGE & 7-CAR INTERLOCK DRIVEWAY. PARK A TOTAL OF 11 CARS. EXTENSIVELY UPGRADED 6 BED & 6 BATH HOME FEATURES CUSTOM OPEN CONCEPT LAYOUT. 10FT CEILINGS ON MAIN. SMOOTH CEILINGS, EXTENDED HEIGHT 8FT DOORS, HARDWOOD & TILE THROUGHOUT. POT LIGHTS. CUSTOM MULTI-LEVEL CONCRETE DECK, BALCONY & SEPARATE ENTRANCE TO BASEMENT INSTALLED BY BUILDER. PRIMARY BEDROOM SUITE OFFERS 10FT CEILINGS, SITTING ROOM, W/O TO CONCRETE BALCONY, SPA ENSUITE, DESIGNER W/I CLOSET DRESSING ROOM WITH PREMIUM CUSTOM BUILT-IN CABINETS & SHELVING & LARGE ISLAND, 2ND W/I CLOSET FOR UNMATCHED FORM & FUNCTION. 9FT CEILINGS ON 2ND FLOOR. 11FT VAULTED CEILING IN FRONT FACING BEDROOM WITH BALCONY. THE PROFESSIONALLY DESIGNED CHEF'S KITCHEN FEATURES AN IMMENSE ISLAND, FULL-HEIGHT CUSTOM CABINETRY, GLASS & METAL ACCENT DOORS, INTERIOR CABINET LIGHTING & COUNTERTOP LIGHTING. A SERVERY, WET BAR AREA & LARGE W/I PANTRY. SUBZERO FRIDGE, WOLF DOUBLE OVEN, WOLF 48" GAS RANGE TOP. W/O TO CONCRETE DECK & BBQ AREA WITH GAS LINE. GRAND DINING ROOM WITH 20FT OPEN TO ABOVE CEILINGS. MAIN FLOOR IN-LAW SUITE HAS A W/I CLOSET & PRIVATE 3-PIECE ENSUITE BATH. MAIN FLOOR SUITE CAN SERVE AS A PRIVATE HOME OFFICE, LIBRARY, OR GUEST SUITE. THE PARTIALLY FINISHED BASEMENT PROVIDES OVER 2600SQFT OF ADDITIONAL SPACE WITH SEPARATE ENTRANCE, 9FT CEILINGS, COLD CELLAR, R/I FOR BATH, TWO STAIRCASES FROM WITHIN & 3RD FROM THE EXTERIOR FOR EXCELLENT UTILITY & USE. ENJOY THE FULLY LANDSCAPED GROUNDS & PERFECT YOUR GOLF GAME ON THE PRO-SIZE GOLF GREEN. (id:63381)
2101 - 330 Dixon Road
Toronto, Ontario
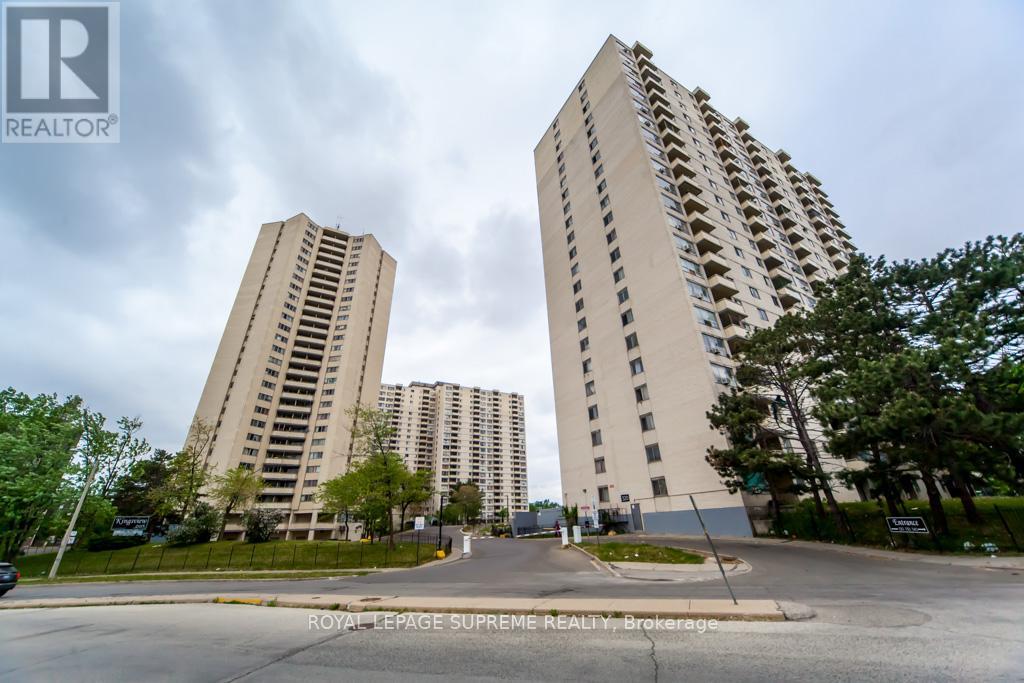
Beautiful, well-maintained unit offered at a great price! Featuring elegant hardwood floors throughout, this home comes equipped with a brand-new fridge and stove, as well as a washer and dryer for your convenience. A microwave and select furniture are also included, making this a fantastic move-in-ready opportunity. (id:63381)
113 Credit Lane
Richmond Hill, Ontario
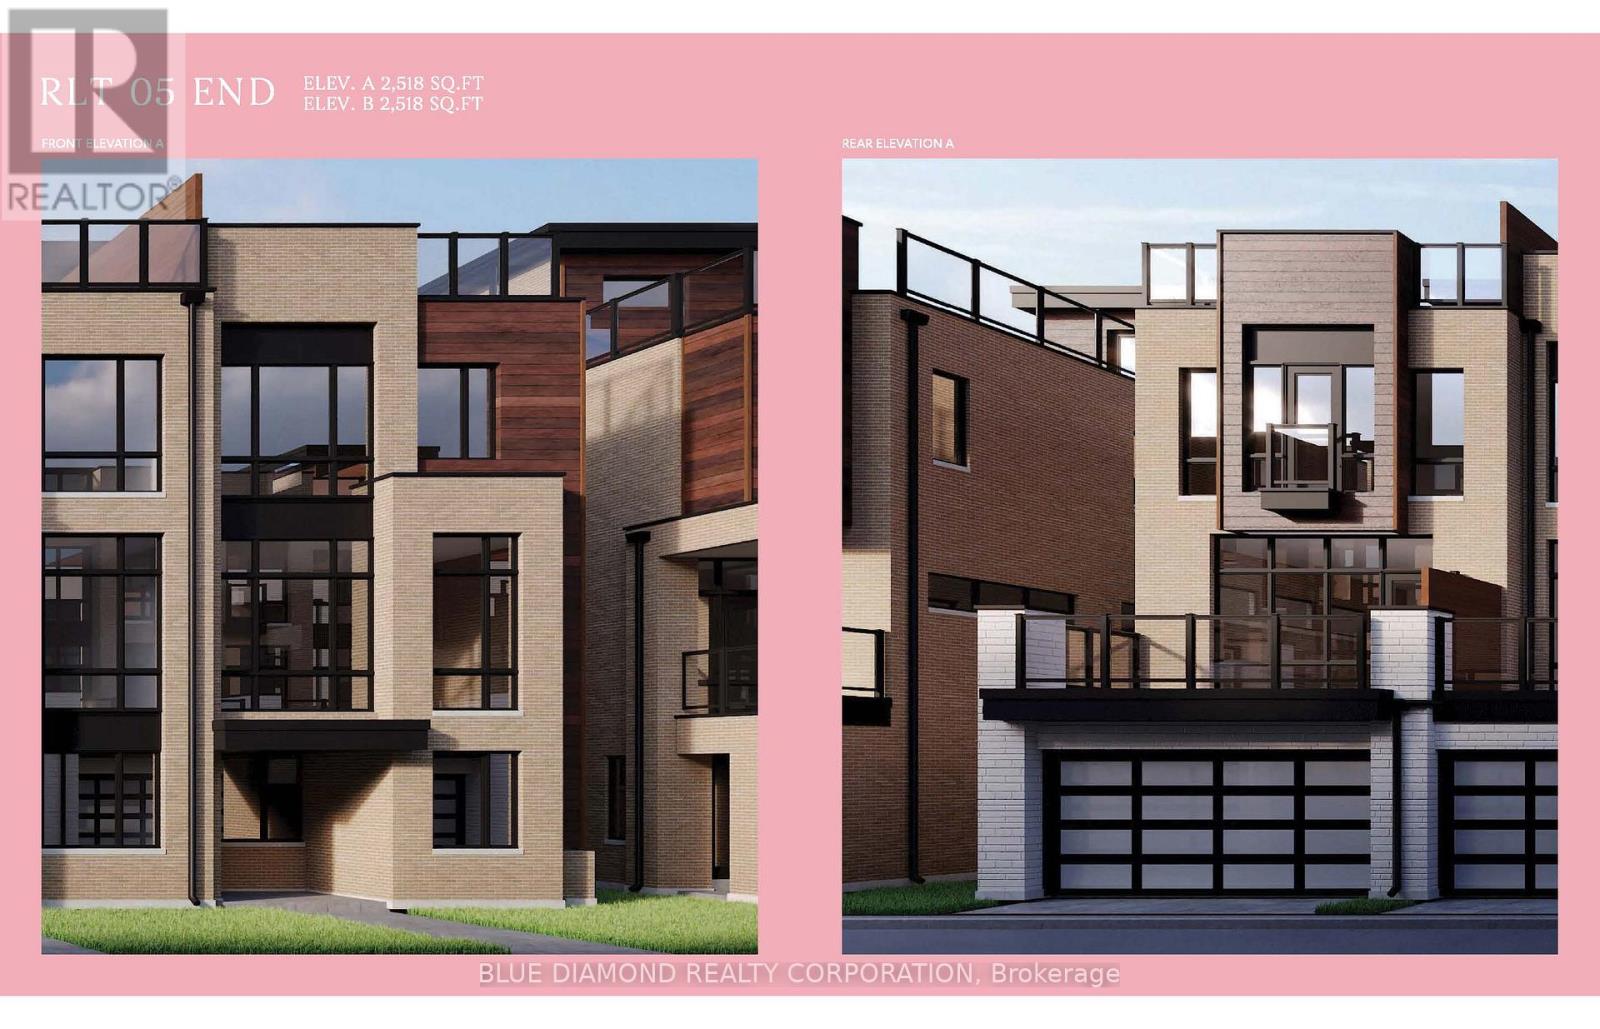
Welcome to the Towns on Bayview, this stunning contemporary townhome offers the perfect blend of style, functionality, and low maintenance living in one of Richmond Hill's most desirable communities. This beautifully designed home features a spacious open concept layout, with sun-filled principal rooms, modern finishes, and a double car garage, an exceptional feature rarely found in townhomes. The floor plan offers generous living and entertaining spaces, while the private rooftop terrace provides the perfect outdoor retreat for relaxing, entertaining guests. Close to parks, top-rated schools, shopping, restaurants, transit, and major highways, everything is minutes away. Book your private tour today! Listing price includes expanded HST rebate. (id:63381)