
209 15/16 Sideroad E
Oro-Medonte, Ontario
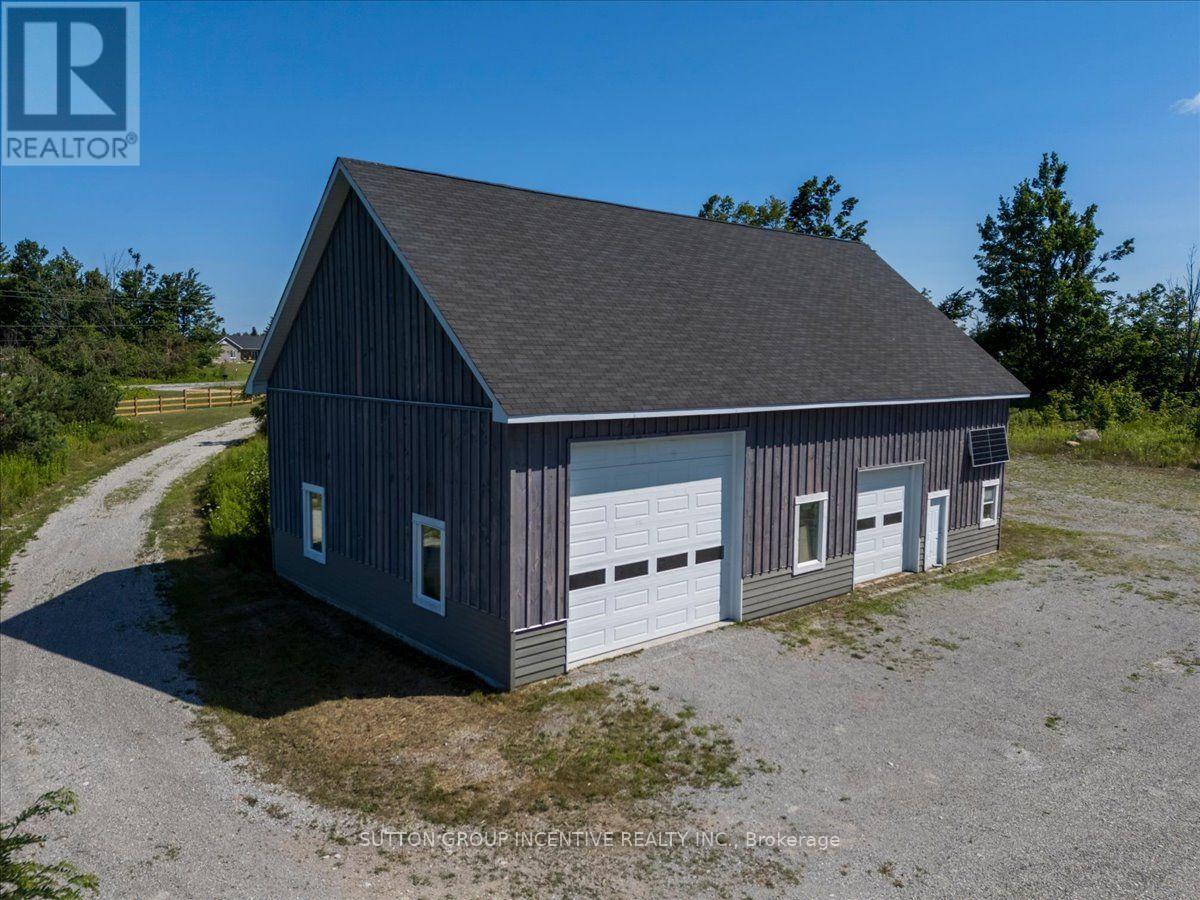
Exceptional opportunity in the heart of Oro-Medonte. This approx 33 AC property offers a unique combination of usable acreage, existing improvements, natural features & future potential - ideal for those looking to create a private country estate with home occupation, hobby farm, recreational retreat or other permitted use. The property features a completed 36'x60' drive-in shop/shed with approx. 16' pitched ceilings, insulated overhead doors measuring 16'Wx14'H & 10'Wx10'H, an in-floor heating system installed over 4" of high-density foam insulation. The south-facing roof has a 45-degree pitch, providing potential suitability for additional solar installation. Septic system is already installed on site, while hydro & other utilities are located at or near the lot line. There is currently no water service or well on the property. Original plans contemplated the construction of a 3,000SF residence (foundation area has already been excavated for a potential structure). A previously issued zoning certificate/approval (may be expired/require verification, updating, re-approval with the appropriate authorities prior to construction). Buyers are responsible for satisfying themselves regarding all existing improvements, permits, approvals, future development FOR THEIR INDIVIDUALLY INTENDED USE. Beyond the main cleared area, established trails run through the property toward its southern boundary, where a natural water feature creates a private & attractive recreational setting, which could be an ideal location for a future cabin, bunkie, play area, outdoor entertaining space or private retreat, subject to applicable zoning / approvals. Located north of Lake Simcoe Regional Airport, within quick drive to Barrie, Orillia & Horseshoe Valley. Property also benefits from nearby access to Hwy 11 via the Line 7 overpass. A rare opportunity to acquire a great parcel with significant infrastructure in place & the flexibility to create a truly unique rural property in Oro-Medonte. (id:63381)
61 Bernick Drive
Barrie, Ontario
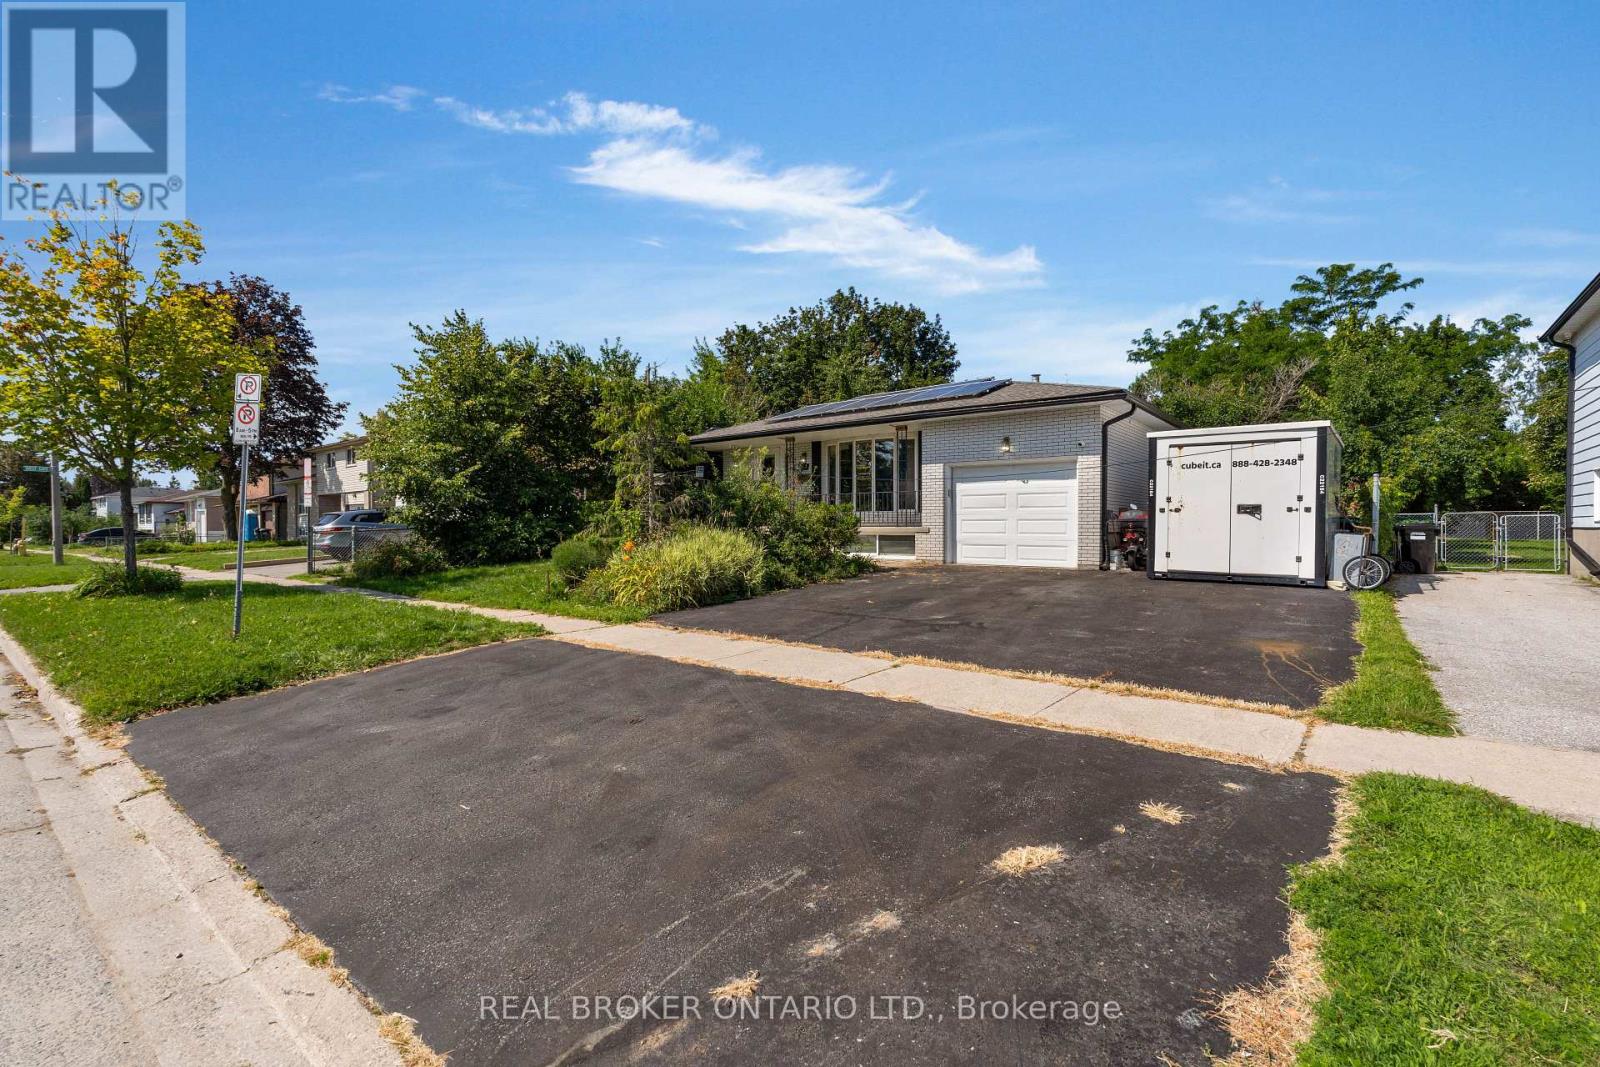
Opportunity awaits just a hop, skip and a jump from the classroom doors of Georgian College and Royal Victoria Hospital. 7 bedrooms, 2 kitchens, and 2 full bathrooms in this ranch bungalow on 60 ft generous lot with no direct left side neighbours (or rear neighbours). As you approach the home you notice the immense amount of parking spaces and inviting covered front porch. Once inside a large living, dining space with cozy gas fireplace, laminate flooring and sundrenched bright bay window greet you. Back facing the backyard are two bedrooms both with sliding glass doors to the fully fenced yard and one with built in dressers. There is also a 3rd bedroom on this level and updated bathroom vanity and tub/jacuzzi combo with LED lighting, and speakers to soothe all your muscle aches. Downstairs another 4 bedrooms, a kitchenette, full bathroom and coin laundry. Out back a fully functioning koi pond, flagstone accents, tons of perennials, hostas, and a crab apple tree in your backyard oasis. There is also a gas line to the backyard fire pit, a storage shed plus a 15 x 8 ft custom shop. AC 2021, 30 year warranty on roof. Cabin/workshop has pony panel, power and separate meter and there is also an EV charger. Snow blower, tools etc. included. No rentals (tankless hot water heater owned) plus SOLAR PANELS generating bonus cash flow every year with 9600 kwh, R70 attic insulation upgrades, 2018 furnace, and double bat safe and sound insulation between all rooms. See attachment for full list of upgrades-you won't be disappointed with this one! (id:63381)
256 Harvey Street
Orillia, Ontario
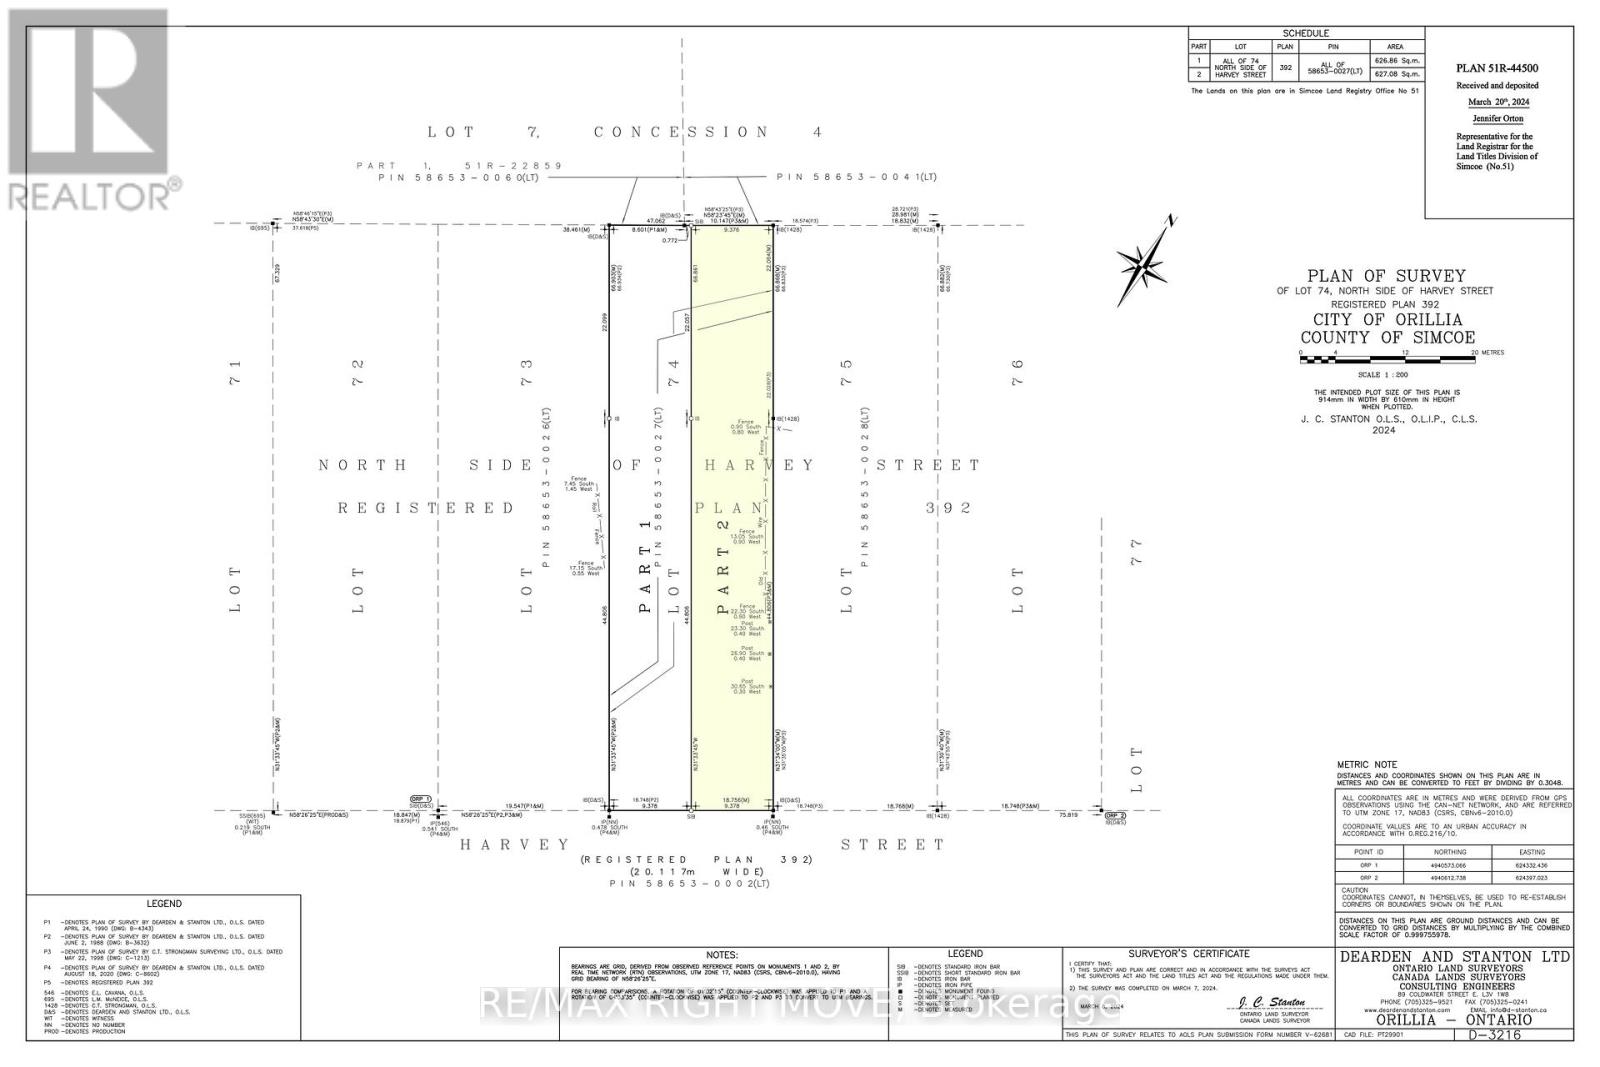
Great development opportunity in Orillia's desirable West Ward. This vacant residential lot is ideally located on a public transit route and close to schools, parks, shopping, downtown amenities, and easy highway access. Zoned R2, the property permits a range of residential development options, including the potential for up to four dwelling units, subject to municipal approvals, zoning requirements, parking provisions, and applicable regulations. Added value comes with a $15,790 Development Charge Demolition Credit available to the Buyer (subject to municipal policies and timelines), resulting from the demolition of the former dwelling in 2024. The property also benefits from an existing sanitary sewer service connection located on the lot, potentially reducing future servicing costs. In addition, the $2,000 parkland dedication fee-in-lieu has already been paid by the Seller. Whether you're a builder, investor, or future homeowner looking to maximize development potential, this is an opportunity to secure a well-located residential lot in one of Orillia's established neighbourhoods. (We kindly ask that you do not enter property without an appointment). (id:63381)
1704 - 2908 Highway 7 Road
Vaughan, Ontario
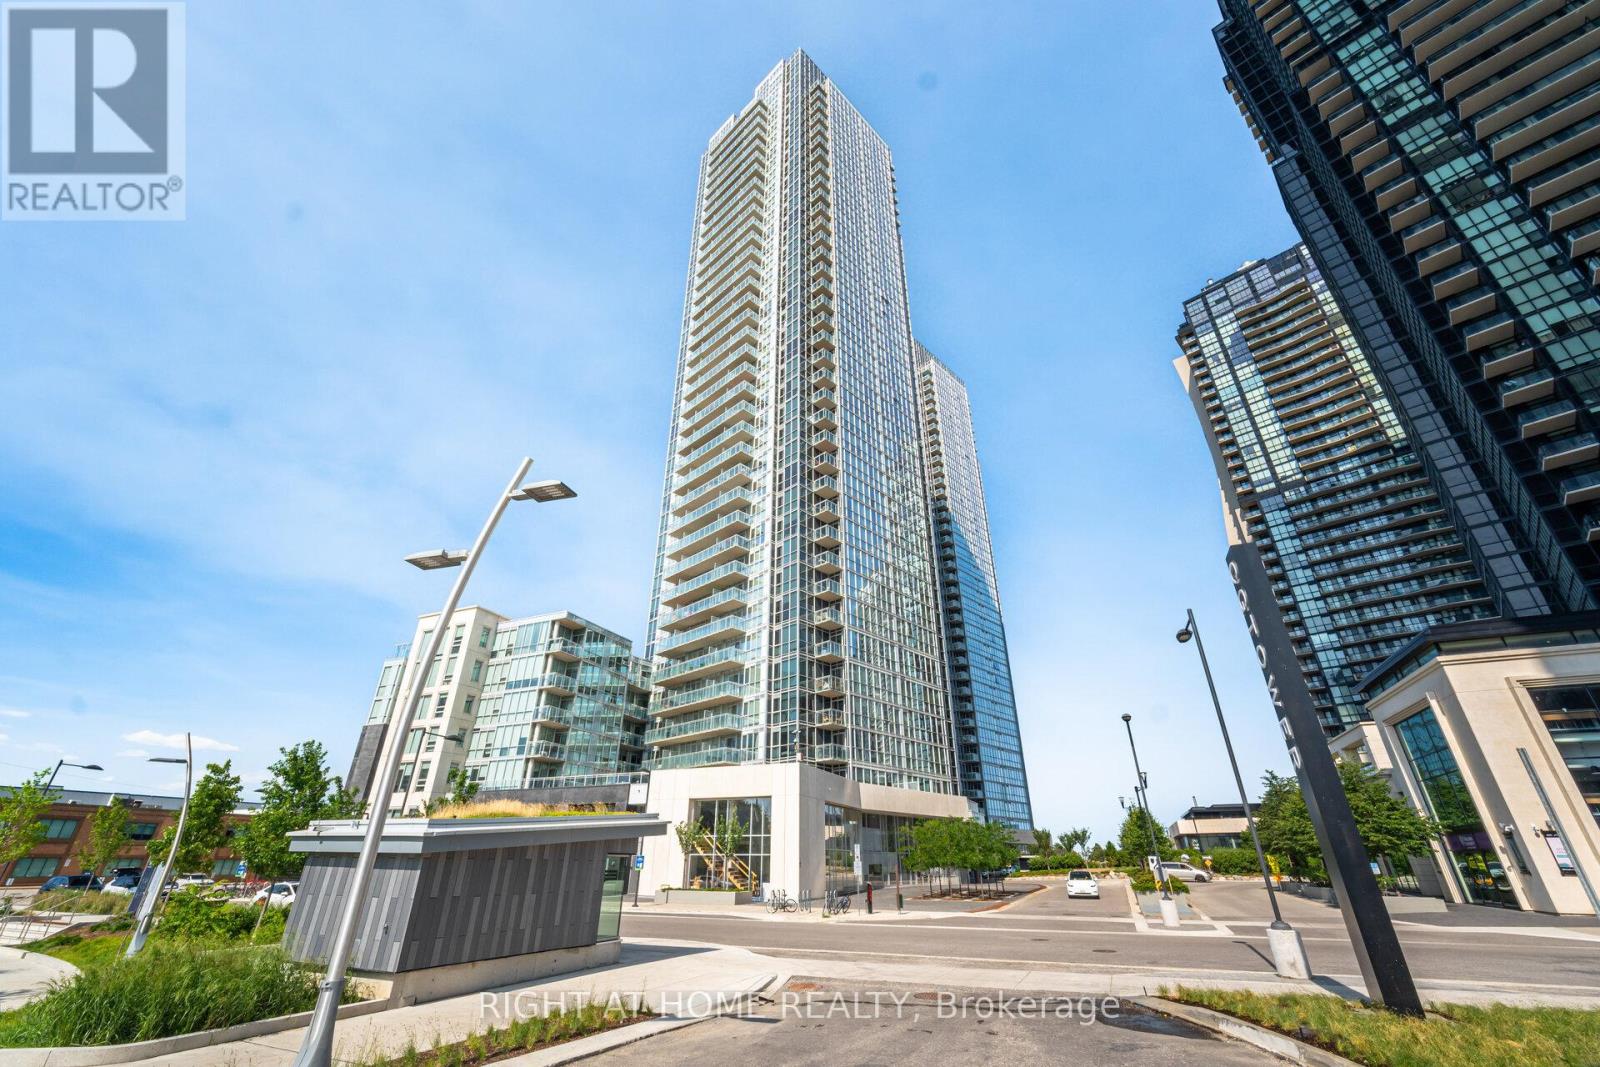
Bright west-facing suite featuring 1 bedroom plus a separate den and 2 bathrooms. Soaring 9 ft ceilings and panoramic floor-to-ceiling windows fill the space with natural light and showcase spectacular city views.Extensively upgraded throughout with new engineered oak hardwood flooring and a custom-designed interior rarely found in a condominium. A stunning entertainment wall with integrated floating shelves designer wood-look accent panels modern slat detailing and built-in cabinetry creates a striking focal point in the living area. The dining space has been thoughtfully incorporated into the design with a custom feature wall that adds style character and functionality.The modern kitchen features quartz countertops built-in appliances sleek cabinetry and ample workspace for everyday living and entertaining.The separate den offers flexibility as a home office guest area or additional living space and includes a convenient floating wall cabinet. The spacious primary bedroom features floor-to-ceiling windows and beautiful west views. Two full bathrooms provide added comfort and convenience.A thoughtfully designed move-in ready suite combining high-end quality craftsmanship custom built-ins premium finishes and contemporary design in one of Vaughan's most desirable locations. (id:63381)
524 Simcoe Street S
Oshawa, Ontario
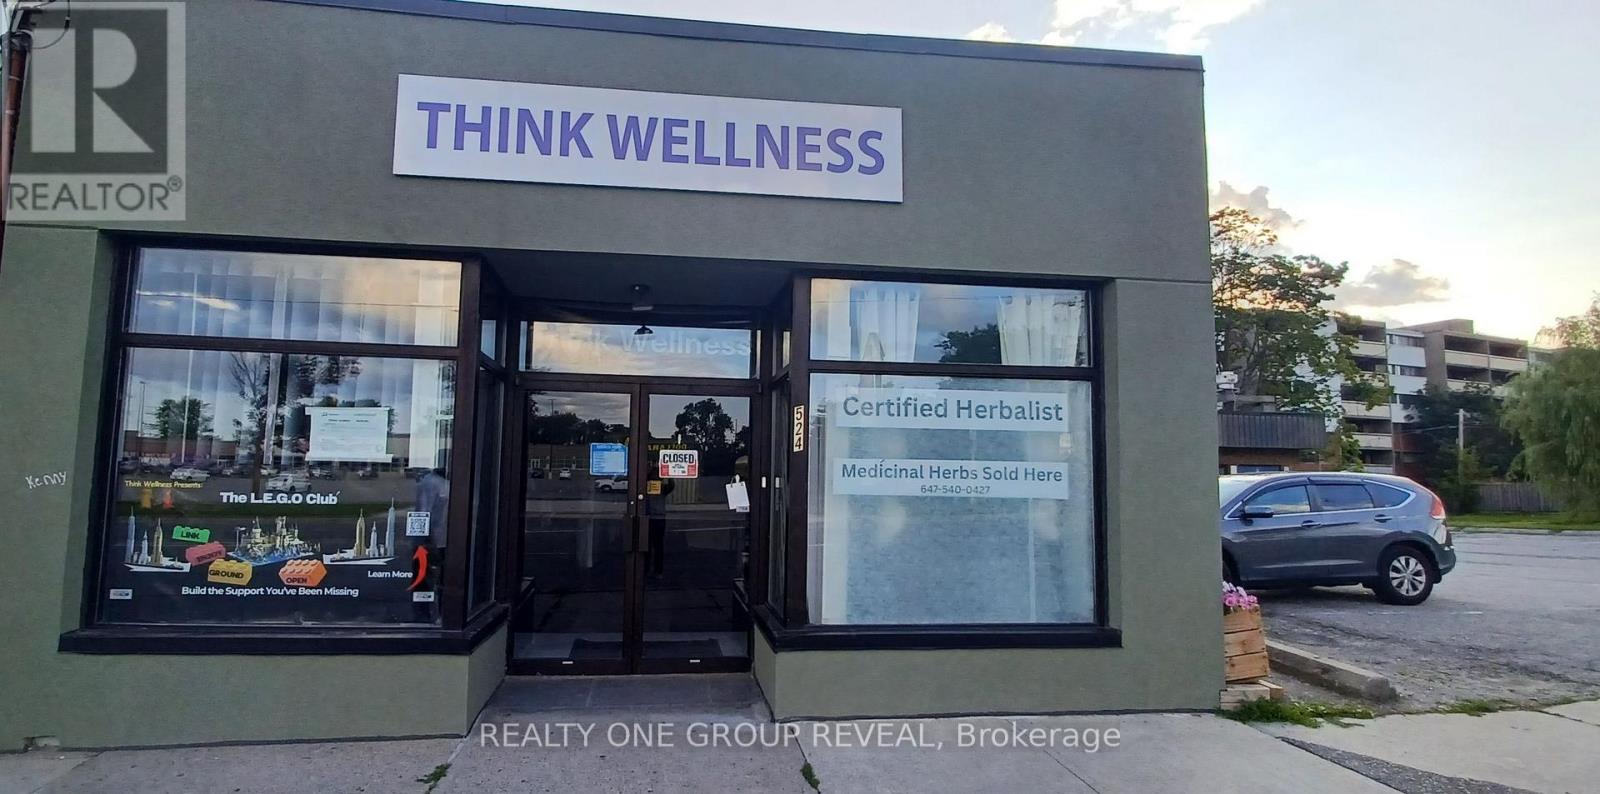
Opportunities to acquire a fully redeveloped, turnkey medical building in a strategic location are limited - don't miss your chance to secure this exceptional property! Calling all healthcare professionals or investors seeking a prime location with established infrastructure. The property features a modern 3364s.f single-story building zoned & designed with a medical clinic on the main level and a legal 3-Beds apartment on the lower level. The clinic is complete with a spacious Reception, 3 Therapy rooms, Meeting room, Kitchenette, Barrier free Entry and Washroom. It is located in a high-visibility location of Simcoe St. just steps from HWY 401 and the Oshawa Markets, Fast developing area, the Bloor/Simcoe overpass was recently completed, now Metrolinx Lakeshore East Go Train East extension project is in progress. Excellent opportunity to get into a growing area early! (id:63381)
722 - 168 Simcoe Street
Toronto, Ontario
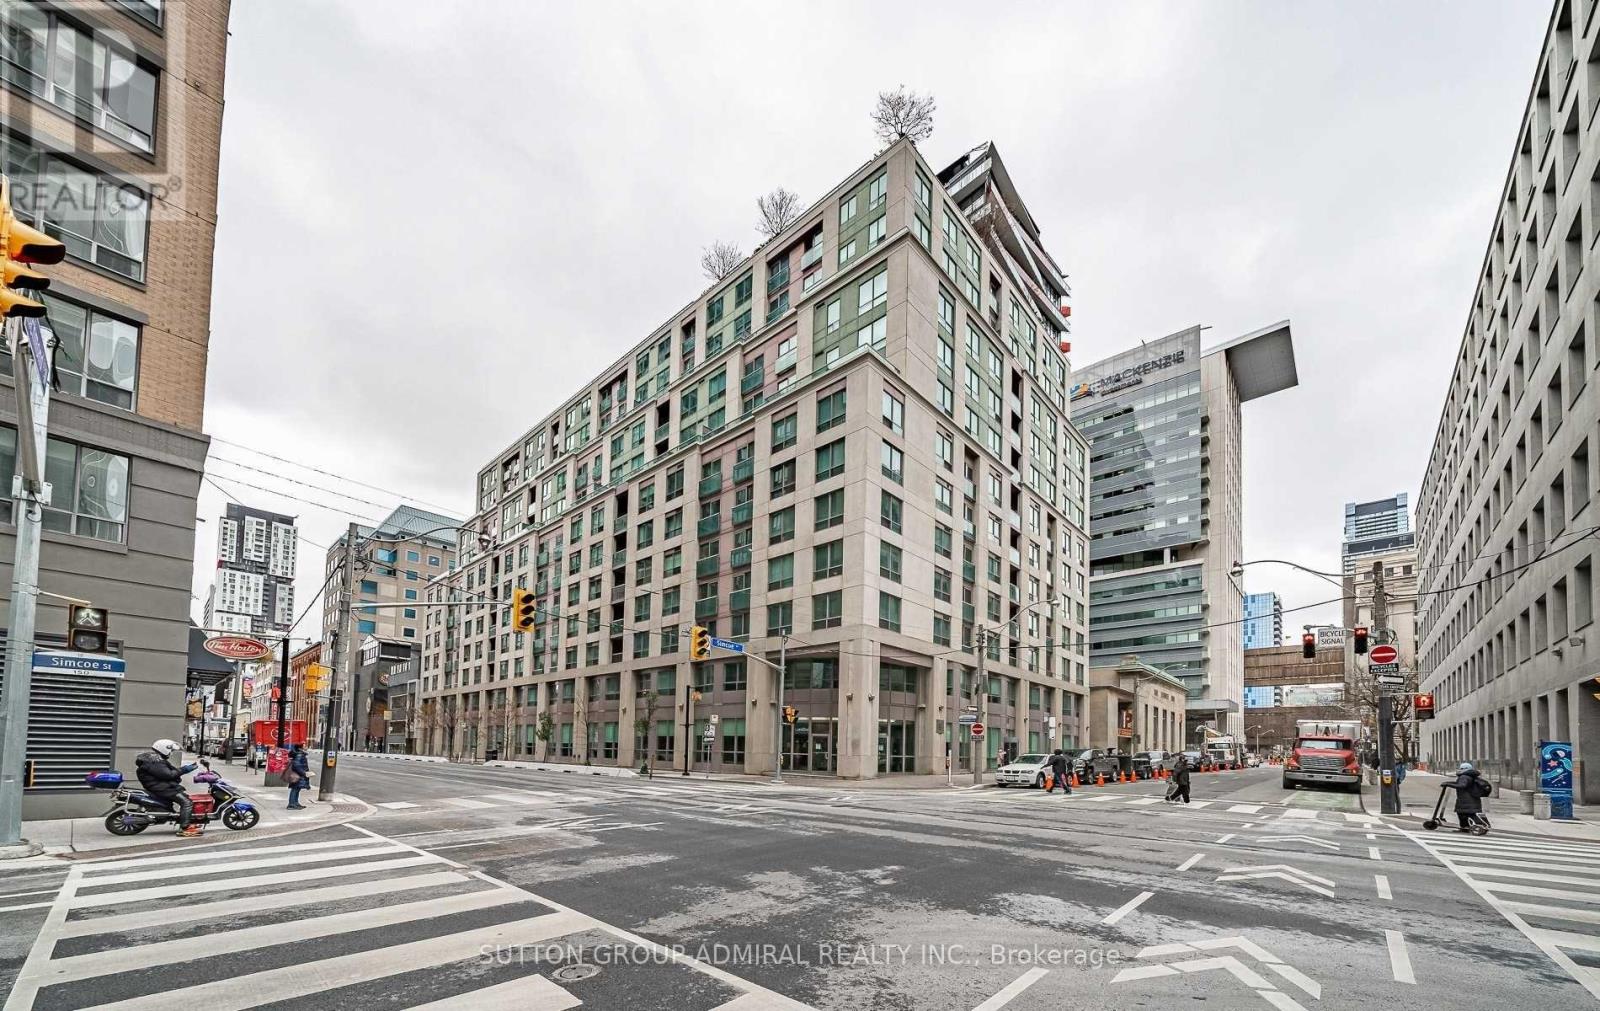
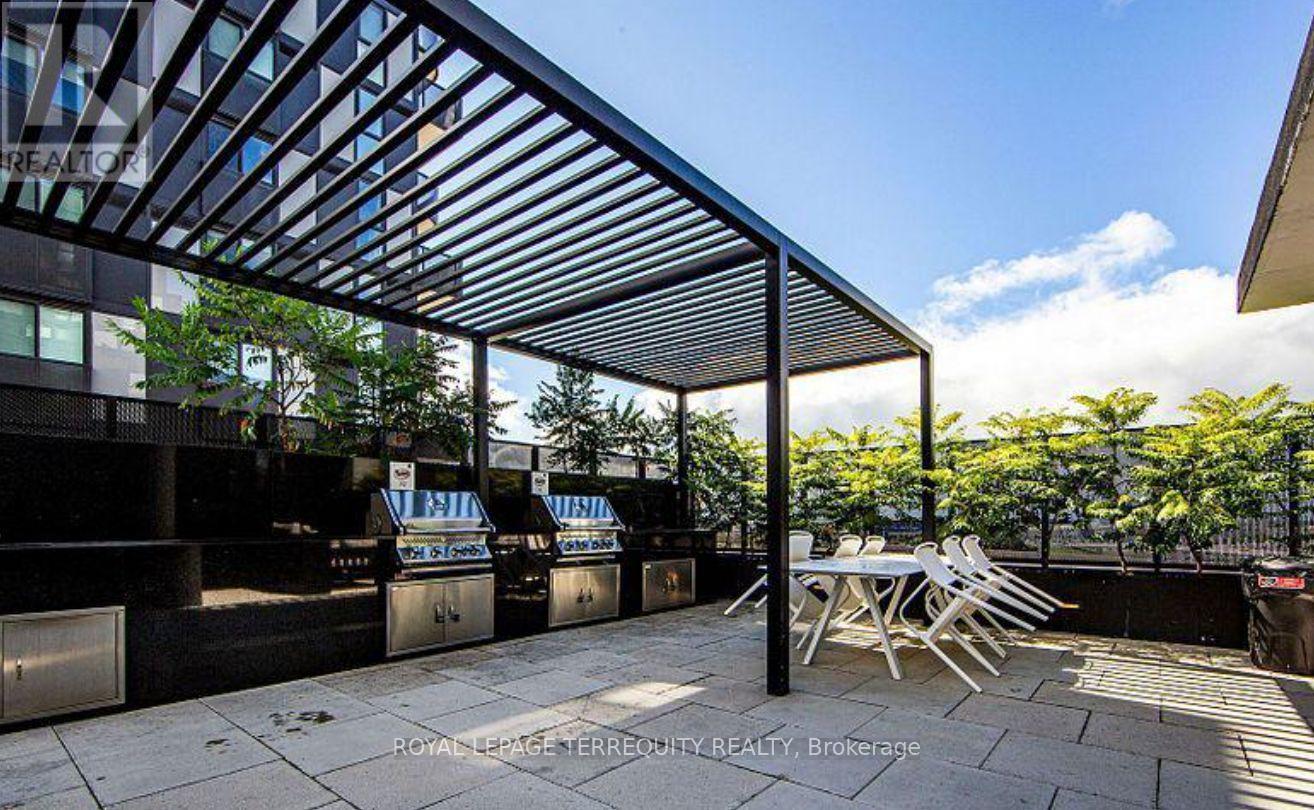
Bright NW-facing 1-bedroom at Tridel's Qwest, ideally located at Richmond & Simcoe. This boutique mid-rise suite offers a functional open-concept layout with hardwood floors throughout, large windows, and open concept kitchen featuring a breakfast bar. Spacious and well-maintained with a smart floor plan, ample storage, and full-sized ensuite laundry. Quiet exposure and a generously sized bedroom add to the appeal. Enjoy top-tier amenities including a rooftop terrace with BBQs and stunning city views. Unbeatable 100 walk/transit score-steps to TTC, PATH, Financial & Entertainment Districts, shops, restaurants, U of T, TMU, hospitals, Union Station.** All Utilities Included In Maintenance Fee! ** Amenities: 24hr concierge, fitness center, sauna, whirlpool, roof top patio BBQ, party room, billiards, and Visitor Parking. Quick access to Osgoode & St Andrew Subway, mins to Gardiner. (id:63381)
720 - 30 Tretti Way
Toronto, Ontario
Welcome to Tretti Condos, a modern urban community ideally located at Wilson Avenue and Tippett Road. This bright and functional 2-bedroom, 2-bathroom suite offers contemporary living with an efficient layout and access to exceptional amenities, including a fully equipped fitness centre, party room, children's play area, dog wash station, spa, and more. Enjoy unbeatable convenience with Wilson Subway Station just steps away, plus quick access to Highway 401, Yorkdale Shopping Centre, Costco, and an abundance of shopping, dining, and everyday essentials. Whether you're a first-time buyer, downsizer, or investor, this is an outstanding opportunity to own in one of North York's most connected and desirable neighbourhoods. Don't miss this exceptional value! (id:63381)
Unknown Address
,
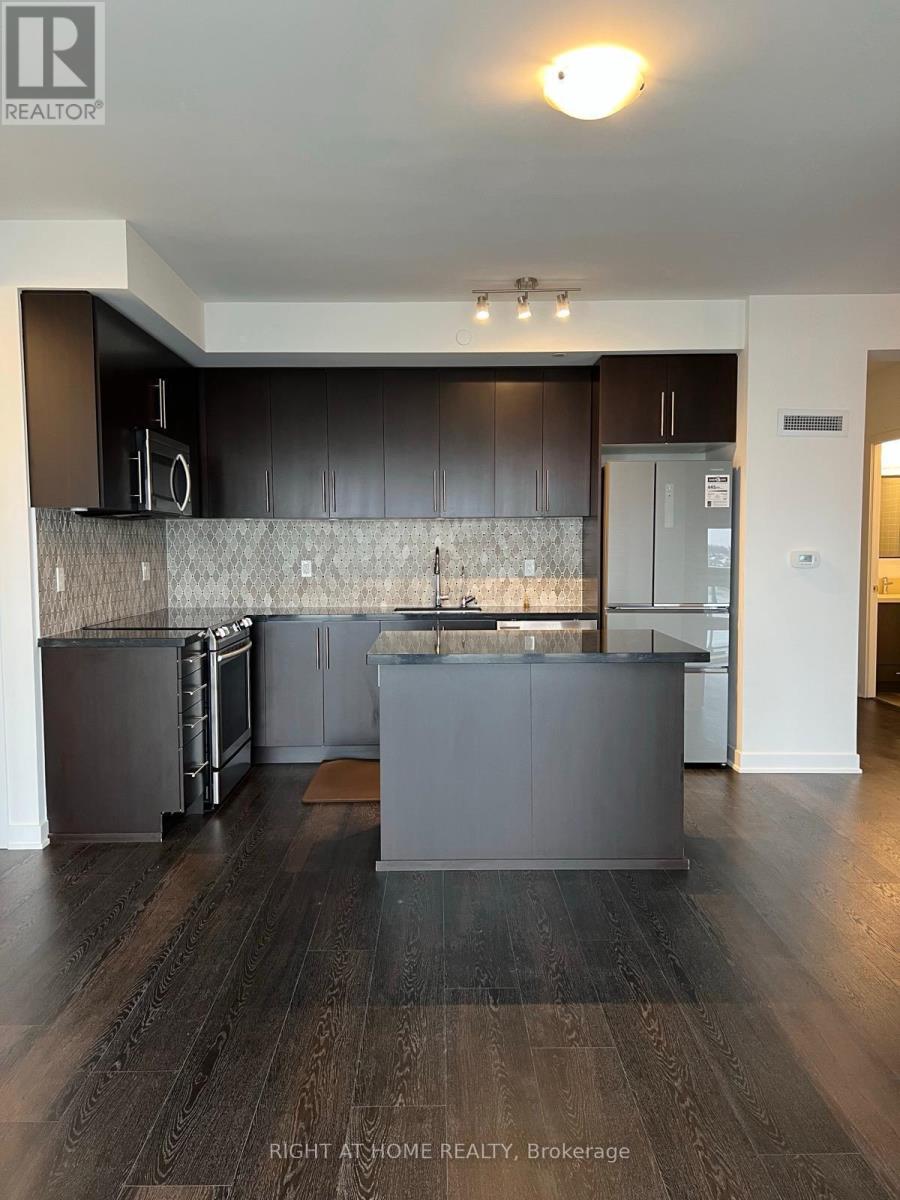
A Must See!!. Immaculately Maintained 2 Bed Plus Den Corner Unit With Unobstructed Mall Facing Views. Laminate Flooring Throughout. Open Concept With a Wrap Around Balcony. 9 Ft Smooth Ceilings Porcelain Floor Tiles In Bathroom and Ensuite Laundry. Fully Upgraded Flooring, Kitchen and Washrooms. Building Amenities Offer Indoor Pool, Steam Room, Sauna, Fitness Club, Library, Study Retreat, Roof Top Terrace with BBQ and More. Steps to Erin Mills Town Centre's Endless Shops and Dining, Schools, Credit Valley Hospital, Hwy 403 and 401 (id:63381)
19 Oakley Road
Brantford, Ontario
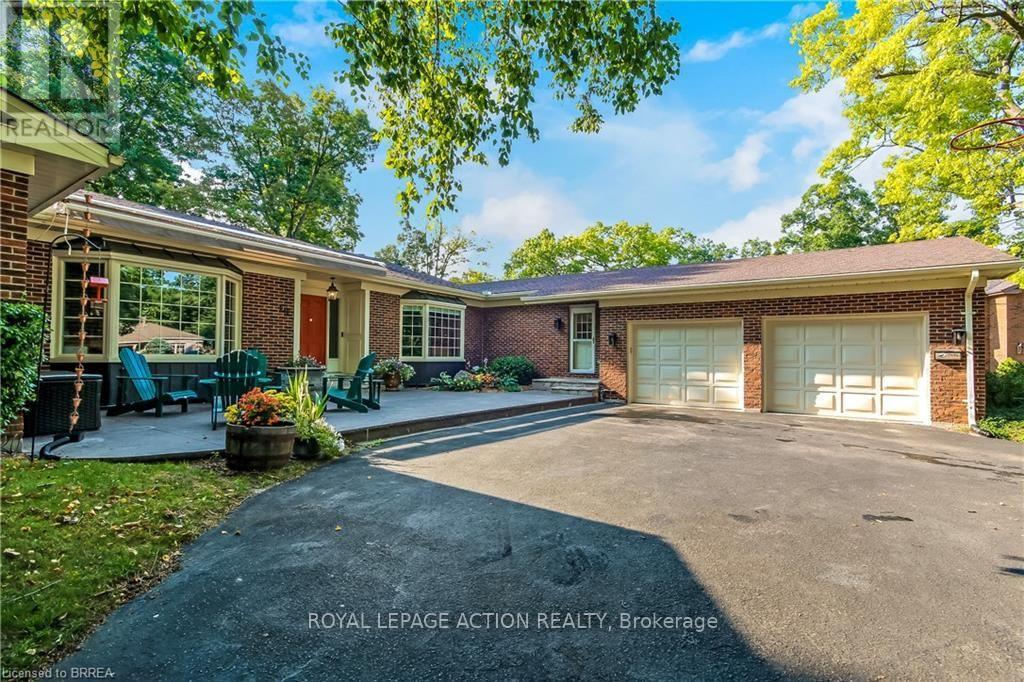
Welcome home to 19 Oakley Rd. Set on a cul-de-sac at the end of one of Brantford's most exclusive streets, this sprawling bungalow features almost 5000 sq. ft. of finished living space. Boasting a circular driveway that leads to an oversized double car garage, this home is sure to impress. Step inside the front door into a spacious and welcoming foyer that leads to a large living room with views to the private back yard. The formal dining room is perfect for entertaining family and friends and adjacent is a large kitchen complete with induction cooktop, double wall ovens, quartz countertops and a pantry. Inside entrance from the oversized double car garage leads to a mudroom which also contains the main floor laundry room and convenient access to the basement stairs. There is also a cozy family room with circular staircase to the basement and a bright and spacious sunroom with a walk out to the rear deck. The main floor features 4 large bedrooms, a 4 piece ensuite bath, another 4 piece bathroom for family or guests and a 2 piece powder room conveniently located in the mudroom with access to the pool area. The fully finished basement a huge recreation room with walk out to a covered patio with hot tub, access to the pool and private back yard. There is also a family room complete with bar, an exercise room, another bedroom, 4 piece bathroom with sauna, a huge workshop for the hobbyist, a utility room and two more bonus rooms for added storage. The private, landscaped back yard is surrounded by mature trees and the gunite in-ground heated pool is tucked away on the side of the property and will provide hours of fun and relaxation for the whole family. This home is well maintained and pride of ownership show throughout. Steps away from the Brantford Golf & Country Club, the Grand River, Brantford's fabulous trail network and Glenhyrst Gardens and easy access to shopping, great schools, Brantford General Hospital, and Highways 403 and 24, this home has it all. (id:63381)
37 Orchard Place
Chatham-Kent, Ontario
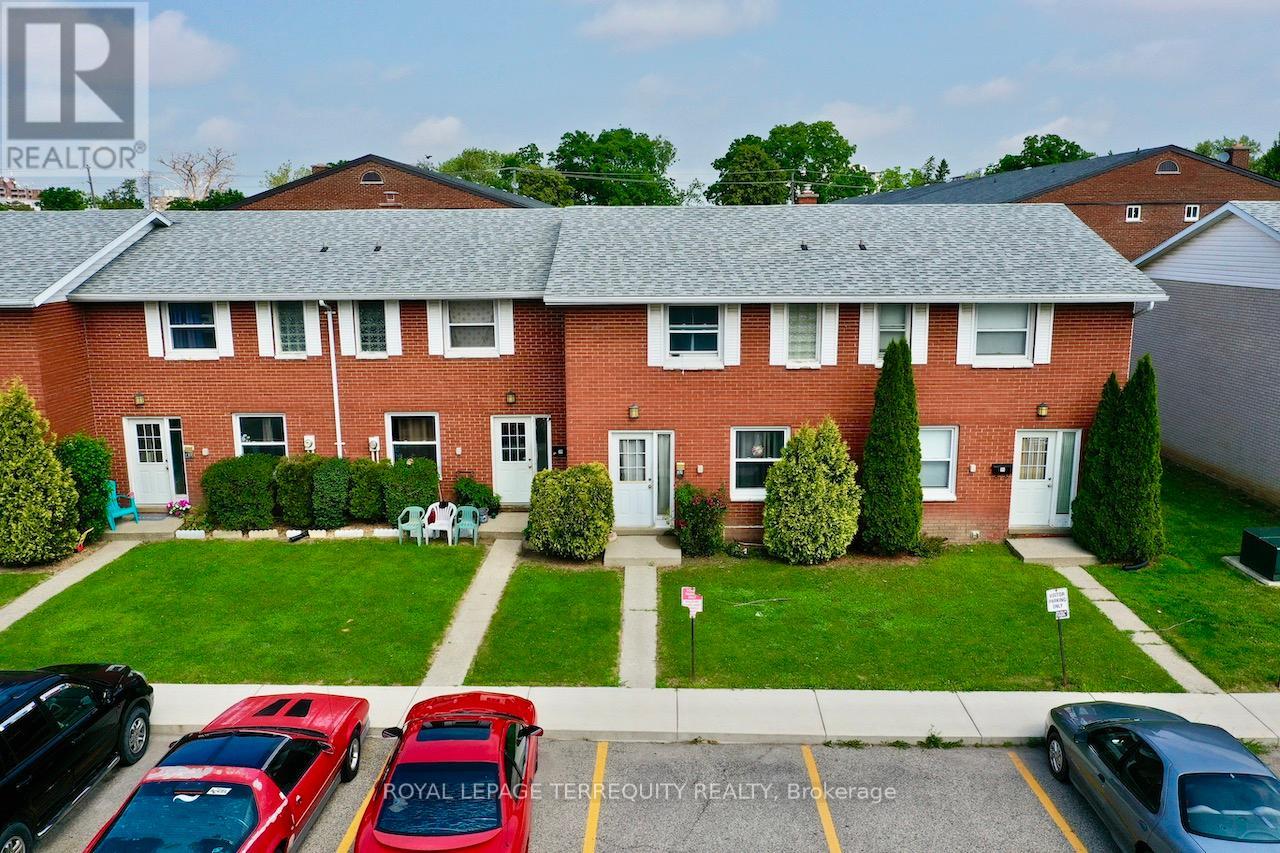
All brick centrally located well established 2 storey, 3 bedroom, 2 washroom condominium townhome with own exclusive parking, and sizeable useable/ unfinished basement, laundry area, and gas forced air heating. Designated surface parking immediately in front, walk-out to rear garden, grounds maintained by condominium corporation with low maintenance/ condo fees. Walk to the Thames River, Tim Hortons, public transit, schools, places of worship, shopping, and other community amenities. Safety services are within 2 kms distance. (id:63381)
39 Orchard Place
Chatham-Kent, Ontario
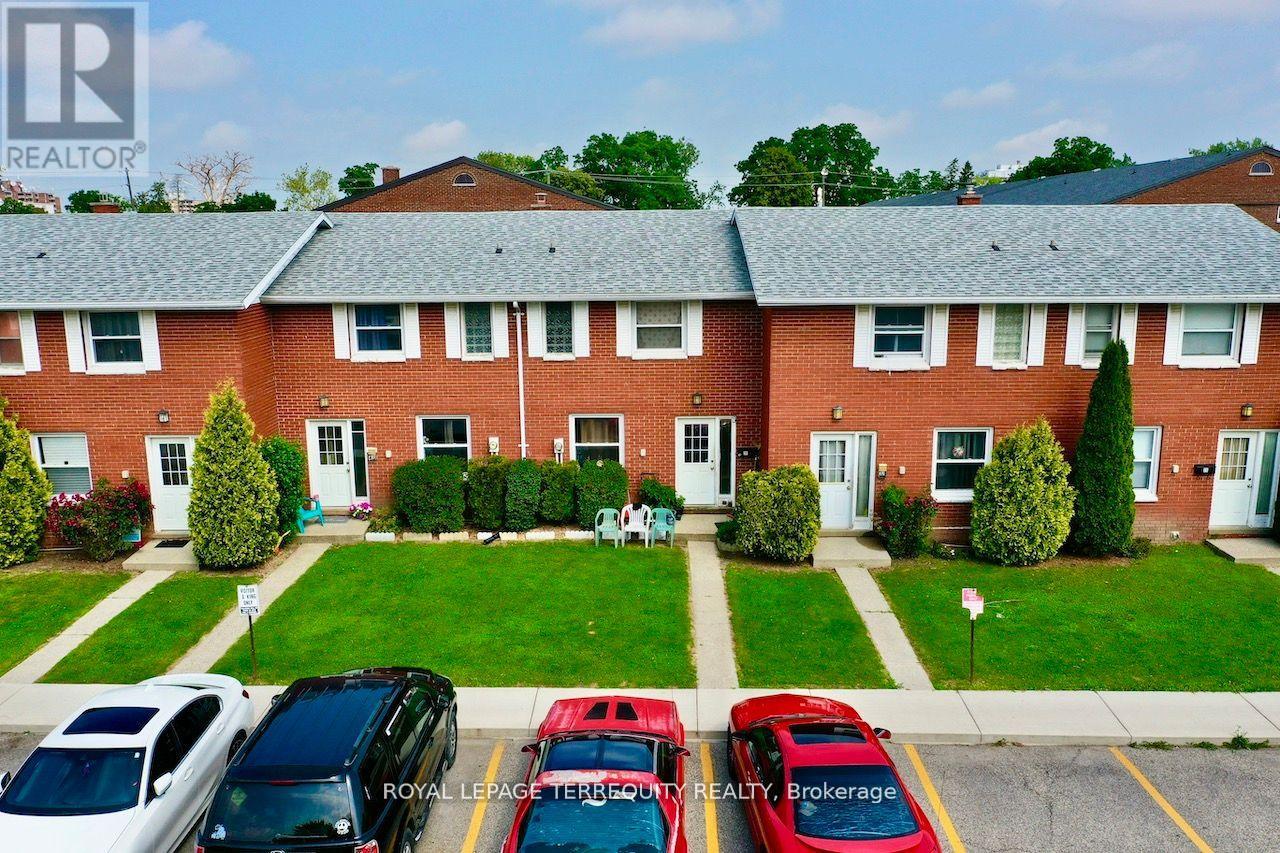
All brick centrally located well established 2 storey, 3 bedroom, 2 washroom condominium townhome with own exclusive parking, and sizeable useable/ unfinished basement, laundry area, and gas forced air heating. Designated surface parking immediately in front, walk-out to rear garden, grounds maintained by condominium corporation with low maintenance/ condo fees. Walk to the Thames River, Tim Hortons, public transit, schools, places of worship, shopping, and other community amenities. Safety services are within 2 kms distance. (id:63381)
41 Orchard Place
Chatham-Kent, Ontario
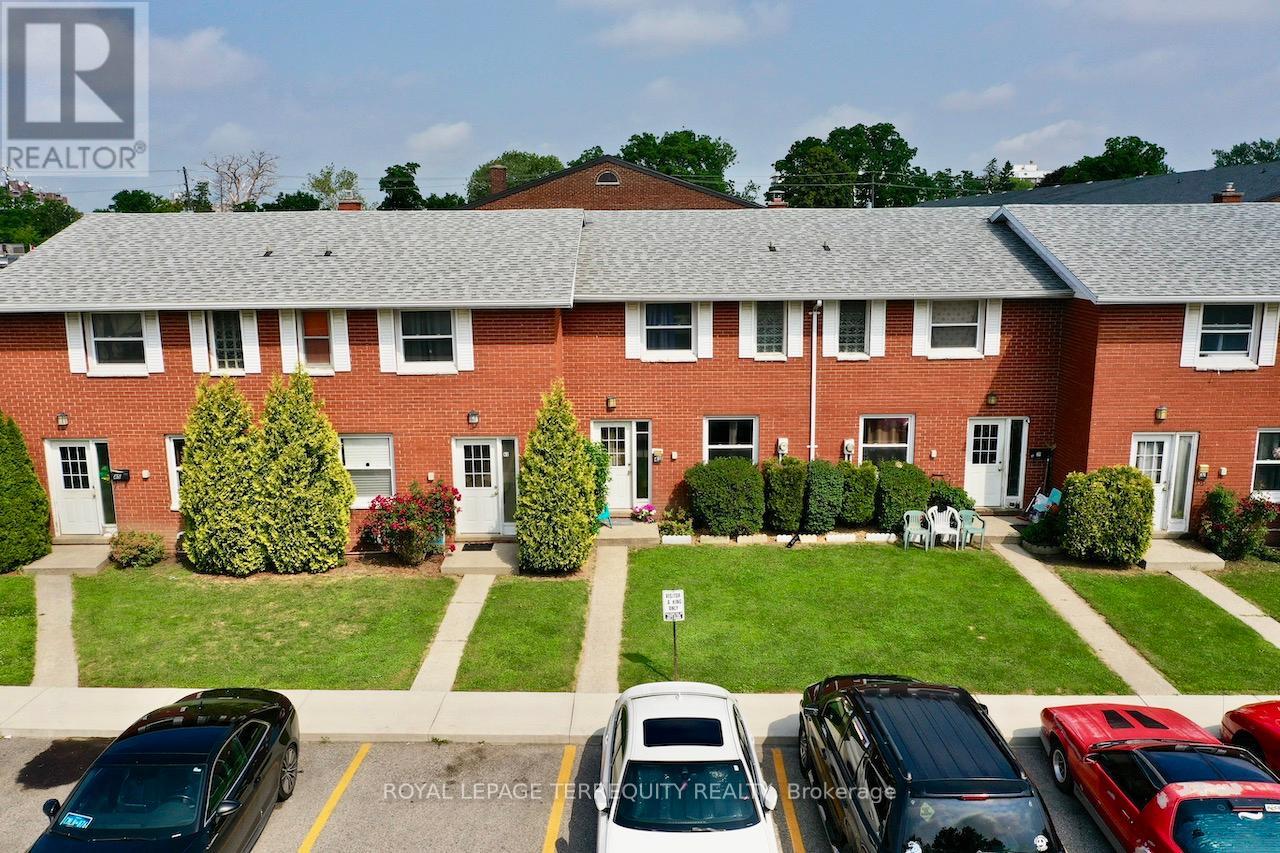
All brick centrally located well established 2 storey, 3 bedroom, 2 washroom condominium townhome with own exclusive parking, and sizeable useable/ unfinished basement, laundry area, and gas forced air heating. Designated surface parking immediately in front, walk-out to rear garden, grounds maintained by condominium corporation with low maintenance/ condo fees. Walk to the Thames River, Tim Hortons, public transit, schools, places of worship, shopping, and other community amenities. Safety services are within 2 kms distance. (id:63381)