Prime 93+ acre agricultural investment property with 3 road frontages, including approximately 3,249 ft. of frontage on Downey Road. Ideally located at the northwest corner of Downey Road and Forestell Road, just off Highway 401 and Highway 6, and directly across from the City of Guelph. The property offers excellent long-term future development potential and is located on the edge of Guelph, making it an attractive land investment opportunity. Very close to all amenities The property features a livable house currently rented for approximately $725/month. Approximately 80+ acres of usable land are currently leased, providing holding income while benefiting from the property's future development potential. (id:63381)
Excellent Franchise Opportunity -Gino's Pizza 775 Exmouth St, Sarnia, ON. Fantastic opportunity to own and operate a new Gino's Pizza franchise in a prime Sarnia location. Situated on busy Exmouth Street, this location offers excellent visibility, strong traffic, and great exposure, making it ideal for a successful pizza business.Gino's Pizza is a well-known and trusted brand across Ontario, offering strong franchise support and a proven business model. This is a great opportunity for an owner-operator or entrepreneur looking to start or expand in the food industry.Property & Business Highlights:Prime location on busy Exmouth StreetHigh visibility with steady vehicle and foot trafficLocated in a well-established commercial and residential areaExcellent exposure for takeout and delivery businessOpportunity to operate under the popular Gino's Pizza brand Perfect for first-time operators or experienced franchise ownersDon't miss this chance to bring a new Gino's Pizza to the Sarnia community and build a successful business in a high-demand location. (id:63381)
Better get the jump on this one! Welcome to 160 Widder Street, the opportunity you've been waiting for. Perfectly suited for first-time buyers, growing families, or those looking to downsize without compromise, this lovingly maintained character bungalow is ideally situated on a beautifully manicured corner lot in Goderich's highly sought-after West End. From the moment you arrive, you'll appreciate the endearing curb appeal this property offers. Two separate driveways provide ample parking and lead to welcoming front porch entrances, adding both convenience and flexibility. Enter from Widder Street into a warm and inviting kitchen and dining area that serves as the heart of the home. This space flows seamlessly into the home's bright and spacious living room, where large south-facing windows and gas fireplace flood the room with sunshine and warmth throughout. The partially finished lower level expands your living space with a large recreation area that's perfect for children, entertaining, or a home office. A convenient two-piece bathroom, oversized walk-in closet, second walk-in shower, dedicated laundry and fitness area, and a separate mechanical room with abundant storage provide endless possibilities. With its private entrance, the lower level also presents potential for an in-law suite, guest accommodations, or future income opportunities. Step outside and discover a backyard designed for both relaxation and entertaining. Located just a short walk from Goderich's spectacular Lake Huron shoreline, iconic Butterfly Park, Goderich Public School, and all that the vibrant downtown Courthouse Square has to offer, this home delivers the perfect combination of character, location, and lifestyle. This is more than just a home, it's an opportunity to become part of one of Goderich's most desirable neighbourhoods. Don't miss your chance to make 160 Widder Street your next address. (id:63381)
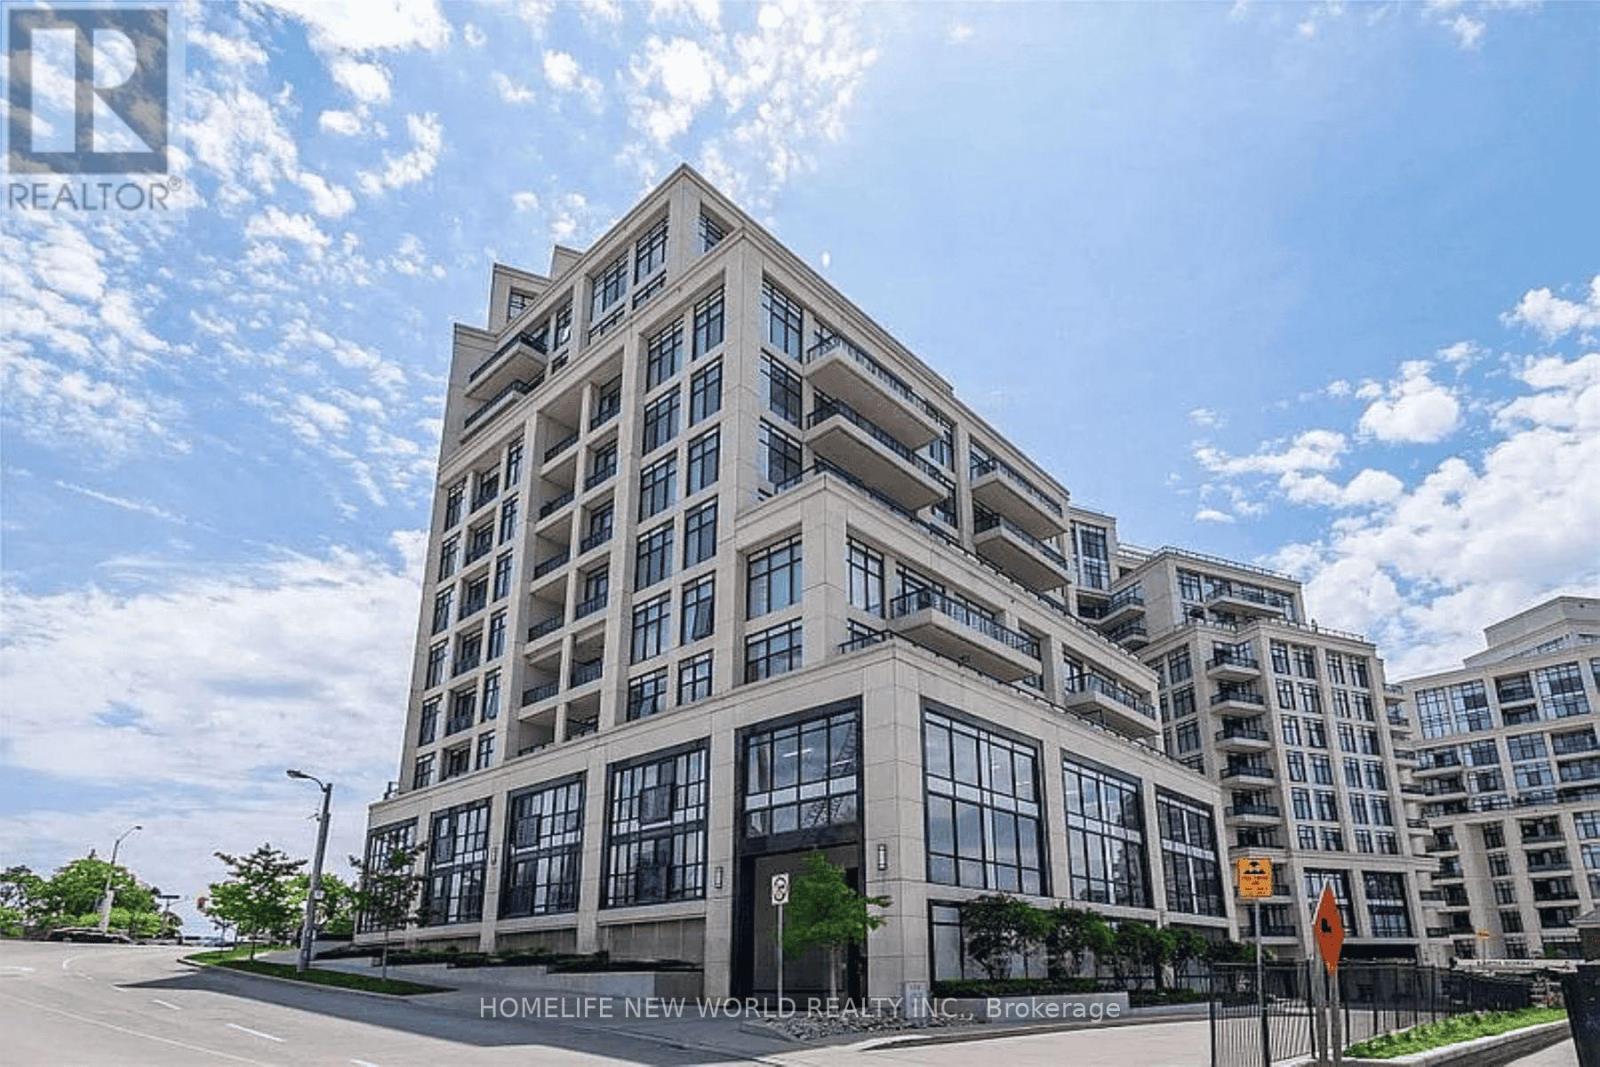
Welcome To One Old Mill! Luxurious City Living In Prime Bloor West Village. One Of The Most Coveted Building In The Area With Absolutely Everything At Your Doorstep (Walking Distance To The Subway). Enjoy This Bright, Modern 1+1 Suite With 9 Ft Ceilings, Amazing Kitchen With Breakfast Bar, Large Balcony & Spacious Den. It Offers Unparalleled Amenities Including:Concierge, Pool, Gym, Yoga Room, Party Room,Theatre Room, Guest Suites. Walking Distance To: Bloor West Village Shops, Restaurants,Theatre, Parks,The Humber River & Close To Lake Ontario. (id:63381)
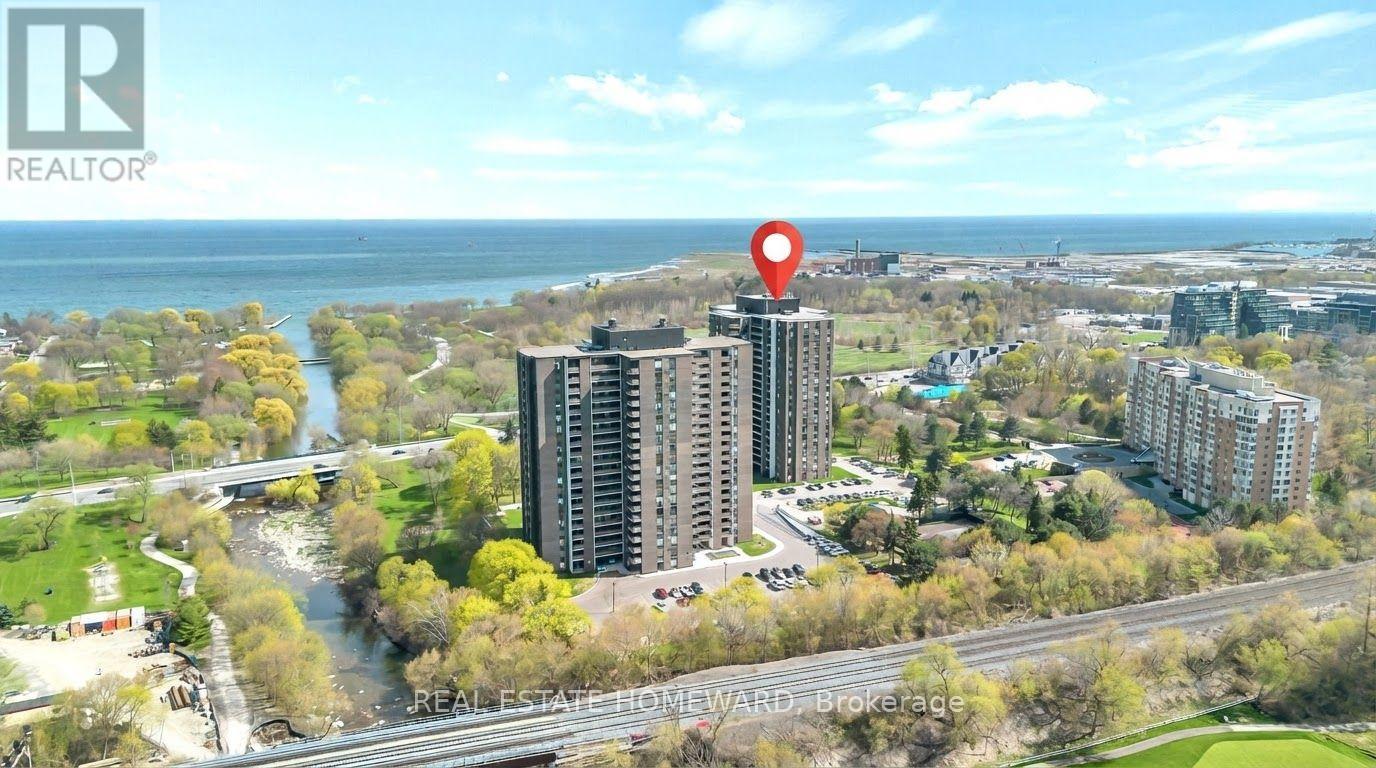
Wake up to Lake Ontario. Rarely offered, Suite 1505 is a spacious 3-bedroom, 2-bathroom suite with south-west exposure, beautiful lake and treetop views, and a spectacular 28-ft open balcony spanning the width of the home. With approximately 1,184sq ft, the layout is generous, bright and designed for the way families live. Come home to a proper foyer with a double closet leading into a bright living and dining space with a walk-out to the balcony - perfect for morning coffee, evening dinners or simply taking in the view. The eat-in kitchen features a breakfast nook and double-door fridge, while three generous bedrooms are tucked away on their own private hall. The primary suite offers a walk-in closet and 4-piece ensuite, with a second full bath and full-size ensuite laundry room with storage. Freshly painted and move-in ready. Maintenance fees are genuinely all-inclusive, covering heat, hydro, water, building insurance, Bell cable TV and internet. Then there's the lifestyle. Landscaped, park-like grounds sit directly across from Marie Curtis Park, with the beach, waterfront trail, splash pad and Etobicoke Creek at your door. Golf lovers will appreciate multiple courses nearby, while shoppers are just a short drive from Sherway Gardens and the major retail along The Queensway. Long Branch GO, TTC and MiWay are nearby, with the QEW/427 just minutes away and Port Credit's restaurants and marina close at hand. Residents also enjoy a newly renovated recreation centre with an indoor pool, whirlpool, fitness room and tennis courts. Space, light, water and an enviable location - with the ease of condo living and everything you need close by (id:63381)
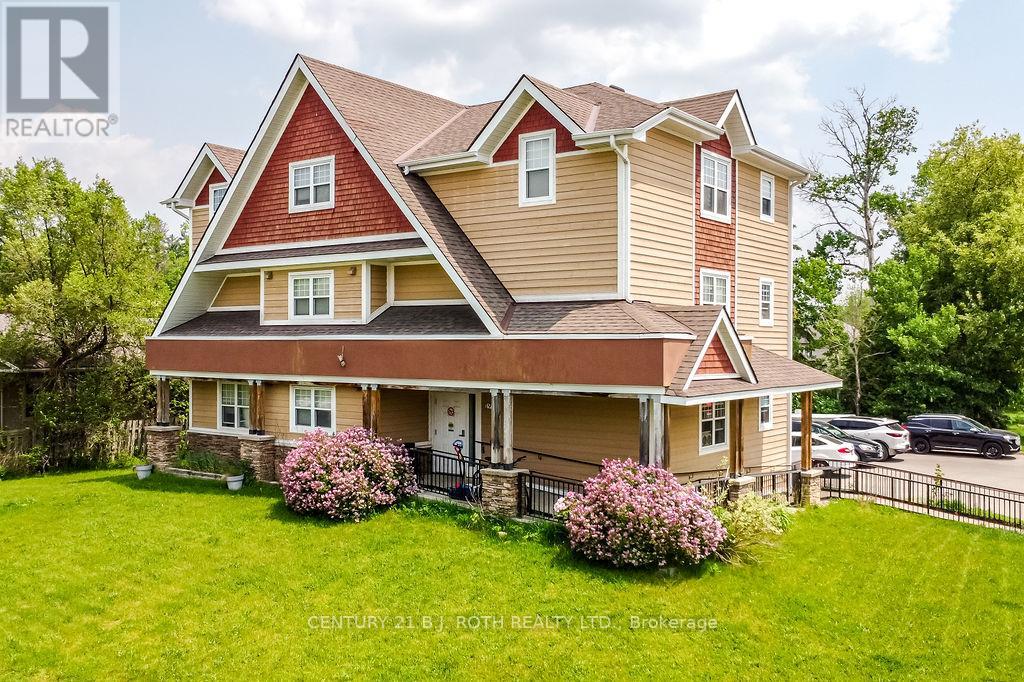
This ICF Construction 6 Plex Is Simply Stunning And Built Only 11 Years Ago making this a rare find! Units Are Separately Metered For Hydro/ Gas Plus 2 Units Are Designed For Wheelchair Accessibility! This Shows As Impressive Inside As It Does Out. Situated in the growing community Of Angus - Home Of Canadian Forces Training Centre (CFB Borden). Across From Mcdonalds, Shoppers Drug Mart, Sobey's, Lcbo and just 15 Minutes West Of Barrie And 20 Minutes North To Wasaga Beach.Situated On The Main Road Across From Popular Strip Mall On A Lot That Is .38 Acres. Simply No Improvements Can Be Made To This! **EXTRAS** lot measurements 82.59 ft x 158.60 ft x 99.81 ft x 167.28 ft (id:63381)
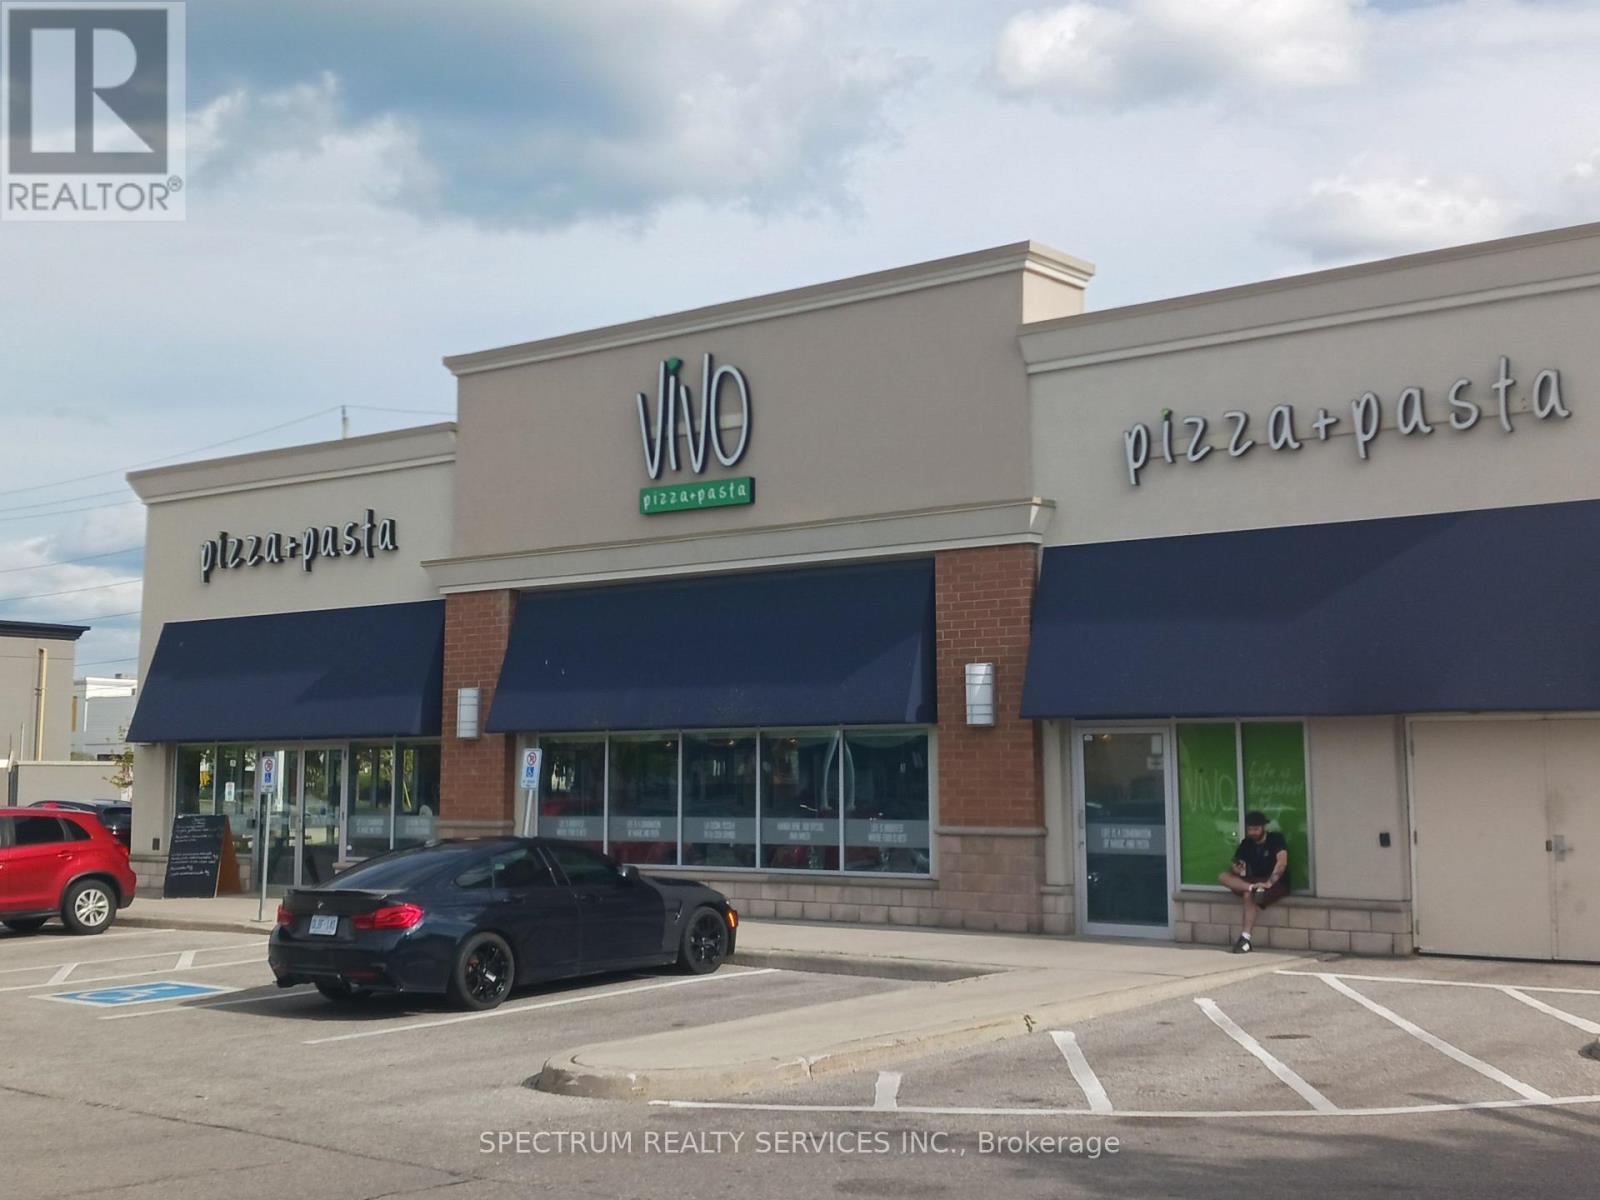
WOW! An exceptional opportunity to own one of Newmarket's most established and highly regarded Franchise Vivo Italian restaurants. This premier GTA brand offers seating for 60+, a long lease with renewal options, and an open concept, top of the line kitchen with a dedicated prep area. Immaculately operated with beautiful modern decor and a stong, loyal client base. Located in a high traffic AA plaza with unlimited surface parking, this is a true golden opportunity for an owner operator seeking a highly profitable, turnkey business. All equipment and fixtures are included and maintained in pristine AAA condition. A rare chance to own one of Newmarket's best Italian restaurants. You will love this one! (id:63381)
Luxury Riverview Condos in high demand area of Unionville. Large 2 bedroom Unit with unobstructed south exposure. Master bedroom with 3-pc ensuite and a large window. Living room walk-out to a large 97 sf balcony facing the ravine Rouge Valley Greenbelt. Close vicinity to downtown Markham and York University Markham campus. Open concept kitchen with Stone Counter top, built-in appliances and a center Island. Public Transit at door steps. Close to shopping, restaurants, banks, easy access to HWY 404/407. Close to all amenities. (id:63381)
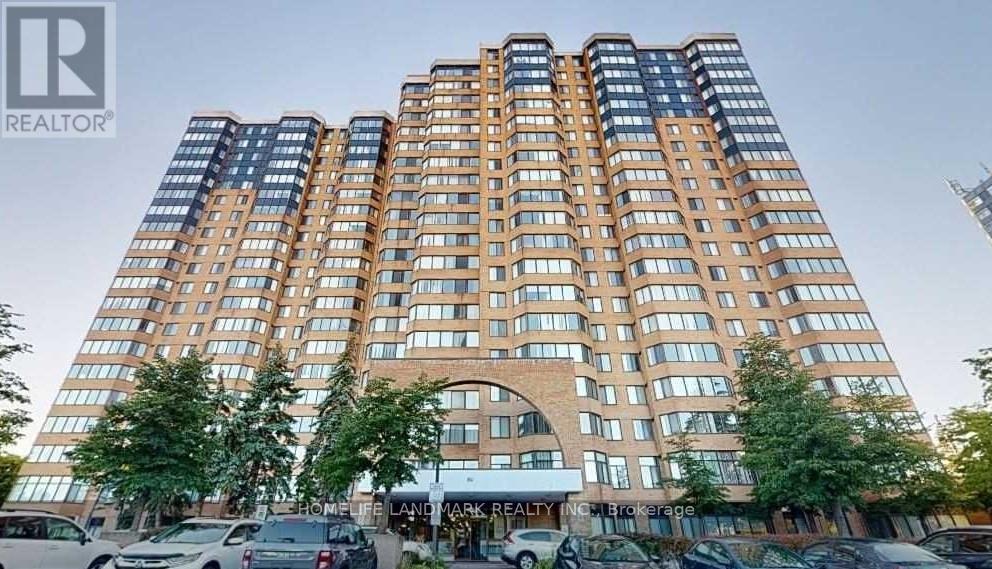
Welcome to a bright, exceptionally spacious 2-bedroom plus den (2+1) residence that perfectly blends the luxury of condo living with the distinct feel of a multi-level townhouse. Featuring soaring 9-to-10-foot high ceilings and a thoughtful, private layout, this home boasts a grand sense of space and abundant natural light. Townhouse Feel with Condo Convenience: Enjoy the luxury of direct, street-level access-no waiting for elevators required. Perfect for easy groceries, walking pets, or quick departures. Move-In Ready & Freshly Updated: The entire unit has been freshly painted in a clean, modern palette and features seamless, carpet-free flooring throughout. Brand New Premium Appliances: Cook and clean with confidence! The kitchen and laundry area come complete with a brand-new stainless steel refrigerator, alongside a brand-new washer and dryer. Property Highlights: Generous Space: Spanning a comfortable 1,000-1,199 sq. ft. of beautifully maintained living space. Flexible Living: 2 large bedrooms, 2 full washrooms (including a 4-piece primary ensuite), plus a versatile solarium/den-ideal for a bright home office or reading nook. All-Inclusive Maintenance Perks: Your maintenance covers Central Air Conditioning, Building Insurance, Water, Parking, and access to superb Recreation Facilities. Pets are welcome (with standard building restrictions). Nestled in the heart of Milliken (McCowan & Steeles), everything you need is right at your doorstep. 24-hour TTC transit access is located directly in front of the building. Walkable Neighborhood: Just steps away from top-rated schools, beautiful local parks, banks, the public library, and major grocery stores. A perfect place to call home-comfortable, convenient, and stylish. This unique, ground-level gem is a must-see! (id:63381)
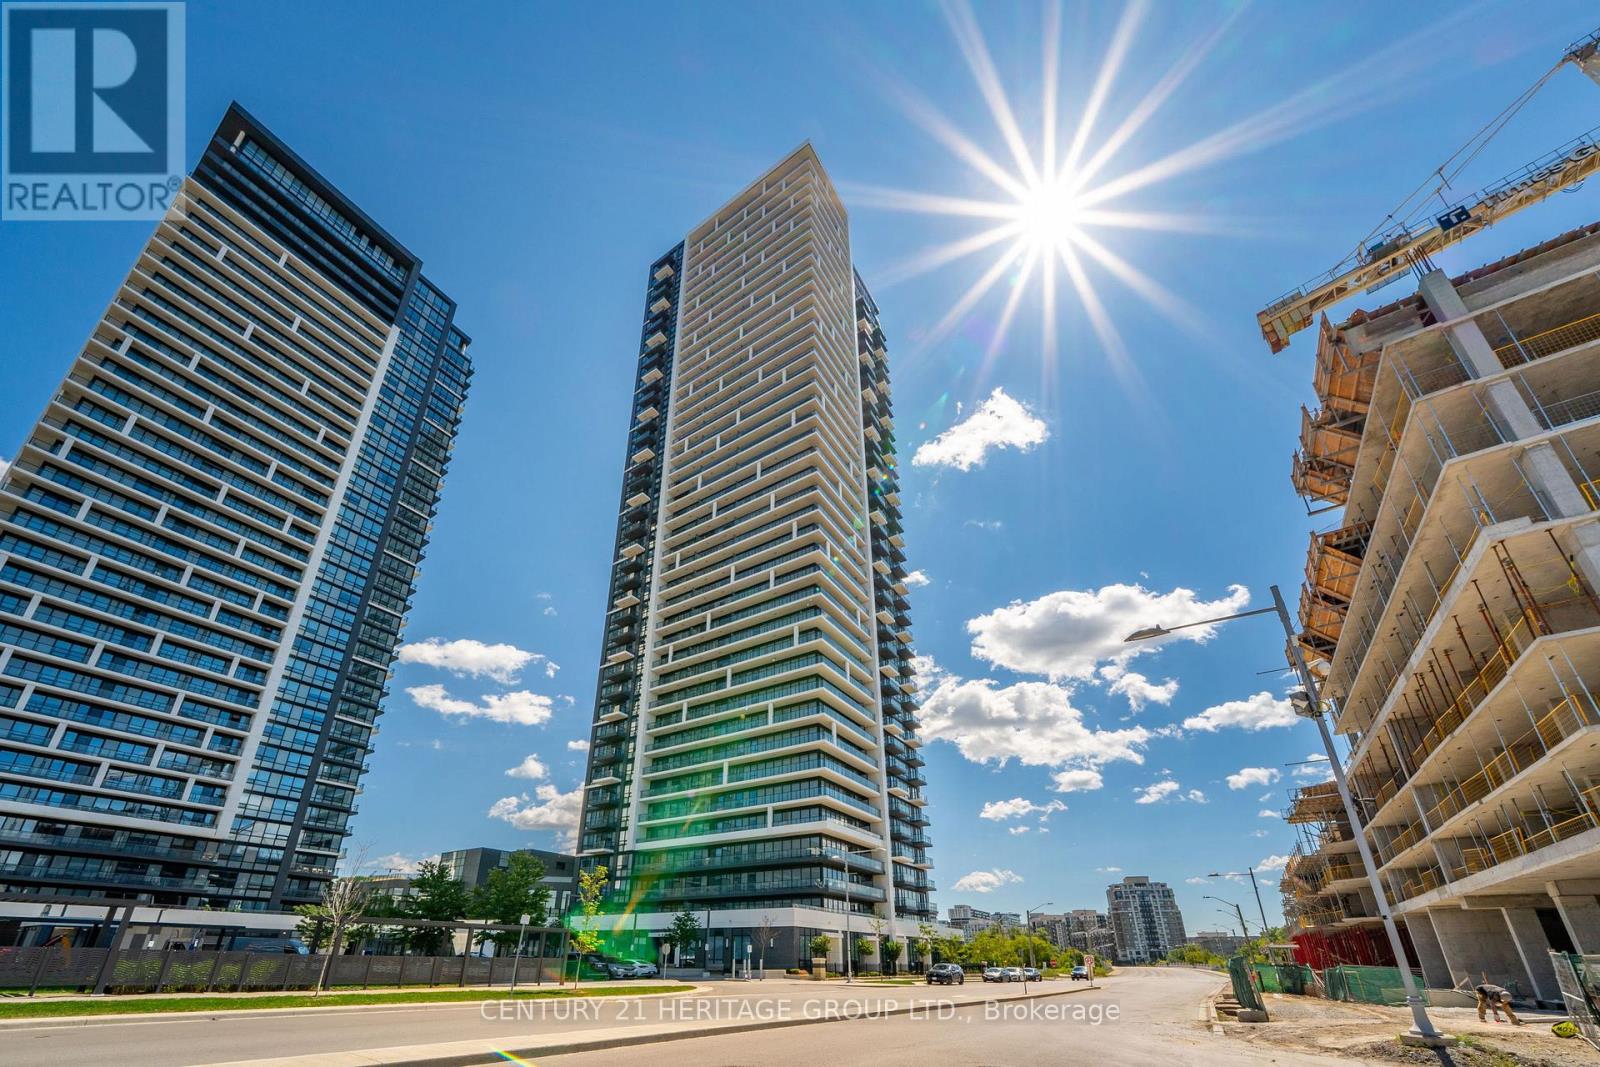
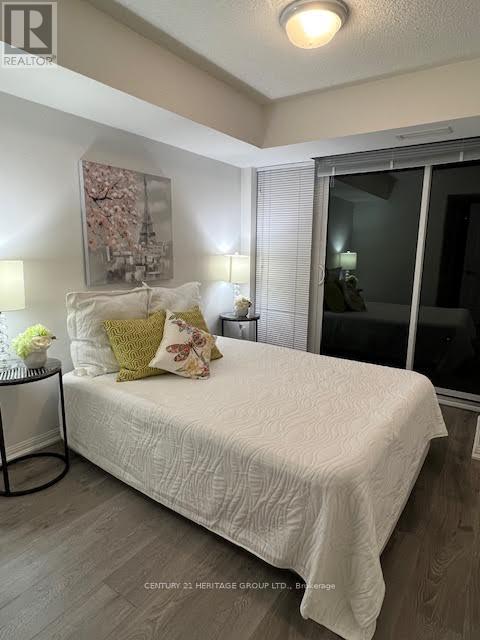
Luxury 1+Den Condo Unit At The "Ivory Condo" By Plaza Corp. 673Sf (1+Den+2 Full Bath) with Good Size Balcony. Den With French Doors Is Ideal As A 2nd Bedroom/Office. Unobstructed North & Backsplash. Ensuite Washer/Dryer. Master Bedroom w/ Large W/I Closet & Ensuite Bath. 1 Parking & 1 Locker Included. Steps To TTC And George Brown College. Close to Highway. View. Great Layout. All Laminate Flooring. Modern Kitchen With S/S Appliances, Granite Counter Excellent Property For Self Use or For Investment. (id:63381)
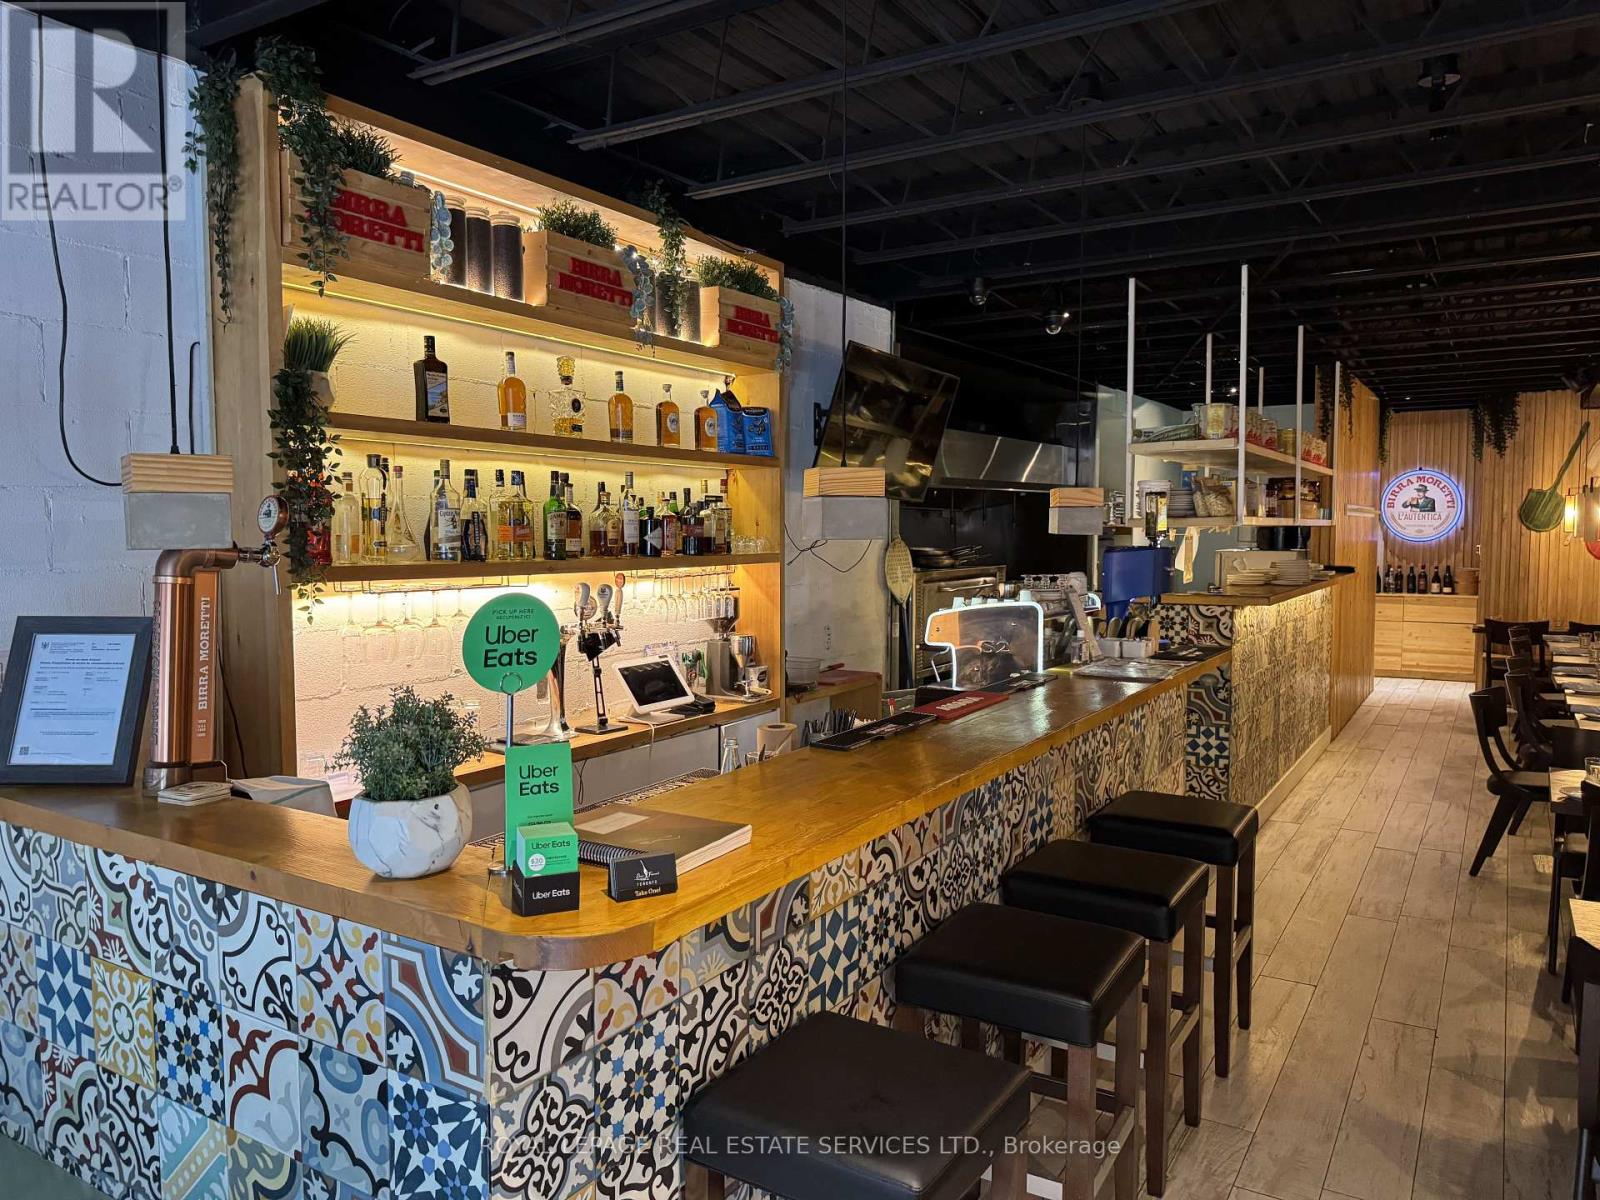
Prime King West restaurant opportunity in the heart of Toronto, just steps from Bathurst on one of the city's busiest and most walkable dining and entertainment corridors. Surrounded by thriving restaurants, nightlife, retail, offices and boutique condo developments, this turnkey space offers excellent exposure and constant pedestrian activity. Fully equipped commercial kitchen with single-deck pizza oven, walk-in cooler and freezer, and 9-foot industrial hood. Stylish dining room features blonde wood tables, bench seating, wide-plank floors, custom tiled bar and whitewashed brick walls, while floor-to-ceiling windows open fully to the street in warmer months. European-style covered patio with string lighting adds a unique outdoor dining experience and is licensed for 10 with 30 seats inside. Full basement, 2 washrooms and 2 parking spaces. Attractive lease rate of approximately $8300 including TMI, with approximately 2 years remaining plus a 10-year renewal option. No restrictions on concept or cuisine, offering an exceptional opportunity for a new operator to take advantage of one of Toronto's most established and sought-after restaurant locations. Please do not go direct or speak to staff. (id:63381)
Welcome to the iconic Powell House a charming Edwardian beauty turned boutique, prestige condo residence.This oversized 2-bedroom suite is bursting with character and smart design, featuring a spacious layout, freshly painted interiors, and a large balcony with walkouts from the living room and both bedrooms (hello, morning coffee vibes!).Conveniently located on the second floor, there's no need to wait for the elevator just come and go with ease.The kitchen has been completely renovated modern, stylish, and ready for your culinary adventures. The bright living space includes a separate dining area, perfect for entertaining. The primary bedroom offers double closets, a private 2-piece bath and easily fits a king size bed. Bonus: there's also a huge ensuite storage room rare and super convenient.Extras? You bet: 1 parking spot, Rogers Ignite, all-inclusive maintenance fees, and fantastic building amenities including a gym, sauna, rooftop lounge, laundry room, and a heated driveway to the underground garage (goodbye, winter stress).All this just steps from Yorkville's chic shops, buzzing restaurants, U of T, the subway station, and more! (id:63381)
Contains information related to marketing campaigns of the user. These are shared with Google AdWords / Google Ads when the Google Ads and Google Analytics accounts are linked together.
90 days
__utma
ID used to identify users and sessions
2 years after last activity
__utmt
Used to monitor number of Google Analytics server requests
10 minutes
__utmb
Used to distinguish new sessions and visits. This cookie is set when the GA.js javascript library is loaded and there is no existing __utmb cookie. The cookie is updated every time data is sent to the Google Analytics server.
30 minutes after last activity
__utmc
Used only with old Urchin versions of Google Analytics and not with GA.js. Was used to distinguish between new sessions and visits at the end of a session.
End of session (browser)
__utmz
Contains information about the traffic source or campaign that directed user to the website. The cookie is set when the GA.js javascript is loaded and updated when data is sent to the Google Anaytics server
6 months after last activity
__utmv
Contains custom information set by the web developer via the _setCustomVar method in Google Analytics. This cookie is updated every time new data is sent to the Google Analytics server.
2 years after last activity
__utmx
Used to determine whether a user is included in an A / B or Multivariate test.
18 months
_ga
ID used to identify users
2 years
_gali
Used by Google Analytics to determine which links on a page are being clicked
30 seconds
_ga_
ID used to identify users
2 years
_gid
ID used to identify users for 24 hours after last activity
24 hours
_gat
Used to monitor number of Google Analytics server requests when using Google Tag Manager
1 minute
Marketing cookies are used to follow visitors to websites. The intention is to show ads that are relevant and engaging to the individual user.
Facebook Pixel is a web analytics service that tracks and reports website traffic.