
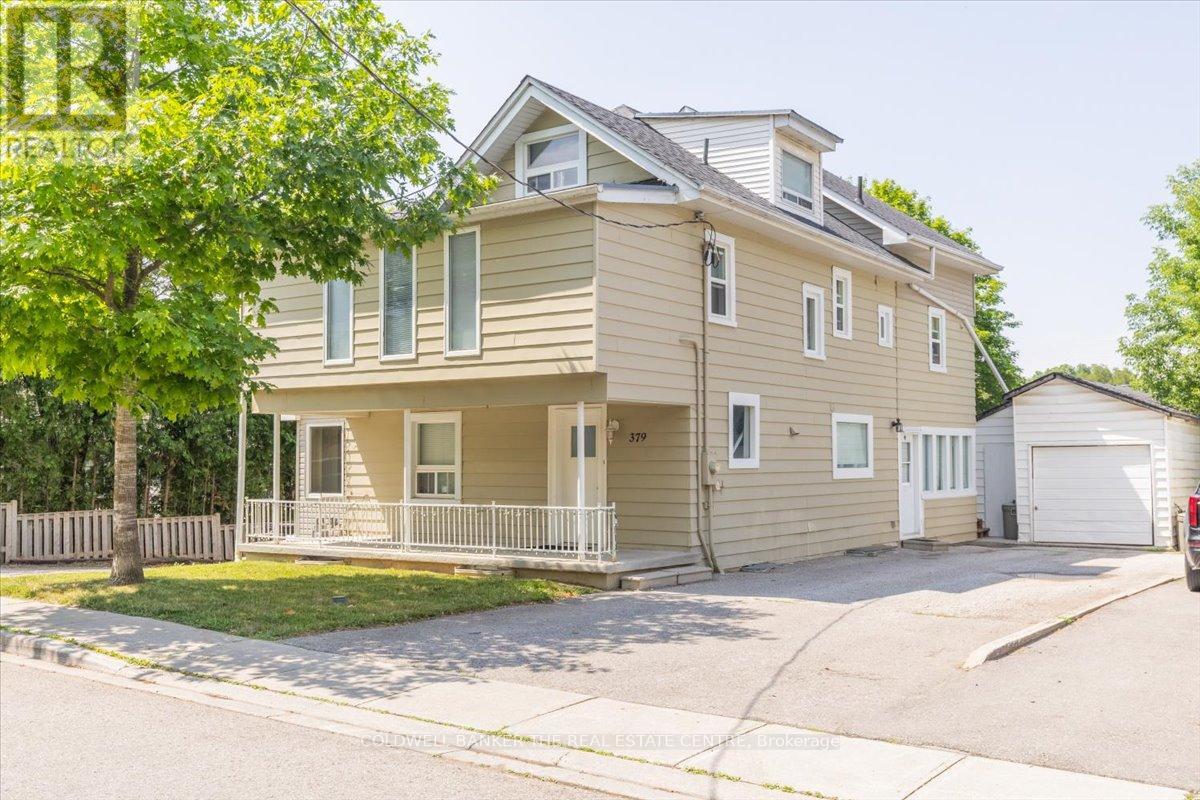
379 Simcoe Street
Newmarket, Ontario
Attention Investors/Landlords!!!.. Welcome to 379 Simcoe St in the heart of Old Newmarket. Turnkey 5 Unit Multiplex that consists of 1 x 3 Bedroom unit Main floor, 1 x 2 Bedroom Unit plus loft second floor, 1 x 2 Bedroom Unit plus loft upper floor , 1 x 1 Bedroom basement Unit and an additional 1 x 1 Bed Basement unit. All units have separate entrances! Shared Coin Laundry in basement. Close to all amenities and transit. Large lot with ample parking for all units in back. Fully tenanted. (id:63381)
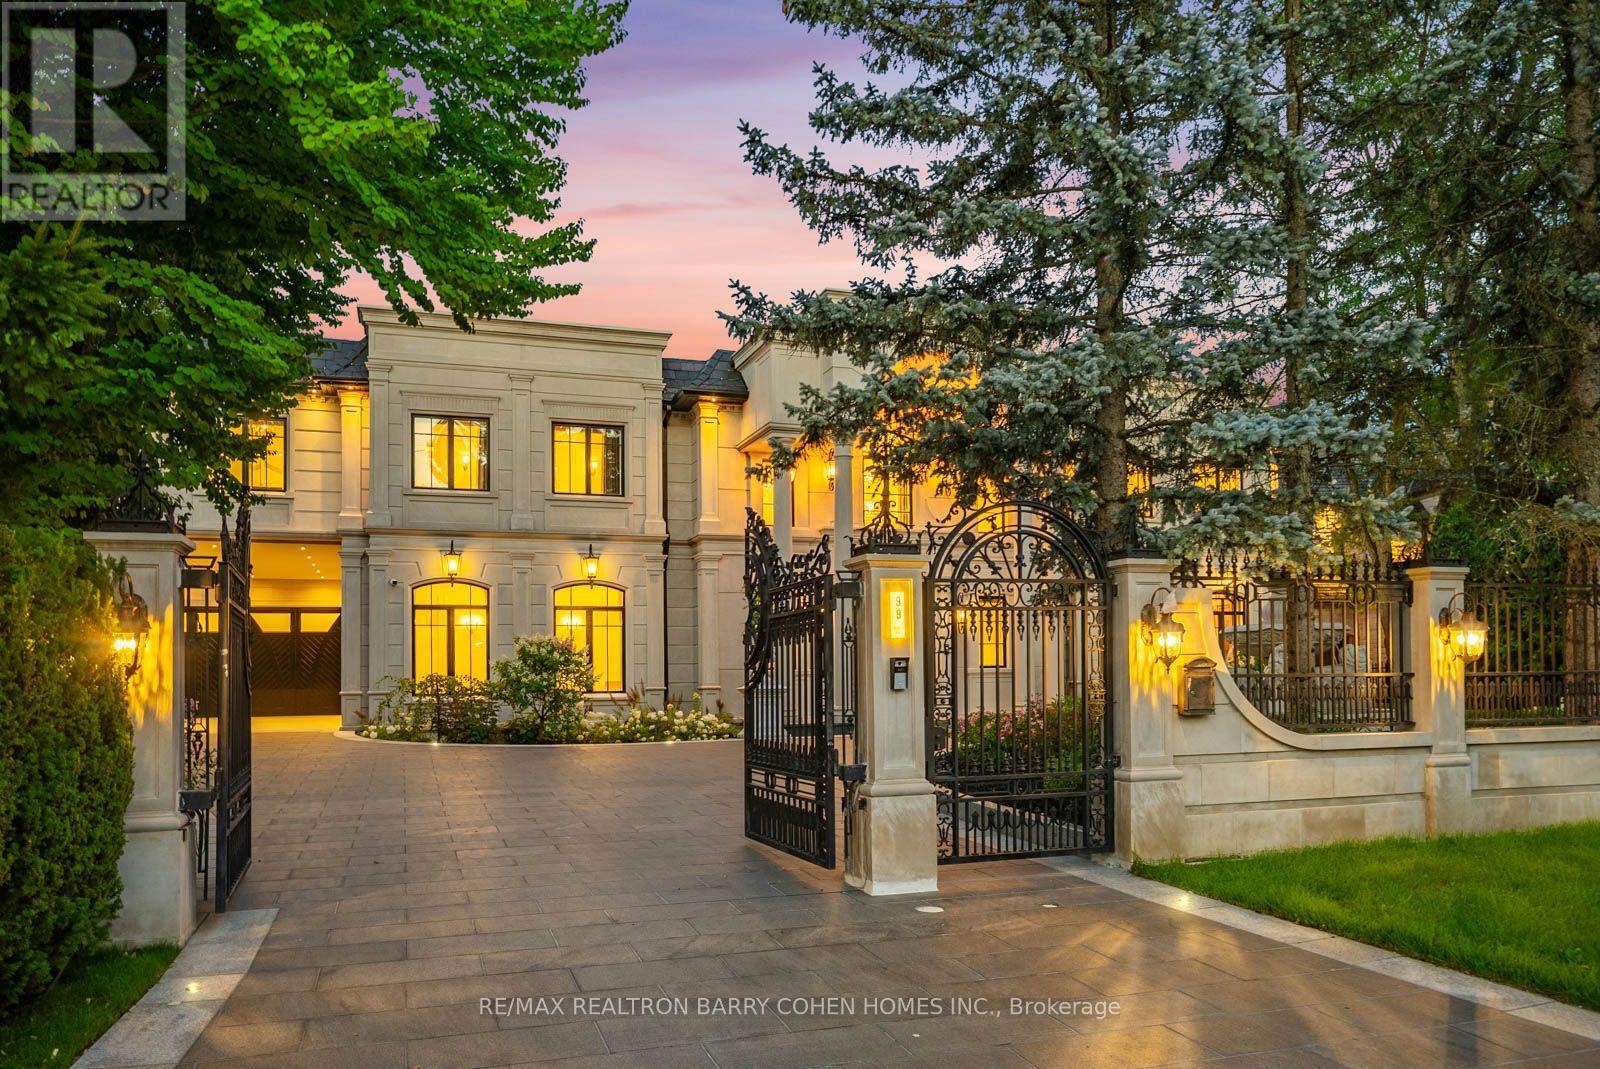
99 Bayview Ridge
Toronto, Ontario
Grand Palatial Newly Completed Custom Residence On A Sun-Rich South-Facing Dual-Gated Lot In The Exclusive Bridle Path Enclave. Featuring 75 Feet Of Frontage And Widening To An Impressive 193.5 Feet At The Rear, Offering A Unique And Expansive Lot Configuration. This Extraordinary Estate Represents The Pinnacle Of Opulence With Over 19,925 Sq Ft Of Exquisitely Designed Living Space Featuring A State-Of-The-Art Theatre, Spectacular Oversized Indoor Salt Water Pool And Spa, Grand Atrium With Striking Romeo & Juliet Sweeping Staircase, And Extravagant In-Law Suite Plus Guest Accommodations. A Soaring Cathedral Skylight Illuminates The Interior's Rich Walnut Hardwood And Intricate Water Jet-Cut Marble Floors. The Chef's Kitchen Features A Stunning Show Kitchen Plus Well-Appointed Work Kitchen For Elegant Entertaining. The Exceptional Primary Suite Is A Private Sanctuary With Sitting Room, Elaborate His & Hers Dressing Rooms, Spa-Inspired 8-Piece Ensuite, And Balcony Overlooking The Meticulously Landscaped Grounds. The Walk-Up Lower Level Features Temperature-Controlled Wine Cellar, Games Room, Fitness Center, Sprawling Rec Room Overlooking The Indoor Pool With Full Bar Plus Kitchen And Walk-Up To The Rear Garden. Outdoors, Enjoy A Spectacular Japanese Garden And Tea Room, Decorative Pavillion, Extensively Landscaped Grounds With A Showstopping 100-Year-Old Willow Tree, Expansive Entertaining Areas, Meticulously Carved Premium White Marble Fountains And Elongated Garden Bench, And A Fully-Equipped Built-In BBQ Station For Effortless Outdoor Cooking And Entertaining. Fully Automated With Control4 Automation, Convenient Snow-Melting Natural Black Galaxy Granite Circular Private Drive With Inground Lighting, Extensive Security Measures, And Exceptional Craftsmanship At Every Turn. Truly A Once-In-A-Lifetime Offering In One Of Toronto's Most Coveted Neighborhoods, Designed To Surpass The Expectations Of The Most Discerning Clientele. (id:63381)
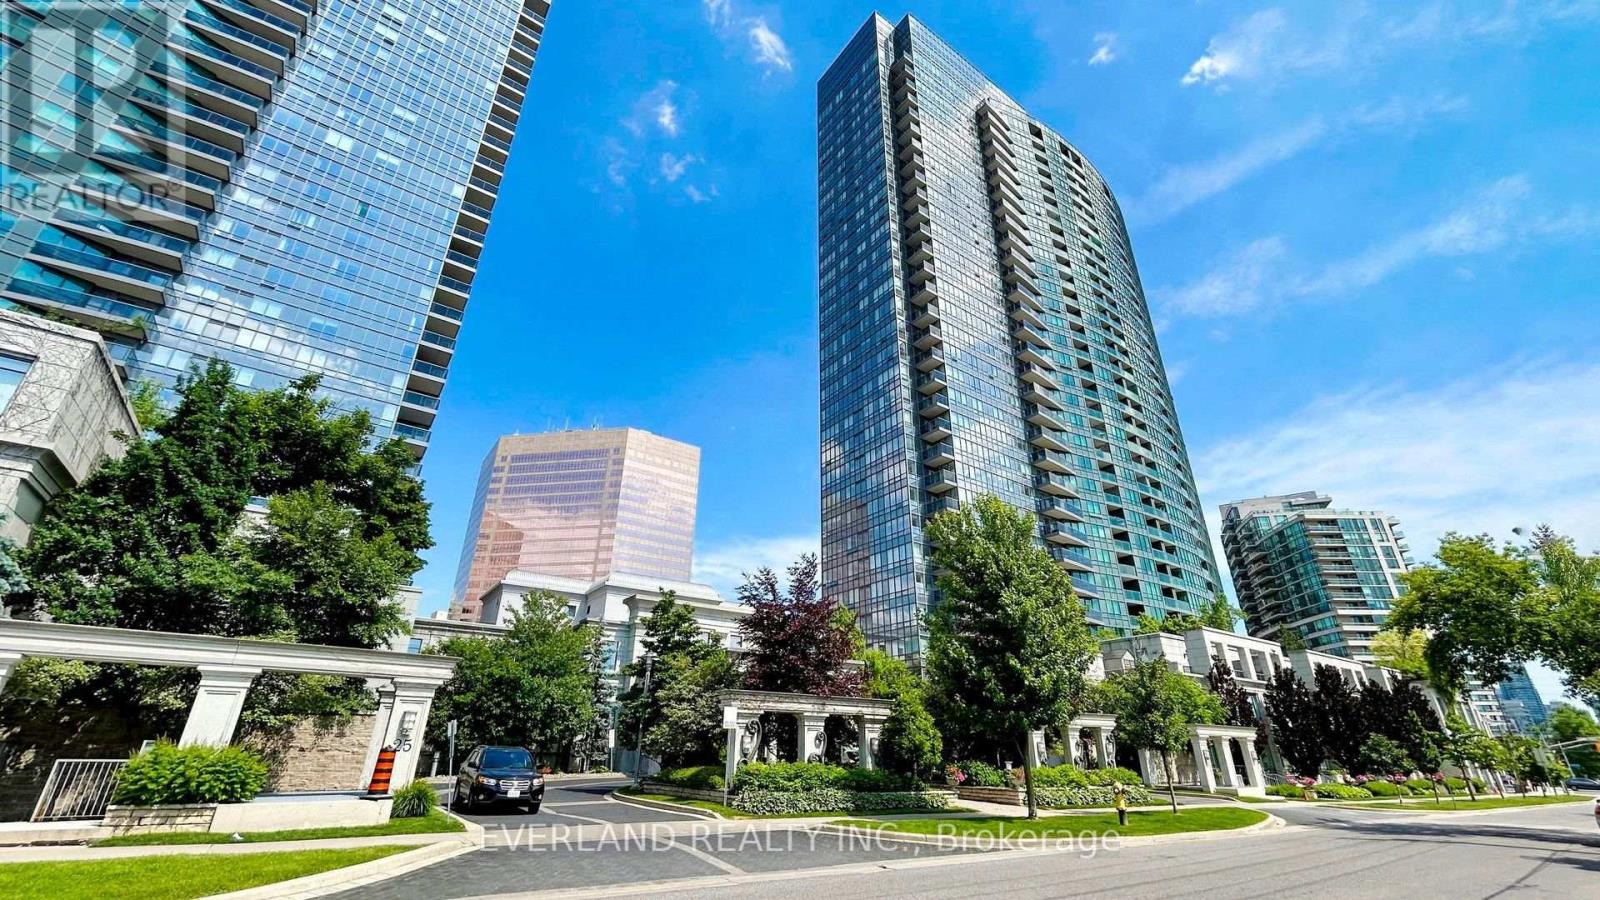
707 - 15 Greenview Avenue
Toronto, Ontario
New Laminate Floors Through-Out. New Freshly Painted. Unobstructed Clear West View. 2 Spilt Bedrooms,2 Full Baths. Functional Layout. Open Concept Kitchen. Tridel Built Loaded With Luxurious Facilities (id:63381)
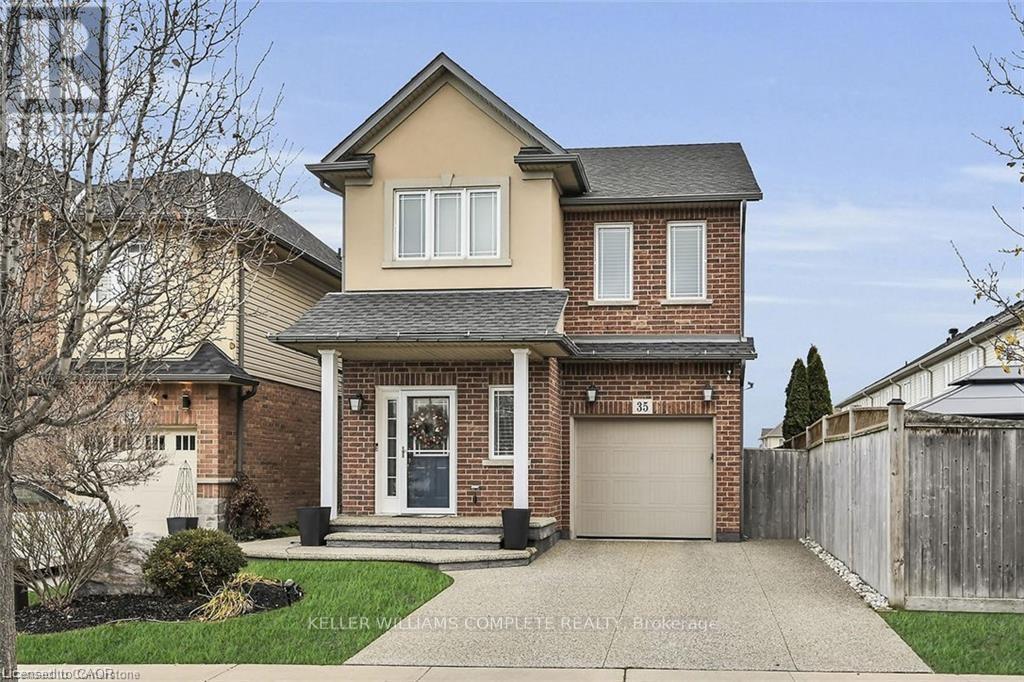
35 Willowbanks Terrace
Hamilton, Ontario
Gorgeous two storey detached home in a prime Stoney Creek location. Steps from Lake Ontario, and located near schools, parks, and publictransit. This home boasts some incredible upgrades, these include upgraded ensuite bathroom, bedroom level laundry, hardwood floors, granitecountertops, and a finished basement with a bathroom. Beautifully landscaped yard with an exposed aggregate driveway. Ideal for the growingfamily. Don't miss out on this amazing home. Home shows 10+++. Move in ready, with a flexible closing. You will be impressed. RSA (id:63381)
299 West 5th Street
Hamilton, Ontario
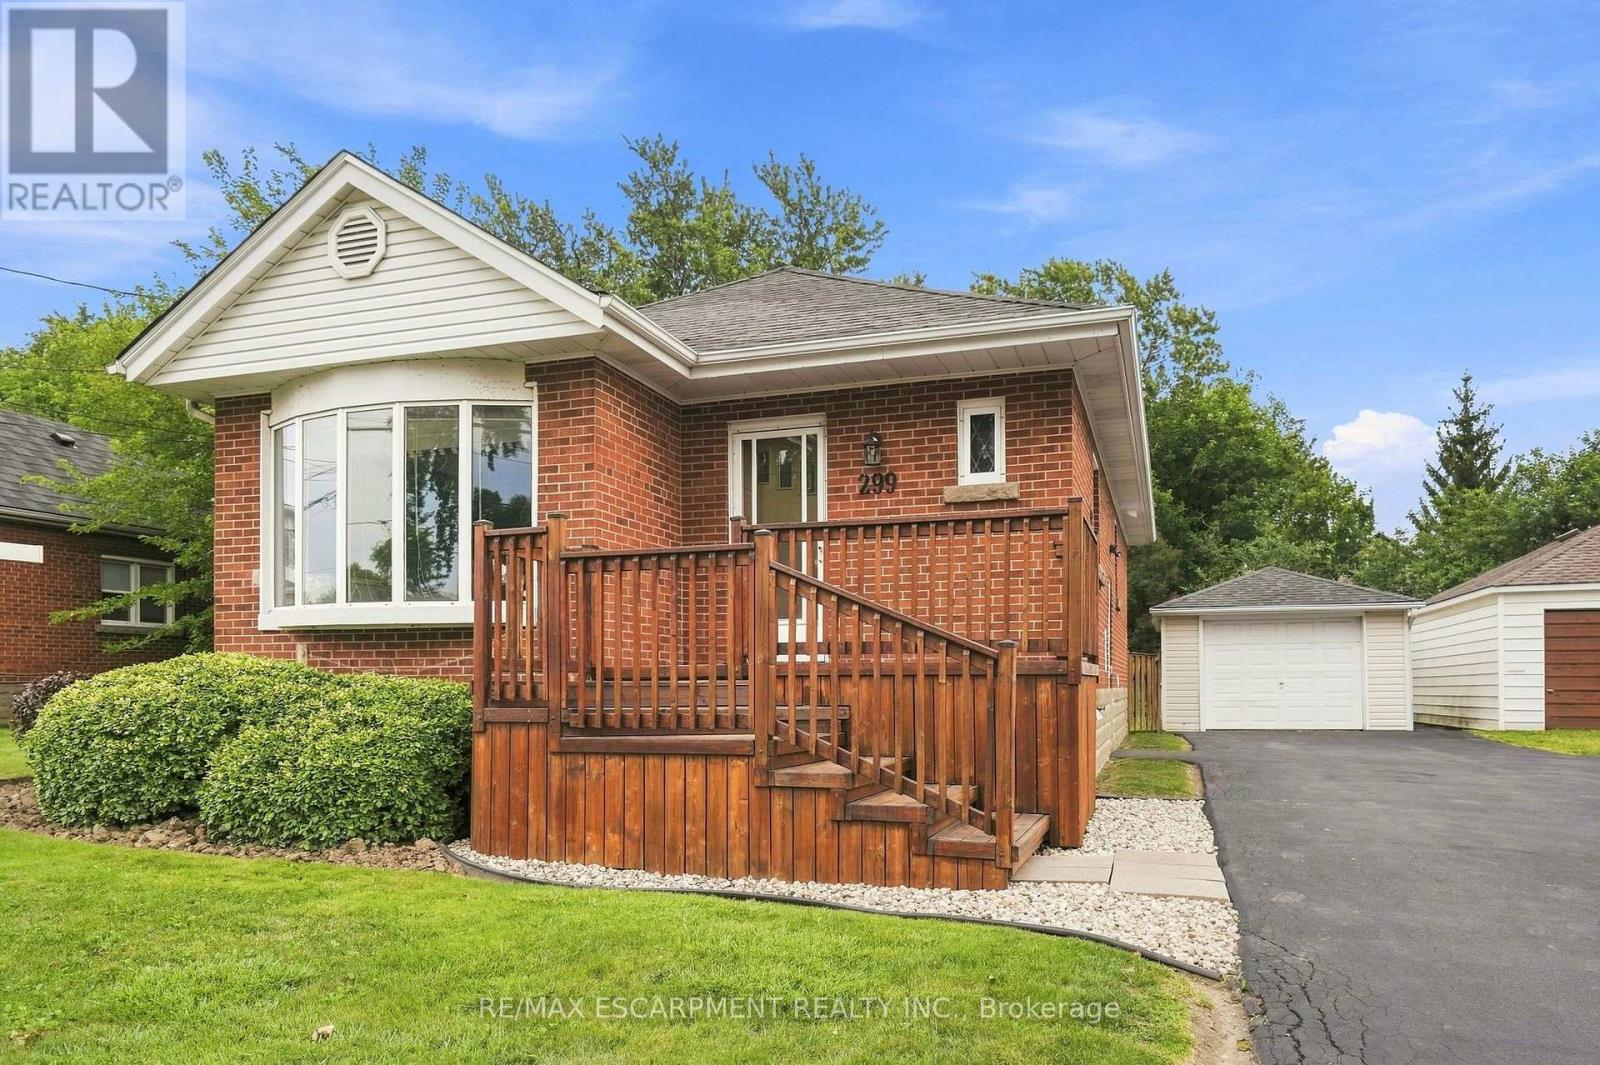
Welcome to this brick detached bungalow in a prime Hamilton Mountain location, offering exceptional versatility for first-time buyers, families and investors. Featuring 6 bedrooms, 2 bathrooms, a separate entrance and in-law suite capability, this home is well suited for multi-generational living, student rental potential or additional income opportunities. Walking distance to Mohawk College and close to transit, shopping, schools, parks and everyday amenities, the location is hard to beat. Outside, enjoy meticulous landscaping, a detached garage and parking for up to 7 vehicles, including 6 driveway spaces. For investors, the property also offers exciting potential for conversion to a duplex and an additional dwelling unit (ADU) at the garage, subject to municipal approvals. With its flexible layout, income potential and desirable Hamilton Mountain location, this property presents an excellent opportunity to live, invest and plan for the future. (id:63381)
52-105 - 1235 Deerhurst Drive
Huntsville, Ontario
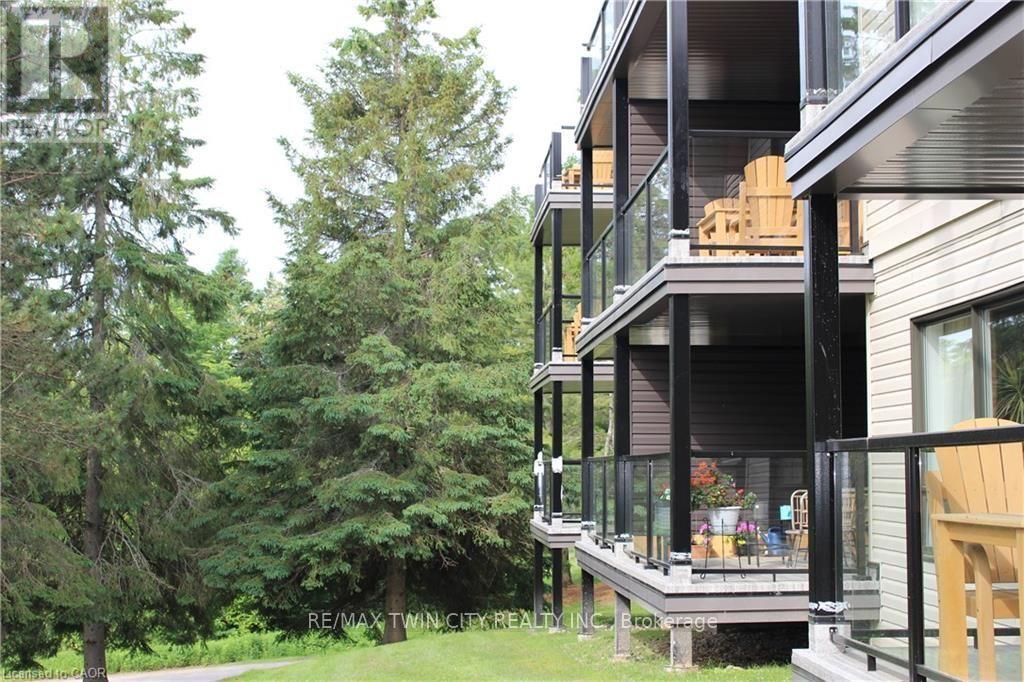
Welcome to 52-105 Deerhurst Drive, a beautifully reimagined main-floor, water-facing suite at Deerhurst Resort. Completely renovated from top to bottom in 2026, this exceptional one-bedroom unit is truly turnkey-nothing to do but move in and start enjoying the Muskoka lifestyle.The coveted main-floor location offers easy access with no stairs or elevators to navigate, while its desirable water-facing orientation provides a peaceful outlook toward Pen lake and resort grounds. Inside, the bright, open-concept living space is anchored by a handsome stone fireplace with rustic wood mantel and illuminated built-ins. The spacious redesigned kitchen offers abundant cabinetry and prep space, stainless steel appliances including a convection microwave oven, and an oversized island with seating for four, additional storage and a beautiful leathered granite countertop. Step outside to your peaceful balcony, an inviting spot for morning coffee or evening drinks while overlooking the resort and enjoying the Muskoka setting. The generously sized bedroom can comfortably accommodate a king-size bed or two queen beds, while the sleeper sofa provides additional space for guests. The beautifully renovated bathroom features a large glass-enclosed shower and contemporary finishes .A new furnace and air conditioning system were also included in the 2026 renovation. Whether you're looking for a Muskoka escape, year-round retreat or investment opportunity, this beautifully finished suite offers an exceptional combination of location, comfort and resort living. Turn the key, drop your bags and start enjoying Deerhurst. (id:63381)
11 Country Club Drive
Toronto, Ontario
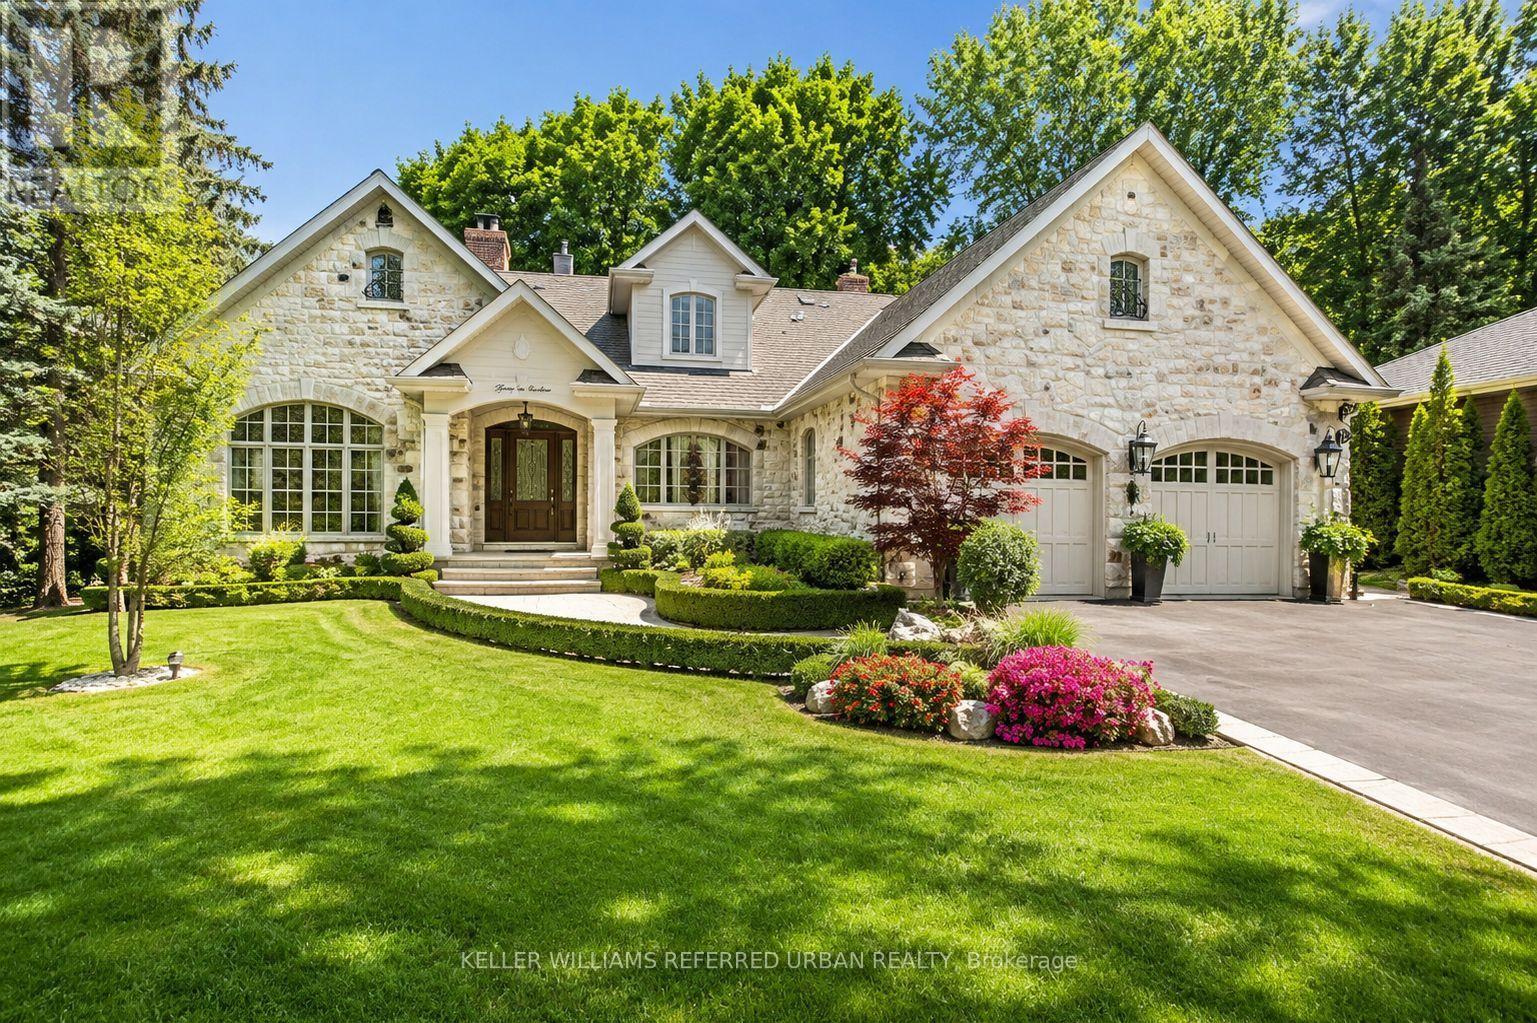
Looking for Privacy? Hidden within the coveted Lincoln Wood Neighbourhood, Welcome to 11 Country Club Dr. This remarkable residence offers timeless architecture, refined elegance, and an impressive collection of luxury upgrades designed for sophisticated living & effortless entertaining. From the moment you arrive, the beautifully crafted exterior & award winning landscaping create a stunning first impression. Inside, every detail reflects quality and comfort, with thoughtfully designed living spaces, rich finishes, and exceptional craftsmanship throughout. The gourmet kitchen is a chef's dream, featuring premium Sub-Zero refrigeration, Wolf six-burner gas range, built-in microwave, pot filler, heated flooring, and reverse osmosis water filtration. The luxurious primary suite offers a private retreat with a stunning skylit ensuite, while heated floors in all second-floor bathrooms provide year-round comfort. Entertain with ease with a whole home multi zone sound system extending throughout the main floor, lower level, and backyard oasis. The recreation room features built-in speakers and a complete entertainment system ready for streaming. Step outside into your own private resort style retreat featuring a inground salt water pool & dramatic waterfall, gas fire pit, custom cabana with bathroom, outdoor tv, outdoor granite kitchen with sink, bar & refrigerator. The professionally landscaped grounds provide exceptional privacy with mature Japanese Maples, Birch, Beech, Cherry Blossoms, Cedars, Hydrangeas, and Boxwoods. Recent enhancements include artificial turf and a putting green installed in 2025. Located moments from the prestigious St. George's Golf and Country Club, this extraordinary residence presents a rare opportunity to enjoy luxury, privacy, and convenience in one of the area's most desirable neighbourhoods. 11 Country Club Drive is more than a home, it is an exceptional lifestyle. (id:63381)
172 William Street
Tay, Ontario
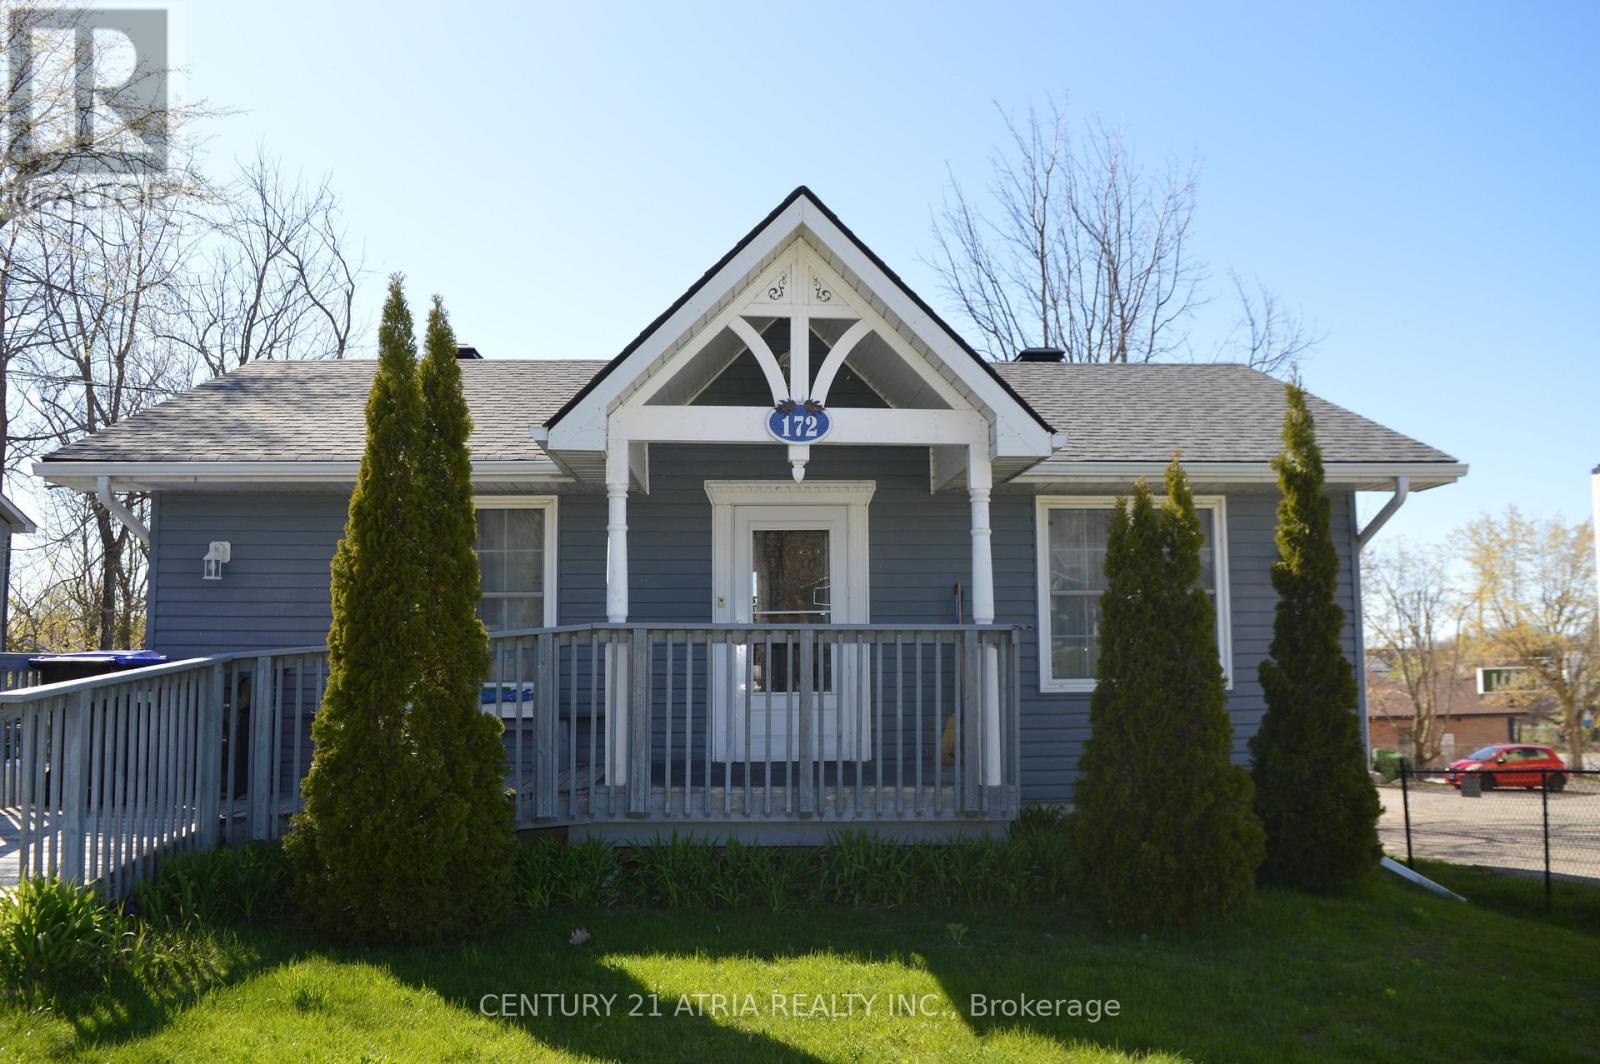
"Welcome to this beautifully maintained and thoughtfully updated home in the heart of Victoria Harbour! Offering year-round living in a desirable waterfront community, this carpet-free property offers the perfect blend of comfort, functionality, and small-town charm, with the added benefit of mixed commercial/residential zoning for exceptional flexibility and future potential.The bright and inviting interior features spacious principal rooms and a well-designed layout ideal for everyday living and entertaining. The updated kitchen showcases elegant stone countertops, abundant cabinetry, and a seamless walkout to a private deck-the perfect setting for summer BBQs, morning coffee, or relaxing evenings outdoors.The fully finished lower level with separate walkout offers incredible versatility and excellent potential for an in-law suite, multi-generational living, rental income, or a live/work setup. Major updates provide added peace of mind, including shingles (2023), upgraded electrical panel and wiring (2018), and a high-efficiency direct vent boiler.The mixed commercial/residential zoning opens the door to a variety of permitted uses, making this property an attractive opportunity for investors, entrepreneurs, home-based businesses, or buyers seeking added long-term value and flexibility.Located just minutes from Georgian Bay waterfront access, beaches, parks, marina, trails, library, grocery stores, and local amenities, this property offers the ideal balance of peaceful living and everyday convenience. Enjoy the best of waterfront community living year round, with easy access to Highway 400 and Highway 12, while being only a short drive to Midland, Orillia, and Barrie. Walking distance to the boat launch.Whether you're looking for a full-time year-round residence, investment opportunity, business potential, or weekend retreat near the water, 172 William Street is a unique property you won't want to miss." (id:63381)
306w - 3 Rosewater Street
Richmond Hill, Ontario
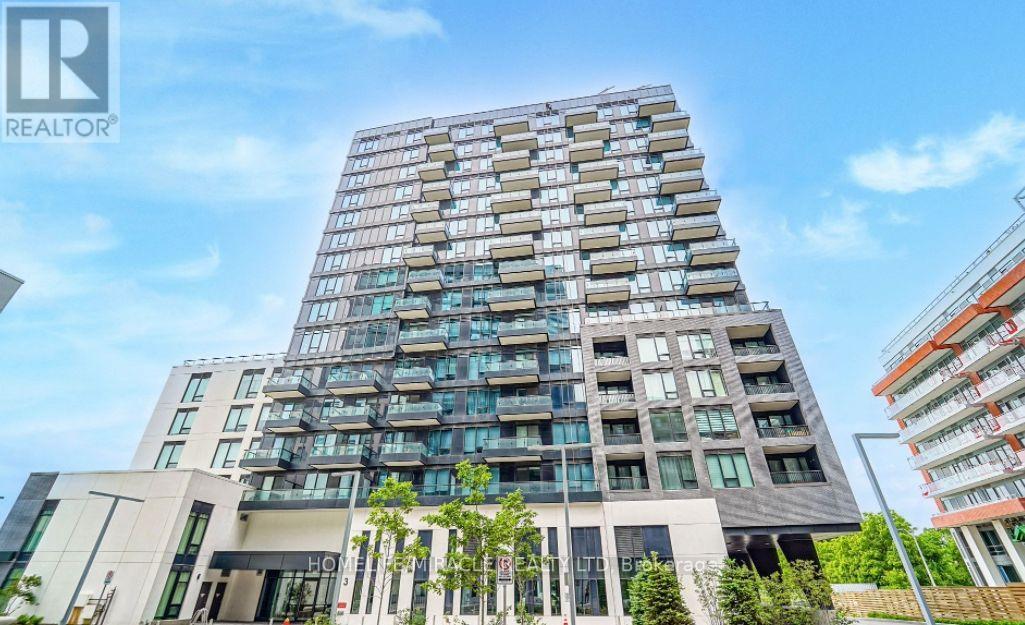
This exquisite brand new and never lived-in One Bedroom Plus Den residence in Westwood Gardenslocated right on bustling Yonge street provides an elevated lifestyle with everything withinwalking distance. A well designed functional layout with 608 sq ft area and 9 ft ceilingprovides spacious living room space for relaxation and entertainment, and spacious bedroom forcomfortable living. Indulge in luxurious living with a variety of shopping, entertainment anddining options on and around Yonge Street. Enjoy the elegant finishes in the kitchen withQuartz countertop, stainless steel appliances and sleek cabinets. Relax in a large bedroom withbig windows and a closet for storage. The den provides great space for a cozy dream office orextra cozy bedroom, ideal for young professionals working from home or a small playroom forkids/toddlers. Move-in ready with 1 underground parking space and 1 locker unit. Enjoy themodern gym and other amenities like media room, indoor basketball court, yoga studio, sauna,rooftop terrace with BBQ, party lounge and media room. There is a dog wash station to pamperyour pets. There are many options for grocery stores and everyday conveniences nearby like T&TSupermarket, Walmart, Loblaws and plenty of restaurants on Yonge street. Transit facilitieslike Viva, Go Transit with Langstaff GO station are just steps away with quick access toHighways 7, 407 and 404. (id:63381)
83 Blandford Street
East Zorra-Tavistock, Ontario
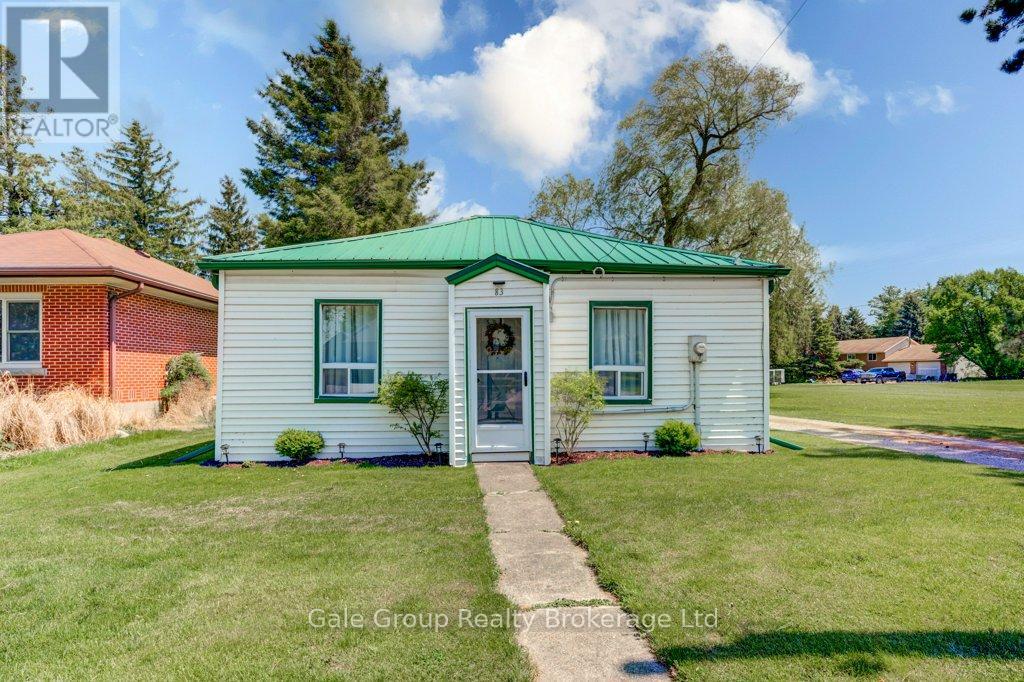
Exceptional opportunity in the heart of Innerkip! This rare half-acre property offers outstanding development potential with prime visibility and flexible Central Commercial zoning. Positioned in a growing and highly desirable location, the property is ideally suited for investors, developers, or business owners looking to capitalize on future growth and exposure. The site currently features a small bungalow that could provide immediate rental income or interim office space while planning future development. With Central Commercial zoning, a wide variety of permitted uses may be possible including retail, plazas, professional services, mixed commercial/residential applications, and more. Surrounded by established retail, recreational amenities, parks, and community services, this location benefits from excellent traffic exposure and strong accessibility. The generous lot size provides ample room for redevelopment, expansion, parking, or a custom commercial concept tailored to the area's increasing demand. Whether you are looking to hold as an income-generating property, develop immediately, or secure land in a rapidly evolving corridor, this property presents a unique opportunity with tremendous upside potential. High-visibility commercial parcels of this size and versatility are becoming increasingly difficult to find. Excellent location with easy access to surrounding communities, highways, and local amenities makes this an attractive investment in one of the area's growing commercial nodes. Don't miss the chance to secure a premium development property with multiple possibilities for future use and long-term value growth. (id:63381)
83 Blandford Street
East Zorra-Tavistock, Ontario
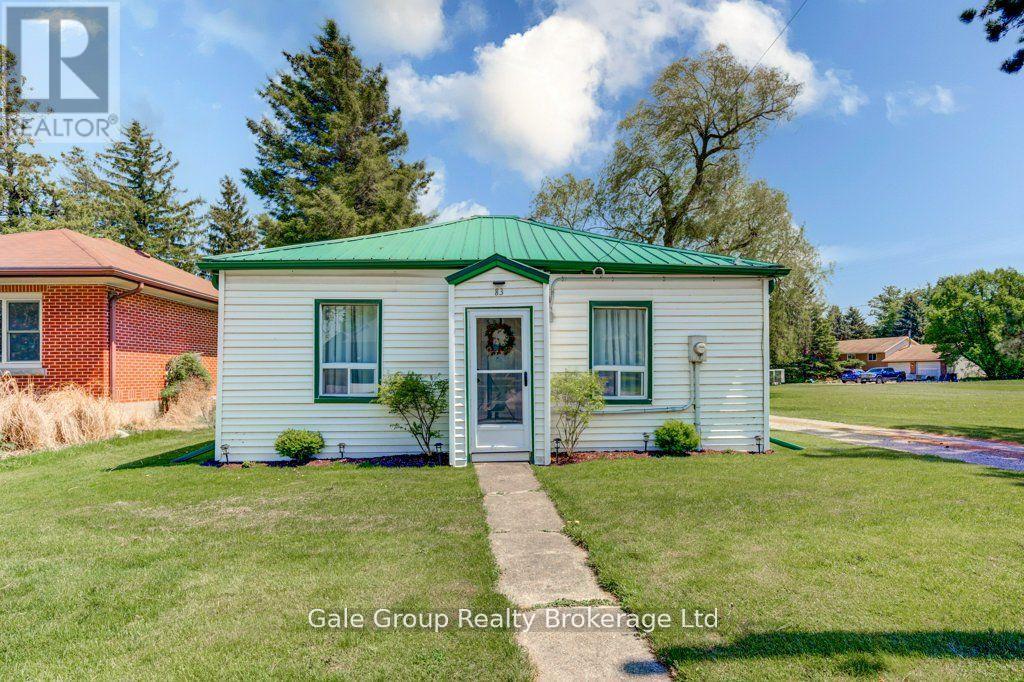
Exceptional opportunity in the heart of Innerkip! This rare half-acre property offers outstanding development potential with prime visibility and flexible Central Commercial zoning. Positioned in a growing and highly desirable location, the property is ideally suited for investors, developers, or business owners looking to capitalize on future growth and exposure. The site currently features a small bungalow that could provide immediate rental income or interim office space while planning future development. With Central Commercial zoning, a wide variety of permitted uses may be possible including retail, plazas, professional services, mixed commercial/residential applications, and more.Surrounded by established retail, recreational amenities, parks, and community services, this location benefits from excellent traffic exposure and strong accessibility. The generous lot size provides ample room for redevelopment, expansion, parking, or a custom commercial concept tailored to the area's increasing demand. Whether you are looking to hold as an income-generating property, develop immediately, or secure land in a rapidly evolving corridor, this property presents a unique opportunity with tremendous upside potential. High-visibility commercial parcels of this size and versatility are becoming increasingly difficult to find. Excellent location with easy access to surrounding communities, highways, and local amenities makes this an attractive investment in one of the area's growing commercial nodes. Don't miss the chance to secure a premium development property with multiple possibilities for future use and long-term value growth. (id:63381)
58 Tenth Concession Road
Burford, Ontario
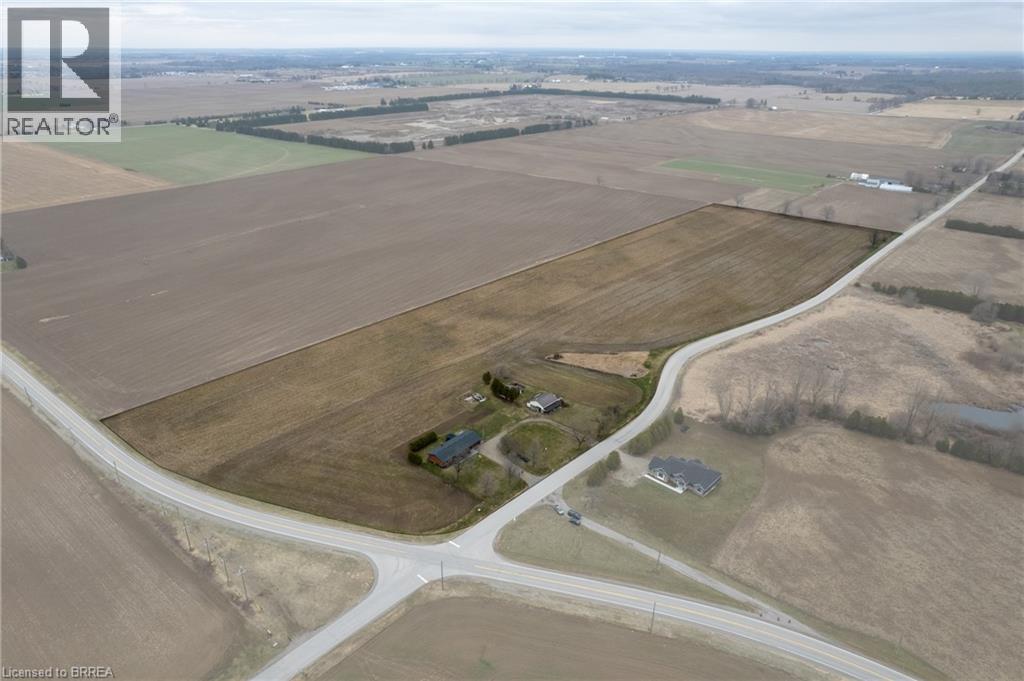
Picturesque 25-acre hobby farm just south of Burford. Featuring 22 workable acres of sandy-loam soil, currently in a cash crop rotation (never grown ginseng). The spotlessly clean ranch home boasts 1,535 sf with a full, partially finished walk up basement (major in-law suite potential), 3+1 bedrooms, 2 full bathrooms and main floor laundry. Spacious kitchen with plenty of cupboard and counter space opening to the formal dining room and sprawling living room. Large windows throughout allow ample natural lighting. Step out to the back deck with pergola and hot tub (included) or walk around the lovely hardscaped walkway while taking in the truly phenomenal countryside views as far as the eye can see, not to mention those stunning sunsets. Also included are two older storage buildings, in need of some repair but with value for storage. This beautiful property must be seen to be fully appreciated. Book your private viewing today before this opportunity passes you by. (id:63381)