
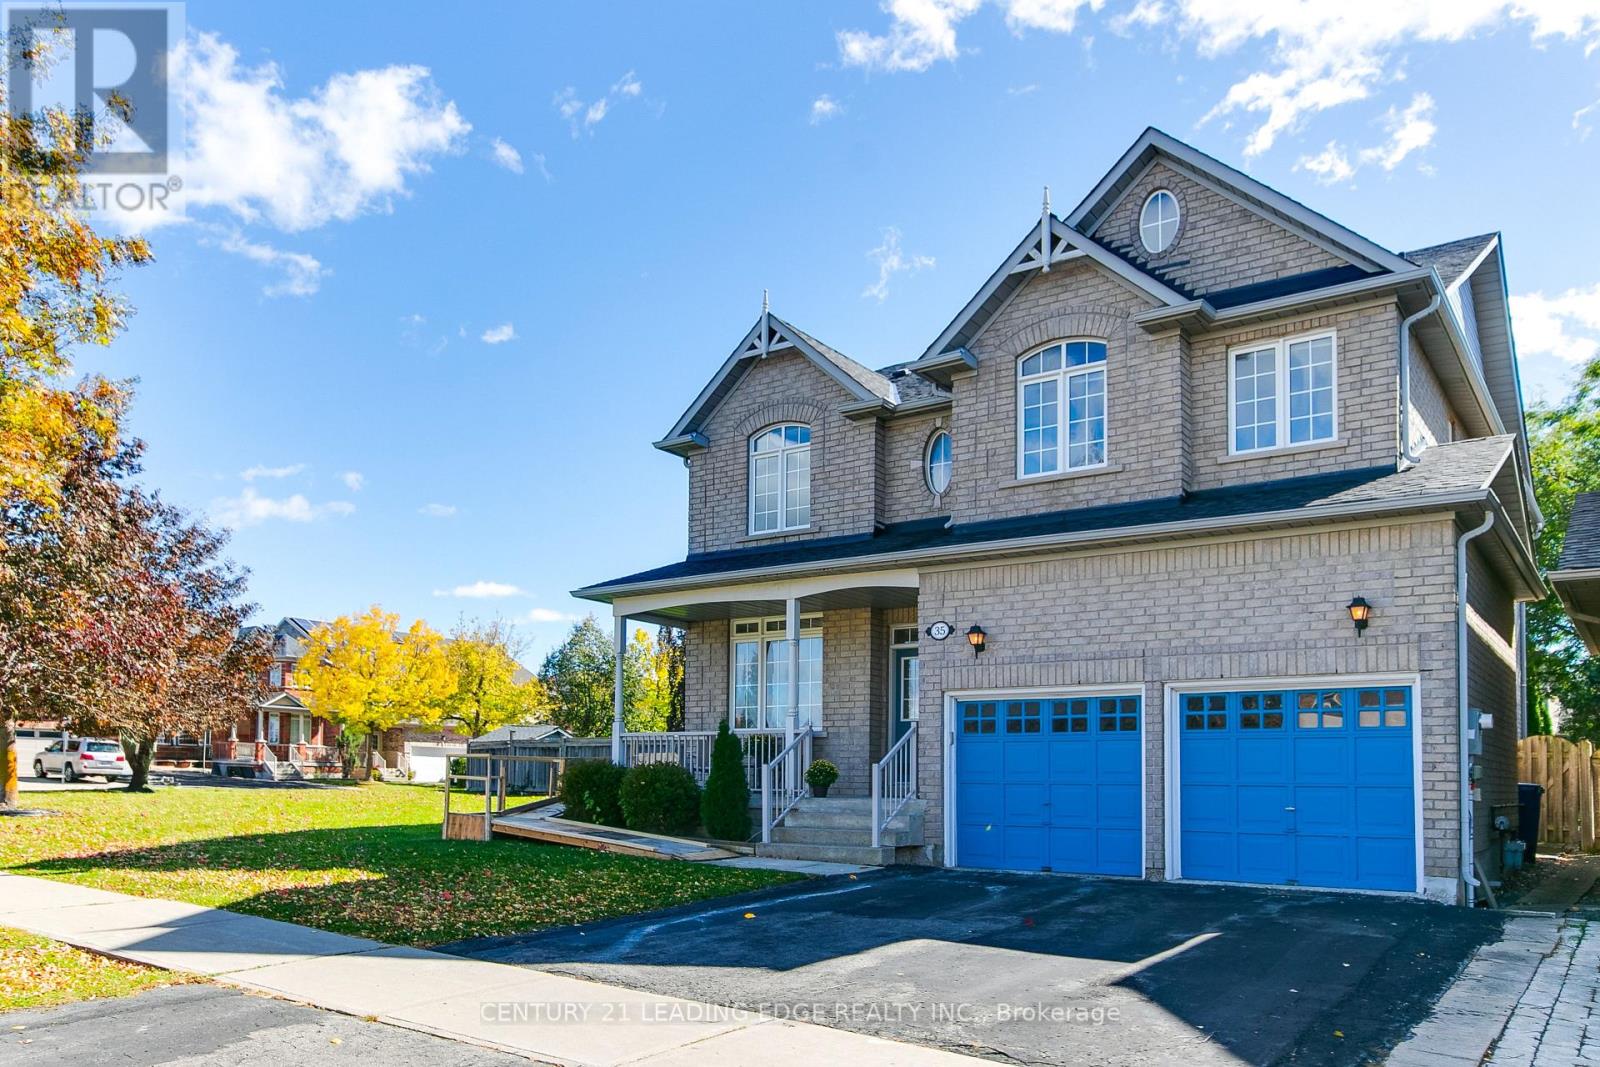
35 Hartwell Way
Aurora, Ontario
** Rare Large 1/4 Acre Corner Lot Home With Potential For Severance ** Welcome To This Bright And Spacious Open Concept 4 Bedroom, 5 Bathroom Family Home With A South Facing Yard ! A Double Door Entry Brings You Into This Home Which Features Hardwood Flooring And 9 Ceilings On Main Floor.Featuring An Adjoining Living And Dining Room With Coffered Ceiling And Large Windows. The Large And Bright Kitchen Featuring A Walkout To The Deck Offers Plenty Of Storage Space And A Bright Breakfast Area With Breakfast Bar. An 18-Foot Cathedral Ceiling Adorns The Family Room Featuring A Gas Fireplace. Enjoy A Generous Sized And Bright Den, Along With A Finished Basement With Bedroom Complete With A Full Bathroom. The Spacious And Bright Primary Bedroom Features A Large Sitting Area, Full Walk-In Closet, And A 5-Piece Ensuite Complete With A Freestanding Corner Tub And Separate Shower. A Semi-Ensuite Bathroom Serves Two Of The Bedrooms. A Second Set Of Stairs To The Basement Allows For A Future Separate And Private Entrance. Second Floor Accessible Via Existing Chairlift That Can Remain Or Be Removed. Surrounded By Parks, Scenic Trails, And Top Tier Schools Rick Hansen P.S. And Dr. G.W. Williams Along With Several Nearby Amenities And Convenient Transportation Options With Nearby Highway 404 And Aurora GO Transit. (id:63381)
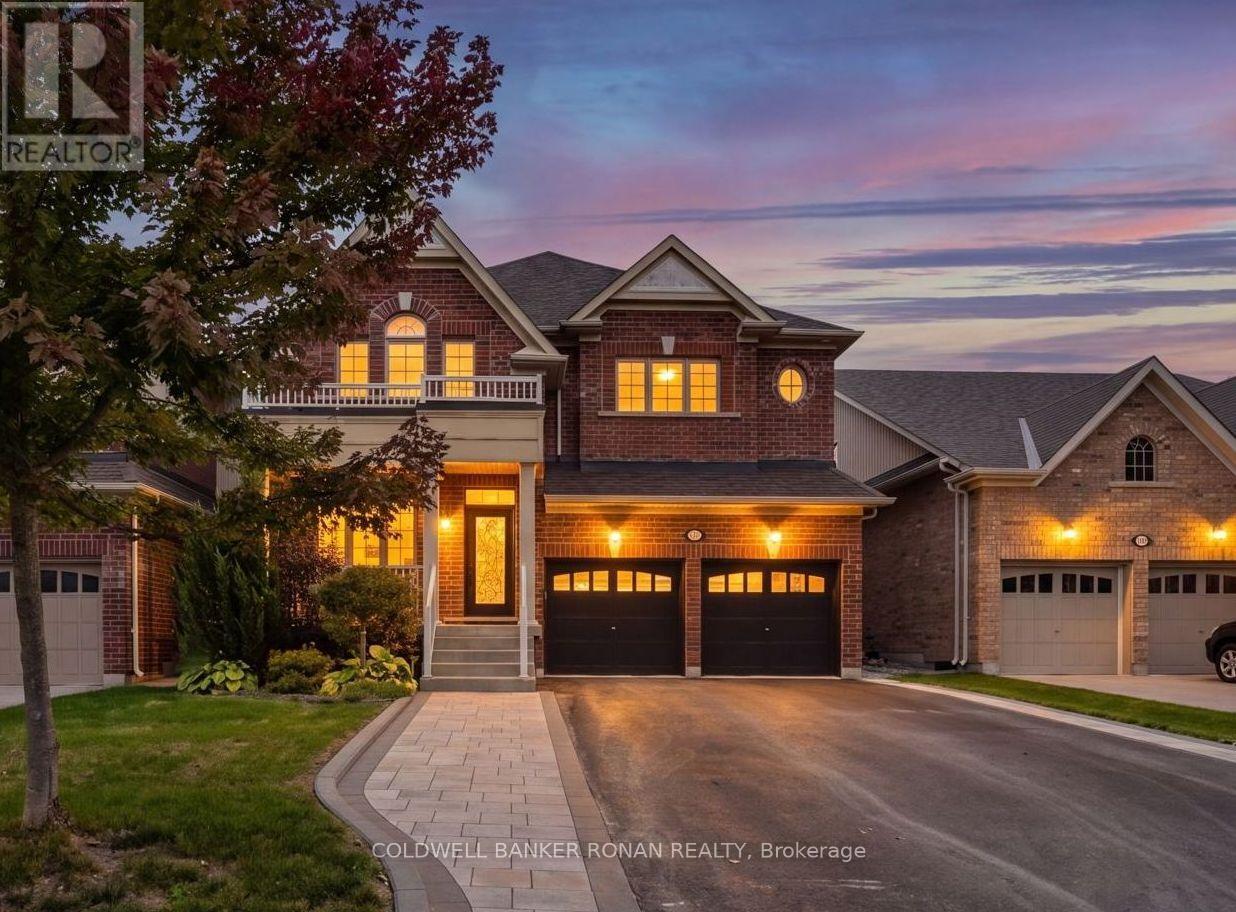
37 Mcgovern Street
New Tecumseth, Ontario
Welcome to an exceptional family home in the charming community of Tottenham, where timeless curb appeal meets a thoughtfully designed interior made for everyday living and entertaining. Built in 2017 and offering an impressive 2,730 sq. ft. of living space above grade, this four-bedroom home combines generous proportions, a functional layout, and a location that puts everyday conveniences within easy reach. The heart of the home features a spacious kitchen with center island overlooking the bright breakfast area, that leads into the formal living and dining space, perfect for everything from busy family mornings to hosting friends and family. Main-floor laundry, a convenient powder room and direct garage access add to the home's everyday functionality. Upstairs, the expansive primary suite feels like a true retreat, complete with a private ensuite and separate his-and-hers walk-in closets. Three additional generously sized bedrooms and multiple bathrooms provide plenty of space and privacy for the entire family. The partially finished basement adds even more versatility, already featuring an additional 3-piece bathroom and finished room, with plenty of remaining space to create exactly what works for you - whether that's a recreation room, gym, playroom or additional living space. Outside, the striking brick exterior, double-car garage and covered front porch create beautiful curb appeal, while the property offers plenty of room to enjoy outdoors. Spacious, functional and beautifully situated, this is a home designed for real family life, with room to gather, room to grow and room to make it your own. (id:63381)
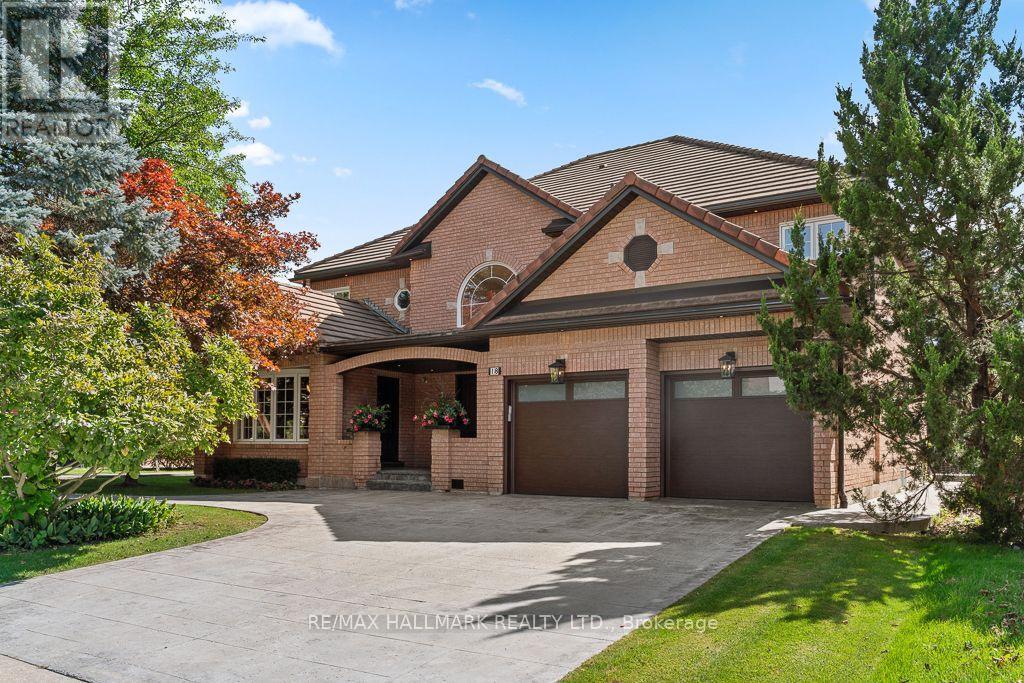
18 Ardmore Crescent
Richmond Hill, Ontario
An Exceptional Designer Residence In Prestigious Bayview Hill, Thoughtfully Reimagined With A Refined, Cohesive Design And Meticulous Attention To Detail. Offering Just Shy Of 4,000 Sq. Ft. Above Grade And Over 5,500 Sq. Ft. Of Finished Living Space, The Home Is Set On A Rare 62 Ft Lot Widening To Approx. 95 Ft At The Rear And Backing Onto Green Space. The Soaring 17 Ft Foyer Introduces The Home With Double Entry Doors, An Expansive Arched Window, Statement Chandelier And Sculptural Hardwood Staircase Accented By Custom Black-And-Gold Railings. Elegant Principal Rooms Are Enriched By Hardwood Flooring, Bespoke Millwork, Designer Lighting, Pot Lights And Built-In Speakers. The Formal Living Room Is Distinguished By Sophisticated Geometric Wall Moulding, While A Private Main-Floor Office Features Custom Built-In Cabinetry. The Custom Kitchen Is Beautifully Appointed With Designer Cabinetry, Quartz Surfaces, Full-Height Stone Backsplash, Oversized Centre Island, Walk-In Pantry And Premium JennAir Appliances. The Adjoining Family Room Is Anchored By A Floor-To-Ceiling Marble-Look Fireplace Wall And Illuminated Custom Built-Ins, With Walkouts Extending The Living Space Outdoors. Originally Designed With Five Bedrooms, The Upper Level Has Been Intelligently Reconfigured Into Four Generous Bedrooms, Including Two Distinct Primary Suites, Each With A Private Ensuite With Heated Floors And Custom Walk-In Closet. Spa-Inspired Baths And Second-Floor Laundry Complete This Level. The Finished Walk-Up Lower Level Offers A Generous Recreation Area, Full Second Kitchen, Two Additional Rooms And Bath. Beyond, Mature Trees And Lush Landscaping Frame An Expansive Lawn, Stamped Concrete Entertaining Terrace, Multiple Seating Areas And Hot Tub, Creating A Serene Outdoor Retreat. A Sophisticated Residence Where Thoughtful Design, Generous Living Space And Exceptional Indoor-Outdoor Living Come Together In One Of Richmond Hill's Most Distinguished Communities. (id:63381)
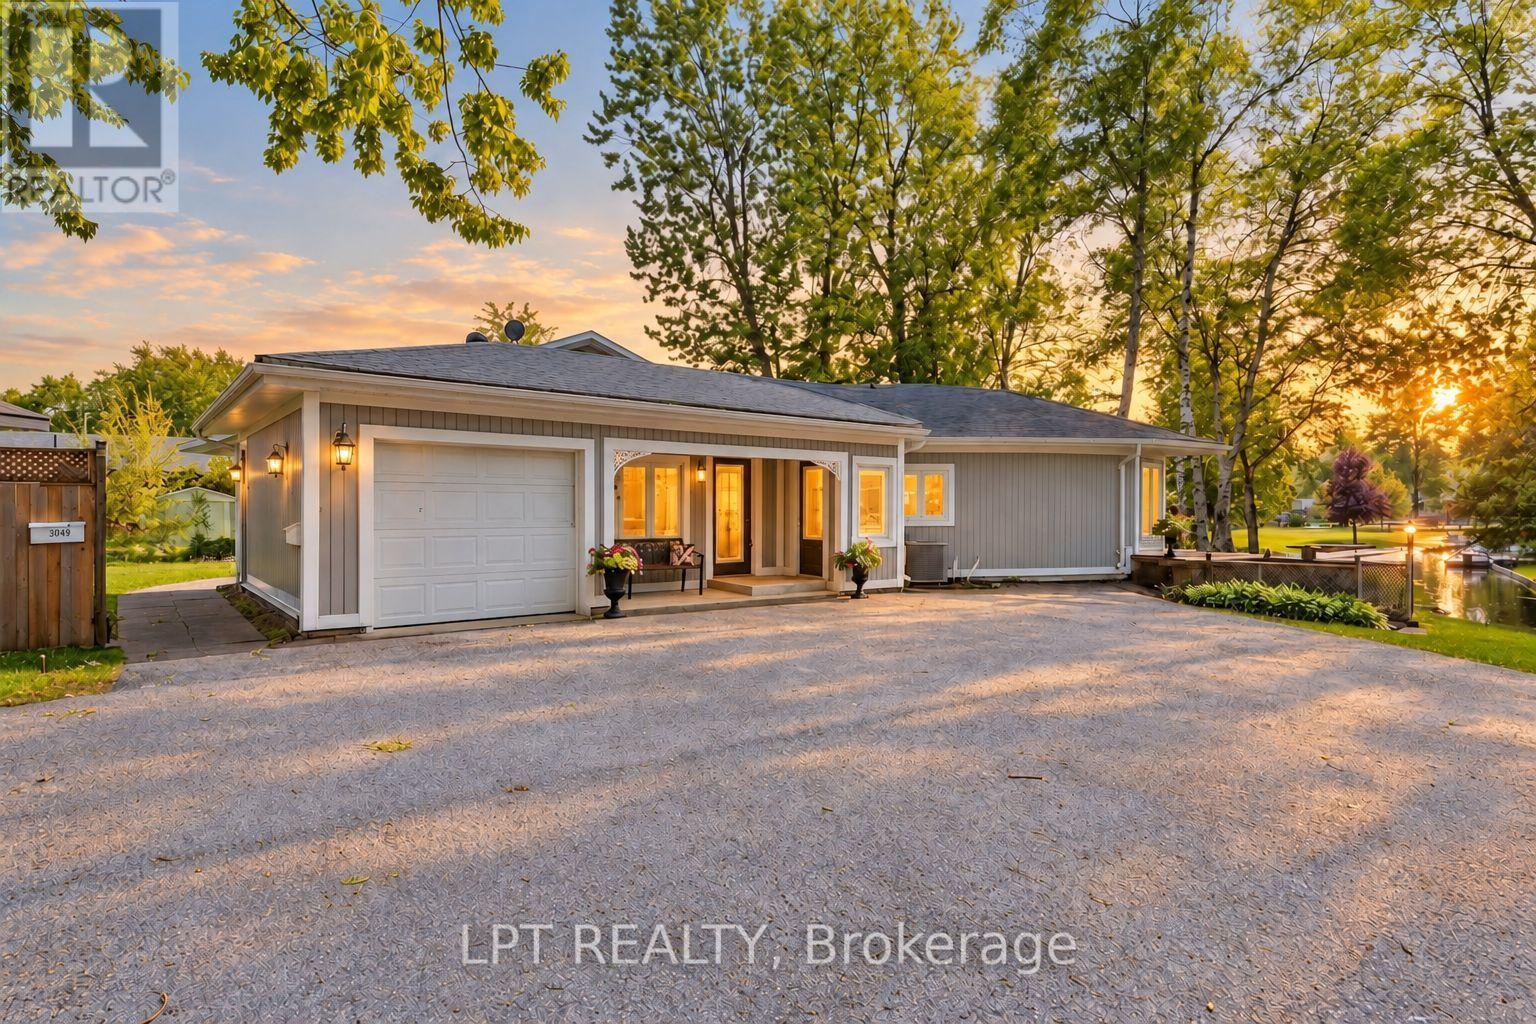
204 The Queensway S
Georgina, Ontario
Commanding channel views and spectacular western exposure set the stage for this architecturally distinct wraparound bungalow on an almost half-acre lot. Enjoy 235 feet of shoreline and direct access to Lake Simcoe, all within walking distance to shops, restaurants, groceries and everyday amenities. This property offers an inspiring canvas for buyers looking to build on recent updates and bring their own vision to a distinctive waterfront home. Large windows and multiple walkouts capture the beauty of the surroundings. Wake up to peaceful channel views from all three bedrooms, enjoy ever-changing water views from the principal living spaces and take in breathtaking sunsets. The primary retreat features a renovated 5-piece ensuite and custom built-in wardrobes. Two additional bedrooms offer direct access to the sunroom and peaceful water views. Designed for convenient single-level living, the home features recent updates completed in 2025, including flooring, fresh paint throughout, renovated bathrooms and updated lighting. The spacious screened-in sunroom is an inviting place to relax, entertain, enjoy your morning coffee or unwind while taking in the waterfront setting. The registered one-bedroom apartment with a separate entrance offers potential for rental income, multigenerational living, extended family or guests. Complete with its own private deck and sitting area, it provides privacy and flexibility. A dedicated office with direct access to the garage adds convenience for those working from home. An unfinished second-storey bonus room offers exciting future expansion potential, with the possibility to create additional living space along with a private outdoor deck & stair access. The partial basement and poured concrete crawlspace beneath the addition provide ample storage. Distinctive architecture, spectacular sunsets and everyday convenience, with room to bring your waterfront vision to life. (id:63381)
104 Succession Crescent
Barrie, Ontario
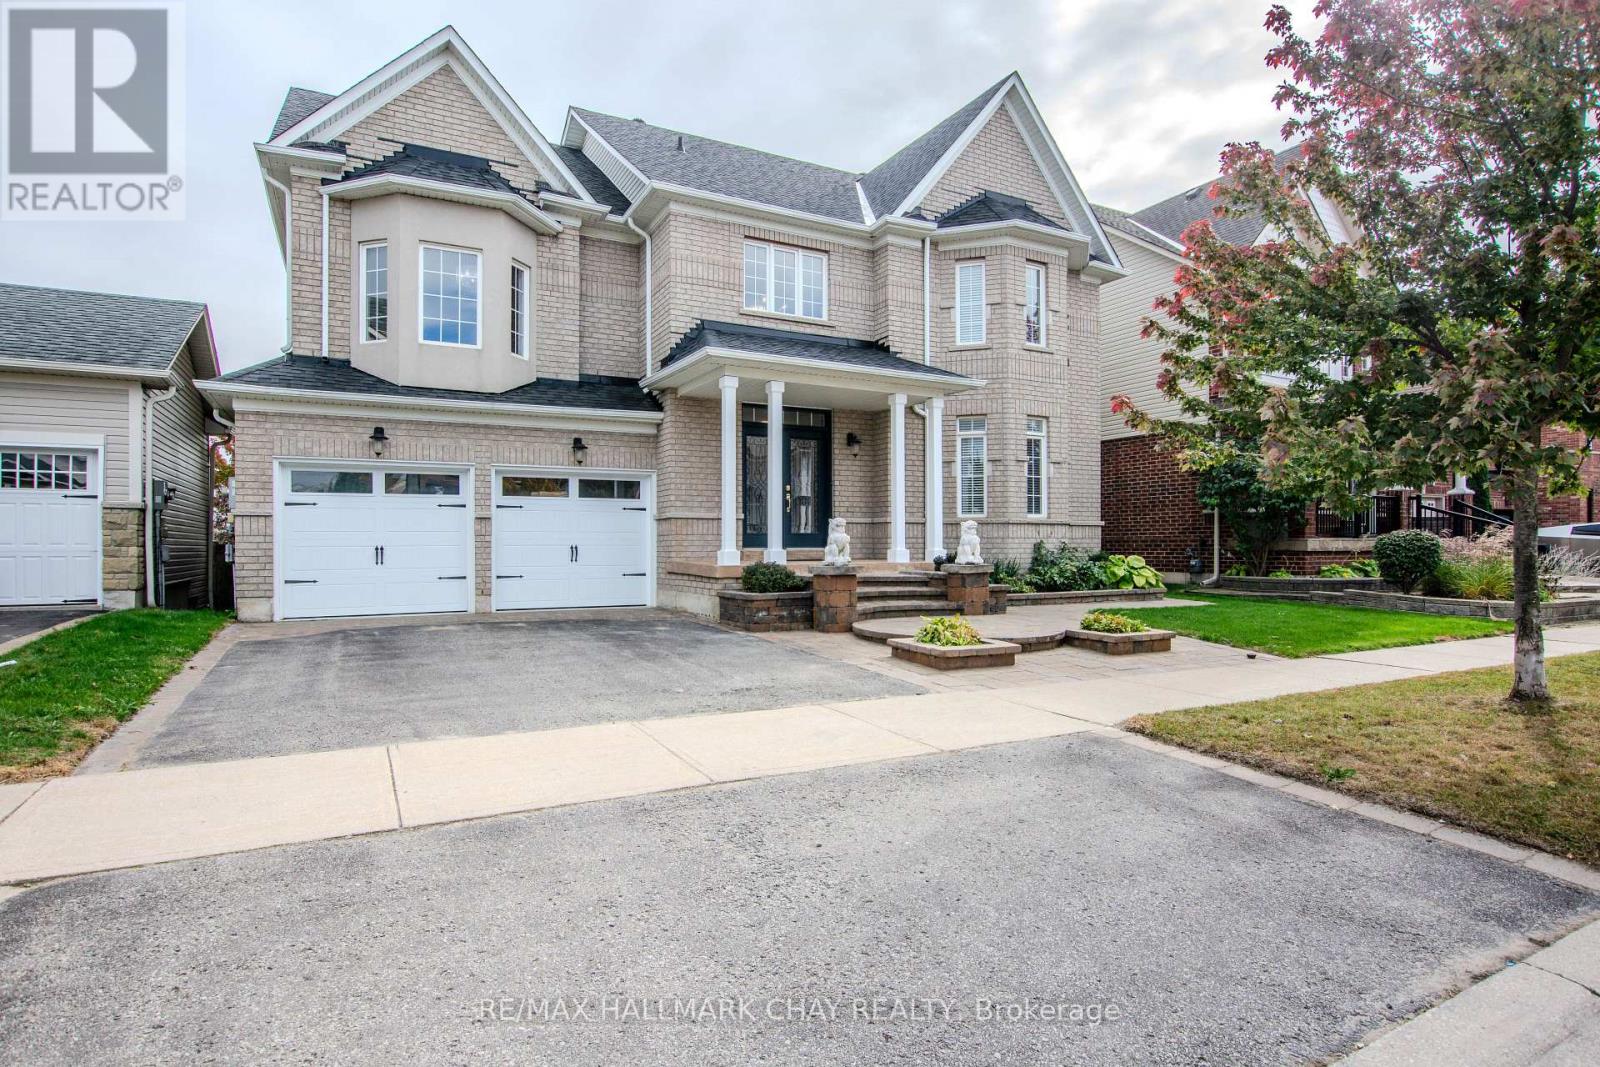
*** EXREA SPACIOUS HOME IN A HIGHLY DESIRABLE NEIGHBOURHOOD * THIS PROPERTY OFFERS 5 GENEROUS BEDROOMS * 2 ABOVE-GRADE FAMILY ROOMS, PROVIDING EXCEPTIONAL SPACE FOR A LARGE OR GROWING FAMILY * FEATURING REAL HARDWOOD FLOORING THROUGHOUT, THE HOME EXUDES SOPHISTICATION & LUXURY * EXTENSIVE CROWN MOULDING ENHANCES THE ELEGANT FLOW FROM ROOM TO ROOM & COFFERED CELINGS IN FAMILY ROOM * LARGE EAT-IN KITCHEN, WELL-APPOINTED, INCLUDES SOLID MAPLE CABINETRY & GRANITE COUNTERTOPS, MAKING IT BOTH STYLISH & FUNCTIONAL * WELL DESIGNED PATIO FOR YOUR ENTERTIMENT * THE PARTIALLY FINISHED BASEMENT ADDS VALUABLE LIVING SPACE WITH A BEDROOM & FULL BATHROOM, IDEAL FOR GUESTS OR EXTENDED FAMILY * BONUS * BASEMENT HAS WALKOUT & OFFERS INCREDIBLE POTENTIAL FOR AN IN-LAW SUITE OR PRIVATE LIVING AREA - THE POSSIBILITIES ARE LEFT TO YOUR IMAGINATION * FRESHLY PAINTED & TRULY MOVE-IN READY * HIS HOME DELIVERS SPACE, COMFORT, AND TIMELESS FINISHES * Furnace 2022, shingles 2021 & most of back windows replaced 2021* (id:63381)
21 Dobson Drive
Ajax, Ontario
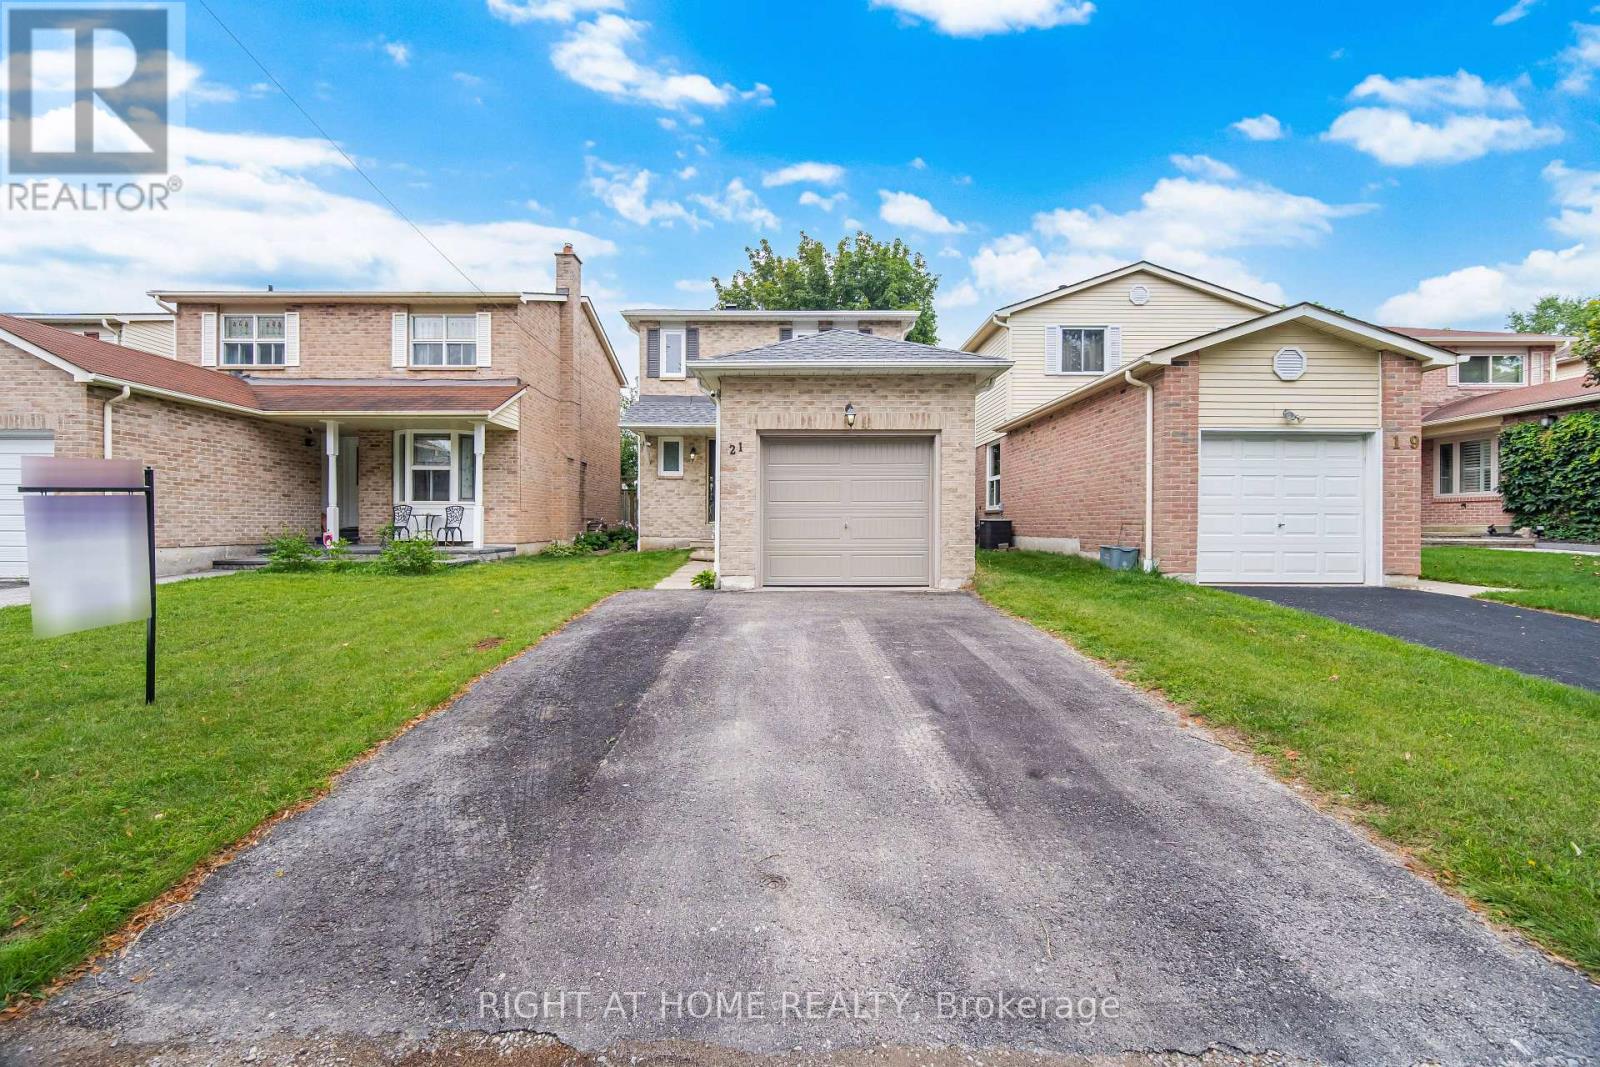
Welcome to 21 Dobson: where modern design meets turnkey convenience! This cozy detached home features 3 bedrooms, 2 full bathrooms, and a beautifully renovated main level featuring a stunning new kitchen (2024) complete with quartz countertops, stainless steel appliances, and a 4-seater island. The following updates and repairs were done: Driveway expansion for side-by-side parking (2021). New main-level engineered hardwood flooring, windows, sliding doors, and stairs (2024). New roof (2025) and upper-level windows (2025). Brand new basement staircase, 3-piece bathroom, and garage door (2026). Minutes from the 401 via Salem Road, commuting is a breeze. You're also minutes away from major shopping (Costco, Walmart, Home Depot, Superstore), local dining, and Paradise Beach with its scenic waterfront trail. With quality upgrades, a prime location, and an accessible price point, this home is a perfect fit for first-time buyers, growing families, or downsizers alike! Every detail is done, just move in and enjoy! (id:63381)
787 Sheppard Avenue
Pickering, Ontario
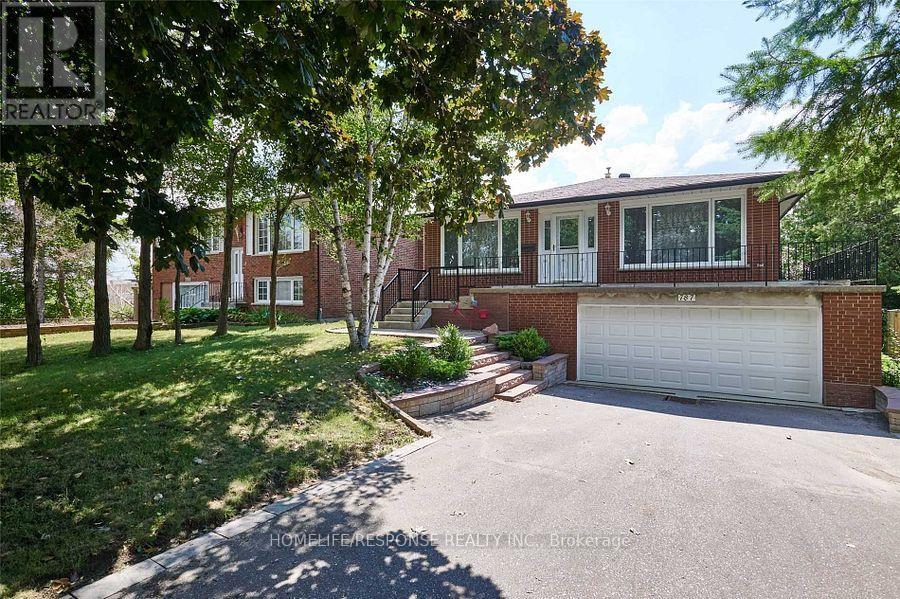
* Updated Detached 3+1 Bedroom, Oversized Raised Bungalow * 2 Car Garage * On 53 X 155 Ft Oversized Lot In Pickering Woodlands Area* Quiet Part Of Sheppard * New Vinyl Floors On Main * Pot Lights * Professionally Landscaped Backyard * Front & Back Interlocked * 1 Bedroom Walkout Basement Apartment with Recreation Room, Family Room, Kitchen, Bedroom & 4 Pc Bath. * 18 X 36 Ft Inground Pool * Close To Hwy 401/407, Pickering Town Centre & Go Station * Extra Long Driveway * (id:63381)
7-9 Odell Street
Clarington, Ontario
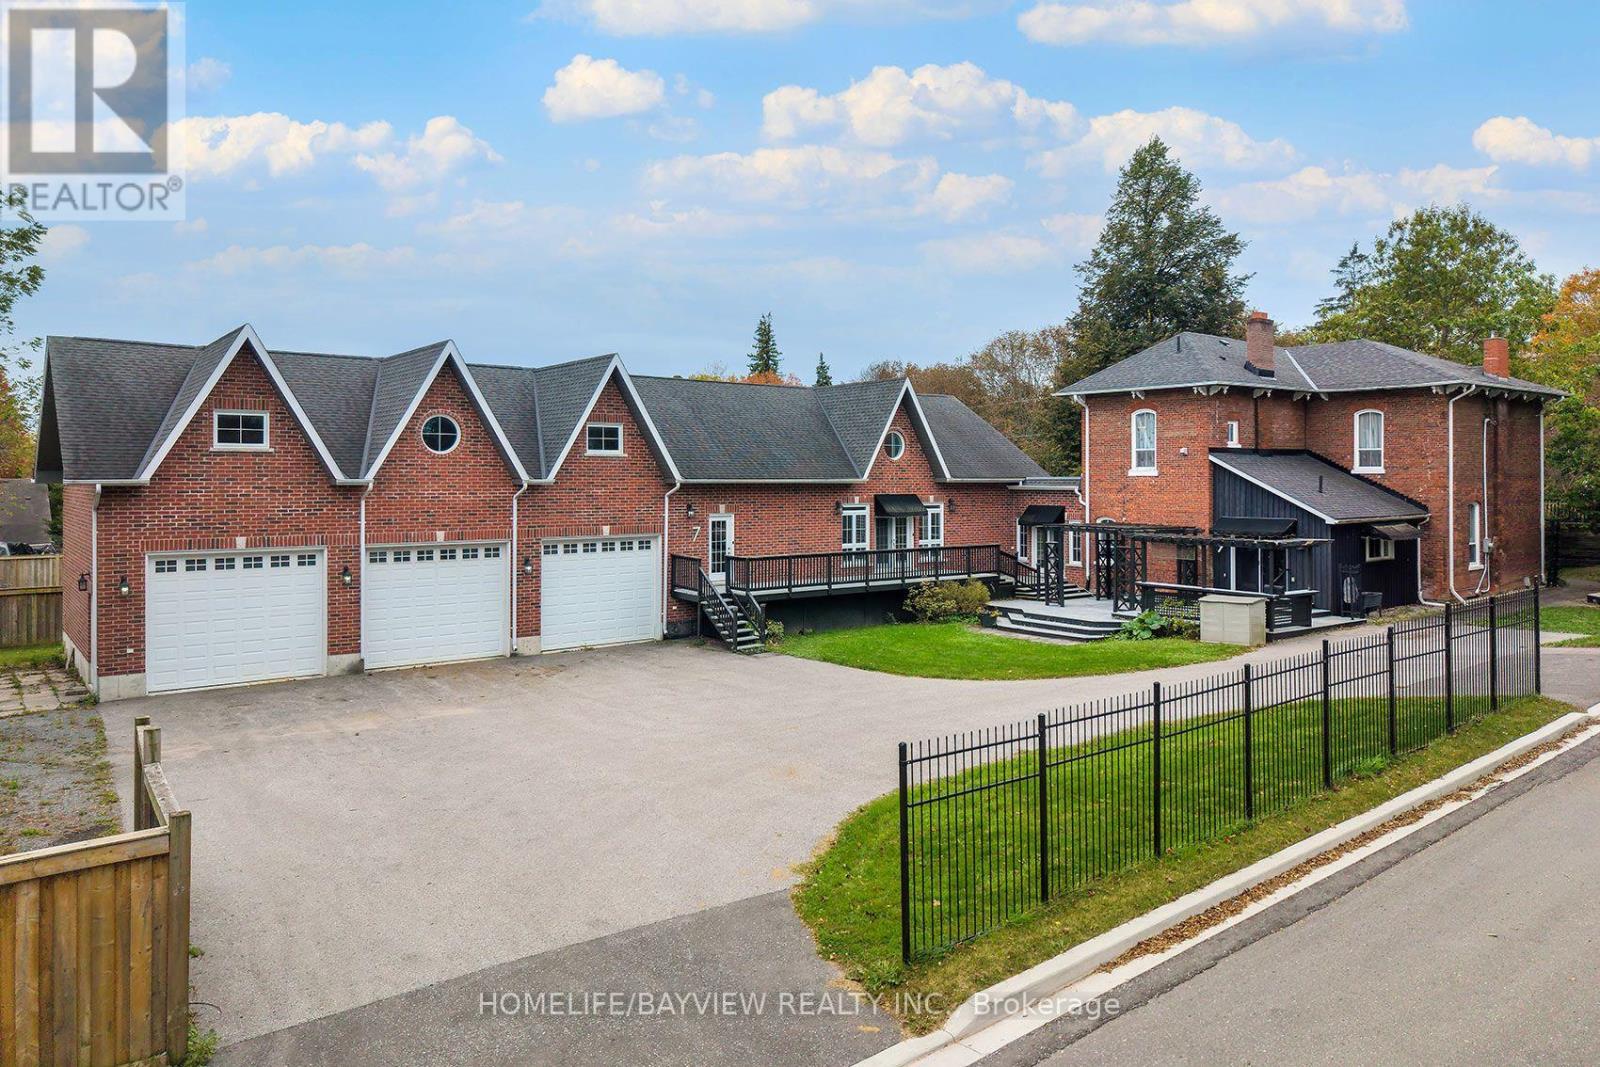
TWO HOMES. TWO ERAS. ONE EXTRAORDINARY BOWMANVILLE PROPERTY. A truly rare offering where the character and craftsmanship of an approximately 1885 century home are seamlessly paired with the quality and comfort of a 2014 residence. Thoughtfully positioned to one another, the homes meet at a bright, sun-filled common area with direct entrances to both residences, access from the inviting front porch and a walk-out to the rear yard. An exceptional design for multi-generational living, extended family, guests or those seeking remarkable flexibility without sacrificing privacy. The original home is rich in timeless architectural detail, showcasing beautiful strip hardwood floors, character moldings, wainscotting, generous principal rooms and the warmth that only a genuine century home can provide. An impressive dining room creates an elegant setting for entertaining, while granite counters add modern functionality to the classic character. The 2014 residence offers a striking contrast of contemporary comfort and thoughtful construction. The attached three-car garage featuring 12' x 10' doors, an exceptionally high ceiling and heated floors, creating an extraordinary space for vehicles, hobbies, a workshop or the discerning collector. The unfinished lower level continues the home's quality, with heated floors and above-grade windows offering exceptional potential for additional living, recreation or work space. Set on an impressive approximately 188.78' x 104.40' lot, the property provides abundant outdoor space, mature surroundings and generous parking in an established Bowmanville setting. Conveniently located near downtown amenities, shopping, dining, schools, parks and recreation. A remarkable convergence of heritage, architecture and modern living-an exceptional property that must be experienced in person *SOME PHOTOS VIRTUALLY STAGED* ** This is a linked property.** (id:63381)
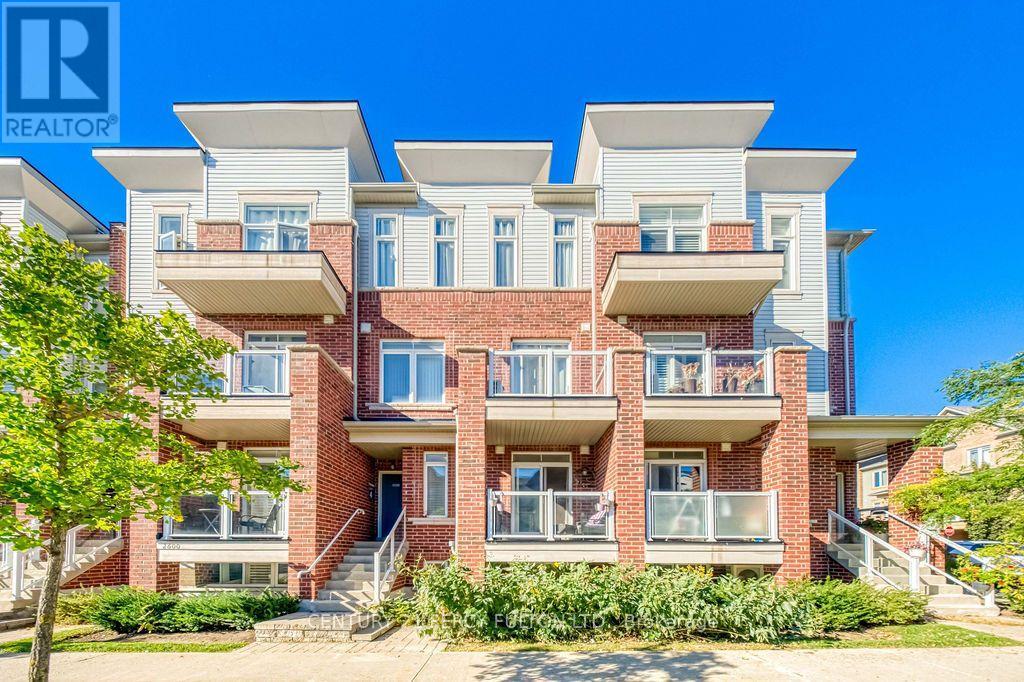
84 - 2604 William Jackson Drive
Pickering, Ontario
Welcome to this charming 2-storey stacked townhouse in Pickering's desirable Dufferin Heights community! Offering 2 bedrooms and 2 bathrooms, this bright and inviting home features a functional open-concept layout with hardwood flooring throughout the main and lower levels. The spacious kitchen offers plenty of cabinetry and counter space, a stylish backsplash and stainless steel appliances, perfect for everyday cooking and entertaining. Step outside to the large east-facing balcony, an ideal spot to enjoy your morning coffee. Includes 1 surface parking space and the added advantage of lower maintenance fees compared to many traditional condo apartments. A great opportunity for first-time buyers, downsizers or investors. Conveniently located near shopping, supermarkets, parks, public transit and everyday amenities, with easy access to Highways 401 & 407. Move in and enjoy everything this well-connected Pickering community has to offer! (id:63381)
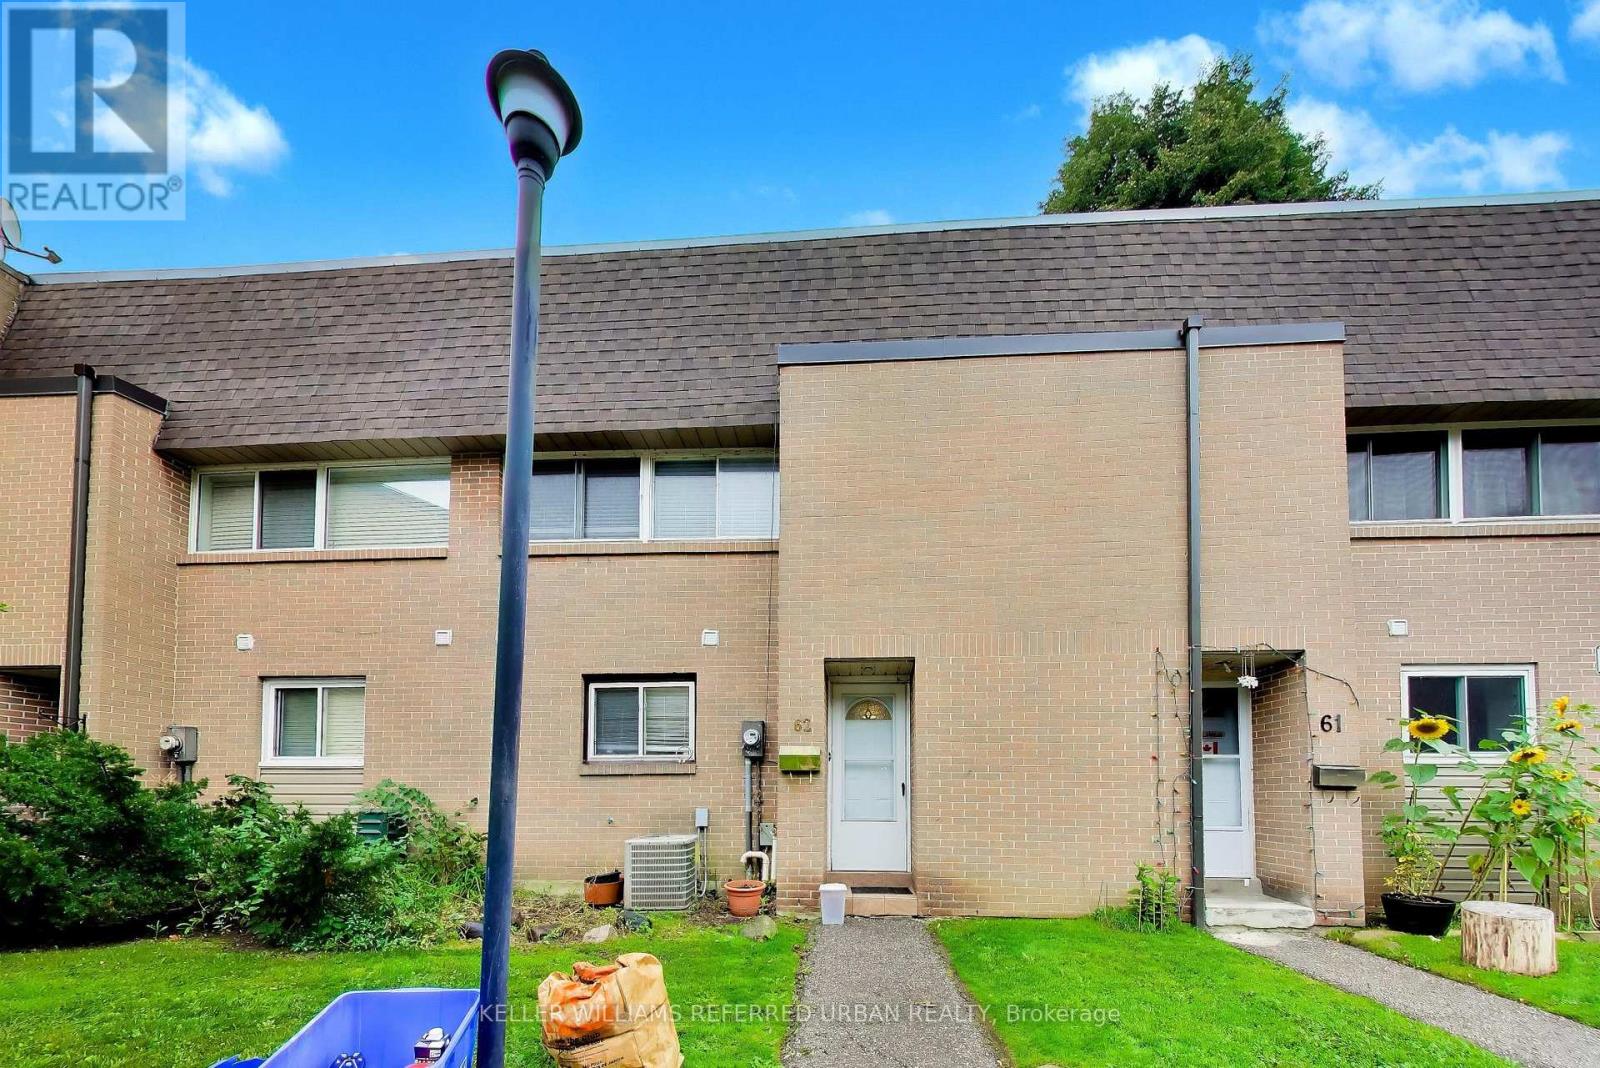
62 - 1235 Radom Street
Pickering, Ontario
Welcome to Families, First-Time Home Buyers, Empty-Nesters, Or Any One Looking For A Fantastic Home In Beautiful Bay Ridges. This Is A Great Home For Someone In Need Of Three Bedrooms, Lots Of Space, And Fantastic Access To Pickering Town Centre. So Much To Offer Here, Stainless Steel Appliances, Storage Space, Functional Layout, Peaceful Backyard With Access To Lots Of Green Space In Complex. There Is A Full Standing Shower In The Basement. Amenities Include Tons Of Fun To Be Had At The Pool With Its Own Lifeguard During The Summer. Two Children's Playgrounds Near The Complex. Very Family-Friendly Amenities! Very Quick 10 To 15 Minute Walk To Pickering GO Station. Lots Of Transit Options. Stroll Over To Pickering City Centre In A Mere 20 Minutes. Easy Access To Frenchmans Bay. Convenient Location To Parking Lot Access And Visitor Parking Access. Fantastic Enclosed Yard With Tomato And Bell Pepper Garden With Lots Of Greenery Around. Bay Ridges Is A Fantastic Neighbourhood For Families Of All Ages and Sizes Looking For A Peaceful And Beautiful Community To Live In. (id:63381)
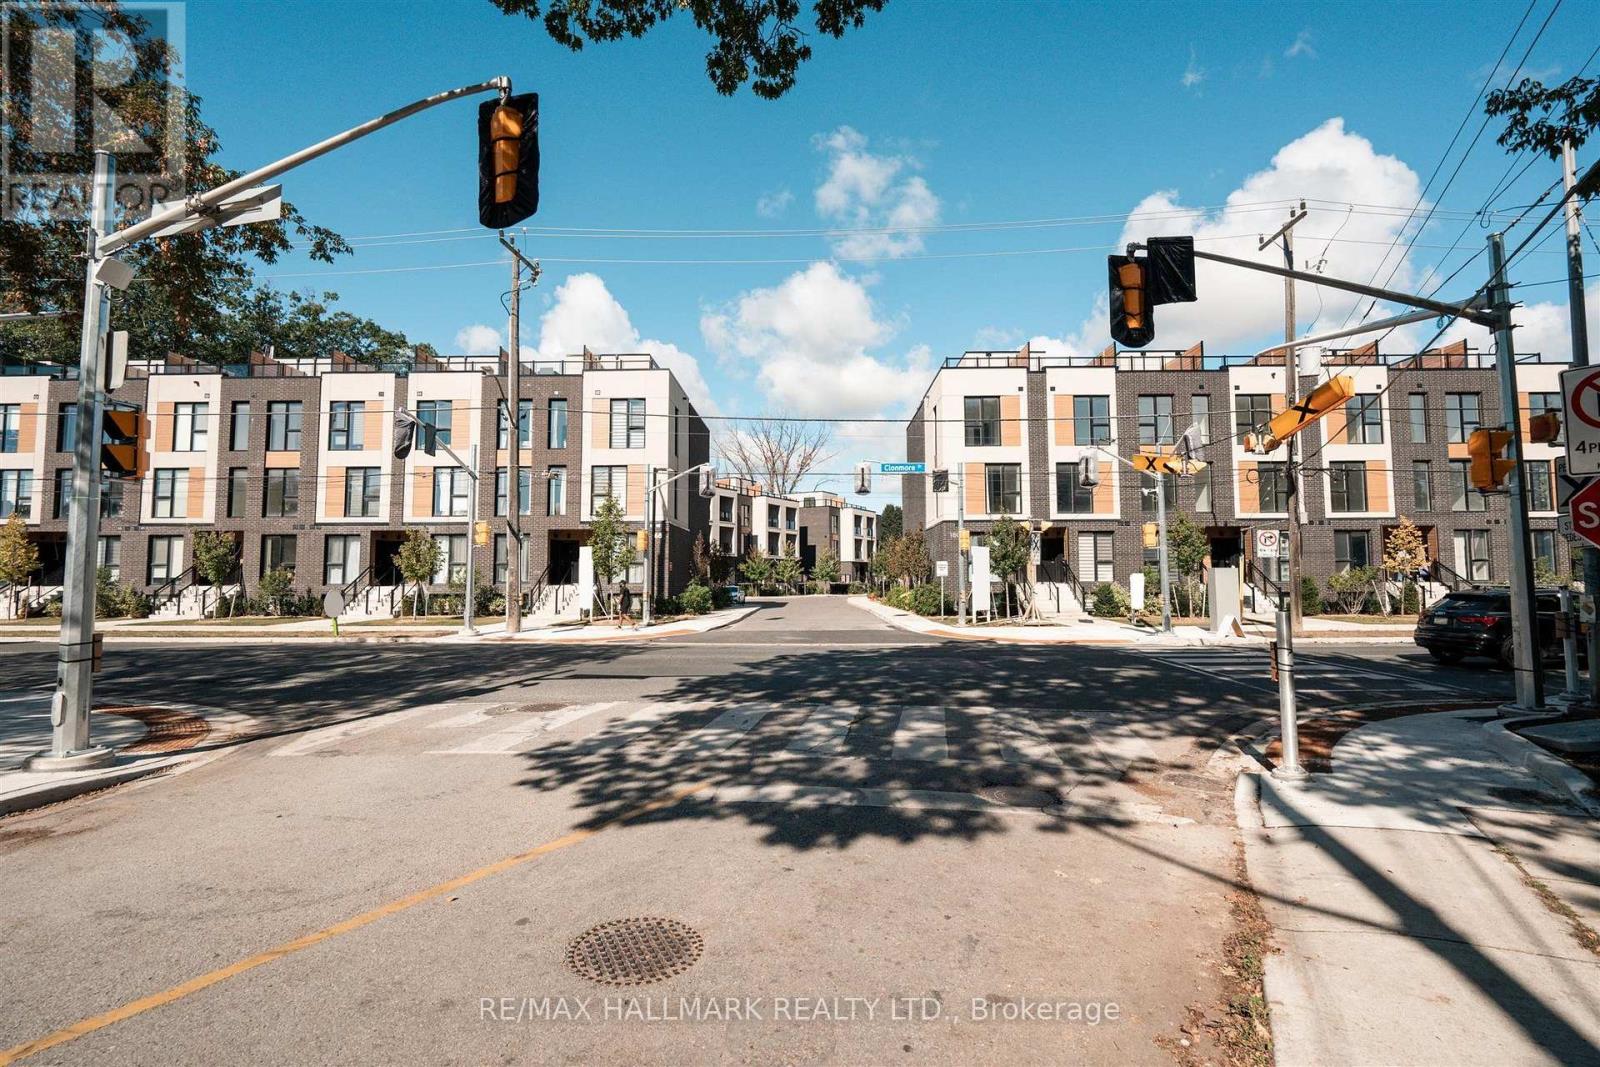
3 - 170 Clonmore Avenue
Toronto, Ontario
Introducing a sleek and modern 4 bed & 3 bath suite at the highly anticipated Clonmore Urban Towns, complete with parking and a spacious, open-concept layout. Offering 1730 square feet of interior living space plus 2 spacious balconies & 263 sqft rooftop terrace - designed for indoor-outdoor living-perfect for quiet mornings, evening downtime, or hosting year-round. Inside, you'll find clean contemporary finishes, nine-foot ceilings, high-performance wide-plank flooring, and a stylish kitchen equipped with a never-used stainless steel appliance package, quartz counters, and a functional breakfast bar. Set in Toronto's Upper Beaches/Cliffside and Birchcliffe community, this location adds a whole new layer of possibility to your lifestyle. Transit is a breeze with quick access to major TTC bus routes, nearby GO stations, and convenient connections to the Warden subway. You're minutes from beaches, parks, boutique cafes, and local shops that give the area its relaxed yet vibrant energy. Whether you're starting your day with a lakeside walk, commuting seamlessly across the city, or exploring neighbourhood restaurants and markets, living here offers a balance of calm coastal living and urban convenience that's hard to beat. (id:63381)
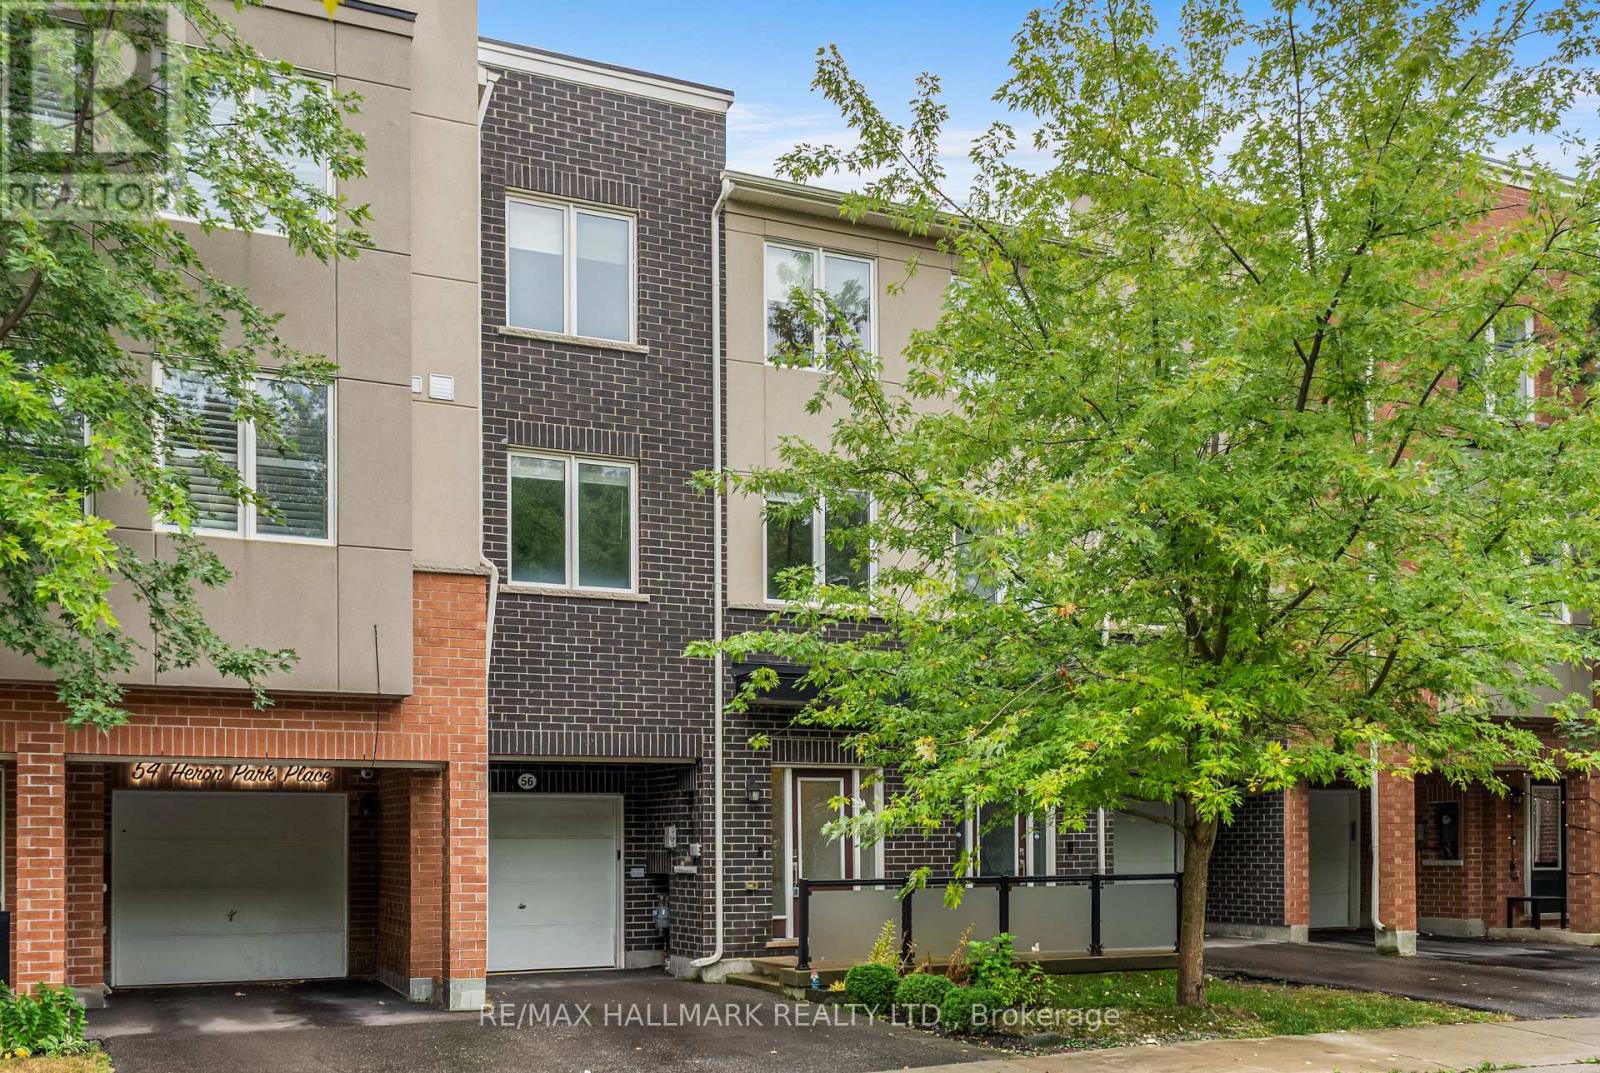
56 Heron Park Place
Toronto, Ontario
Situated in the established community of West Hill, 56 Heron Park Pl is a freehold 3-storey townhome that has been upgraded throughout. Freshly painted and new flooring. Open concept floorplan. Direct garage access. Modern kitchen with quartz centre island. Walkout to deck outfitted with gas hookup and tree-lined vistas. Main floor laundry room. Oak staircase. Potlights. Three optimally sized bedrooms. Primary bedroom outfitted with 4-piece ensuite and walk-in closet. Spacious den with walkout to backyard and deck. This location offers an excellent blend of everyday convenience and outdoor recreation. Enjoy easy access to Heron Park and community centre, scenic Highland Creek walking trails, East Point Park and the Lake Ontario waterfront. Conveniently located near local shopping, restaurants, schools, University Of Toronto Scarborough, Centennial College and Guildwood GO Station with TTC transit nearby and quick access to highway 401, this is an ideal location for commuters, families and those looking to enjoy all that East Scarborough has to offer. Welcome home. (id:63381)
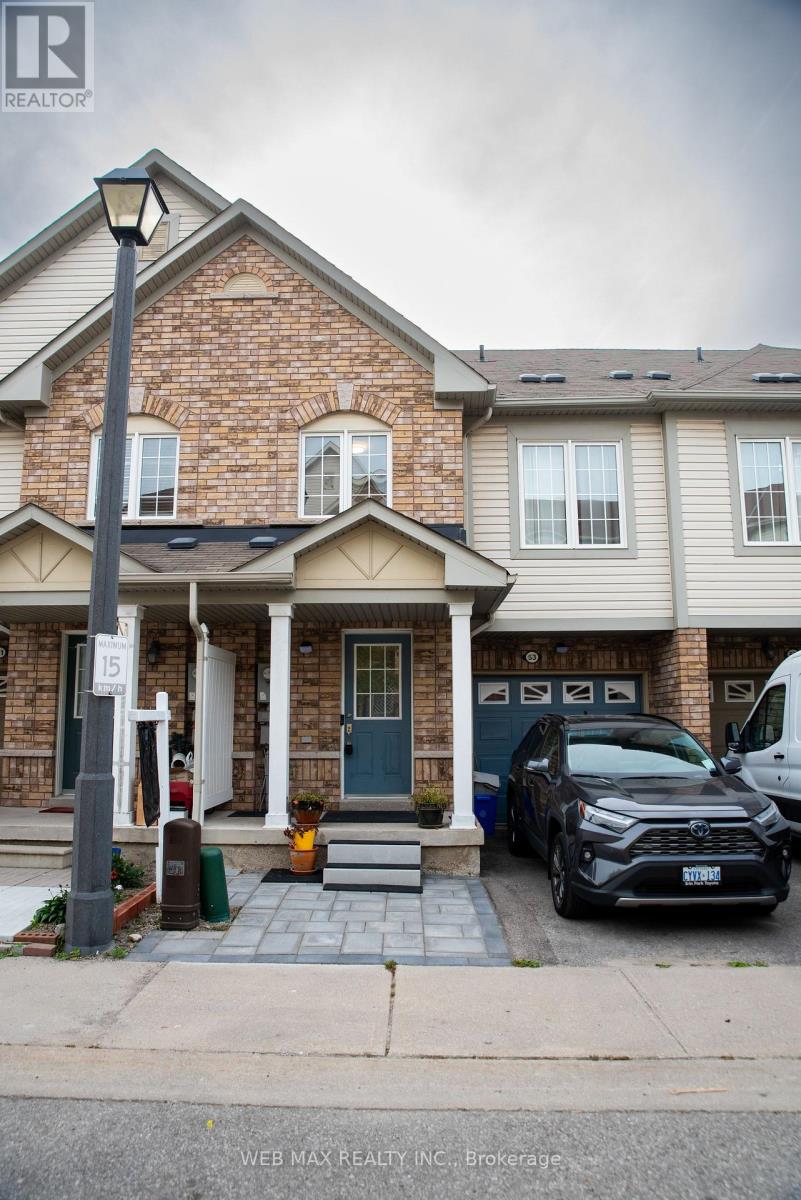
53 Ventura Lane
Ajax, Ontario
Well maintained , tons of upgrades 3 Bedroom Freehold Townhouse , with a Finished basement and 3 pc modern Bathroom With Walkout cemented back yard. No grass to maintain, can be easily turned into an oasis of your own liking. Located In A Gated Community in a safe and desirable area of Ajax, close proximity to all shopping , supermarkets, schools , community centre, easy access to public transit & minutes to HWY 401! Open Concept Living/Dining Rooms. Upgraded Kitchen with granite counters & Stainless Steel appliances, Combined With Large Dining/Breakfast Area which has a walkout access to a wooden balcony type deck. Master Bedroom W/ 4 Pc Ensuite.Convenience at its best with a good size laundry room located on the 2nd Floor . No running up & down with heavy loads of laundry. Direct Entrance From Garage is another added convinence for cold & rainy weather. A gorgeous well maintained basement area which can be used as recreation , or as a studio apartment for guests , inlaw/ nanny suit , in summary has multiple uses, as its designed with a small granite counter & bar sink. Lots of storage space. An amazingly finished 3 pc contemporary bathroom with stand in shower in the basement. This property is a real treat for families, downsizers or investors looking to find a spacious home in desirable , accessible & high demand area. (id:63381)
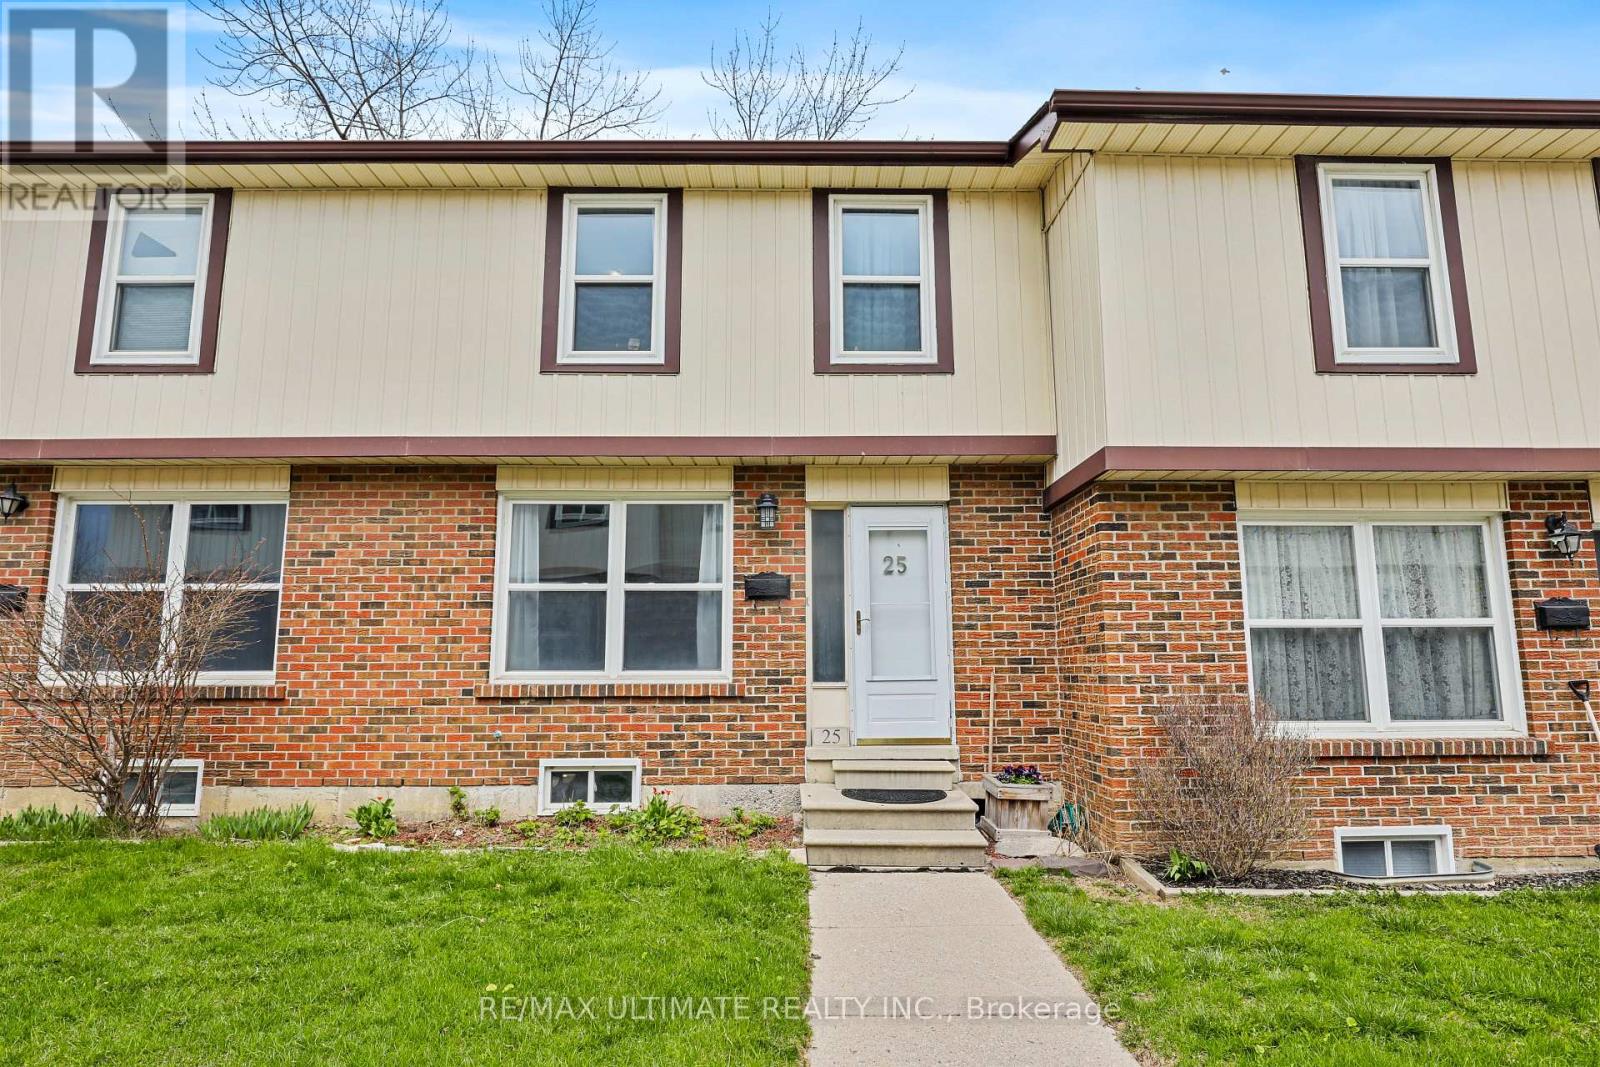
25 - 1230 Radom Street
Pickering, Ontario
Terrific opportunity! Wonderful 3 bedroom, 2 bath townhouse at Bayshore Mews Pickering where units are rarely listed! Generous-sized living room with large window, separate dining room, updated eat-in kitchen with walkout to fully fenced patio. Large primary bedroom with semi-ensuite renovated 4-pc bath. Finished basement offers spacious rec room that is perfect for family living. Has powder room, laundry room. One underground parking spot. Enjoy the area's incredible natural setting surrounded by Douglas Ravine, walk to Frenchman's Bay. A short drive away to scenic Frenchman's Marina, Beachfront Park & Beachpoint Promenade and The Lake! Conveniently located near GO train, buses, Hwy 401, Pickering Town Centre. Don't miss this great home! (id:63381)
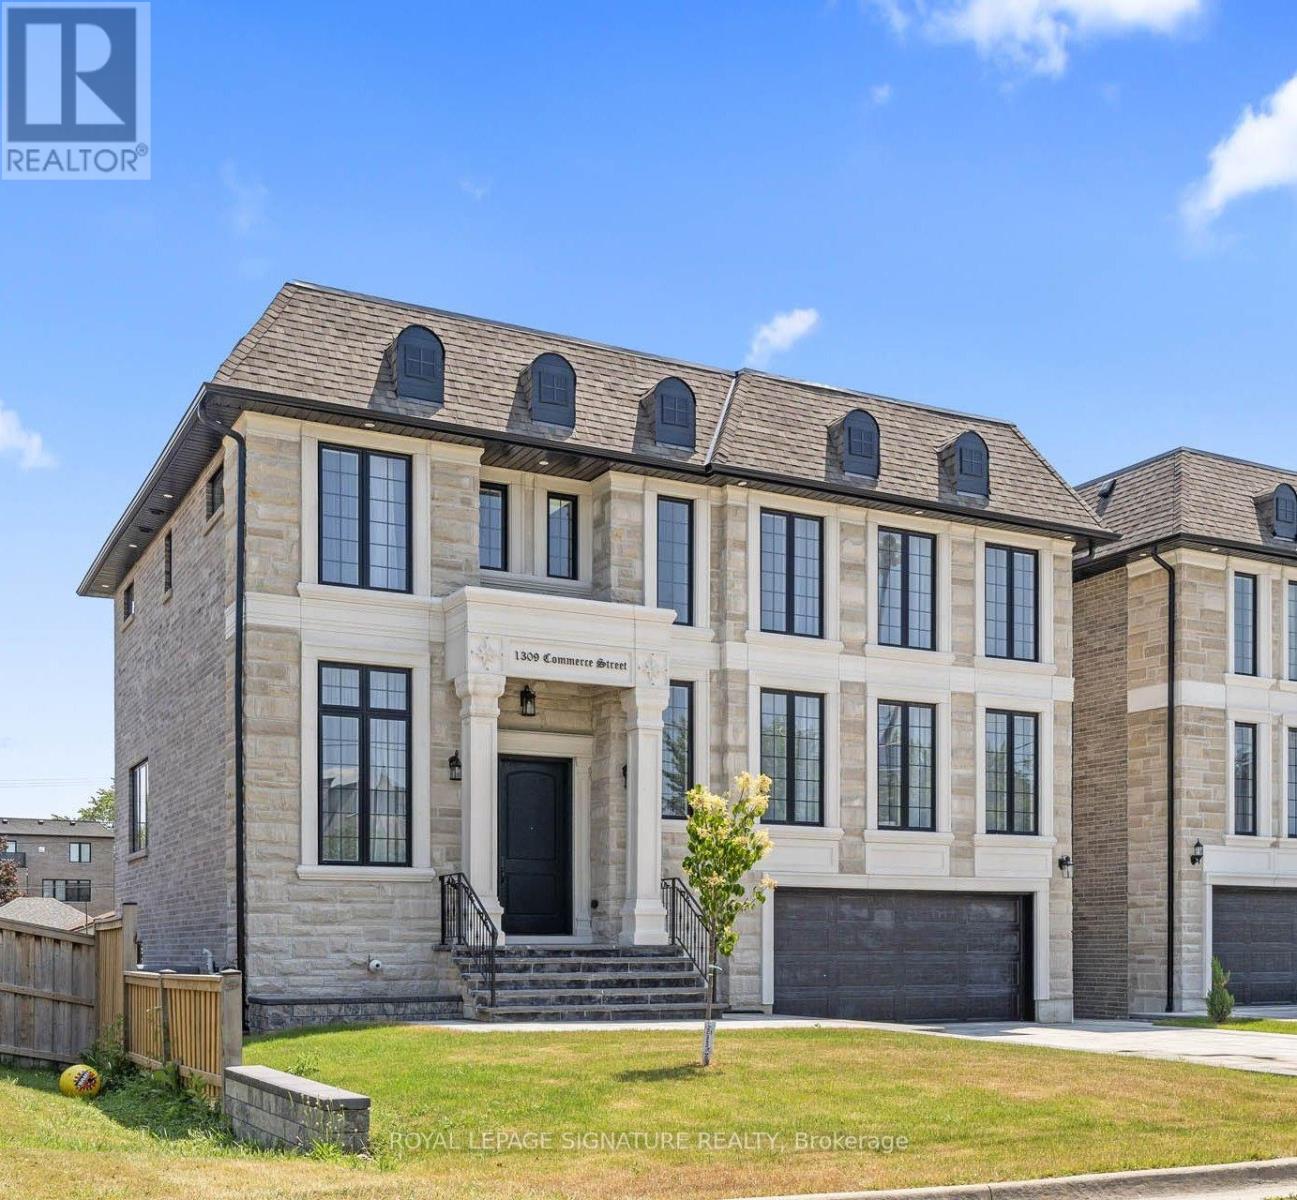
1309 Commerce Street
Pickering, Ontario
Don't Miss This Rare Opportunity To Own A Stunning 1-Year-New Custom-Built Luxury Home In One Of Pickering's Most Desirable Neighbourhoods!Welcome To This Architecturally Designed Masterpiece Offering Over 4,000 Sq Ft Of Refined Living Space Just Steps From Lake Ontario. This Exceptional Home Showcases 11-Foot Ceilings, Pot Lights Throughout, And A Beautifully Designed Open-Concept Layout That Perfectly Blends Modern Elegance With Everyday Functionality.From The Moment You Enter, Oversized Windows Flood The Home With Natural Light, Highlighting The Seamless Flow Between The Living, Dining, And Entertaining Spaces. The Expansive Design Creates A Bright And Inviting Atmosphere, Perfect For Both Relaxed Family Living And Elegant Gatherings.At The Heart Of The Home Is A Chef-Inspired Kitchen Featuring Premium Stainless Steel Appliances, Quartz Countertops, Custom Cabinetry, And An Oversized Centre Island. The Kitchen Opens Effortlessly To The Spacious Living And Dining Areas, Creating The Perfect Setting For Entertaining Guests Or Enjoying Memorable Family Moments.This Remarkable Home Offers Five Generously Sized Bedrooms, Each With Its Own Private Ensuite Bathroom-A Rare And Luxurious Feature That Provides Comfort And Privacy For Every Member Of The Household. The Primary Suite Is A True Retreat, Showcasing A Tray Ceiling, Walk-Out To A Private Balcony, A Walk-In Closet, And A Spa-Inspired 5-Piece Ensuite With 48x24 Porcelain Tiles, A Freestanding Tub, Glass Shower, And Double Vanity.The Exterior Is Equally Impressive, Featuring Indiana Stone And Concrete Brick, Custom Stone Steps, Exterior Pot Lights, And Professionally Landscaped Grounds That Enhance The Home's Exceptional Curb Appeal.Adding Incredible Value Is The Walk-Out Basement With A Separate Entrance, Offering Two Additional Bedrooms, Two Full Bathrooms, A Kitchen Rough-In, And Laundry Hook-Up Ideal For An In-Law Suite Or Income Potential. (id:63381)
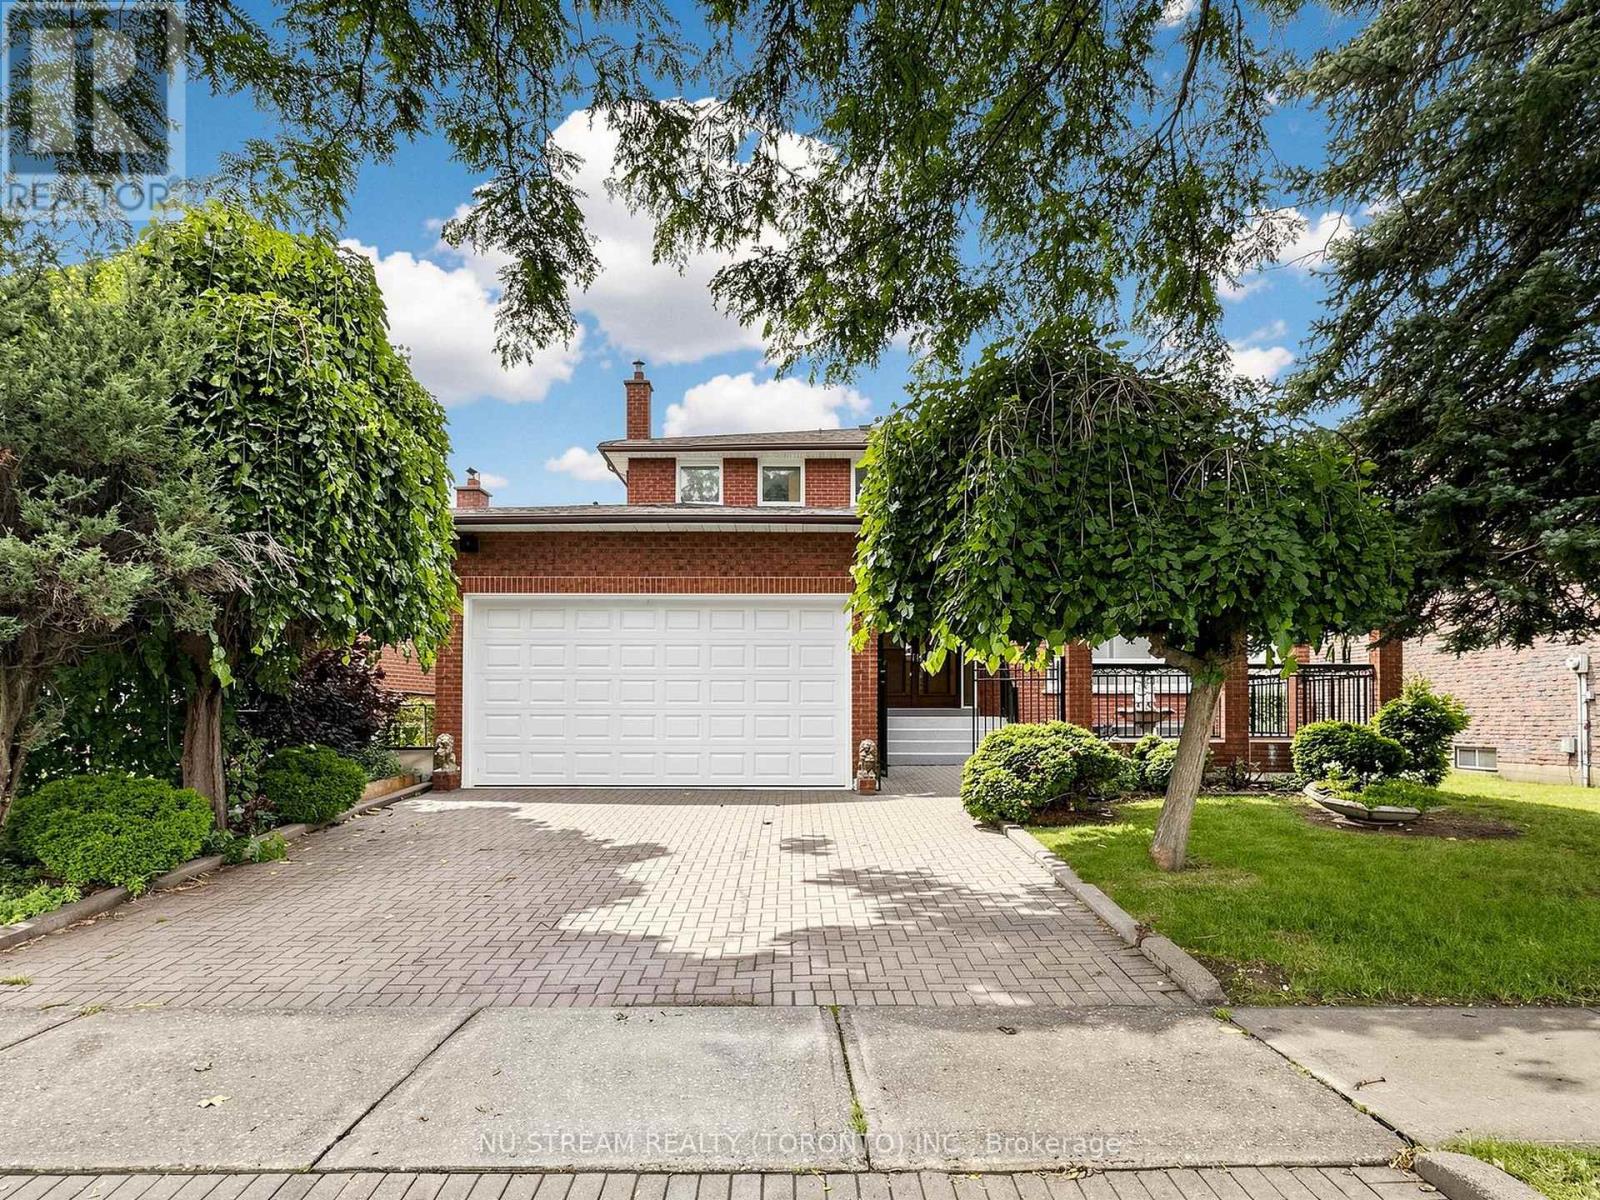
117 Ambercroft Boulevard
Toronto, Ontario
Welcome to this spacious and meticulously maintained detached family home in the highly sought-after Steeles neighbourhood. Offering over 3,900 sq. ft. of finished living space, including the basement, this impressive residence features 5 generously sized bedrooms and a bright, functional layout designed for modern family living. The home showcases hardwood flooring throughout the second floor, complemented by newly upgraded flooring in the living room, family room on the main level and the sitting area in the basement. The inviting family room features a cozy fireplace, while the fully finished basement, complete with a second fireplace, offers the perfect space for entertaining, recreation, or extended family living. The updated kitchen is enhanced with elegant granite countertops, a new faucet and a granite backsplash, while all bathrooms have been beautifully renovated with contemporary finishes. Freshly painted throughout and accented by new lighting fixtures on the main floor, the home exudes a fresh, modern feel. Decorative wall trim installed throughout the main floor, second floor, and basement adds character, sophistication, and a refined finishing touch. Additional highlights include a walk-up basement and two cold rooms, providing exceptional functionality, storage, and future potential. Move-in ready and ideally located close to schools, parks, shopping, restaurants, public transit, and major highways, this outstanding home offers the perfect combination of space, comfort, style, and convenience in one of the area's most desirable family-friendly communities. ** Irregular lot: 51.48 ft x 111.03 ft x121.34 ftx 44.42 ft** (id:63381)
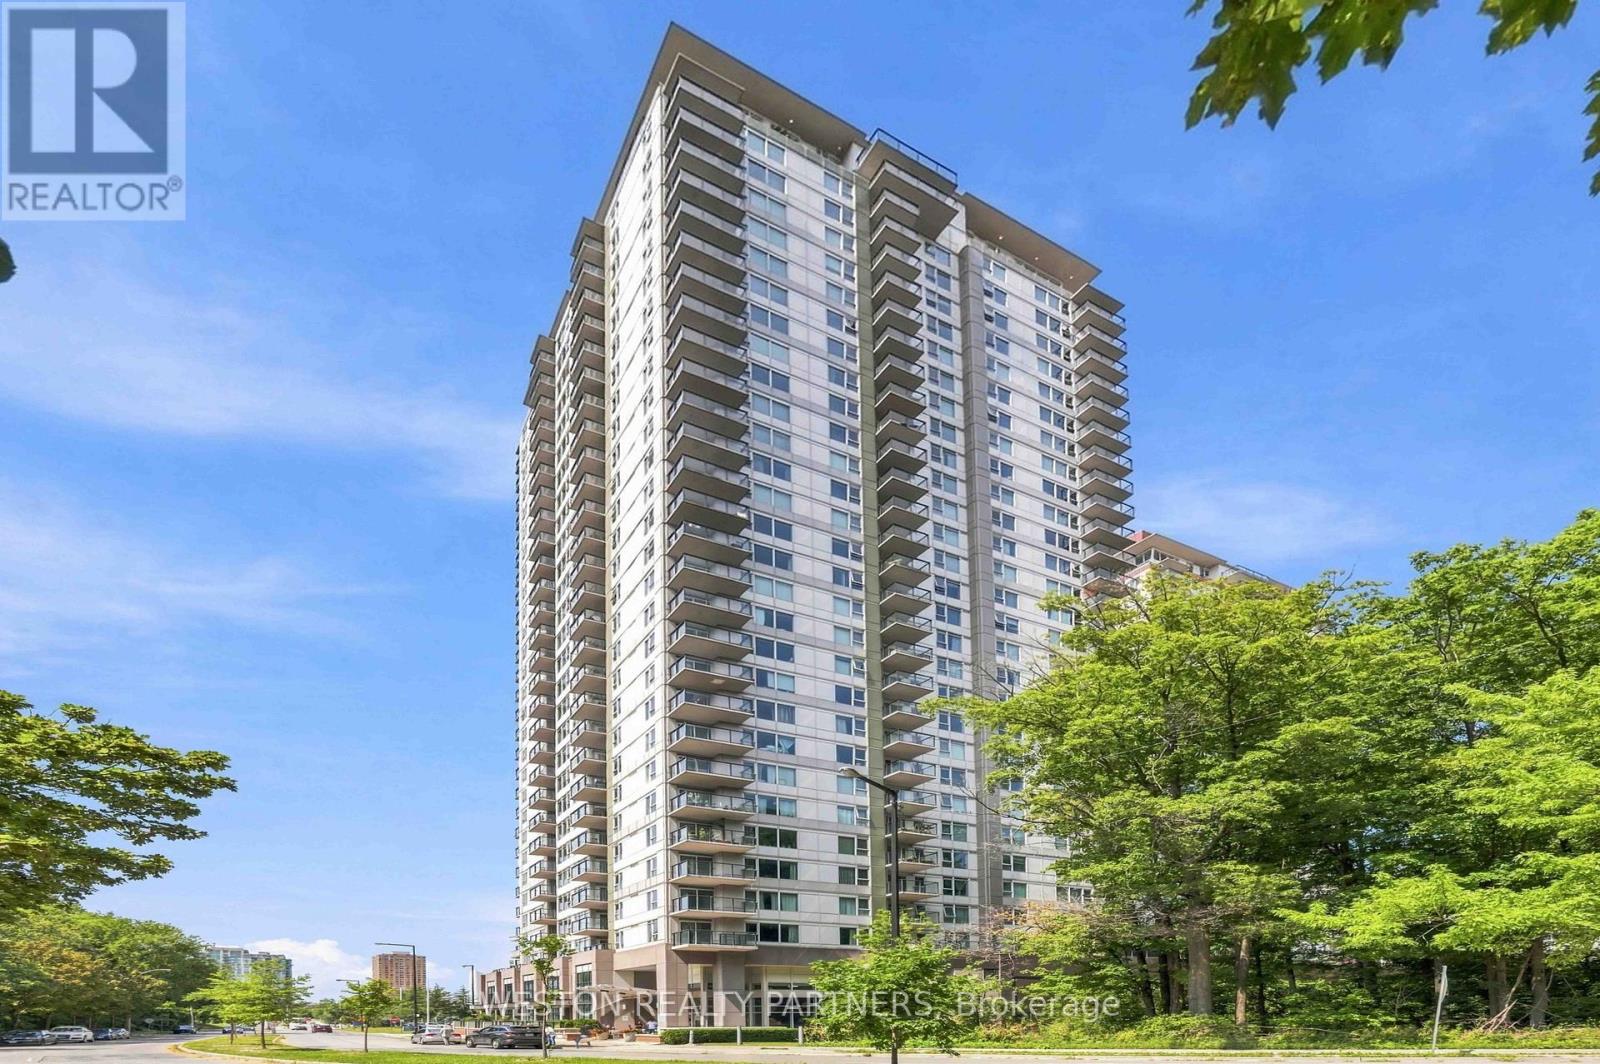
1006 - 190 Borough Drive
Toronto, Ontario
Welcome To This Bright And Thoughtfully Designed 1+1 Condo At Centro Towers, Offering An Exceptional Combination Of Natural Light, Privacy, And Efficient Living. South-Facing And Overlooking Unobstructed Mature Trees, The Suite Is Filled With Sunshine And Enjoys A Peaceful, Green Outlook Rarely Found In The City. The Smart, Efficient Layout Maximizes Every Square Foot With Virtually No Wasted Space. The Versatile Den Can Easily Function As A Home Office Or Second Bedroom, Making This An Ideal Choice For First-Time Buyers, Professionals, Downsizers, Or Investors. Enjoy Newer Flooring And Newer Appliances For Added Peace Of Mind. Residents Enjoy An Impressive Array Of Amenities, Including An Indoor Pool, Fully Equipped Gym, Games Room, Theatre Room, And A Beautiful Outdoor Terrace With BBQs Surrounded By Greenery - Perfect For Relaxing Or Entertaining. Ideally Located In The Heart Of Scarborough, Just Steps From Scarborough Town Centre, With Shopping, Dining, Entertainment, Transit And Everyday Conveniences All Close By. Easy Access To Hwy 401 Makes Commuting Throughout Toronto And The GTA A Breeze. A Bright, Private And Exceptionally Functional Home In A Highly Convenient Location - Come See Why This One Stands Out! (id:63381)
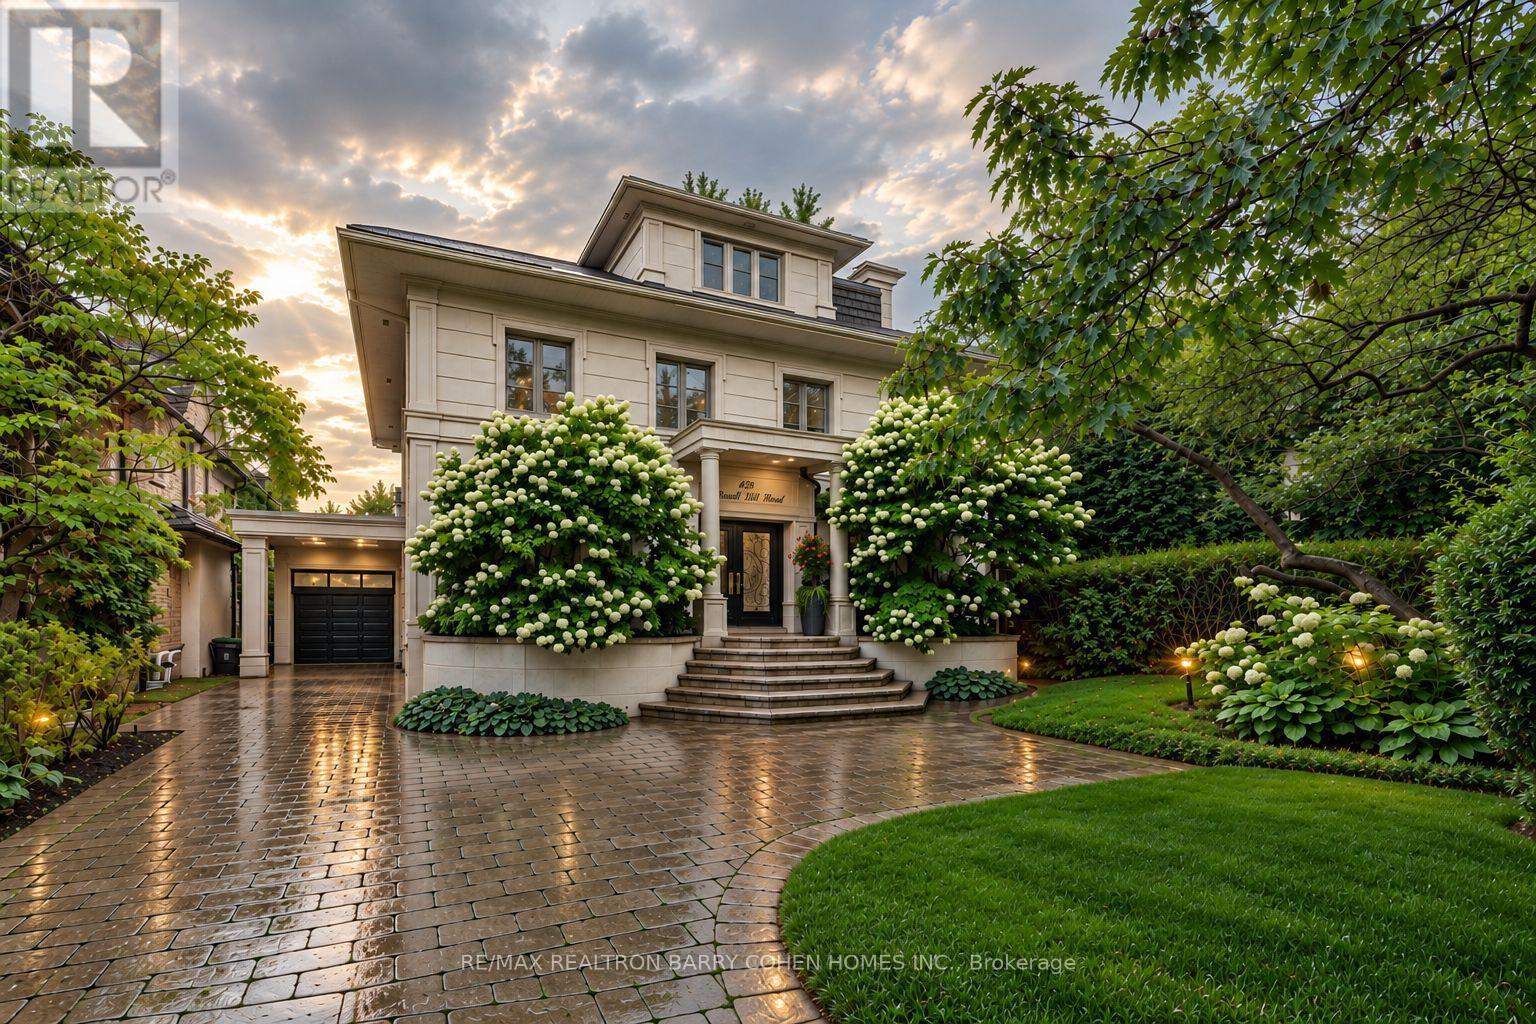
428 Russell Hill Road
Toronto, Ontario
A rare offering in Forest Hill, this exceptional family residence combines impressive scale, architectural character and resort-style living on a 50' x 183' lot. Thoughtfully renovated and expanded with three-storey, the home offers approximately 6,000 of beautifully proportioned living space, where abundant natural light, expansive windows and a seamless connection to the outdoors create a warm and sophisticated atmosphere. The beautifully landscaped are a true private retreat, featuring a gunite pool with waterfall, expansive deck and a fully equipped cabana with kitchen and washroom-perfect for summer entertaining and relaxed family living. Inside, the spacious main floor features gracious living and dining rooms, library with wood-burning fireplace, and family room framed by floor-to-ceiling windows overlooking the pool and gardens. The kitchen is complemented by a breakfast area, servery and mudroom with convenient side entrance. The second level offers four generous bedrooms and a sun-filled solarium extending across the rear of the home. Above, the entire third floor is devoted to an impressive primary retreat complete with sitting room, private balcony, multiple skylights, dressing area and luxurious six-piece ensuite. The lower level continues the home's exceptional lifestyle amenities with a recreation room featuring a built-in entertainment centre and walkout to the pool, along with a sauna, exercise room, washroom and storage. A remarkable heated garage accommodates up to six vehicles with two lifts, while three heating and cooling systems, a glycol/gas heated private driveway and front steps, and excellent mechanicals provide year-round comfort and convenience. Perfectly positioned on one of Forest Hill's most coveted streets, within walking distance of The Village and minutes from Toronto's finest schools including UCC, BSS and South Prep. An exceptional opportunity to enjoy space, privacy and sophisticated family living in the heart of Forest Hill. (id:63381)
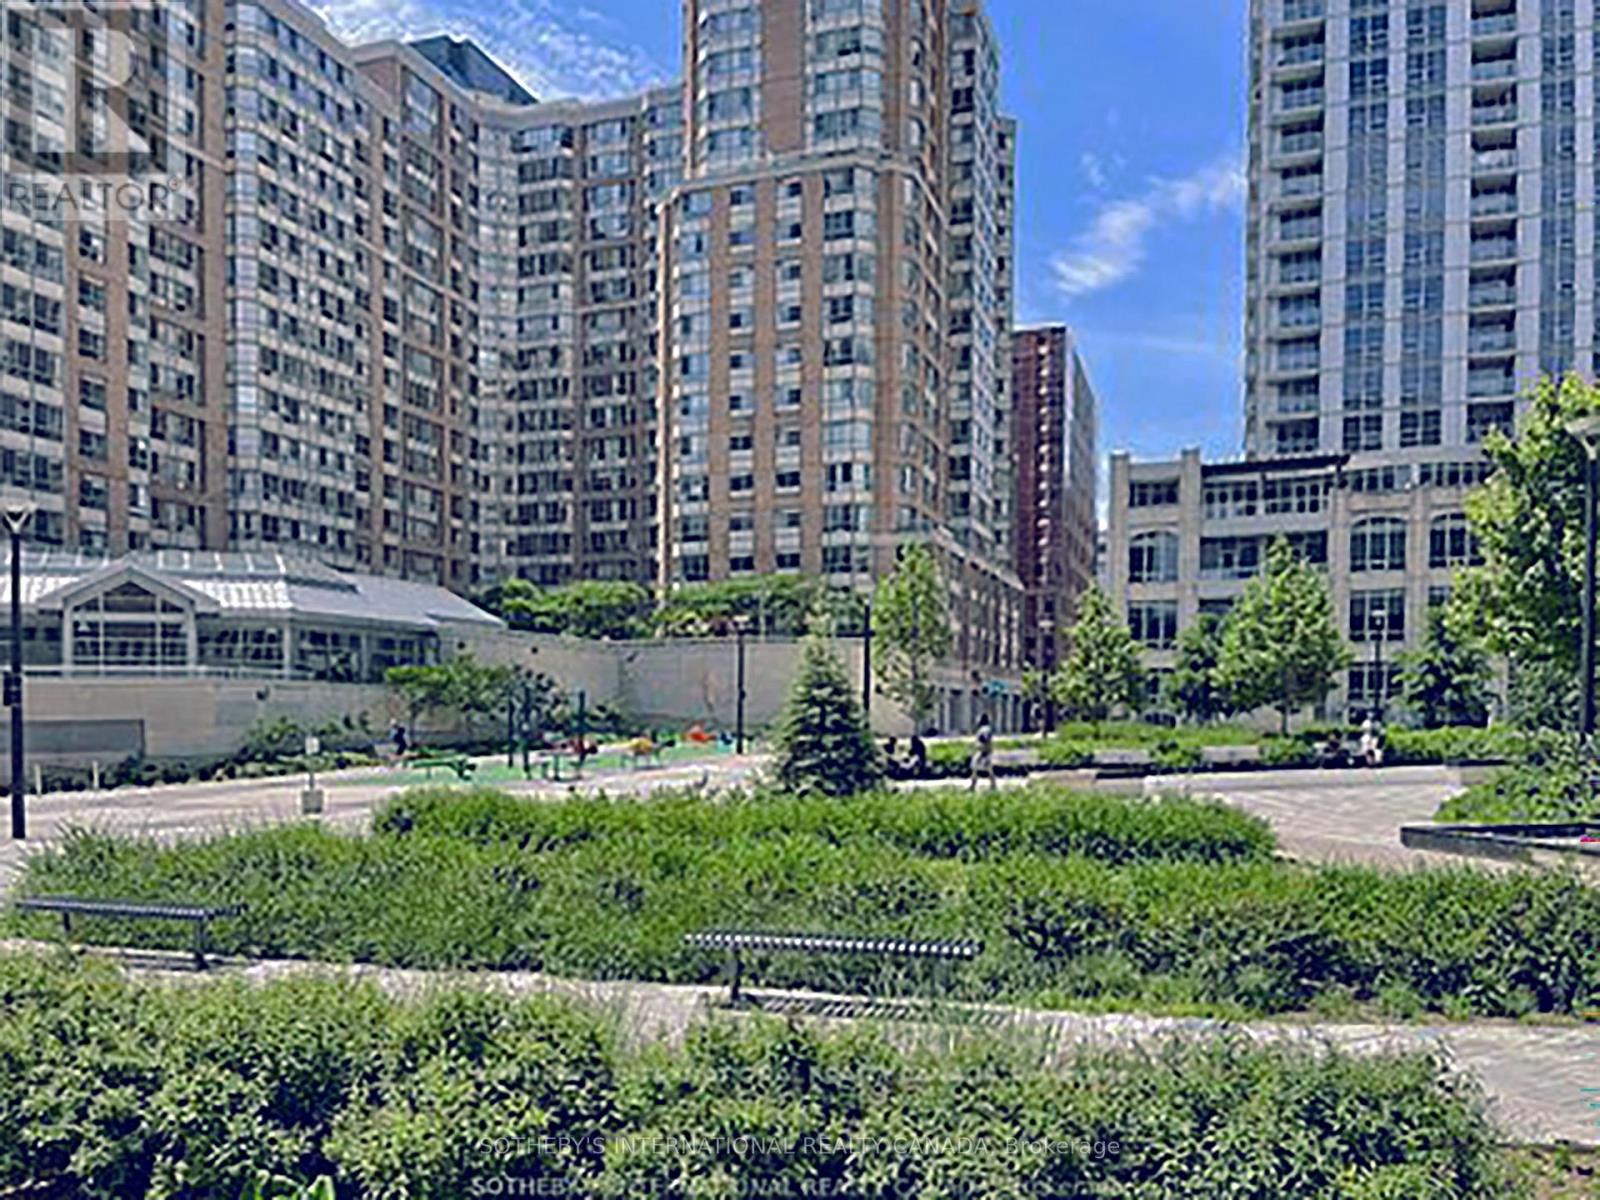
1715 - 711 Bay Street
Toronto, Ontario
Experience the ultimate downtown lifestyle in Suite 1715 at 711 Bay Street. This prime, corner2-bedroom + den suite features a bright, functional split-layout that is perfect for professionals, families, or savvy investors seeking strong ROI near the Financial District, U of T, and TMU. Versatile Living: Generous den ideal for a home office or a potential 3rd bedroom setup. Value-Add Building Updates: Common floor hallways are scheduled for upcoming modern updates, adding immediate future value! Prime Amenities: Enjoy 24/7 concierge, an indoor pool, a gym, a rooftop terrace, and guest suites. Unbeatable Location: Steps to the Line 1 Subway, major hospitals, the Eaton Centre, and Toronto General Hospital. Includes 1 parking space and 1 storage locker. Note: Currently tenanted until August 14, 2027. (id:63381)
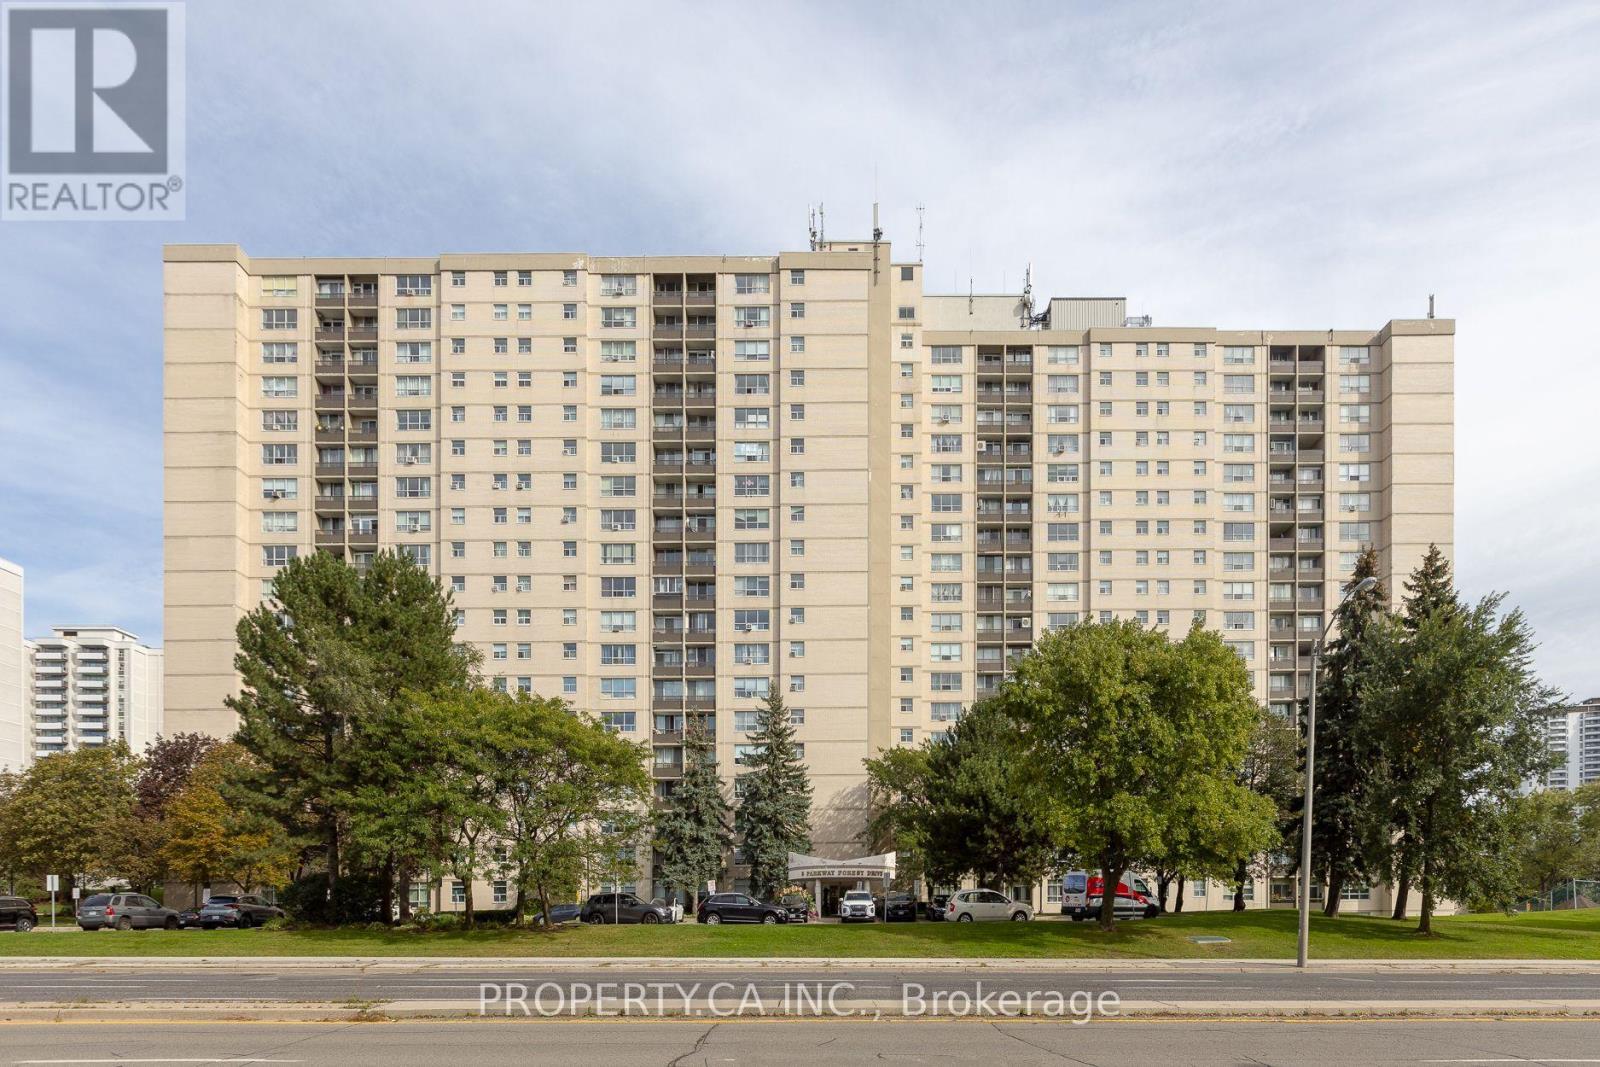
517 - 5 Parkway Forest Drive
Toronto, Ontario
Welcome to this beautifully updated and spacious corner unit, ideally situated in a well-maintained condominium and filled with an abundance of natural light. This desirable and versatile layout offers **3 generously sized bedrooms plus a bright solarium**, perfect for use as a **fourth bedroom, home office or cozy sitting area**, along with **1 full and 1 half washrooms**. One of the building's few units featuring **central air conditioning with water-cooled forced-air heating and cooling**, this home offers year-round comfort and convenience. Laminate flooring throughout adds as clean, modern feel. **One parking space is included**, with the option to obtain a **second parking space at a low cost**. Maintenance fees provide exceptional value and include **all utilities, cable and internet**. Enjoy an unbeatable location within walking distance to **schools, parks, community centres, Fairview Mall, Don Mills Subway Station, the library, supermarket and medical clinics**. With easy access to **Highways 401 and 404, the Don Valley Parkway, GO Transit, and nearby hospitals**, this home combines comfort, convenience, and connectivity-making it an excellent opportunity for families, professionals, or those seeking a spacious and well-connected urban lifestyle. (id:63381)
301 - 70 Alexander Street
Toronto, Ontario
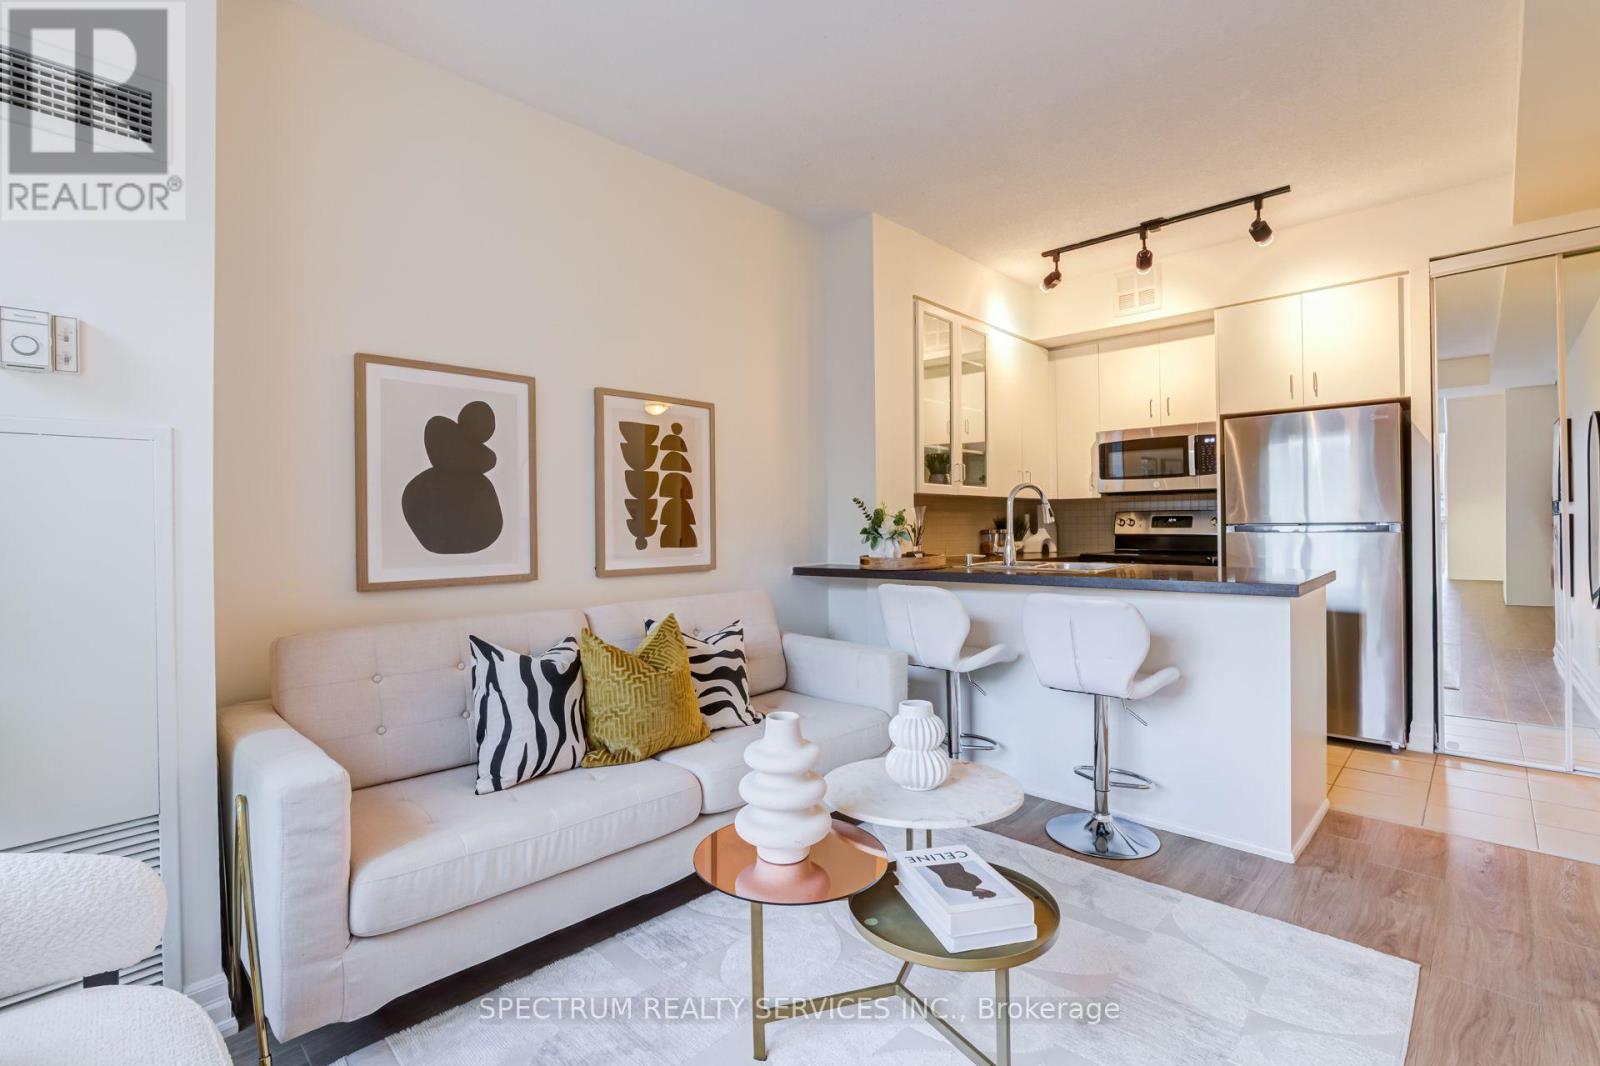
Welcome To The Alexus, A Boutique Condominium In The Heart Of Toronto's Vibrant Church-Wellesley Village! This Beautifully Renovated 1-Bedroom, 1-Bathroom Suite Offers A Stylish And Functional Living space. Featuring A Freshly Renovated Interior, BRAND NEW Stainless Steel Appliances and A Modern Kitchen With Elegant Granite Countertop. All Window Coverings-BRAND NEW. Bright & Inviting Living Space With A Functional Layout, Perfect For Comfortable Everyday Living Or Entertaining. Enjoy The Convenience Of A Well-Maintained Boutique Building With Concierge, Security, Rooftop Terrace, Party/Meeting Room, Guest Suite. Unbeatable Downtown Location Just Steps To Church Street, Restaurants, Cafes, Shopping, Groceries And TTC, With Wellesley And College Subway Stations Close By. Minutes To Toronto Metropolitan University, University of Toronto, Major Hospitals, The Financial District And Everything Downtown Toronto Has To Offer. A Fantastic Opportunity For First-Time Buyers, Professionals Or Investors Looking For A Turnkey Home In One Of Toronto's Most Convenient And Walkable Neighbourhoods! (id:63381)
Th 9 - 1 Baxter Street
Toronto, Ontario
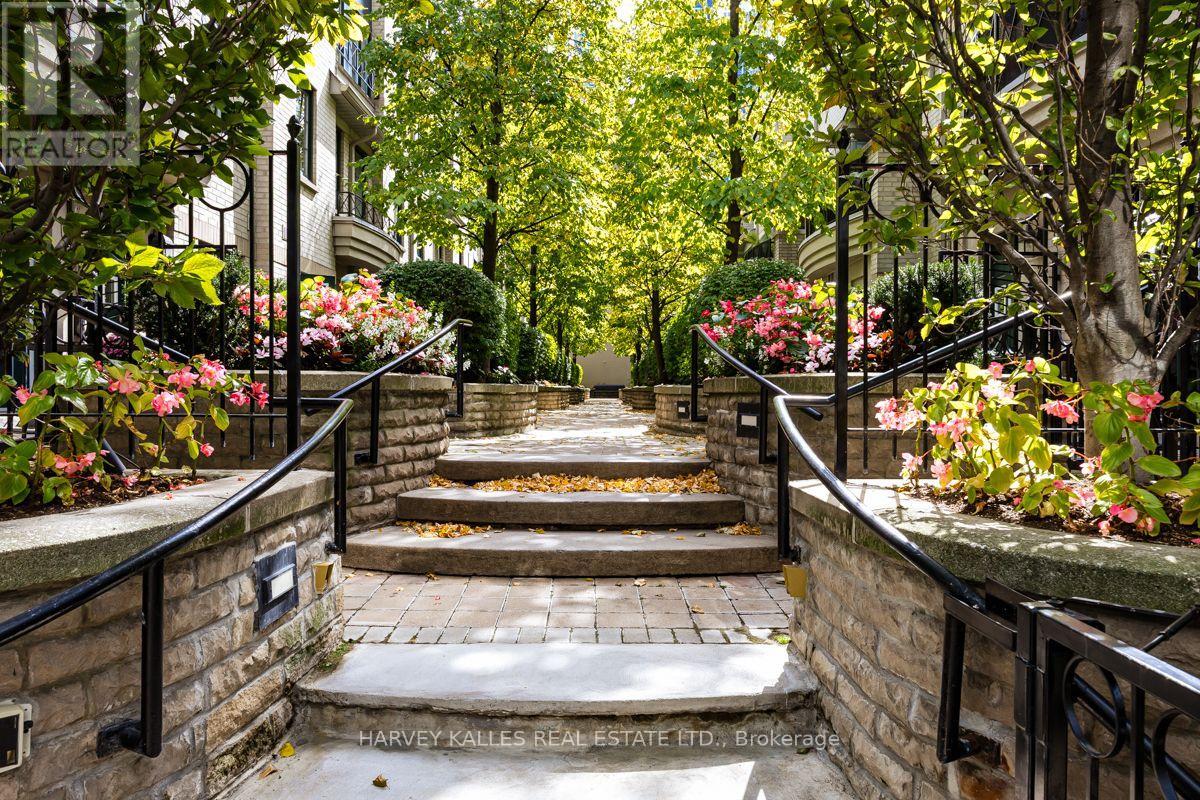
A rare opportunity at The Courtyards at Rosedale, an intimate townhome community ideally situated between vibrant Yonge Street and the natural beauty of the Rosedale Valley. Offering approximately 2,211 sq. ft. of total interior space across five levels, including 1,810 sq. ft. above grade and a 401 sq. ft. finished lower level, this spacious residence combines the privacy of a home with the convenience of urban living. Enter through a secure, privately gated landscaped courtyard into the open concept main level featuring generous living and dining areas, hardwood floors and a cozy fireplace. The kitchen offers granite counters, a breakfast bar and walkout to a private patio, while the living room opens to a charming Juliette balcony. Both doors feature magnetic fly screens, allowing for wonderful fresh air flow. The second level offers two spacious bedrooms sharing a 5 piece bathroom, while the entire third floor is dedicated to a private primary retreat with a walk in closet and generous 6 piece ensuite. The versatile fourth floor loft is ideal for a home office, gym or additional living space and features its own sink, a unique feature within the complex. Step outside to the newly renovated rooftop terrace, complete with a gas BBQ line and picturesque views overlooking the Don Valley and Rosedale Valley Road. The finished basement includes a 3 piece bathroom, laundry and direct access to the underground garage, with your parking space conveniently located just outside your door. Steps to Rosedale subway, Ramsden Park and neighbourhood trails, with Evergreen Brick Works nearby and Yorkville's exceptional shops, restaurants and cafés within easy reach. An outstanding opportunity offering generous space, privacy, multiple outdoor retreats and an exceptional midtown location. (id:63381)
81 Macpherson Avenue
Toronto, Ontario
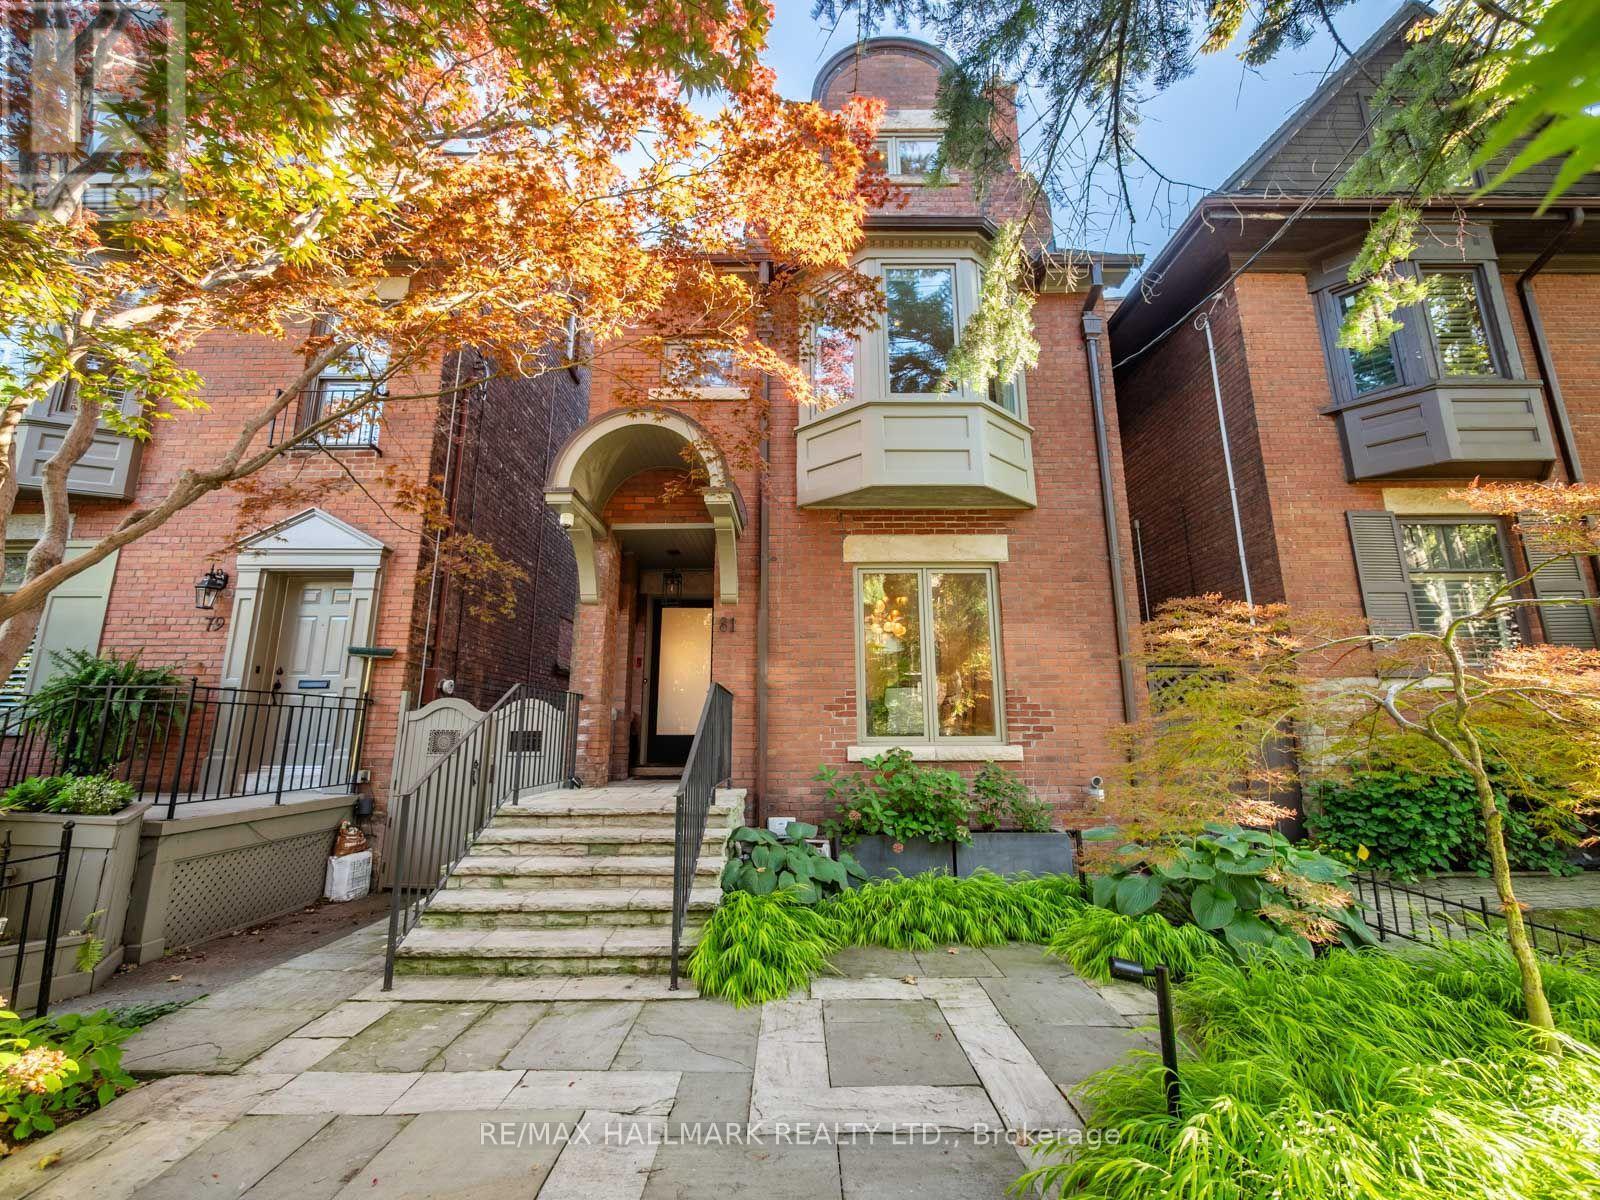
A Rare Summerhill Residence Where Design, Space & Location Come Together. Welcome to 81 Macpherson Avenue, an exceptional 3-storey detached home offering approximately 2,500 sq. ft. plus a finished lower level in one of Toronto's most coveted neighbourhoods.Thoughtfully designed for sophisticated city living, this 4+1 bedroom, 3.5 bathroom residence combines contemporary style, exceptional functionality and true turnkey comfort. Large windows and skylights flood the home with natural light, creating bright, airy interiors throughout. All mechanical systems have been upgraded, offering added comfort and peace of mind.The beautifully appointed kitchen features a Sub-Zero integrated fridge/freezer, Wolf 6-burner gas range, Dacor stainless steel built-in wall oven and Wolf built-in microwave, and flows seamlessly into the living spaces and private rear outdoor space. A standout feature is the heated rear patio, providing a snow-free connection from the garage to the house, an incredible convenience during Toronto winters. Upstairs, generously proportioned bedrooms offer privacy and comfort, with heated floors in both upper-level bathrooms. Crowning the home is a spectacular rooftop terrace with stunning views of the downtown Toronto skyline, perfect for entertaining or relaxing above the city. The finished lower level provides flexible space for guests, a home office, gym and or a recreation room. The rare double garage features in-floor radiant heating (separate system), an epoxy-finished floor, skylight and adjoining cabana, adding another level of year-round comfort and functionality. Set in the heart of Summerhill, steps to Yonge Street shops, restaurants and cafés, Summerhill subway station and minutes to Rosedale, Yorkville and downtown Toronto. Space, light, luxury and location-experience Summerhill living at its best. Book your private showing of 81 Macpherson Avenue today. See List of Inclusions for All the Upgrades. (id:63381)
618 - 700 Sheppard Avenue W
Toronto, Ontario
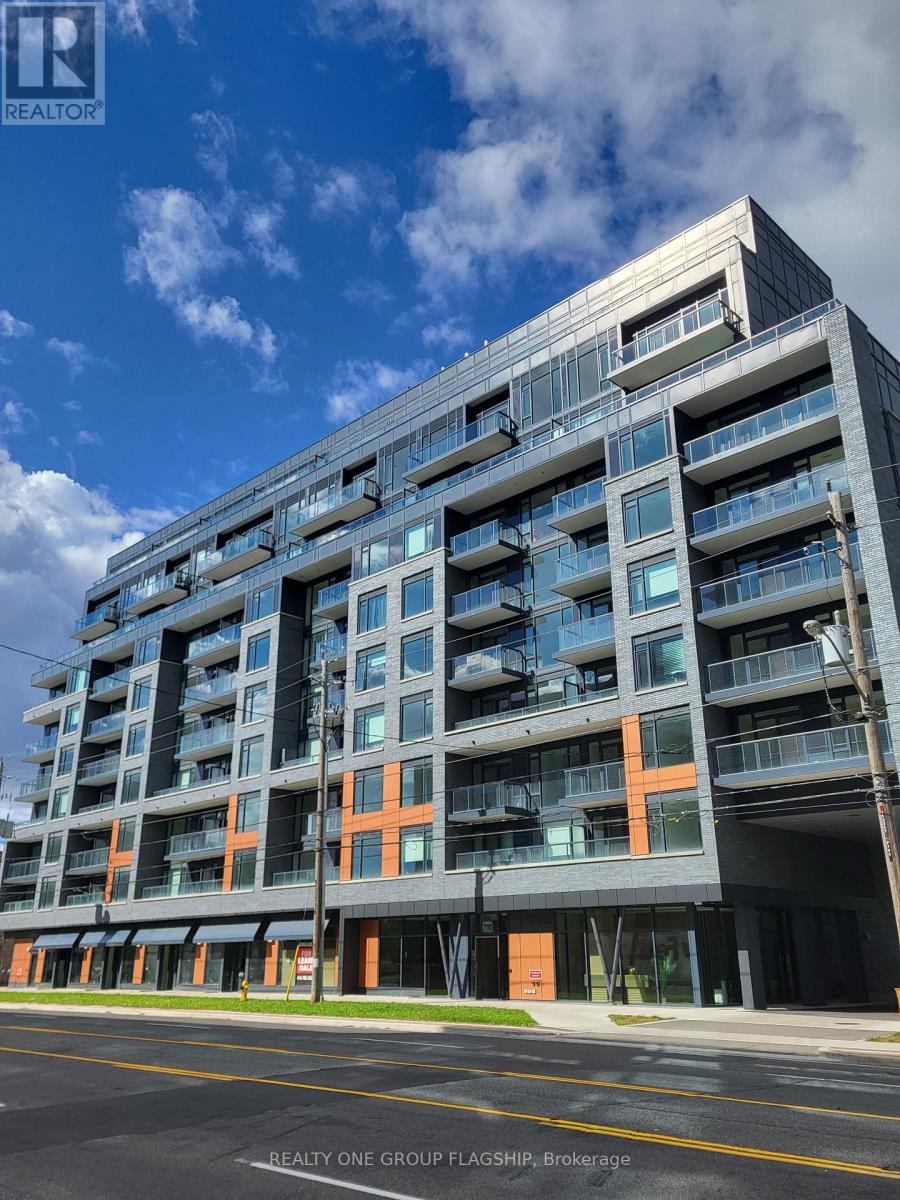
Incredible value in Bathurst Manor! Enjoy refined condo living at The Westmount; a brand-new and thoughtfully designed mid-rise. This never-before lived in 1 bedroom + den offers 646 sq.ft of practical living space, a sunny south exposure and dark brown laminate throughout. A mirrored closet greets you as you enter, with the functional den concealed behind. The L-shaped kitchen provides abundant cabinetry and storage, quartz countertops and all-new stainless steel appliances. The dining area flows into the living room, which opens onto the south-facing balcony. An oversized window floods the spacious bedroom with natural light while a double mirrored closet accommodates ample storage. Residents enjoy luxurious amenities, including a stylish party room + board room, fully-equipped gym, wood-clad sauna, pet wash station, and visitor parking. Maintenance fees include Rogers high-speed internet. Located on Sheppard Ave W, easy access to Sheppard-Yonge Station, Downsview Park Station and Highway 401 via Allen Road. Enjoy all-season recreation (including skiing) at nearby Earl Bales Park! One parking space included. (id:63381)