
Th 9 - 1 Baxter Street Toronto, Ontario M4W 3W1
$1,550,000Maintenance, Common Area Maintenance, Parking, Insurance, Water
$1,533.70 Monthly
Maintenance, Common Area Maintenance, Parking, Insurance, Water
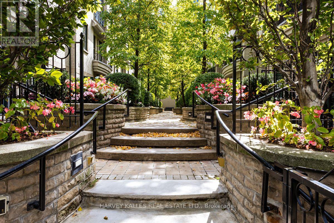
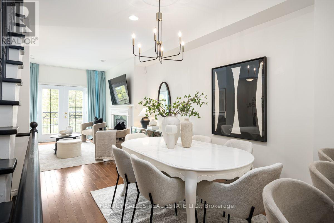
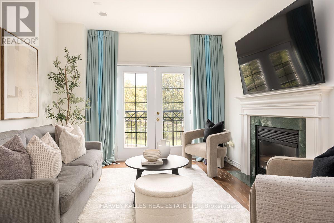
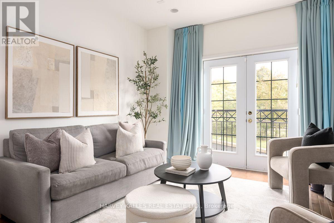
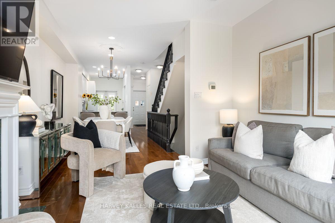
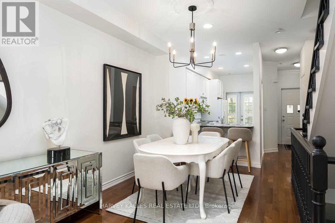
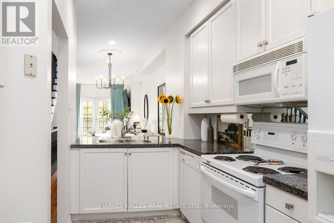
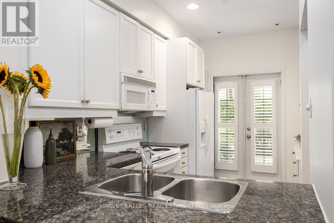
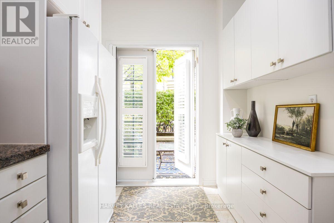
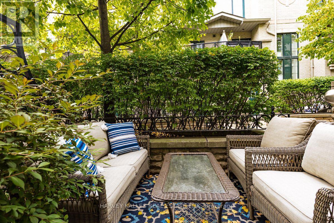
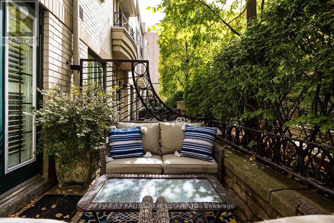
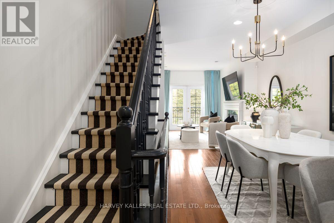
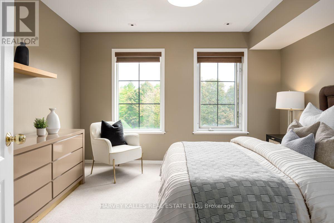
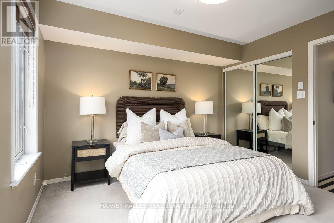
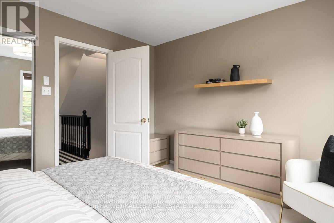
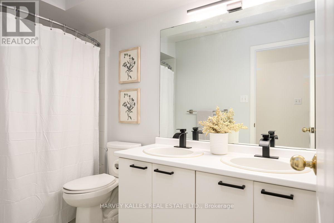
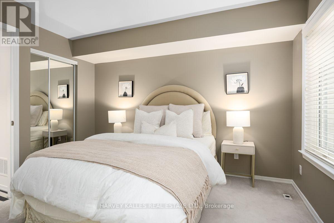
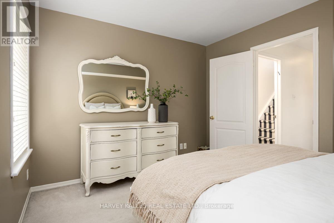
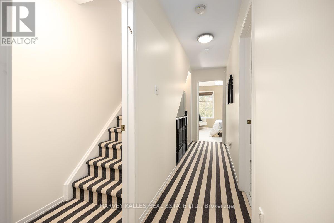
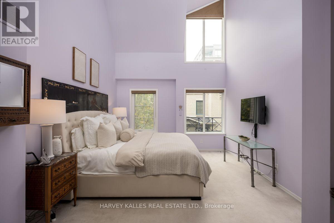
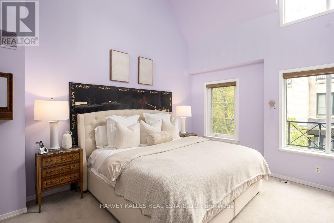
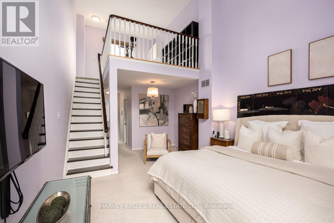
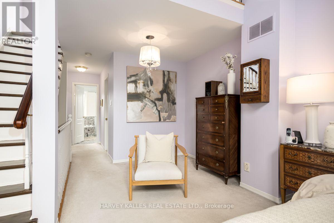
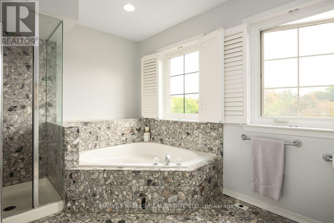
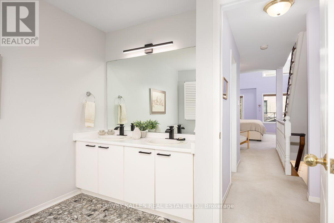
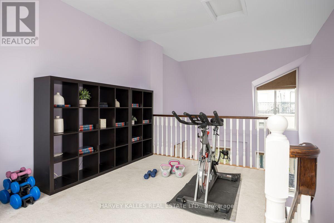
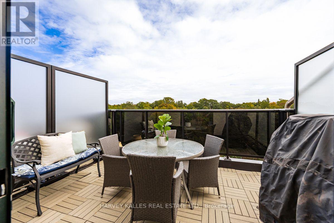
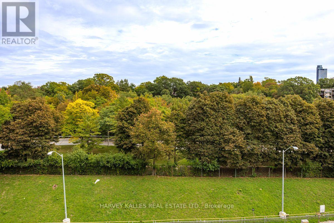
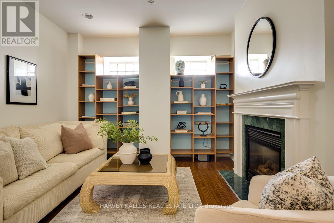
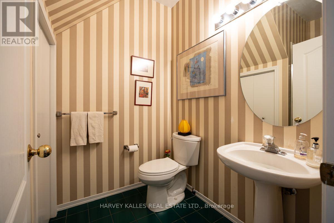
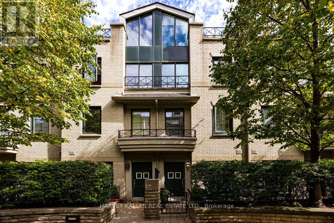
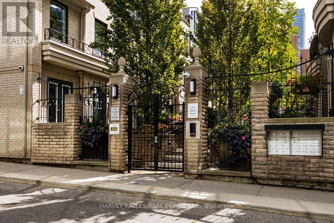
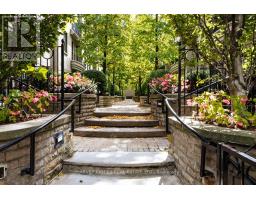
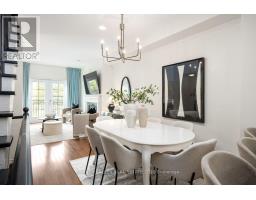
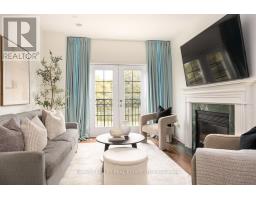
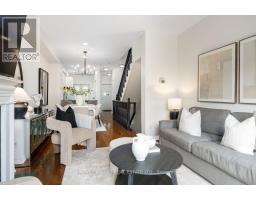
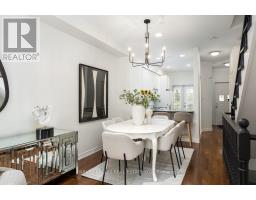
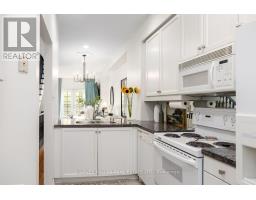
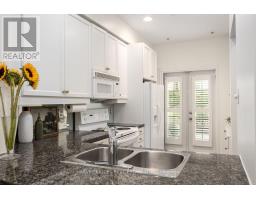
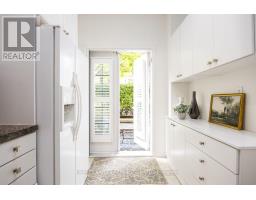
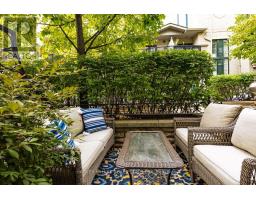
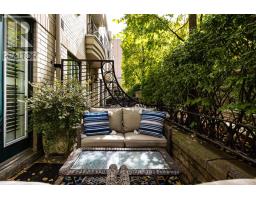
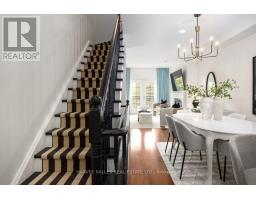
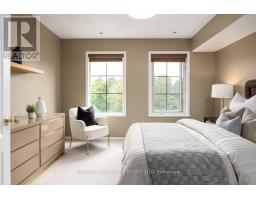
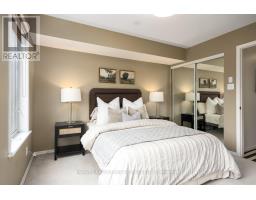
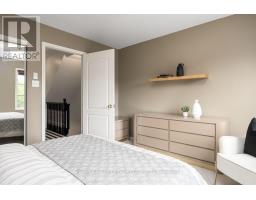
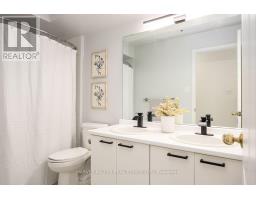
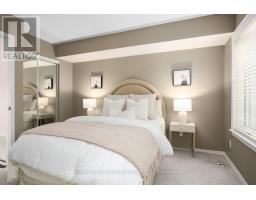
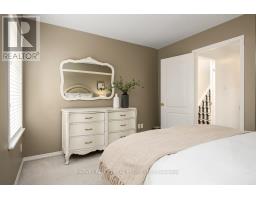
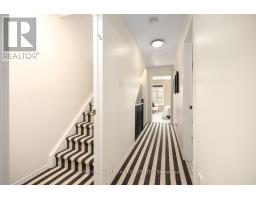
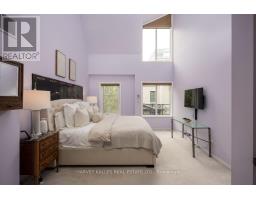
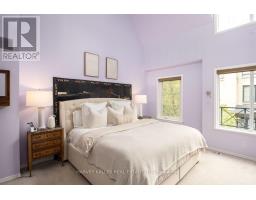
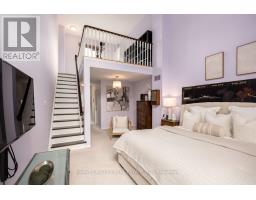
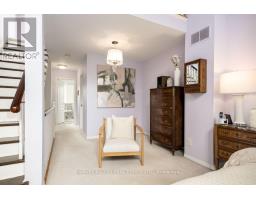
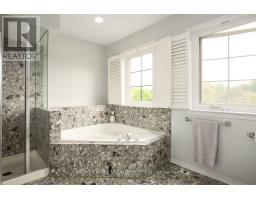
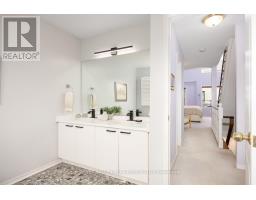
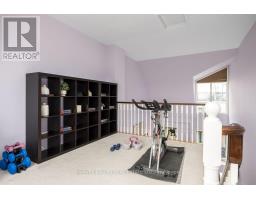
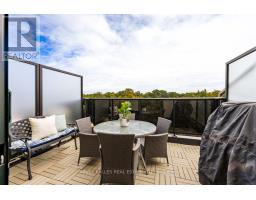
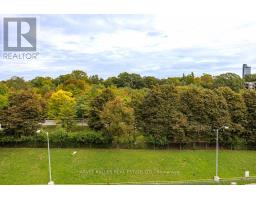
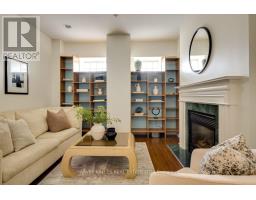
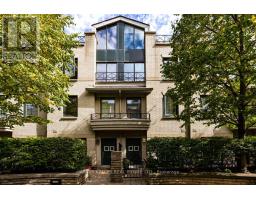
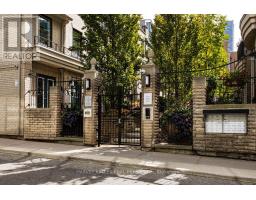
$1,533.70 MonthlyA rare opportunity at The Courtyards at Rosedale, an intimate townhome community ideally situated between vibrant Yonge Street and the natural beauty of the Rosedale Valley. Offering approximately 2,211 sq. ft. of total interior space across five levels, including 1,810 sq. ft. above grade and a 401 sq. ft. finished lower level, this spacious residence combines the privacy of a home with the convenience of urban living. Enter through a secure, privately gated landscaped courtyard into the open concept main level featuring generous living and dining areas, hardwood floors and a cozy fireplace. The kitchen offers granite counters, a breakfast bar and walkout to a private patio, while the living room opens to a charming Juliette balcony. Both doors feature magnetic fly screens, allowing for wonderful fresh air flow. The second level offers two spacious bedrooms sharing a 5 piece bathroom, while the entire third floor is dedicated to a private primary retreat with a walk in closet and generous 6 piece ensuite. The versatile fourth floor loft is ideal for a home office, gym or additional living space and features its own sink, a unique feature within the complex. Step outside to the newly renovated rooftop terrace, complete with a gas BBQ line and picturesque views overlooking the Don Valley and Rosedale Valley Road. The finished basement includes a 3 piece bathroom, laundry and direct access to the underground garage, with your parking space conveniently located just outside your door. Steps to Rosedale subway, Ramsden Park and neighbourhood trails, with Evergreen Brick Works nearby and Yorkville's exceptional shops, restaurants and cafés within easy reach. An outstanding opportunity offering generous space, privacy, multiple outdoor retreats and an exceptional midtown location. (id:63381)
Property Details
| MLS® Number | C13844638 |
| Property Type | Single Family |
| Community Name | Rosedale-Moore Park |
| Community Features | Pets Allowed With Restrictions |
| Parking Space Total | 1 |
Building
| Bathroom Total | 3 |
| Bedrooms Above Ground | 3 |
| Bedrooms Total | 3 |
| Appliances | Water Heater - Tankless, Dishwasher, Dryer, Freezer, Microwave, Oven, Stove, Water Heater, Washer, Window Coverings, Refrigerator |
| Architectural Style | Multi-level |
| Basement Development | Finished |
| Basement Type | N/a (finished) |
| Cooling Type | Central Air Conditioning |
| Exterior Finish | Brick, Stucco |
| Fireplace Present | Yes |
| Flooring Type | Hardwood, Carpeted |
| Heating Fuel | Natural Gas |
| Heating Type | Forced Air |
| Size Interior | 1,800 - 1,999 Sqft |
| Type | Row / Townhouse |
Parking
| Underground | |
| Garage |
Land
| Acreage | No |
Rooms
| Level | Type | Length | Width | Dimensions |
|---|---|---|---|---|
| Second Level | Bedroom 2 | 3.76 m | 3.73 m | 3.76 m x 3.73 m |
| Second Level | Bedroom 3 | 3.73 m | 3.48 m | 3.73 m x 3.48 m |
| Third Level | Primary Bedroom | 6.6 m | 3.73 m | 6.6 m x 3.73 m |
| Lower Level | Recreational, Games Room | 3.86 m | 3.73 m | 3.86 m x 3.73 m |
| Main Level | Foyer | 3.38 m | 1.57 m | 3.38 m x 1.57 m |
| Main Level | Kitchen | 4.34 m | 2.41 m | 4.34 m x 2.41 m |
| Main Level | Dining Room | 3.71 m | 2.69 m | 3.71 m x 2.69 m |
| Main Level | Living Room | 3.86 m | 3.33 m | 3.86 m x 3.33 m |
| Upper Level | Loft | 4.27 m | 2.77 m | 4.27 m x 2.77 m |
Contact Us
Contact us for more information

The trademarks REALTOR®, REALTORS®, and the REALTOR® logo are controlled by The Canadian Real Estate Association (CREA) and identify real estate professionals who are members of CREA. The trademarks MLS®, Multiple Listing Service® and the associated logos are owned by The Canadian Real Estate Association (CREA) and identify the quality of services provided by real estate professionals who are members of CREA. The trademark DDF® is owned by The Canadian Real Estate Association (CREA) and identifies CREA's Data Distribution Facility (DDF®)
October 13 2026 07:29:42
Toronto Regional Real Estate Board
Harvey Kalles Real Estate Ltd.