
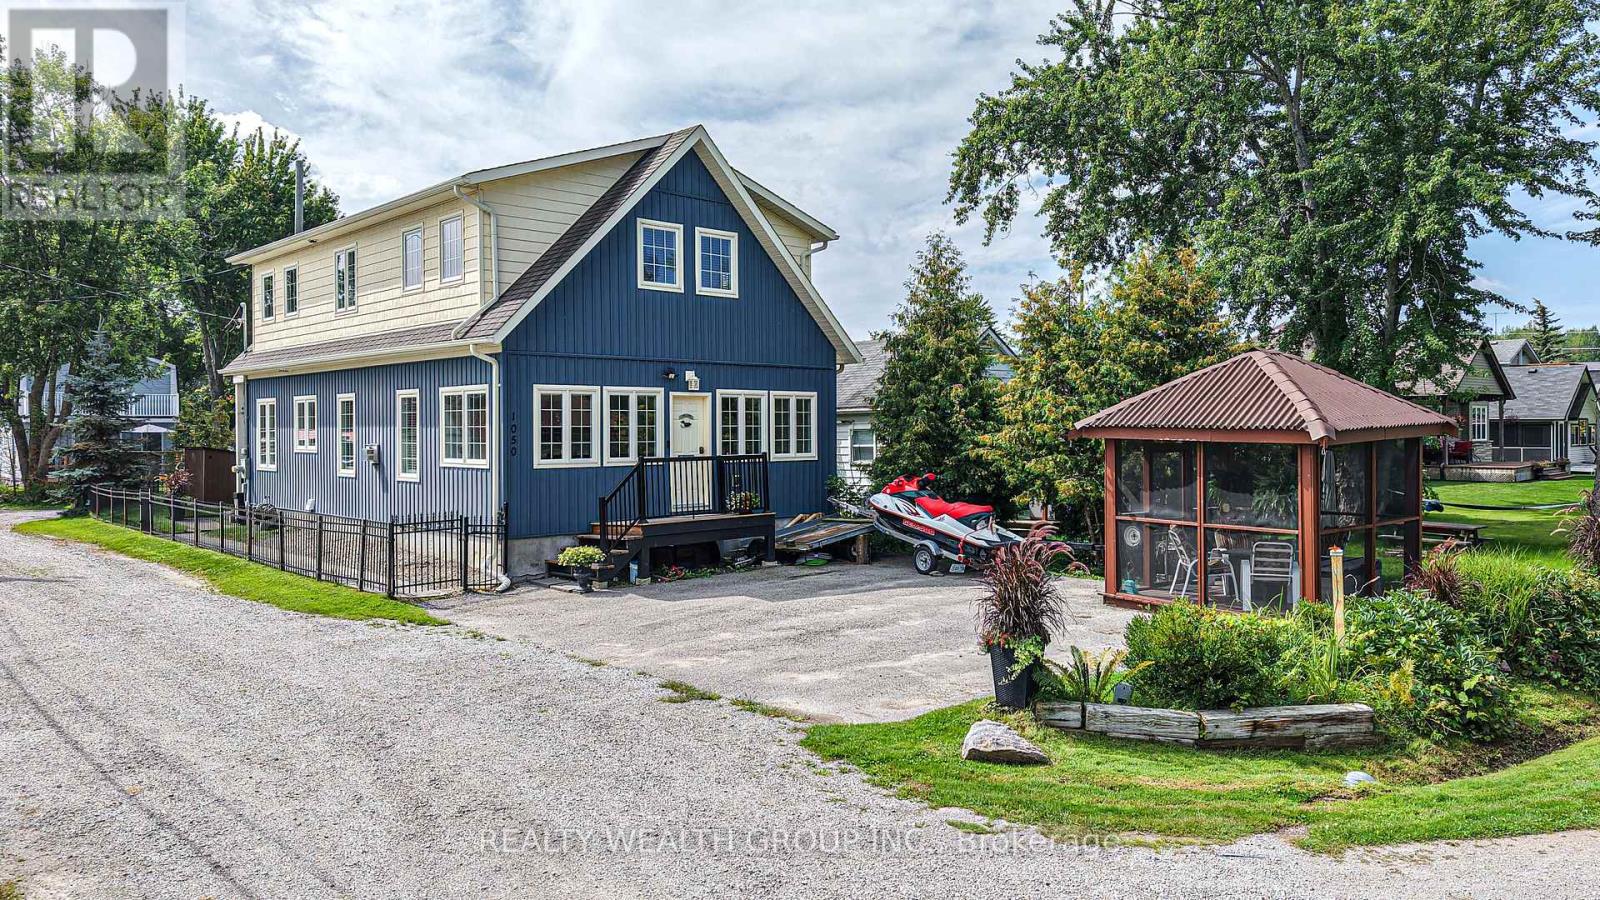
1050 Gardner Place
Innisfil, Ontario
Welcome to 1050 Gardner Place, a beautifully maintained and thoughtfully upgraded 3-bedroom, 2-bathroom home nestled in a private beach community overlooking picturesque Cooks Bay in the neighbourhood of Gilford.From the moment you step inside, you'll appreciate the care and attention to detail throughout. The stunning family-sized kitchen is the heart of the home, featuring ceiling-height cabinetry with soft-close doors, under-cabinet lighting, subway tile backsplash, and top-of-the-line appliances. Gleaming hardwood floors flow throughout the home, creating a warm and timeless feel.The bright, open-concept main living area is perfect for both everyday living and entertaining, with a welcoming gas fireplace creating a cozy focal point. A spacious main-floor laundry/mudroom adds convenience and functionality, with plenty of room for storage and easy access to the outdoors.Upstairs, you'll find three generously sized bedrooms, each offering the luxury of a walk-in closet. The spacious primary suite is a true retreat, complete with a walkout to the deck - the perfect spot to enjoy your morning coffee or unwind at the end of the day.Situated in a sought-after private beach community with beautiful views of Cooks Bay, this exceptional home offers the perfect combination of comfort, style, and lakeside living.Impeccably maintained, extensively upgraded, and move-in ready, A charming, completely detached loft located above the garage, offering a private and versatile space separate from the main home. The loft/ Recreation room has its own hydro and heating, making it ideal for a home office, creative studio, guest space, or peaceful retreat. 1050 Gardner Place is a rare opportunity you won't want to miss. This stunning home won't last long! (id:63381)
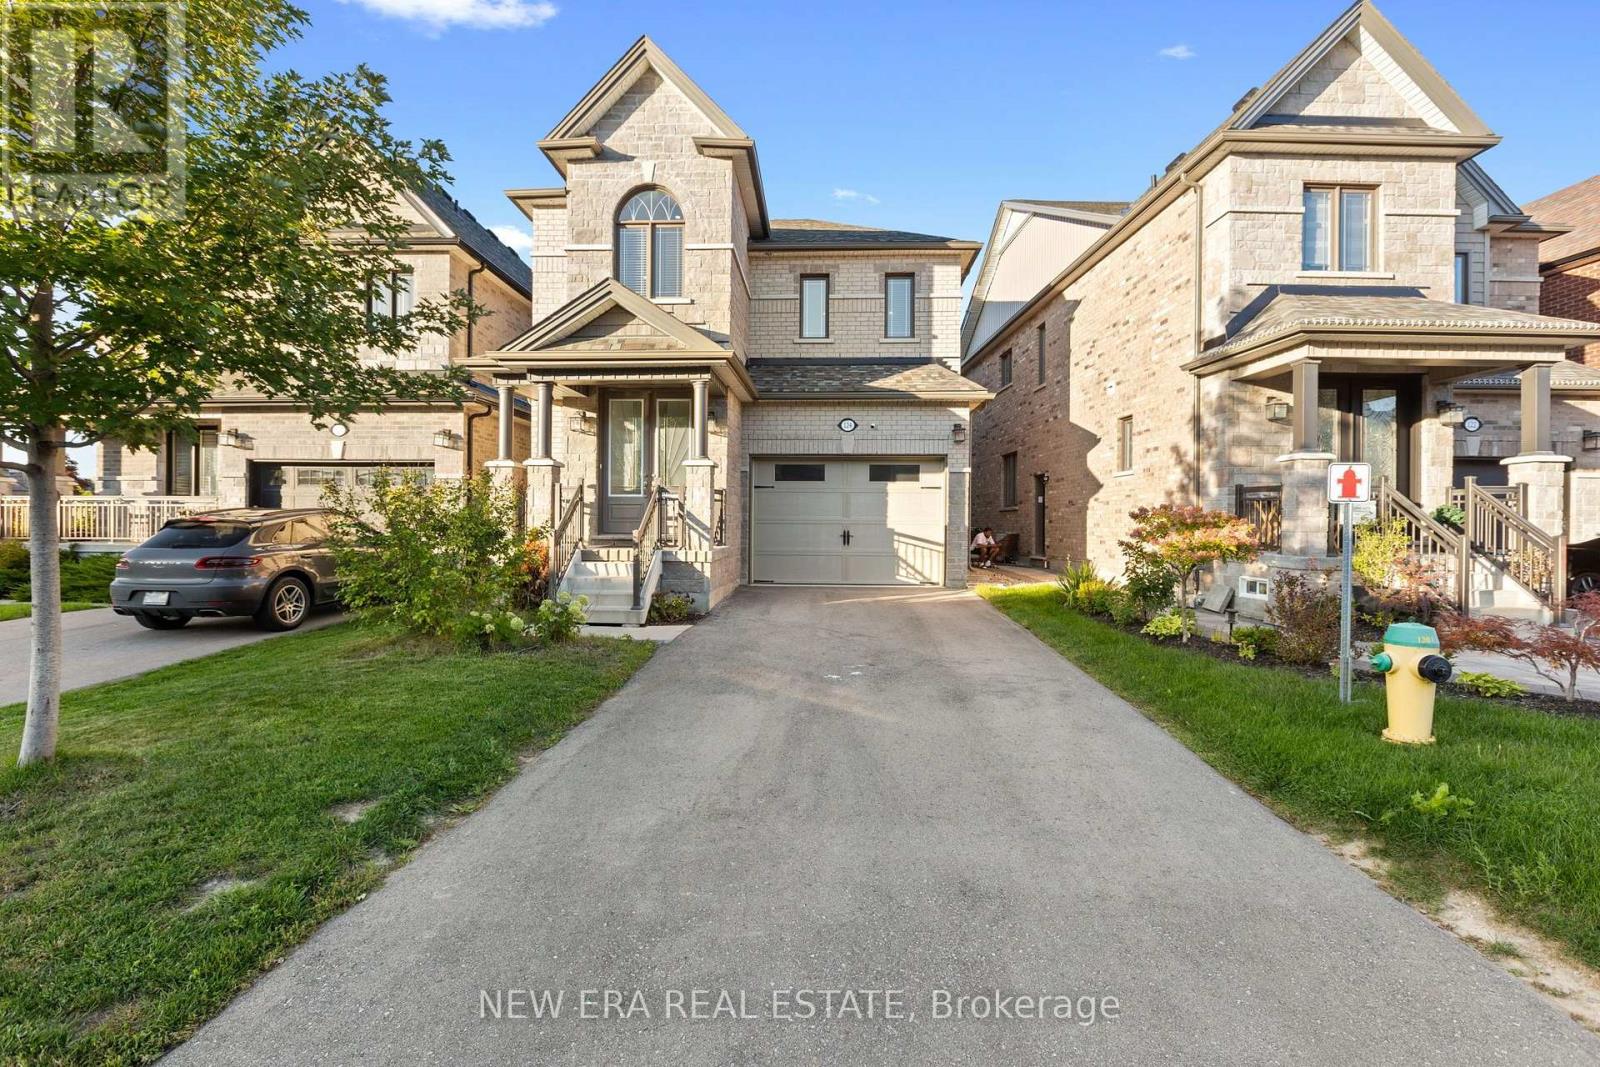
124 Walker Boulevard
New Tecumseth, Ontario
Built in 2020! Absolutely stunning 4-bedroom detached home built by Previn Court Homes, featuring quality upgrades throughout. Bright and spacious layout with pot lights on all three levels, plus exterior pot lighting extending to the roofline. Modern kitchen with granite countertops and convenient second-floor laundry. Fully finished basement completed by the builder, featuring a separate side entrance, full kitchen, full washroom, and vinyl flooring throughout, offering excellent potential for approximately $1,500/month in rental income. A beautifully finished, move-in-ready home offering exceptional space and versatility! (id:63381)
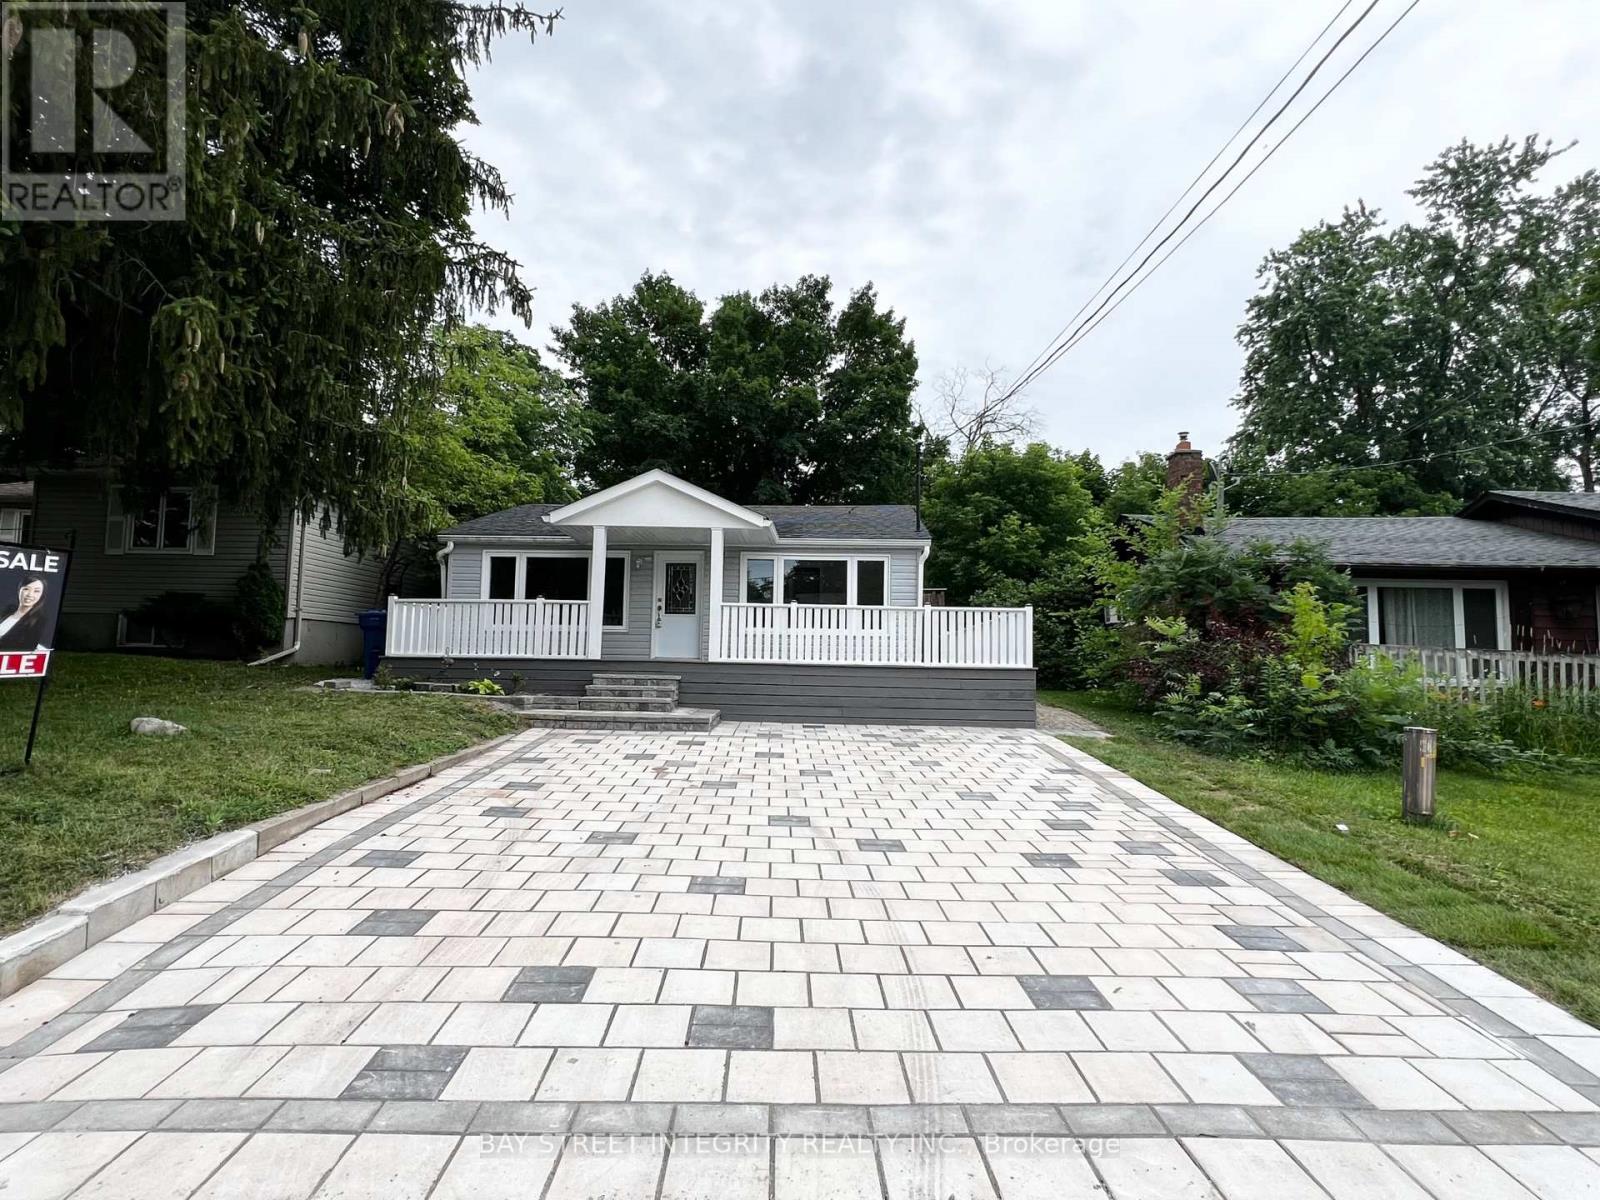
29 Balson Boulevard
Whitchurch-Stouffville, Ontario
R-A-R-E Opportunity To Live A Cottage Lifestyle By The Lake Less Than One Hour From Toronto! This Cozy Bungalow Is Located In The Prestiges Community Of Musselman Lake! Newly Renovated Home Features Brand New Laminate Floors, Brand New Kitchen, New Bathroom ,Freshly Painted, Insulated/Heated Shed Suitable For Office Space . Mins To Public School,Grocery,Community Centres & Much More! (id:63381)
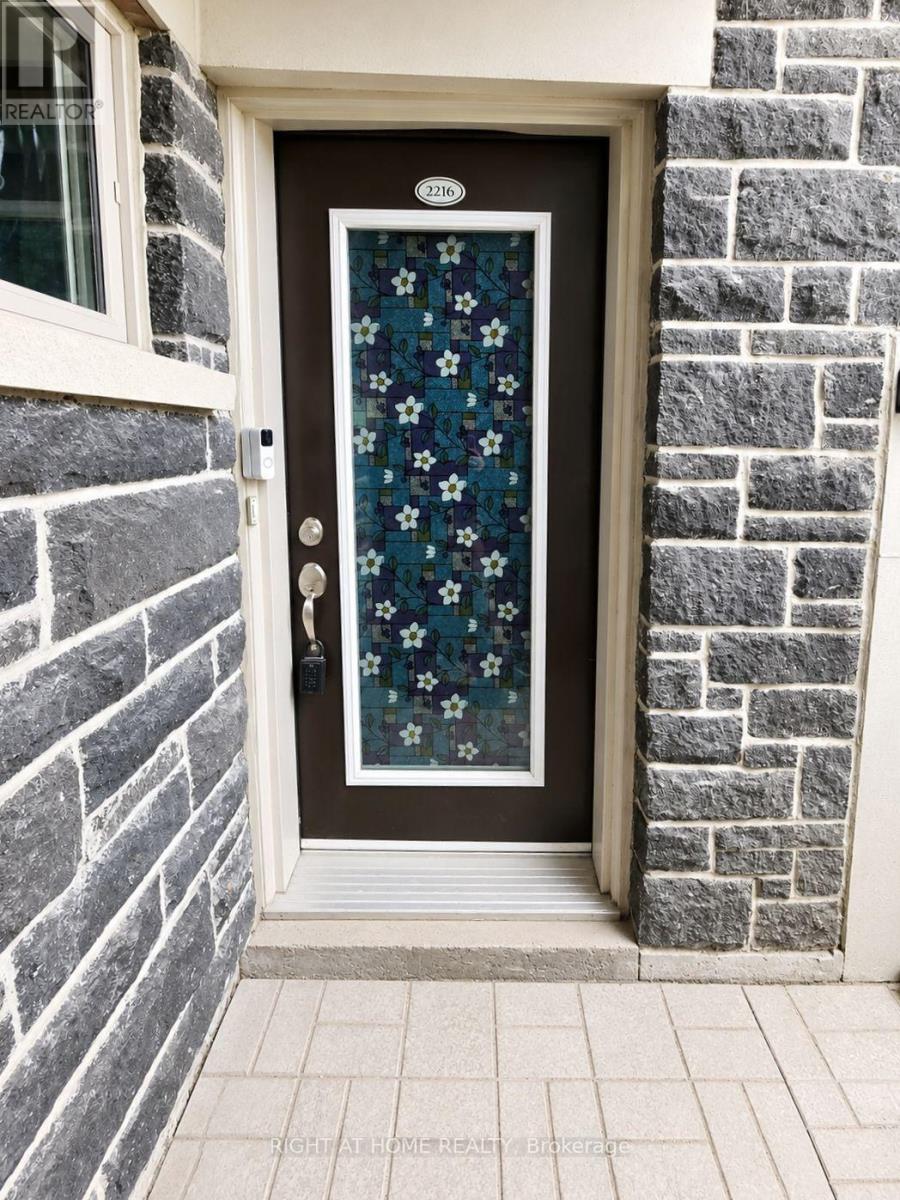
2216 - 10 Westmeath Lane
Markham, Ontario
Welcome to Unit 2216 at 10 Westmeath Lane, a beautifully maintained condo townhome in the highly sought after Cornell community. Featuring a private entrance, this bright 1-bedroom, 1 bathroom home offers the perfect blend of comfort, style and affordability for first-time buyers, downsizers and investors. Enjoy and open concept layout with modern finishes, abundant natural light, a private covered balcony, underground parking and spacious storage locker. Move-in ready complete with stainless appliances, in-suite laundry, window coverings and all existing light fixtures. Benefit from exceptionally low maintenance fee and property tax. with snow removal, landscaping, and common area maintenance included for worry-free living. Ideally located minutes from Markham Stouffville Hospital, HWY 7, HWY 407, GO Transit, Parks, Schools, Shopping, and restaurants. An outstanding opportunity to own in one of Markham's most desirable and rapidly growing communities. (id:63381)
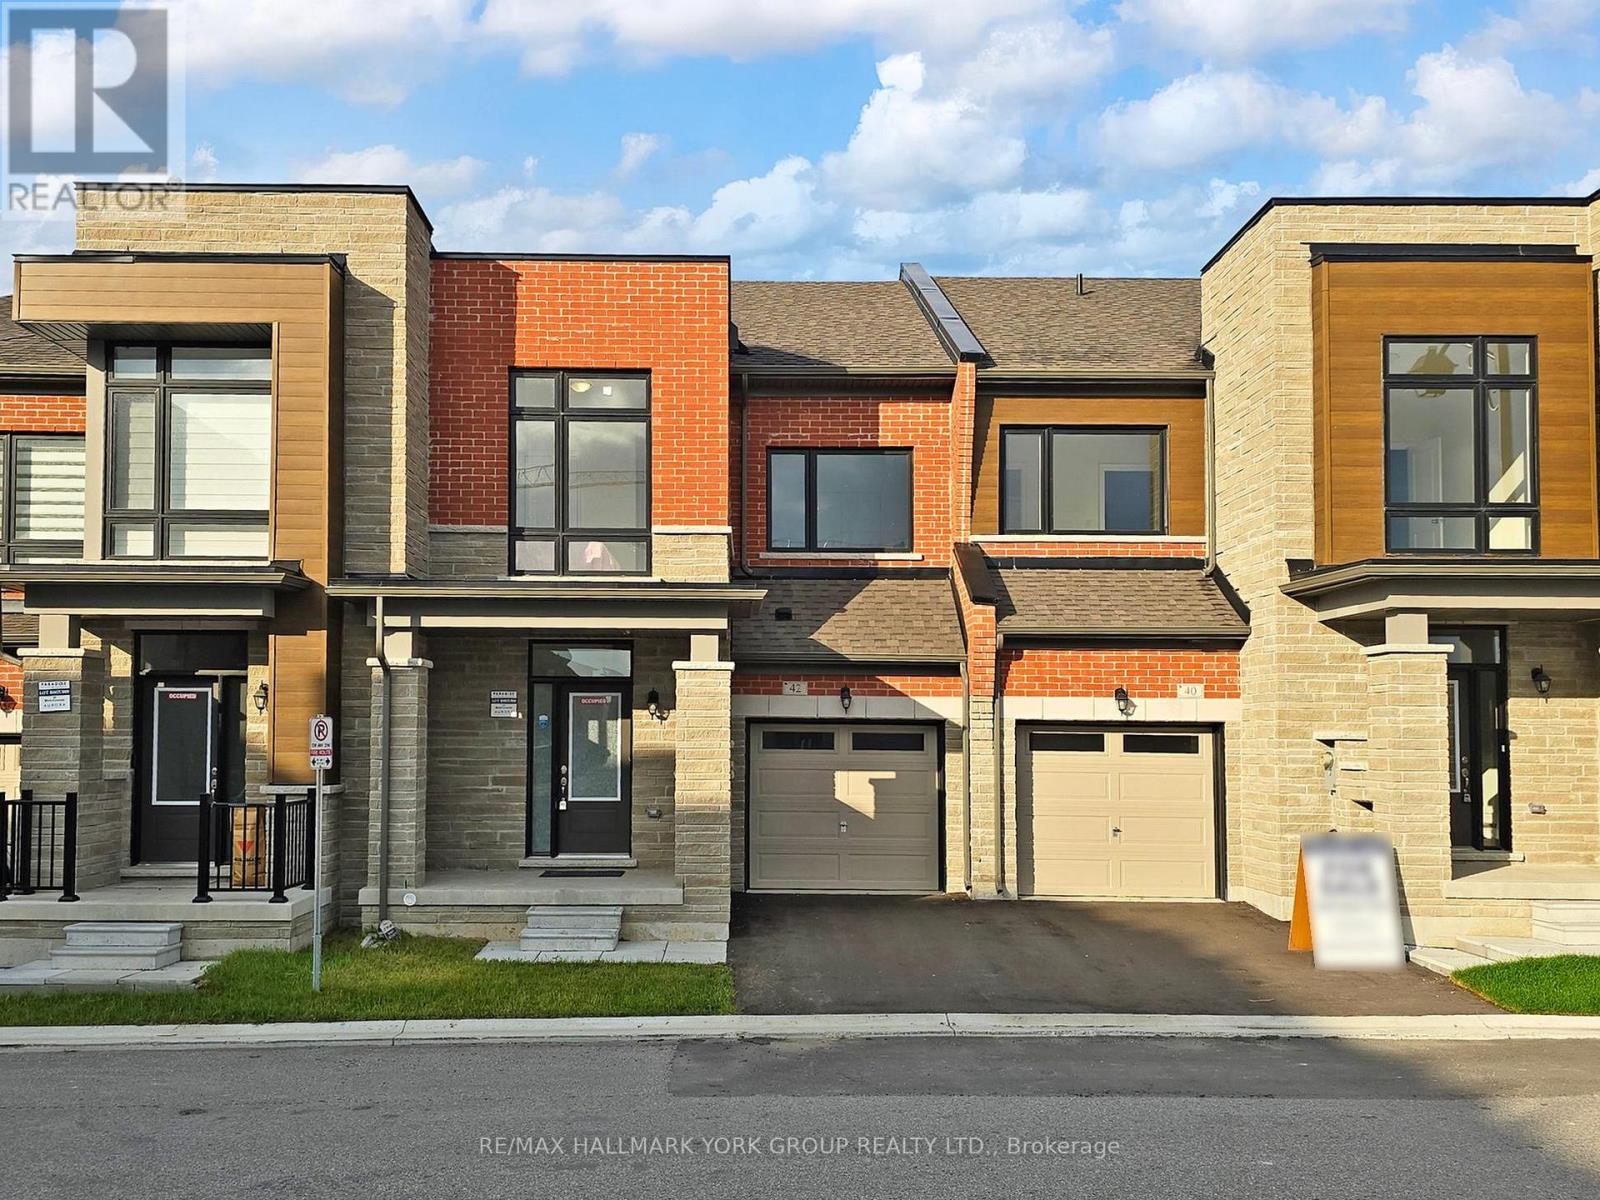
42 Blick Crescent
Aurora, Ontario
Step into luxury living in the prestigious Aurora Trails community! Perfectly nestled in Wellington between Bayview and Leslie, this stunning home is where sophisticated design meets everyday comfort. With its spacious and elegant layout, you'll love hosting family gatherings, entertaining friends, or simply relaxing in style. Enjoy the ultimate in convenience with quick access to Highway 404 and the GO Train station, connecting you seamlessly to the city. Top-rated schools, lush parks, and vibrant shopping centers are just minutes away - everything you need is right at your doorstep. This is more than a home - it's a lifestyle. Don't miss your chance to own in one of Aurora's most sought-after neighbourhoods. Photos are from a previous listing for lease. (id:63381)
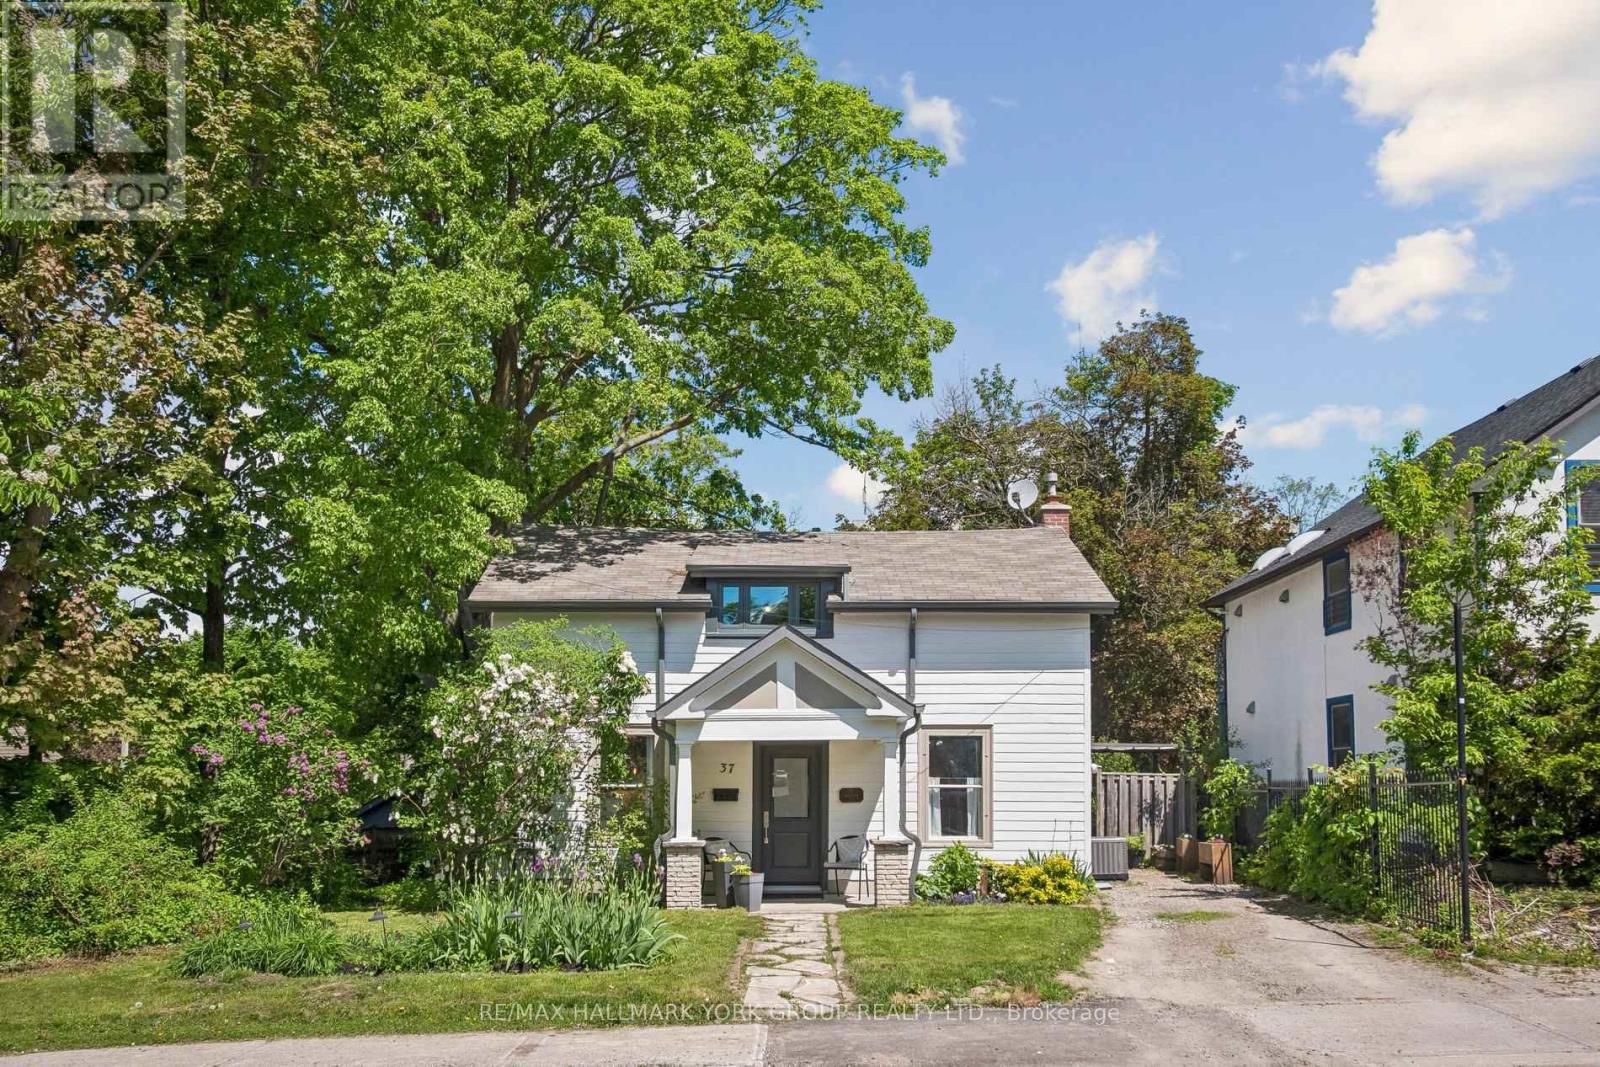
37 Arnold Crescent
Richmond Hill, Ontario
A rare opportunity on a 51.25 130 ft lot in the heart of Richmond Hill, just steps from Yonge Street and the Mill Pond community. This 4-bedroom detached home combines a highly desirable location, substantial lot and Mixed Use designation offering potential for professional or business use. Inside, the centre-hall layout features hardwood flooring and wide-plank floors in select rooms, with a bright living room and separate formal dining room. The renovated kitchen includes granite countertops and stainless steel appliances, complemented by two updated bathrooms. The spacious principal bedroom features a walk-in closet with custom organizers. A flexible main-floor laundry and exercise room offers heated flooring, built-in cabinetry and a walkout to the large backyard, with plenty of room to relax, garden or entertain. The property also includes a patio, storage shed and parking for two vehicles. Walk to transit, shops, restaurants, parks and Richmond Hill's historic village core. A designated heritage property offering character, comfortable living space and exceptional flexibility in a central Richmond Hill location. (id:63381)
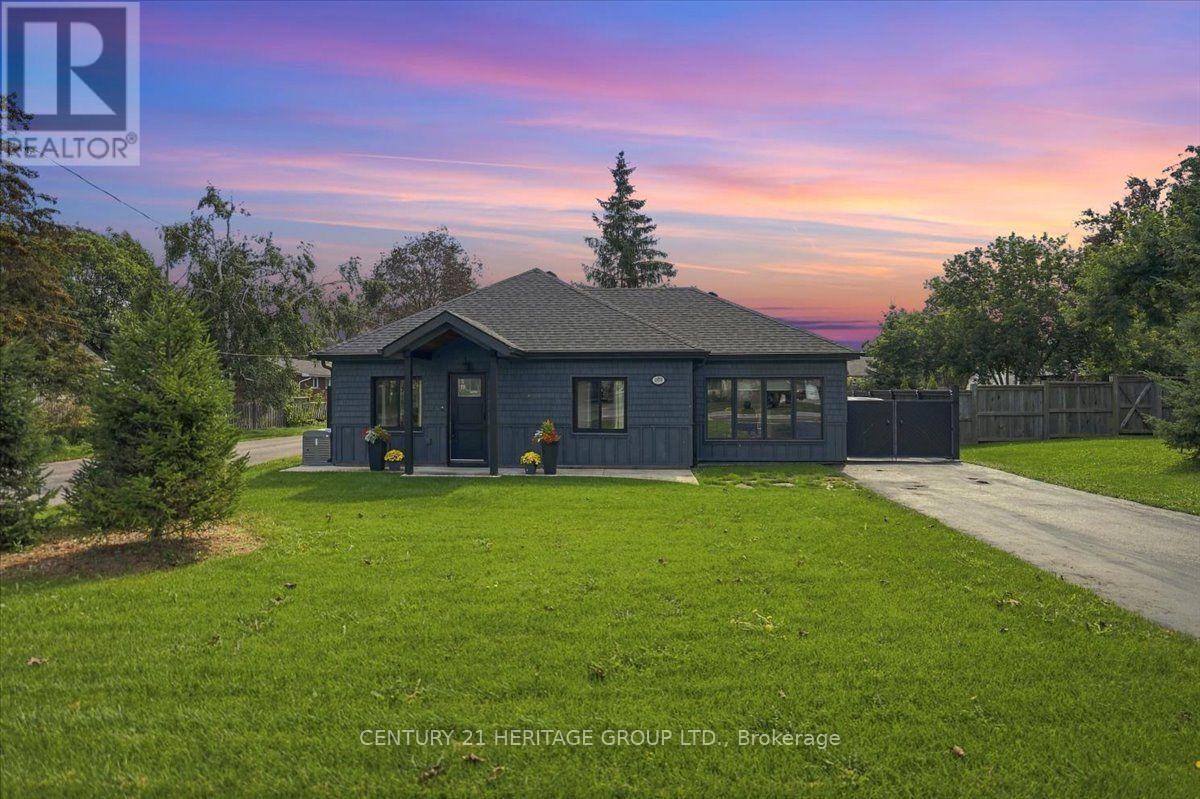
1979 Victoria Street
Innisfil, Ontario
Meticulously rebuilt and thoughtfully reimagined over the past five years by a conscientious builder for their own home, this extraordinary property is truly one of a kind. Built for entertaining, the home centres on a large eat-in kitchen with practical flow, abundant counter space and a walkout to the patio and wood-fired pizza oven. The living room connects naturally with the kitchen, creating a comfortable gathering space-because the party always ends up in the kitchen anyway. The spacious primary fits a king-size bed and has a 4-piece ensuite. A stunning 12' x 20' addition, ideal as a second bedroom or den, features an overhead glass garage-style door with separate roll-up screen to capture summer breezes, plus a dedicated Mitsubishi heat pump for year-round comfort. Main-floor laundry and a barrier-free rear entrance support easy one-floor living and accessibility. A second bath with shower is perfect for guests. Set on a 55' x 161' lot with a fully fenced backyard, the landscaped grounds feature irrigation, wraparound concrete walkways, extensive hardscaping and a 20' retractable awning. Bring your hobbies and big-kid toys-the 18' x 24' detached garage is ready for them, with drive-through doors, a loft with fold-up stairs and EV charging. Bonus: Innisfil Beach boat launch is just a 5-minute drive. Exterior details include cedar soffits, shingles and board-and-batten cladding, plus a hand-cut cottage roof with full ice-and-water shield and 30-year shingles. Premium upgrades include a whole-home Kohler generator, gas furnace and water heater, water softener, UV/filtration system and backup sump pump. Turnkey in every sense, with all the work done-and then some. The value is in everything that has gone into it: premium upgrades, quality materials and an extraordinary level of finishing. This is a home where the details are the difference. Come see it in person-photos simply cannot capture how truly special it is. (id:63381)
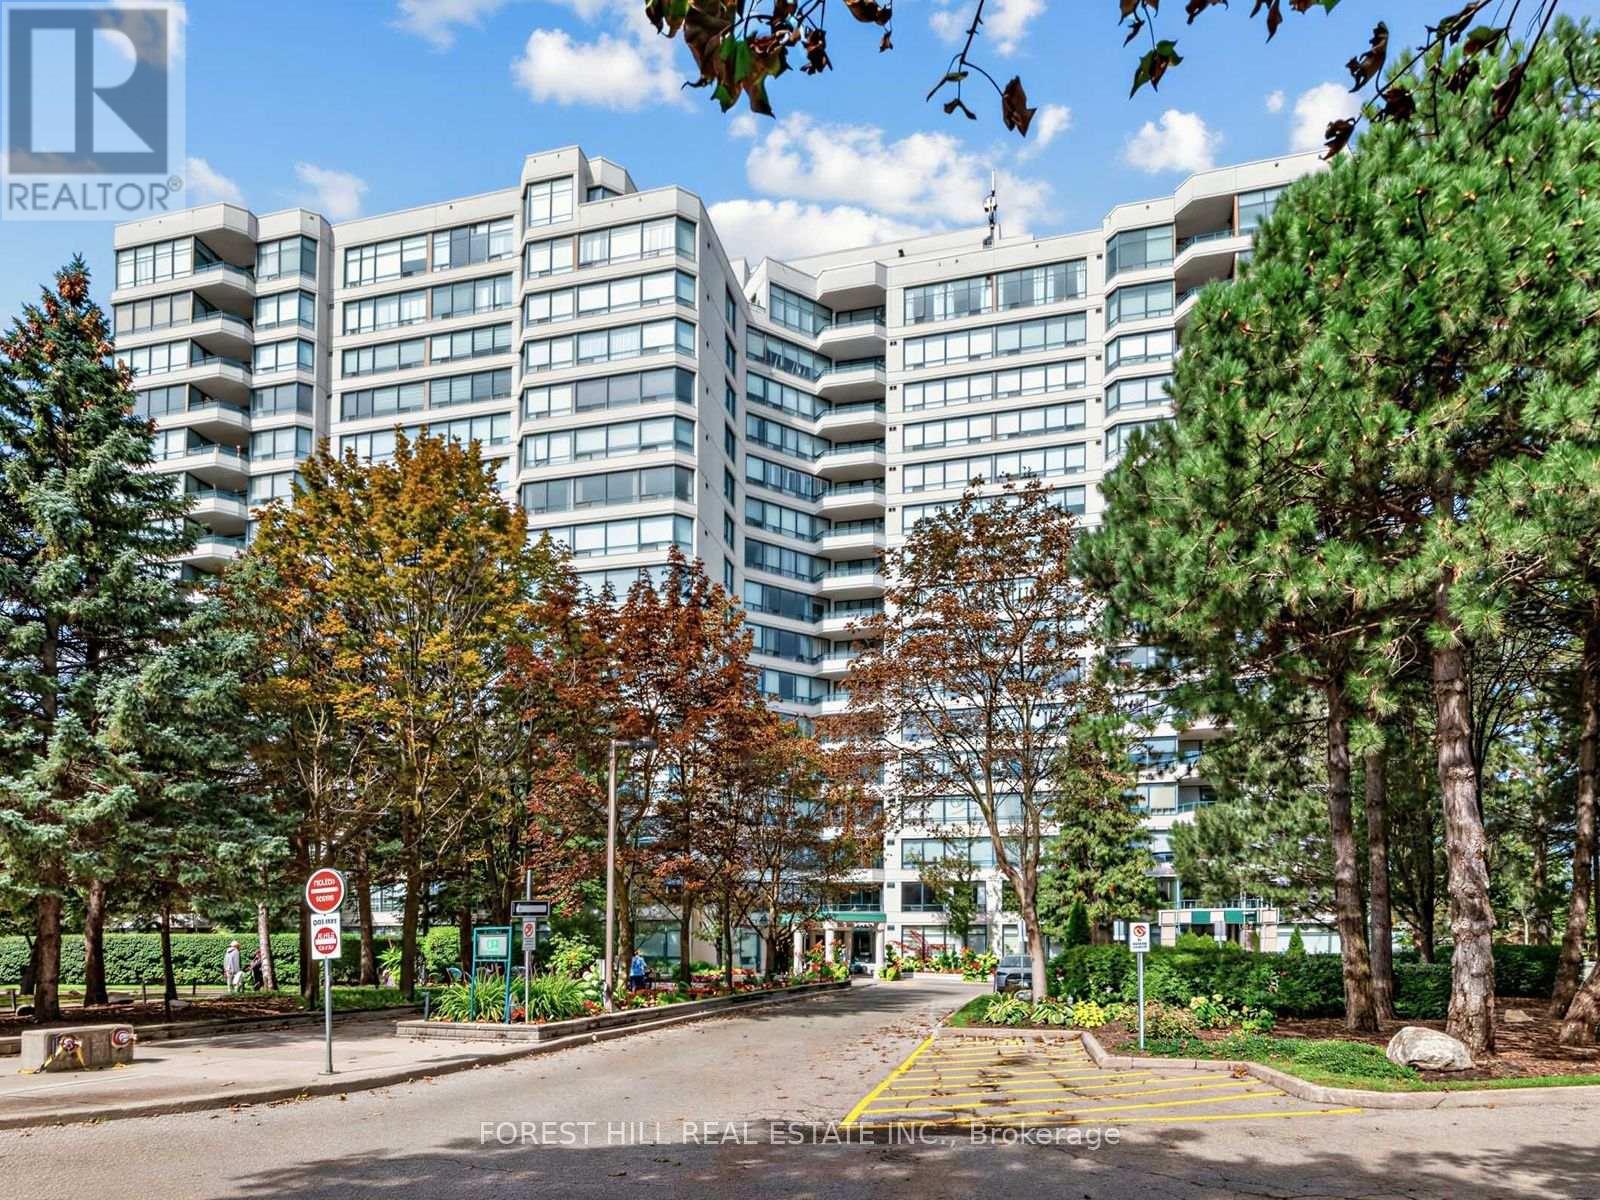
1110 - 120 Promenade Circle
Vaughan, Ontario
Welcome to this fabulous corner suite at the highly desirable Royal Promenade by Menkes. Offering approximately 1,599 sq. ft. of spacious, well-appointed living, this bright and inviting residence features two walk-outs to a large balcony, with fabulous unobstructed views in every direction and beautiful sunsets. The generous family-sized eat-in kitchen is ideal for everyday living and entertaining, while the desirable split-bedroom floor plan provides excellent privacy and flexibility. Enjoy an impressive array of resort-style amenities, including a 24-hour gatehouse, outdoor pool, fitness centre, sauna, squash court, tennis court, party and lounge rooms, bike room and guest suites, plus ample visitor parking. All-inclusive maintenance fees cover heat, hydro, water and cable TV. ***The suite also includes two parking spaces and a locker***. Ideally located just steps to Promenade Mall, restaurants, schools and places of worship, with easy access to Highways 400 and 407 and close proximity to Canada's Wonderland. A wonderful opportunity to enjoy spacious, carefree condominium living in a highly sought-after location. (id:63381)
678 13th Line
Innisfil, Ontario
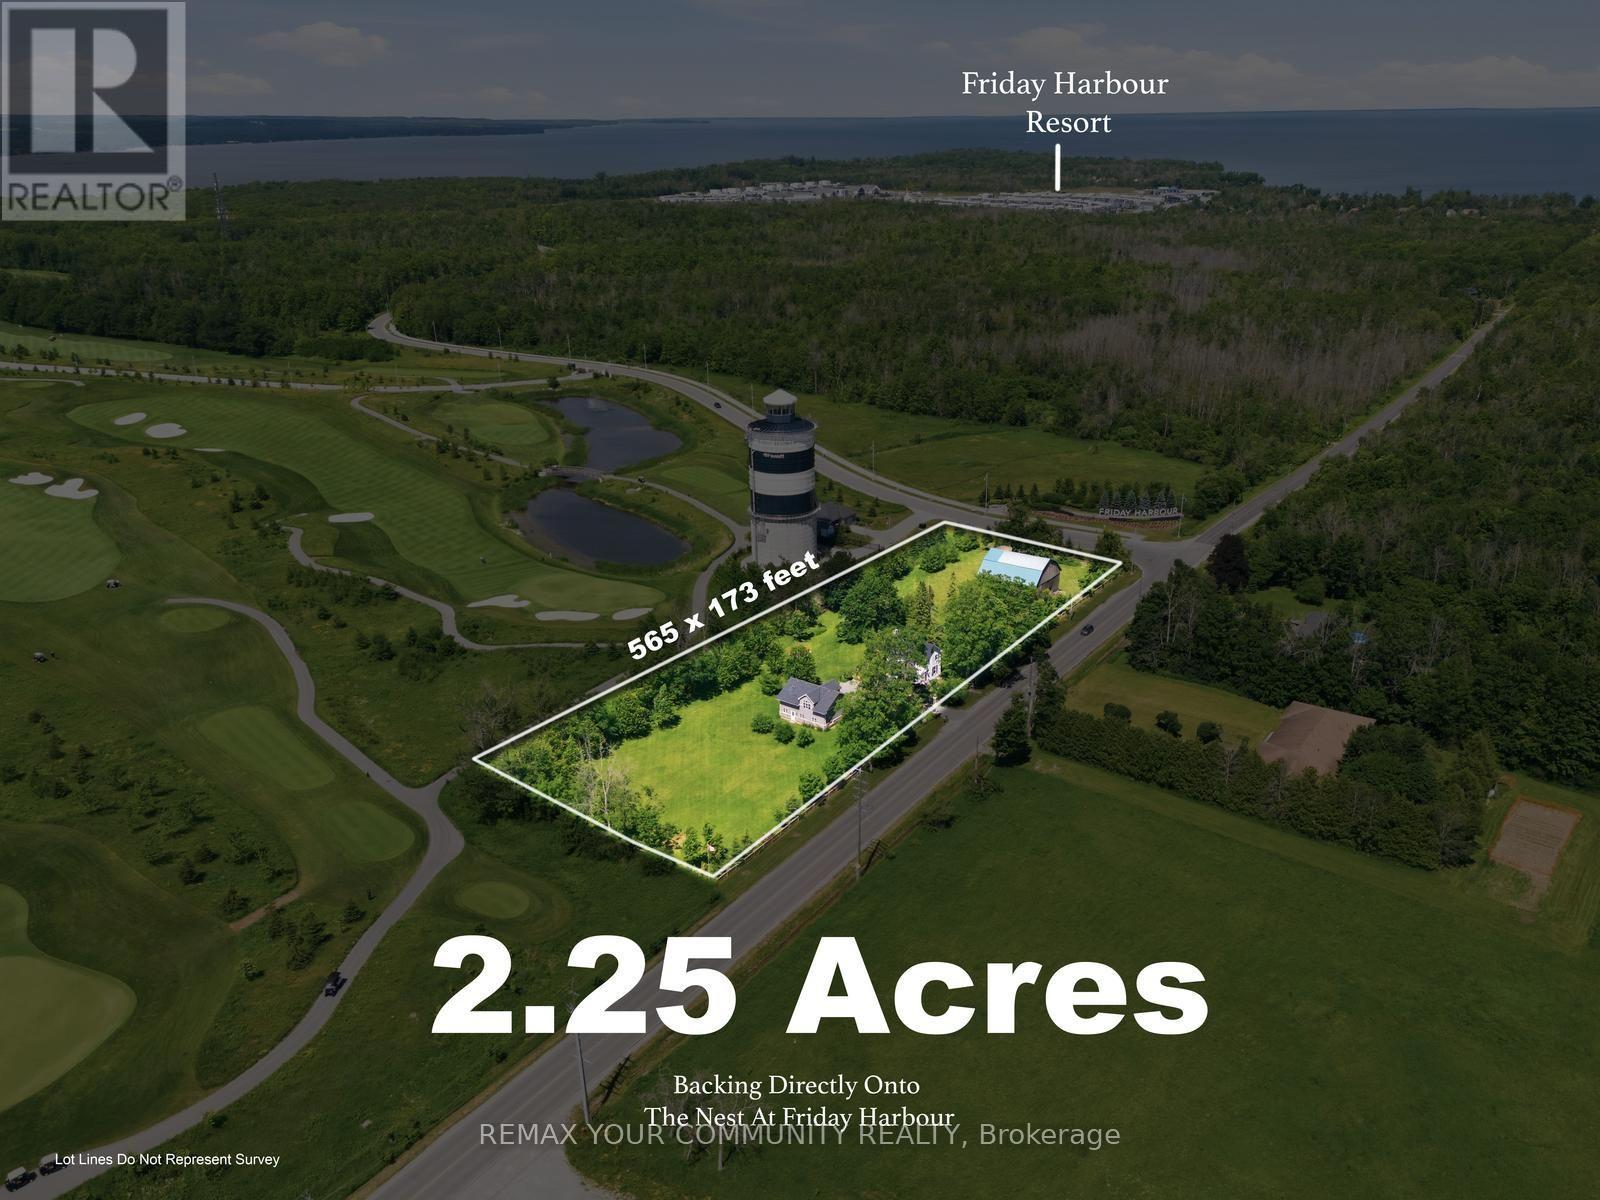
RARE 2.26-ACRE CORNER PROPERTY ALONG FRIDAY HARBOUR GOLF GREENS. Prime 2.265-acre residential holding with dual frontage on 13th Line and Friday Drive, beside the golf course and within walking distance of Friday Harbour Resort. Offered in its present condition as a residential property, the site includes a well-kept 3-bedroom, 2-bath detached home, approximately 2,187 sq. ft. barn, studio/garage and silo, all set among mature landscaped grounds with long golf-course views. Enjoy as a distinctive country-resort residence, potential income-producing holding or long-term land-banking opportunity. For the right builder, developer or investor, the property offers a compelling future vision to explore. The corner location, dual road frontage and proximity to Friday Harbour may lend themselves to a variety of potential concepts, including estate-style residential lots, a boutique residential enclave, townhome-style living, lifestyle rentals or other complementary area uses. All future uses and development concepts are subject to purchaser due diligence and applicable approvals (id:63381)
353 Church Street
Brock, Ontario
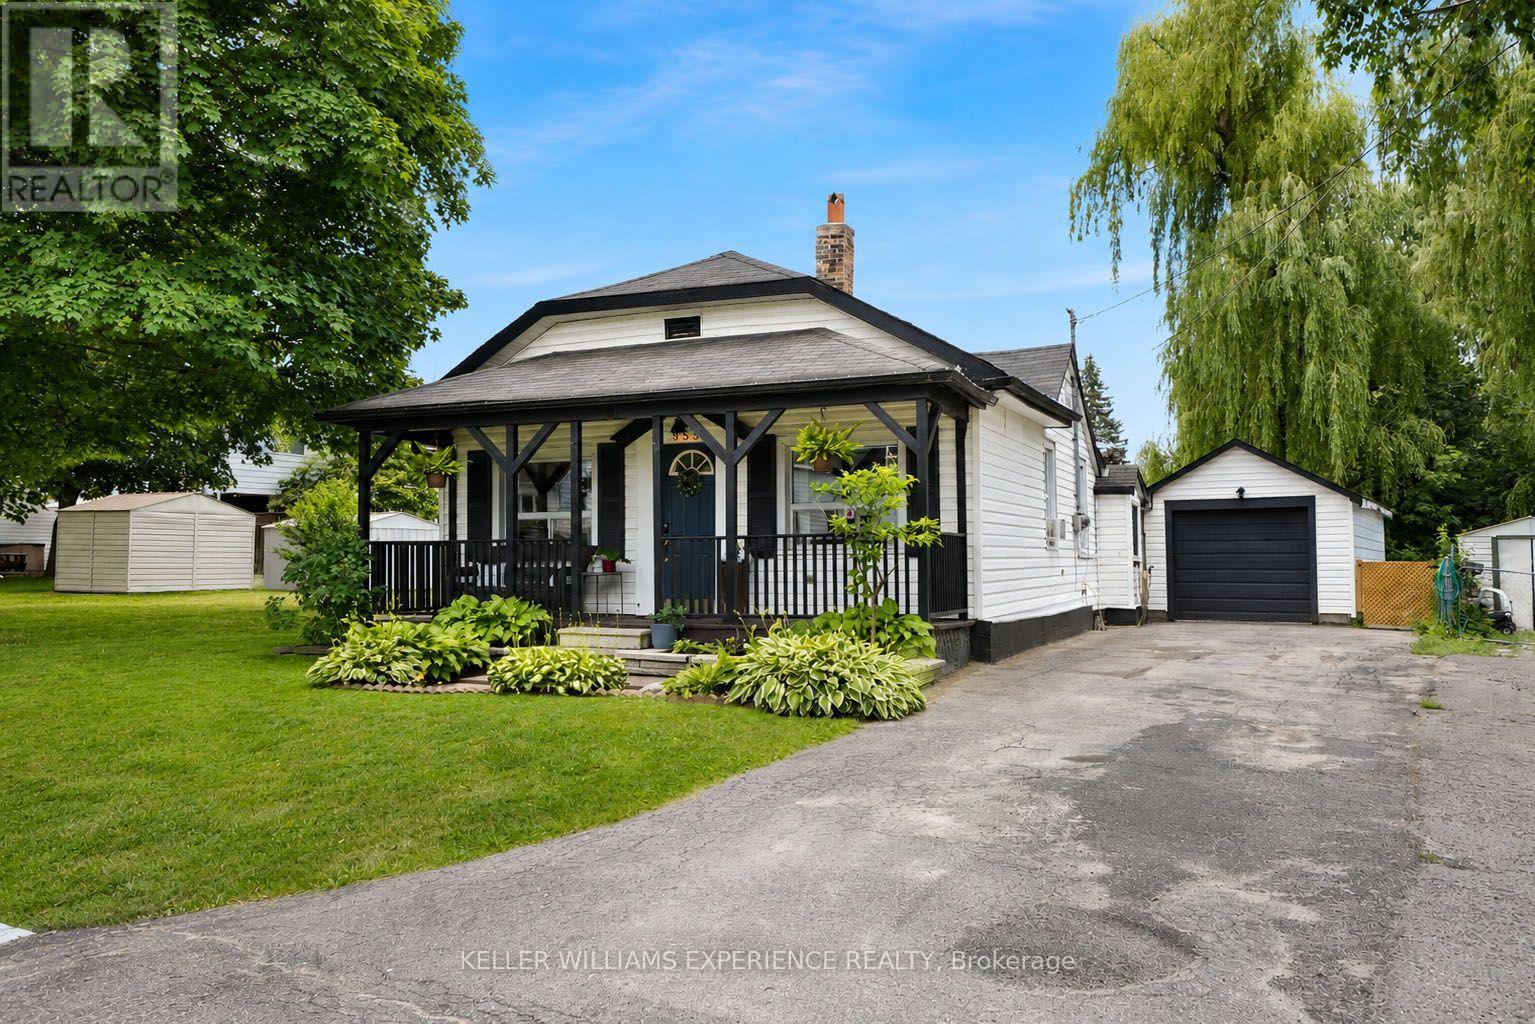
Welcome to this beautifully renovated open-concept bungalow, ideally located in the heart of Beaverton and within walking distance to downtown shops, restaurants, and amenities. Completely remodelled from top to bottom, this move-in ready home offers 2 bedrooms and 1 beautifully updated bathroom, featuring durable vinyl flooring throughout and a bright, functional layout. The stunning kitchen is the heart of the home, complete with quartz countertops, new cabinetry, stainless steel appliances, a centre island with additional storage, and a dedicated coffee bar for your morning routine. The adjoining mudroom also features a quartz countertop, ensuite laundry, adding both style and practicality. The inviting living room is filled with natural light from the large bay window and showcases a striking fireplace feature wall accented by a rustic wood-beam inspired mantel. The spacious primary bedroom includes a functional custom closet organizer and stylish barn doors, adding both character and functionality. Step outside to enjoy the covered back porch-the perfect spot for your morning coffee or relaxing while listening to the rain. The private backyard offers raised garden beds, a separate storage shed, and plenty of space to enjoy the outdoors. A detached garage provides the perfect space for a workshop, hobby area, extra storage, or all your recreational toys. Homeownership is within reach, and downsizing doesn't have to mean compromising. Whether you're buying your first home, simplifying your lifestyle, or looking for a move-in ready investment, this beautifully renovated bungalow checks all the boxes. (id:63381)
70 Natanya Boulevard
Georgina, Ontario
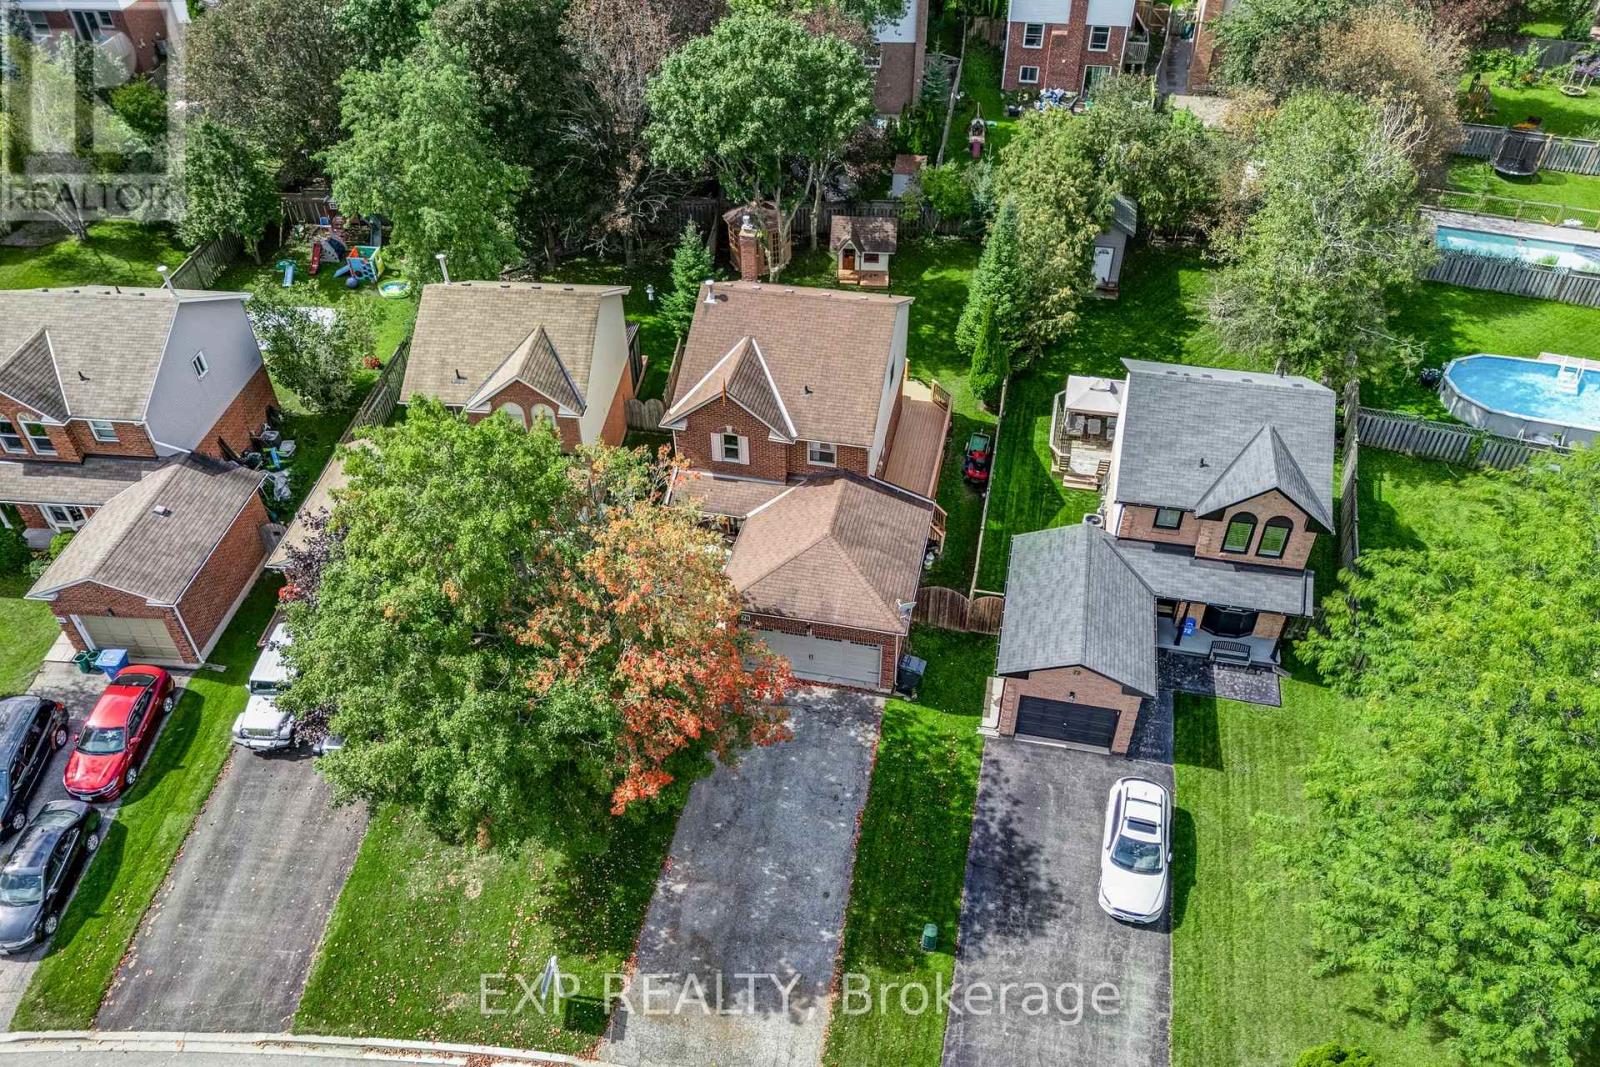
Welcome to 70 Natanya Blvd., a well-cared-for Ballantrae model on a mature, tree-lined street in one of Keswick's established family neighbourhoods. Offering 1,500 sq. ft. above grade, 3 bdrms, 2 full baths & 1 powder rm., & an attached double-car garage, this is a home that combines practical family living w/ a long list of thoughtful updates. The main floor is bright & welcoming, w/ a layout that works well for everyday life. A powder rm. is conveniently located on the main floor, while upstairs, the primary bdrm. features a full ensuite & walk-in closet. The living room is anchored by a gas fireplace insert installed in 2013, w/ new vinyl flooring added in Aug. 2026. The current owners have maintained the home w/ a level of care that shows throughout. Main-floor & upstairs windows have been replaced w/ triple-pane glass, while a steel front door w/ side glass, new sliding doors & a new garage door were installed in 2018. The roof was redone w/ 30-year shingles, & the furnace & air conditioner were replaced in 2012, w/ the A/C freshly serviced in June 2026. Recent updates bring the home to move-in condition. In summer 2026, the ceilings, walls, trim, doors & closets were freshly painted throughout. All 3 bathrooms have also received attention, including a new vanity, mirror, cupboards & solid rift-sawn white oak top in one, new vanity doors in the other 2, & regrouted & sealed tile, new flooring & new tub taps upstairs. The 750 sq. ft. unfinished basement offers excellent potential for future living space, whether as a rec room, home office or additional family area. Outside, the backyard is a standout feature. The lot widens to 55 ft. across the rear, creating a generous outdoor space w/ room for the brand-new deck, built in 2026 w/ fresh deck boards & stain. The gazebo was reshingled, topped w/ a new cupola & stained in 2026, while the little house & shed were reshingled in 2018 & the little house was repainted in July 2026. (id:63381)
2203 - 58 Elizabeth Street S
Richmond Hill, Ontario
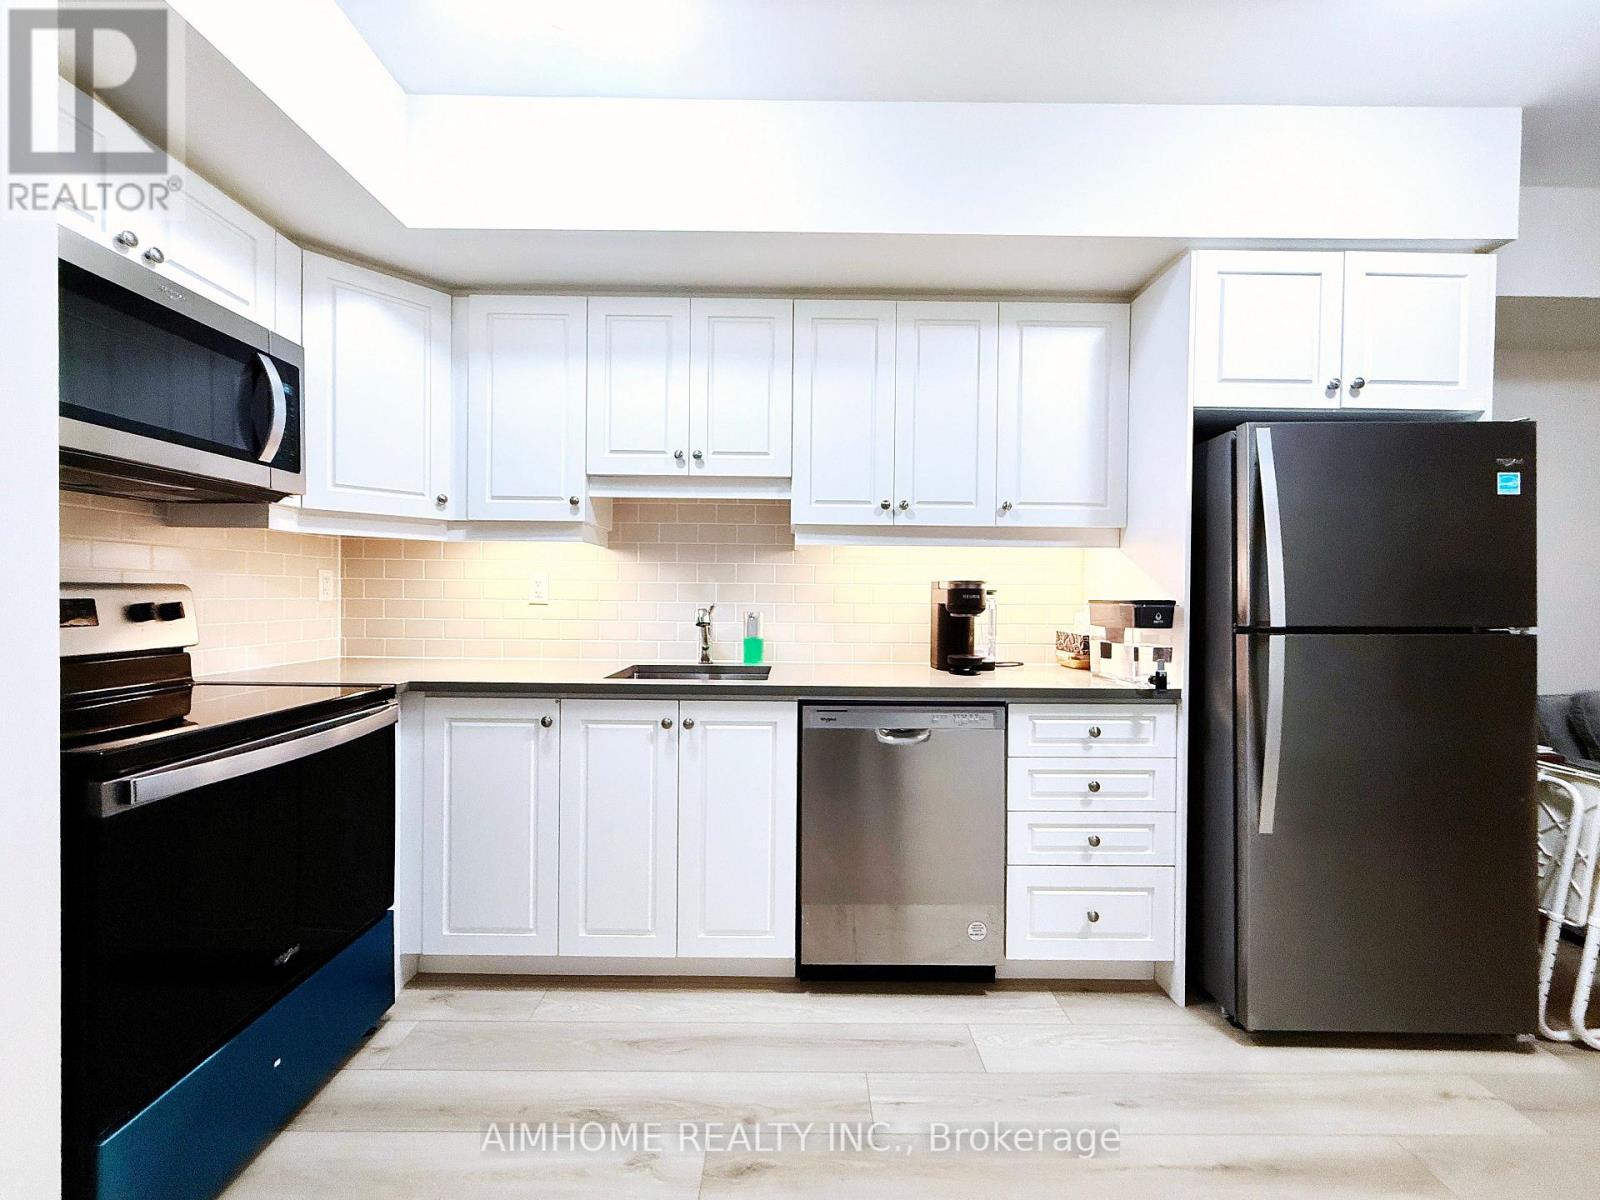
Beautiful 2-bedroom Urban Suite in the heart of Richmond Hill. Enjoy the convenience of a true above-grade living space without the feel of a basement unit or the hassle of climbing multiple stairs. A great opportunity for first-time buyers, downsizers, or investors looking for a well-located unit with easy access and excellent value. Close to everything, the unit is within walking distance of Yonge Street, Major Mackenzie Drive, Richmond Hill Library, Mackenzie Health, Richmond Hill Hospital, and all the shops and restaurants of Downtown Richmond Hill. The unit faces beautiful open space in the back. (id:63381)